Additional information
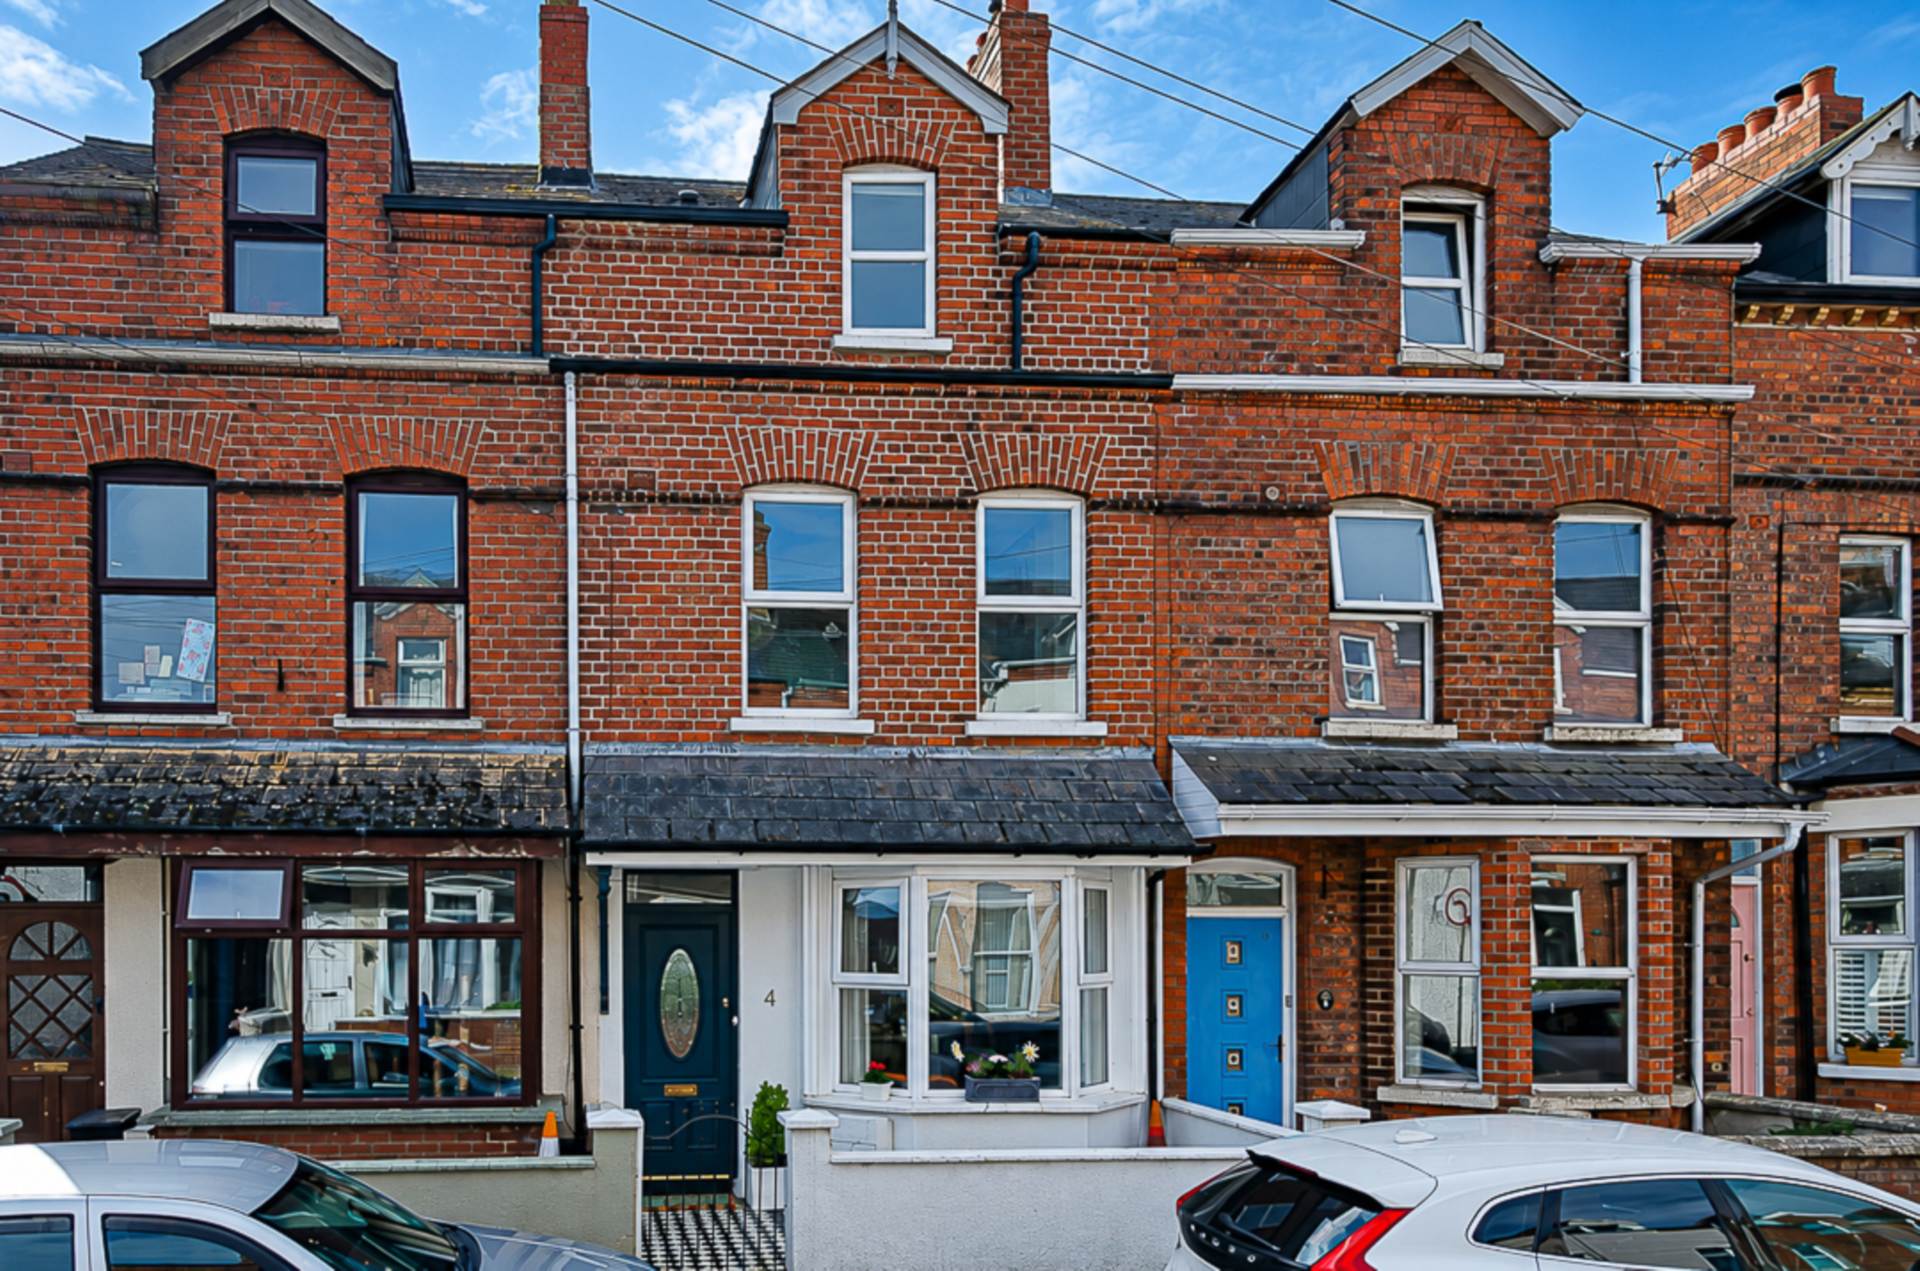
- Stylish three storey terrace house off Cregagh Road
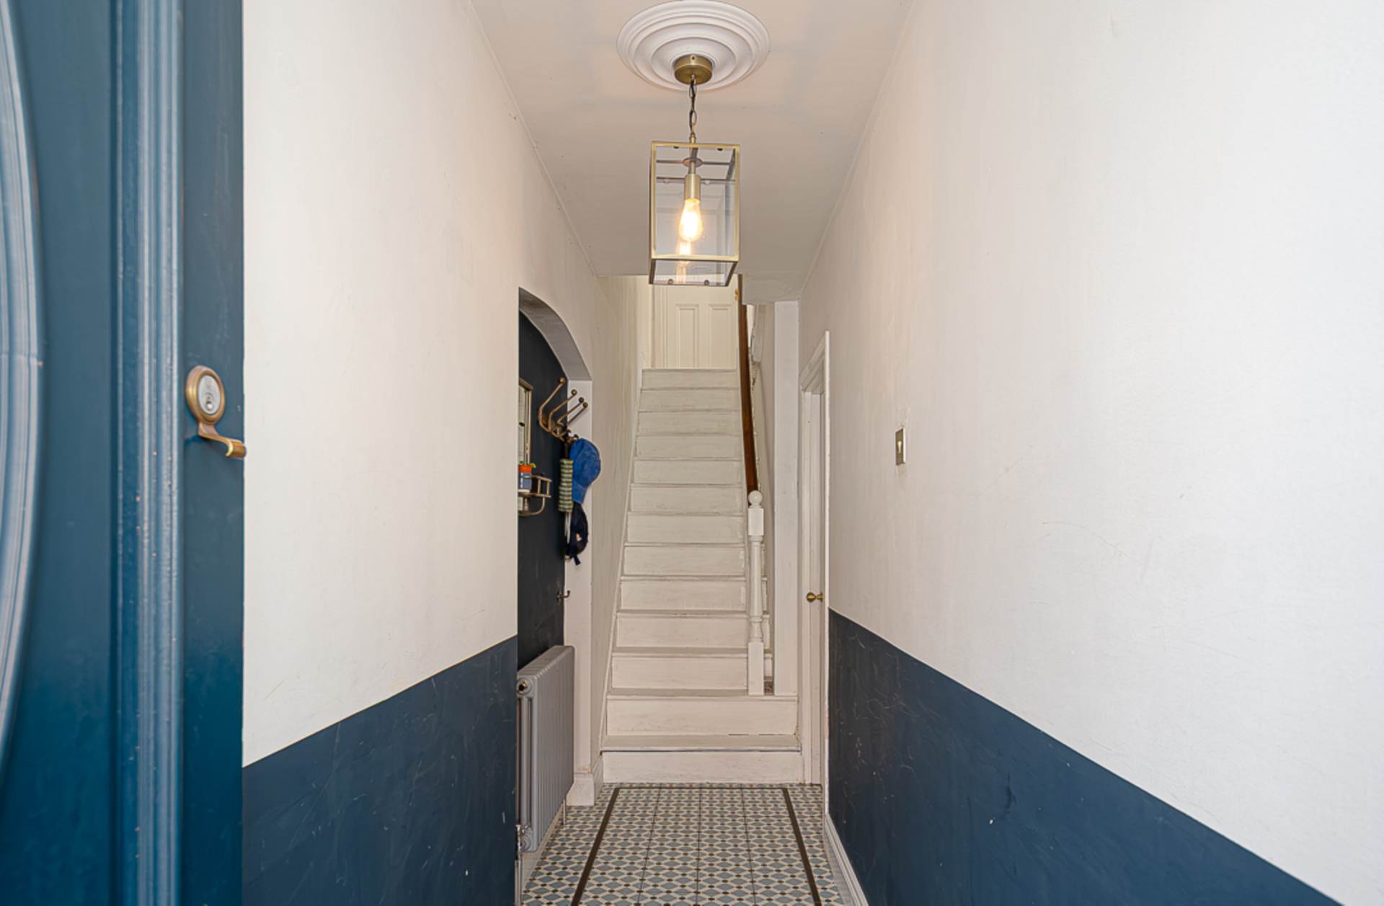
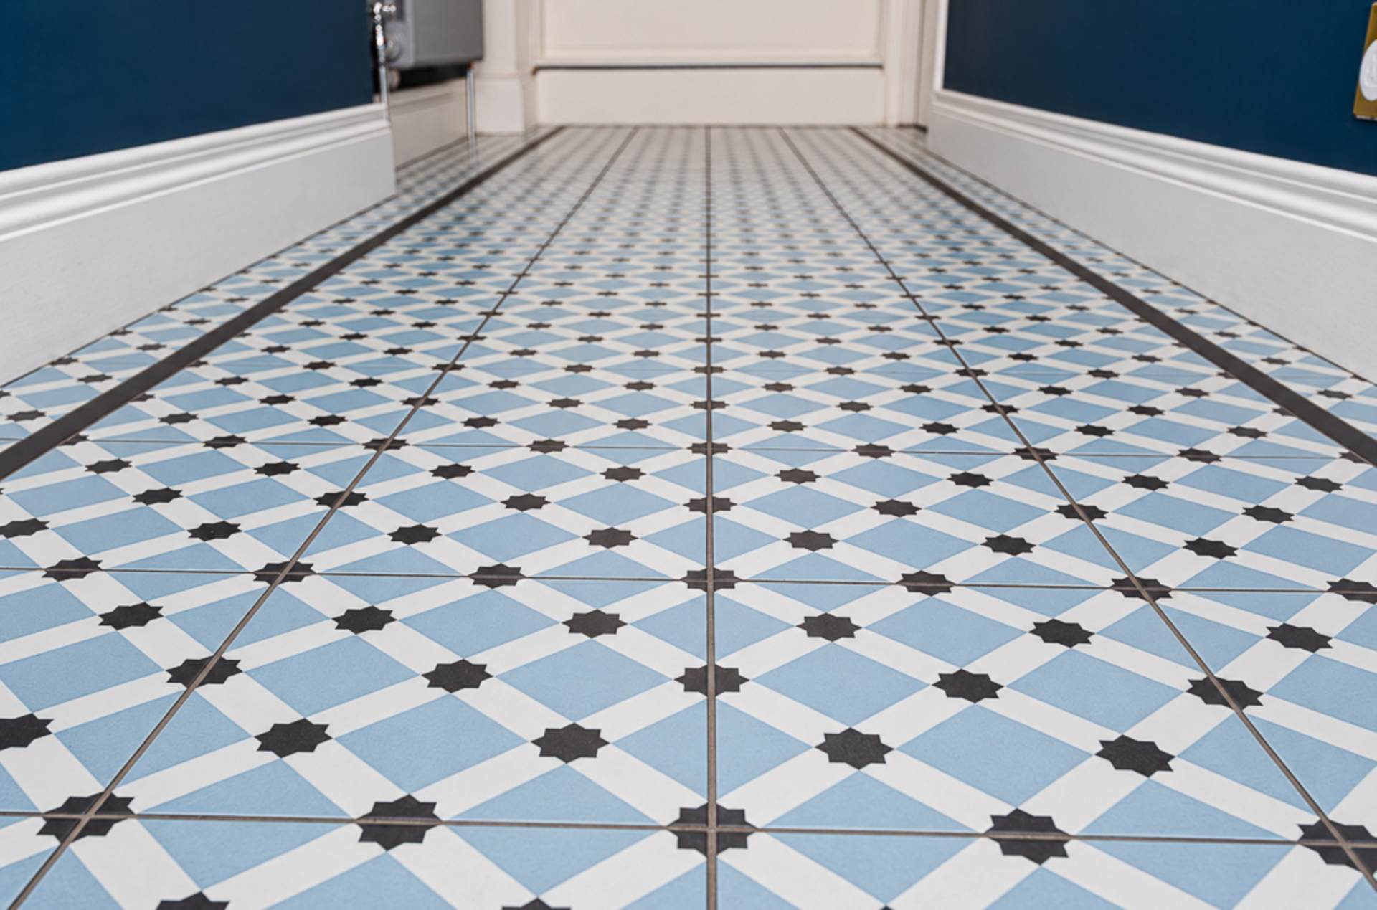
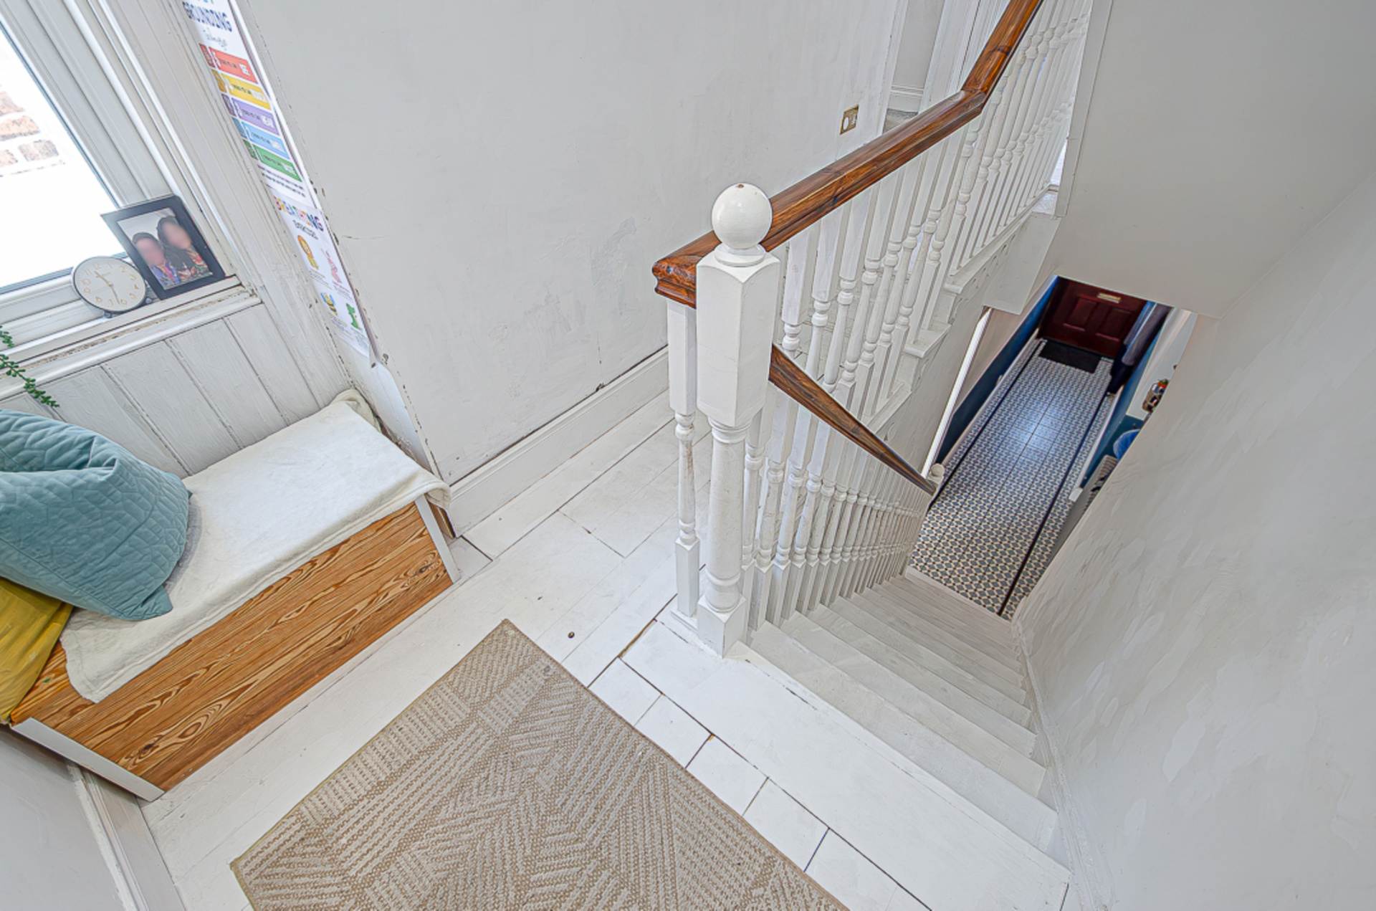
- Entrance hall with decorative ceramic tiled floor
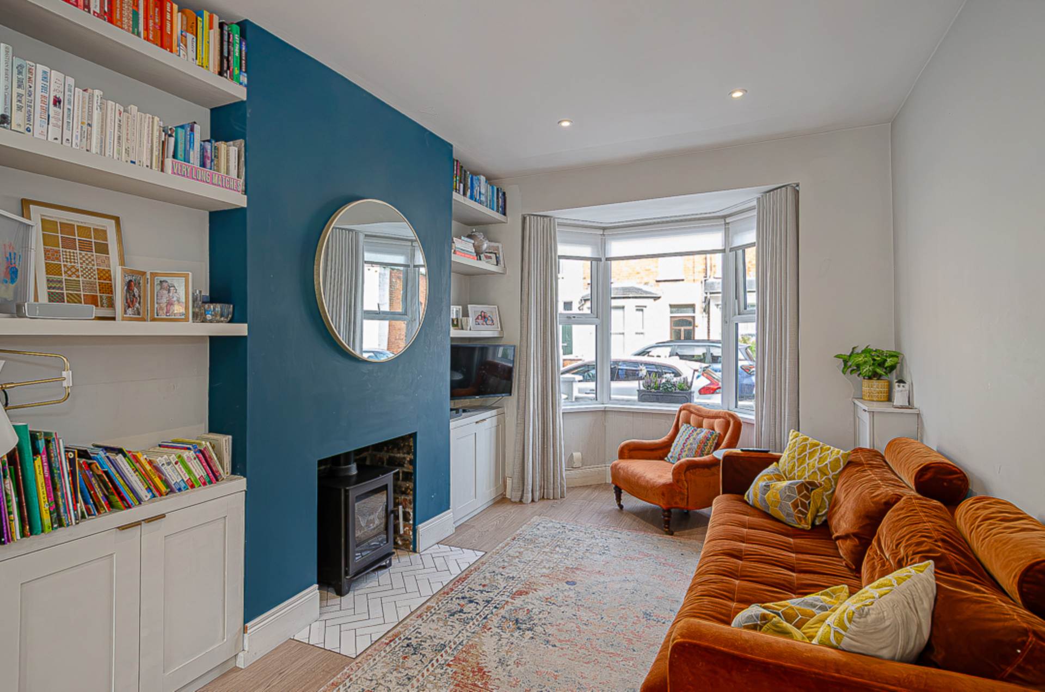
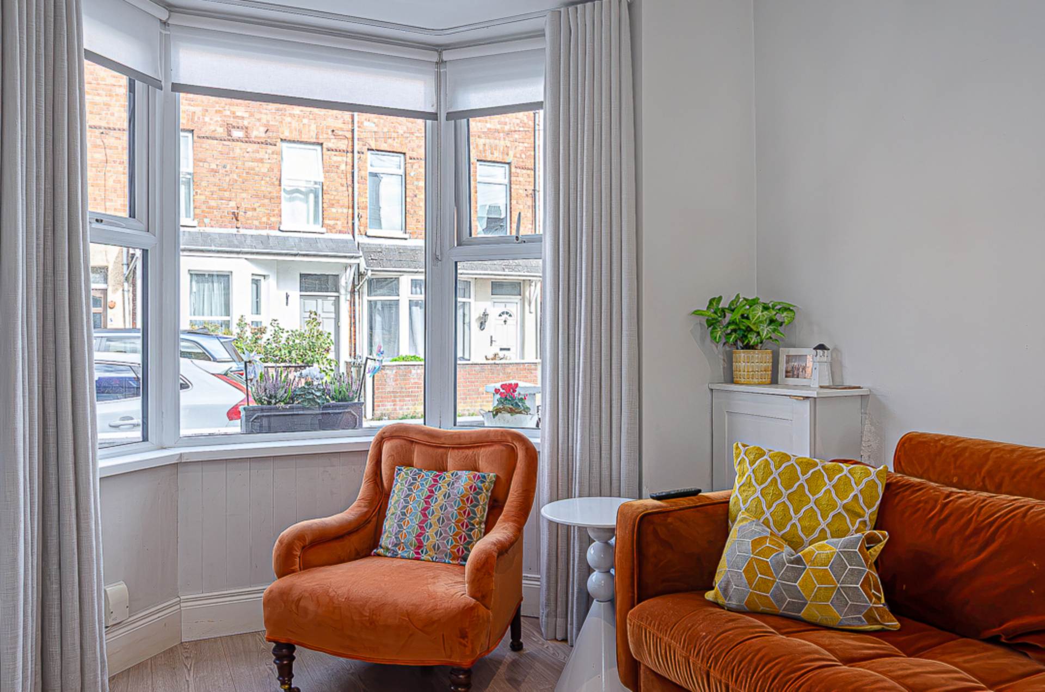
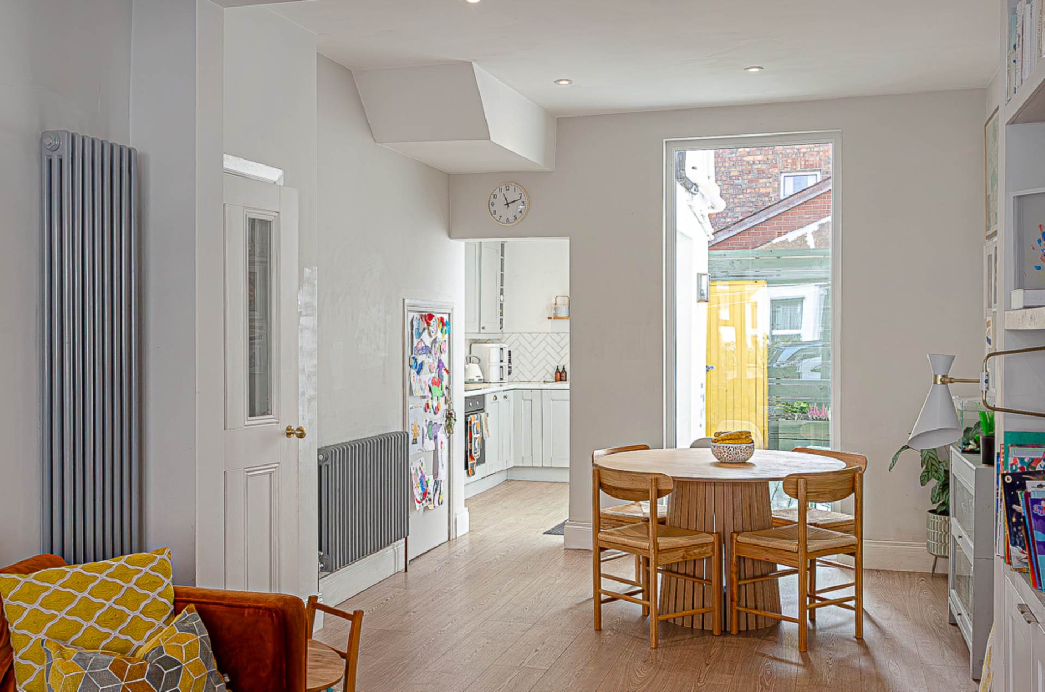
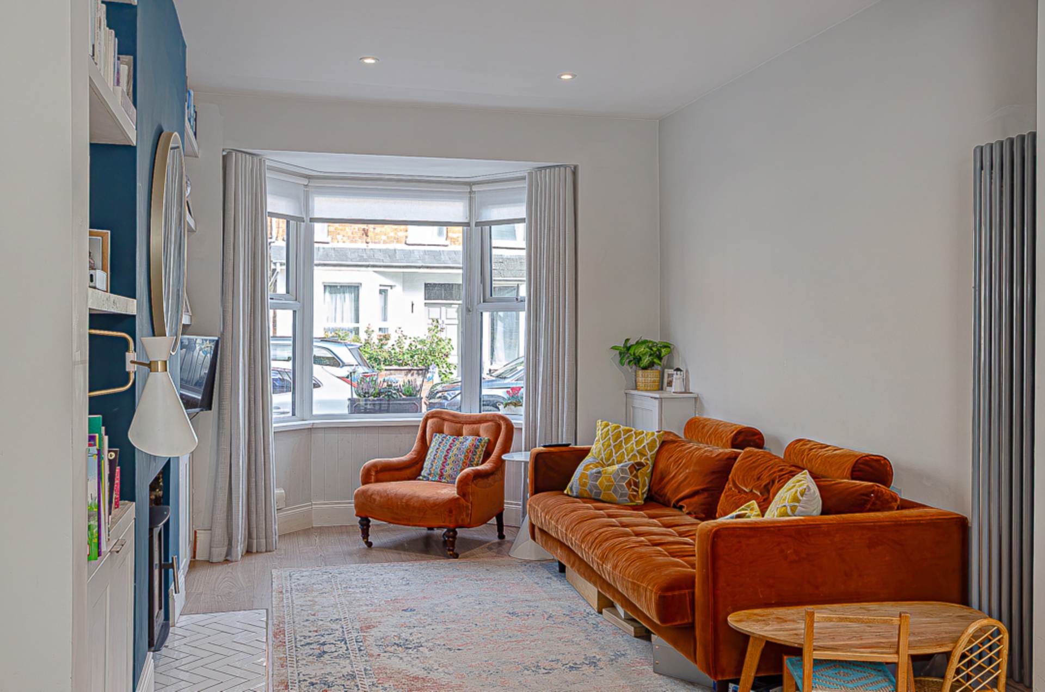
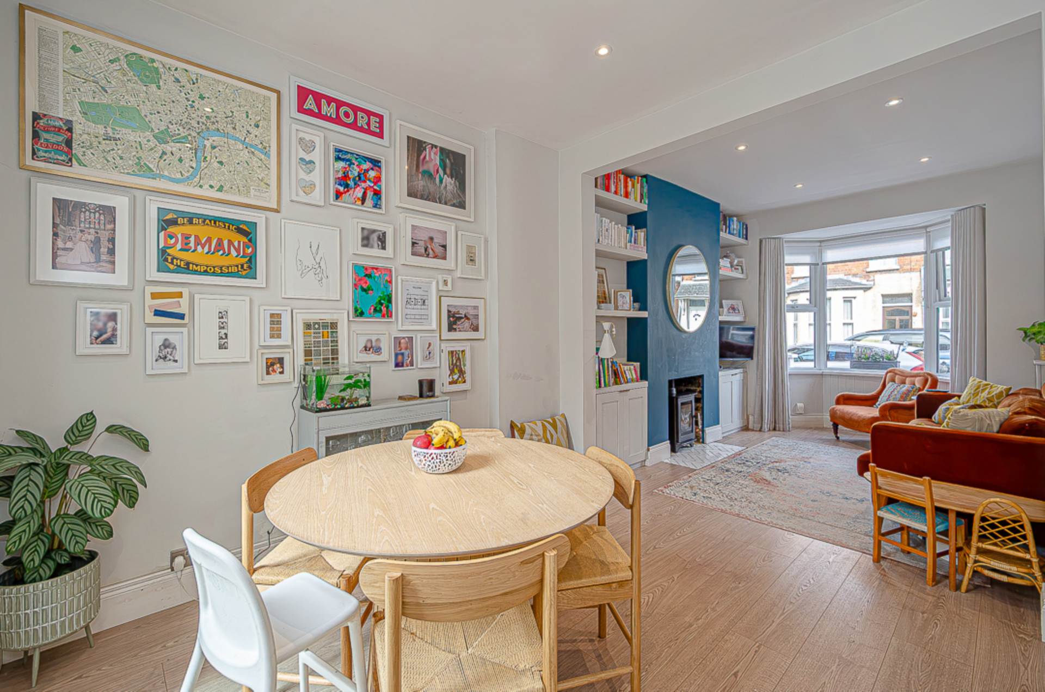
- Through lounge with bay window and statement floor-to-ceiling window
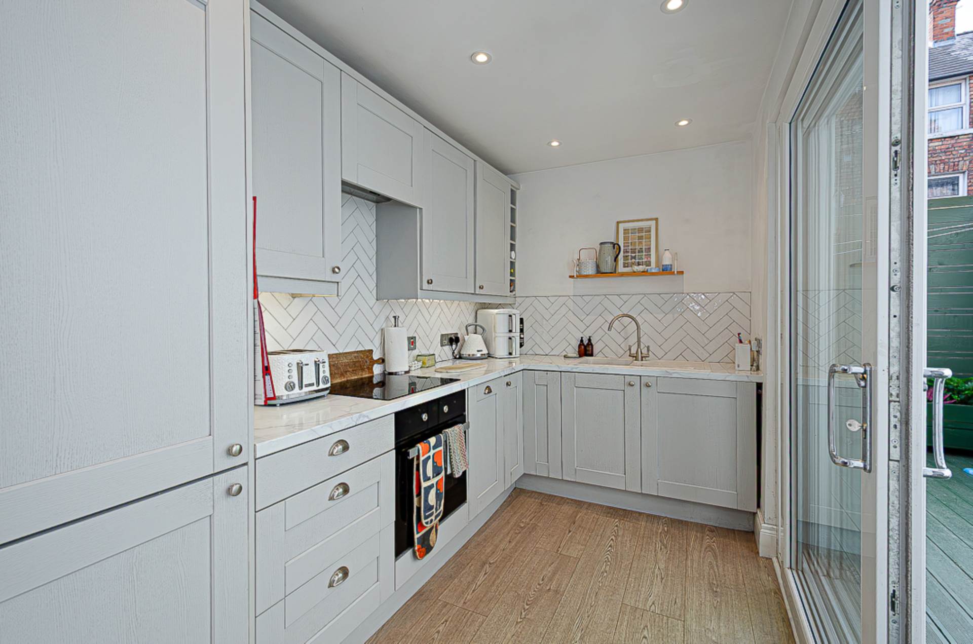
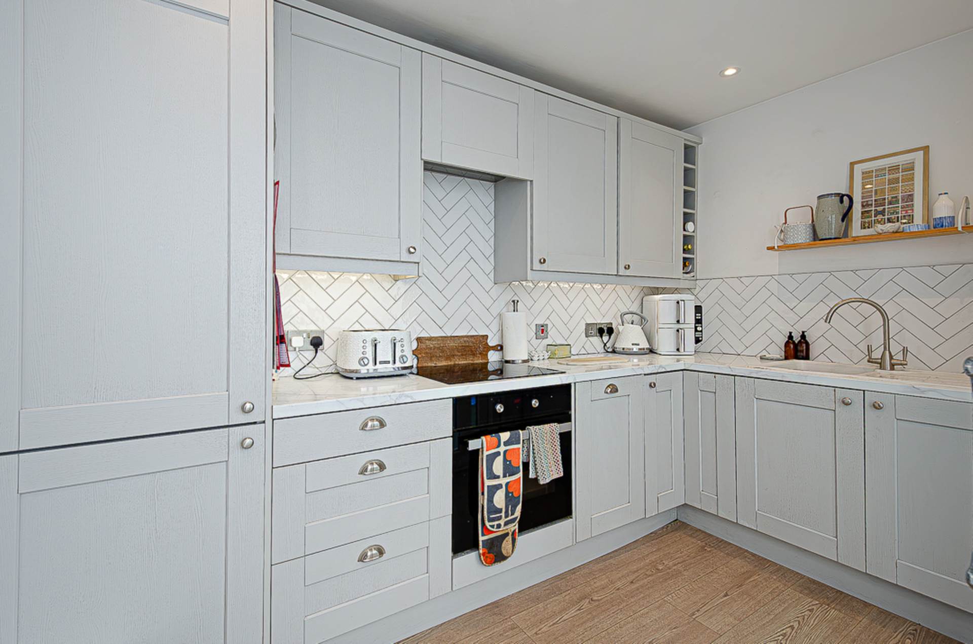
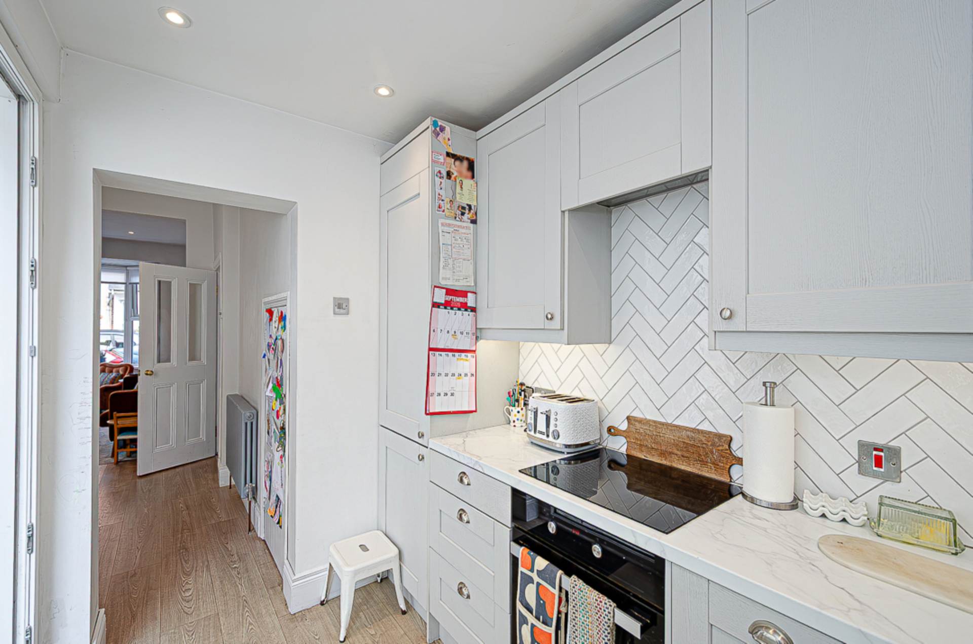
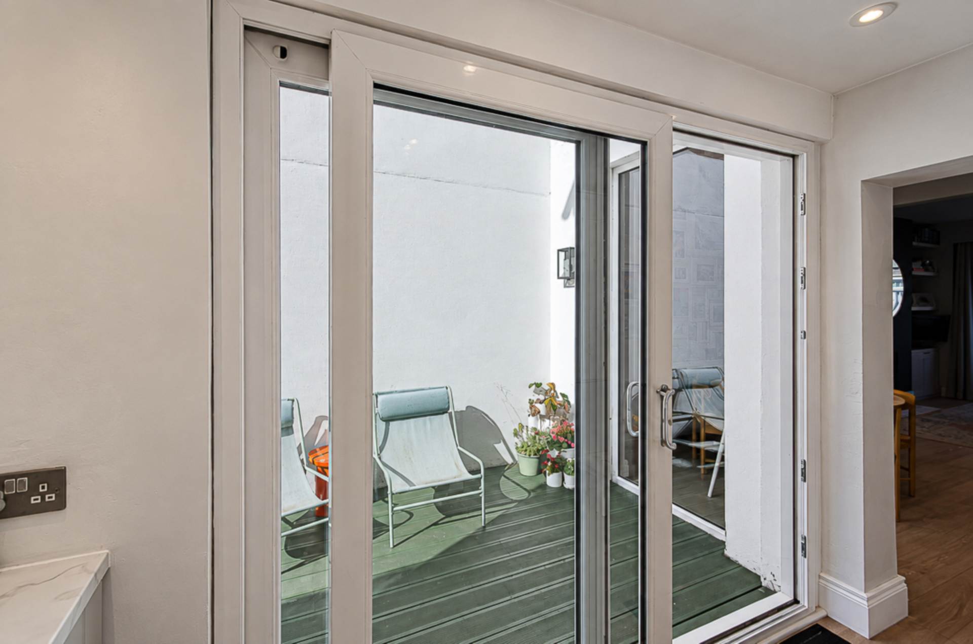
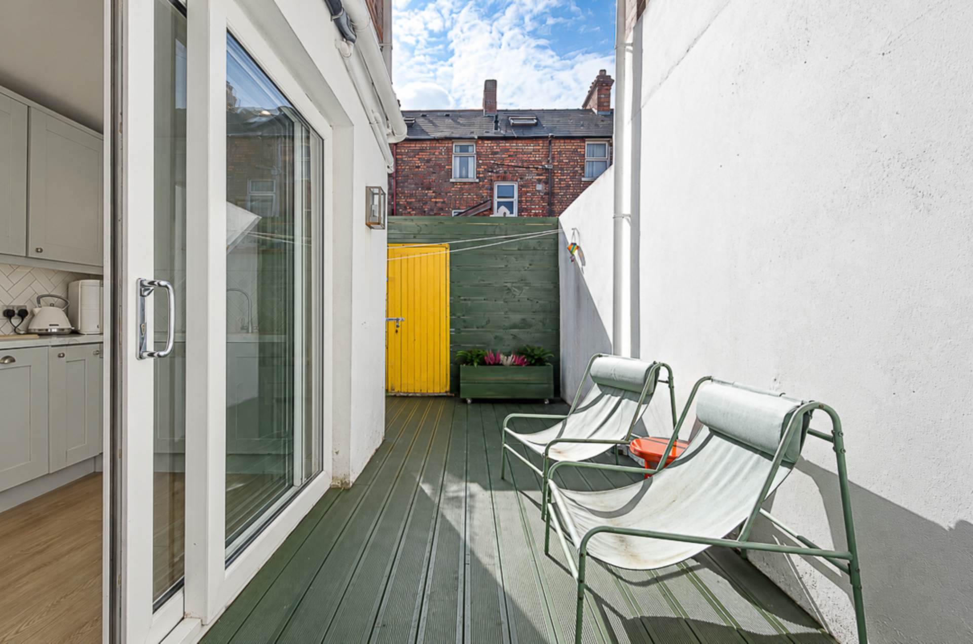
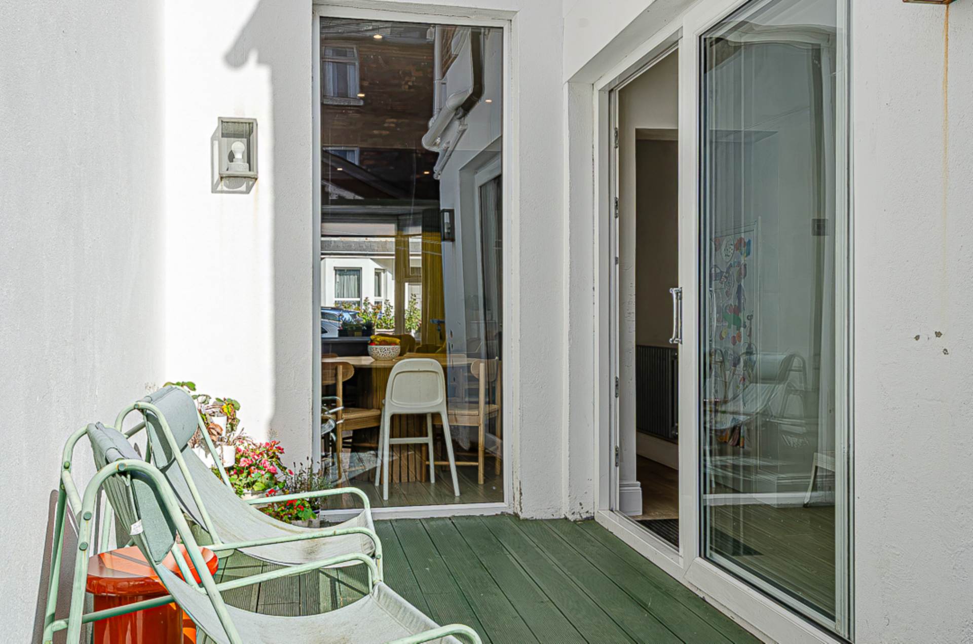
- Modern kitchen with integrated appliances and sliding door to rear decking
- 4 well proportioned bedrooms
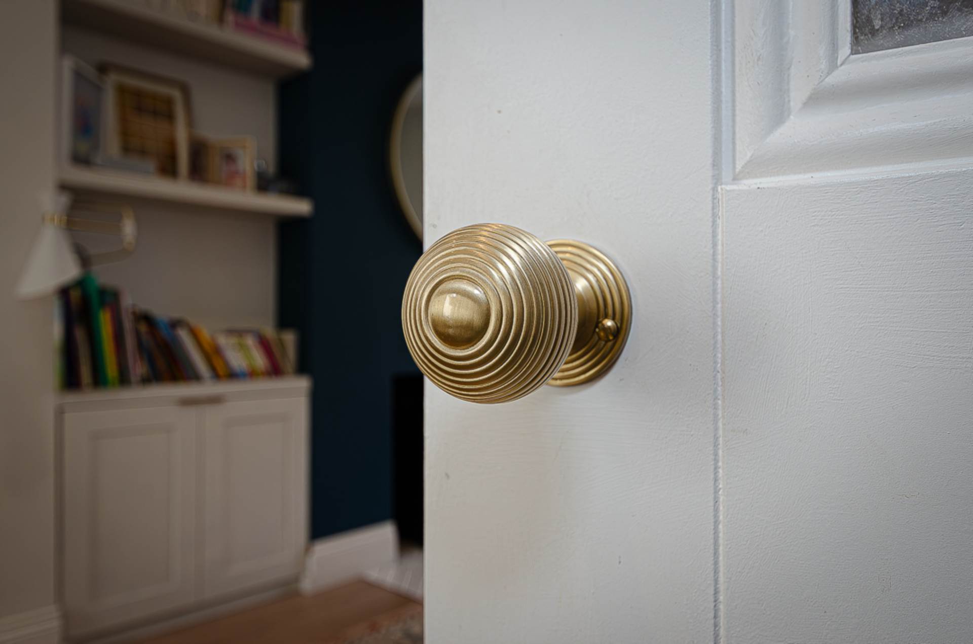
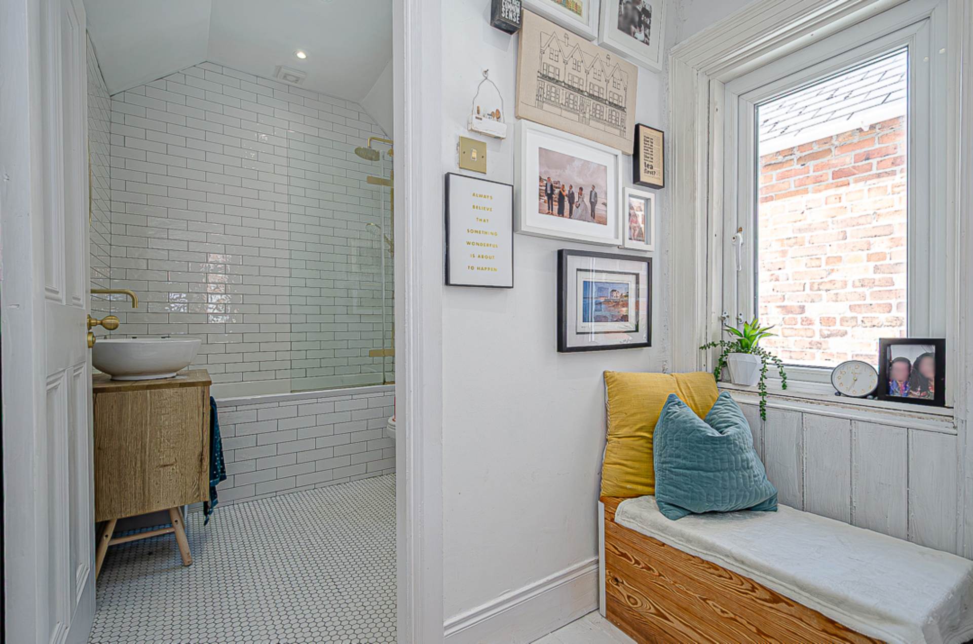
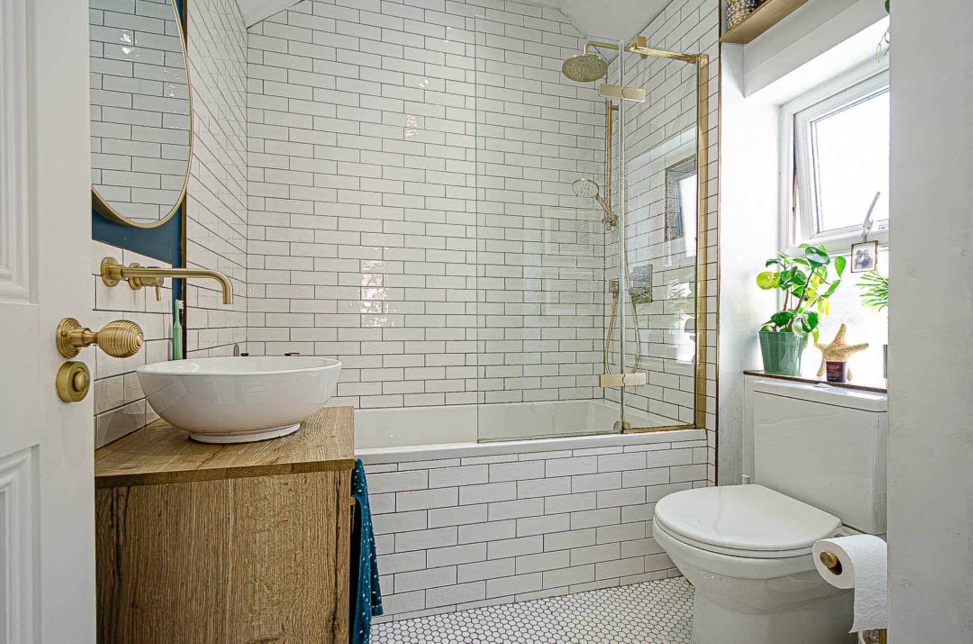
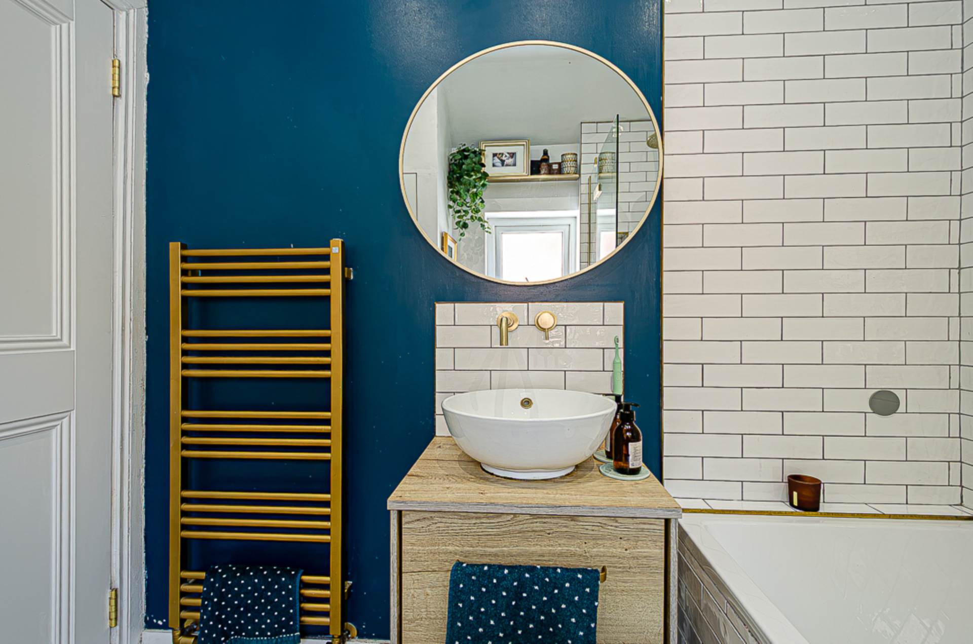
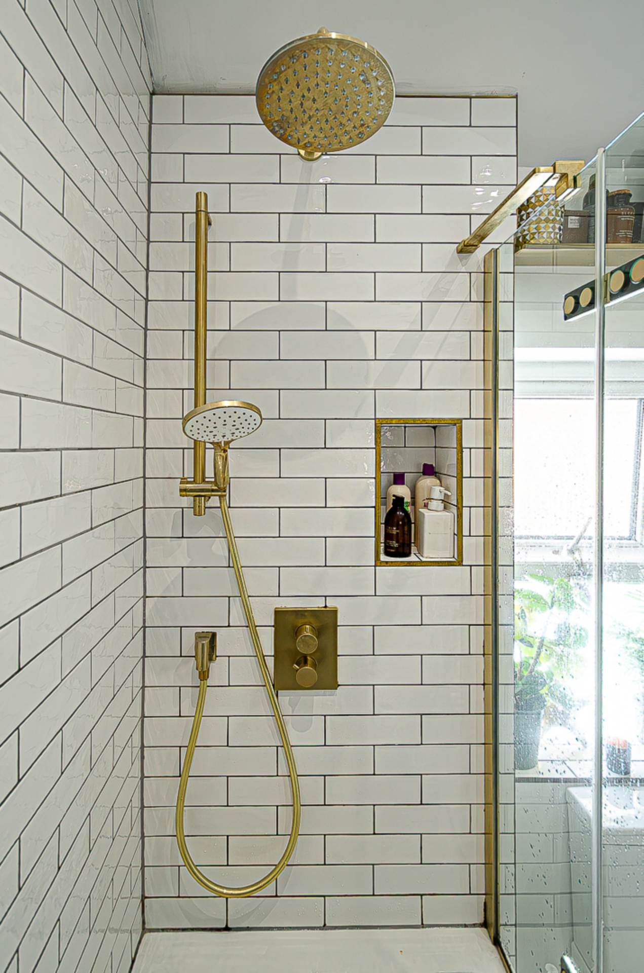
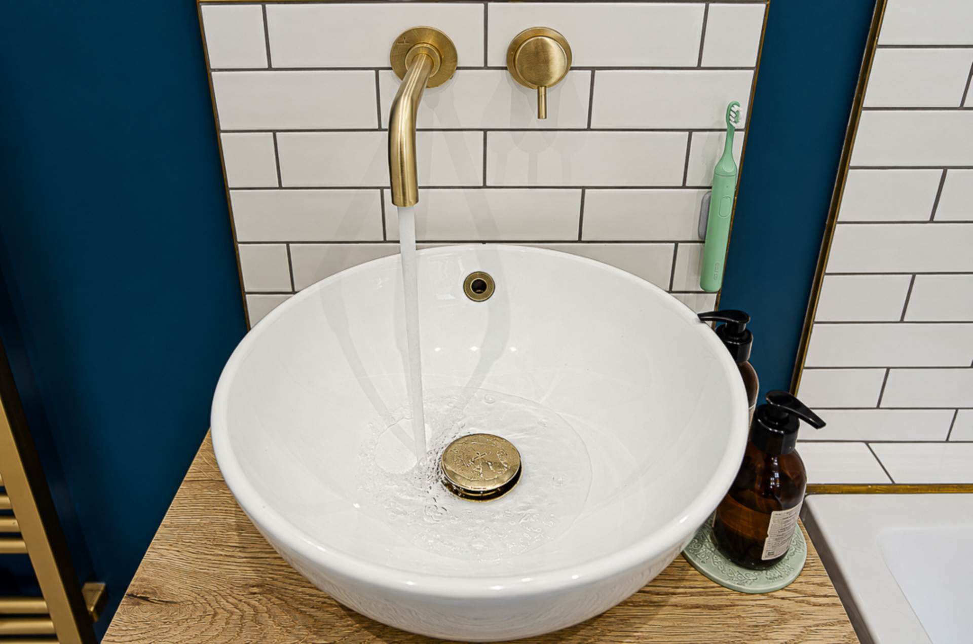
- Modern bathroom in a traditional style including brass fittings
- U.P.V.C. framed double glazing
- Main gas central heating
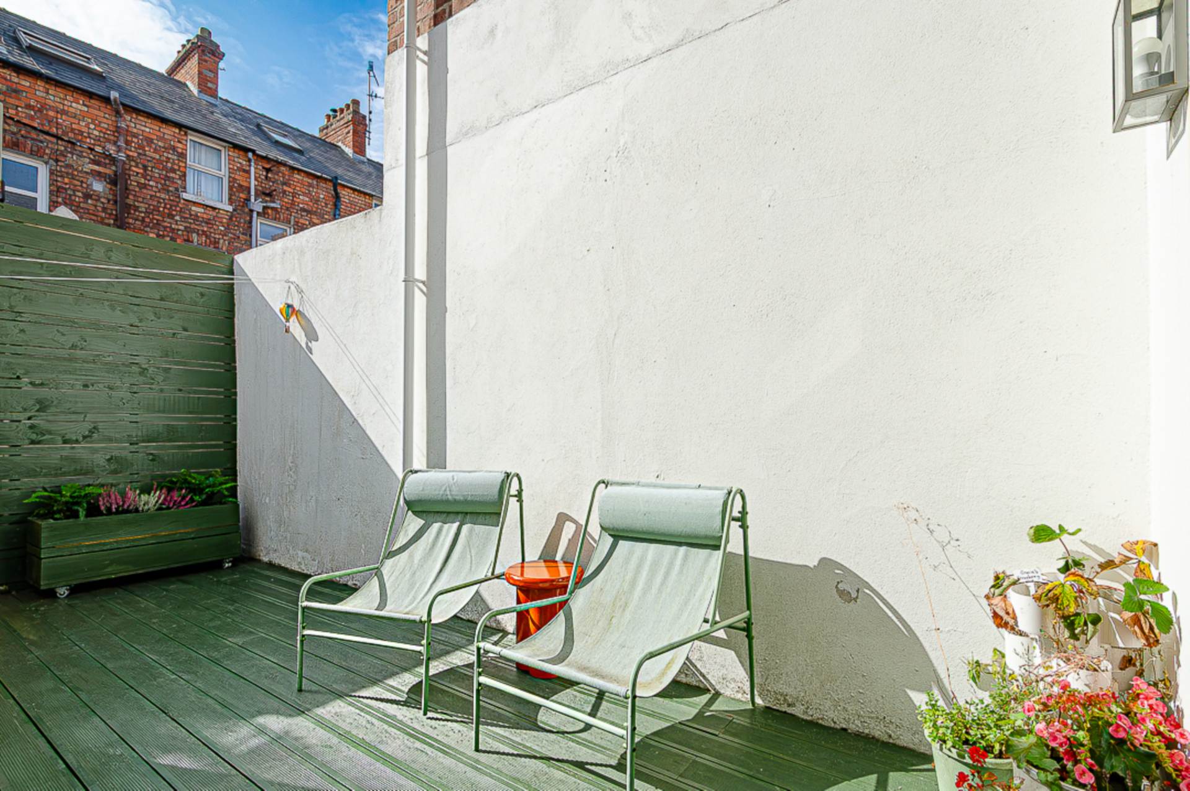
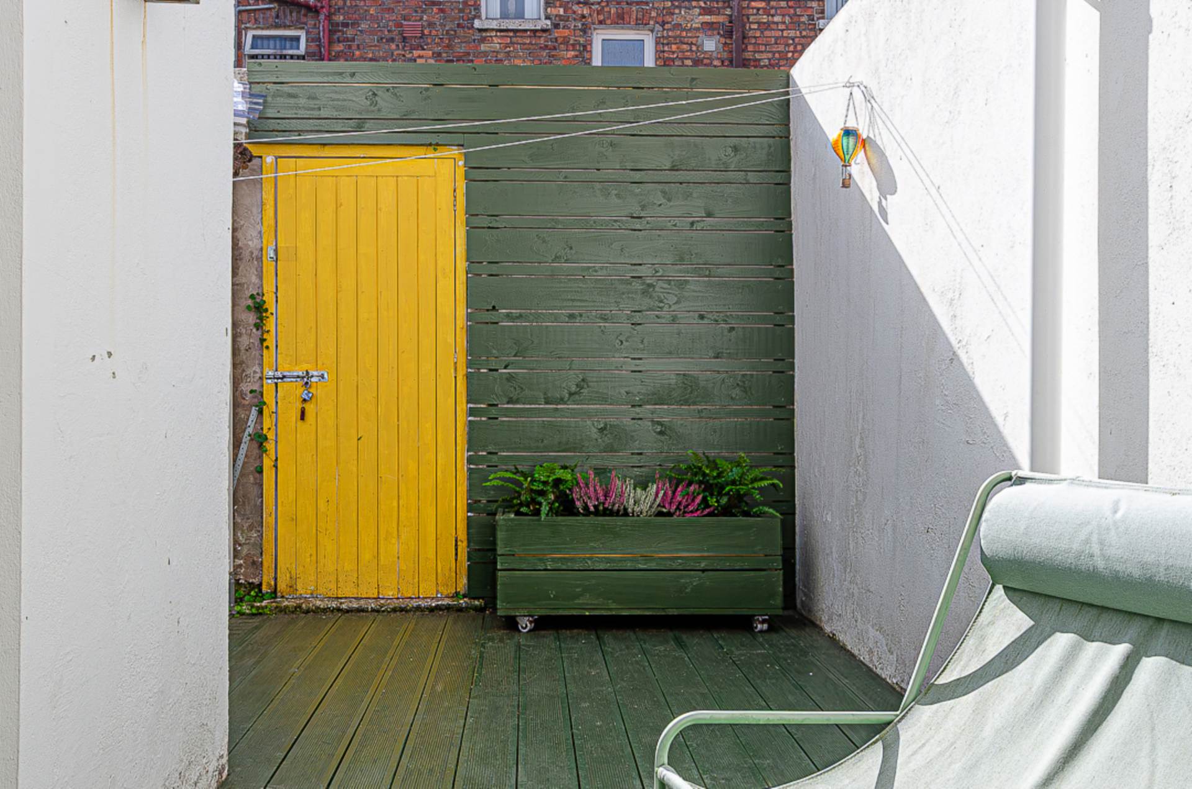
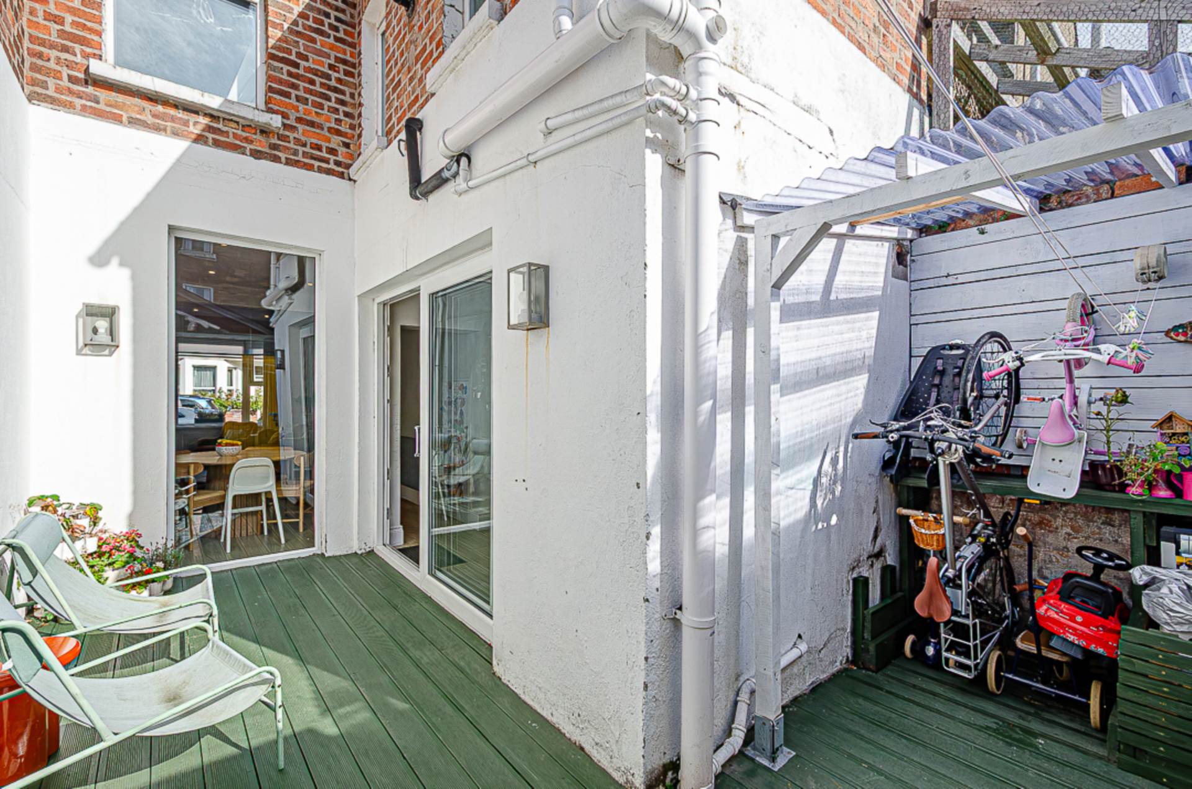
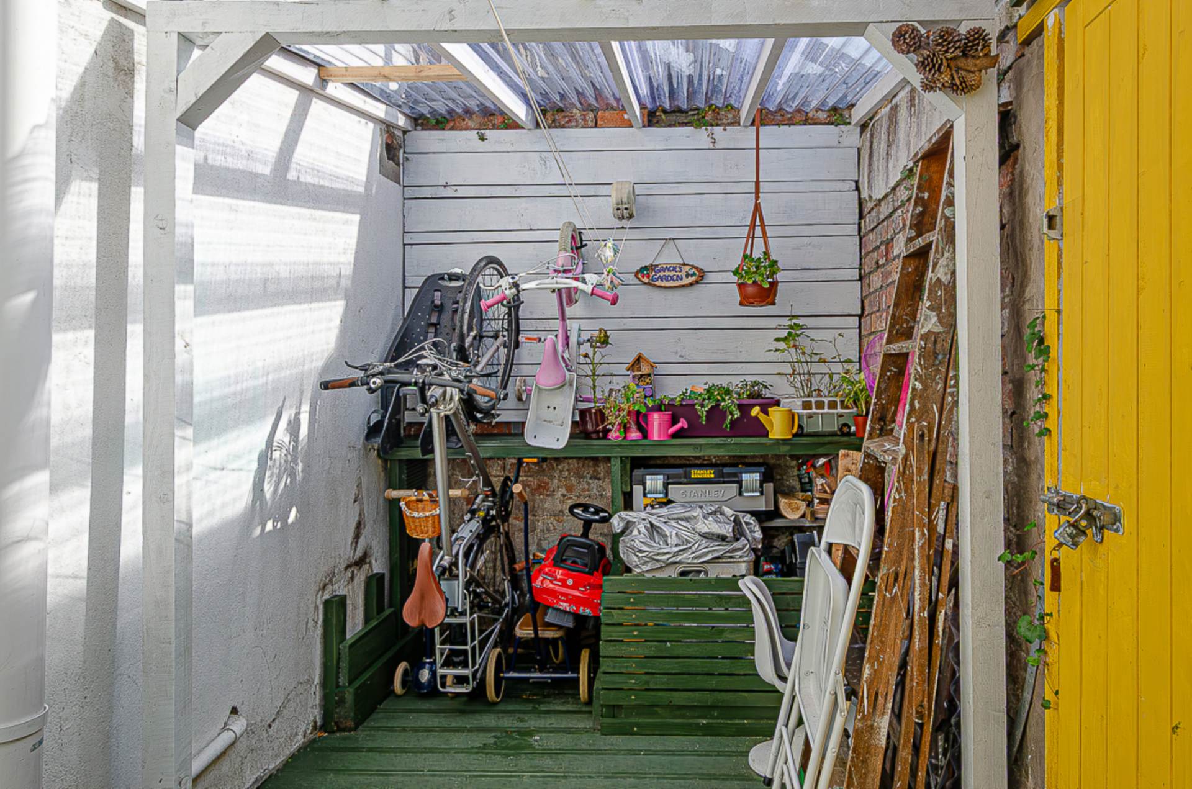
- Forecourt and good sized rear yard with space for sitting out
- Fantastic location on main bus route
Description
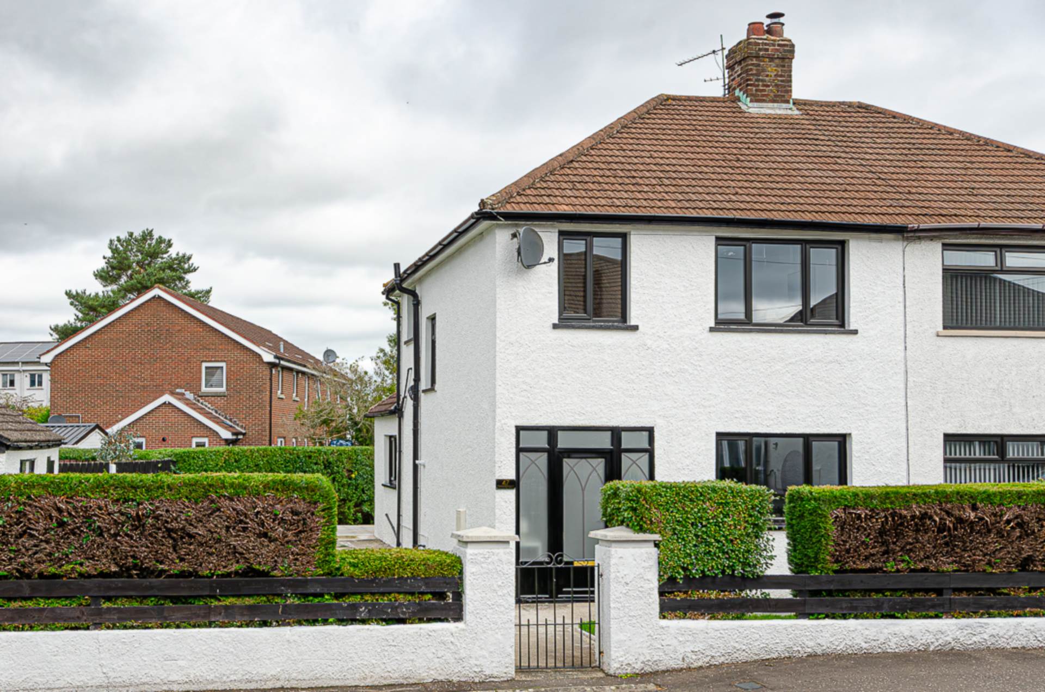
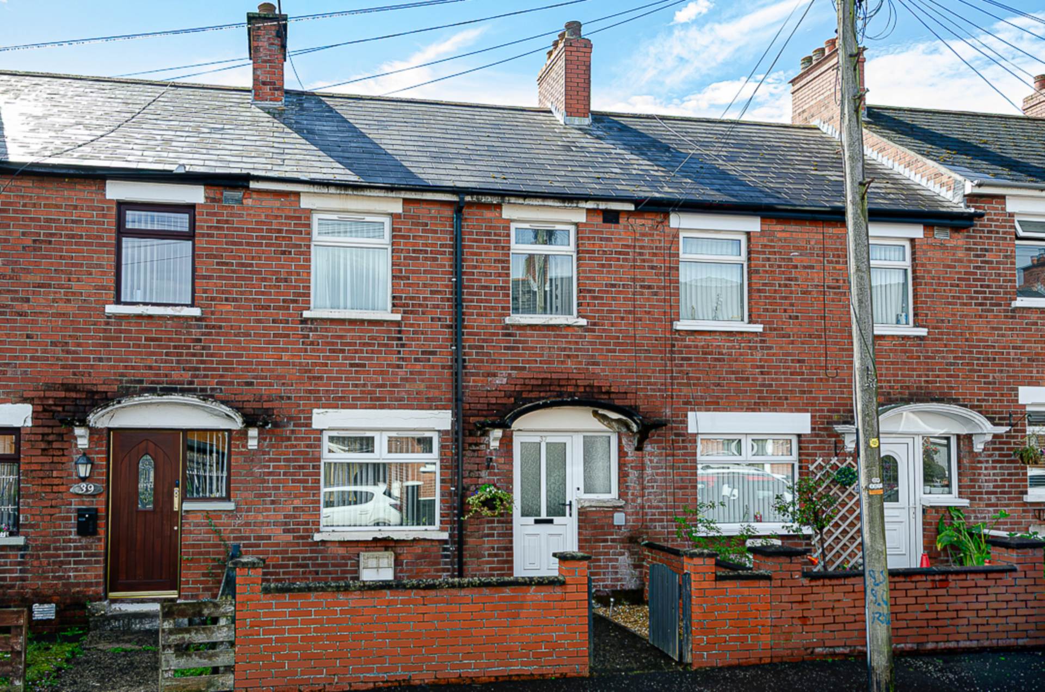
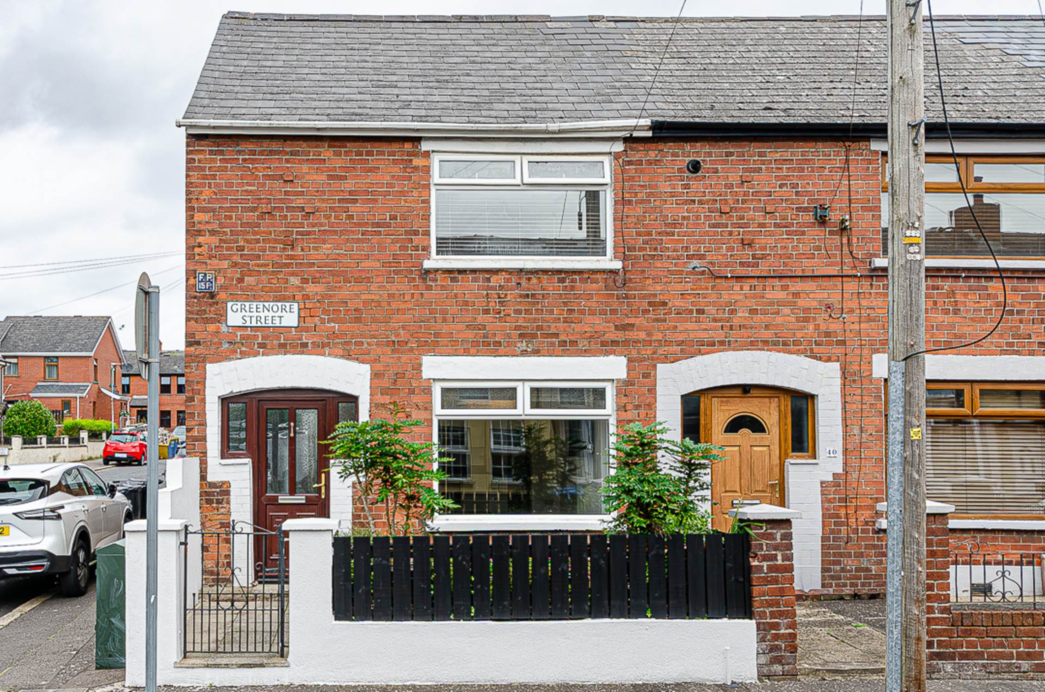
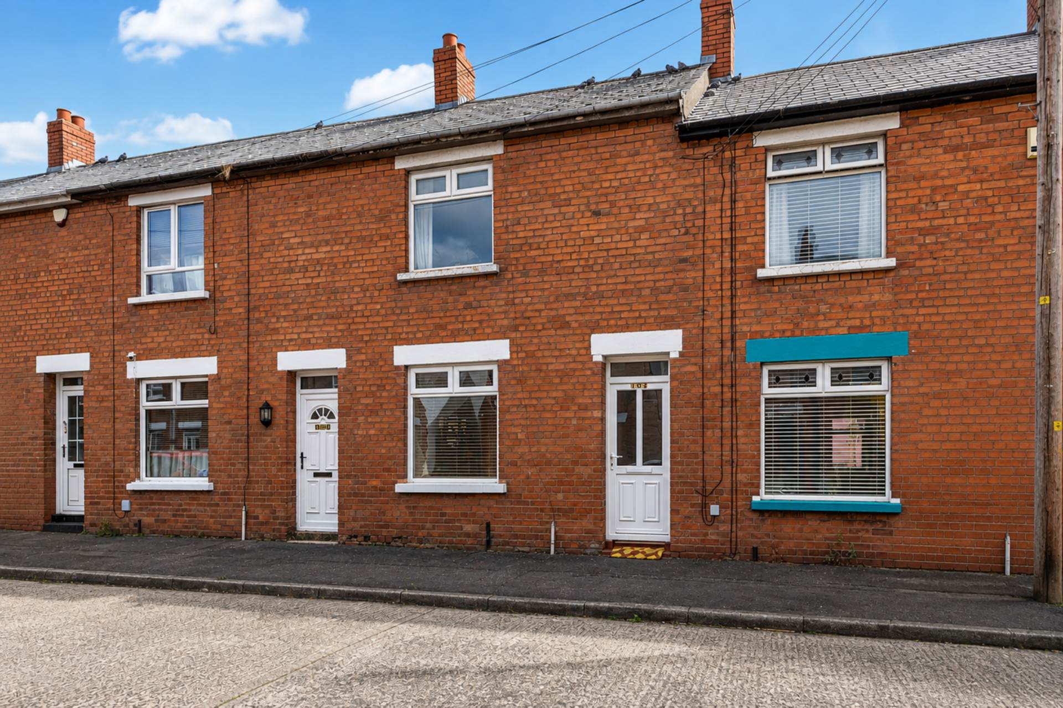
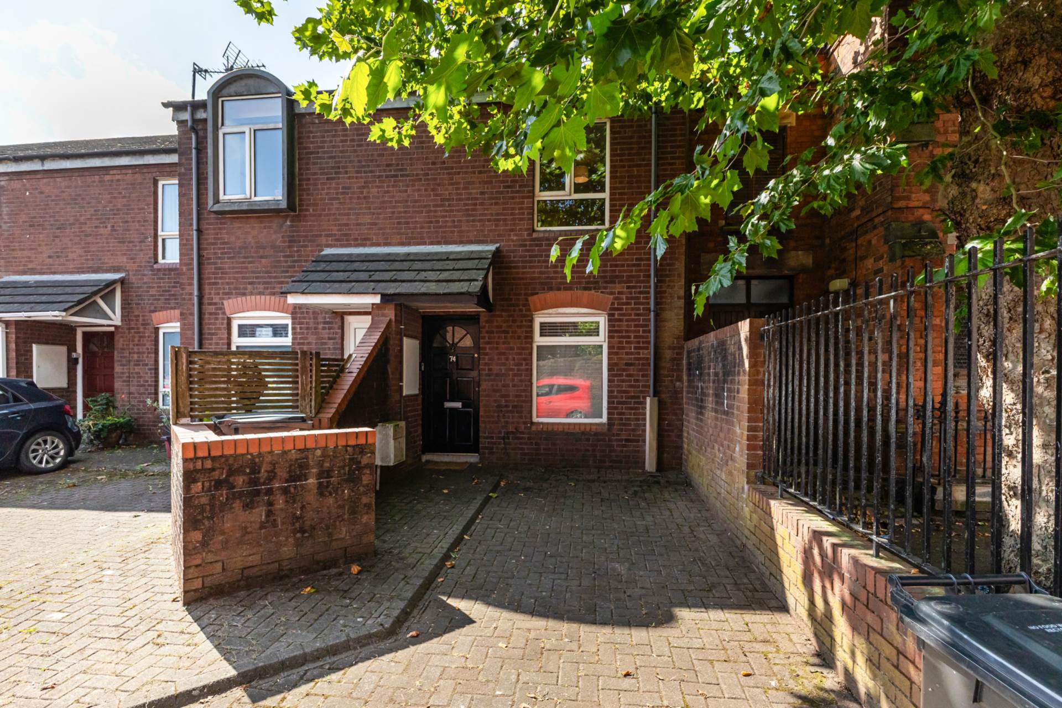
Stylish three storey terrace home off Cregagh Road
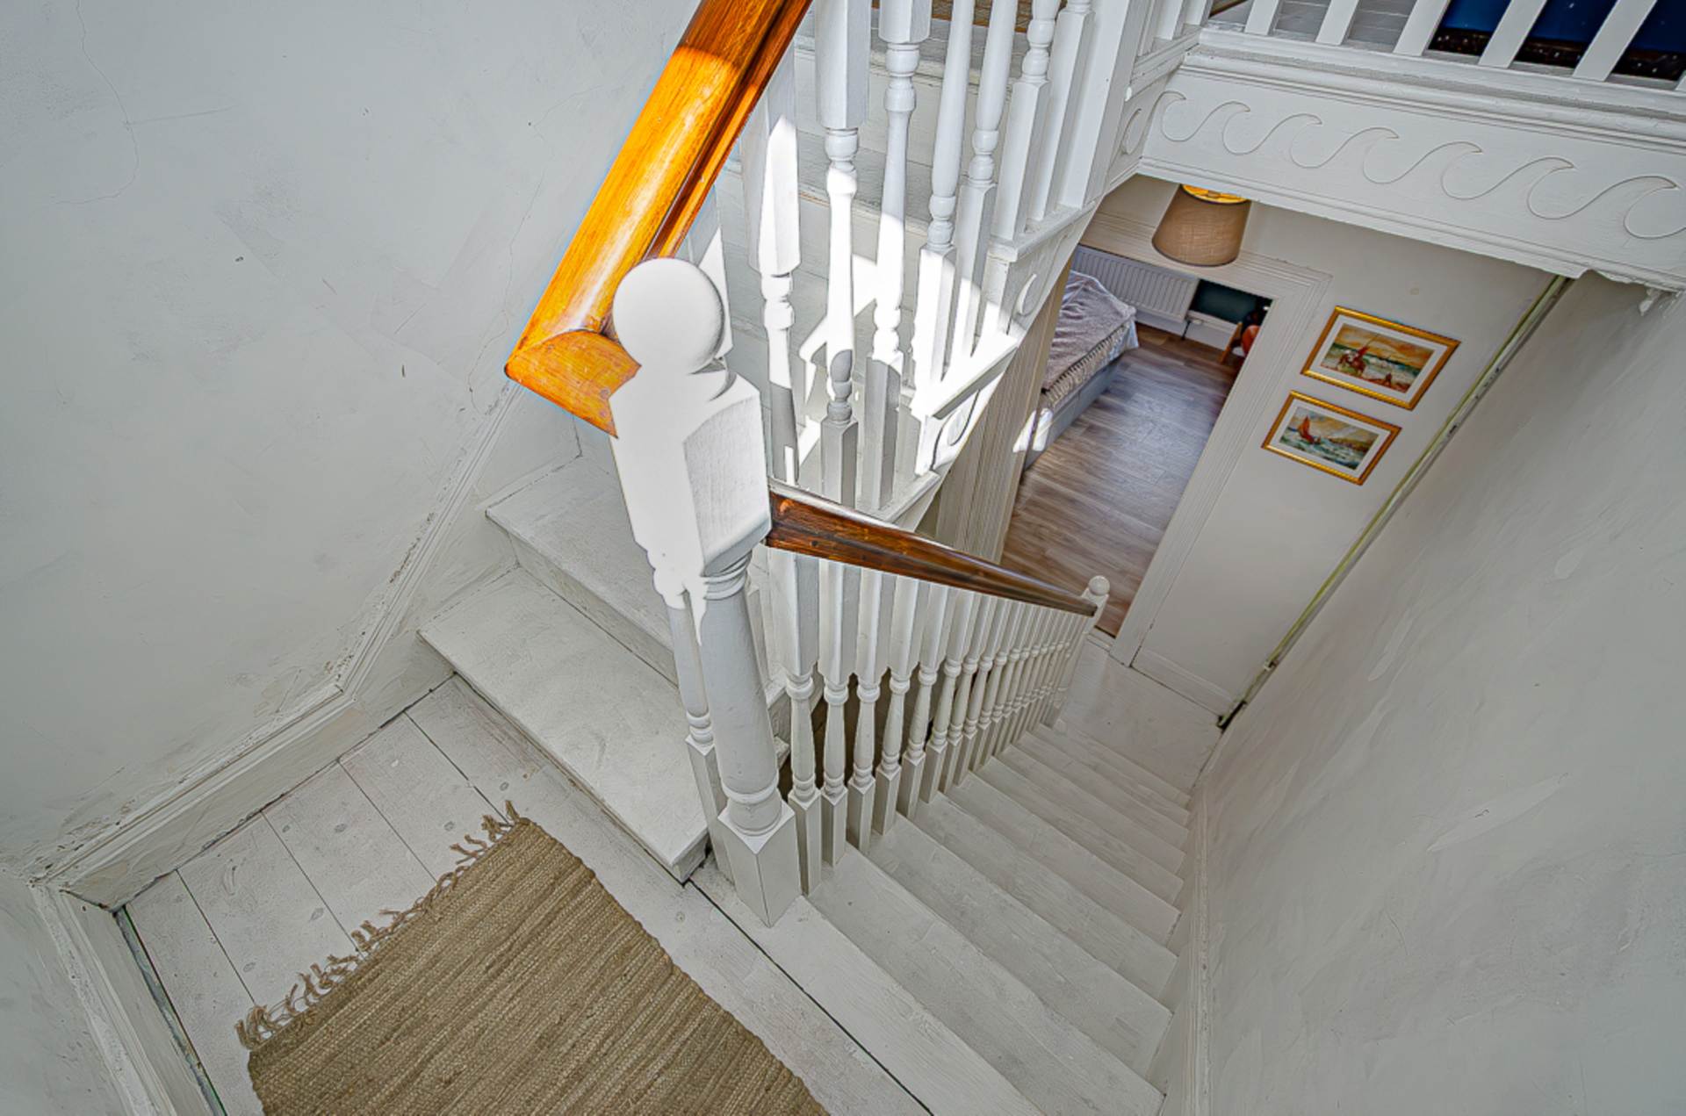
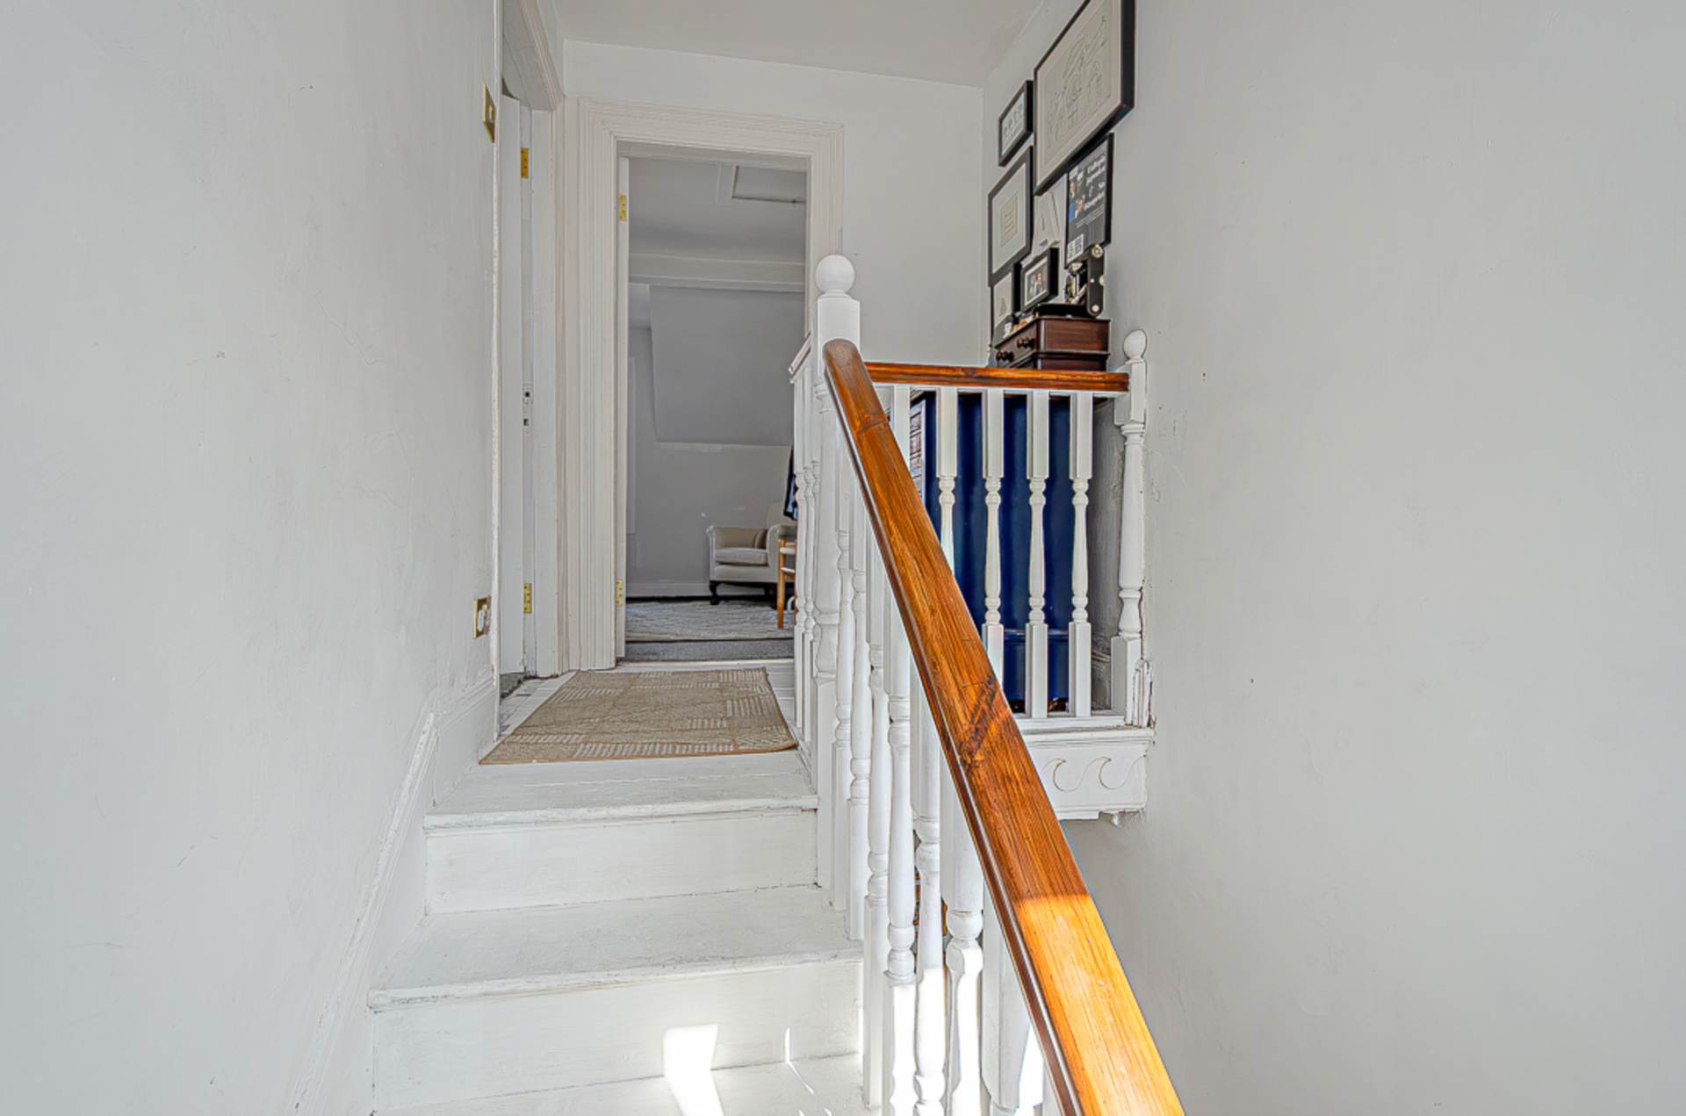
This stylish three storey mid terrace property offers well proportioned accommodation across three floors and is ideally positioned just off the ever popular Cregagh Road, with excellent access to local amenities and public transport.
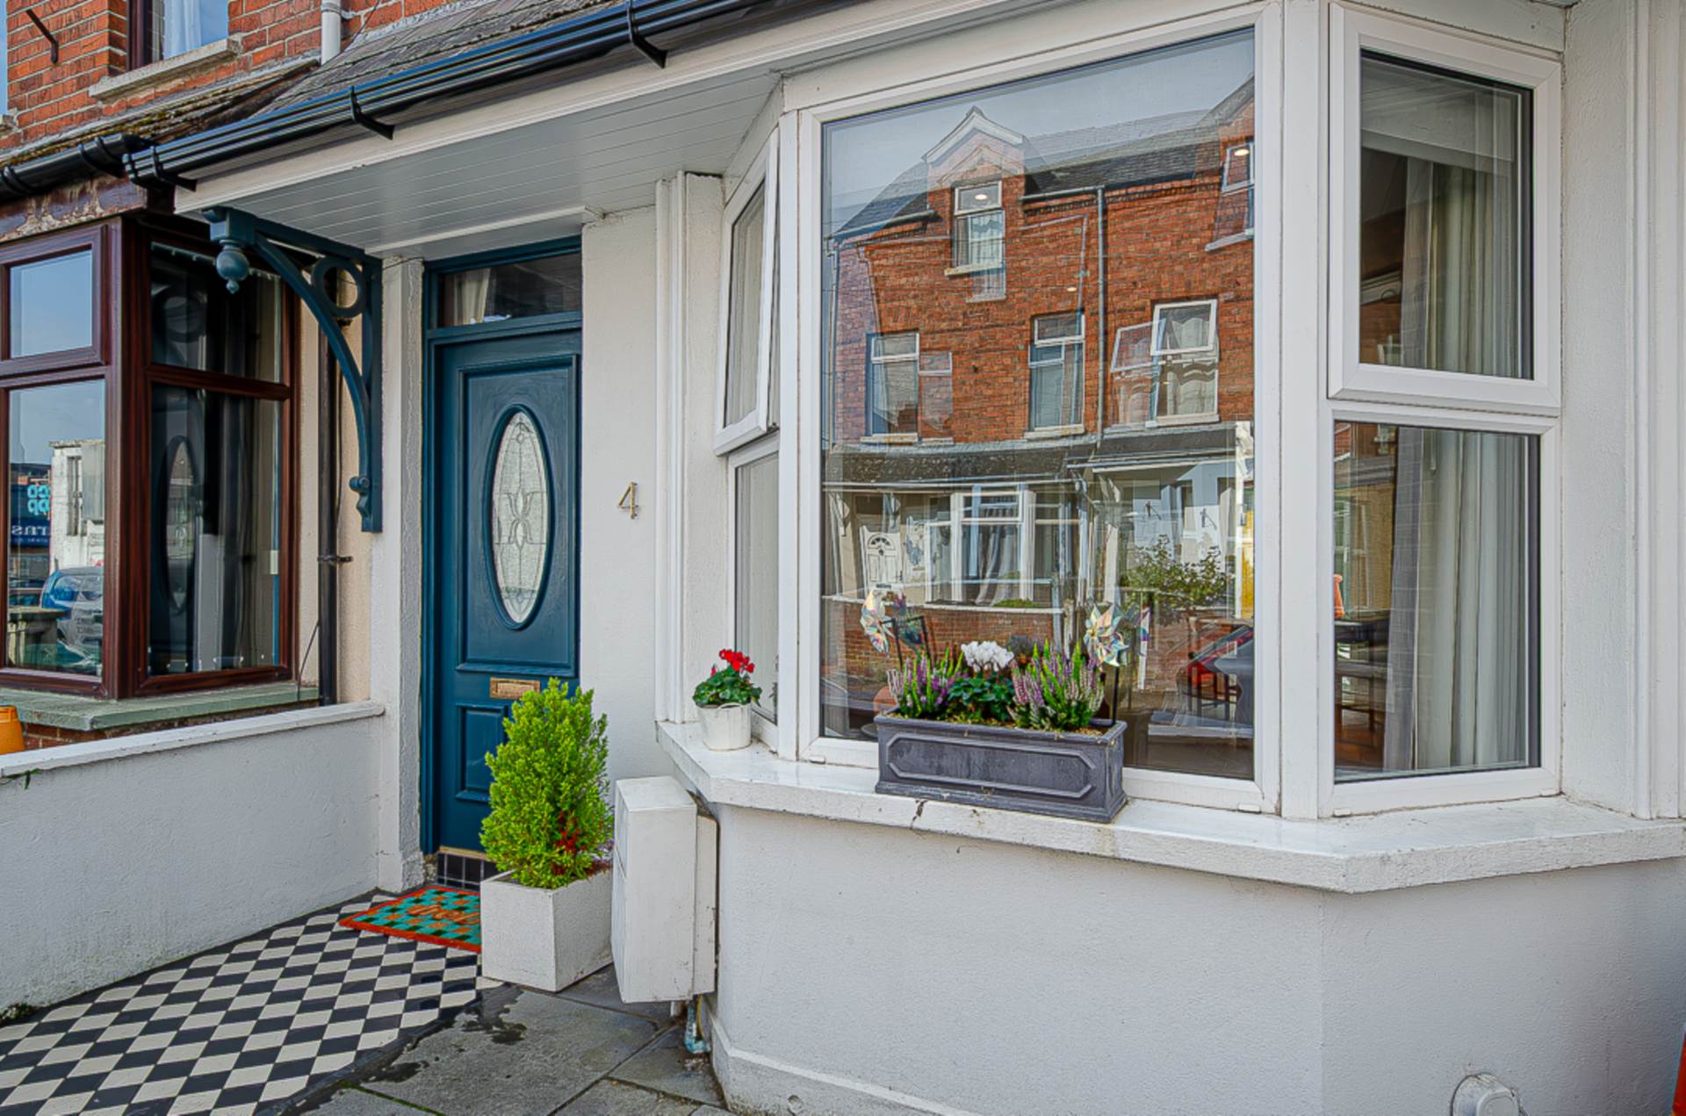
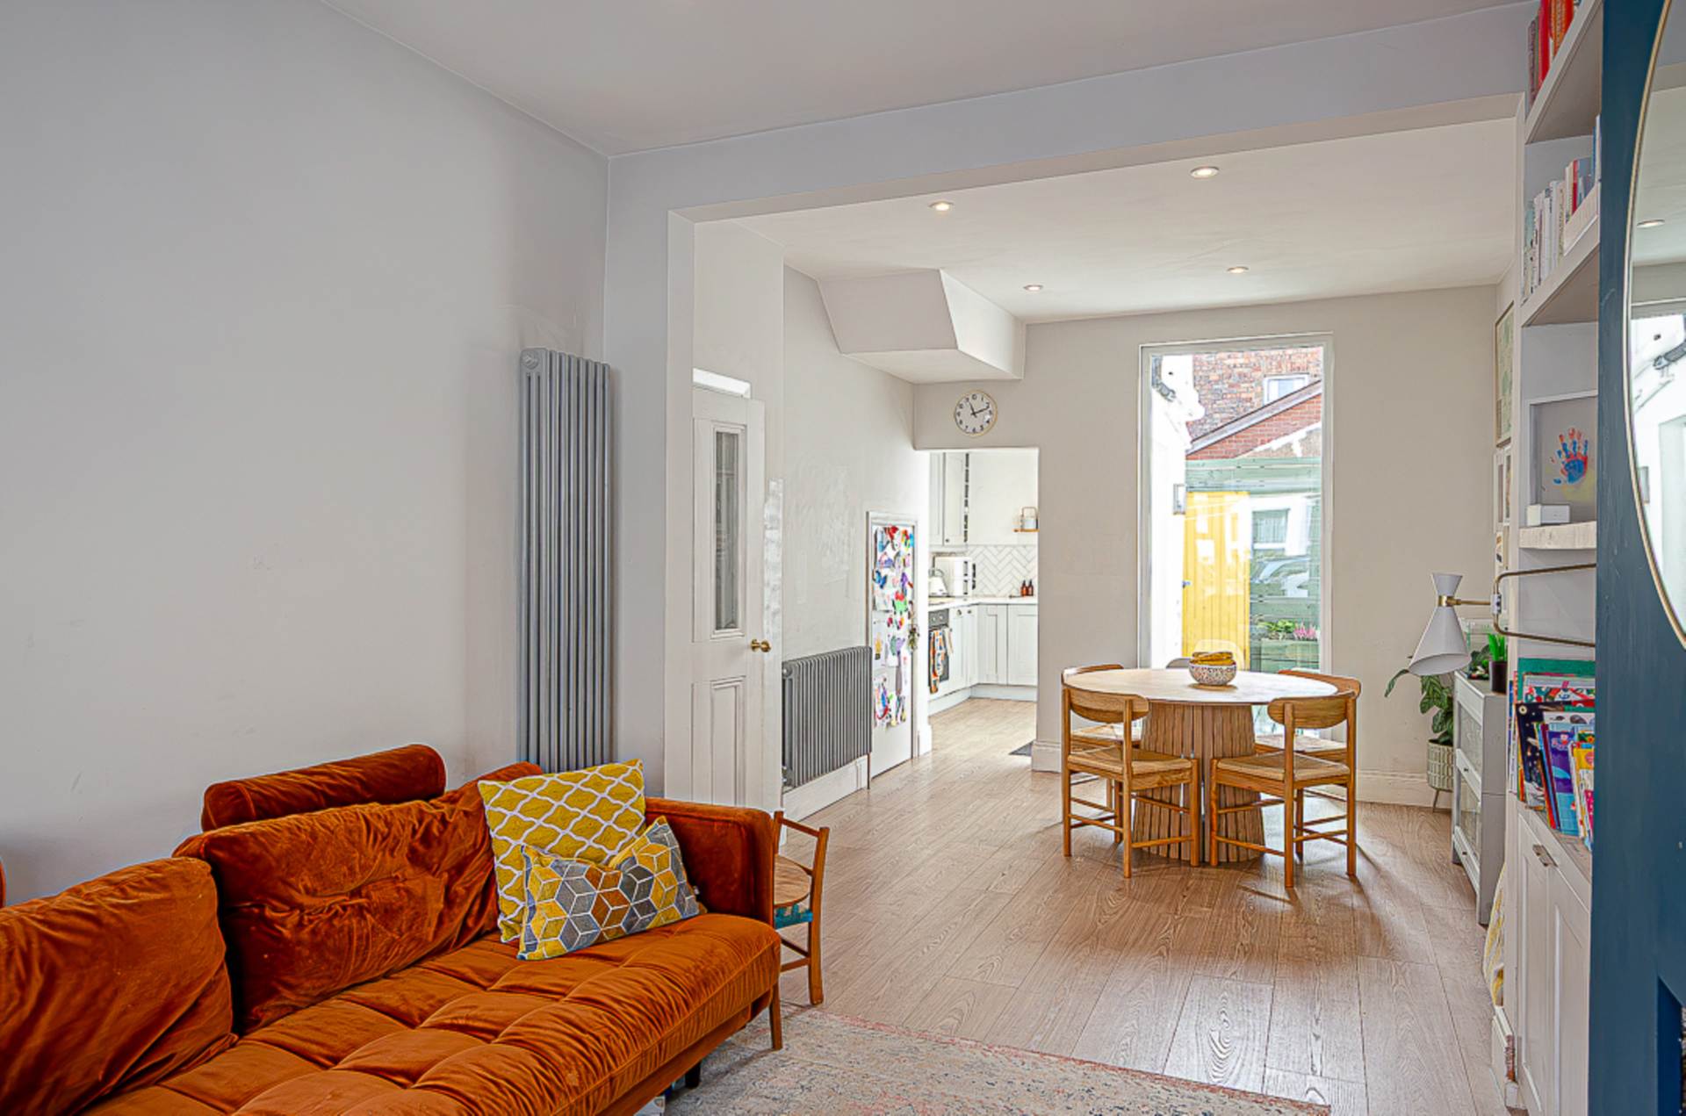
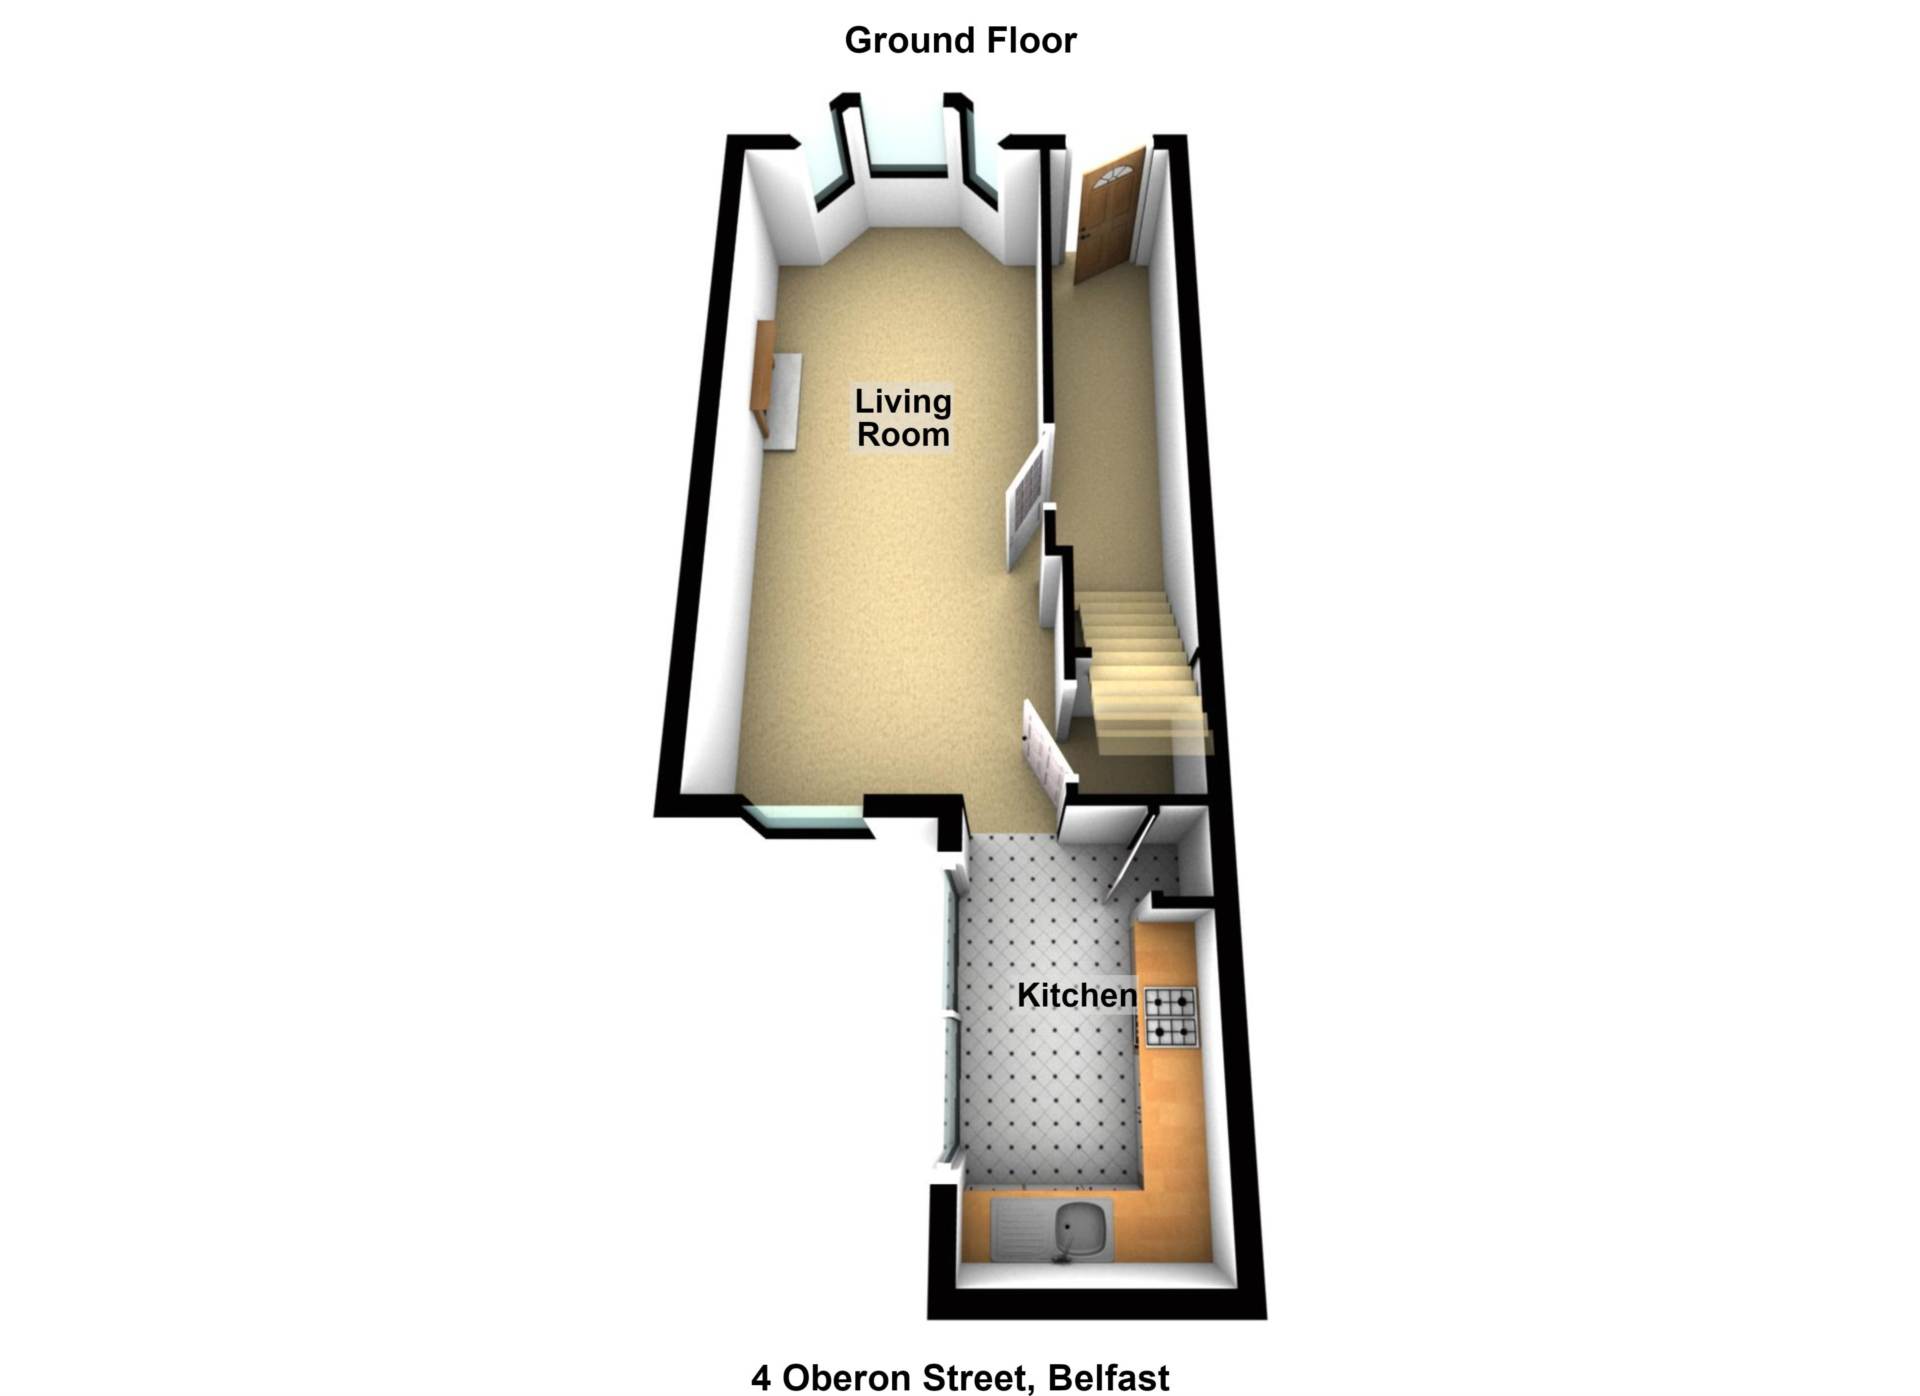
The property has a welcoming entrance hall featuring an attractive decorative ceramic tiled floor, leading through to a bright and spacious lounge. The through lounge benefits from a bay window together with a striking floor-to-ceiling window, creating a light and contemporary living space.
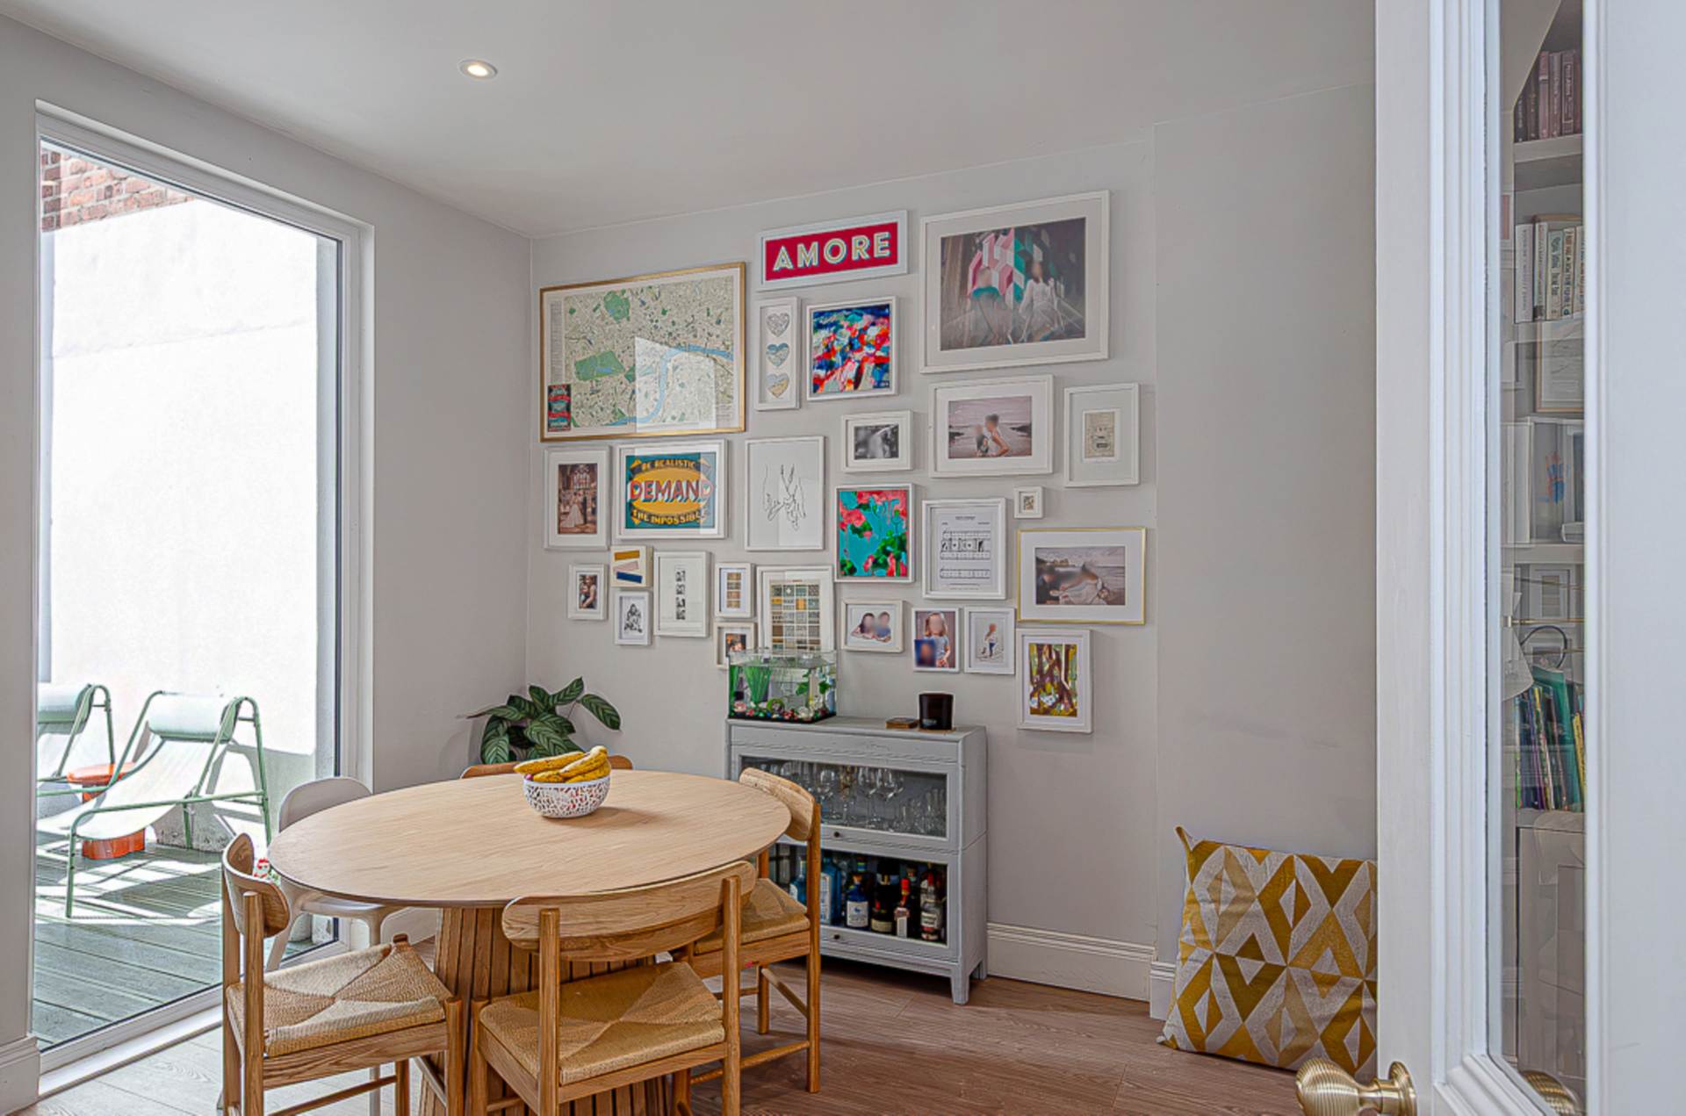
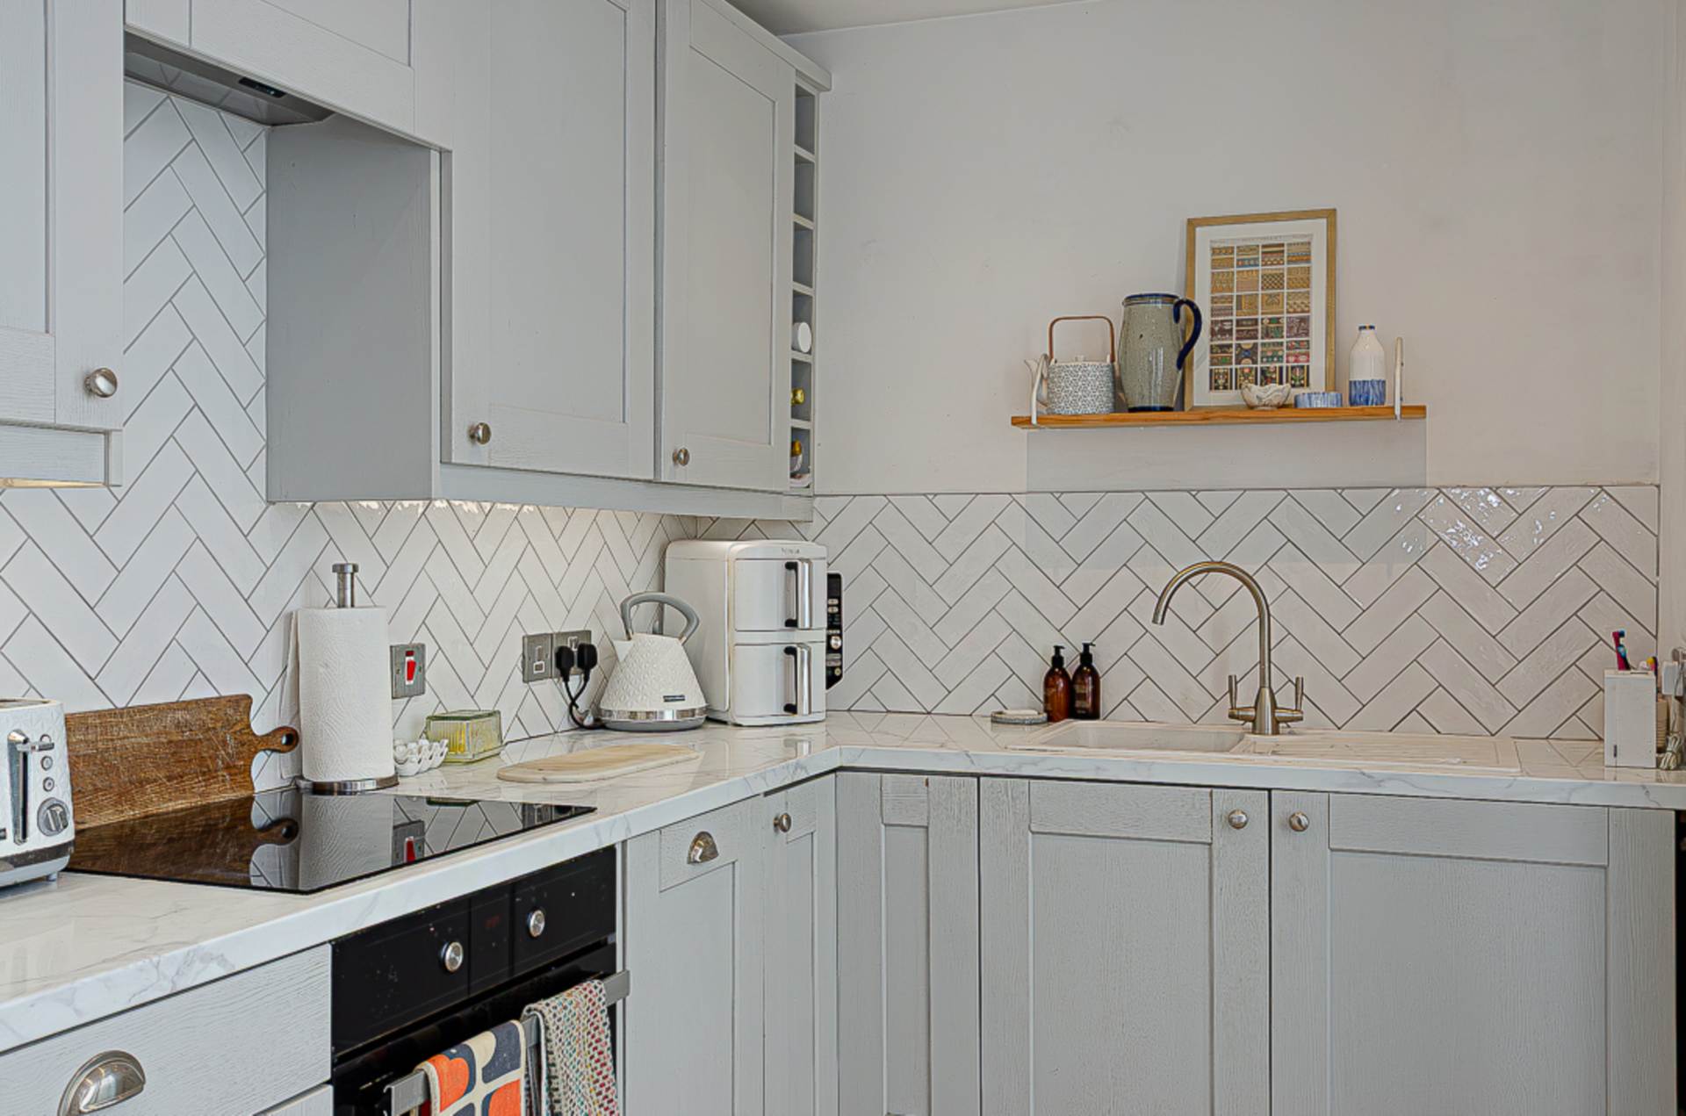
To the rear, the modern kitchen is fitted with integrated appliances and enjoys direct access to outside via sliding doors to the rear yard.
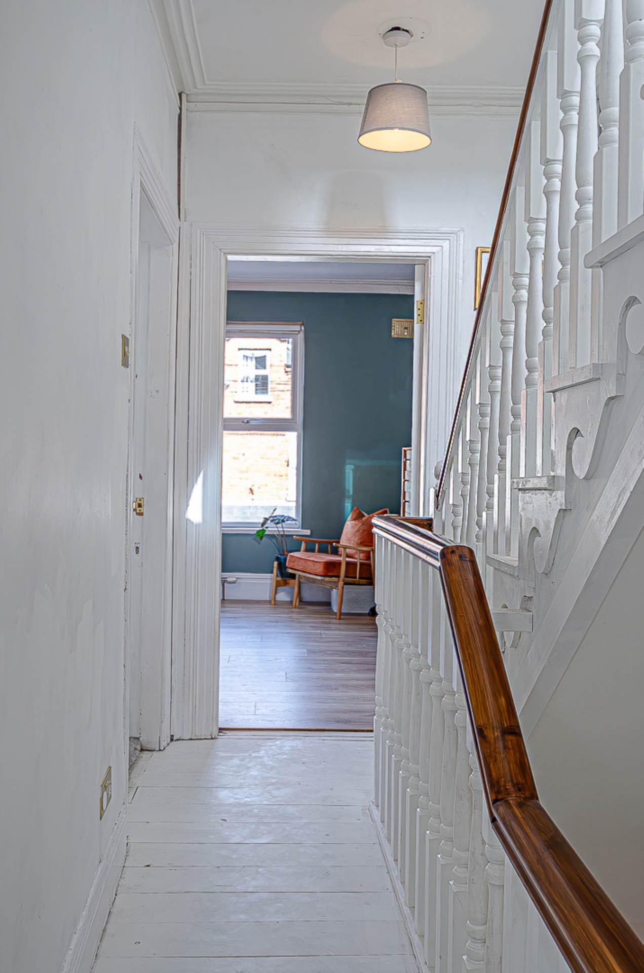
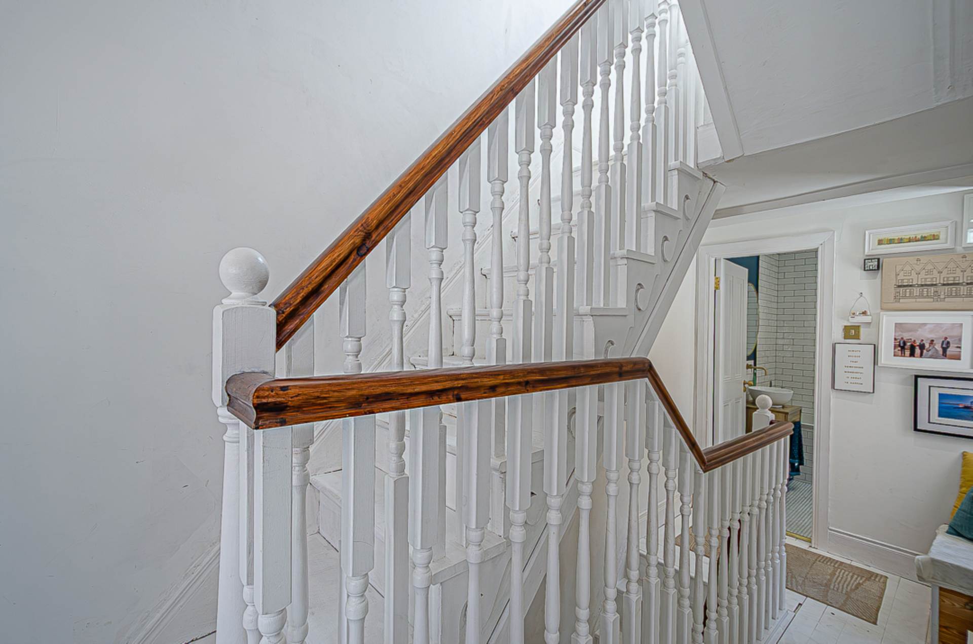
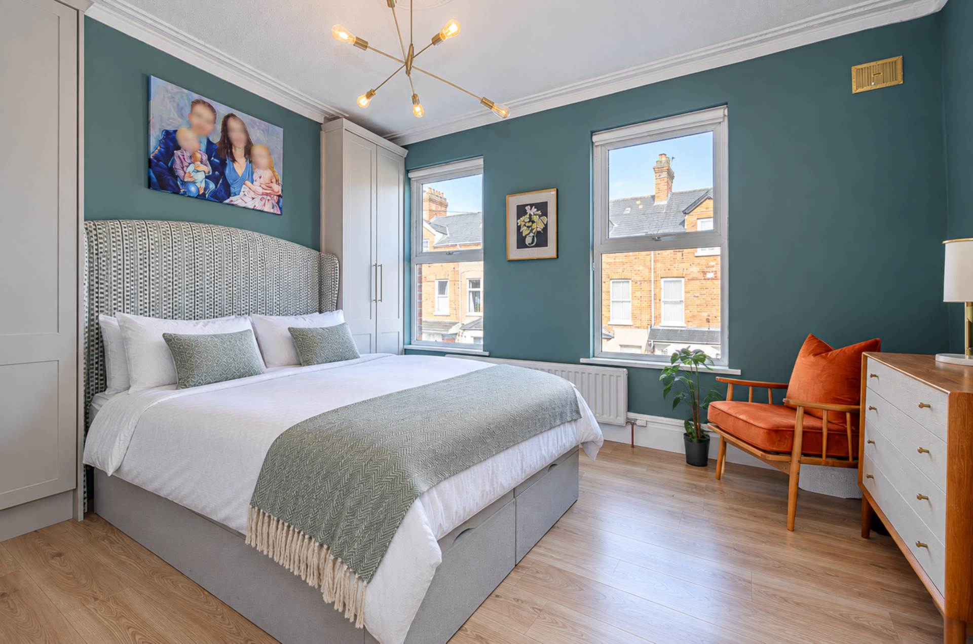
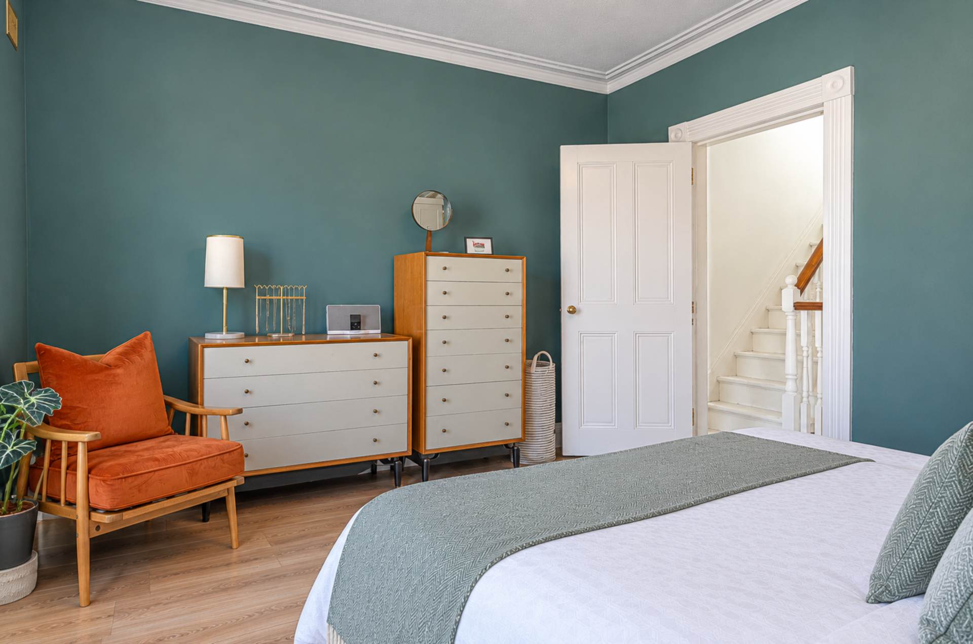
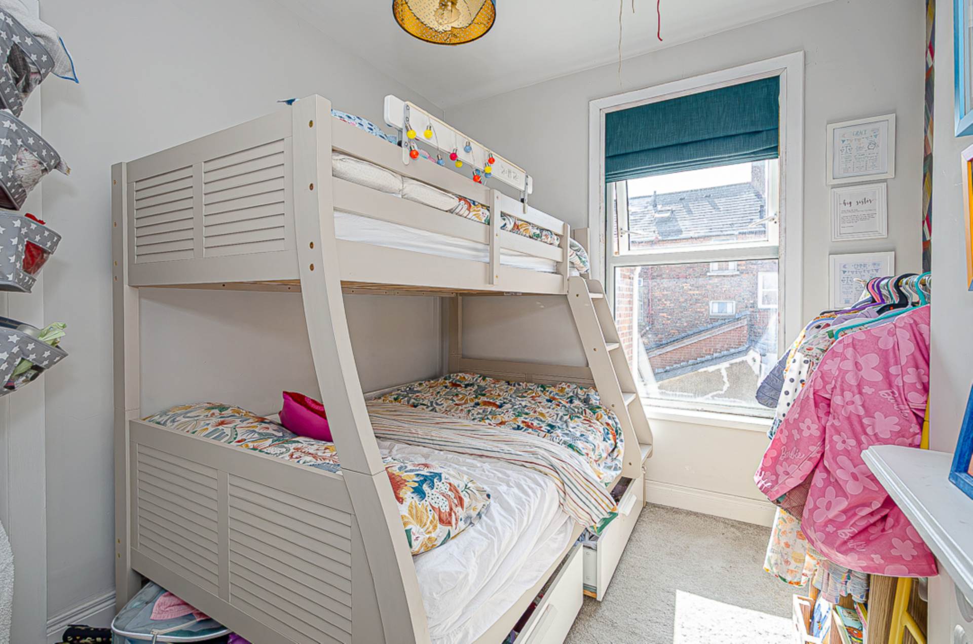
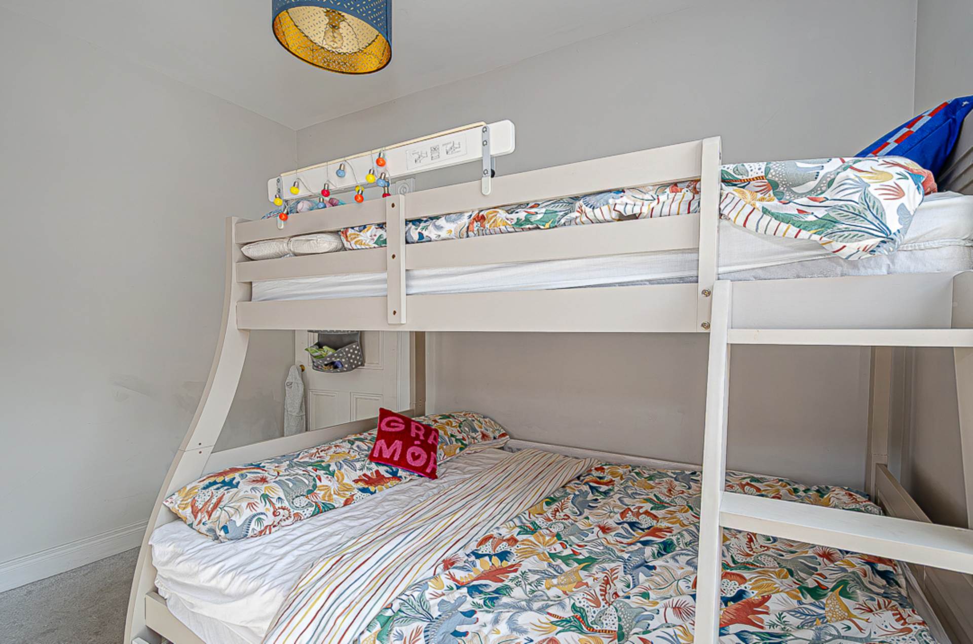
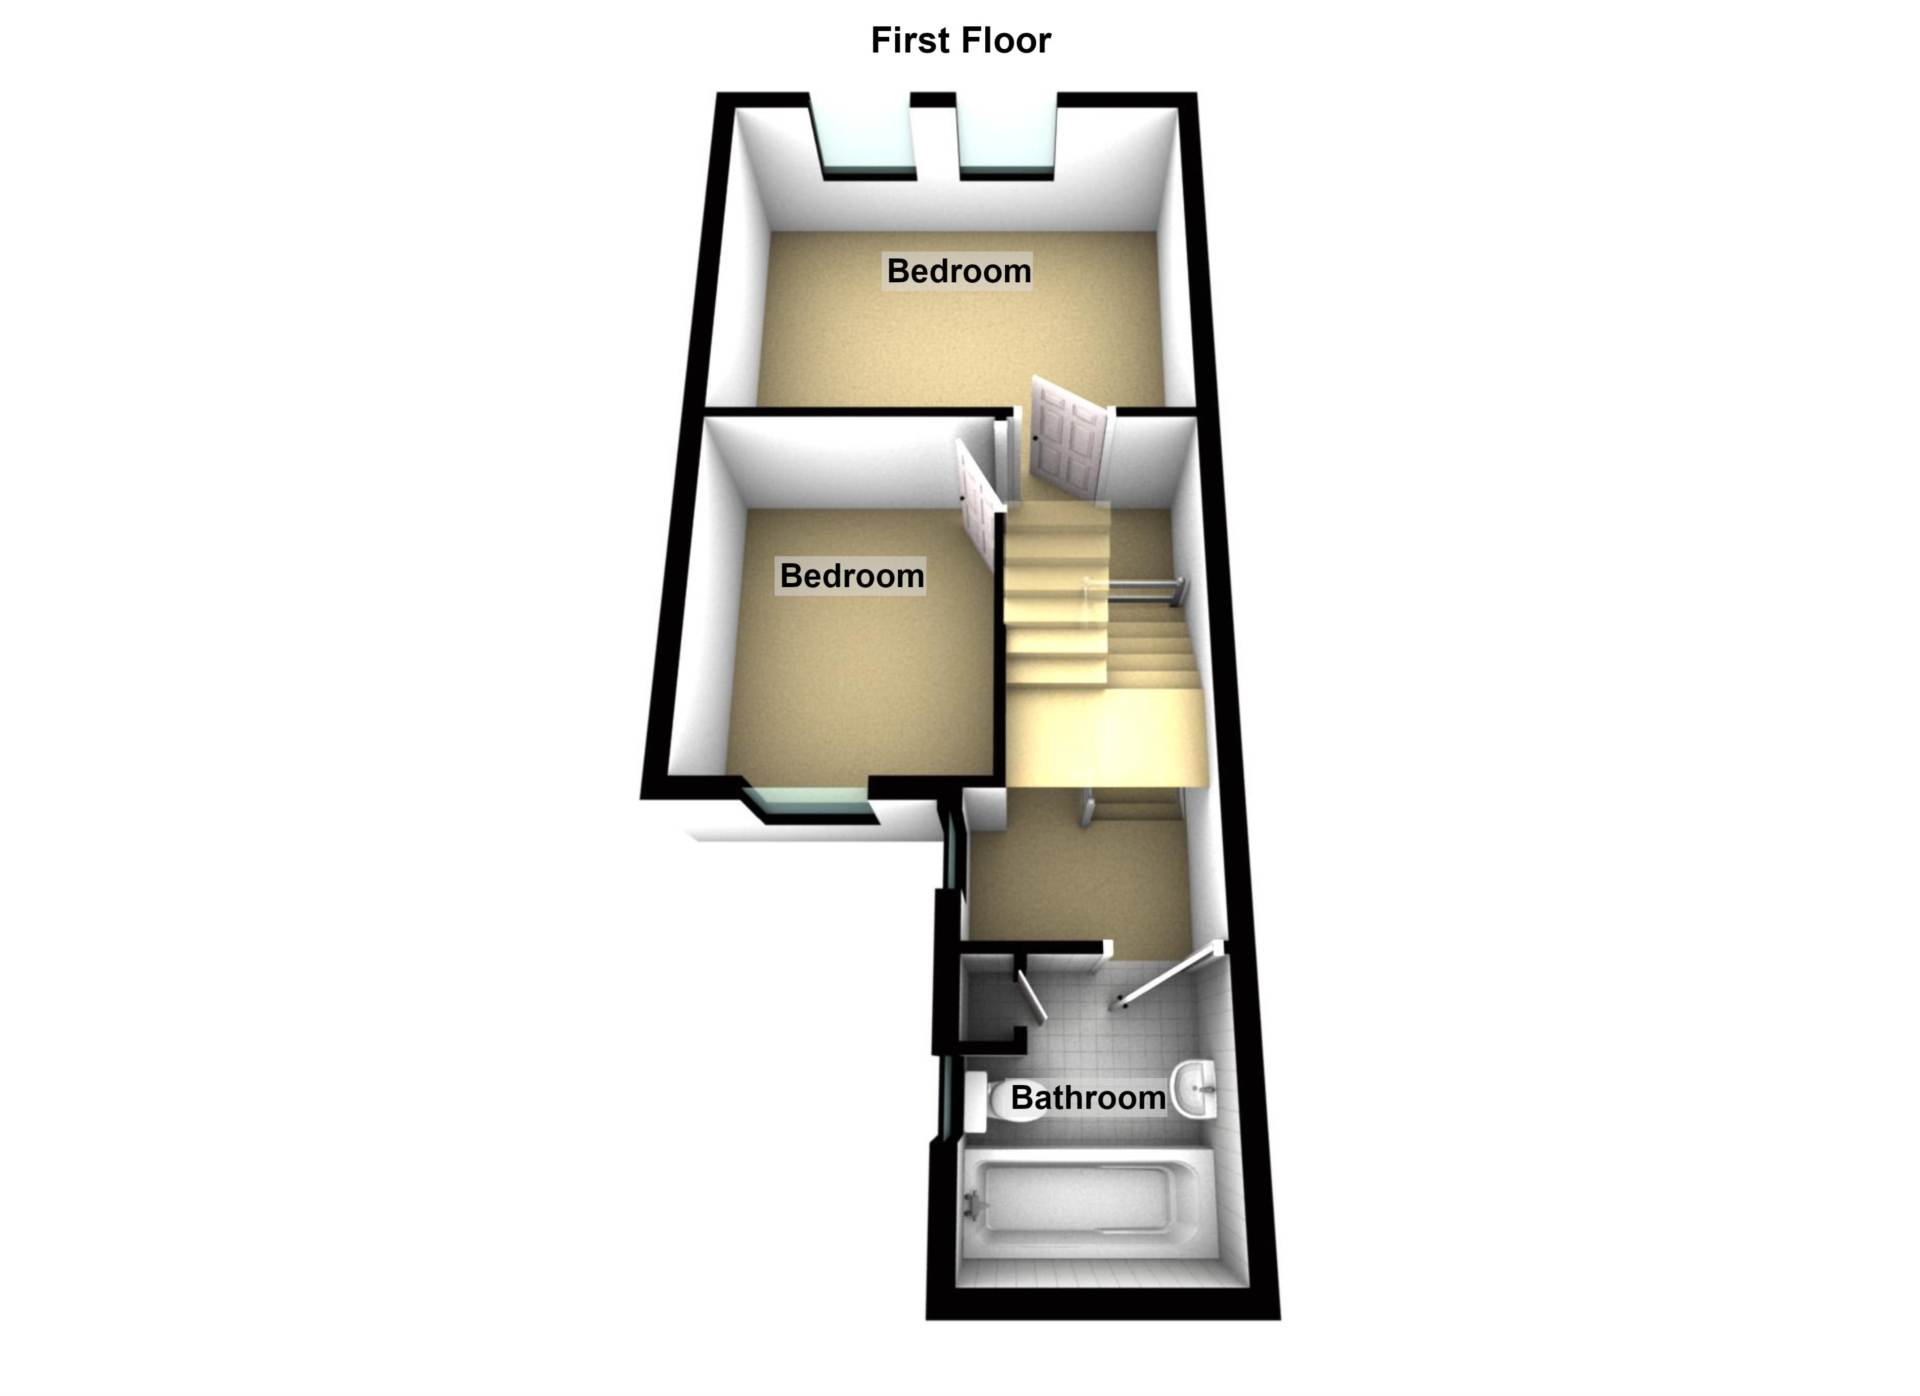
The first and second floors provide four well proportioned bedrooms, offering excellent flexibility for families, home working or those requiring additional accommodation. A modern bathroom, finished in a traditional style including brass fittings, completes the internal accommodation.
Externally, the property benefits from a front forecourt and a good sized enclosed rear yard, providing a pleasant space for sitting out and entertaining.
Further benefits include uPVC-framed double glazing and mains gas central heating.
Situated in a fantastic location close to Cregagh Road, the property is conveniently positioned on a main bus route, making it an ideal choice for commuters and those looking for easy access to Belfast city and surrounding areas.
Early viewing is highly recommended to appreciate the space, style and location this attractive home has to offer.
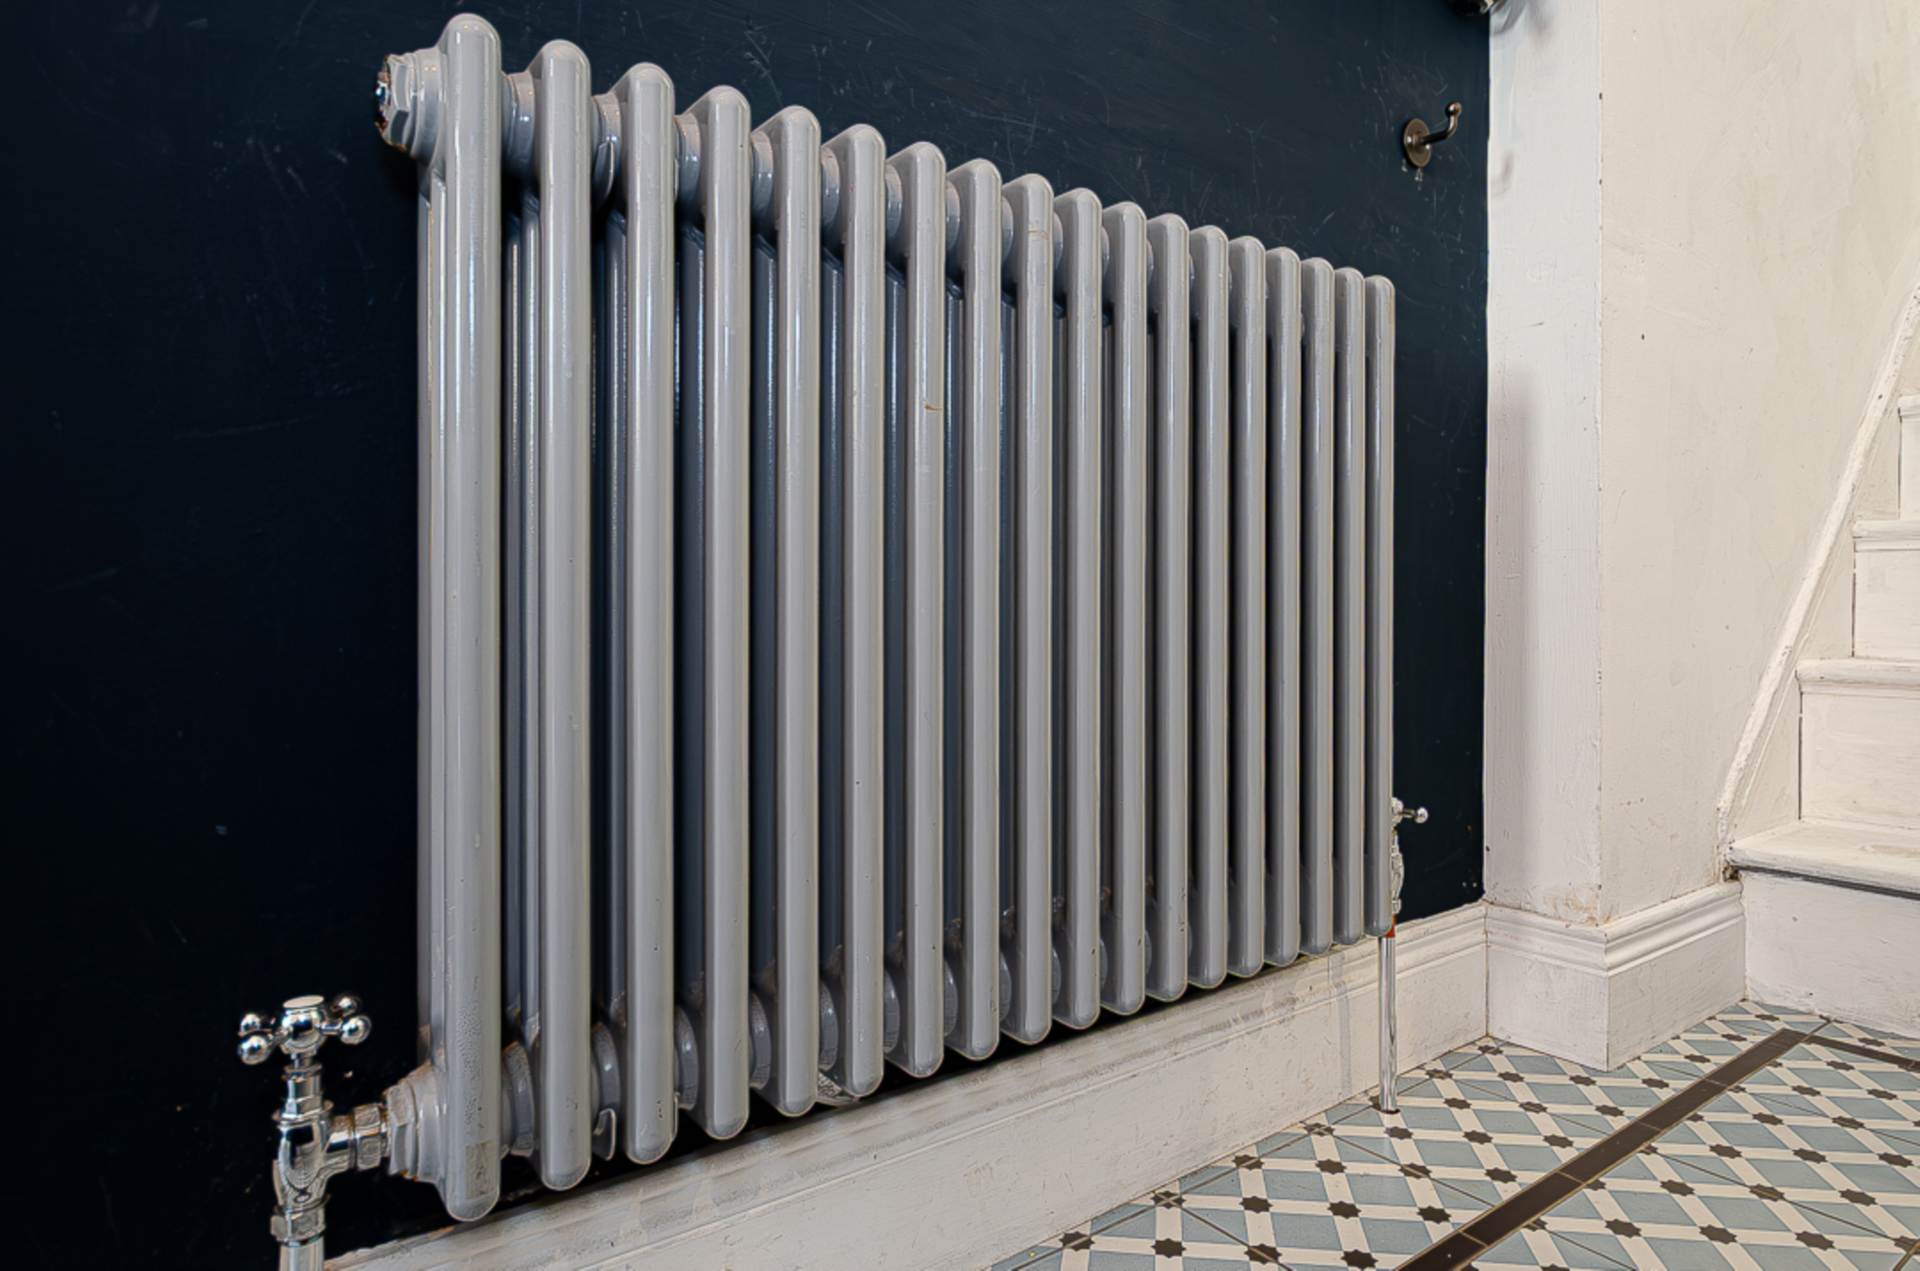
Entrance hallDecorative ceramic tiled floor, ceiling rose and antique style radiator
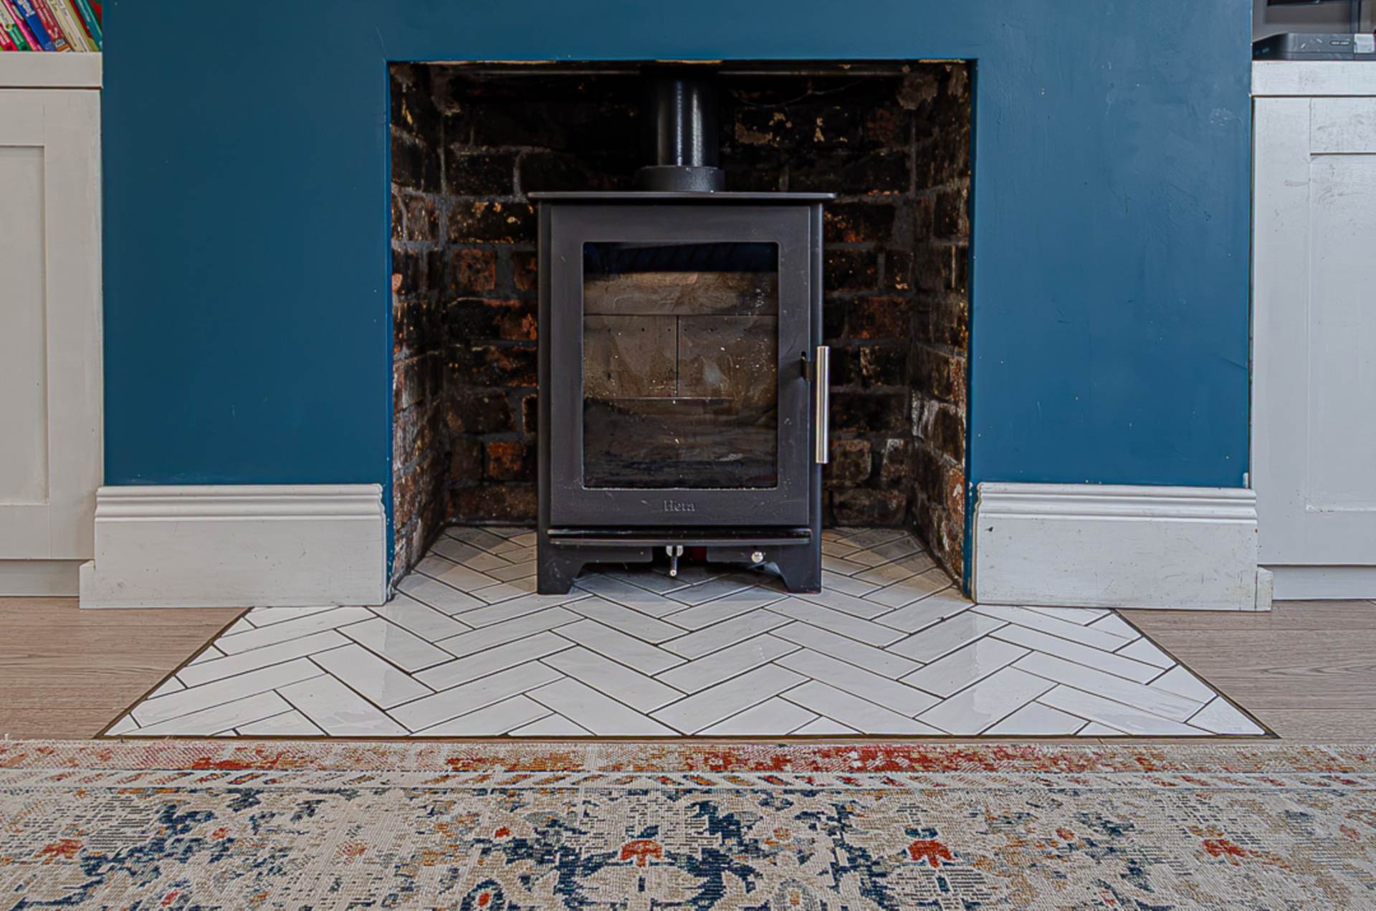
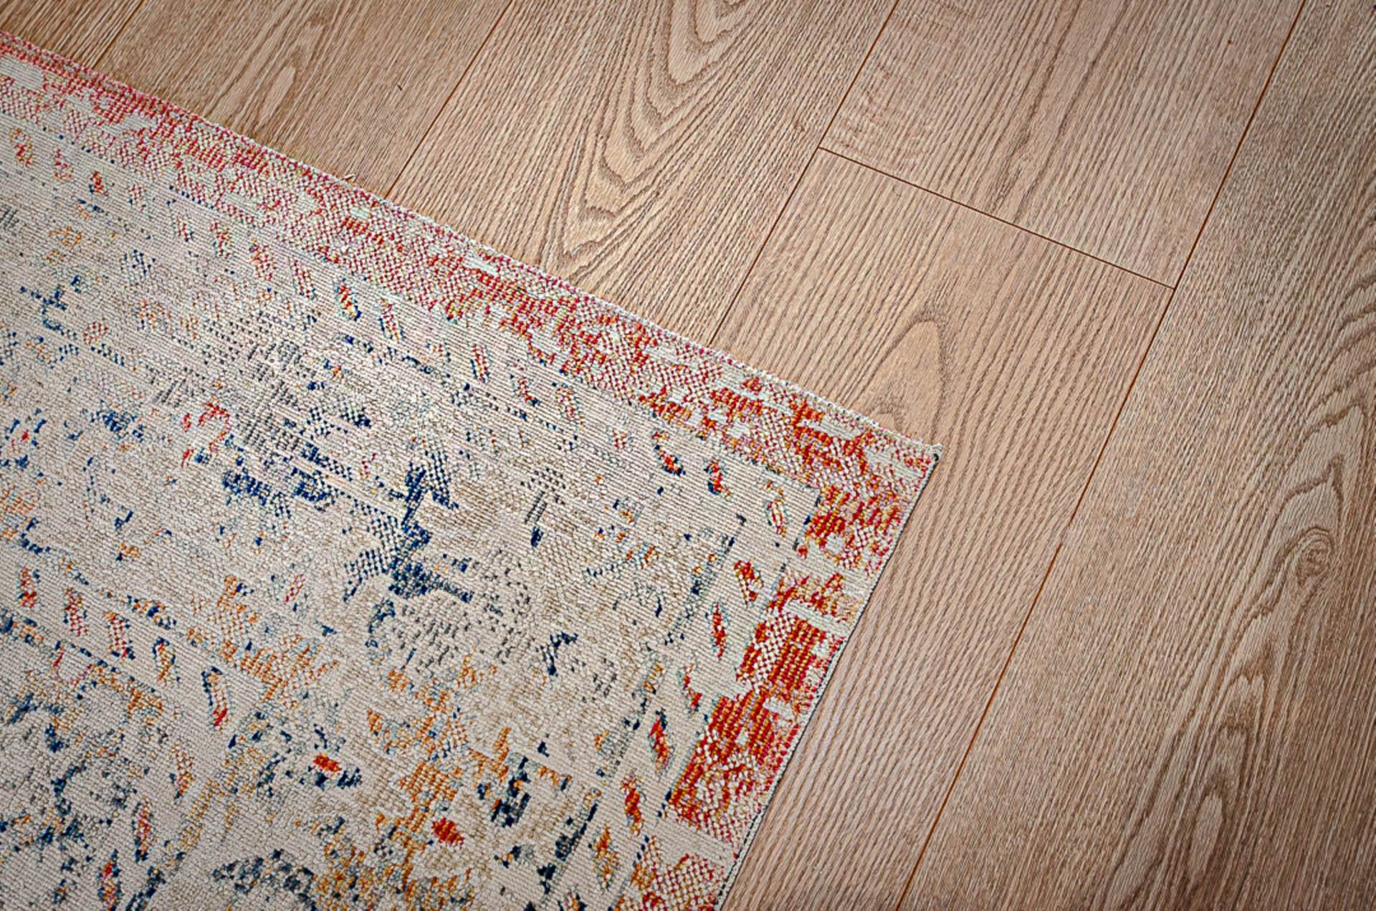
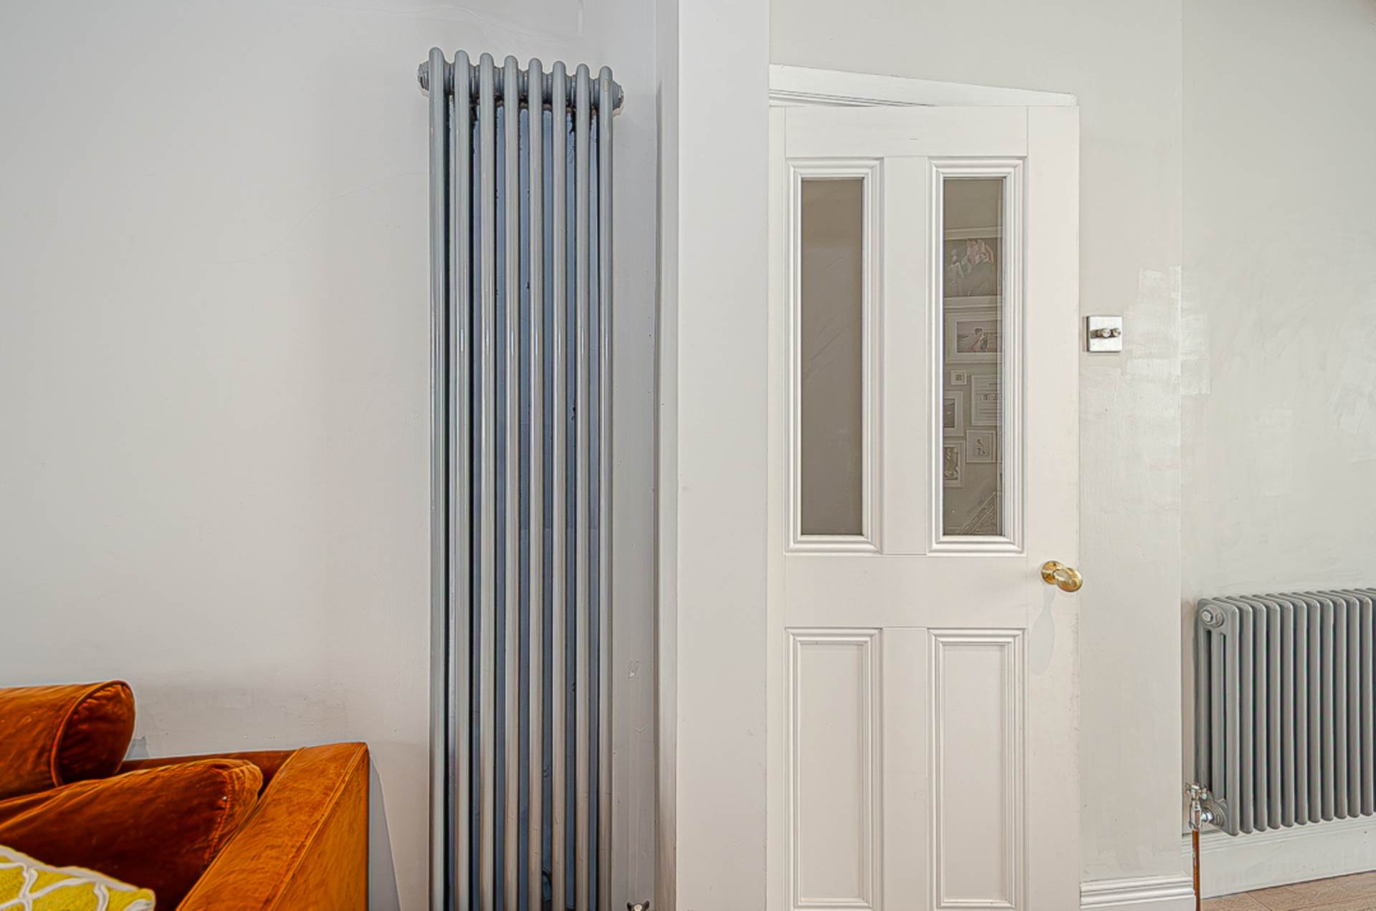
Through lounge - 24'10" (7.57m) x 10'7" (3.23m)Bay window, hole in the wall fireplace with wood burner and tiled hearth, timber laminate floor, two antique style radiators, floor to ceiling window, recessed spotlights, storage under stairs, and open to..
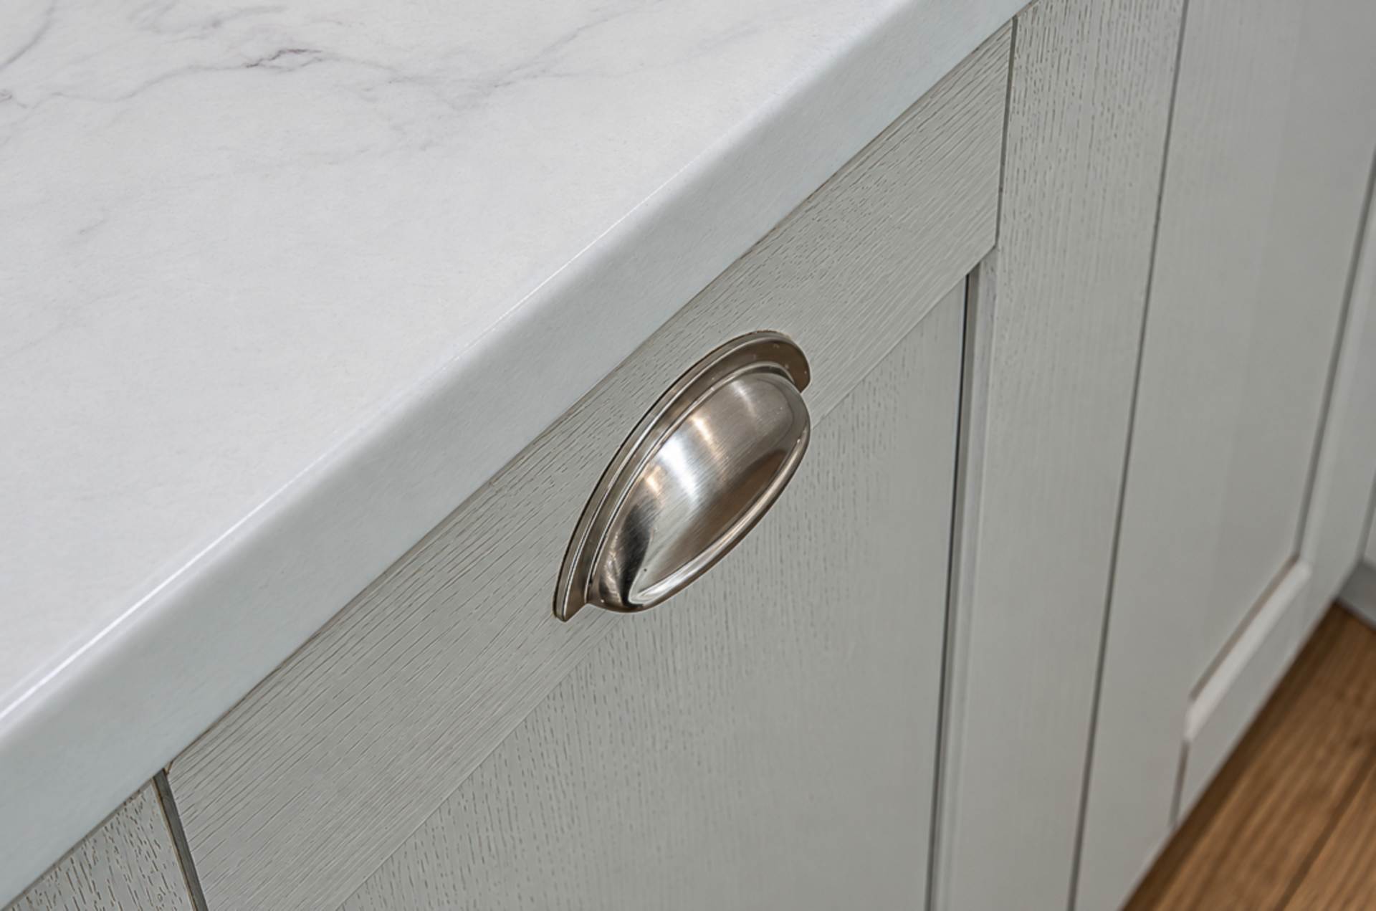
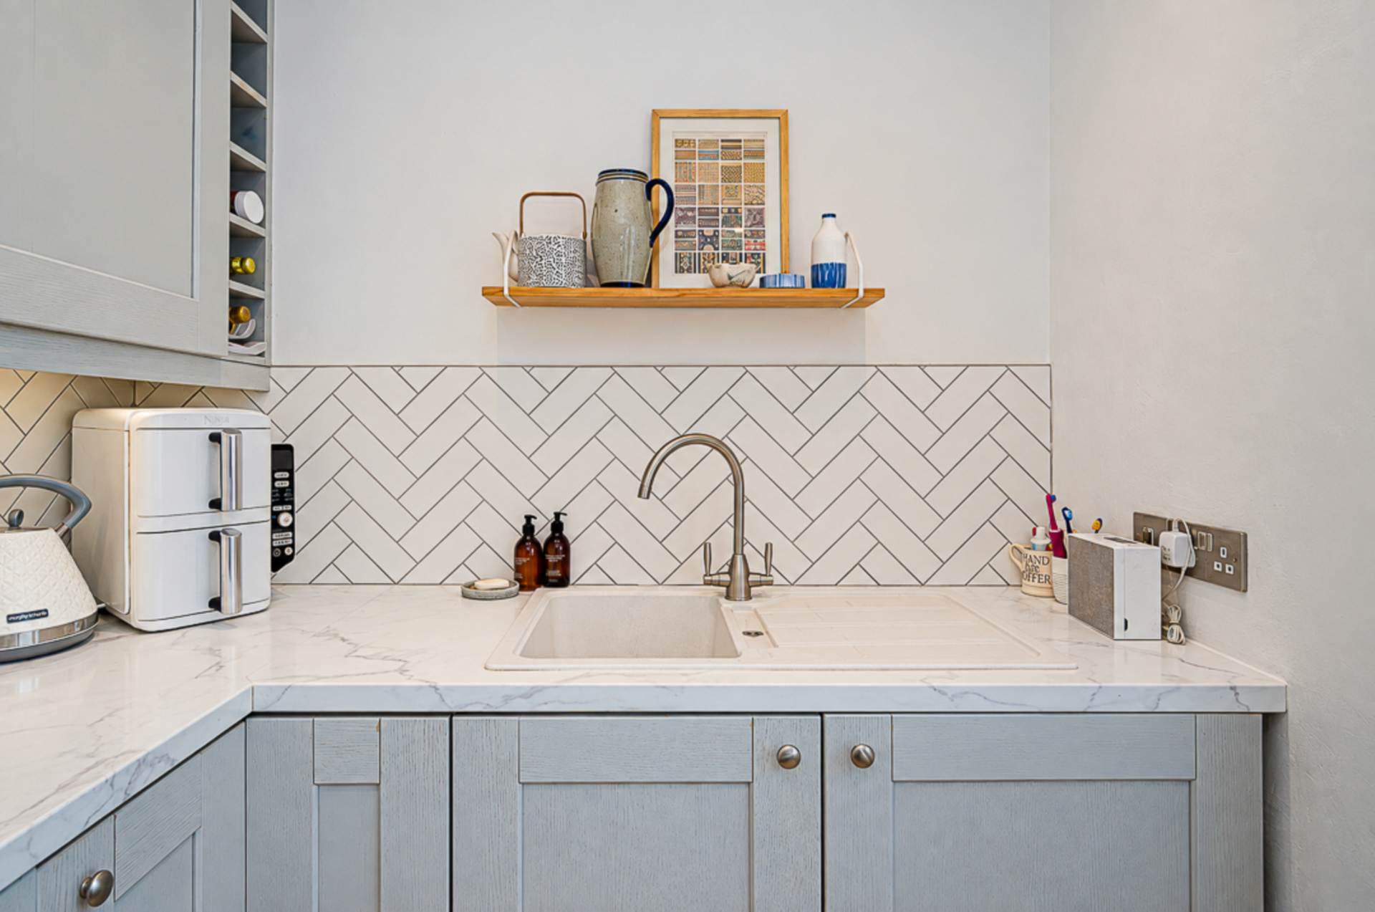
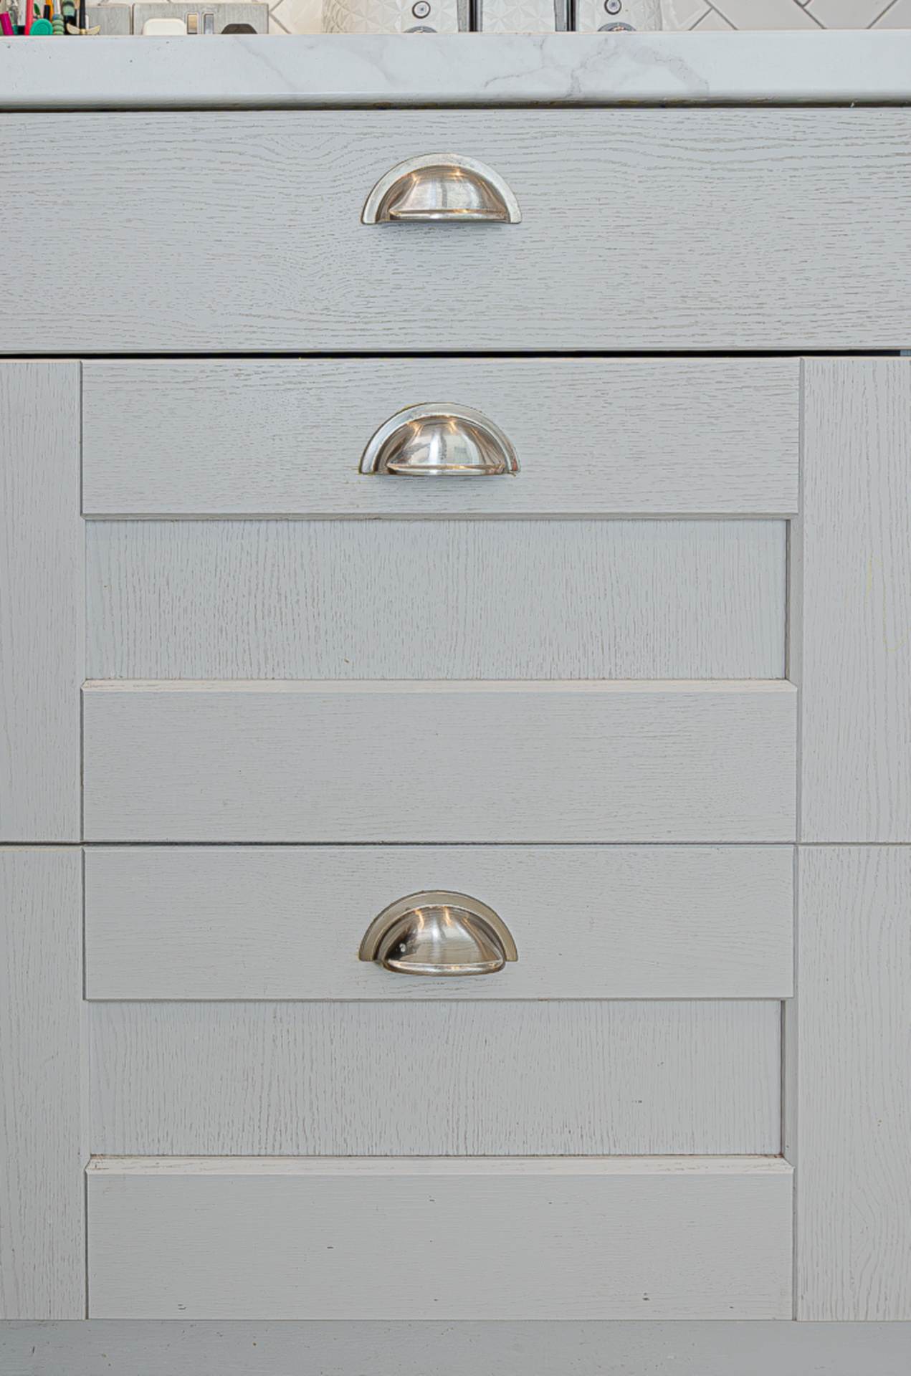
Kitchen - 10'7" (3.23m) x 6'6" (1.98m)Range of high and low level fitted units, integrated black oven, ceramic hob, concealed extractor fan, integrated fridge freezer, integrated dishwasher, white sink and brushed chrome tap, part tiled walls in herringbone style, wine rack, recessed spotlights, timber laminate floor, and sliding door to yard
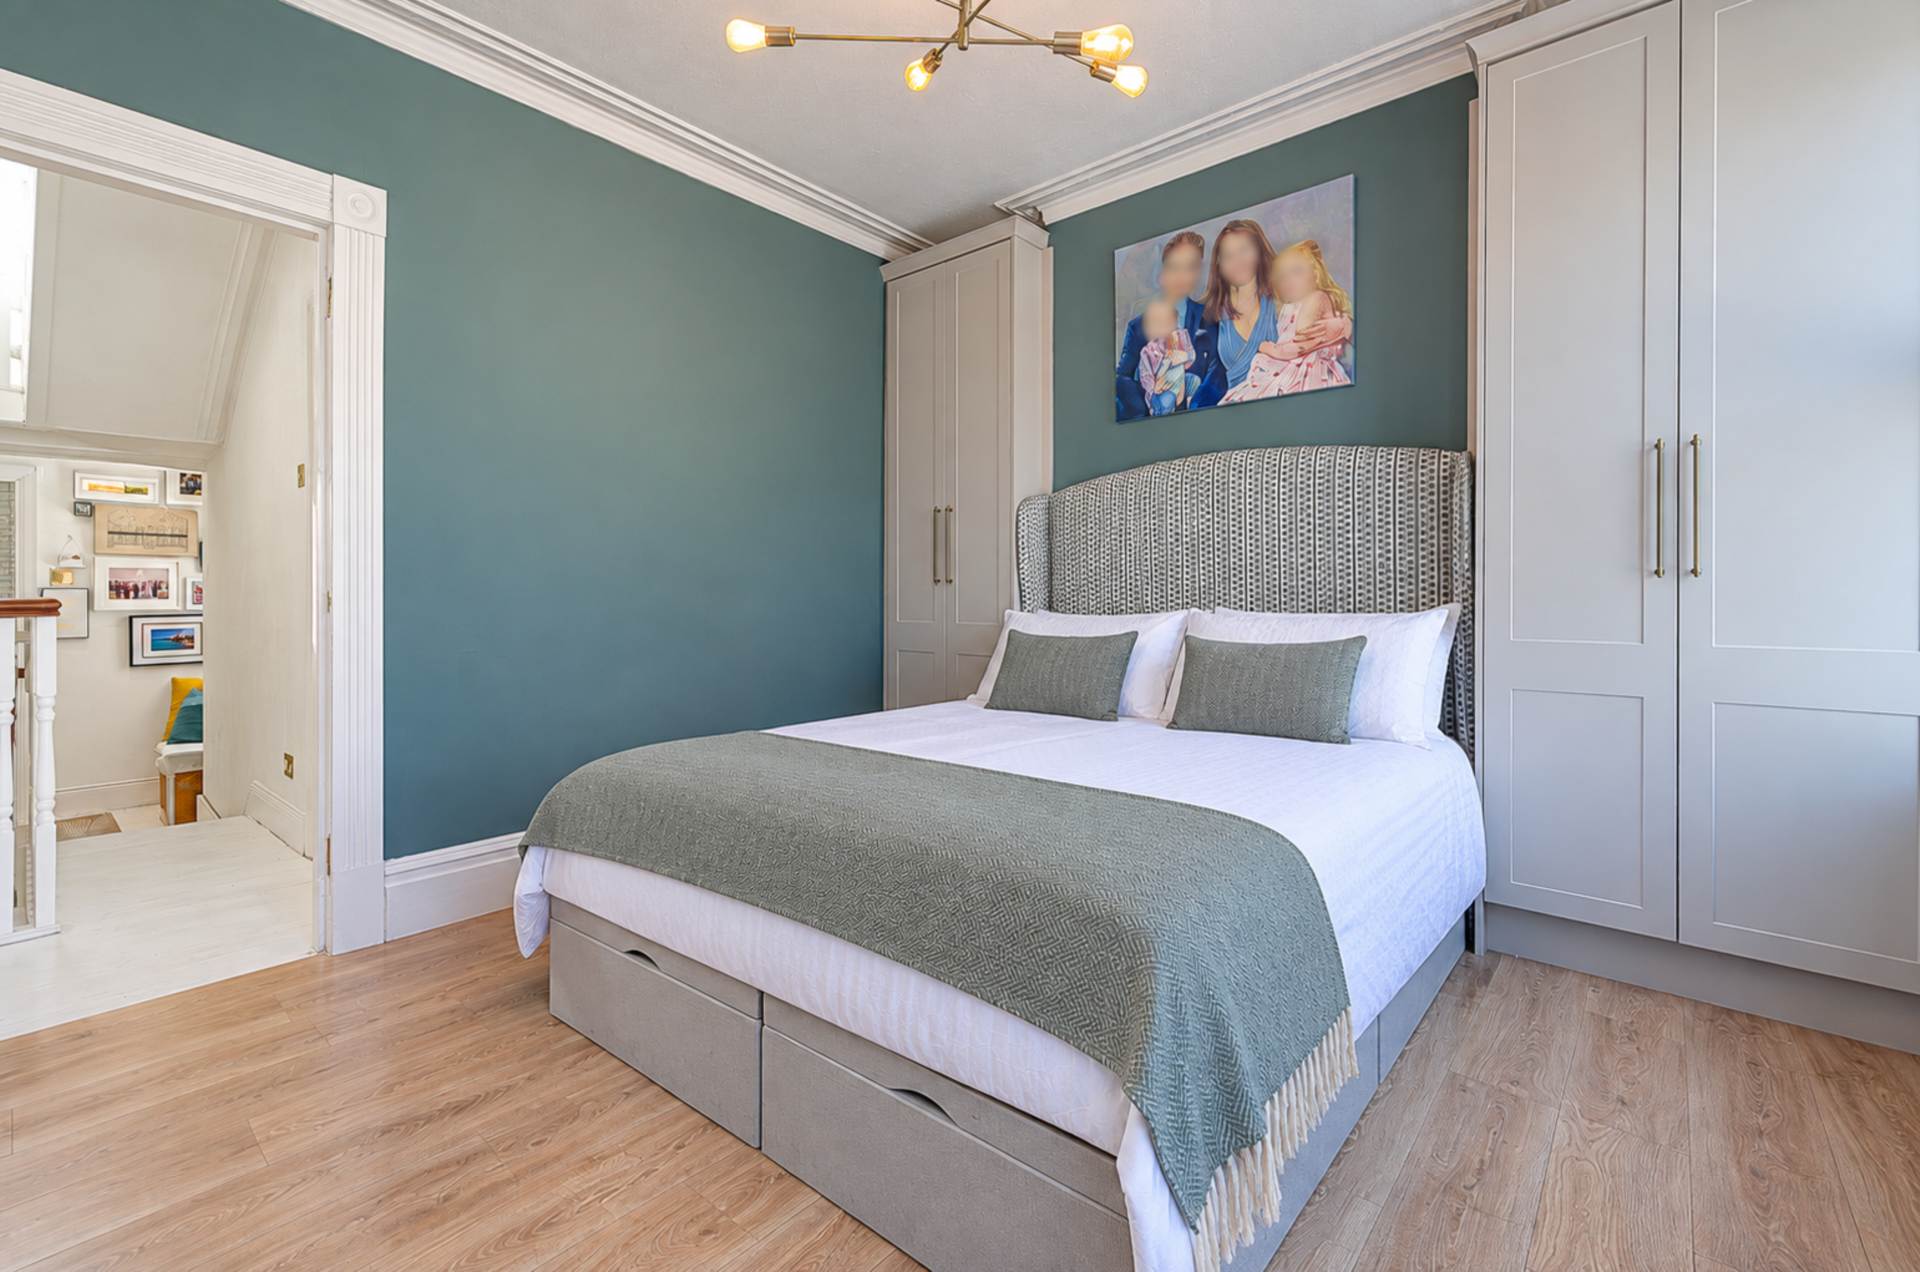
First floorBedroom 1 - 14'0" (4.27m) x 11'1" (3.38m)Built in wardrobes and ceiling rose with antique style lighting, and timber laminate floor
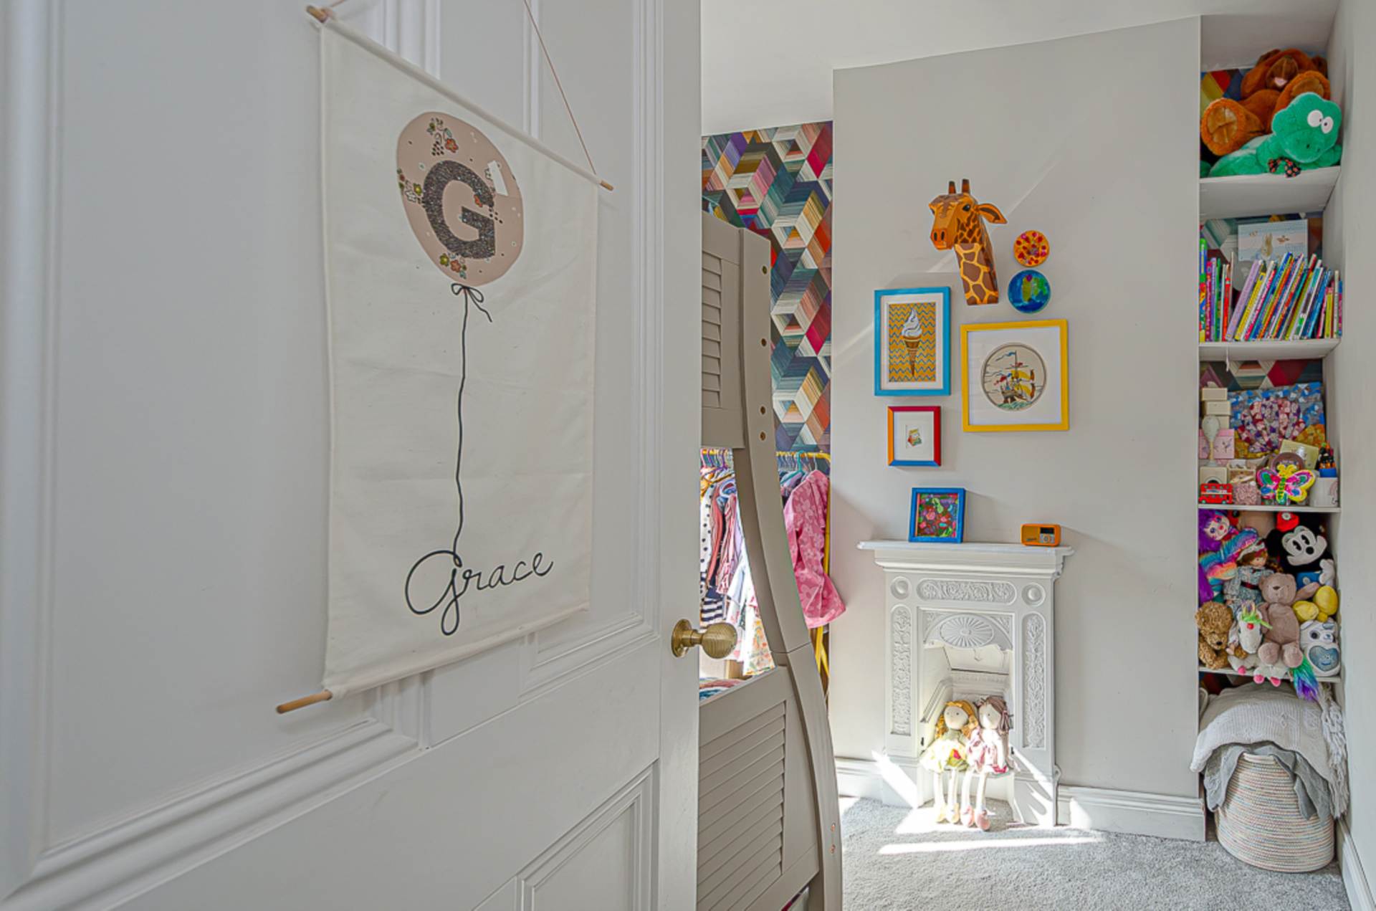
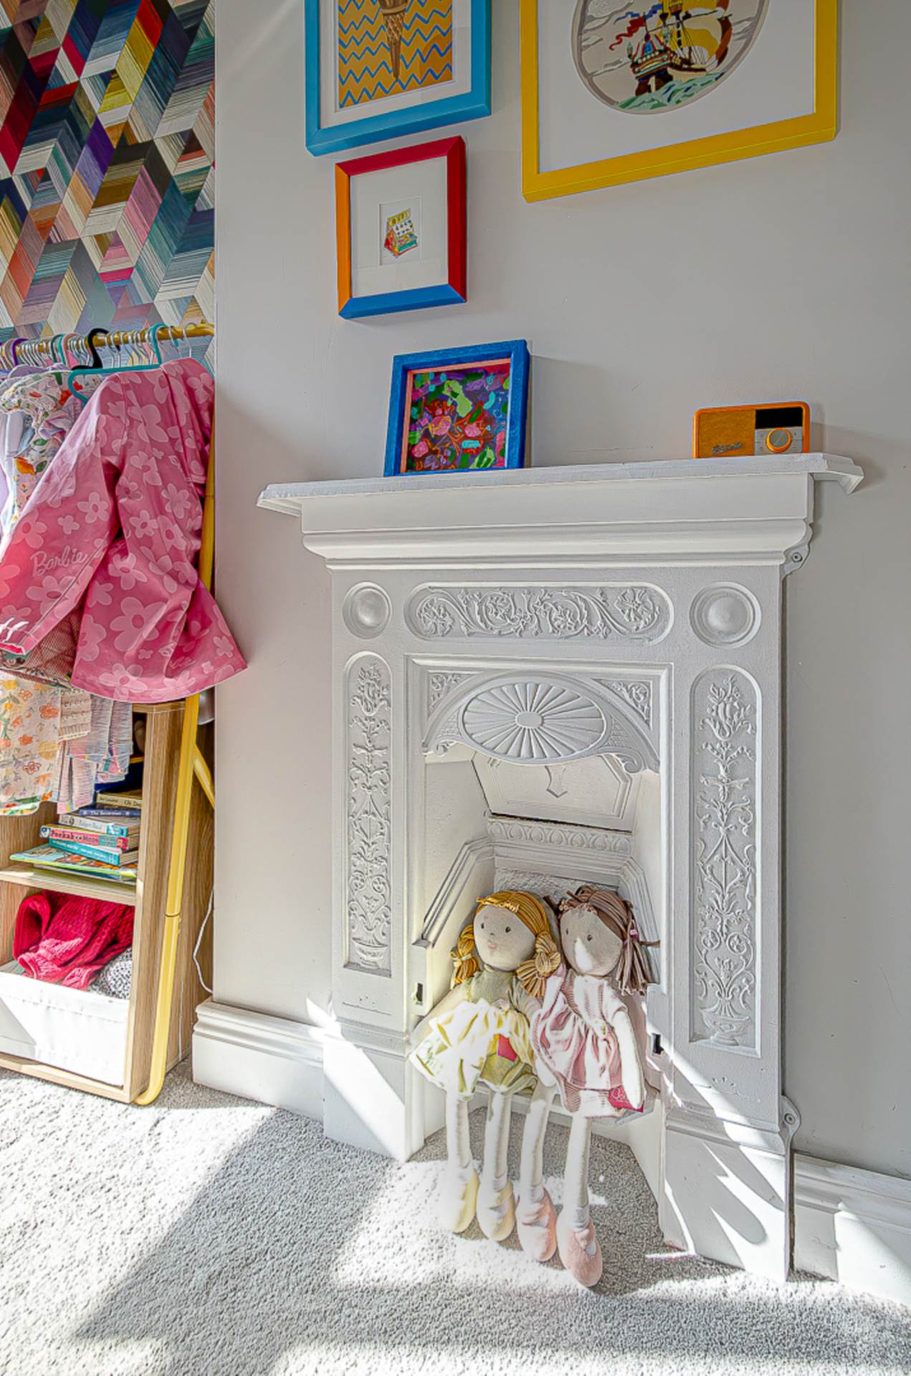
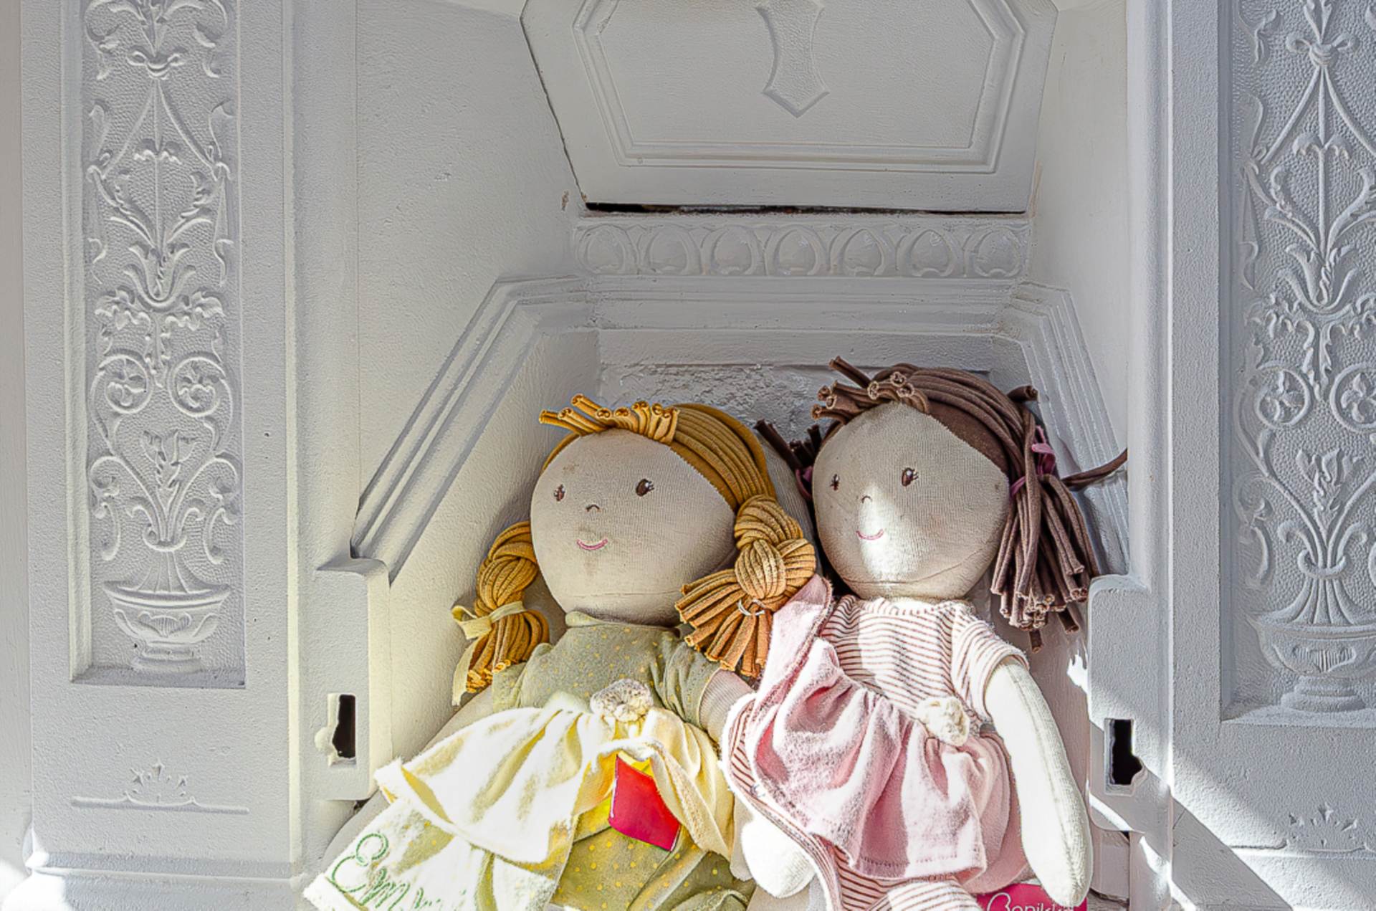
Bedroom 2 - 10'8" (3.25m) x 8'4" (2.54m)Cast iron fireplace painted white
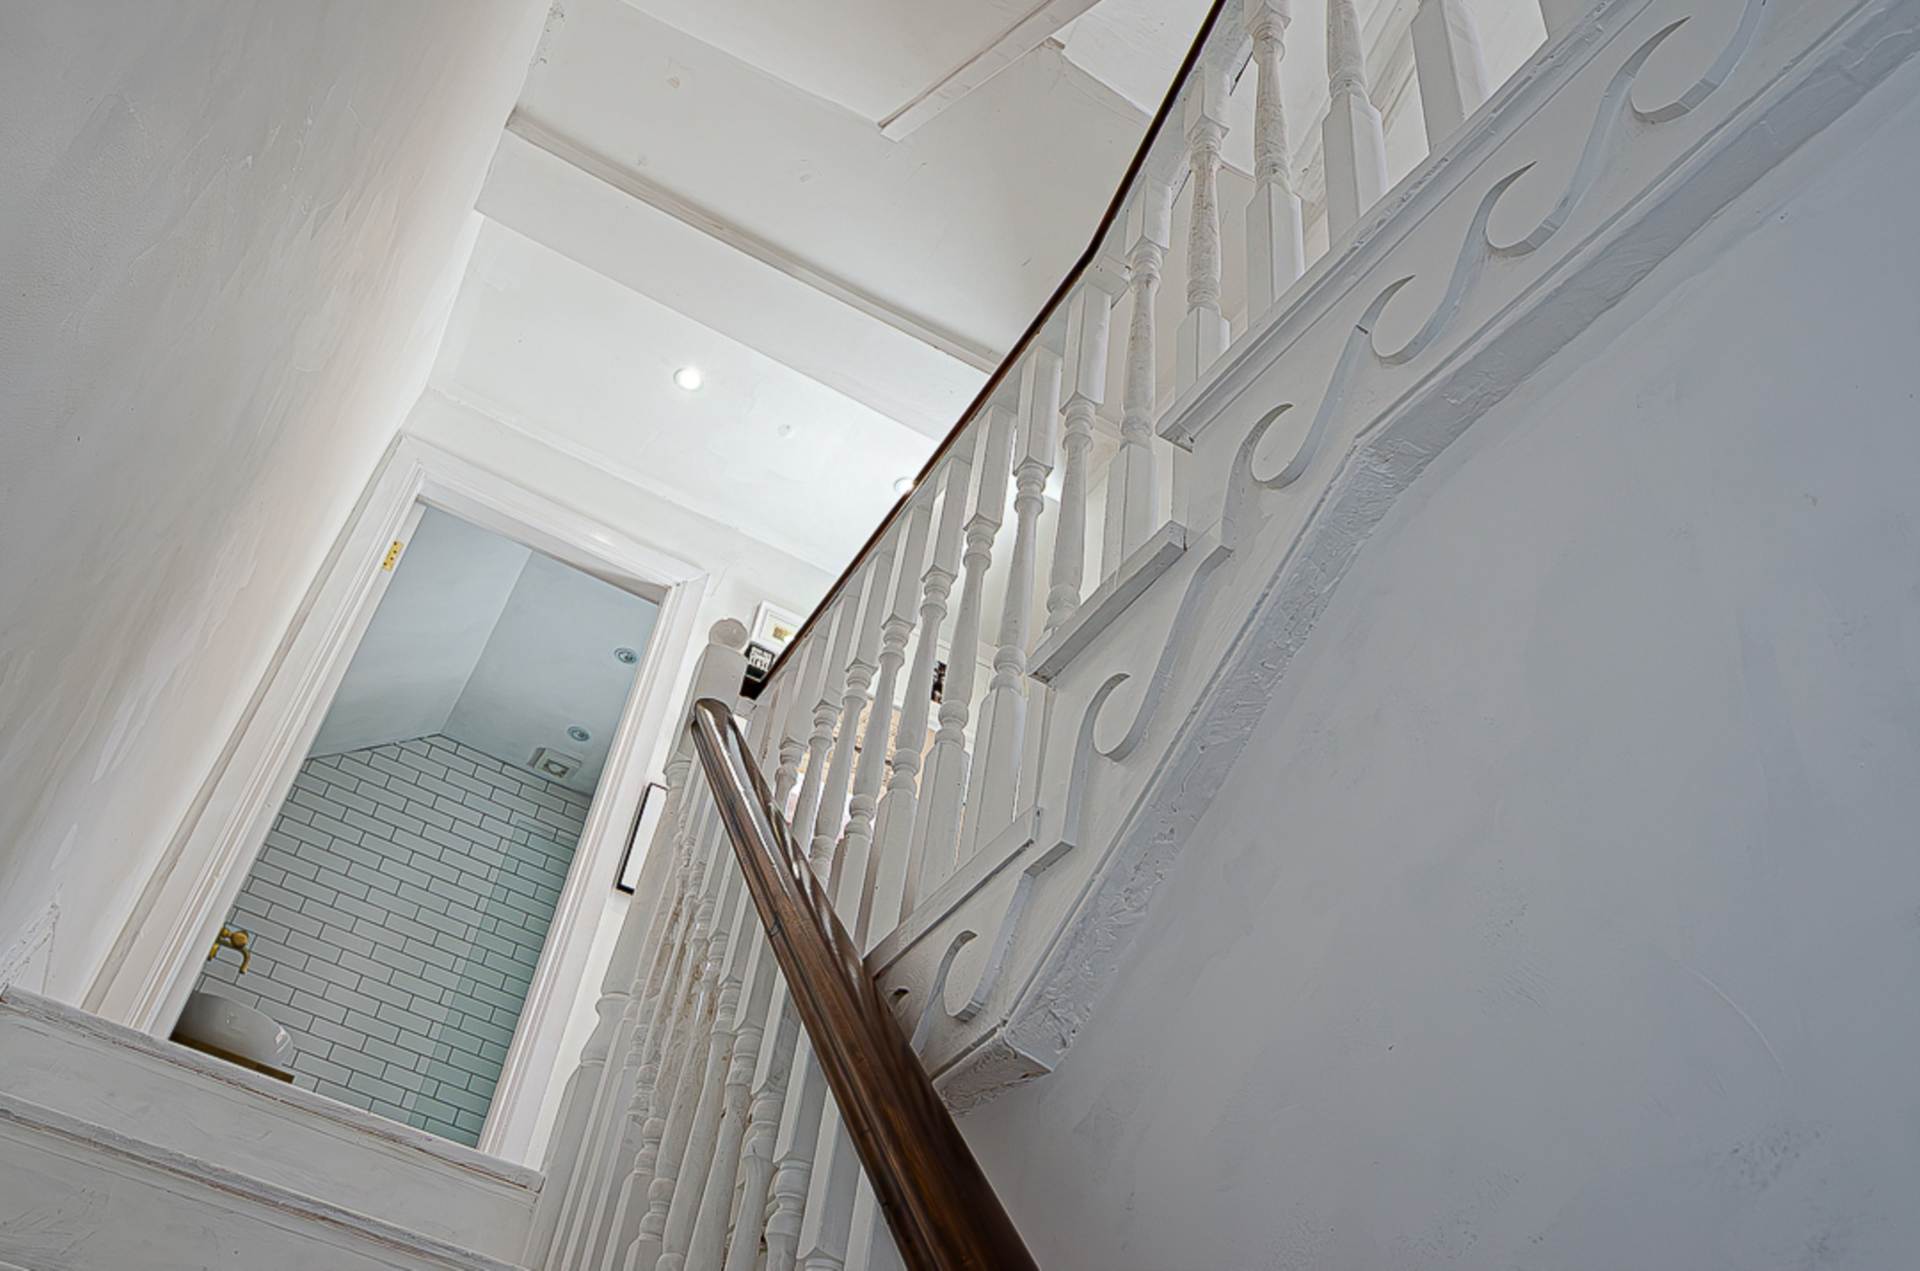
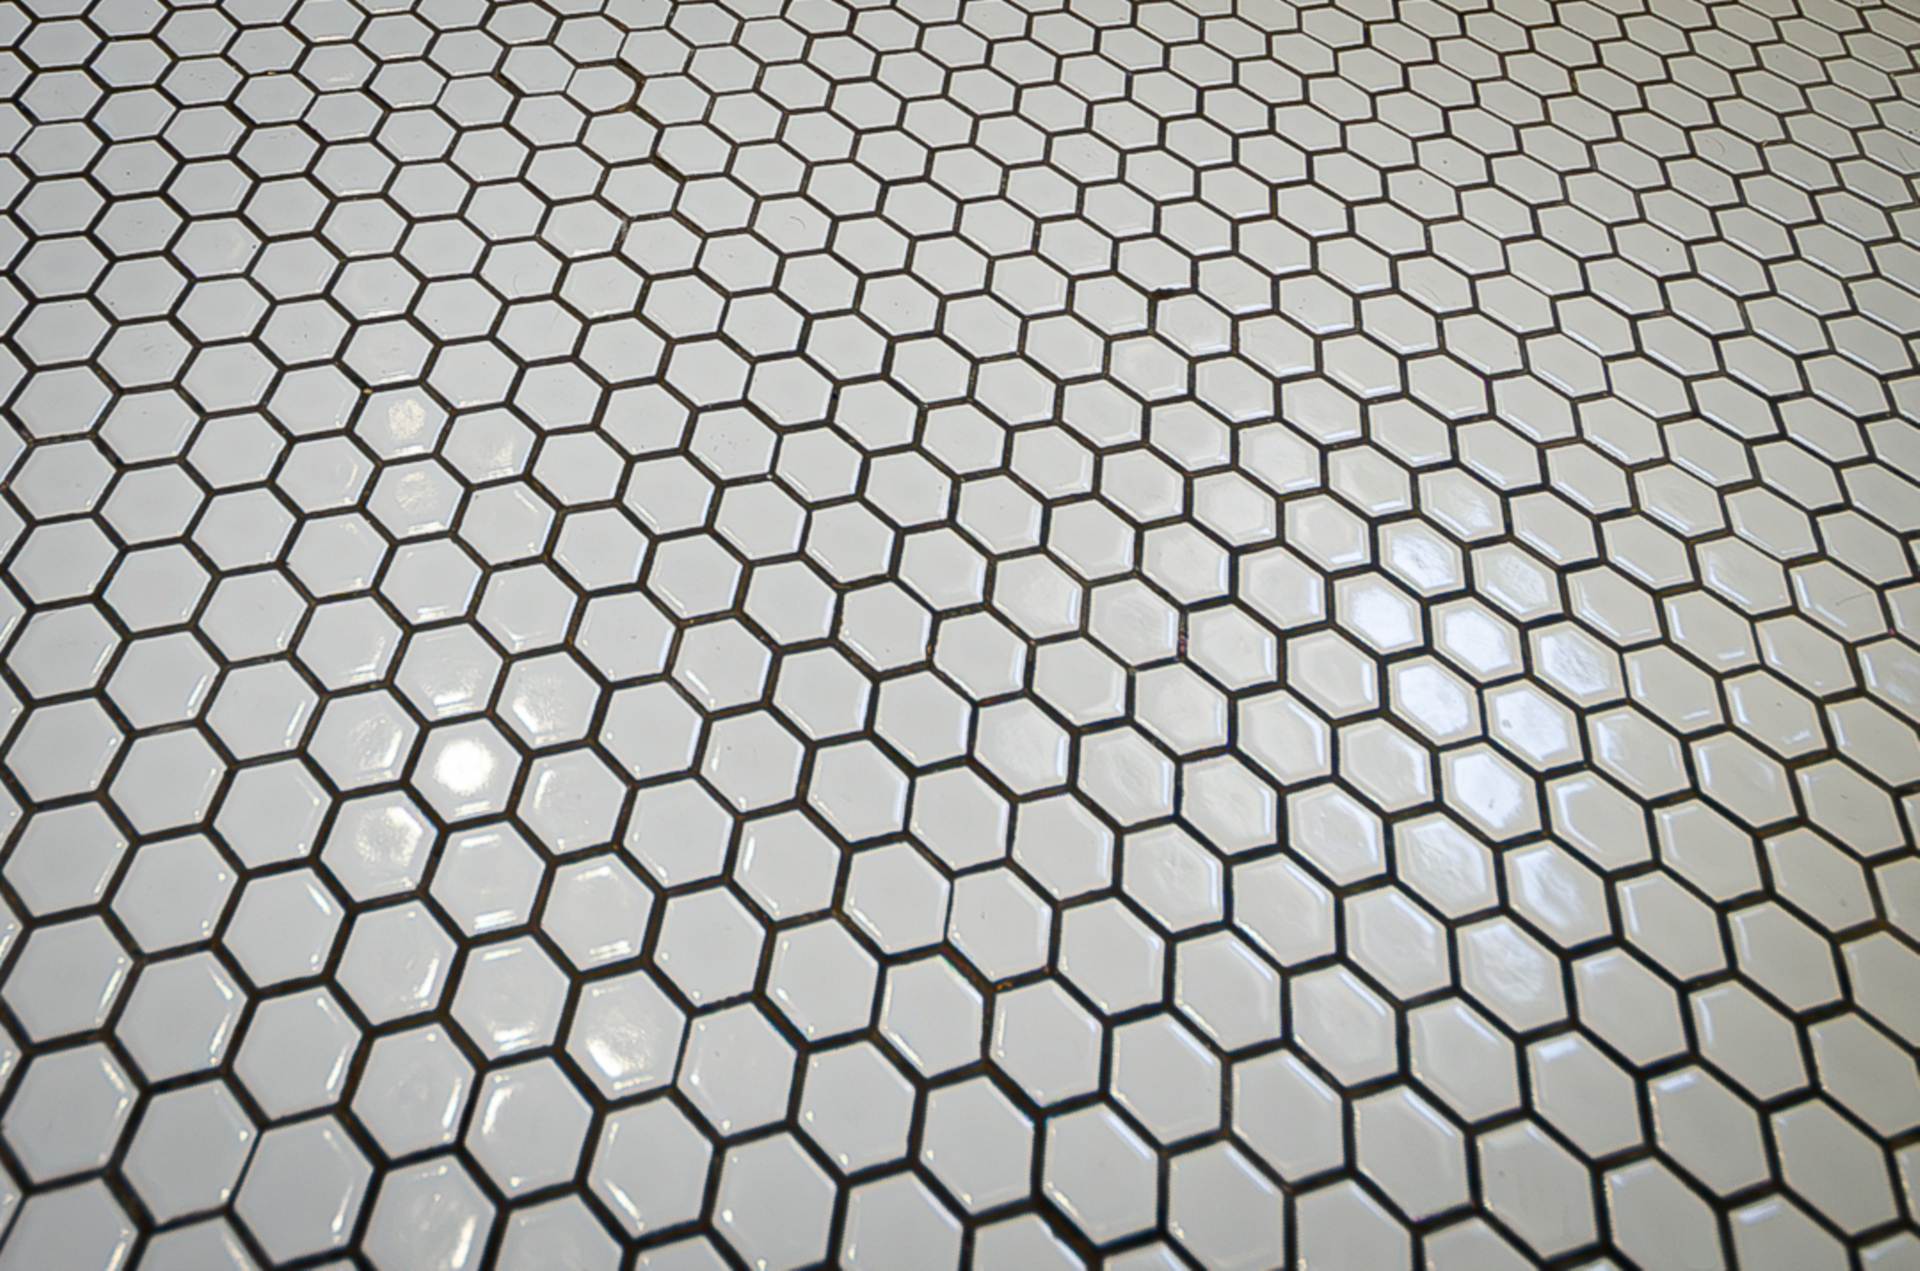
Bathroom - 7'3" (2.21m) x 6'2" (1.88m)White suite with brass thermostatic shower over bath, dual shower heads, and brass framed shower screen, timber framed vanity unit with counter top basin, W.C, part tiled walls, mosaic tiled floor, recessed spotlights, extractor fan, gas boiler in cupboard
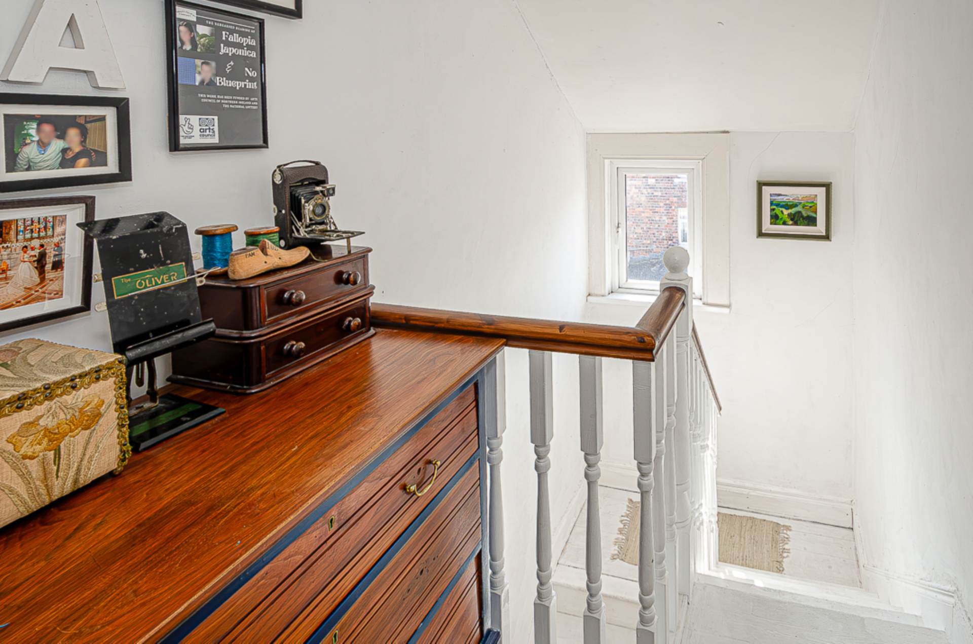
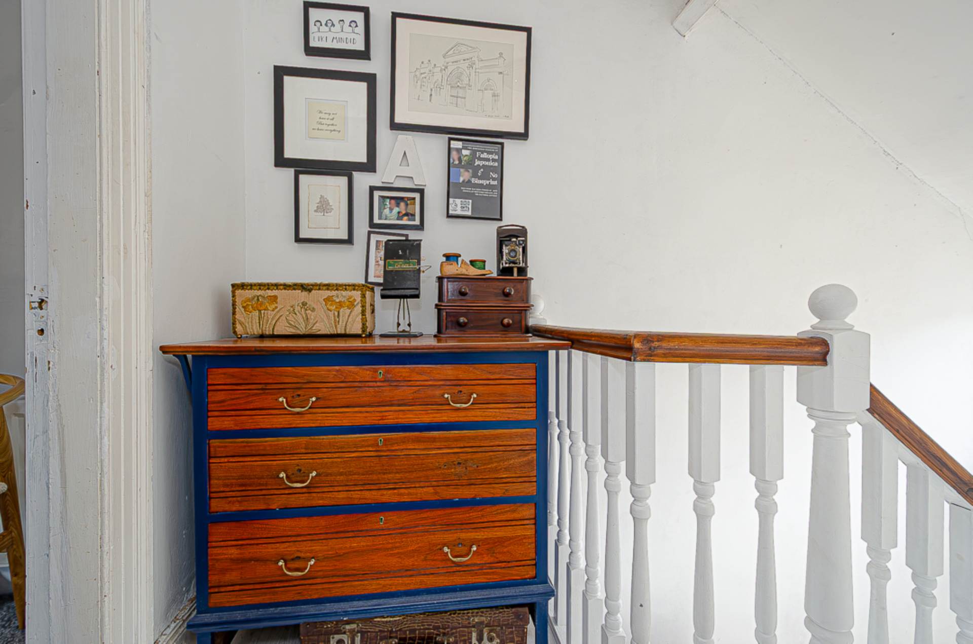
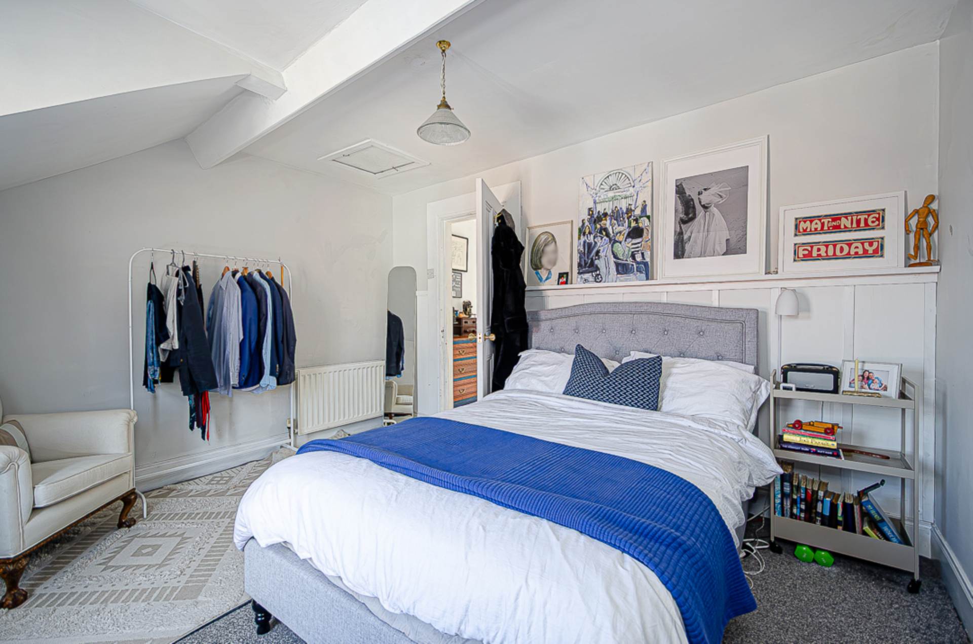
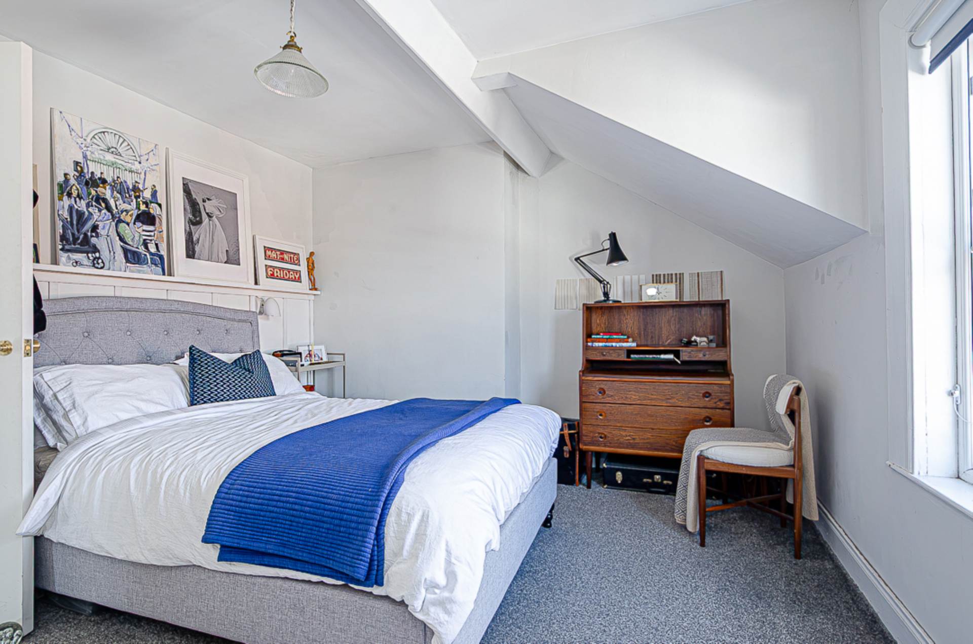
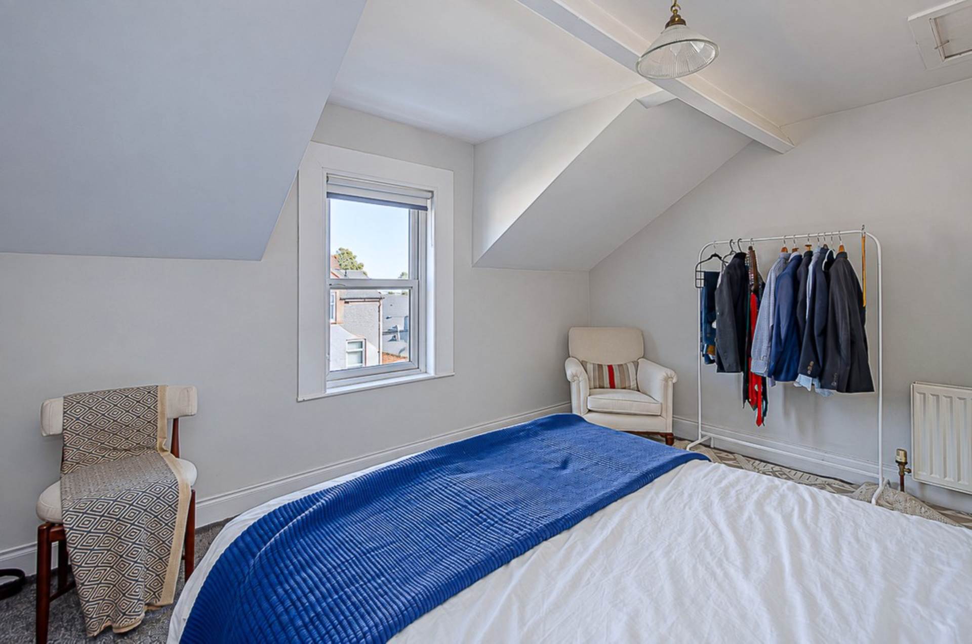
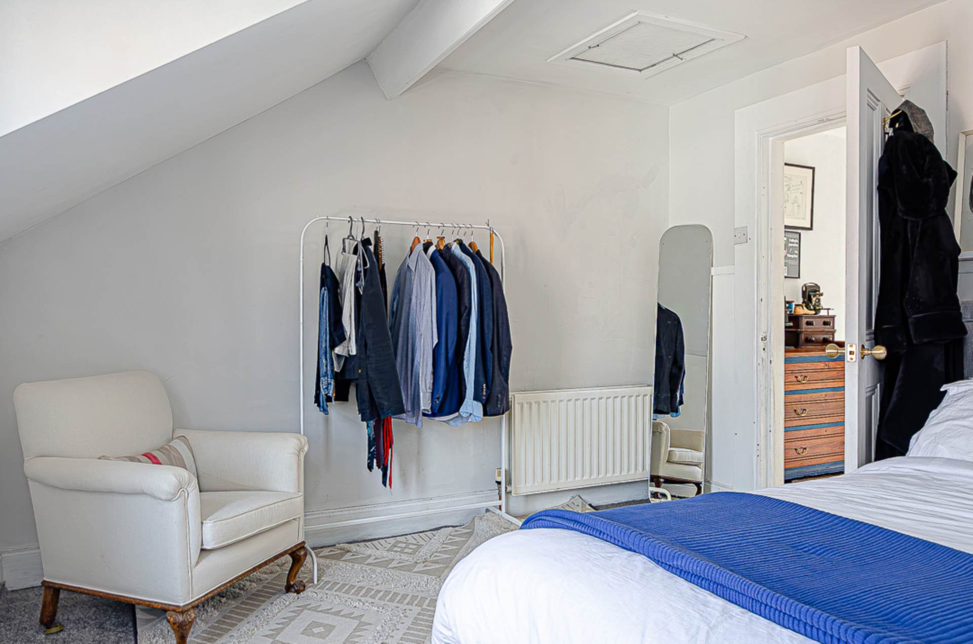
Second floorBedroom 3 - 14'2" (4.32m) x 11'1" (3.38m)Dormer window, part timber panelled walls and antique style lighting
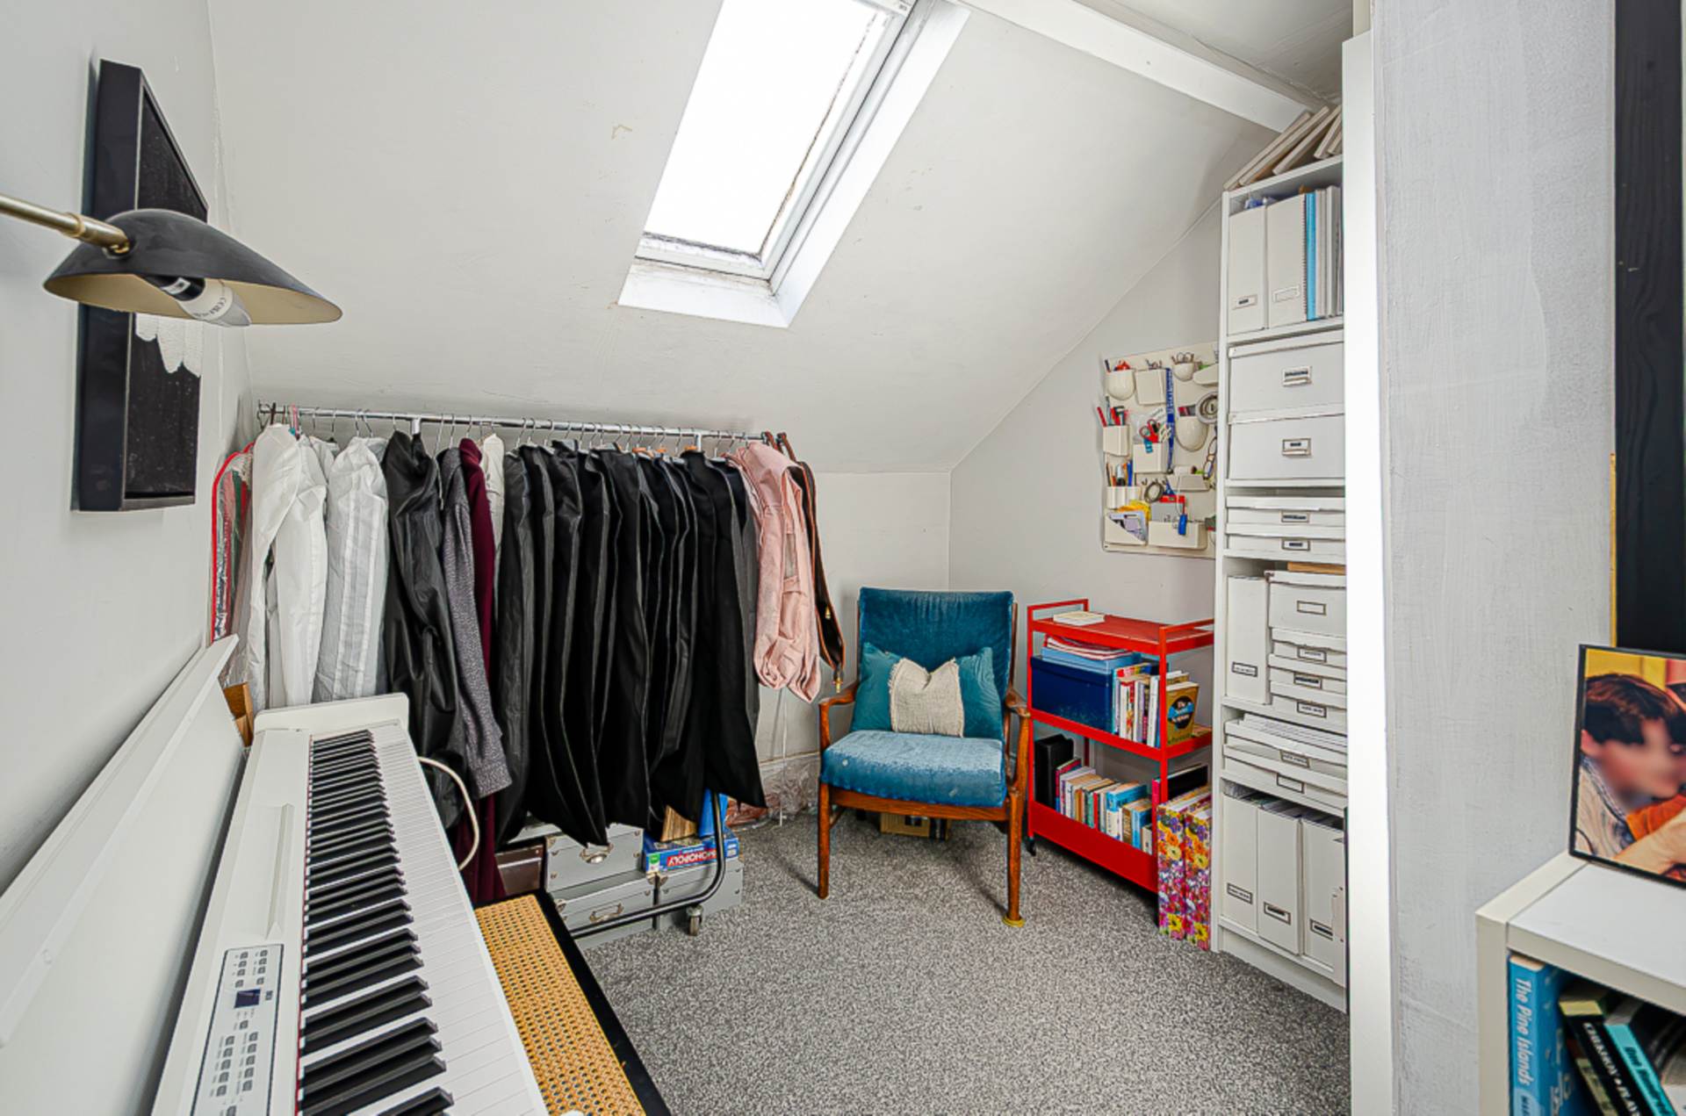
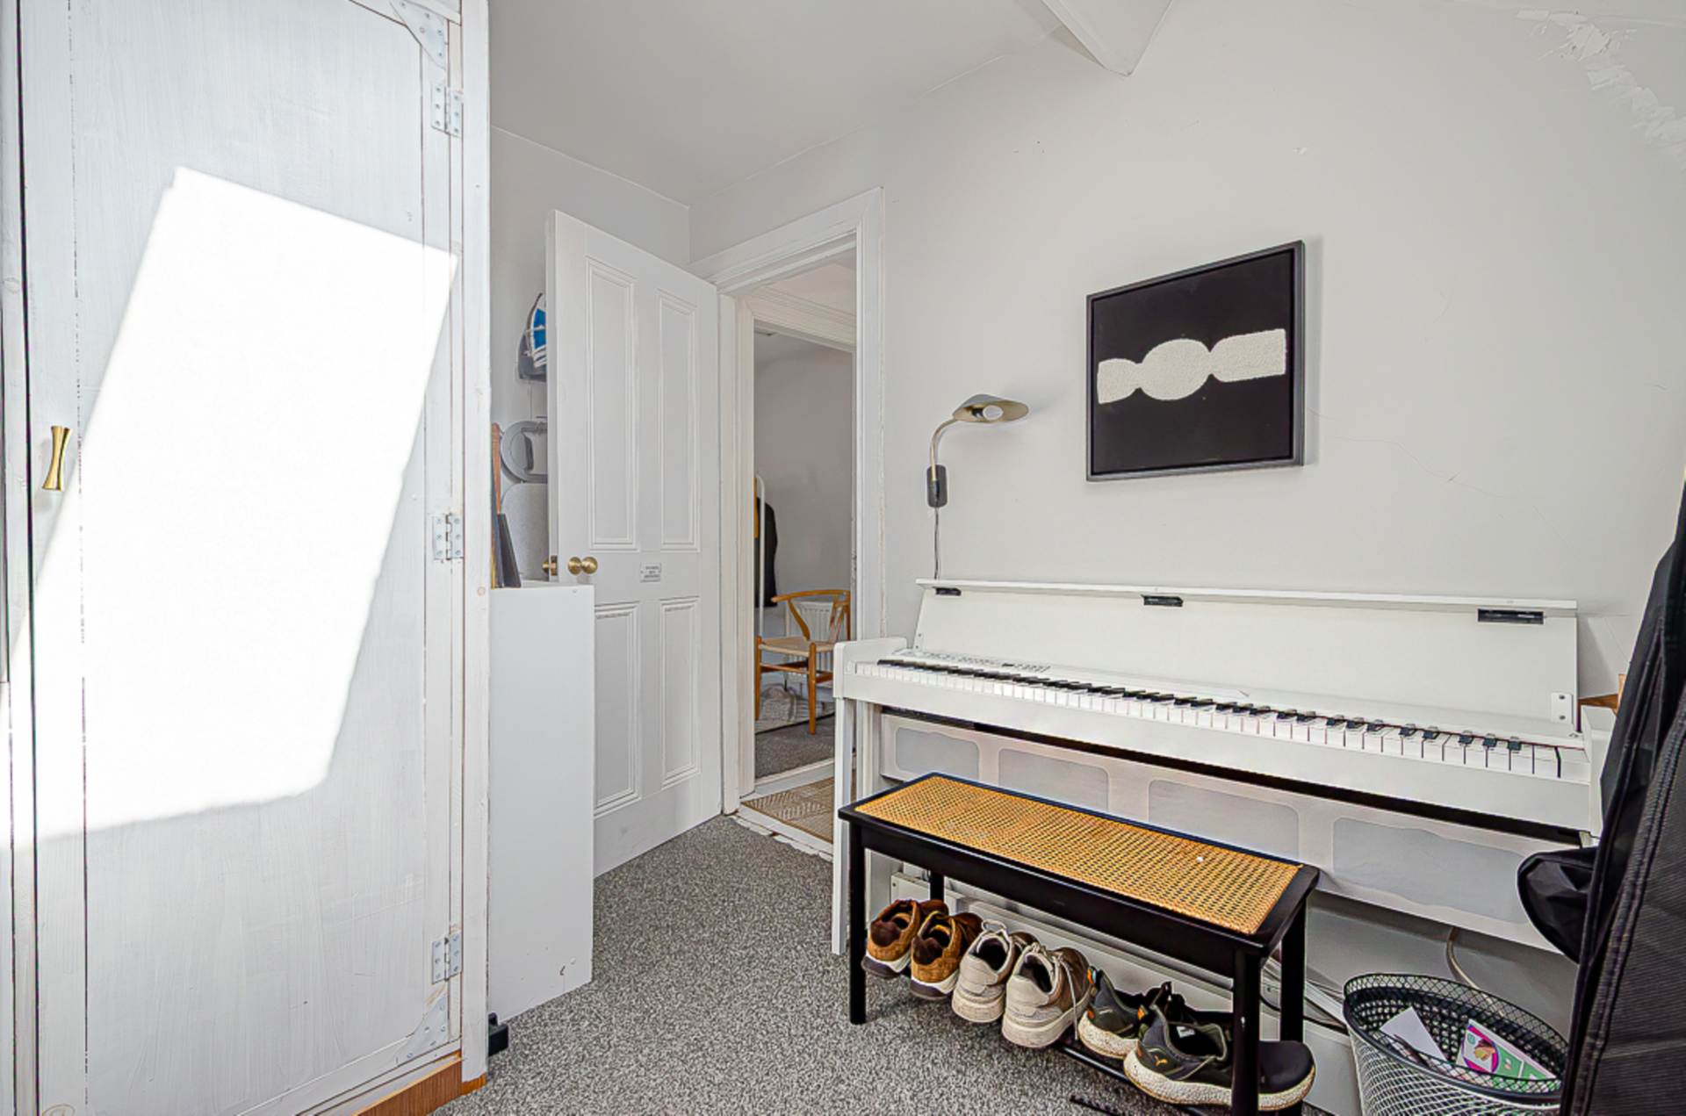
Bedroom 4 - 10'10" (3.3m) x 8'4" (2.54m)Velux window and built in cupboard
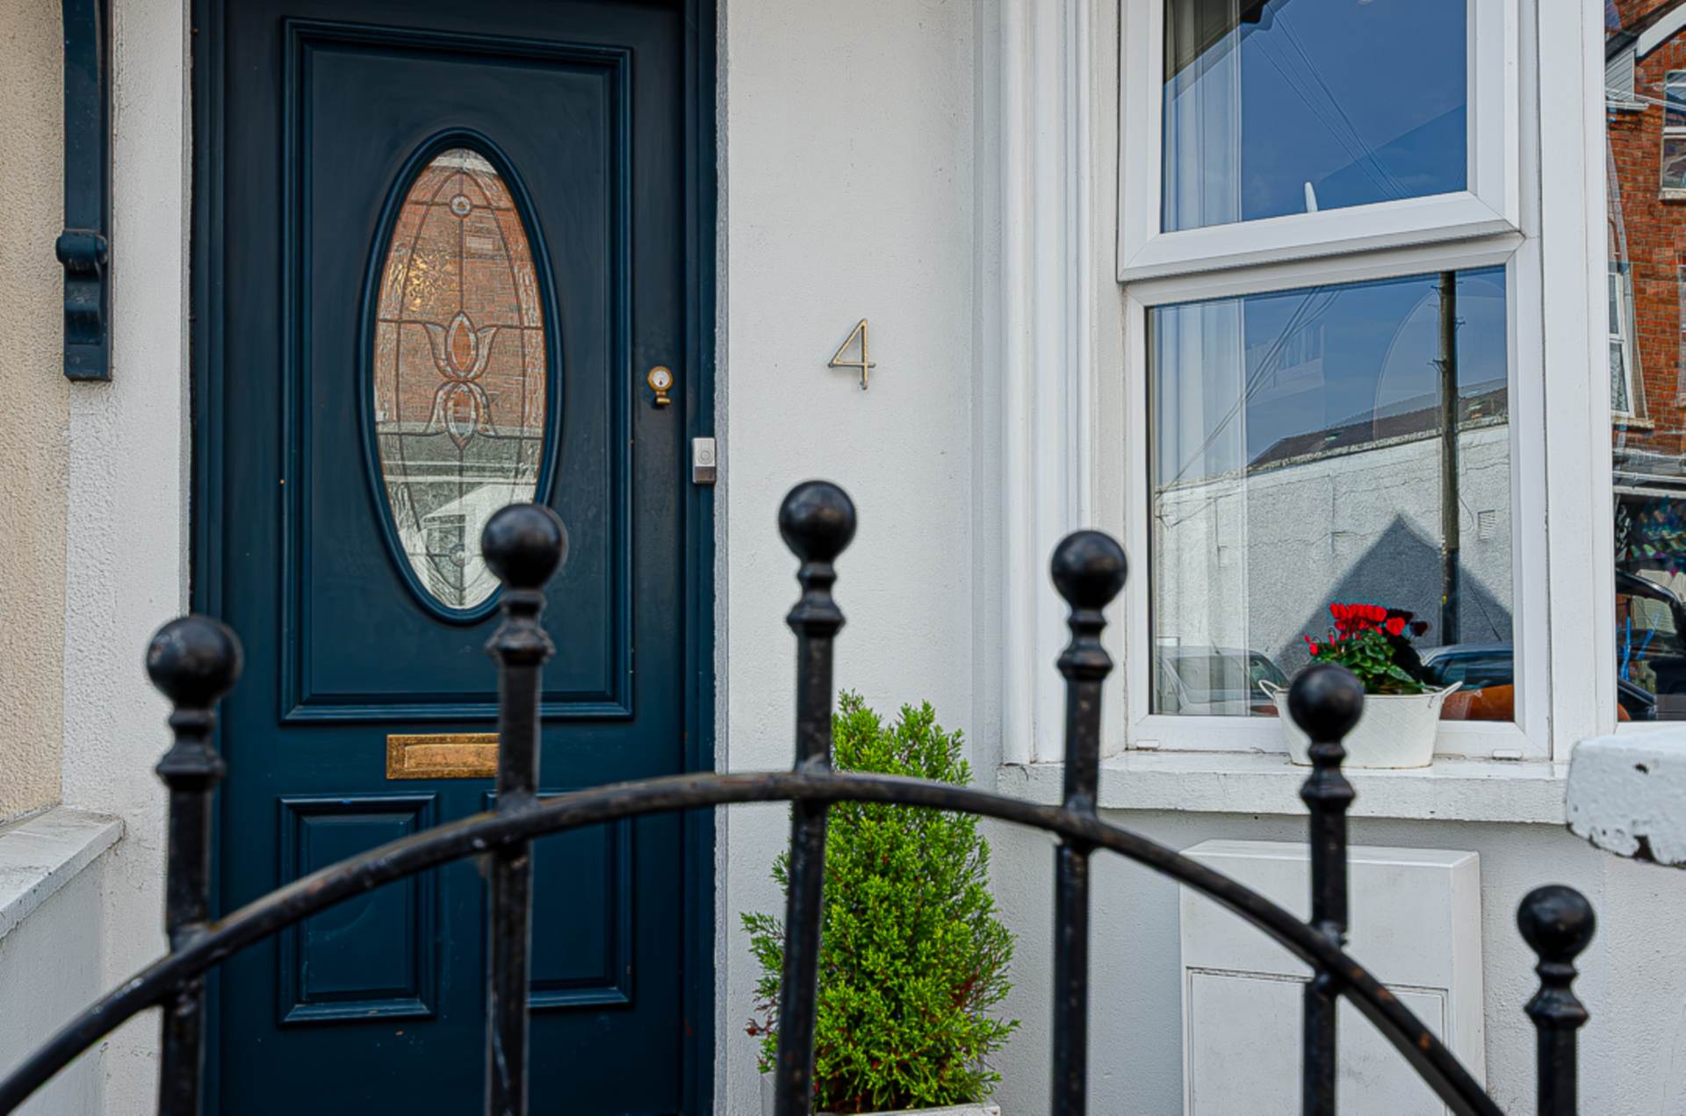
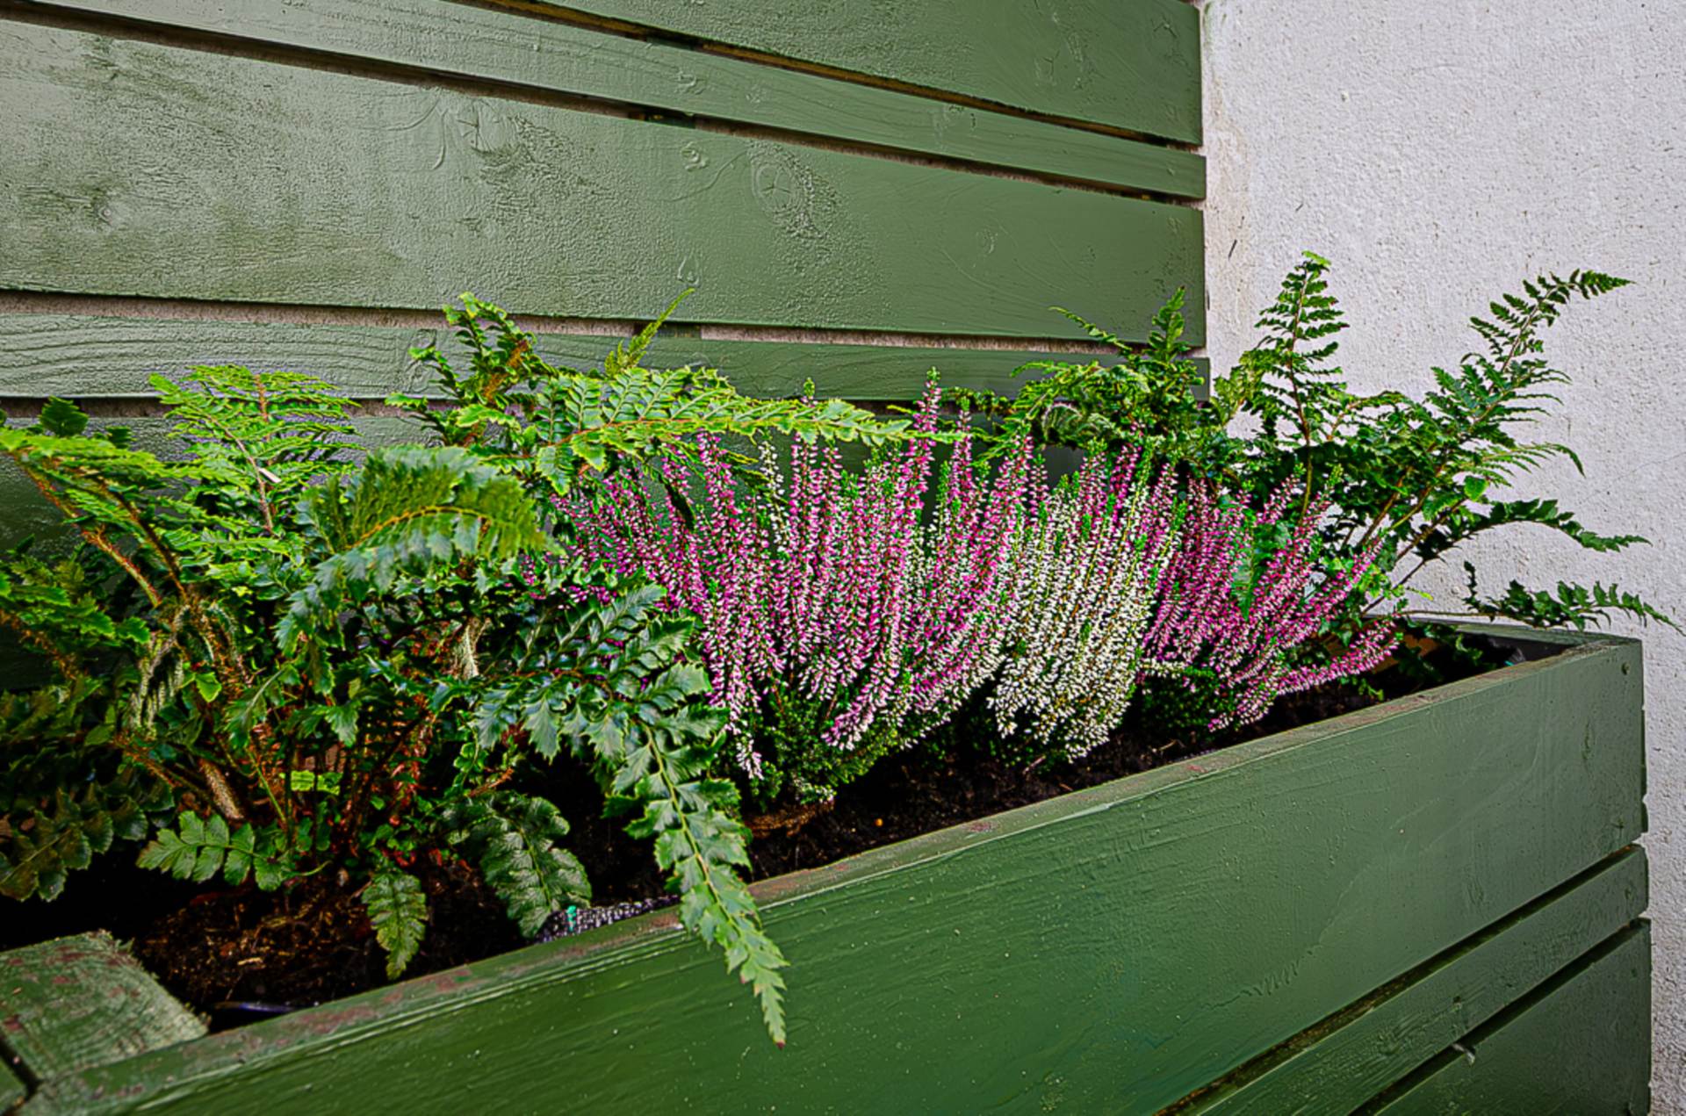
OutsideForecourt with decorative tiled path. Large rear yard in decking with outside storage, and outside light
Off Cregagh Road
Please note we have not tested any apparatus, fixtures, fittings, or services. Interested parties must undertake their own investigation into the working order of these items. All measurements are approximate and photographs provided for guidance only.