Additional information
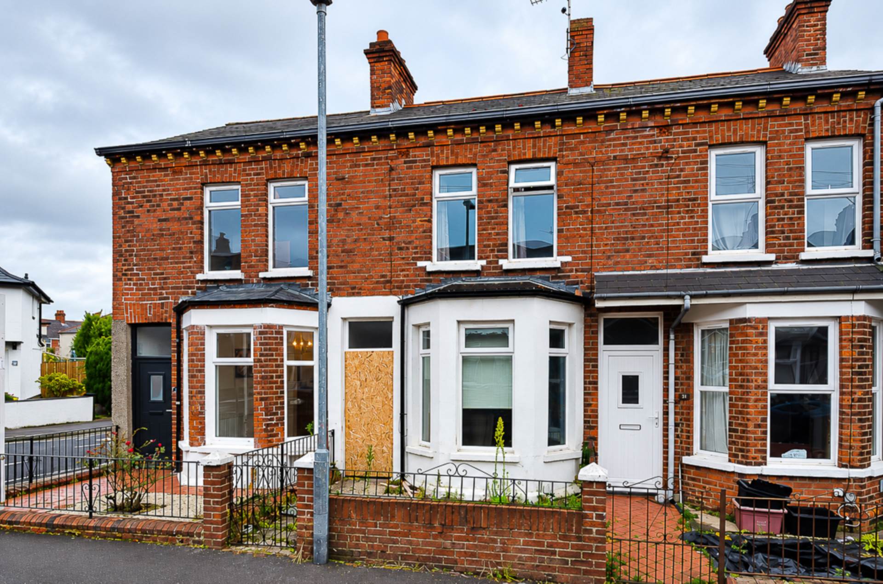
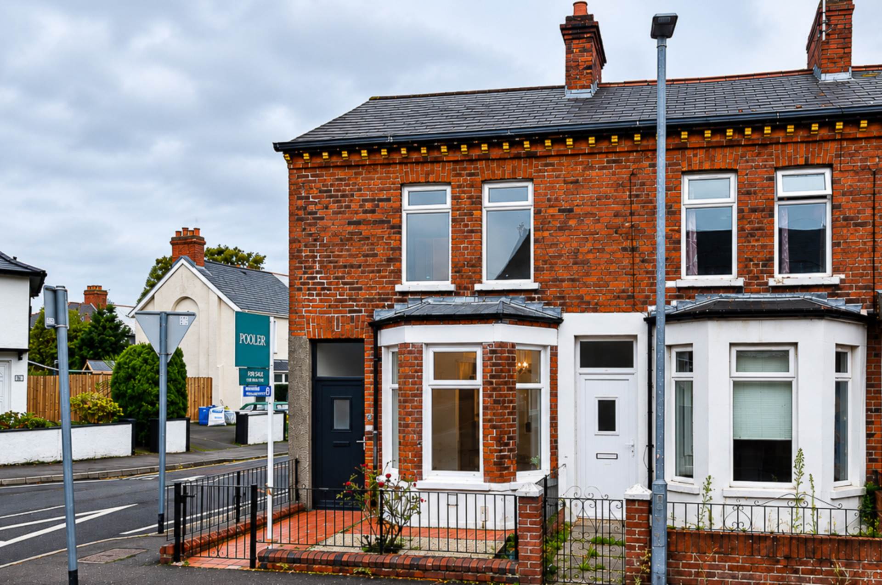
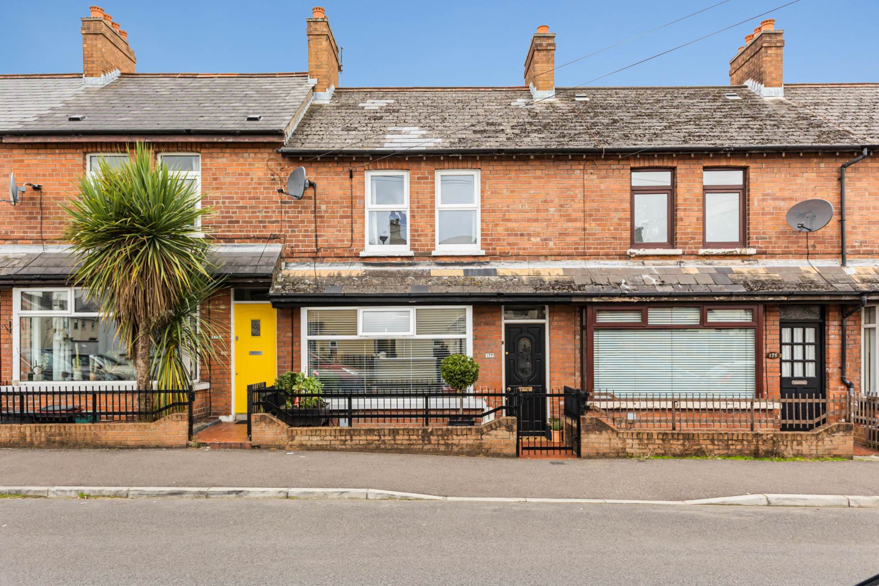
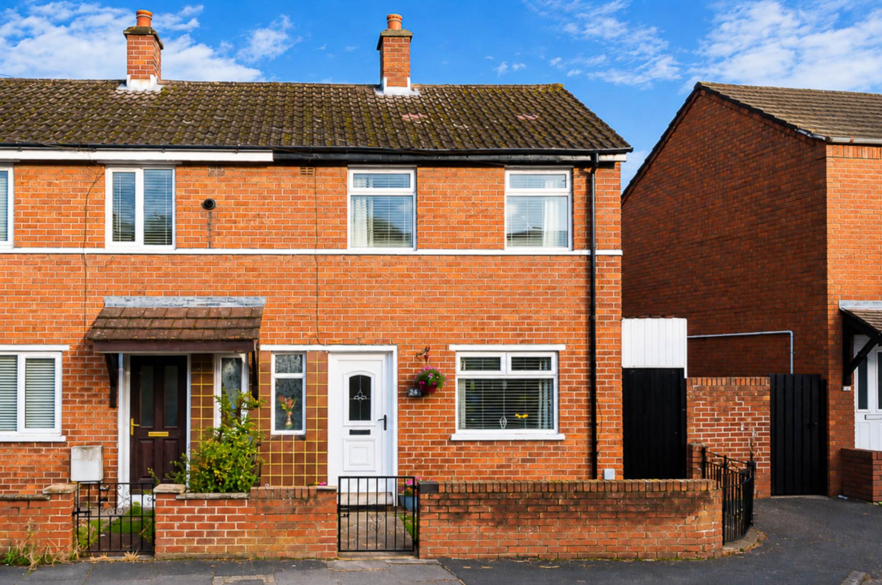
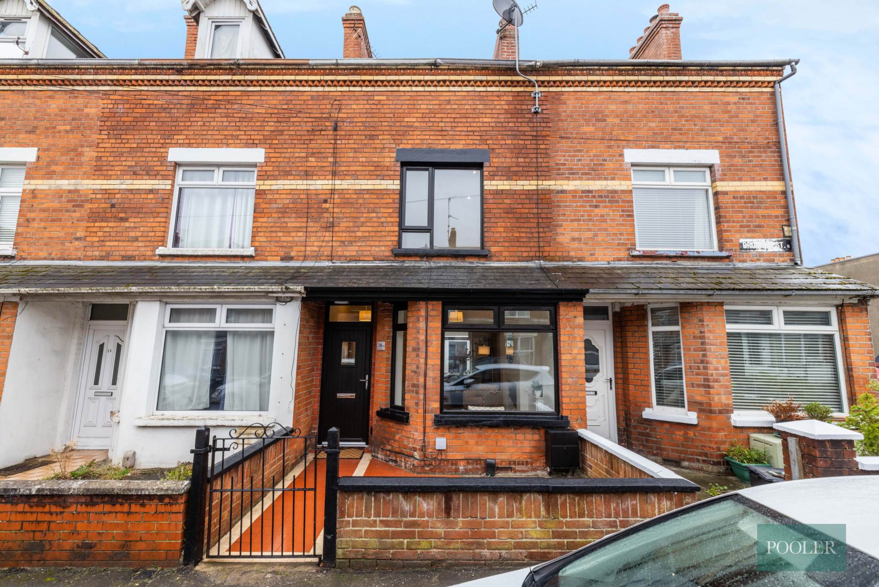
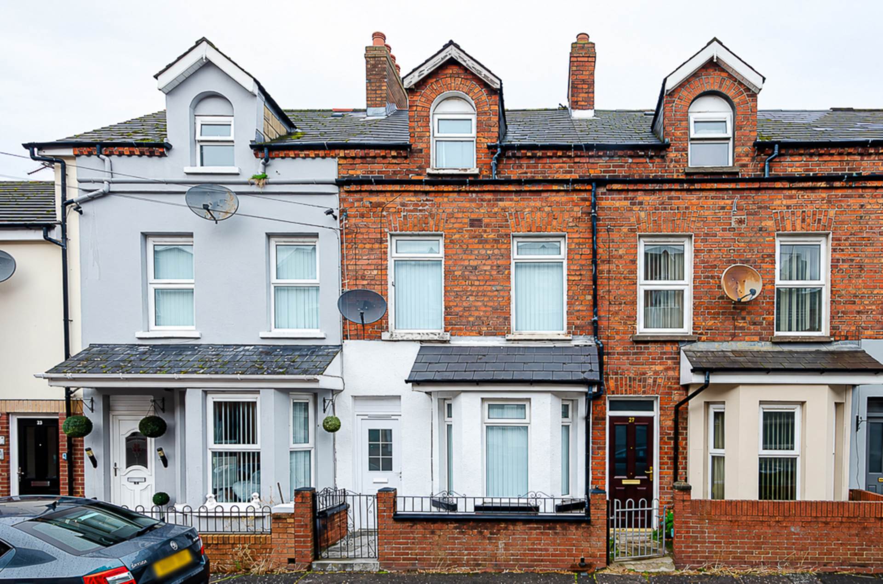
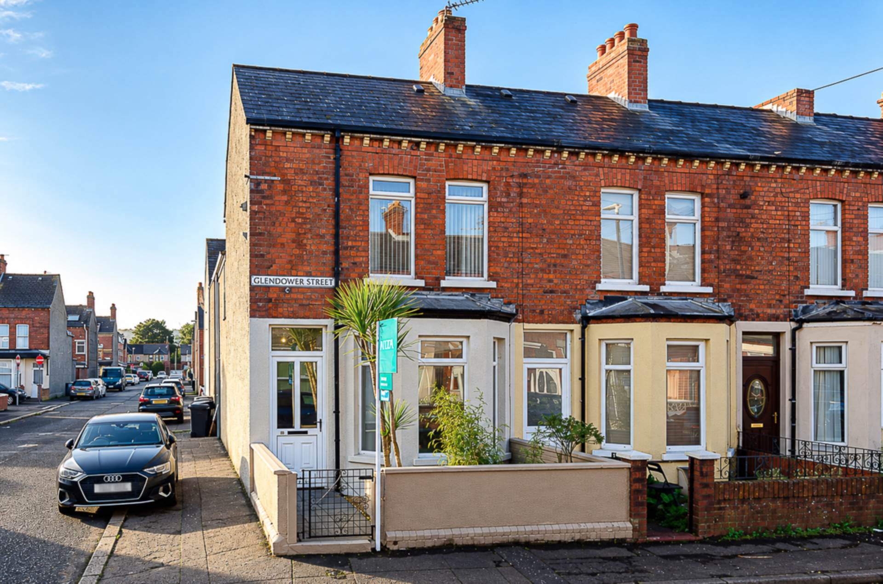
- Terrace house off Cregagh Road in need of renovation
- Entrance hall
- Through lounge with bay window
- Kitchen - in need of replacement
- Downstairs bathroom - in need of replacement
- 2 good sized bedrooms
- U.P.V.C. framed double glazing
- Oil fired central heating
- Forecourt and enclosed rear yard
- Substantial renovation required
Description
EXCELLENT RENOVATION OPPORTUNITY IN A POPULAR EAST BELFAST LOCATION JUST OFF THE CREGAGH ROAD
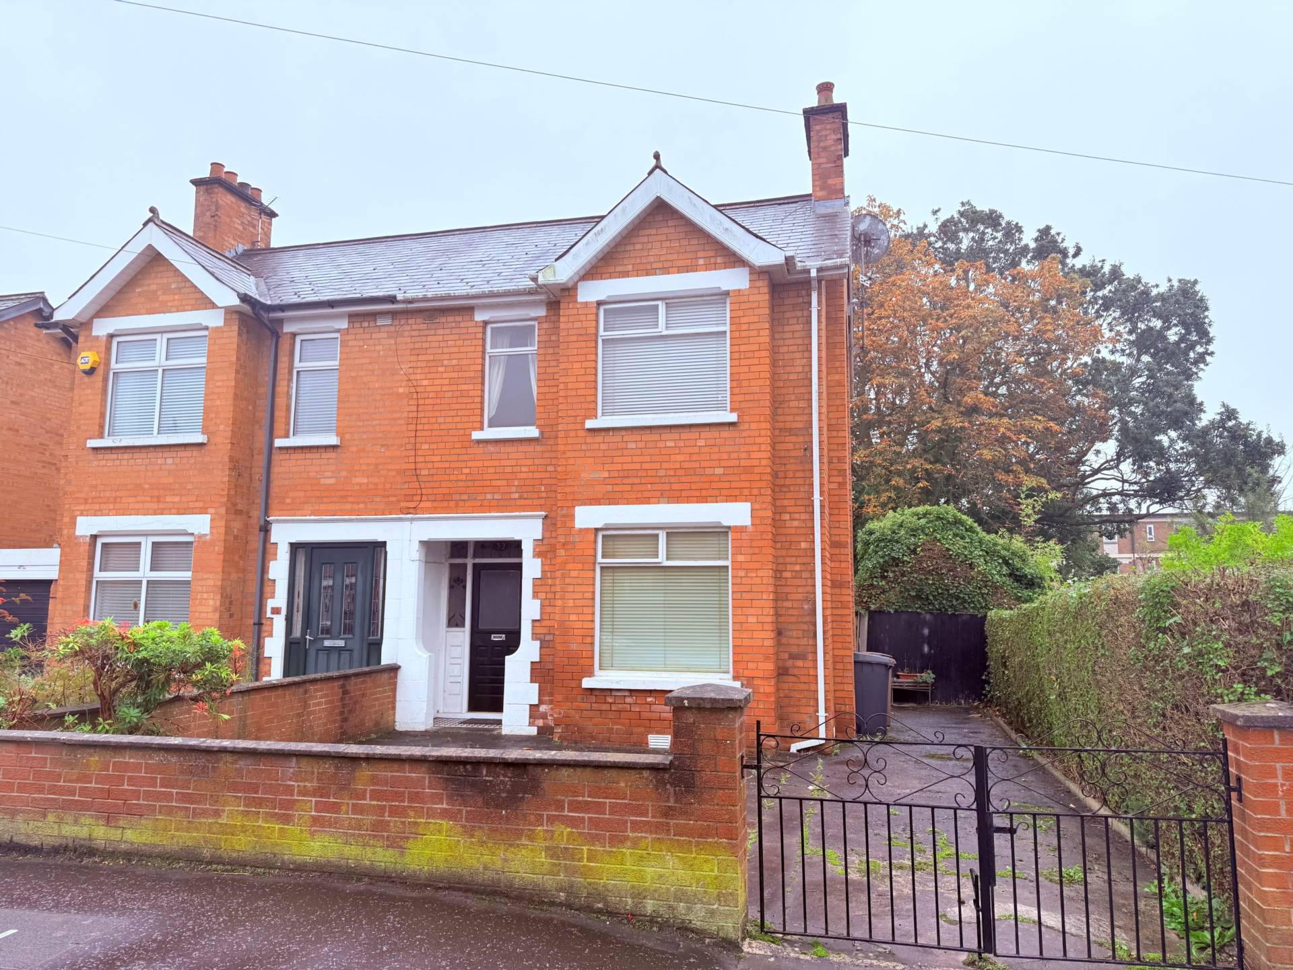
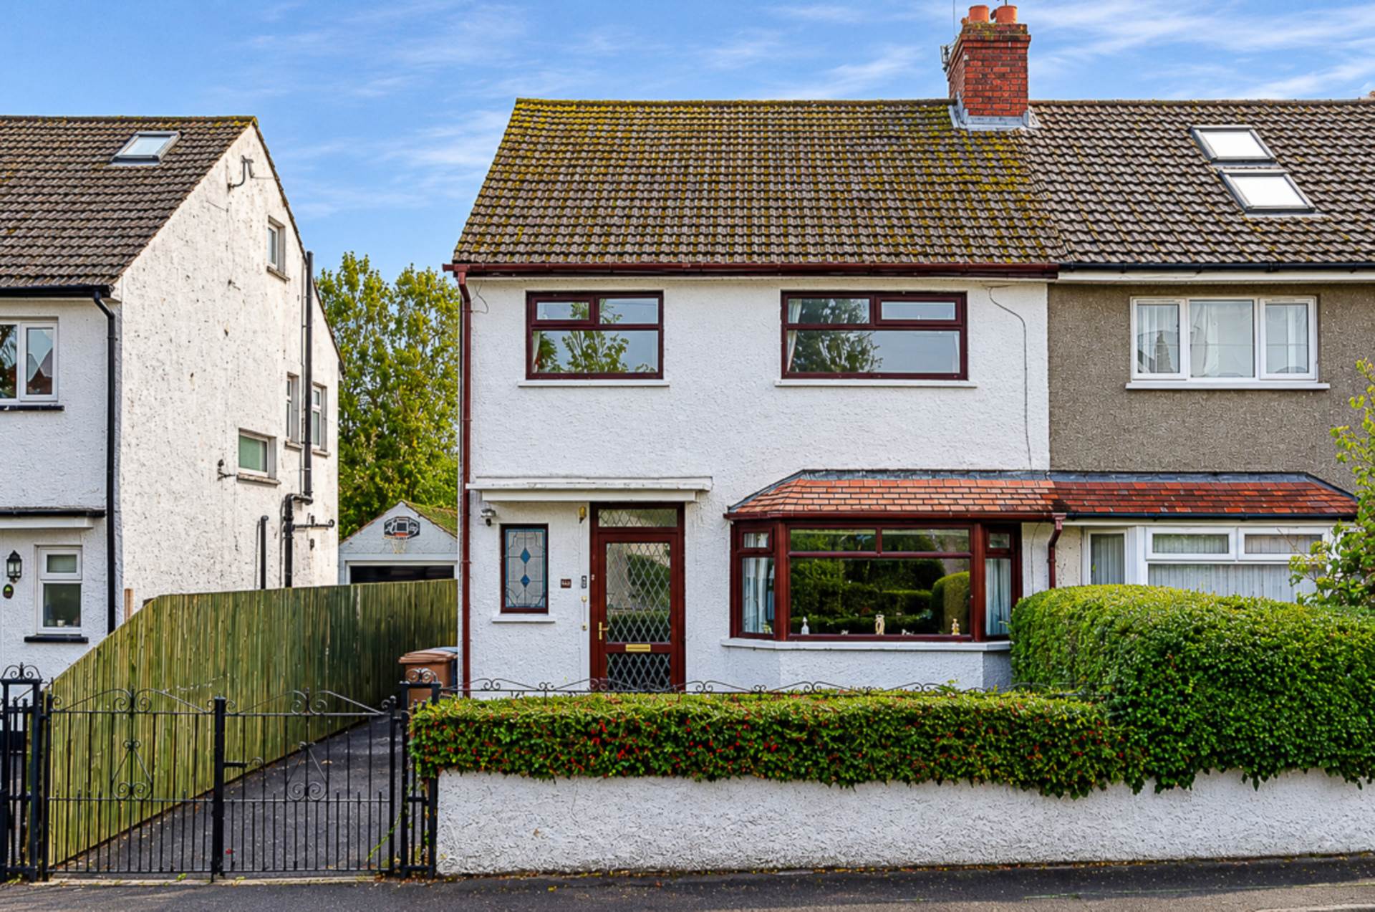
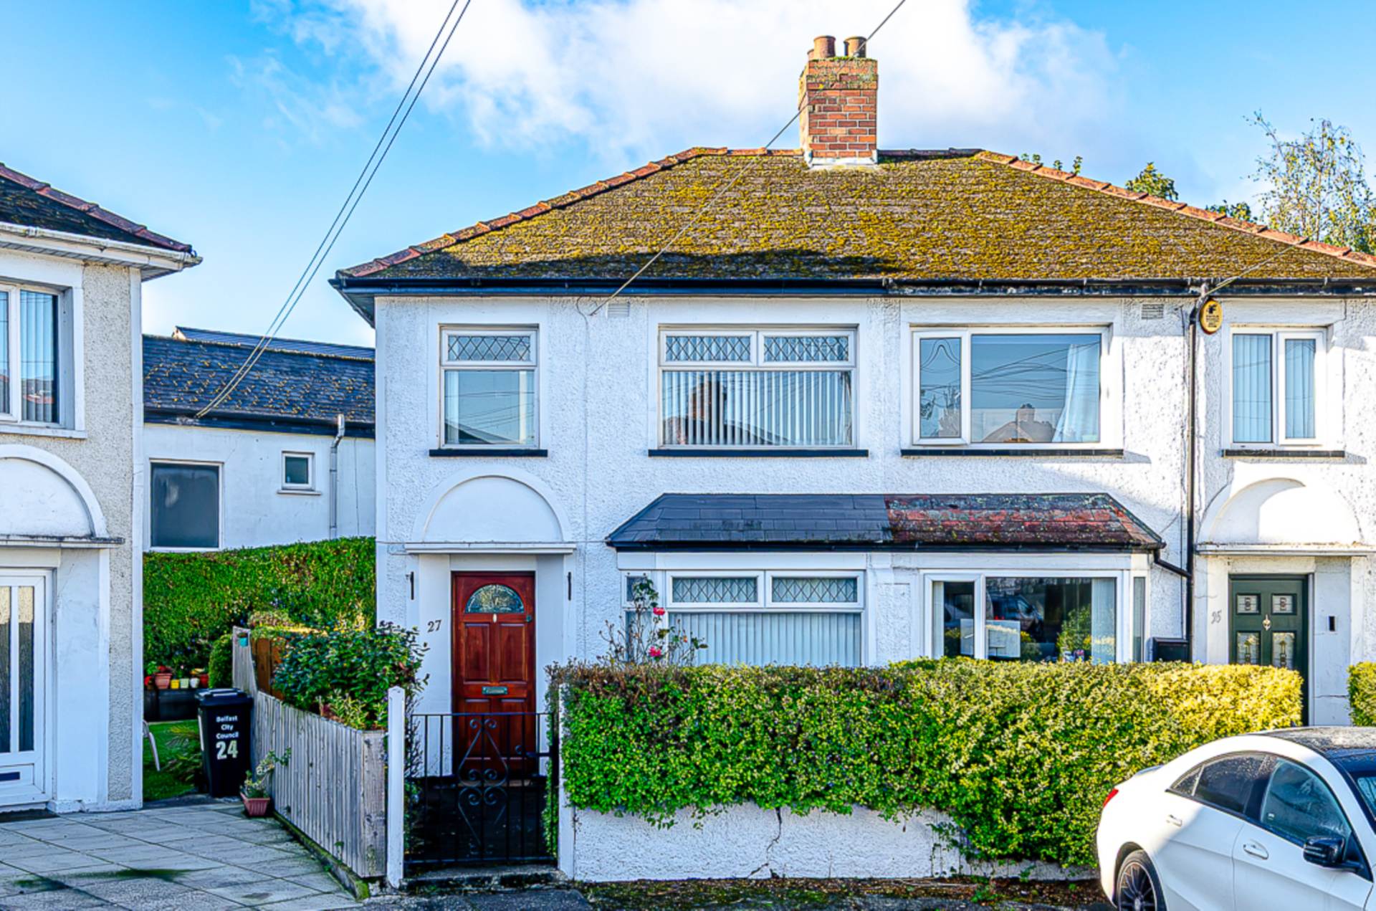
Situated just off the ever-popular Cregagh Road in East Belfast, this two-bedroom terrace house presents an excellent opportunity for investors, developers or purchasers seeking a substantial renovation project in a well-established and highly convenient residential location.
The property offers well-proportioned accommodation comprising an entrance hall leading through to a spacious through lounge, enhanced by an attractive bay window which allows plenty of natural light into the reception area. To the rear is a kitchen requiring complete replacement, together with a ground floor bathroom which also requires full refurbishment. Upstairs, there are two good-sized bedrooms, both offering excellent potential to be transformed into comfortable and attractive living spaces.
Further benefits include U.P.V.C. framed double glazing and oil-fired central heating, while externally the property enjoys a forecourt to the front and an enclosed rear yard.
The location is particularly appealing, with the Cregagh Road offering an excellent selection of local shops, cafés, coffee shops and everyday amenities, together with convenient public transport links into Belfast City Centre and easy access to the surrounding areas.
The property requires substantial renovation and modernisation throughout, providing an exciting opportunity for purchasers with the vision to unlock its full potential. With its practical layout, generous room proportions and desirable location, this property offers considerable scope to create an attractive home or investment property.
An excellent opportunity to acquire a renovation project in a consistently popular East Belfast location.
Entrance hallCeramic tiled floor
Through lounge - 22'7" (6.88m) x 10'1" (3.07m)Bay window
Kitchen - 11'3" (3.43m) x 7'0" (2.13m)In need of replacement
Rear hallCeramic tiled floor
Bathroom - 7'6" (2.29m) x 5'1" (1.55m)In need of replacement
First floorBedroom 1 - 13'4" (4.06m) x 10'1" (3.07m)Timber laminate floor
LandingHot press
Bedroom 2 - 9'11" (3.02m) x 8'1" (2.46m)Timber laminate floor
OutsideForecourt and enclosed rear yard
Titania Street runs between the Cregagh Road and Earl Haig Park
Please note we have not tested any apparatus, fixtures, fittings, or services. Interested parties must undertake their own investigation into the working order of these items. All measurements are approximate and photographs provided for guidance only.