Additional information
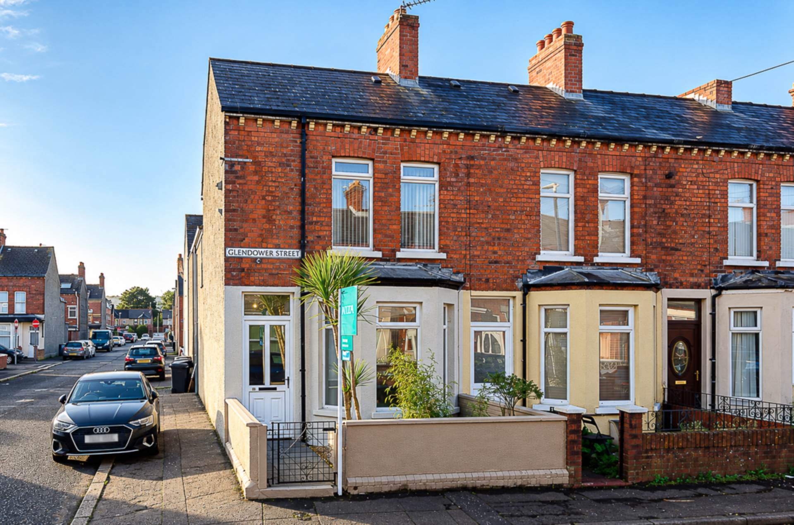
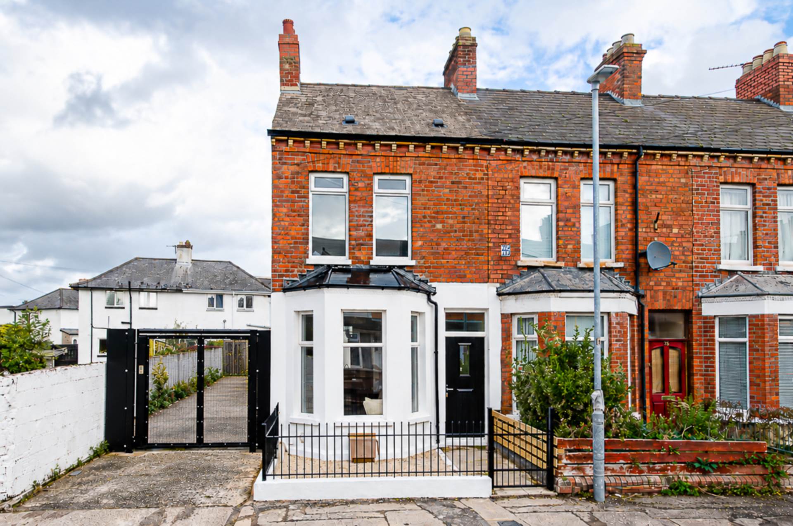
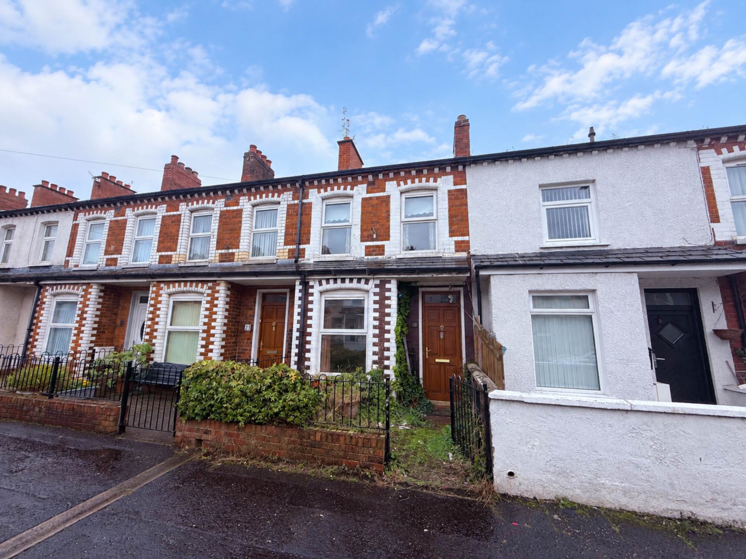
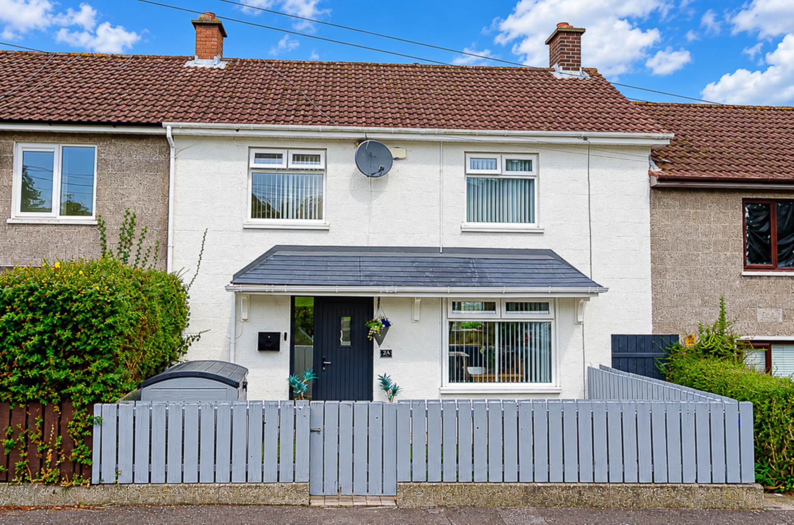
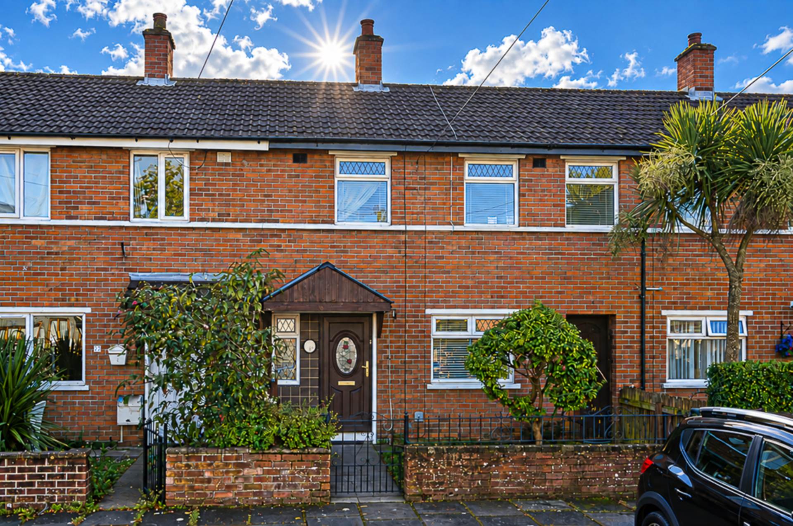
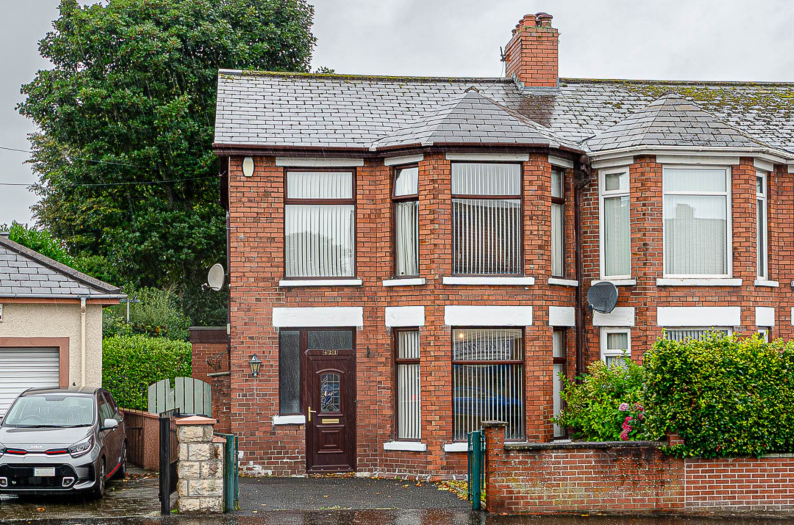
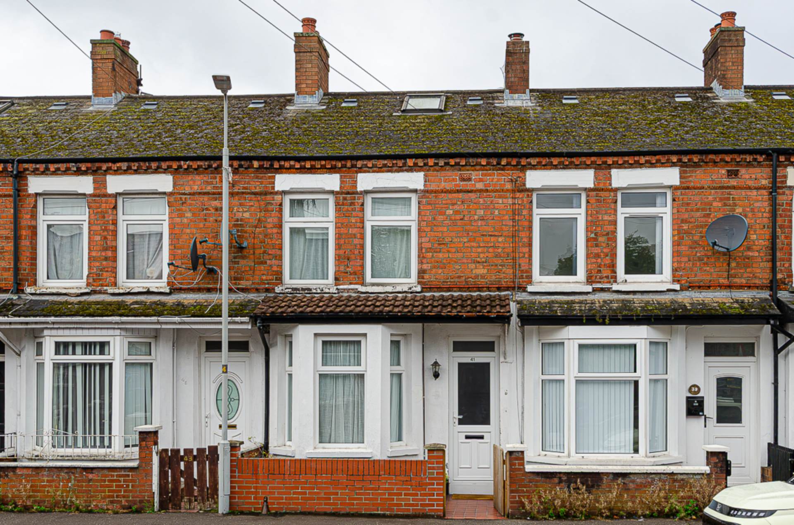
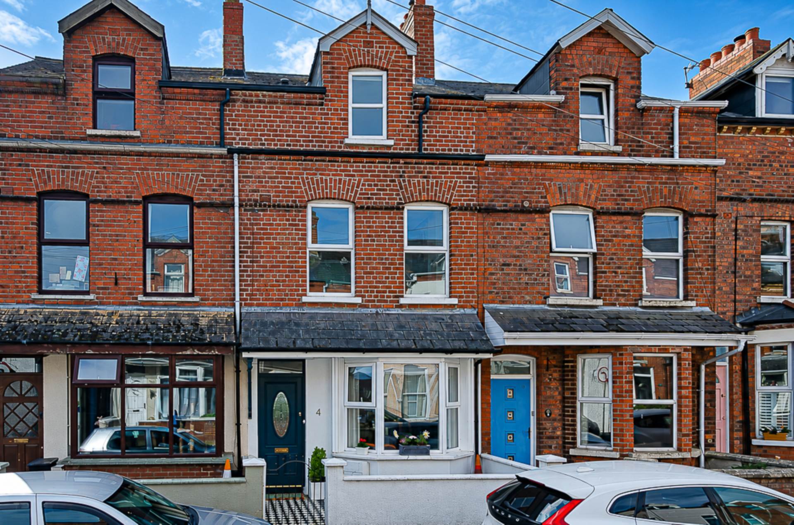
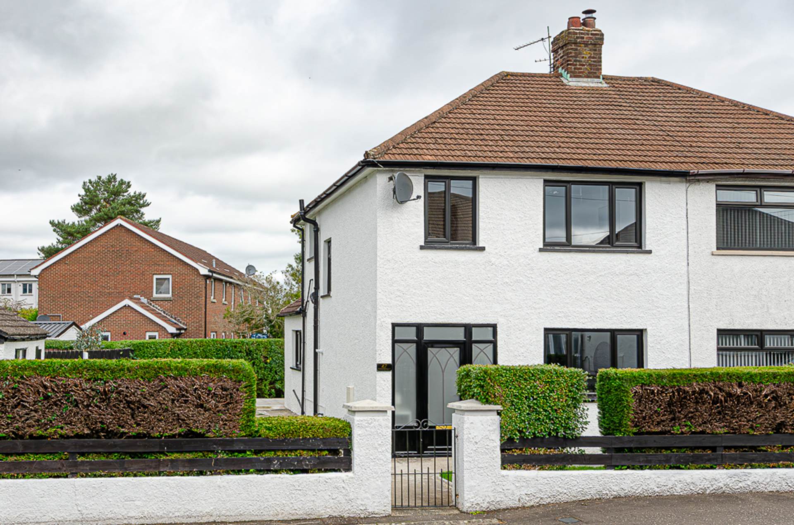
- Terrace house off Cregagh Road with two storey extension
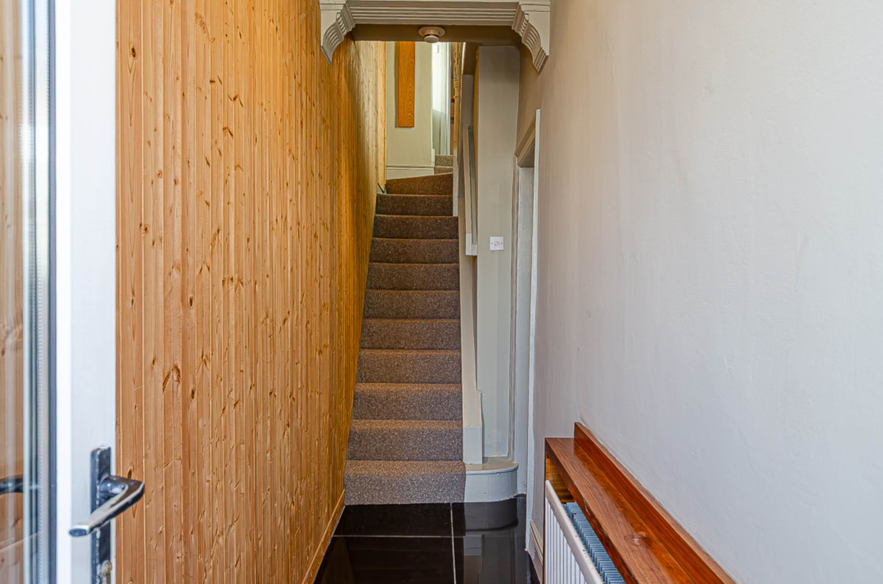
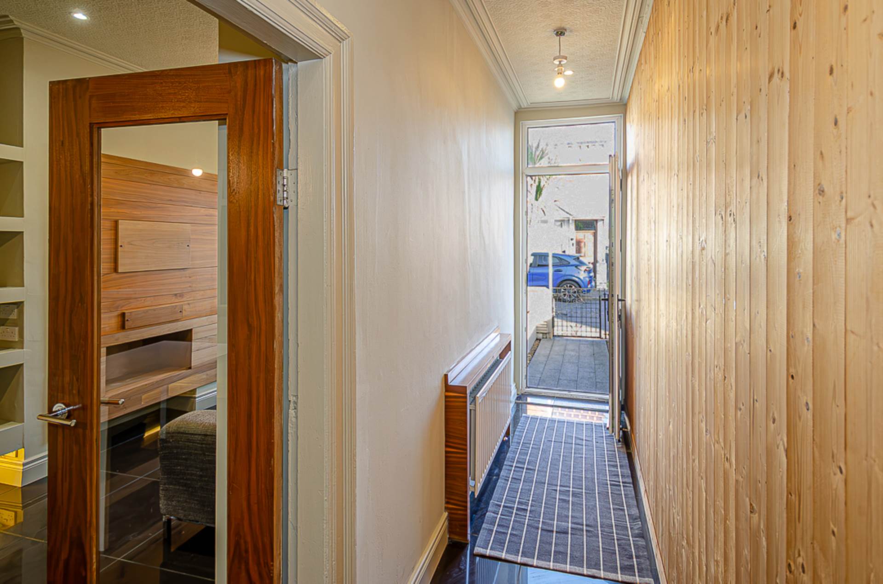
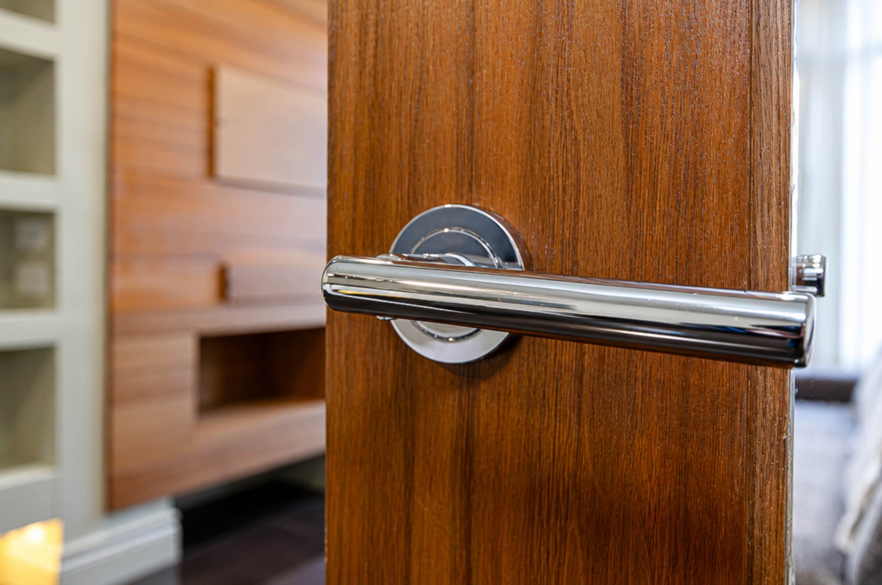
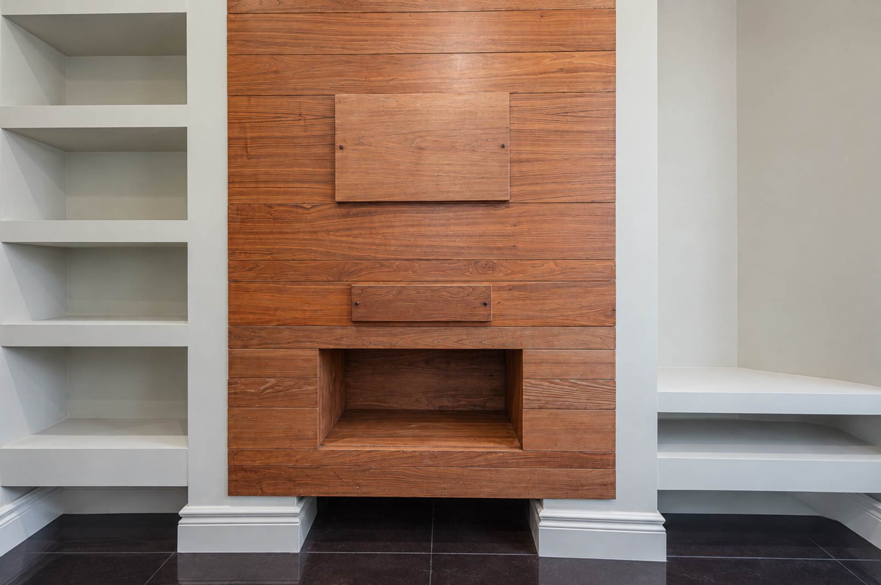
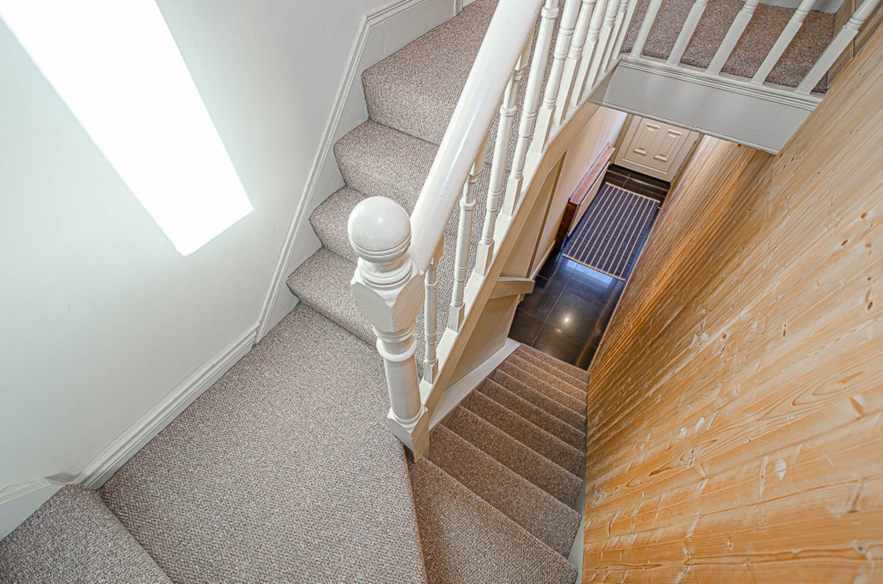
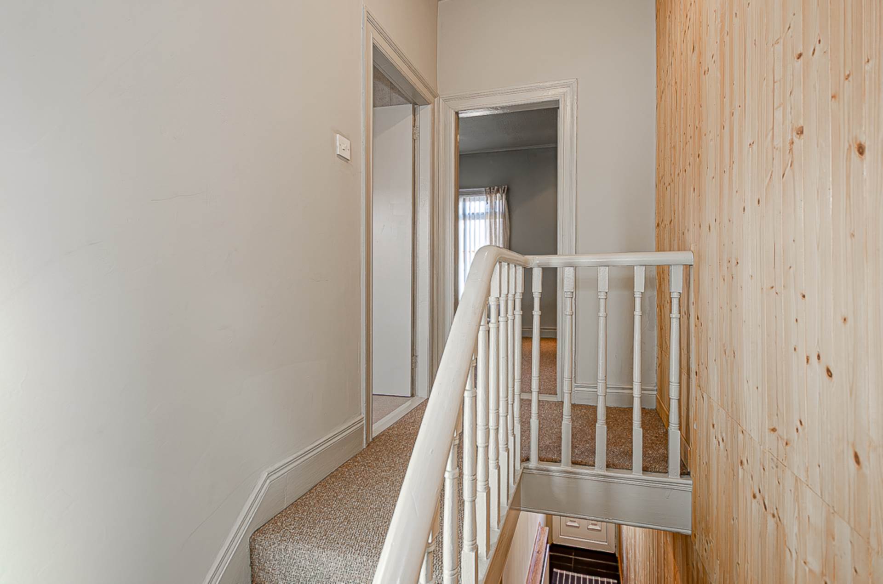
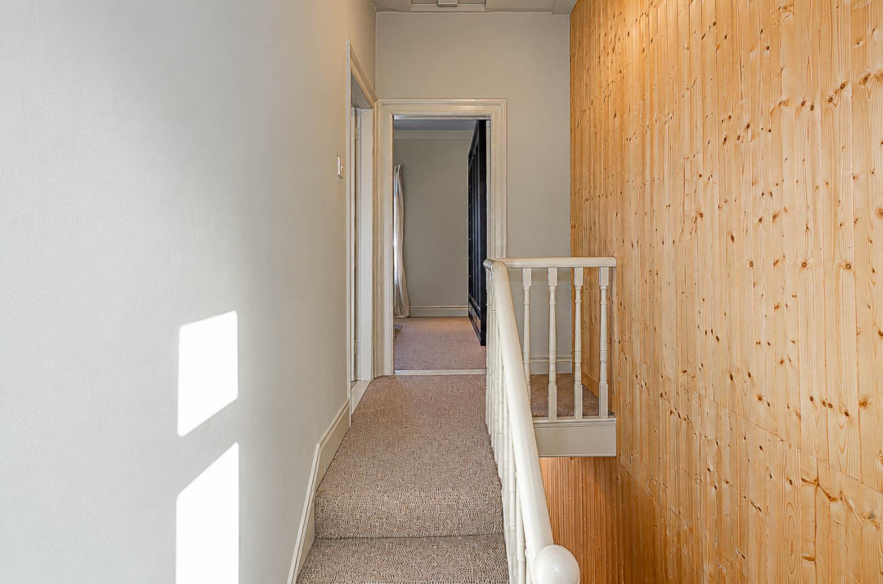
- Entrance hall with timber panelled wall
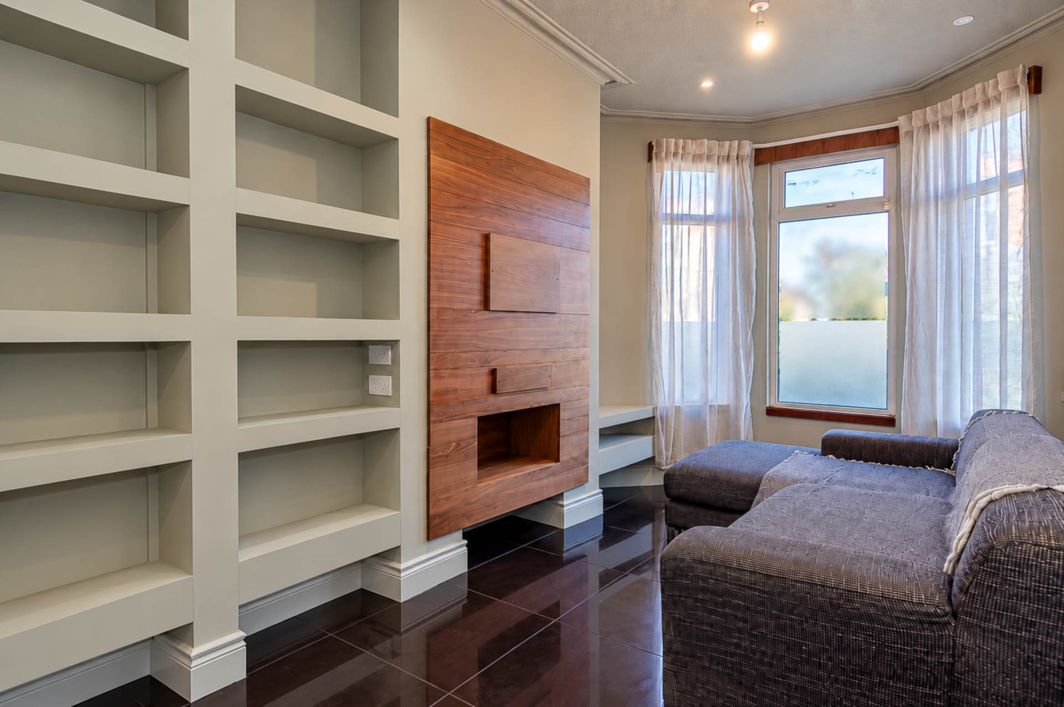
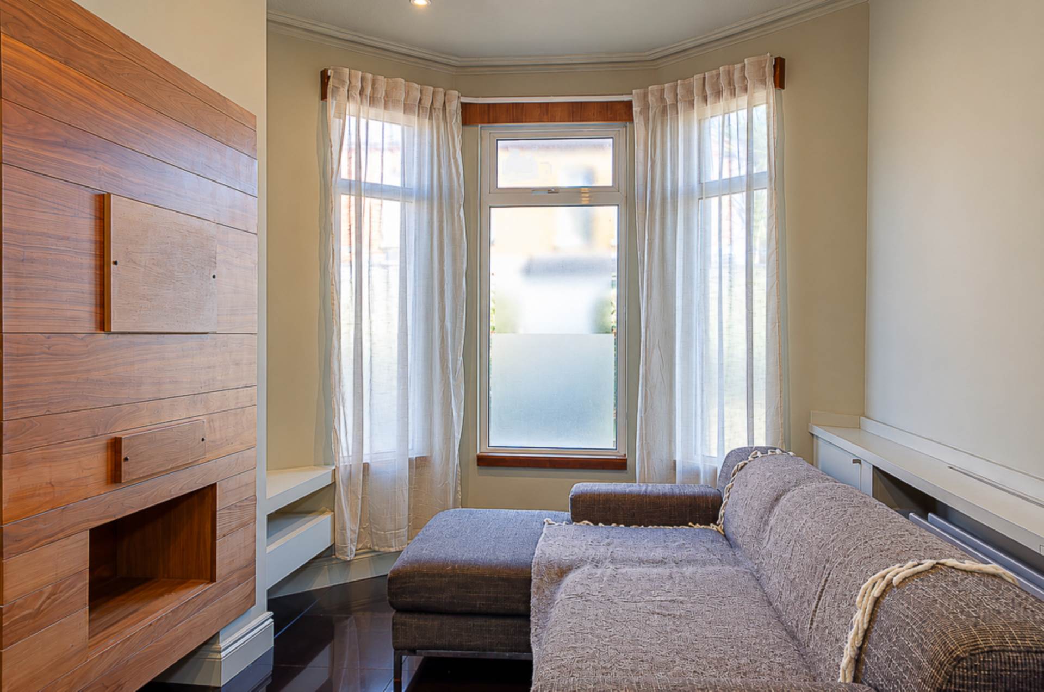
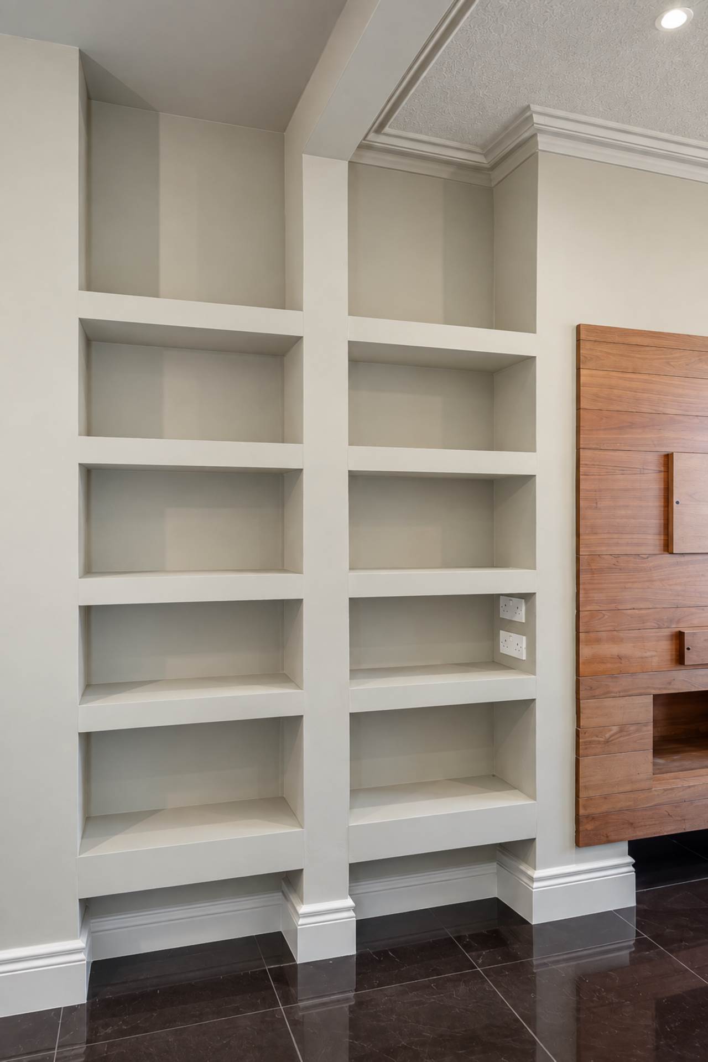
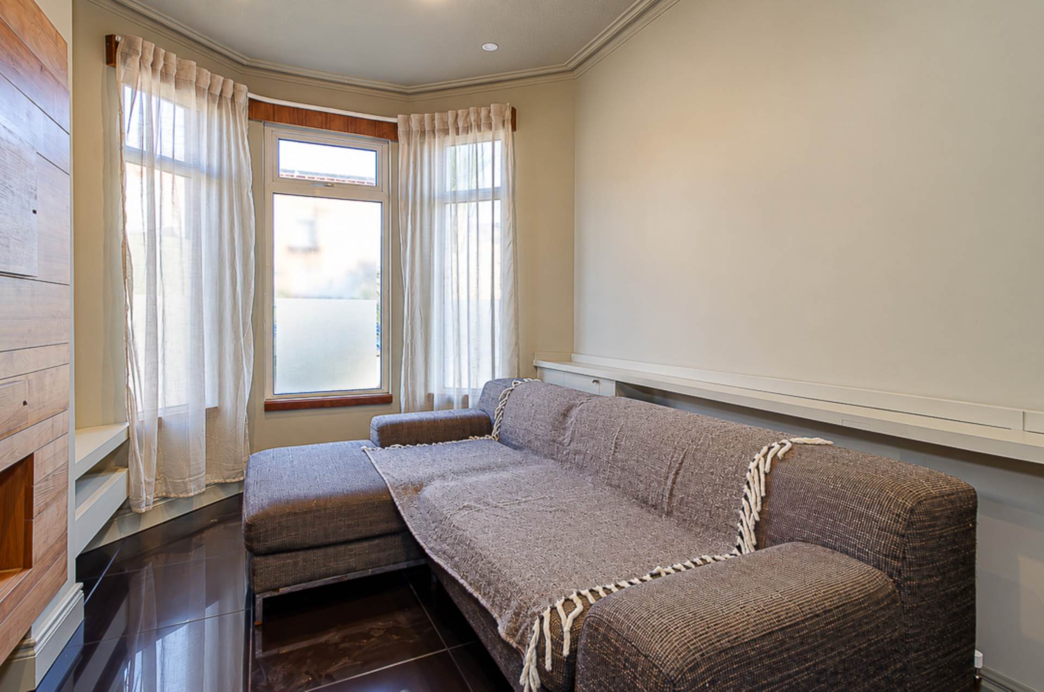
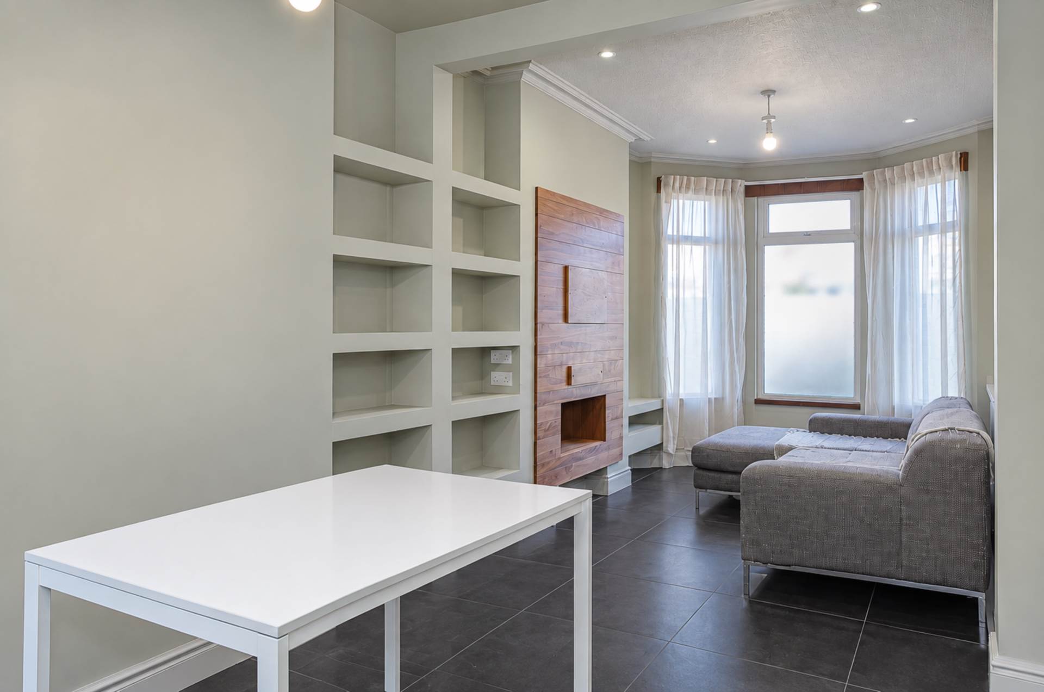
- Through lounge bay window and built in shelving
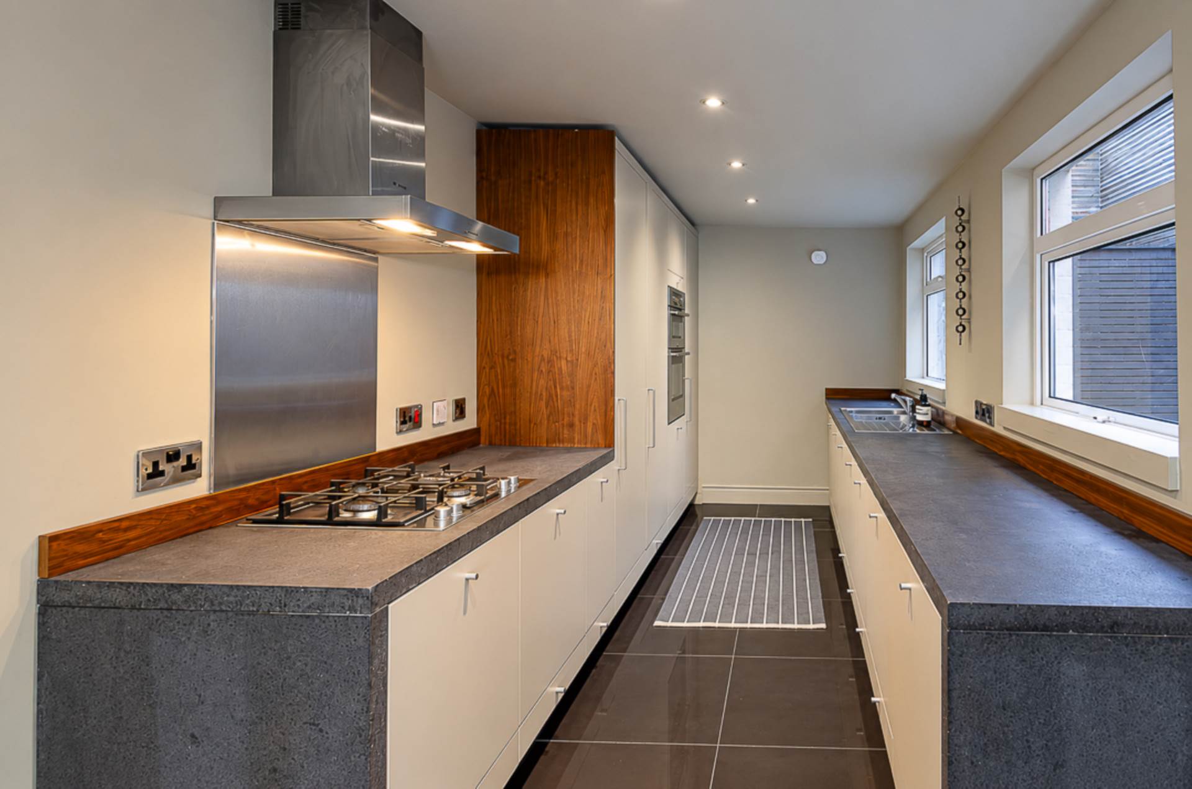
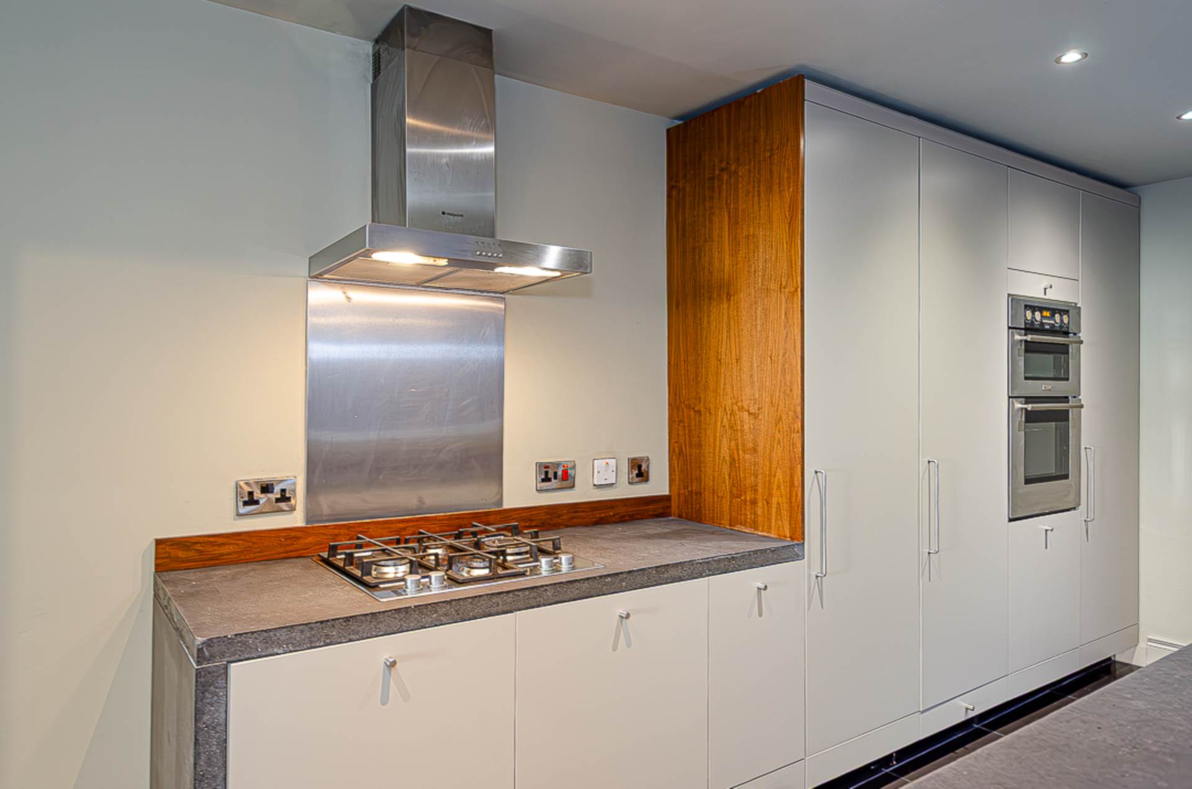
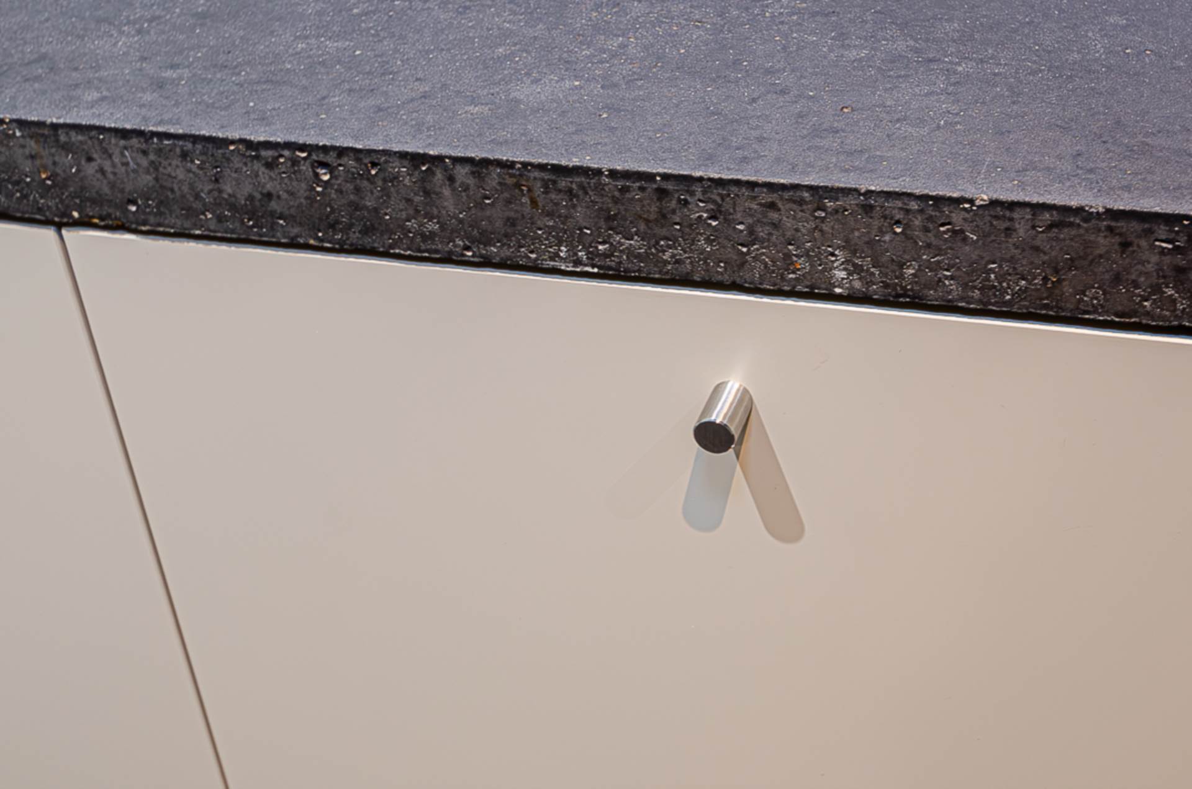
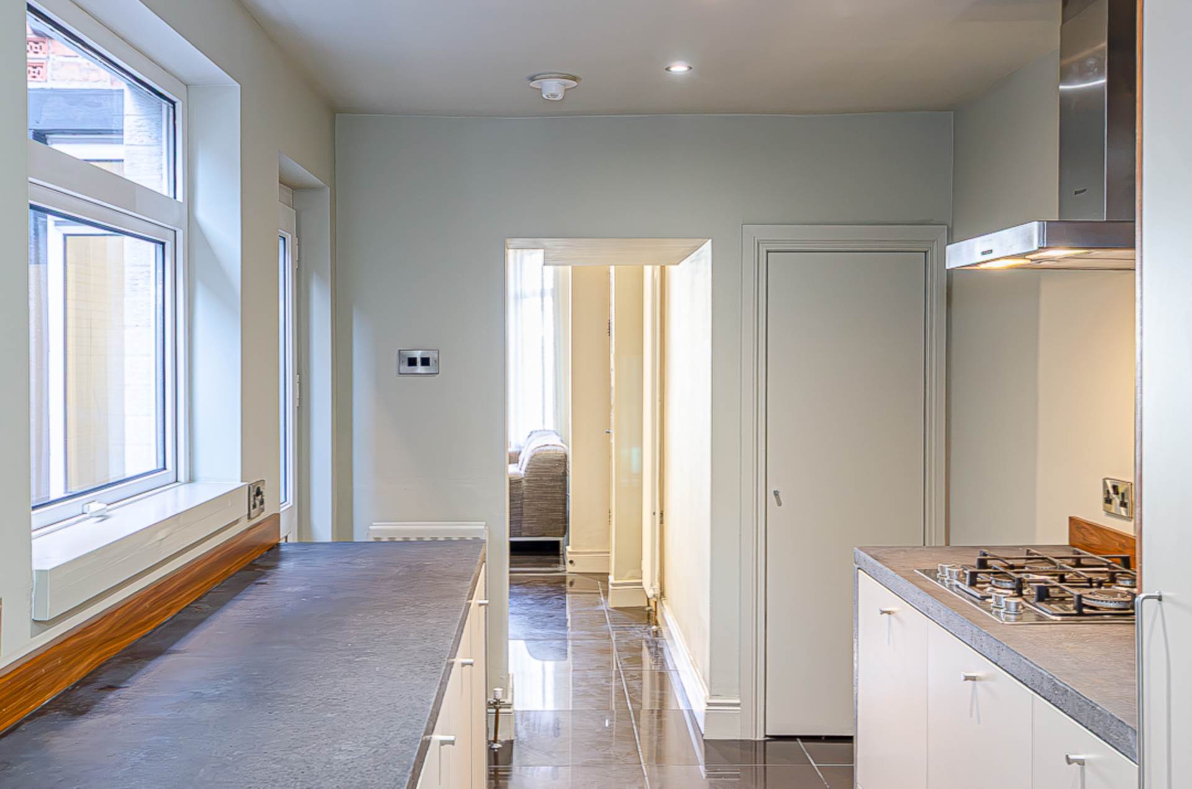
- Extended kitchen in grey finish with polished black concrete worktops
- 2 good sized bedrooms
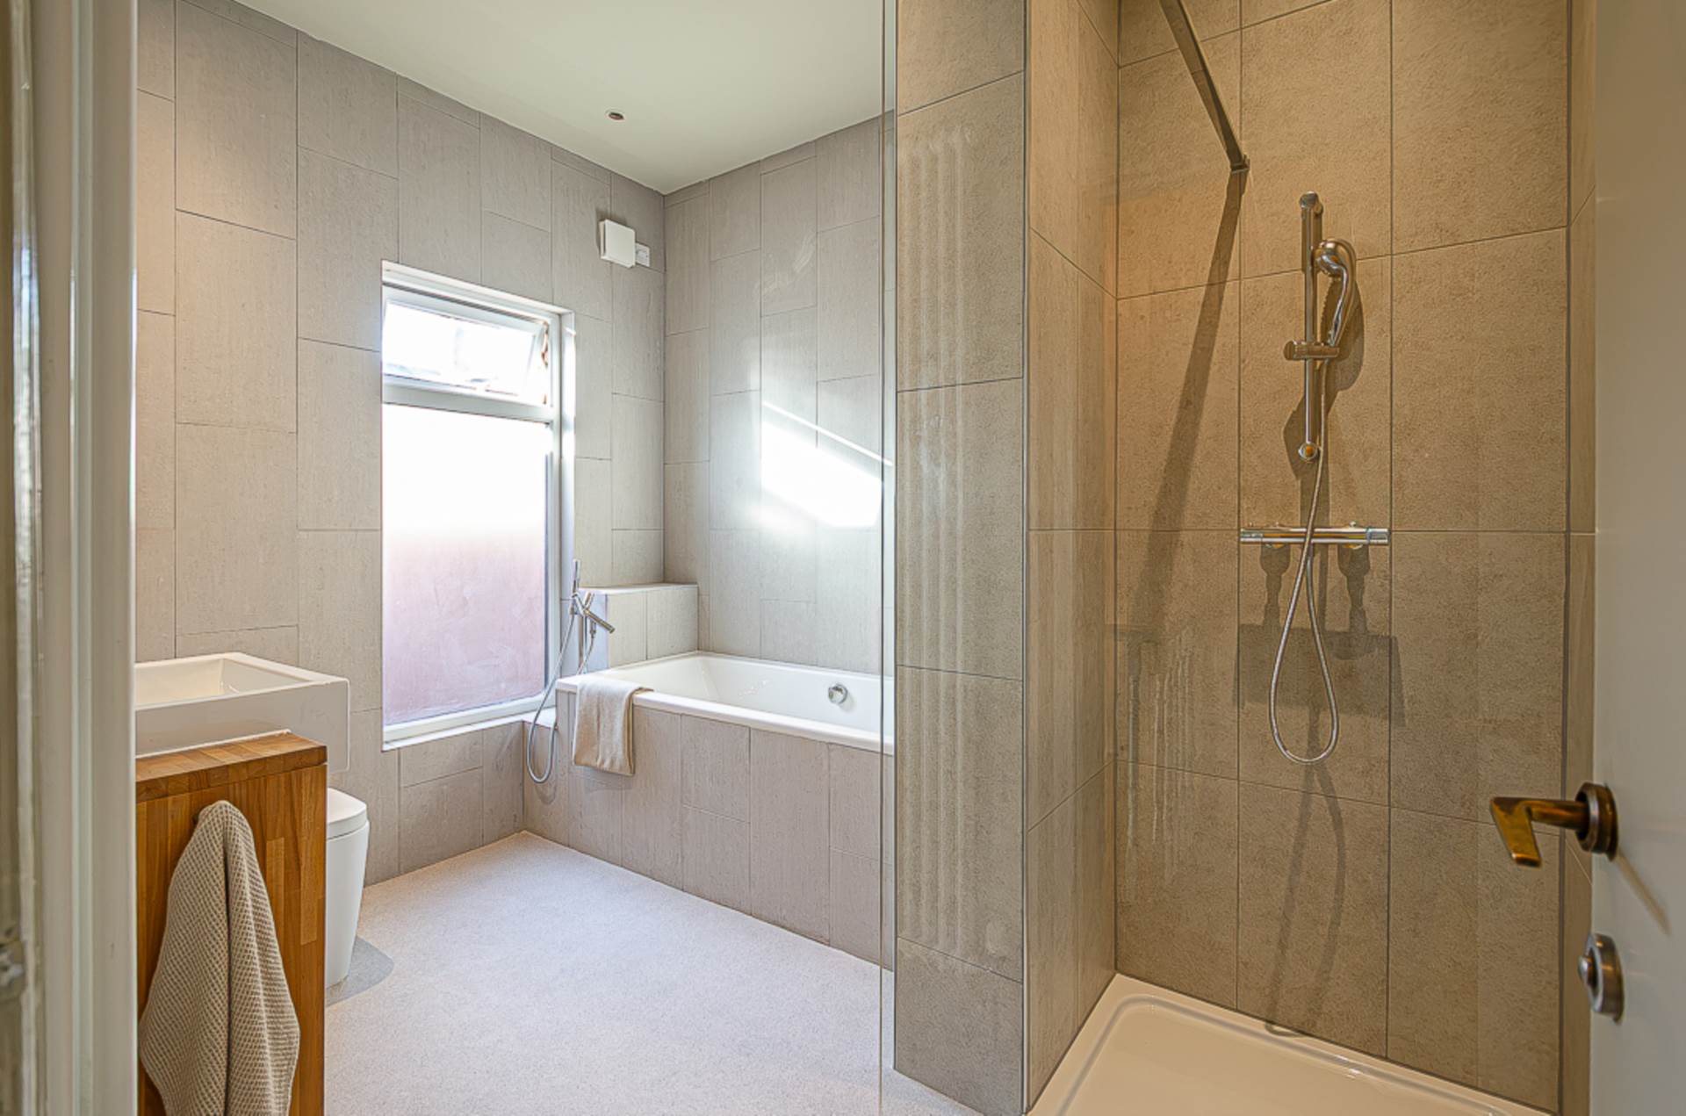
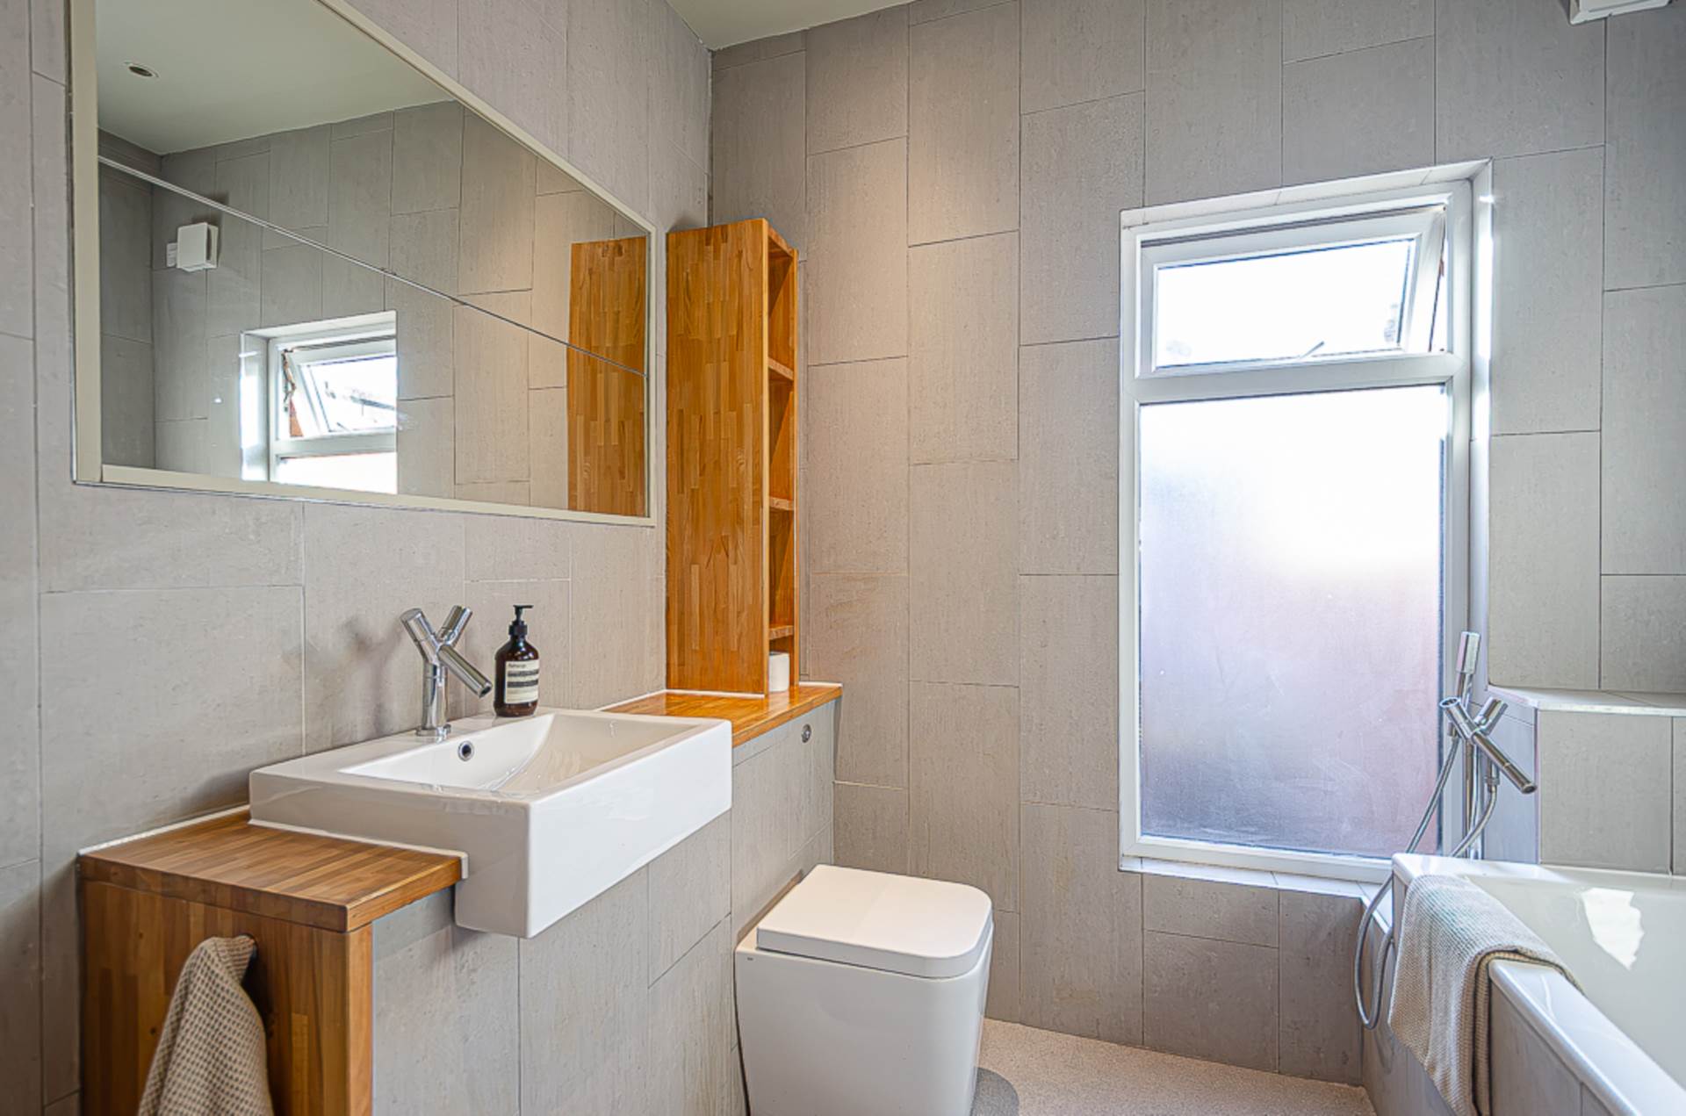
- Modern bathroom with separate shower cubicle
- U.P.V.C. framed double glazing
- Mains gas central heating
- Forecourt and enclosed rear yard
- Chain free
Description
A superbly presented and thoughtfully extended terrace house, ideally positioned just off the ever-popular Cregagh Road. Far from being an ordinary terrace, this distinctive home has been significantly enhanced by a substantial two-storey extension and offers a wonderfully individual blend of original character, considered design features and contemporary style.
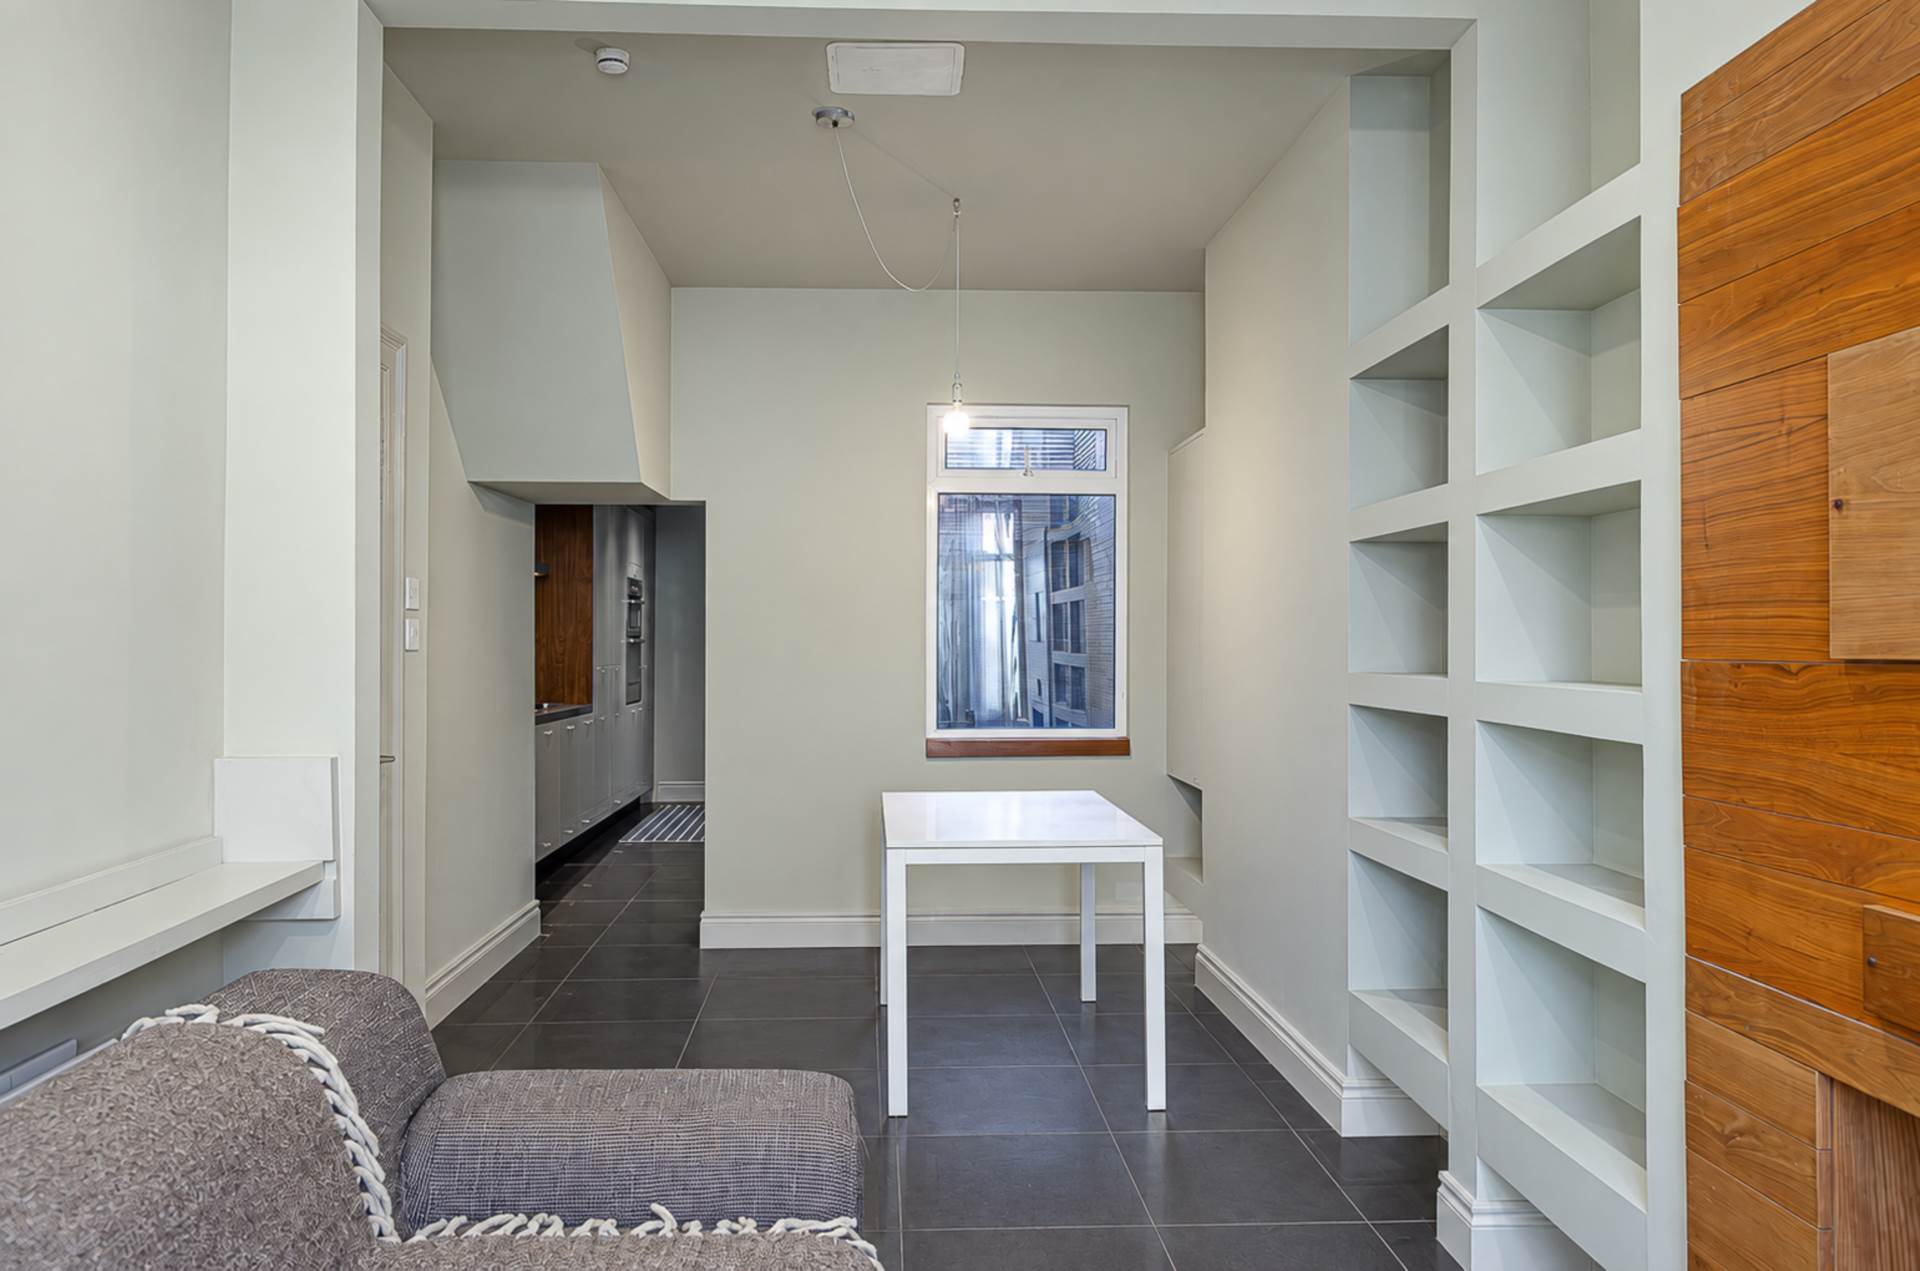
An inviting entrance hall, featuring striking timber panelled wall detailing, sets the tone for what lies beyond. The bright and spacious through lounge retains a lovely sense of character, with a generous bay window and attractive built-in shelving adding both charm and individuality.
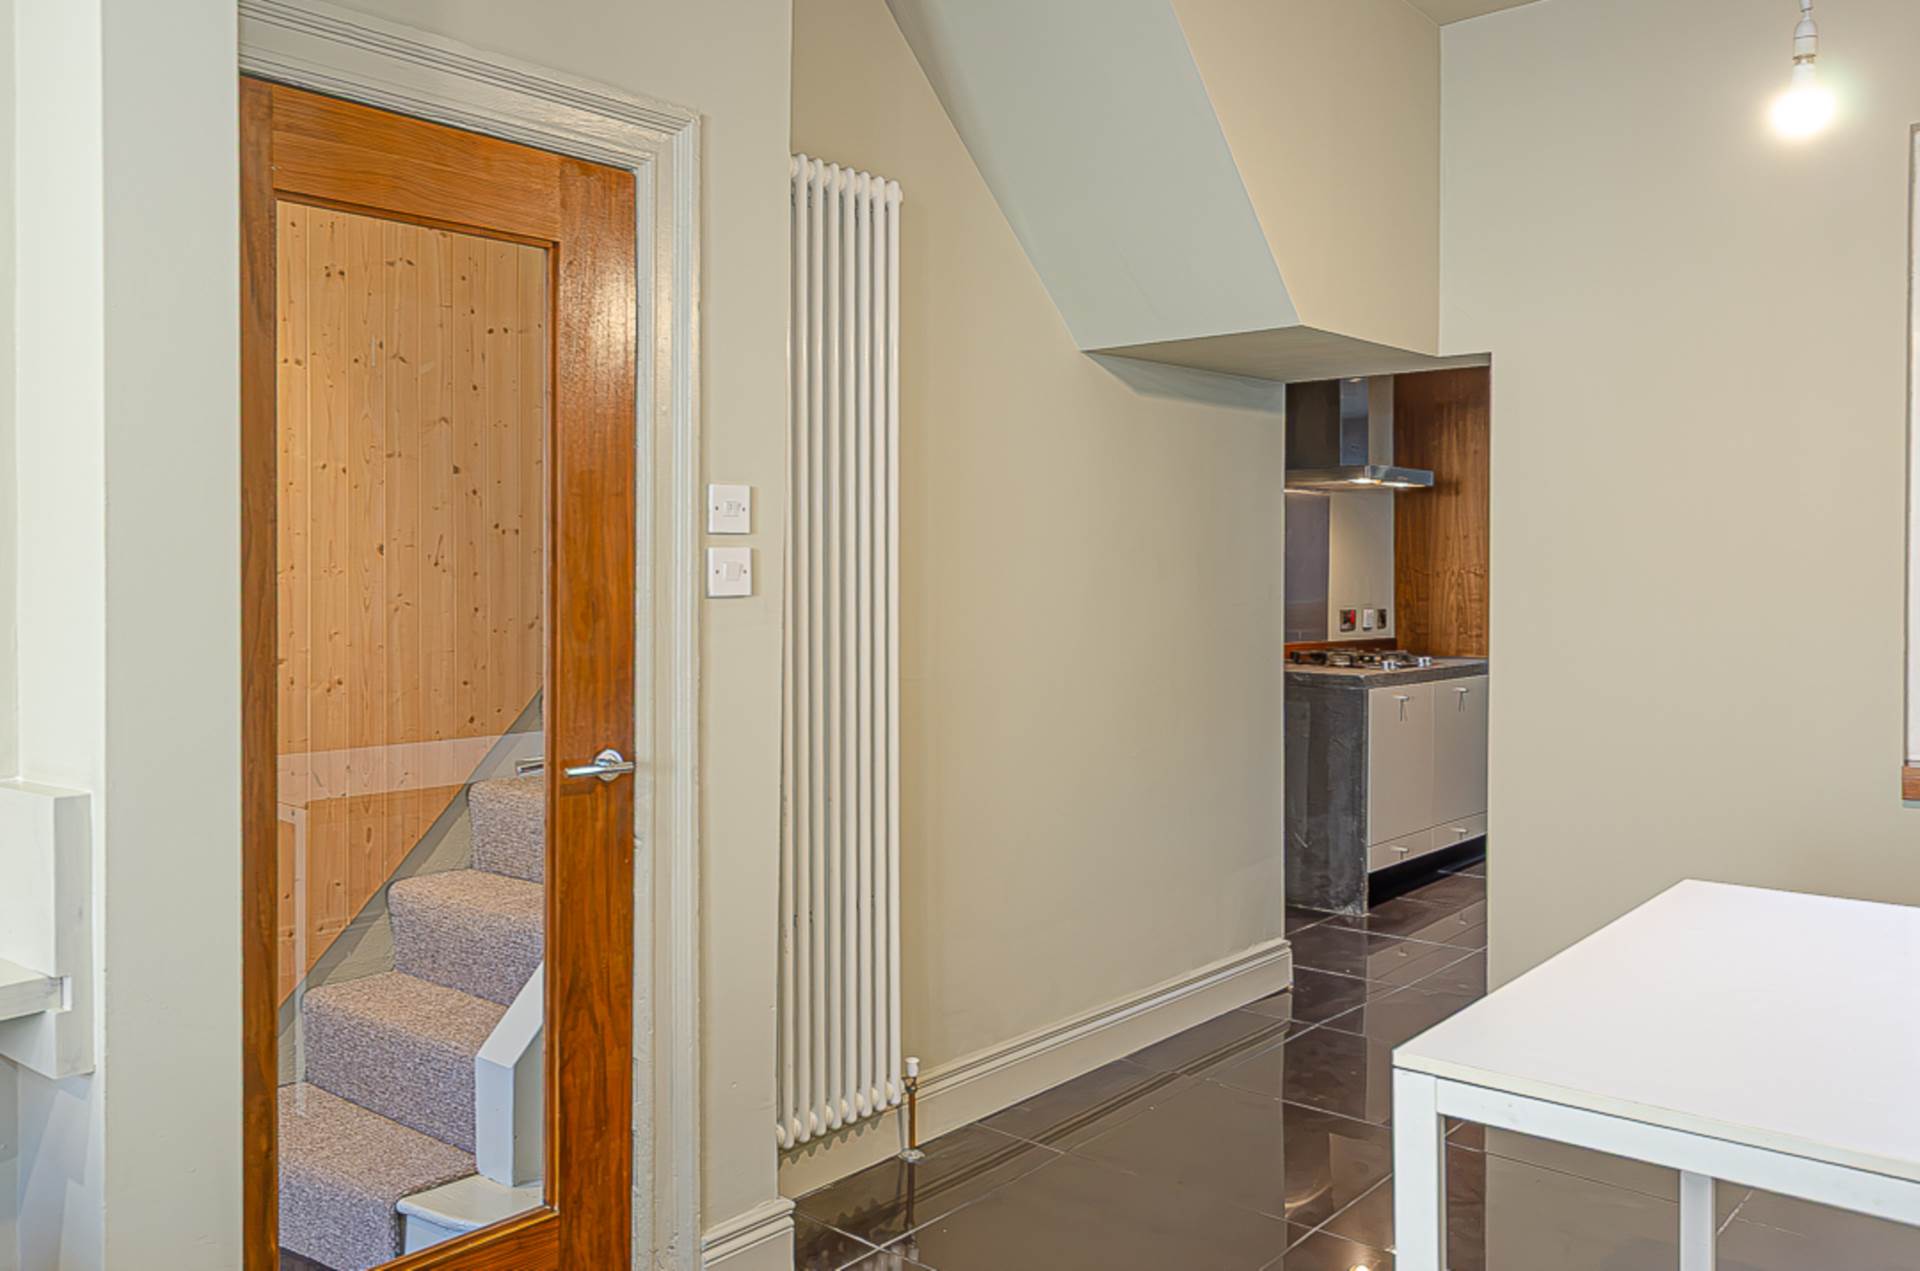
To the rear, the impressive extended kitchen provides a truly distinctive heart to the home. Finished with elegant monochromatic cabinetry and striking polished black concrete worktops, this unusual and highly individual space combines contemporary design with practical functionality and is further accompanied by a useful pantry space under the stairs. The combination of materials, textures and bespoke touches gives the kitchen a character rarely found in a traditional terrace property.
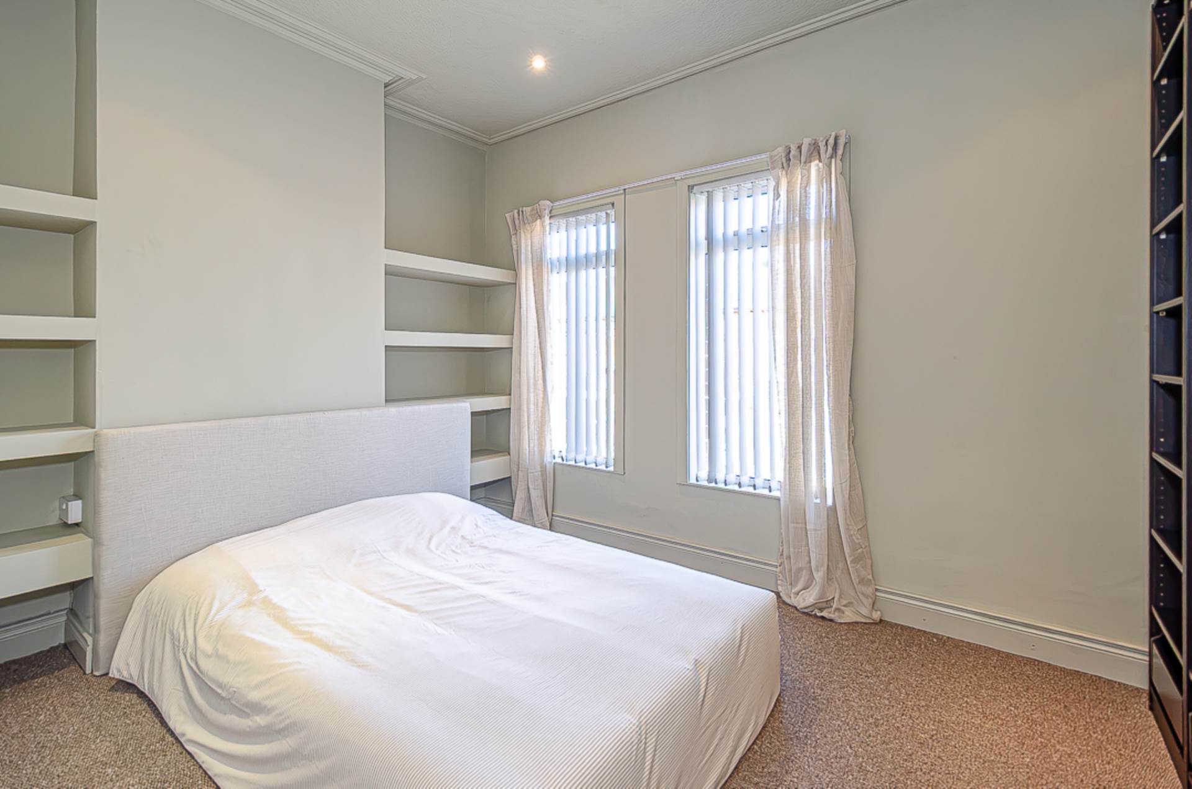
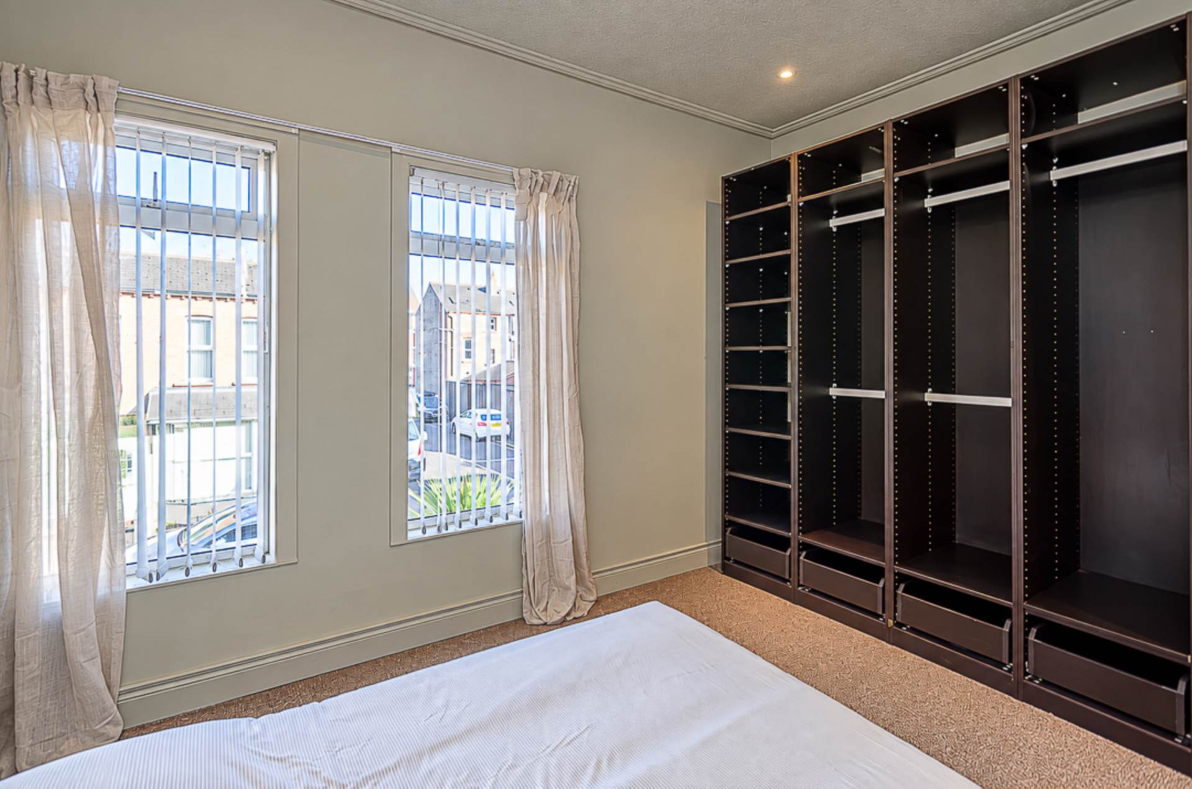
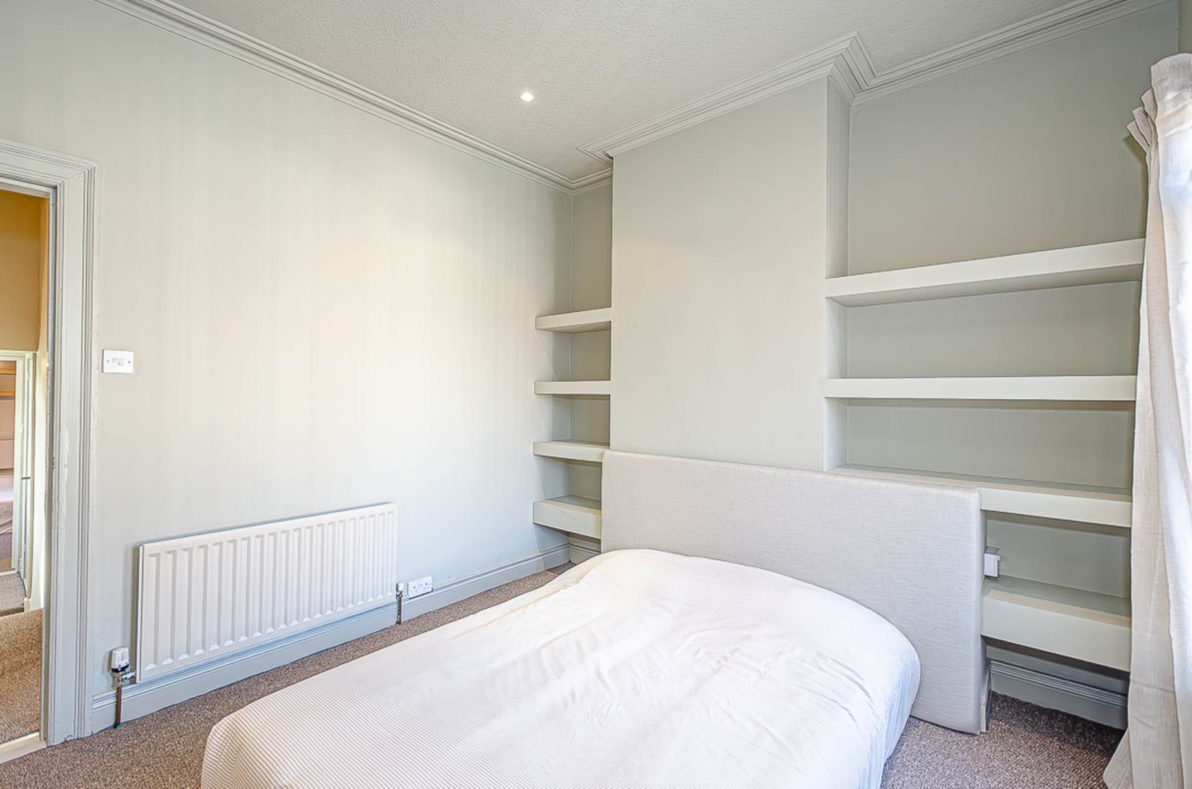
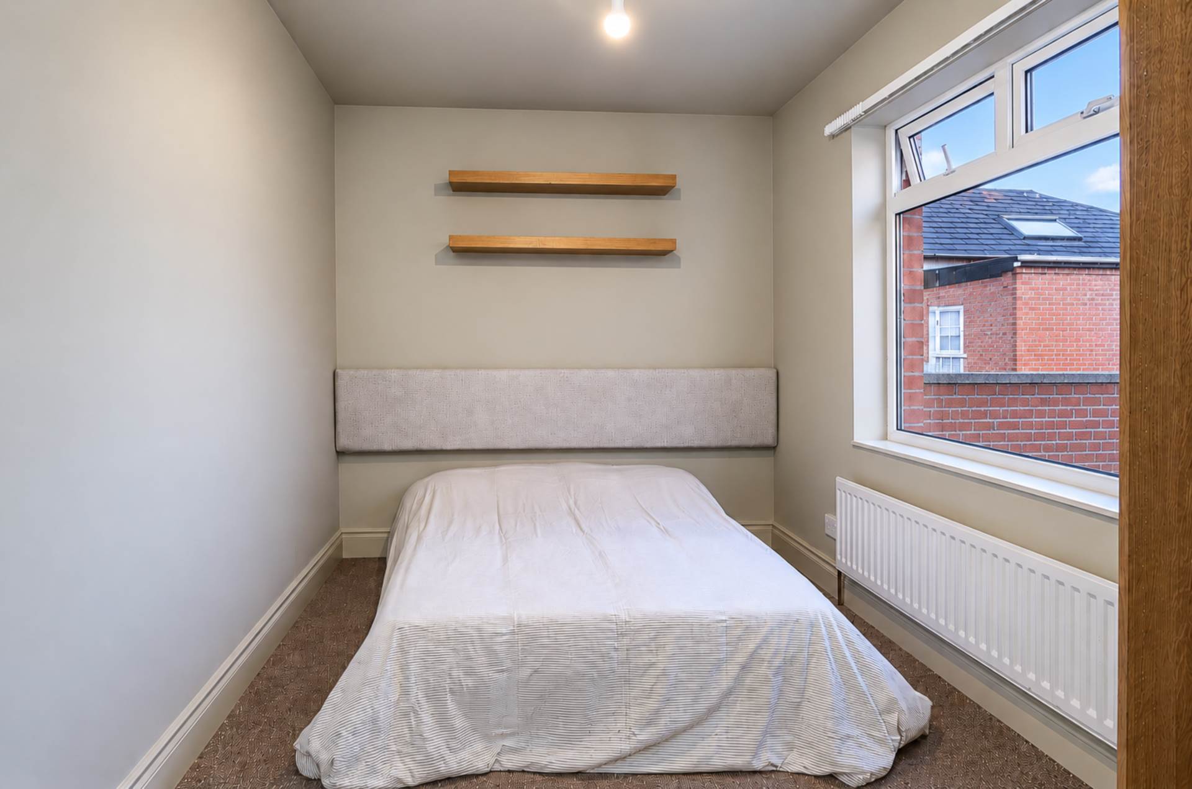
There are two well-proportioned bedrooms both with built in storage, together with a beautifully appointed modern bathroom incorporating a separate shower cubicle. Throughout the property, a number of thoughtful design touches and original features create a home with personality, offering something quite different from the more conventional terrace house.
Further benefits include UPVC framed double glazing and mains gas central heating.
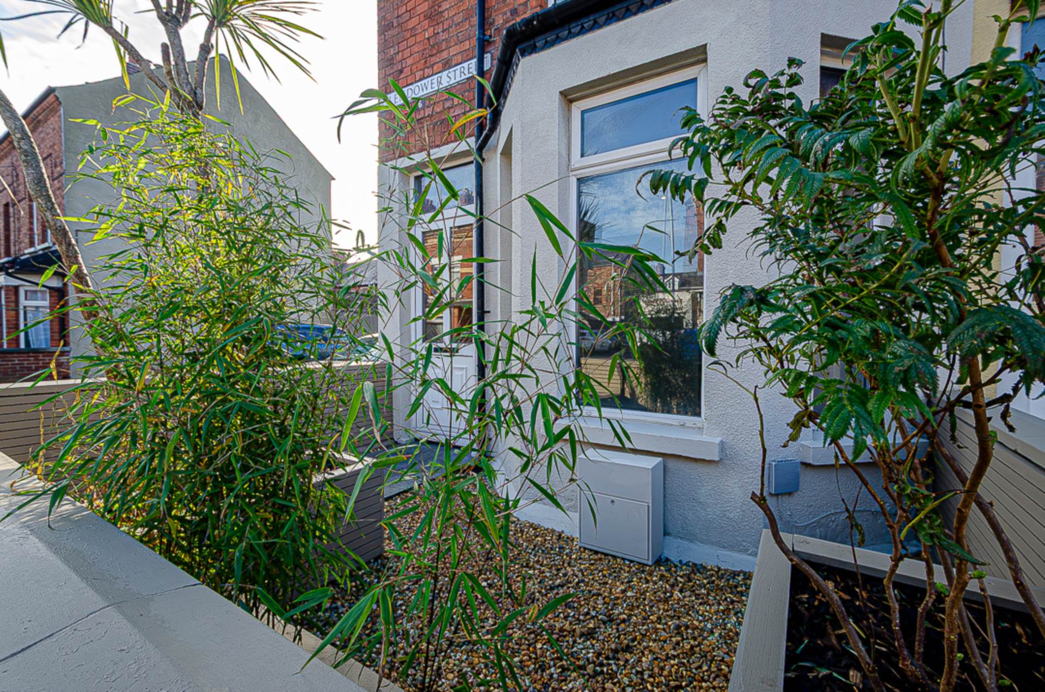
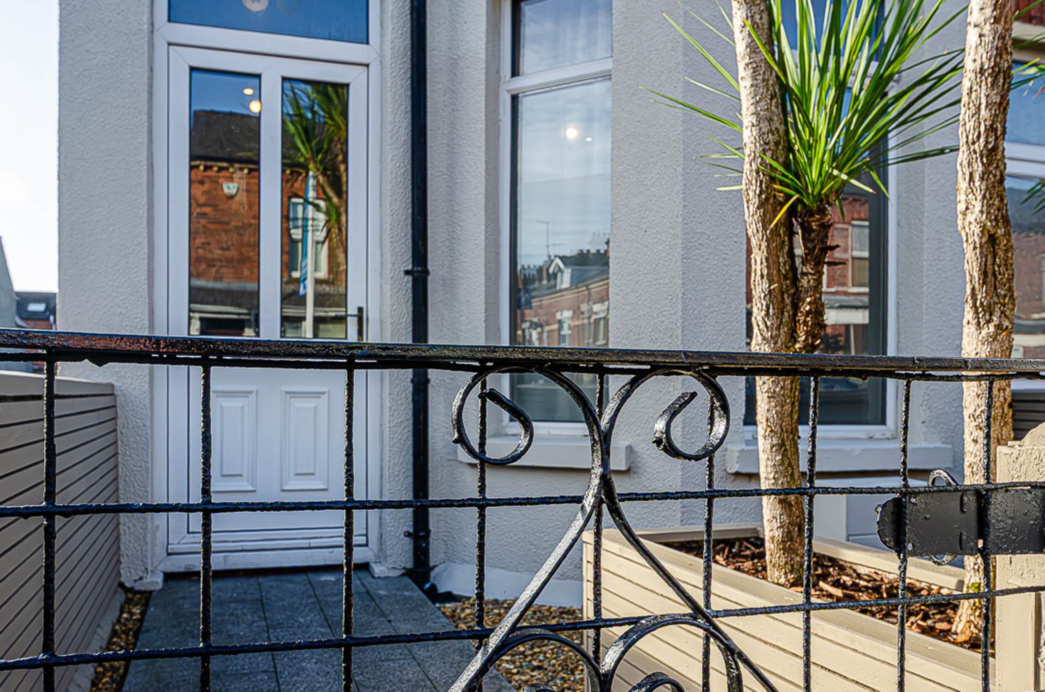
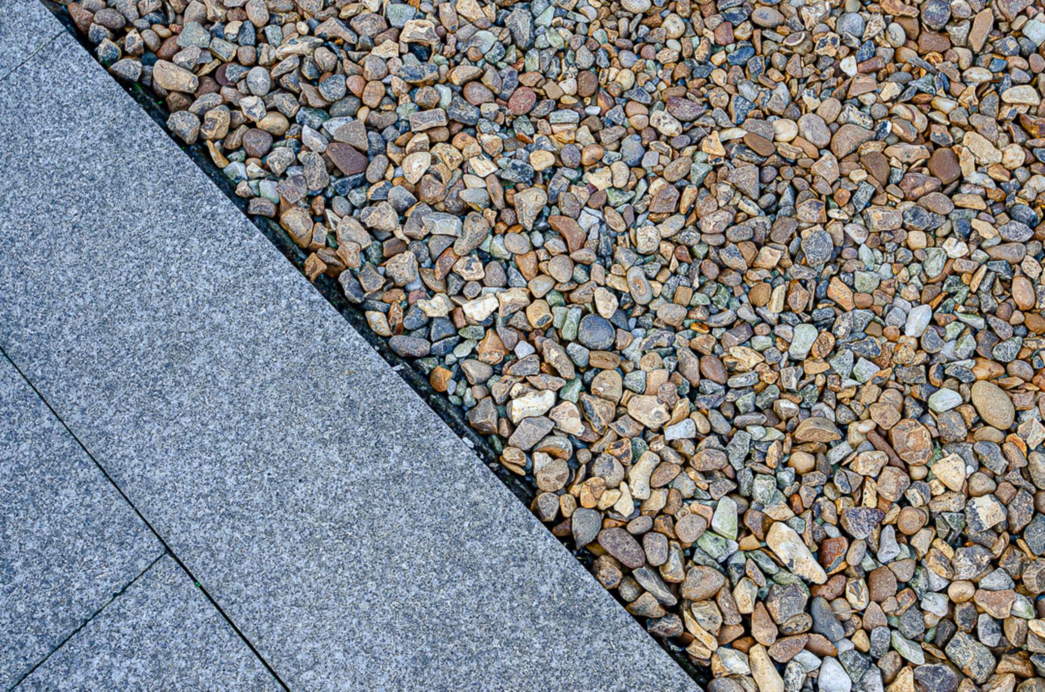
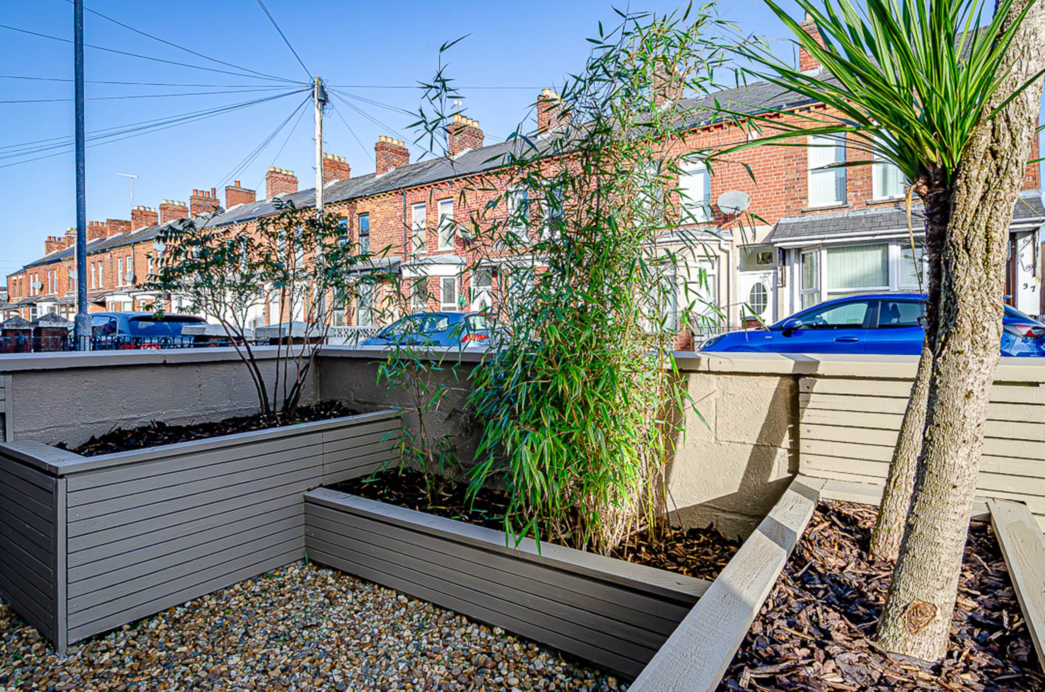
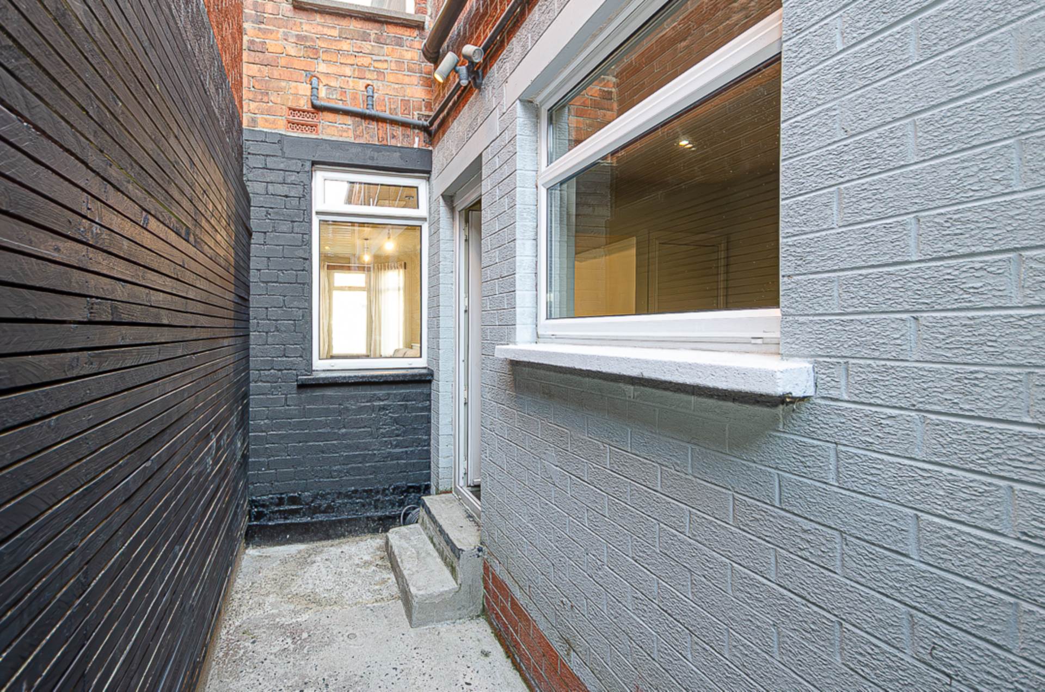
Externally, the property enjoys a front forecourt with mature planting together with an enclosed rear yard, providing a private and low-maintenance outdoor space with excellent potential for seating and entertaining. The property is offered for sale chain free.
Situated in this highly convenient location just off Cregagh Road, the property is ideally placed for an excellent range of local amenities, independent shops, cafés and coffee shops, while regular bus services provide ease of access to Belfast City Centre and surrounding areas.
With its detailed design features, contemporary extension, original character and individual finish, this is a home with real personality. Definitely not your typical terrace house, it offers a distinctive combination of style, character and practicality in a highly sought-after location.
Entrance hallTimber panelled walls, ceramic tiled floor, cornice and timber radiator surround
Through lounge - 23'2" (7.06m) x 10'1" (3.07m)Bay window, feature timber detailing to fireplace, built in shelving, cornice, recessed spotlights, antique style vertical radiator, and ceramic tiled floor
Kitchen - 16'11" (5.16m) x 7'6" (2.29m)Modern fitted kitchen in light grey finish with poured concrete worktops, integrated stainless steel double oven, gas hob, stainless steel splashback, stainless steel extractor canopy, recess for integrated fridge freezer, stainless steel bowl and a half sink with mixer tap, recessed spotlights, ceramic tiled floor, gas boiler in cupboard and storage under stairs
First floorBedroom 1 - 13'2" (4.01m) x 9'11" (3.02m)Cornice and recessed spotlights
Bedroom 2 - 13'2" (4.01m) x 7'5" (2.26m)Built in shelving and built in headboard
LandingBuilt in shelving and large storage cupboard
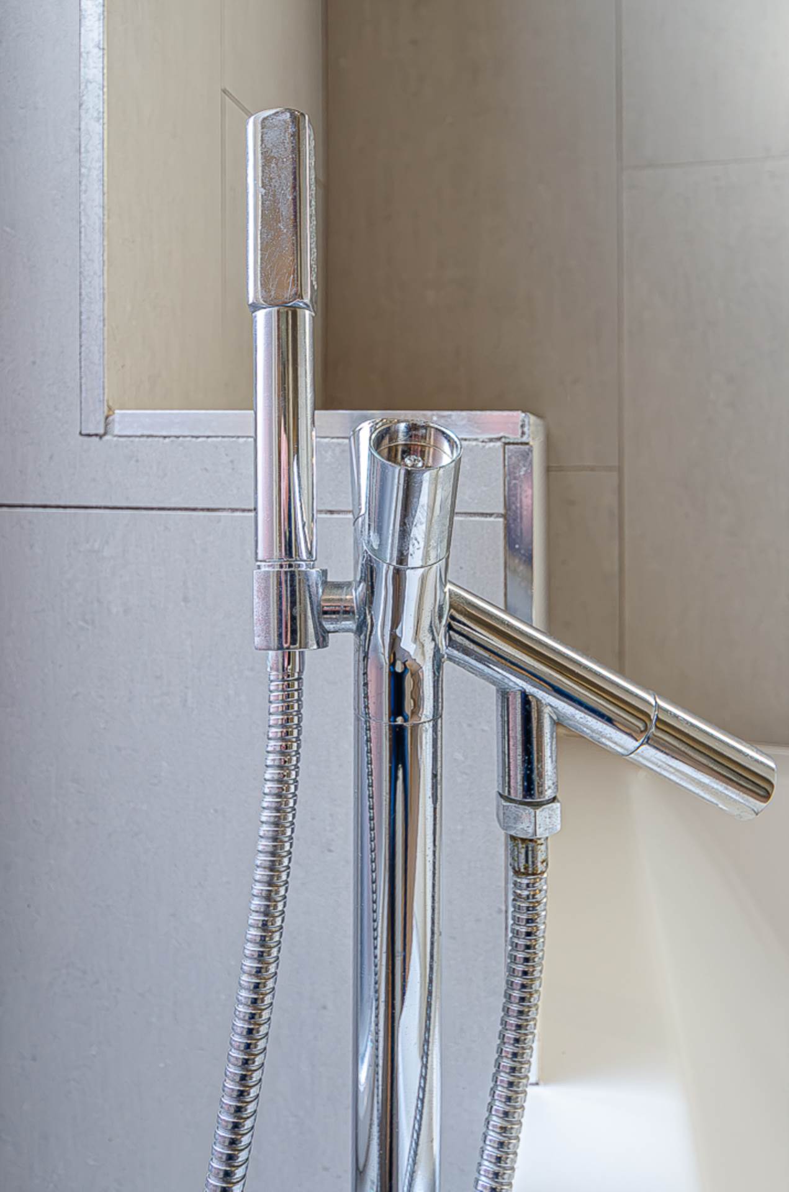
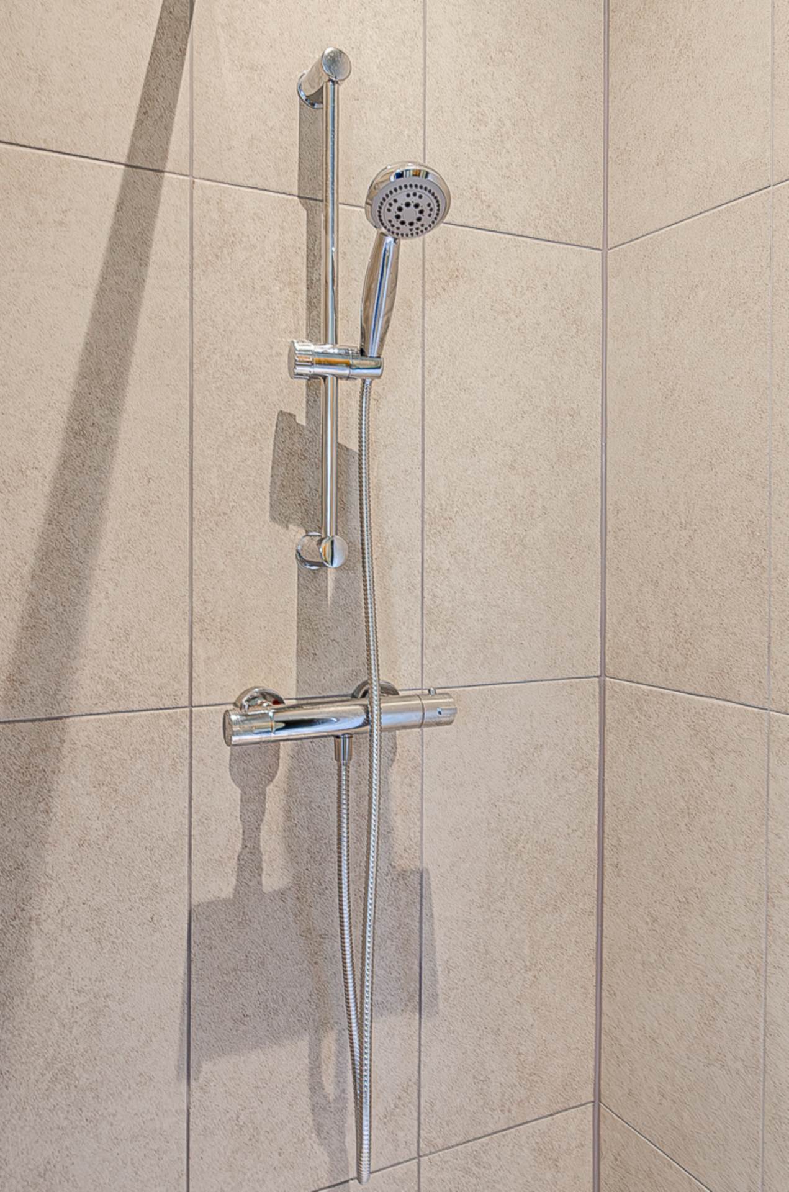
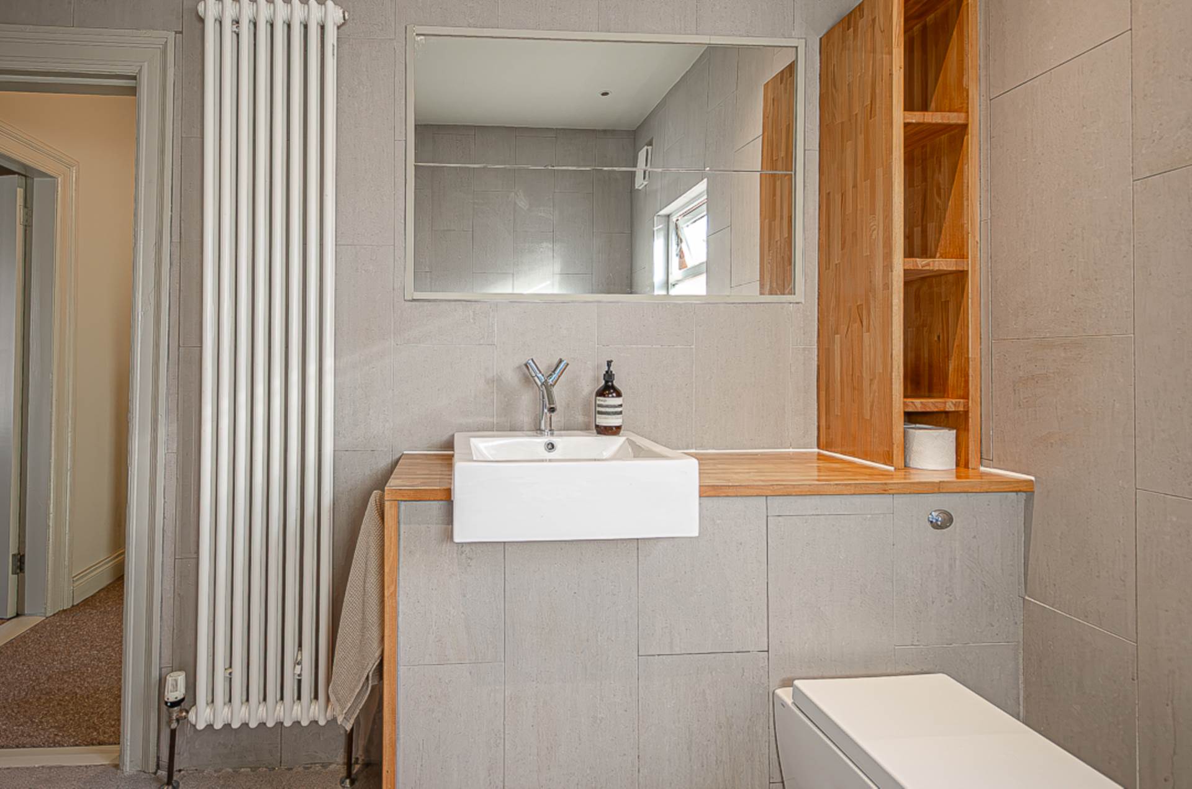
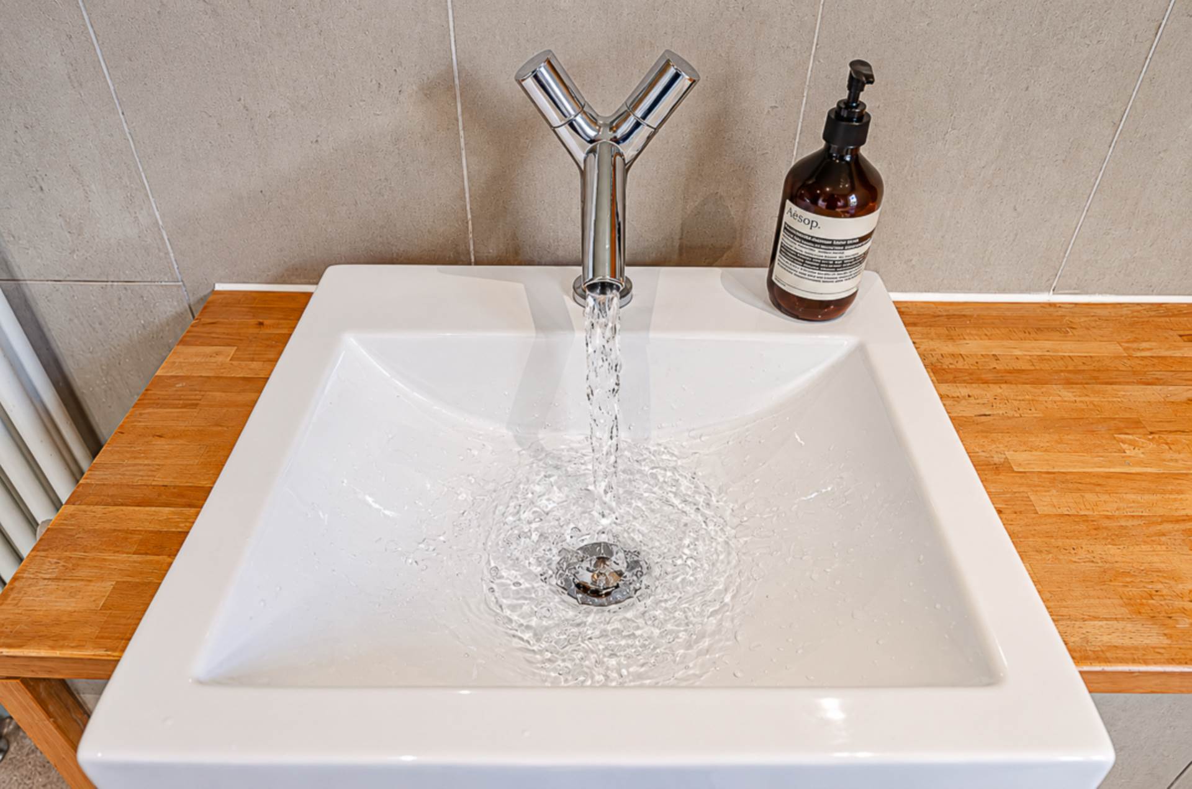
Bathroom - 10'2" (3.1m) x 7'11" (2.41m)White suite. Bath with mixer tap and adjustable shower head, Belfast sink wash hand basin with mixer tap in wood block worktop with built in shelving, W.C. with concealed cistern, large walk in shower cubicle with thermostatic shower, modern tiled walls, antique style vertical radiator, recessed spotlights and extractor fan
OutsideForecourt in small stones, tiled path and raised shrub beds. Enclosed rear yard with timber panelling
Located directly off the Cregagh Road
Please note we have not tested any apparatus, fixtures, fittings, or services. Interested parties must undertake their own investigation into the working order of these items. All measurements are approximate and photographs provided for guidance only.