Additional information
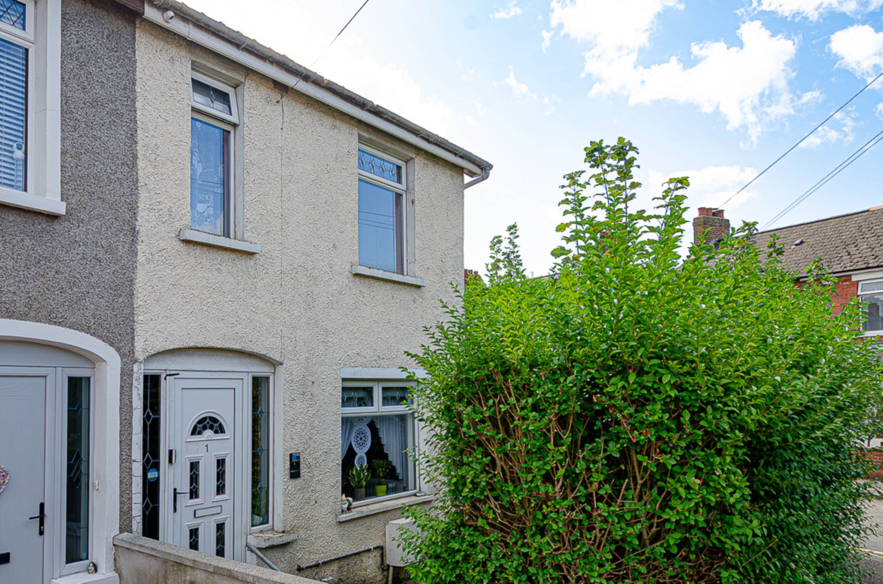
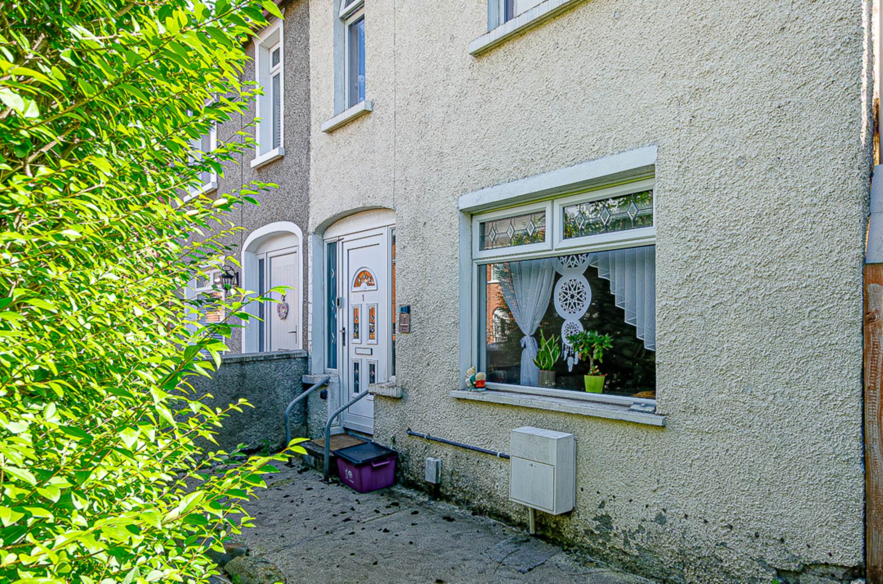
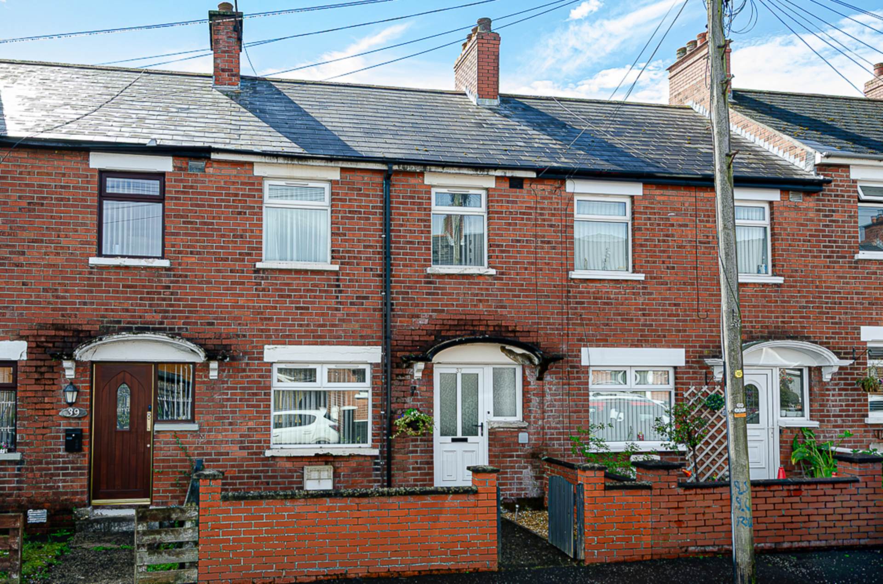
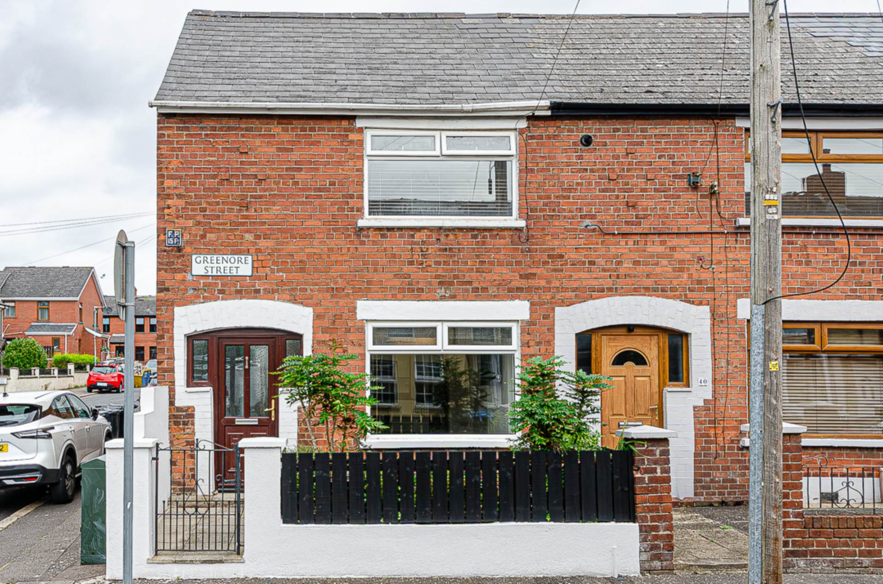
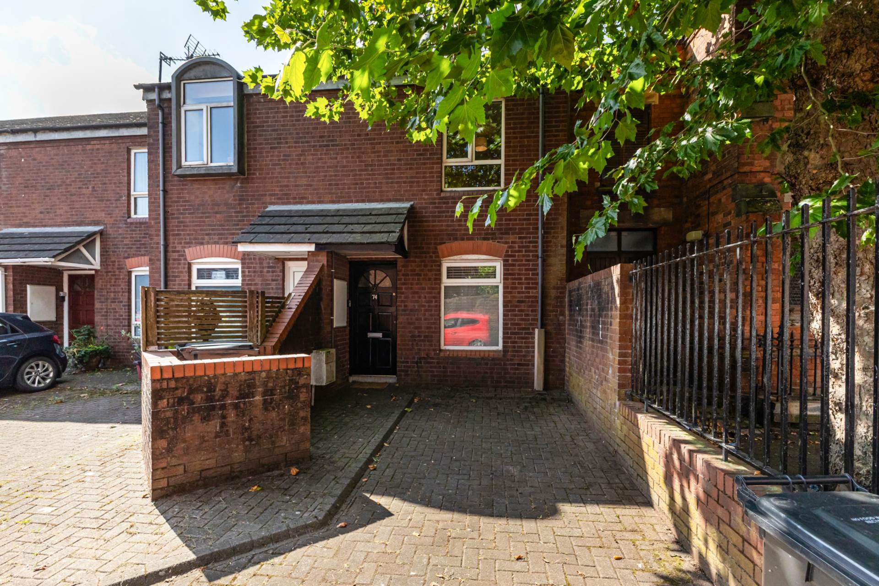
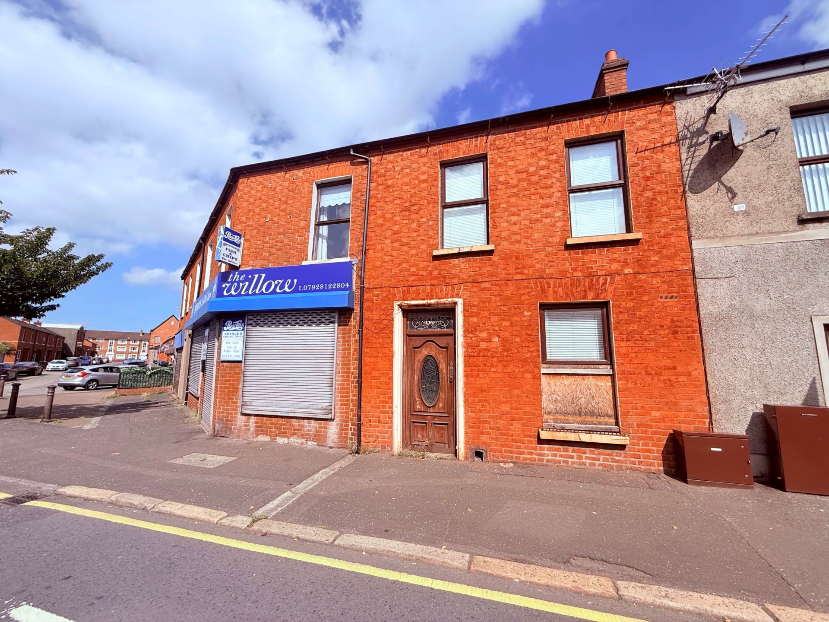
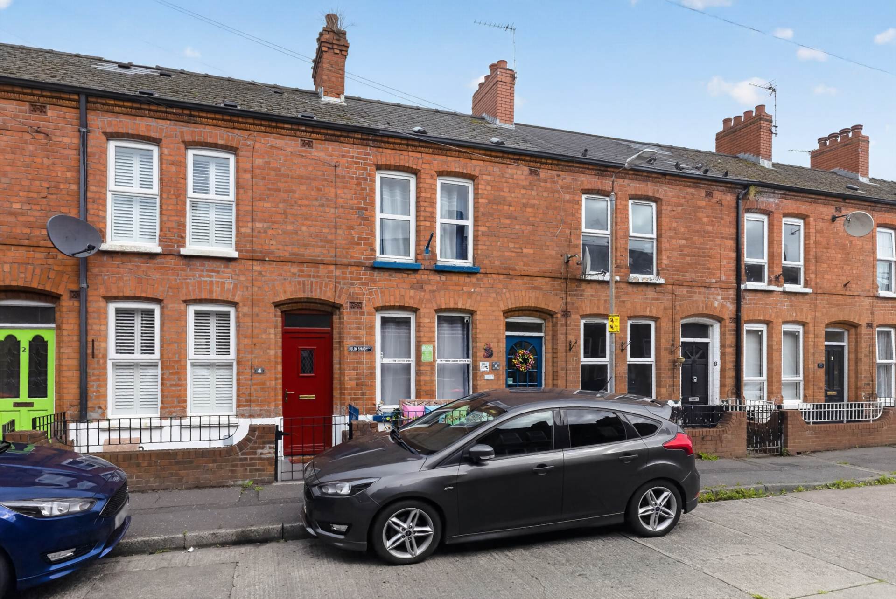
- Semi detached house on corner site with generous off street parking
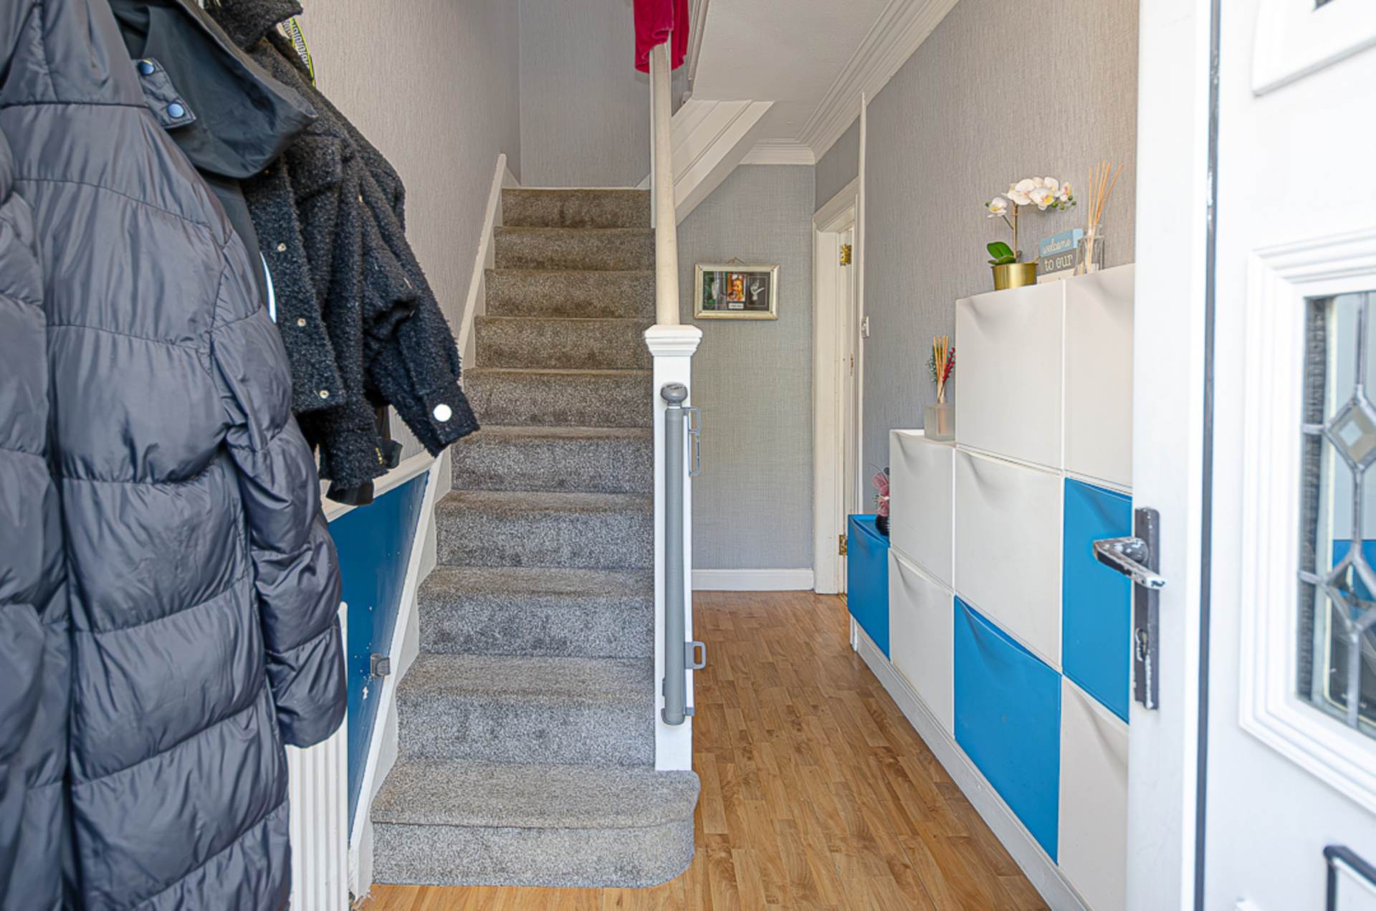
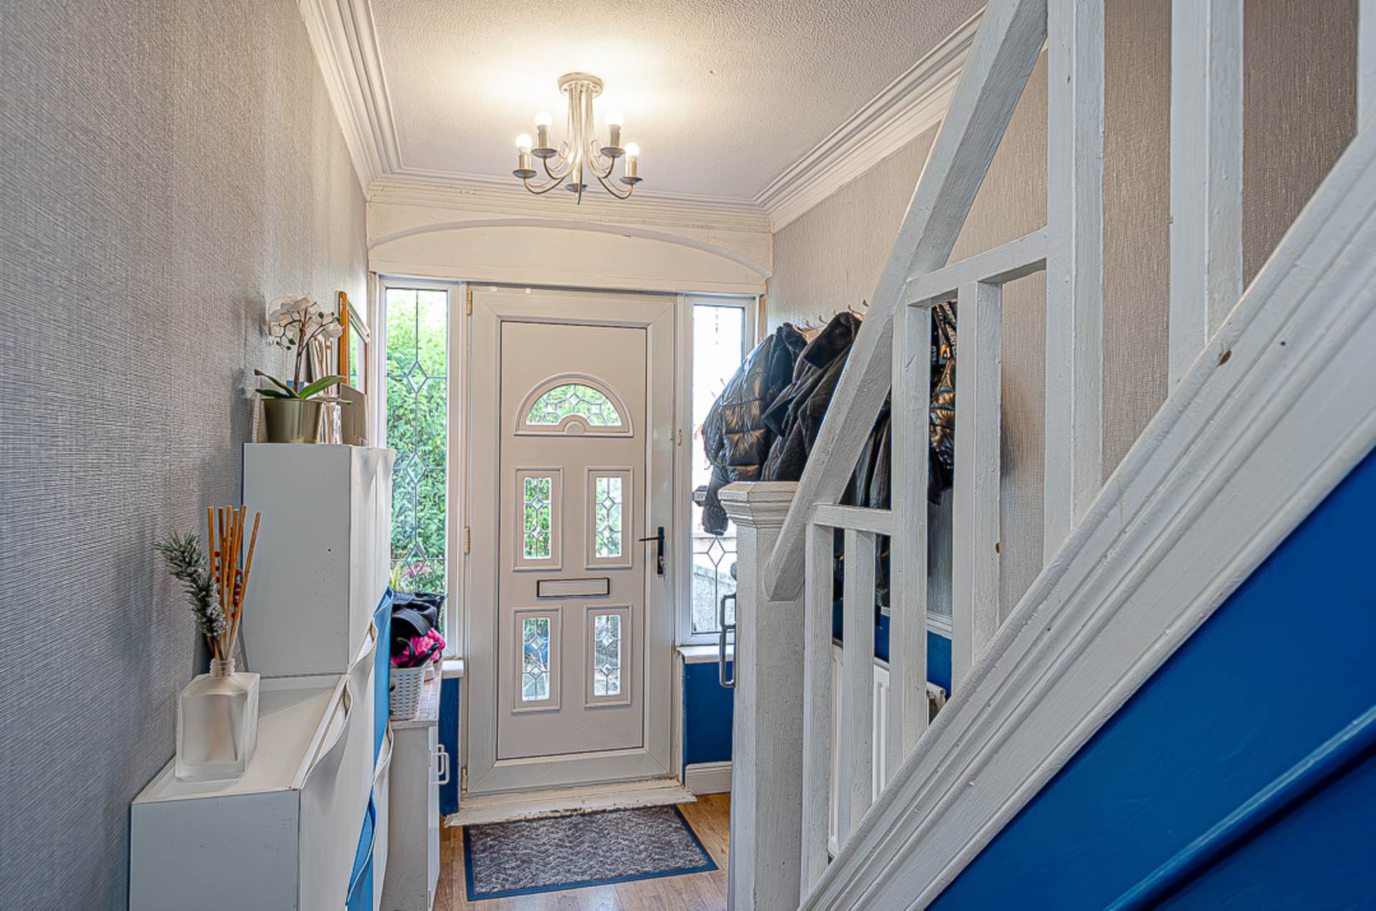
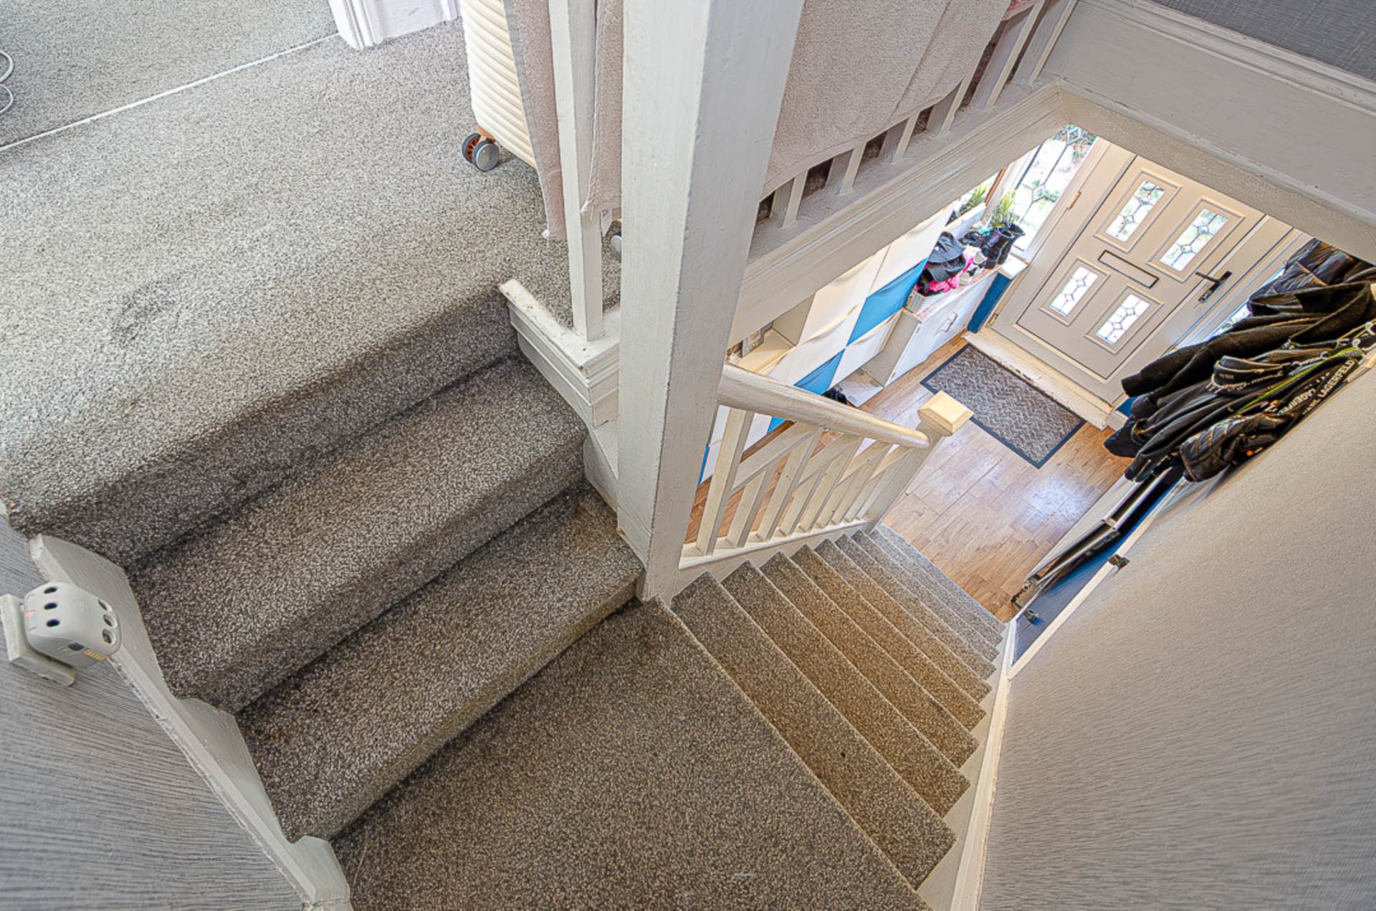
- Entrance hall with timber laminate floor
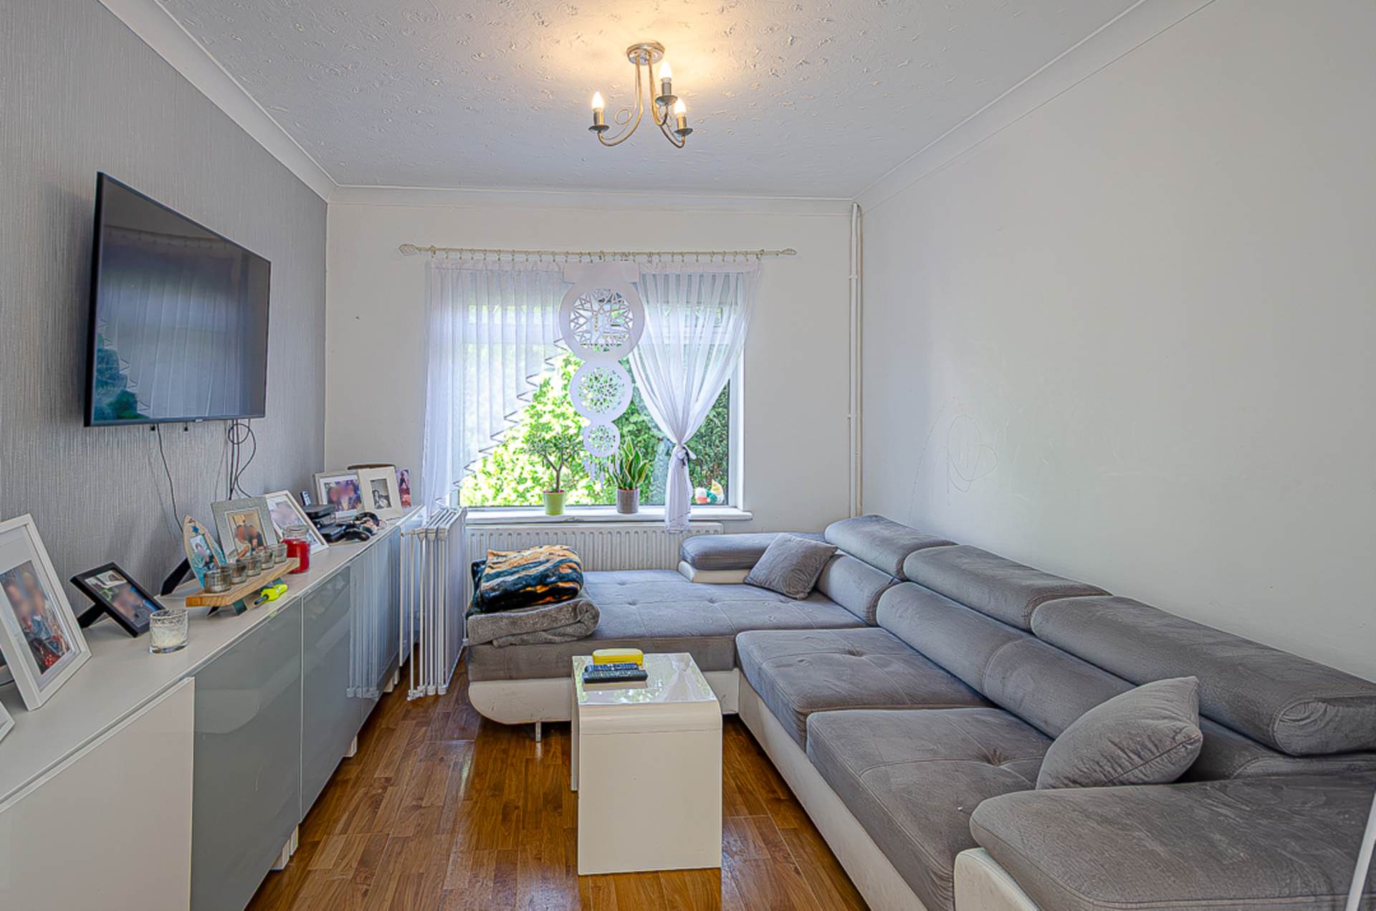
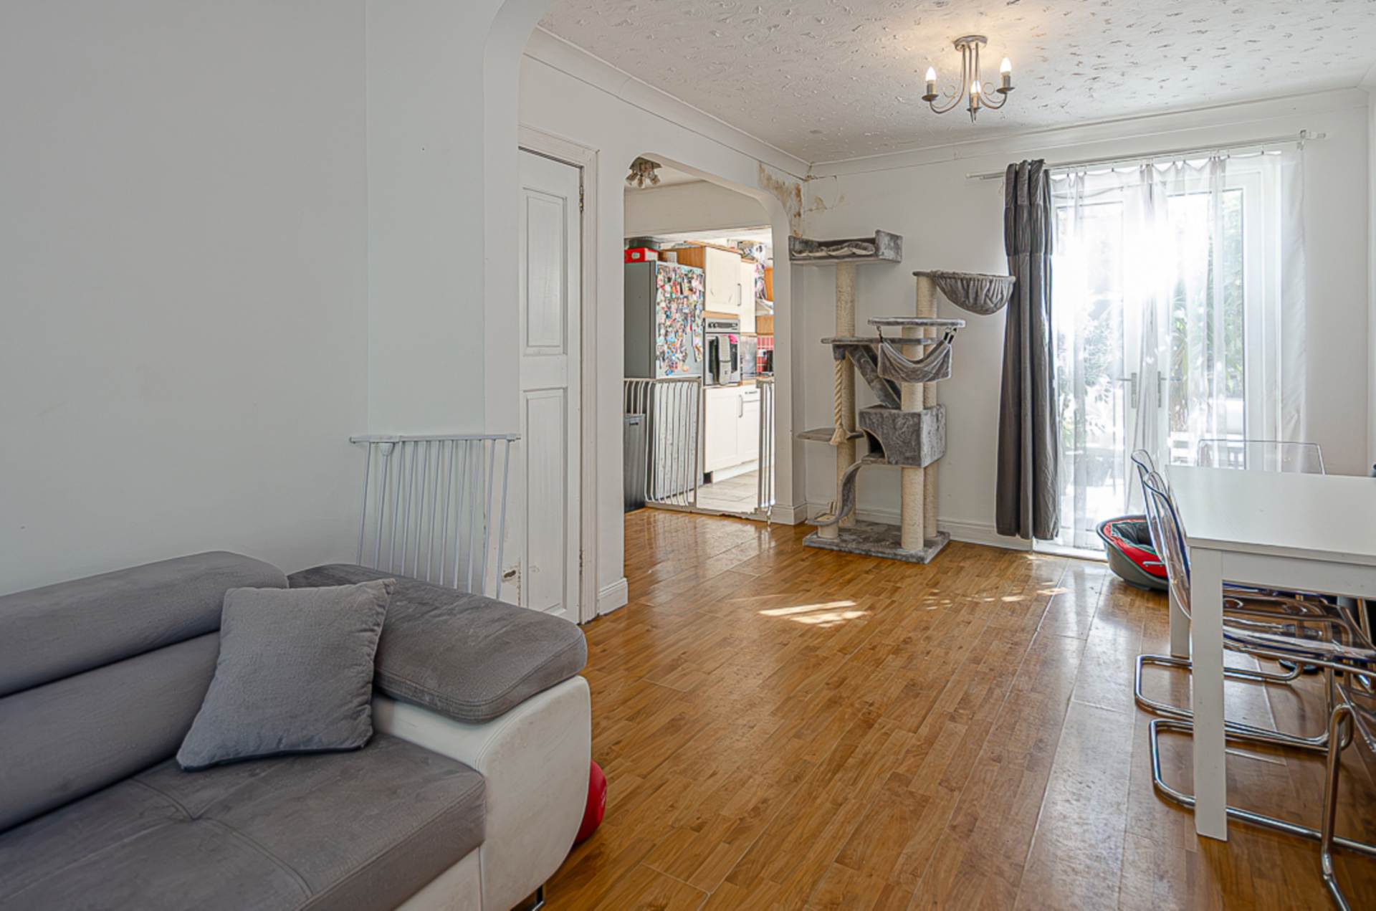
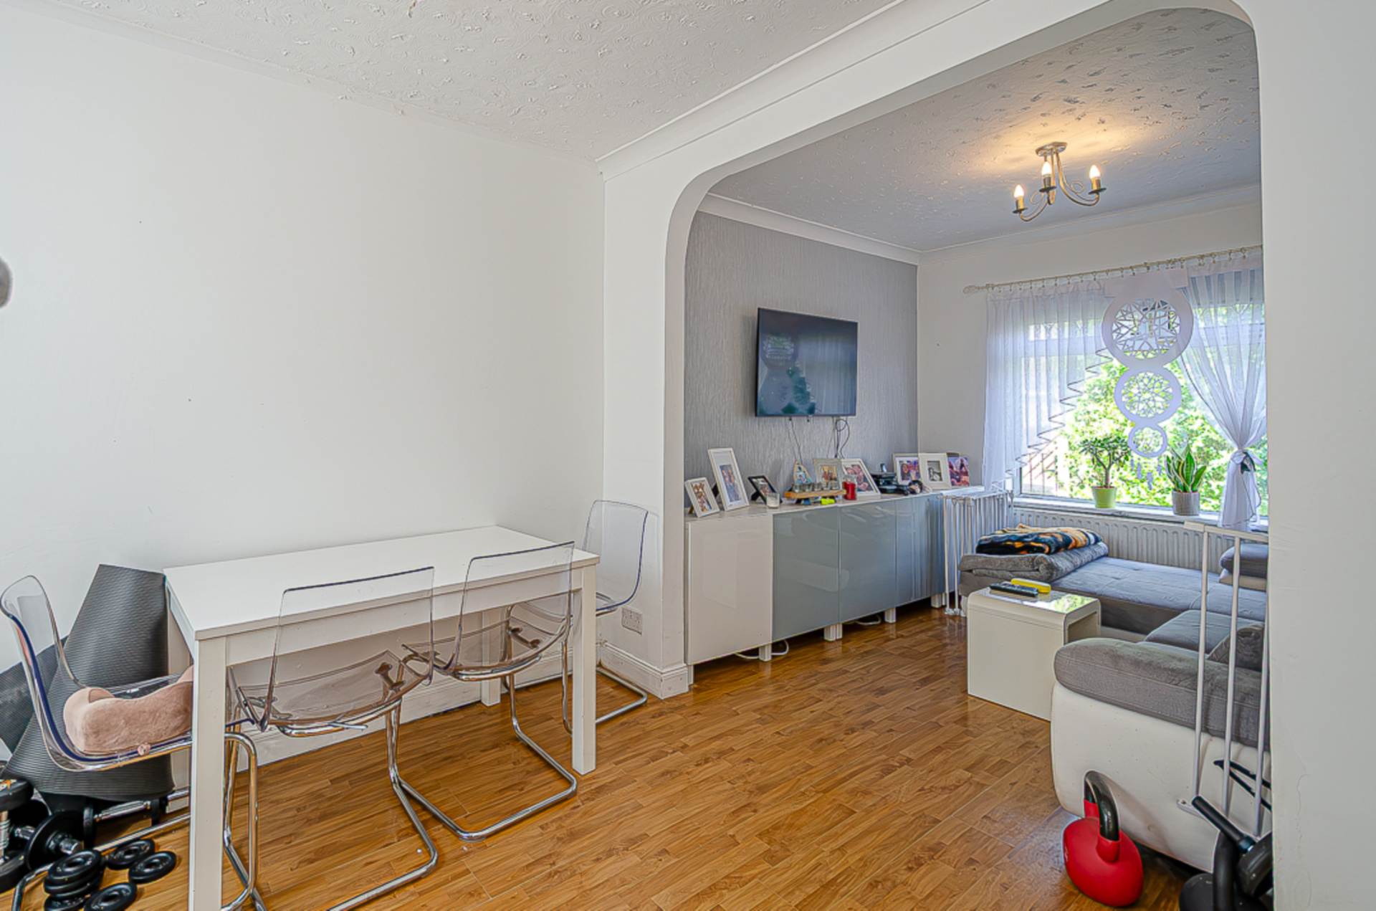
- Though lounge with French doors to garden
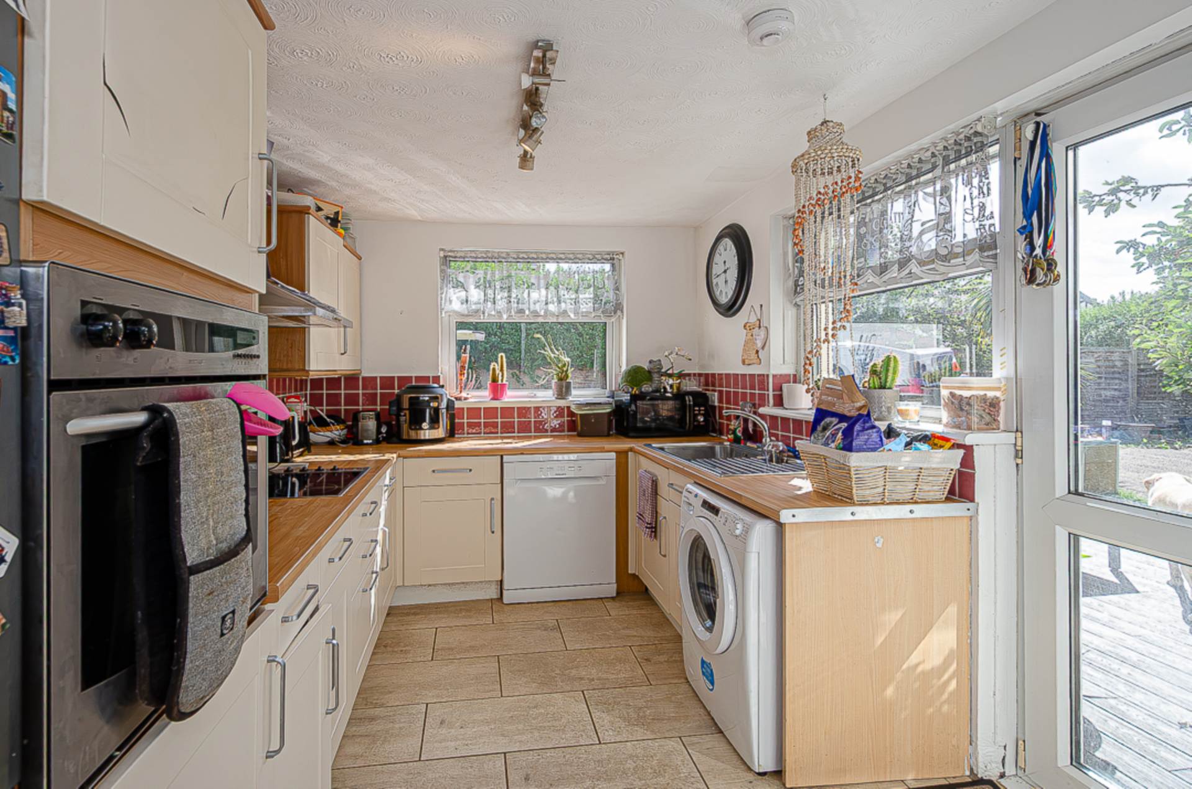
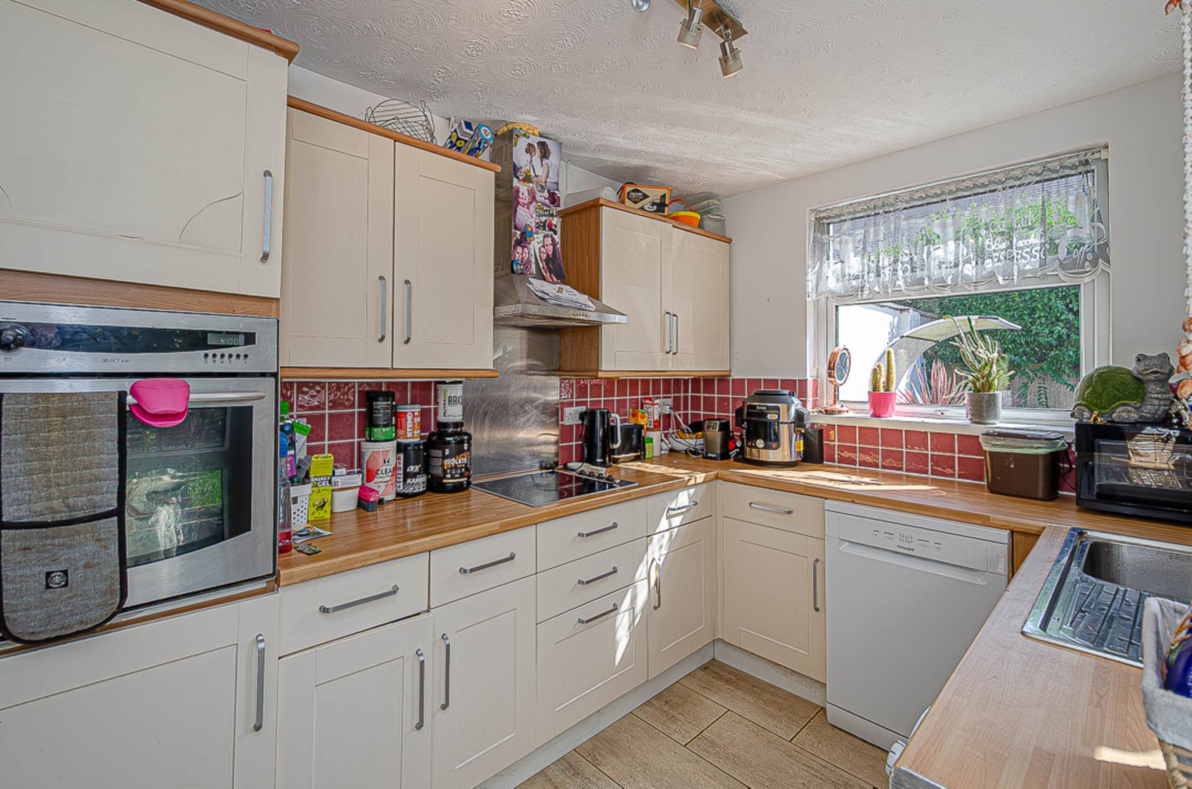
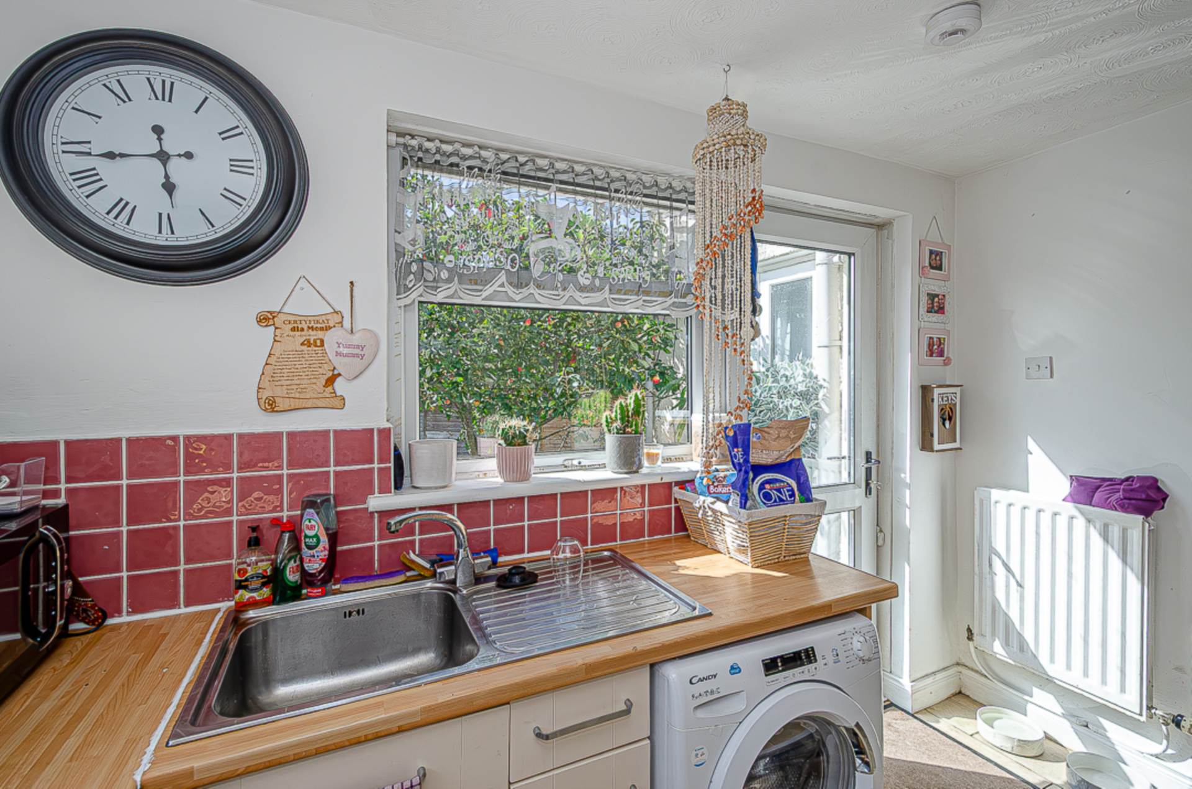
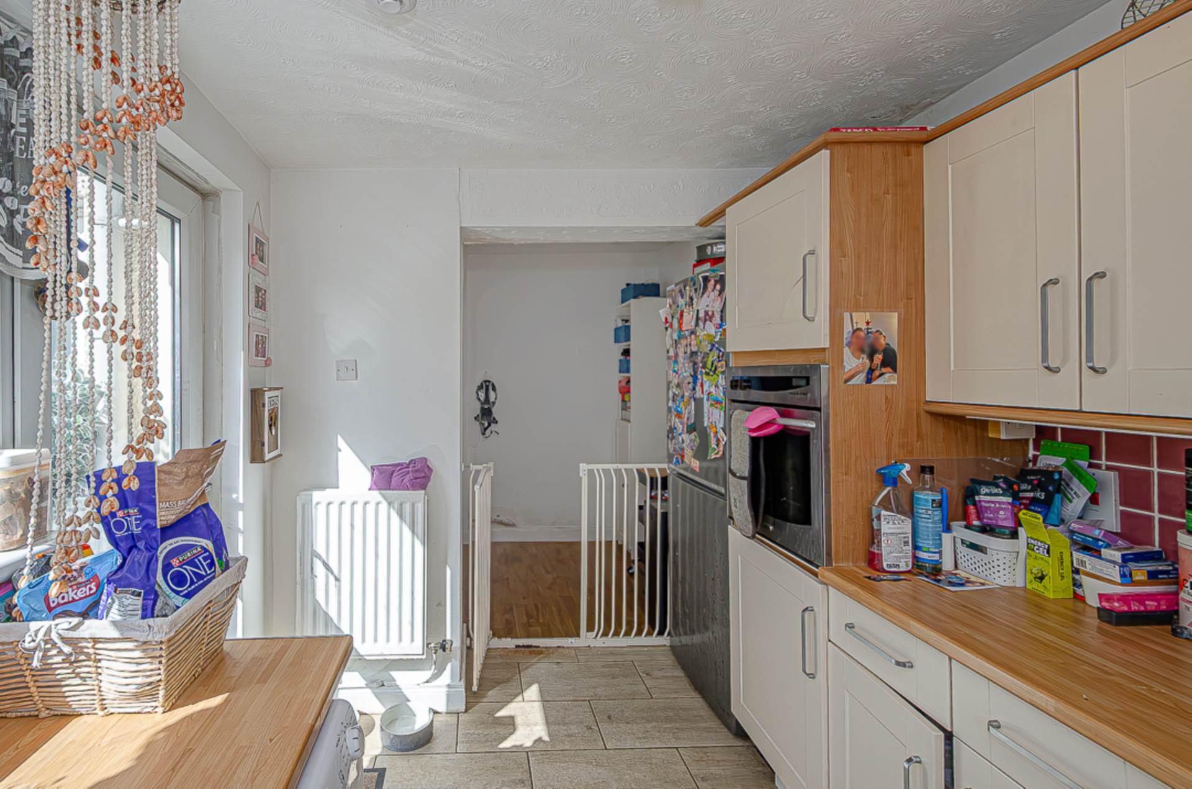
- Extended kitchen
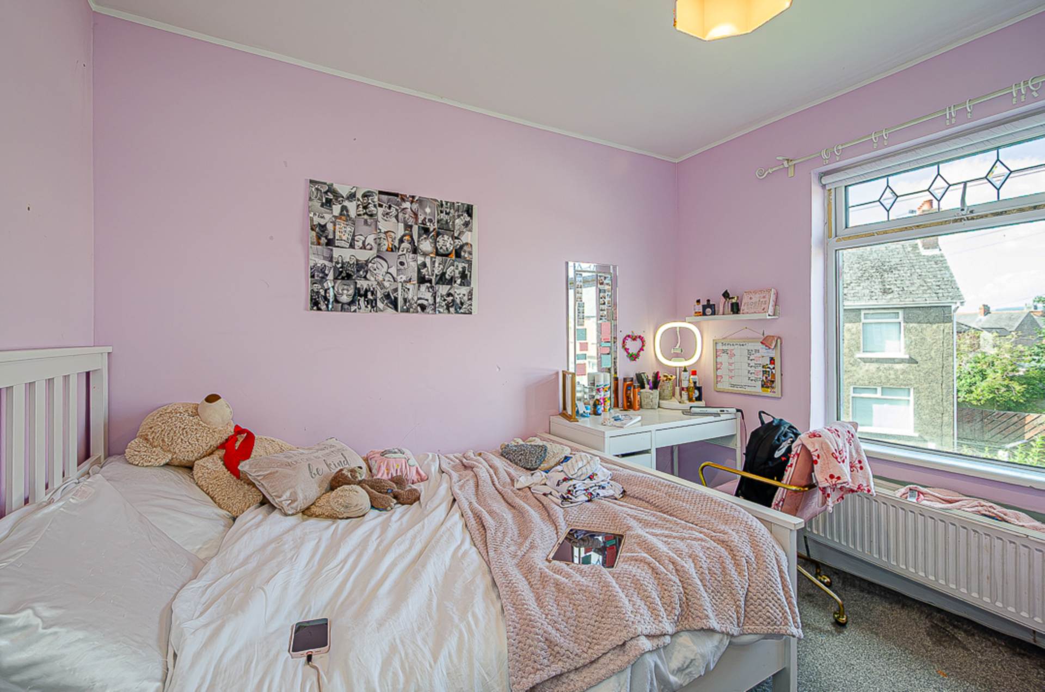
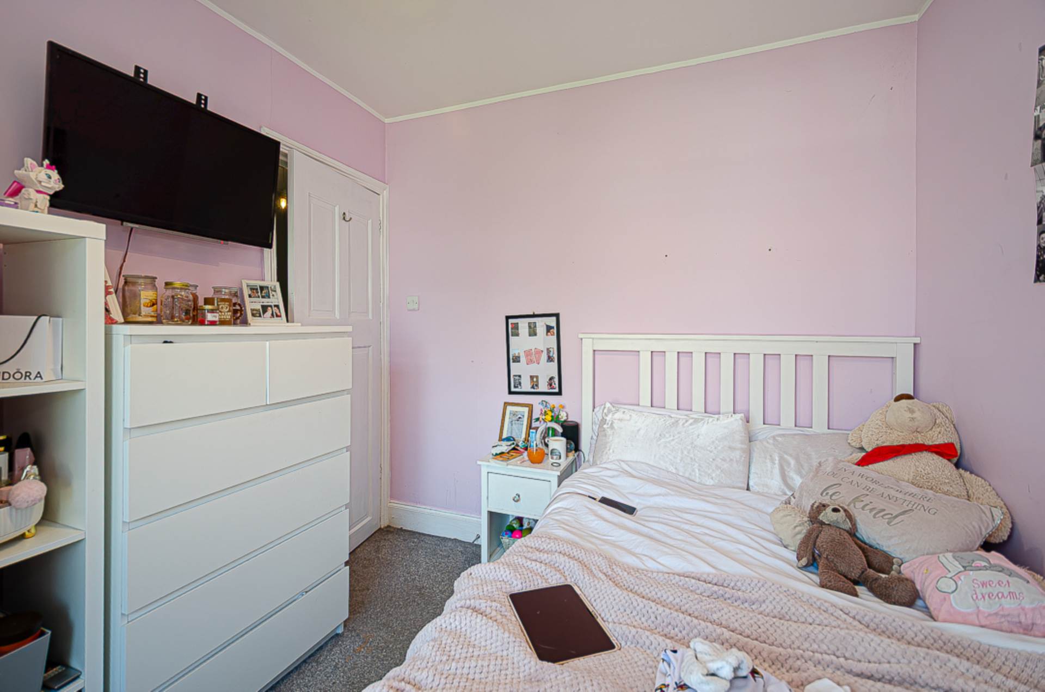
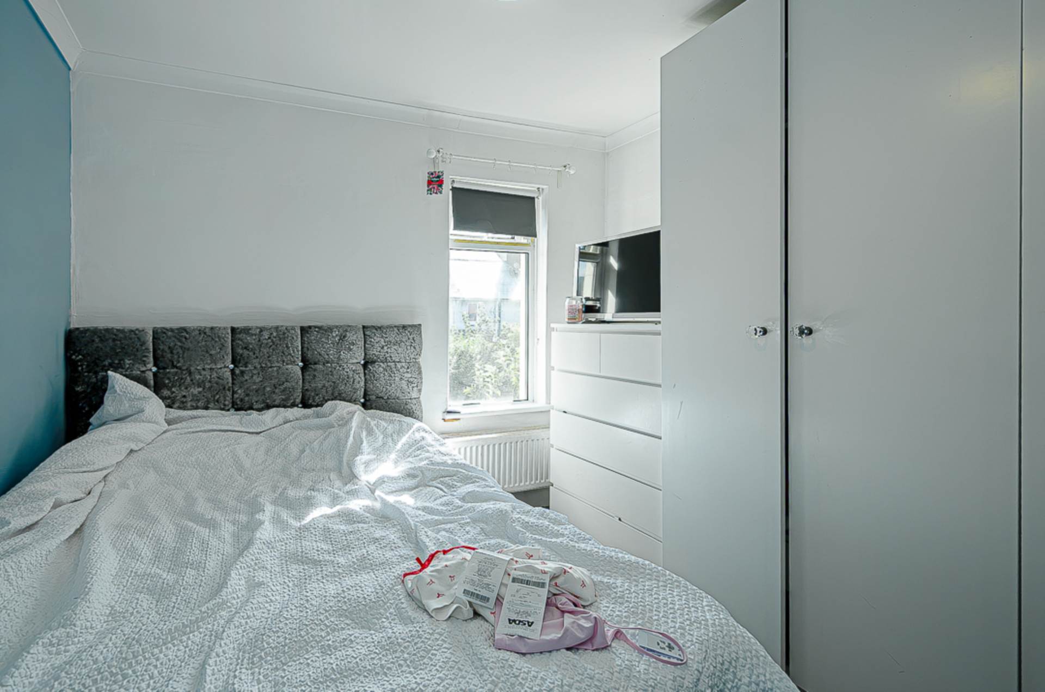
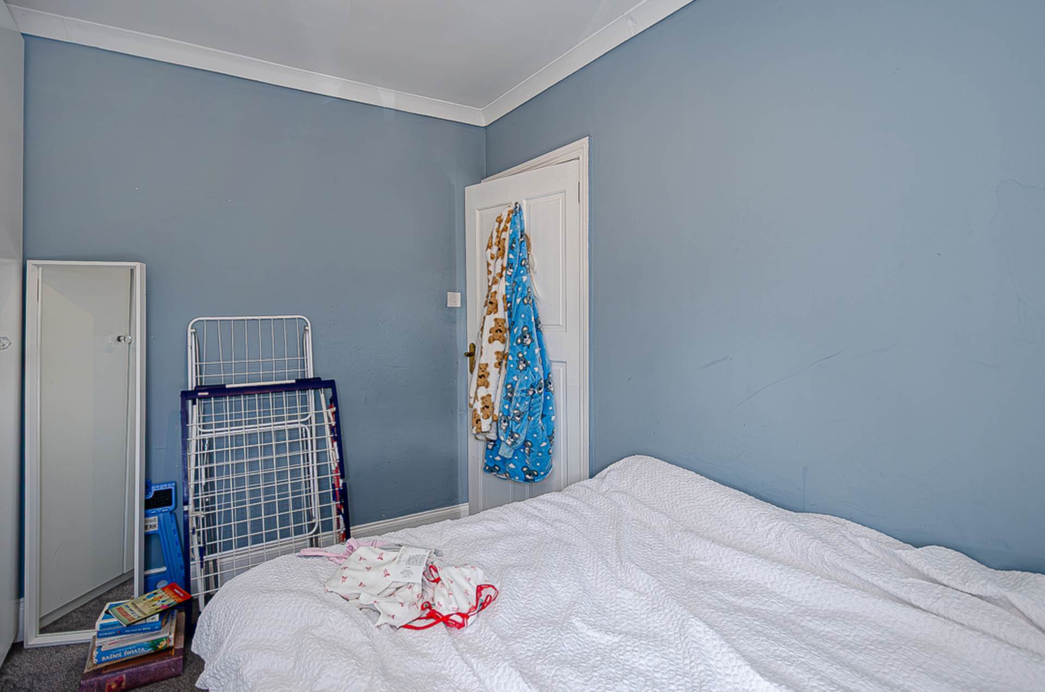
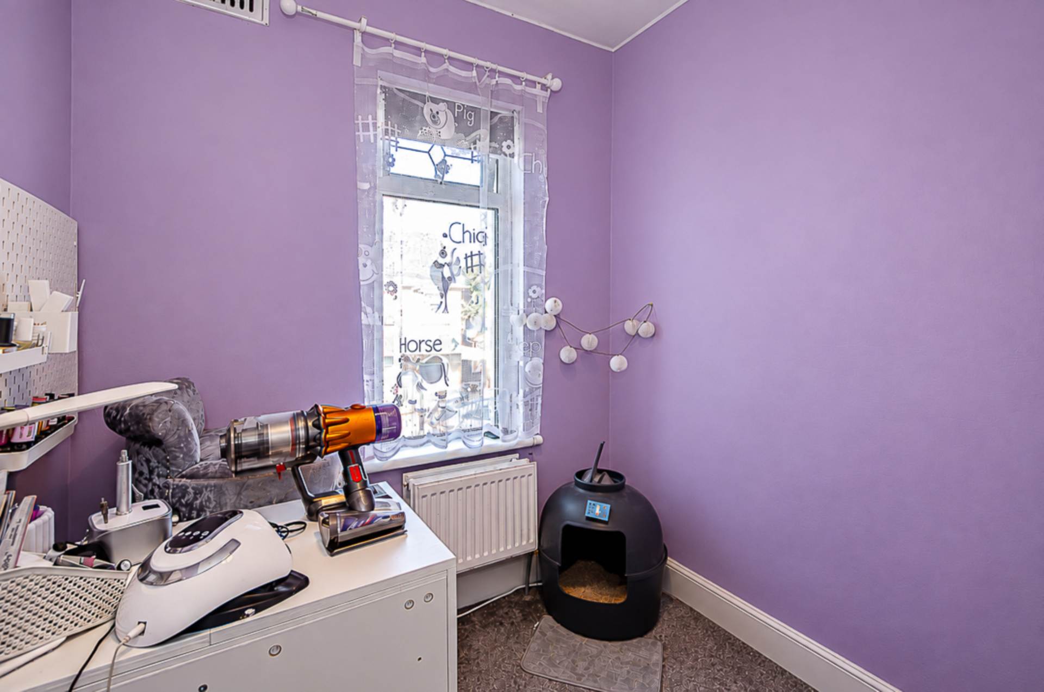
- 3 bedrooms
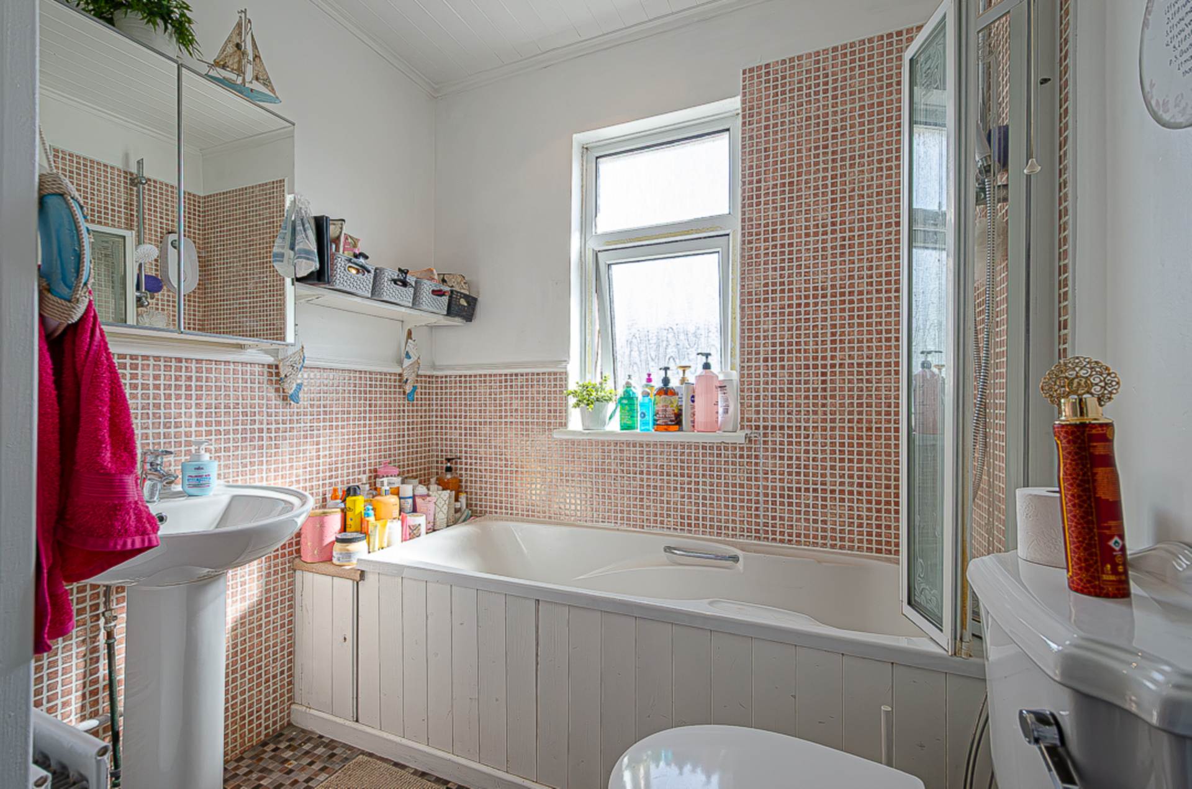
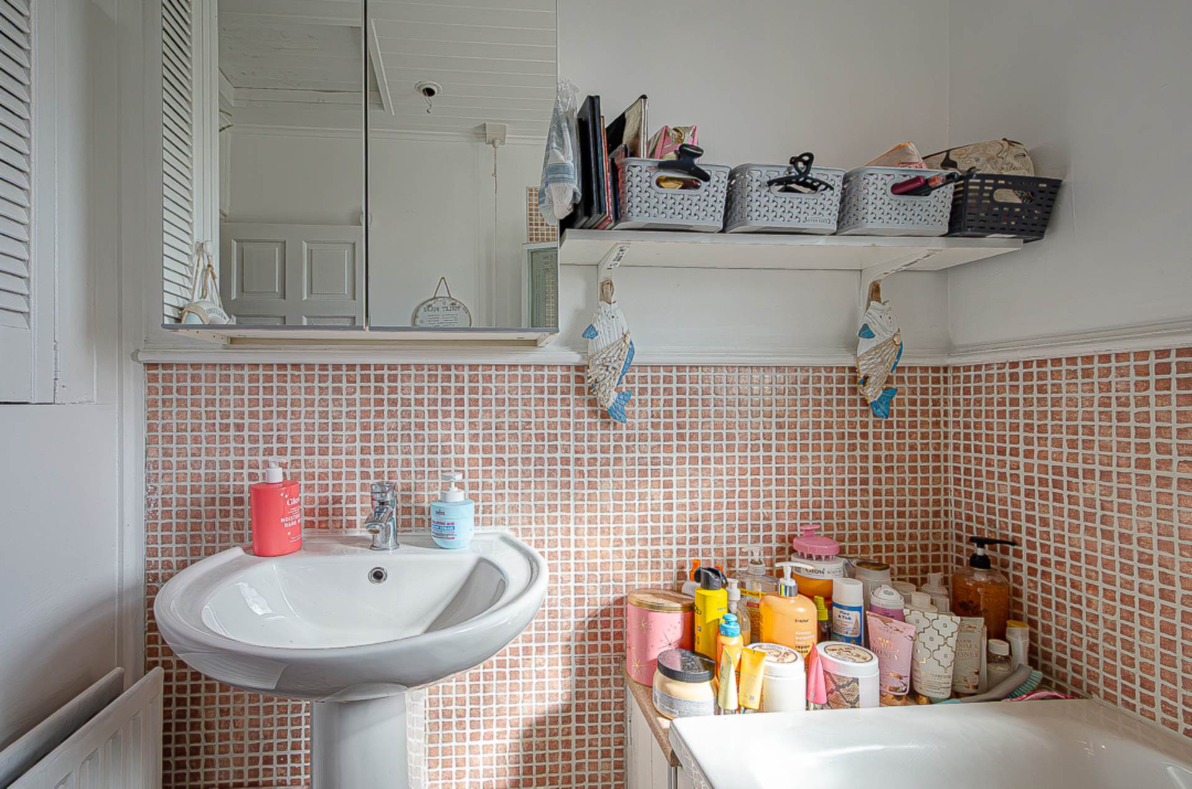
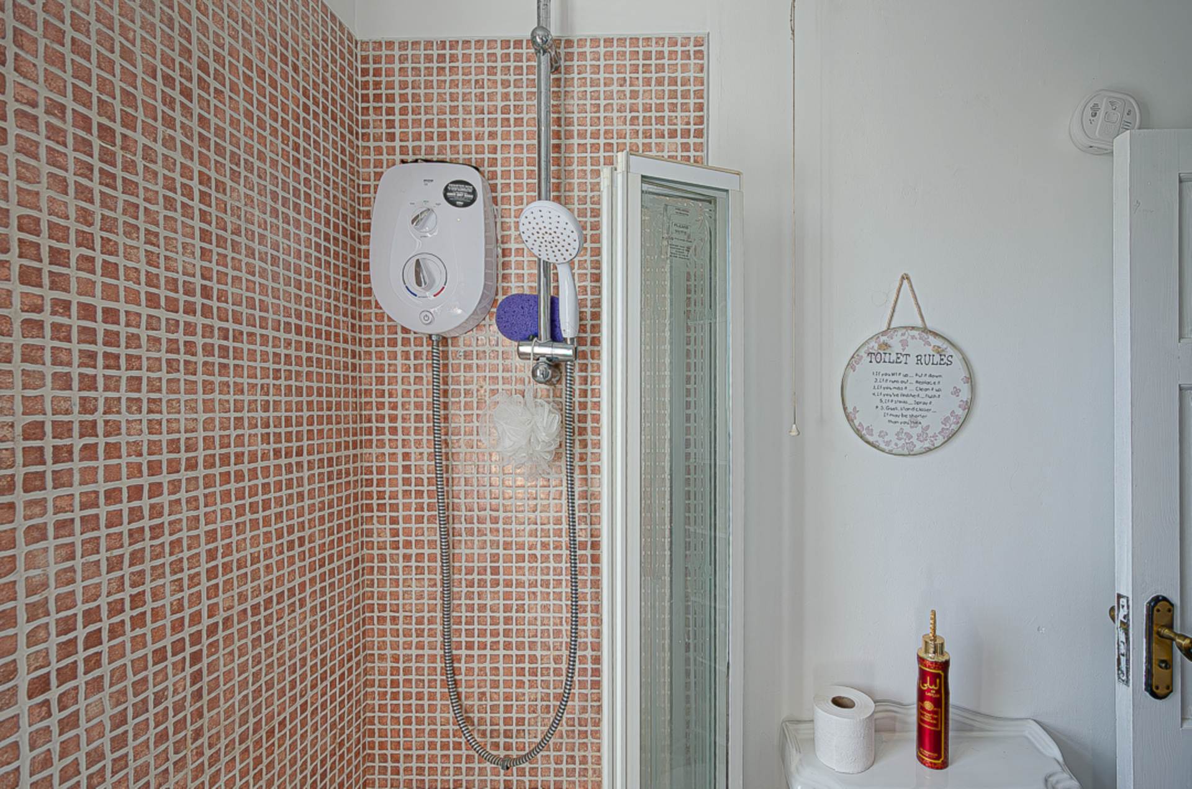
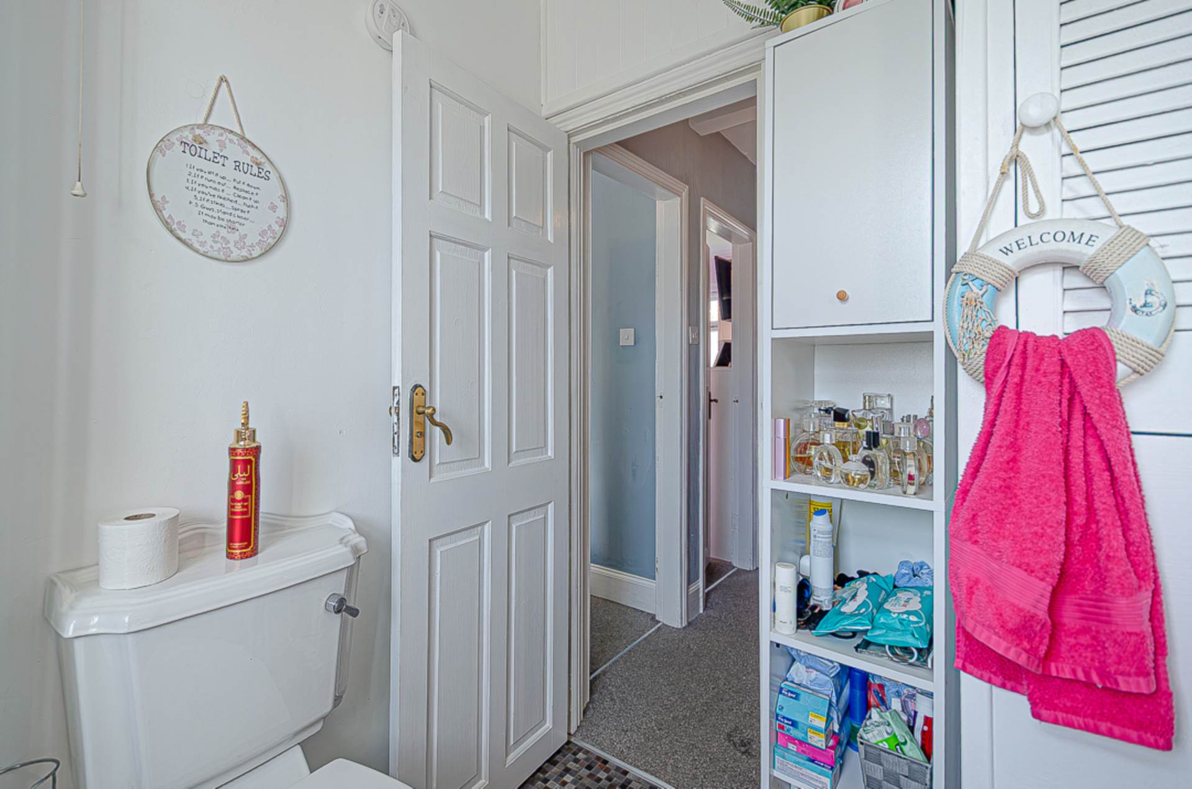
- Modern bathroom
- U.P.V.C. framed double glazing
- Mains gas central gardens
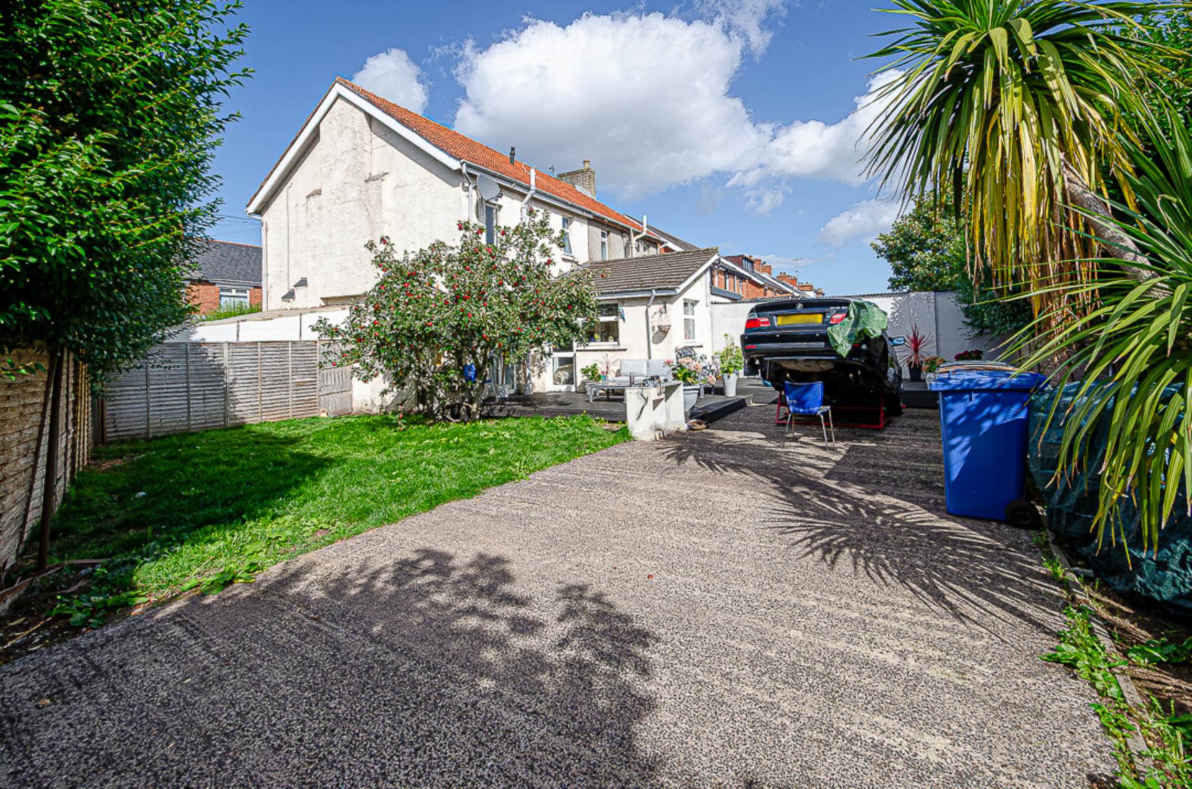
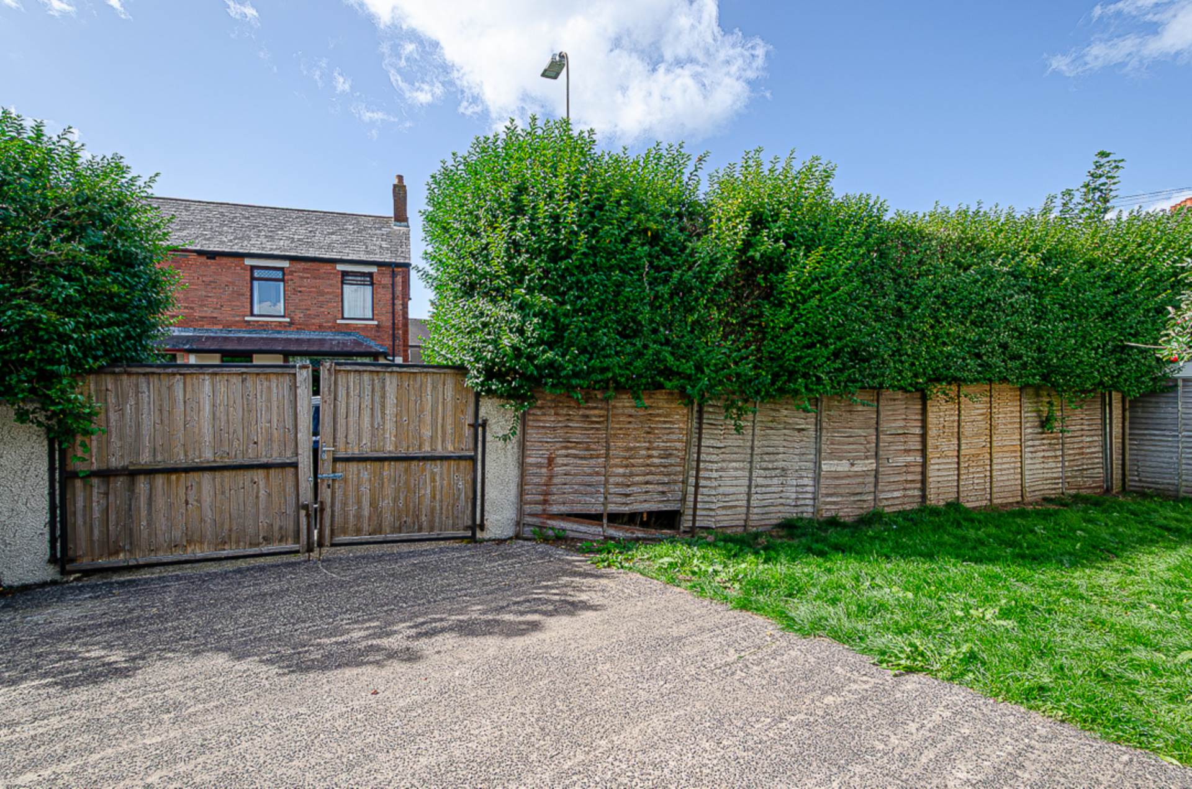
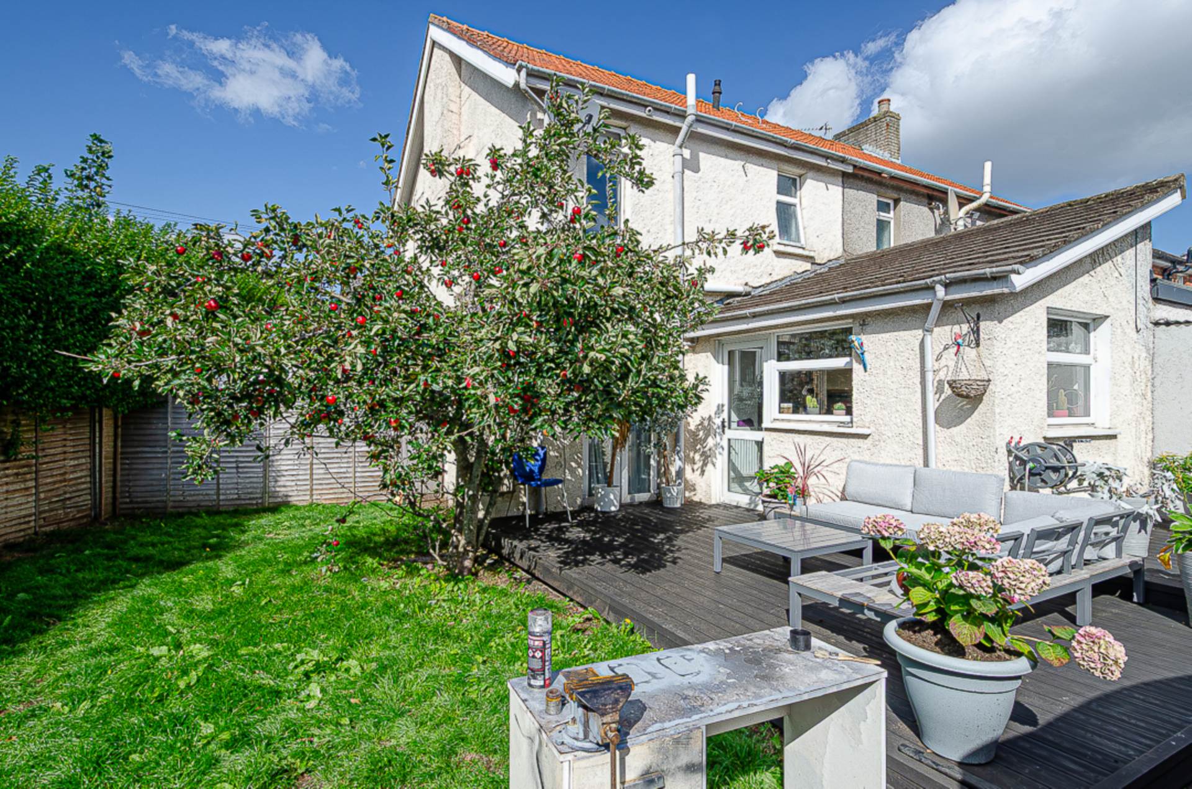
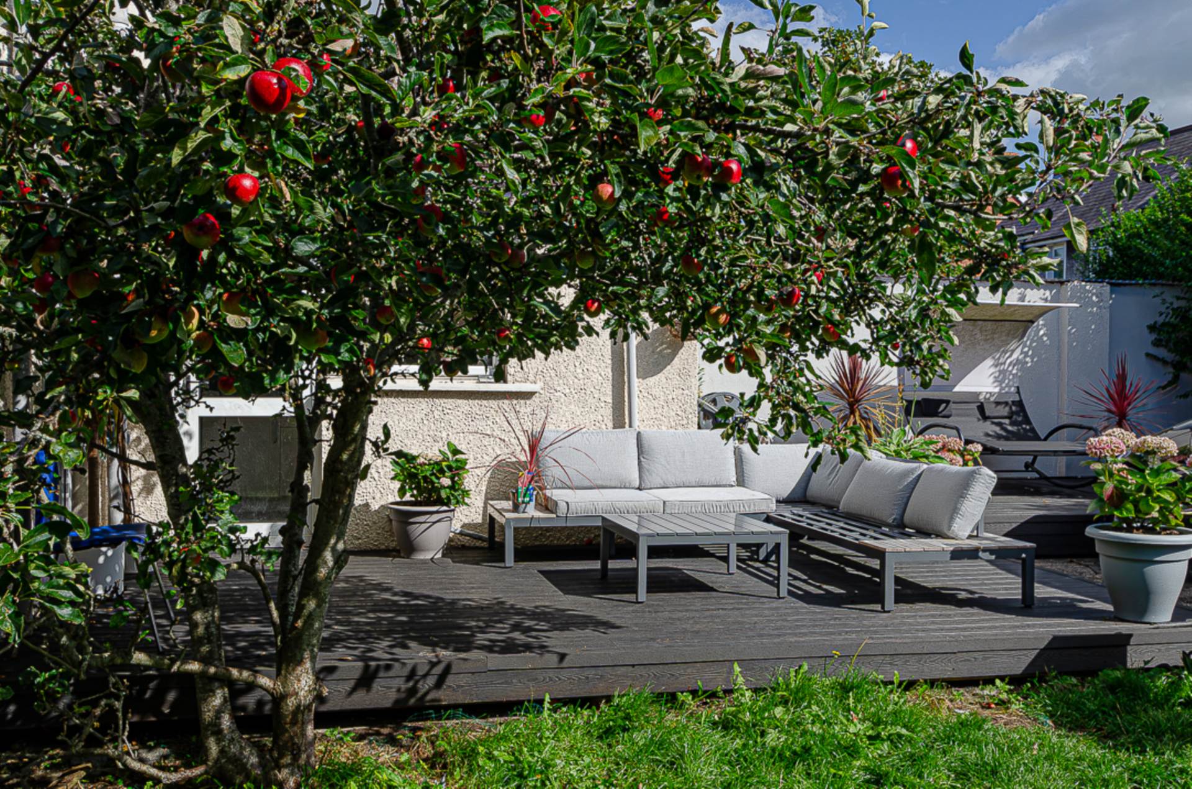
- Front, side and southerly facing rear gardens
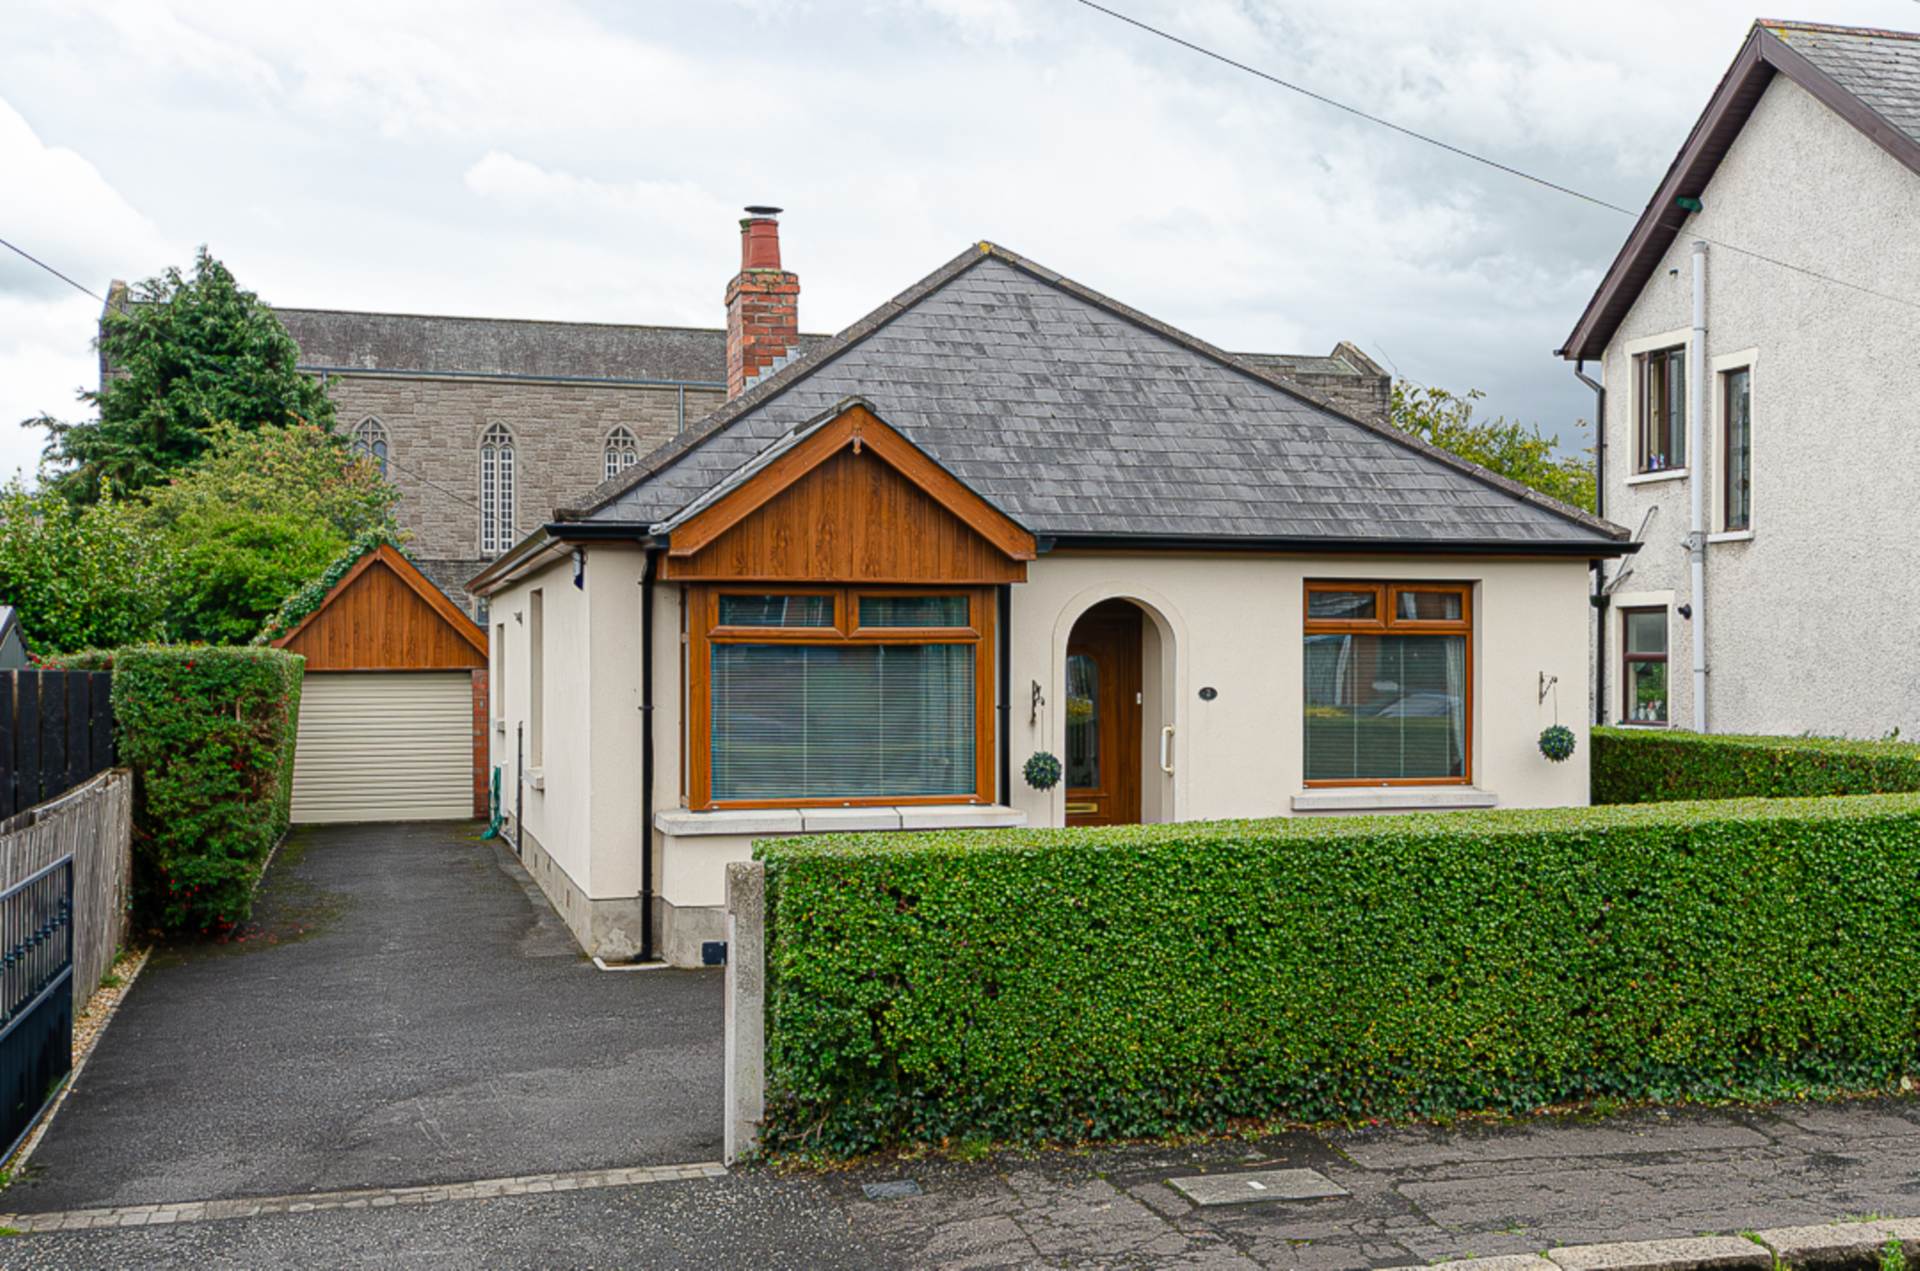
- Generous off street parking
Description
Impressive Semi-Detached Home on a Generous Corner Site
Occupying an enviable corner position, this attractive semi-detached home offers well-proportioned accommodation together with an exceptional amount of external space and generous off-street parking. While the property would benefit from some updating and modernisation, it provides an excellent opportunity for a purchaser to introduce their own style and create a superb family home in a highly desirable residential setting.
The welcoming entrance hall features timber laminate flooring and leads through to a bright and spacious through lounge, with French doors opening directly onto the garden and creating an excellent connection between the living accommodation and outdoor space. The extended kitchen provides a generous and practical area for everyday family living, with scope for further enhancement.
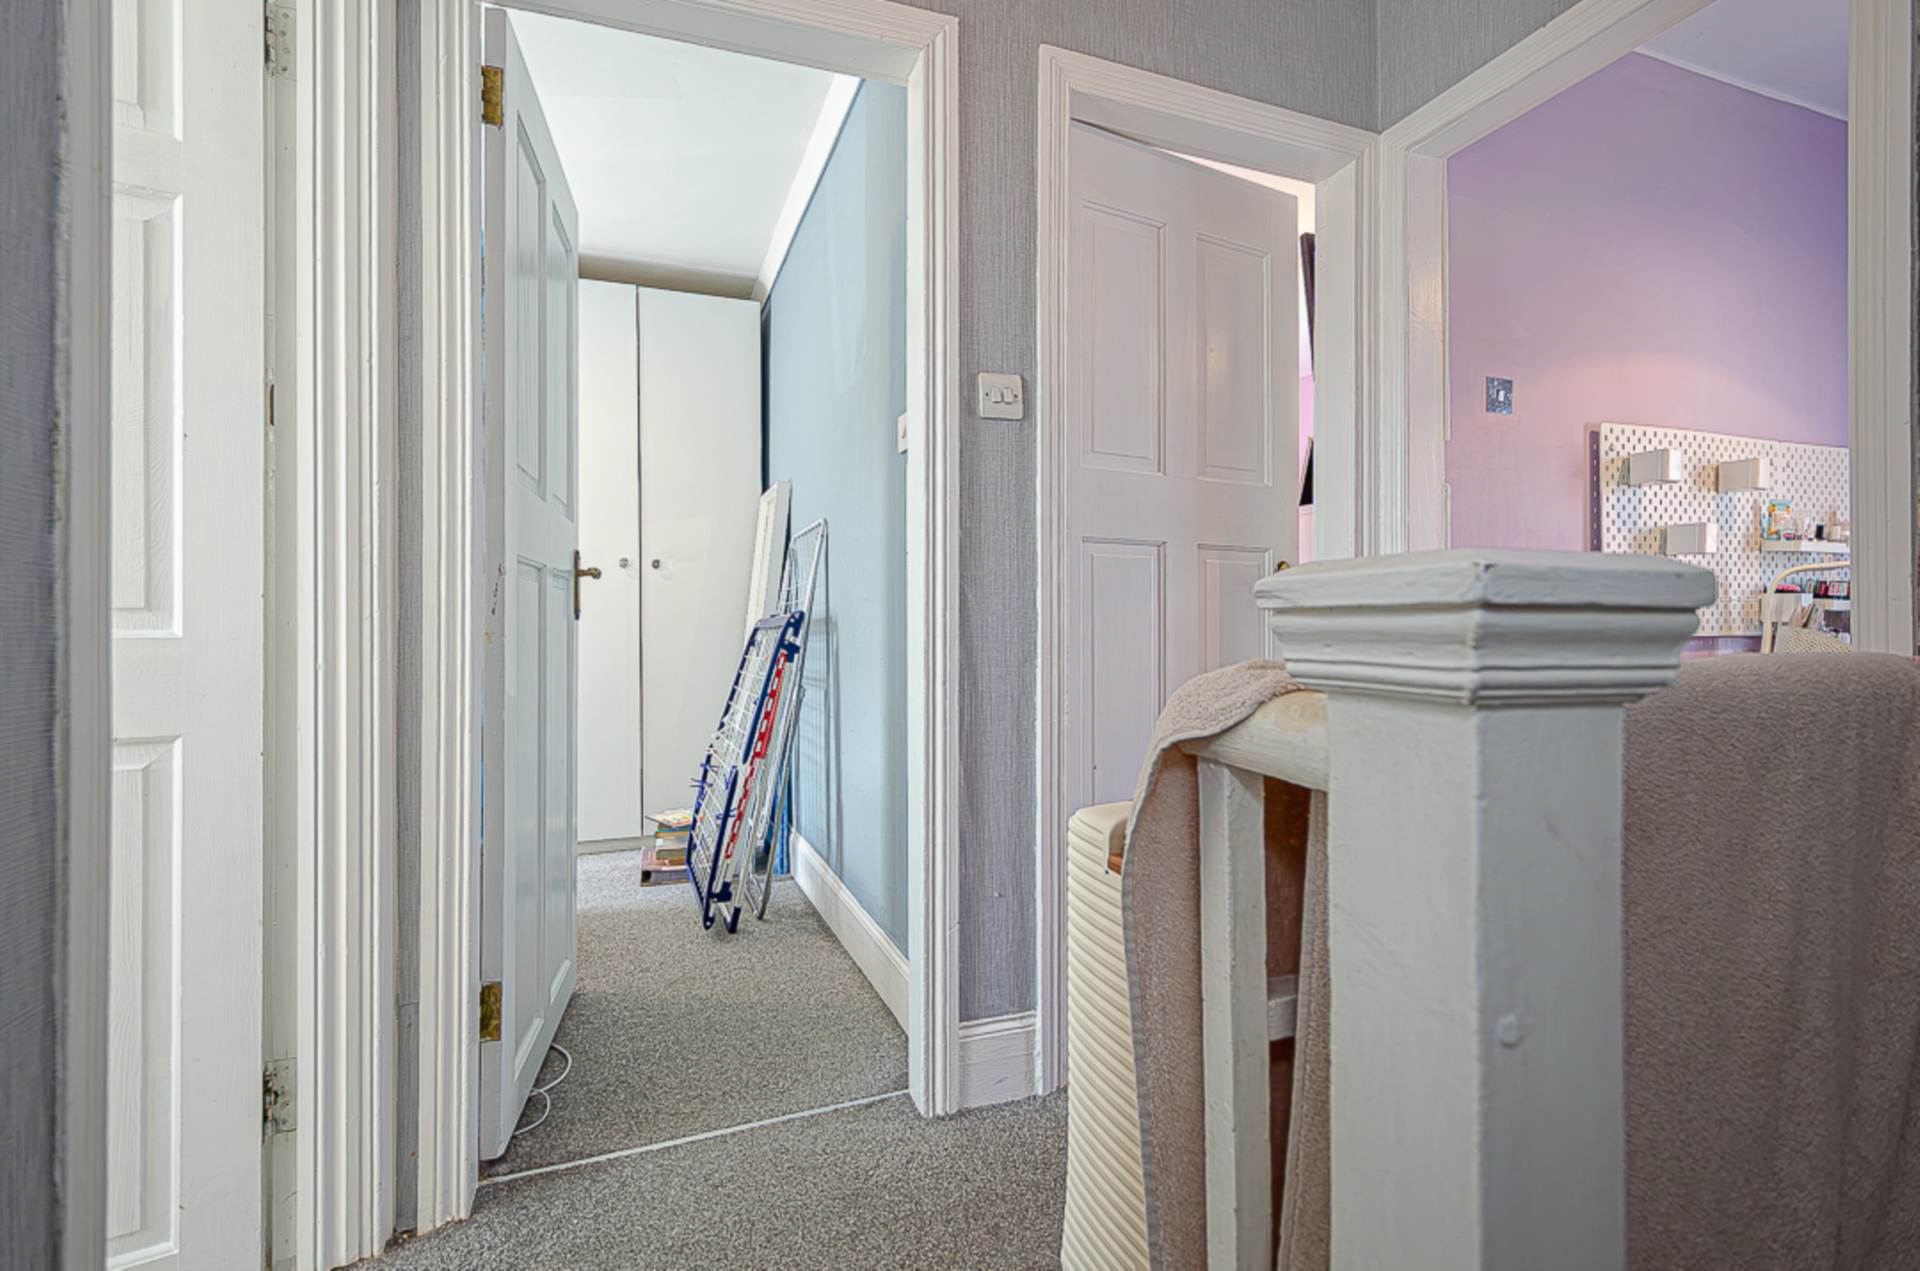
To the first floor are three well-proportioned bedrooms, complemented by a modern bathroom suite. Further benefits include U.P.V.C. framed double glazing and mains gas central heating.
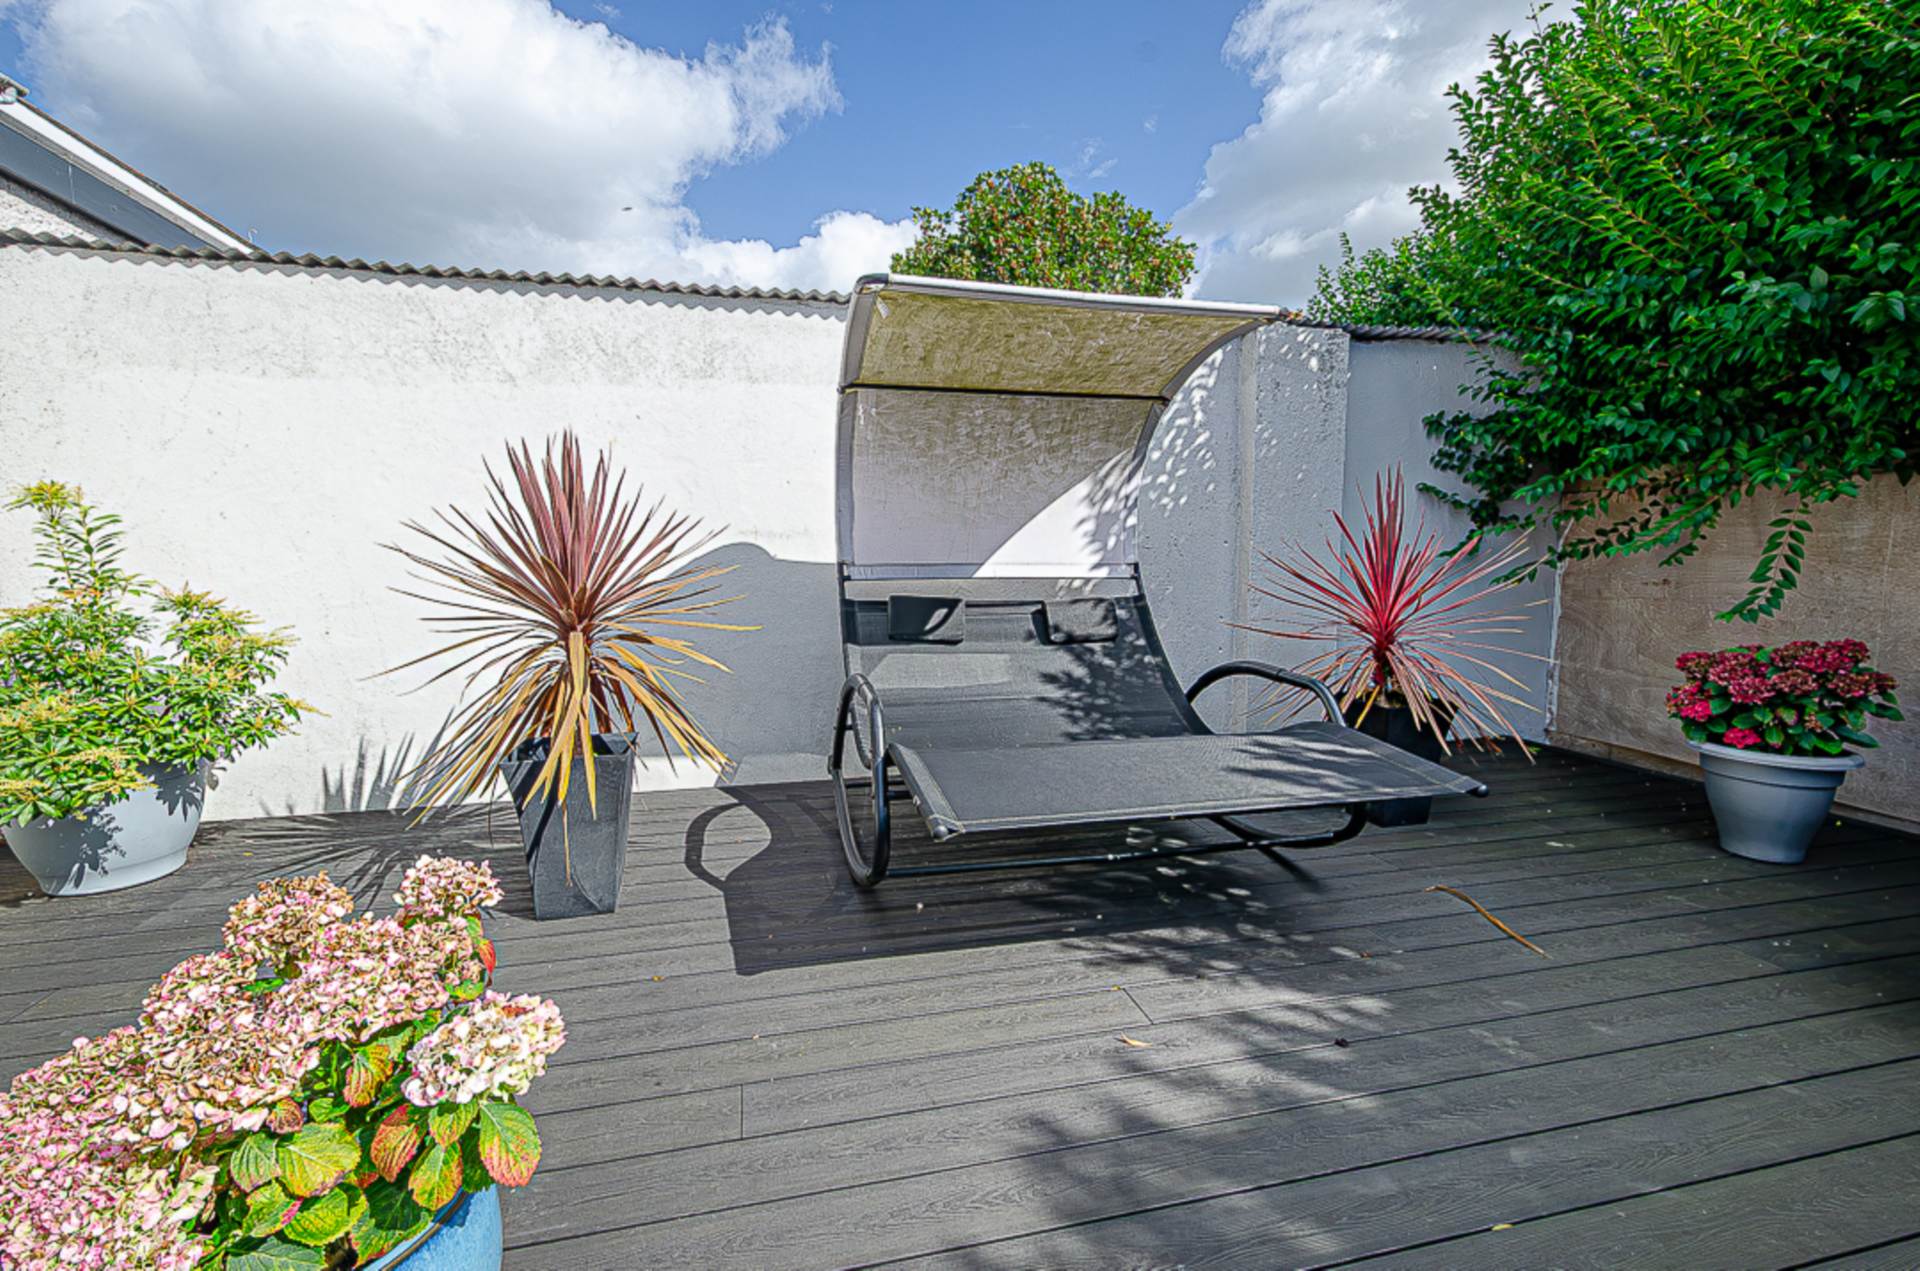
Externally, the property is particularly well served, occupying a generous corner site with front, side and private southerly facing rear gardens, providing an excellent degree of outdoor space and an abundance of potential for landscaping and entertaining. The generous off-street parking further enhances the property`s practicality.
The location is another major attraction, being conveniently positioned close to the Cregagh Road, renowned for its excellent range of local amenities including shops, cafes, coffee shops and everyday services. The area is also well served by public transport, with a main bus route providing convenient access to Belfast City Centre and surrounding areas.
With its spacious accommodation, excellent corner site, southerly facing rear garden, generous parking and superb location, this is an exciting opportunity for a purchaser seeking a home with considerable potential to update and personalise to their own taste.
Entrance hallTimber laminate floor and storage under stairs
Through lounge - 21'5" (6.53m) x 10'1" (3.07m)Timber laminate floor, dining area and French doors to garden
Kitchen - 19'0" (5.79m) x 8'0" (2.44m)Modern range of high and low level units with electric oven, hob, stainless steel extractor fan and splashback, integrated fridge freezer, washing machine and dishwasher, and part tiled walls
First floorBedroom 1 - 10'5" (3.18m) x 9'2" (2.79m)Bedroom 2 - 10'4" (3.15m) x 9'2" (2.79m)Bedroom 3 - 7'1" (2.16m) x 6'5" (1.96m)Bathroom - 6'9" (2.06m) x 6'5" (1.96m)White suite with electric shower over bath, shower screen, part tiled walls and hotpress
OutsideFront, side and rear gardens, driveway with ample car parking and decked area to rear
Loopland Drive runs between Loopland Park and the Castlereagh Road
Please note we have not tested any apparatus, fixtures, fittings, or services. Interested parties must undertake their own investigation into the working order of these items. All measurements are approximate and photographs provided for guidance only.