Additional information
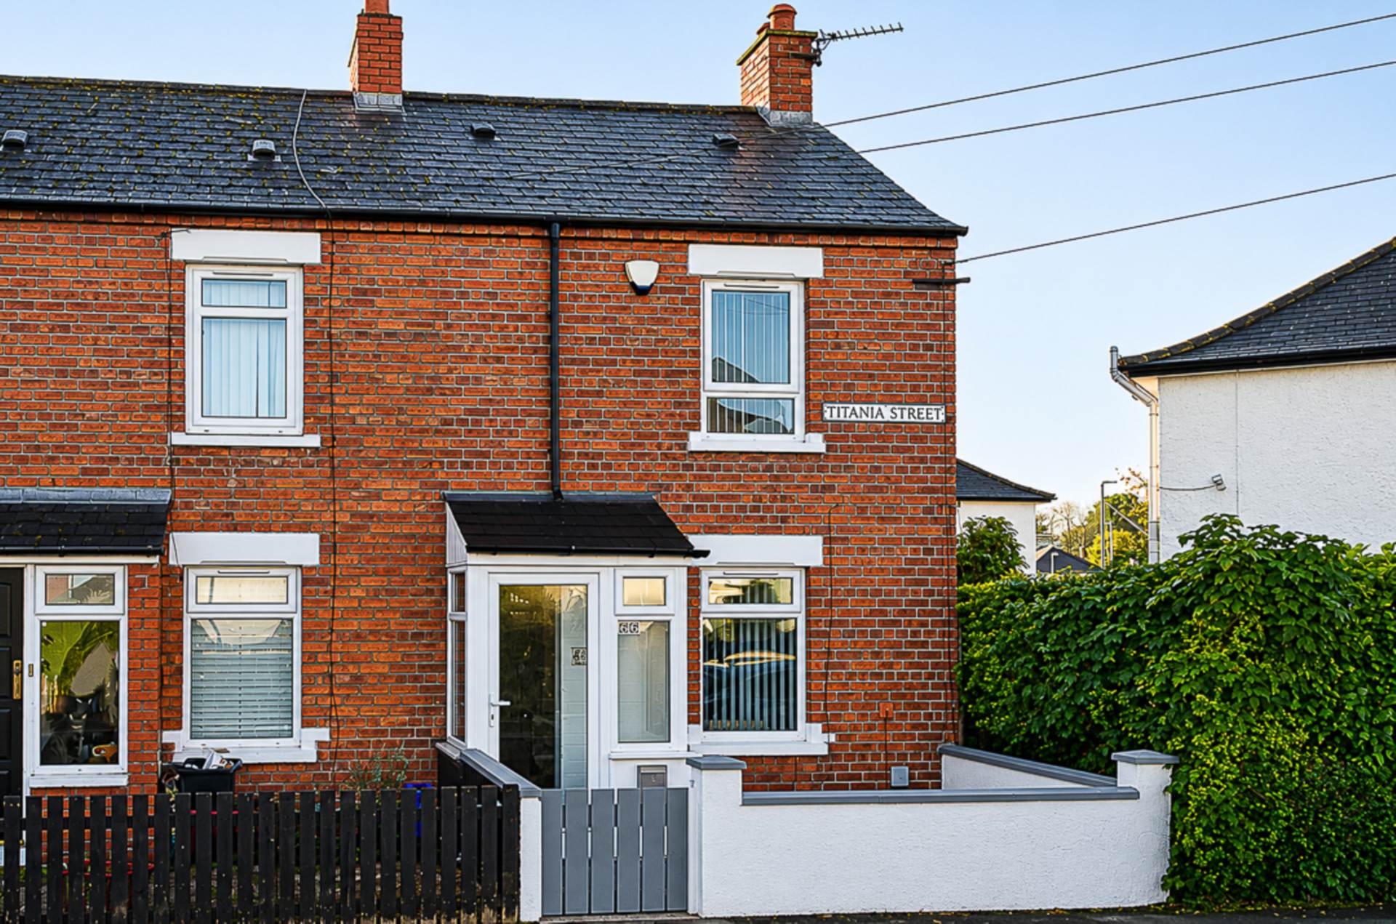
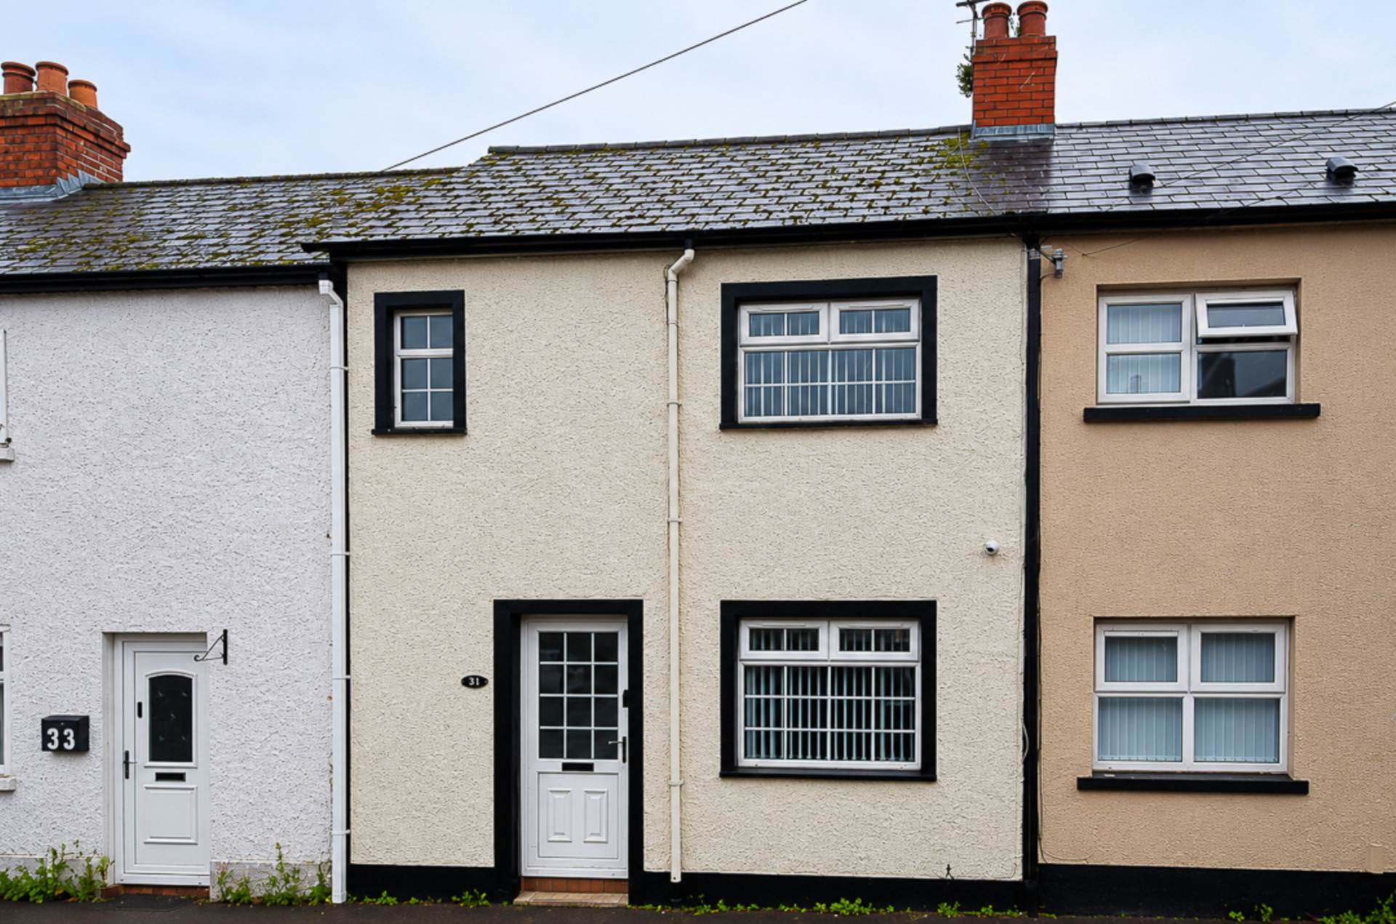
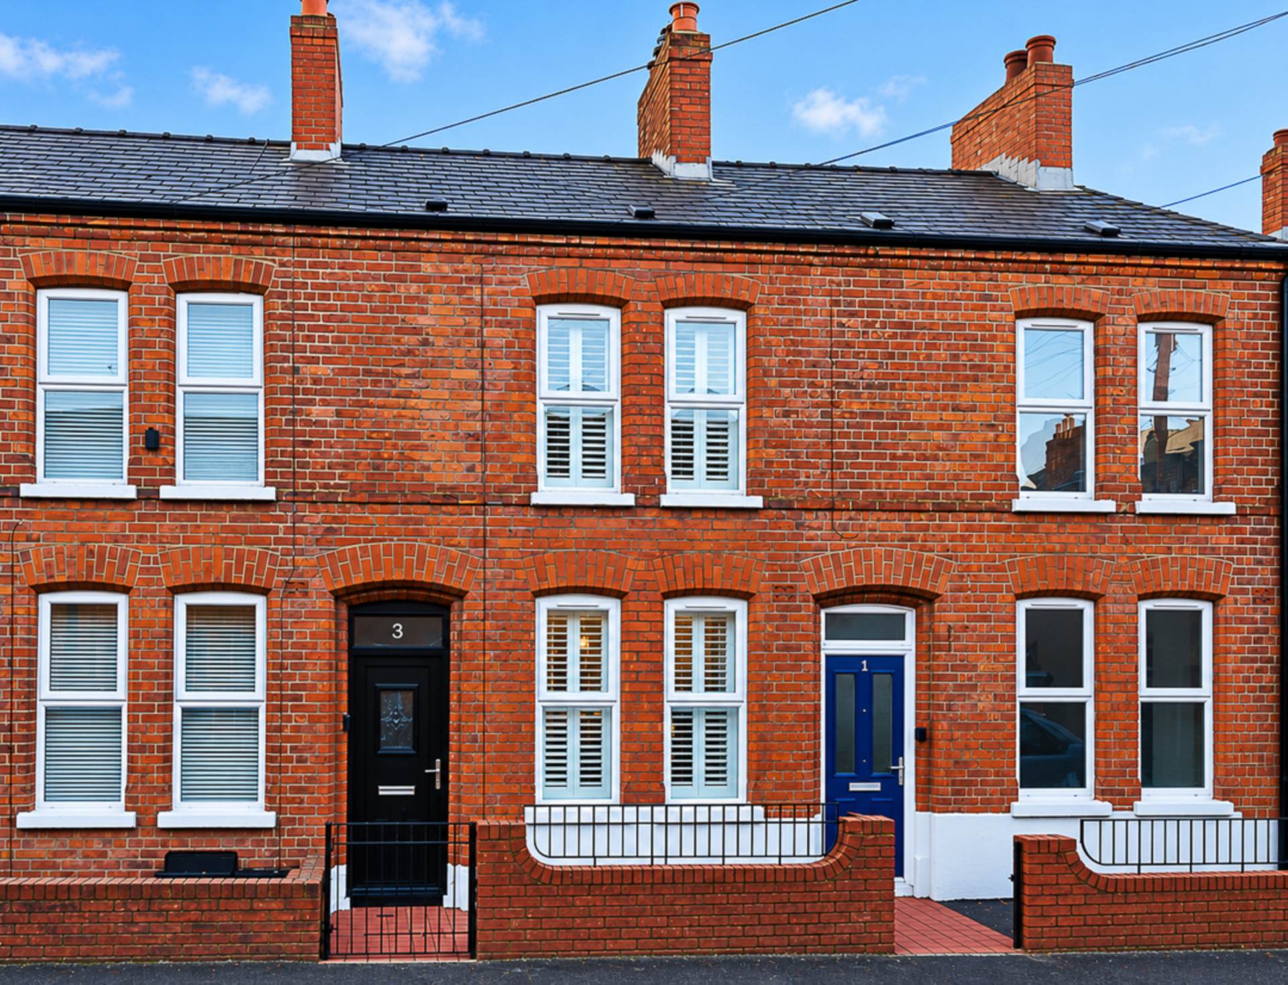
- Refurbished terrace house in great location
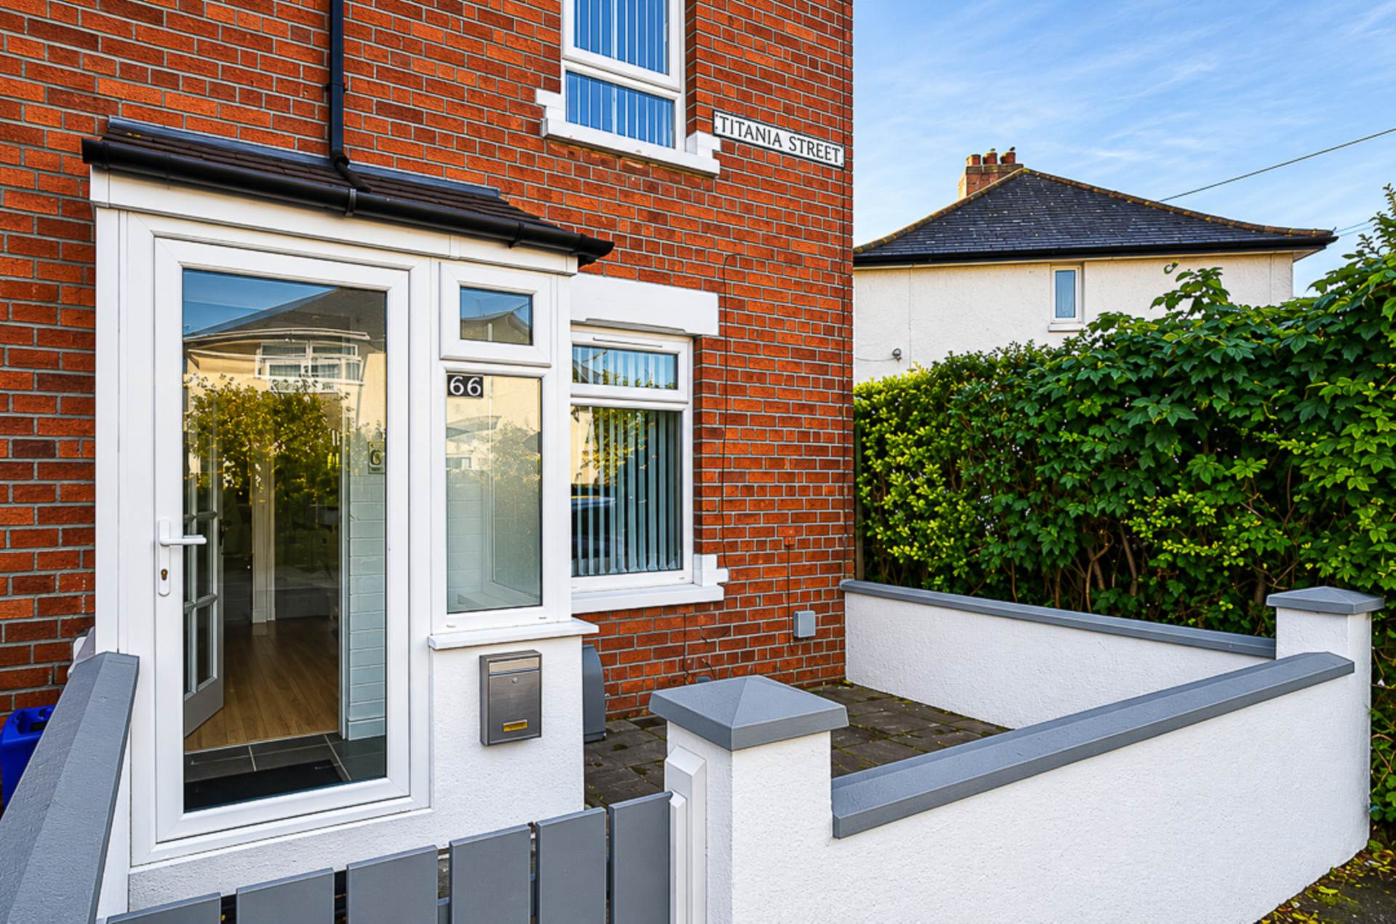
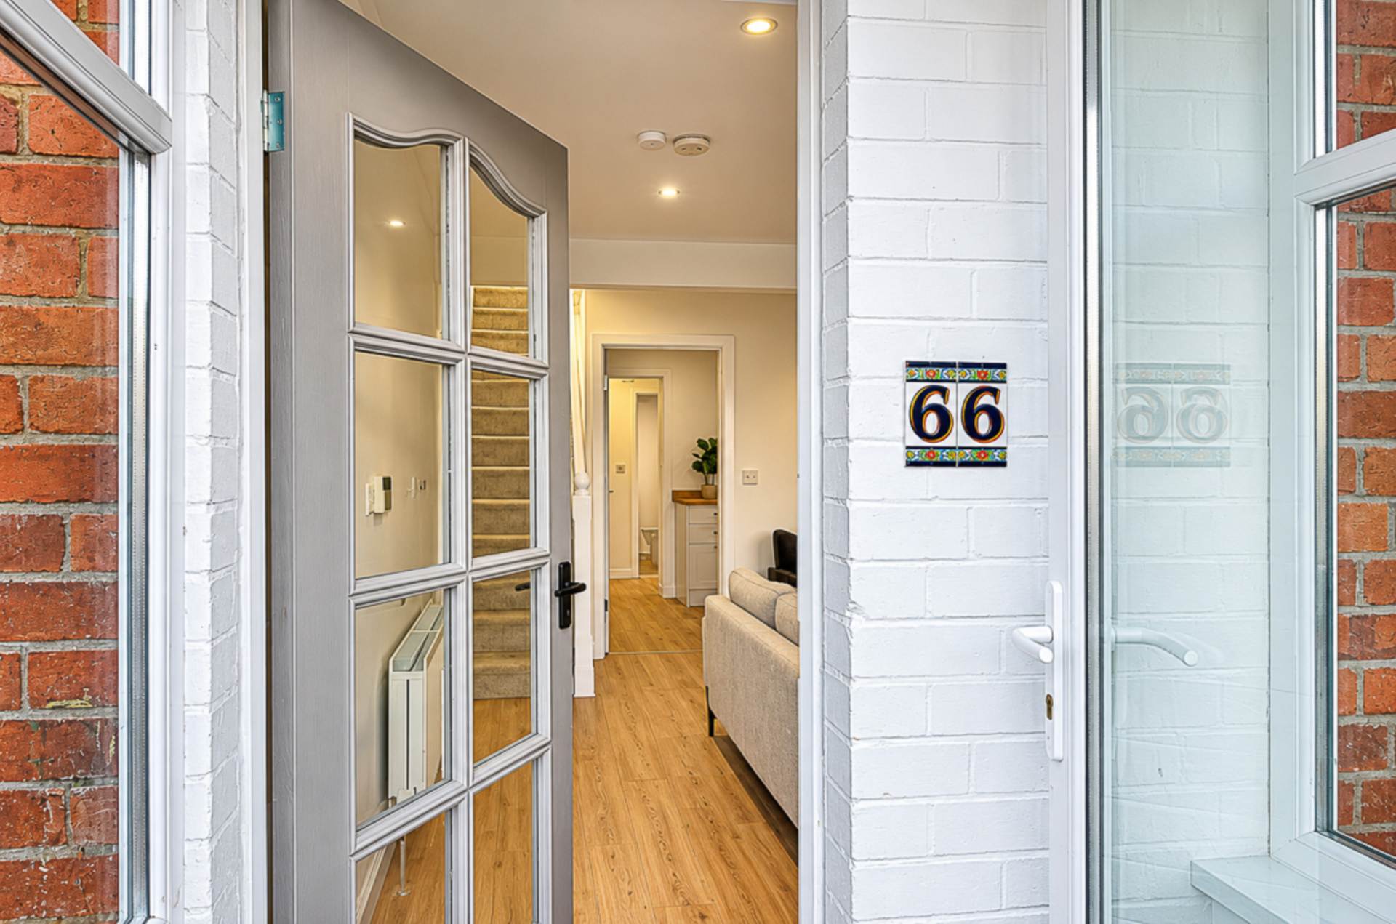
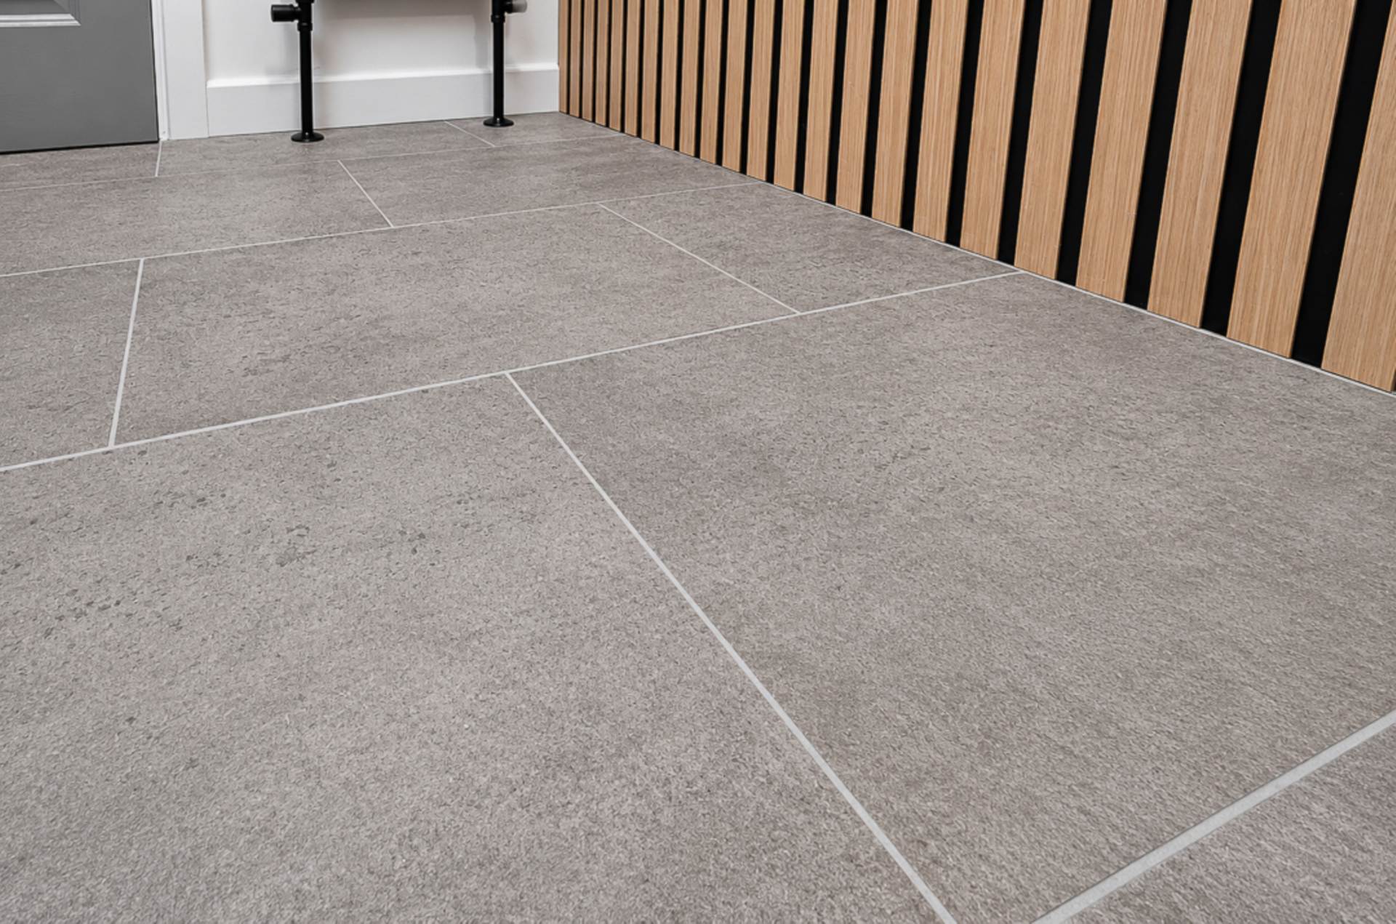
- Entrance porch with ceramic tiled floor
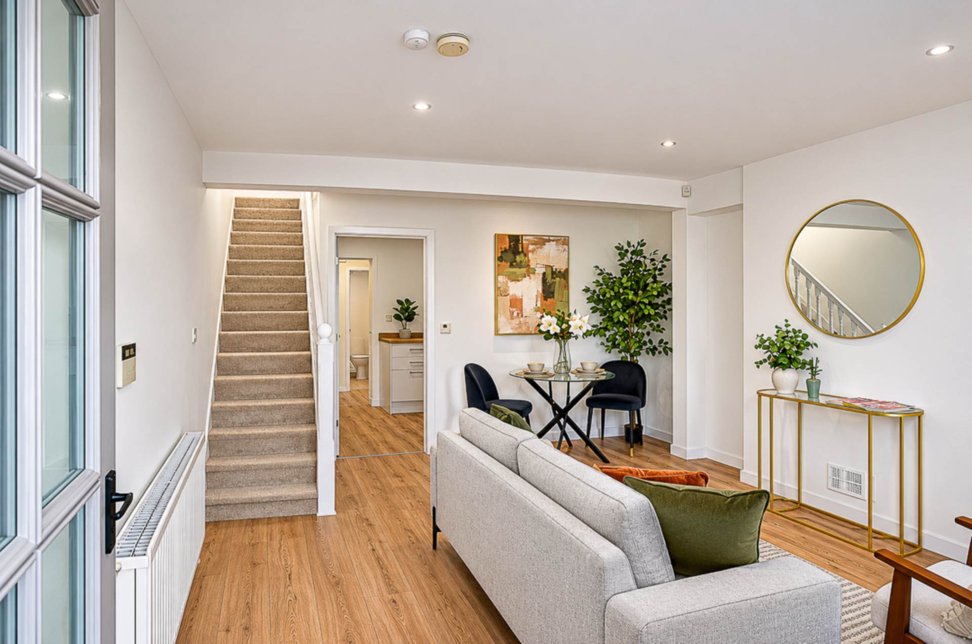
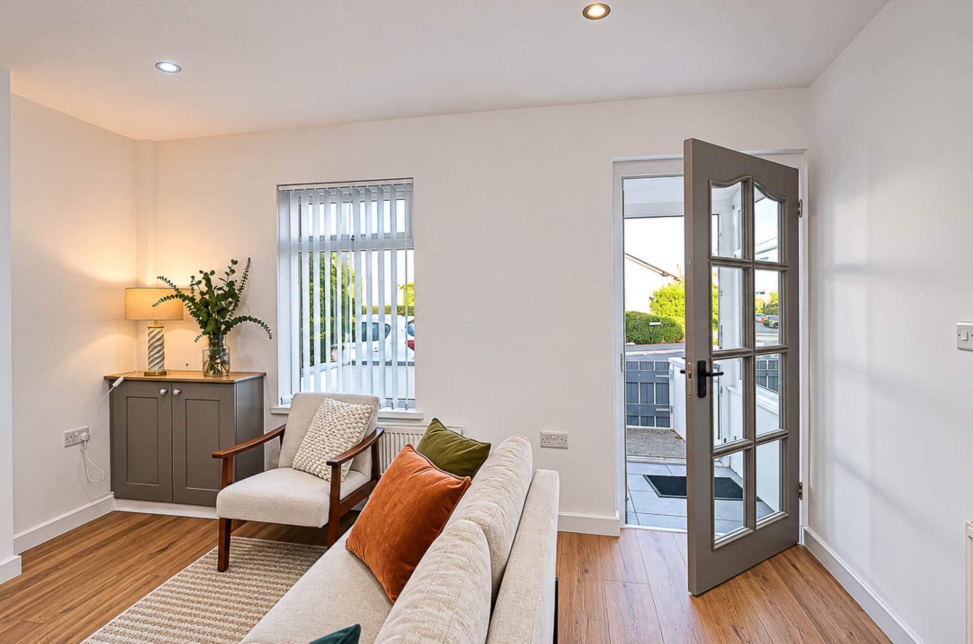
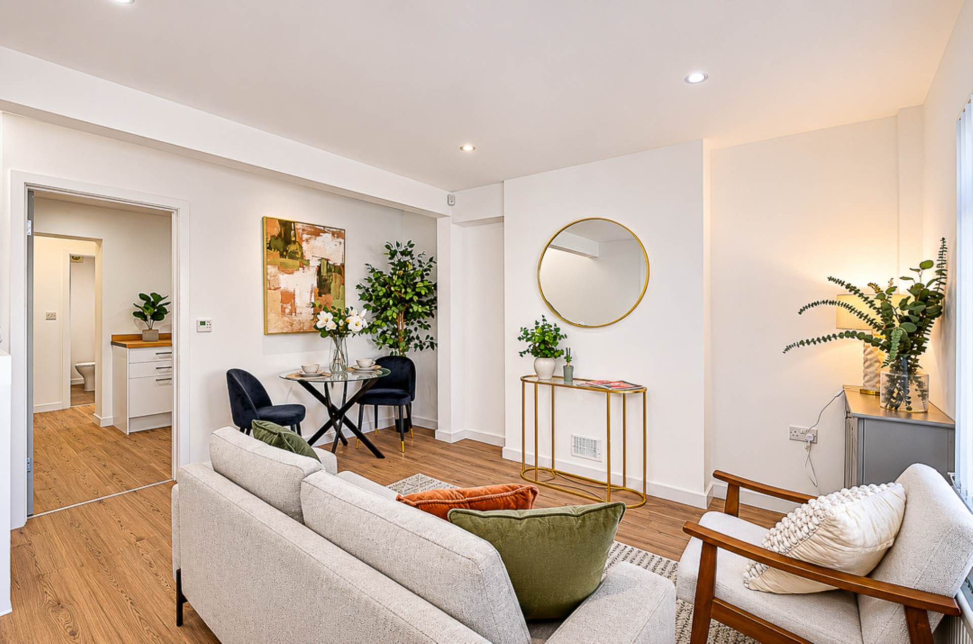
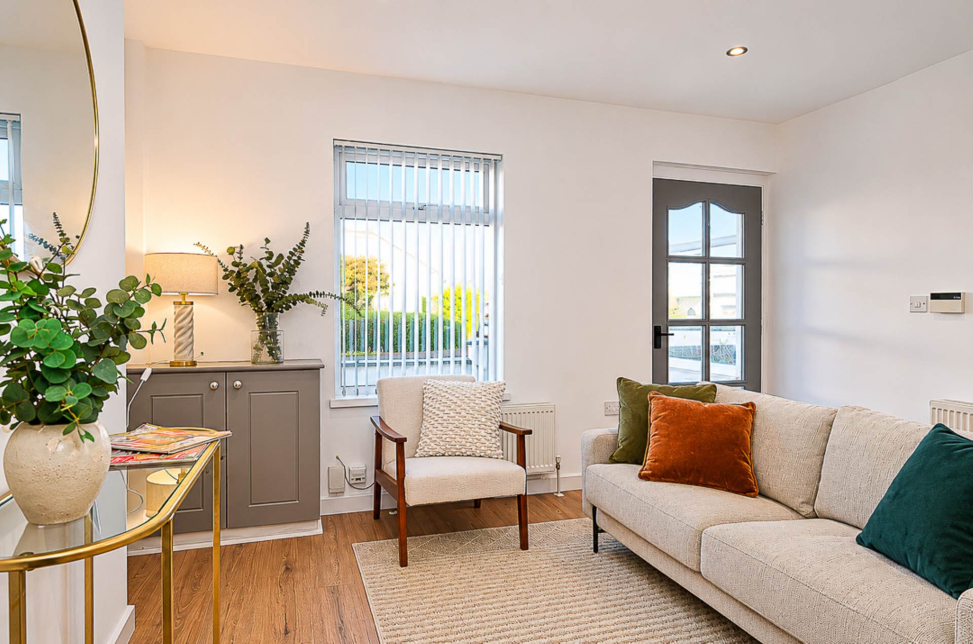
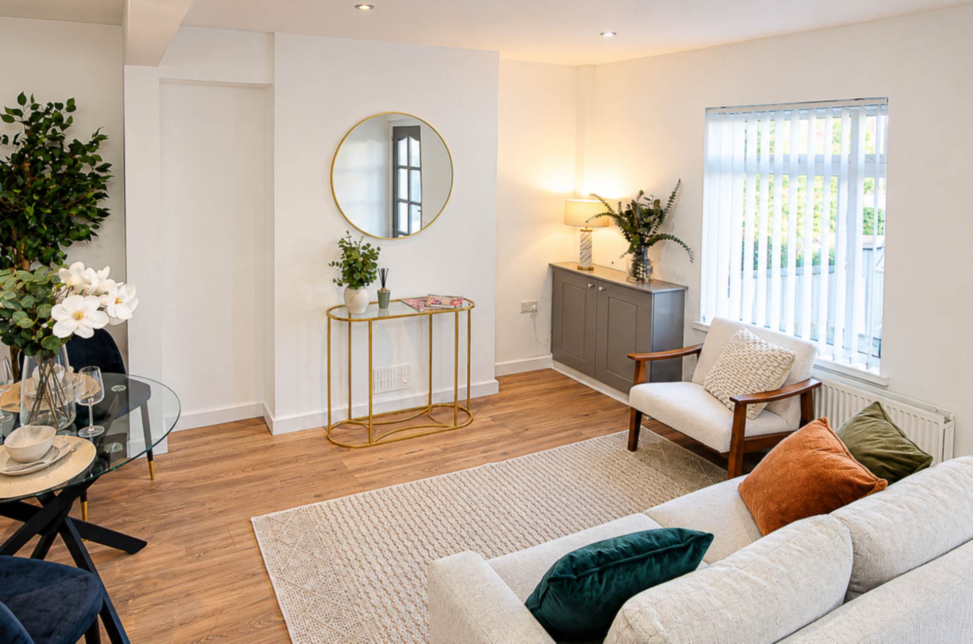
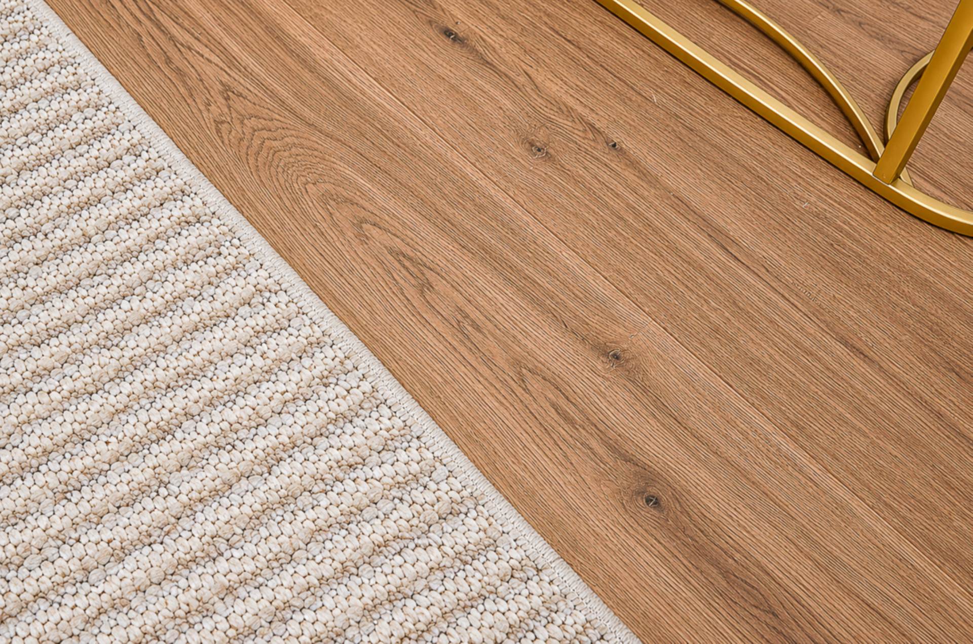
- Bright living room with timber laminate floor
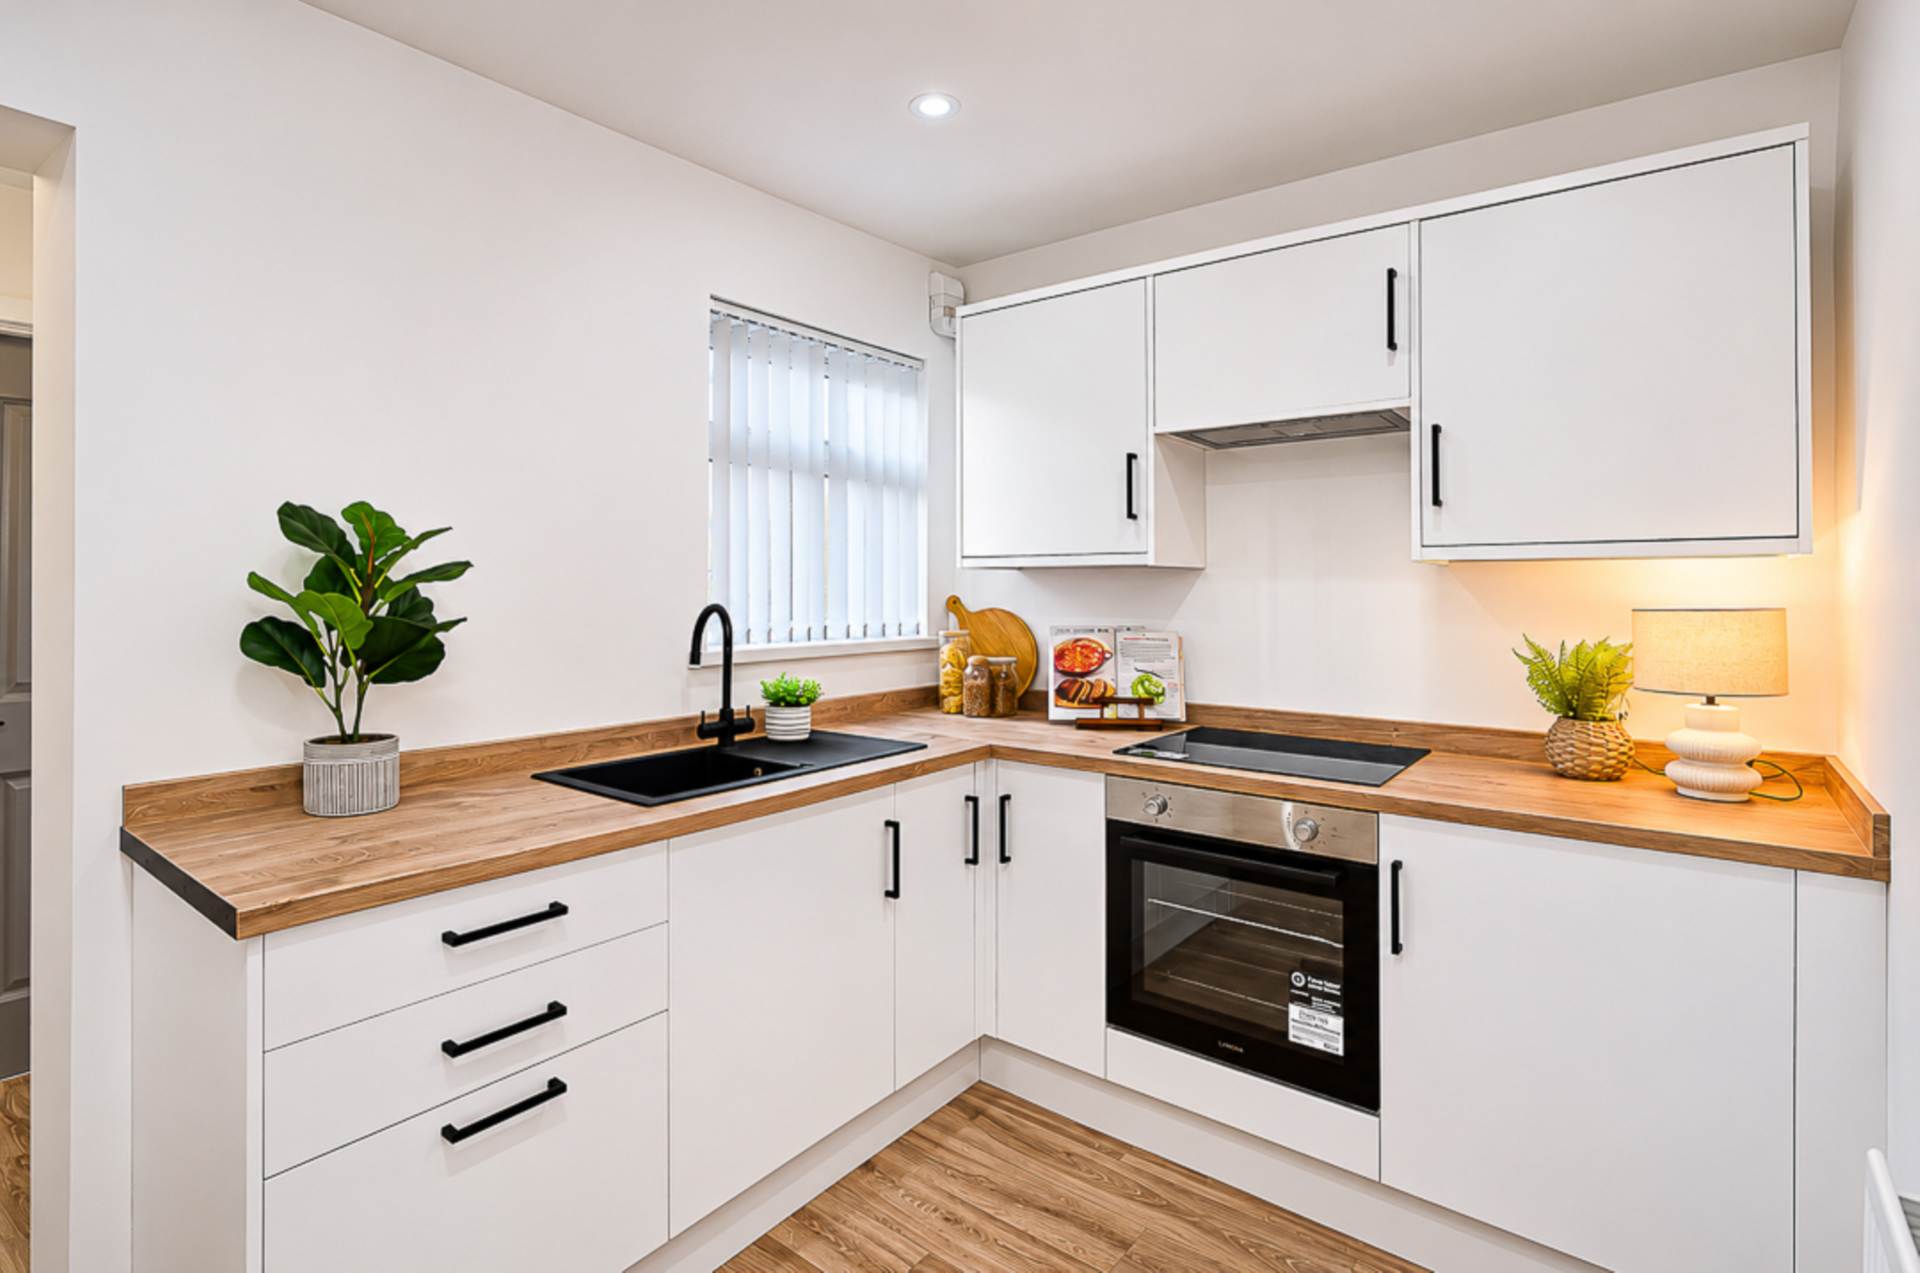
- Newly fitted kitchen and utility area
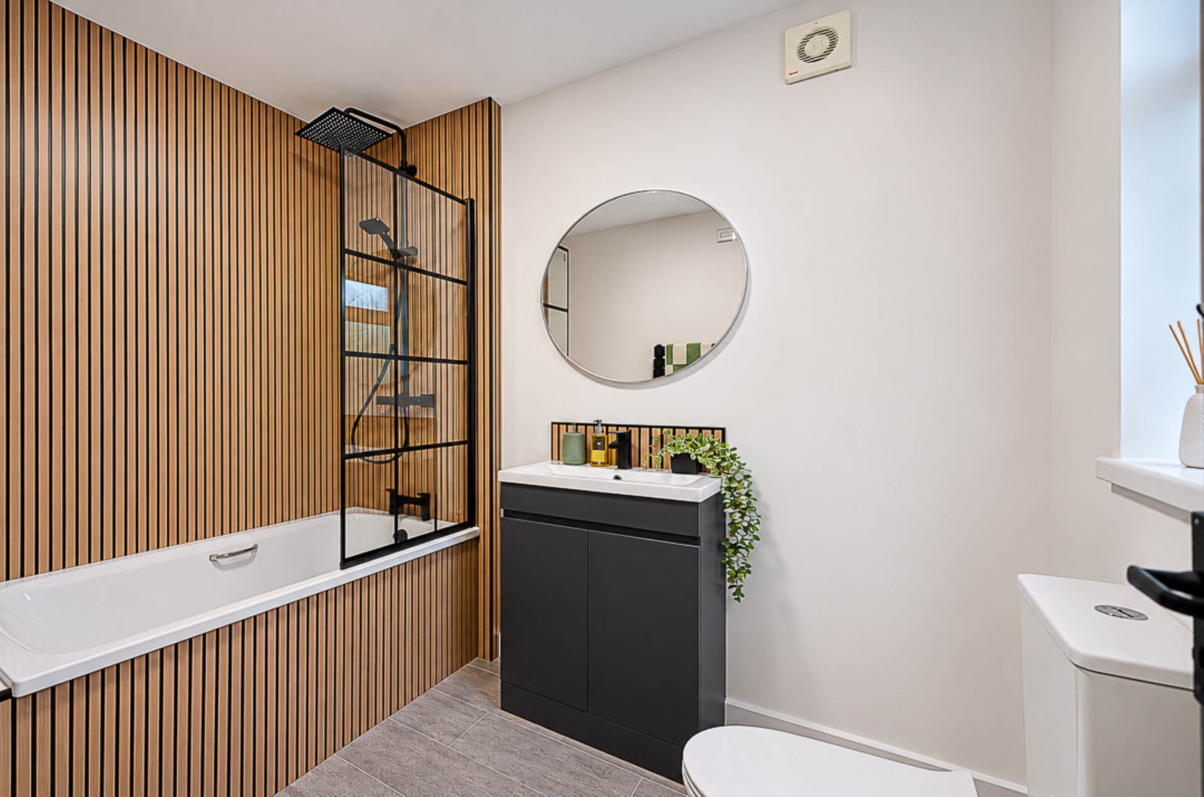
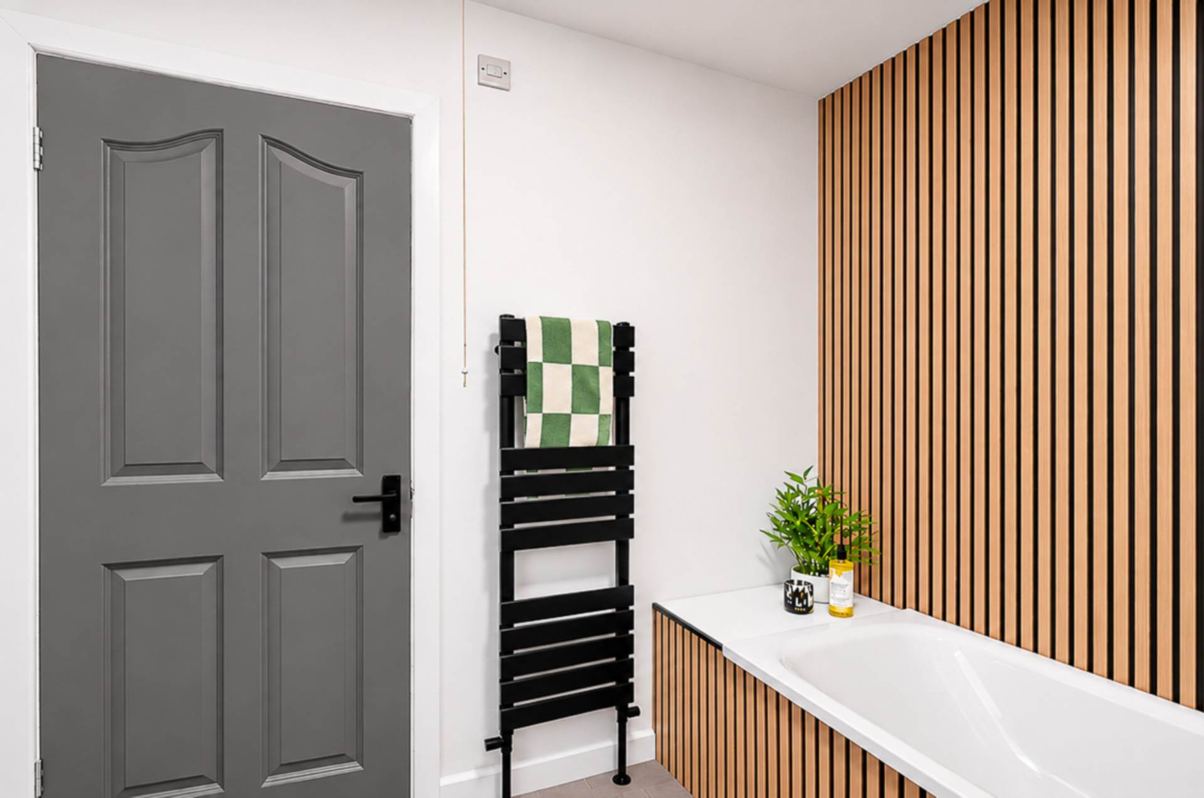
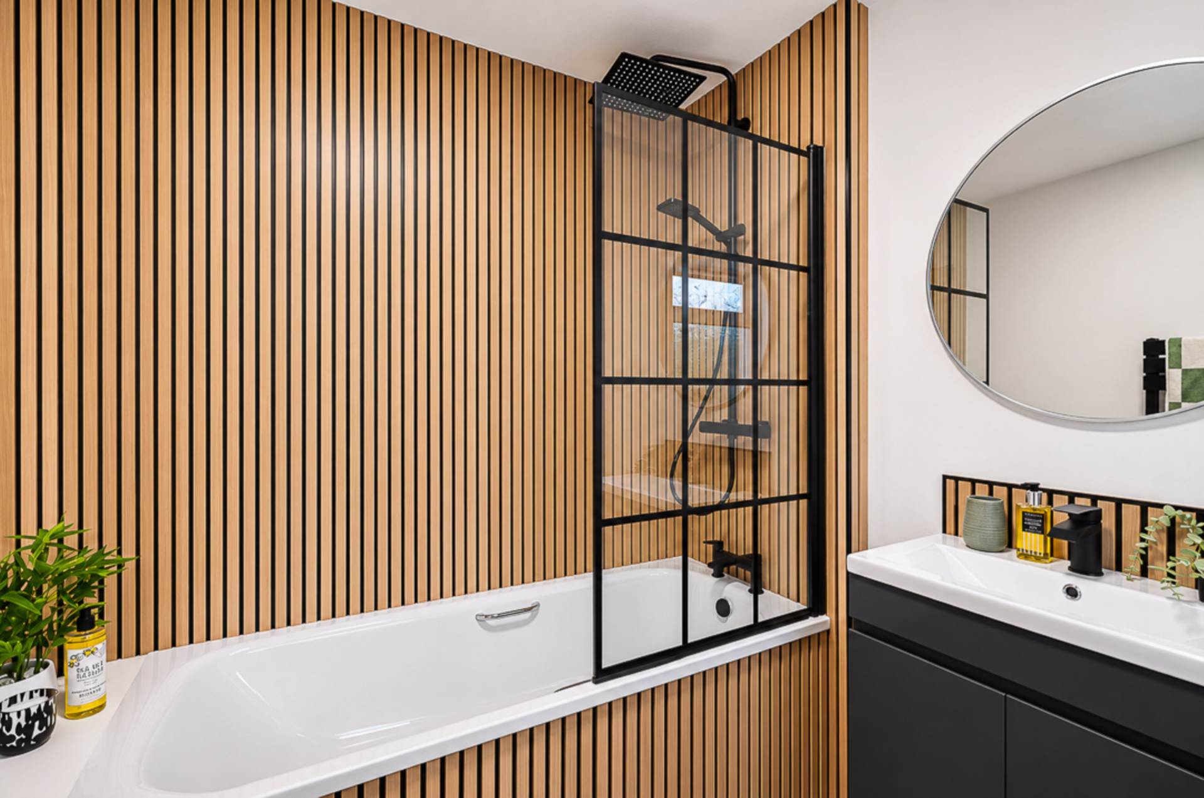
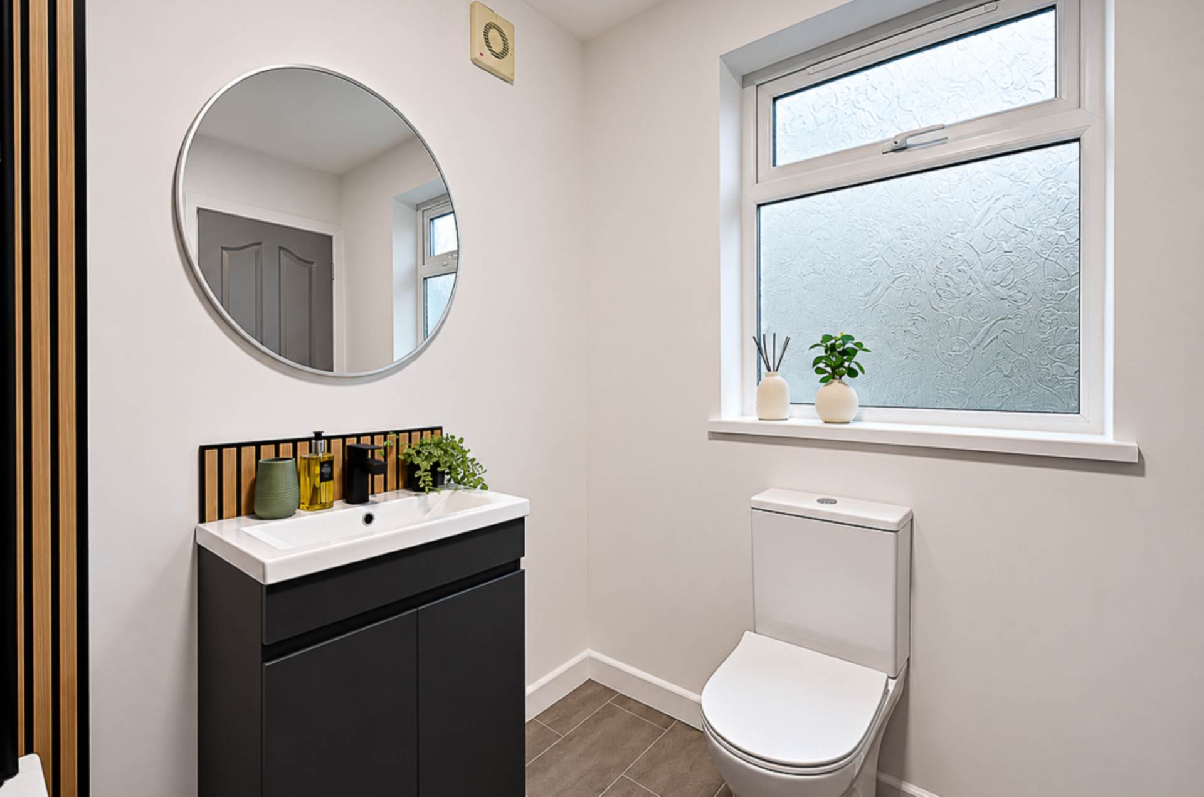
- Newly fitted contemporary bathroom
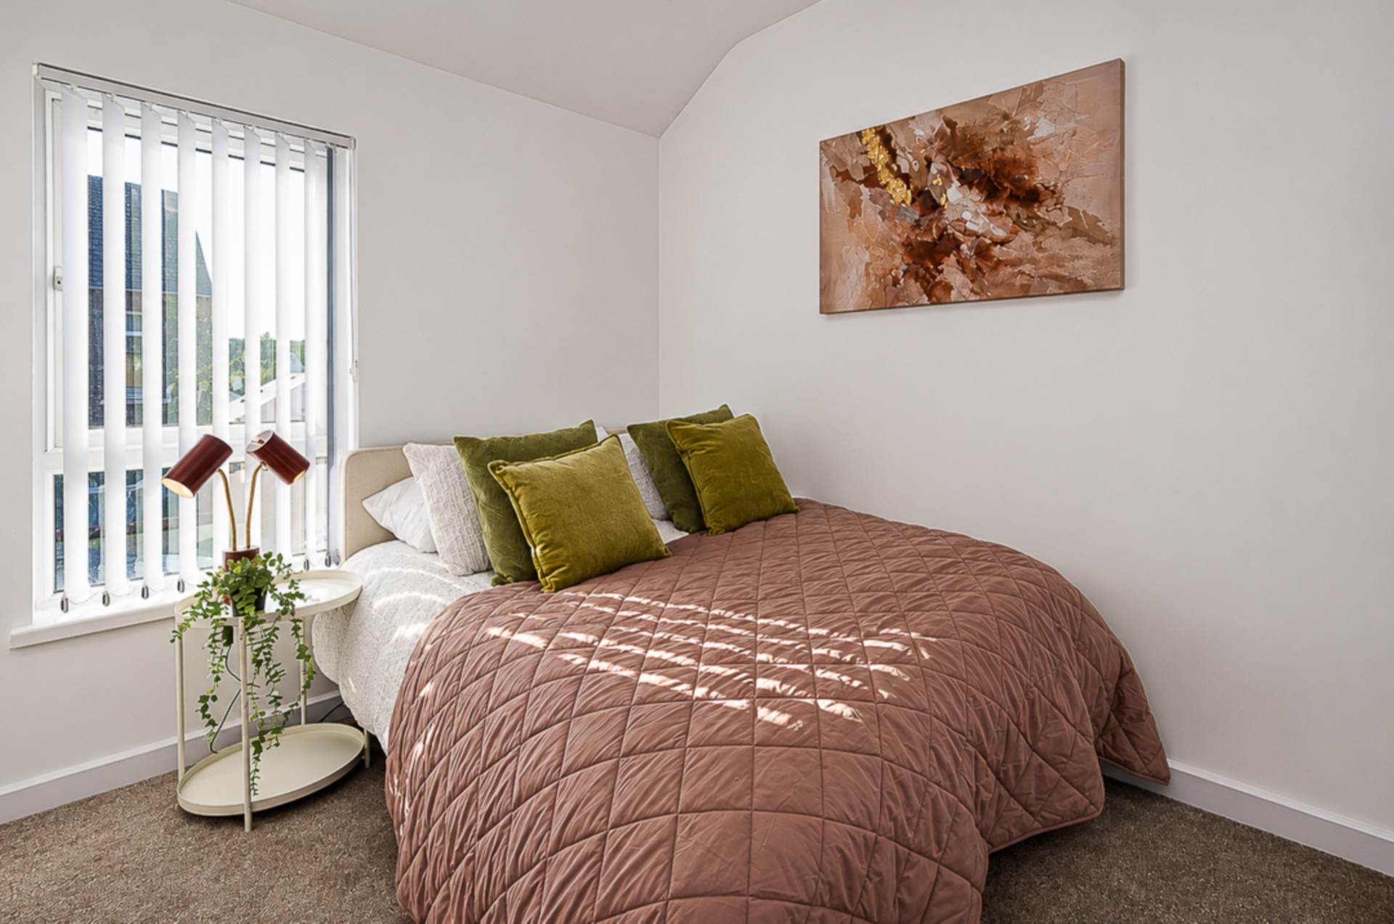
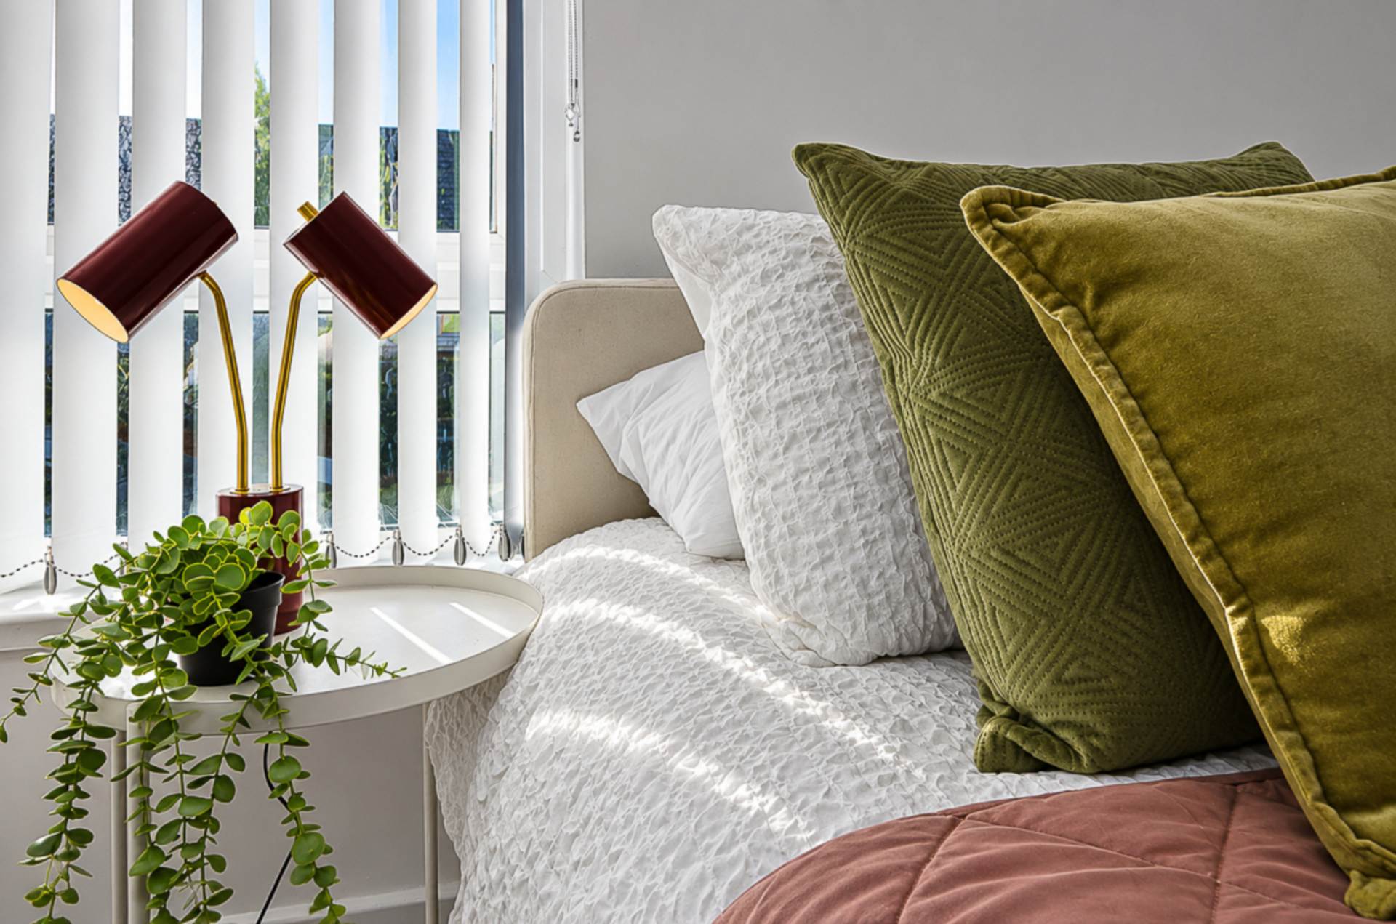
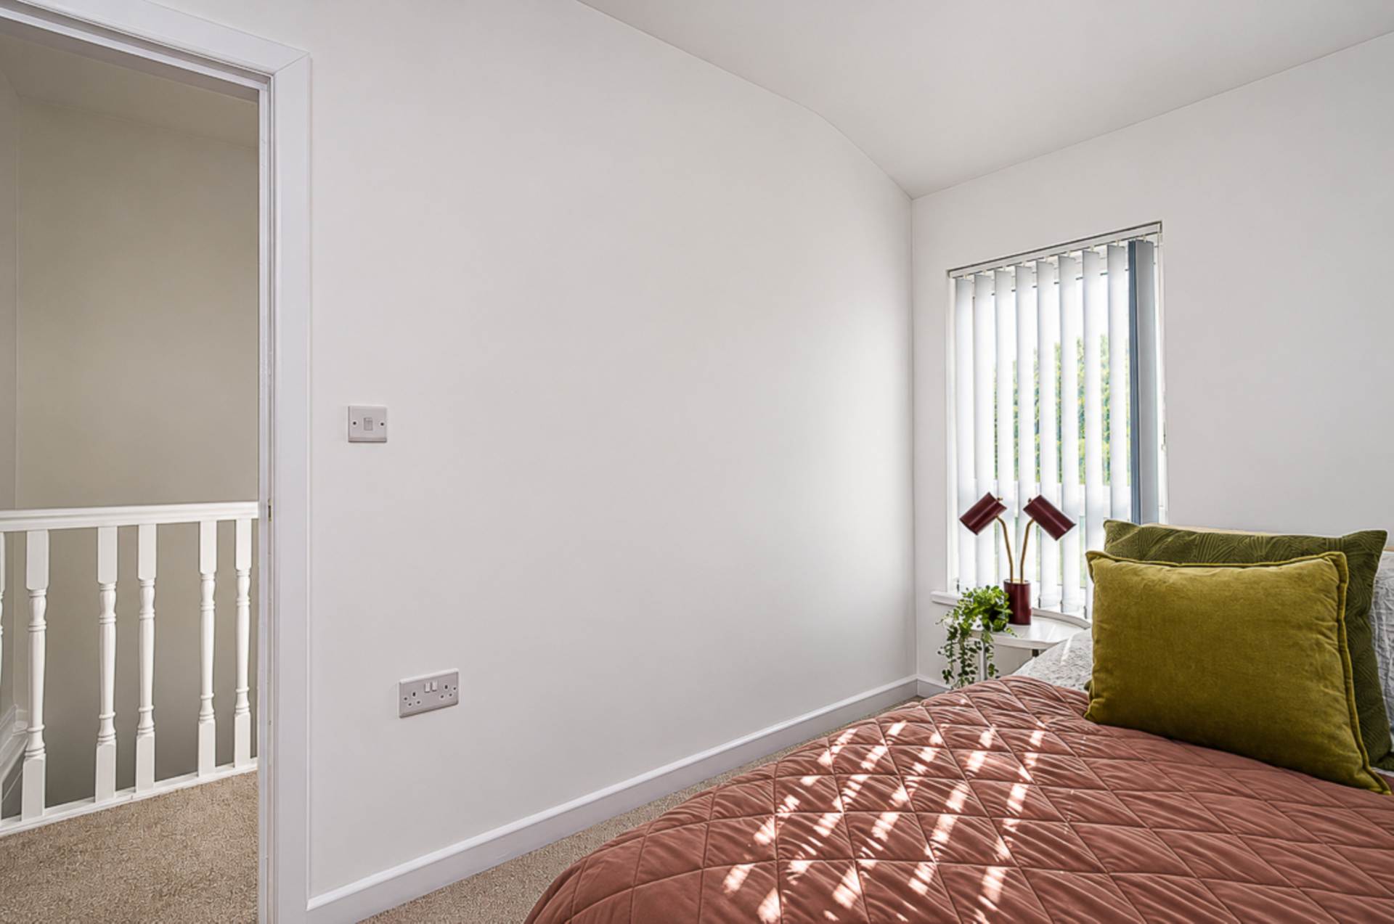
- 2 good sized bedrooms
- U.P.V.C. framed double glazing
- Mains gas central heating
- Forecourt and enclosed rear yard with outside light and tap
- Chain free and ready to move into
Description
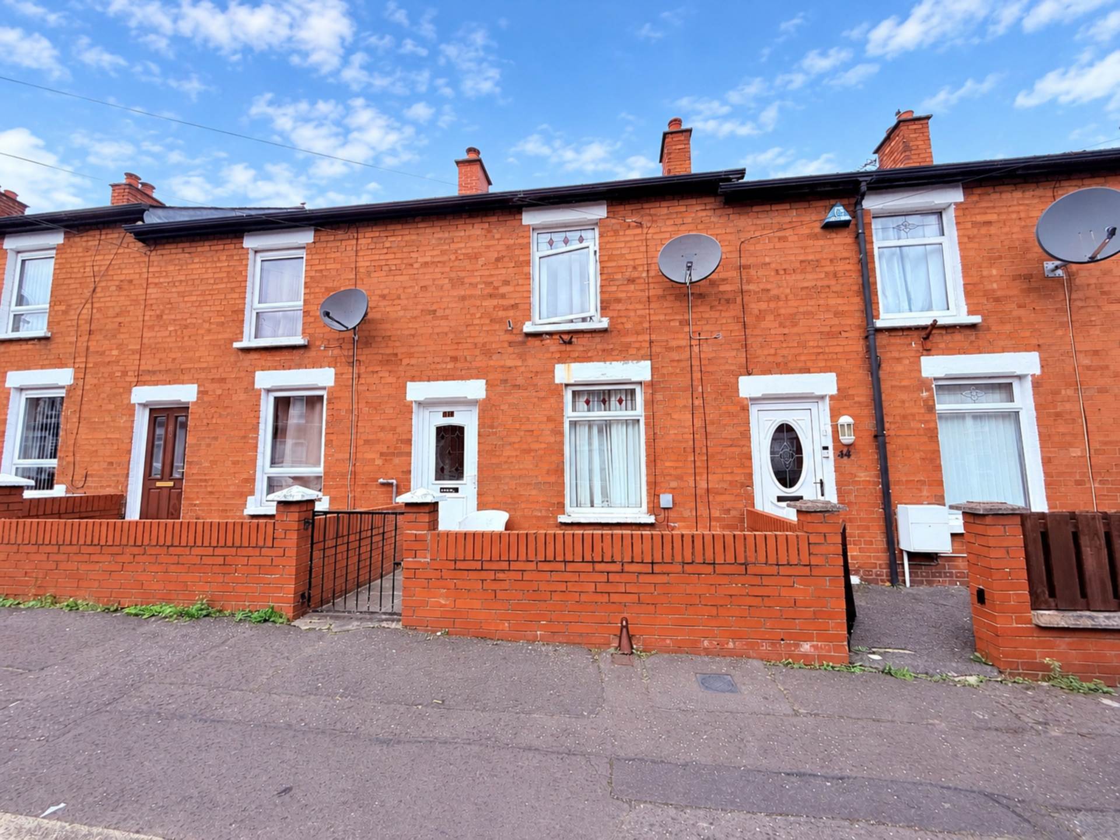
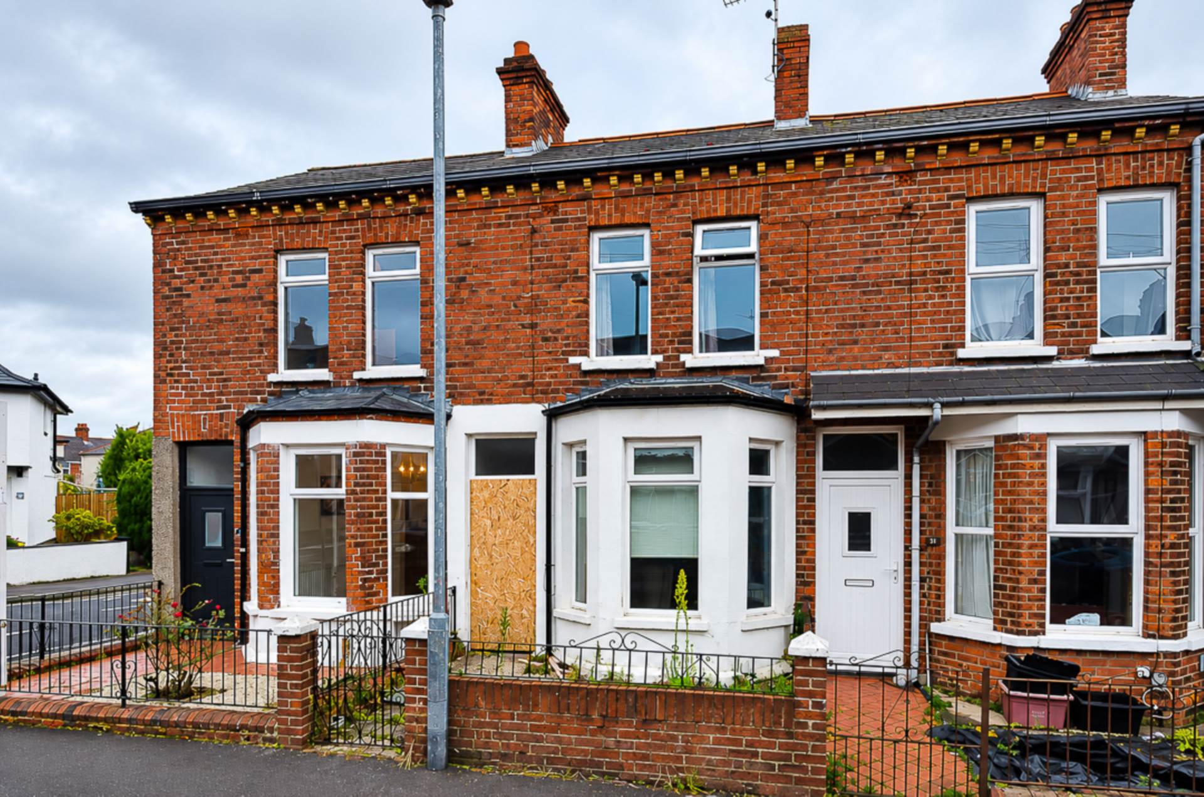
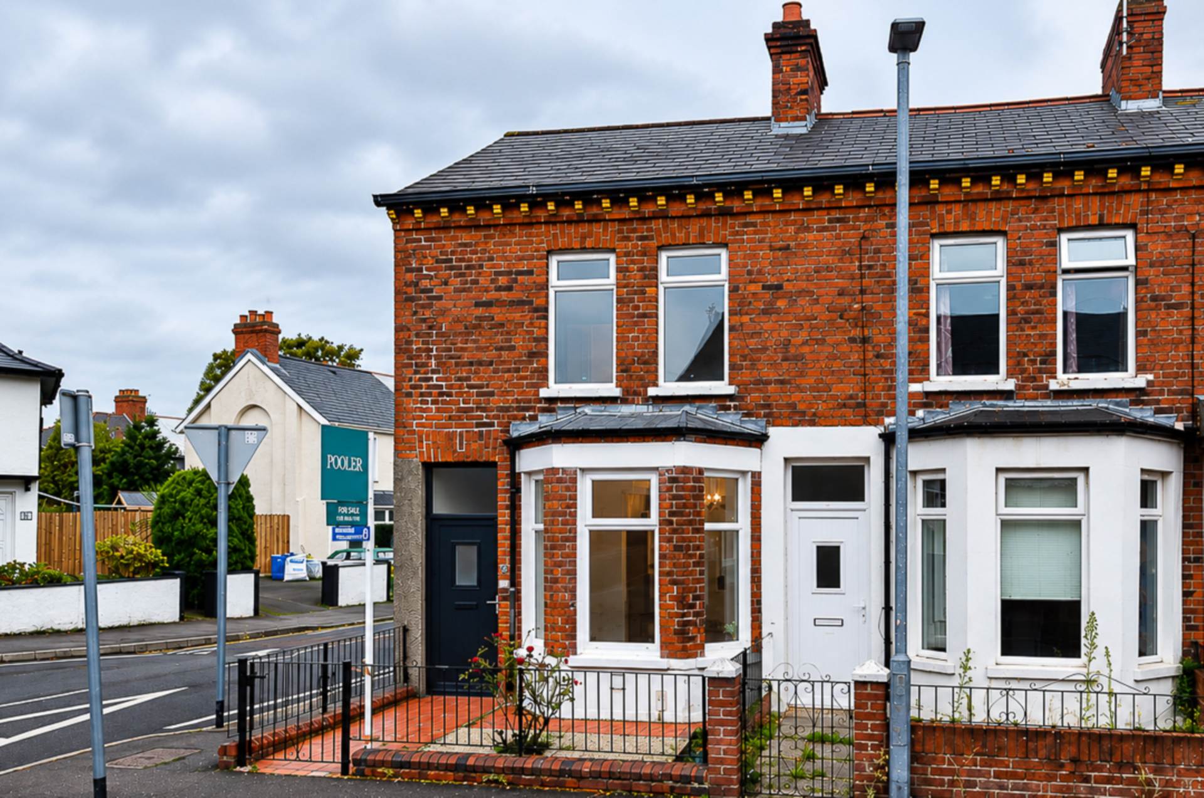
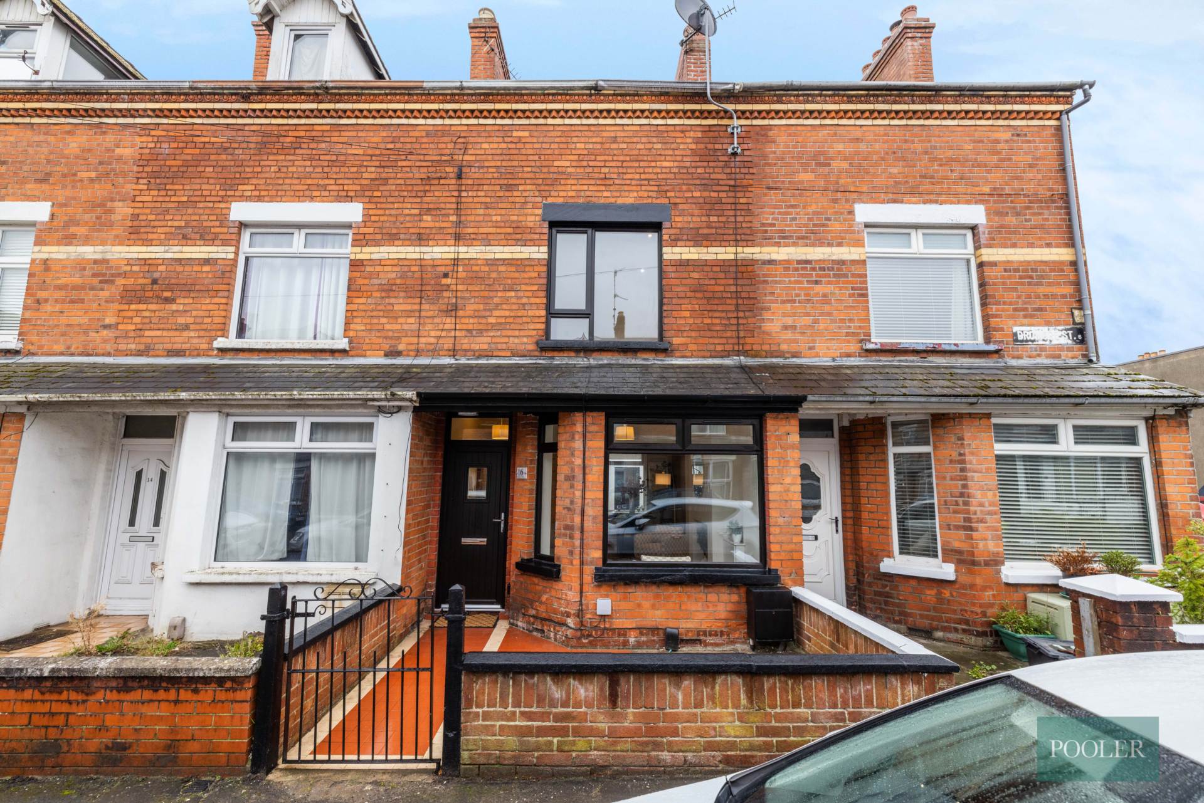
An excellent opportunity to purchase this beautifully refurbished terrace property, occupying a highly convenient location and presented to an impressive contemporary standard throughout. Finished with modern living in mind, this attractive home offers stylish, well-appointed accommodation which is ready for immediate occupation.
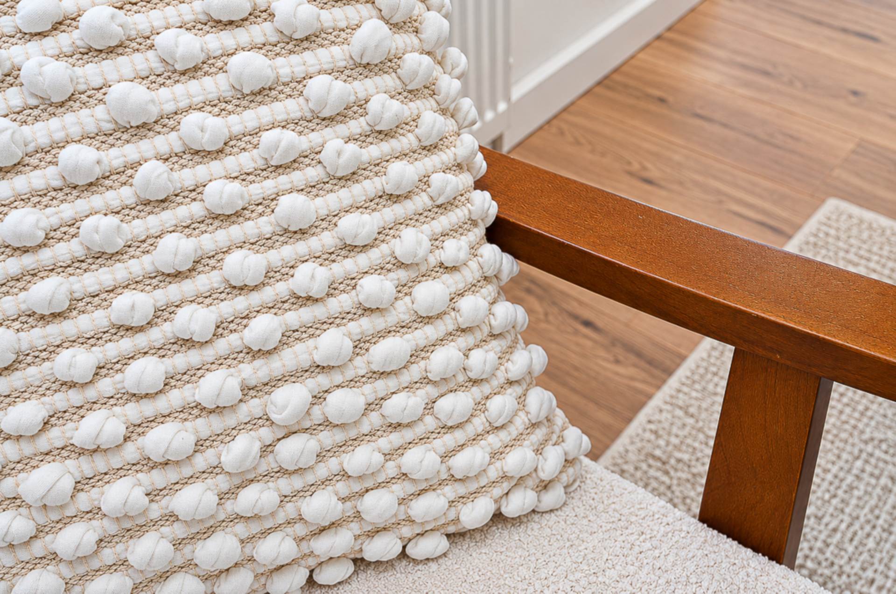
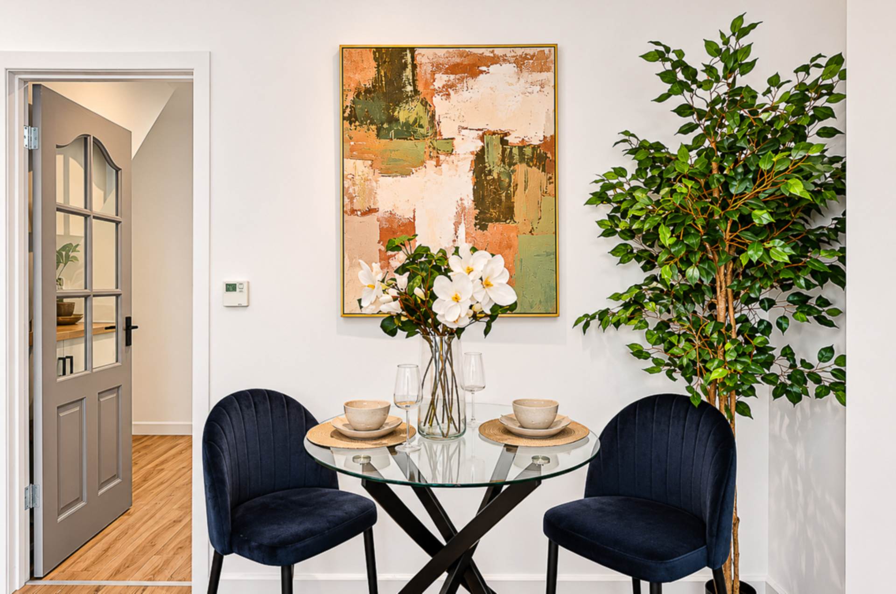
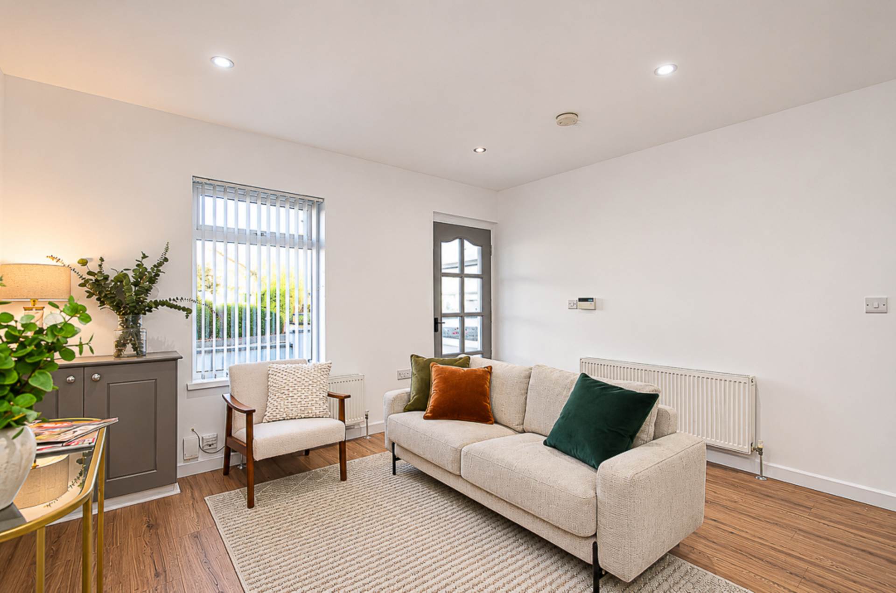
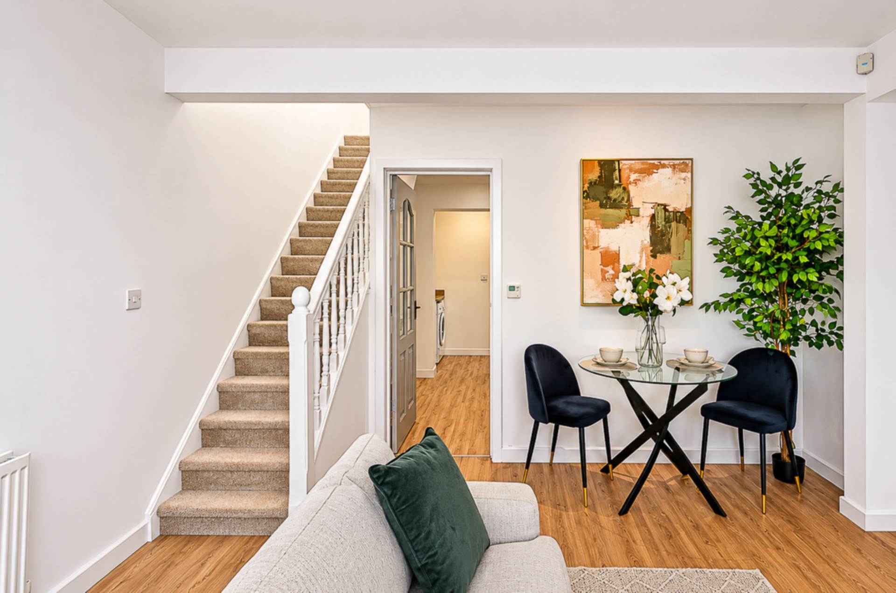
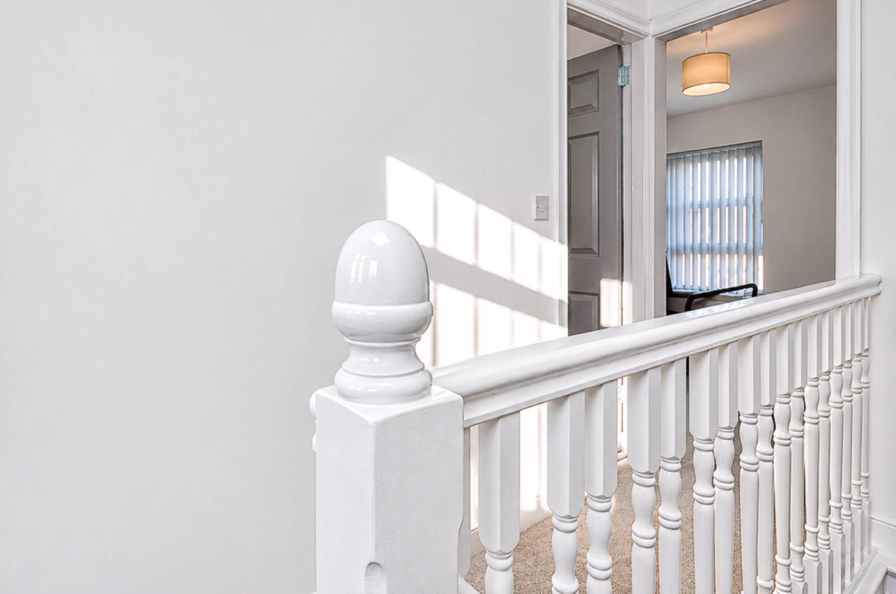
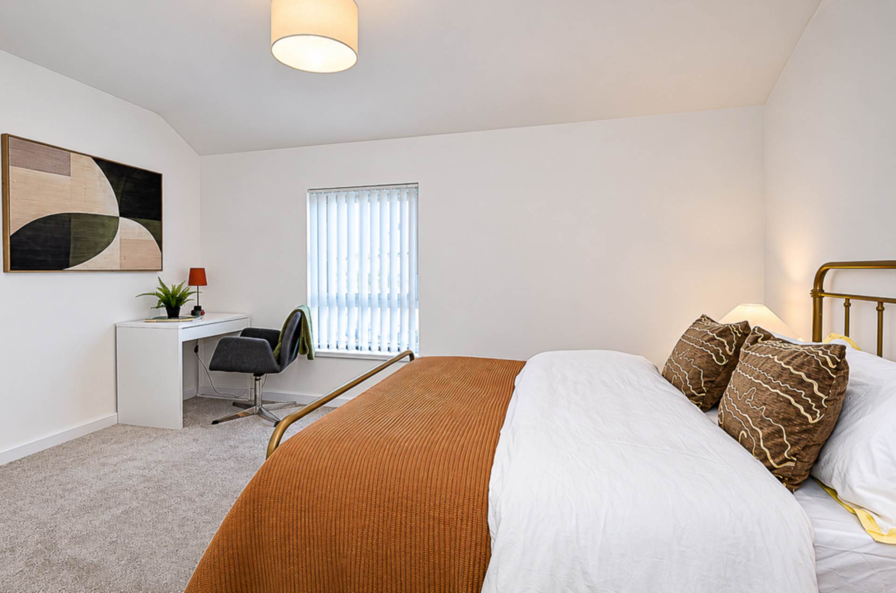
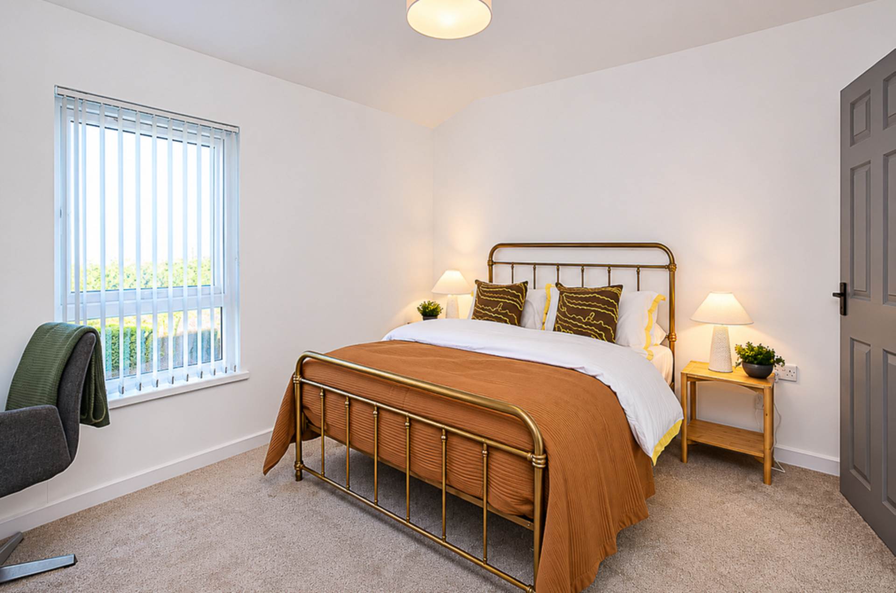
The property opens with a welcoming entrance porch featuring attractive ceramic tiled flooring, leading to a bright and inviting living room enhanced by timber laminate flooring. To the rear, a newly fitted contemporary kitchen is complemented by a separate utility area, providing both style and practicality along with a beautifully appointed, newly fitted contemporary bathroom. Upstairs there are two well-proportioned bedrooms.
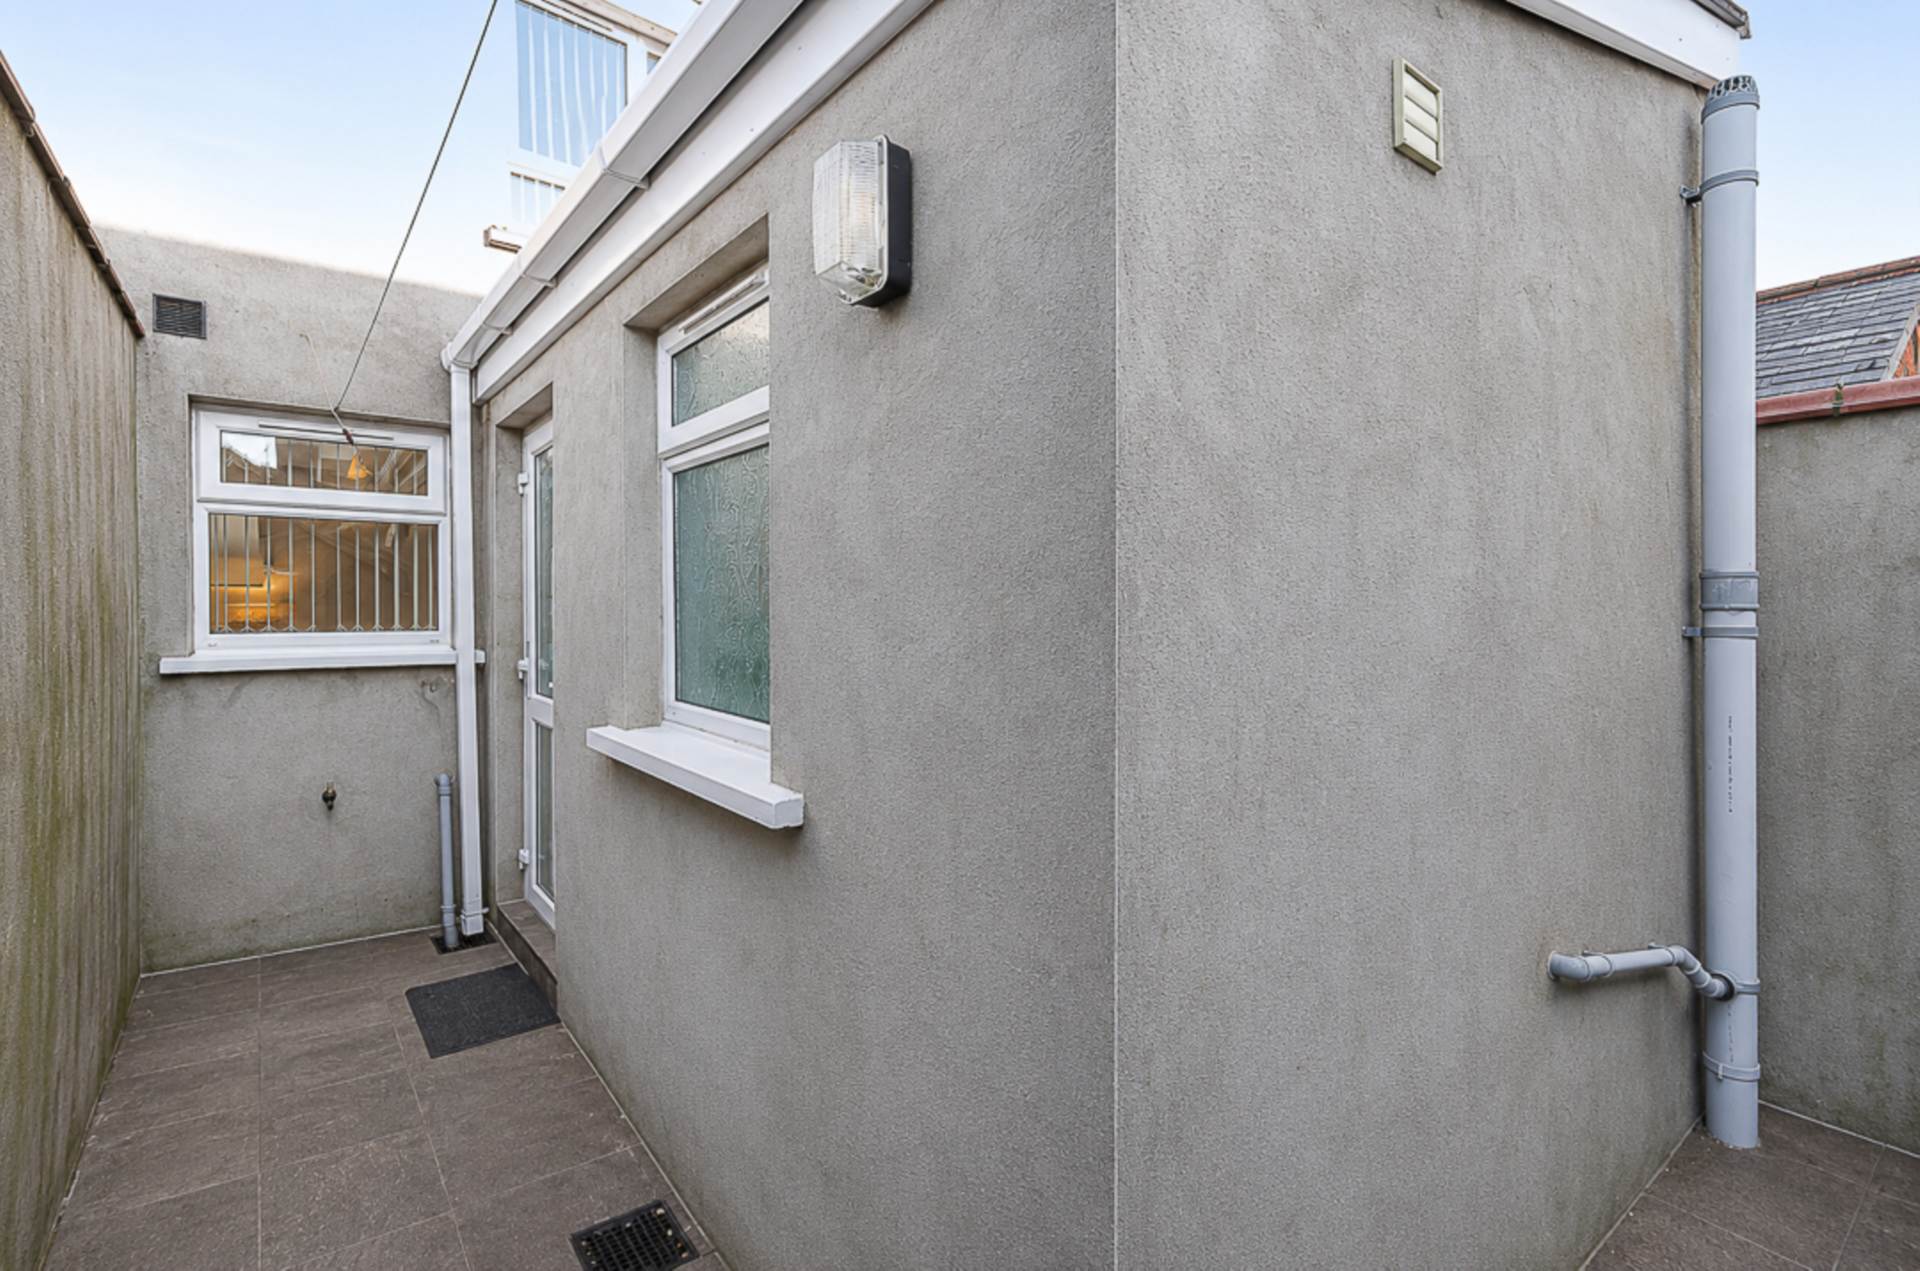
Further benefits include U.P.V.C. framed double glazing and mains gas central heating. Externally, the property benefits from a front forecourt and an enclosed rear yard, complete with outside lighting and an external water tap.
Offered for sale chain free, this superbly presented home combines modern convenience with an excellent location and represents an ideal opportunity for first-time buyers, young professionals and investors alike.
Entrance porchCeramic tiled floor
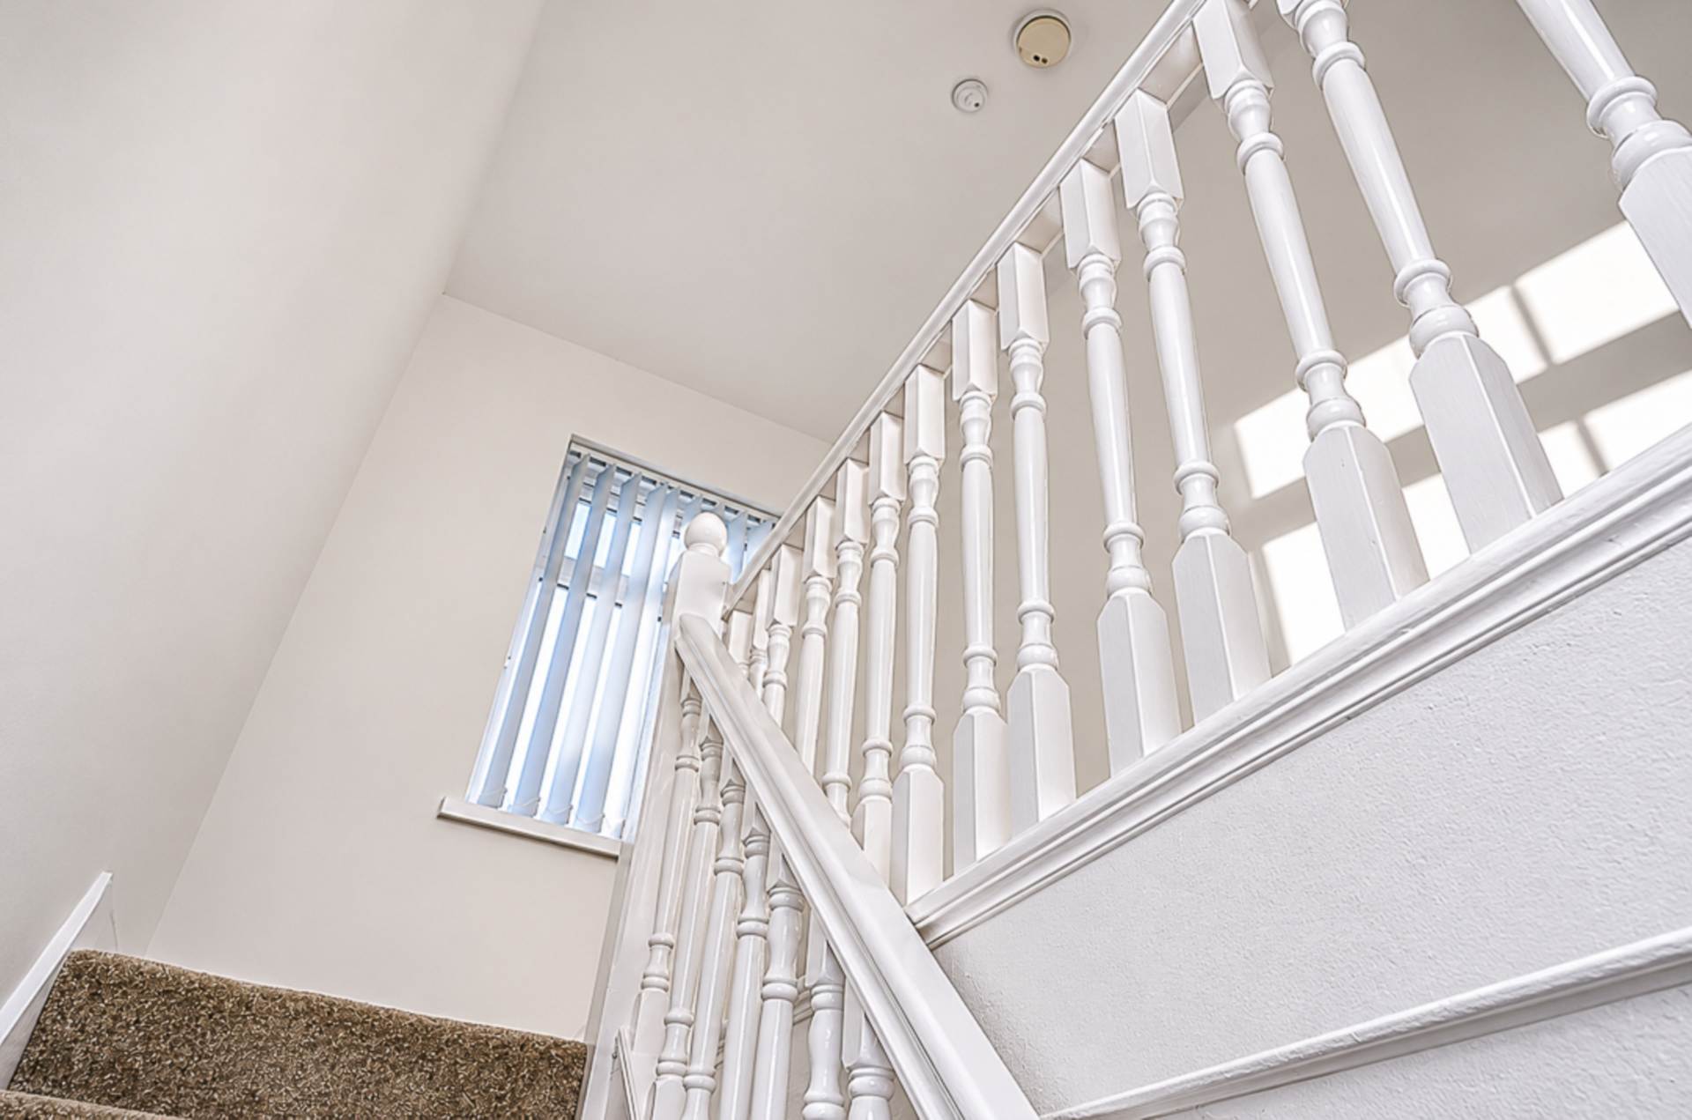
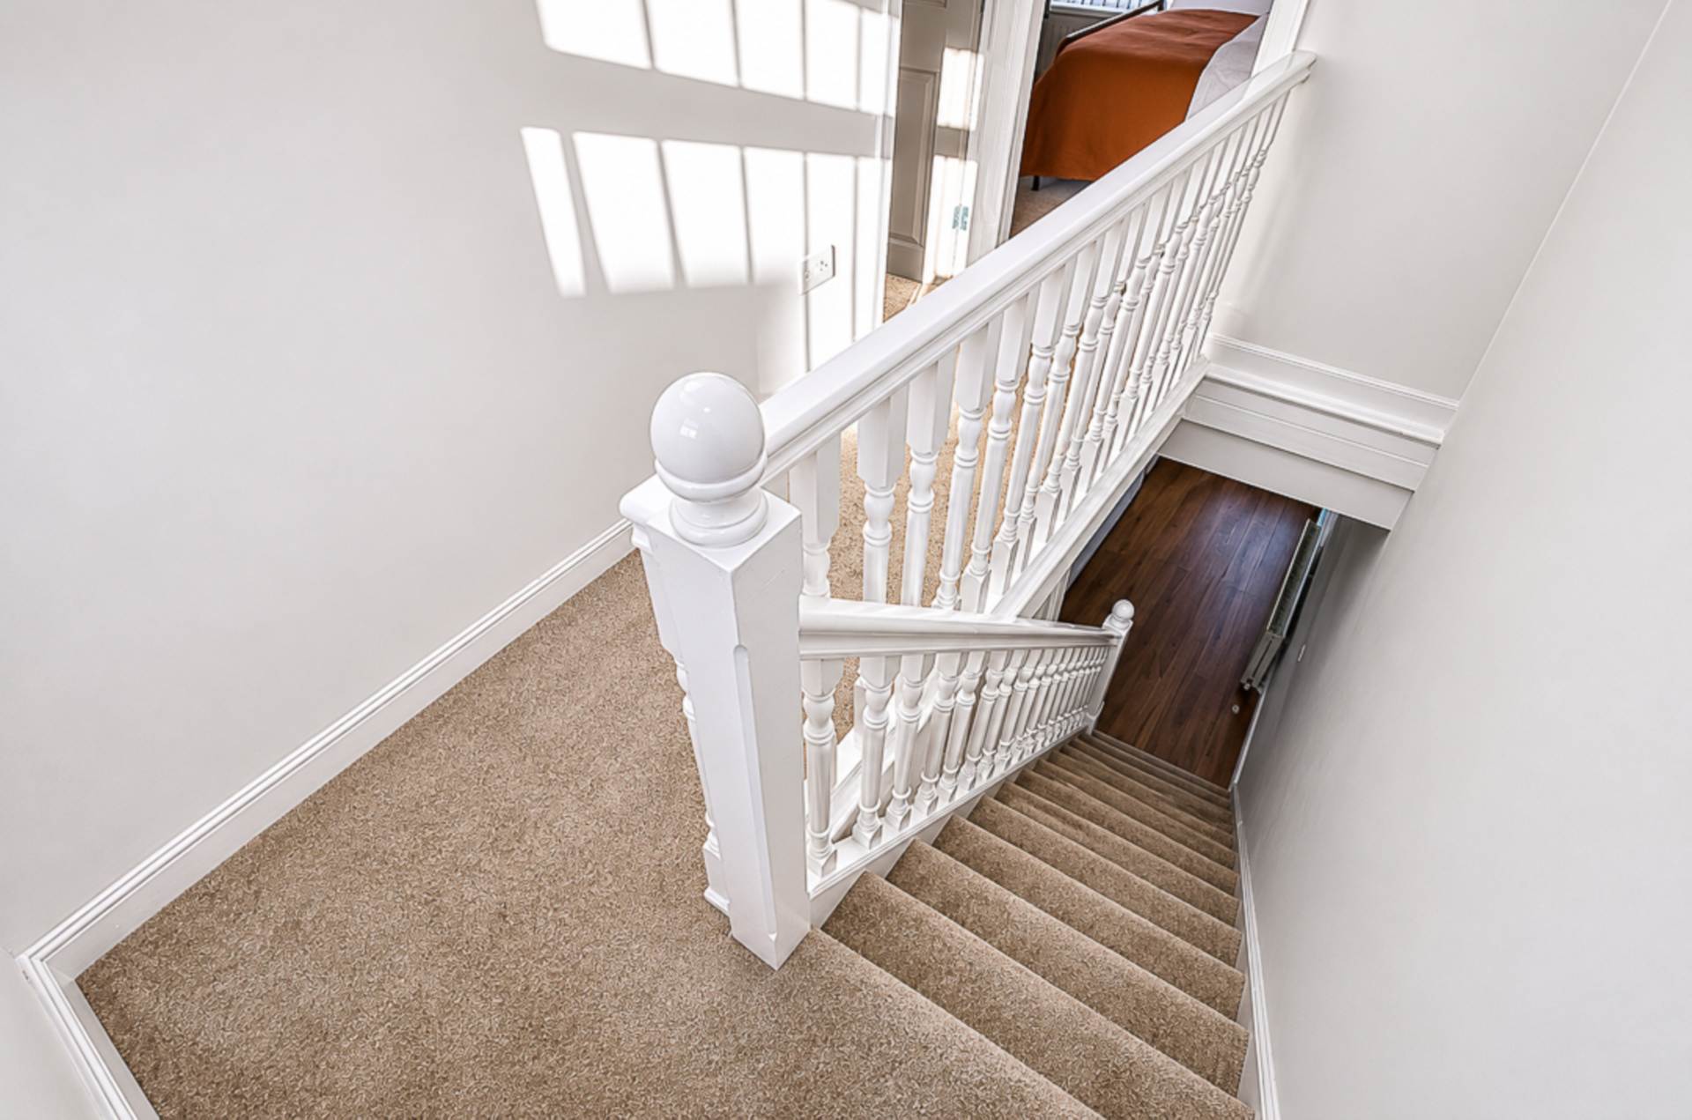
Living room - 13'0" (3.96m) x 13'0" (3.96m)Timber laminate floor, recessed spotlights and open staircase
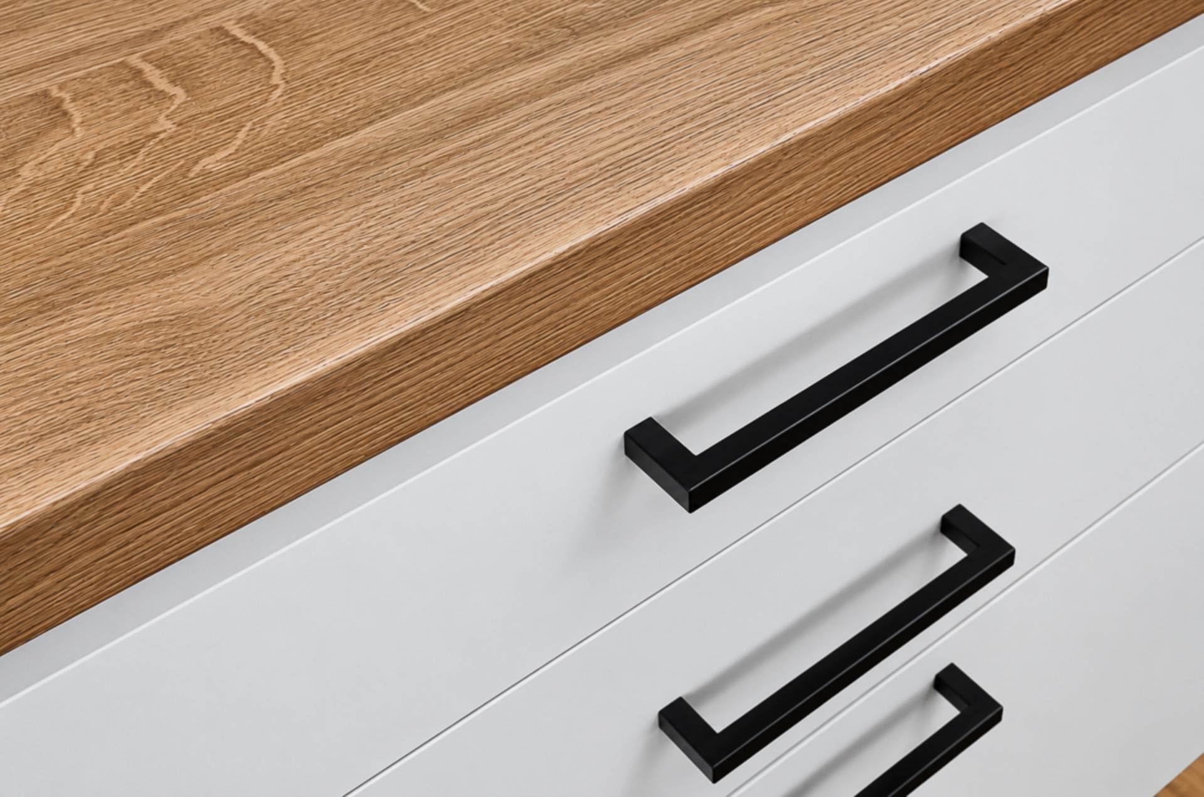
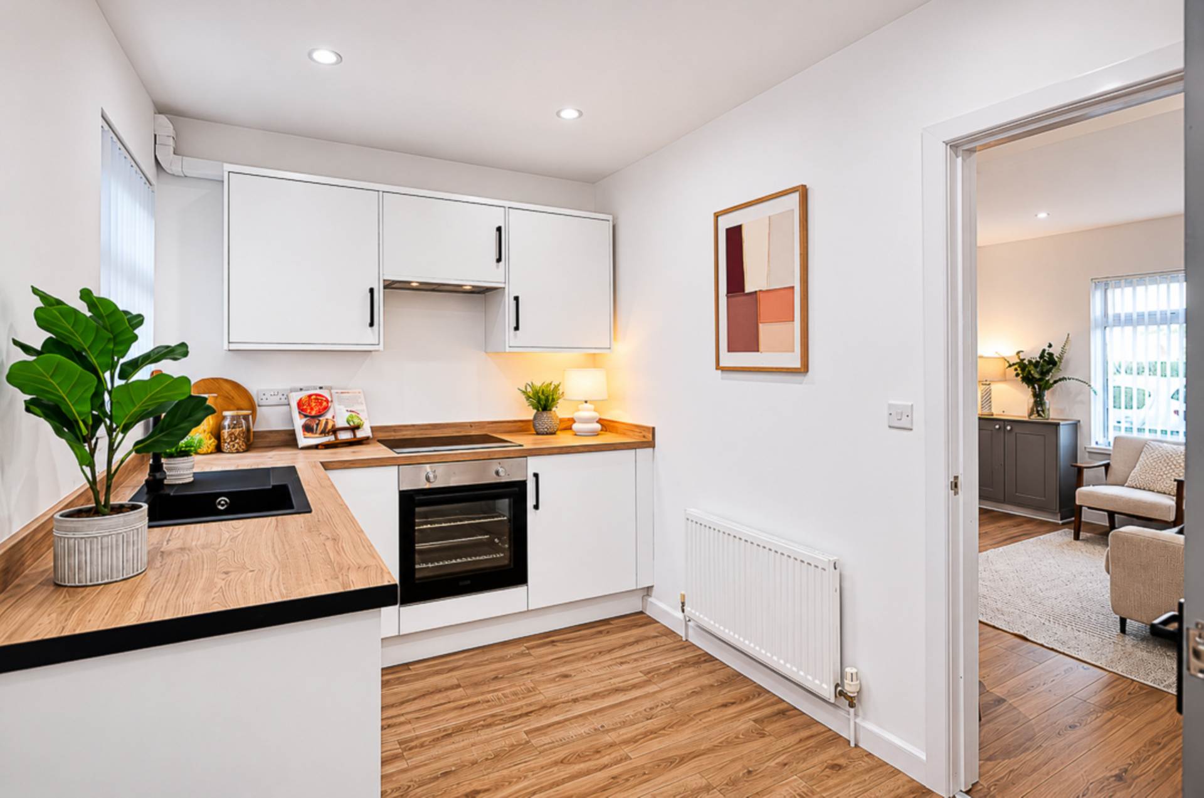
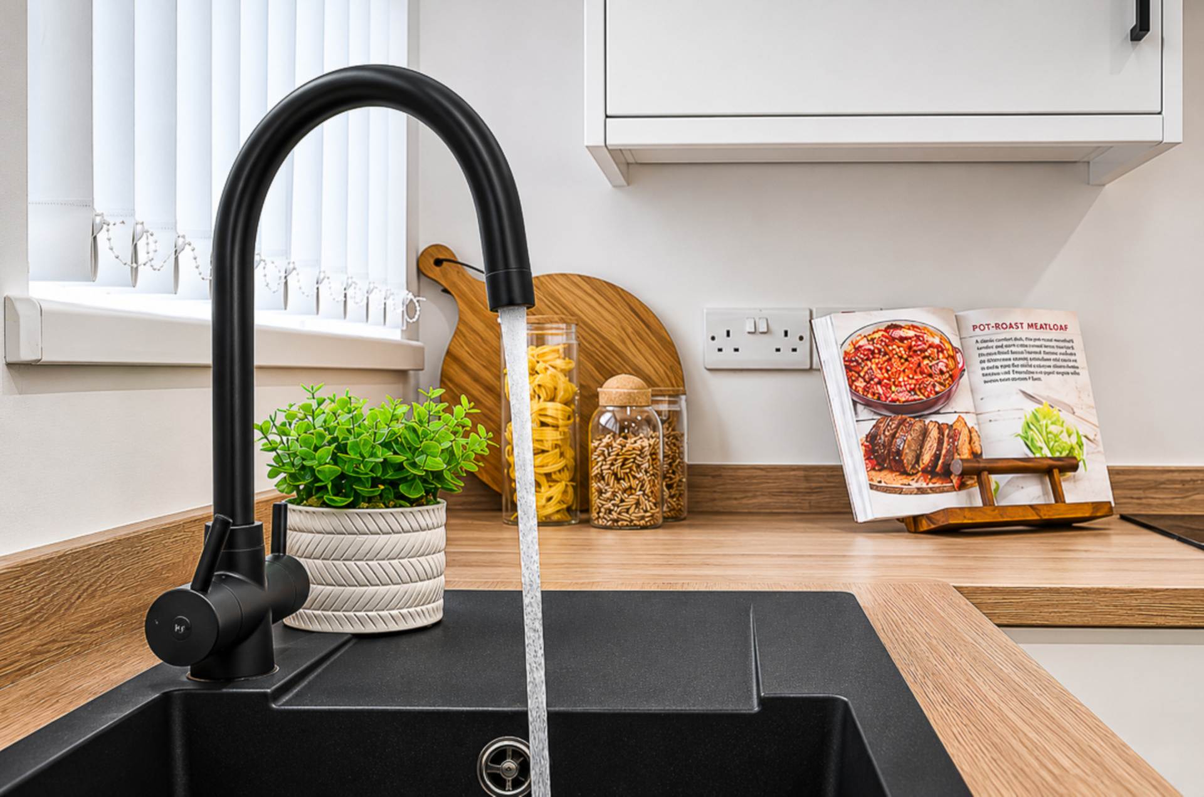
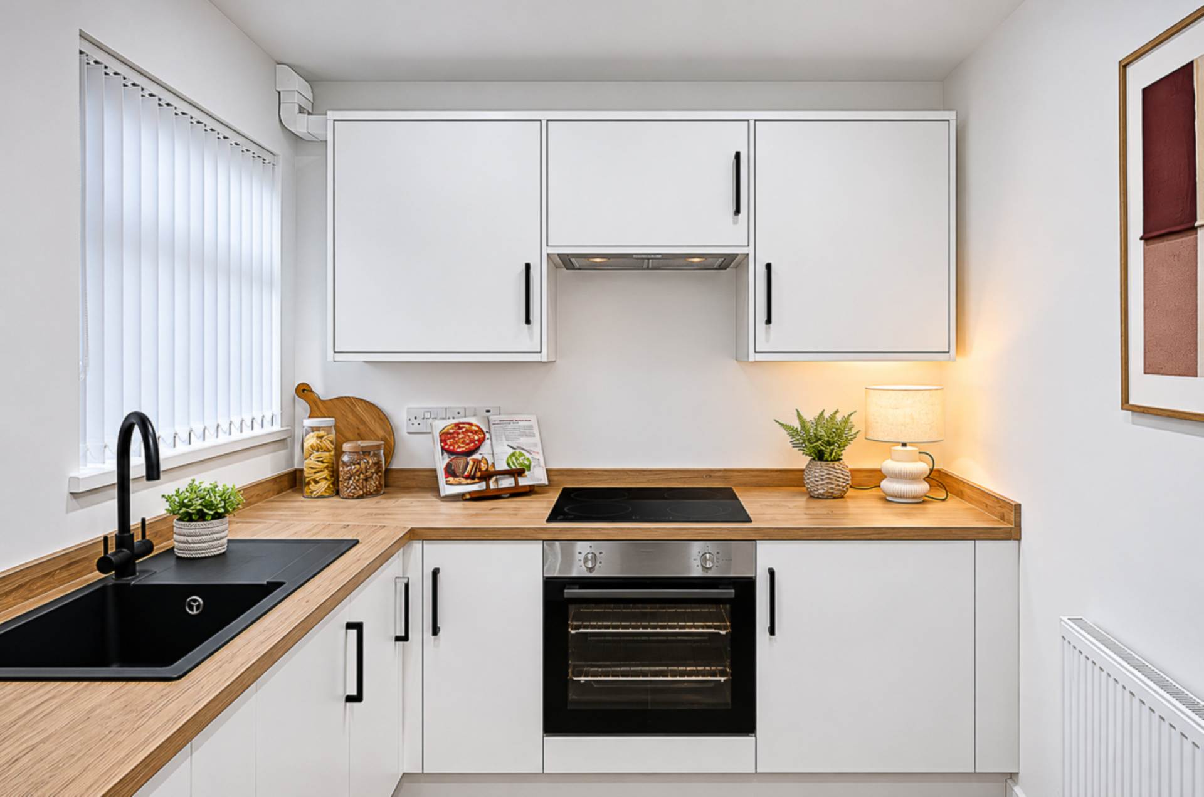
Kitchen - 12'11" (3.94m) x 7'1" (2.16m)Newly fitted range of high and low level fitted units, integrated stainless steel oven, ceramic hob, concealed extractor canopy, black sink and mixer tap, and recessed spotlights
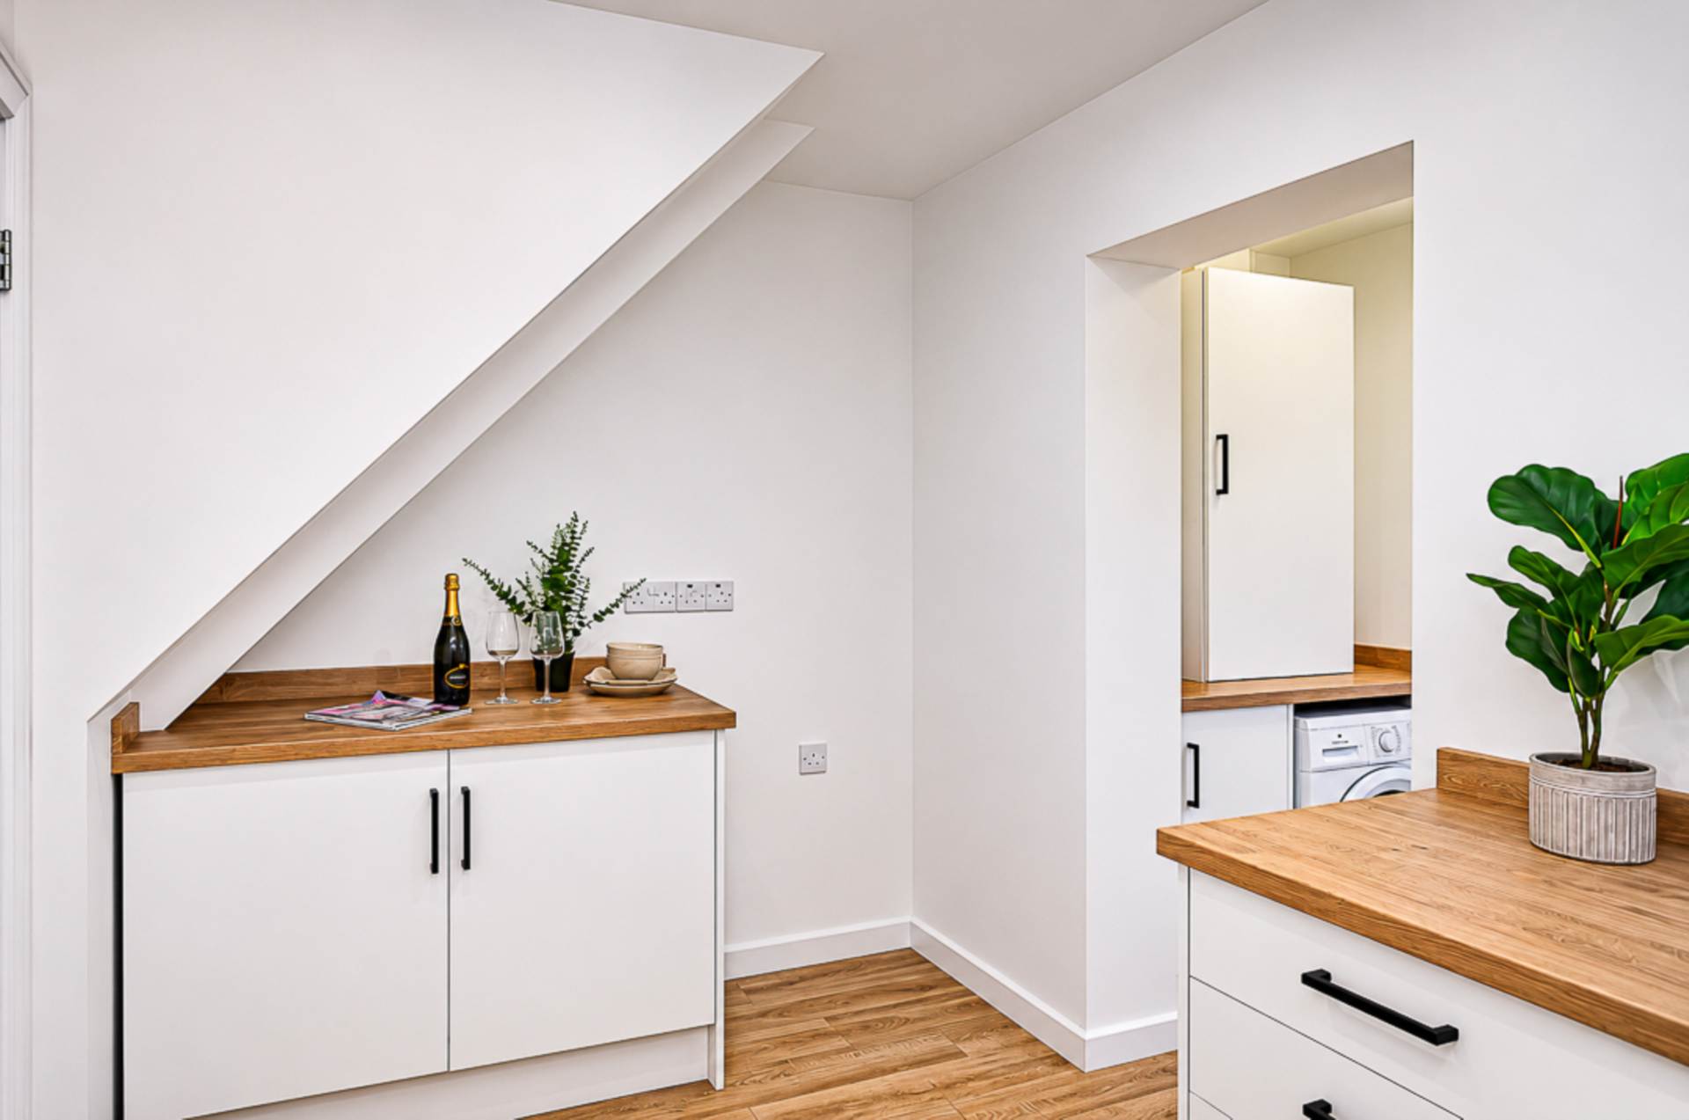
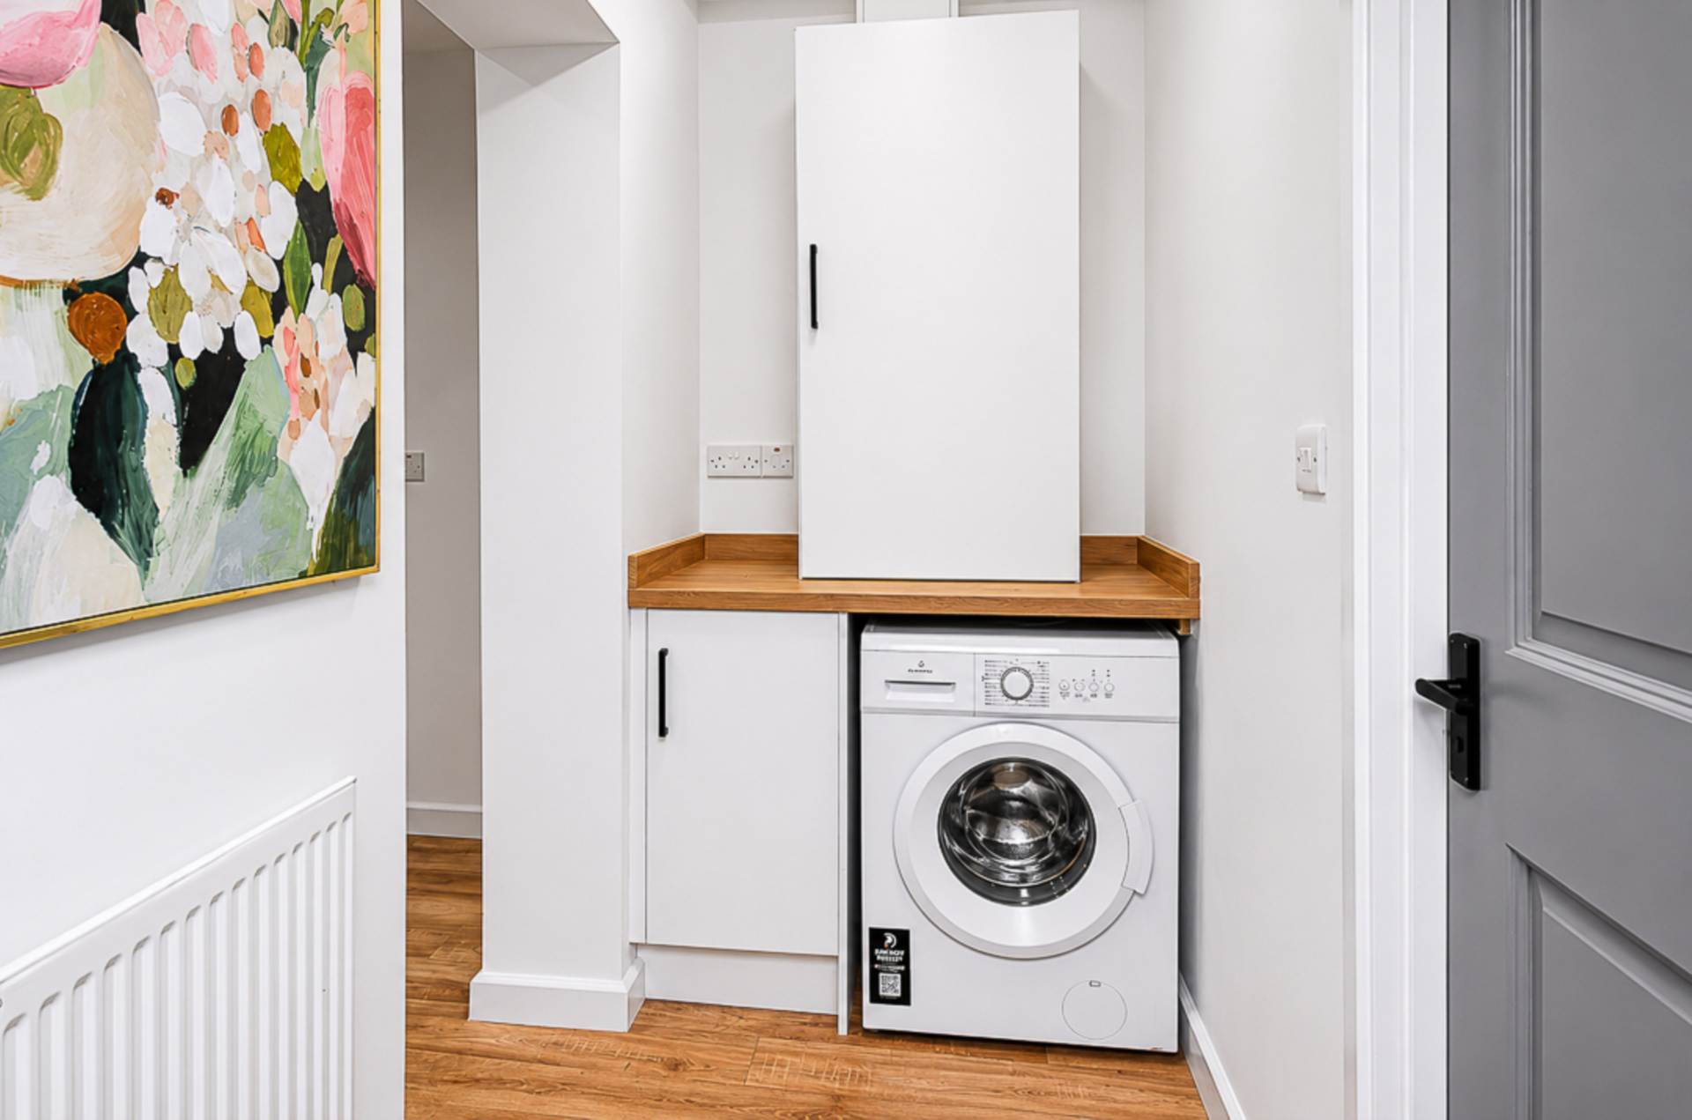
Utility area - 7'5" (2.26m) x 3'7" (1.09m)Gas boiler in cupboard, low level units, and plumbing for washing machine
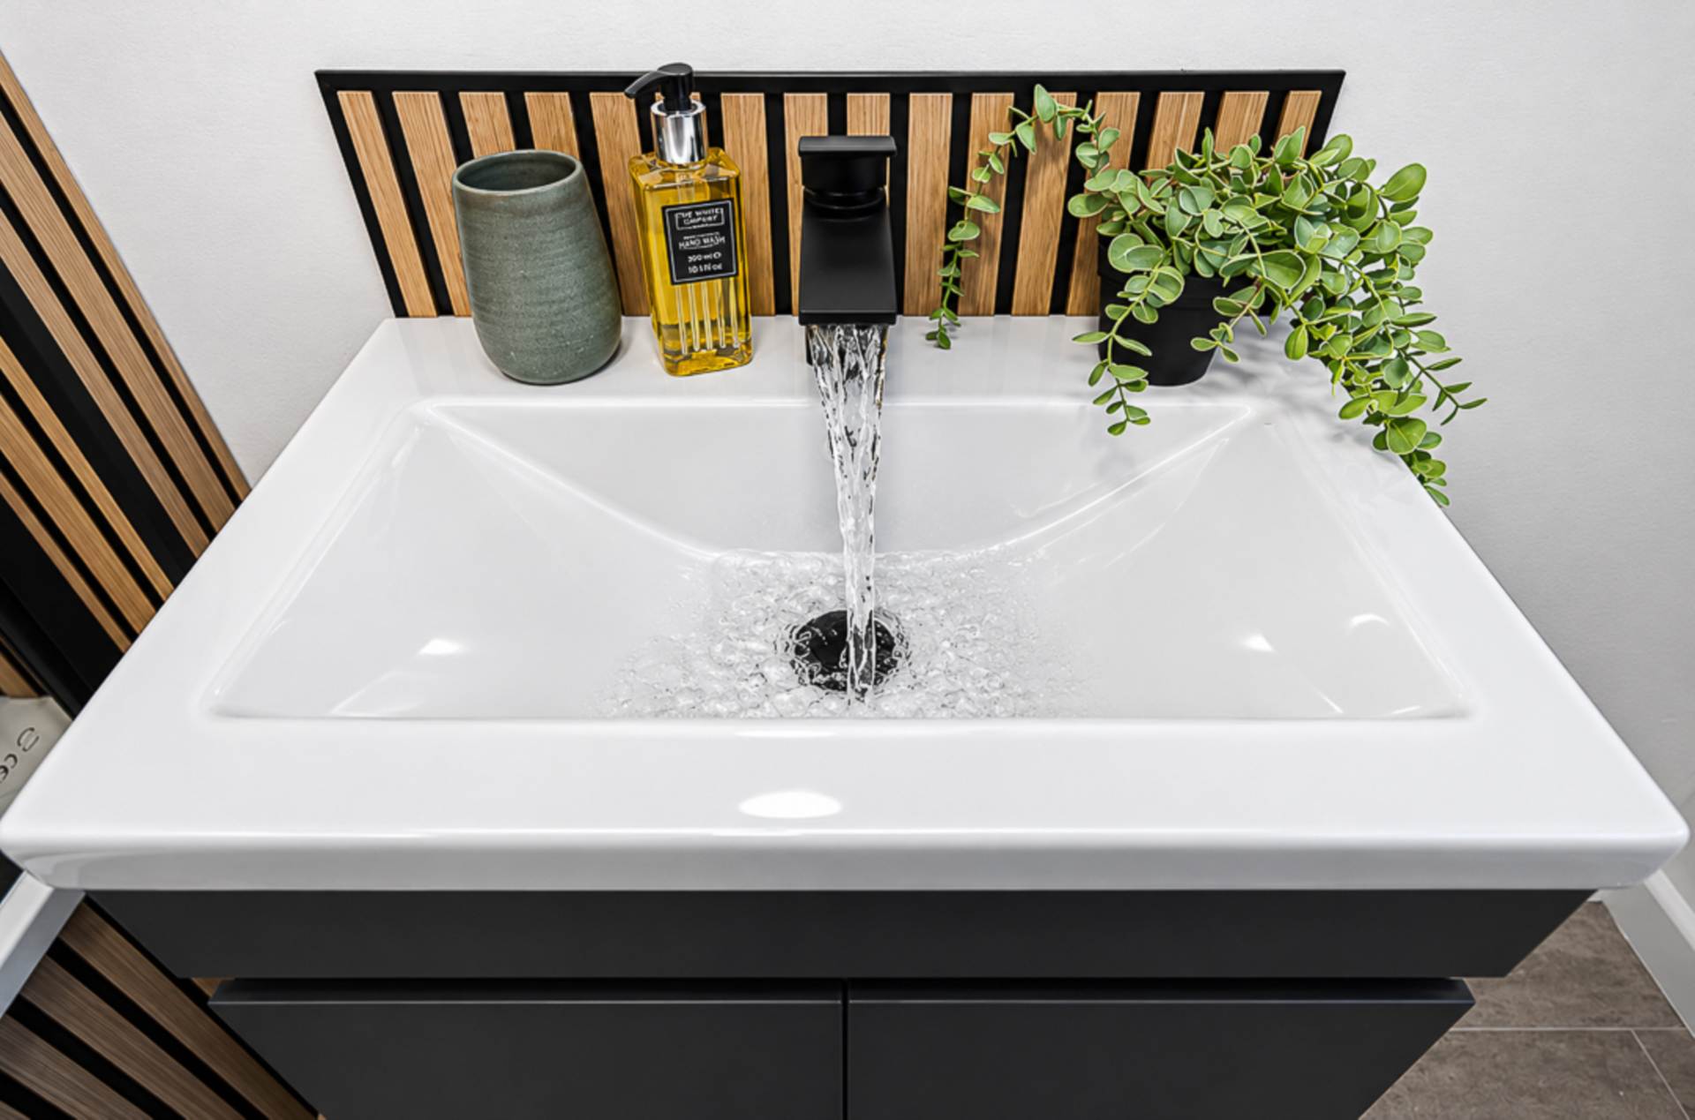
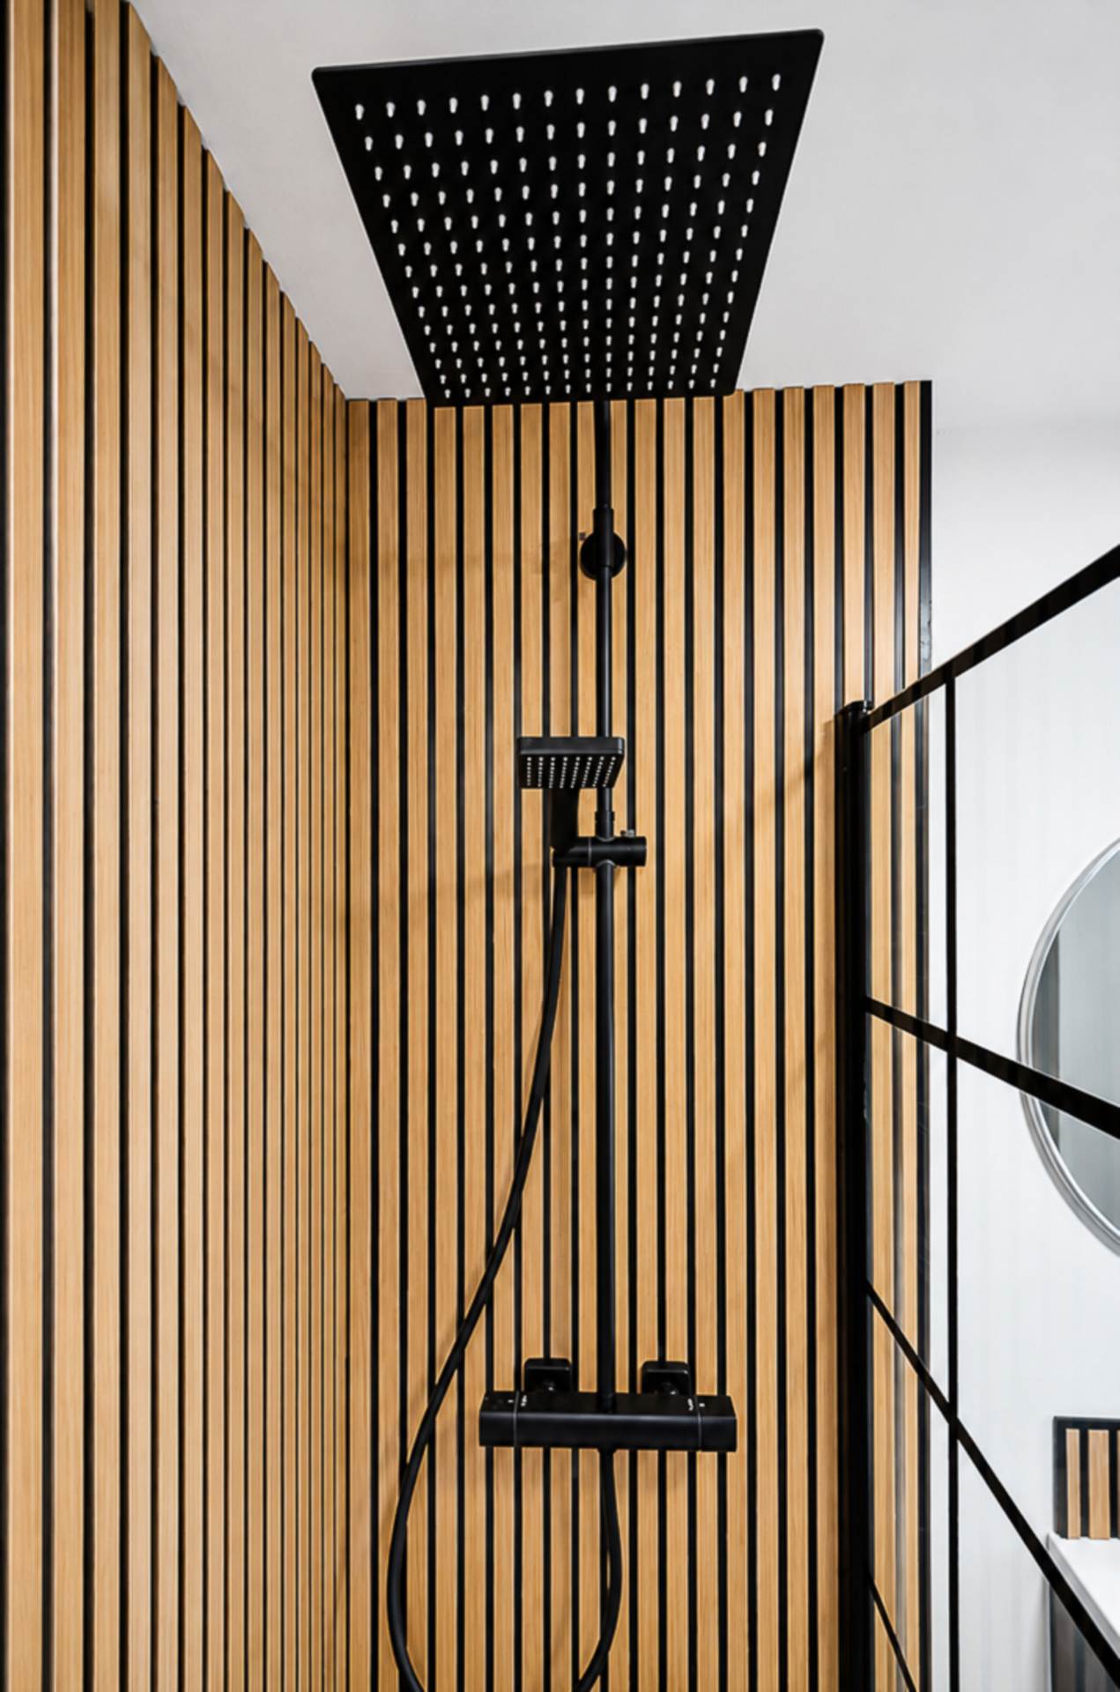
Downstairs bathroom - 7'4" (2.24m) x 7'0" (2.13m)Newly fitted suite - bath with modern panelling, black thermostatic shower with dual shower heads, and black framed shower screen, wash hand basin in anthracite vanity unit, W.C., black panel towel rail radiator, and extractor fan
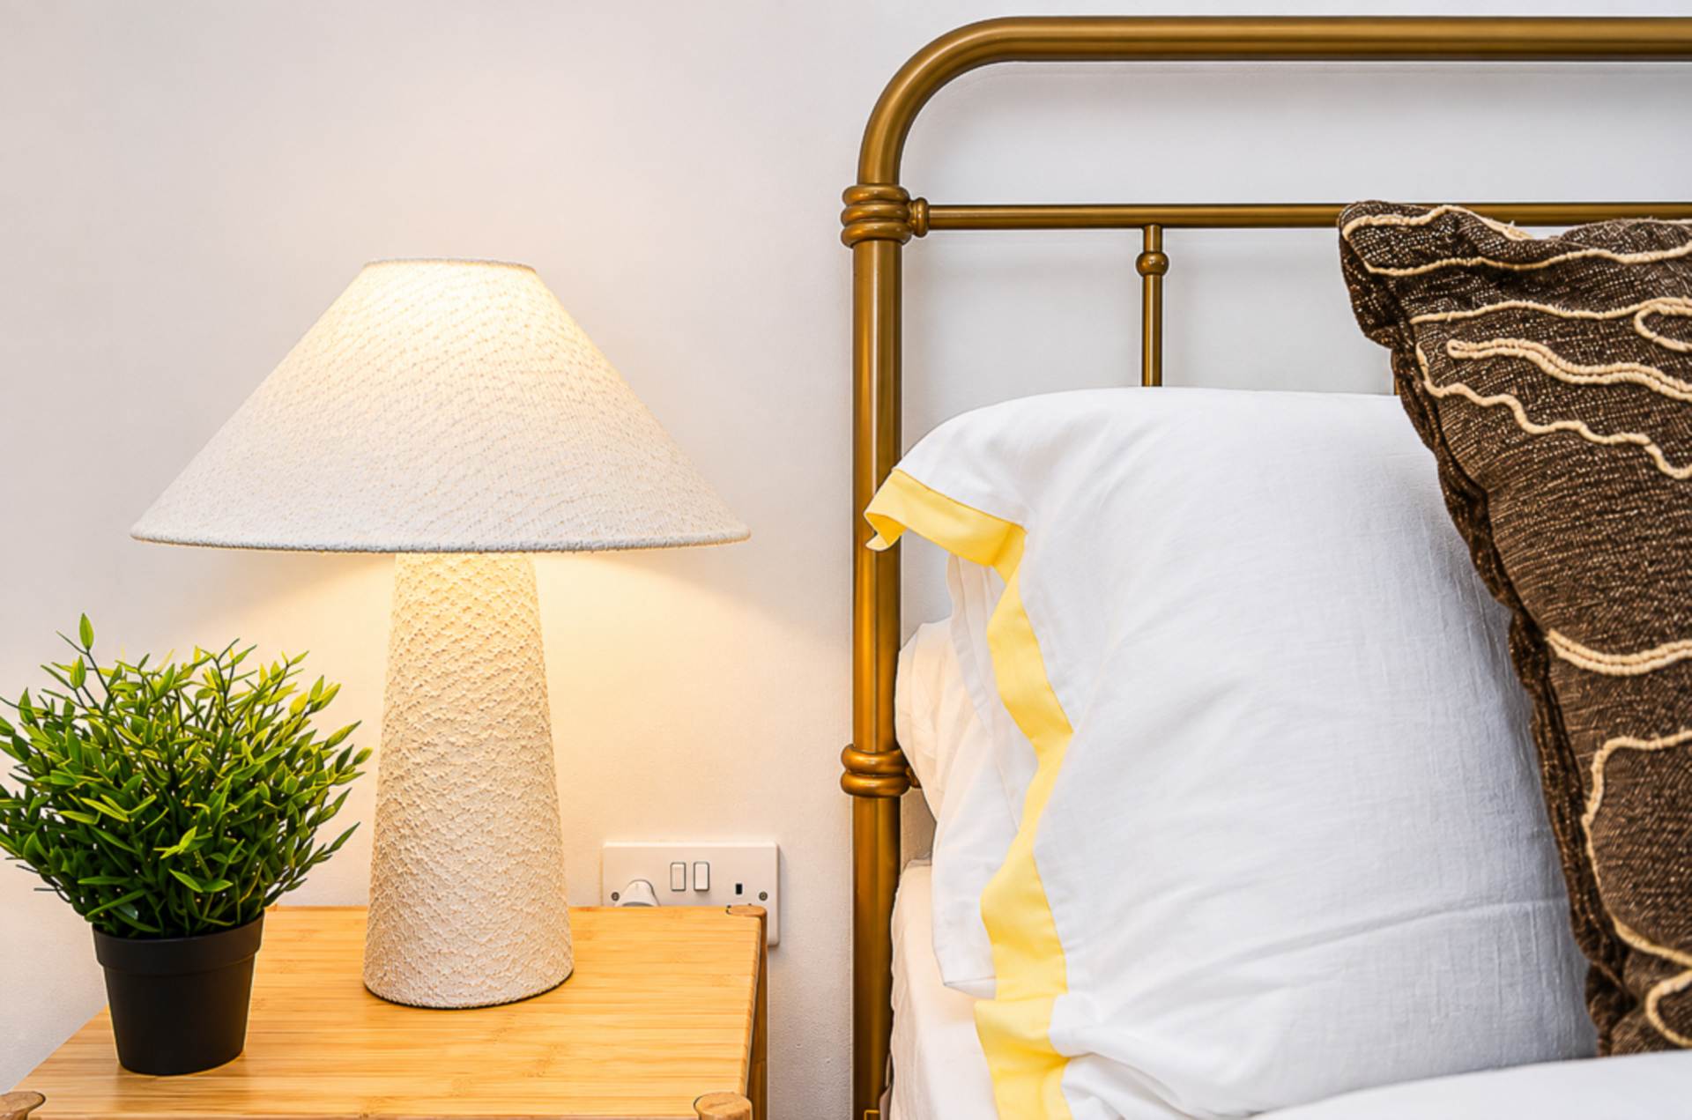
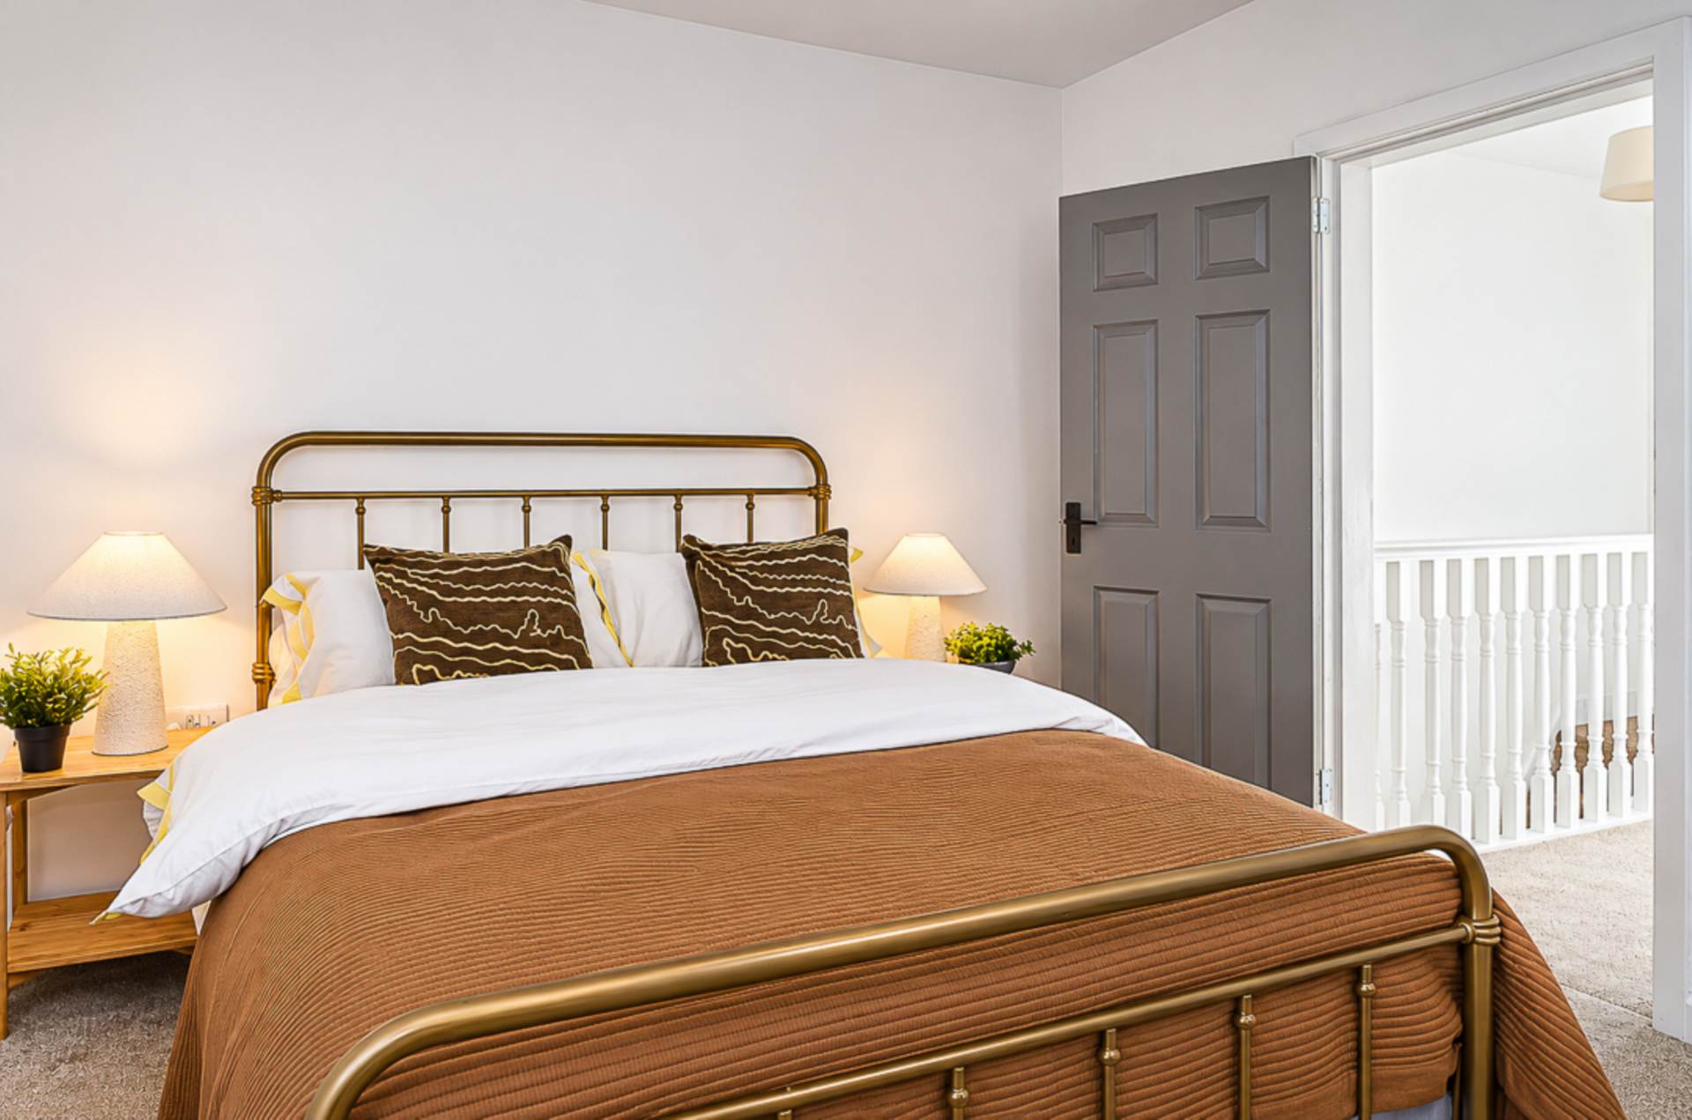
First floorBedroom 1 - 12'11" (3.94m) x 10'1" (3.07m)Bedroom 2 - 10'1" (3.07m) x 7'3" (2.21m)OutsideForecourt and enclosed rear yard in paving with outside light and tap
Titania Street runs between the Cregagh Road and Earl Haig Park
Please note we have not tested any apparatus, fixtures, fittings, or services. Interested parties must undertake their own investigation into the working order of these items. All measurements are approximate and photographs provided for guidance only.