Additional information
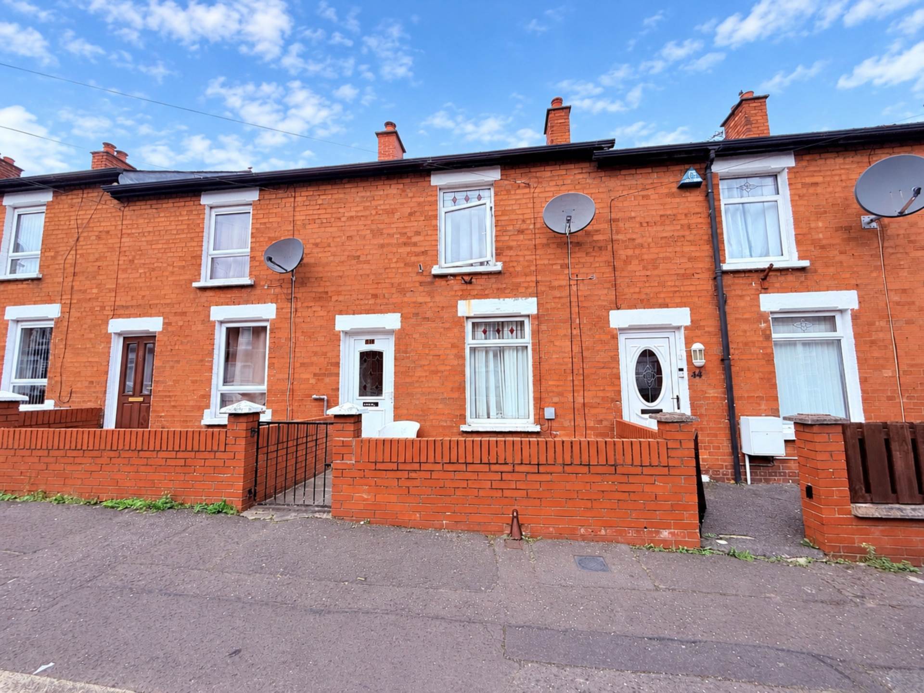
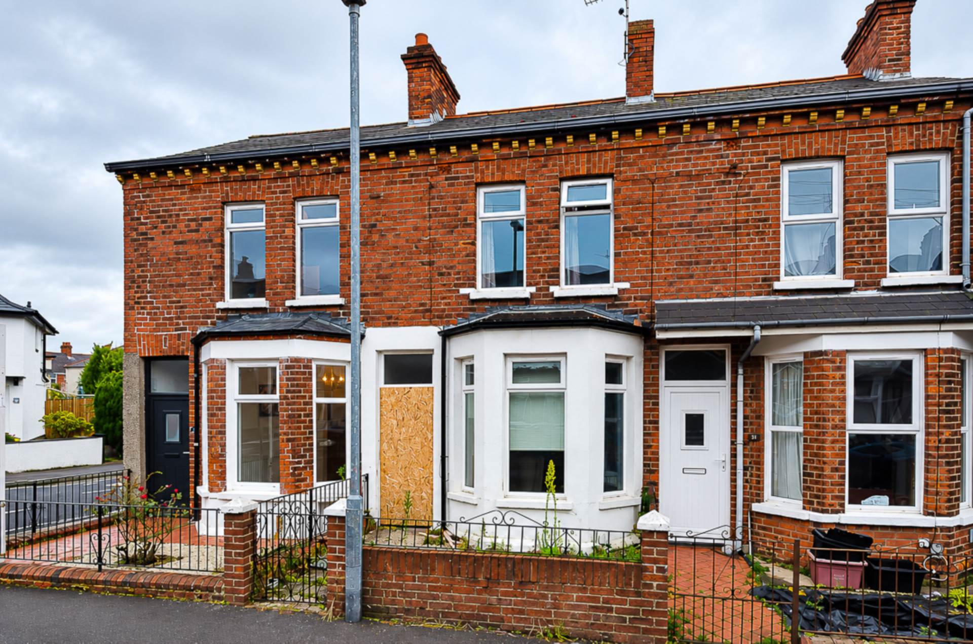
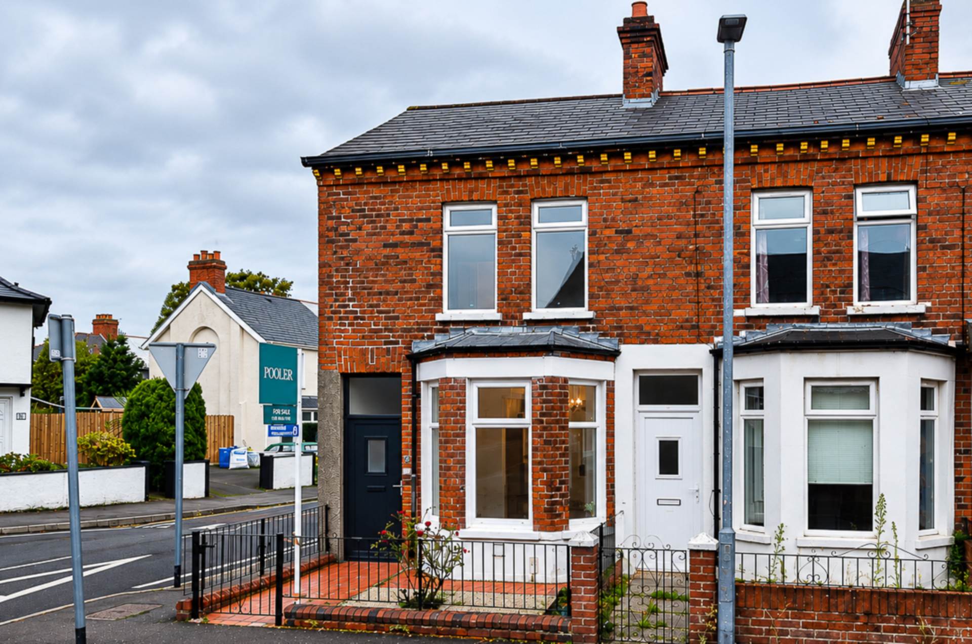
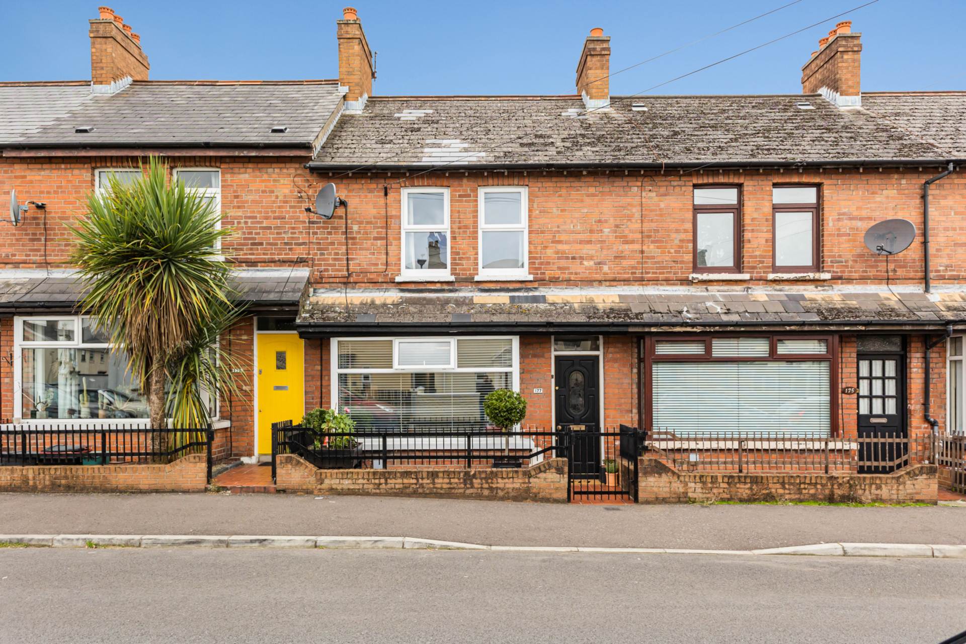
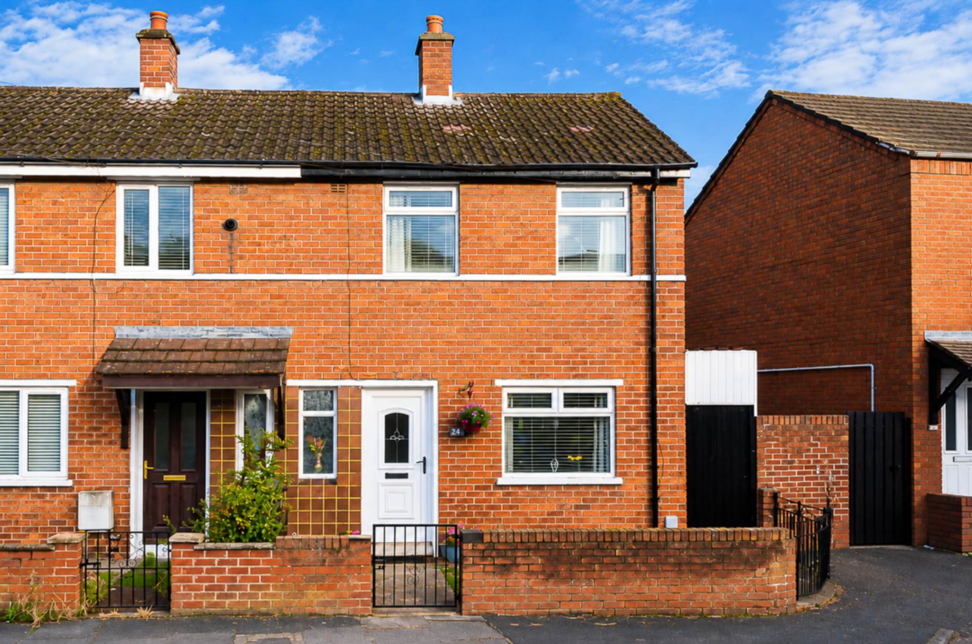
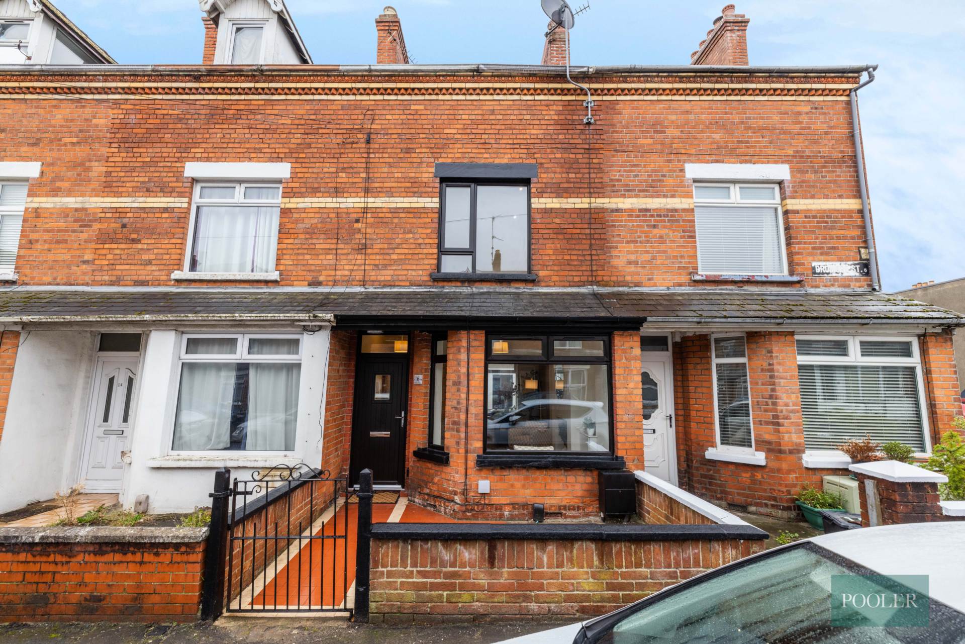
- Terrace house located off Beersbridge Road
- Entrance porch
- Living room
- Kitchen
- Downstairs bathroom
- 2 bedrooms
- U.P.V.C. framed double glazing
- Oil fired central heating
- Forecourt and enclosed rear yard
- Available with tenant in situ or with vacant possession
Description
An Excellent Opportunity for Investors and First-Time Buyers A Two Bedroom Terrace House in a Convenient Location Just Off Beersbridge Road, Belfast
Situated in a popular and convenient residential location just off the Beersbridge Road, this two bedroom terrace house offers an excellent opportunity for both investors and owner-occupiers seeking a property with potential. The location benefits from a wide range of local amenities, including shops, cafés and everyday conveniences, while excellent transport links provide easy access to Belfast City Centre and surrounding areas.
The accommodation comprises an entrance porch leading into a comfortable living room, a kitchen and a ground floor bathroom. On the first floor there are two bedrooms, providing practical accommodation ideally suited to a first-time buyer, small household or rental investment. Additional benefits include U.P.V.C. framed double glazing and oil fired central heating, while externally the property enjoys a forecourt to the front and an enclosed rear yard.
Although the property would benefit from some updating and modernisation, it presents an excellent opportunity for purchasers to add their own personal touches and enhance its overall appeal. Importantly, the property can be purchased with the existing tenant in situ, making it an attractive option for investors, or alternatively with vacant possession for those wishing to make it their own home.
With its convenient location, manageable accommodation and potential for improvement, this is an appealing property that should attract interest from a range of purchasers.
Entrance hallTimber laminate floor
Living room - 13'7" (4.14m) x 10'2" (3.1m)Cornice, and decorative fireplace with timber surround
Kitchen - 10'7" (3.23m) x 9'0" (2.74m)Range of high and low level units, stainless steel splash back, stainless steel sink, part tiled walls, ceramic tiled floor, and plumbing for washing machine
Rear hallCeramic tiled floor
Bathroom - 8'5" (2.57m) x 5'8" (1.73m)White suite with electric shower and screen over bath, wash hand basin in vanity unit, W.C., part tiled walls, ceramic tiled floor, chrome towel rail radiator, and extractor fan
First floorBedroom 1 - 13'8" (4.17m) x 10'2" (3.1m)Spotlights and timber laminate floor
Bedroom 2 - 9'0" (2.74m) x 7'10" (2.39m)OutsideForecourt and enclosed rear yard with oil fired boiler in housing, and oil tank
Please note we have not tested any apparatus, fixtures, fittings, or services. Interested parties must undertake their own investigation into the working order of these items. All measurements are approximate and photographs provided for guidance only.