Additional information
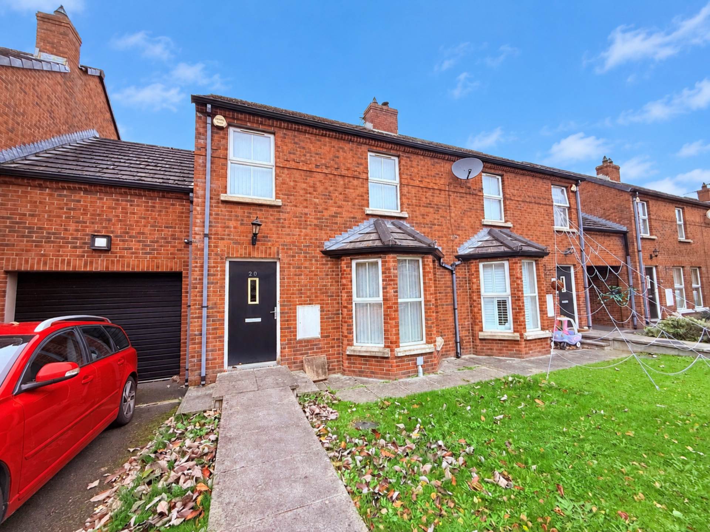
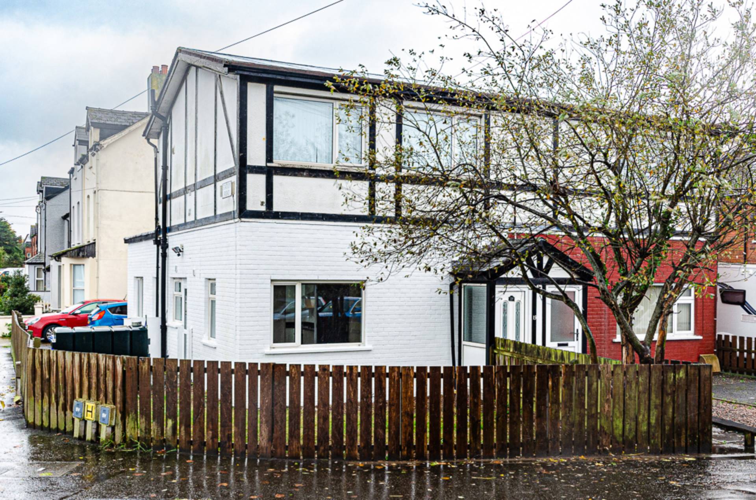
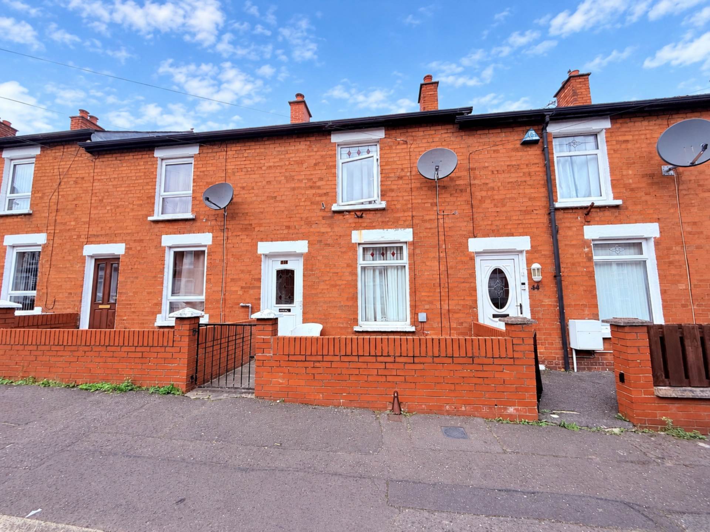
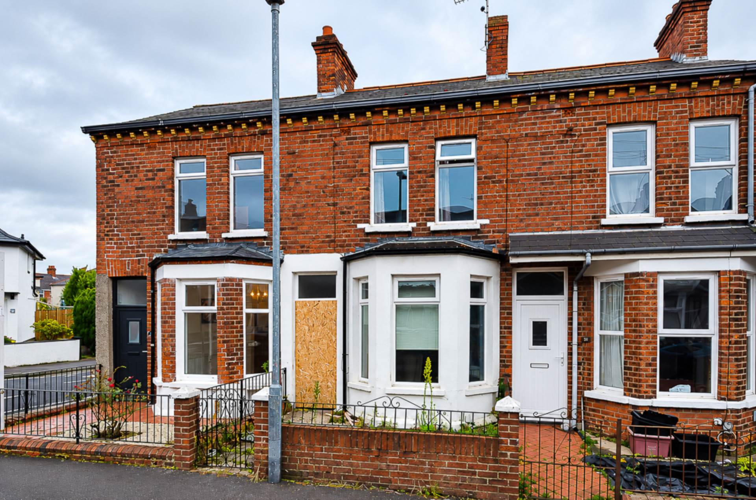
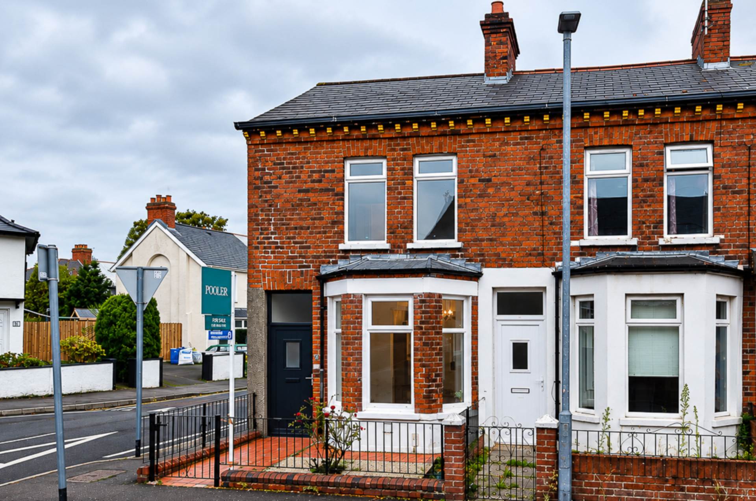
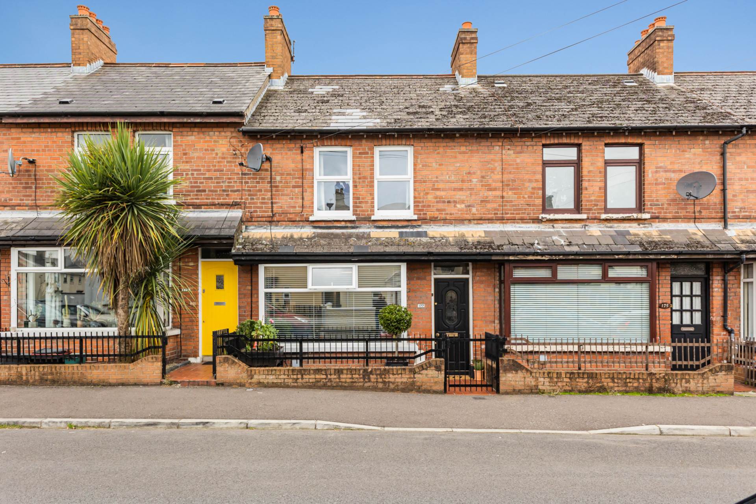
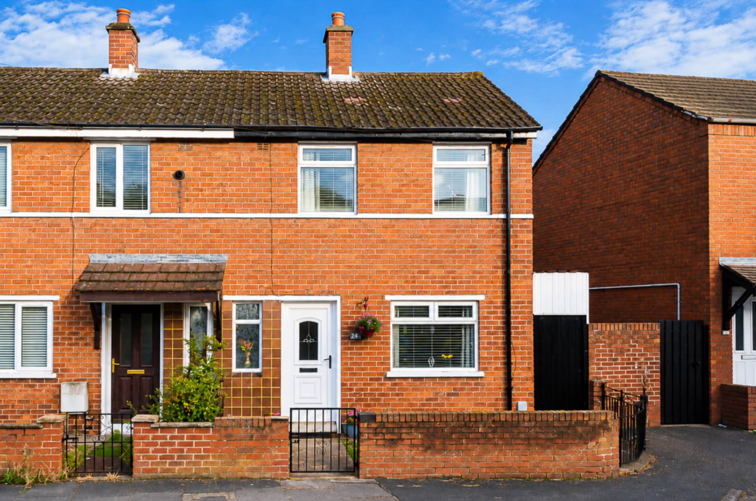
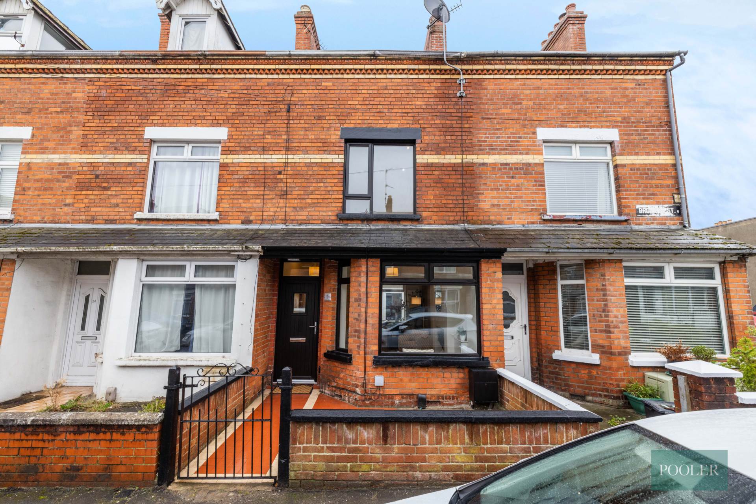
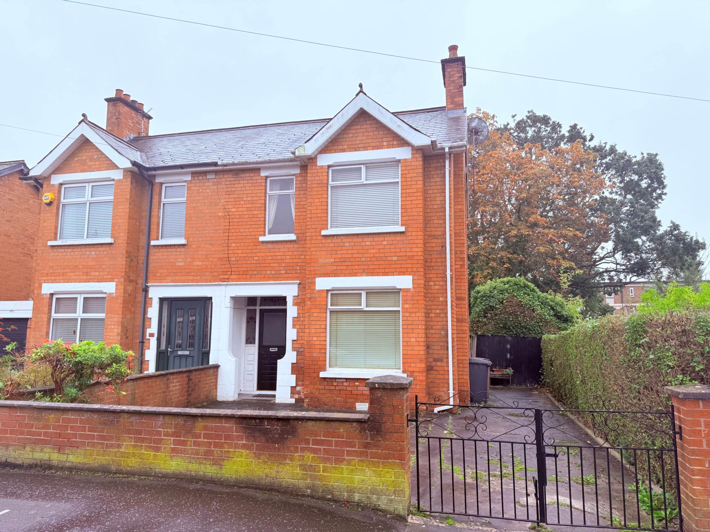
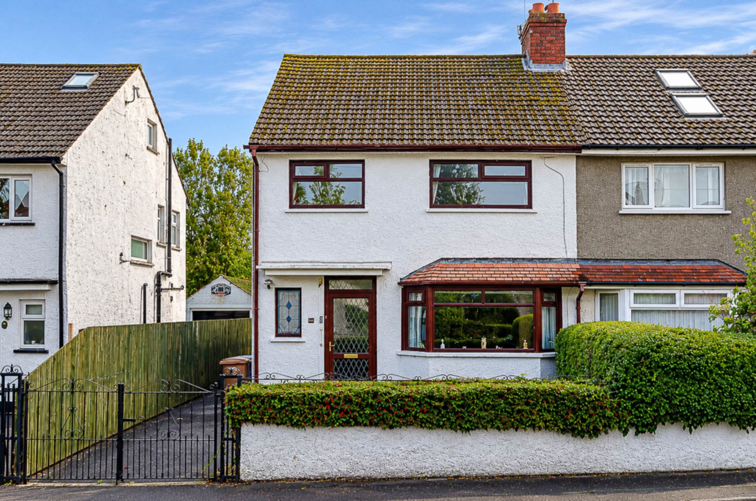
- Modern townhouse in quiet development off Cregagh Road
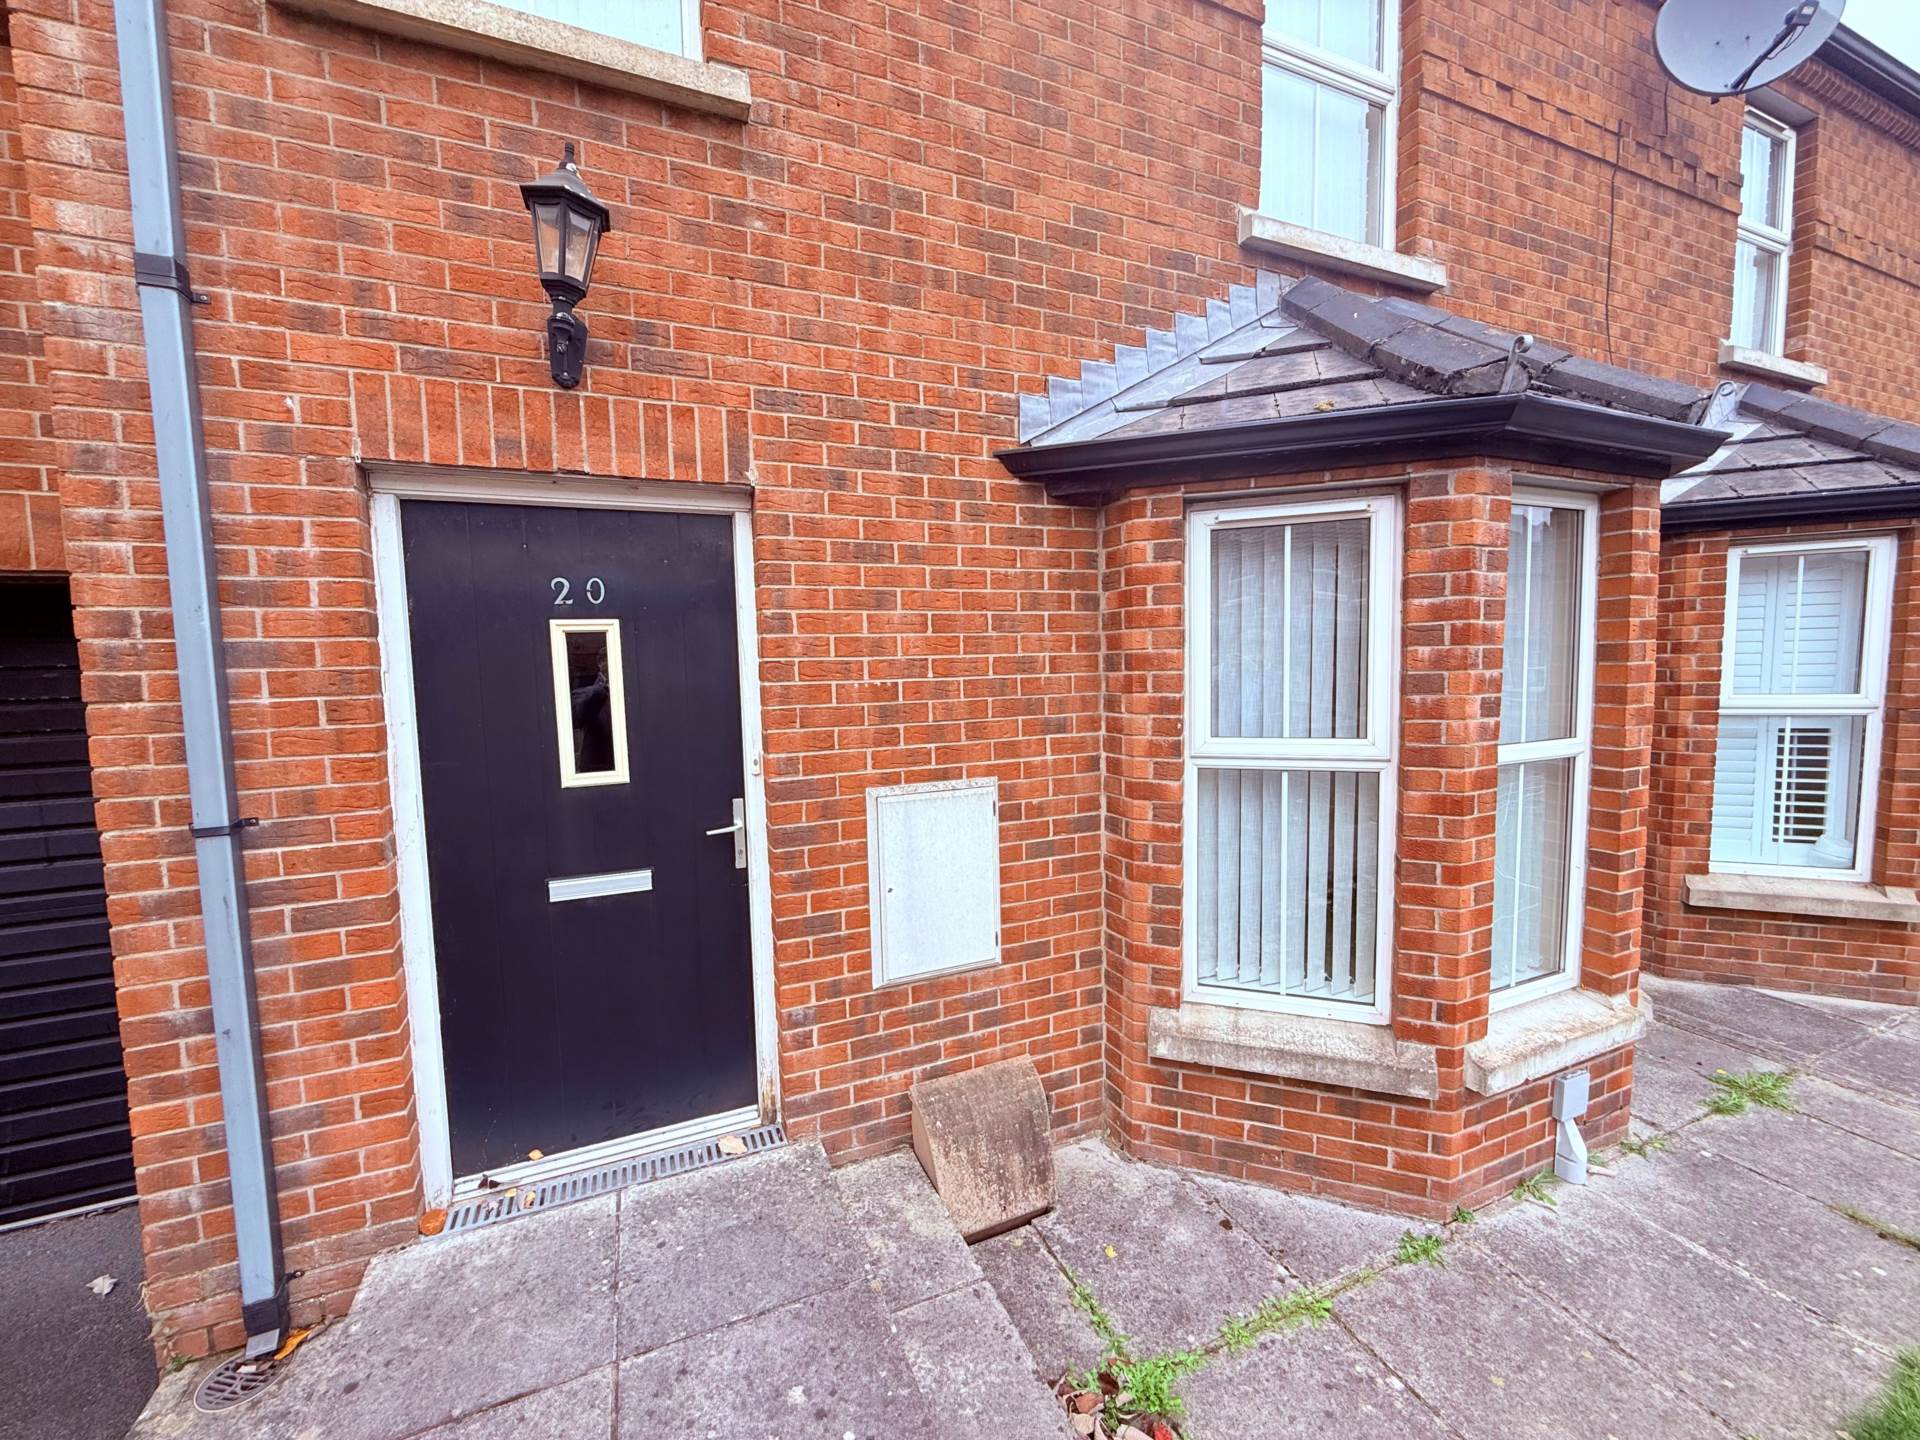
- Entrance hall
- Living room with bay window
- Kitchen/ dining area
- Rear hallway and downstairs W.C.
- 3 well proportioned bedrooms
- Bathroom
- U.P.V.C. framed double glazing and mains gas central heating
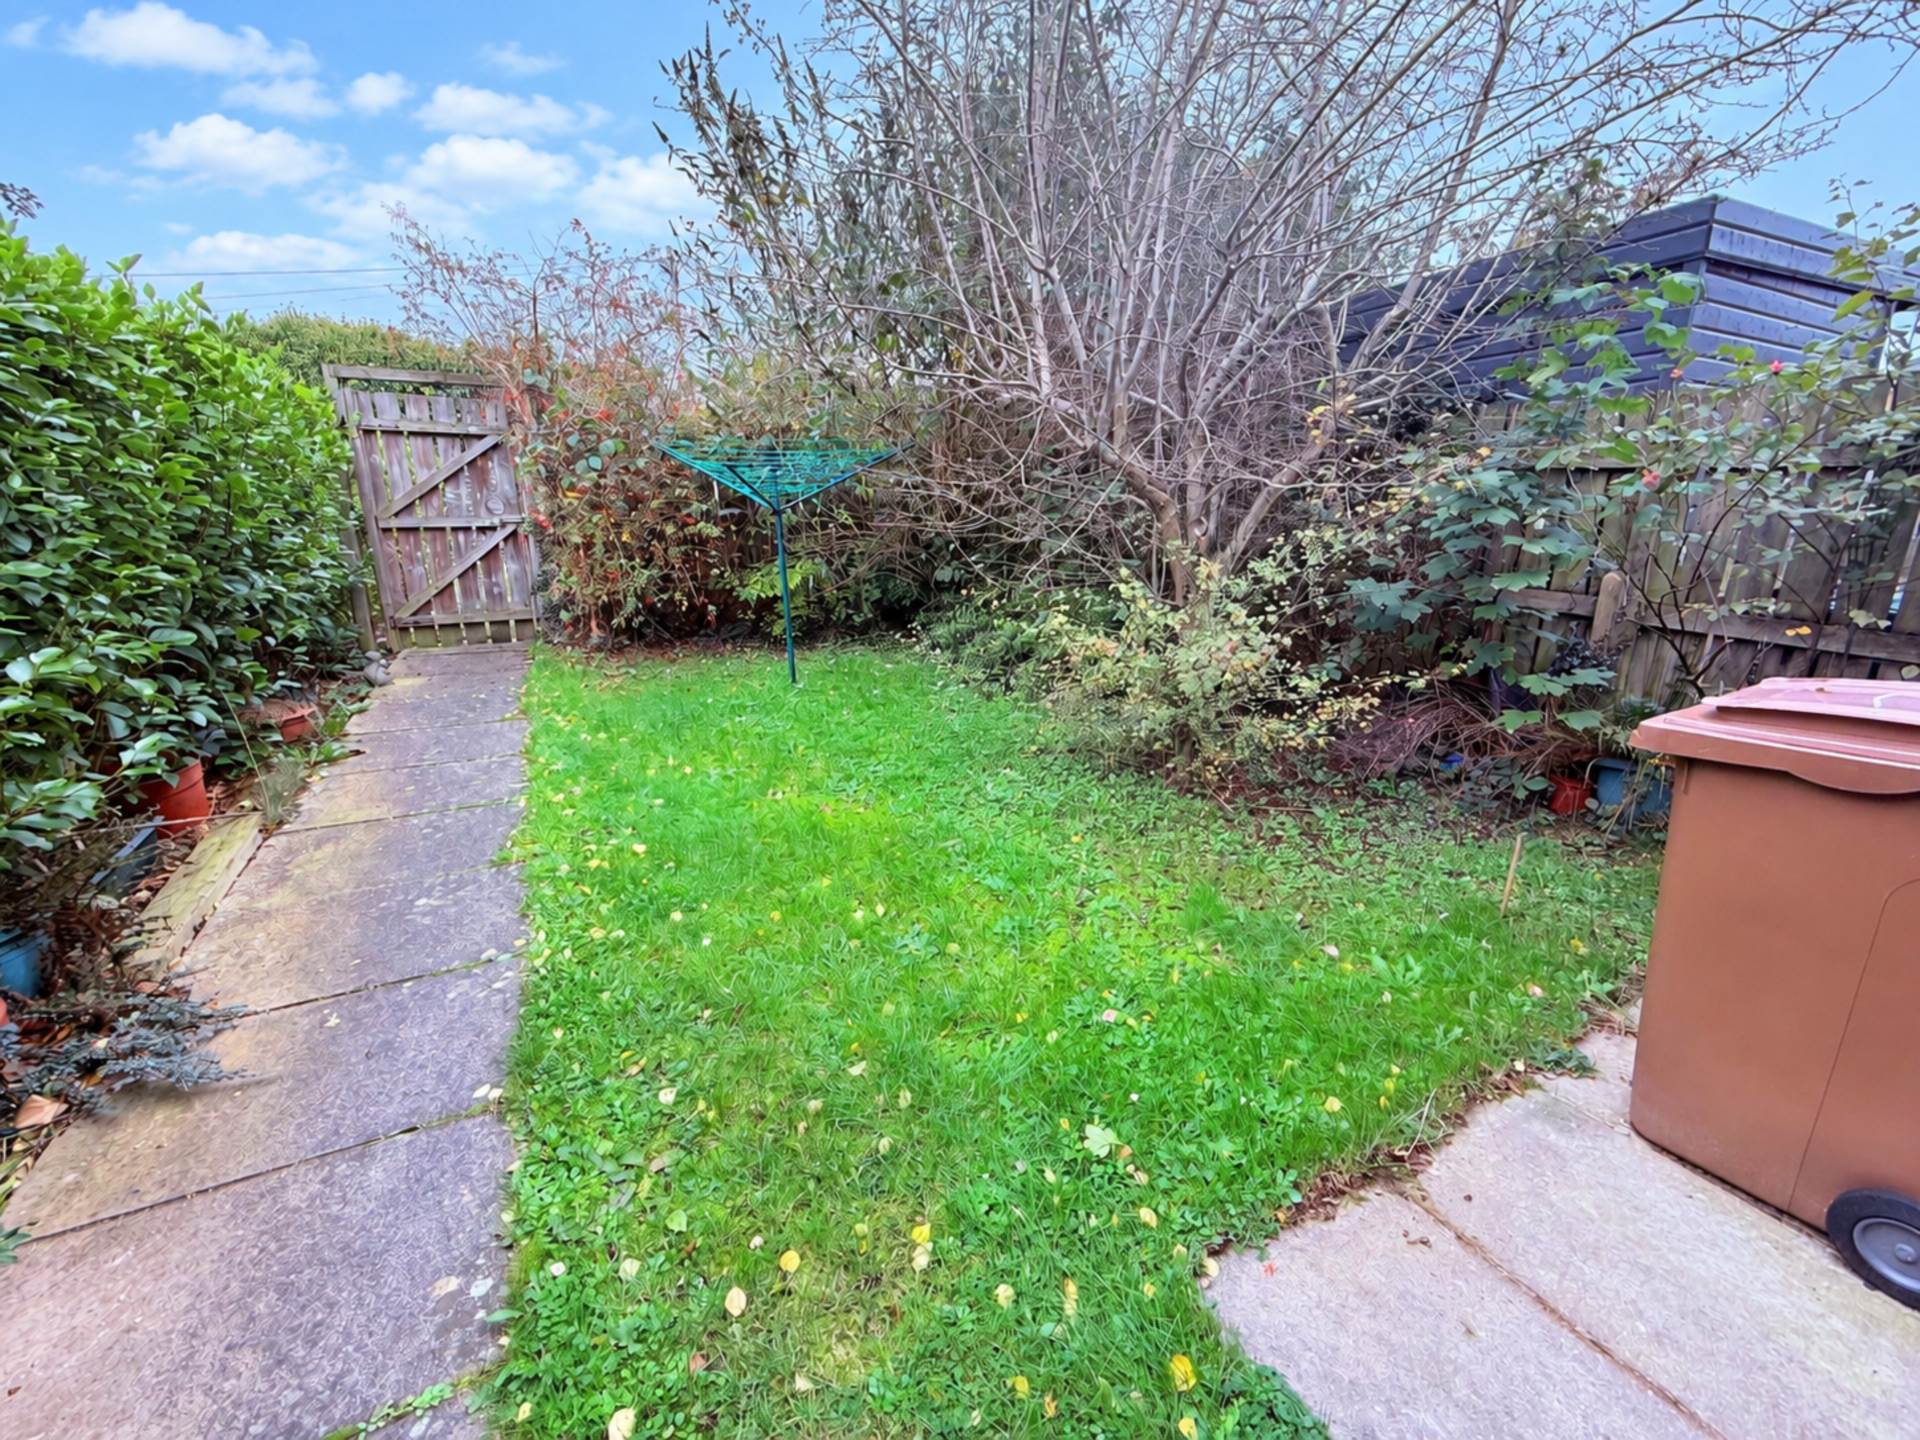
- Front and rears gardens, and driveway
- No chain
Description
Modern townhouse in a quiet residential development Chain Free
Situated within a quiet and attractive residential development just off the ever-popular Cregagh Road, this modern townhouse offers well-proportioned accommodation throughout. Built approximately 18 years ago, the property would benefit from some updating, presenting an excellent opportunity for purchasers to personalise the interior and create a home to suit their own tastes and requirements.
The accommodation begins with a welcoming entrance hall leading to a bright and inviting living room, featuring an attractive bay window which allows plenty of natural light to fill the space. The kitchen and dining area provides a practical setting for everyday living, while a rear hallway leads to a convenient downstairs W.C.
To the first floor are three well-proportioned bedrooms, complemented by a family bathroom.
Further benefits include U.P.V.C. framed double glazing and mains gas central heating.
Externally, the property benefits from front and rear gardens, providing outdoor space for relaxing and entertaining, together with a driveway offering convenient off-street parking.
Ideally located close to a wide range of local amenities, shops and transport links along the Cregagh Road, this chain-free townhouse represents an appealing opportunity for first-time buyers, families and investors alike, seeking a modern property with scope to add their own style and value.
Entrance hallLiving room - 17'1" (5.21m) x 14'1" (4.29m)Bay window, and feature fireplace with timber surround and electric inset
Kitchen/dining - 17'4" (5.28m) x 9'8" (2.95m)Range of high and low level units, integrated stainless steel oven, gas hob, stainless steel splashback, stainless steel extractor canopy, part tiled walls, ceramic tiled floor, storage under stairs, and plumbing for washing machine
Rear hallCeramic tiled floor and gas boiler
Downstairs W.C. - 5'10" (1.78m) x 2'10" (0.86m)Wall mounted wash hand basin, W.C. and ceramic tiled floor
First floorBedroom 1 - 12'2" (3.71m) x 10'2" (3.1m)Bedroom 2 - 11'9" (3.58m) x 7'10" (2.39m)Bedroom 3 - 9'1" (2.77m) x 8'2" (2.49m)Built in cupboard
LandingStorage cupboard
Bathroom - 6'9" (2.06m) x 6'5" (1.96m)White suite with shower attachment and screen over bath, wash hand basin, W.C., part tiled walls, ceramic tiled floor, recessed spotlights and and extractor fan
OutsideFront garden in lawn and path.
Rear garden in lawn and path, with shrubs and trees
Montgomery Chase is located directly off Montgomery Road, just off the Cregagh Road
Please note we have not tested any apparatus, fixtures, fittings, or services. Interested parties must undertake their own investigation into the working order of these items. All measurements are approximate and photographs provided for guidance only.