Additional information
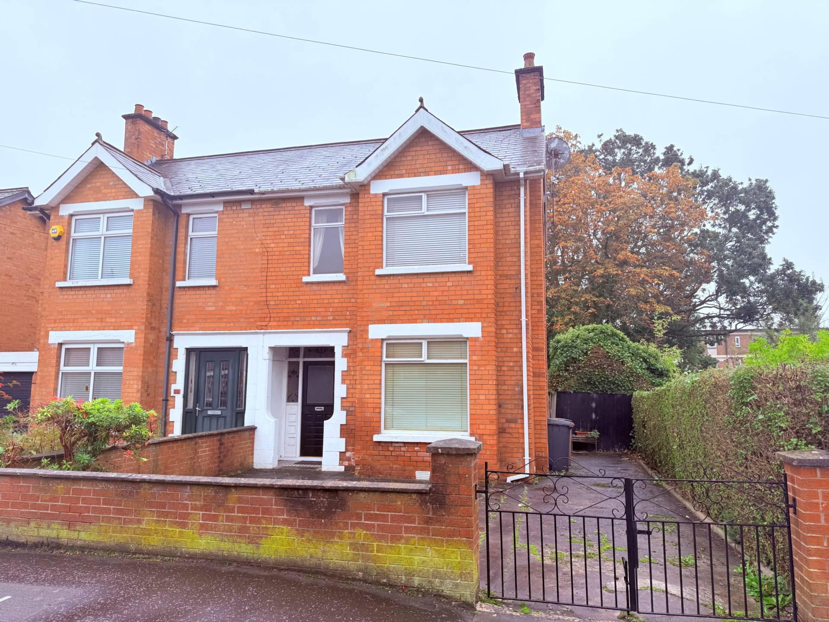
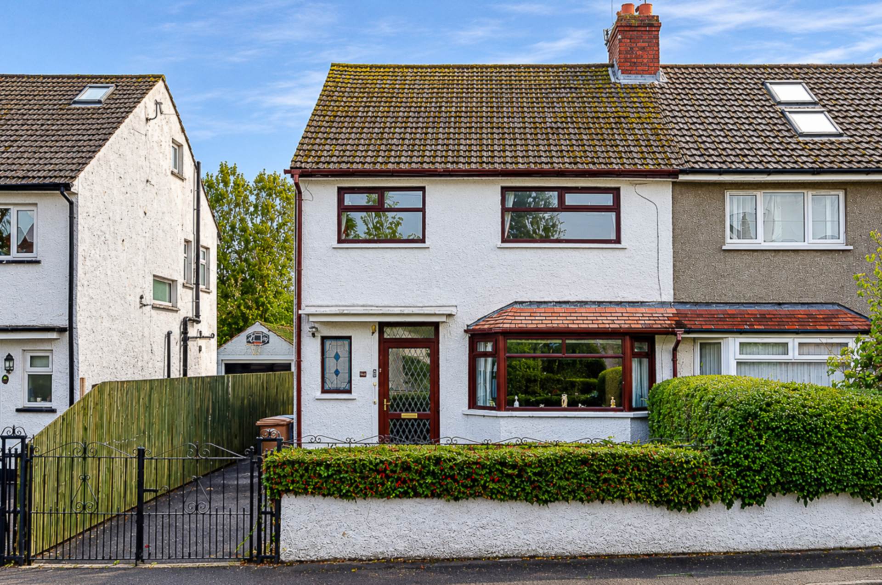
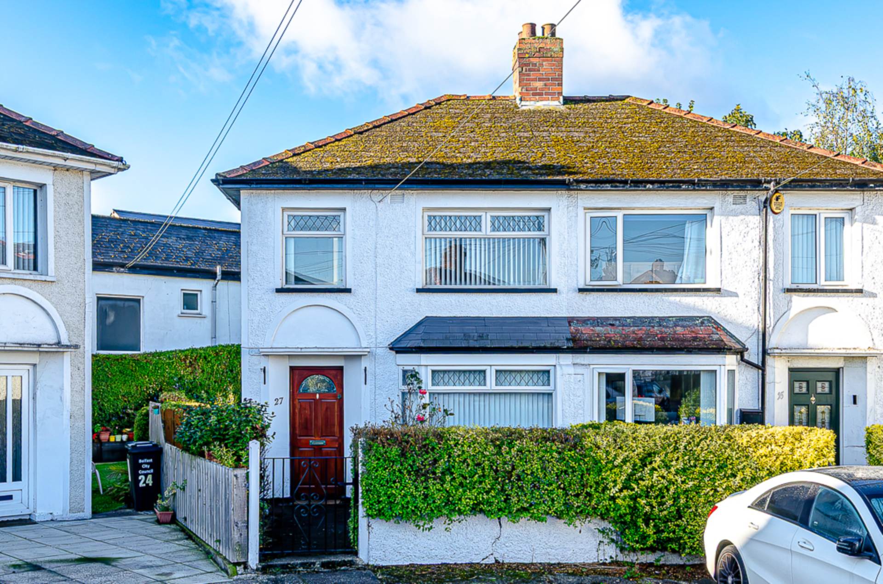
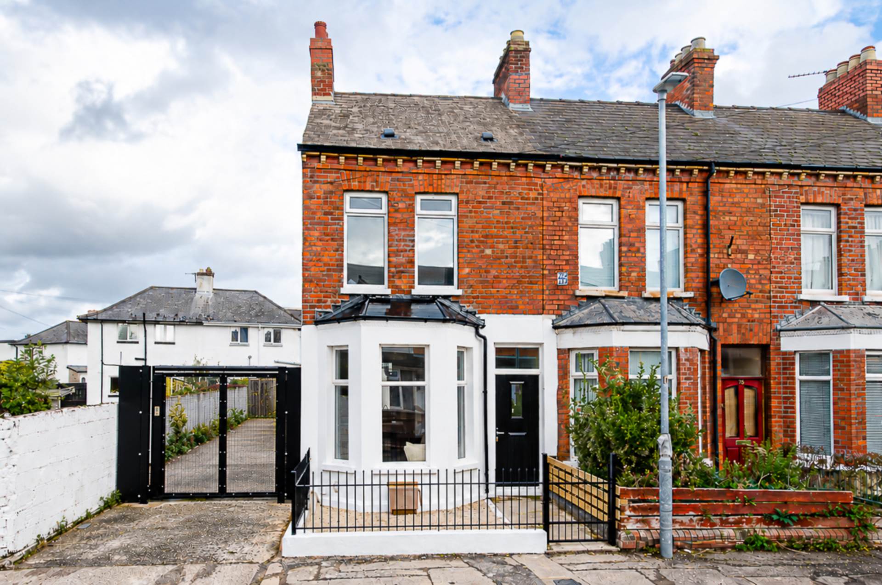
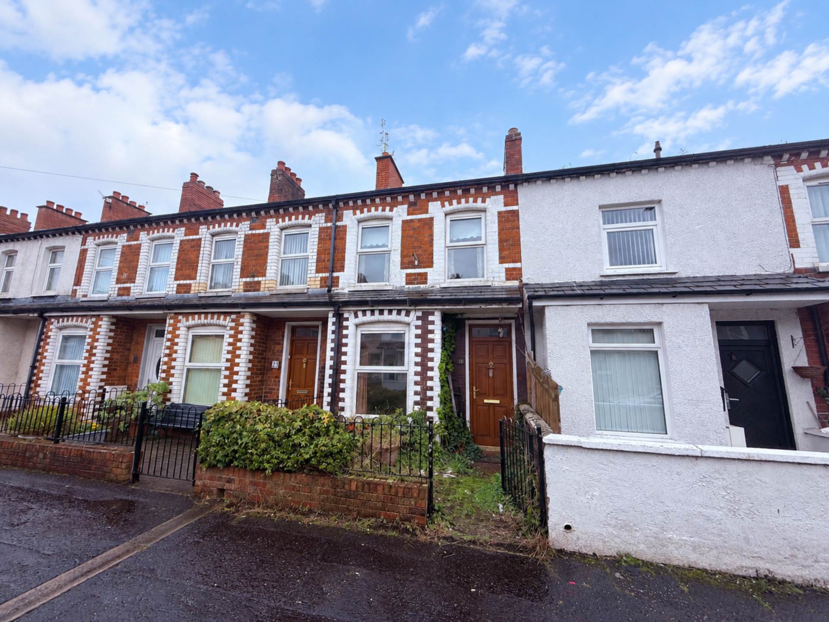
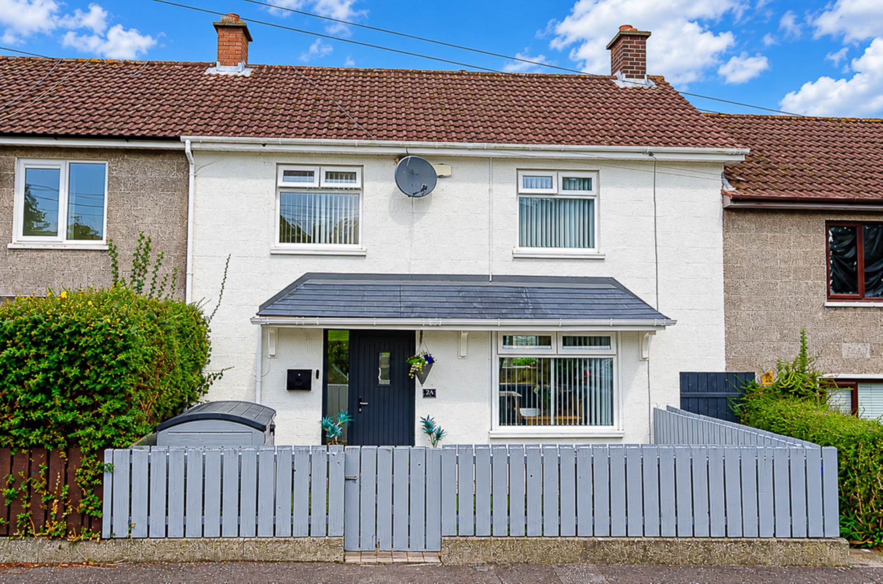
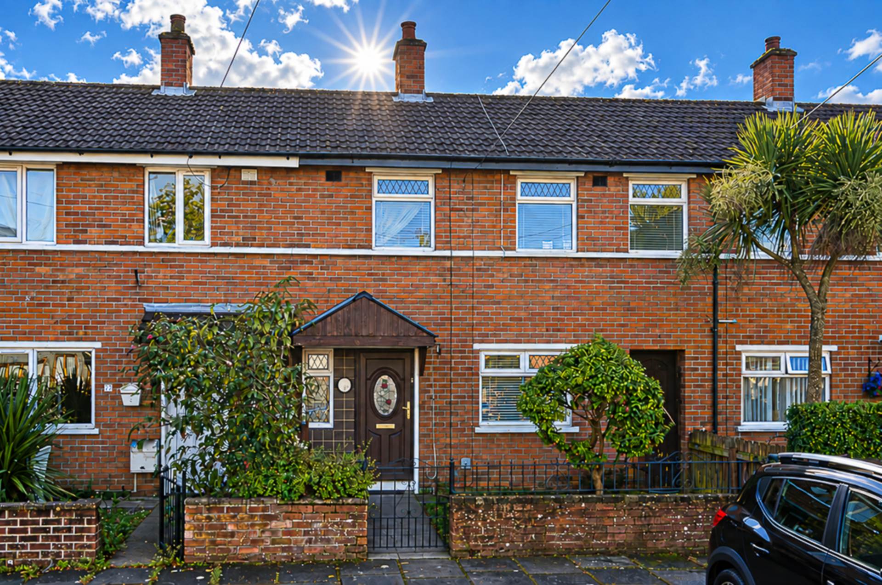
- Semi detached house in need of renovation
- Entrance hall with original features
- Living room with original fireplace and bay window
- Sitting room with large window overlooking garden
- Extended kitchen with space for dining
- 3 bedrooms
- Shower room
- Oil fired central heating
- Front and rear gardens
- Cash offers only
Description
Semi-detached house requiring renovation cash offers only
An excellent opportunity to purchase a semi-detached house requiring renovation and modernisation, offering considerable potential for buyers wishing to create a home to their own taste and specification. Ideally suited to investors, builders or cash buyers seeking a property with scope for improvement, this home presents an exciting opportunity to add value while retaining its original character and charm.
The property is situated in a fantastic location, convenient to well-regarded local schools, public transport links and a wide range of amenities, making it an appealing prospect for a variety of potential purchasers.
An open porch with original black and white tiled flooring leads to an entrance hall featuring further original details. The living room boasts a bay window and original fireplace, while a separate sitting room benefits from a large window overlooking the garden, allowing for plenty of natural light. To the rear, an extended kitchen provides space for dining and offers further scope for reconfiguration and modernisation to suit individual requirements.
To the first floor are three bedrooms and a shower room, providing practical accommodation with further potential for improvement and modernisation.
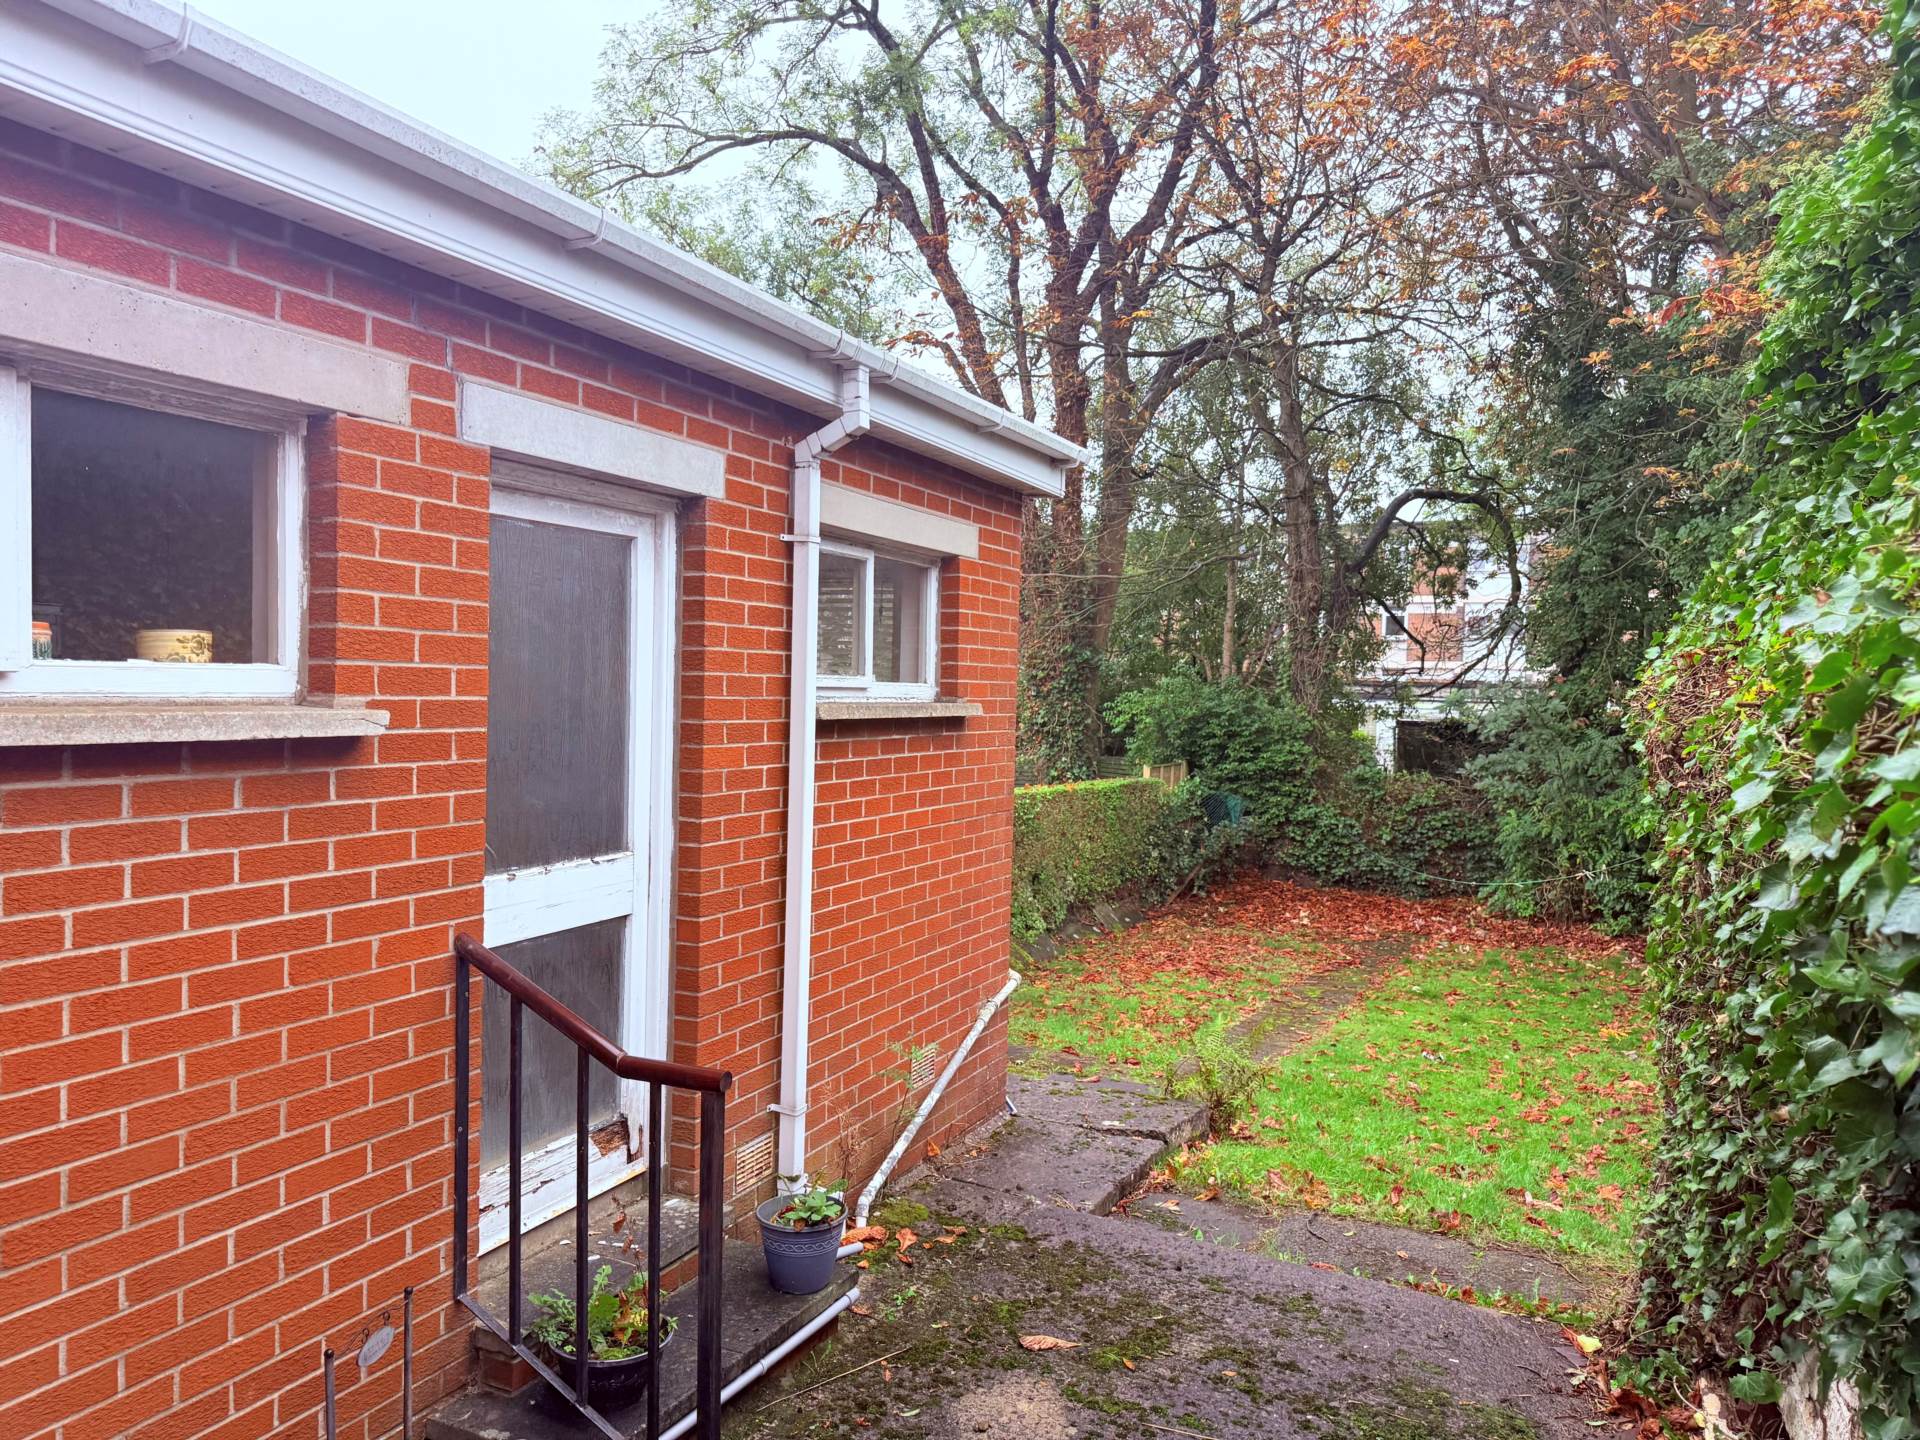
Externally, the property benefits from front and rear gardens, offering outdoor space with scope for landscaping and improvement.
Further benefits include oil-fired central heating.
Cash offers only. This property offers an exciting opportunity for those seeking a renovation project in a highly convenient location, with scope to create a home to their own taste and add value.
Early viewing is recommended to appreciate the potential on offer.
Open entrance porchOriginal black and white tiled floor
Entrance hallOriginal door and stained glass sidelights, fan light, cornice and cloak space under stairs
Living room - 10'3" (3.12m) x 10'2" (3.1m)Bay window, cornice, picture rail and original tiled fireplace with wooden surround
Sitting room - 10'3" (3.12m) x 10'2" (3.1m)Tiled fireplace with wooden surround, large window overlooking garden, cornice and picture rail
Kitchen with dining area - 26'0" (7.92m) x 7'11" (2.41m) MaxIn need of replacement with velux window and space for dining
First floorBedroom 1 - 11'5" (3.48m) x 9'4" (2.84m)Bay window, cornice and picture rail
Bedroom 2 - 10'2" (3.1m) x 9'0" (2.74m)Cornice and picture rail
Bedroom 3 - 6'6" (1.98m) x 6'5" (1.96m)Picture rail
LandingCornice, rooflight and hotpress
Shower room - 6'10" (2.08m) x 6'1" (1.85m)In need of replacement
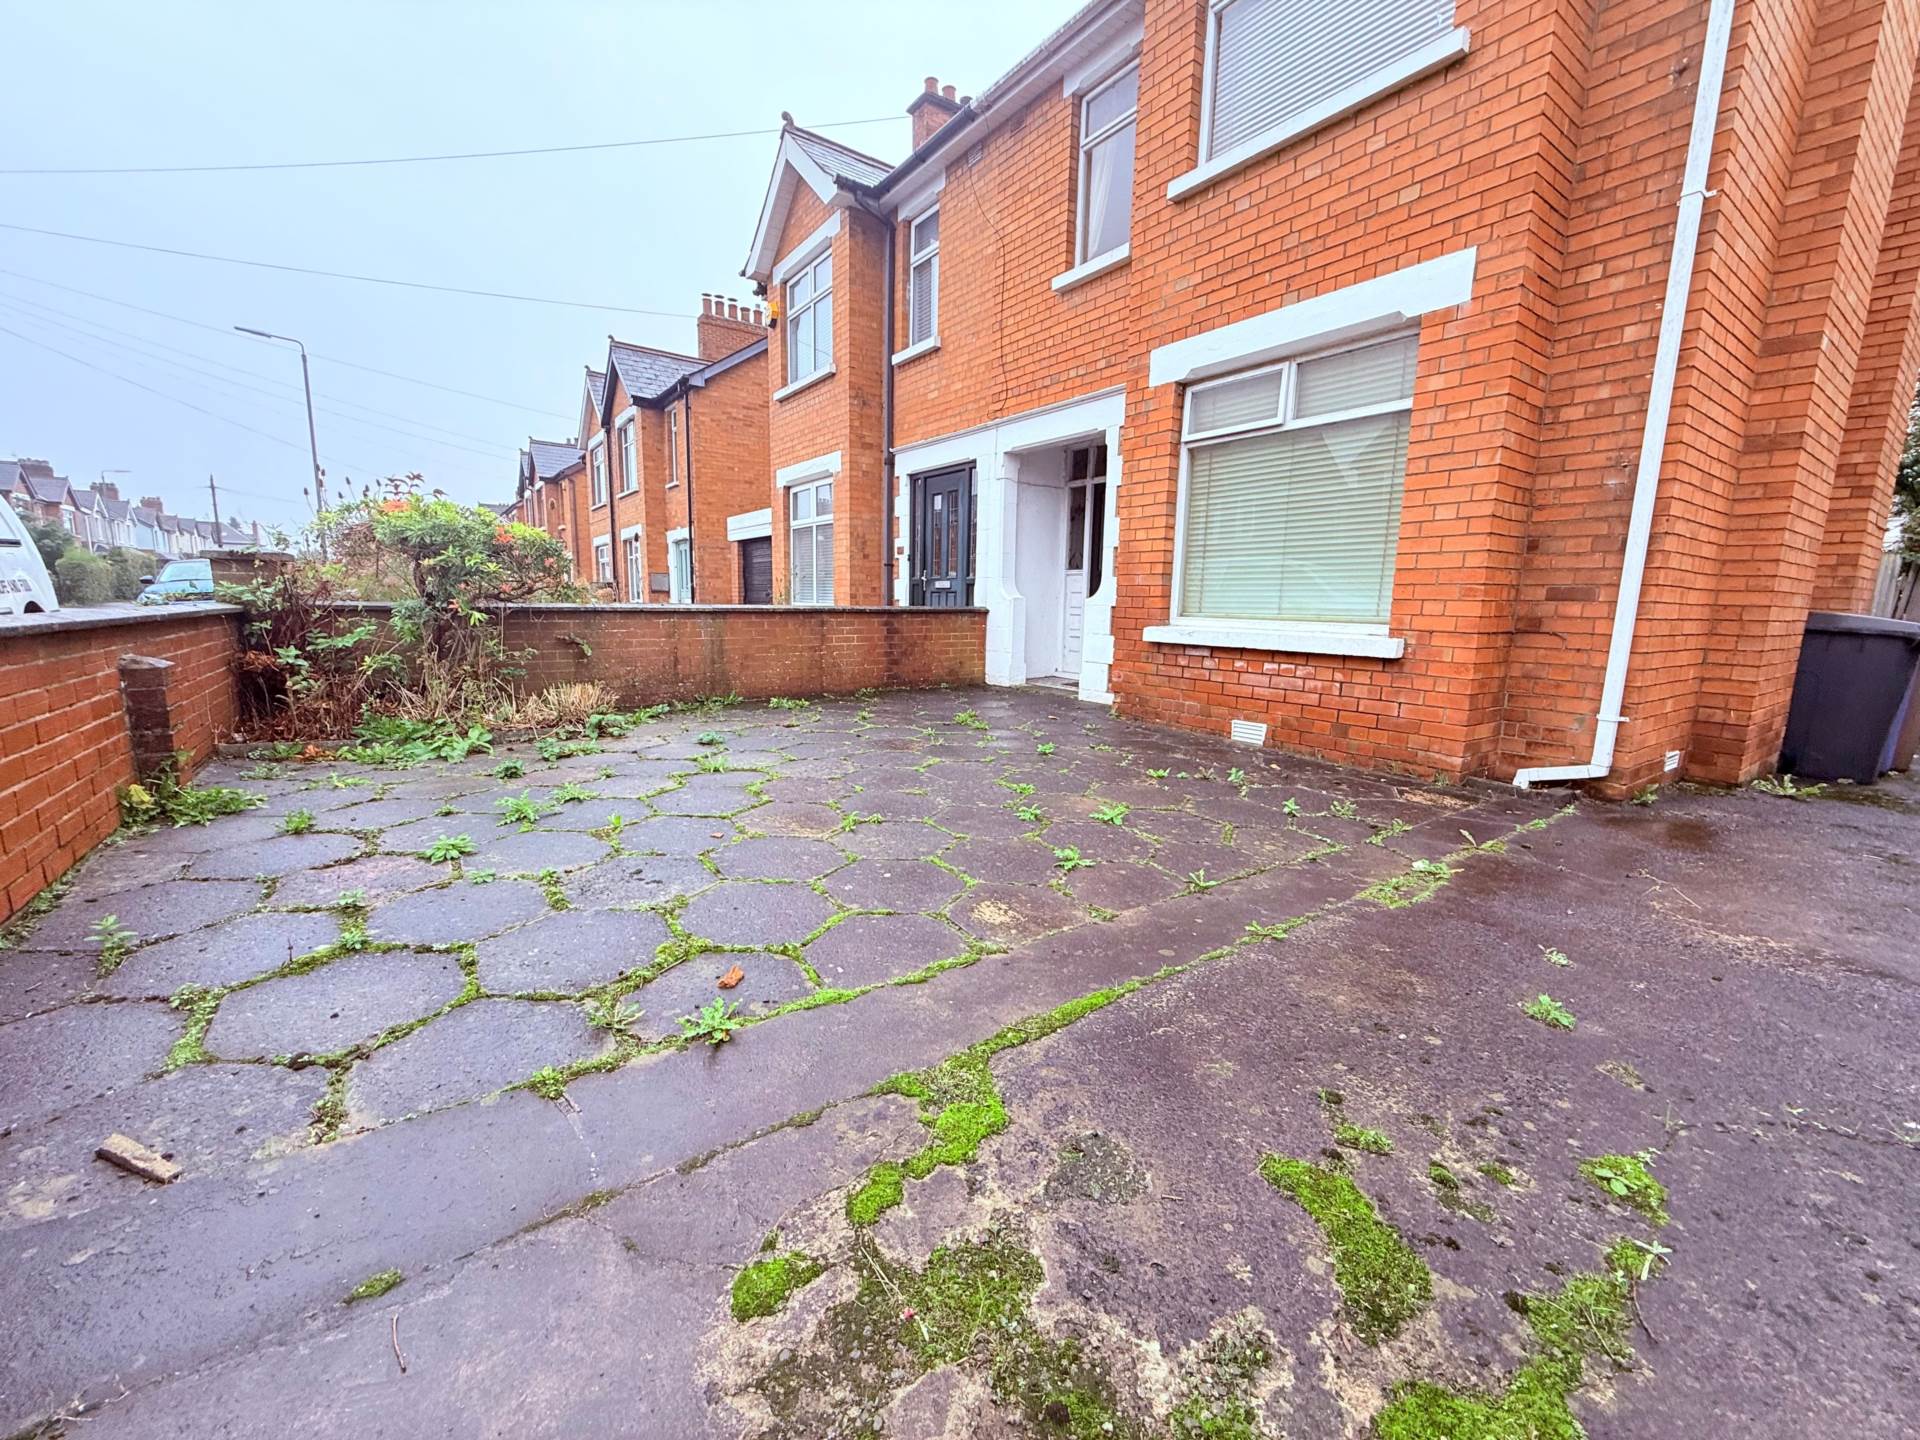
OutsideFront garden in paving with adjacent driveway
Rear garden in concrete area with lawn, shrubs and trees,oil boiler in cabin pack and oil storage tank
Onslow Parade runs between the Cregagh Road and the Ravenhill Road
Please note we have not tested any apparatus, fixtures, fittings, or services. Interested parties must undertake their own investigation into the working order of these items. All measurements are approximate and photographs provided for guidance only.