Additional information
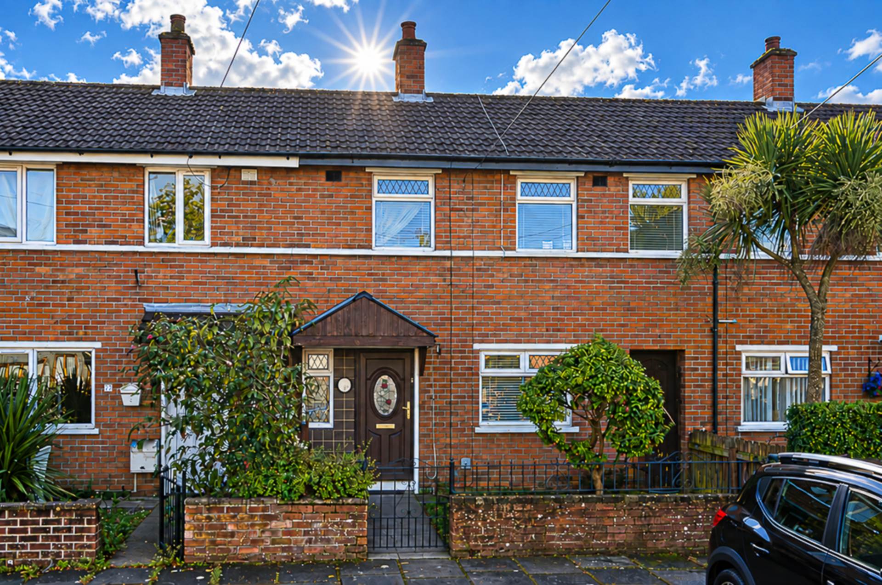
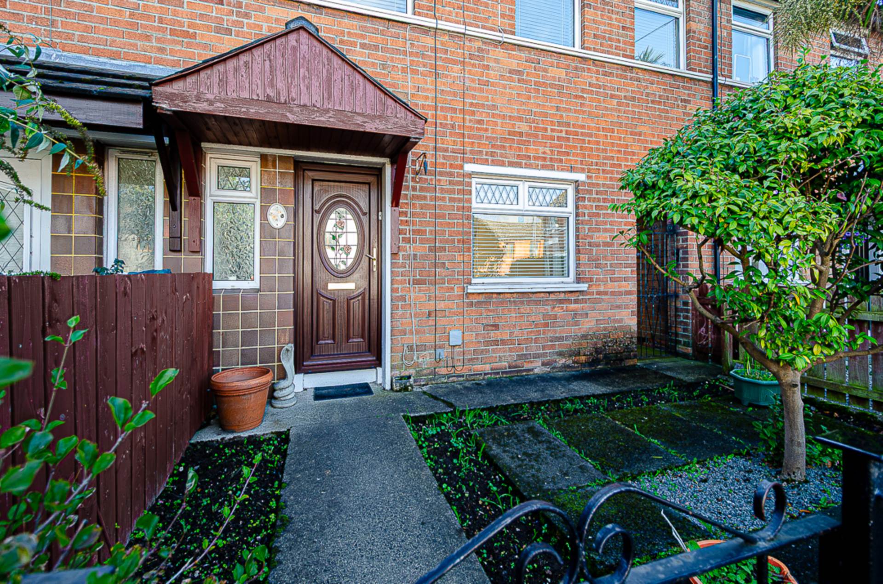
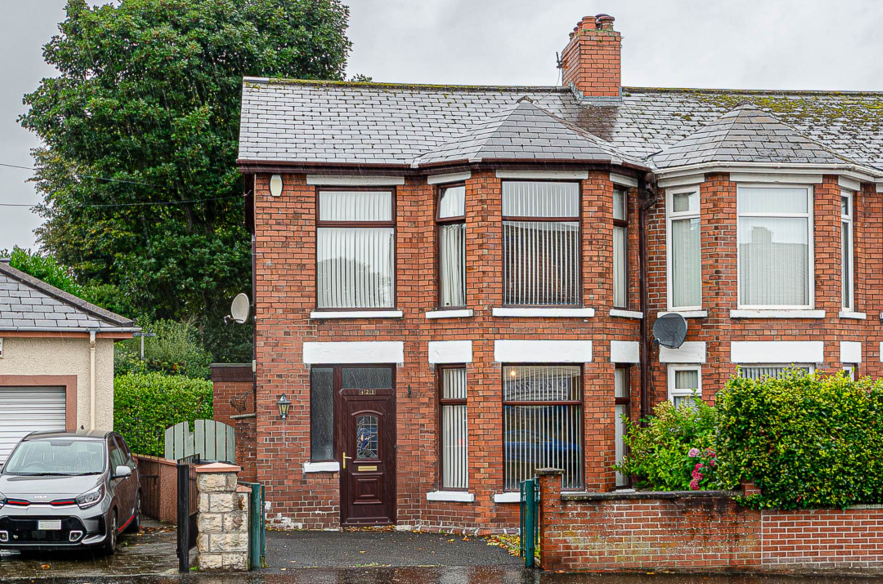
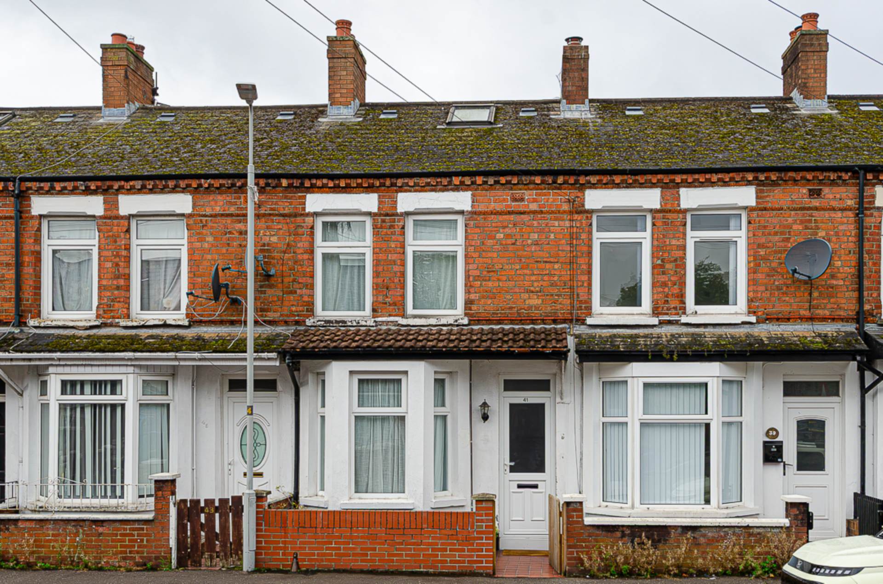
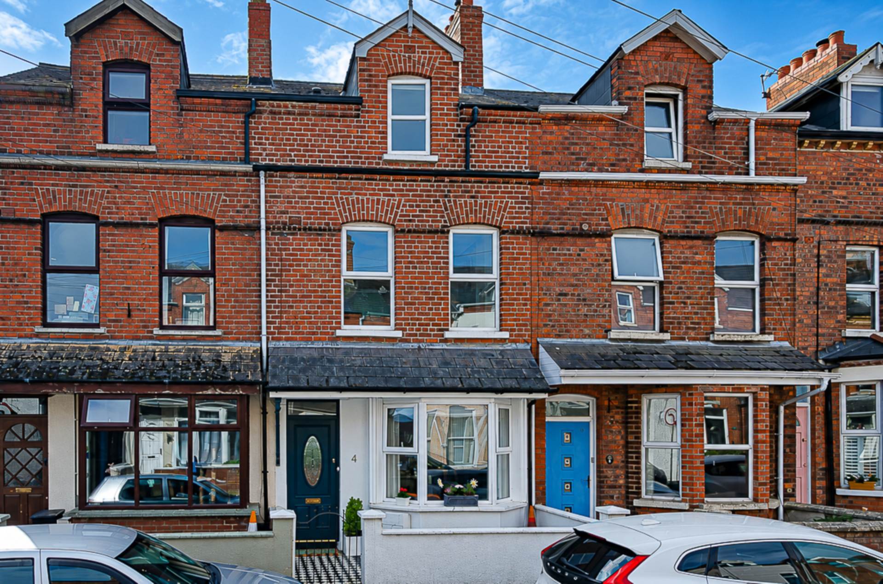
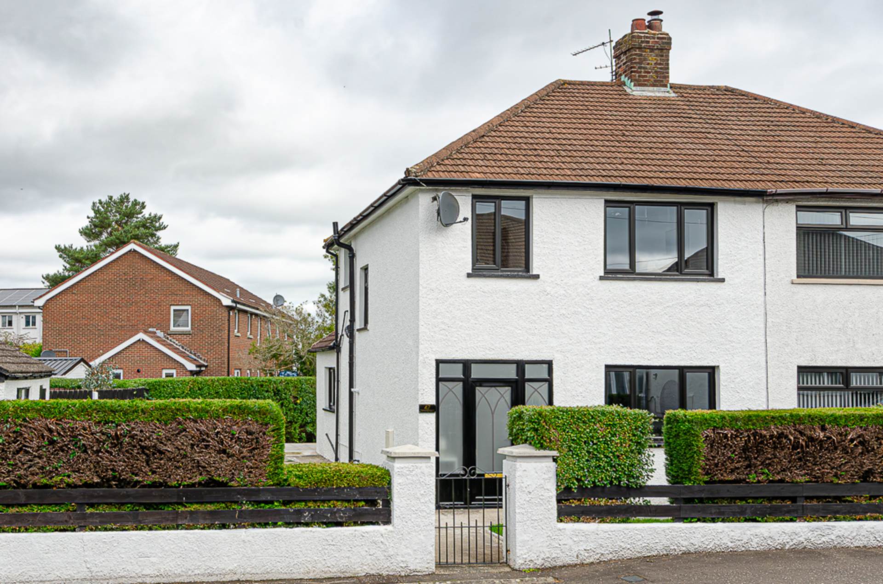
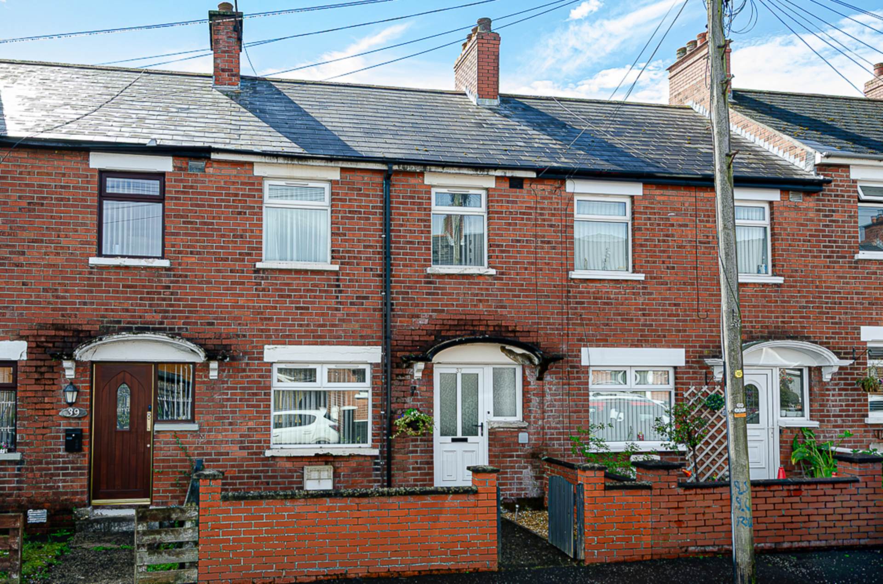
- Terrace house with gardens
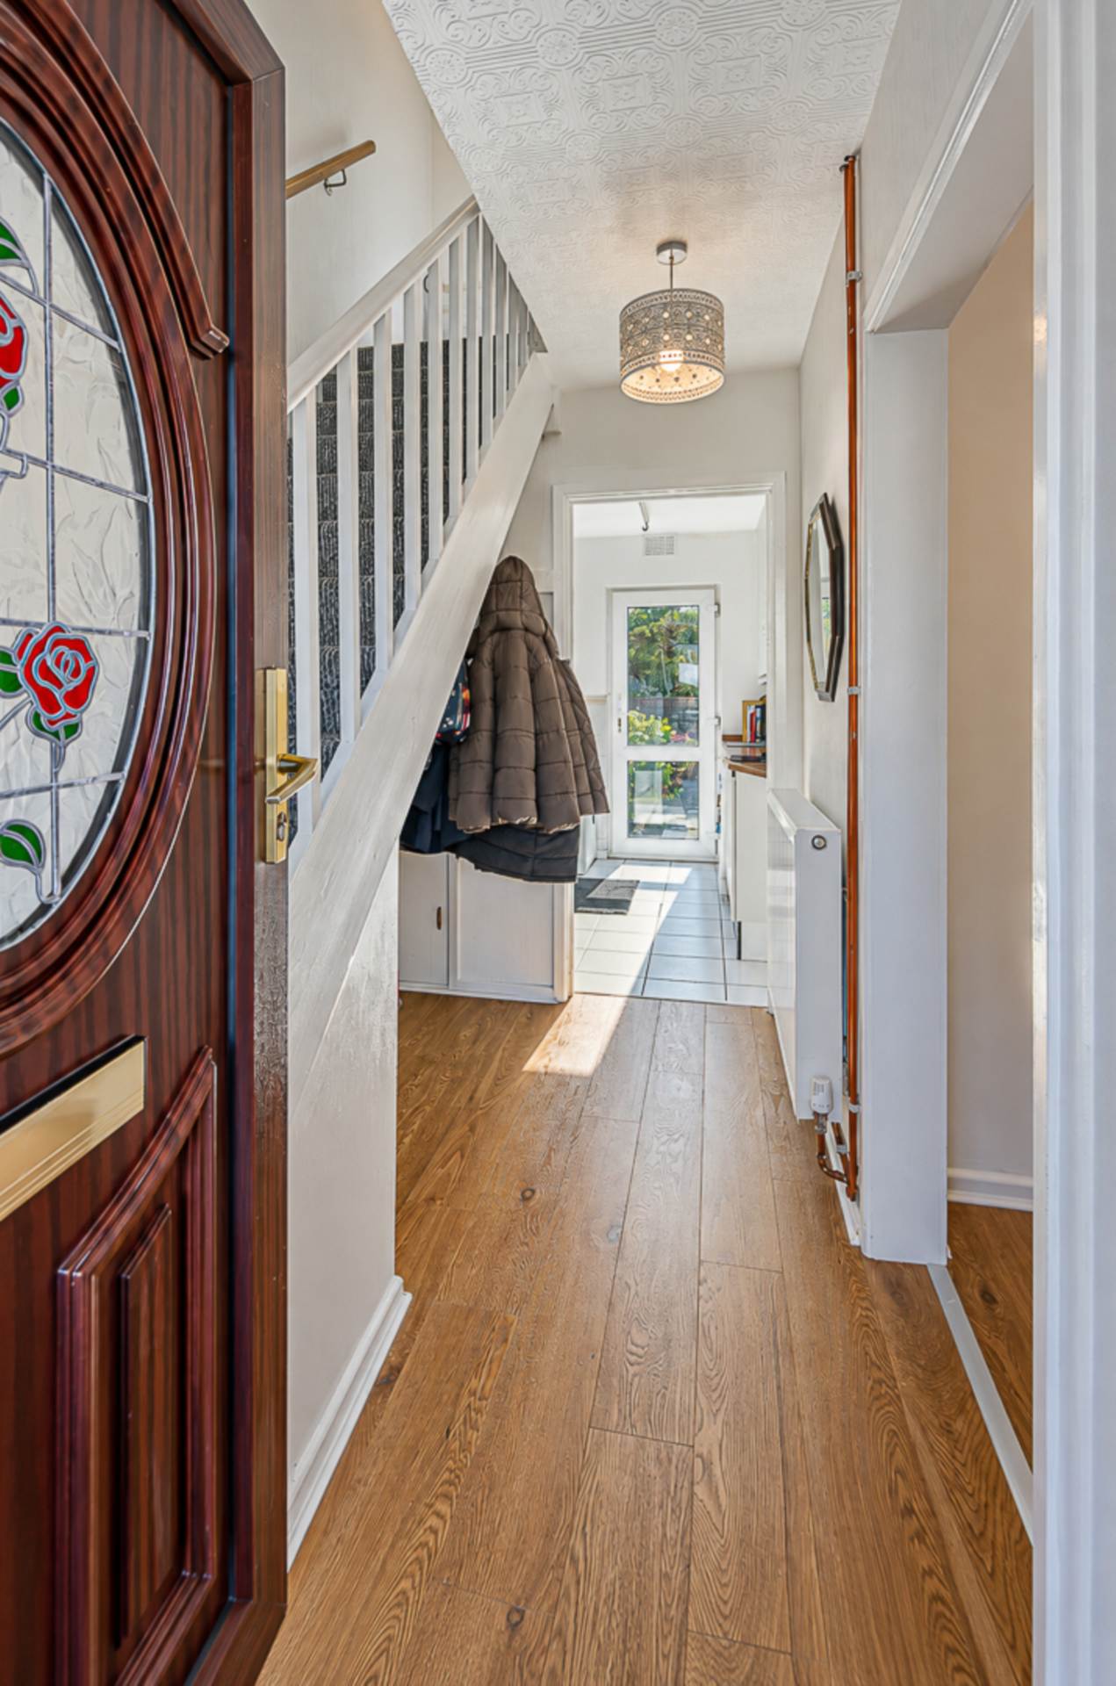
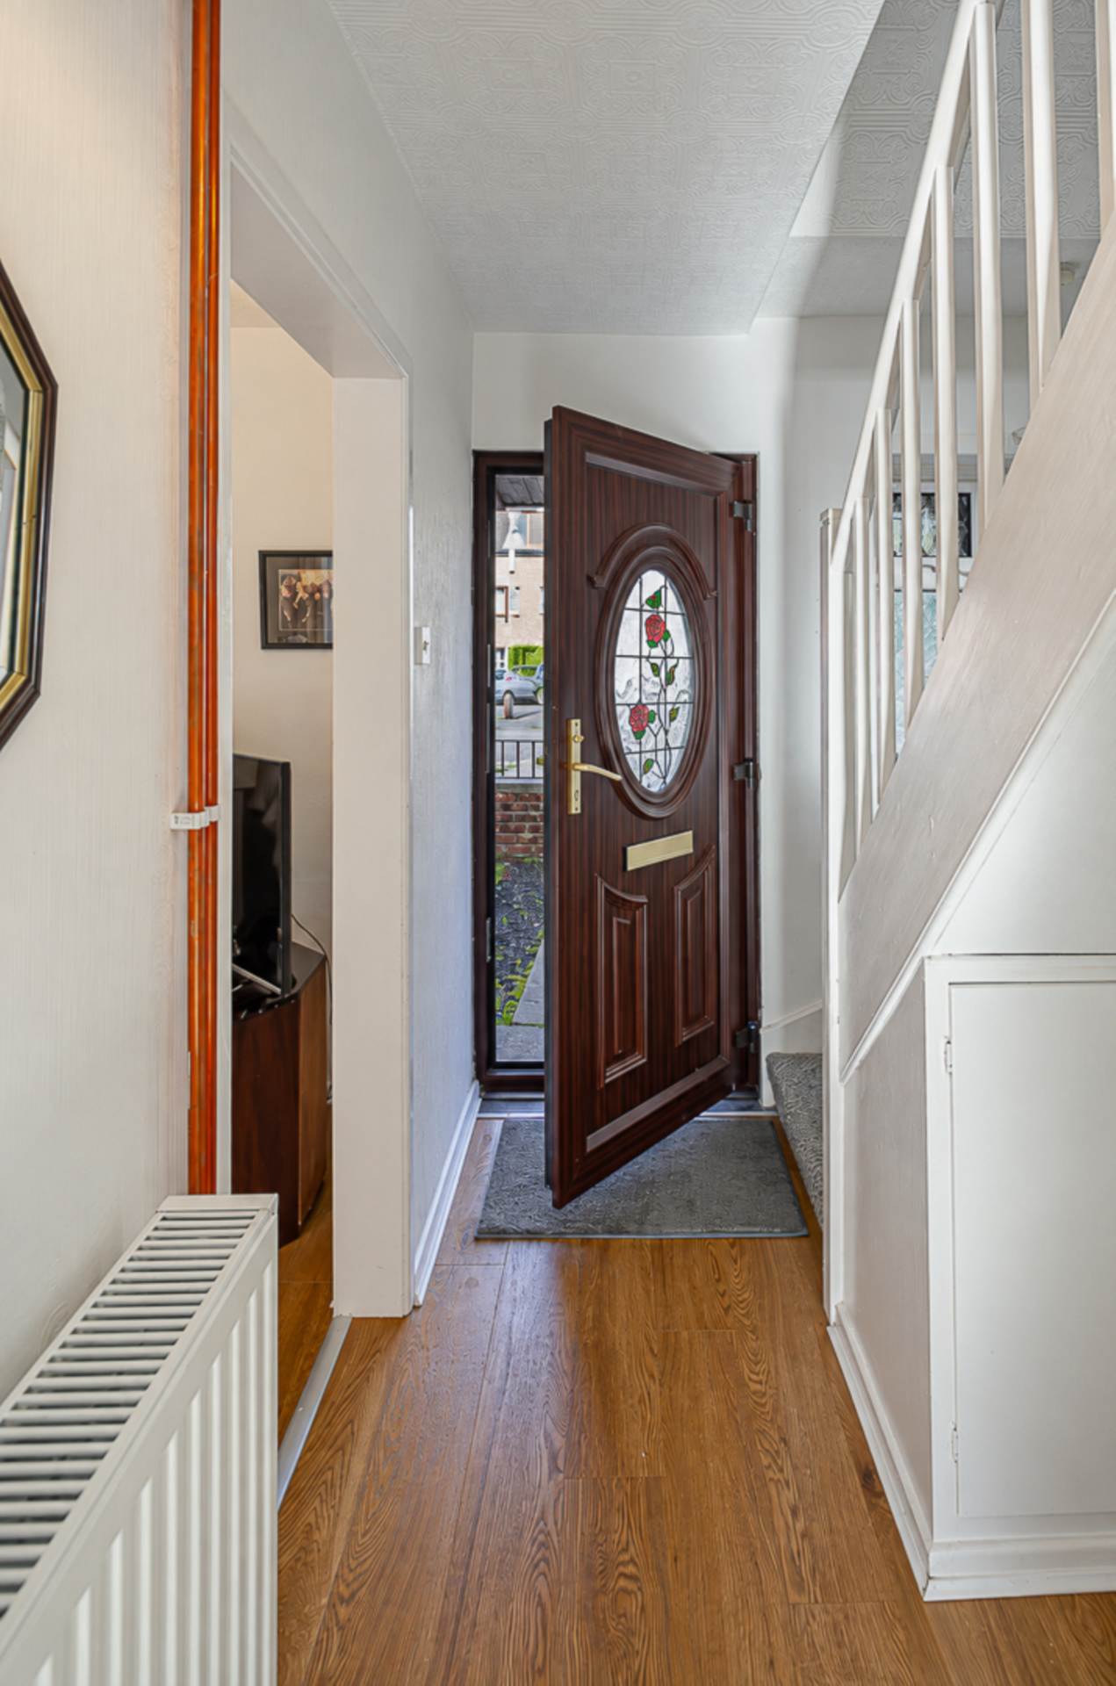
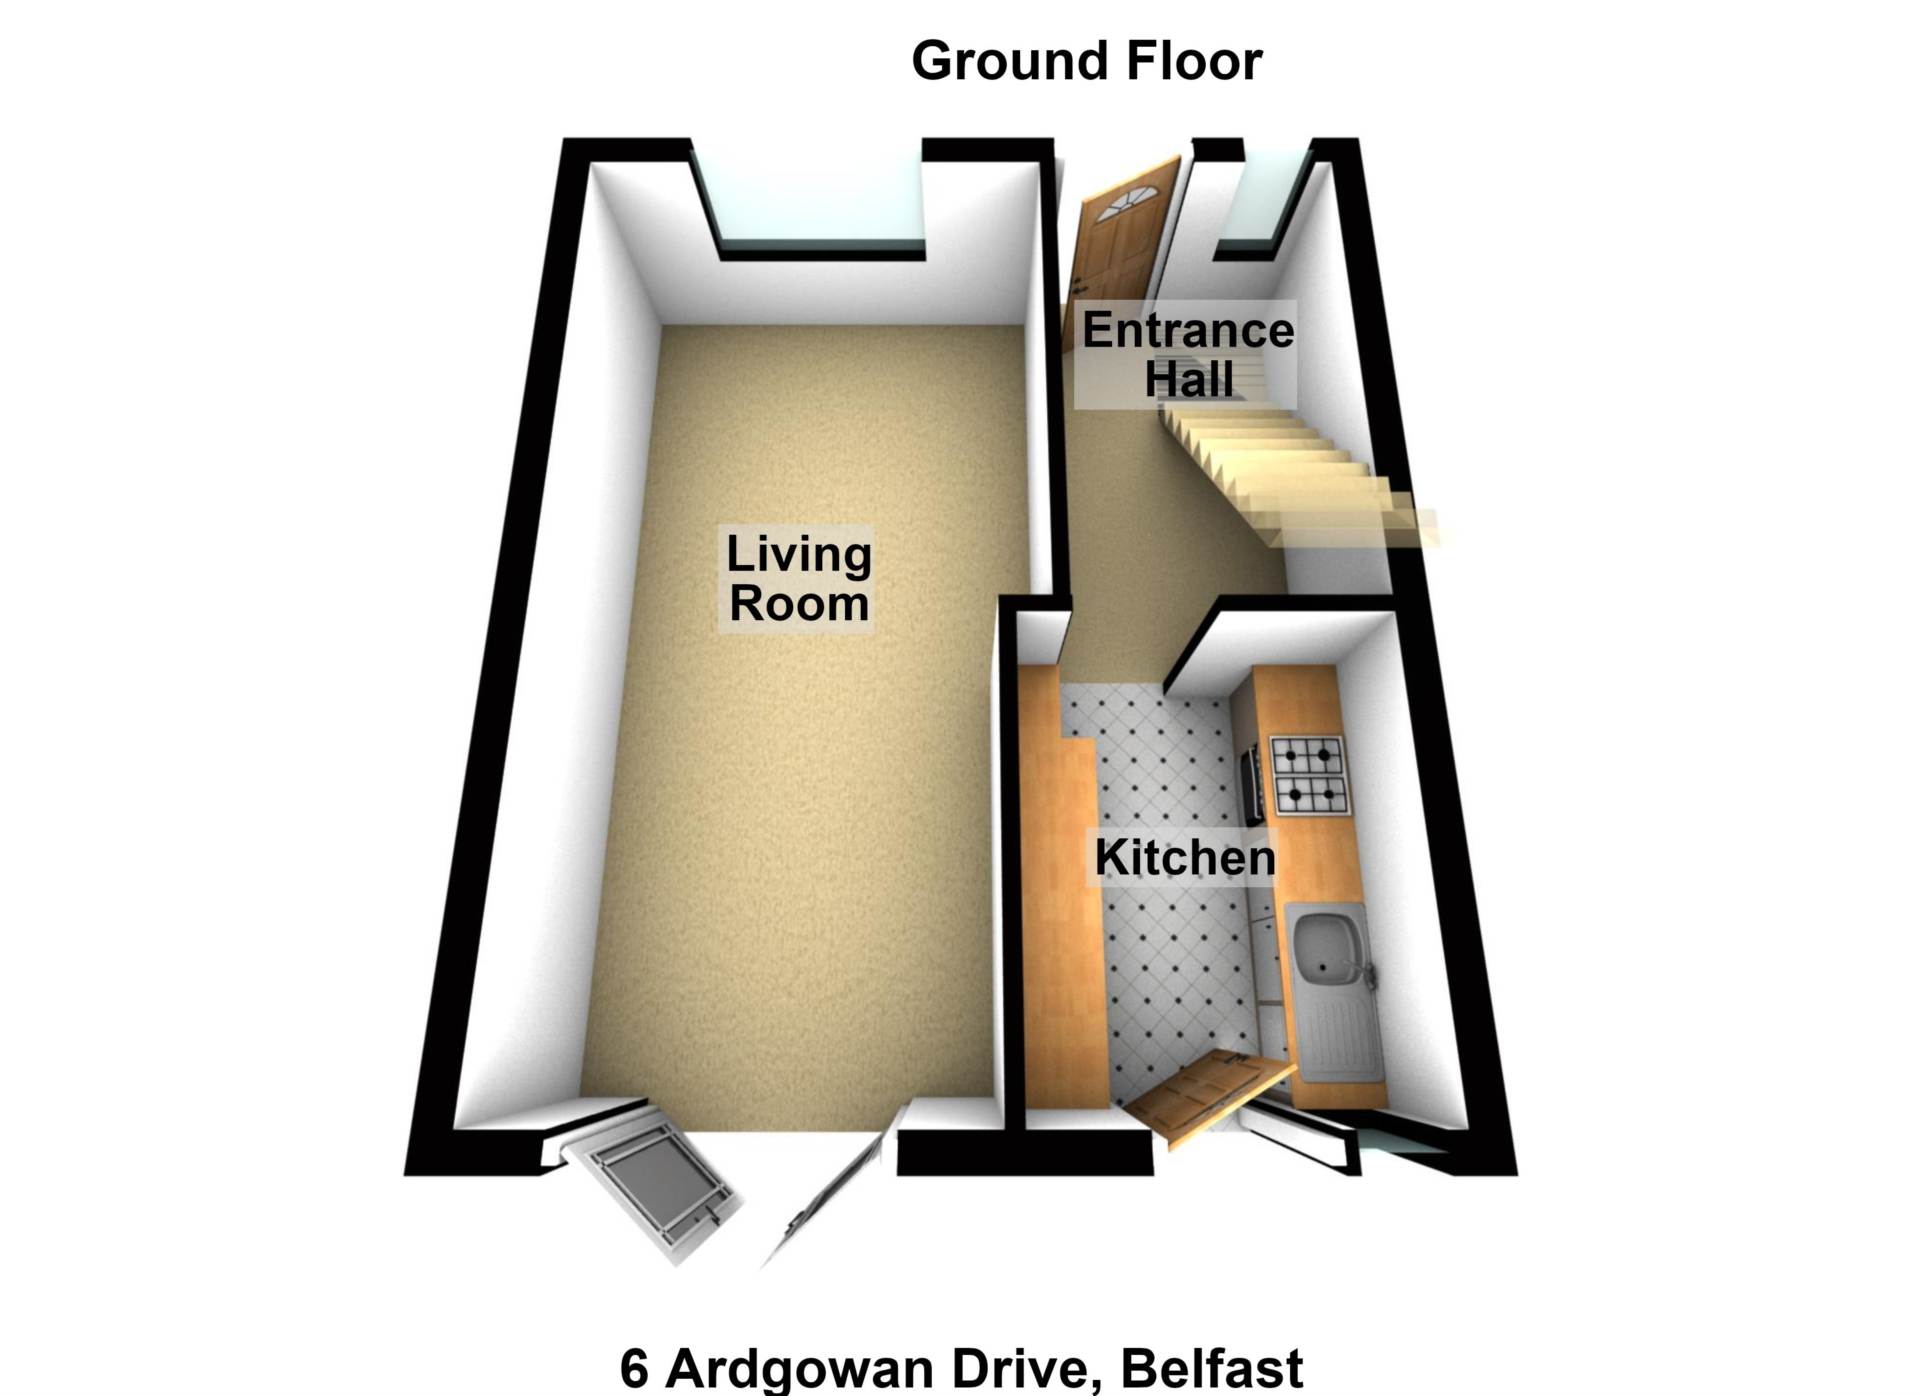
- Entrance hall with timber laminate floor
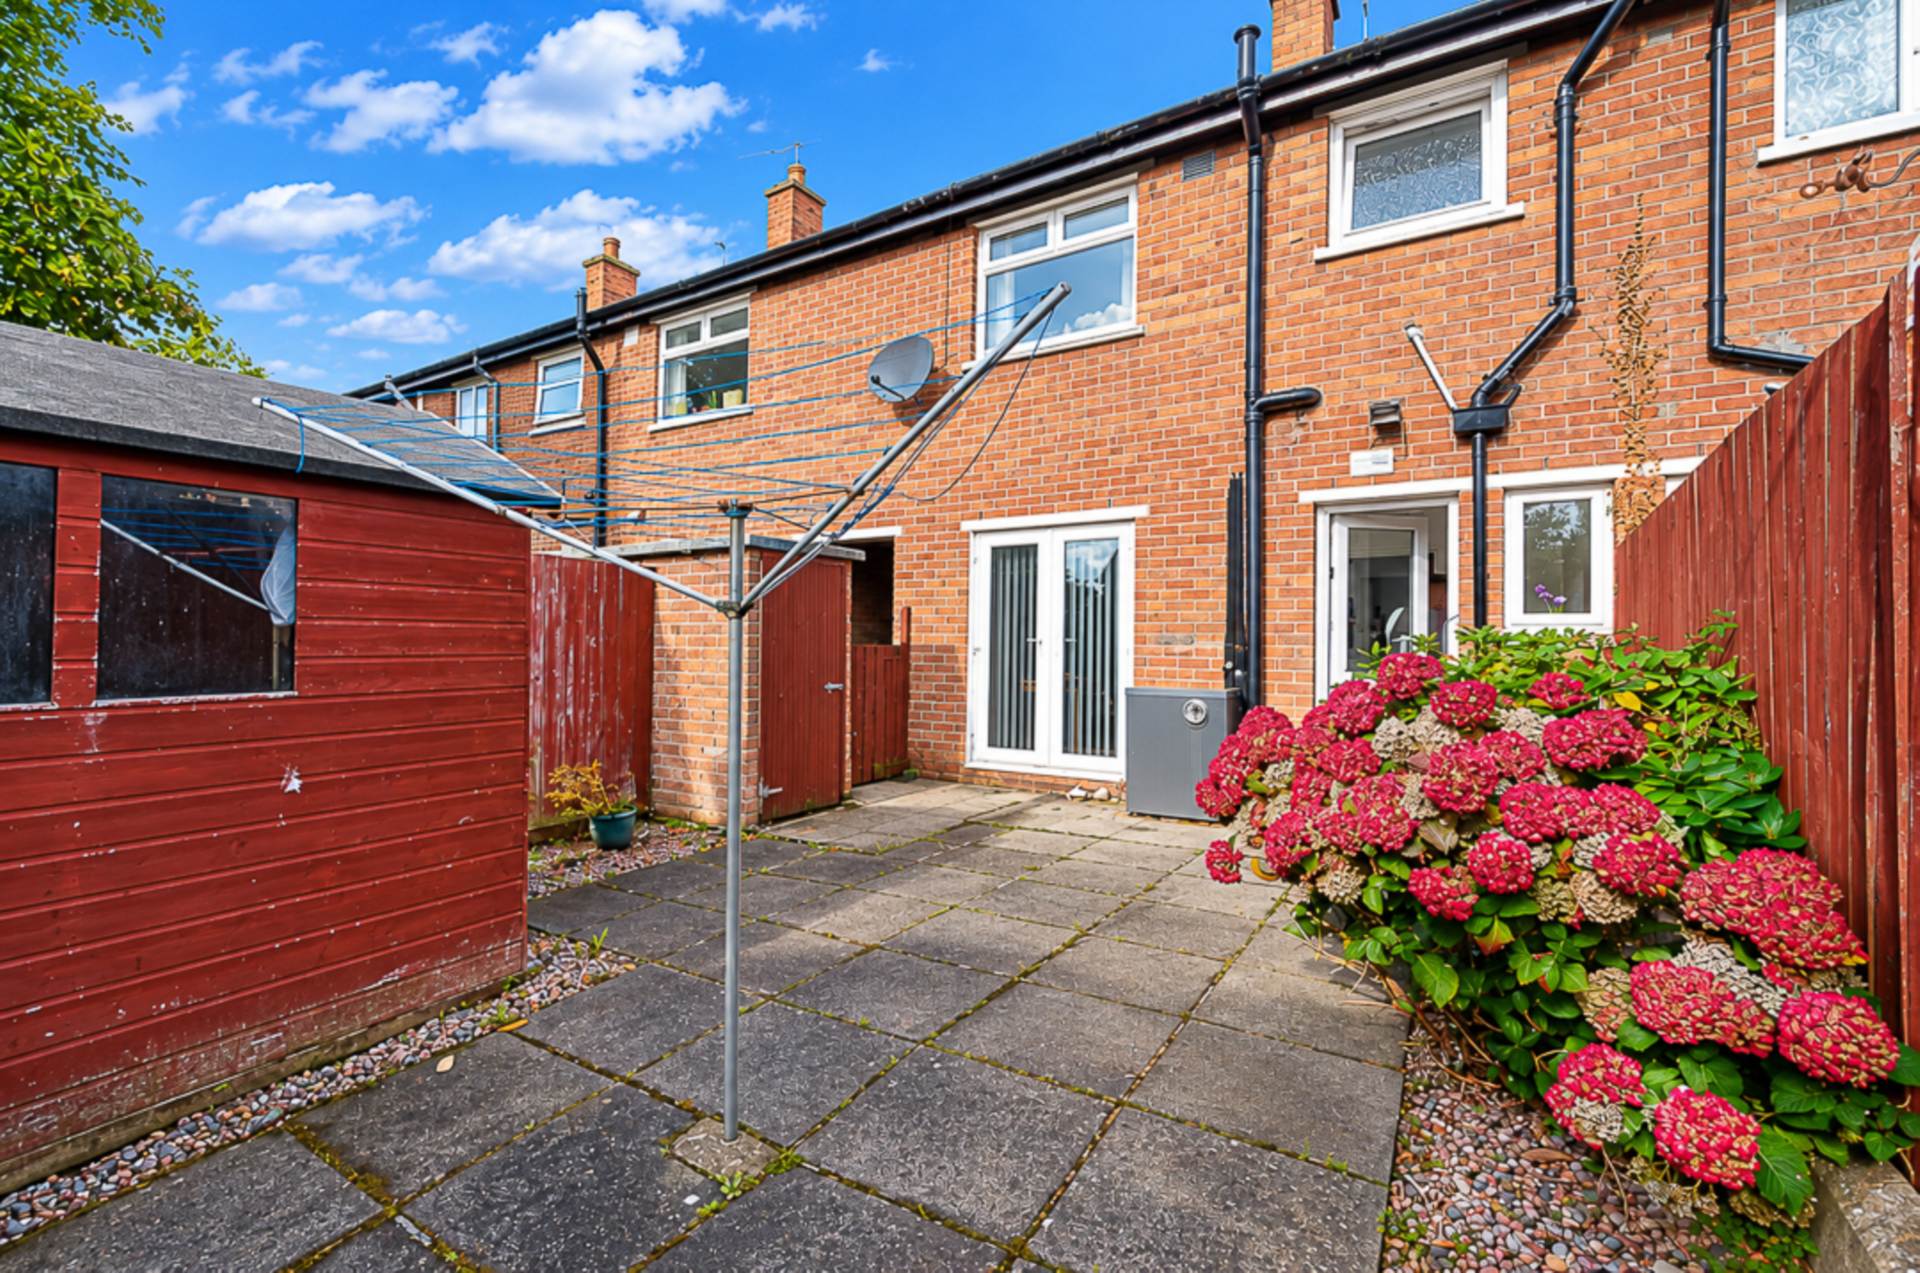
- Through lounge with French doors to garden
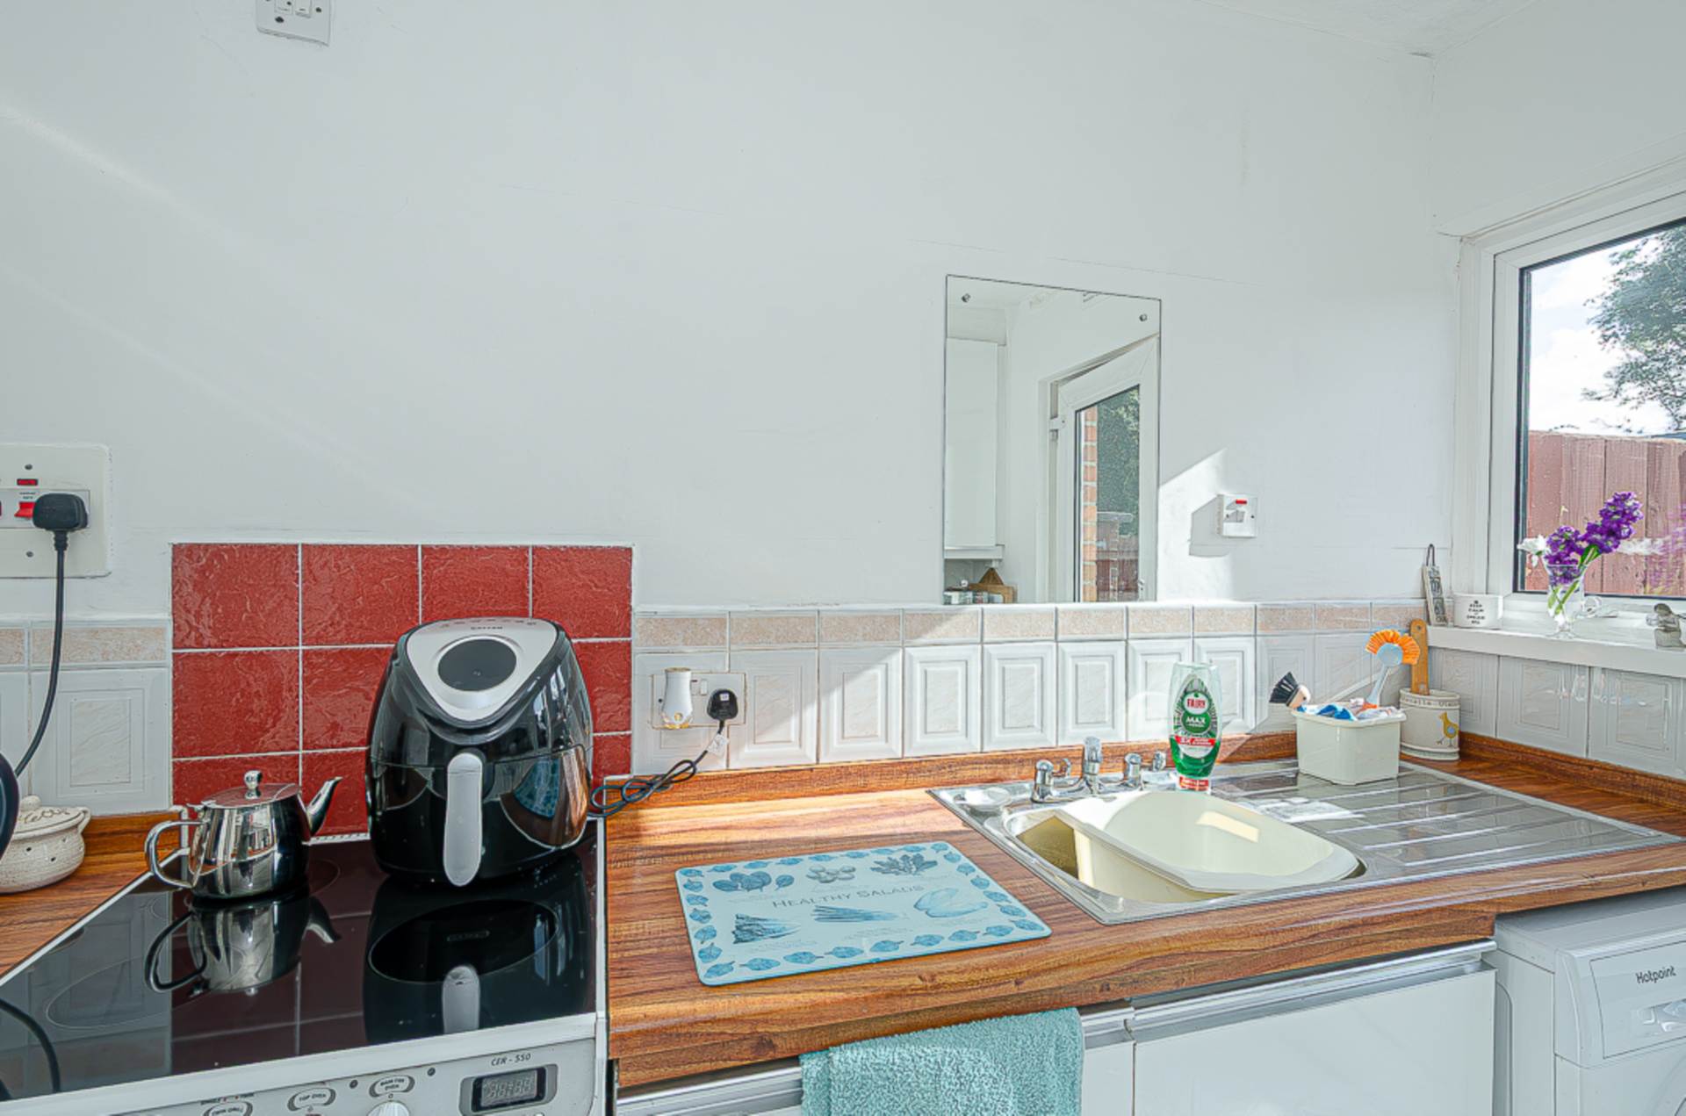
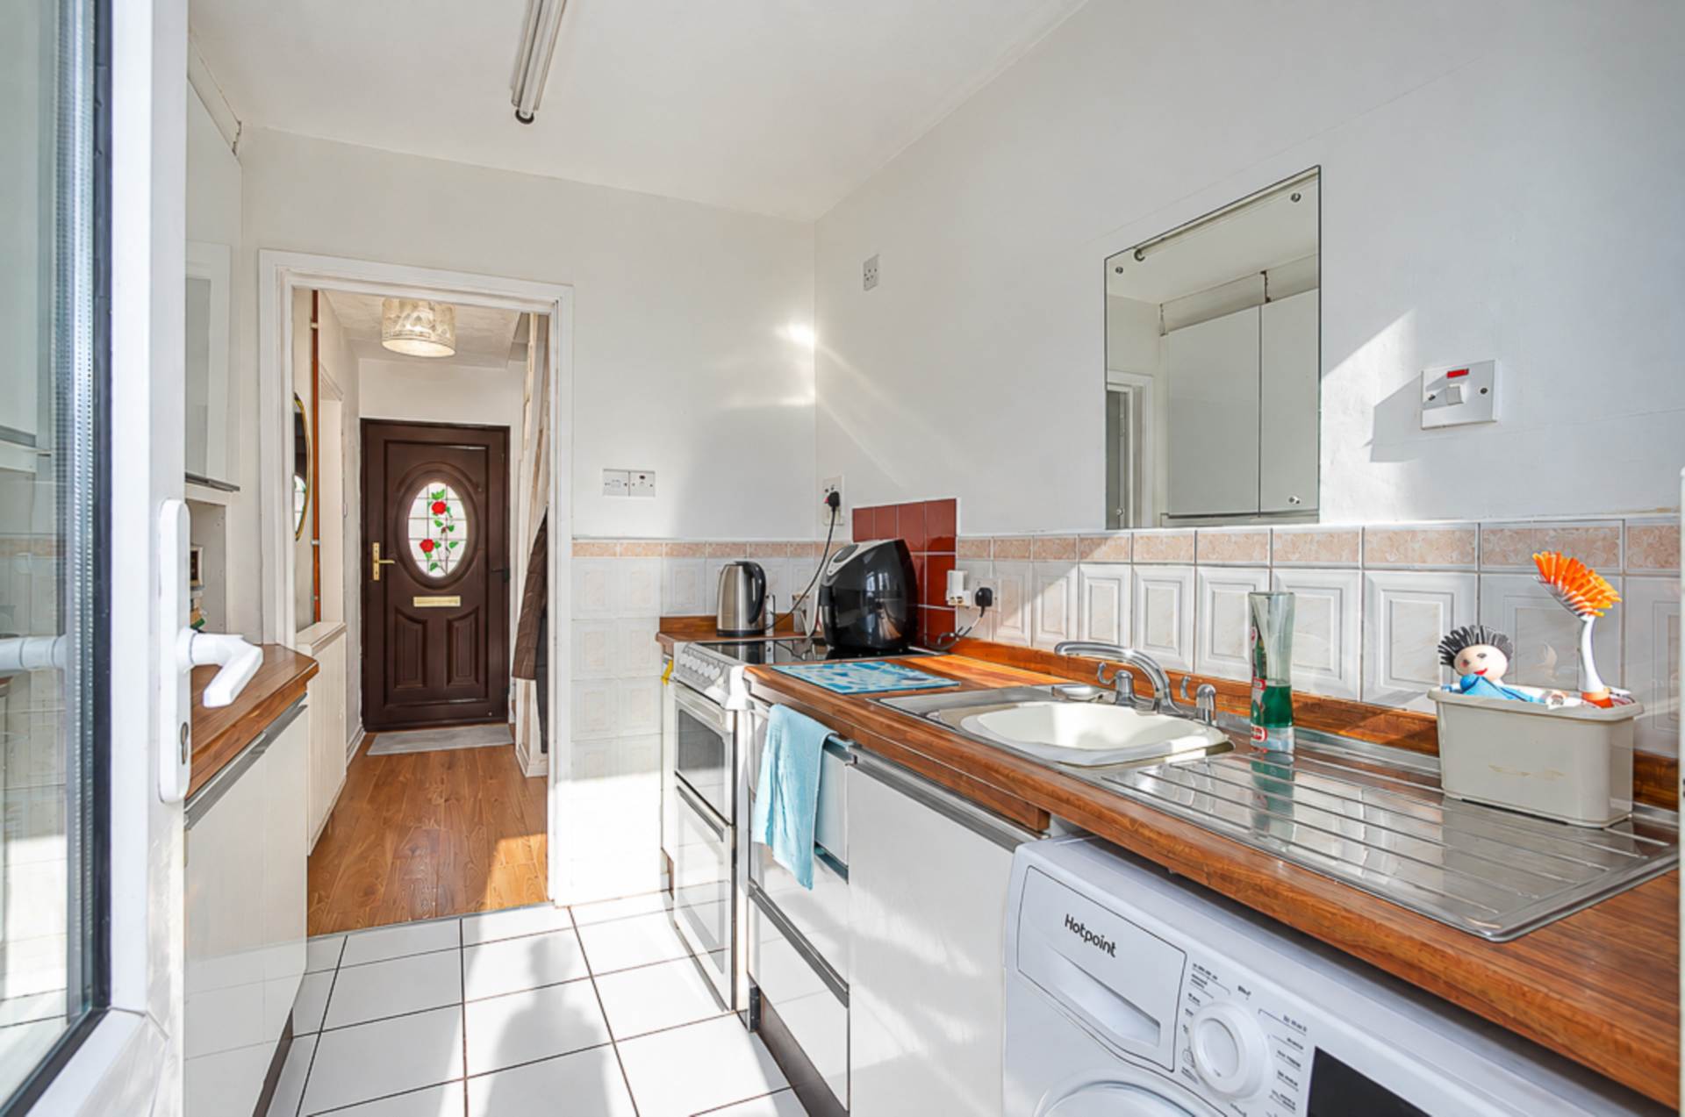
- Kitchen
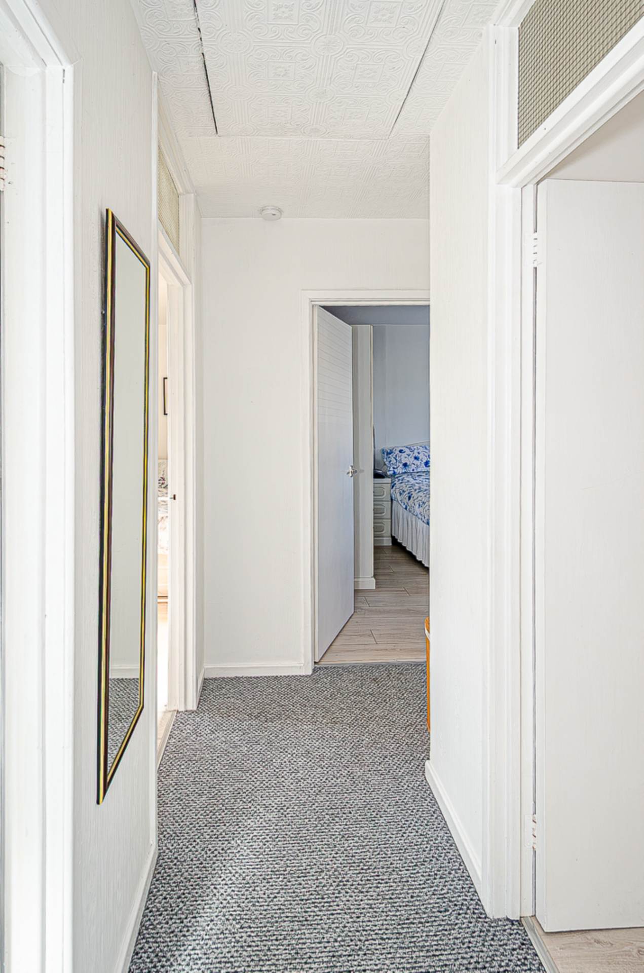
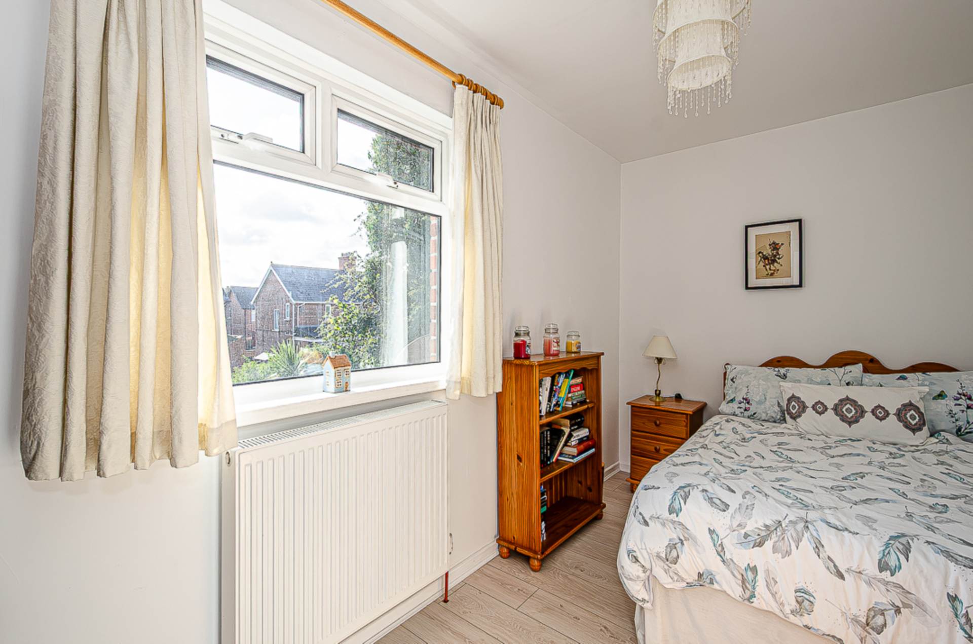
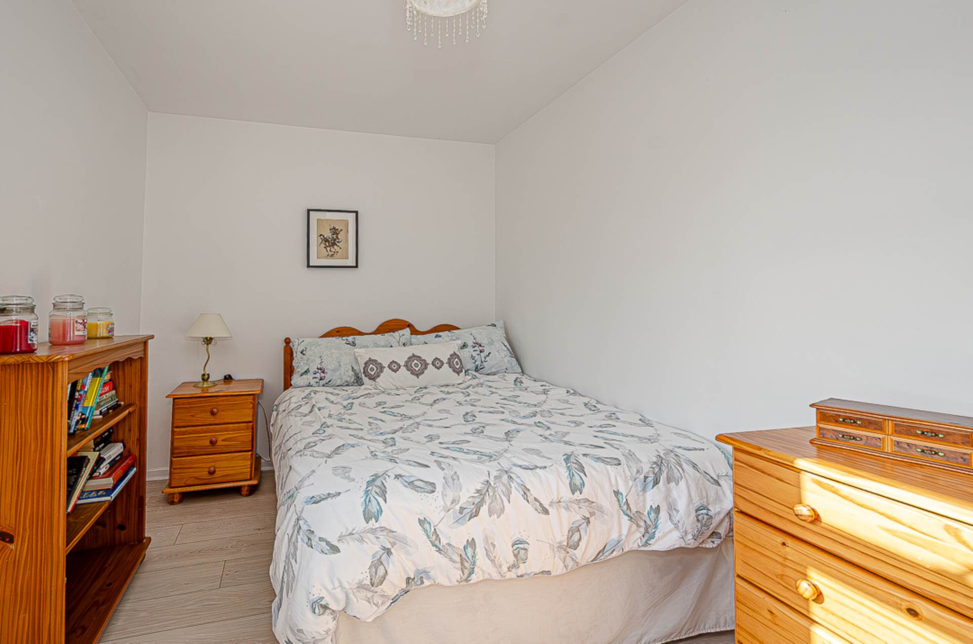
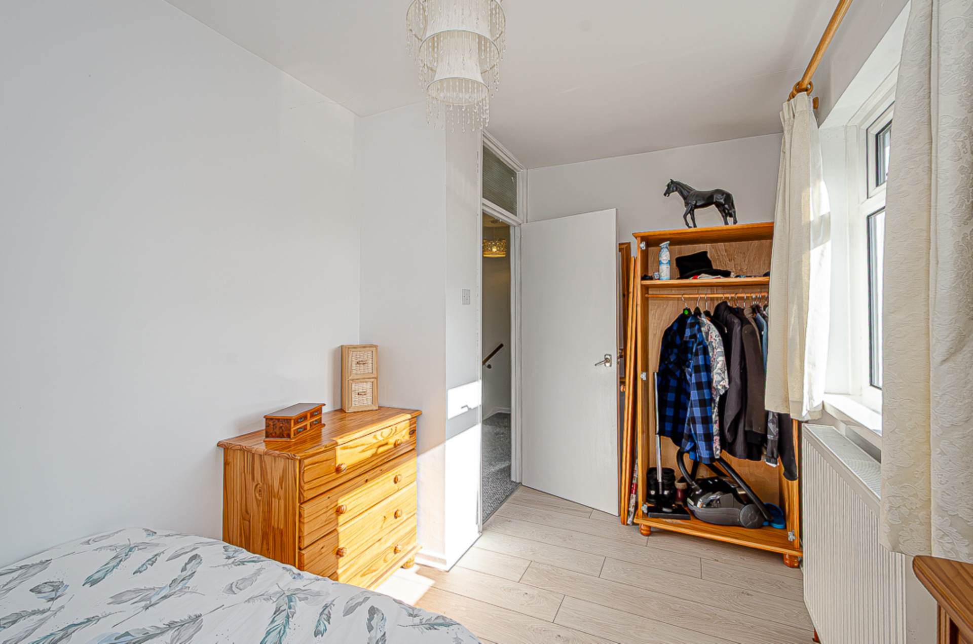
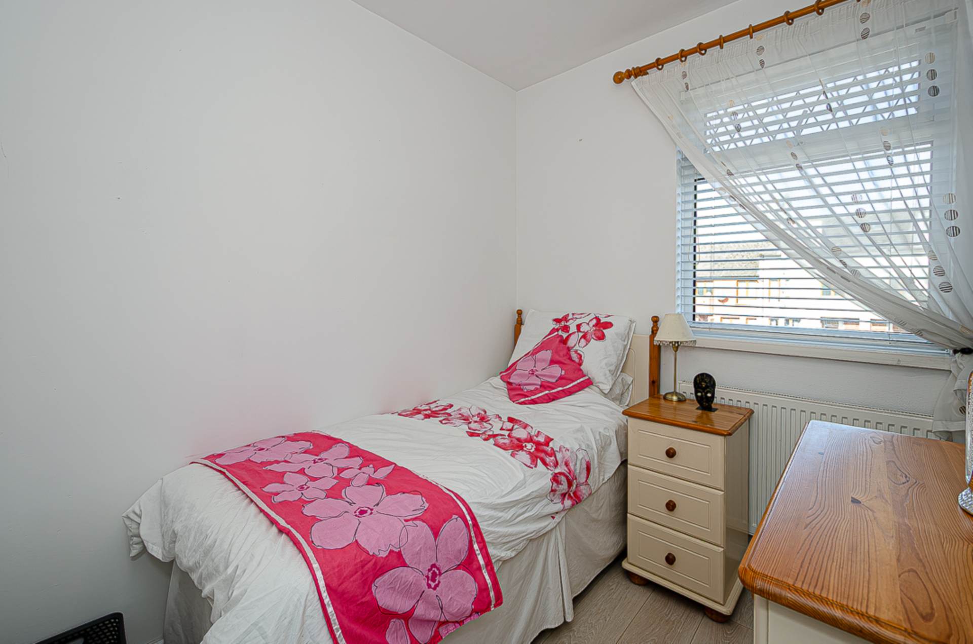
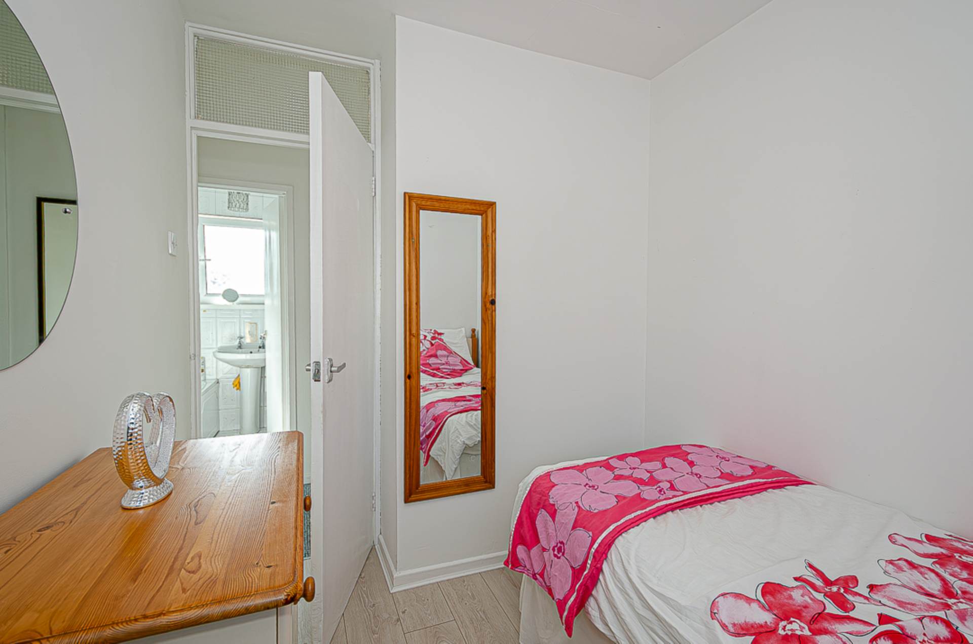
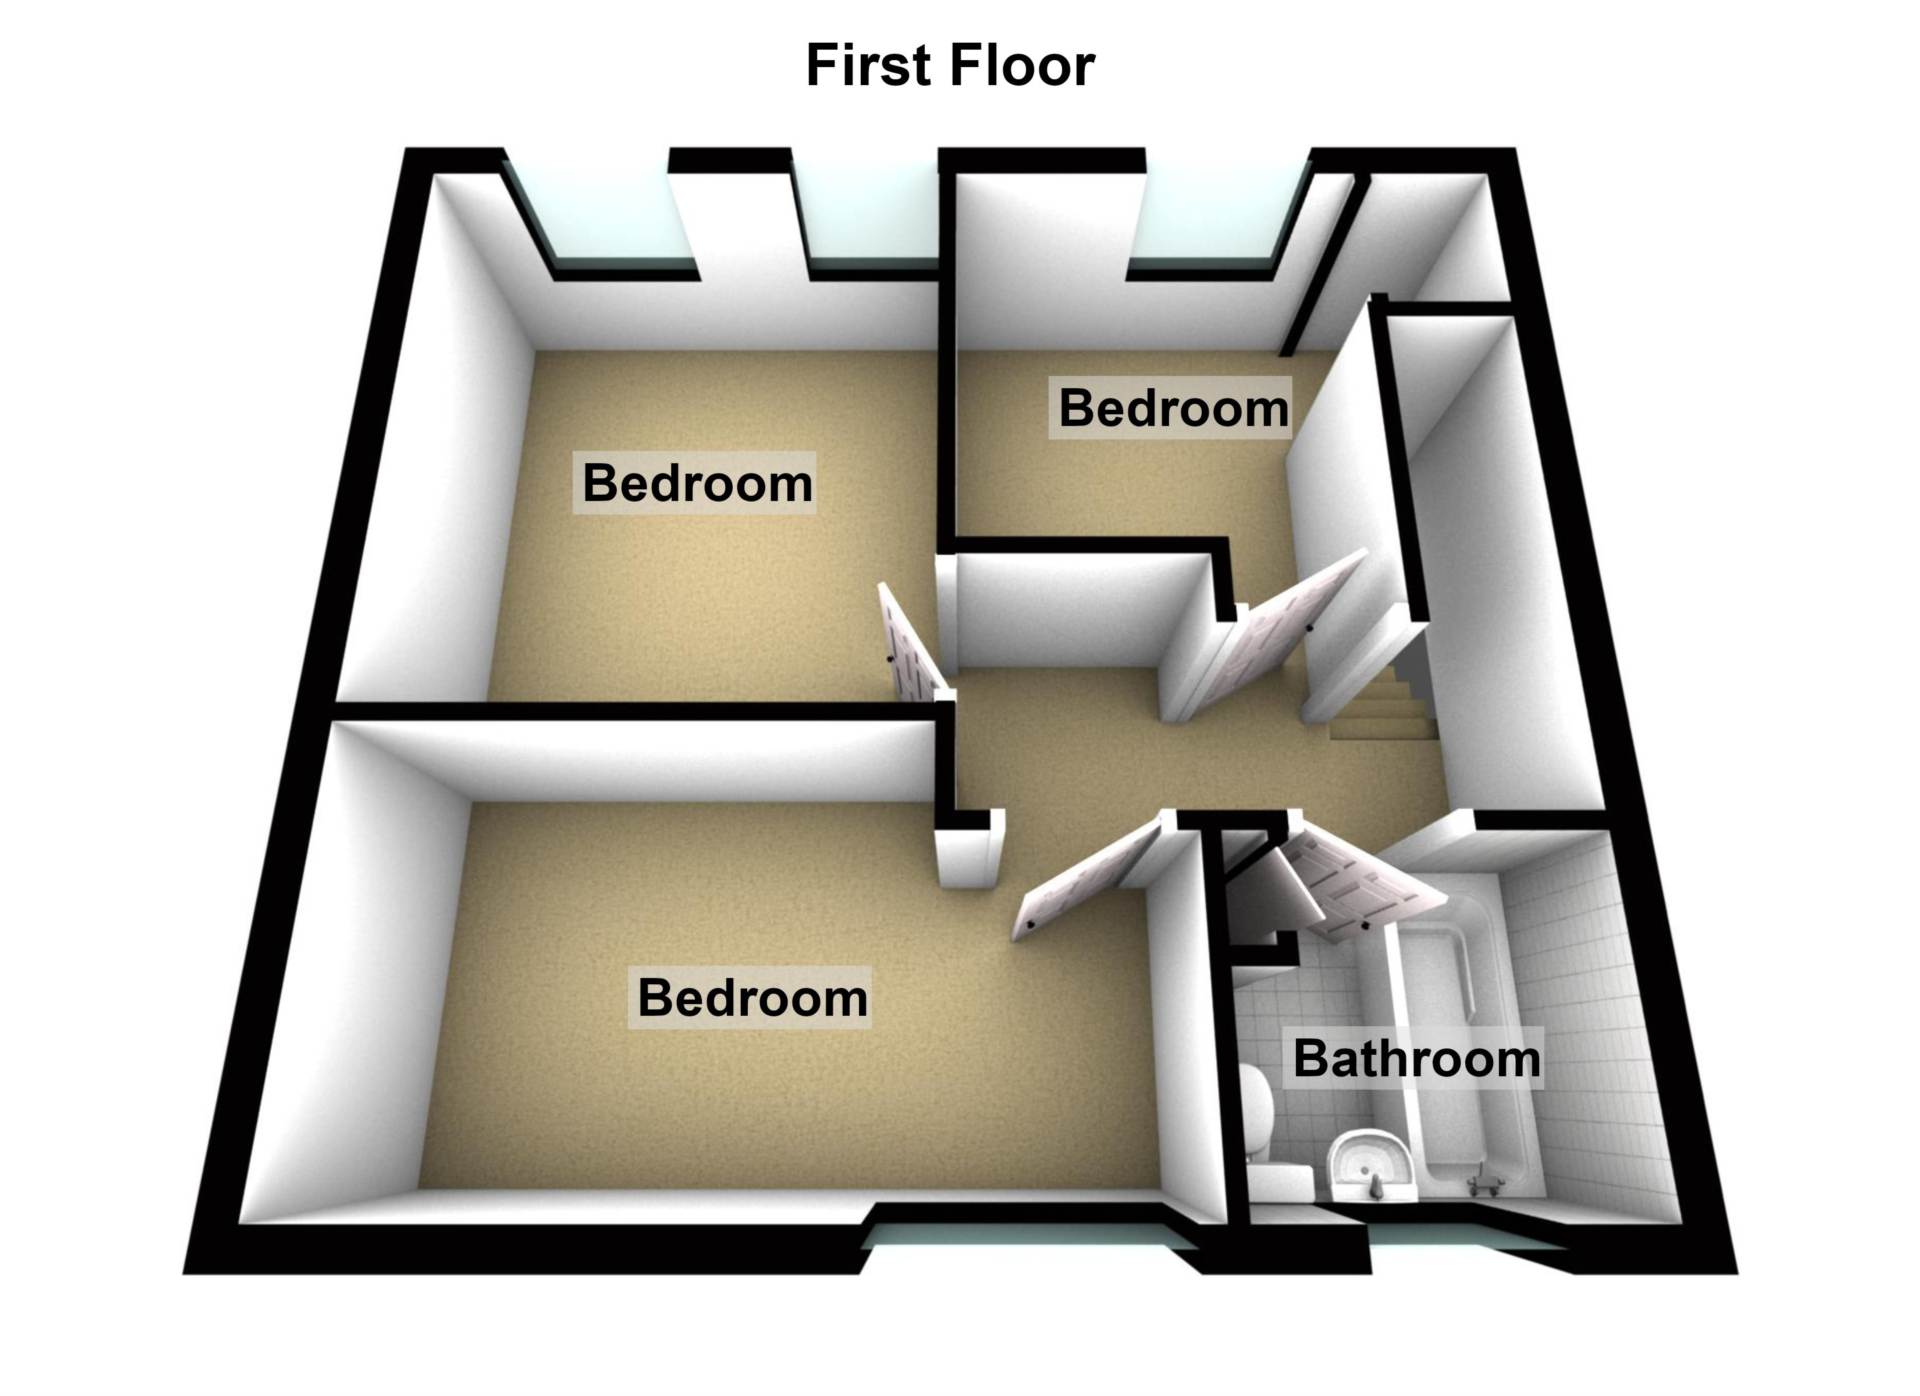
- 3 bedrooms with timber laminate flooring
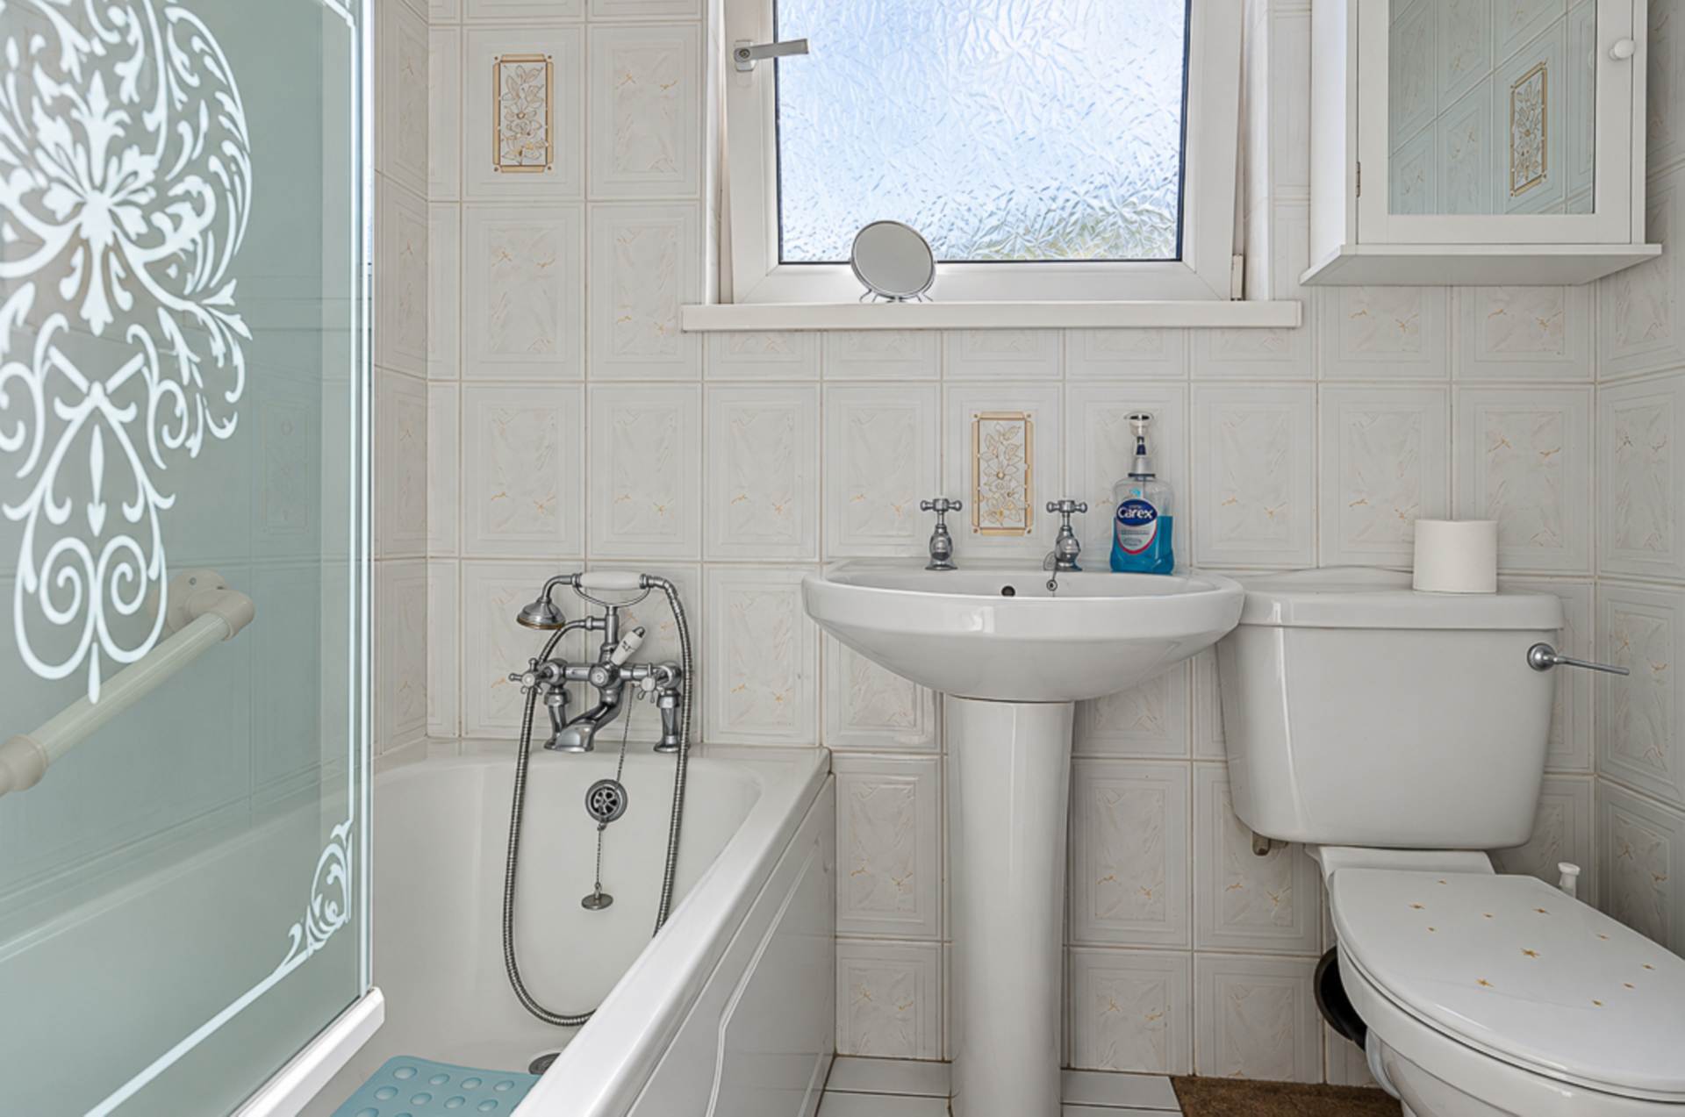
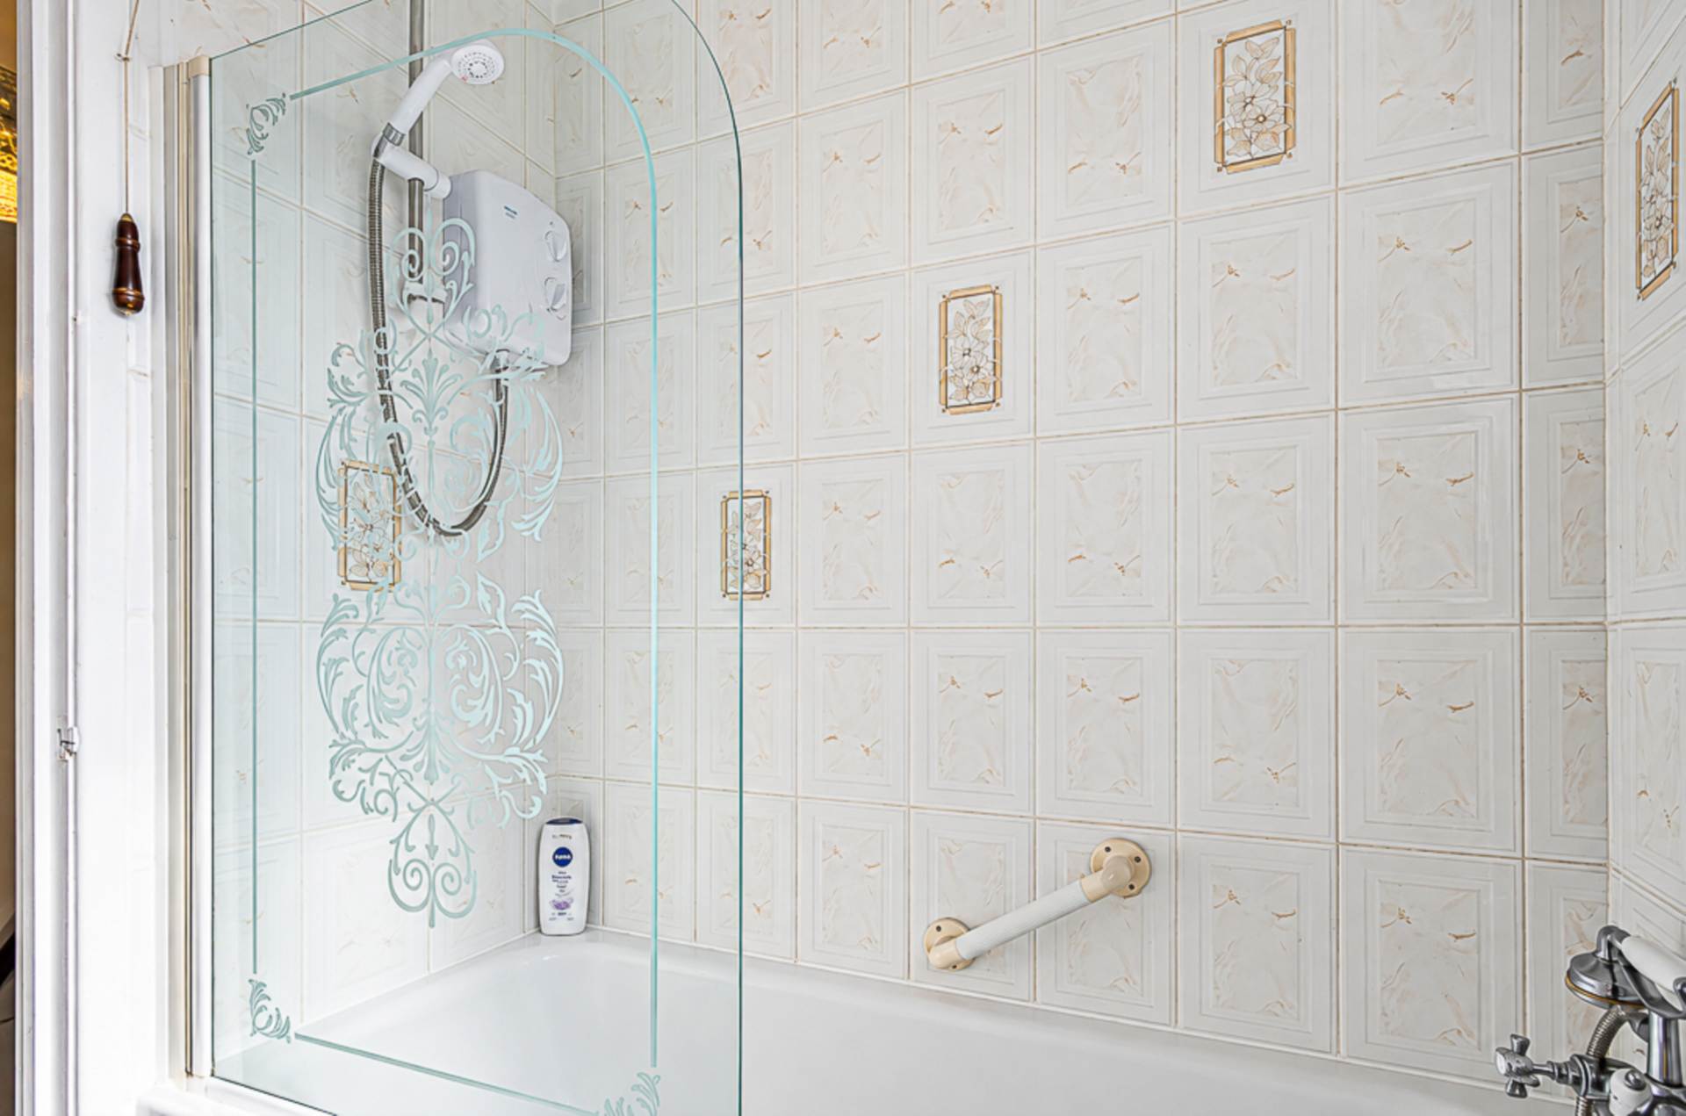
- Bathoom
- U.P.V.C. framed double glazing
- Oil fired central heating
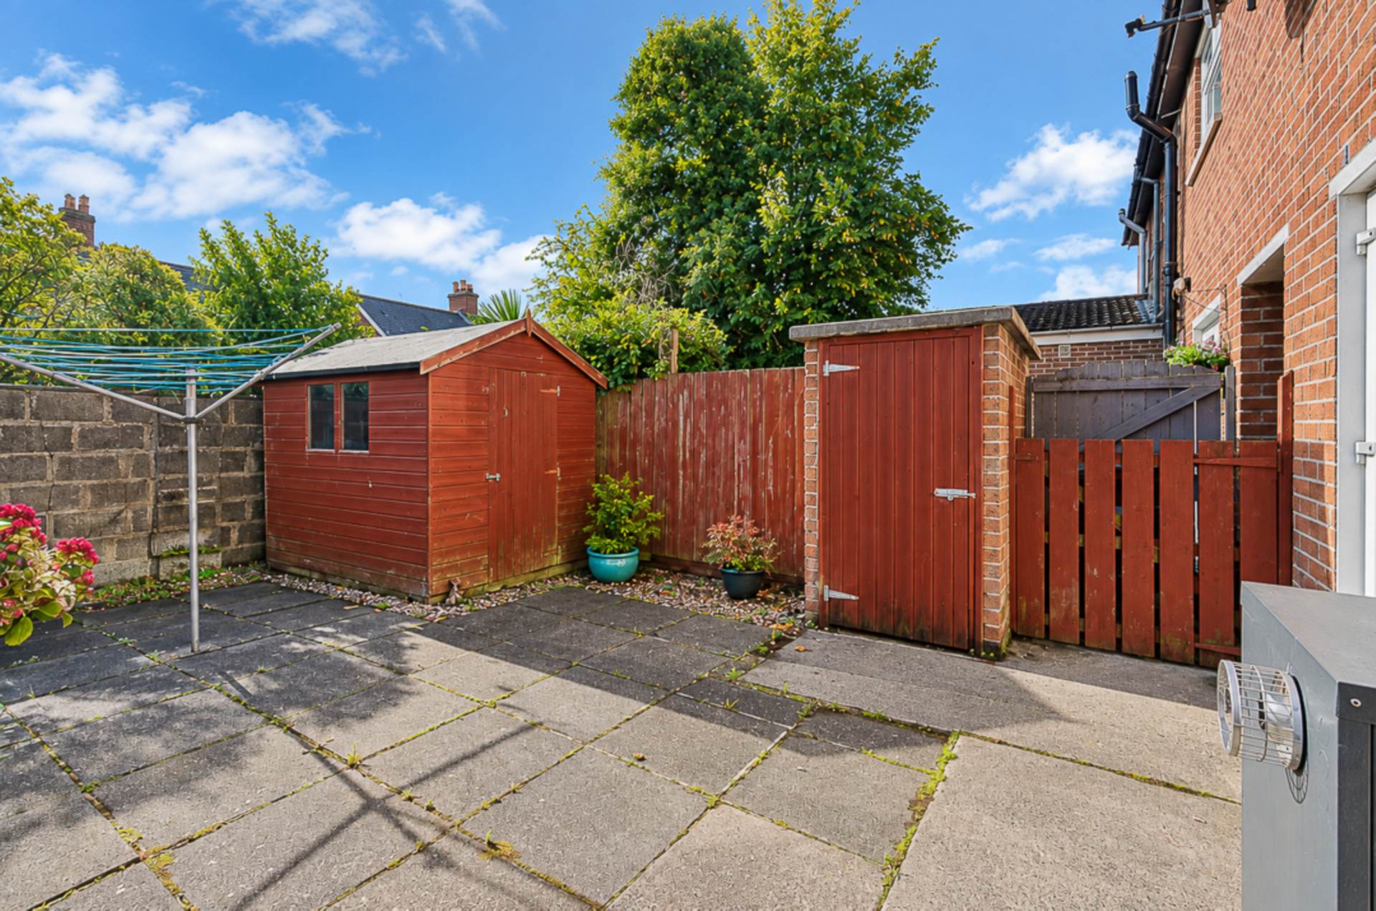
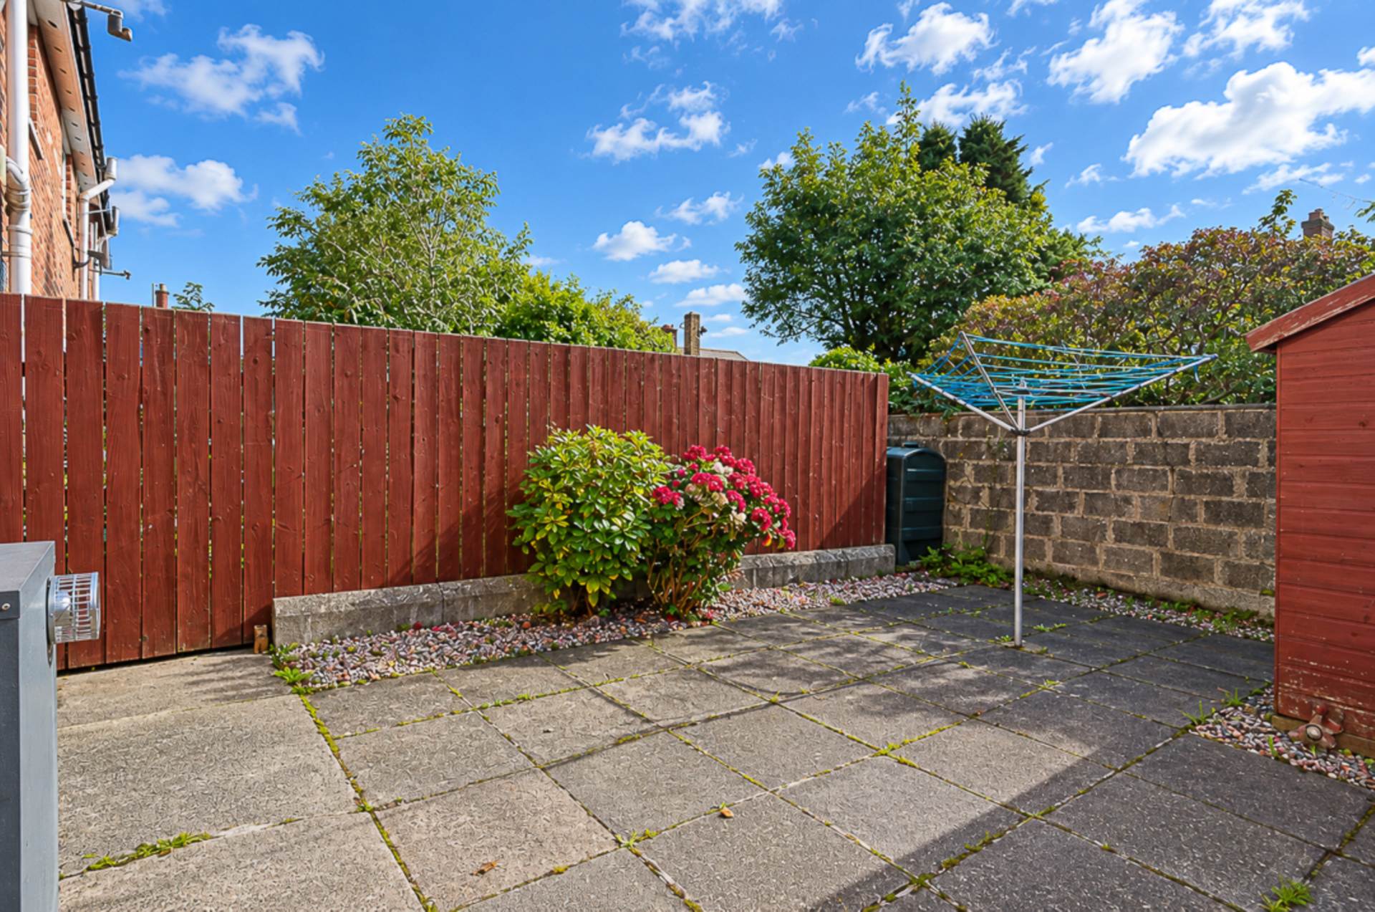
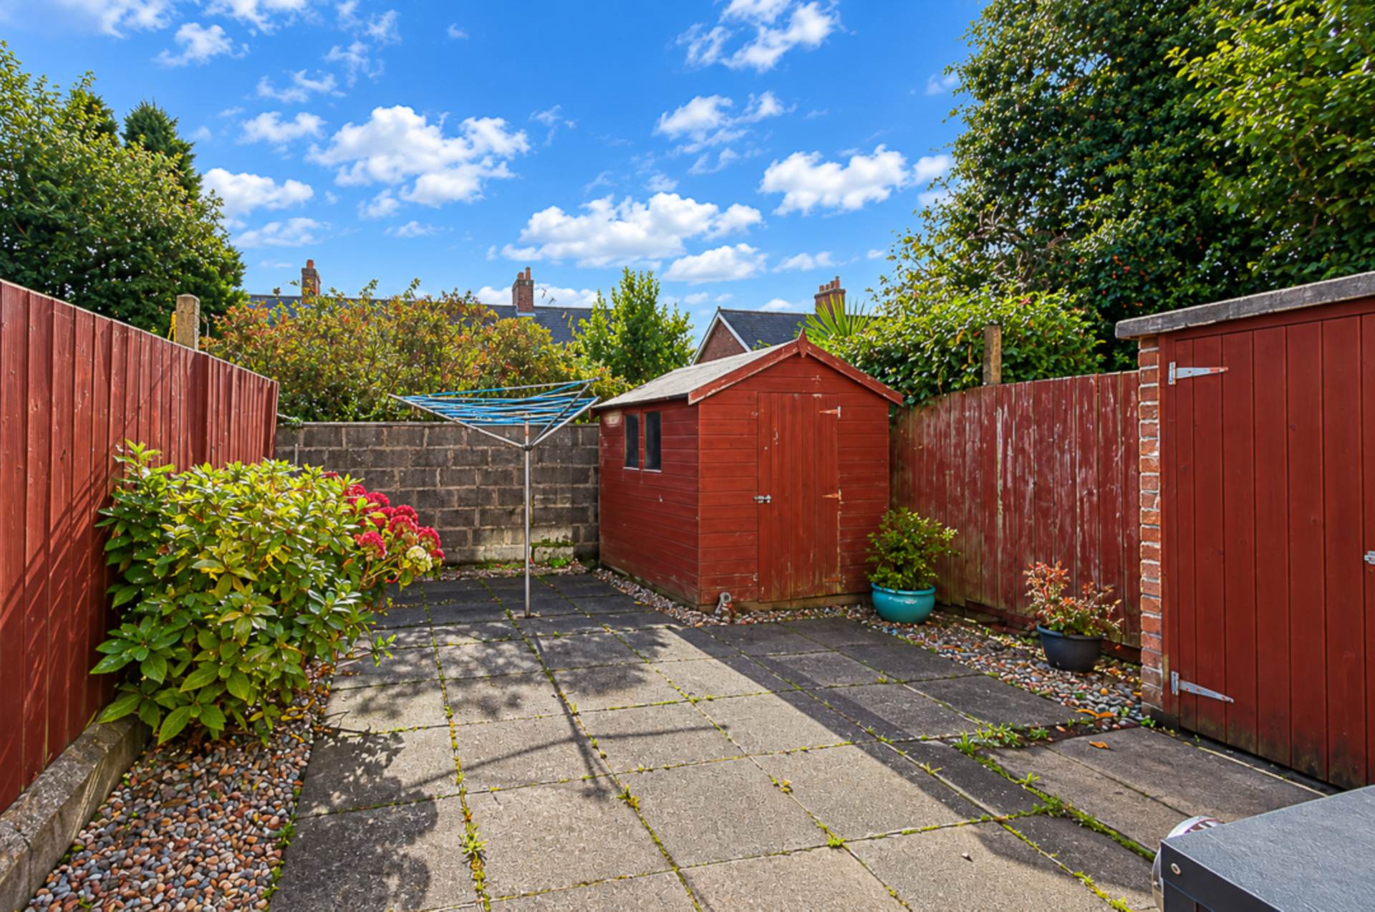
- Large forecourt and low maintenance, south facing rear garden
- Chain free
Description
An attractive and well-proportioned chain-free terrace house, ideally positioned within this popular residential setting and offering a combination of well-maintained accommodation, excellent outdoor space and superb convenience. The property benefits from a generous forecourt with ample parking for the sole use of residents, together with a private south-facing rear garden providing an attractive and easily managed outdoor space.
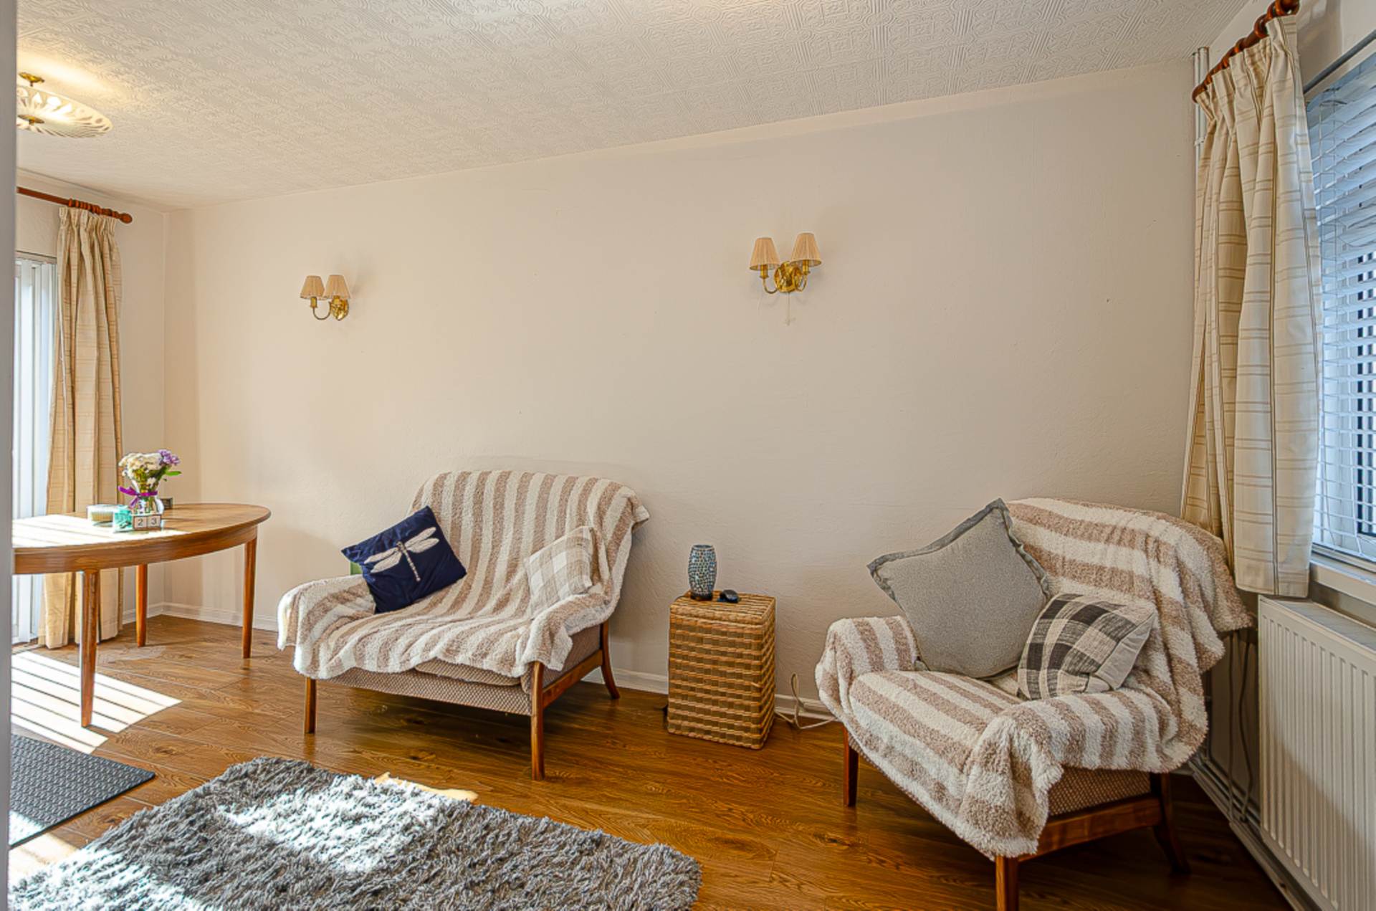
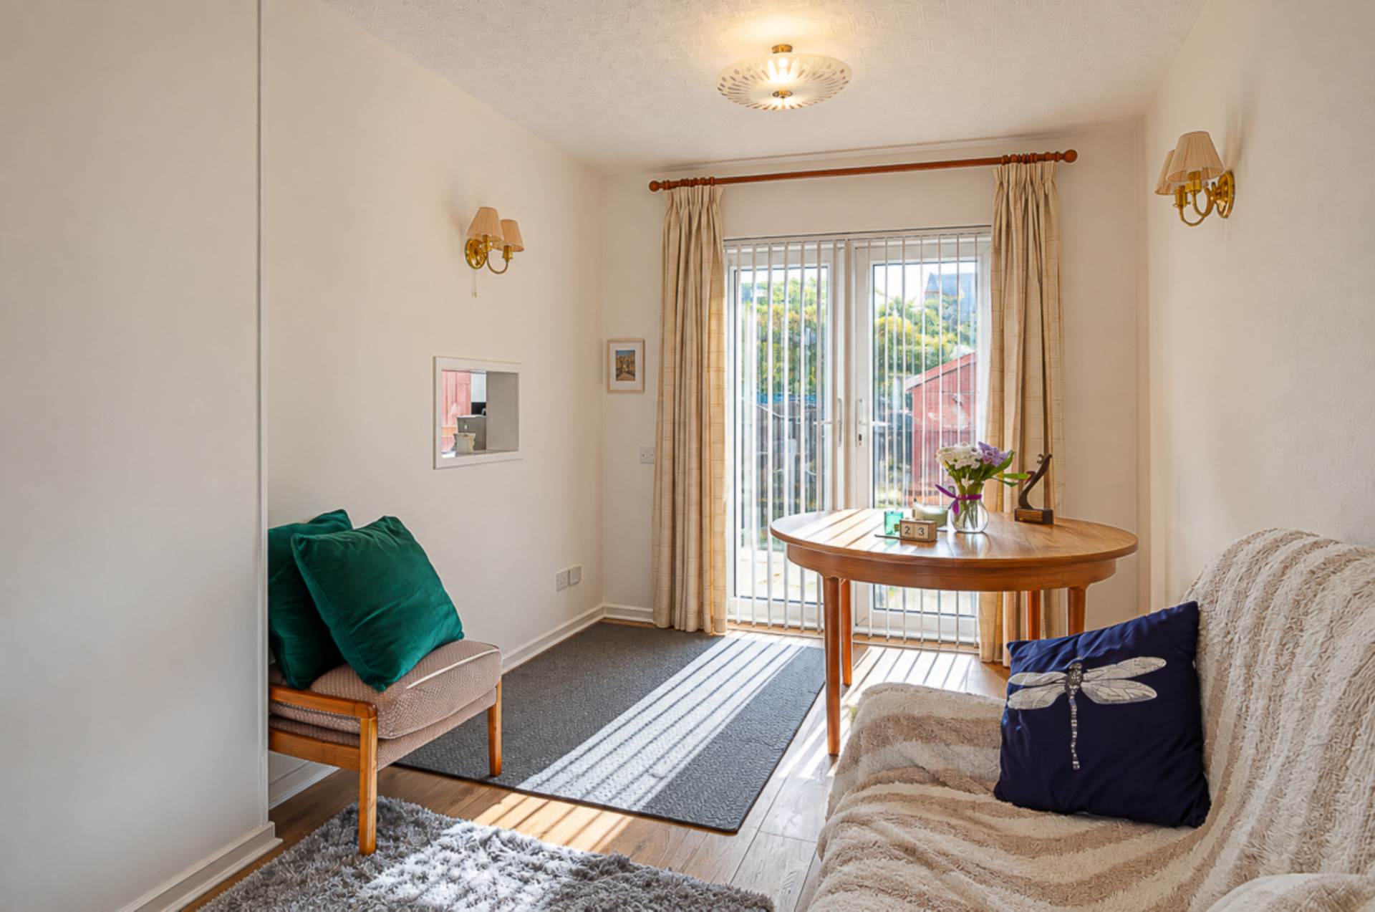
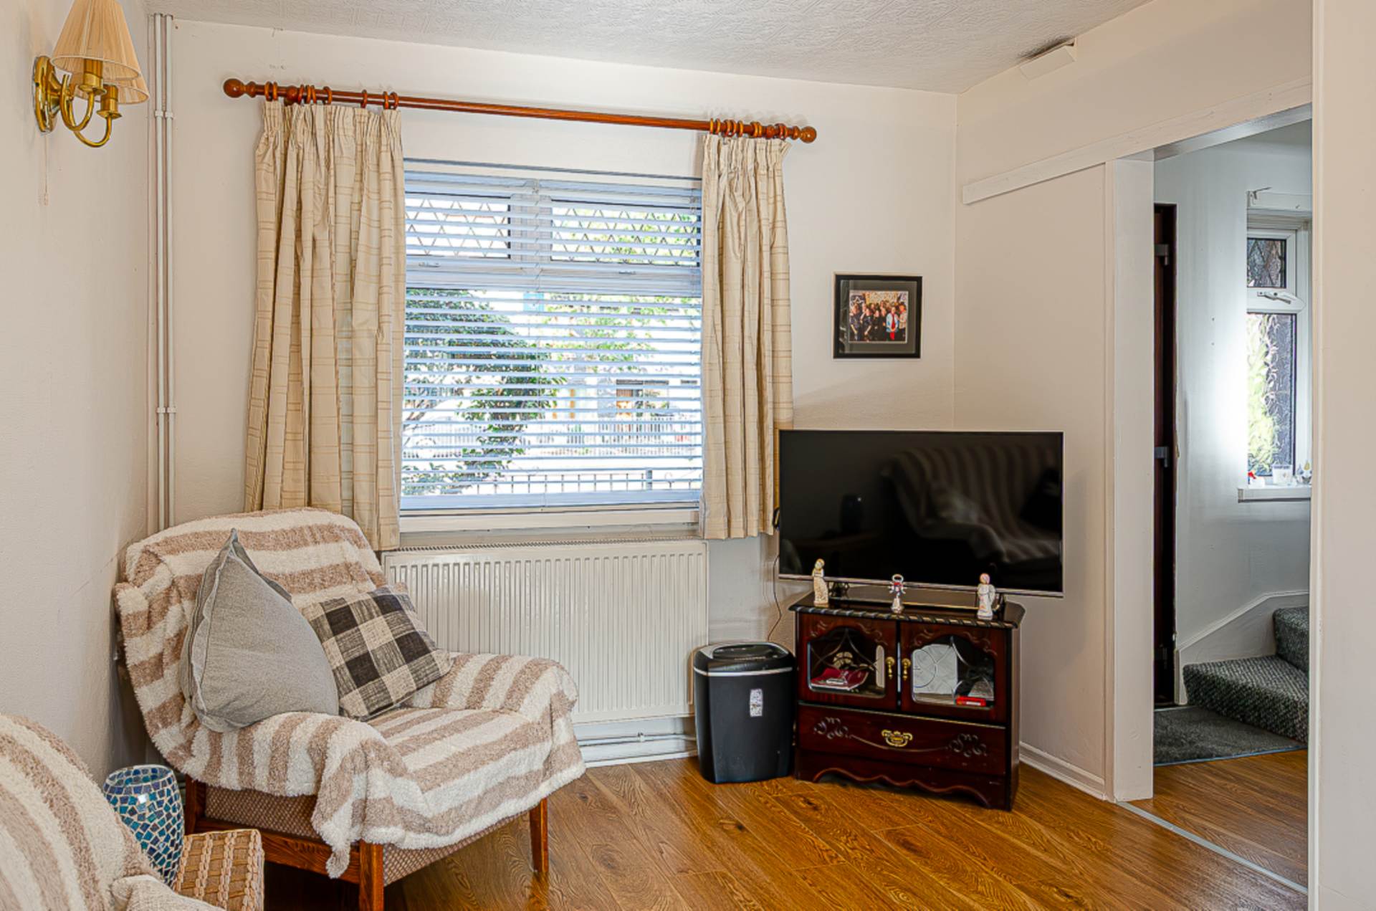
The property is approached via an entrance hall with timber-effect laminate flooring, leading to a bright and spacious through lounge. This well-proportioned reception room provides an excellent setting for comfortable everyday living and entertaining, with French doors opening directly onto the south-facing rear garden and creating a pleasant connection between the indoor and outdoor spaces.
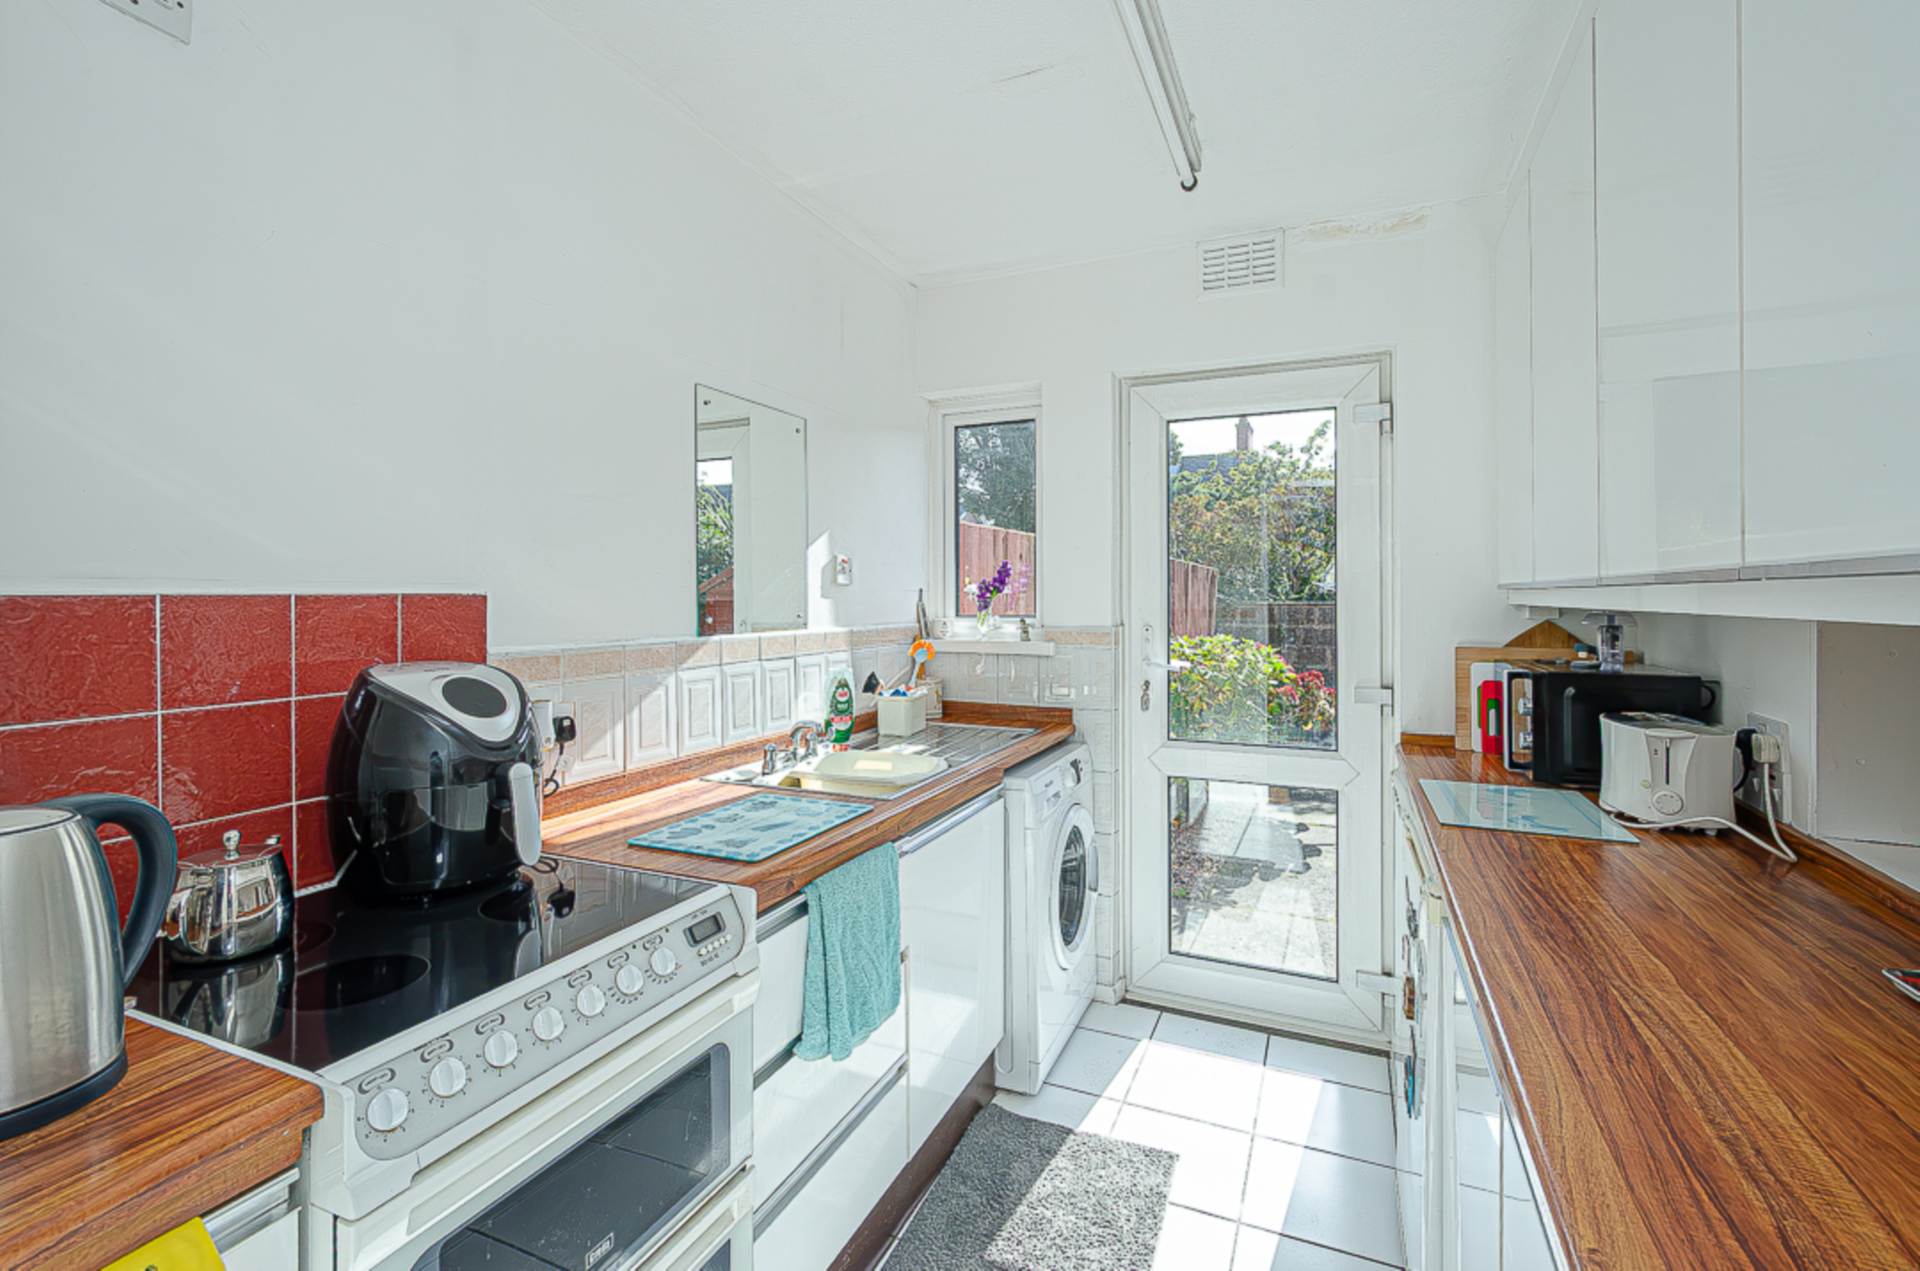
The kitchen provides a practical and functional space with ample room for a range of fitted units and appliances. Upstairs, there are three well-proportioned bedrooms together with a family bathroom, providing versatile accommodation suitable for a variety of buyers.
The house has been very well maintained by the current owner, while offering scope for some updating and modernisation, allowing a purchaser the opportunity to introduce their own style and finish over time. Further benefits include U.P.V.C. framed double glazing and oil-fired central heating with a modern boiler.
The location is a particular feature, being conveniently situated close to both the popular Woodstock and Castlereagh Roads, with an excellent range of local amenities nearby including shops, cafes, coffee shops and everyday conveniences. Main bus routes are also readily accessible, providing regular connections into Belfast City Centre.
Offering well-proportioned accommodation, excellent parking, a private south-facing rear garden and the benefit of being chain free, this well-maintained home with scope for selective updating presents an excellent opportunity in a highly convenient and sought-after location.
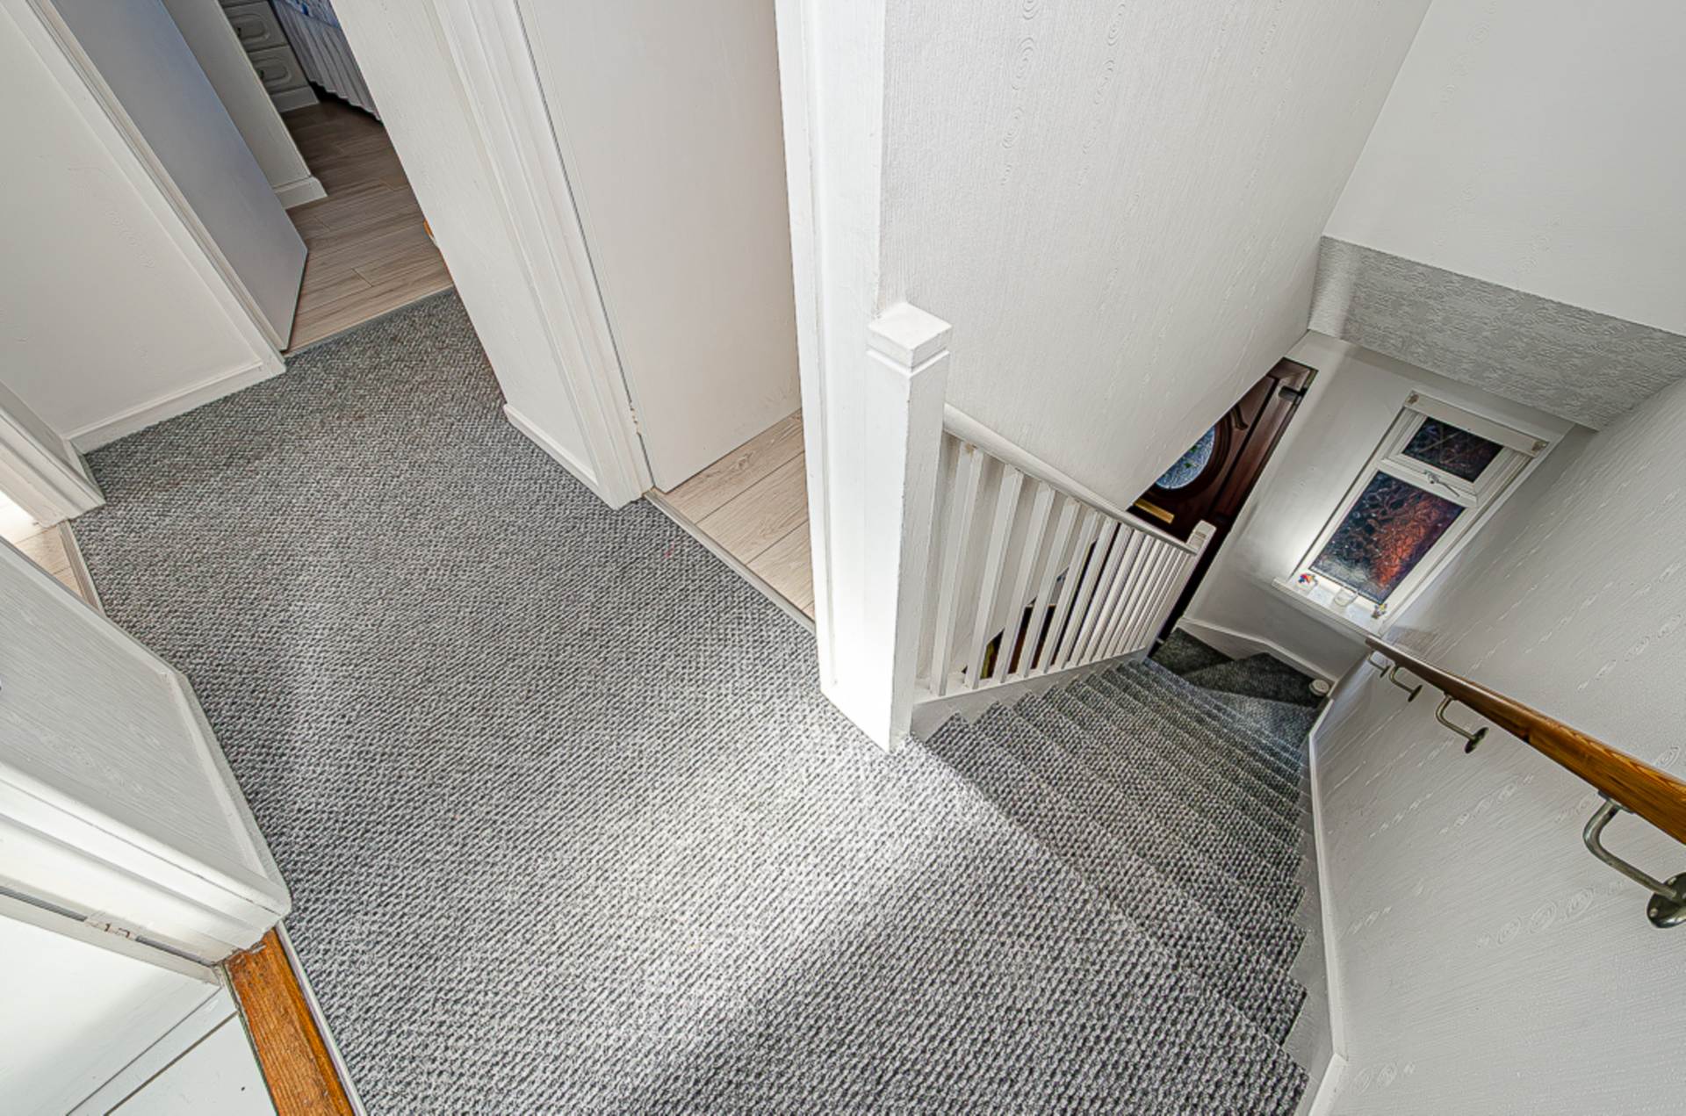
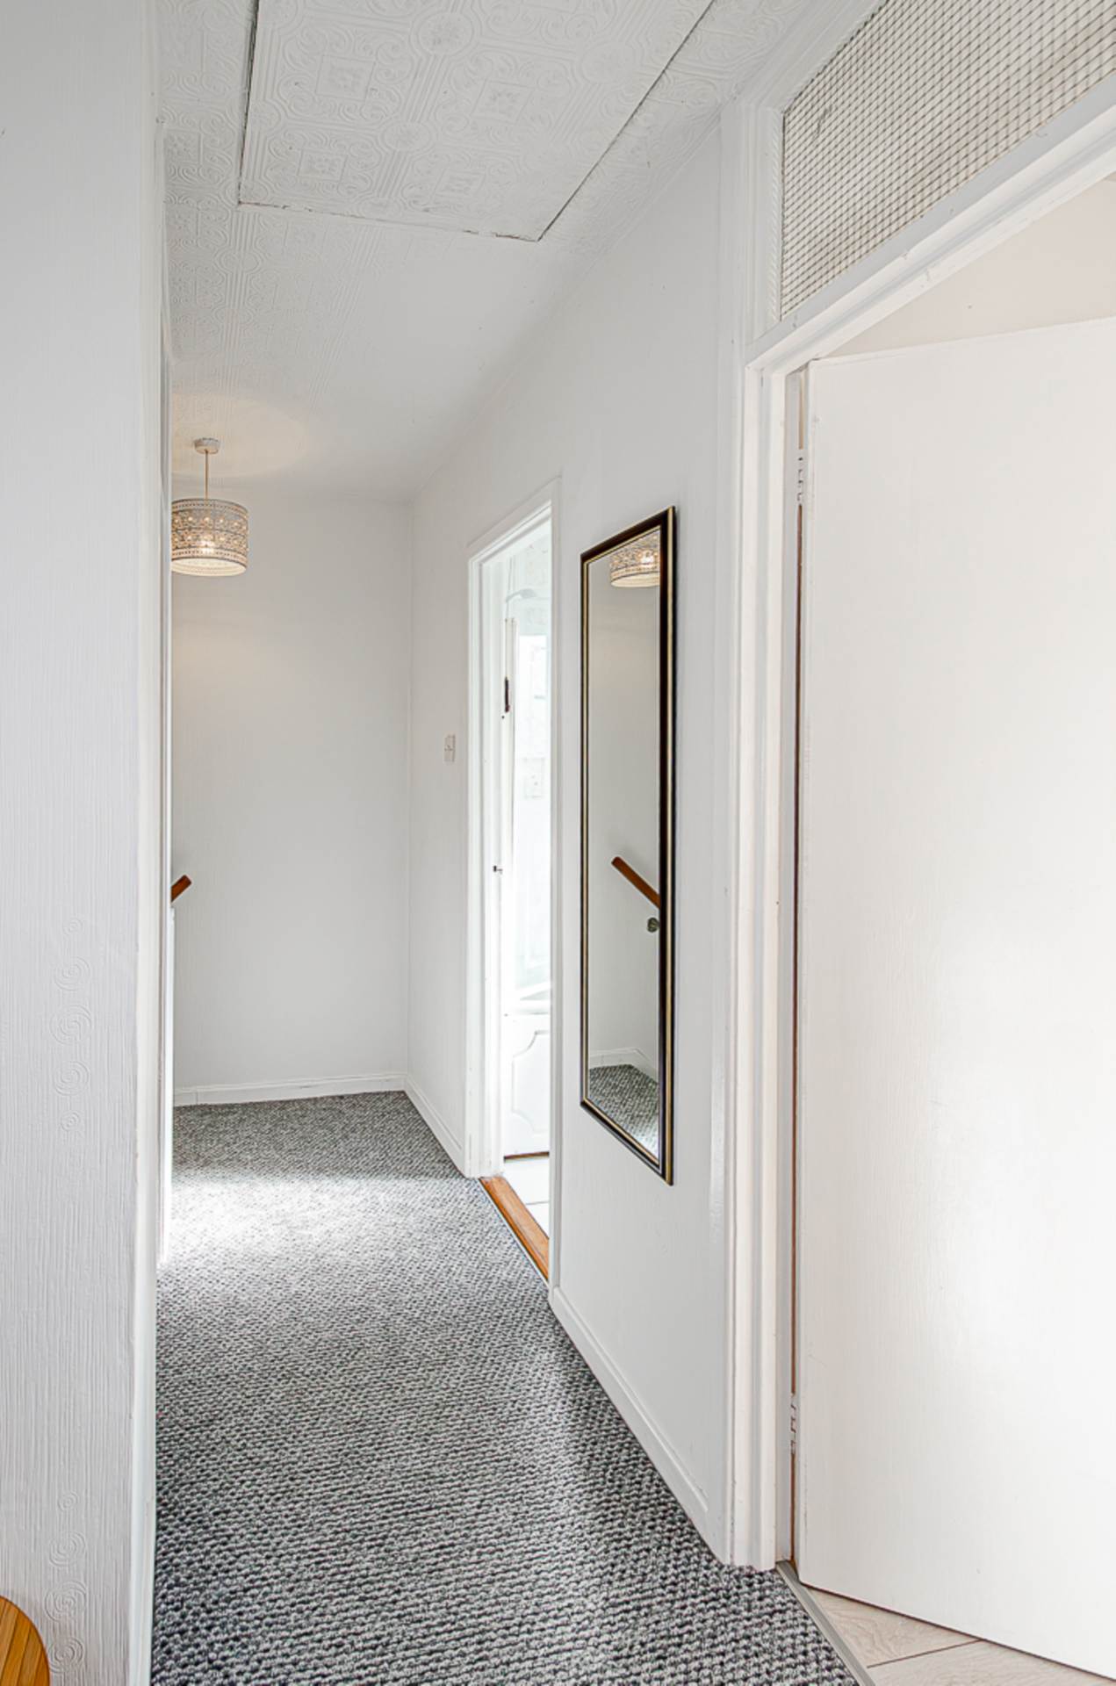
Entrance hallCloak space stairs and timber laminate floor
Through lounge - 18'6" (5.64m) x 9'3" (2.82m)Timber laminate floor and French doors to garden
Kitchen - 8'7" (2.62m) x 6'10" (2.08m)Range of high and low level units, stainless steel sink, part tiled walls, ceramic tiled floor, and serving hatch to dining area
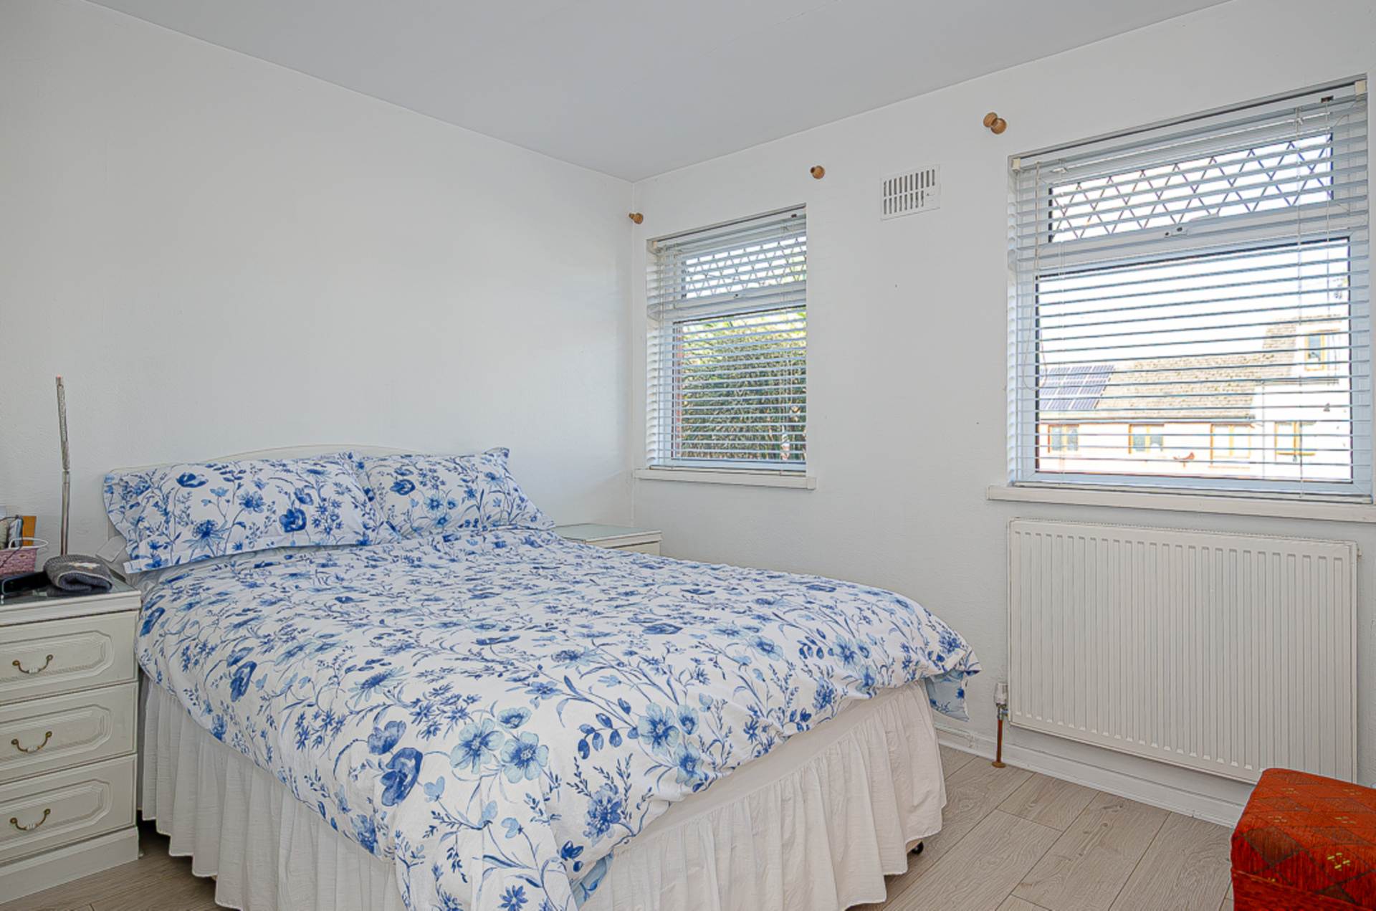
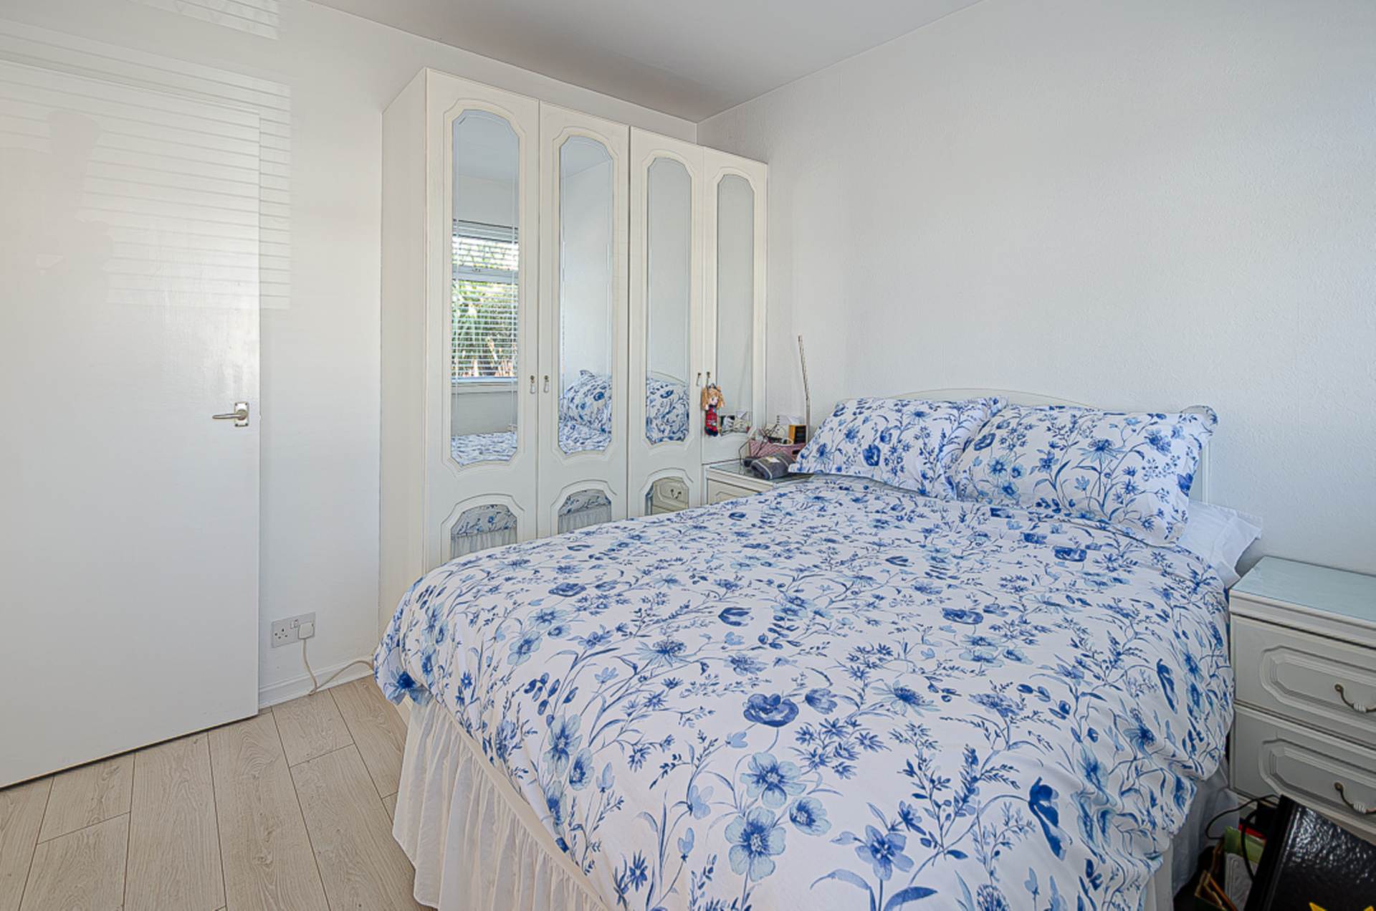
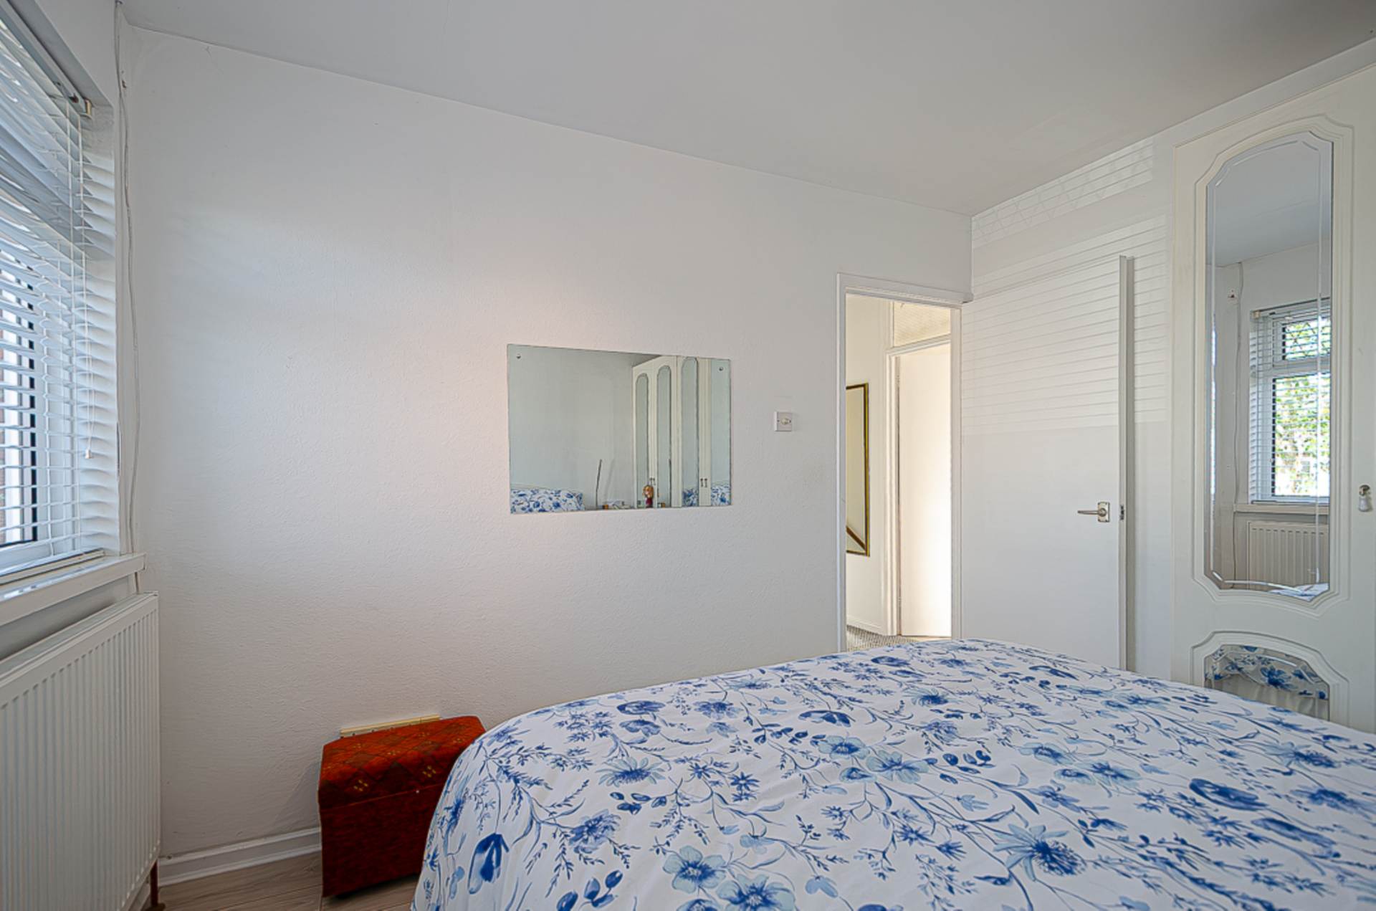
First floorBedroom 1 - 10'10" (3.3m) x 9'10" (3m)Built in wardrobes and timber laminate floor
Bedroom 2 - 13'11" (4.24m) x 7'4" (2.24m)Timber laminate floor
Bedroom 3 - 9'2" (2.79m) Max x 6'11" (2.11m)Recessed cupboard and timber laminate floor
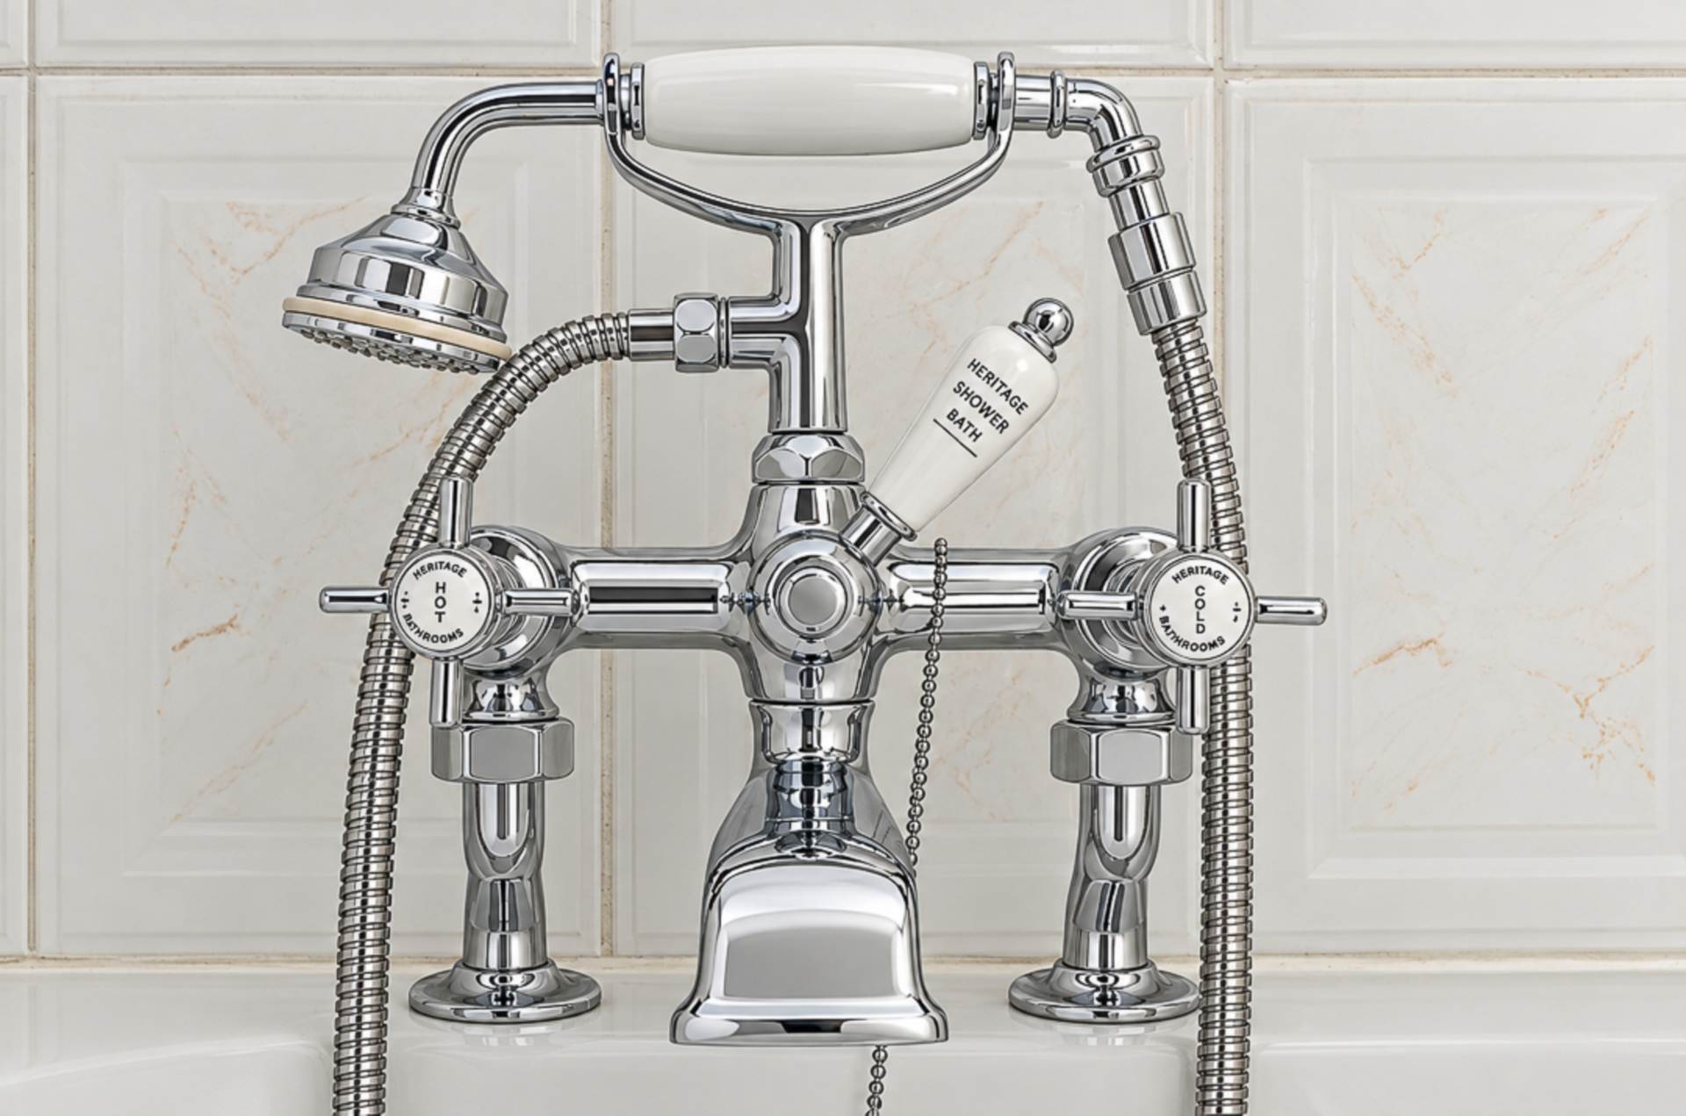
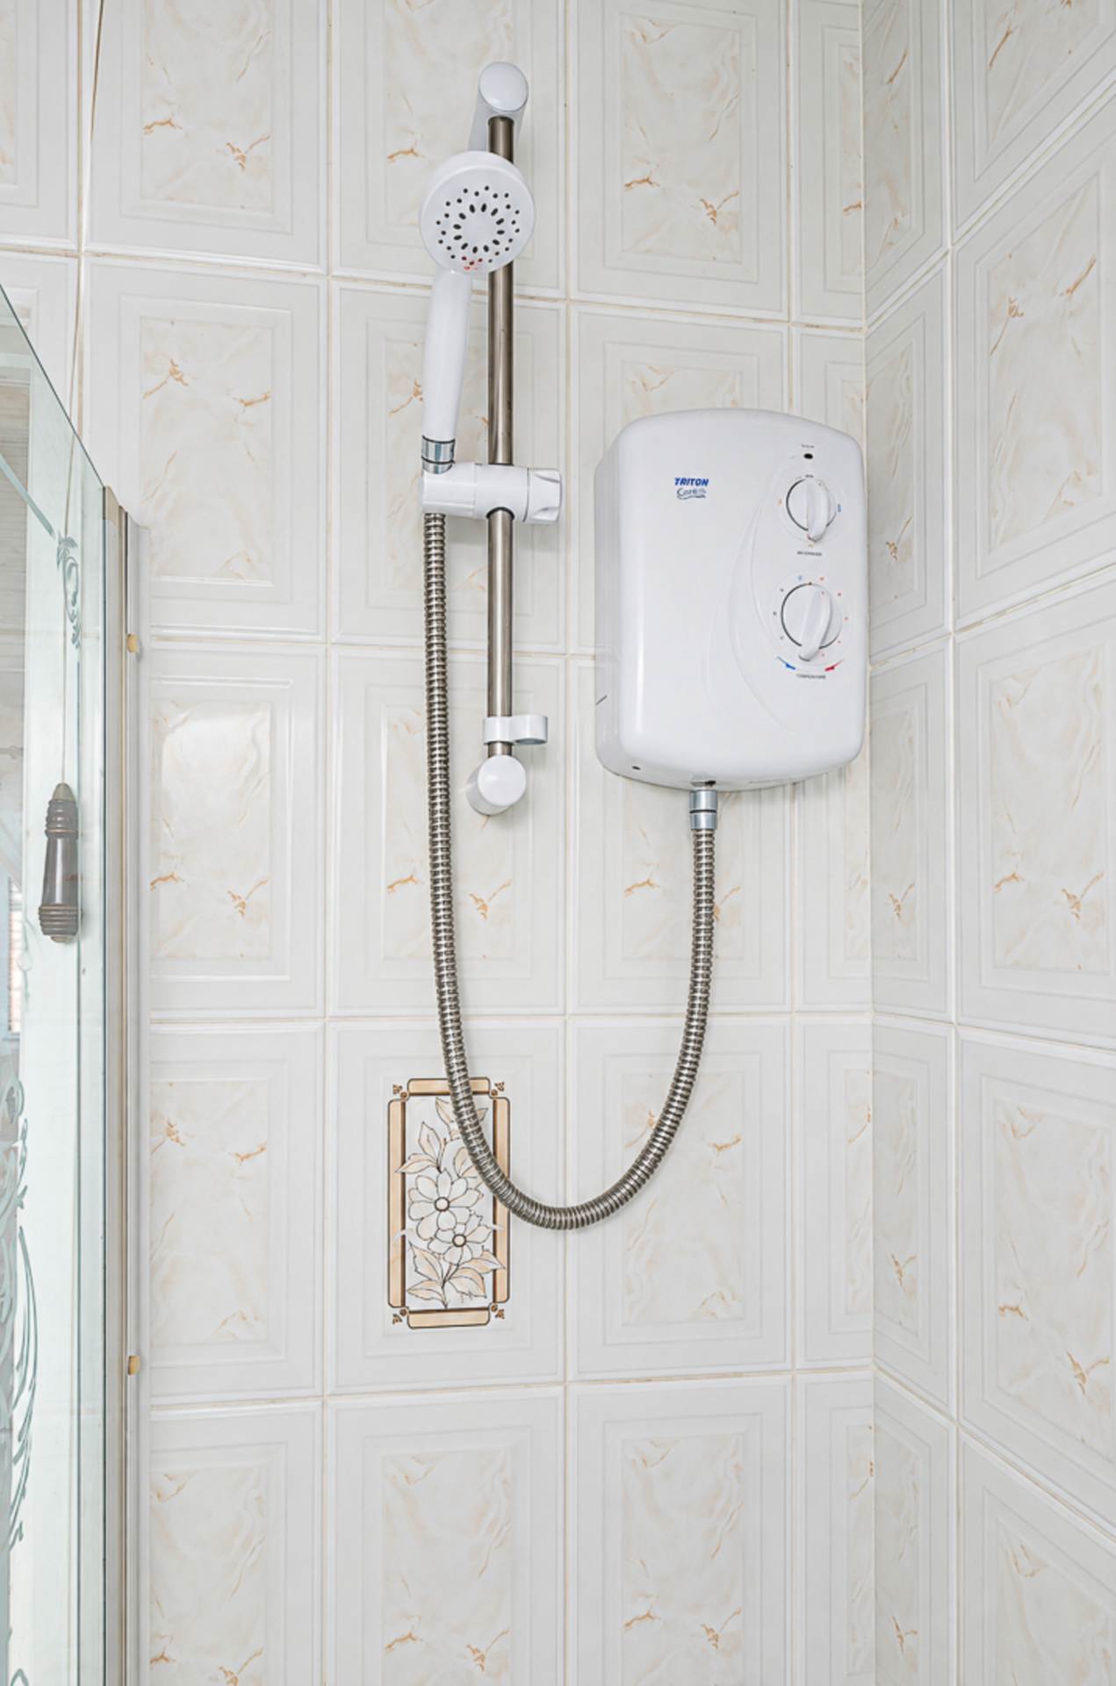
Bathroom - 6'2" (1.88m) x 5'4" (1.63m)White suite with telephone taps, electric shower and screen over bath, wash hand basin, W.C., tiled walls, ceramic tiled floor, and hotpress
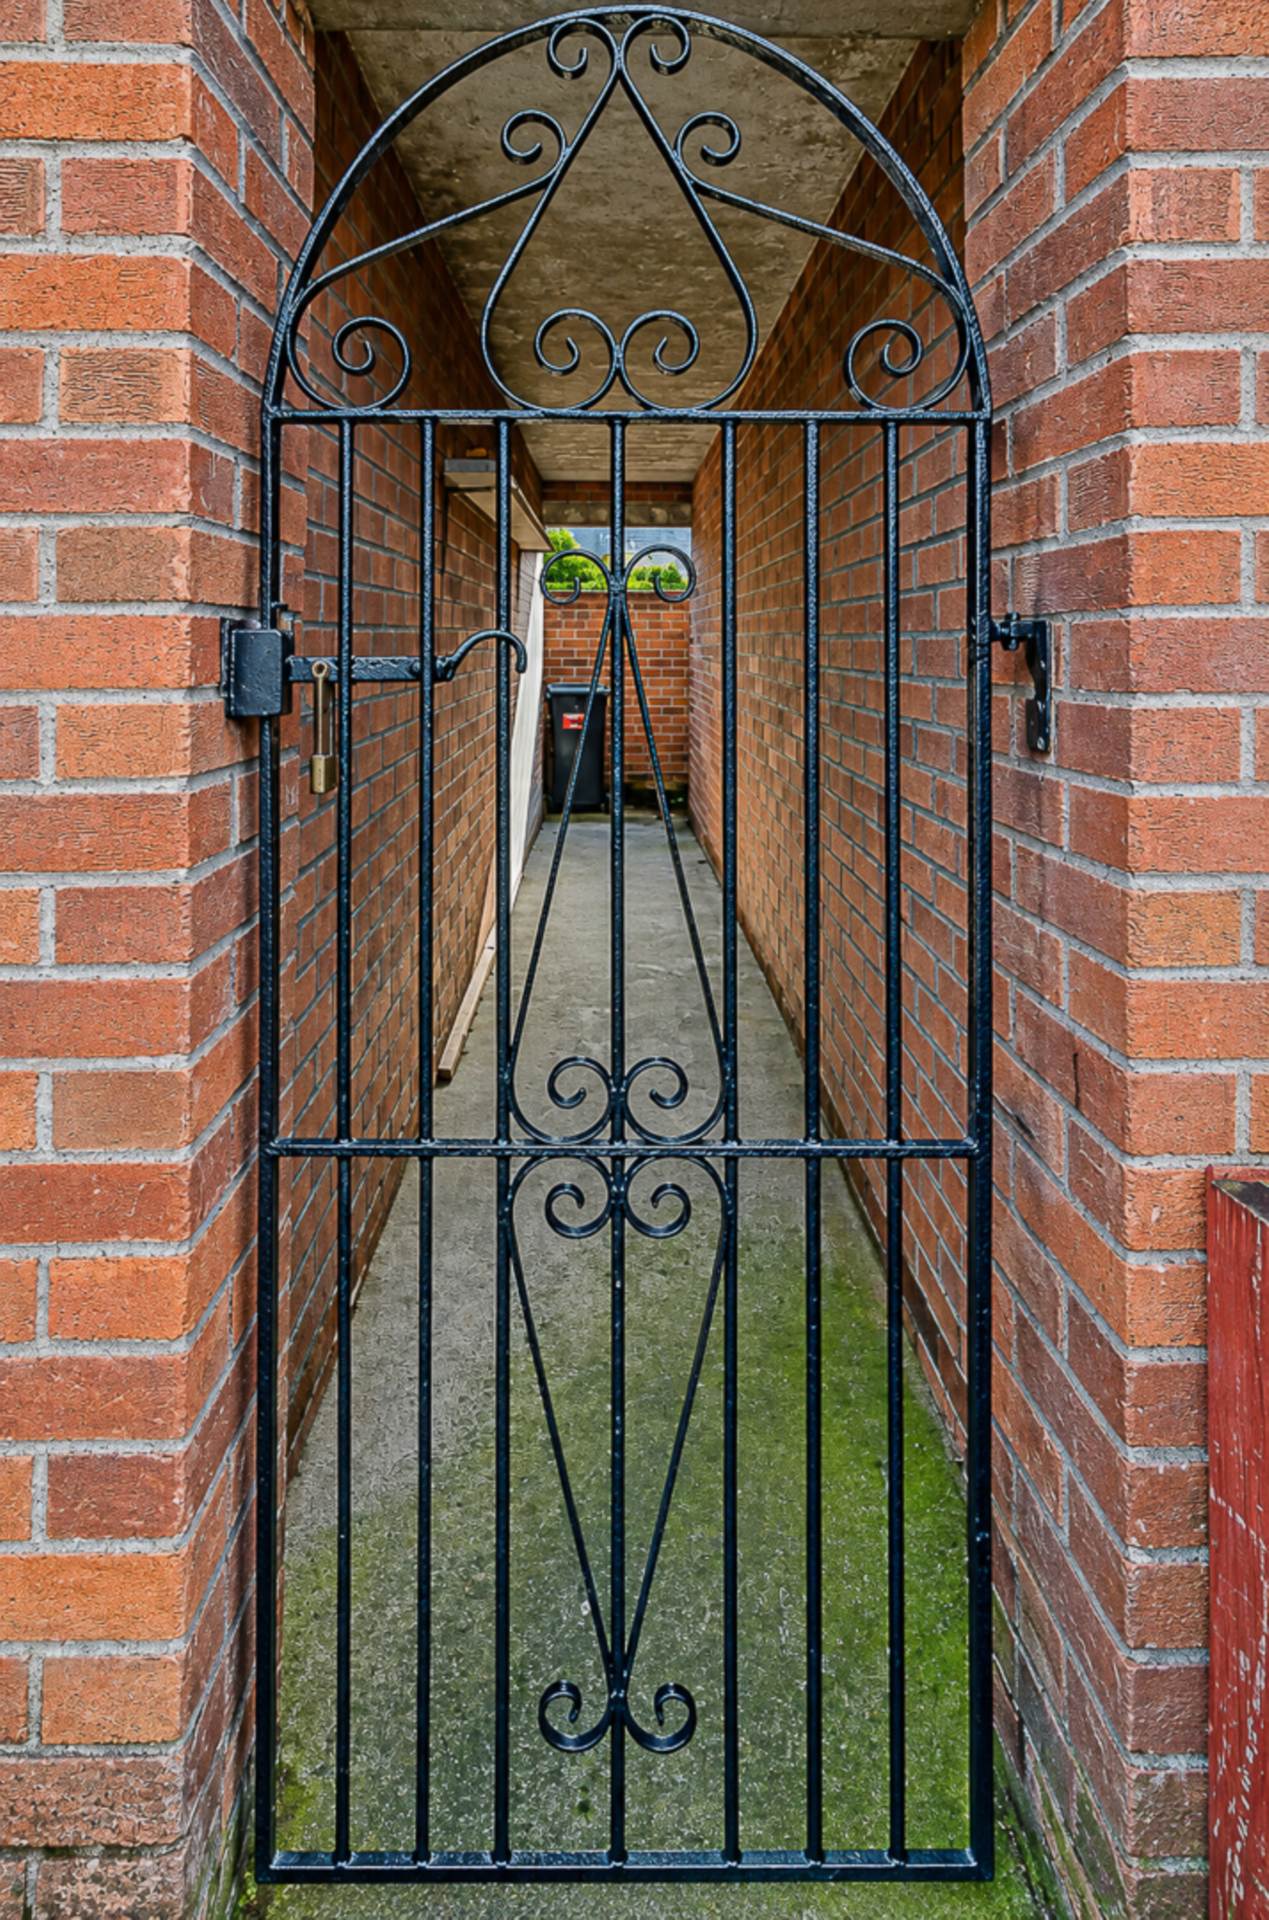
OutsideForecourt in paving and shrubs beds.
Rear garden in paving and small stones with outside storage and garden shed. Modern oil boiler in cabin pack and oil storage tank, outside tap and light
Please note we have not tested any apparatus, fixtures, fittings, or services. Interested parties must undertake their own investigation into the working order of these items. All measurements are approximate and photographs provided for guidance only.