Additional information
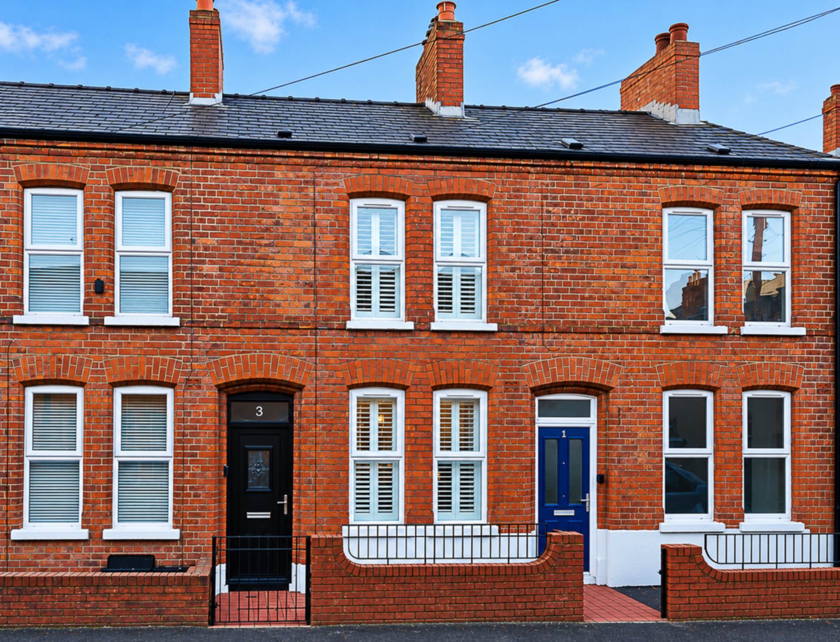
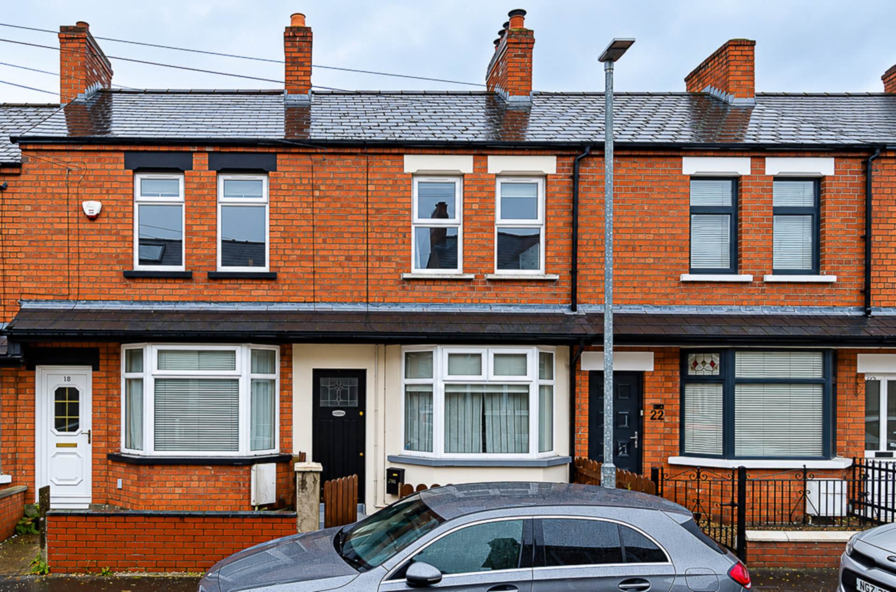
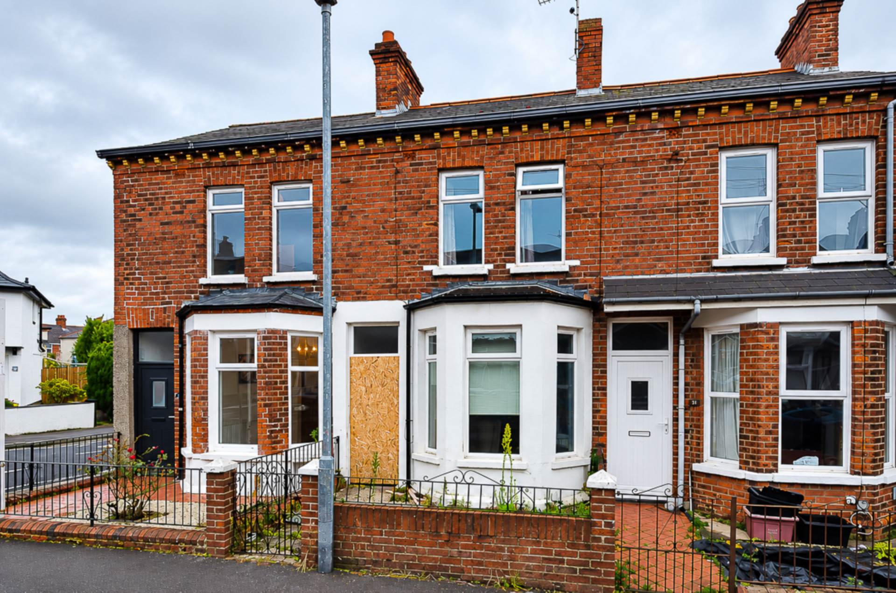
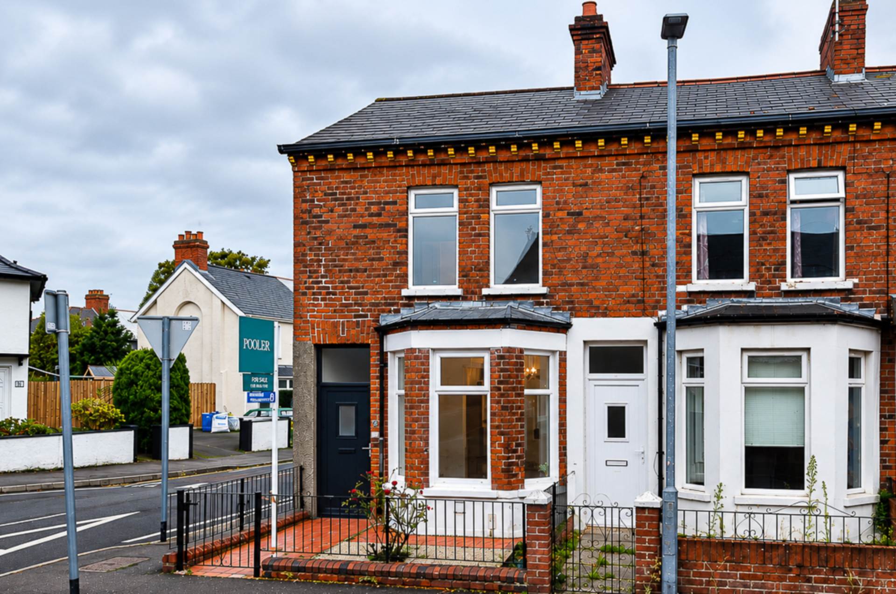
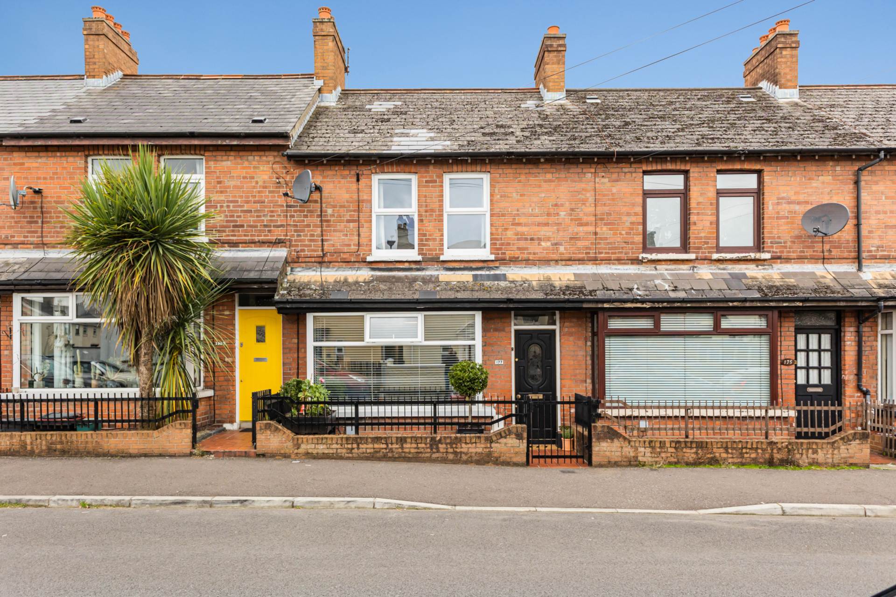
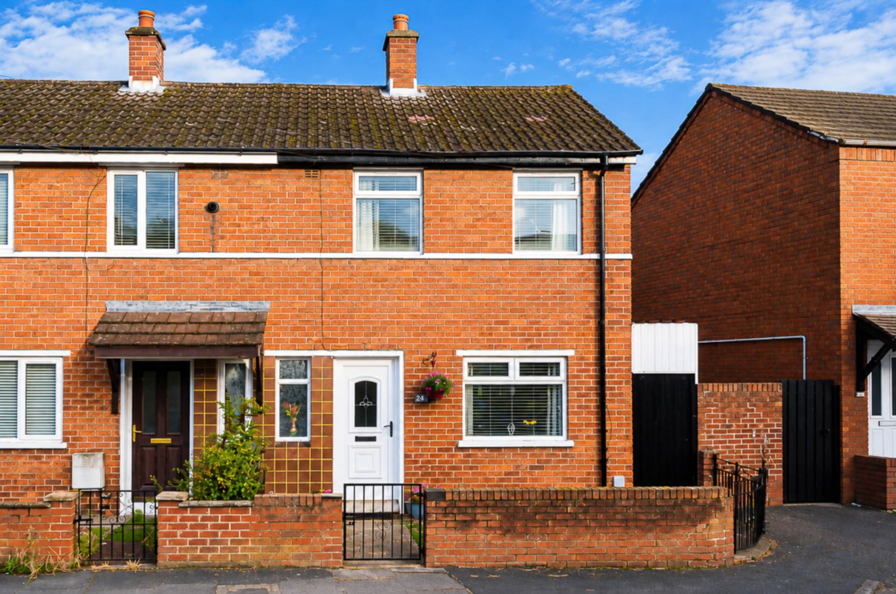
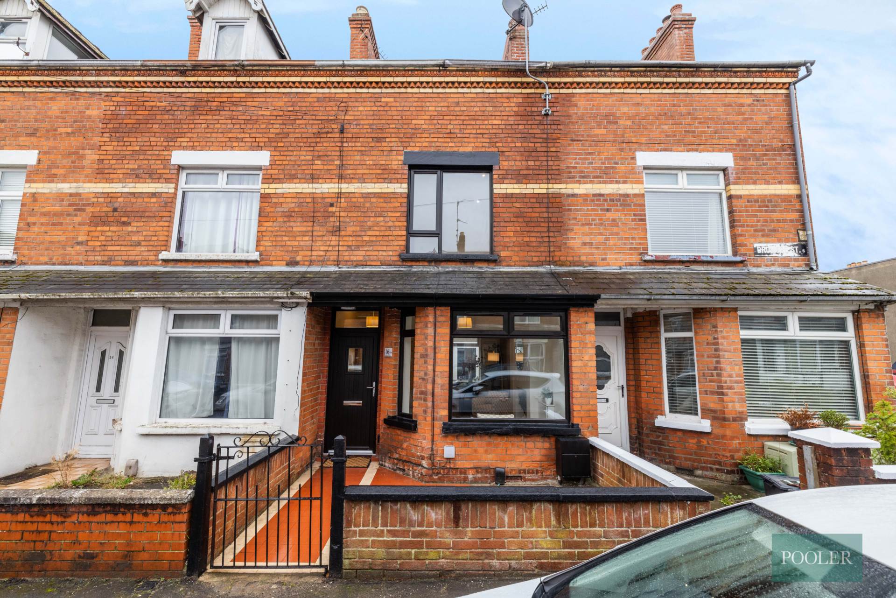
- Beautifully presented terrace house with extension to rear
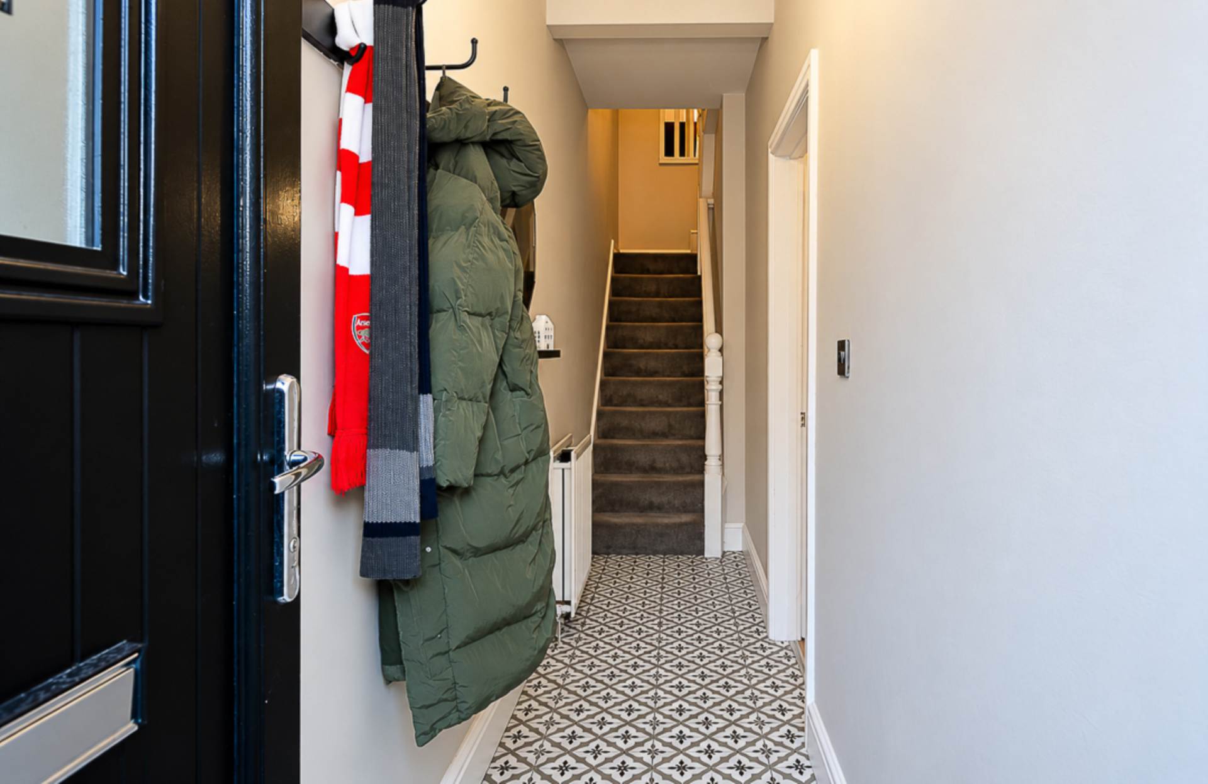
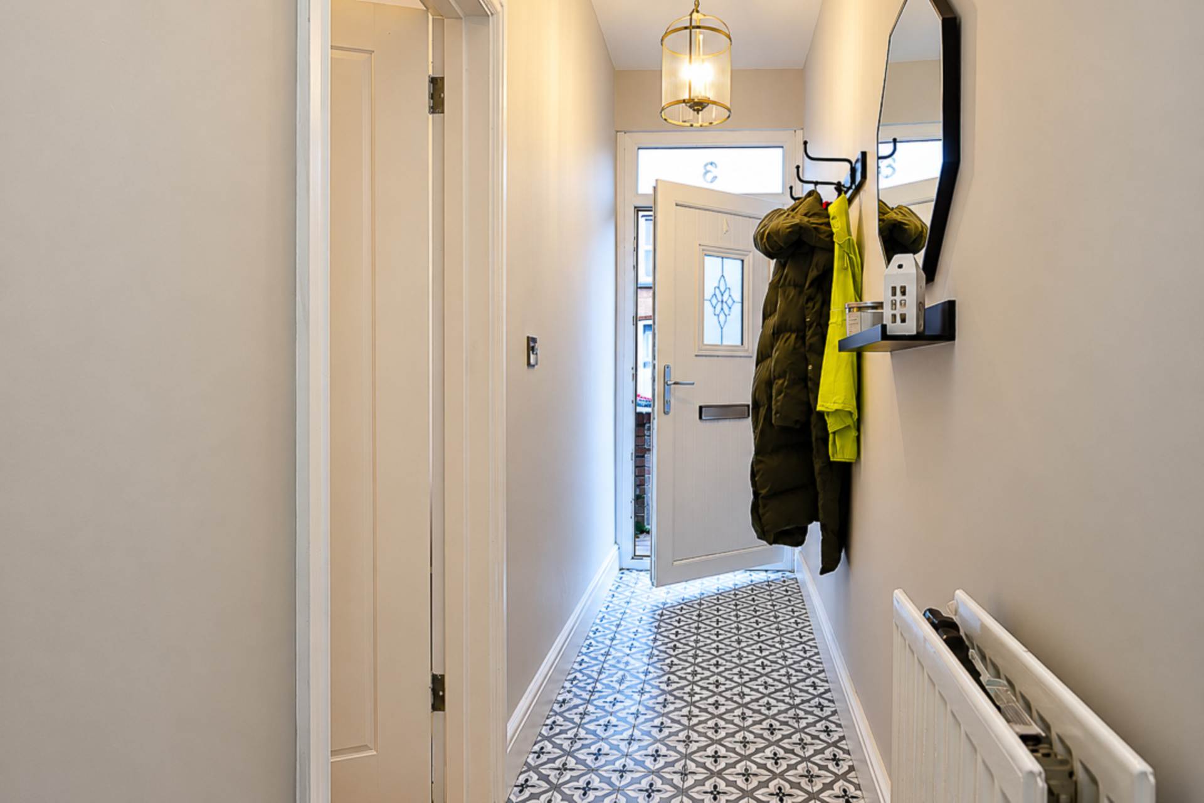
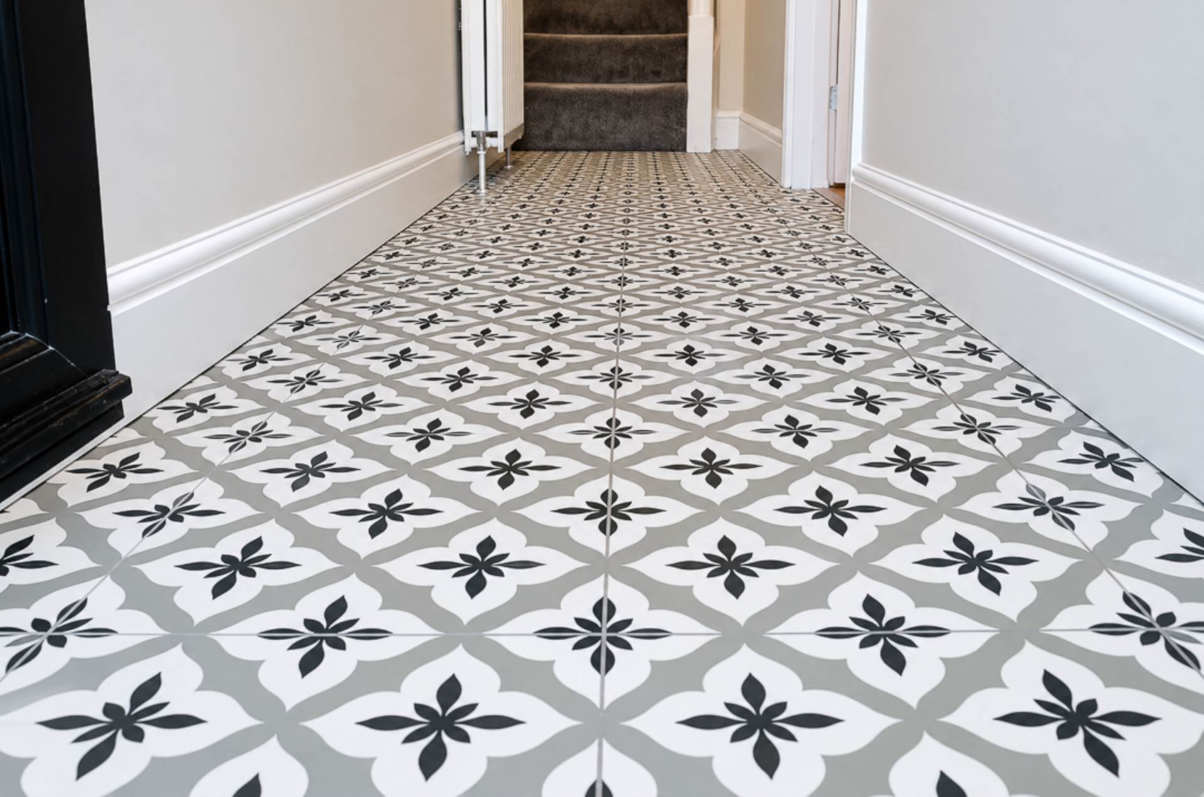
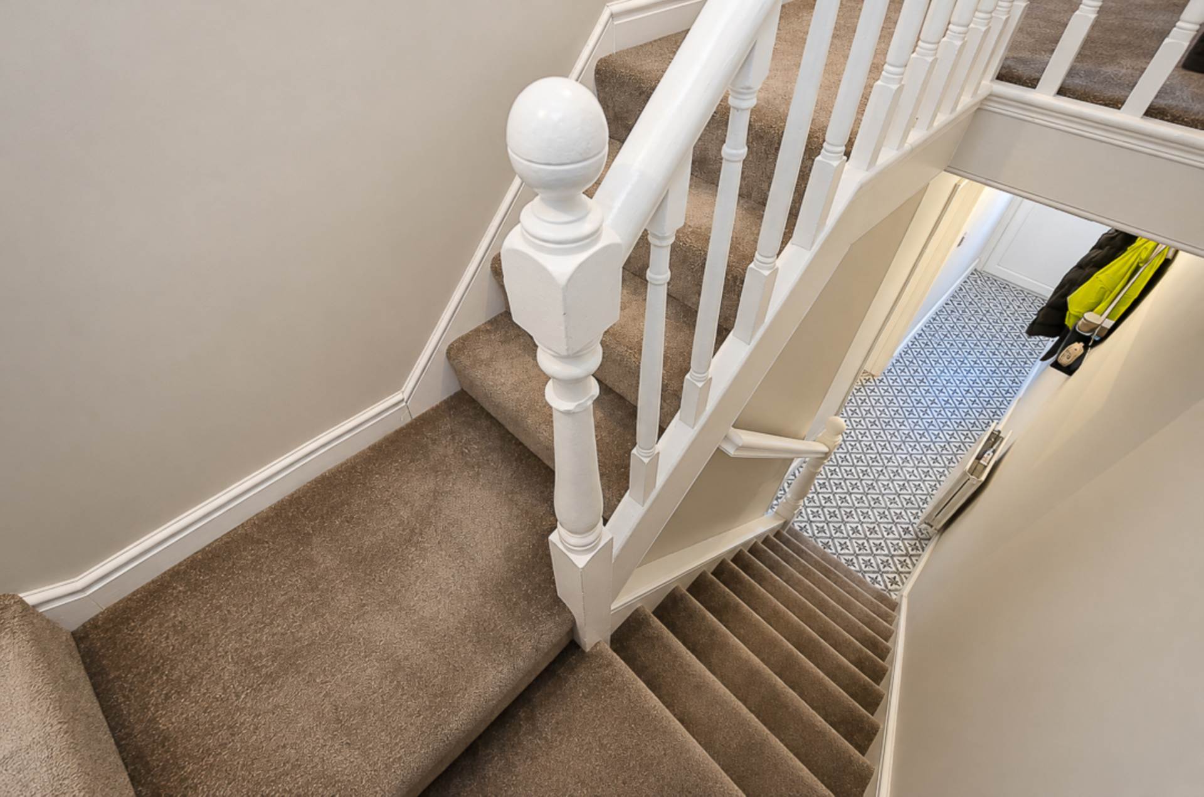
- Entrance hall with ceramic tiled floor
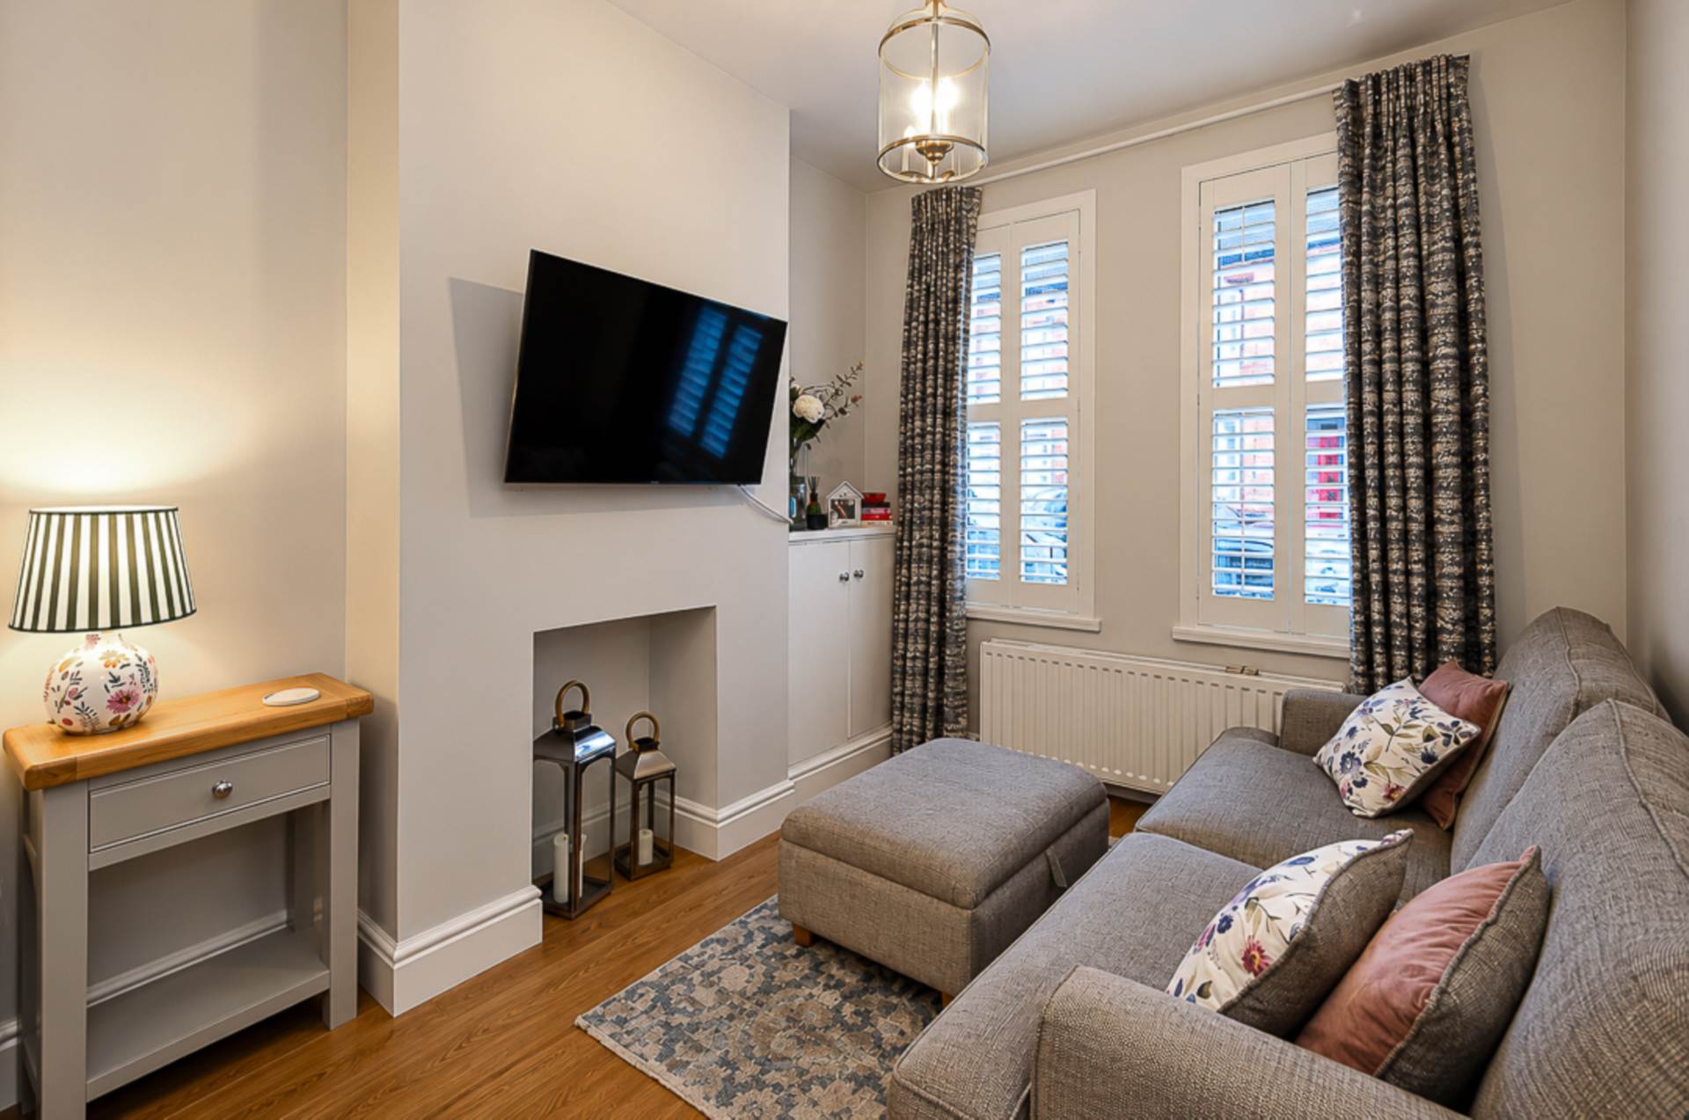
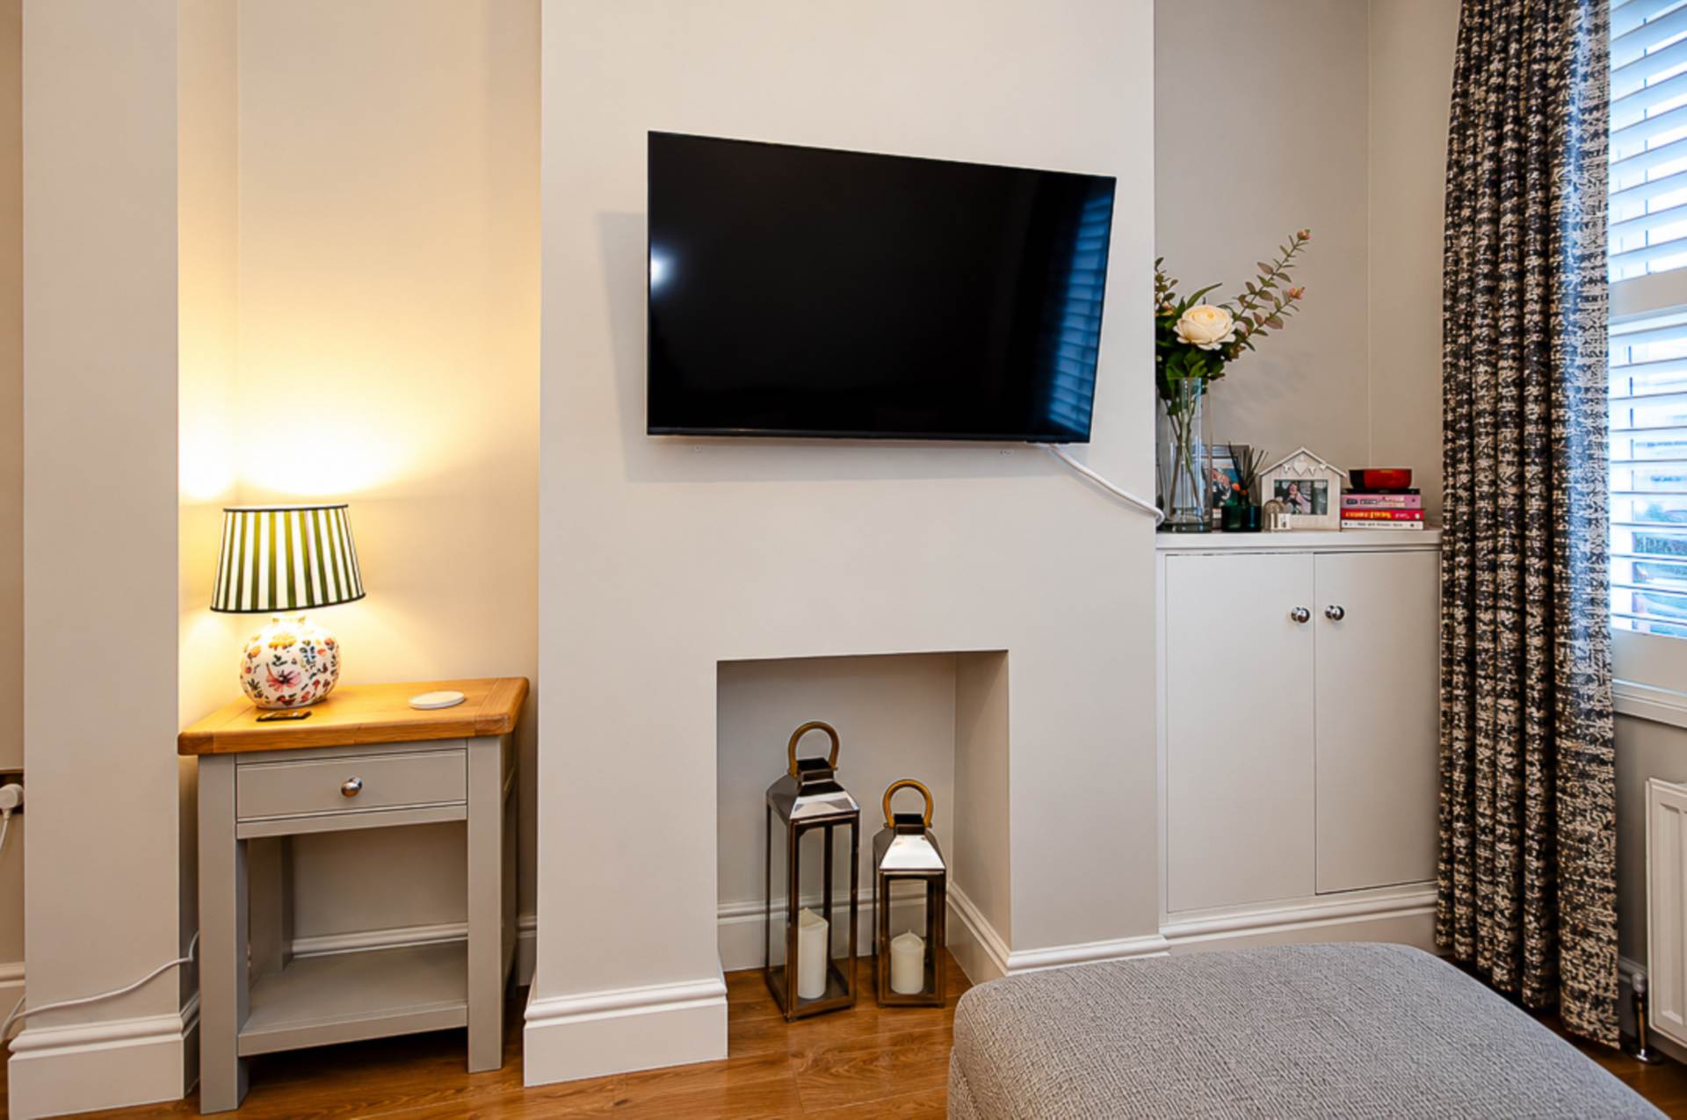
- Living room with bay window and hole in the wall fireplace
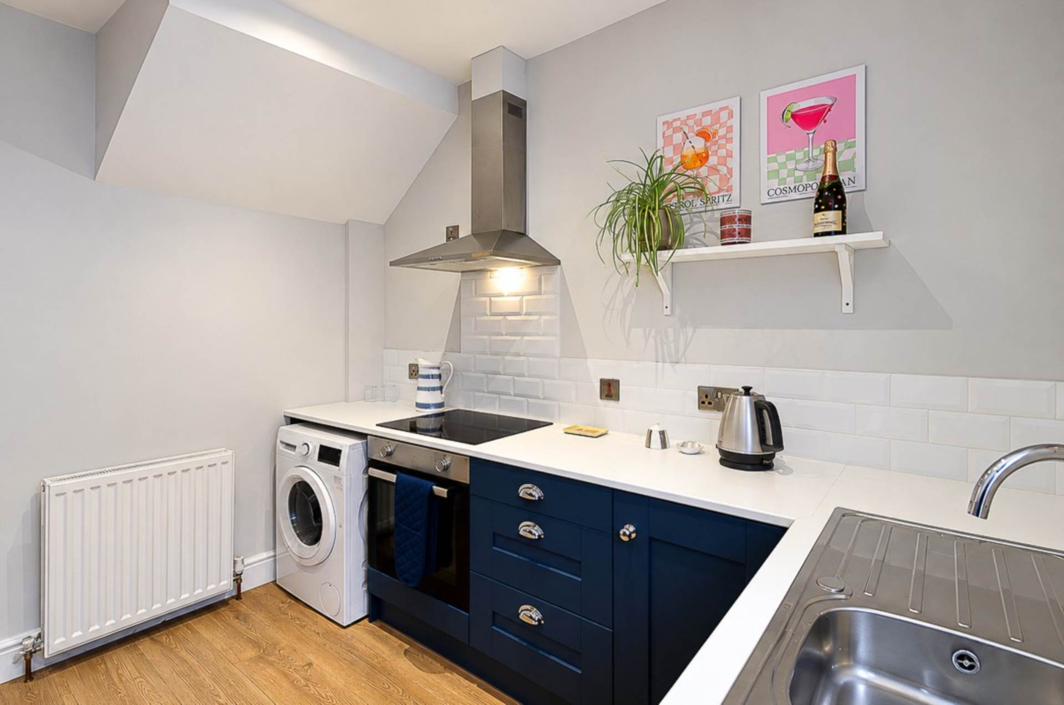
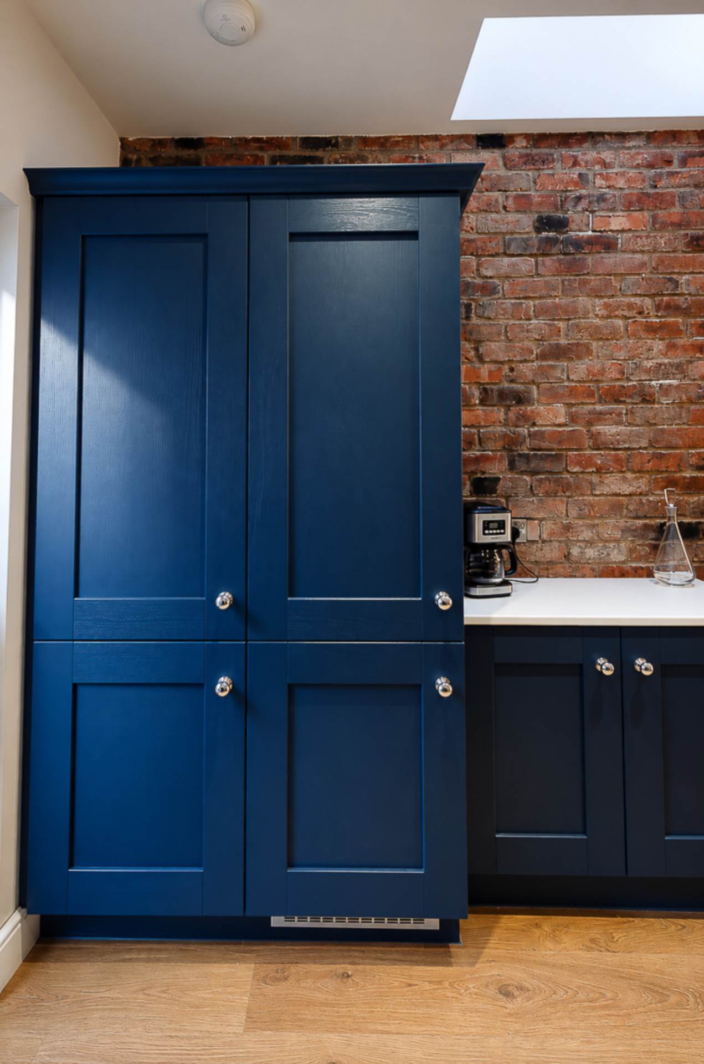
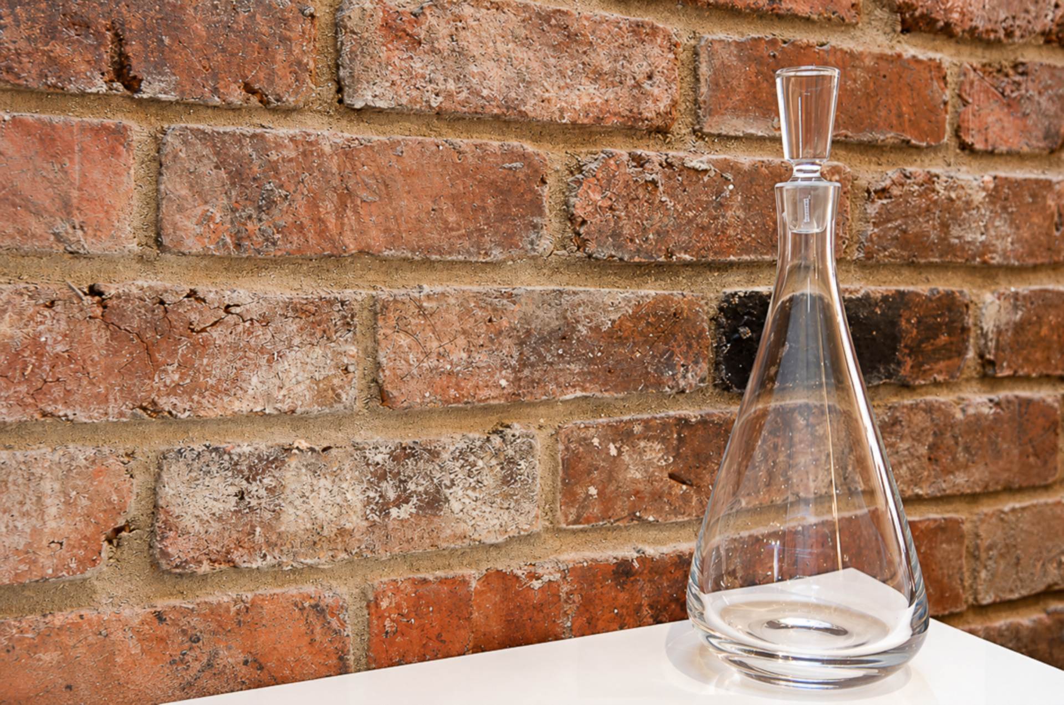
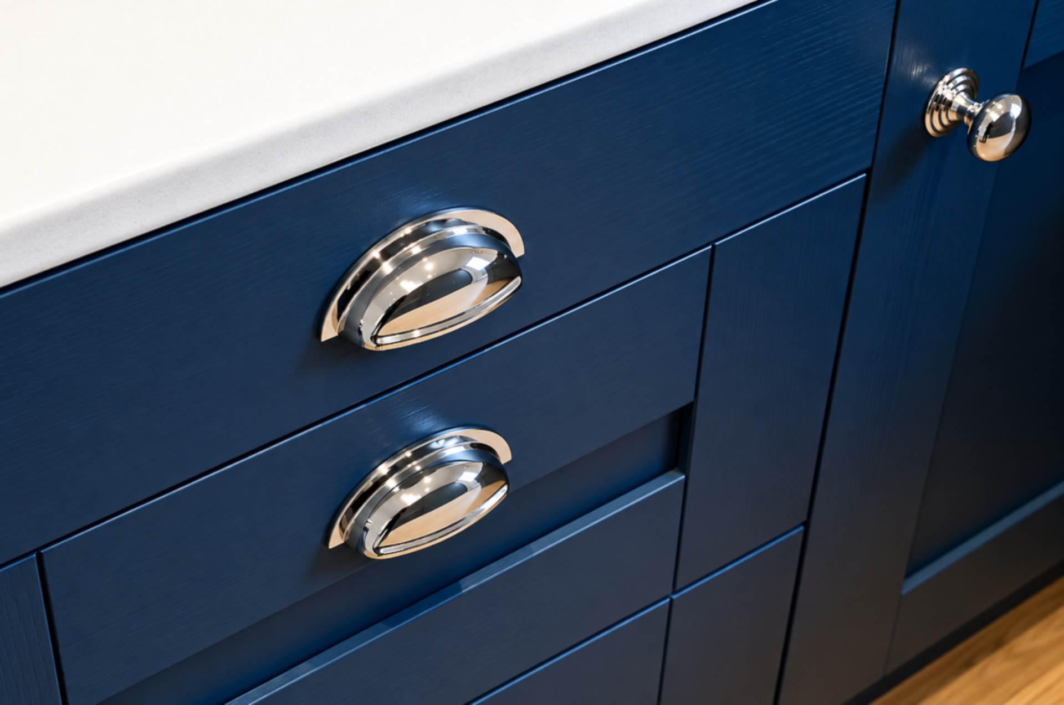
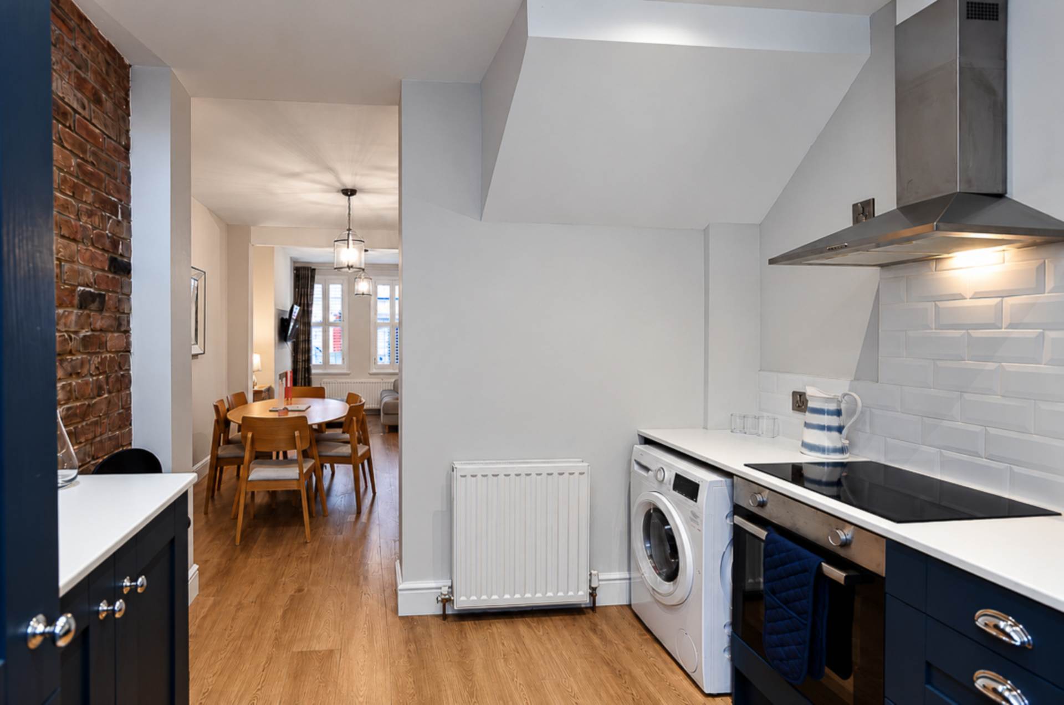
- Extended modern kitchen in navy finish with statement exposed brick wall
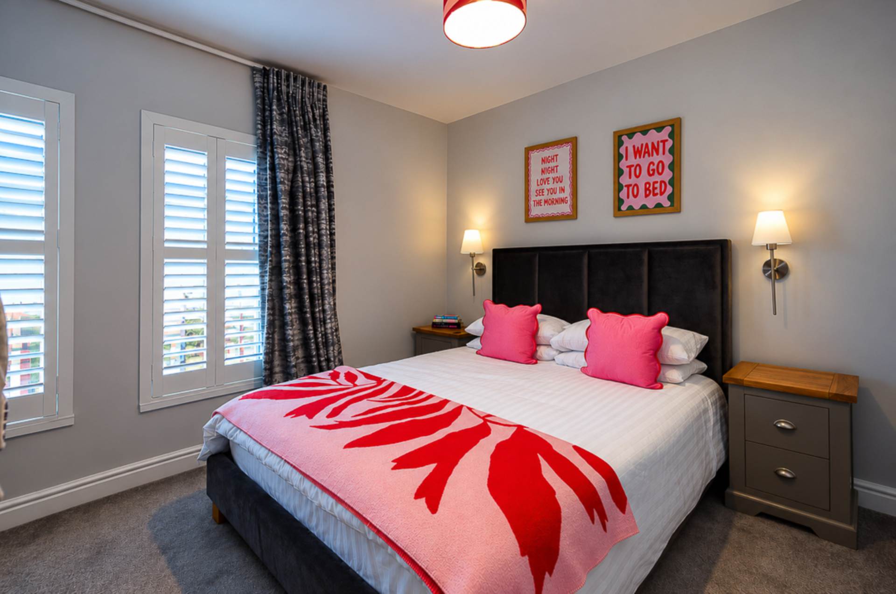
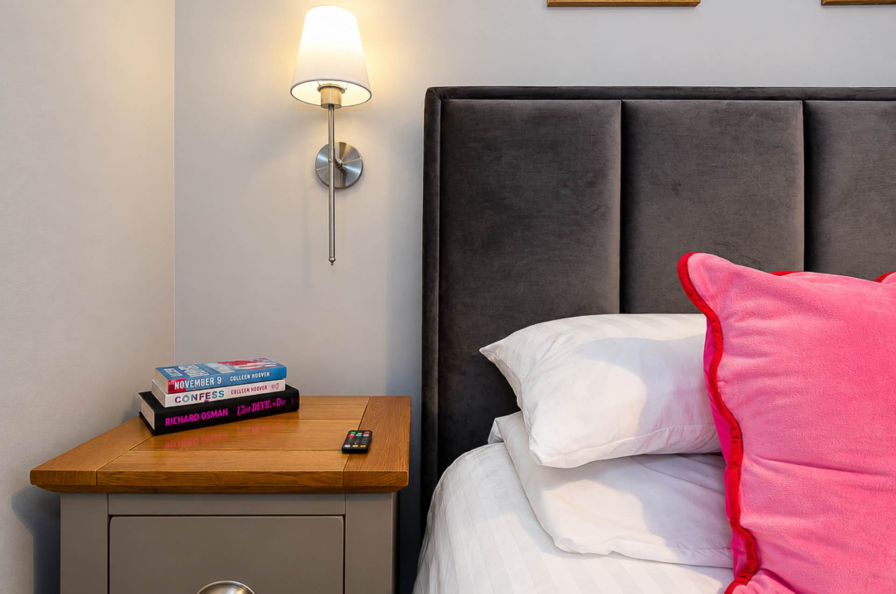
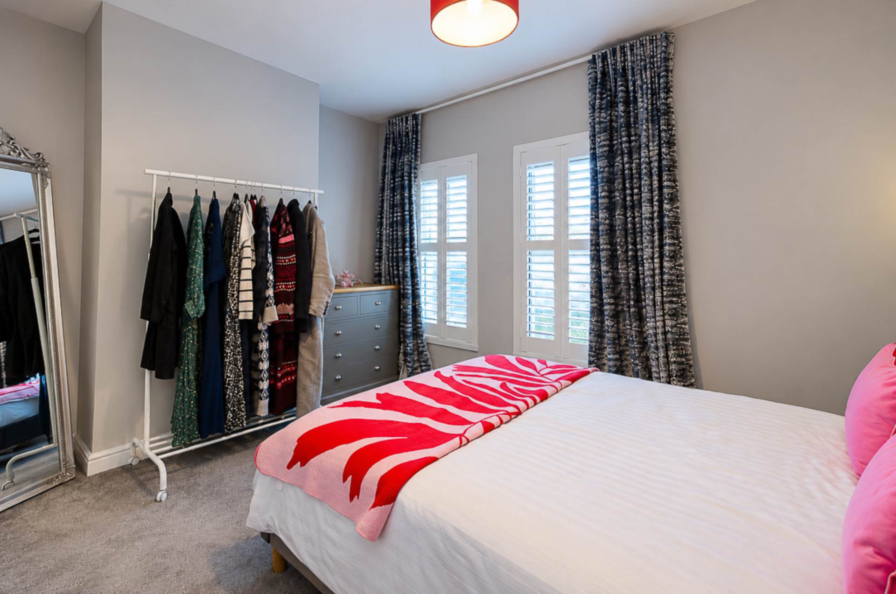
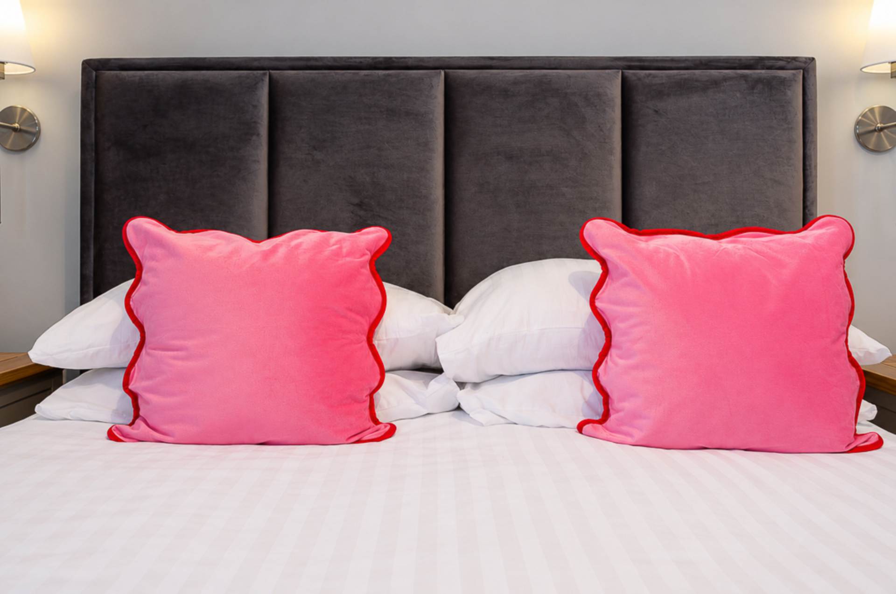
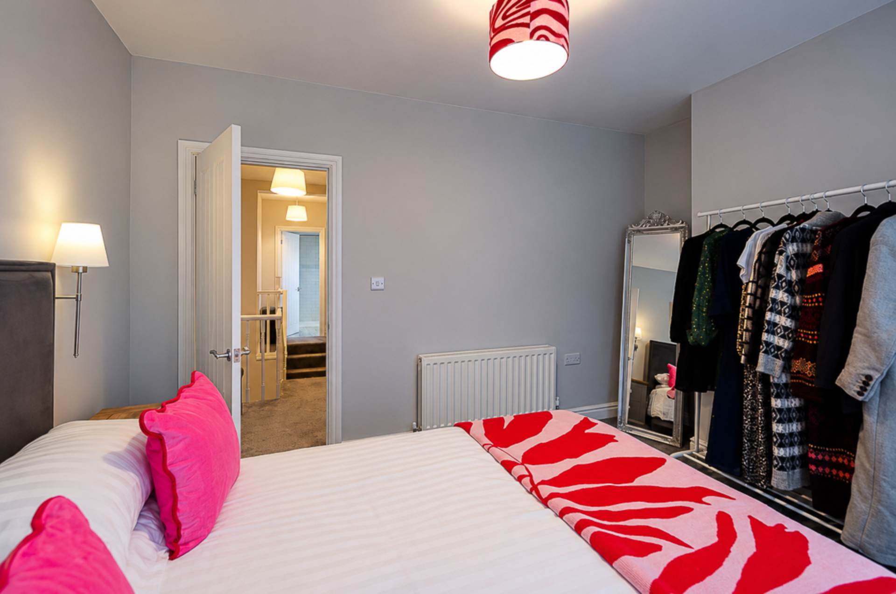
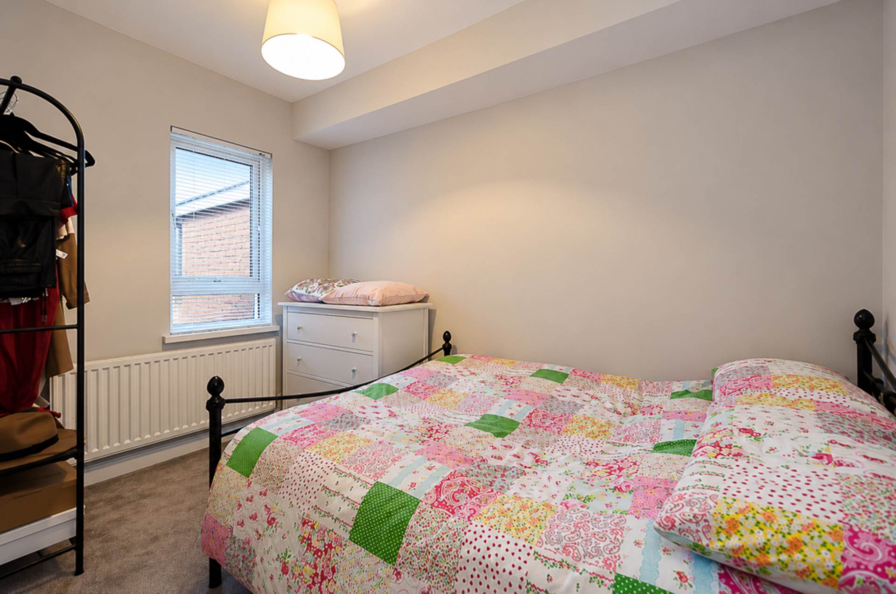
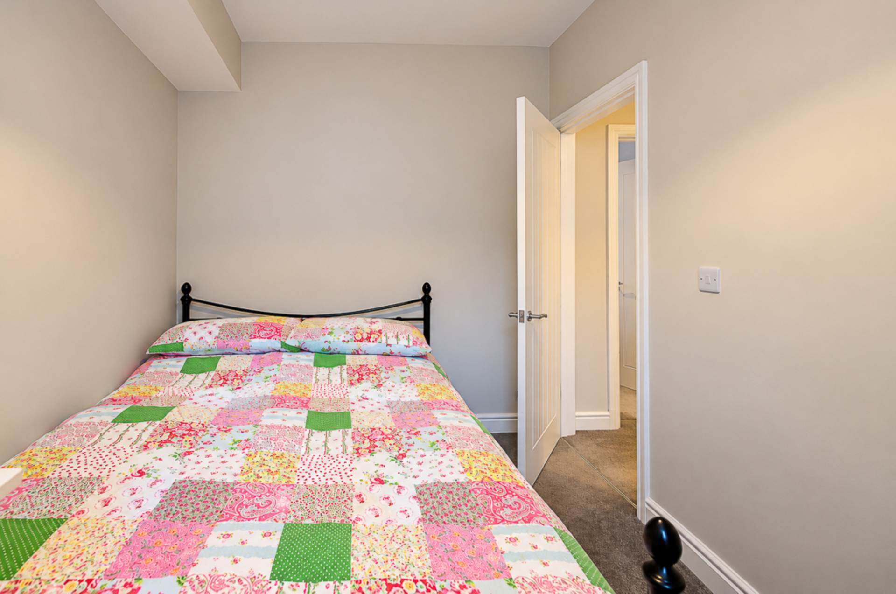
- 2 good sized bedrooms
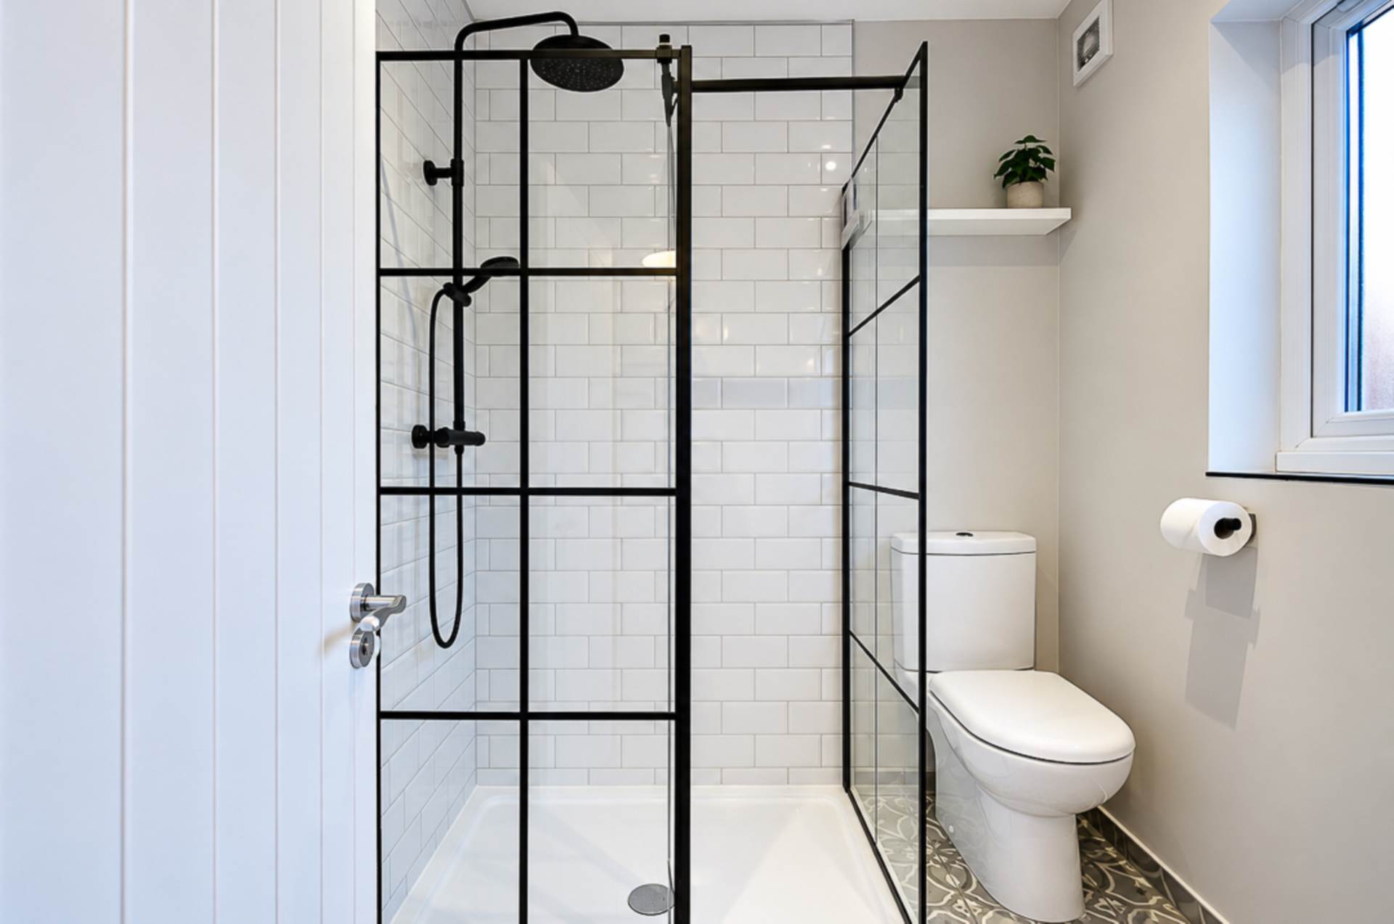
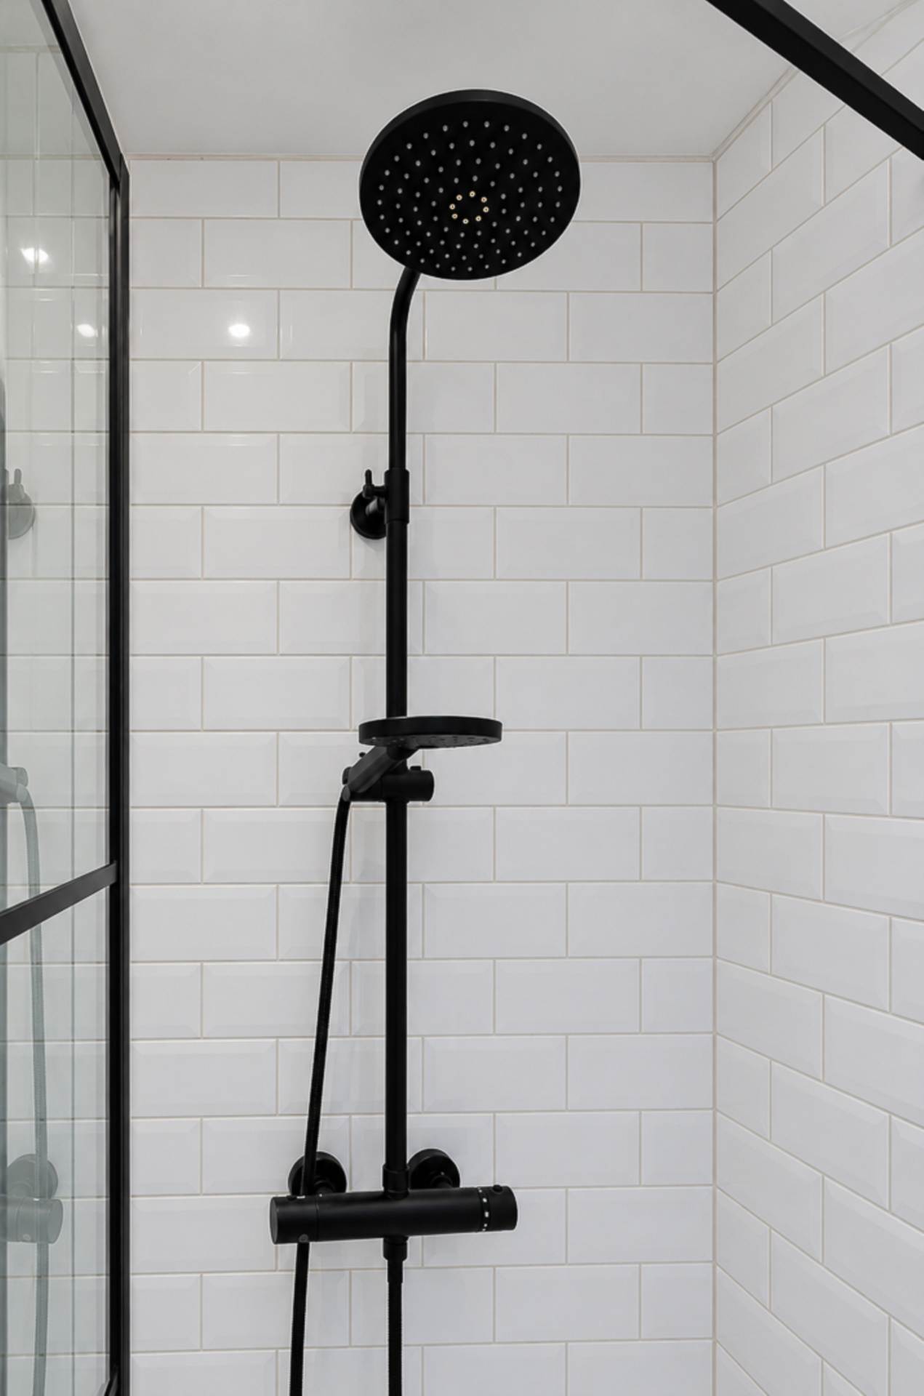
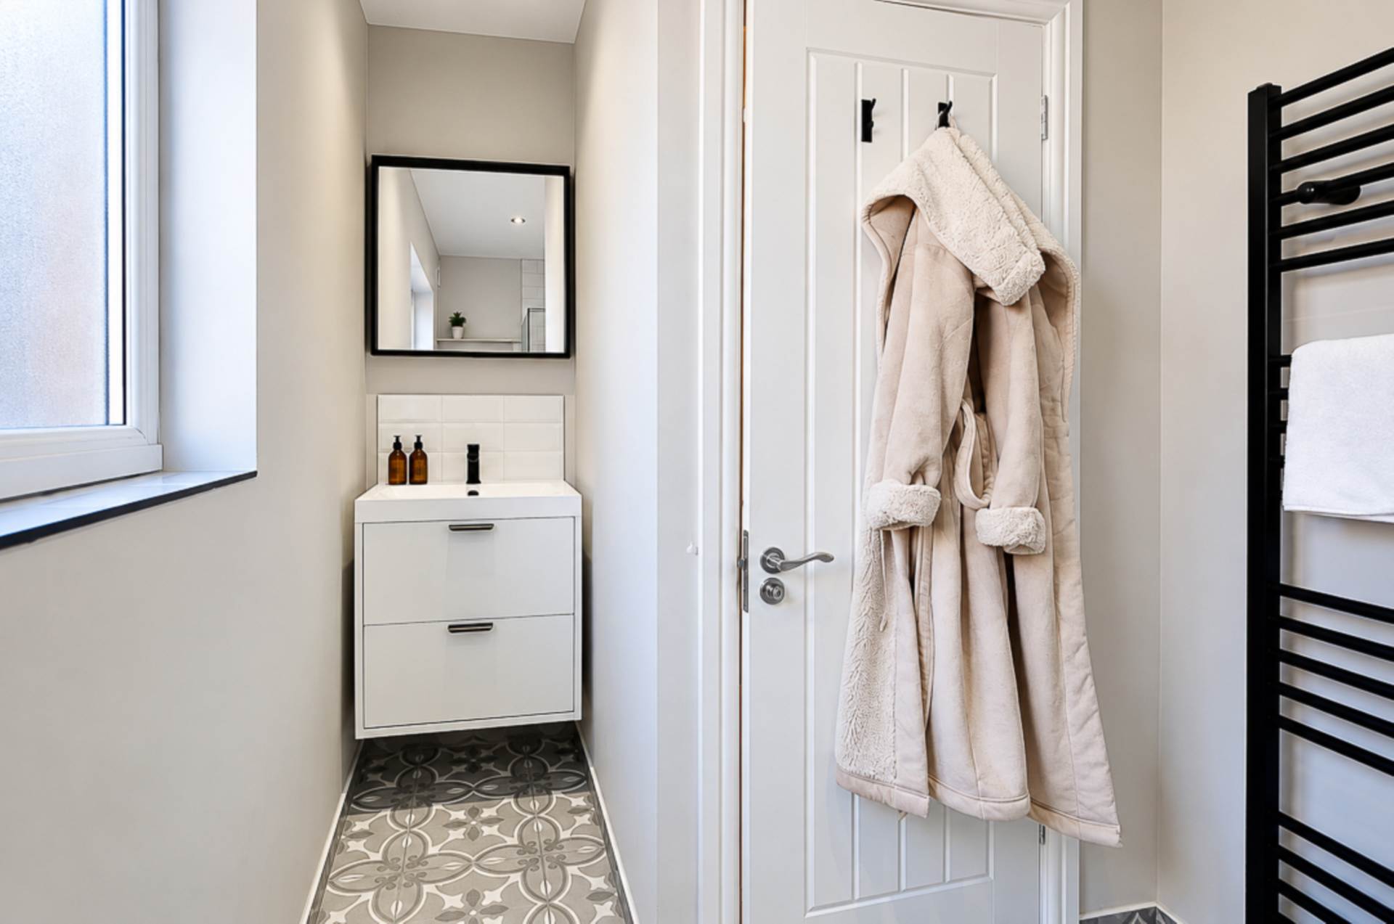
- Stylish modern shower room with large walk in shower
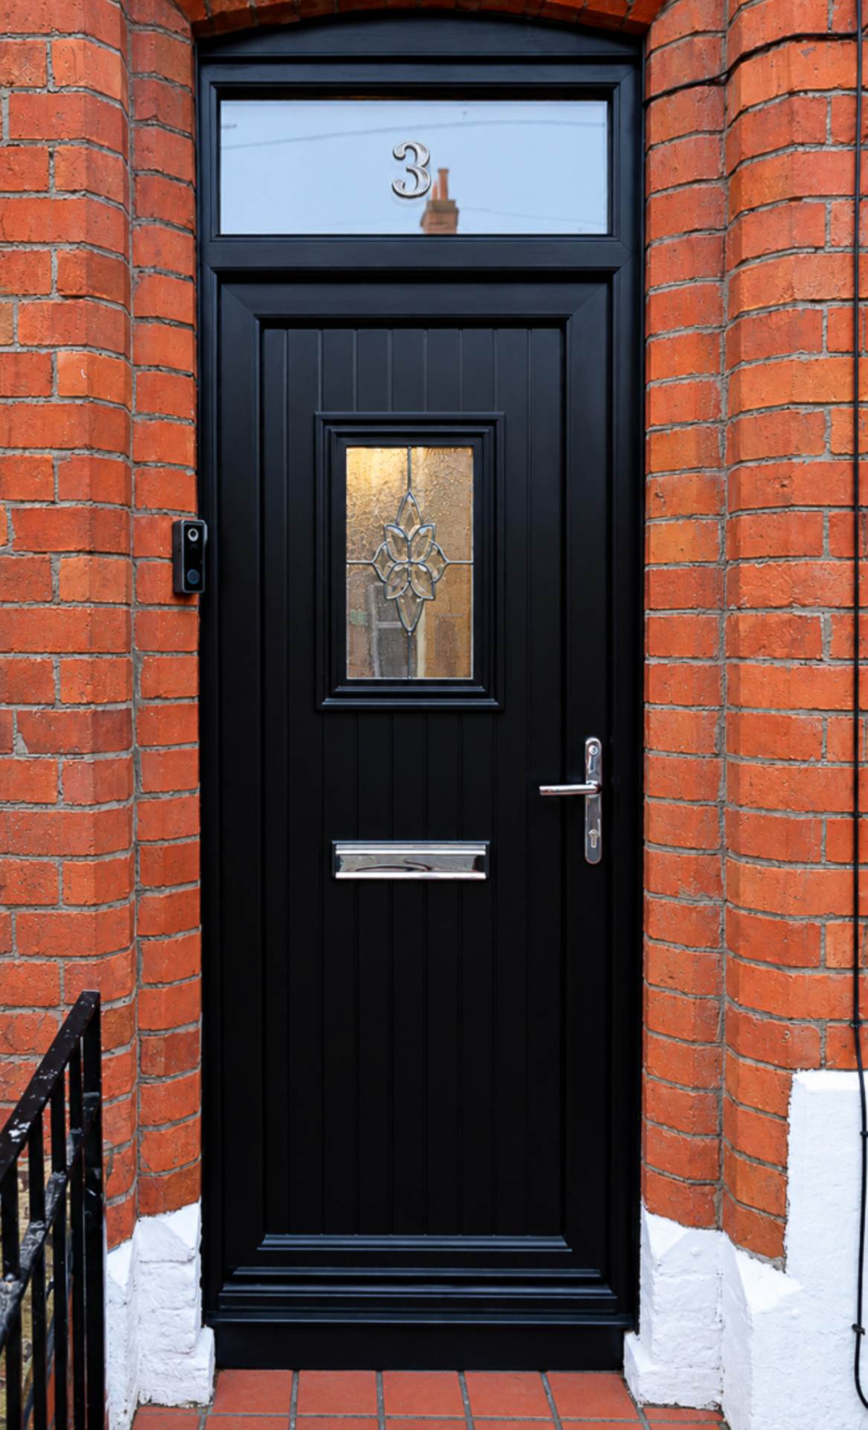
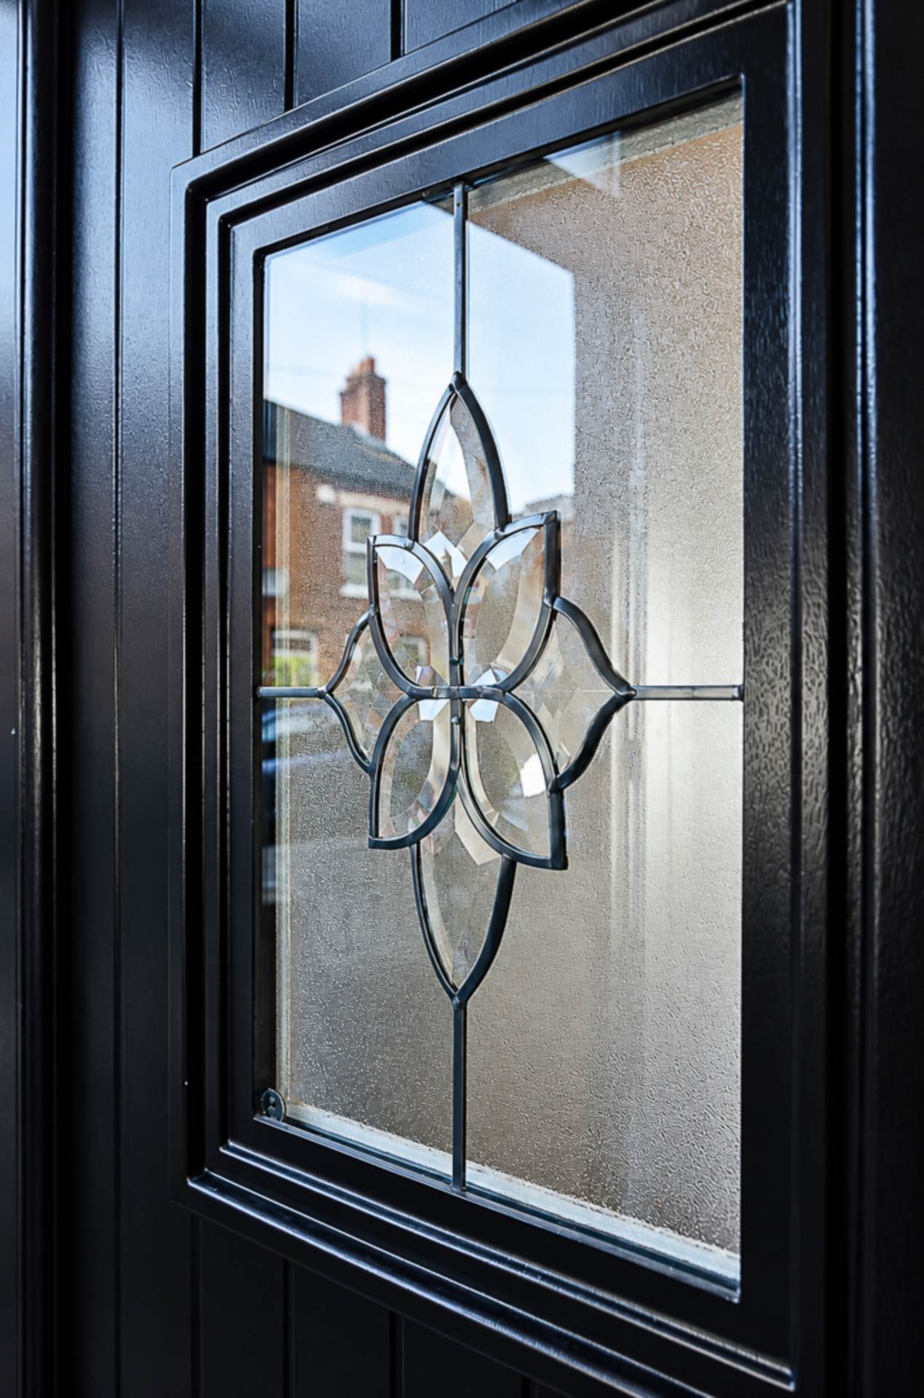
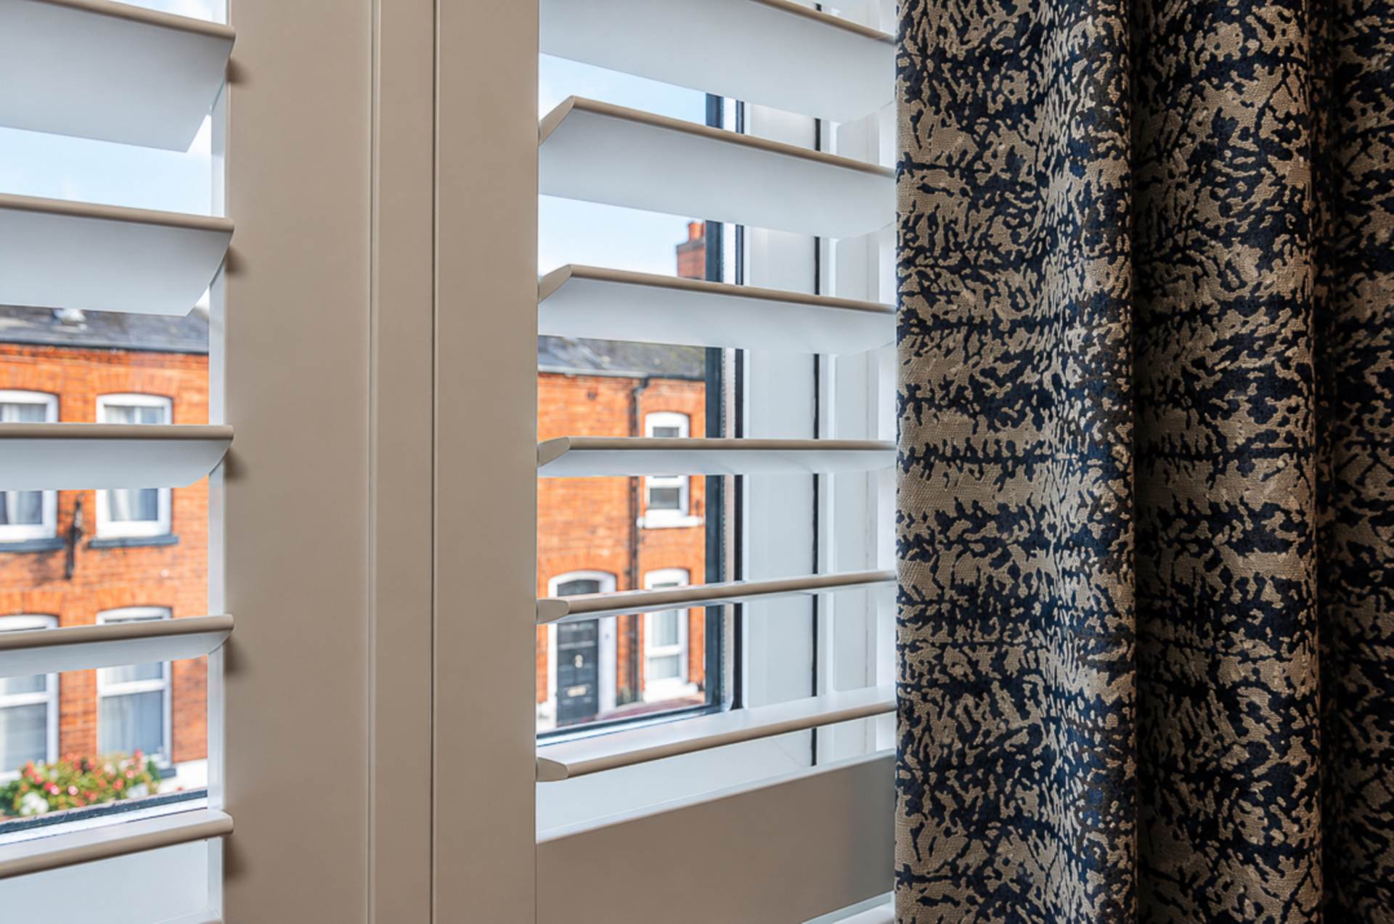
- U.P.V.C. framed double glazing
- Mains gas central heating
- Forecourt and enclosed rear yard
- Chain free
Description
Beautifully Presented Refurbished Terrace Property with Stylish Rear Extension Chain Free
This beautifully presented terrace house has been refurbished in recent years, combining contemporary styling with character features to create an attractive home that is ready to enjoy. Boasting a superb rear extension and a stylish modern finish, this appealing property is sure to attract considerable interest from first-time buyers and those seeking a home with little to do but move in.
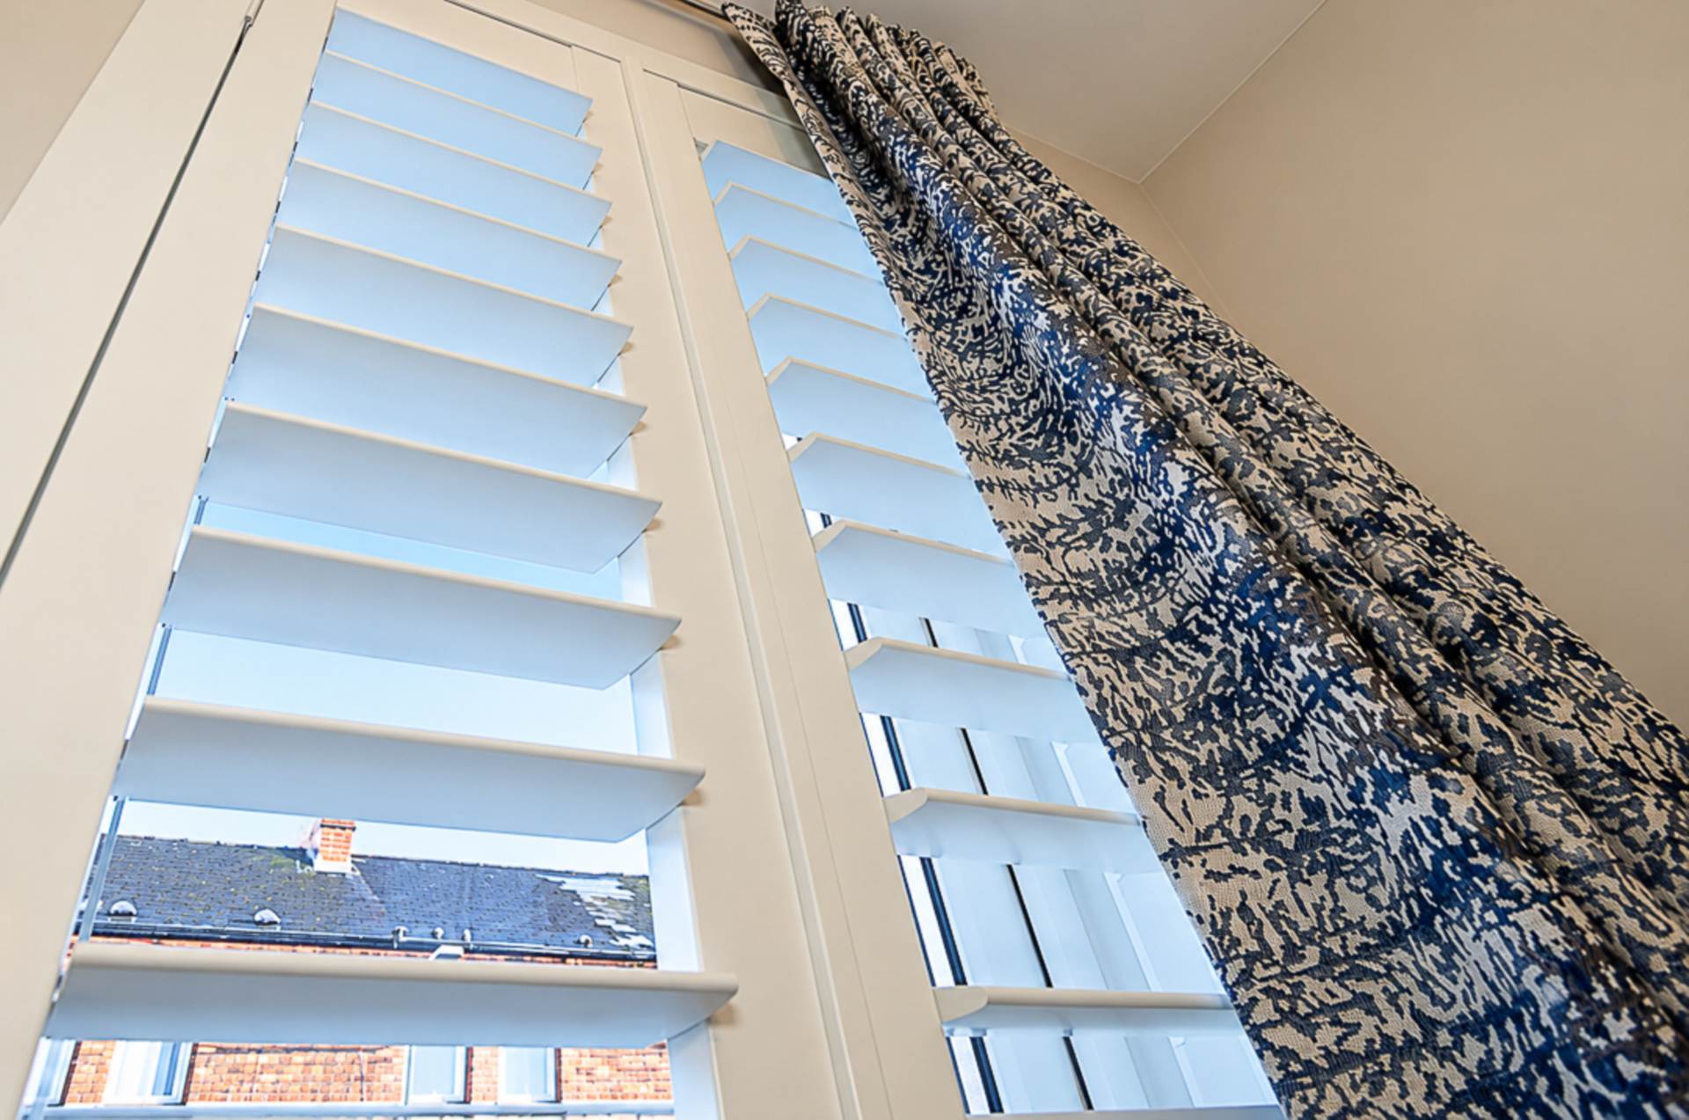
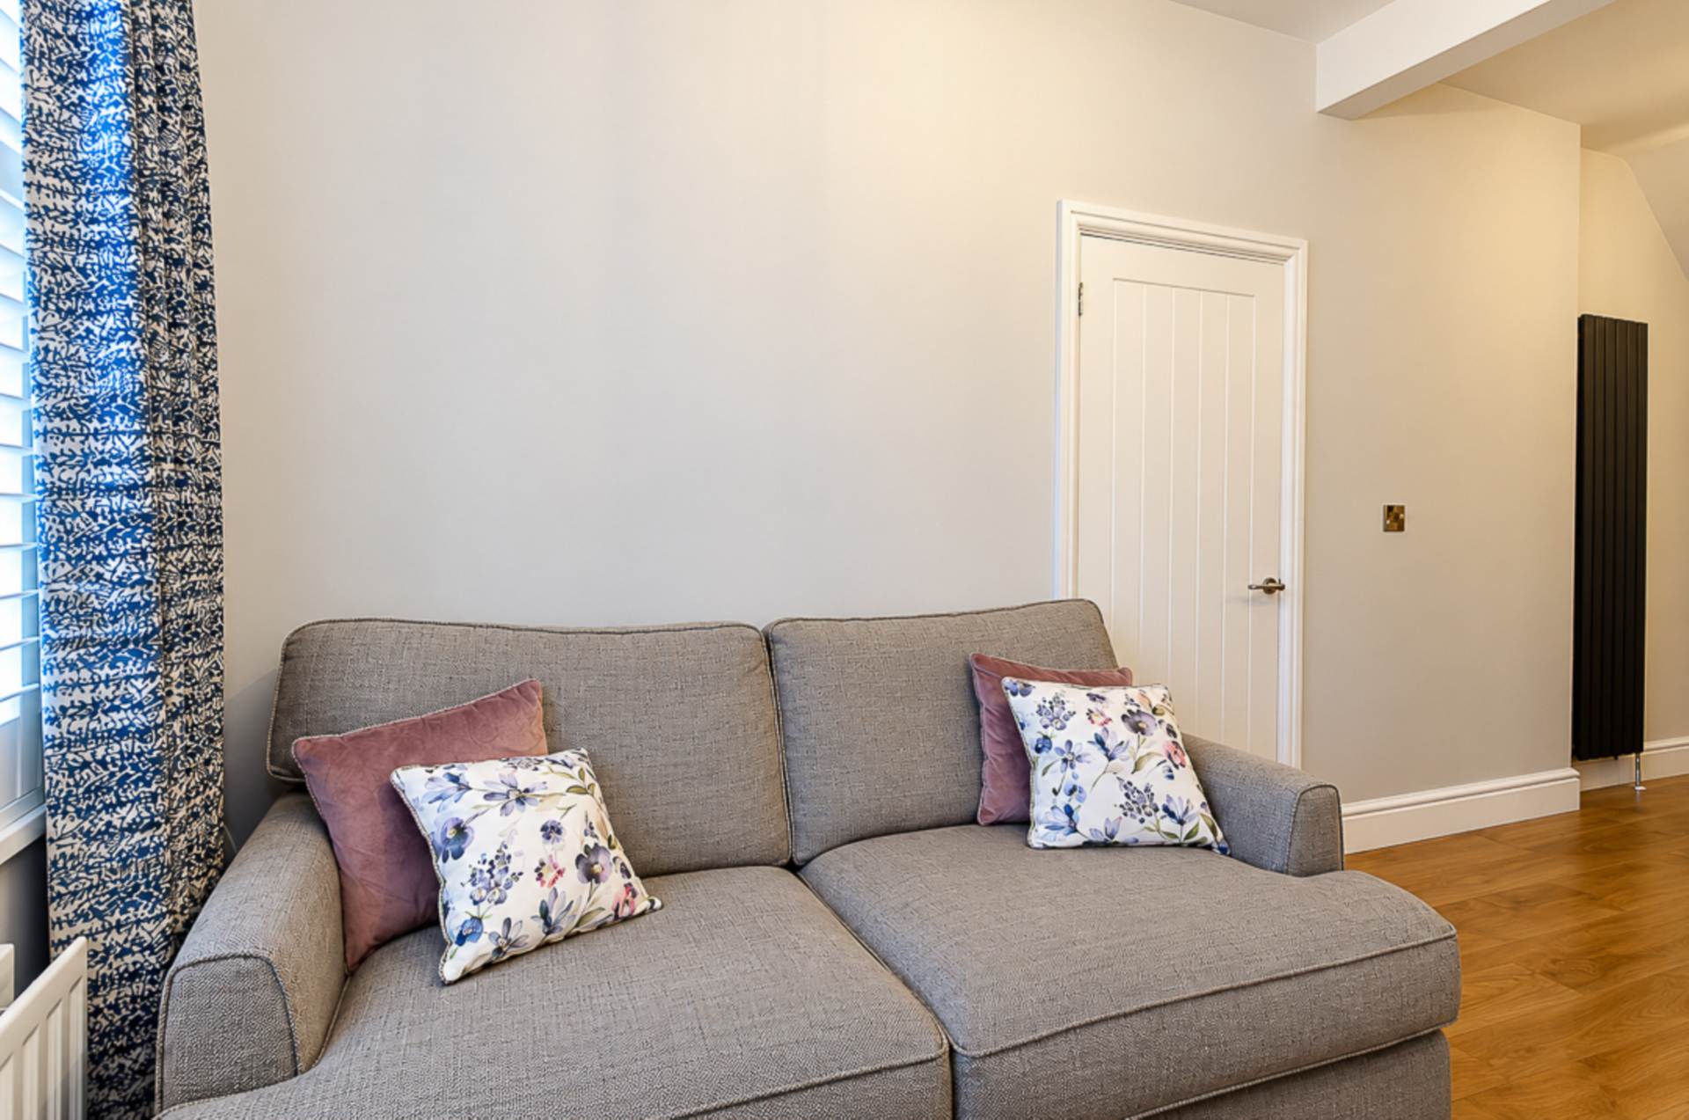
The accommodation begins with a welcoming entrance hall featuring an attractive ceramic tiled floor. The living room is bright and inviting, with a bay window allowing plenty of natural light to fill the space, complemented by a striking hole-in-the-wall fireplace which creates an attractive focal point.
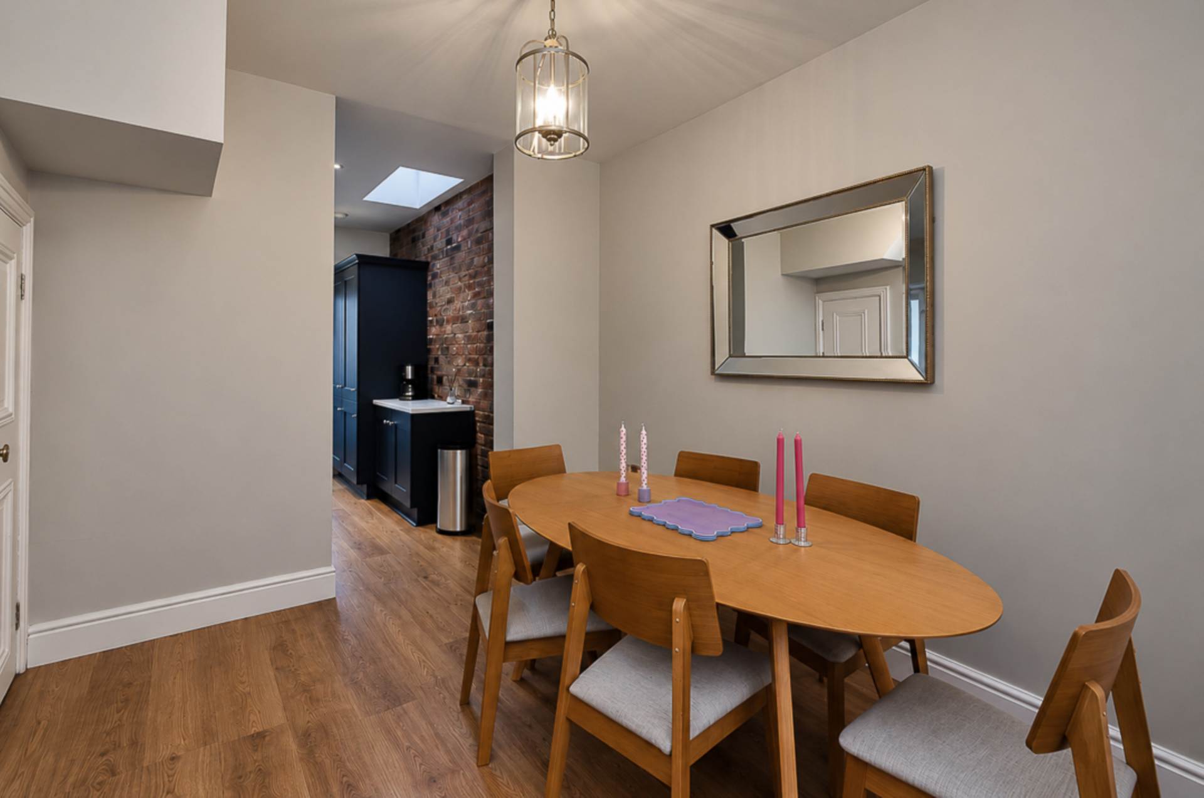
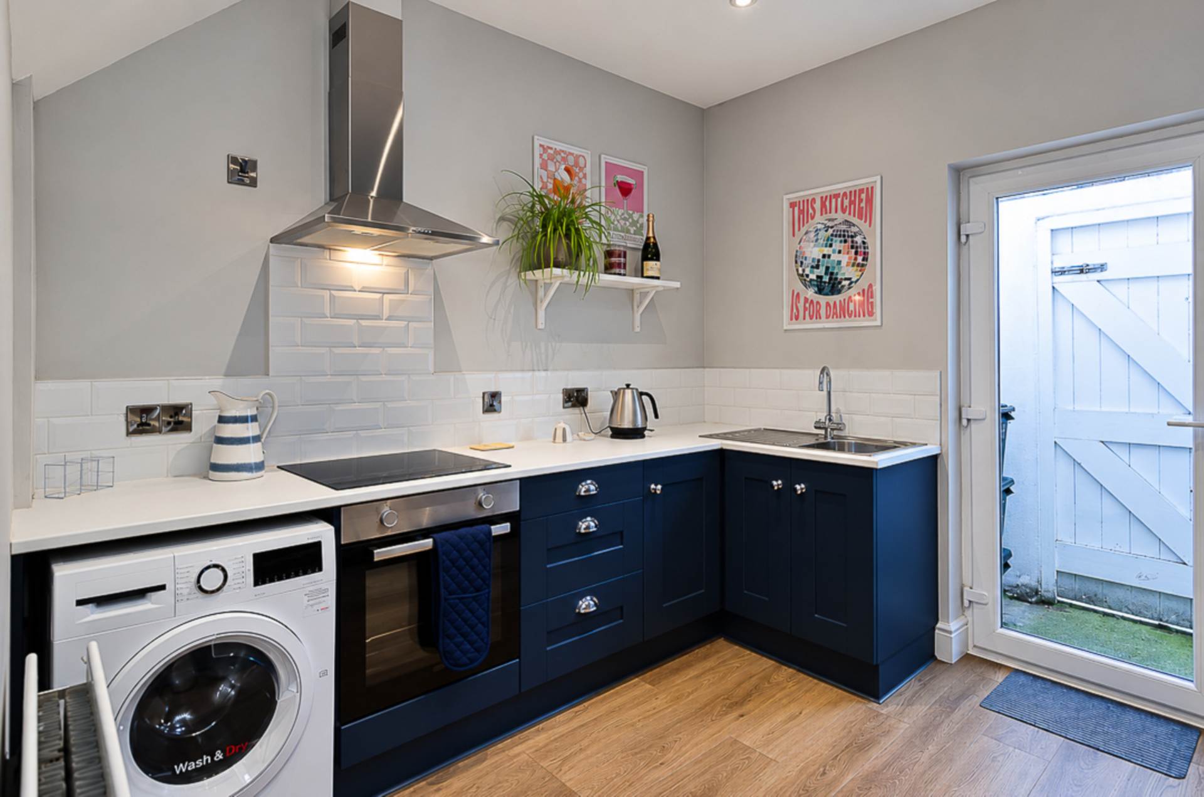
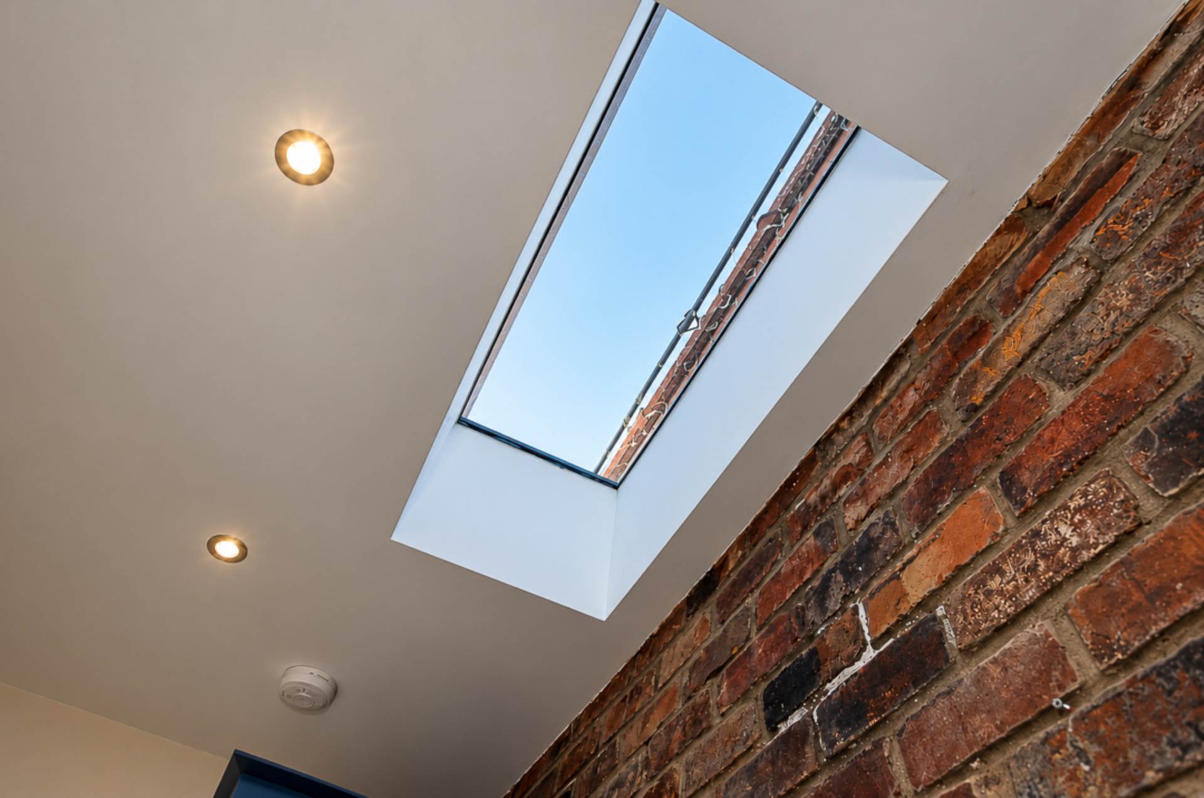
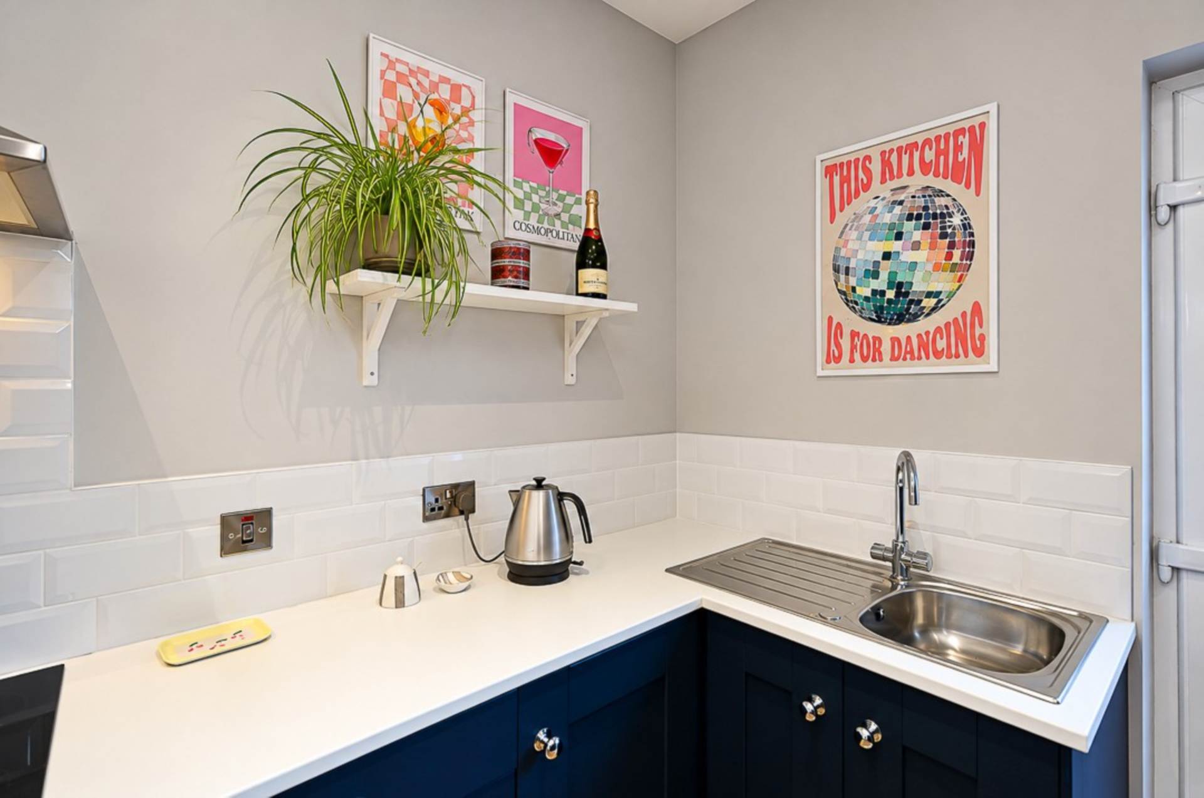
To the rear, the extended modern kitchen is a real highlight, featuring stylish navy-finished units and a statement exposed brick wall, creating a distinctive contemporary space with plenty of character. The property further benefits from two good-sized bedrooms and a stylish modern shower room incorporating a large walk-in shower.
Additional features include U.P.V.C. framed double glazing and mains gas central heating. Externally, the property benefits from a front forecourt and an enclosed rear yard, providing useful outdoor space.
Conveniently located close to the ever popular Ormeau Park, the property is well placed to enjoy attractive green spaces, recreational facilities and the amenities available throughout Belfast.
Offered for sale chain free, this attractive, recently refurbished home combines modern comfort, distinctive styling and character, making it an excellent opportunity for first-time buyers and a range of other prospective purchasers.
Entrance hallDecorative ceramic tiled floor
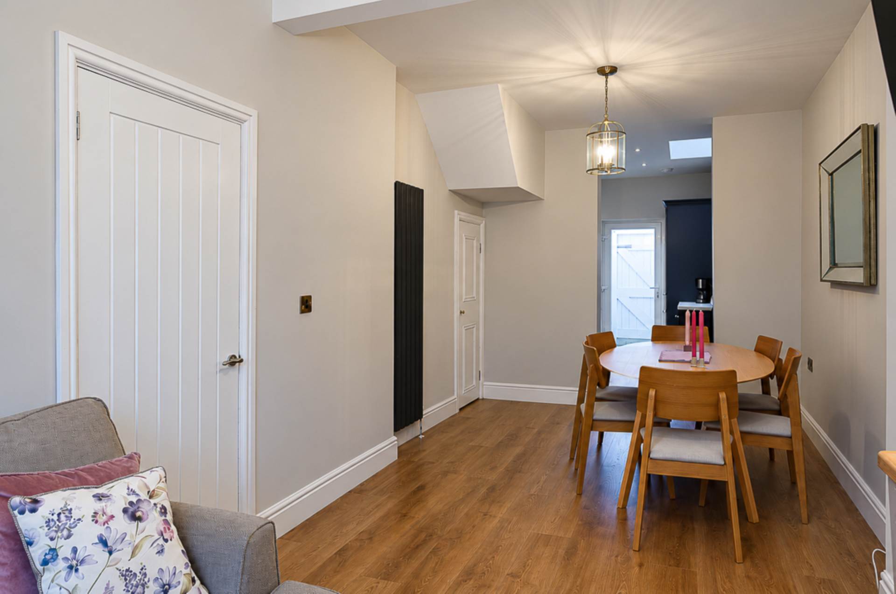
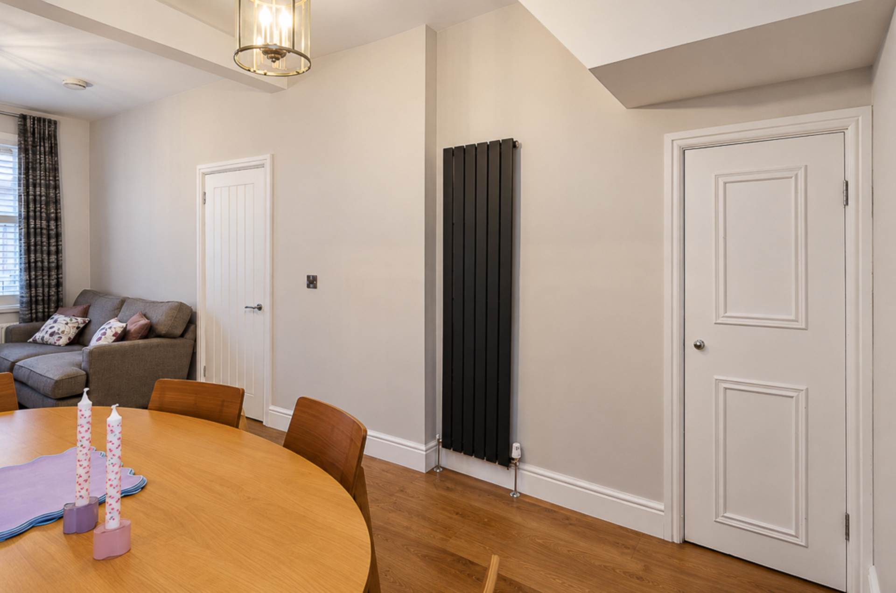
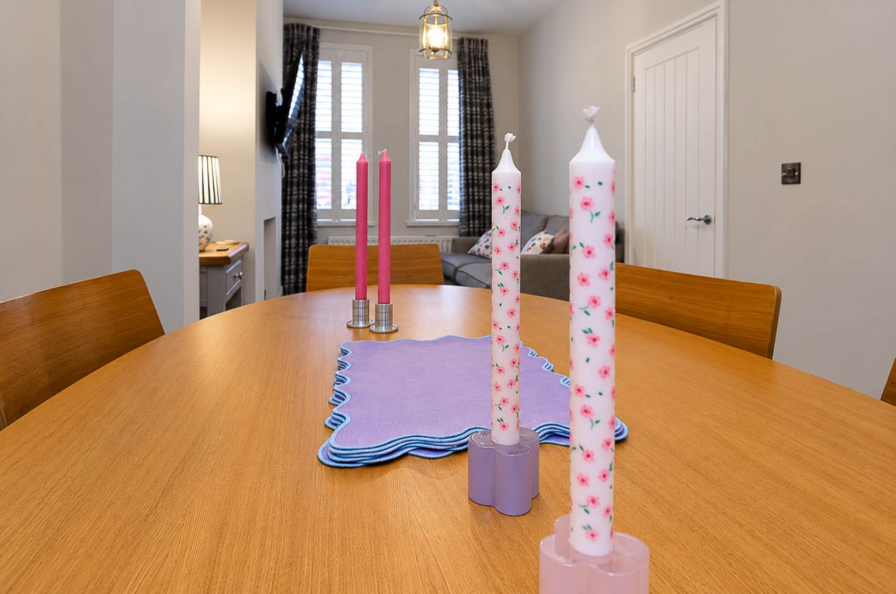
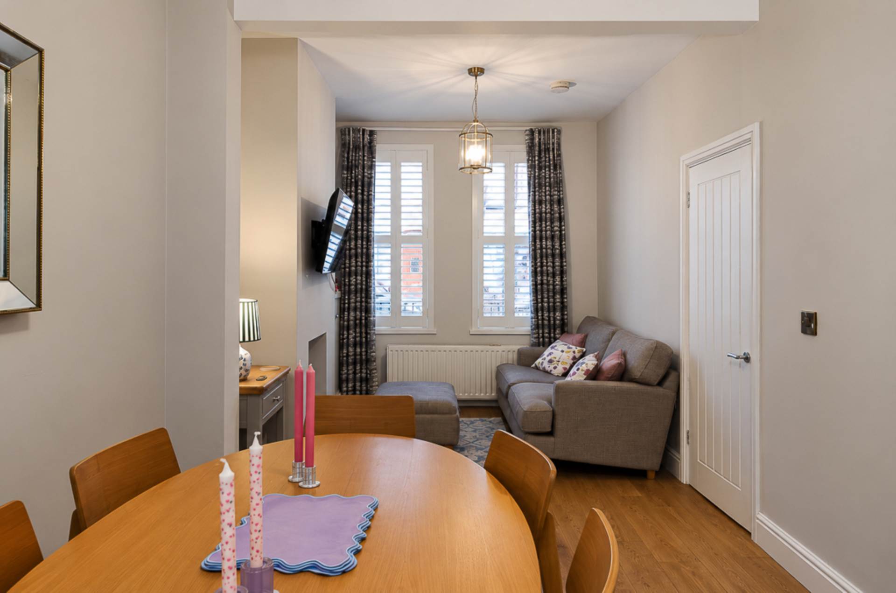
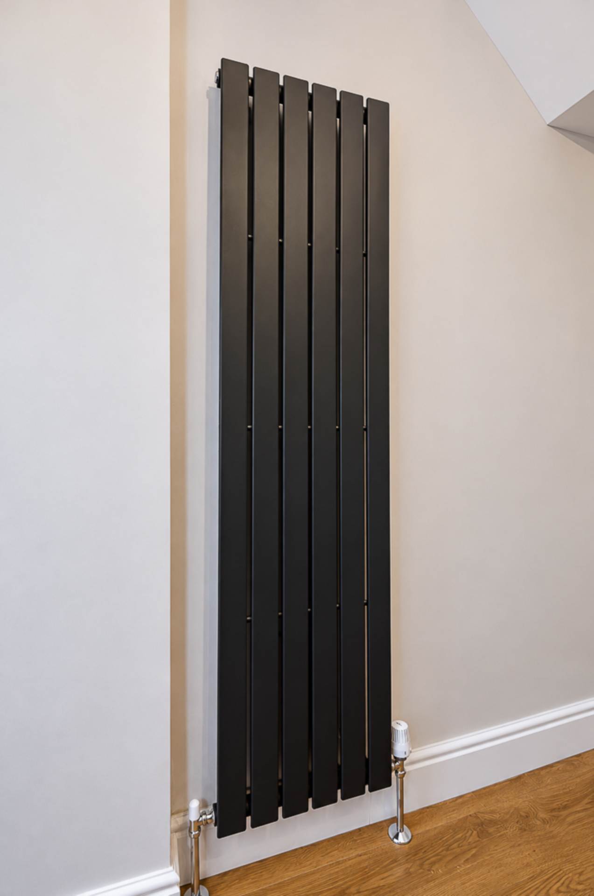
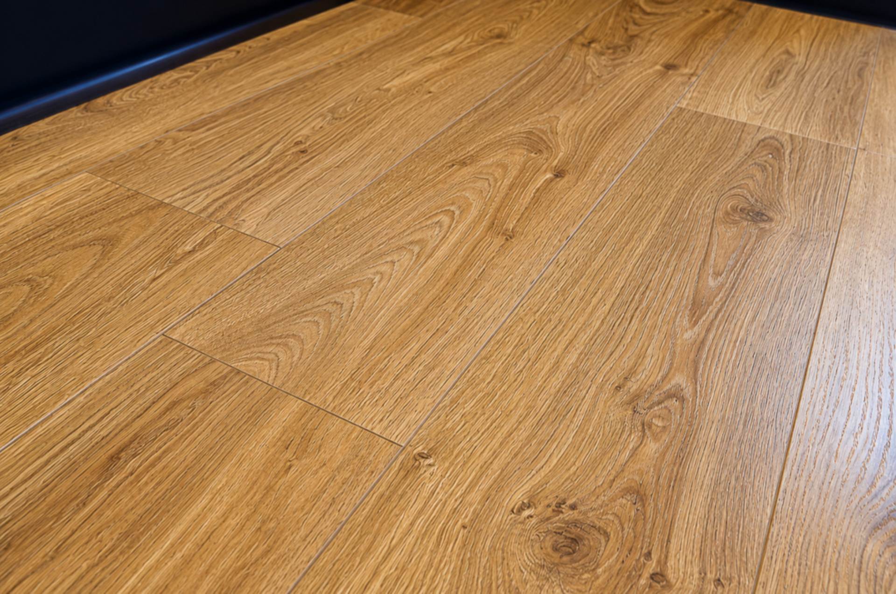
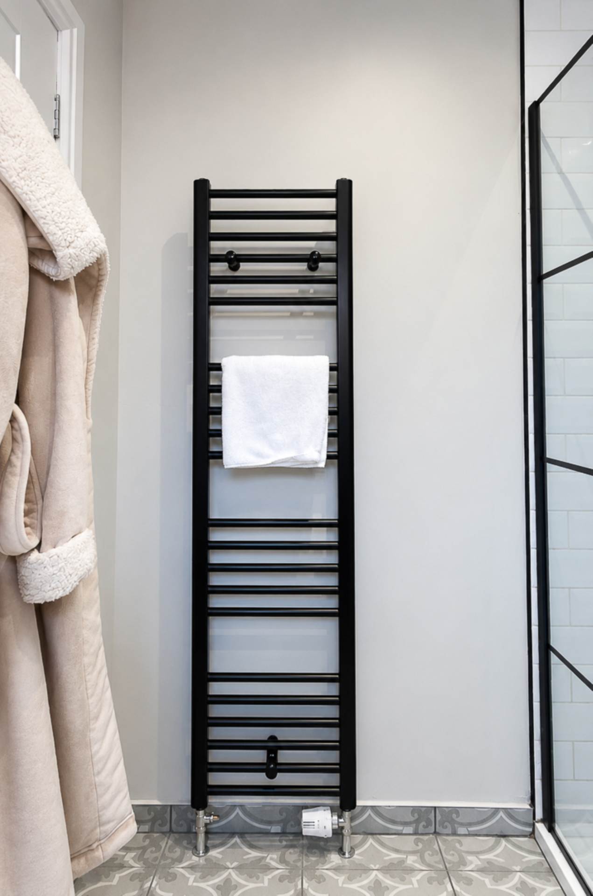
Through lounge - 23'10" (7.26m) x 9'9" (2.97m)Hole in the wall fireplace, timber laminate floor, storage under stairs, anthracite vertical radiator and open to the kitchen
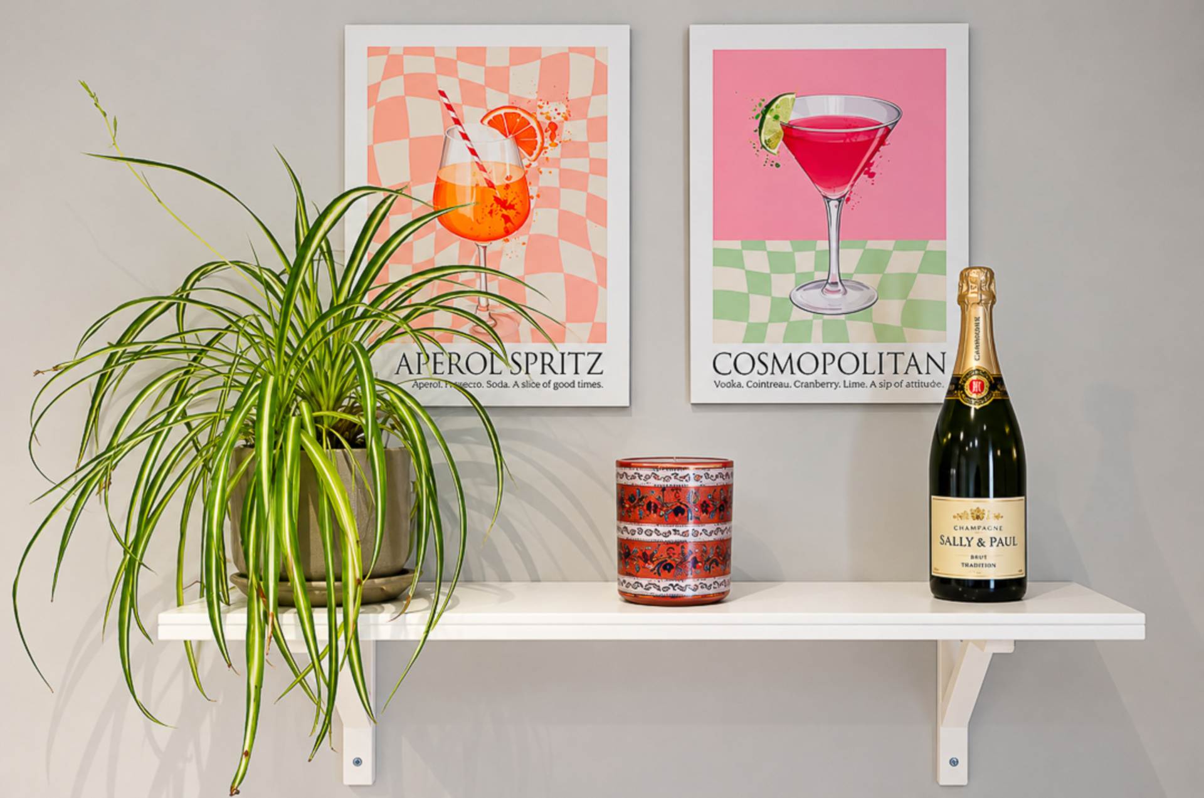
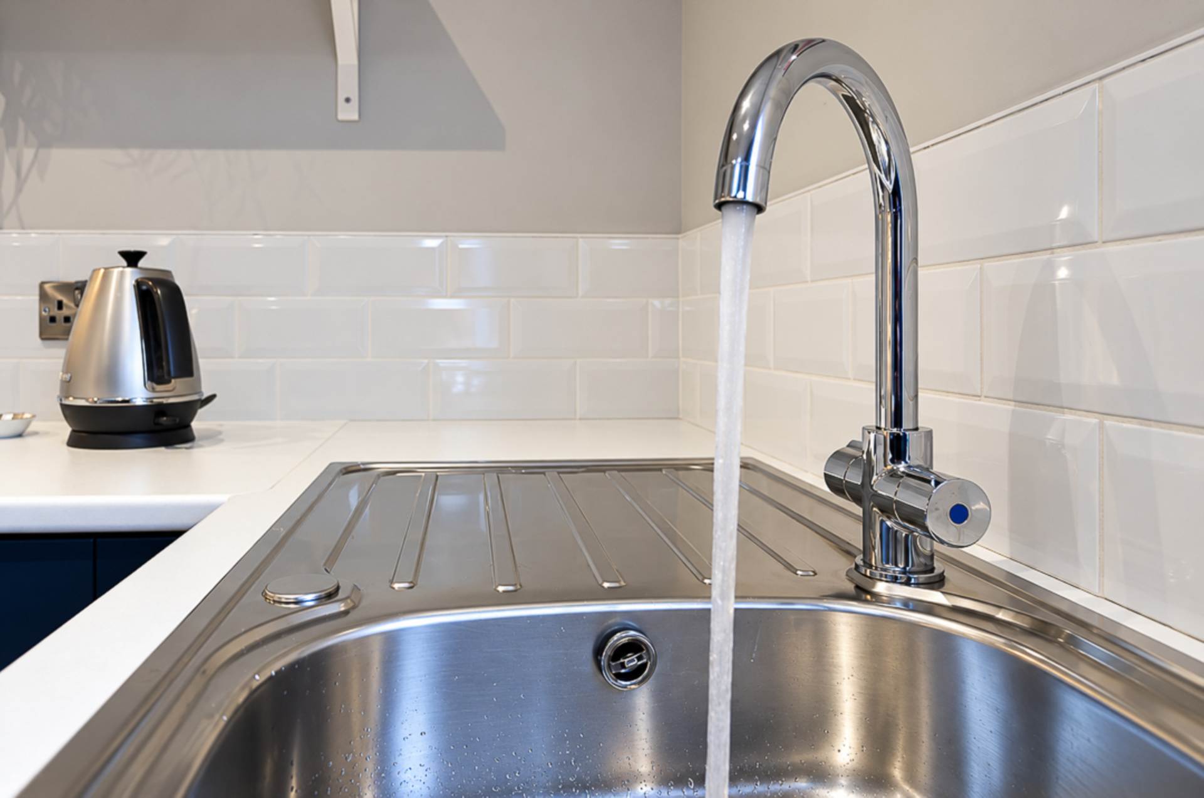
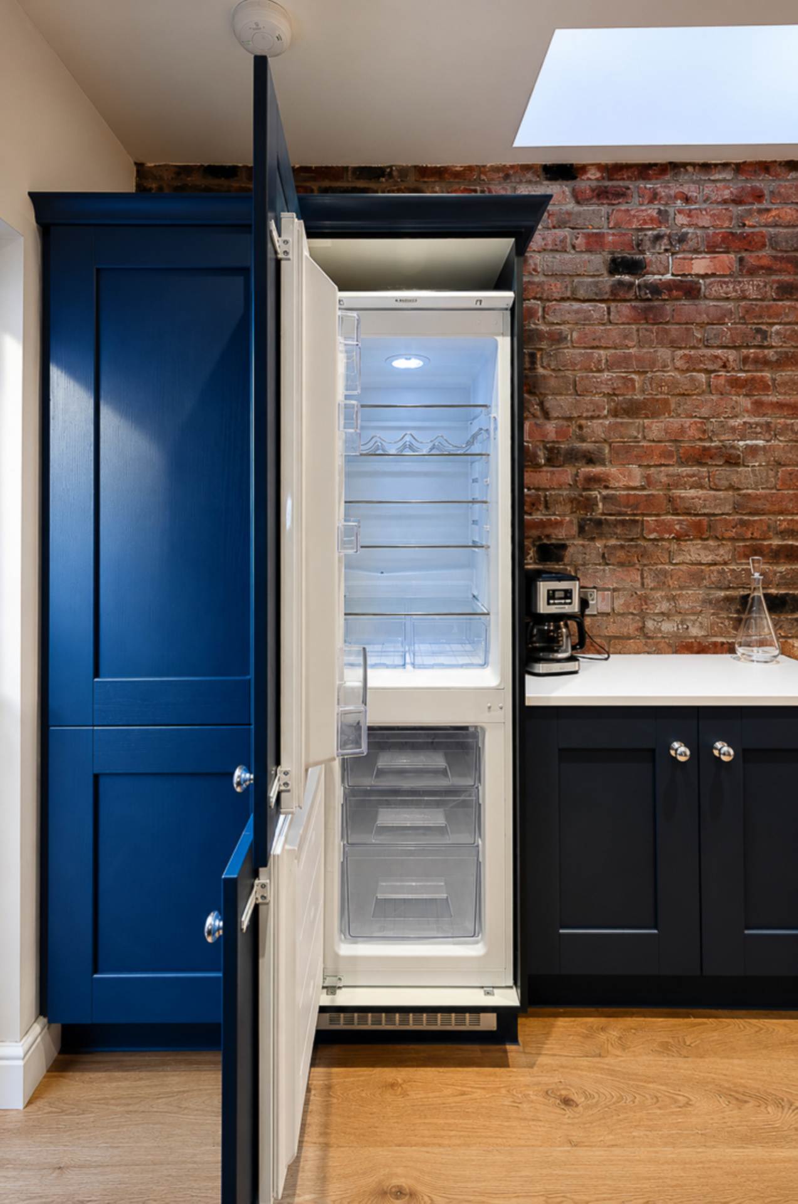
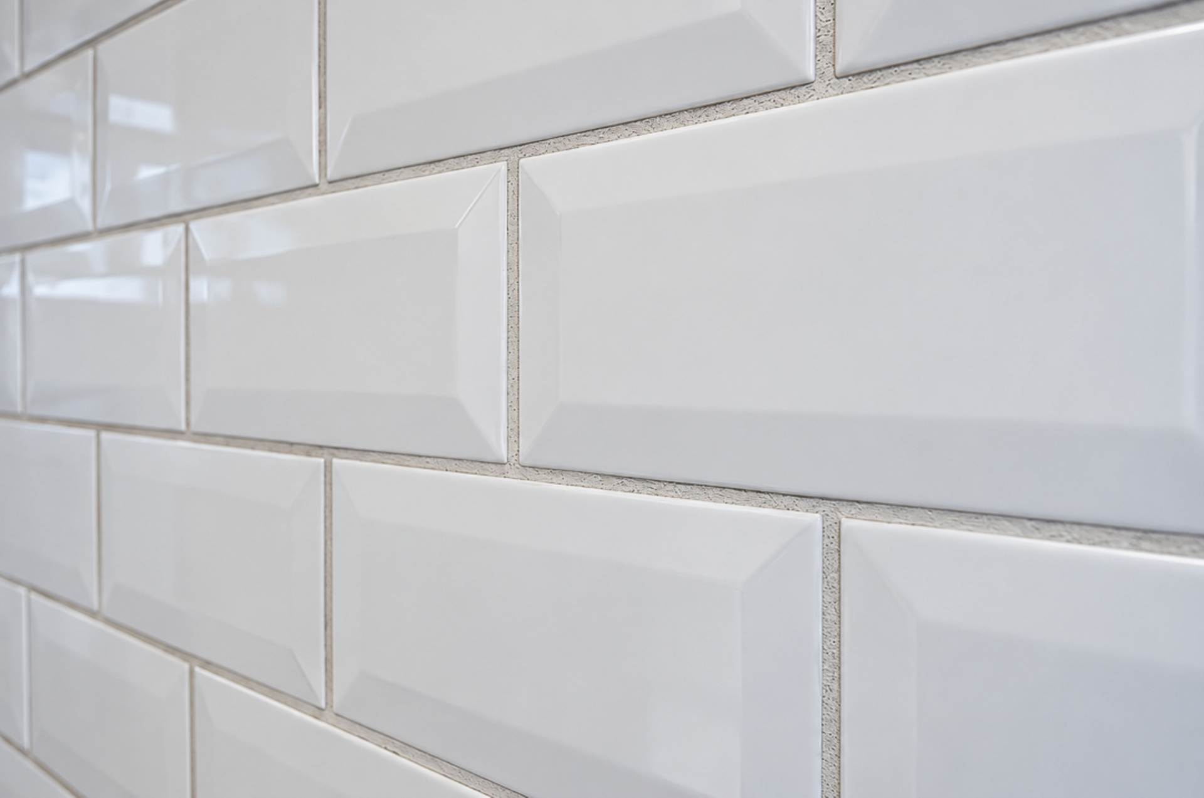
Kitchen - 9'10" (3m) x 9'9" (2.97m)Recently fitted kitchen with range of high and low level fitted units, stainless steel oven, ceramic hob, stainless steel extractor canopy, integrated fridge freezer, part tiled walls, timber laminate floor, recessed spotlights, gas boiler in cupboard, feature exposed brick wall and roof light
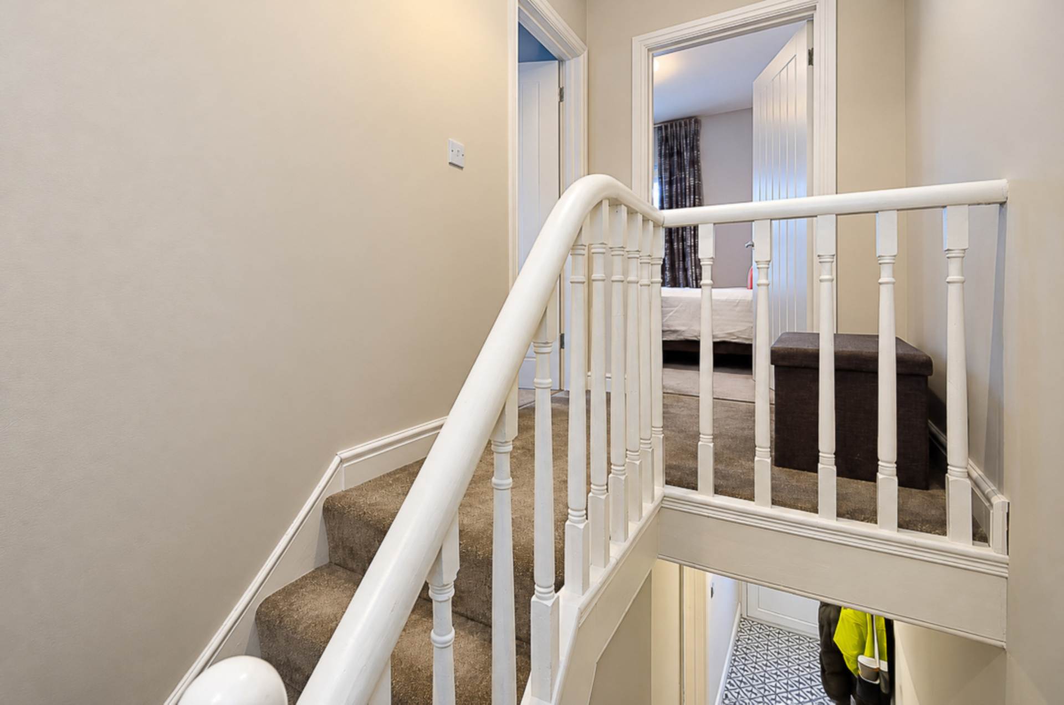
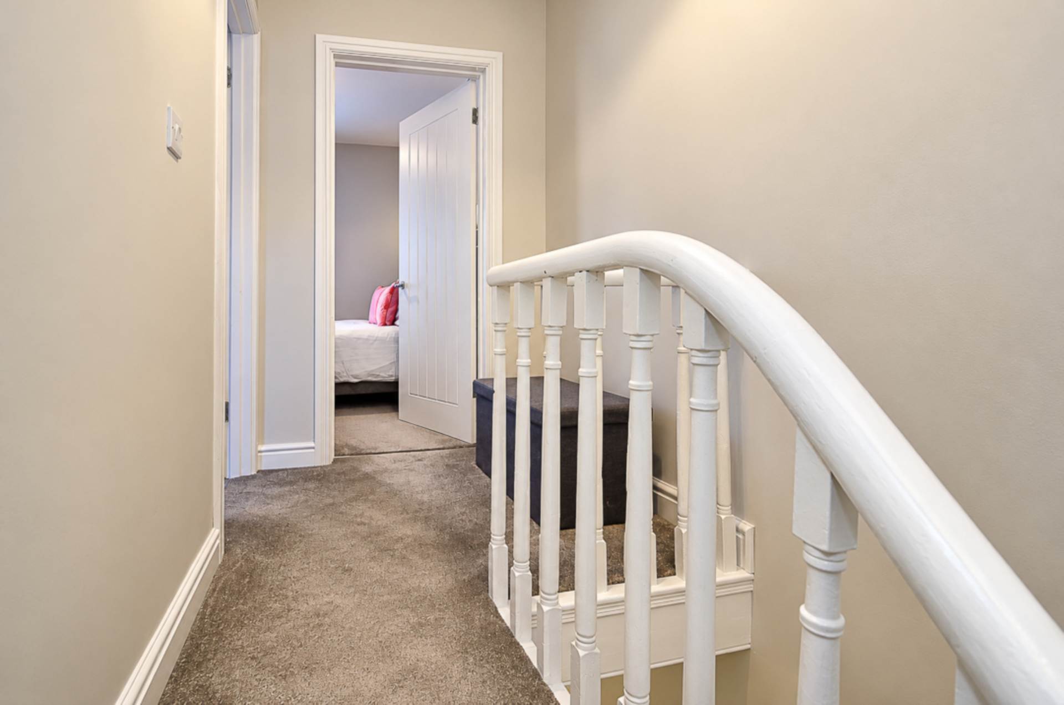
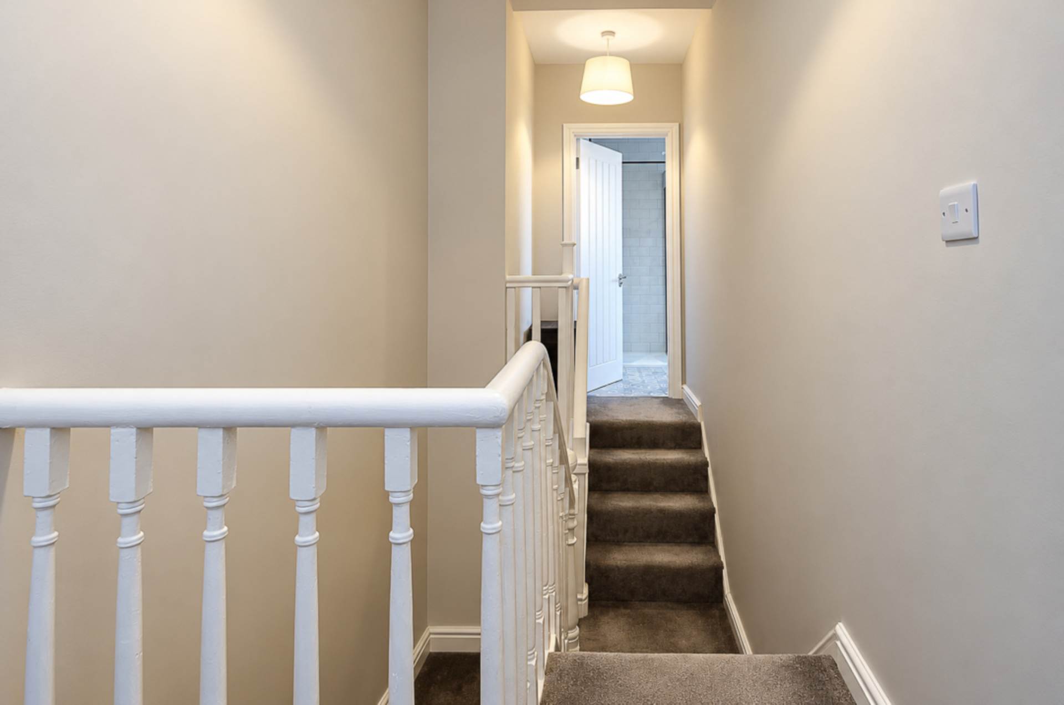
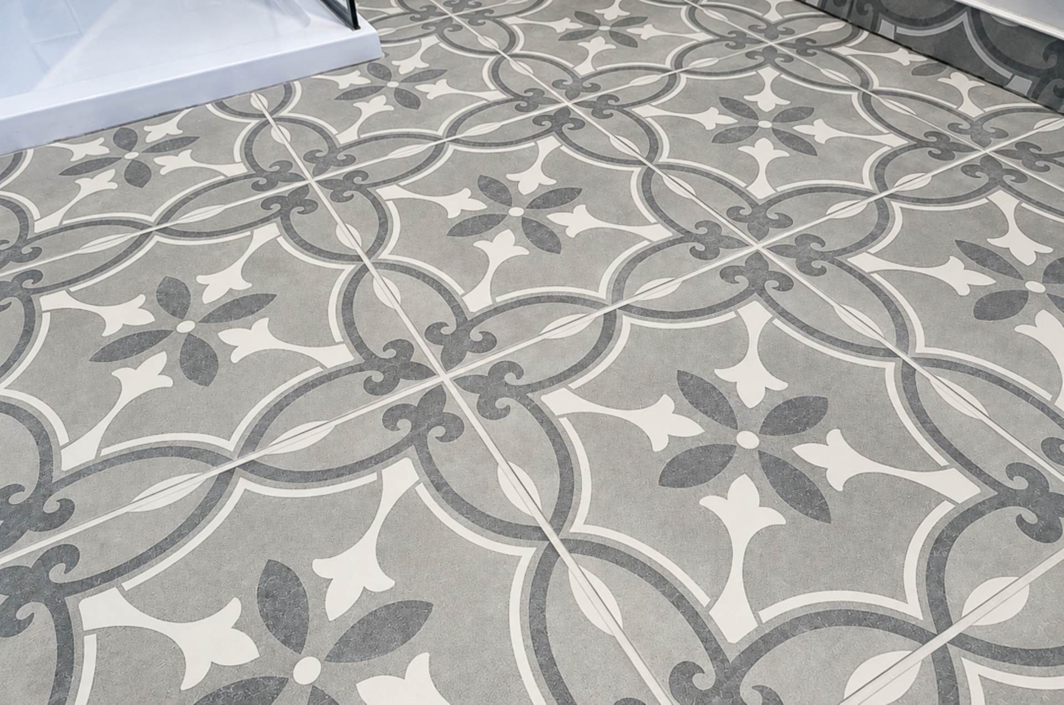
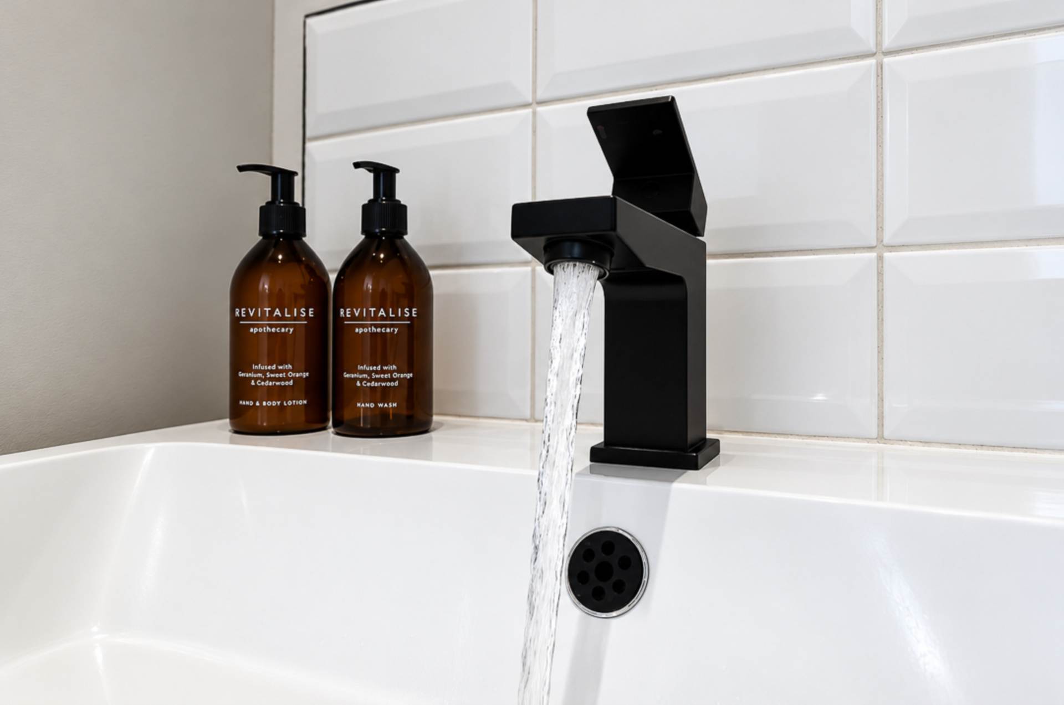
First floorBedroom 1 - 12'8" (3.86m) x 10'4" (3.15m)Bedroom 2 - 10'10" (3.3m) x 7'4" (2.24m)Shower room - 9'11" (3.02m) Max x 6'0" (1.83m) MaxModern shower enclosure with black thermostatic shower, dual shower heads, black and glass shower screen, wash hand basin in white vanity unit with black taps and tiled splash back, decorative ceramic tiled floor, recessed spotlights and extractor fan
Floored roofspaceWith folding ladder access and light
OutsideForecourt with tiled path, and enclosed rear yard
Toronto Street runs between the Ravenhill Road and Ravenhill Street
Please note we have not tested any apparatus, fixtures, fittings, or services. Interested parties must undertake their own investigation into the working order of these items. All measurements are approximate and photographs provided for guidance only.