Additional information
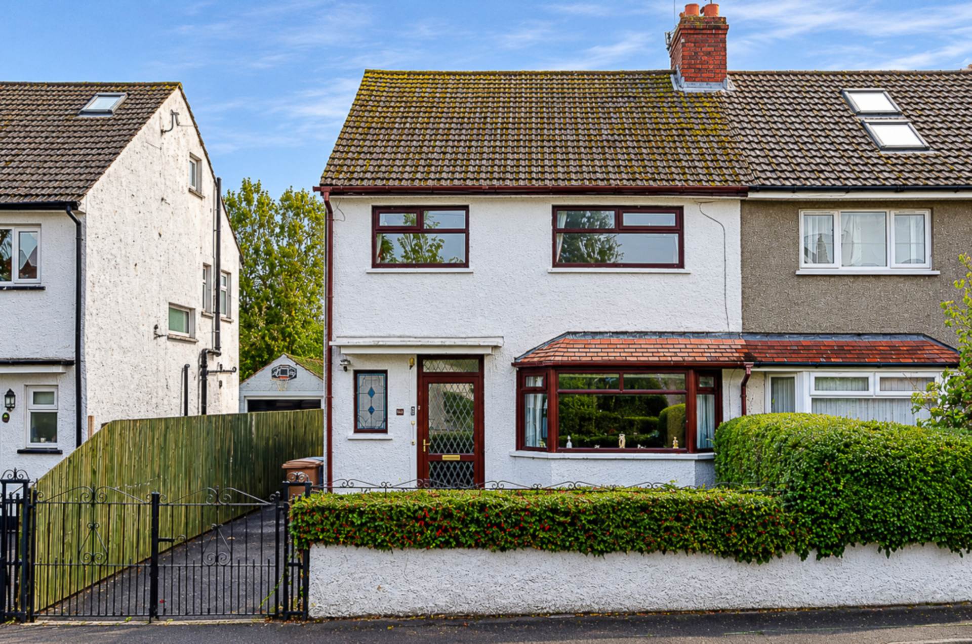
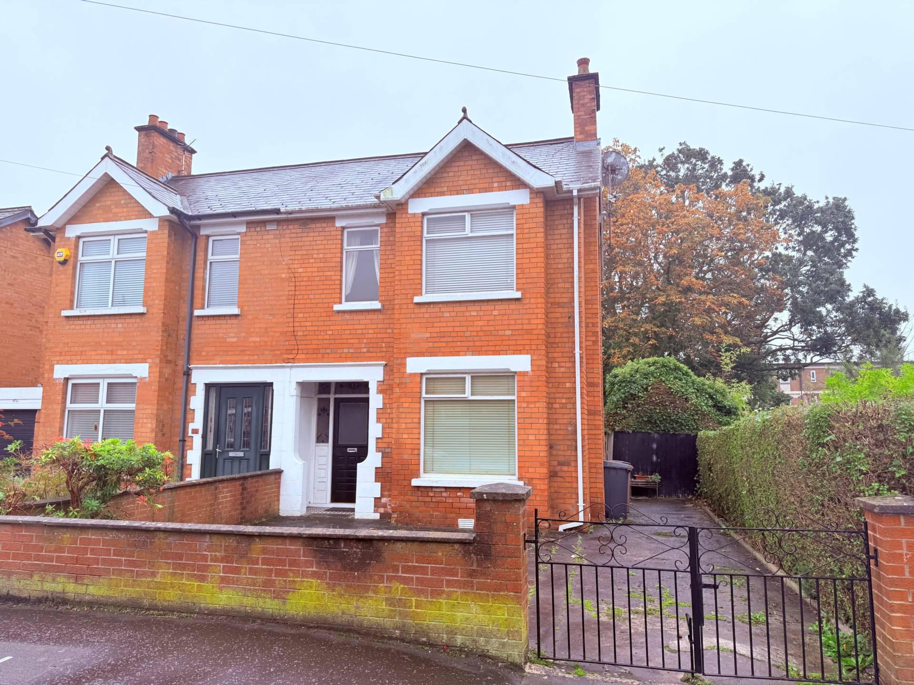
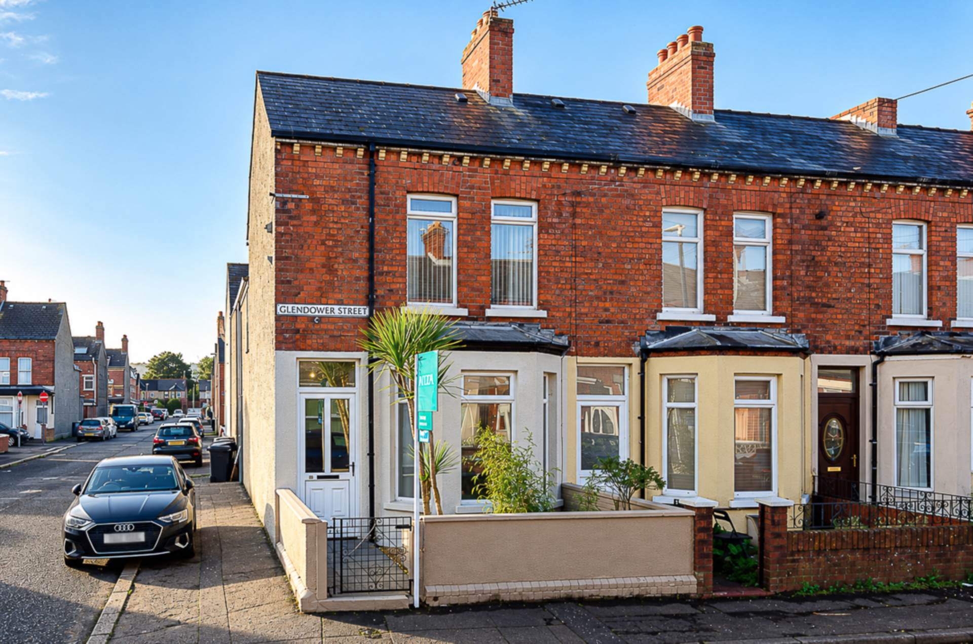
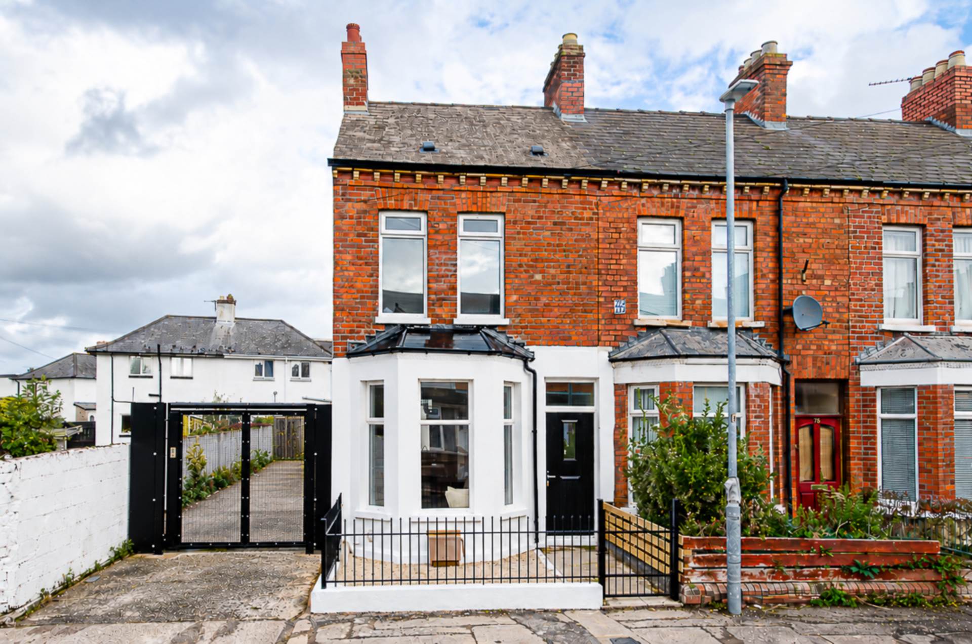
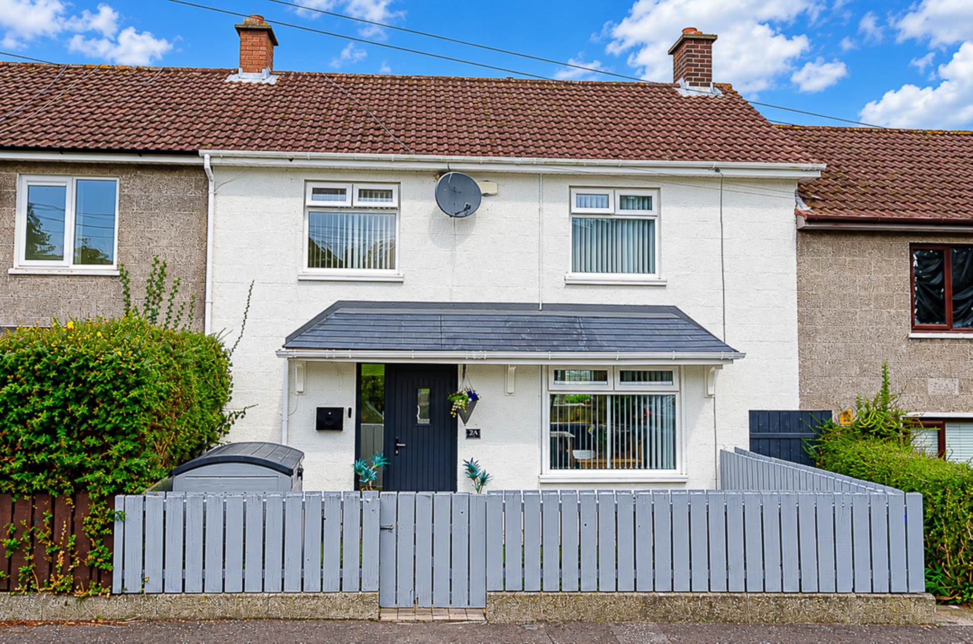
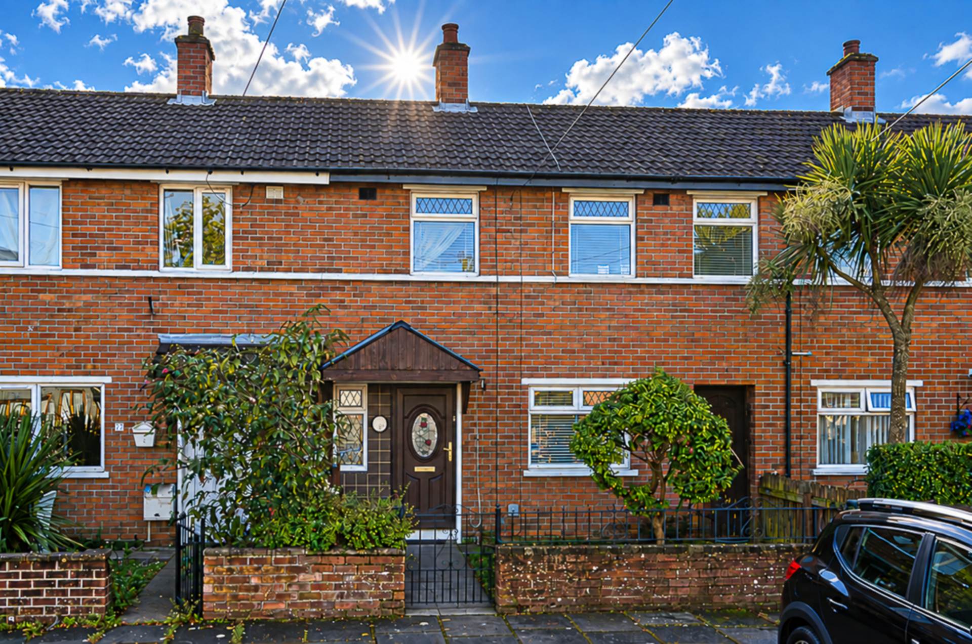
- Good sized semi detached house in fantastic location requiring some updating
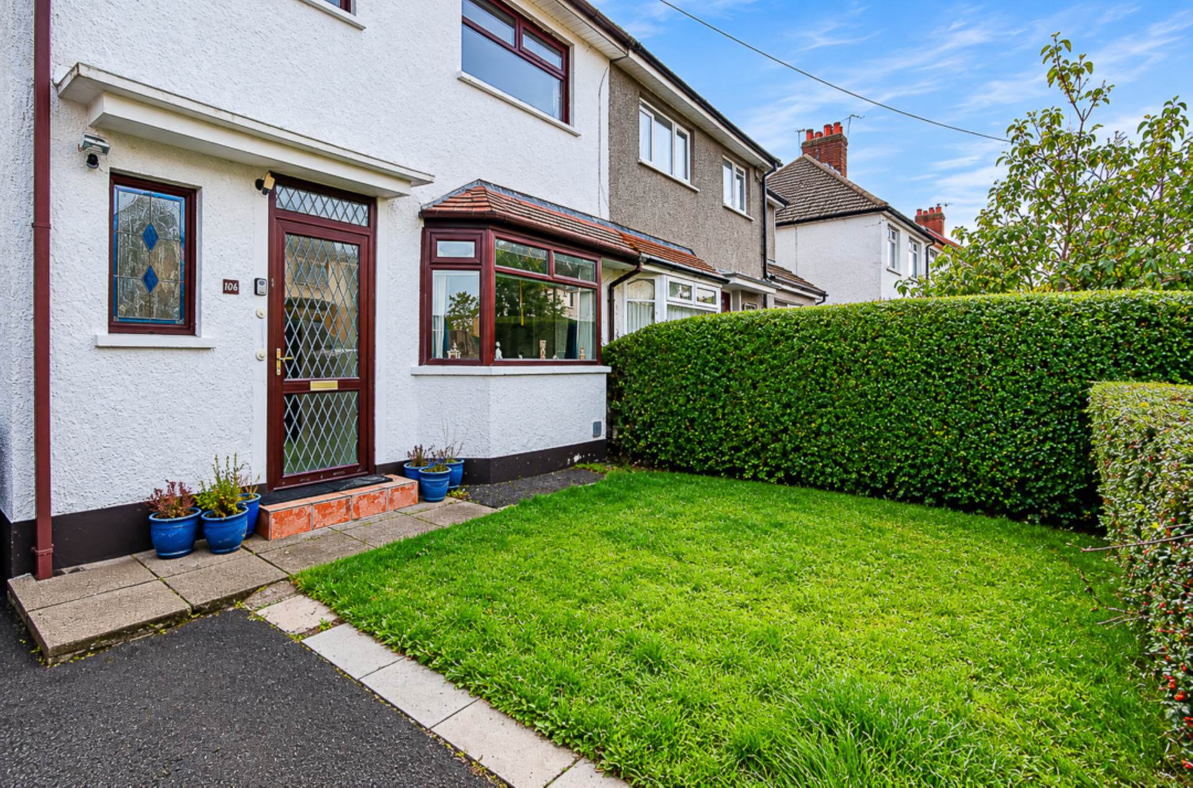
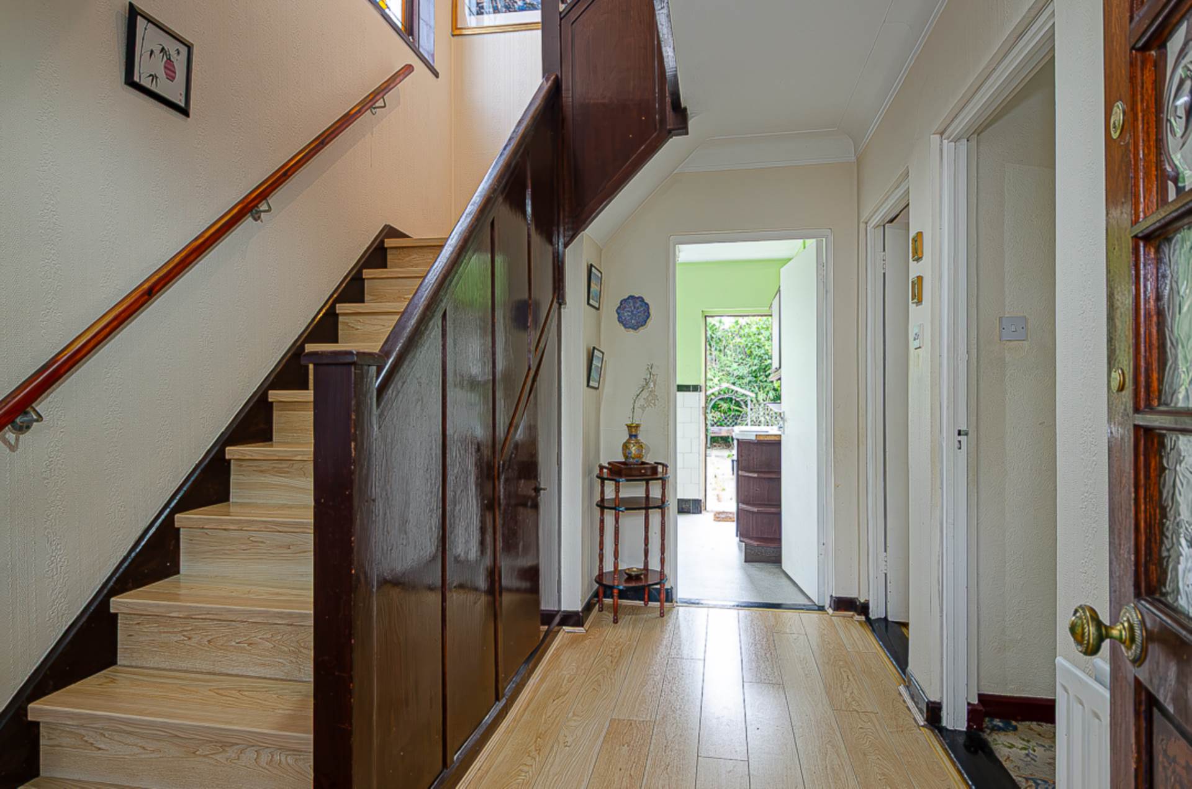
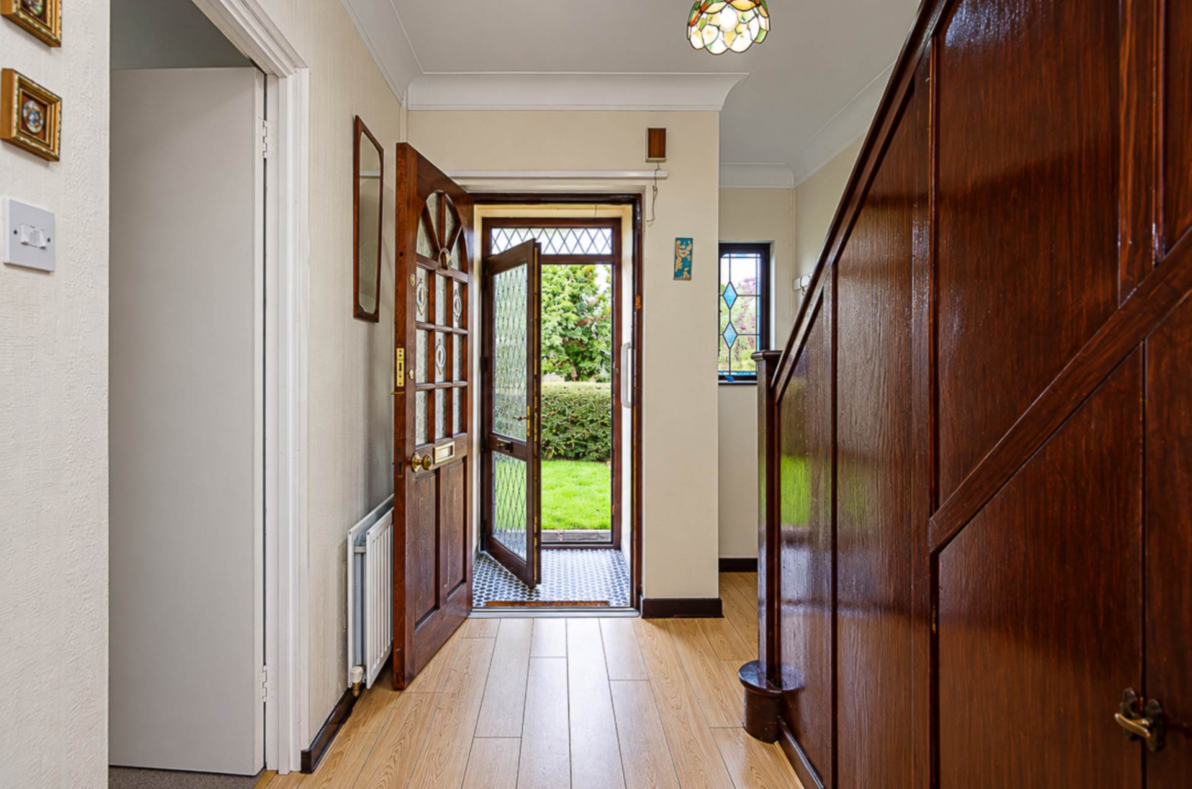
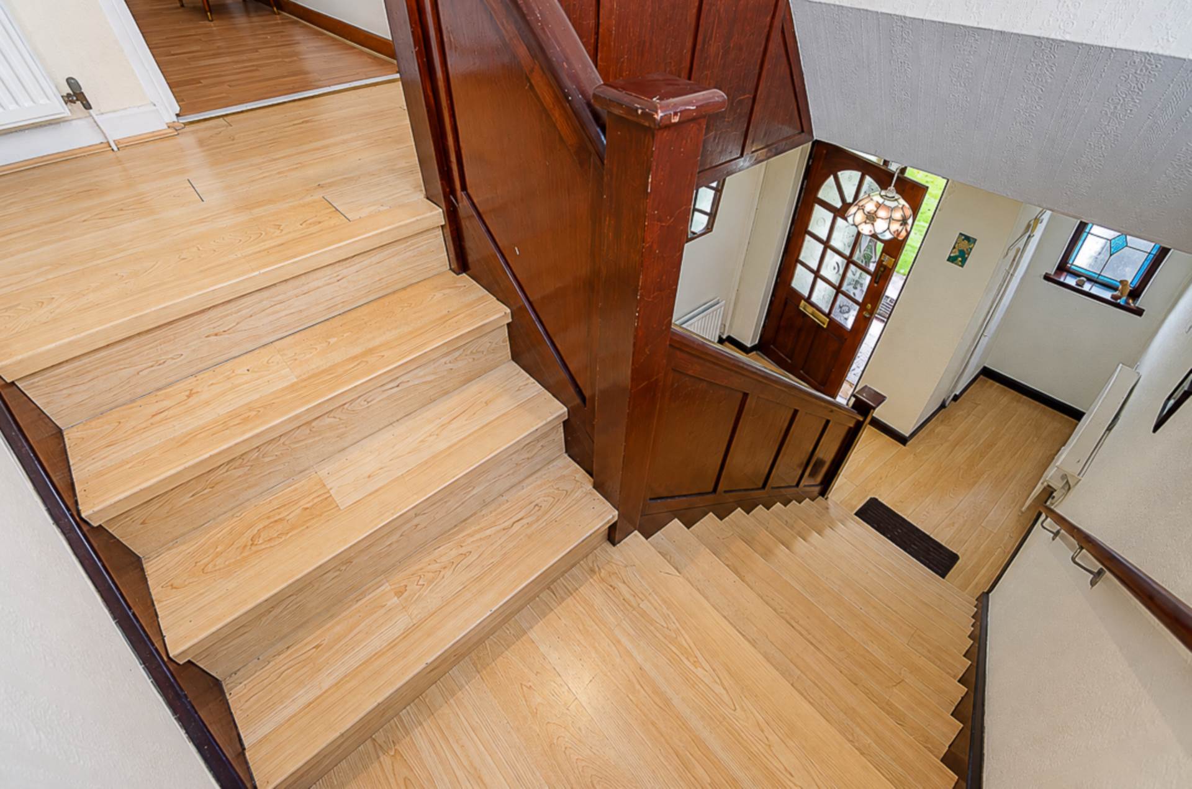
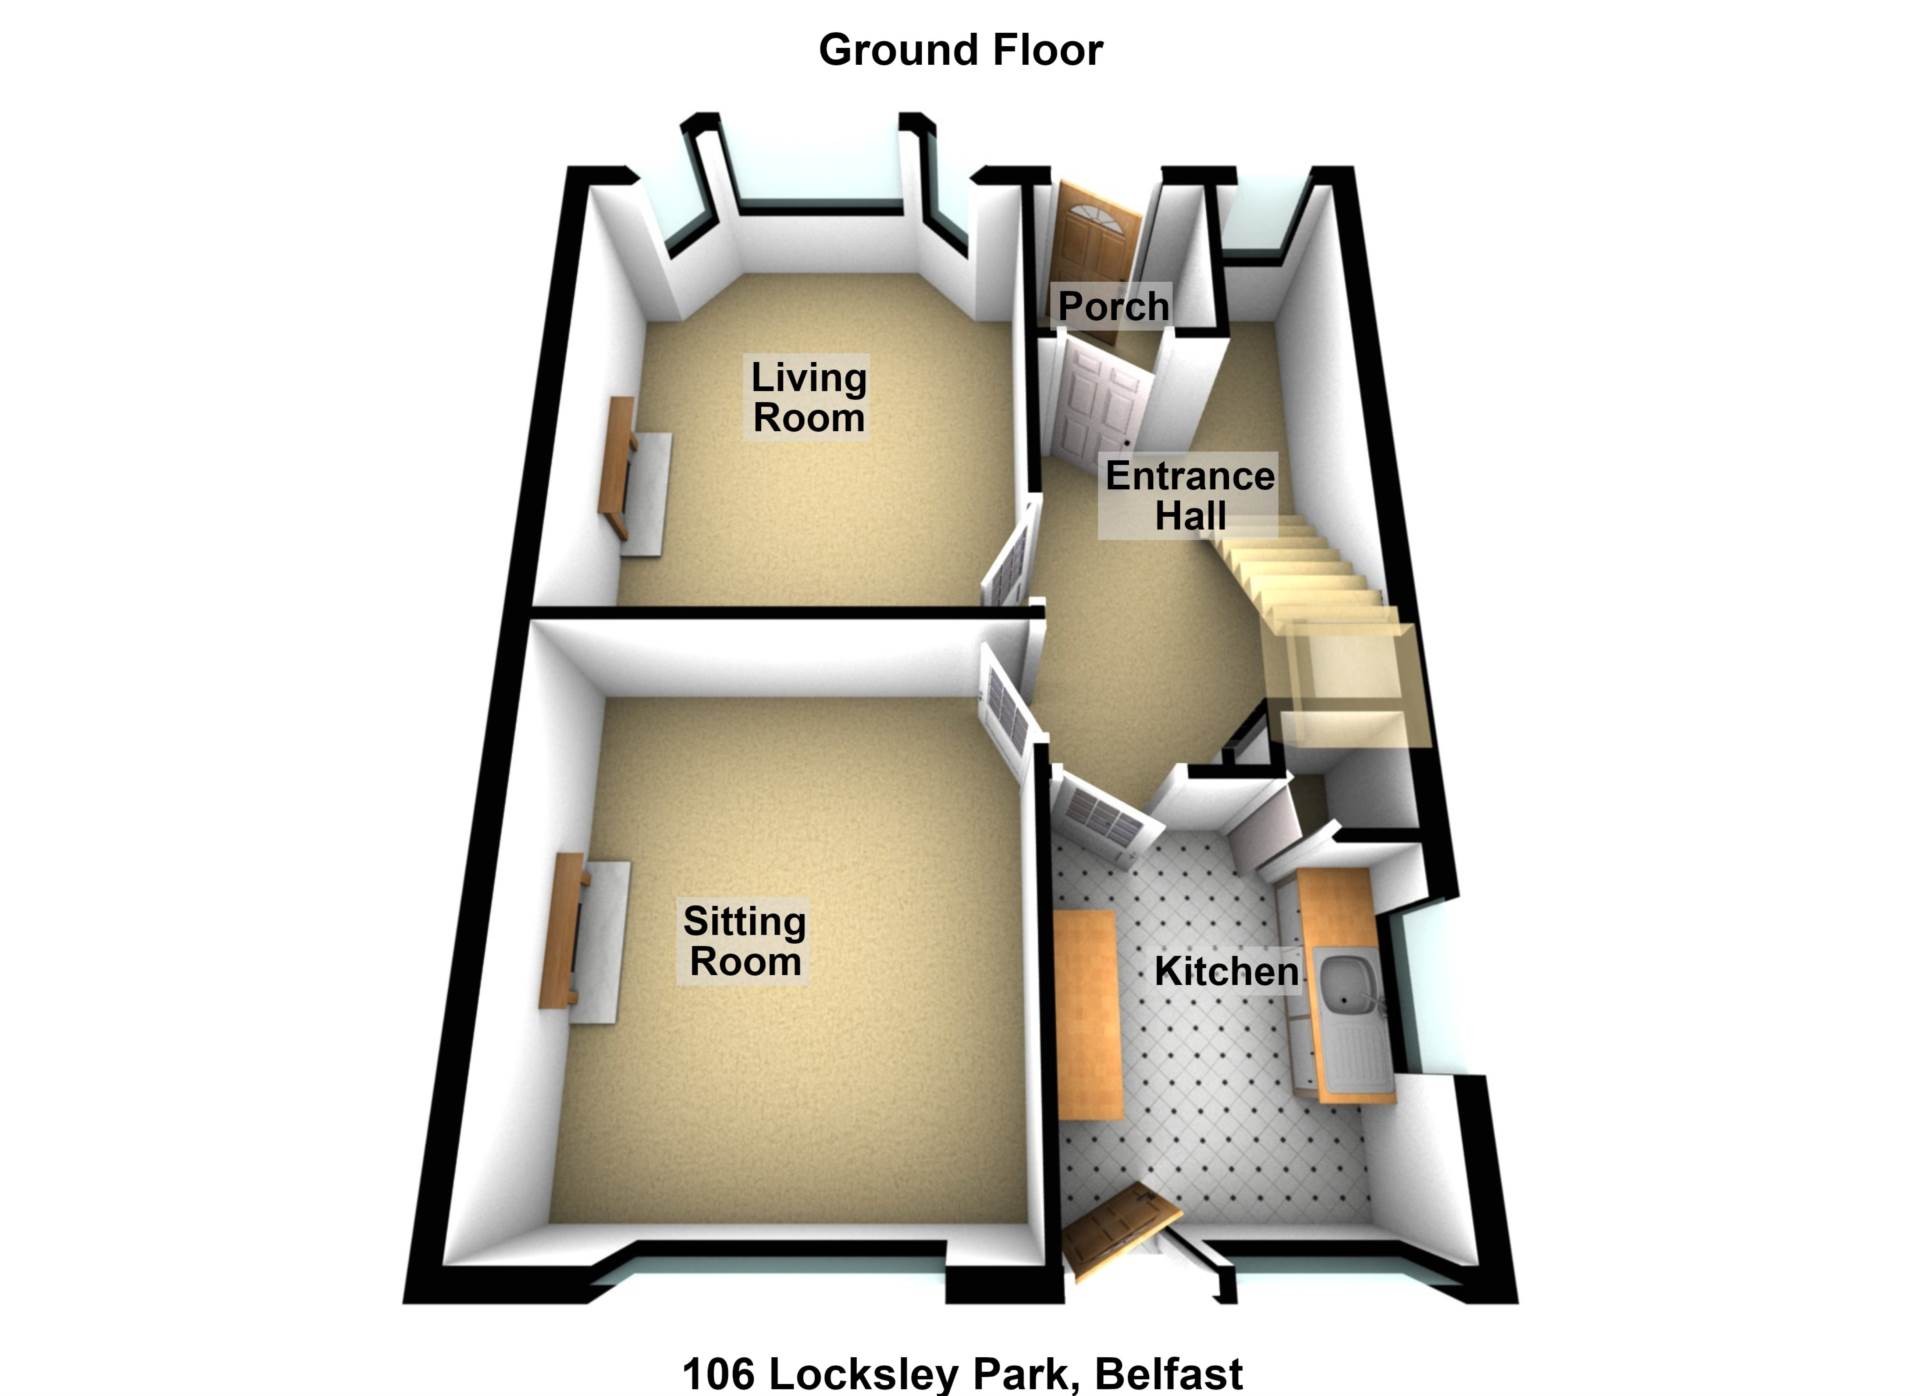
- Entrance porch and entrance hall
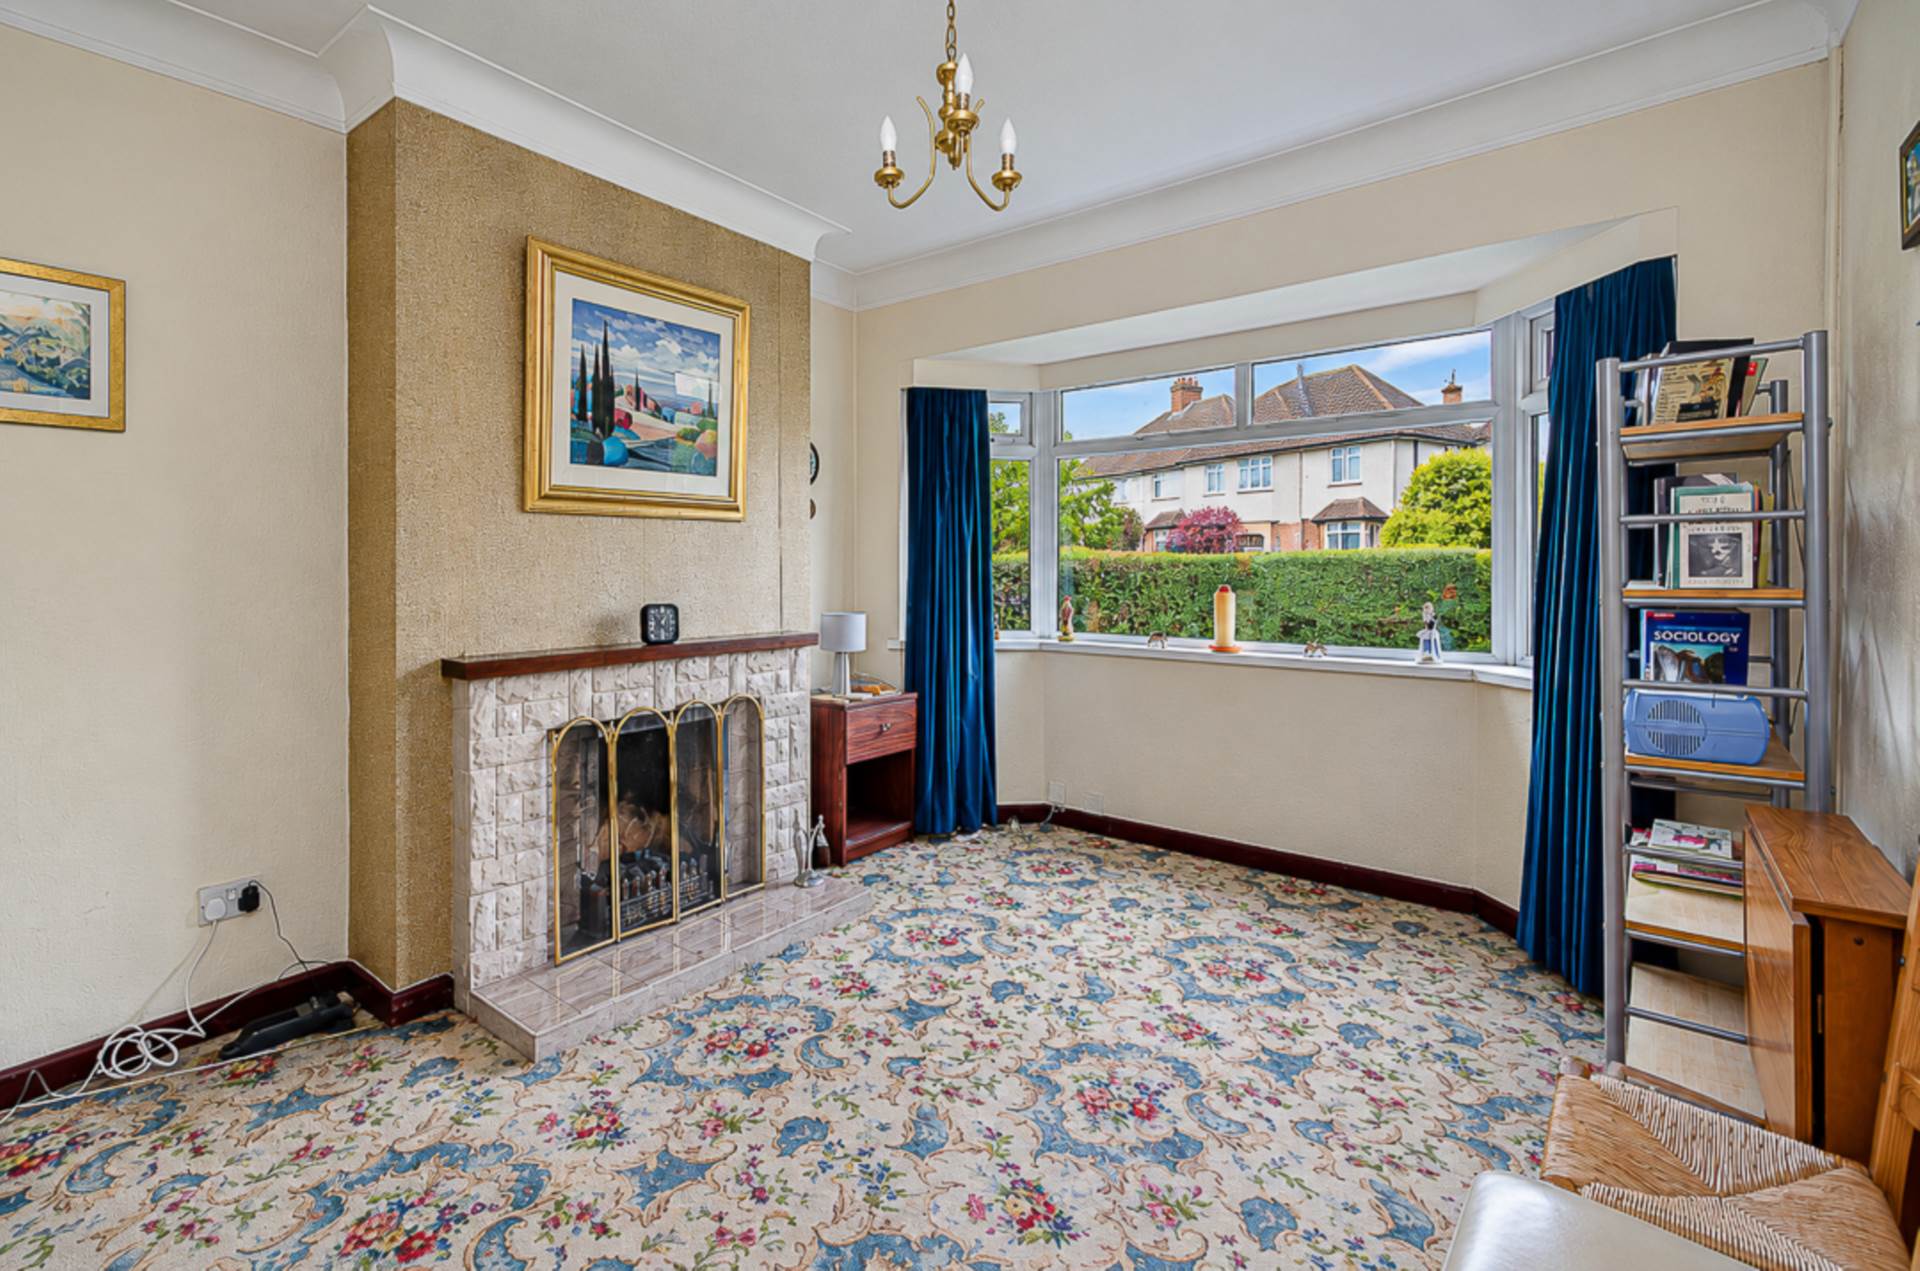
- Living room with bay window
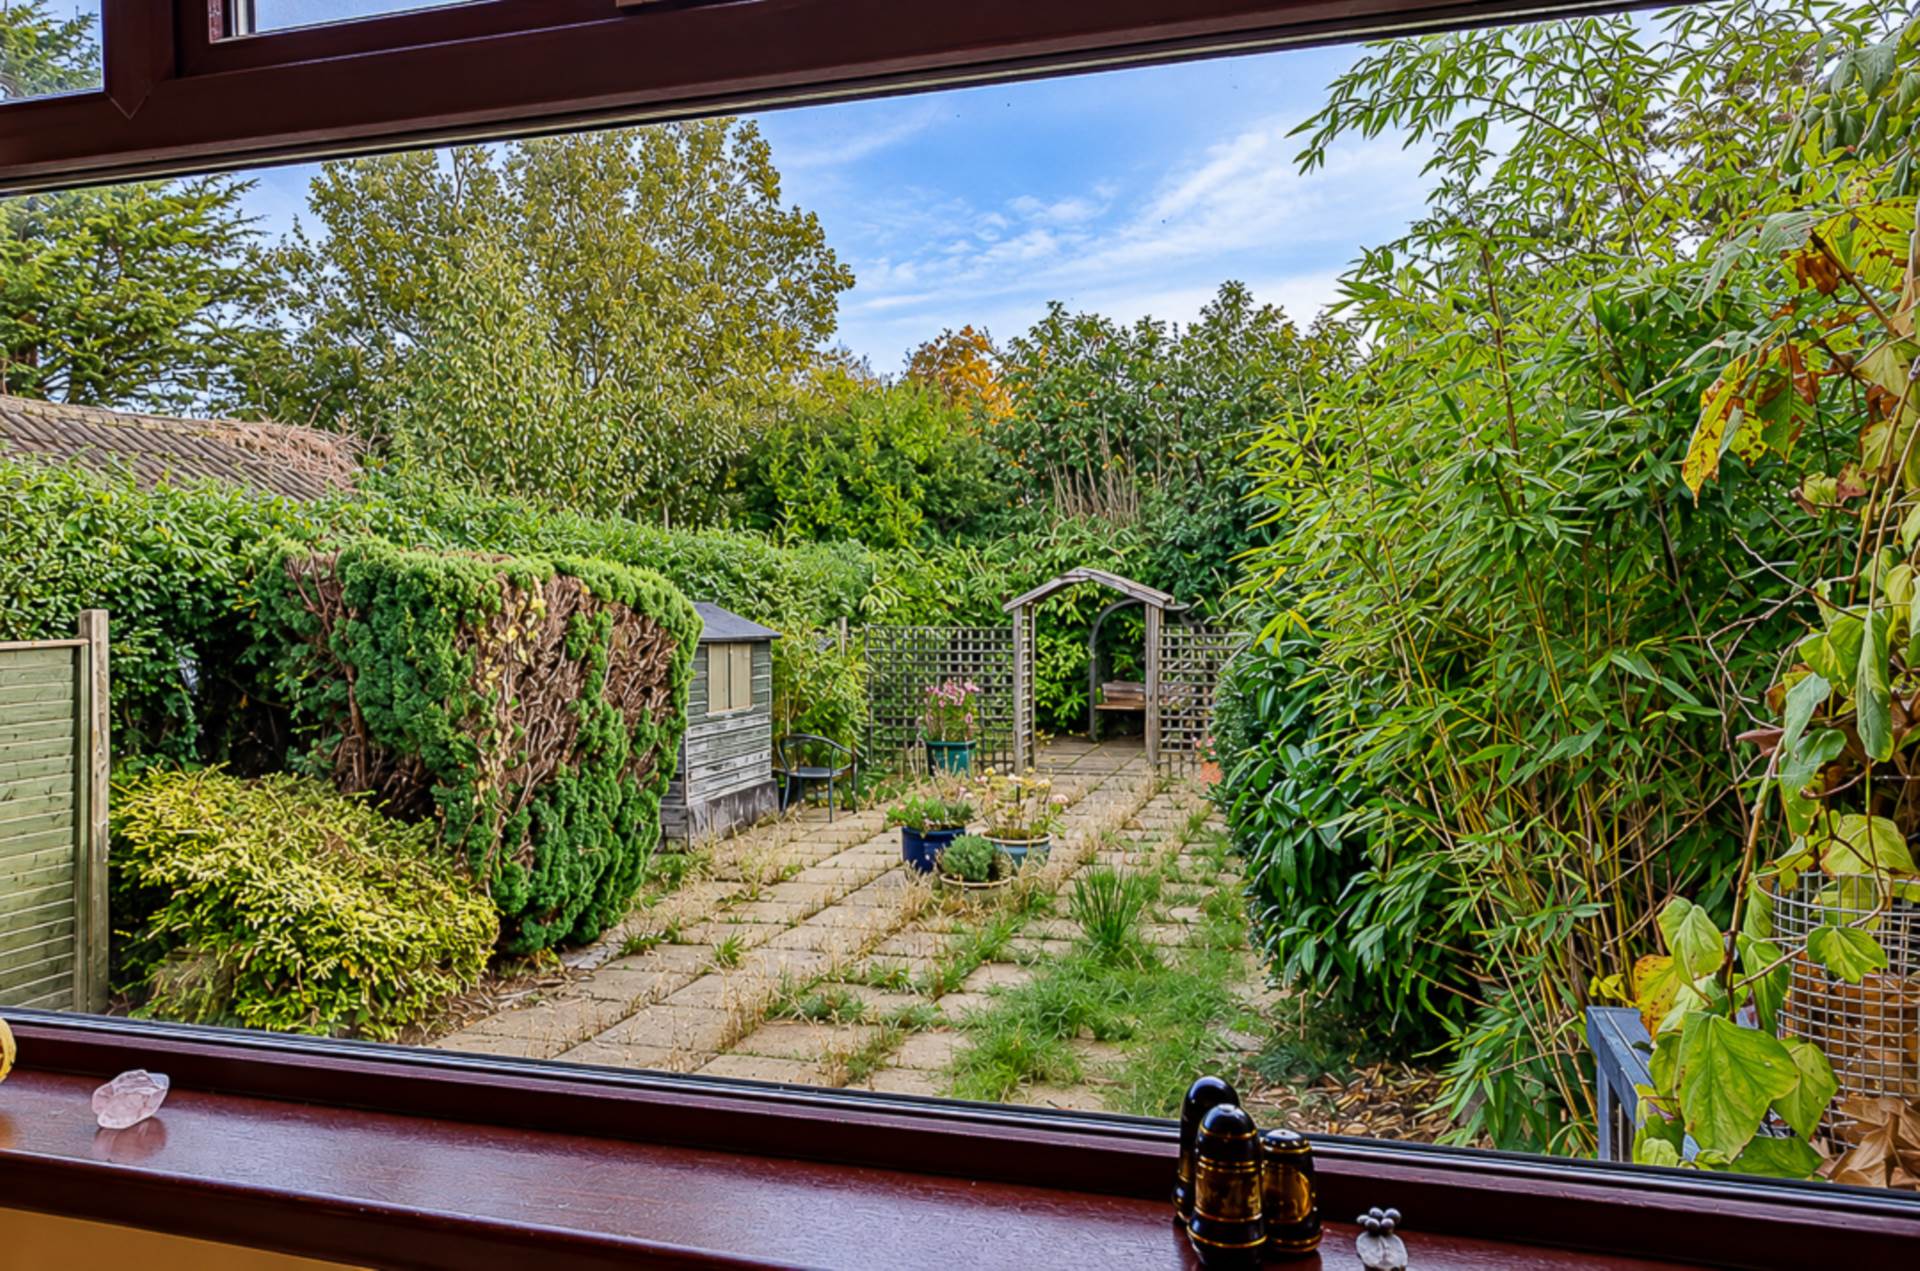
- Dining room overlooking garden
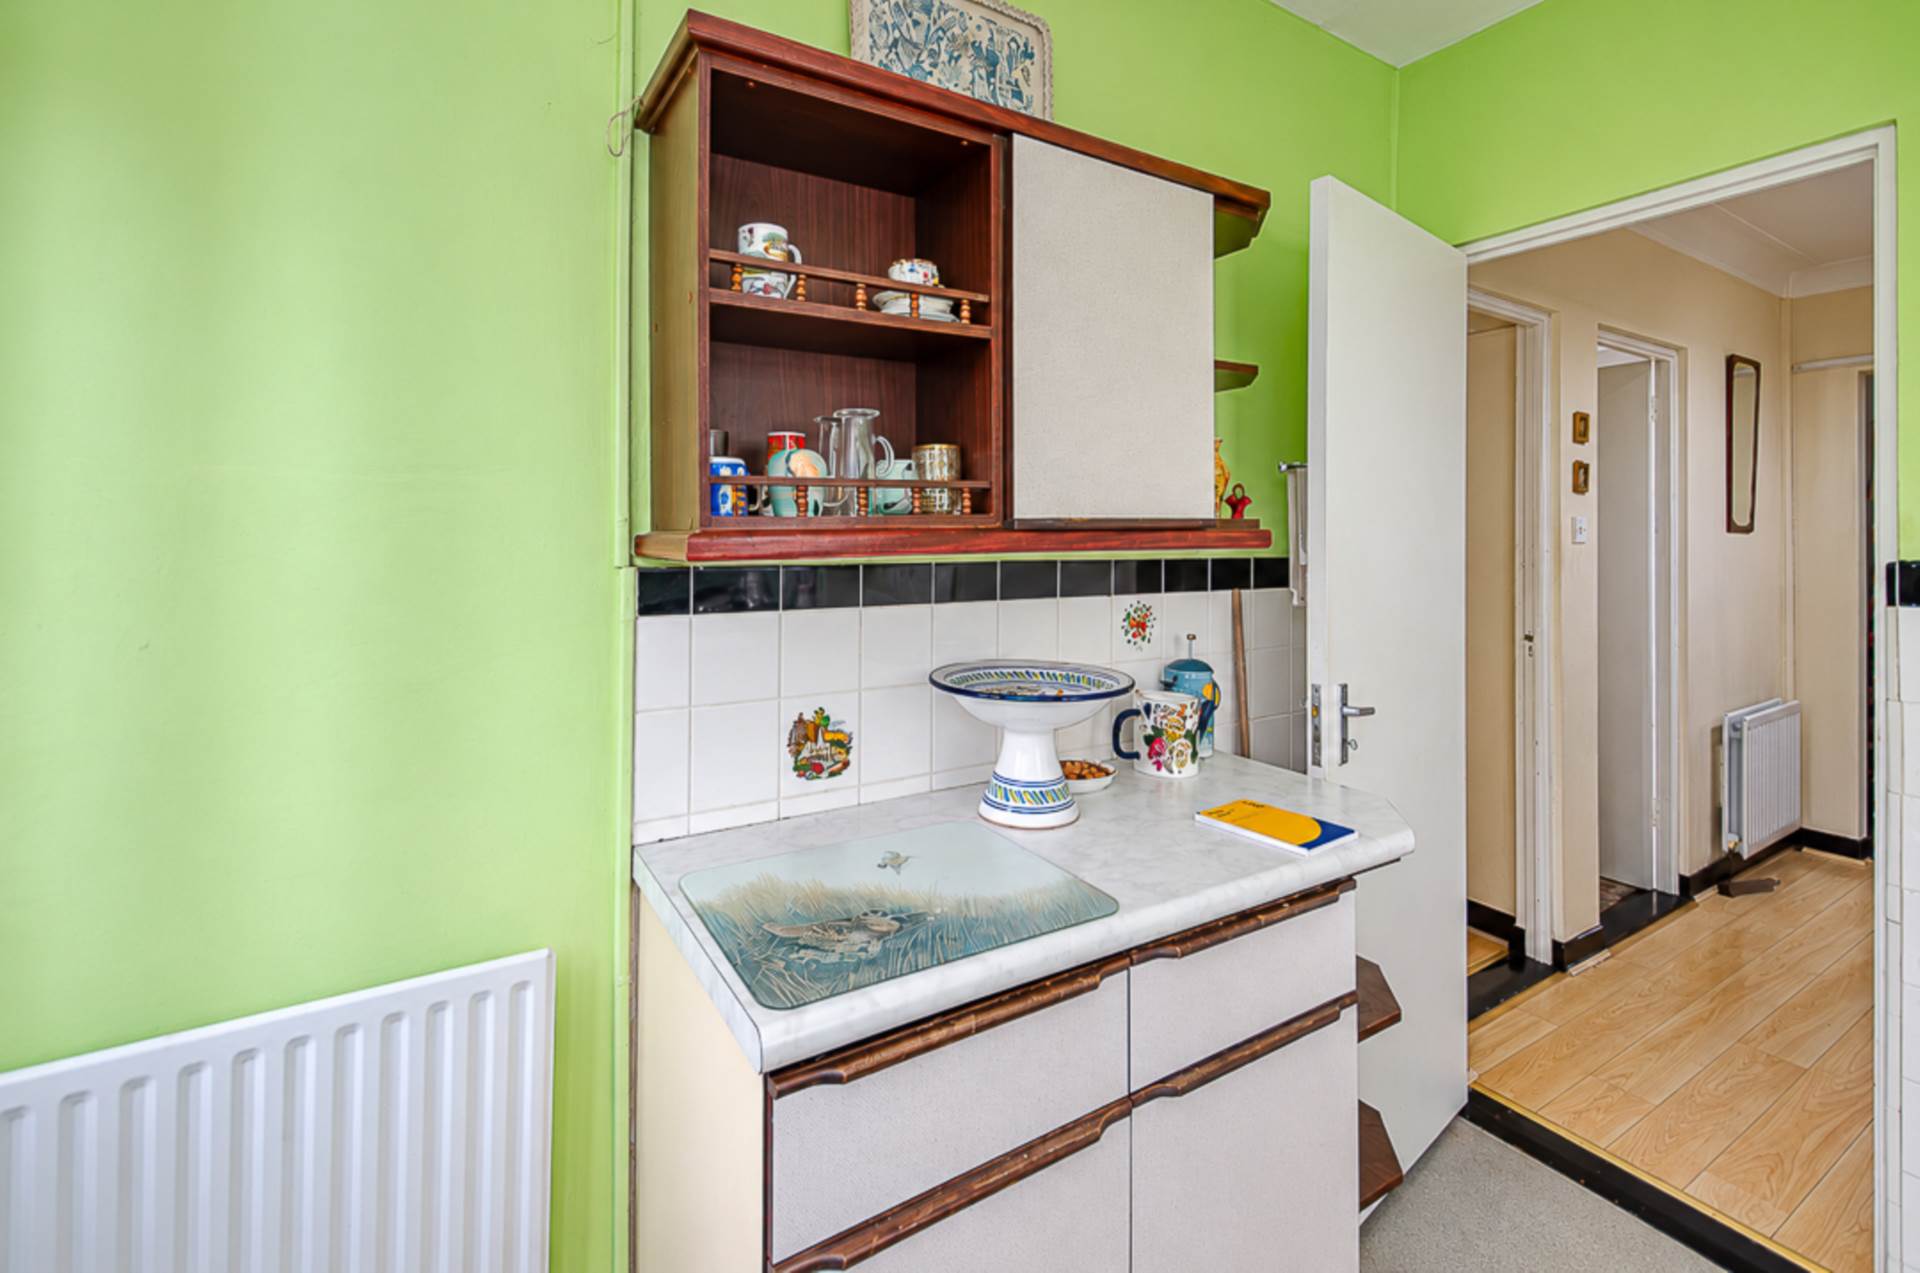
- Kitchen
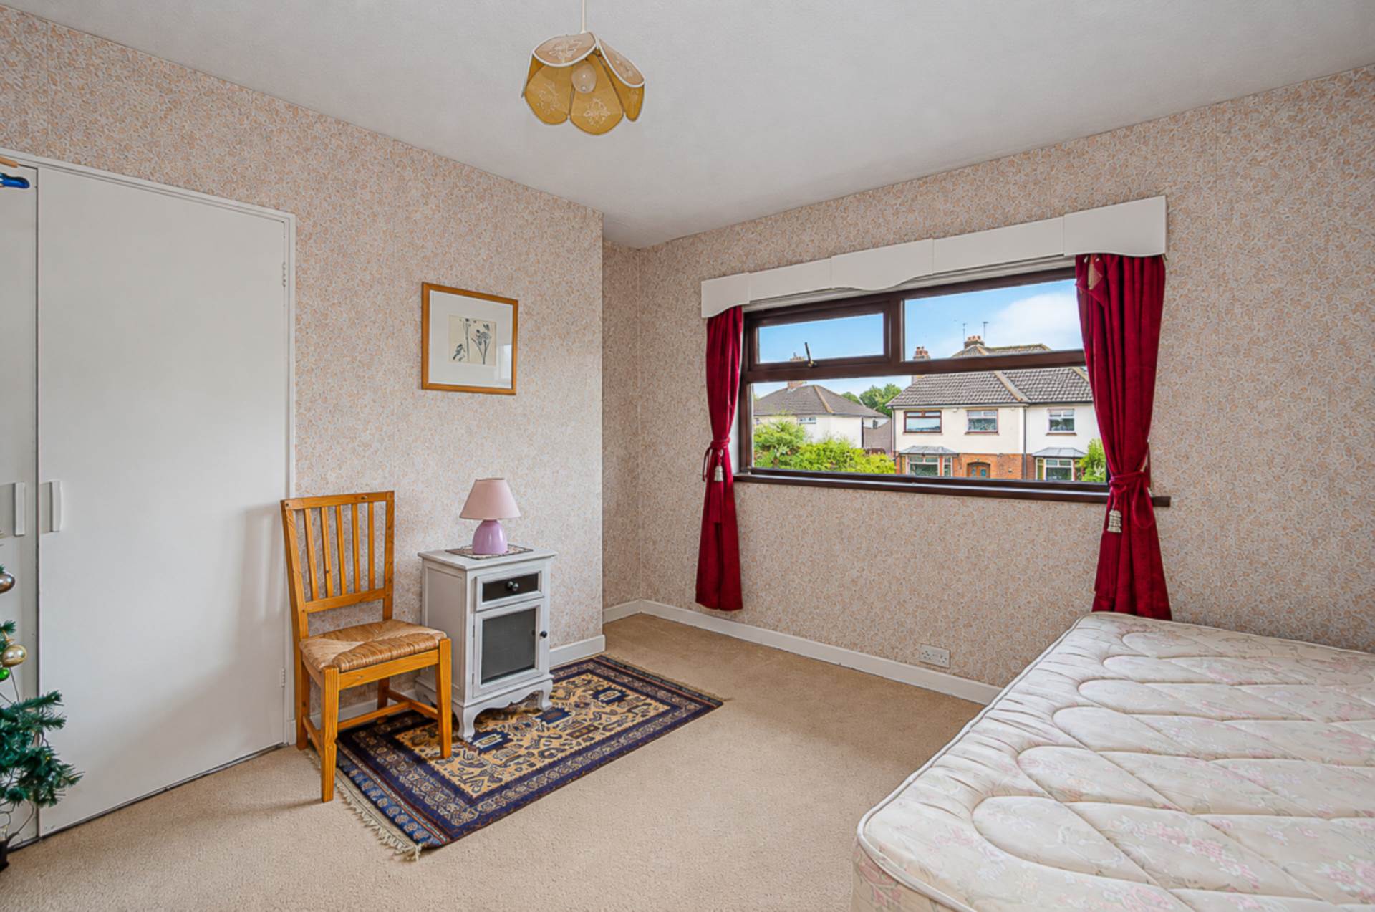
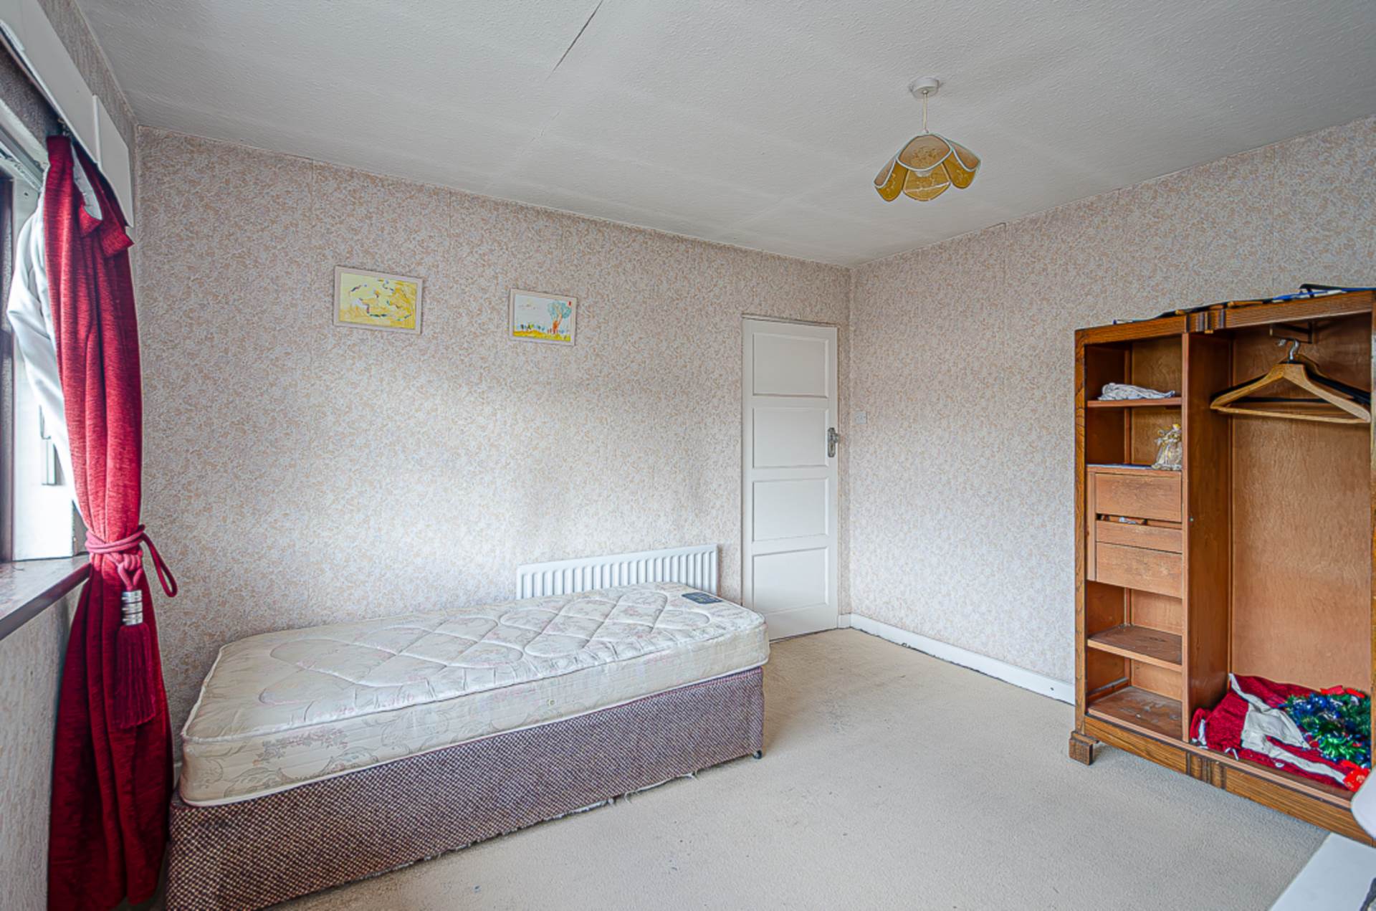
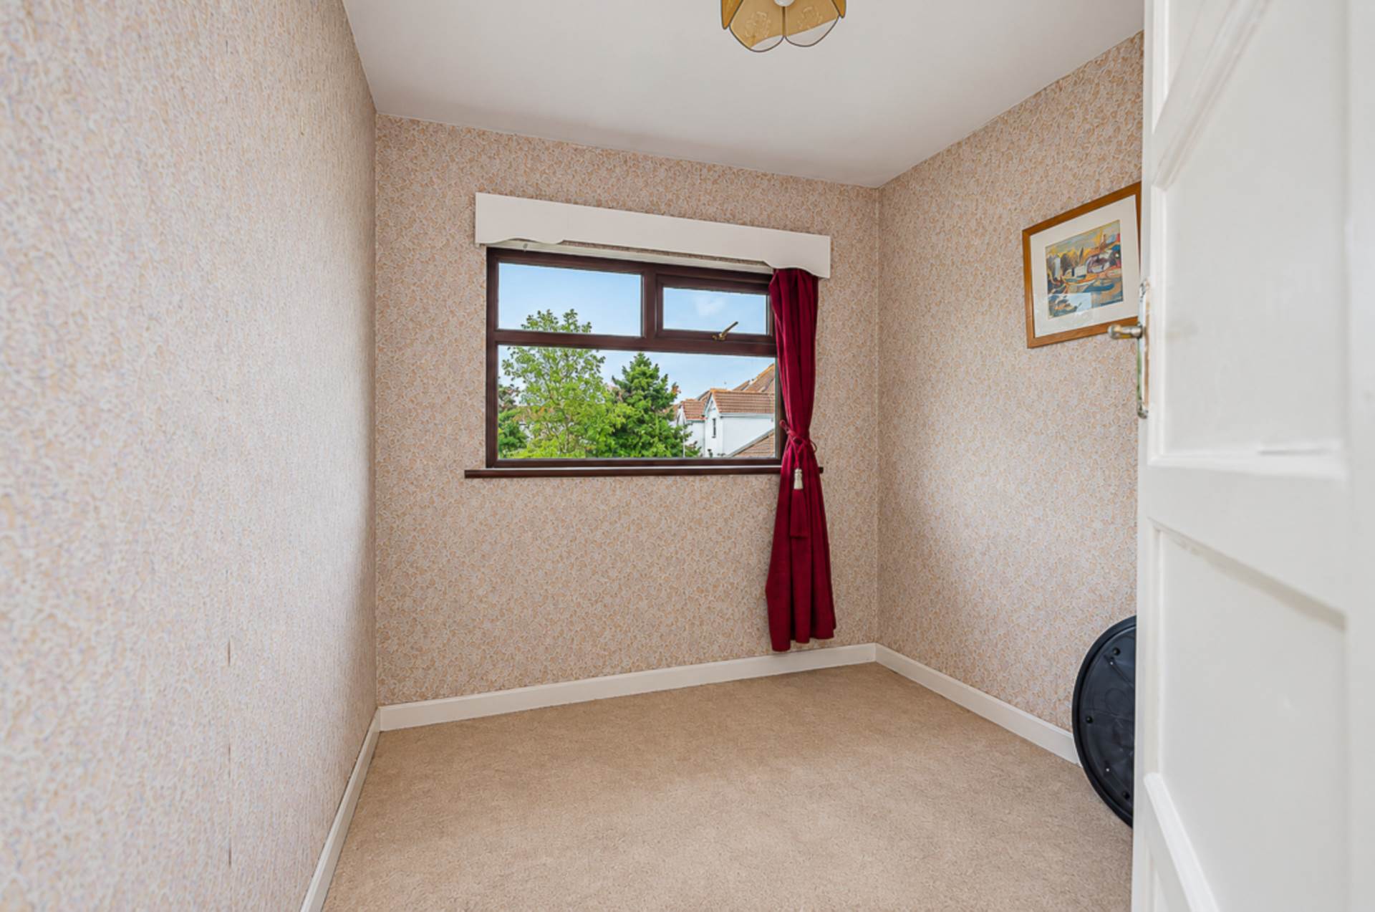
- 3 well proportioned bedrooms
- Shower room
- Separate W.C.
- U.P.V.C. framed double glazing & oil fired central heating
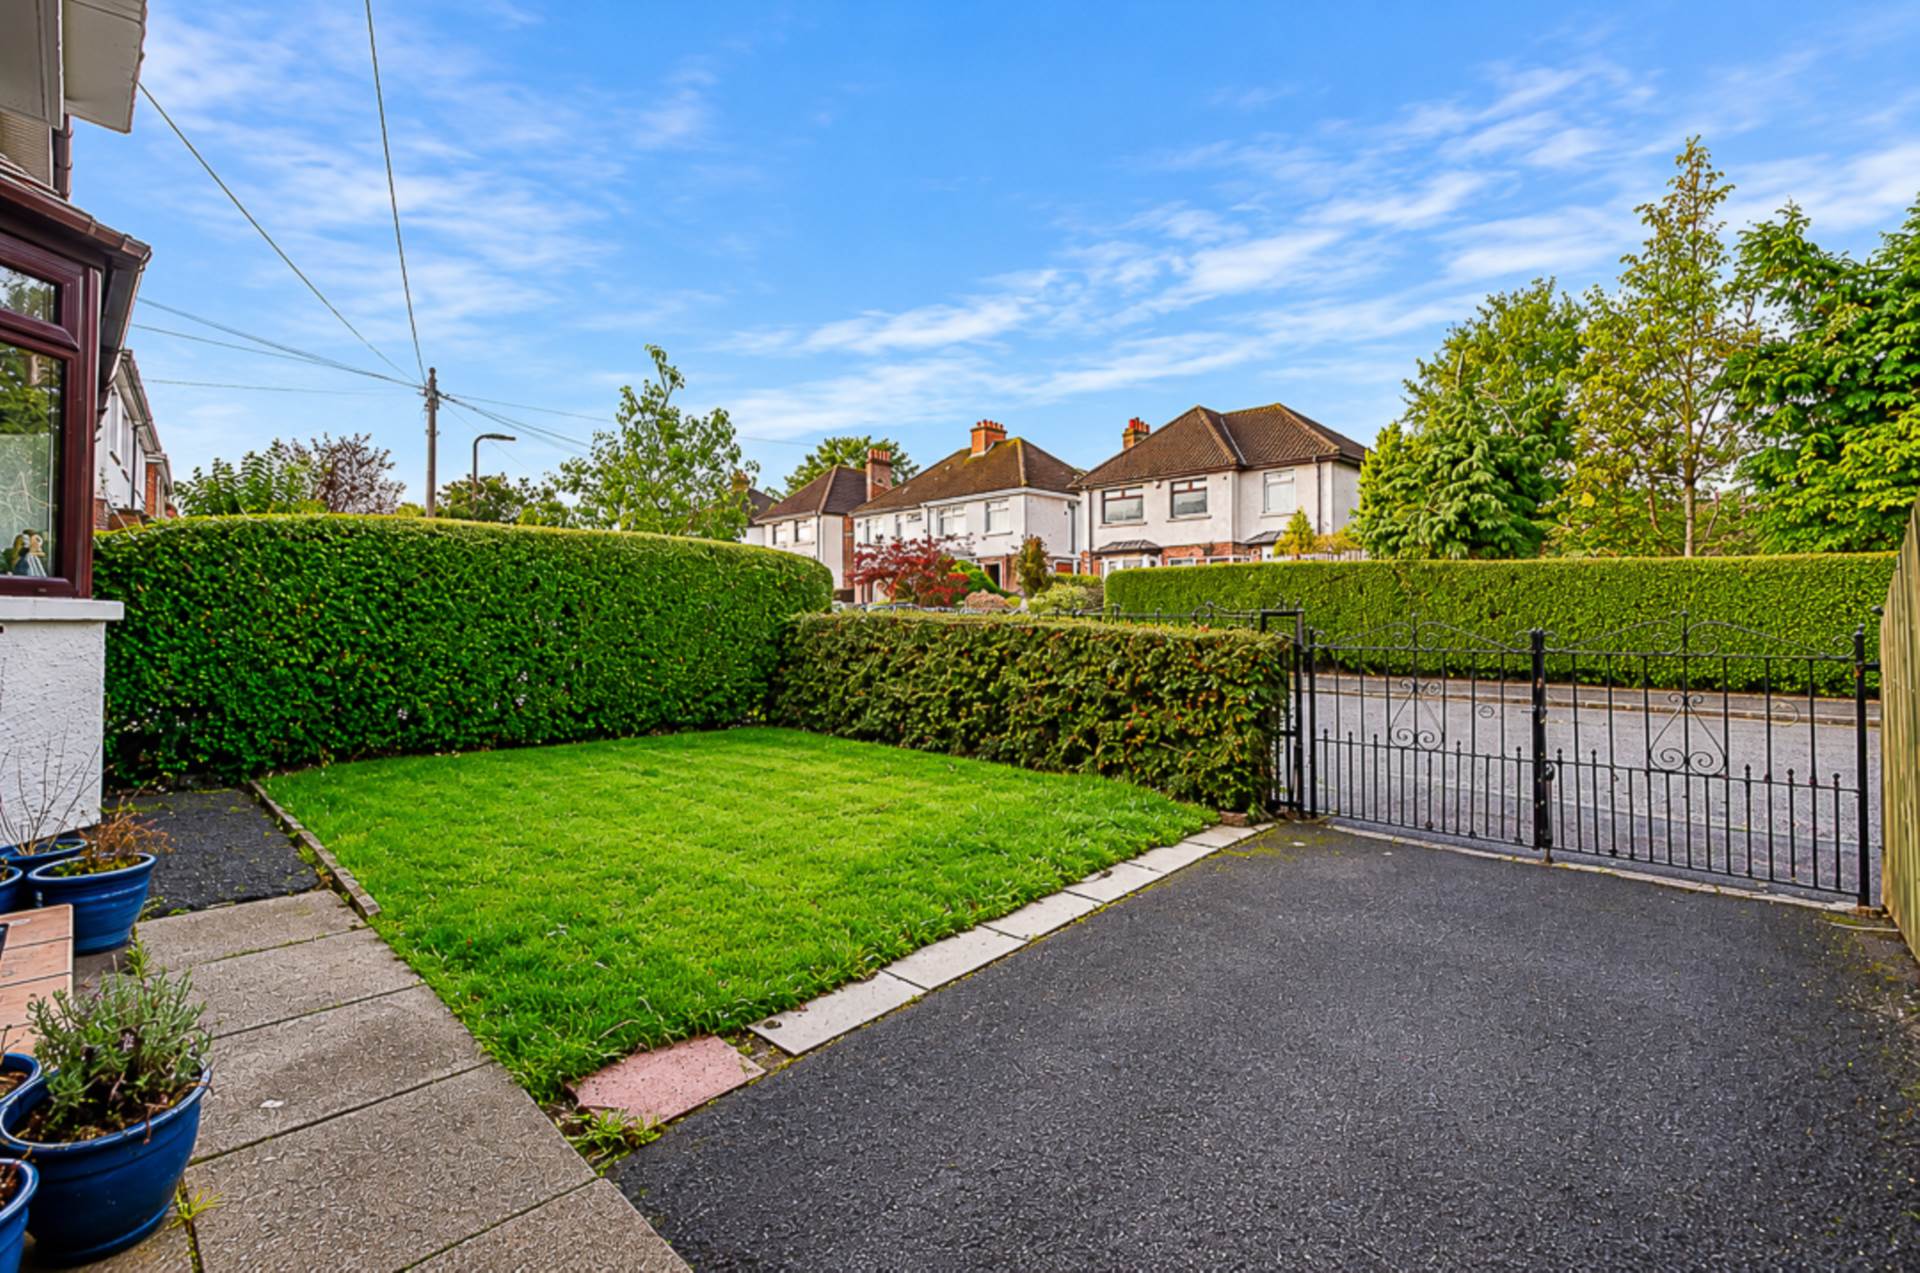
- Front and rear gardens, and driveway
Description
A Spacious Semi-Detached Home in a Fantastic Location
Ideally situated in a popular and convenient location, this spacious semi-detached home offers well-proportioned accommodation throughout, presenting an excellent opportunity for families, first-time buyers or those seeking a property with potential to modernise and create a home to their own taste.
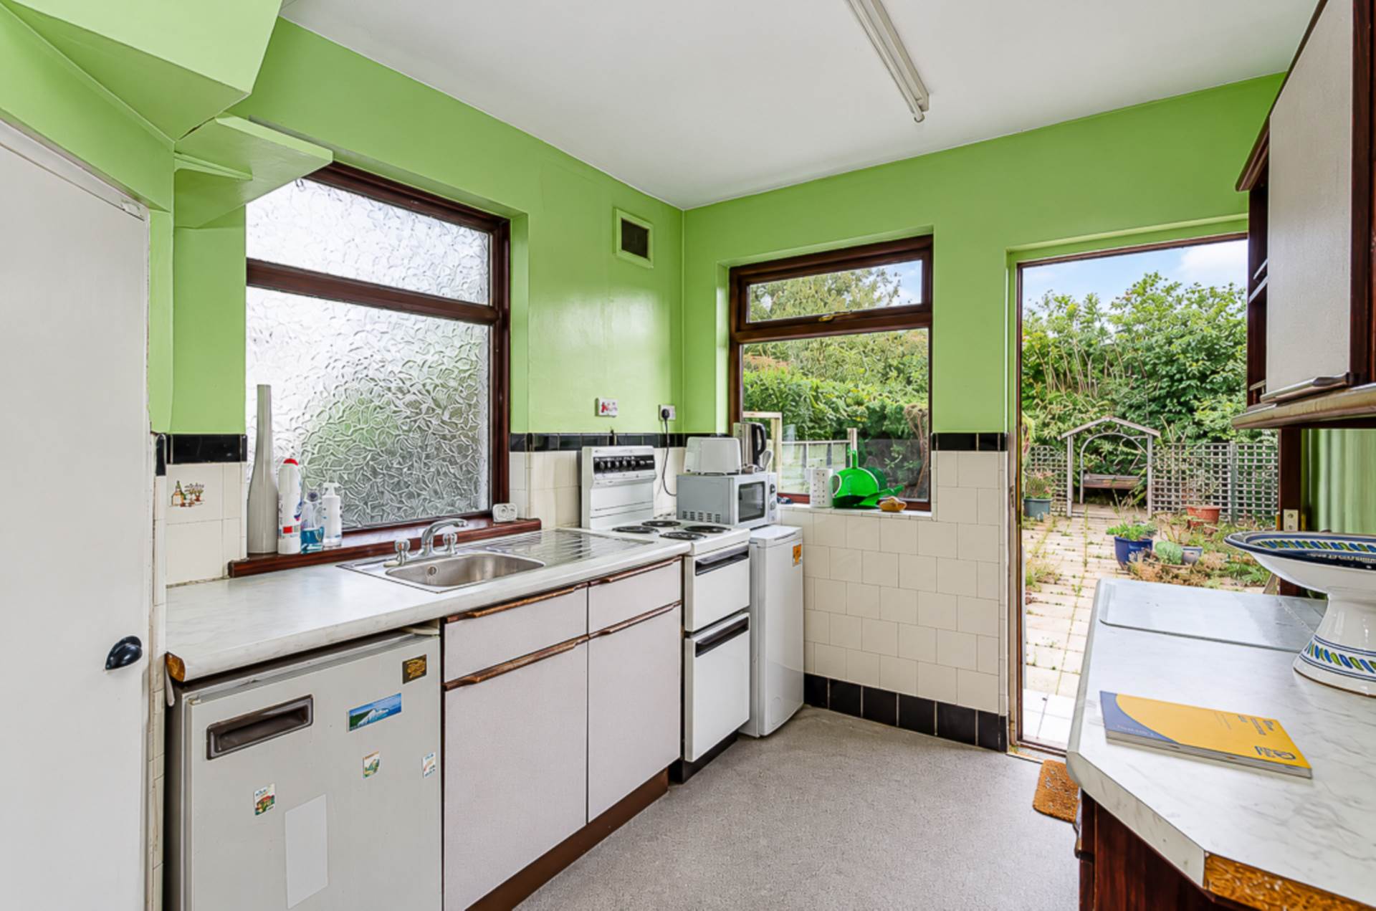
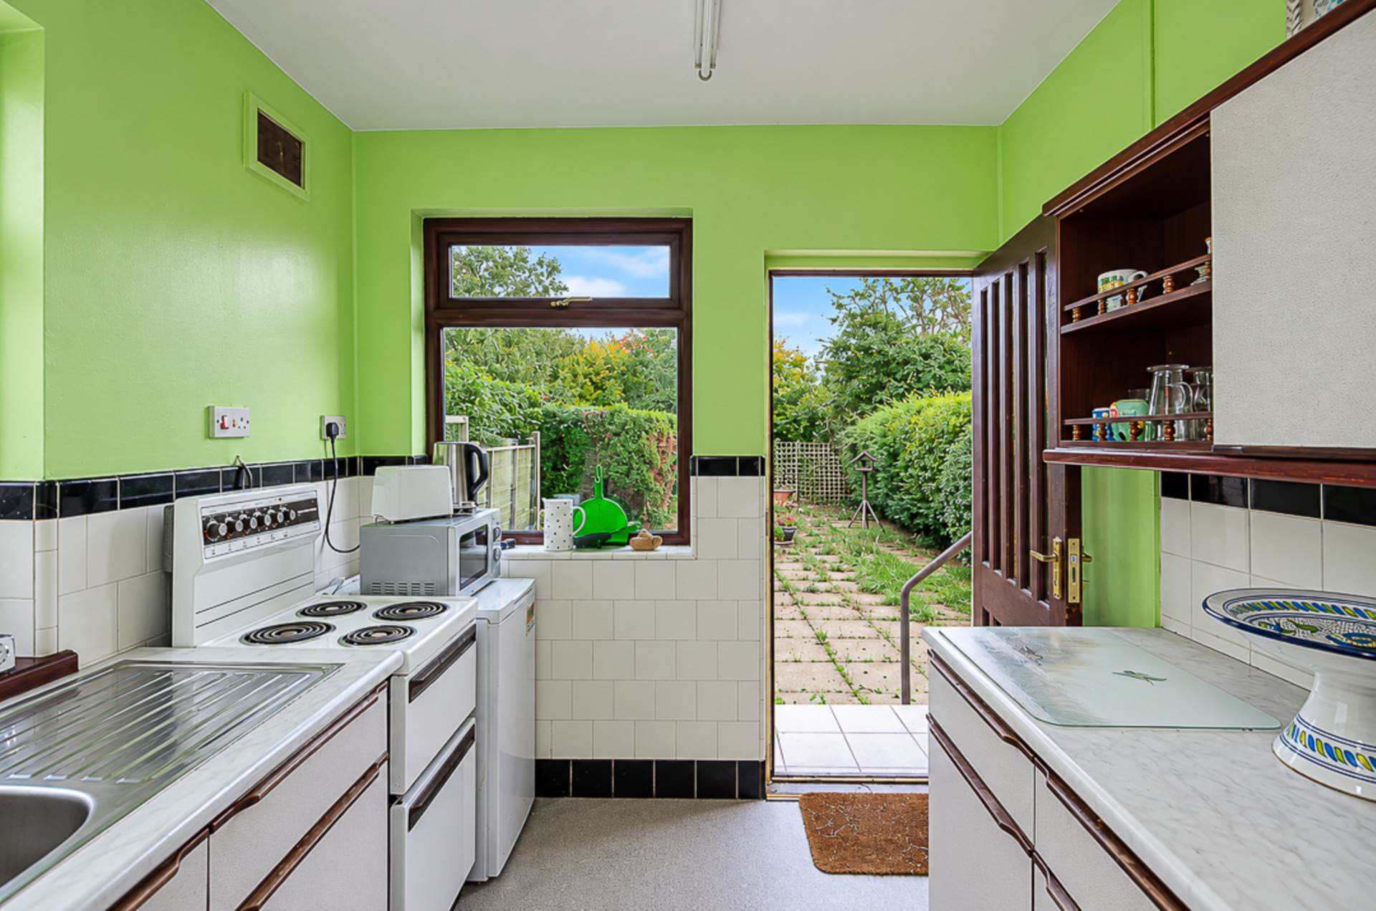
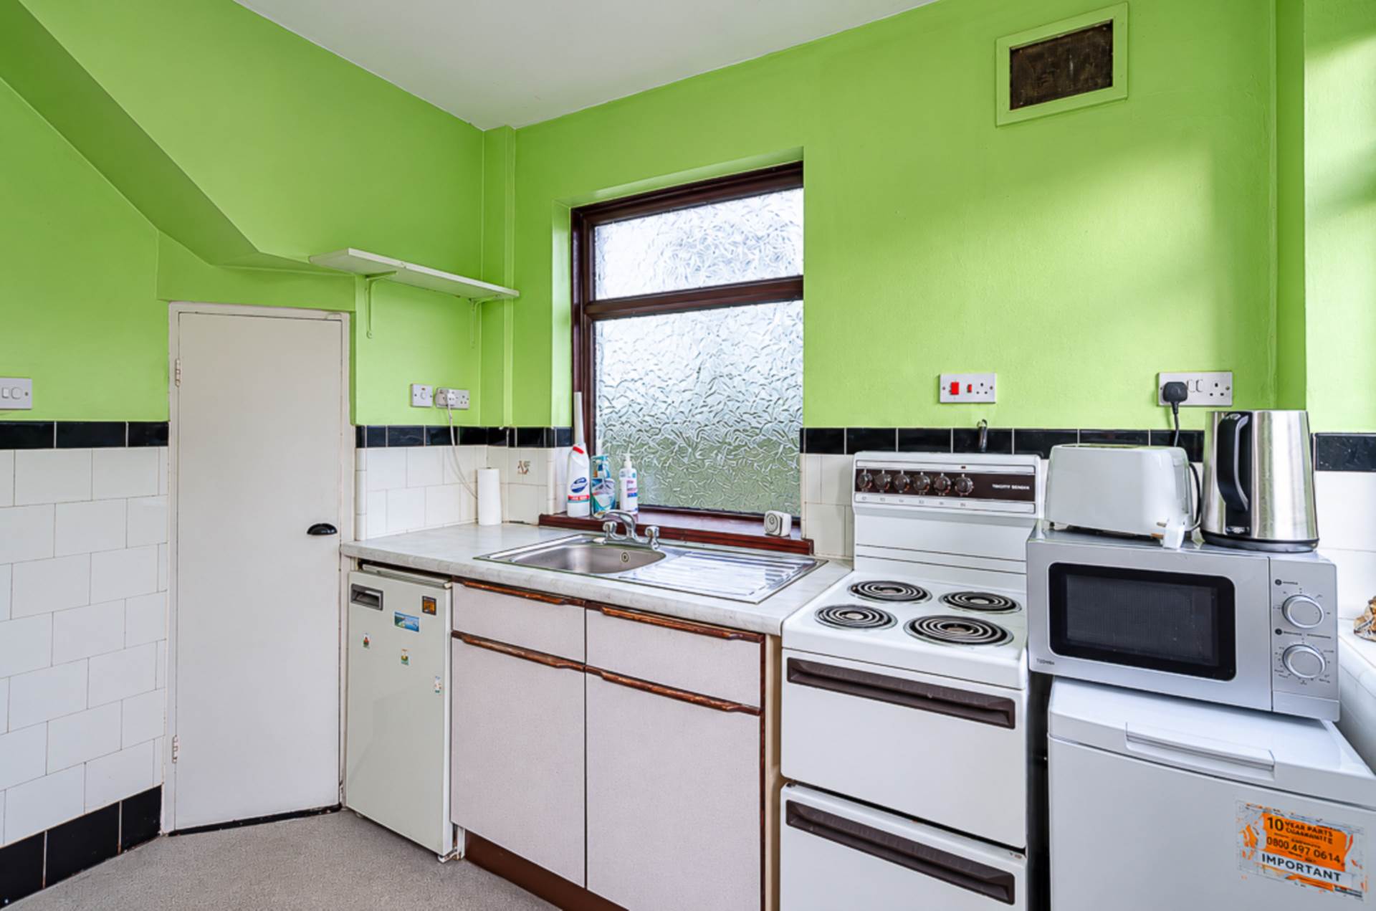
The accommodation begins with an entrance porch leading to a welcoming entrance hall. The bright and comfortable living room features an attractive bay window, while the separate dining room enjoys views over the rear garden. The kitchen provides practical everyday space, with updating and modernisation required to unlock the full potential of this appealing home.
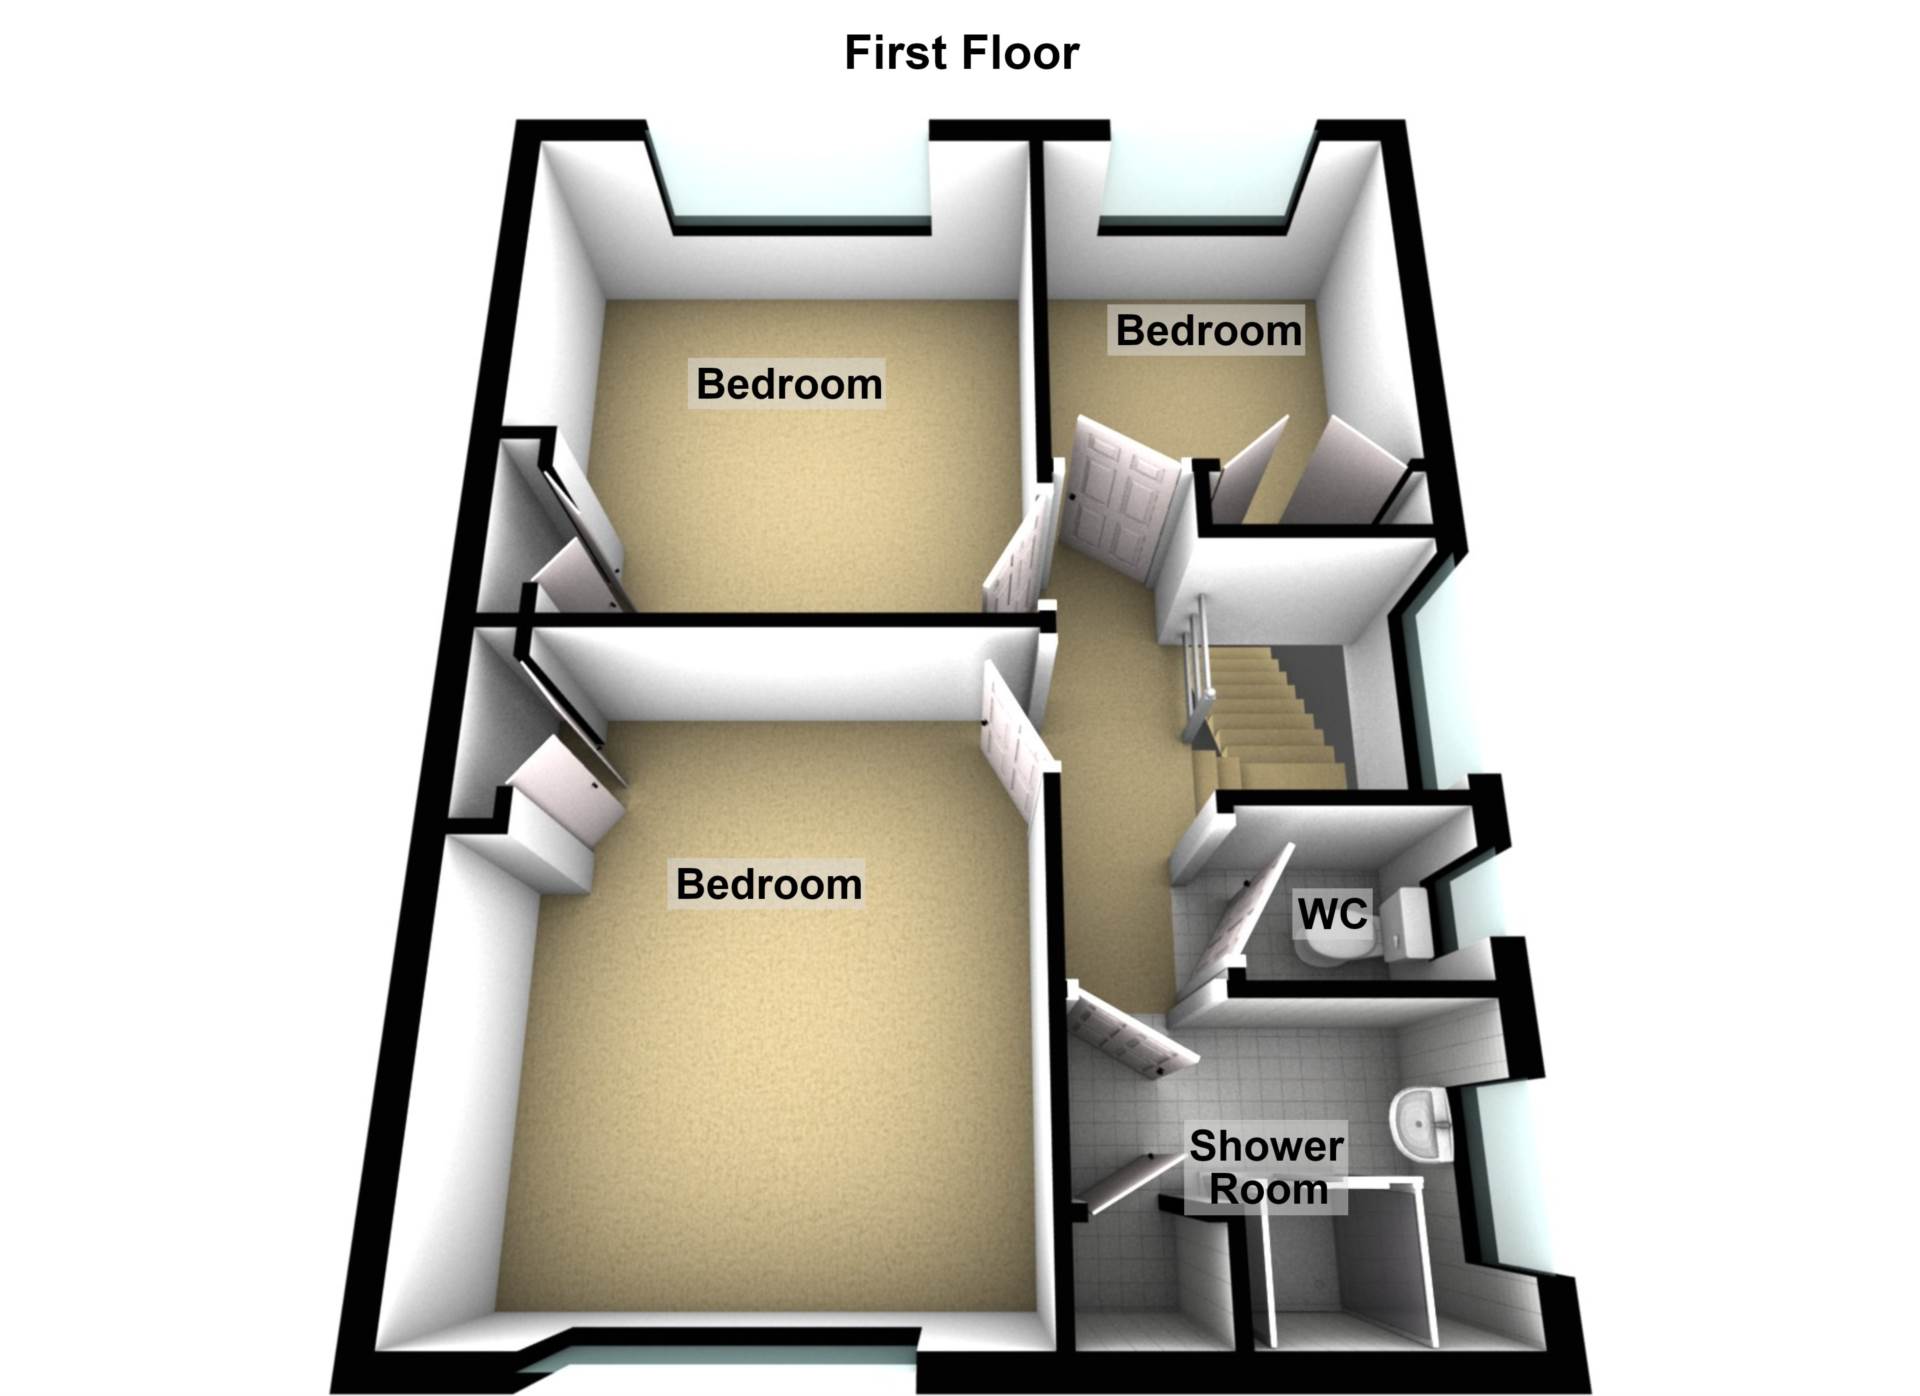
On the first floor, there are three well-proportioned bedrooms, together with a shower room and separate W.C.
Externally, the property benefits from gardens to both the front and rear, along with a driveway providing valuable off-street parking. Further benefits include UPVC framed double glazing and oil-fired central heating.
Conveniently located close to a range of local amenities, schools and transport links, this property offers generous accommodation in a sought-after setting. While some updating is required, it represents an excellent opportunity for purchasers looking to add their own style and value.
Early viewing is highly recommended to appreciate the space, location and potential this property has to offer.
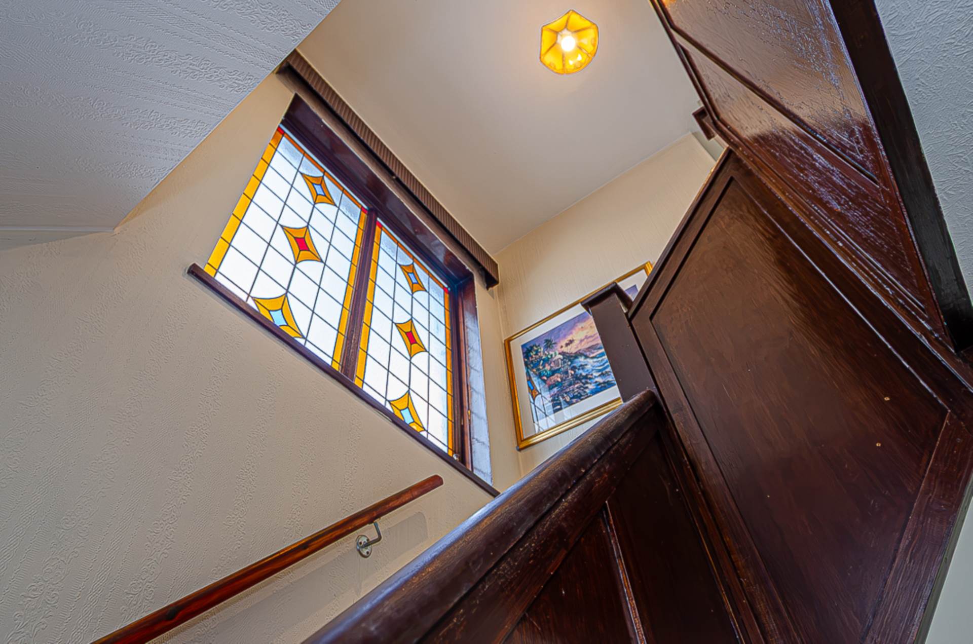
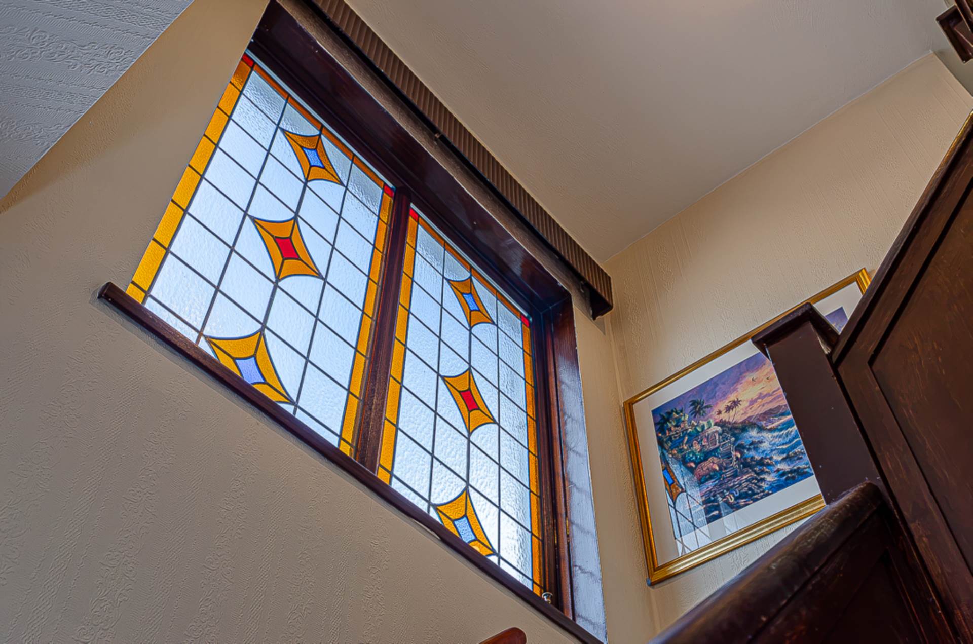
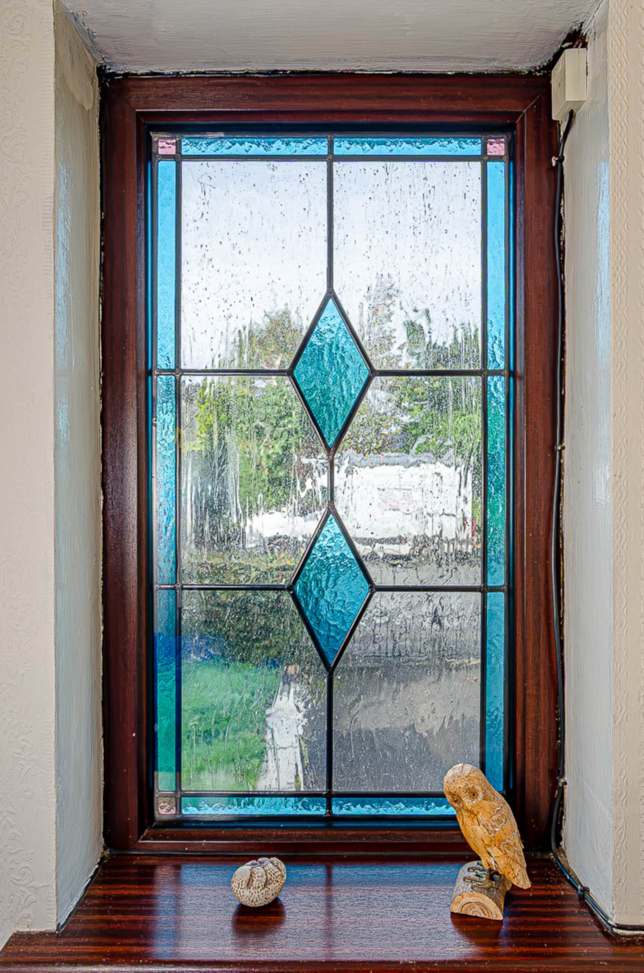
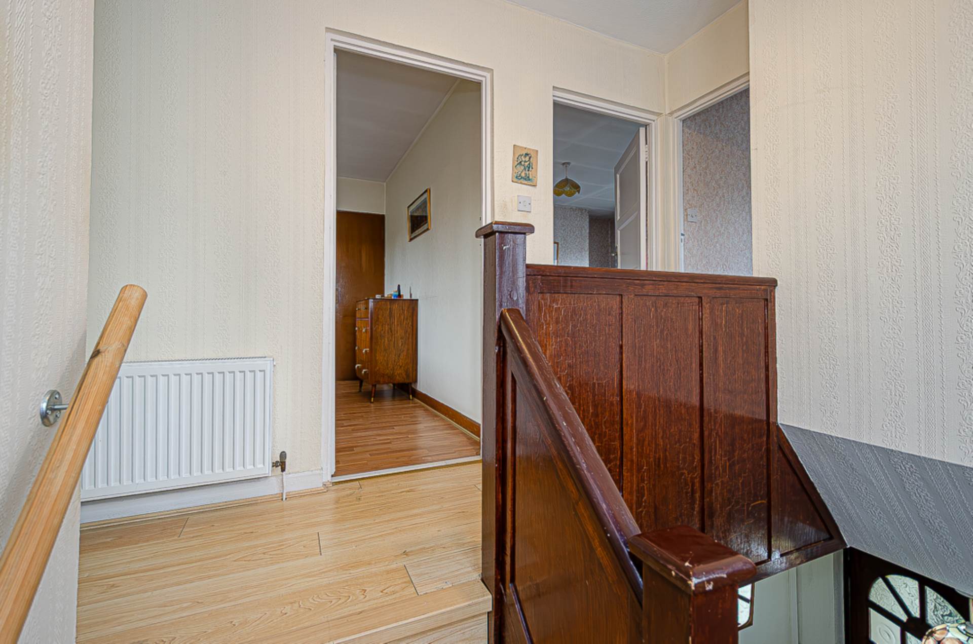
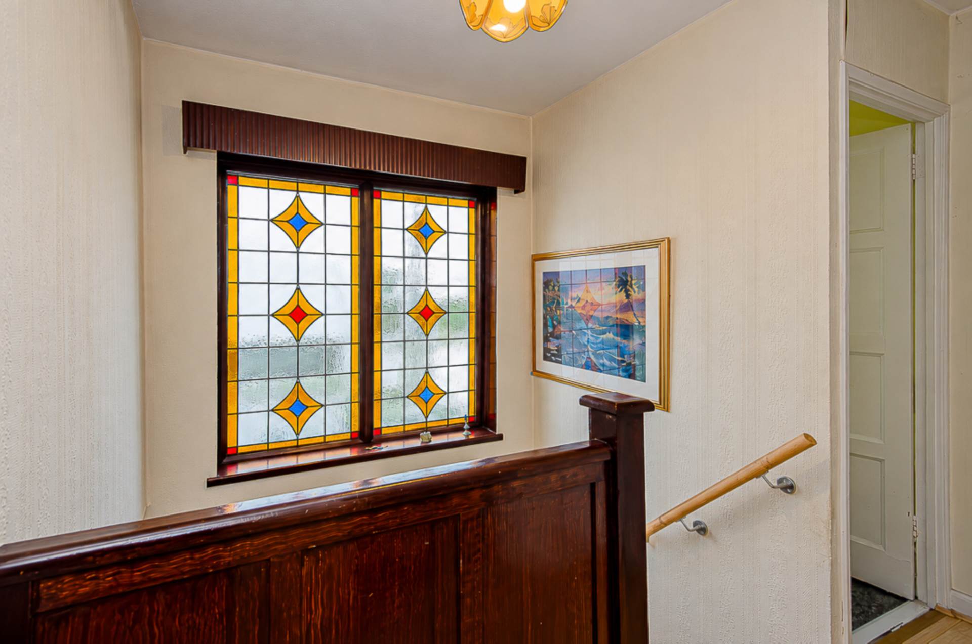
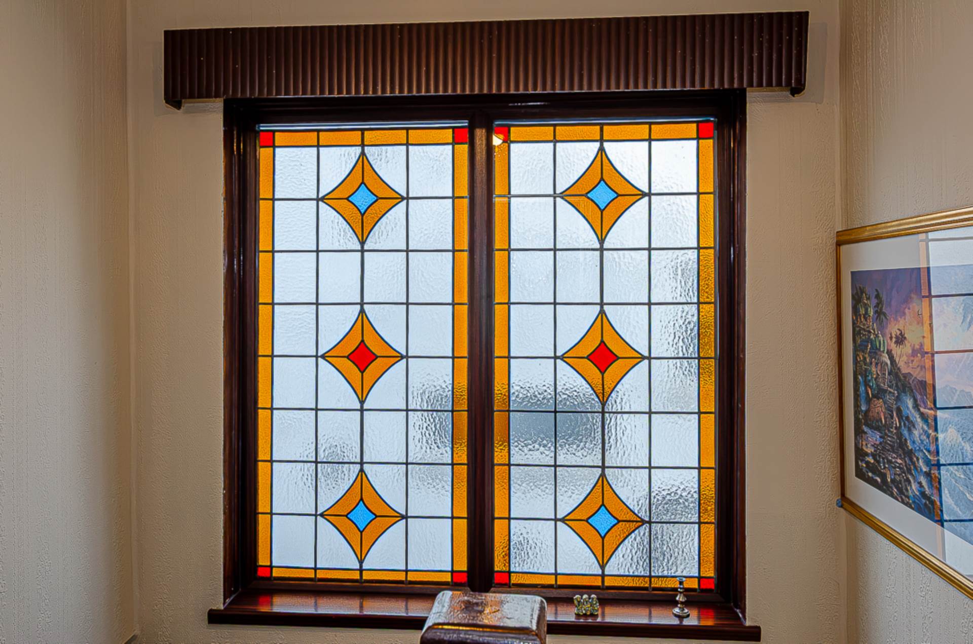
Entrance porchEntrance hallStained glass window, storage under stairs and timber laminate floor
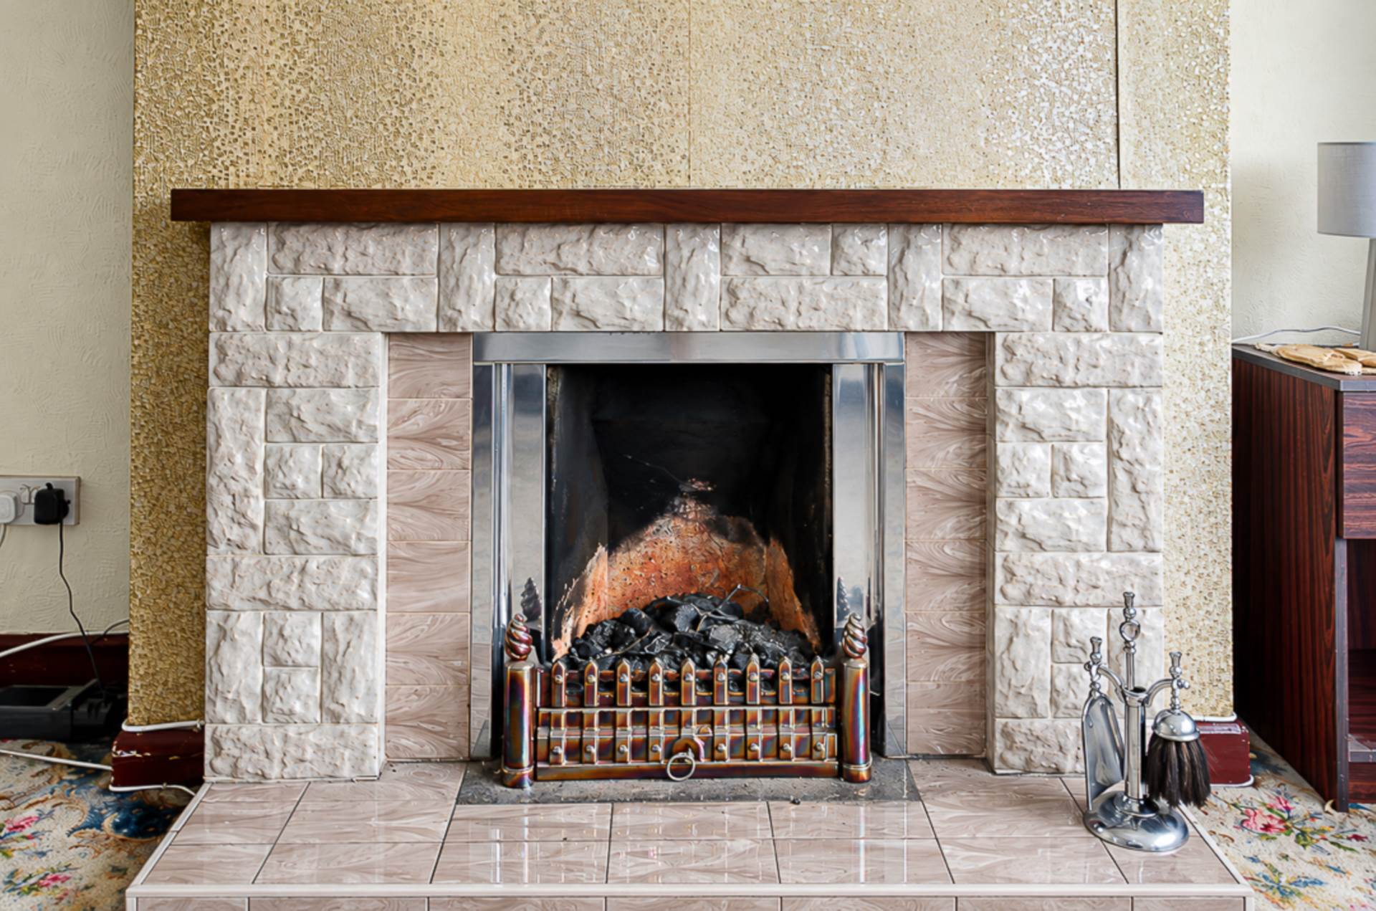
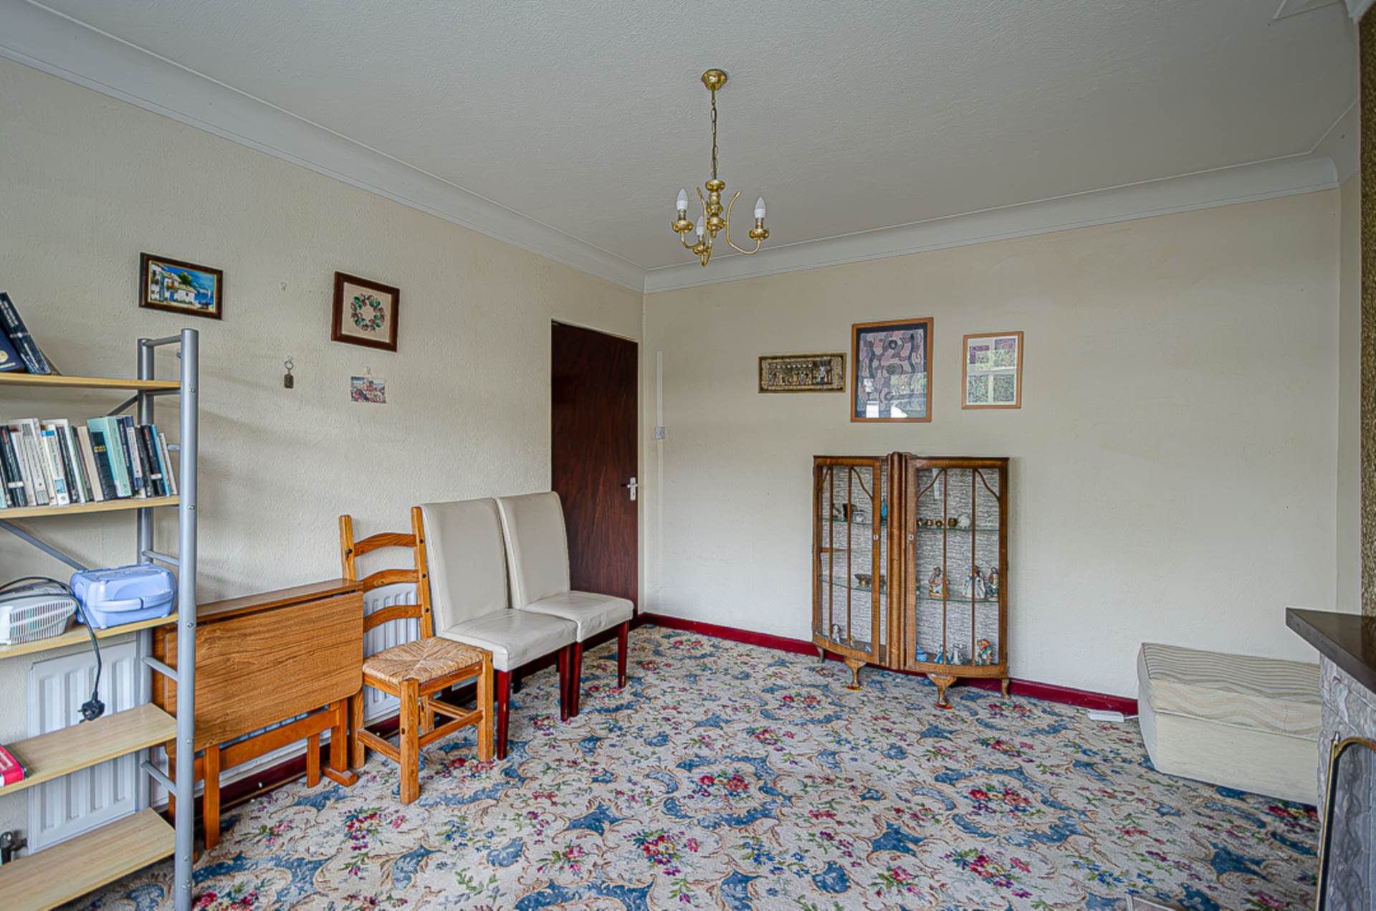
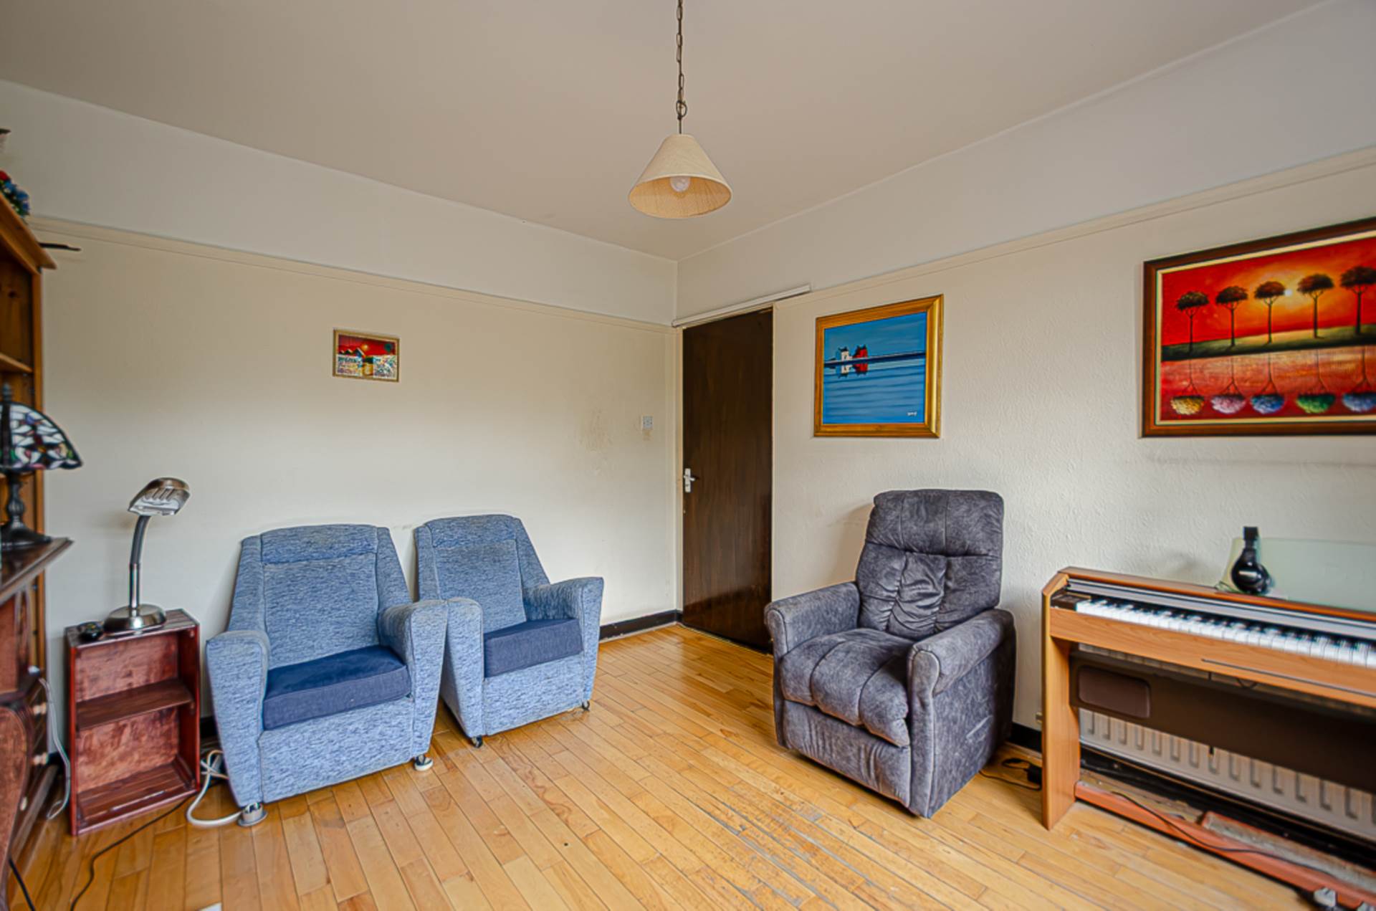
Living room - 13'9" (4.19m) x 11'5" (3.48m)Bay window, cornice and tiled fireplace
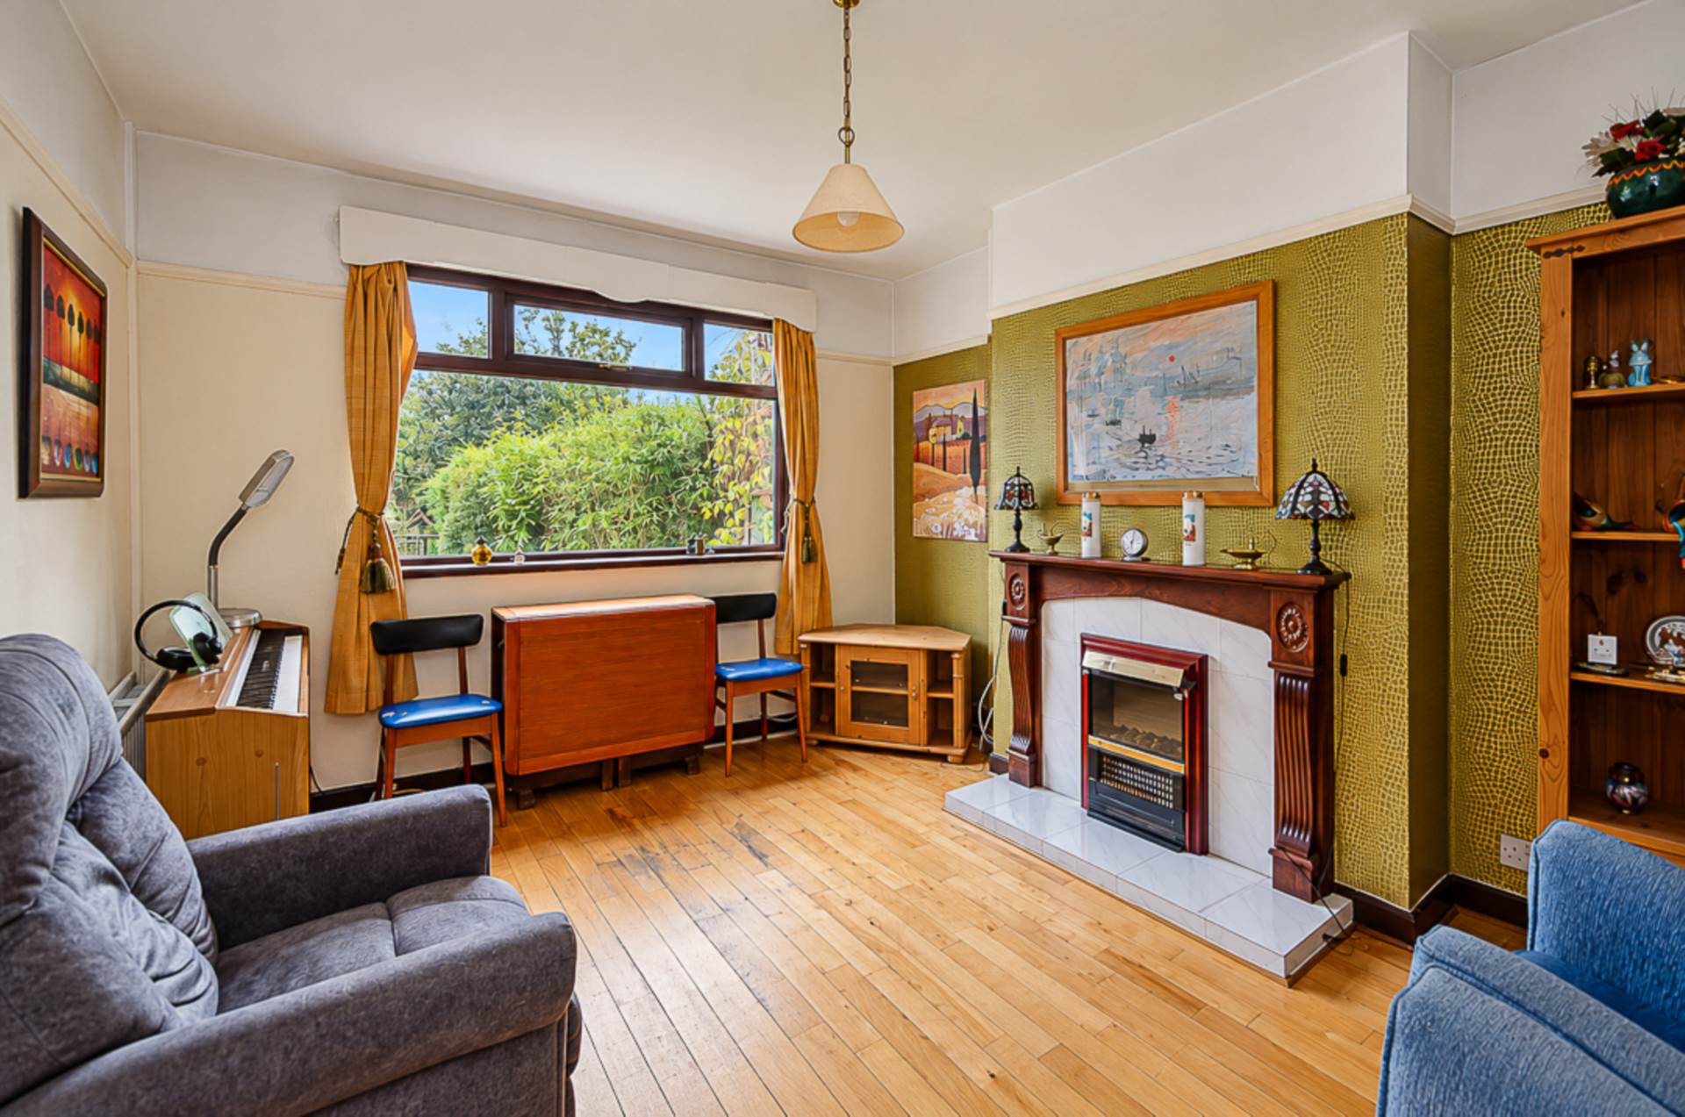
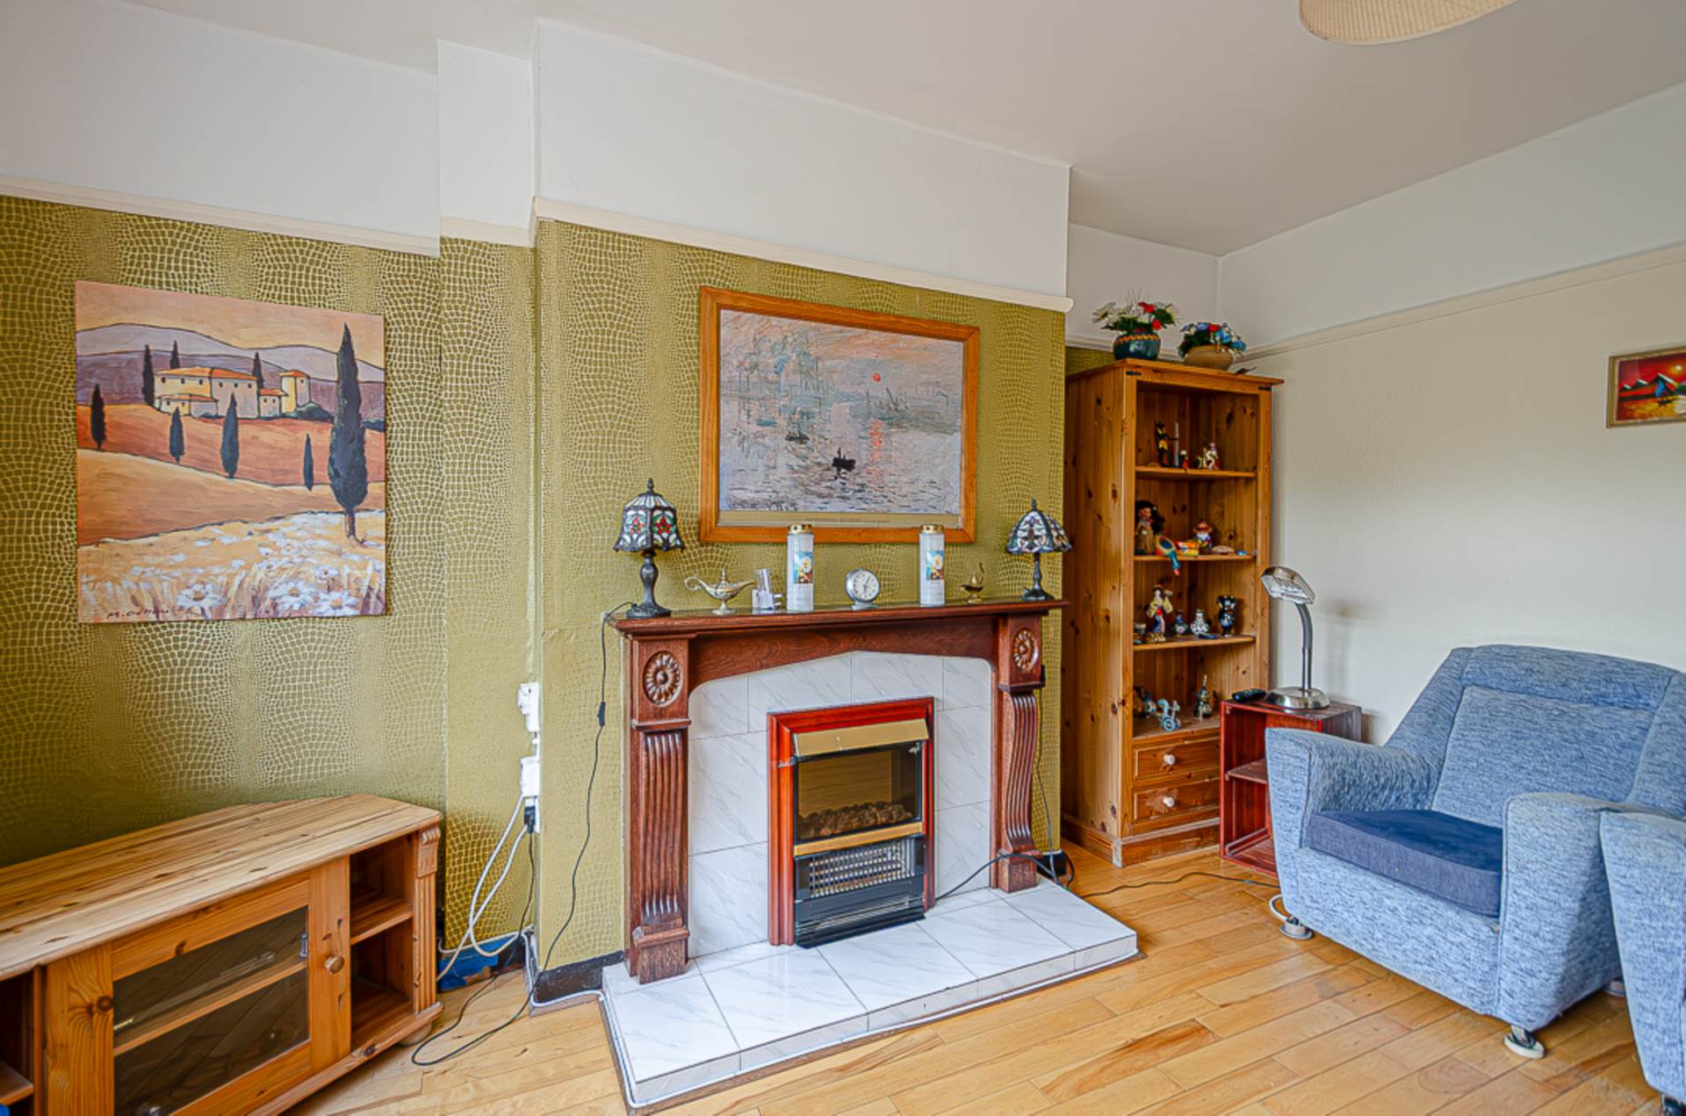
Dining room - 13'3" (4.04m) x 11'5" (3.48m)Picture rail, tiled fireplace with wooden surround, and solid timber flooring
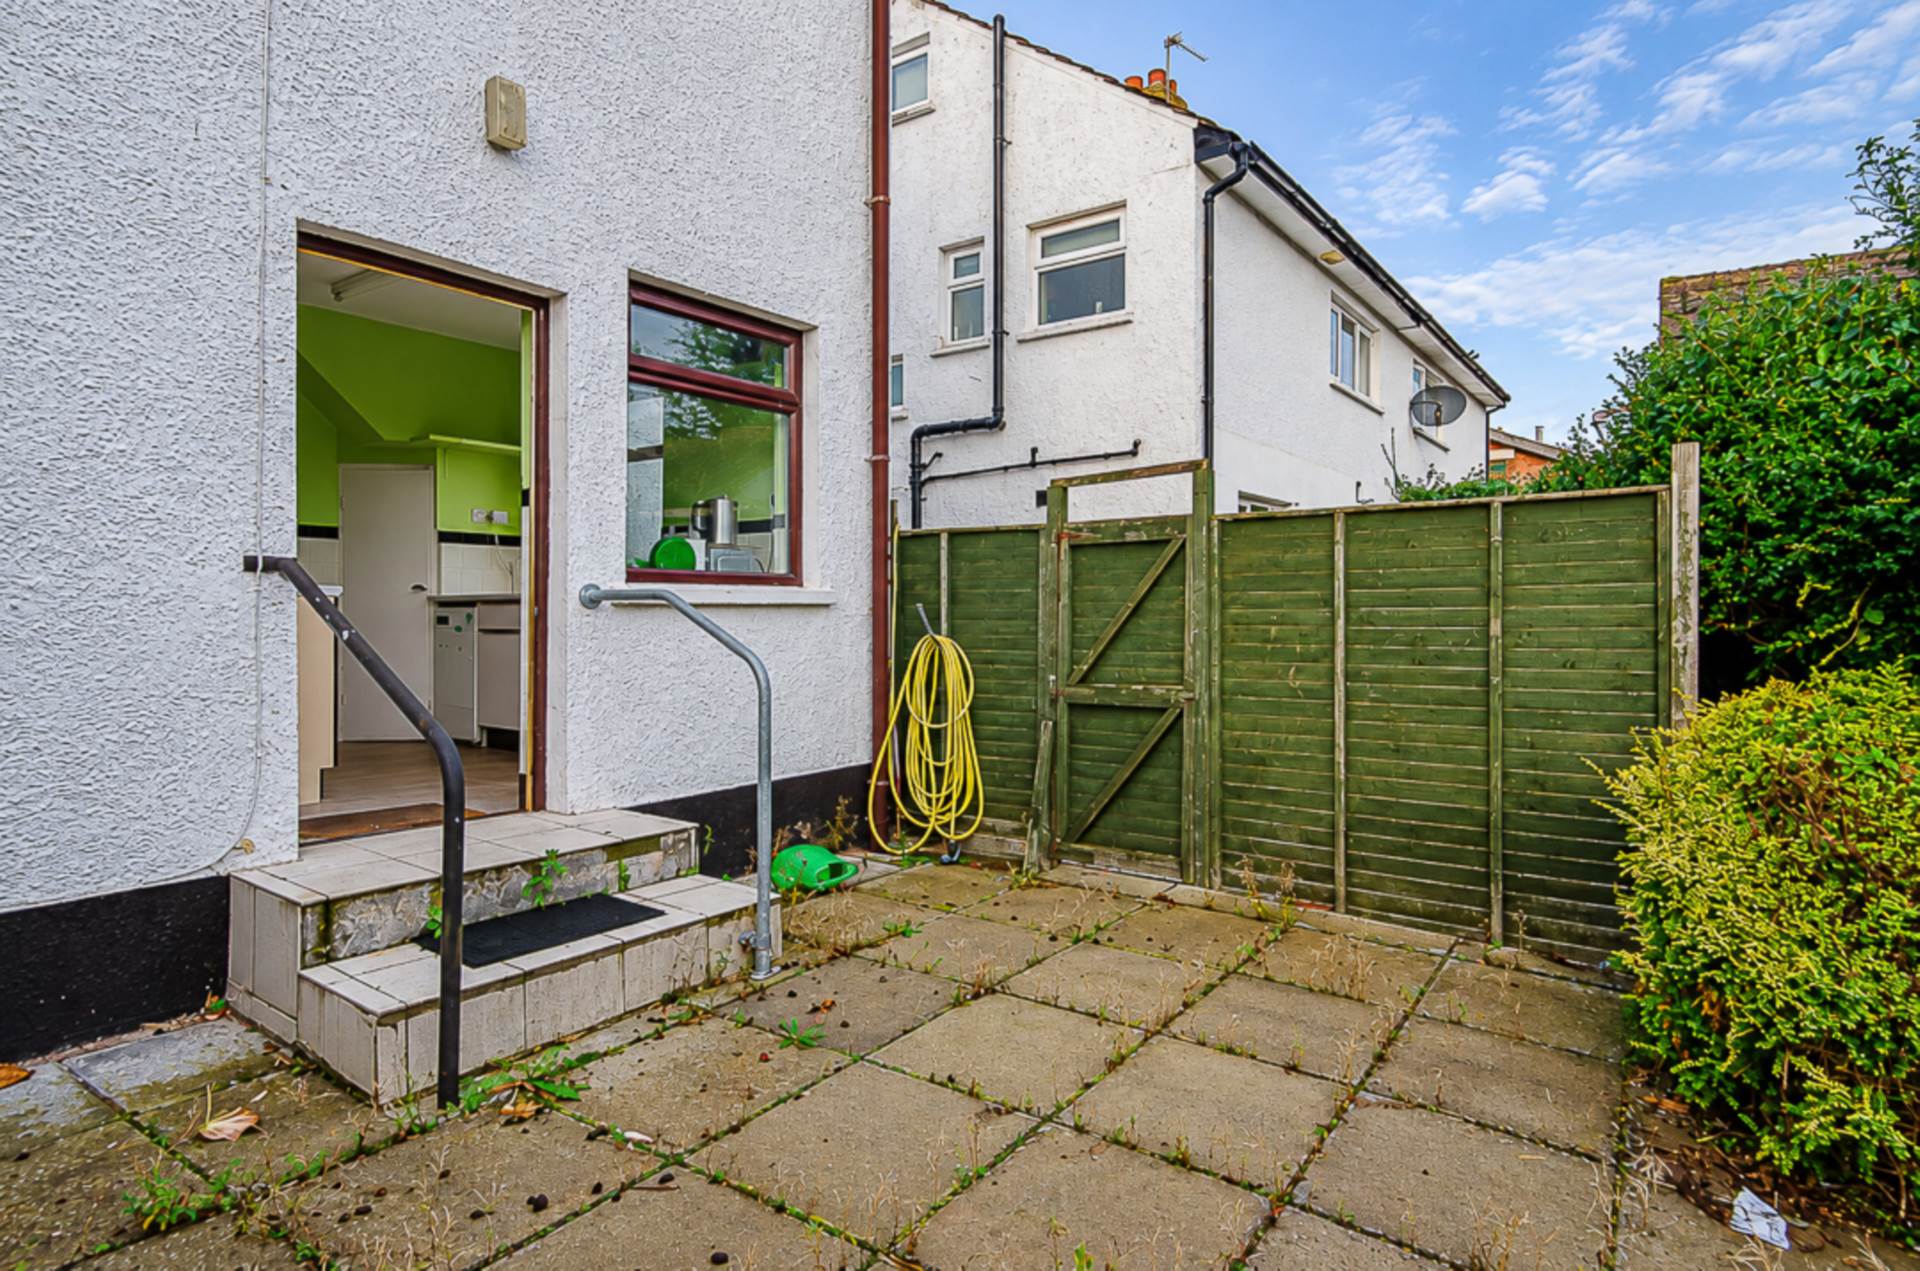
Kitchen - 9'6" (2.9m) x 7'10" (2.39m)Range of high and low level fitted units, stainless steel sink, part tiled walls, and larder
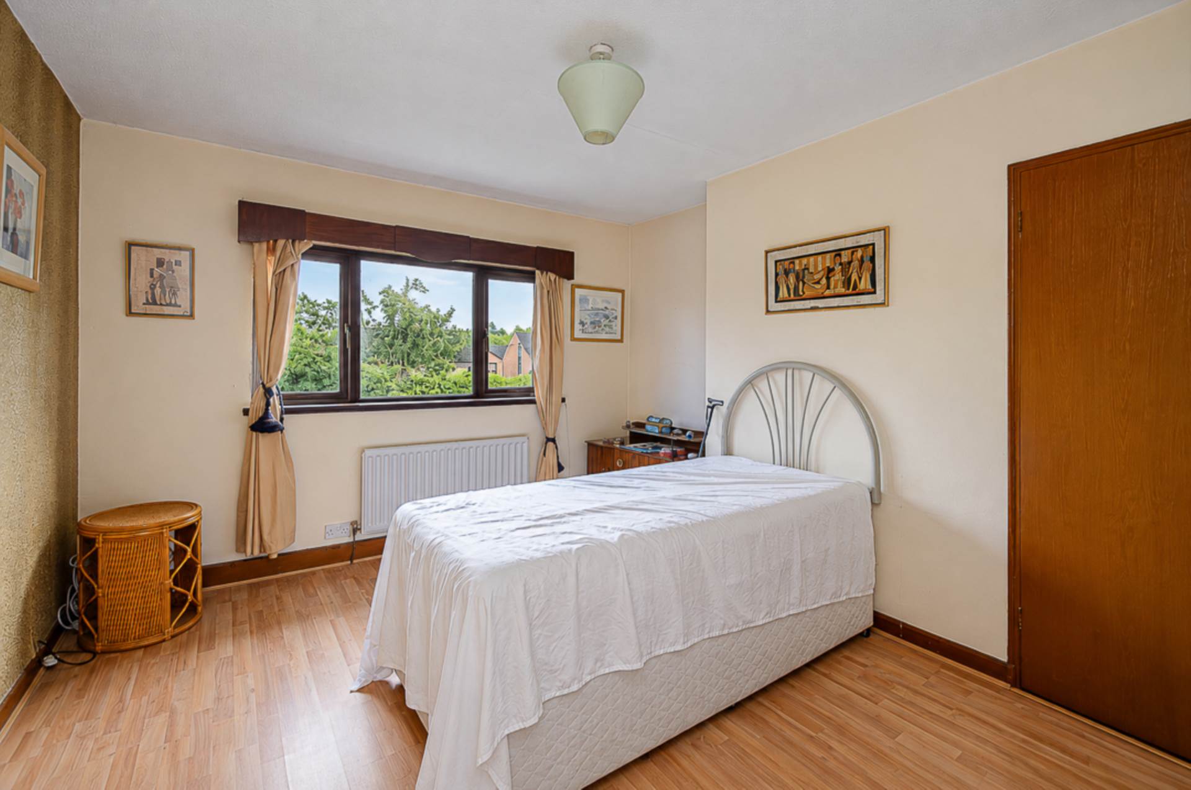
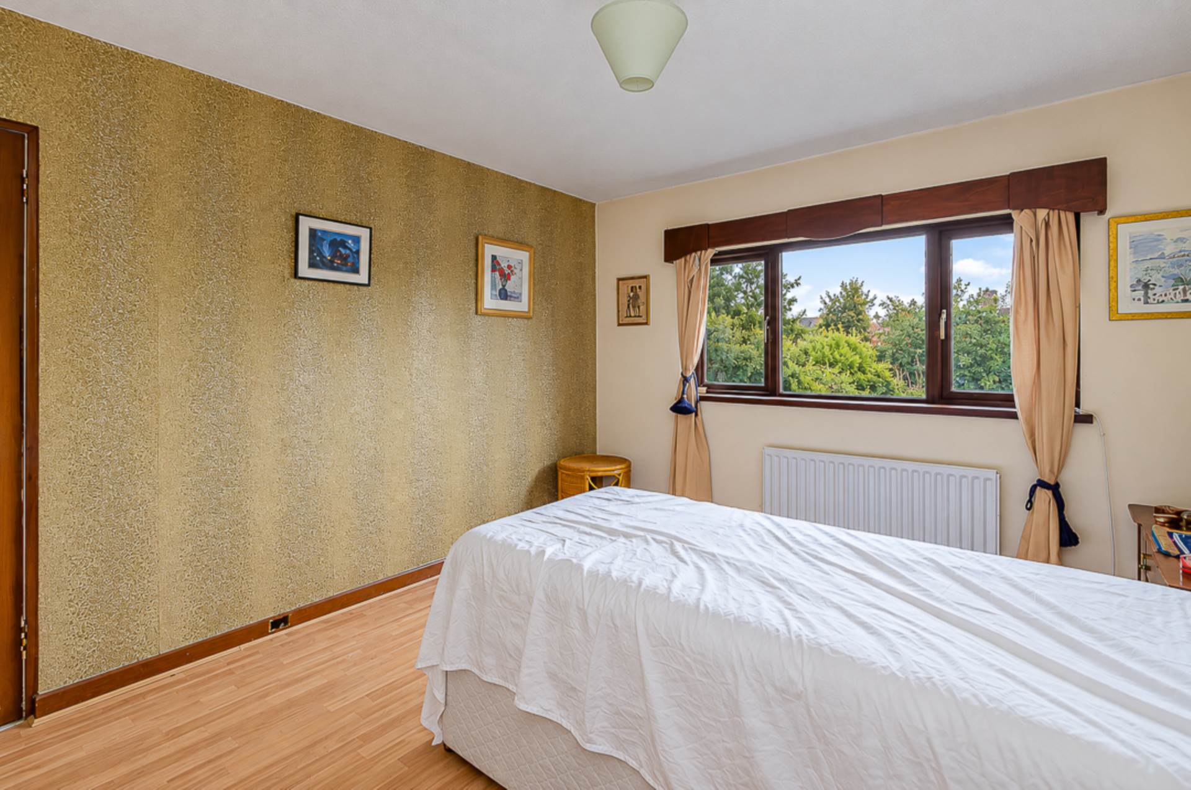
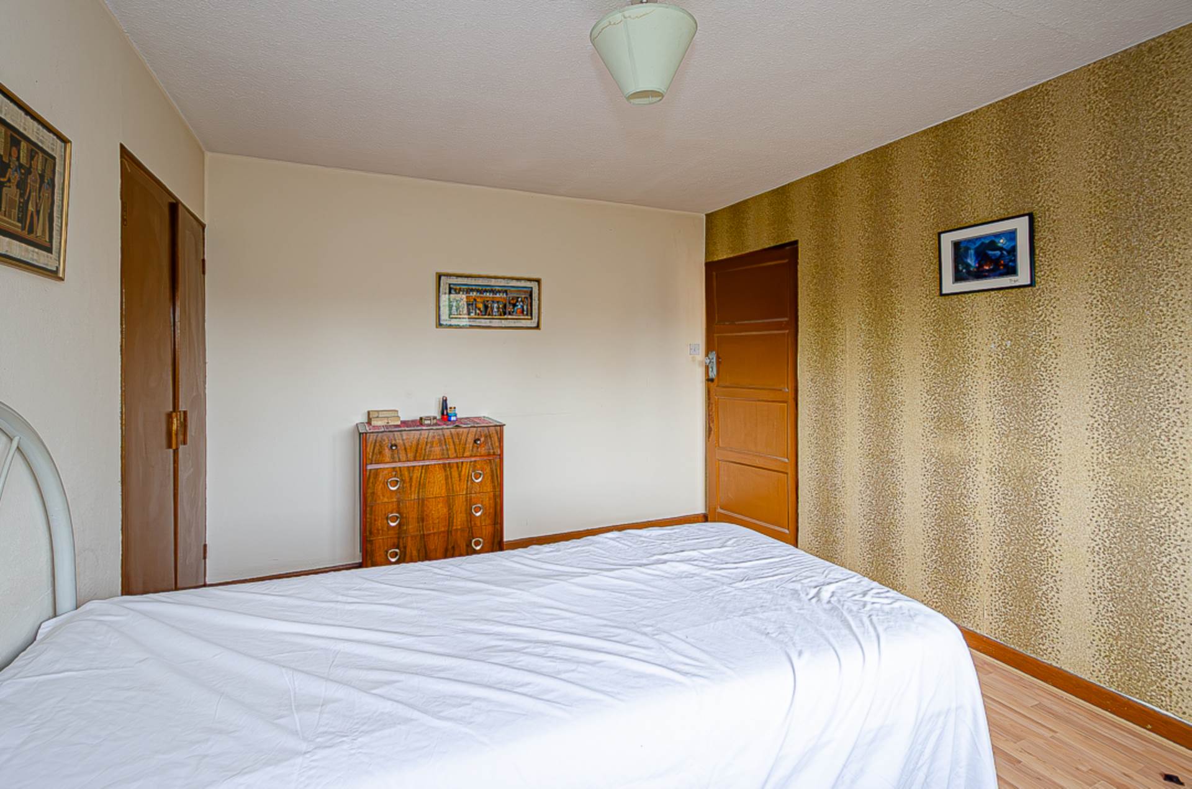
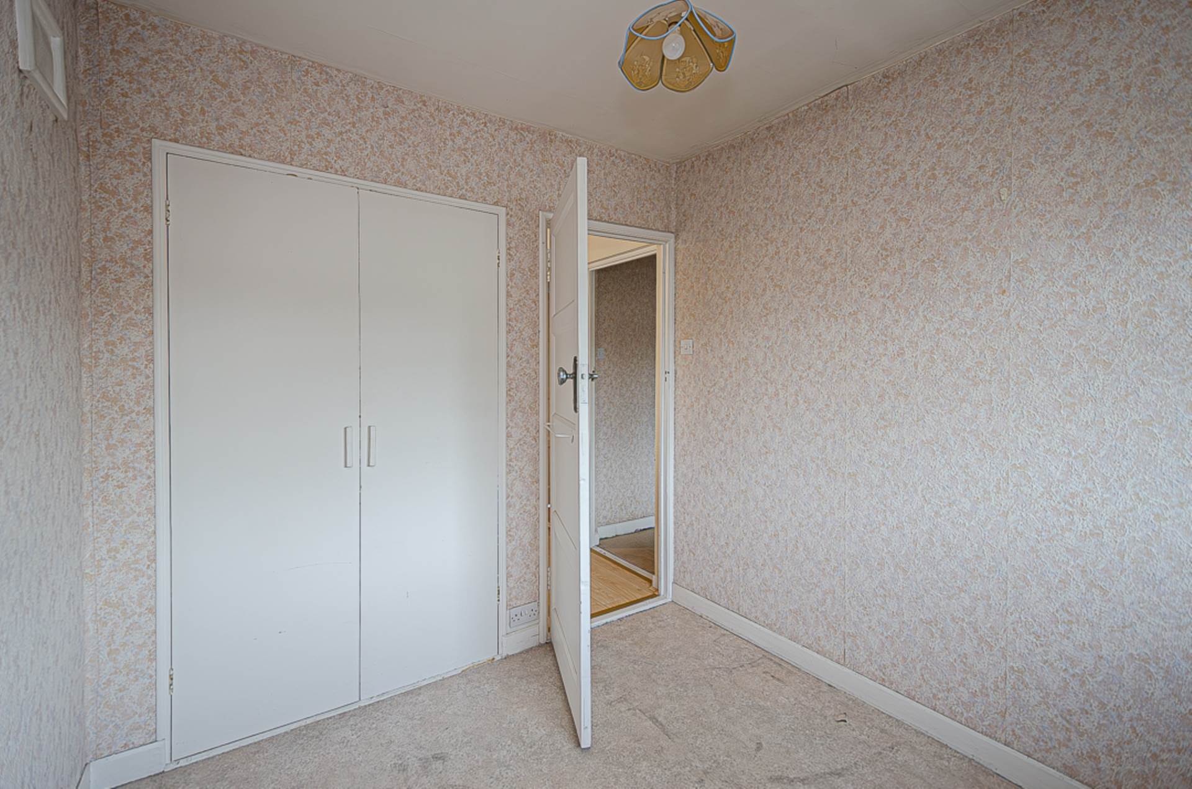
First floorBedroom 1 - 11'11" (3.63m) x 11'6" (3.51m)Bedroom 2 - 13'3" (4.04m) x 11'5" (3.48m)Timber laminate floor and built in cupboard
Bedroom 3 - 8'6" (2.59m) x 7'10" (2.39m)Built in cupboard
LandingTimber laminate floor and stained glass window
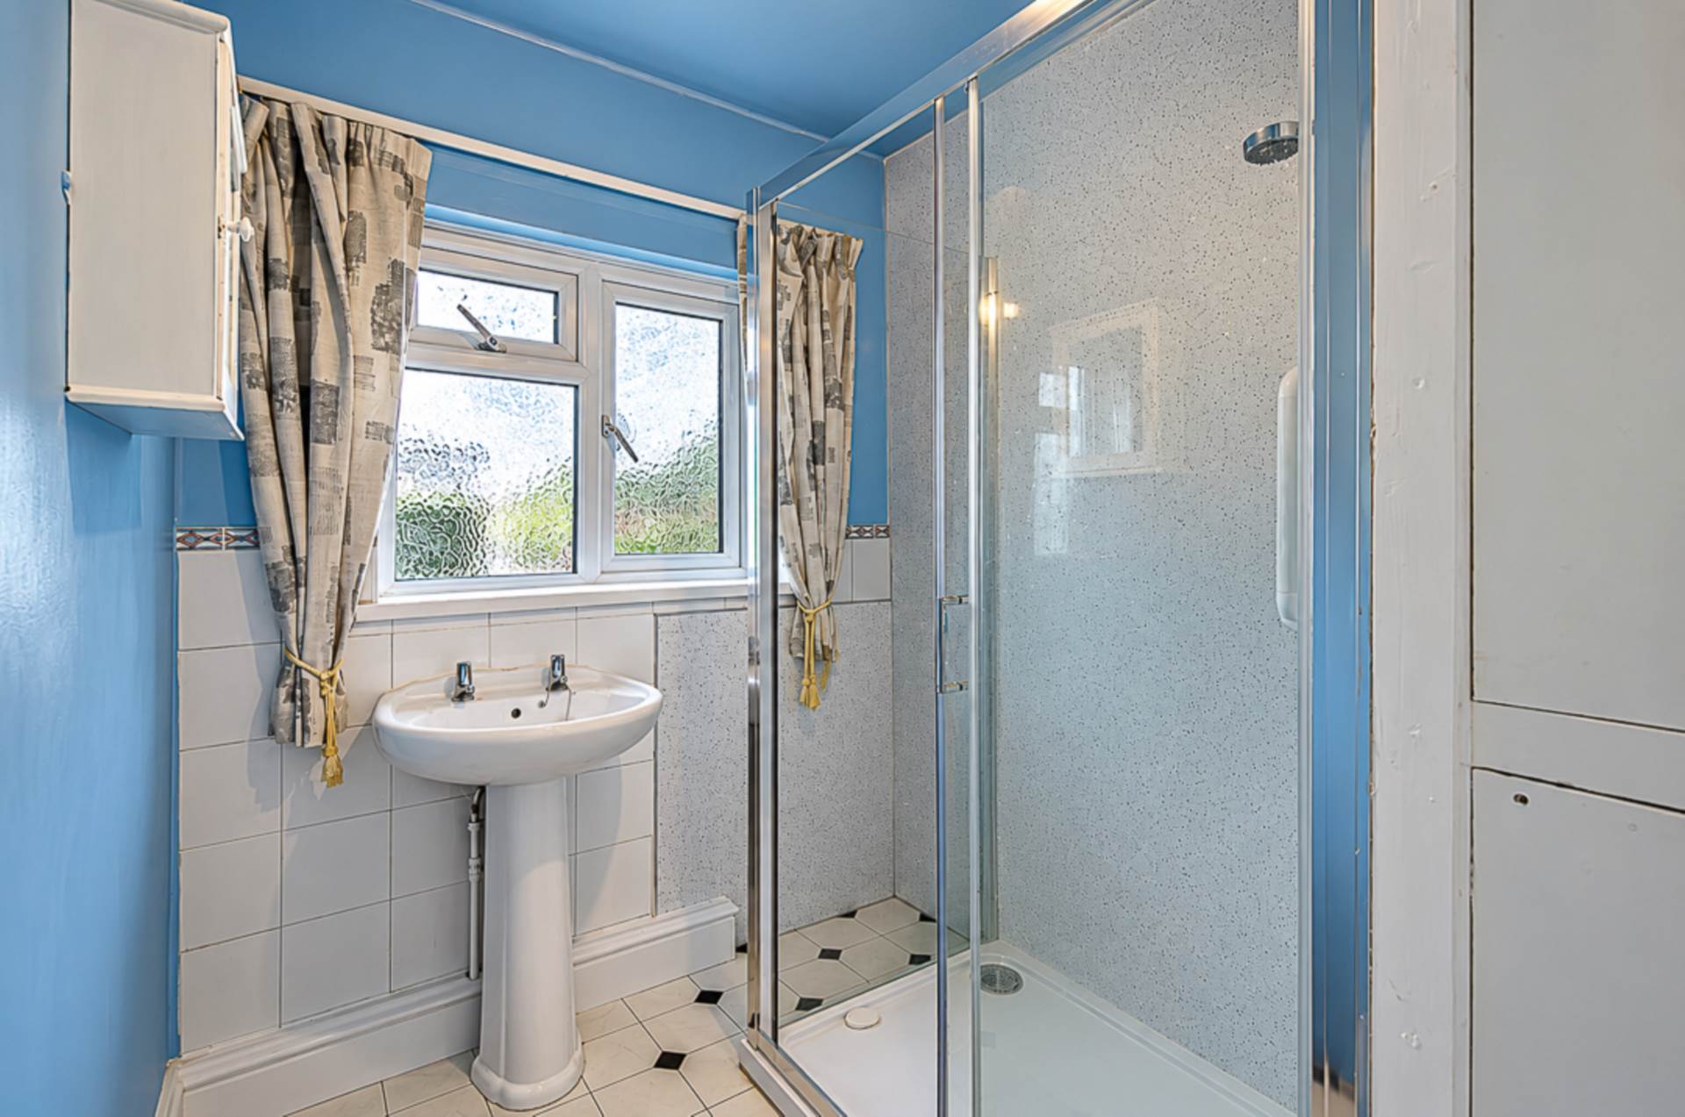
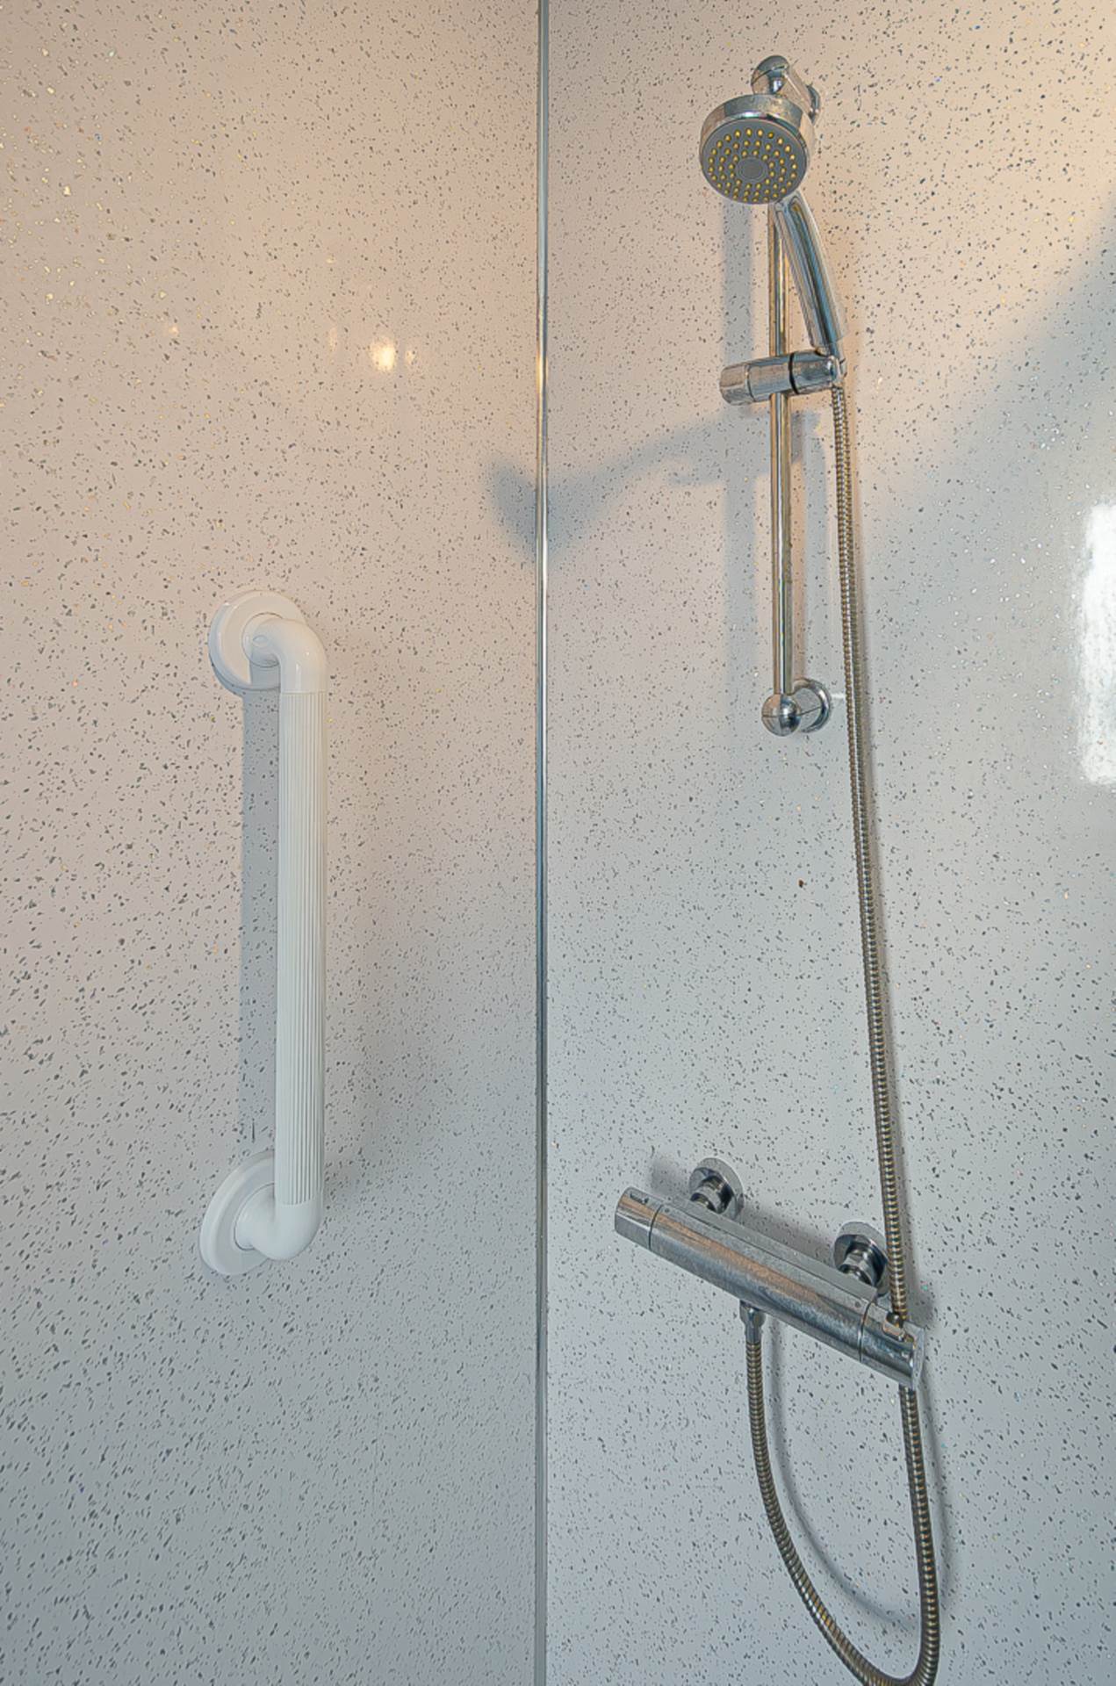
Shower room - 7'10" (2.39m) x 5'7" (1.7m)Large shower cubicle with thermostatic shower and sliding door, wash hand basin, part tiled walls, part PVC panelled walls, and hotpress
Separate W.C.OutsideFront garden in lawn, shrubs and paving with tarmac driveway.
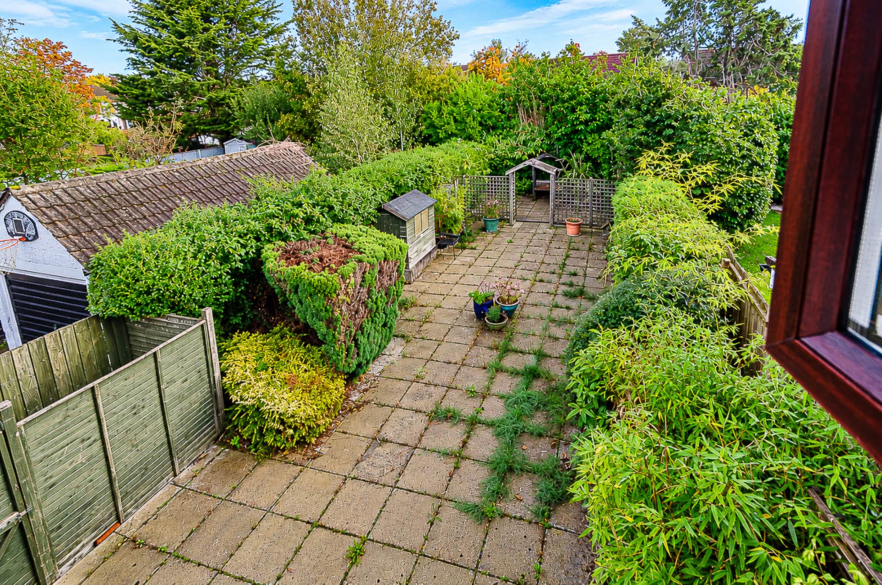
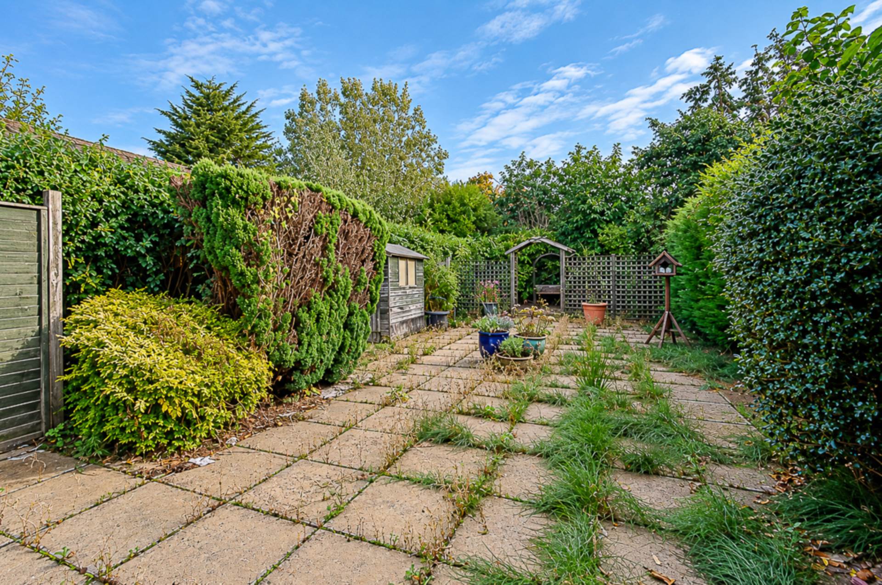
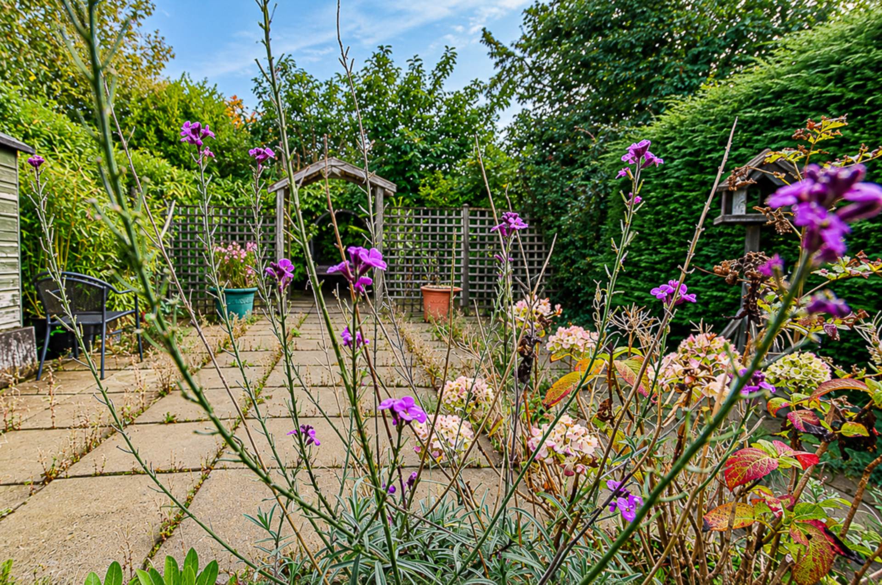
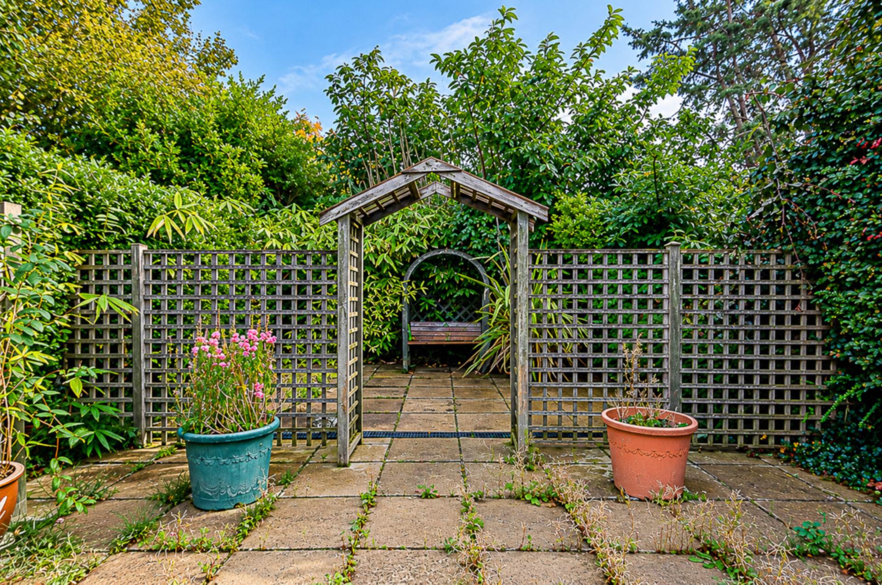
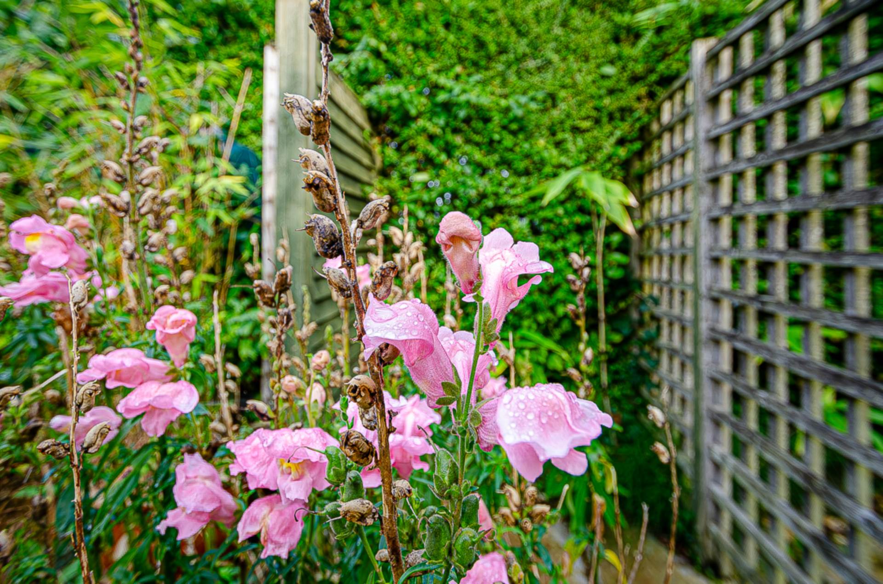
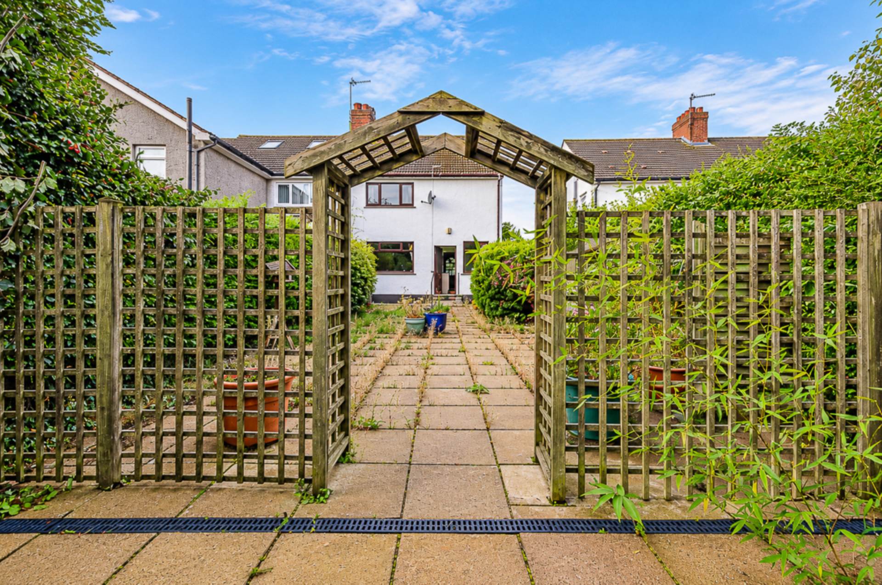
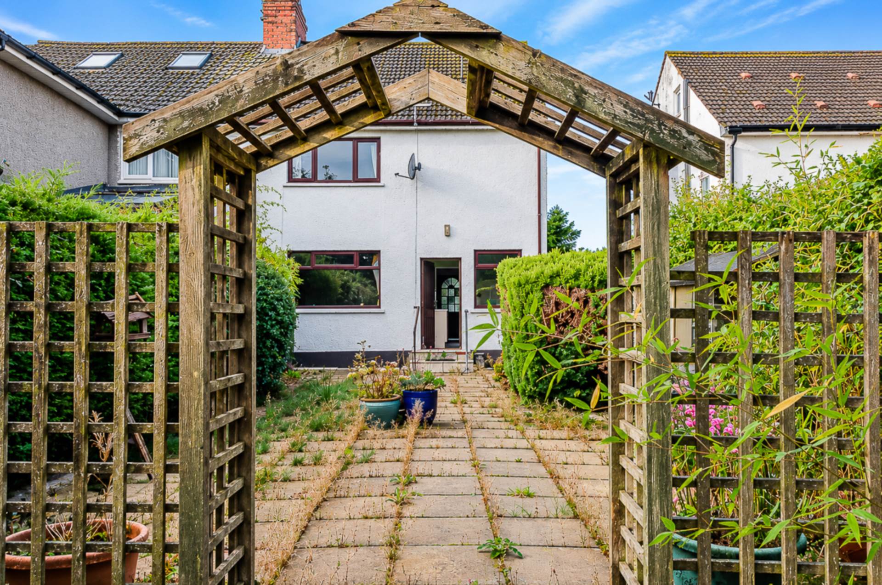
Rear garden in paving with pergola, shrubs and trees
Located directly off the Upper Lisburn Road
Please note we have not tested any apparatus, fixtures, fittings, or services. Interested parties must undertake their own investigation into the working order of these items. All measurements are approximate and photographs provided for guidance only.