Additional information
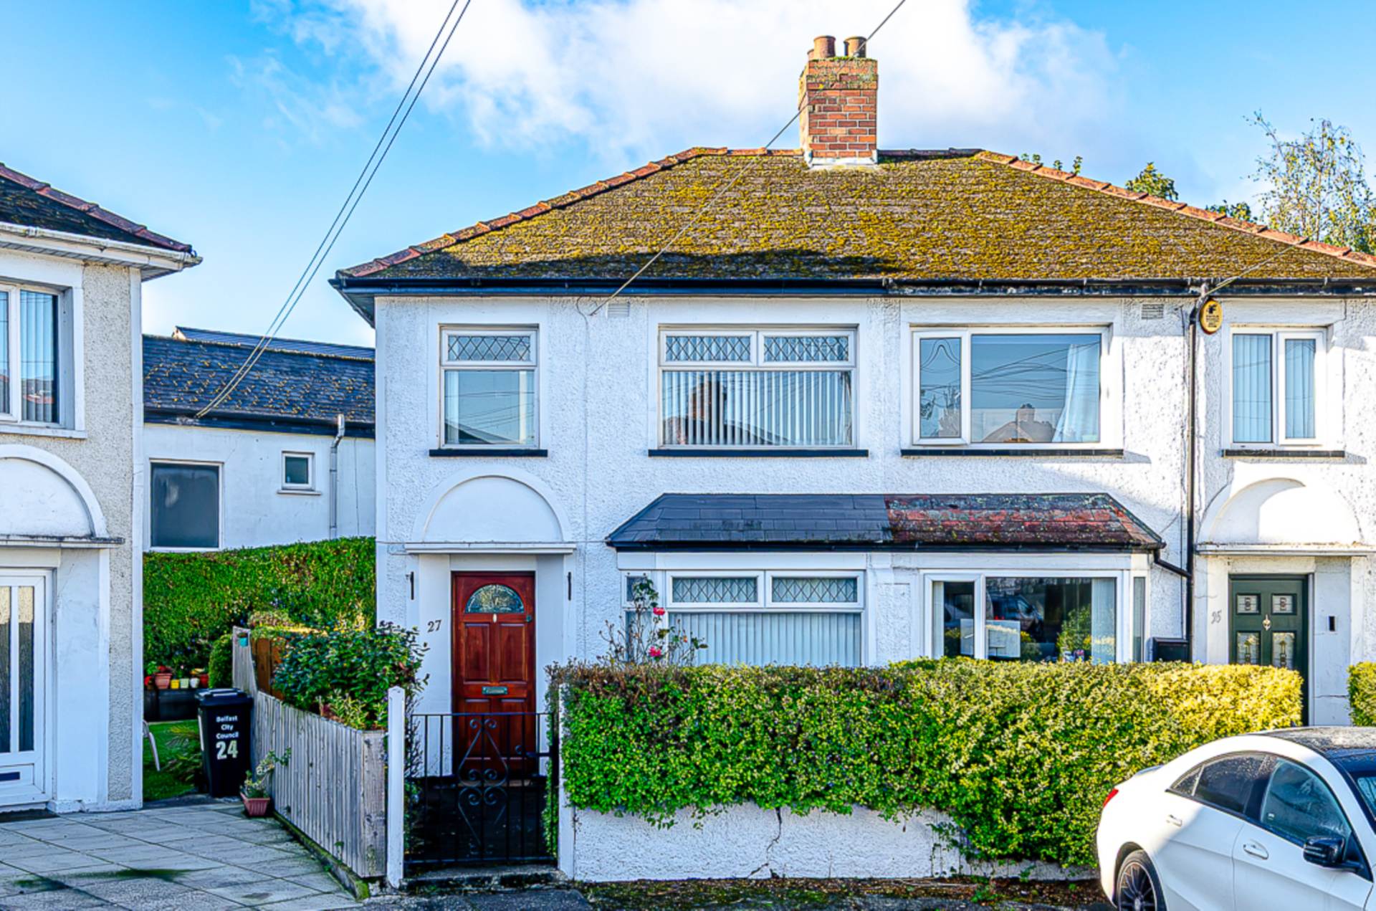
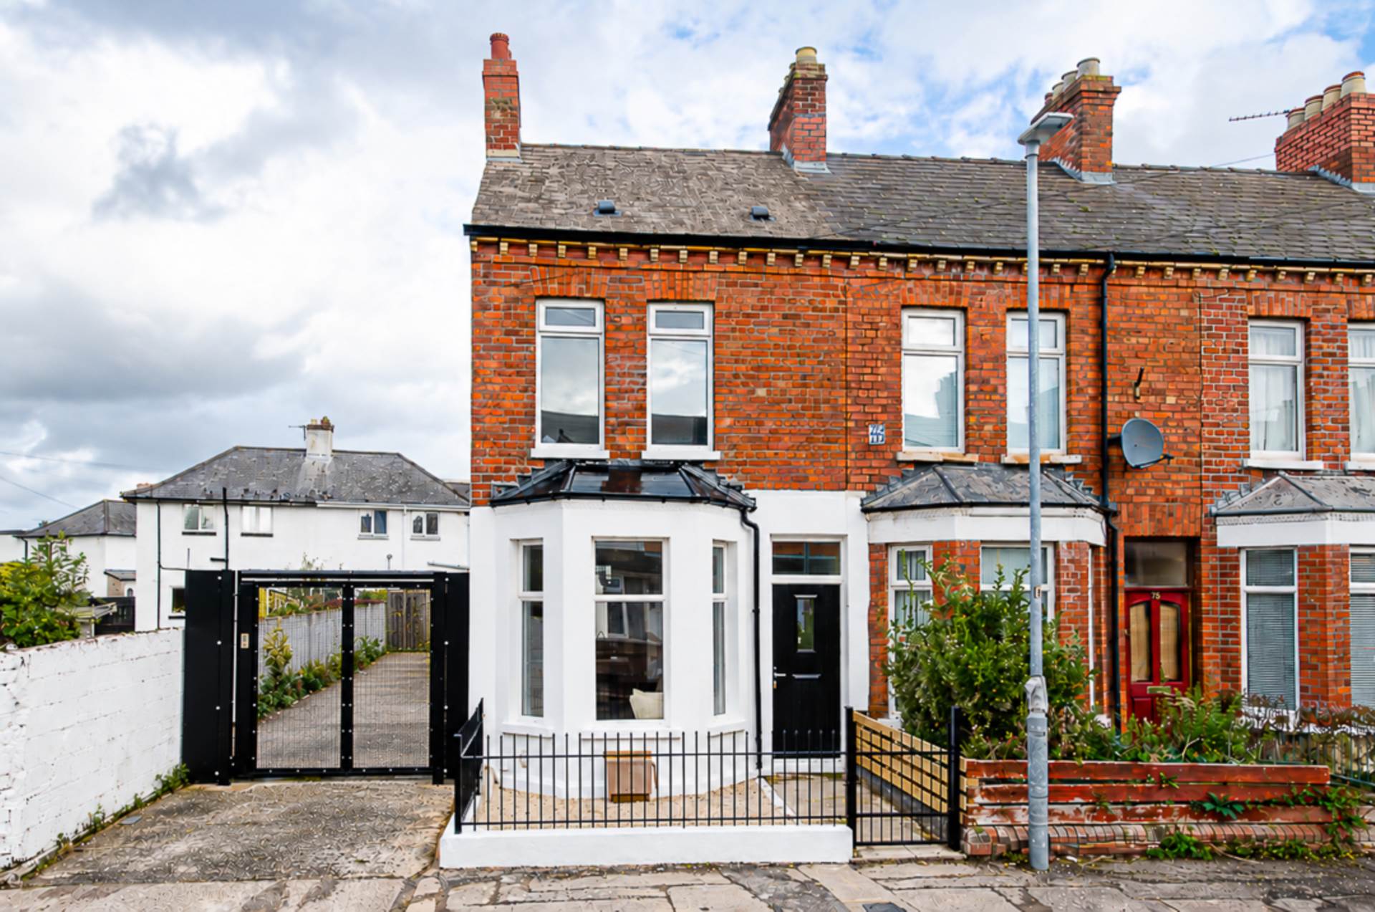
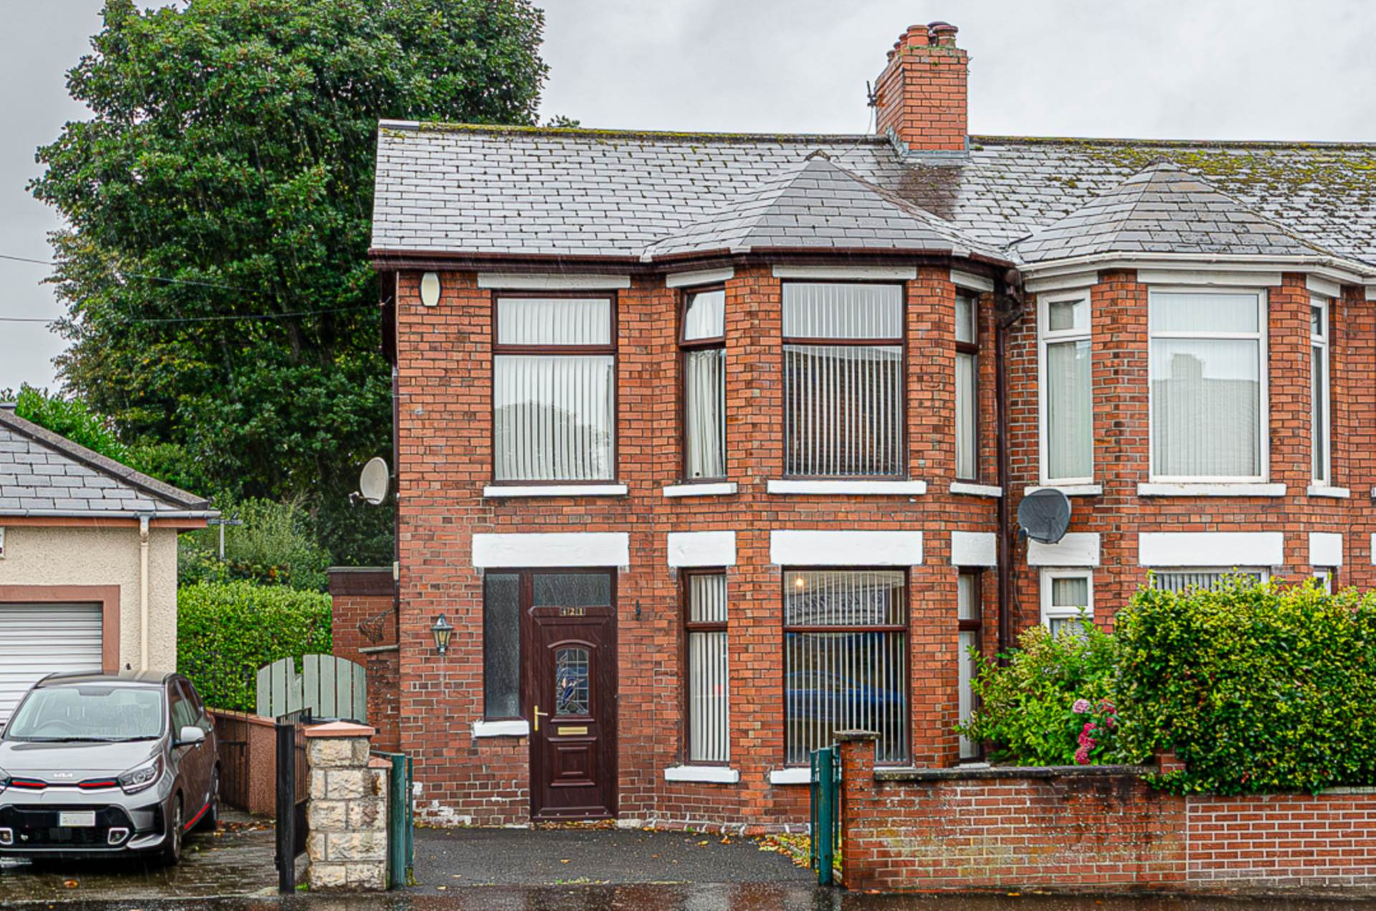
- Smart semi detached property with extension to rear
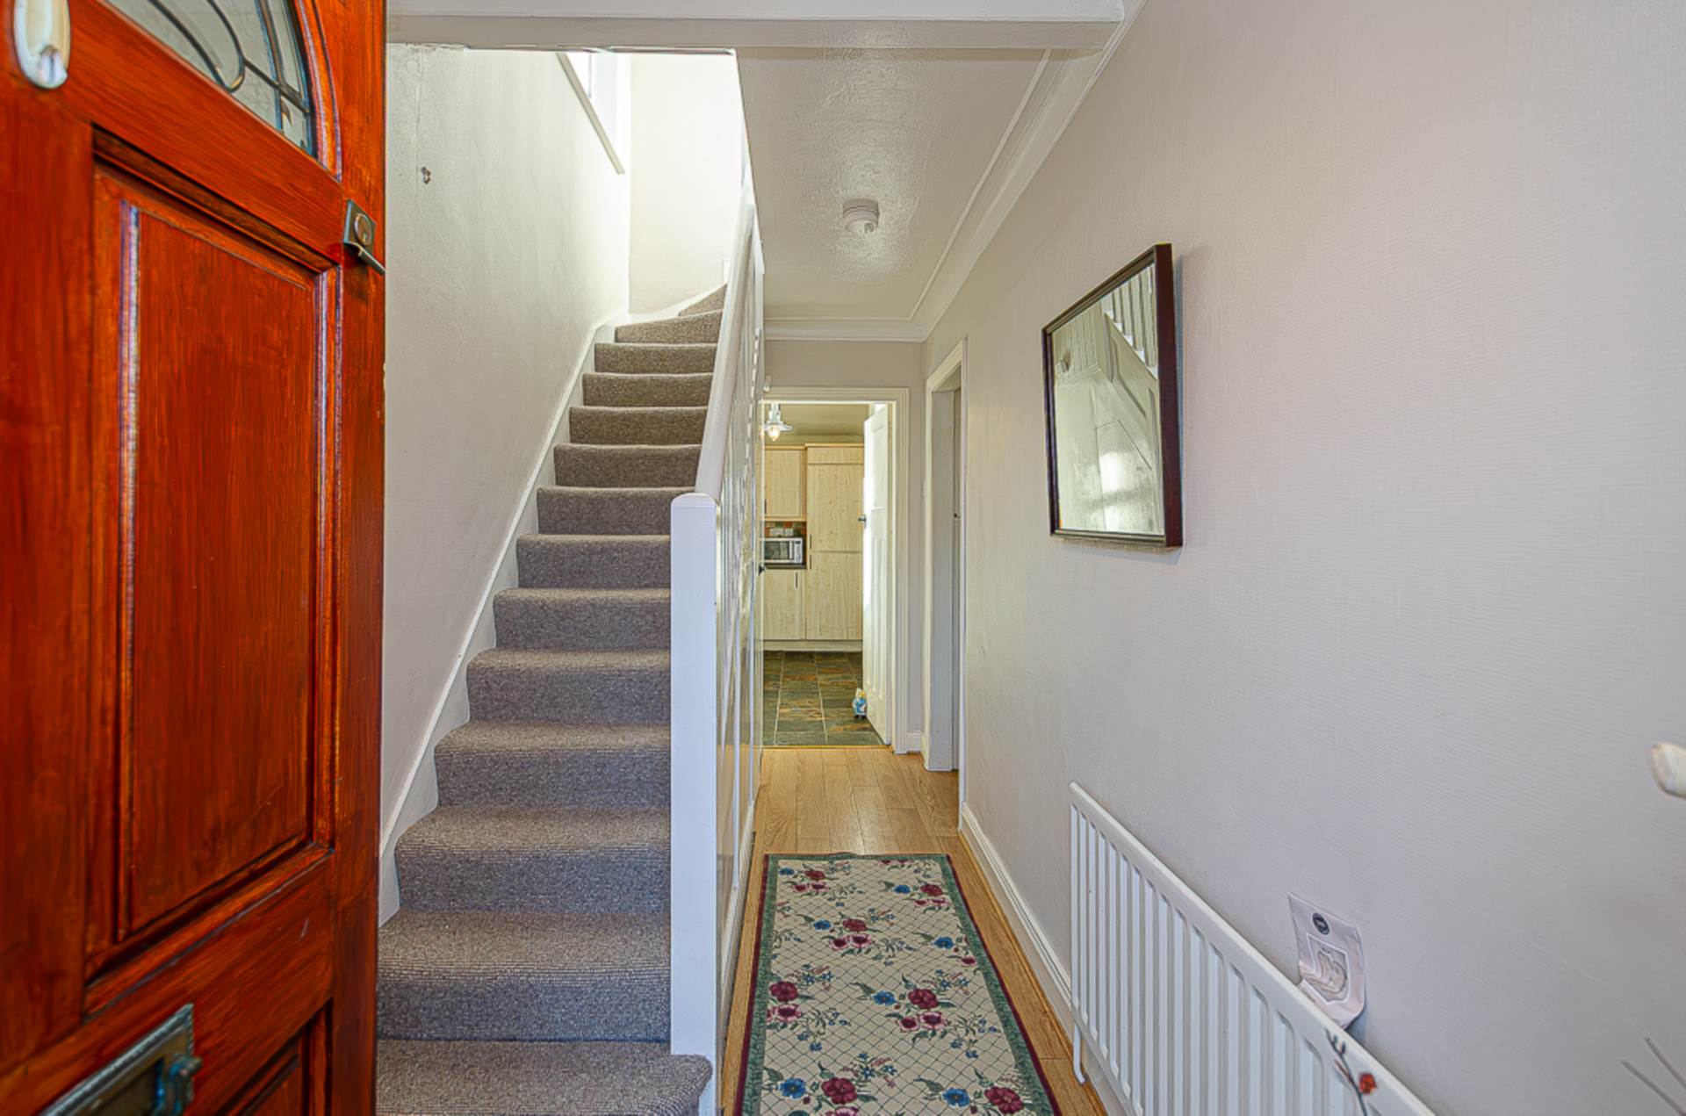
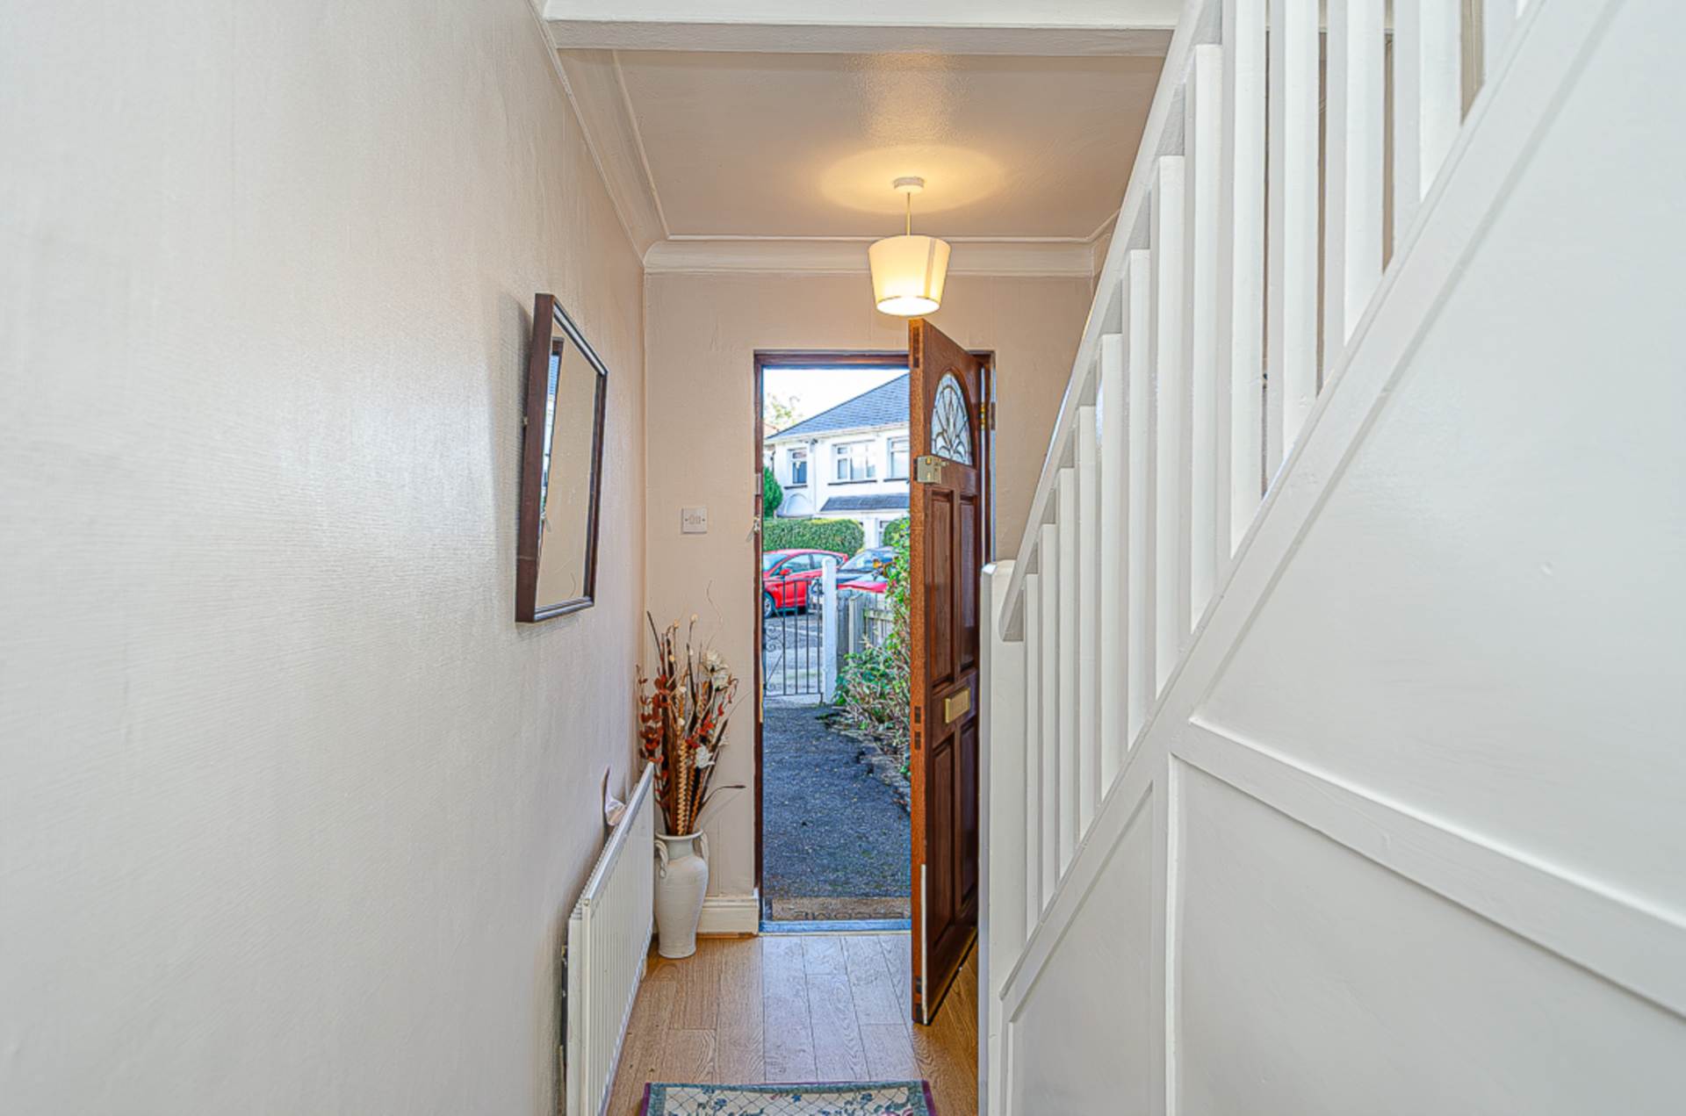
- Entrance hall with timber laminate floor
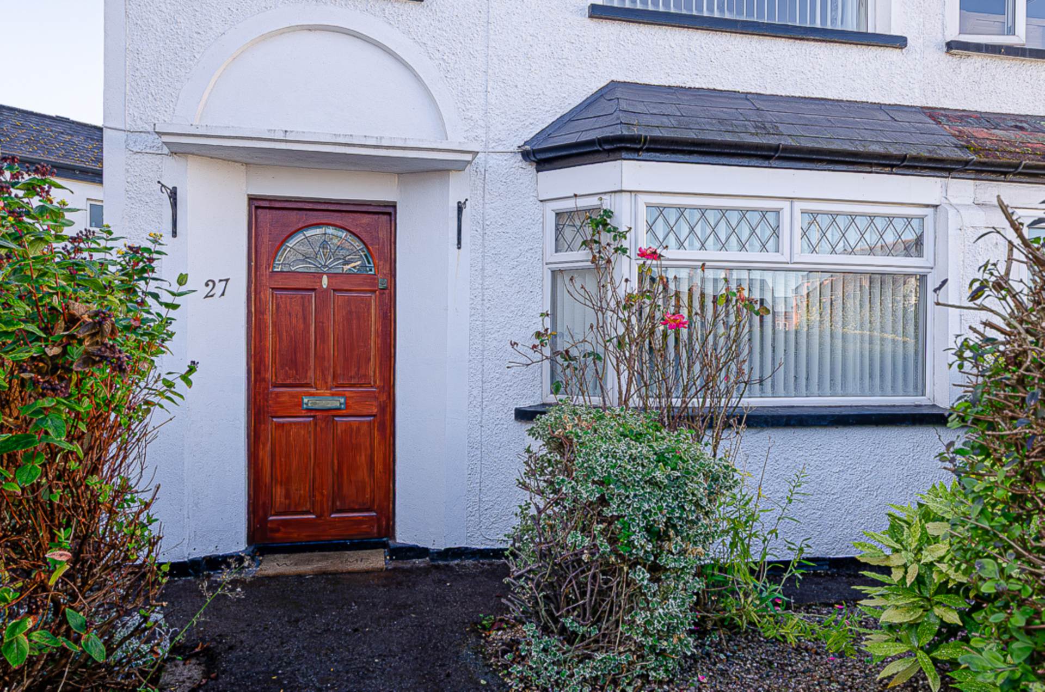
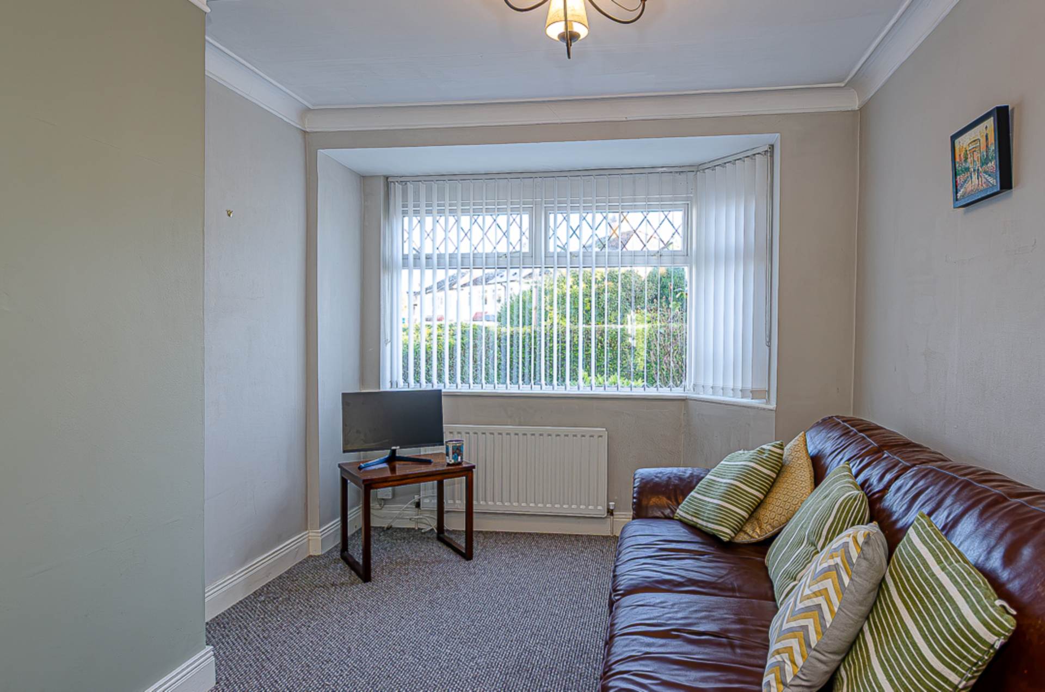
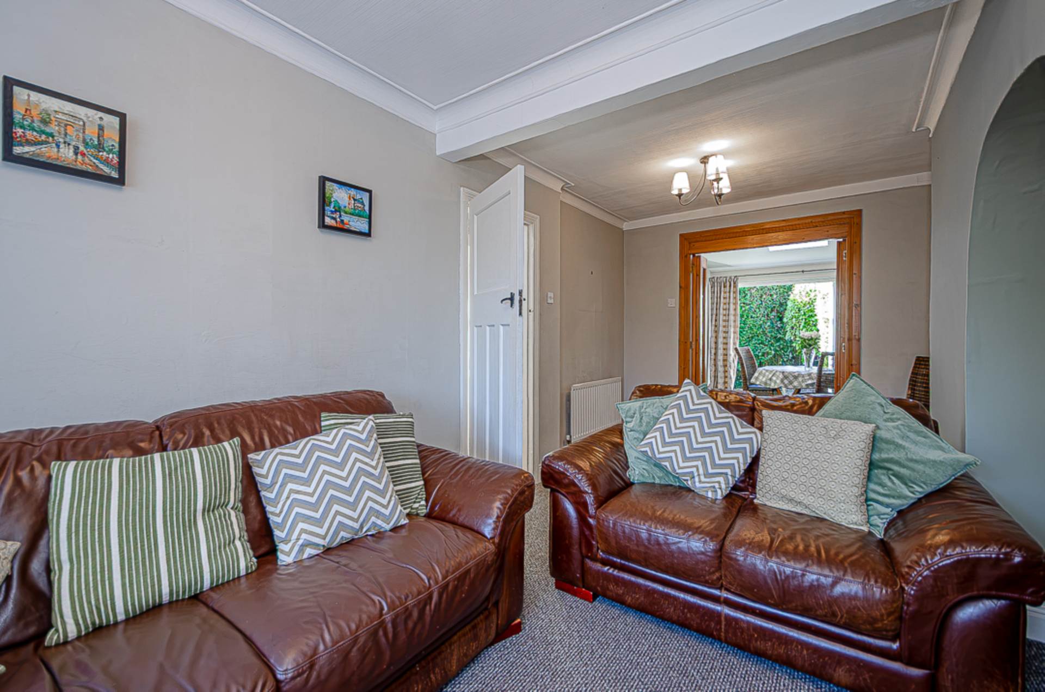
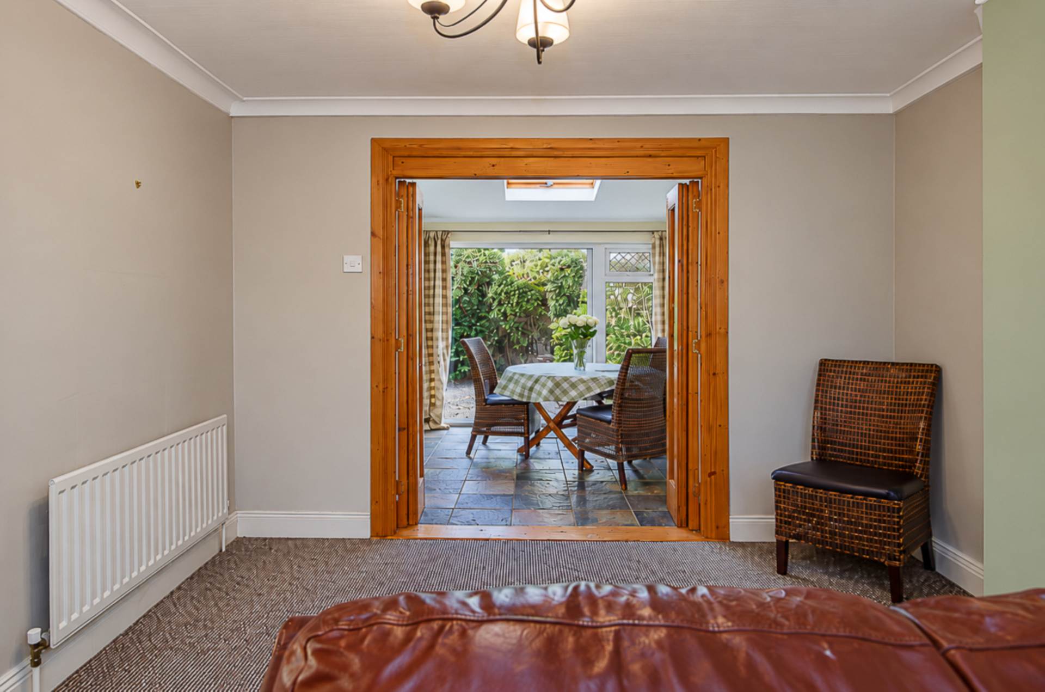
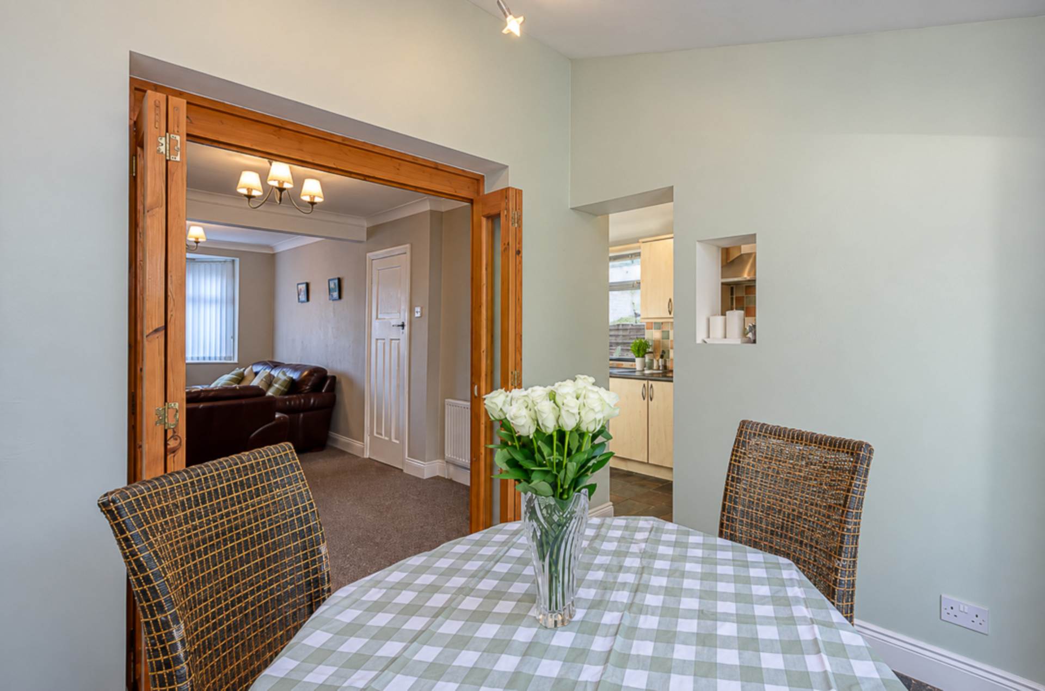
- Through lounge with bay window and bi-folding doors
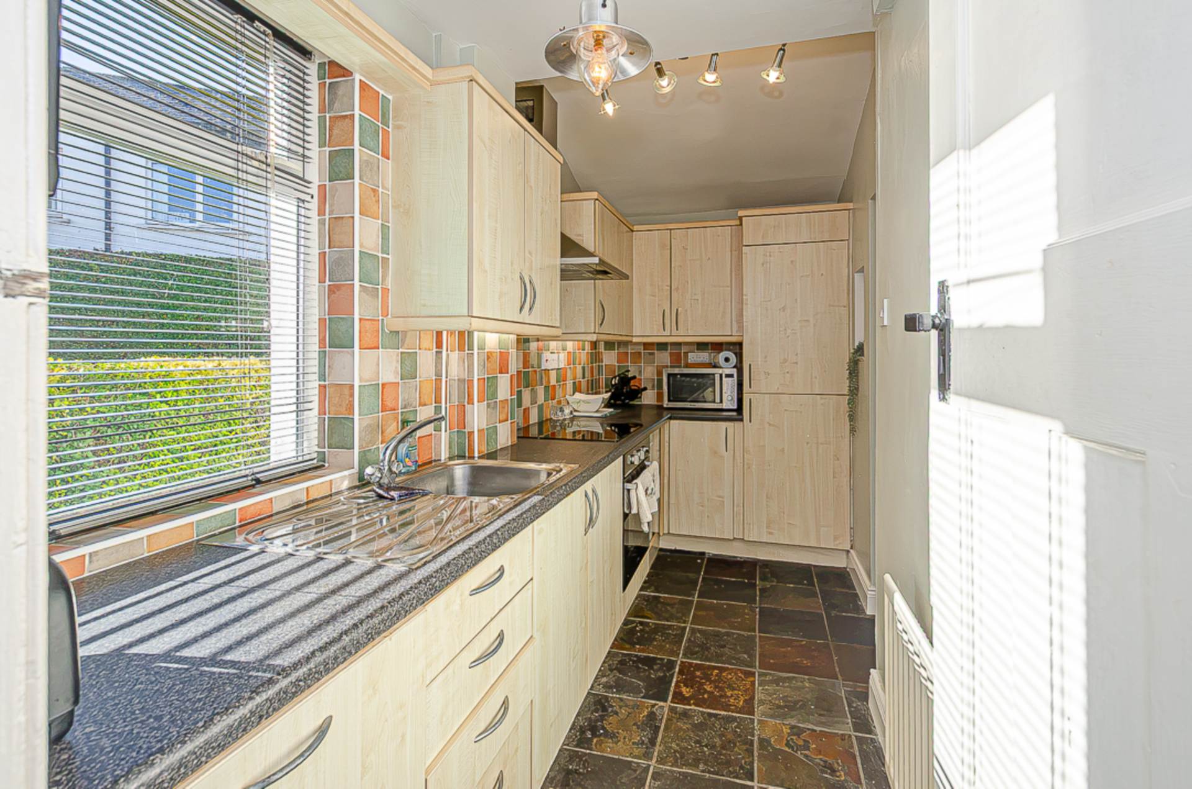
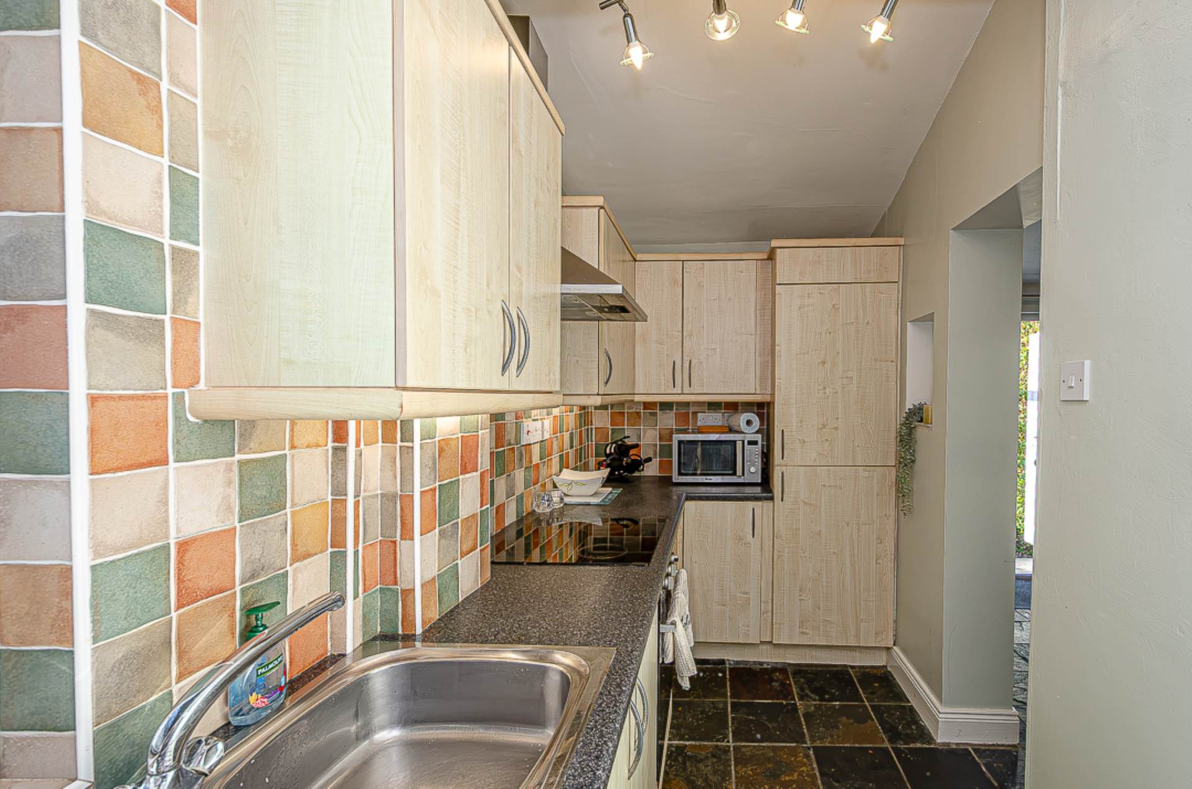
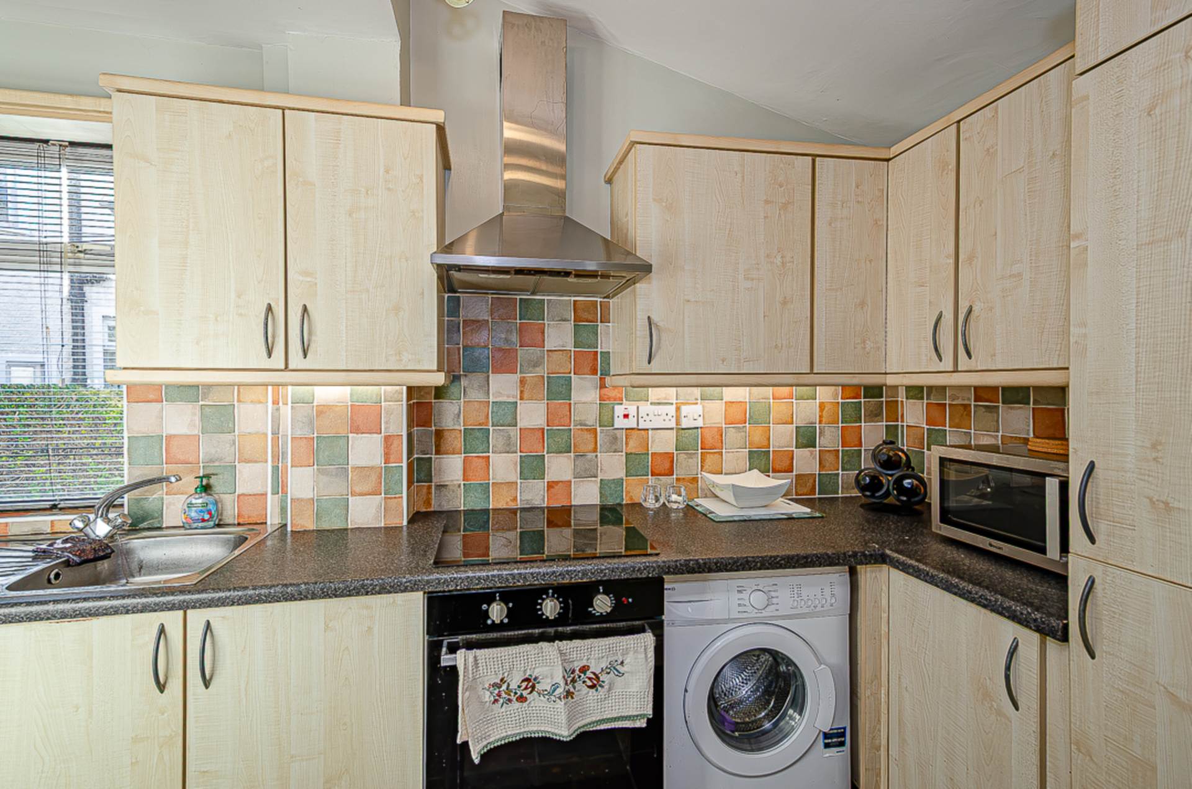
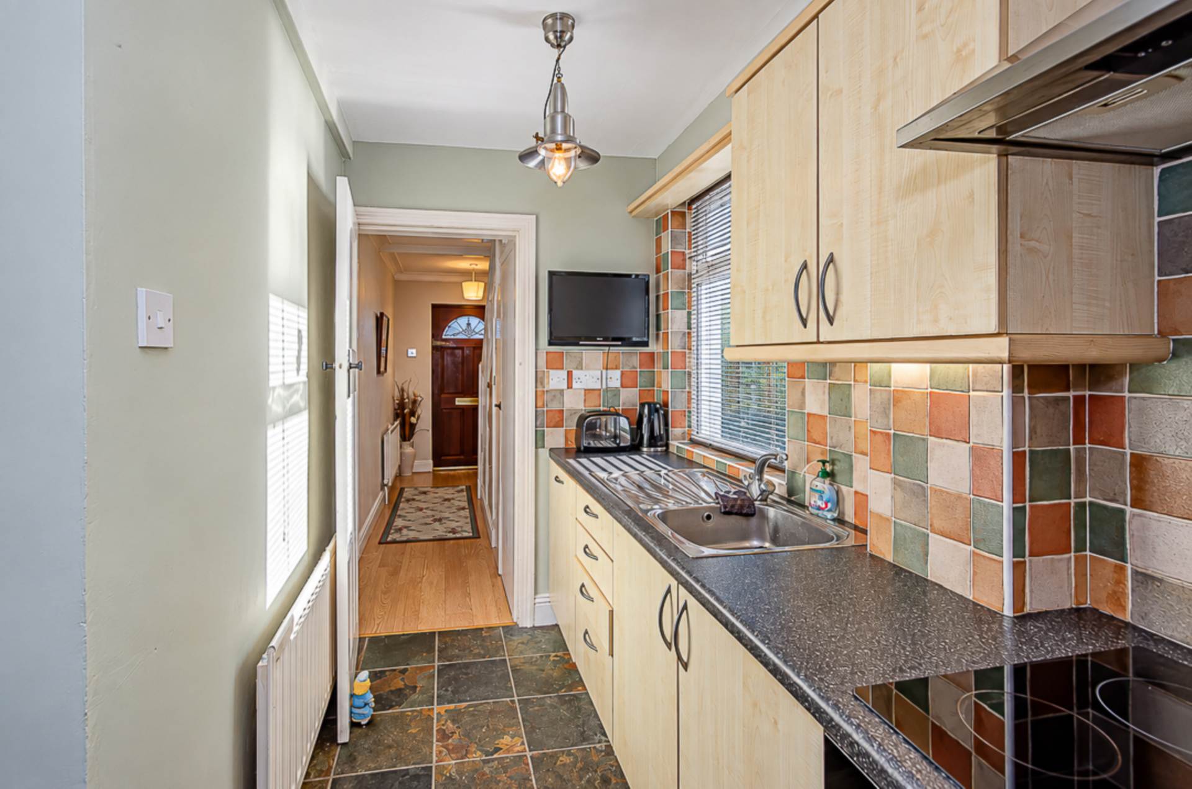
- Kitchen with integrated appliances
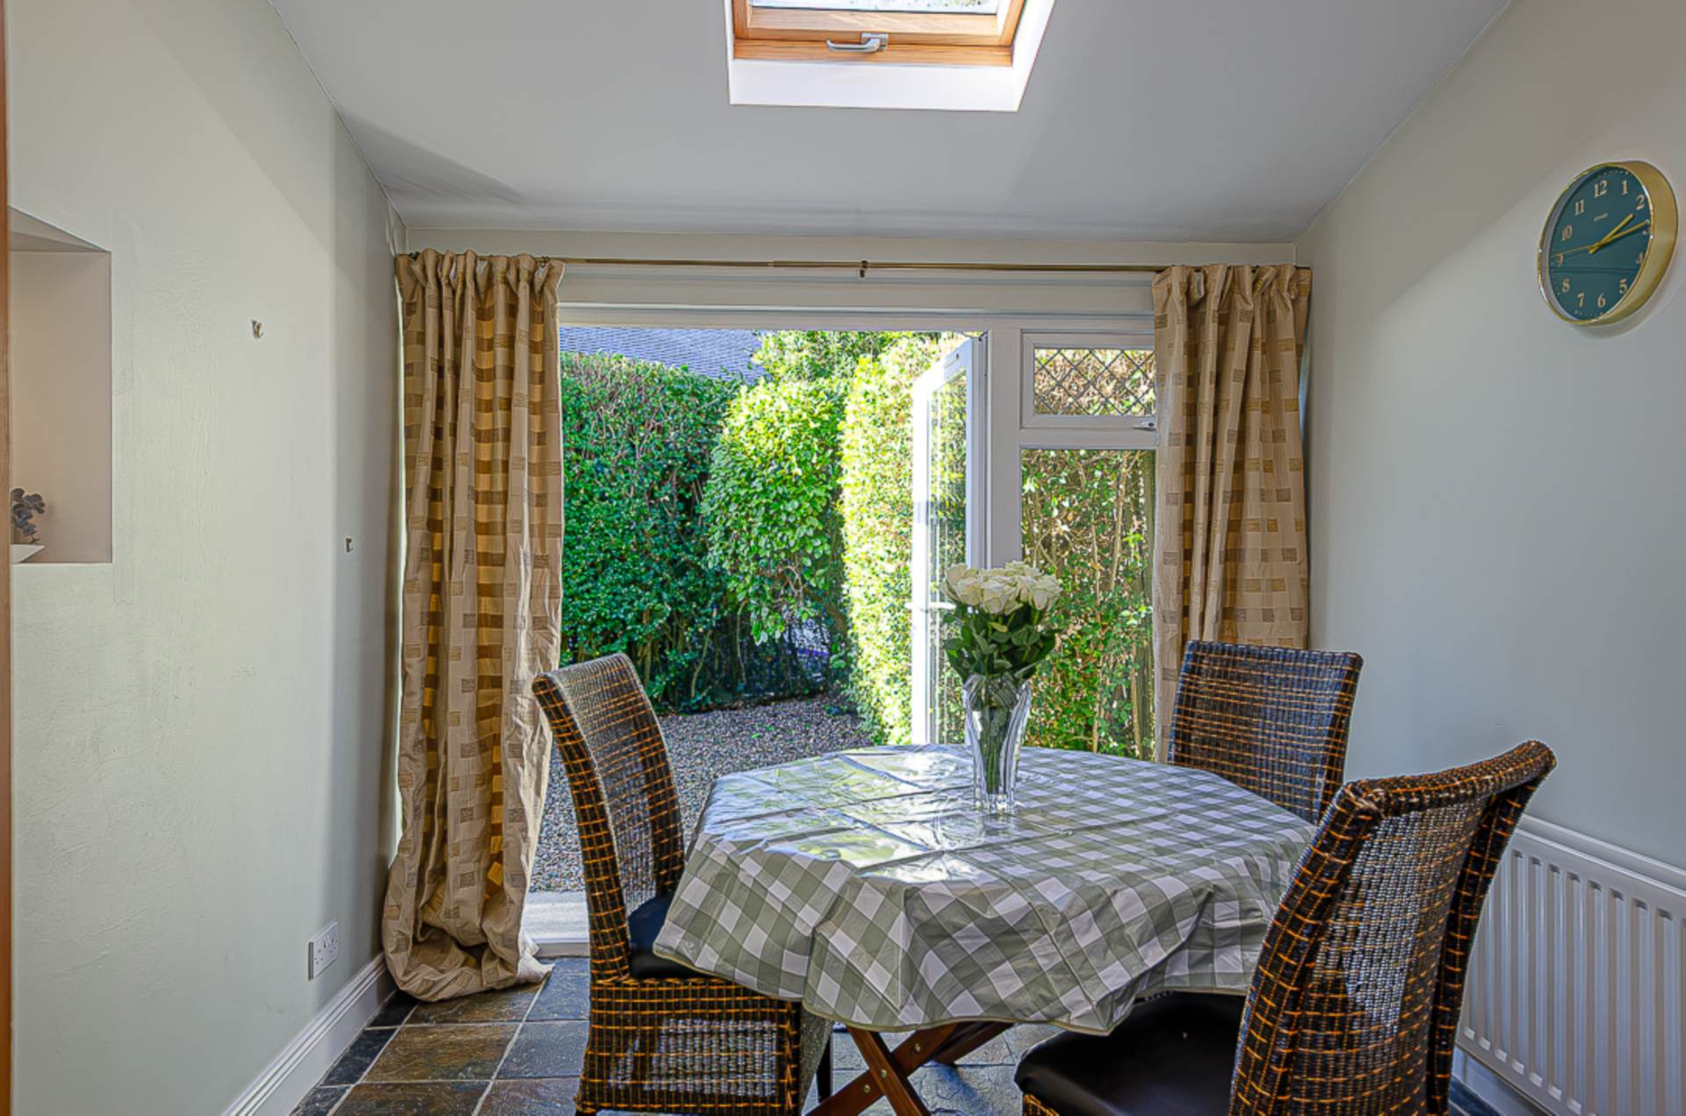
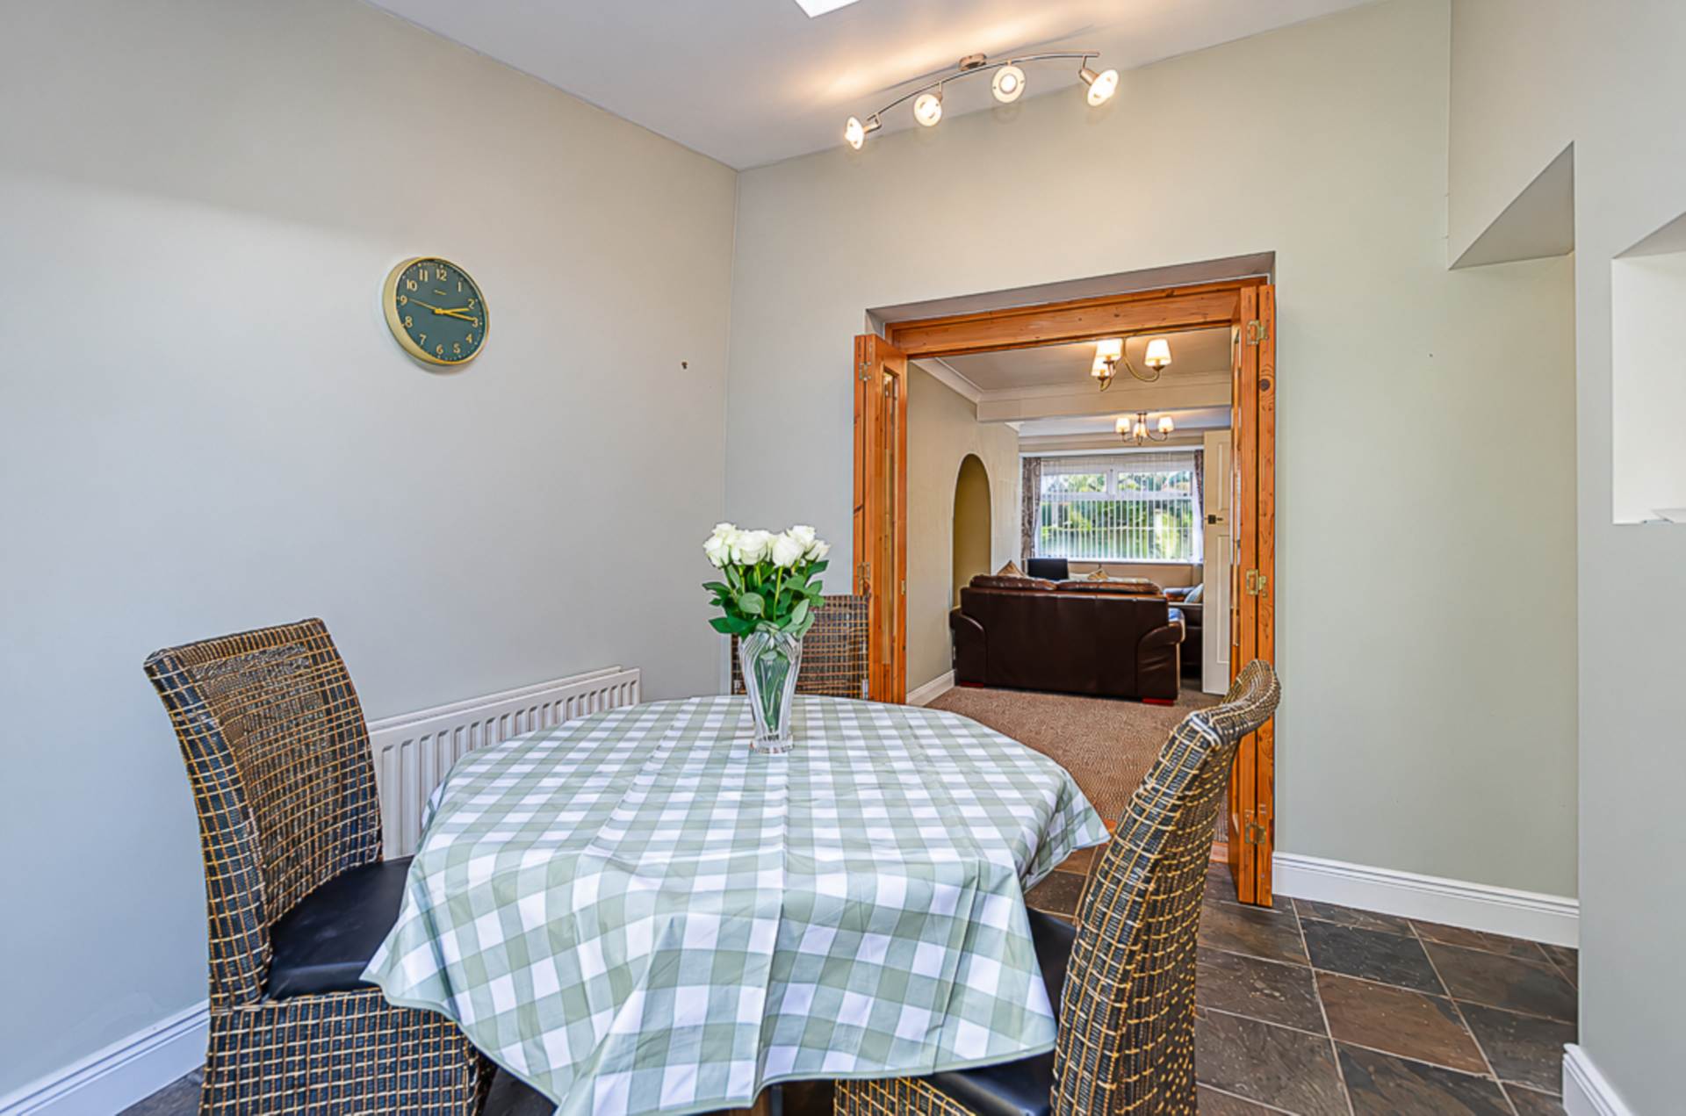
- Extended dining room with vaulted ceiling and French doors to garden
- 3 bedrooms
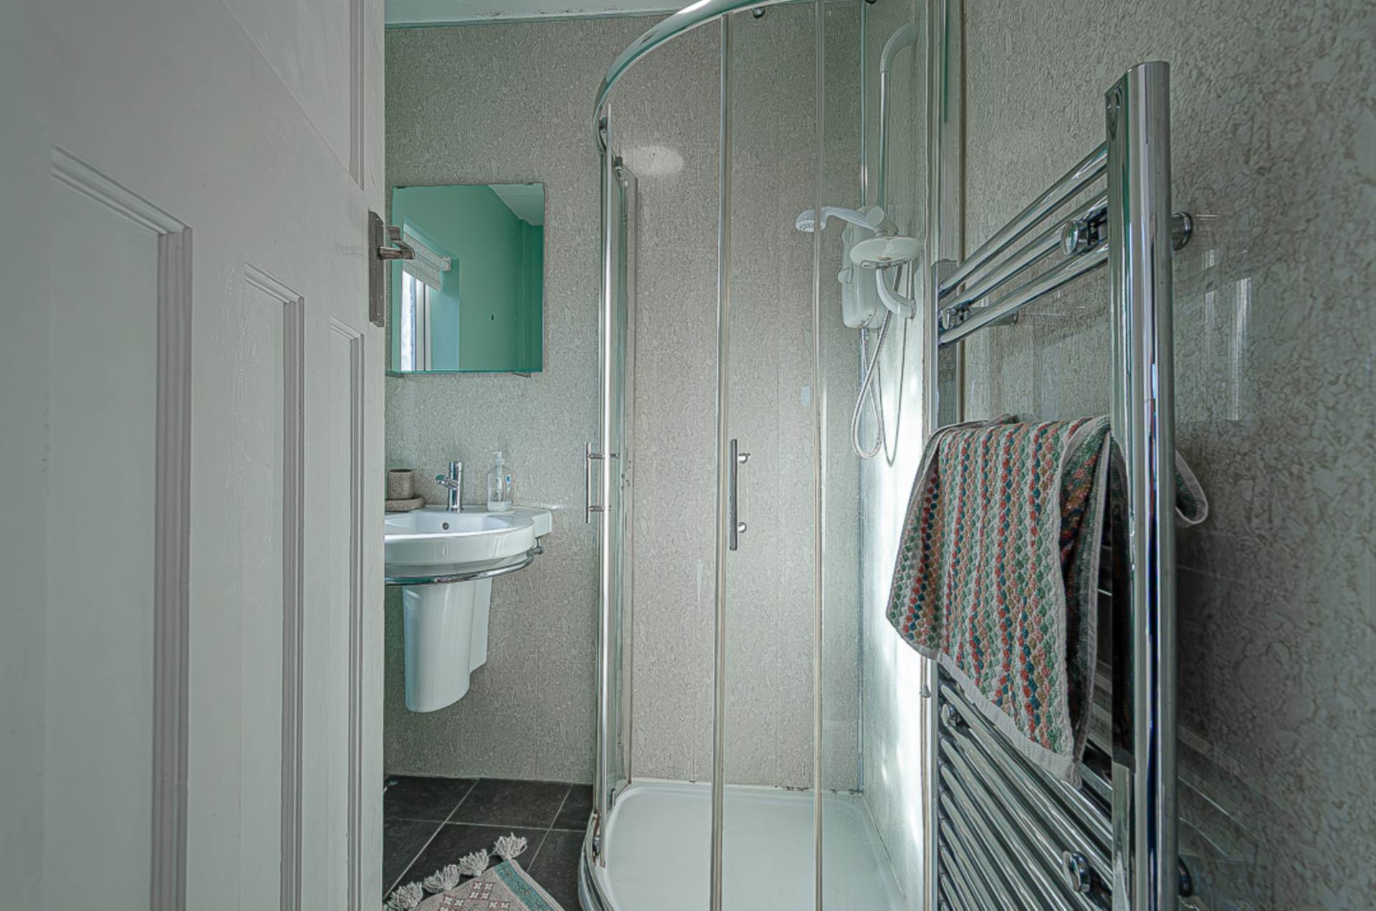
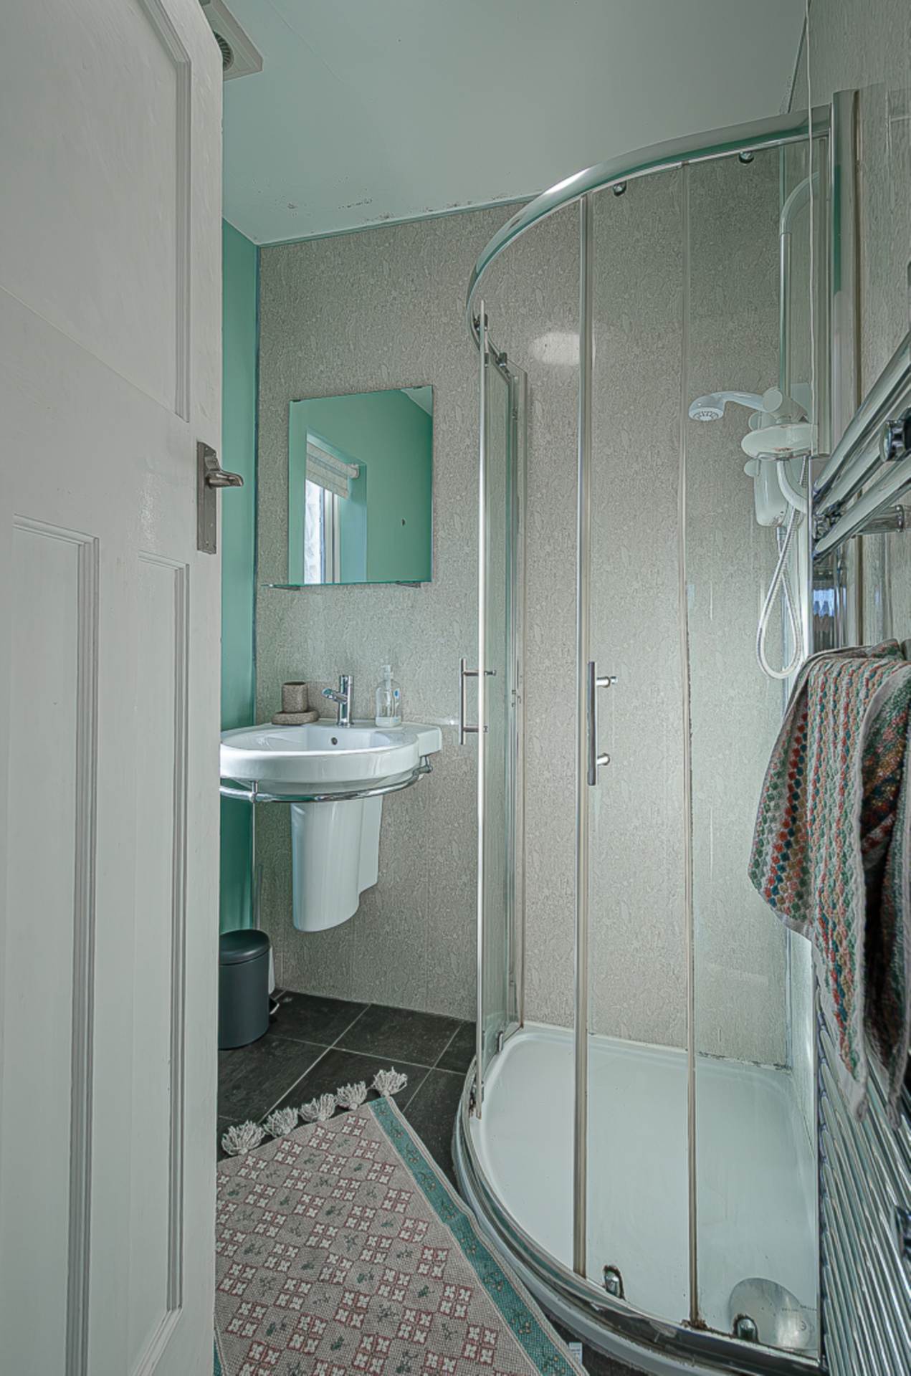
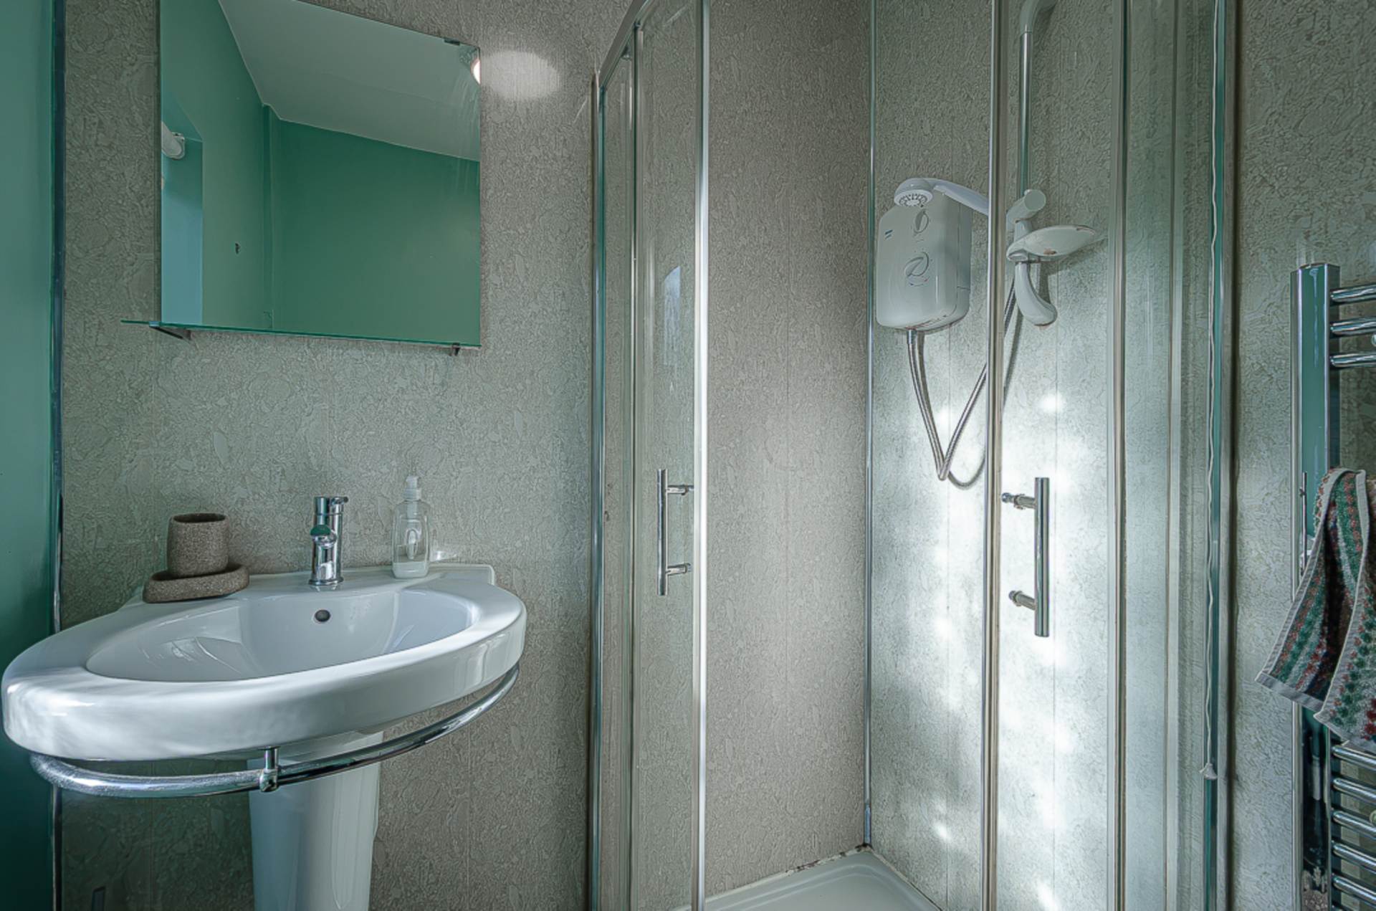
- Modern shower room
- U.P.V.C. framed double glazing
- Mains gas central heating
- Front and rear gardens
Description
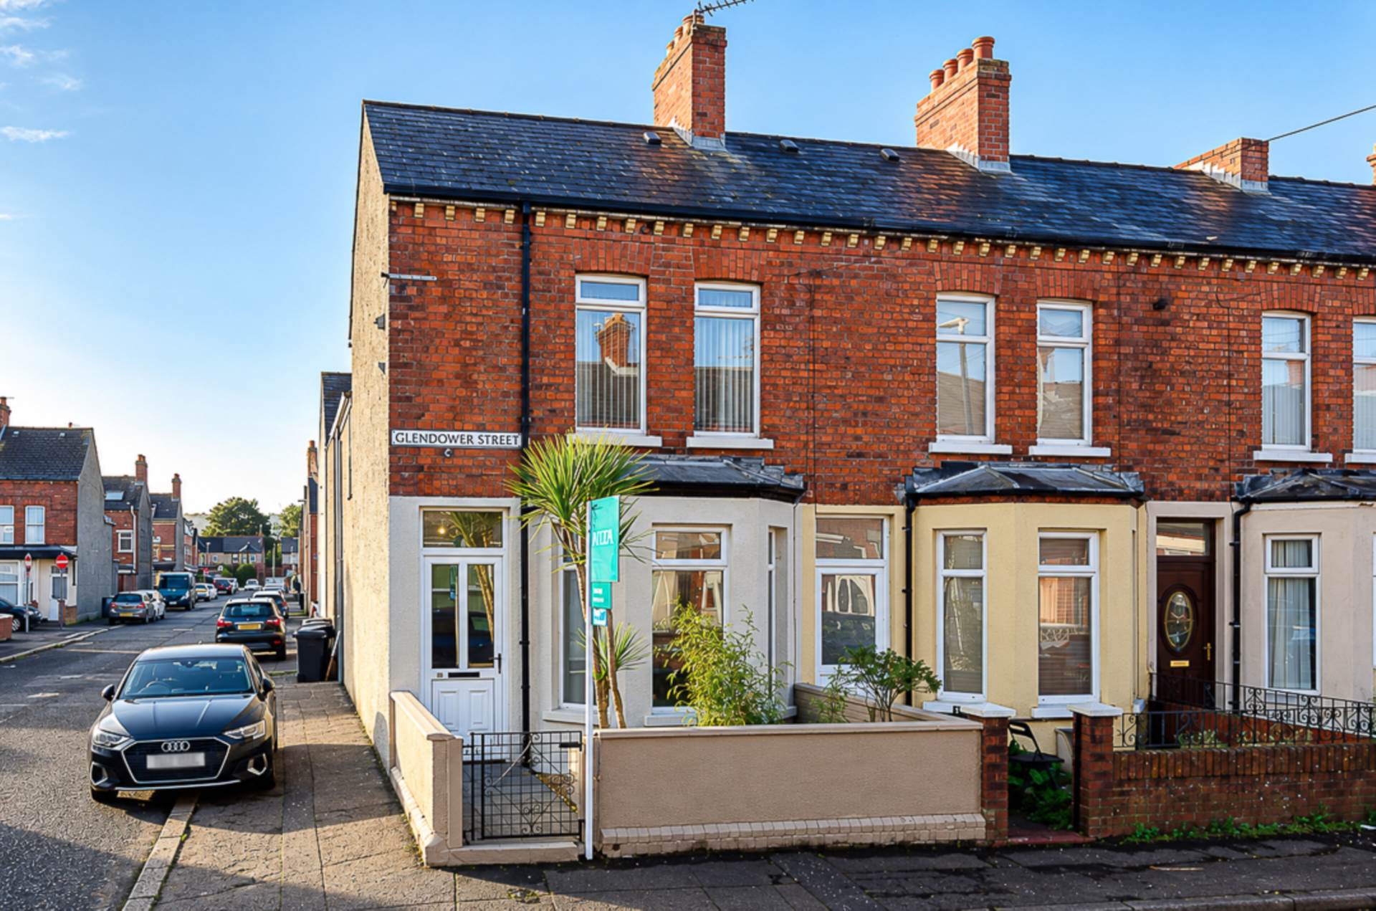
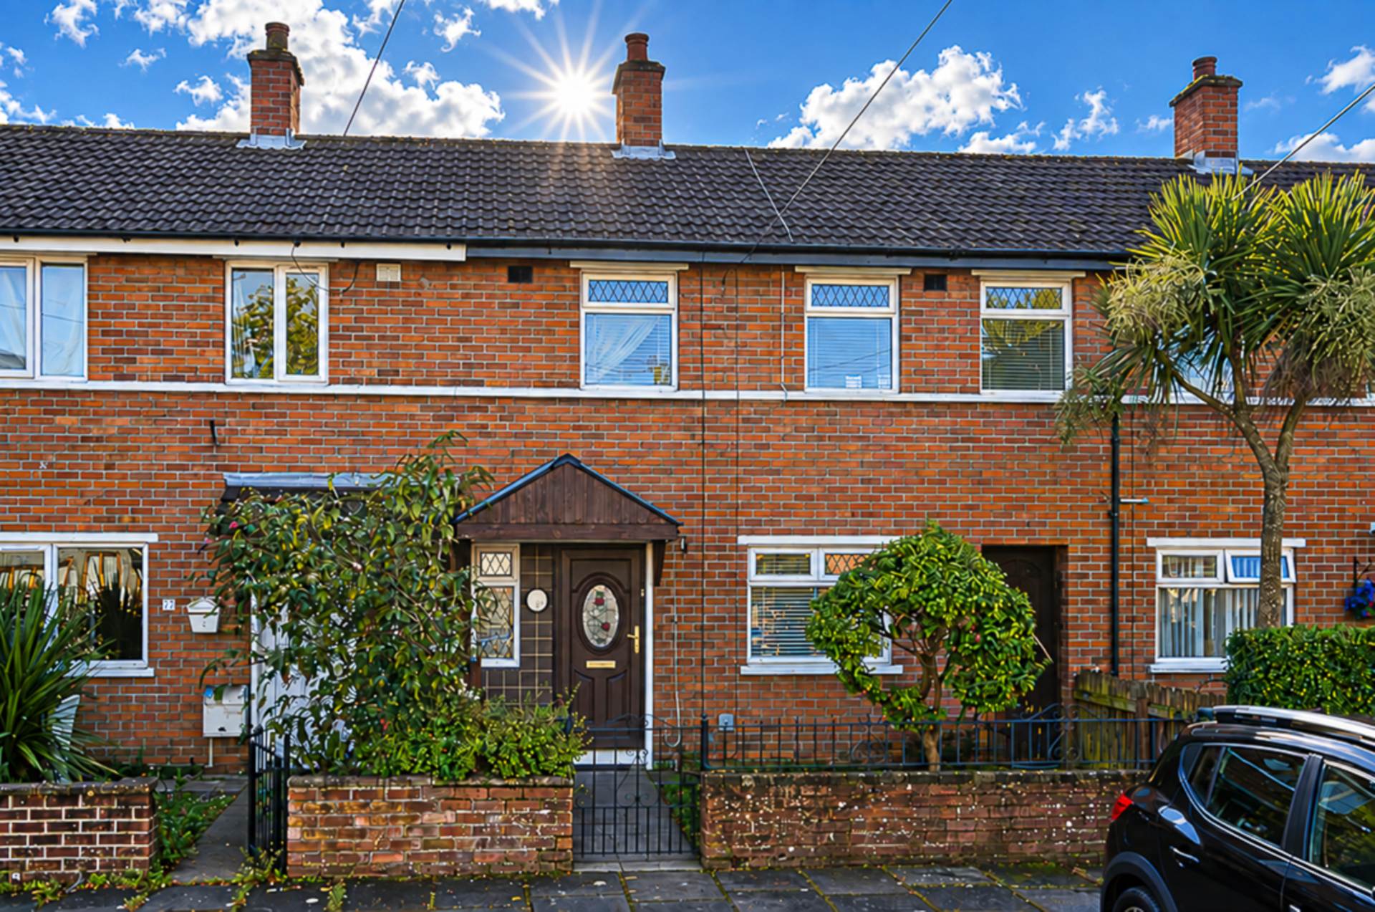
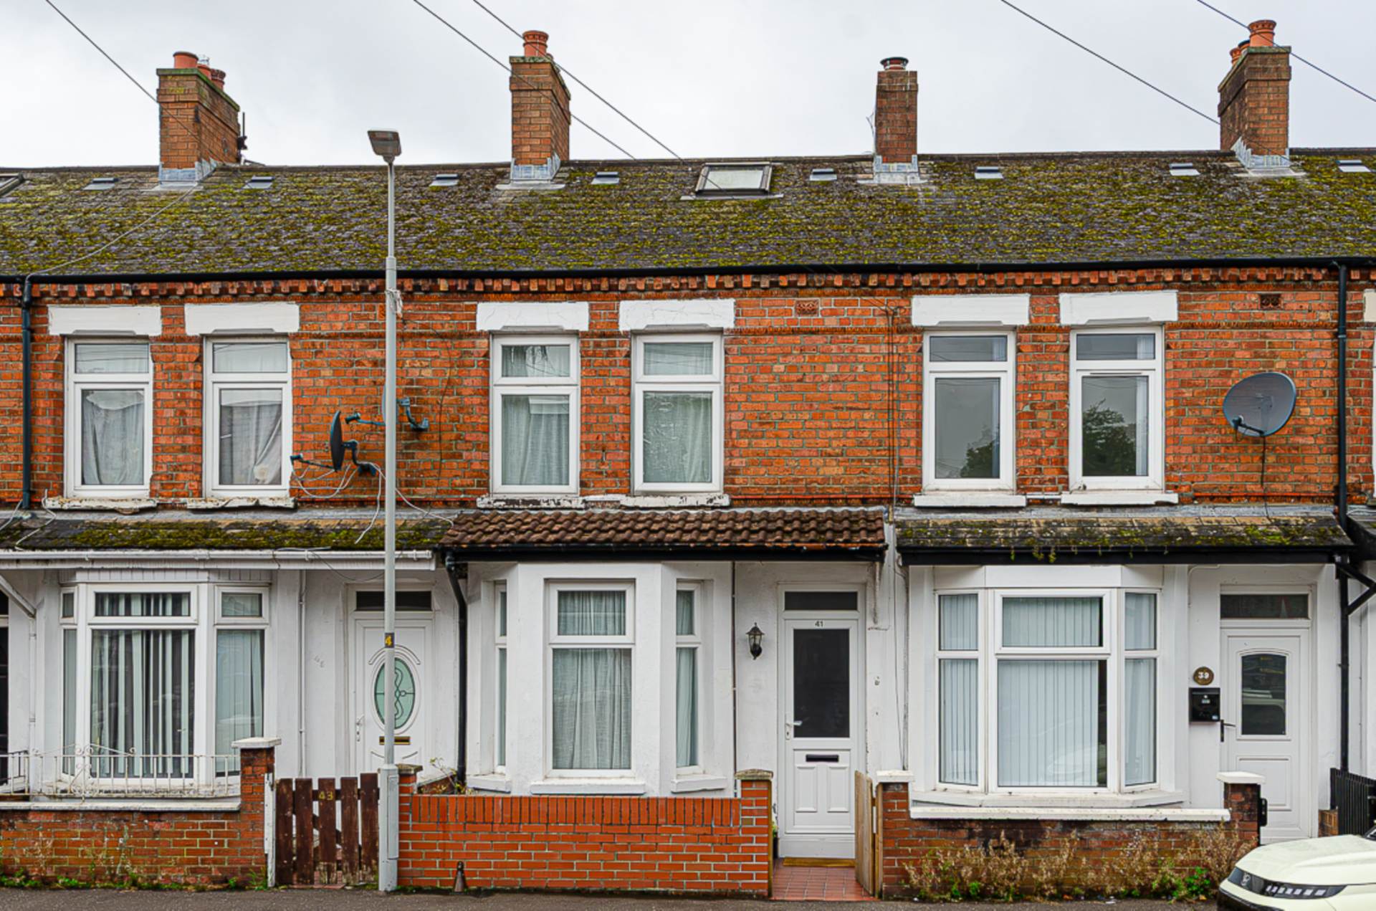
A Smart and Well-Presented Semi-Detached Property with Rear Extension
Situated within a quiet cul-de-sac, this smart and well-presented semi-detached property offers well-proportioned accommodation together with a particularly attractive rear extension. The property is conveniently located close to Ormeau Park and is also within easy reach of Belfast City Centre, making it an appealing choice for a range of buyers.
The property benefits from uPVC-framed double glazing, mains gas central heating, front and rear gardens, and modern fixtures and fittings throughout.
The accommodation briefly comprises an entrance hall with timber-effect laminate flooring, leading into a spacious through lounge featuring a bay window and bi-folding doors providing a pleasant connection to the rear of the property.
The modern kitchen is fitted with a range of units and integrated appliances, while the impressive extended dining room provides an excellent additional living and entertaining space. Featuring a vaulted ceiling and French doors opening onto the rear garden, this room is bright, spacious and well suited to modern family living.
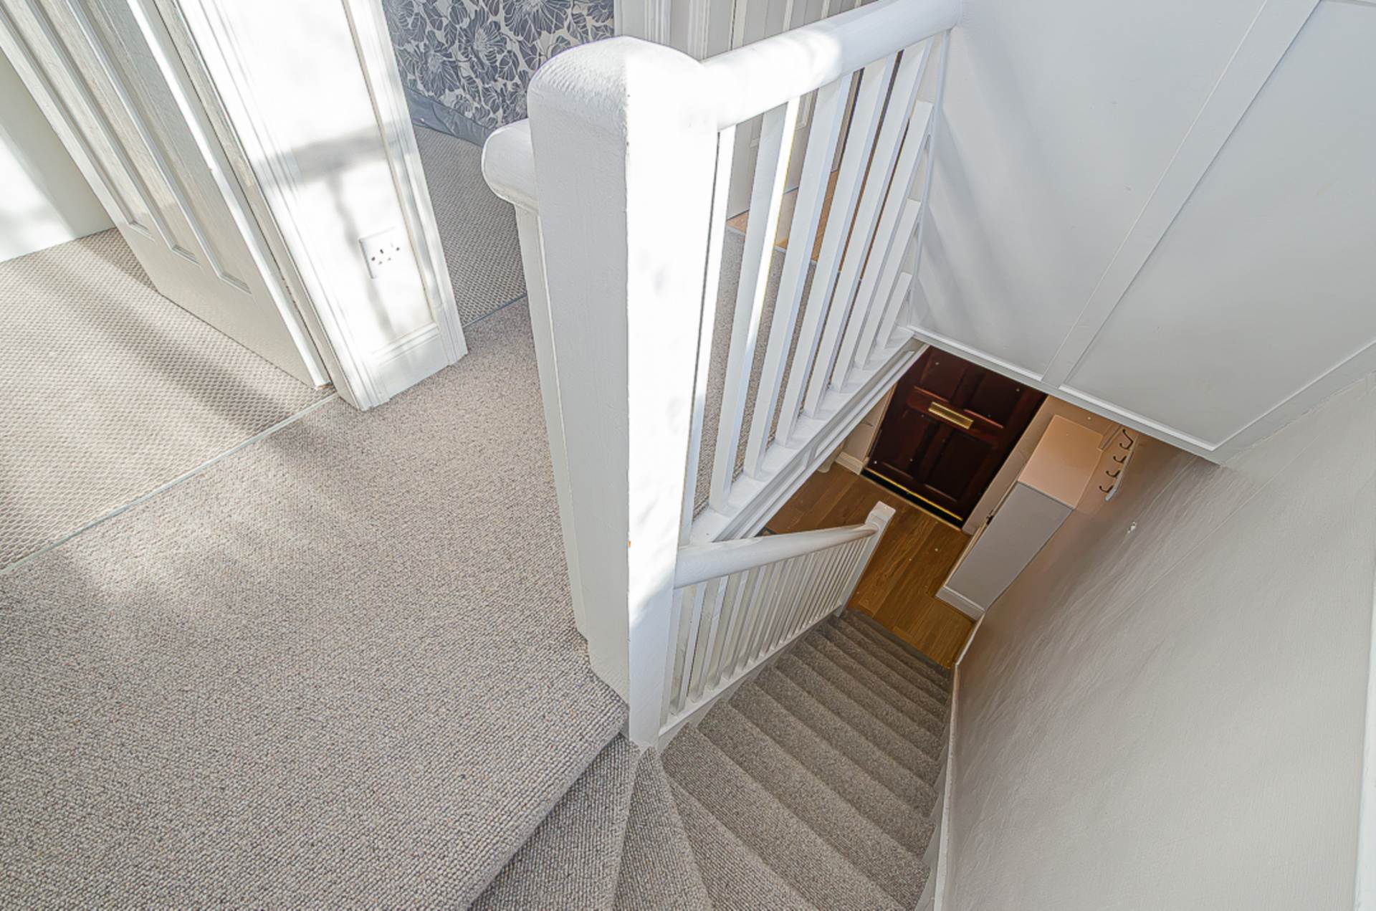
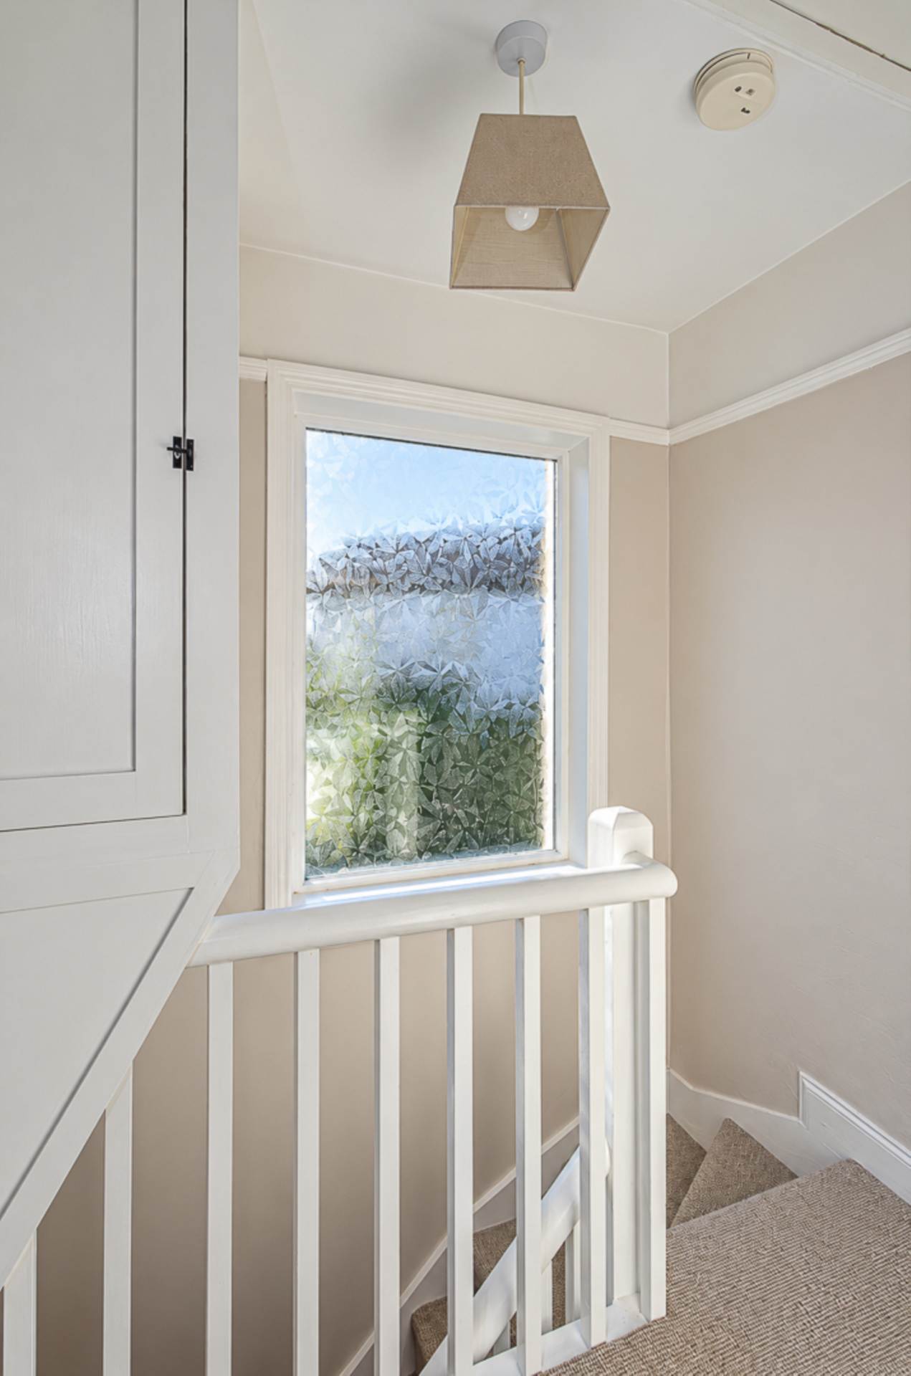
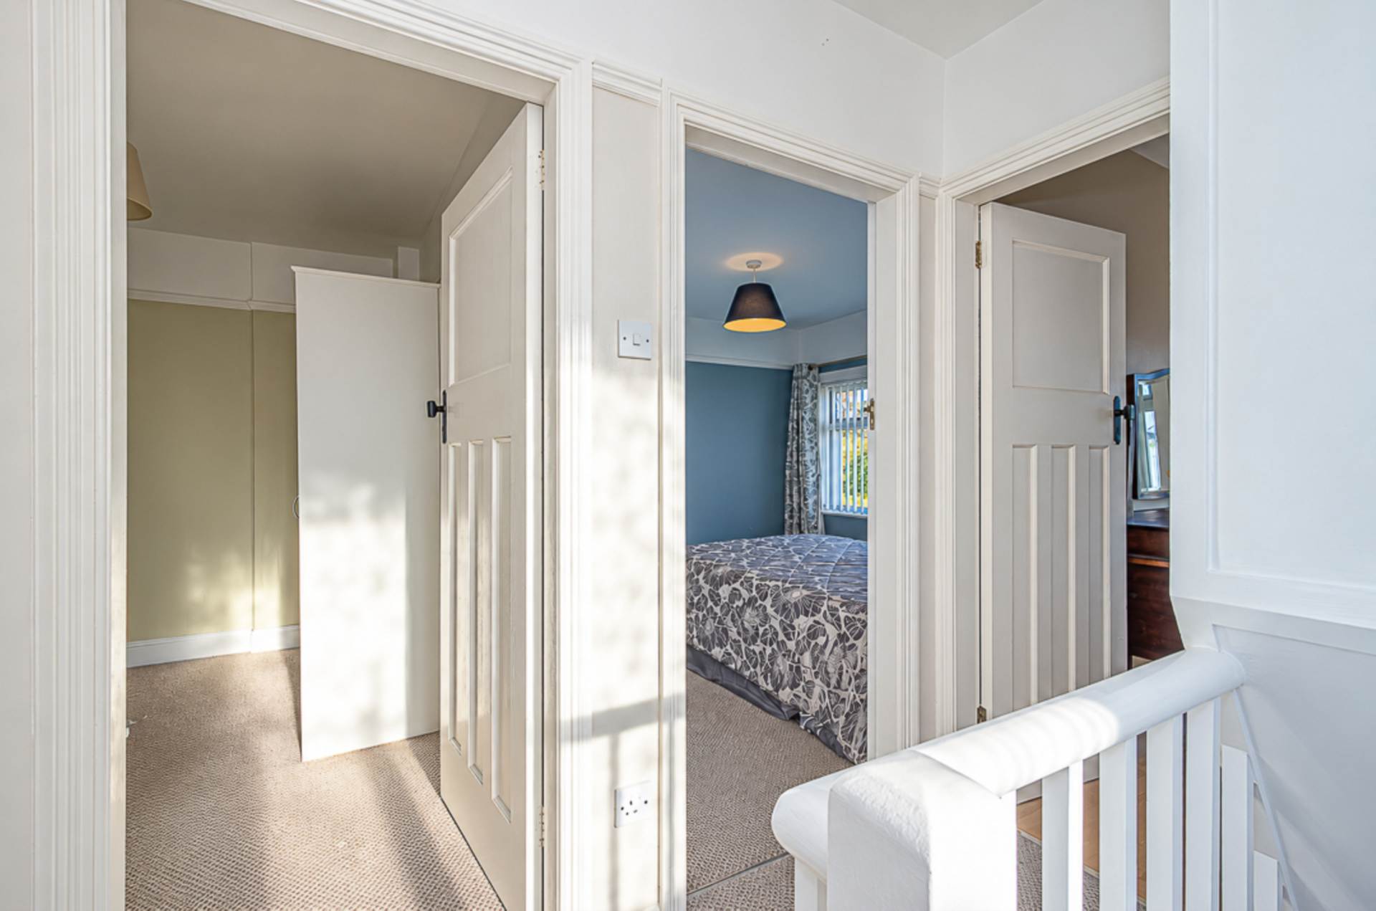
To the first floor are three bedrooms and a modern shower room.
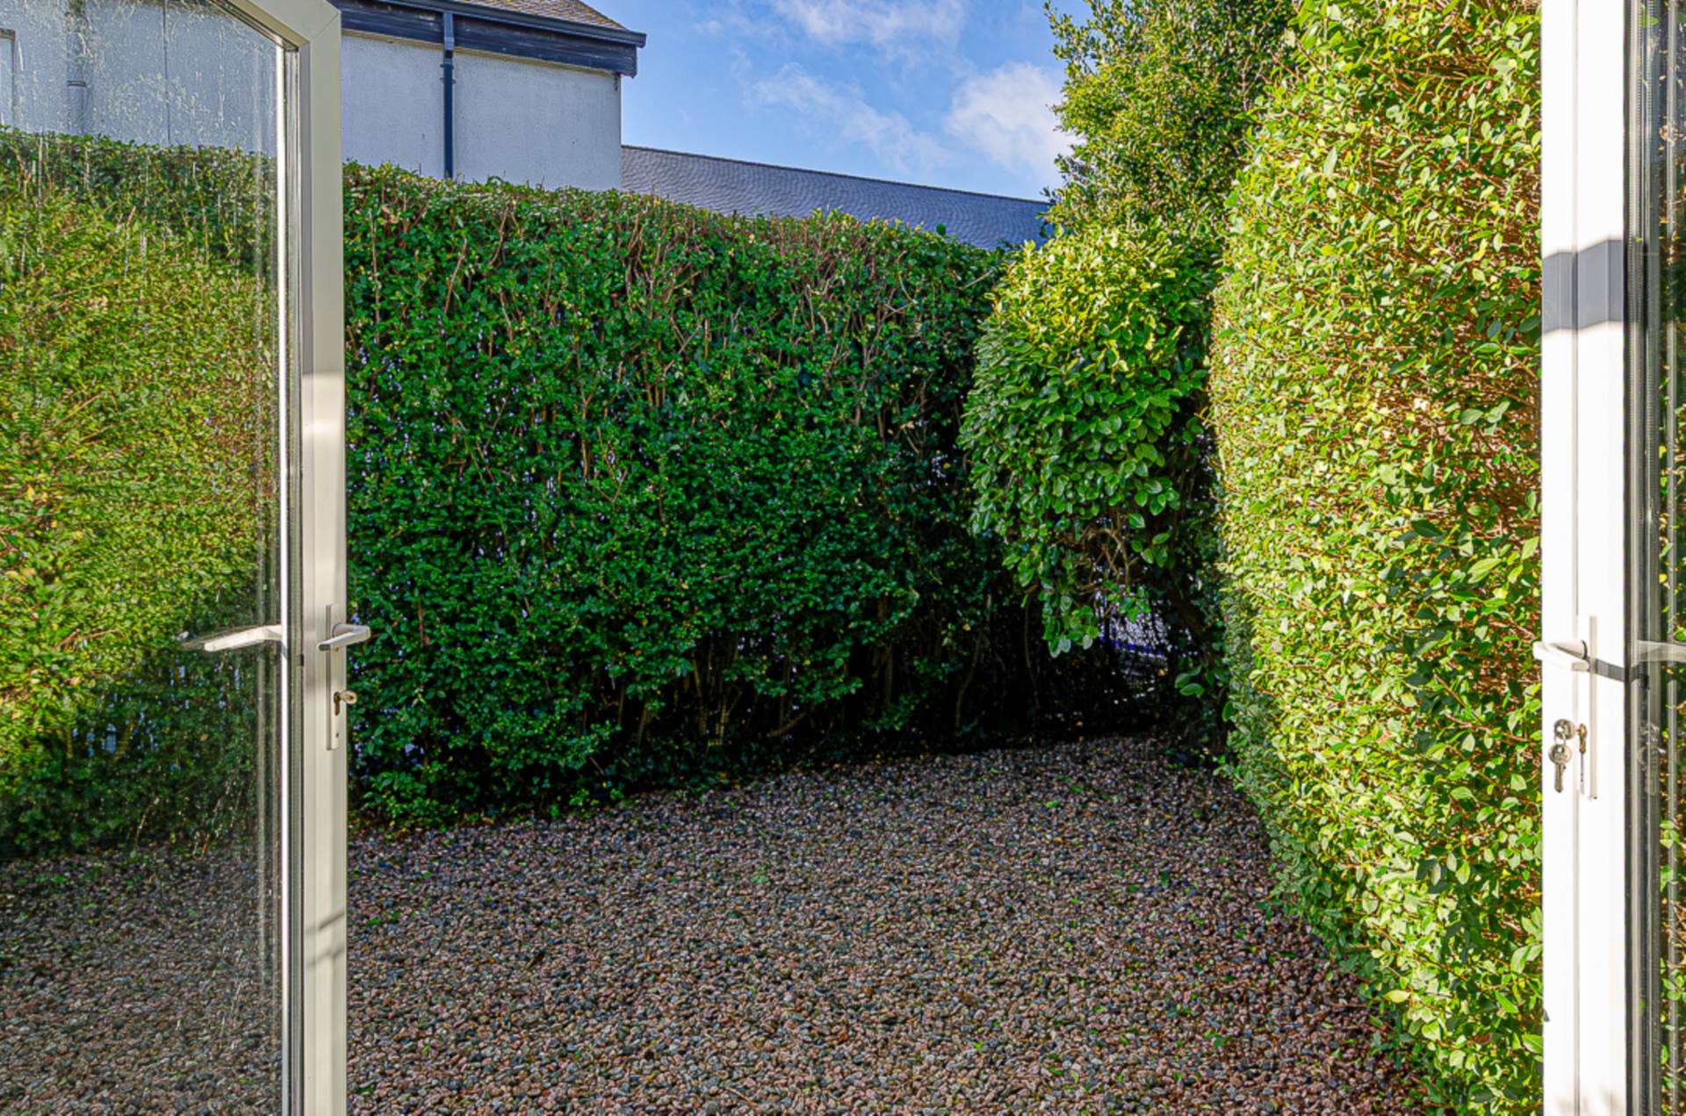
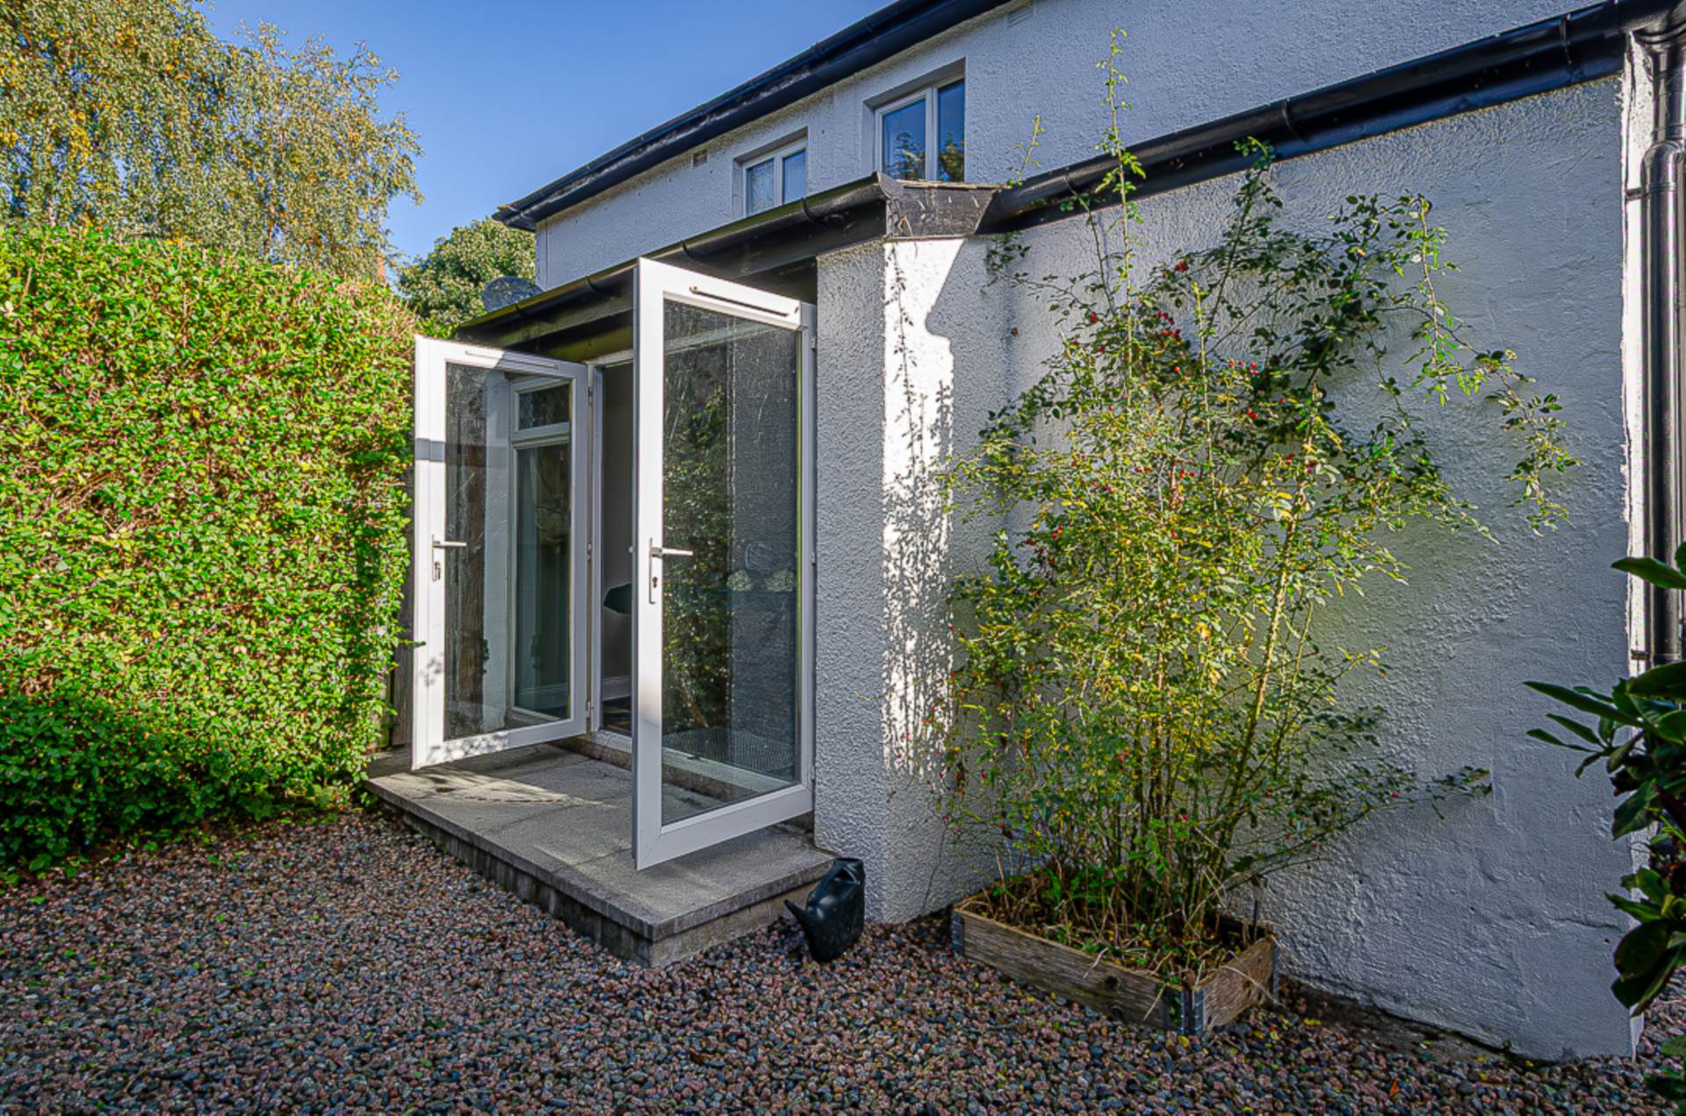
Externally, the property benefits from front and rear gardens, with the rear garden providing a pleasant outdoor space and being readily accessible from the extended dining room.
Overall, this is an attractive and versatile family home, combining traditional features with modern living accommodation. Its quiet cul-de-sac setting, proximity to Ormeau Park, and convenient access to Belfast City Centre further enhance its appeal.
Entrance hallCornice, storage under stairs with gas boiler and timber laminate floor
Through lounge - 21'7" (6.58m) x 9'10" (3m)Bay window, cornice and bi-folding doors to dining room
Dining room - 8'10" (2.69m) x 8'9" (2.67m)Vaulted ceiling with velux window, spotlights, Chinese slate flooring and French doors to garden
Kitchen - 12'11" (3.94m) x 5'6" (1.68m)Range of high and low level fitted units, integrated stainless steel oven, hob, stainless steel splashback, stainless steel sink, integrated fridge freezer, integrated dishwasher, part tiled walls, Chinese slate floor, spotlights, and plumbing for washing machine
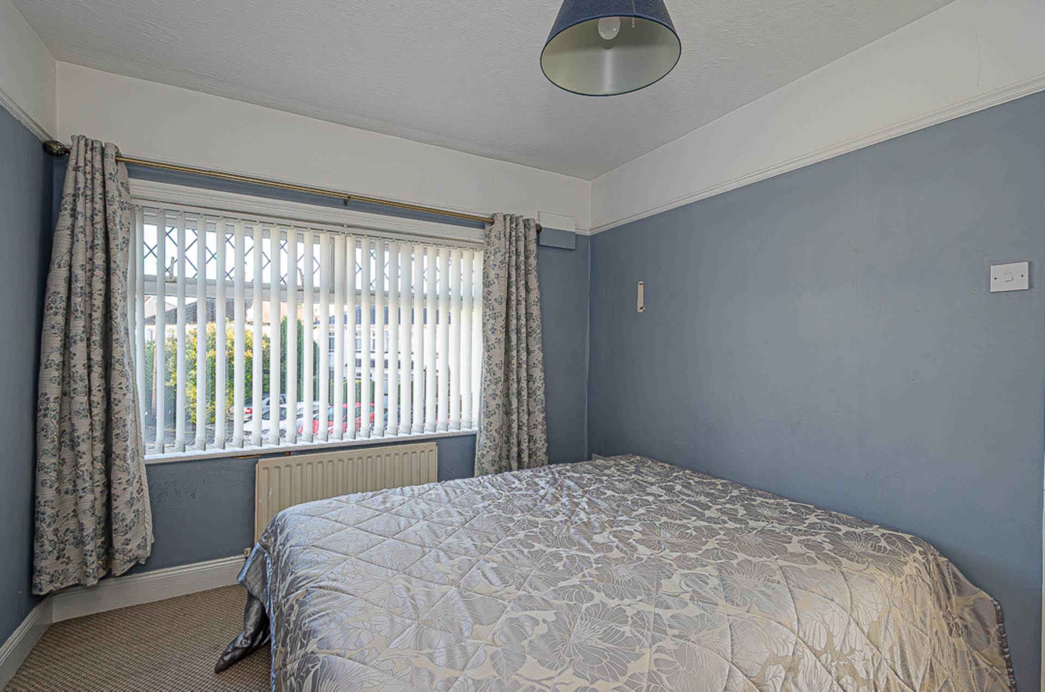
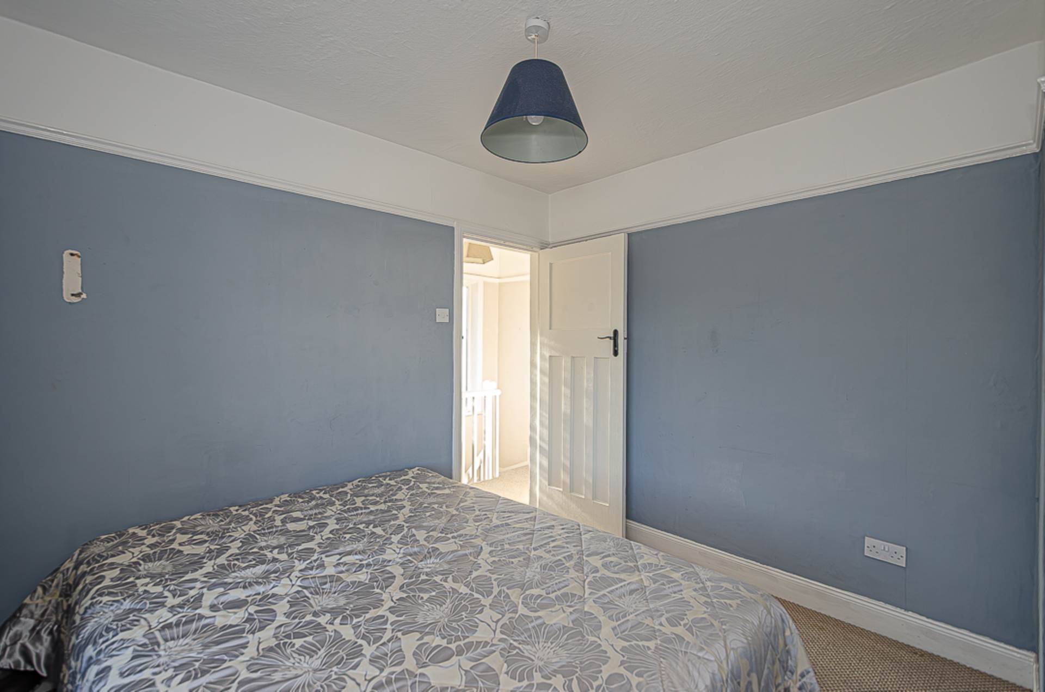
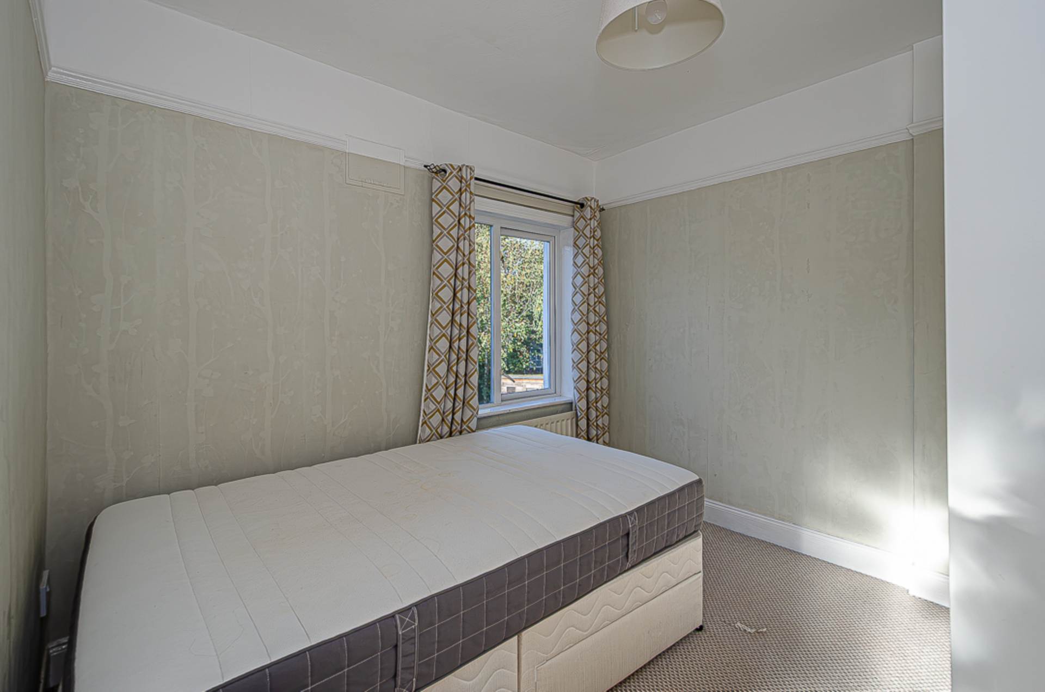
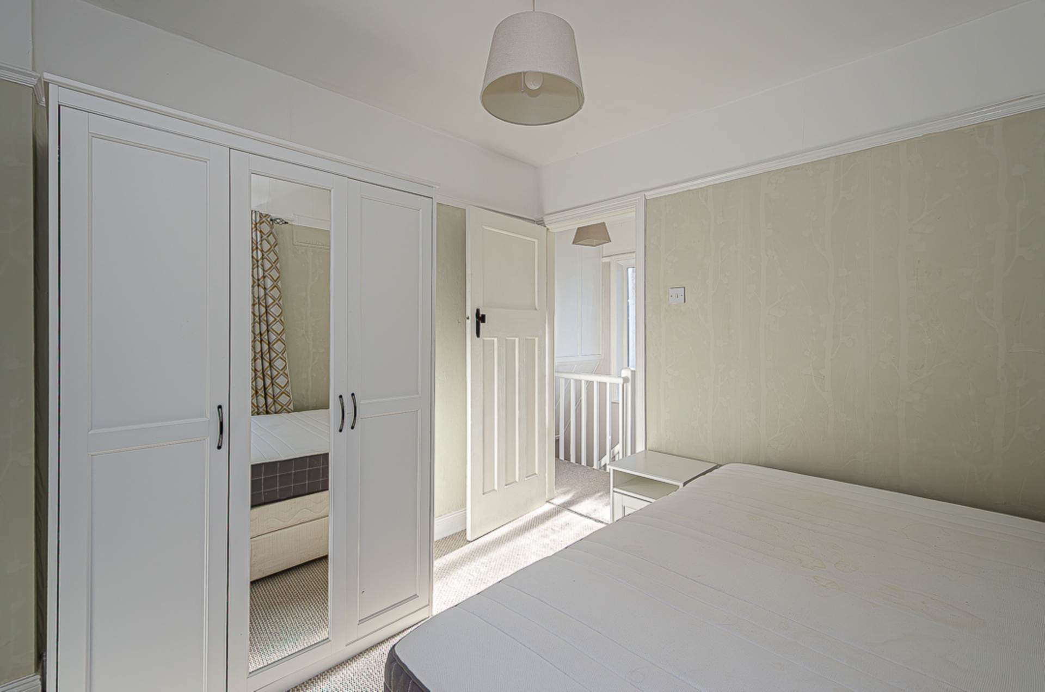
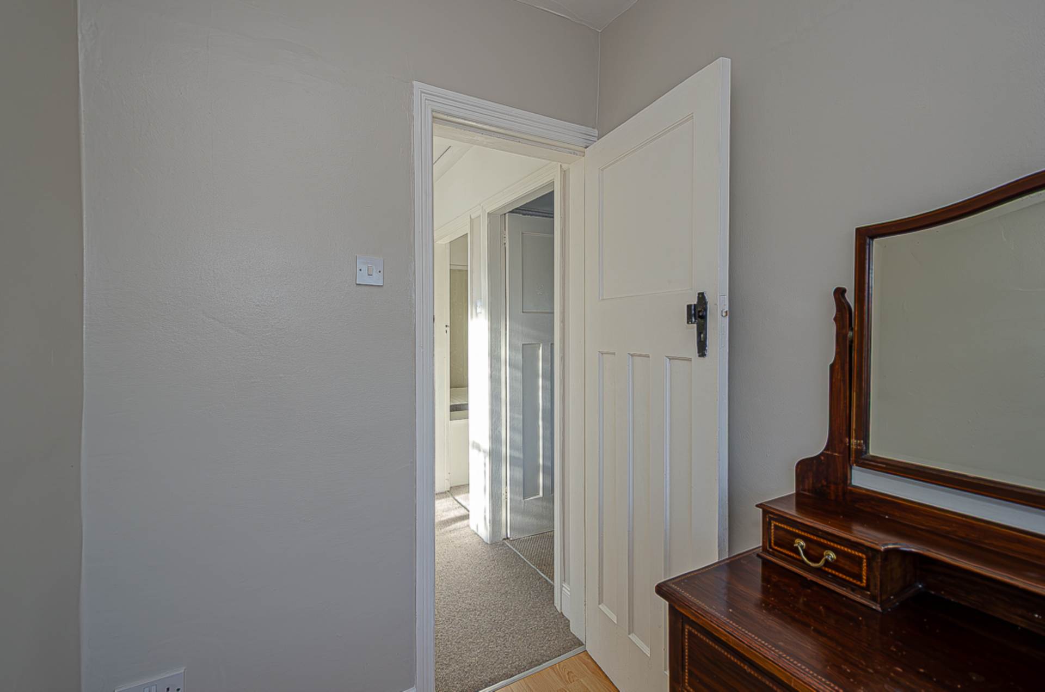
First floorBedroom 1 - 10'5" (3.18m) x 9'5" (2.87m)Picture rail
Bedroom 2 - 9'6" (2.9m) x 8'10" (2.69m)Picture rail
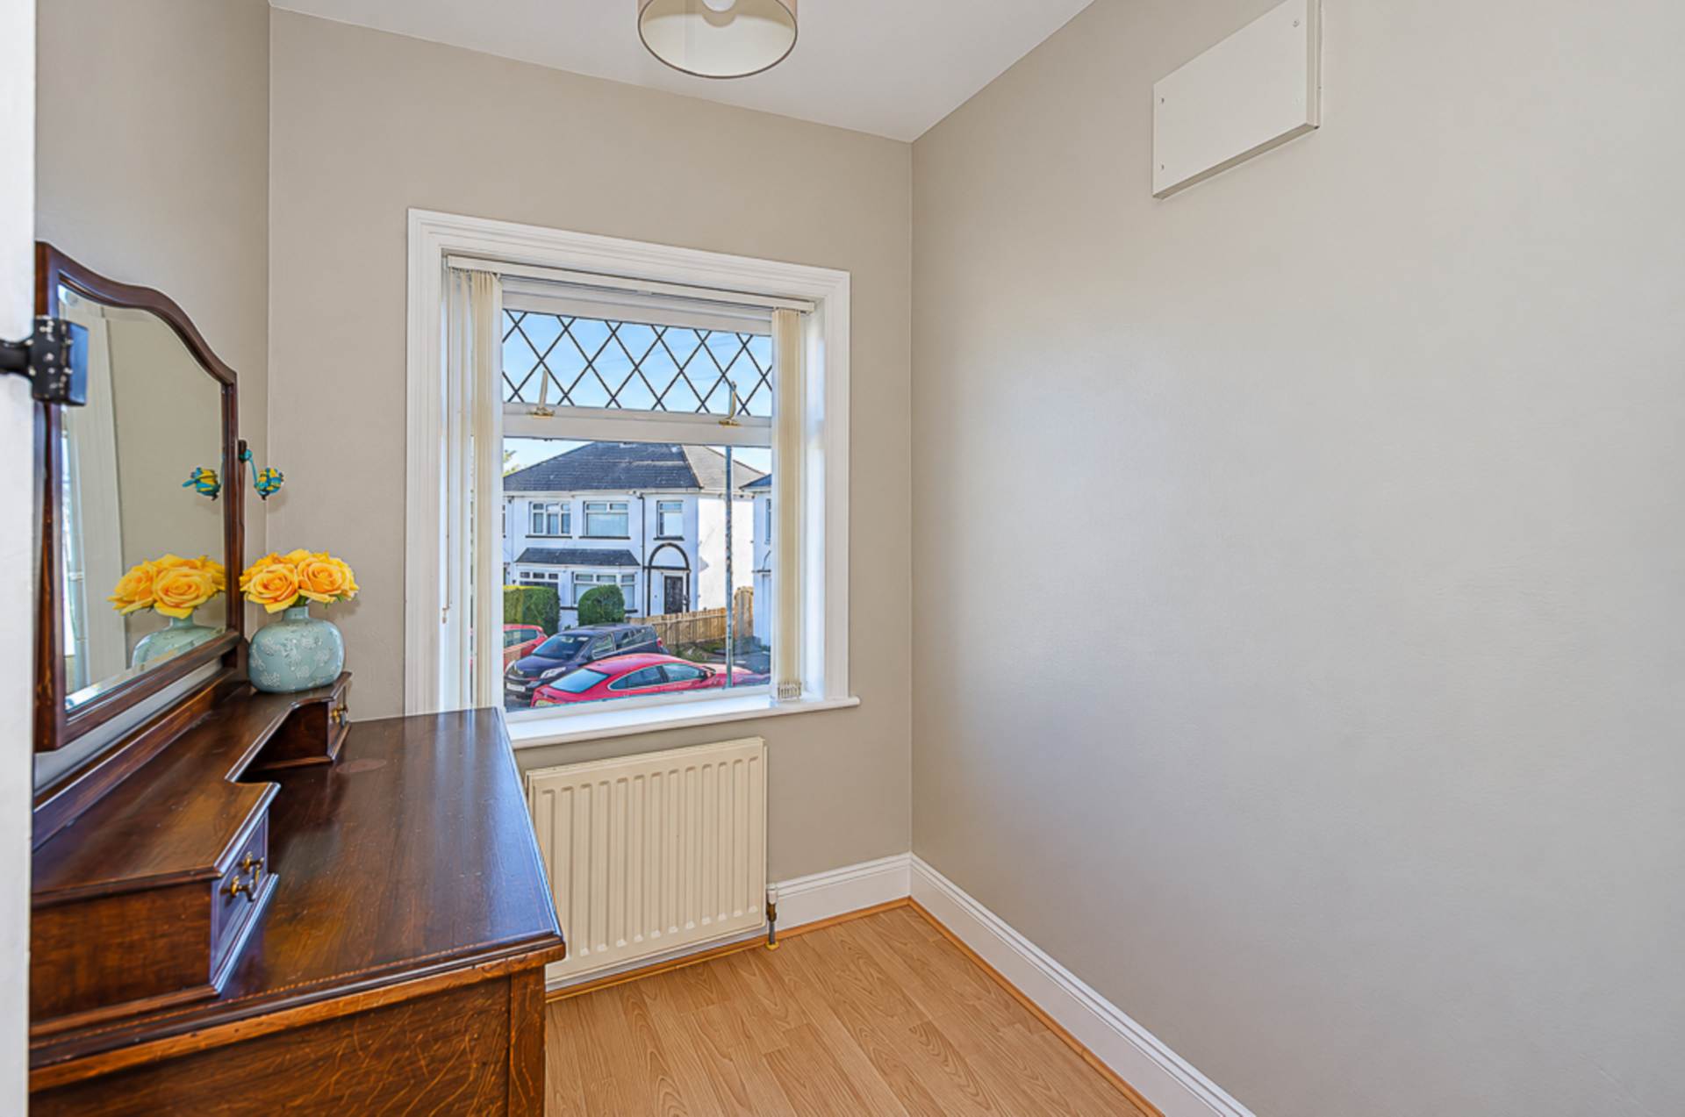
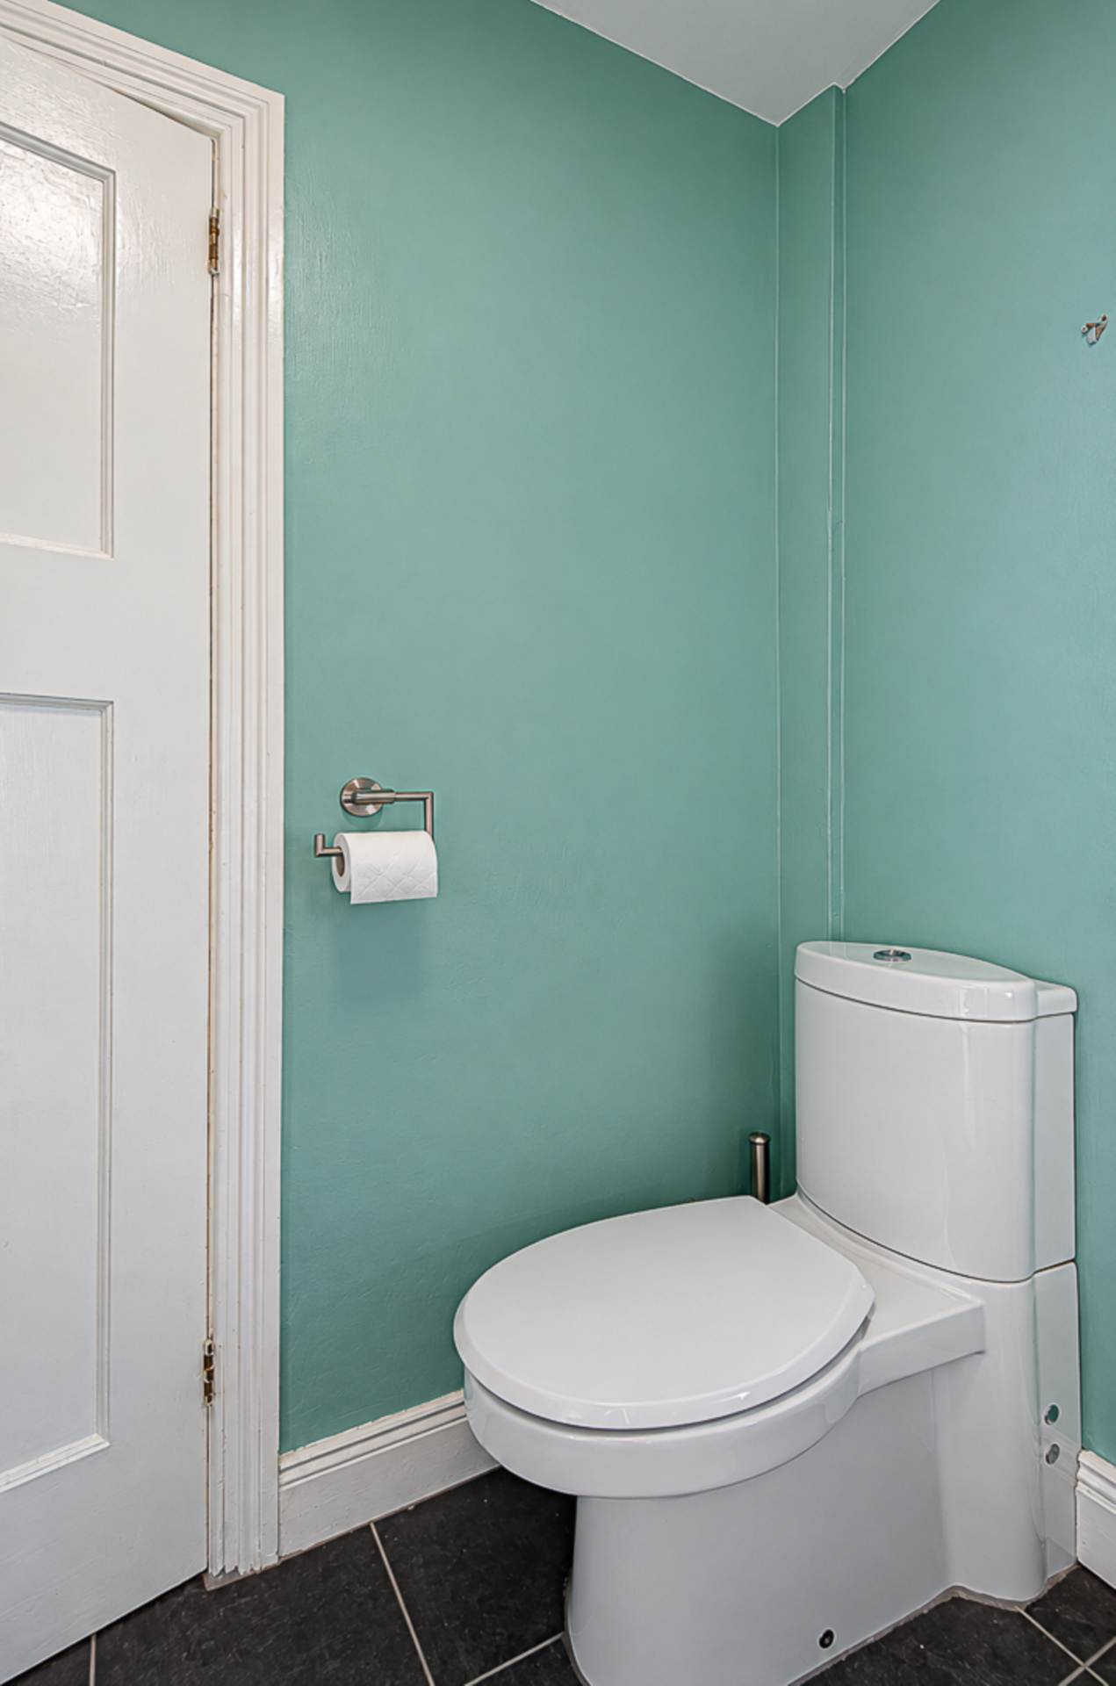
Bedroom 3 - 6'6" (1.98m) x 5'5" (1.65m)Shower room - 5'6" (1.68m) x 5'4" (1.63m)Corner shower cubicle with electric shower and sliding doors, wall hung wash hand basin, W.C., part P.V.C. panelled walls, ceramic tiled floor, chrome towel rail radiator, and extractor fan
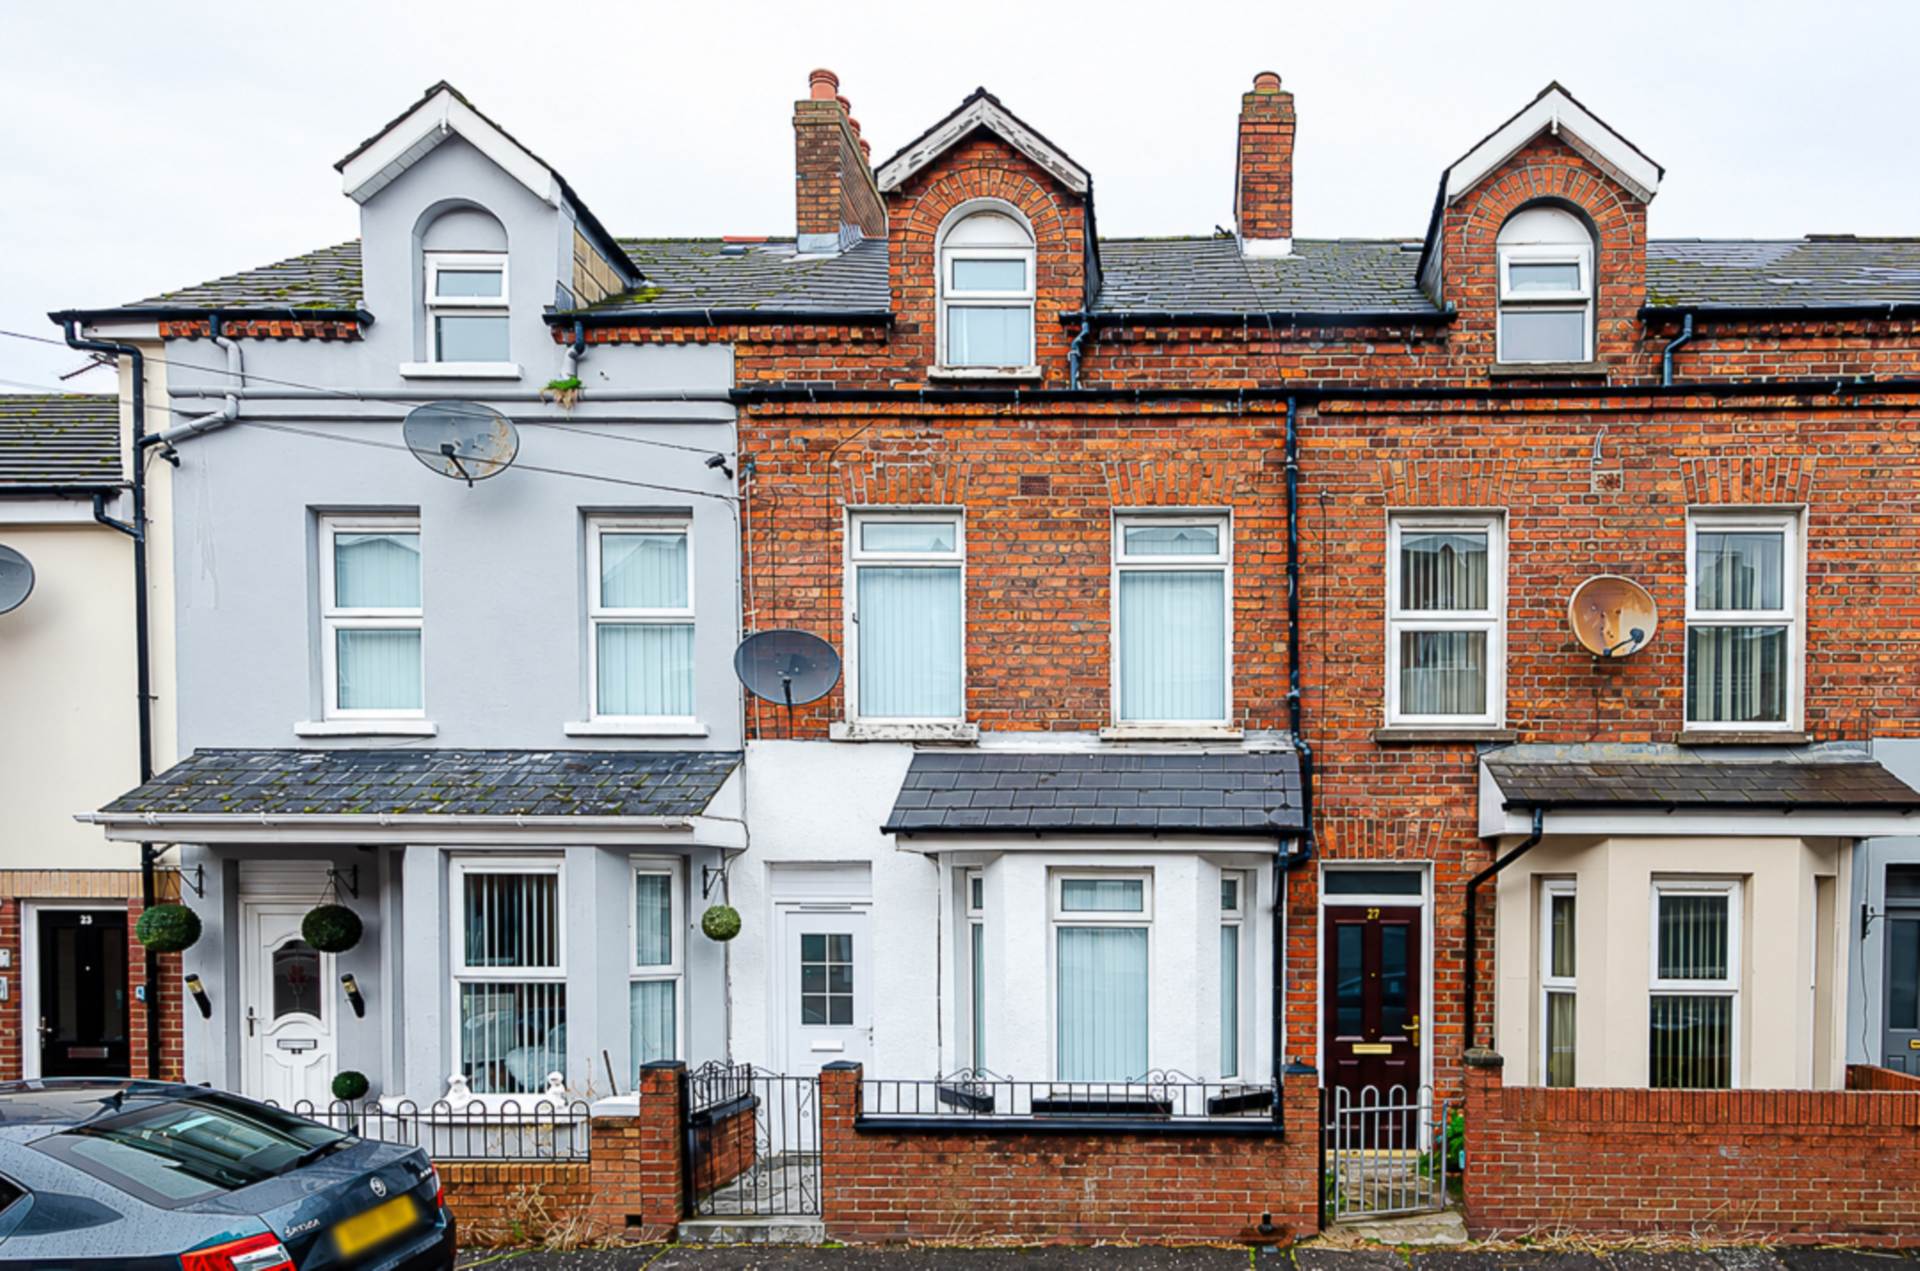
OutsideFront garden in small stones and shrubs beds.
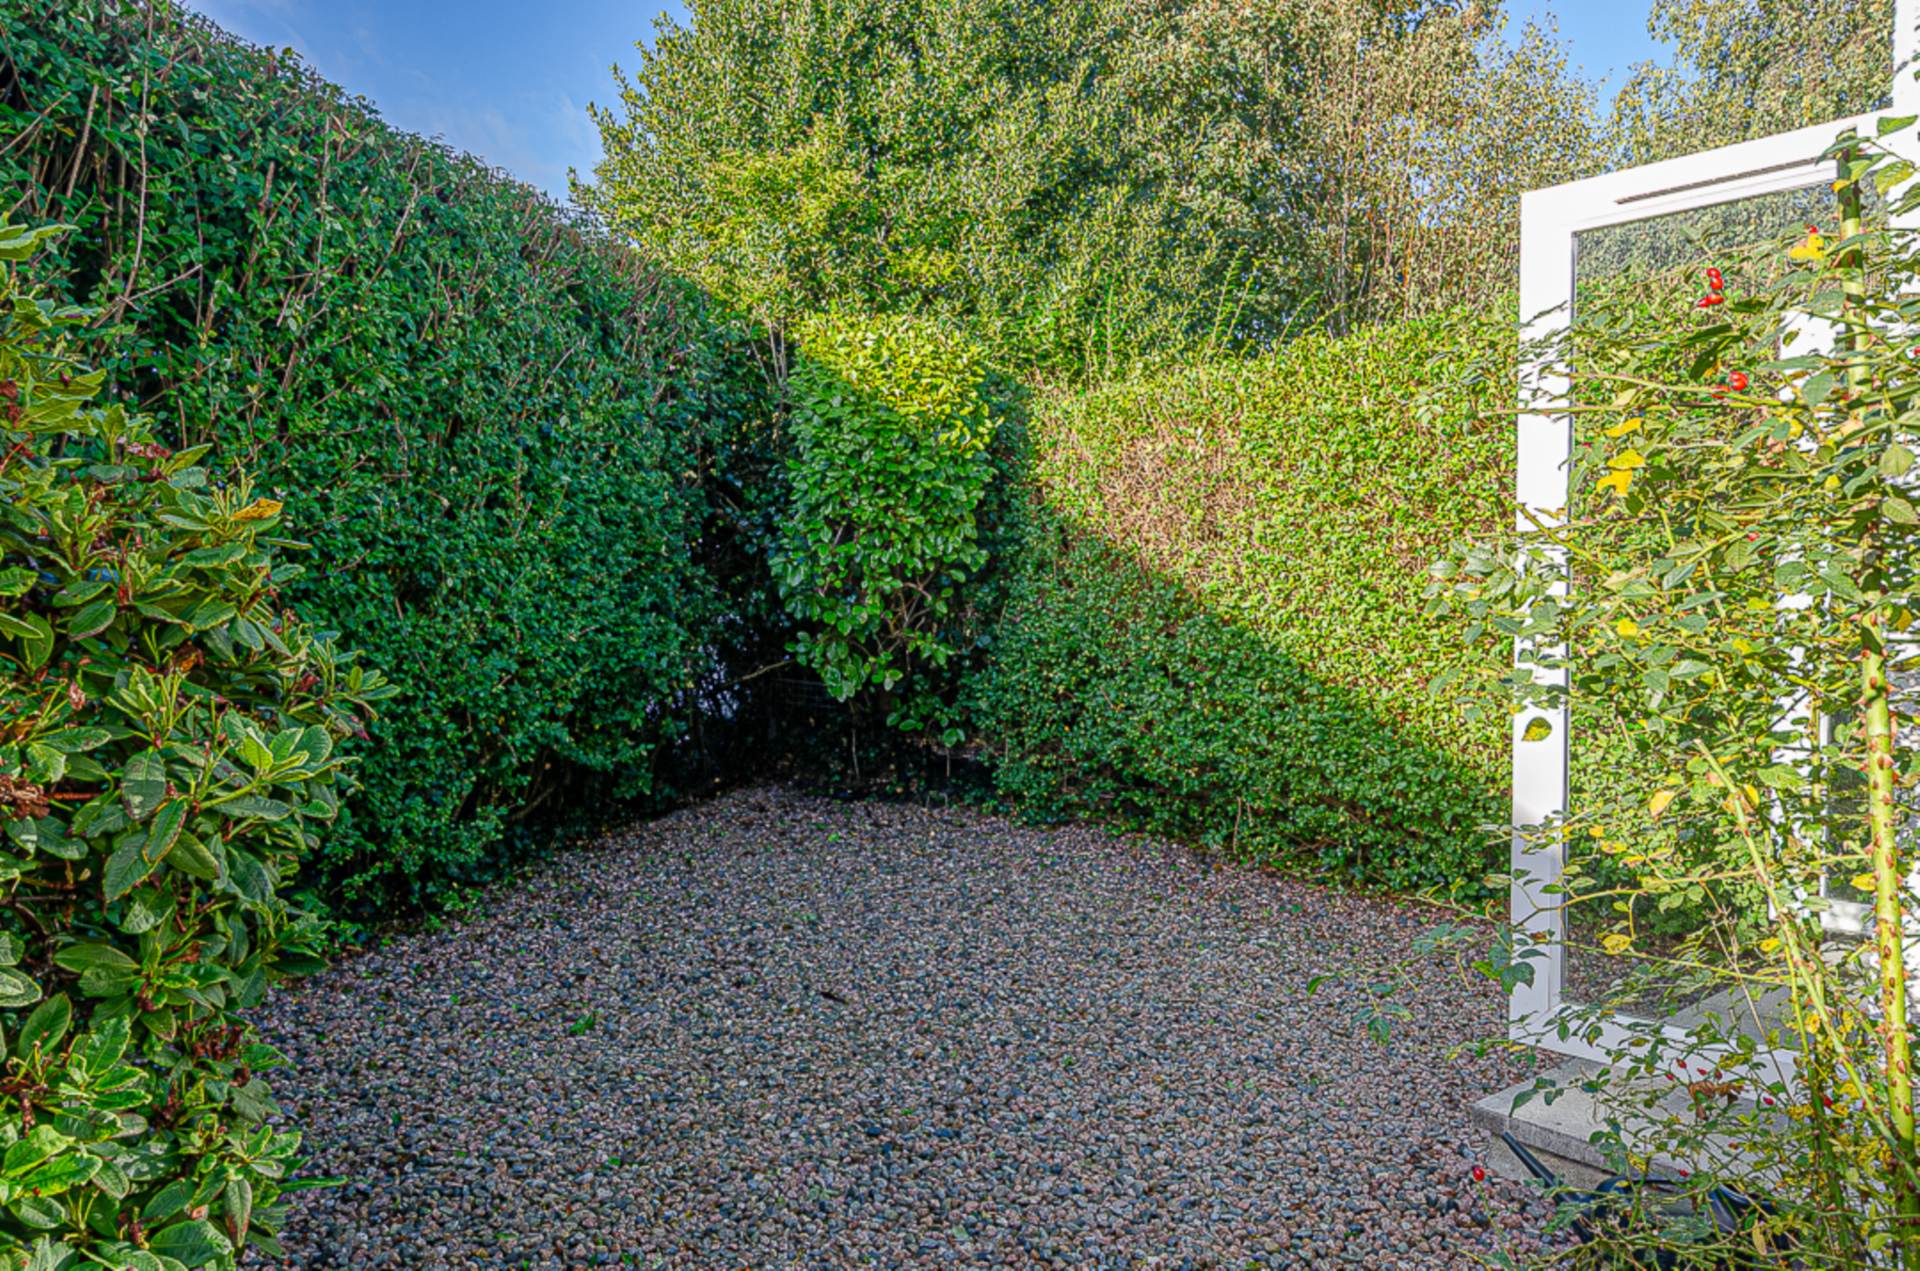
Side and rear garden in small stones, shrubs and trees
Ravenhill Crescent is a quiet cul-de-sac located off Ravenhill Avenue
Please note we have not tested any apparatus, fixtures, fittings, or services. Interested parties must undertake their own investigation into the working order of these items. All measurements are approximate and photographs provided for guidance only.