Additional information
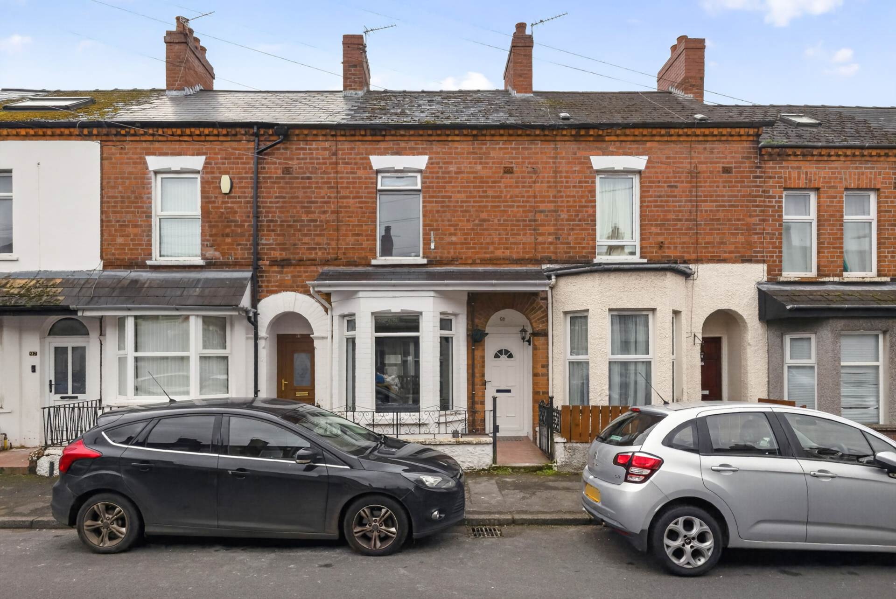
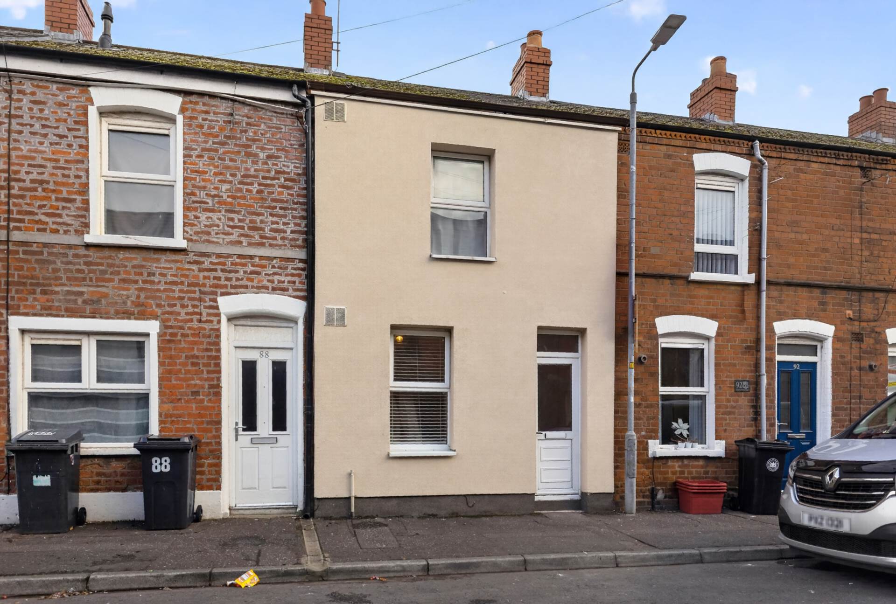
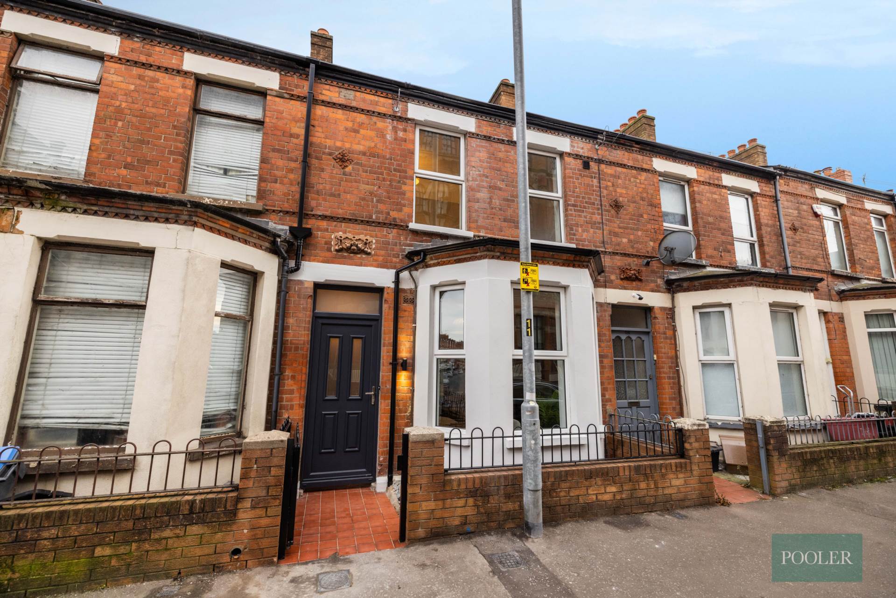
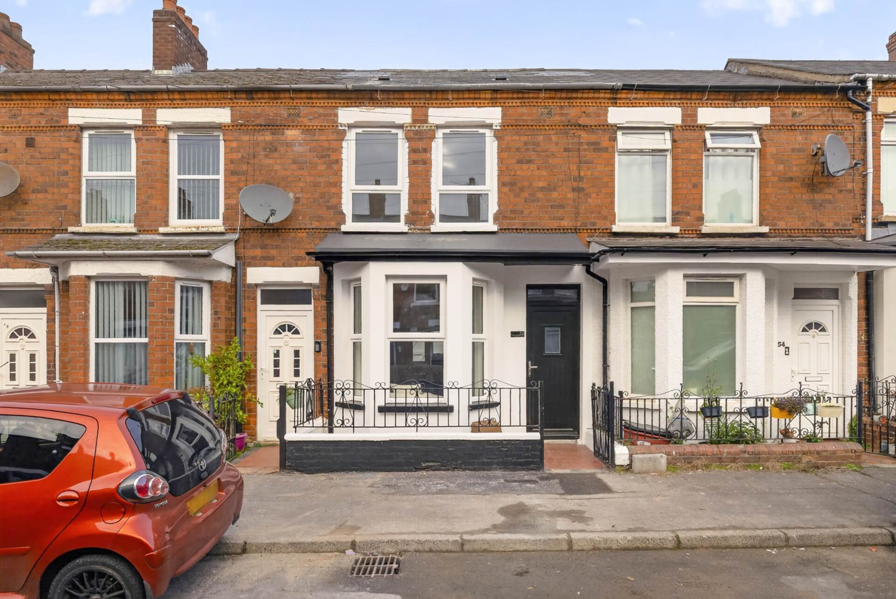
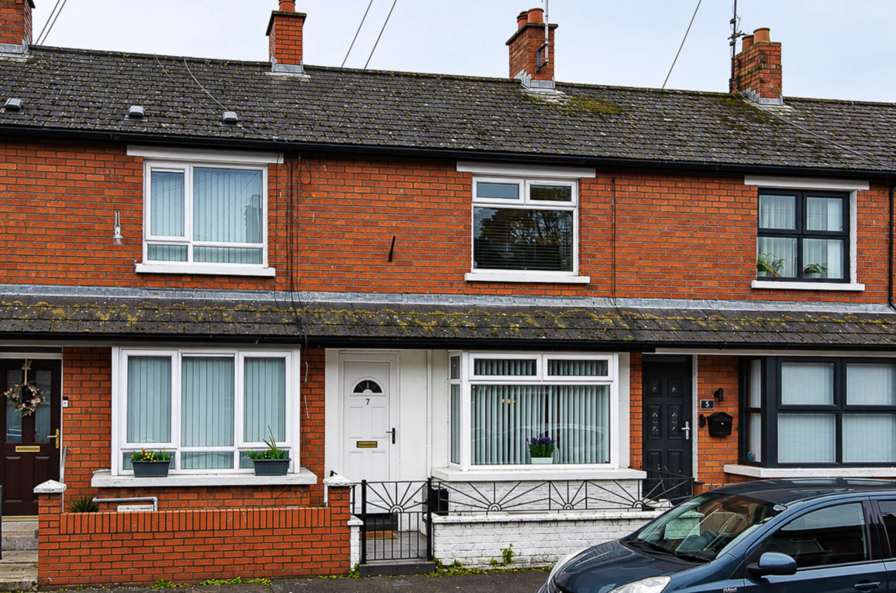
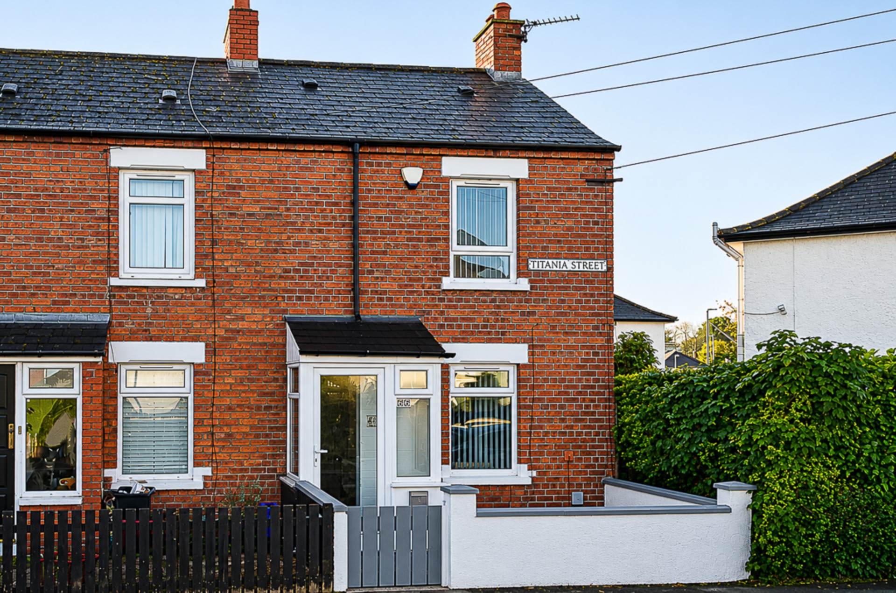
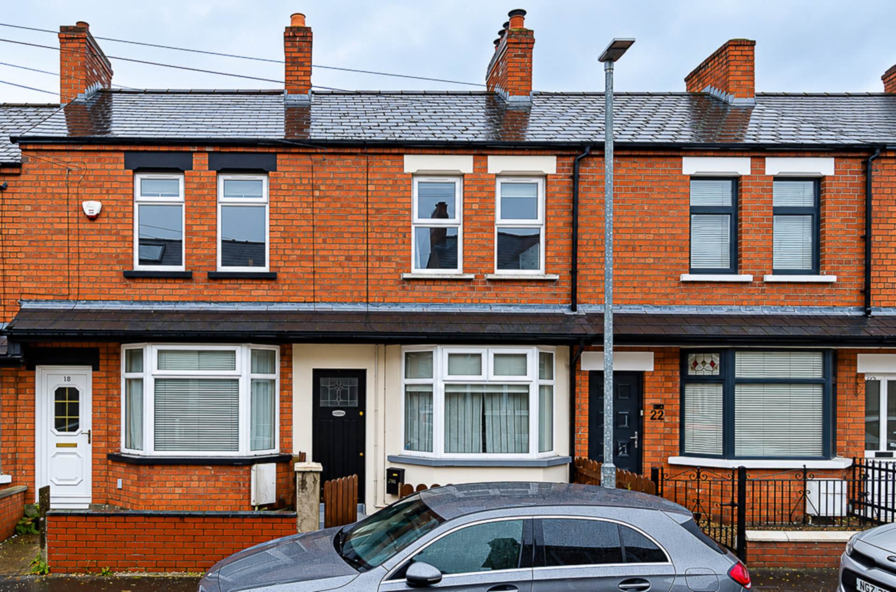
- Three storey terrace house in great location
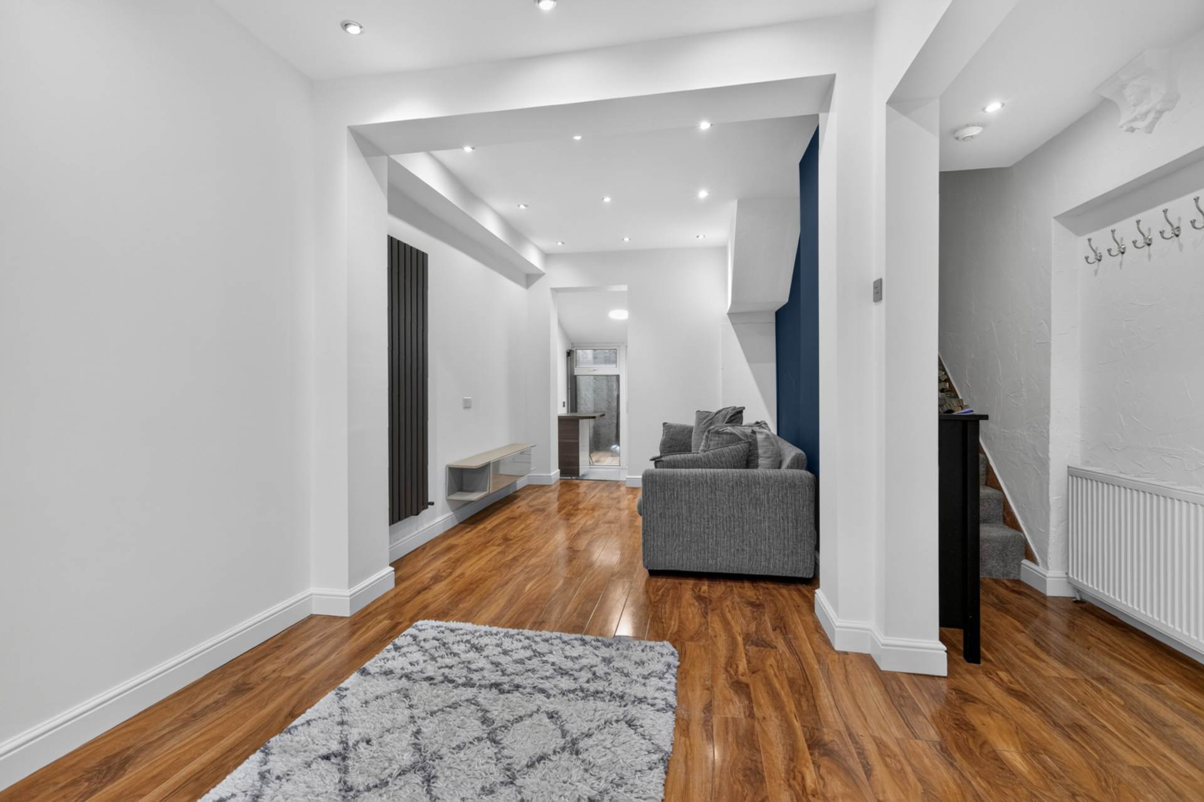
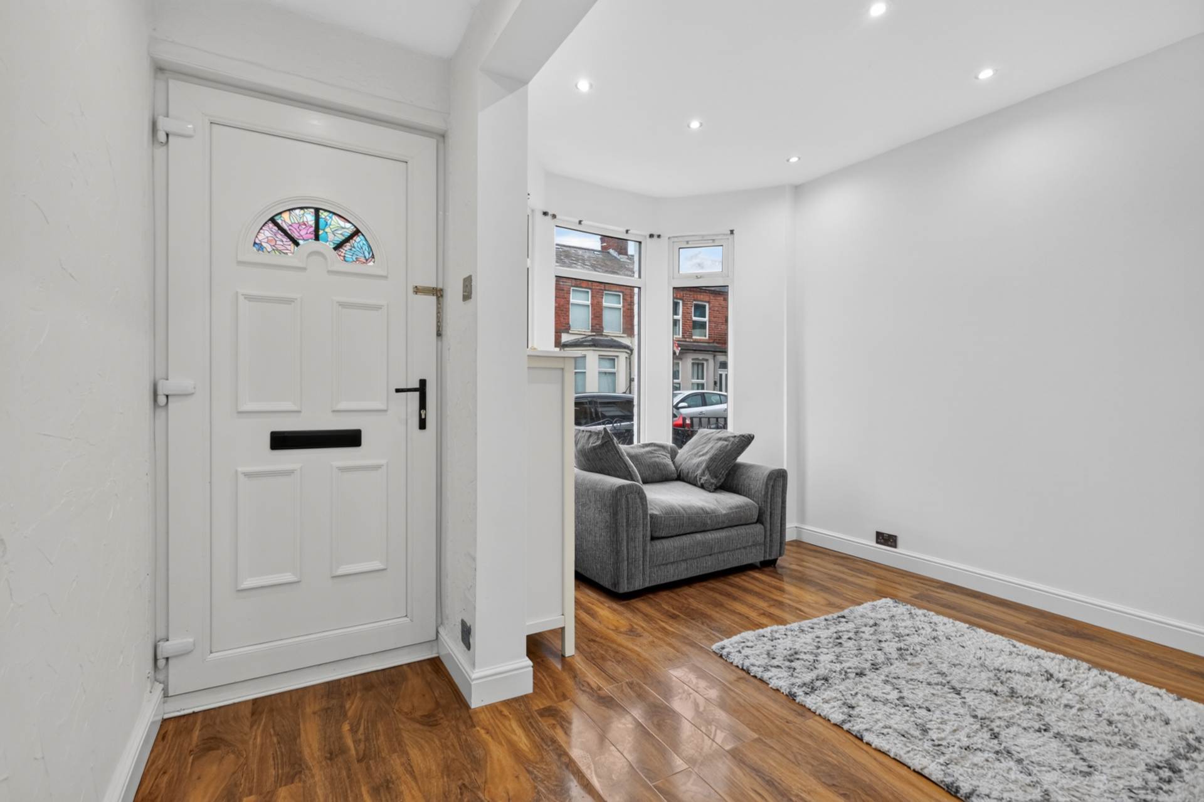
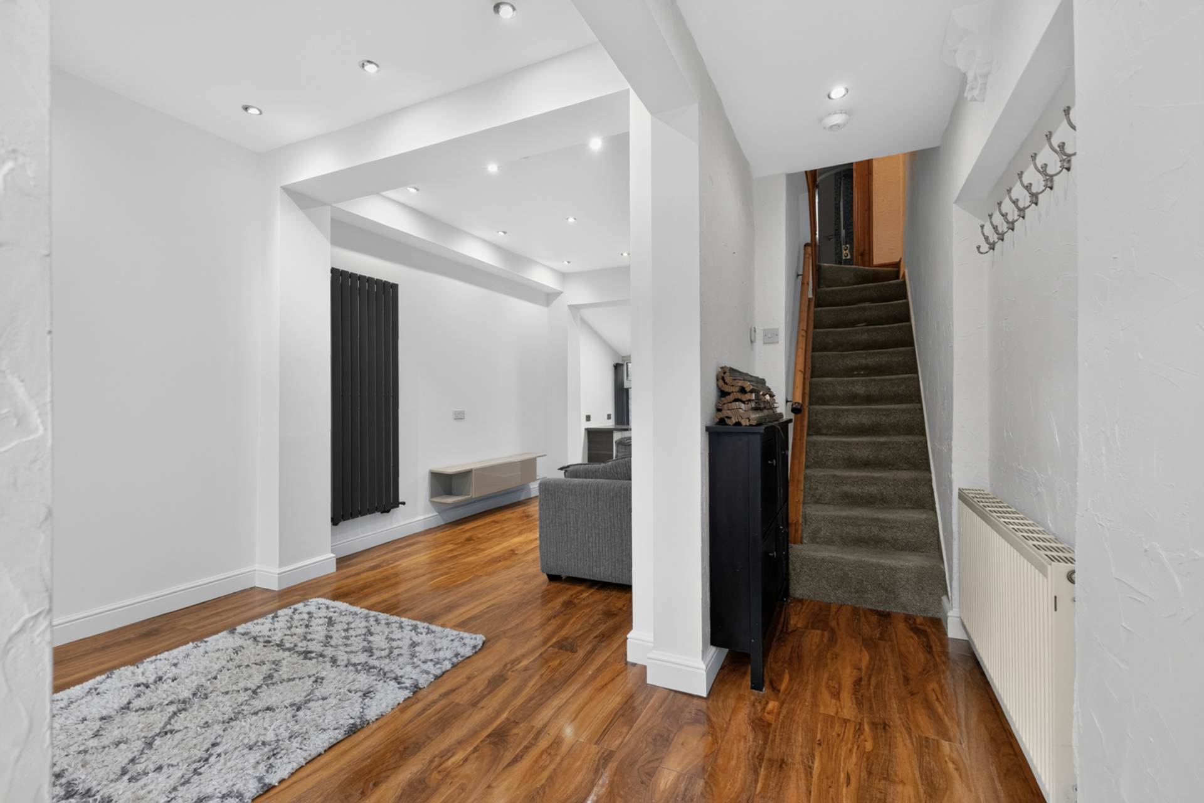
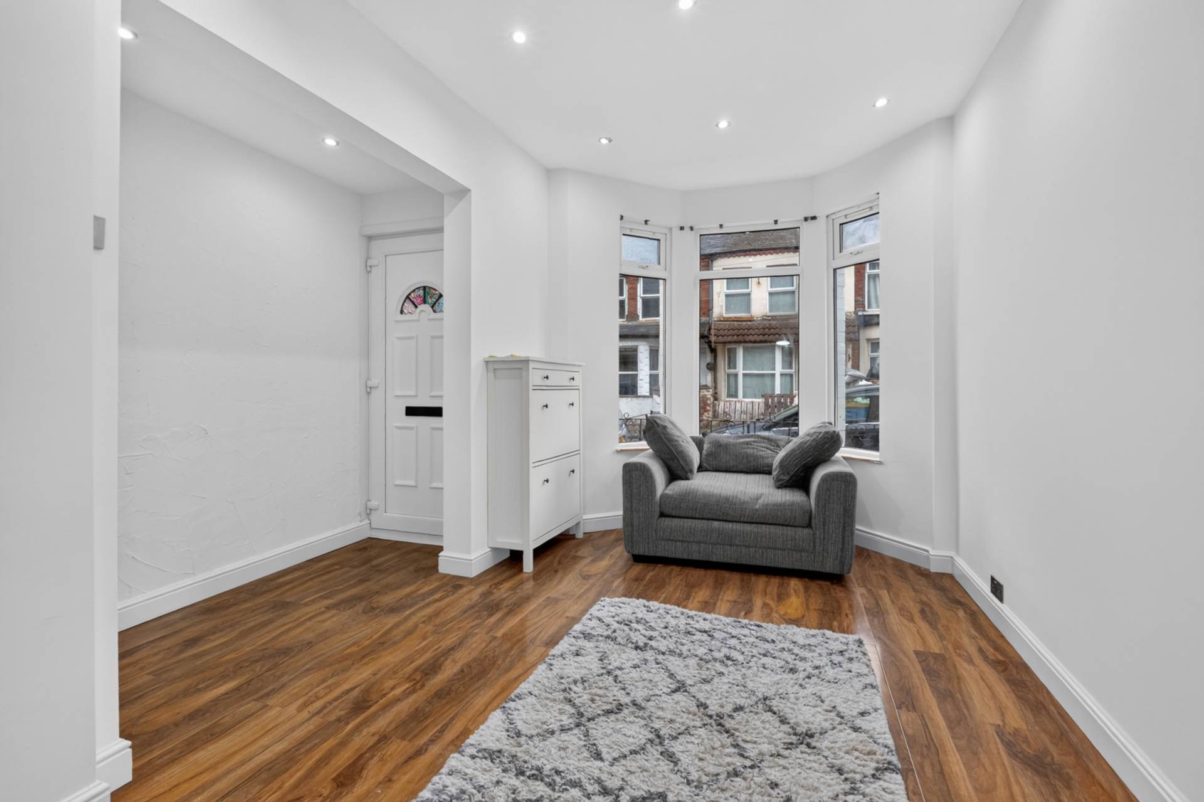
- Open entrance hall
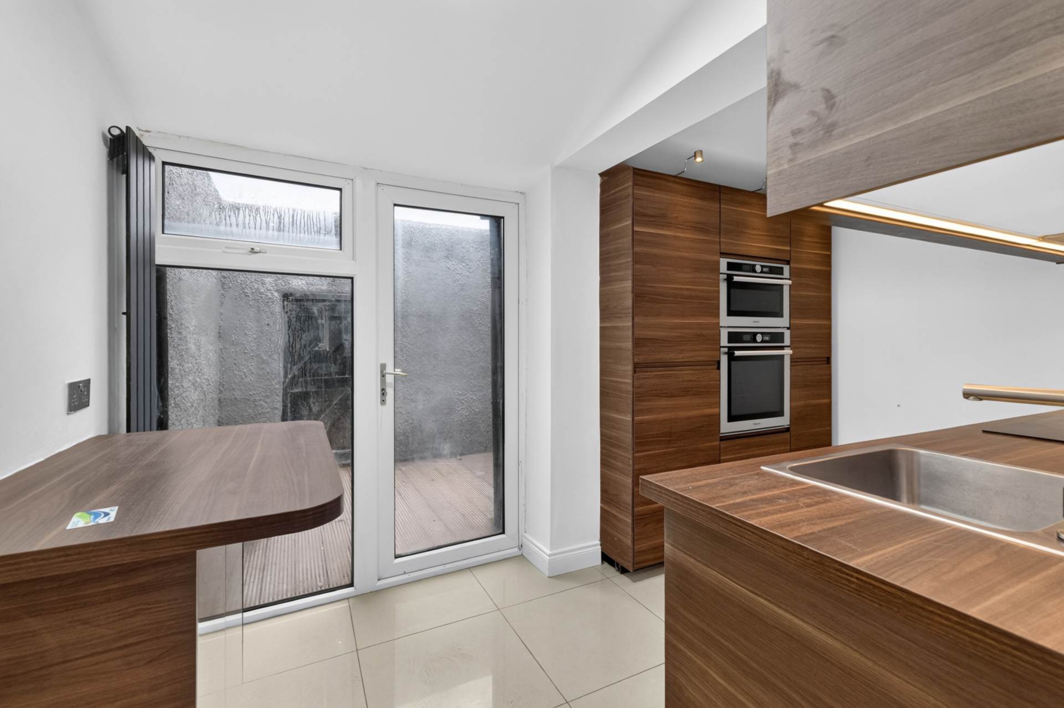
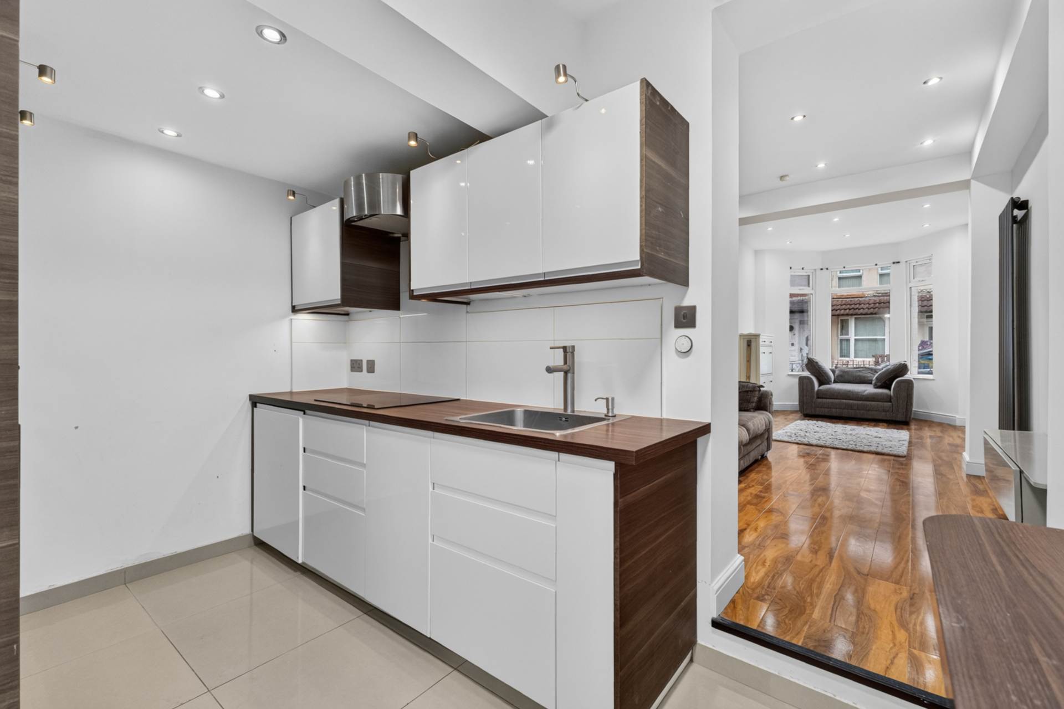
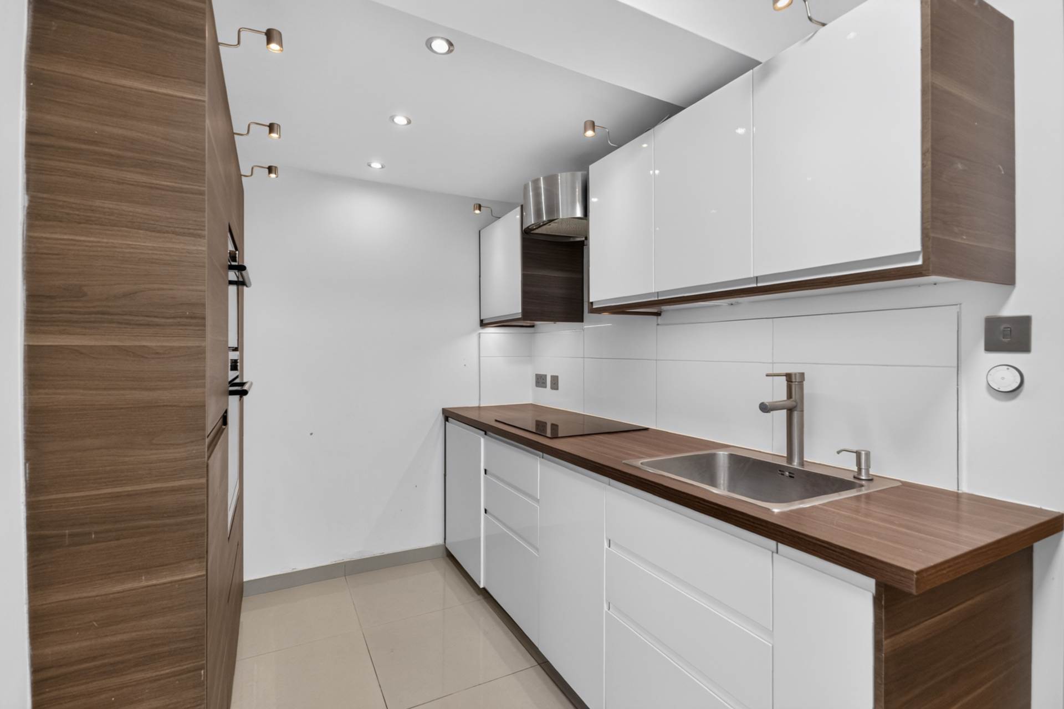
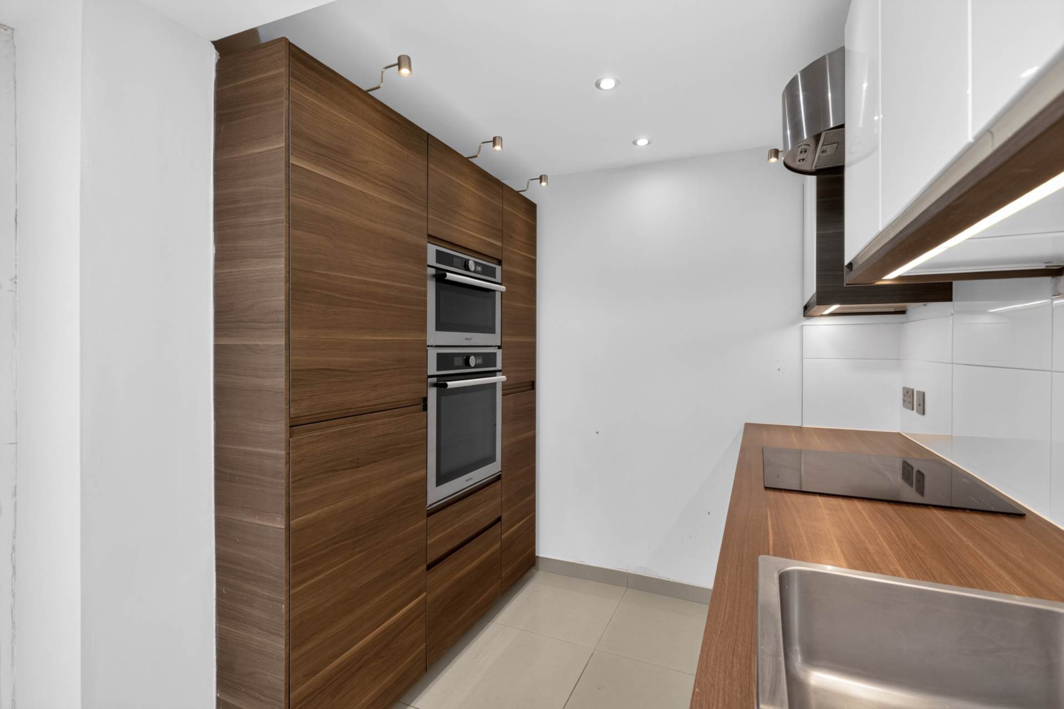
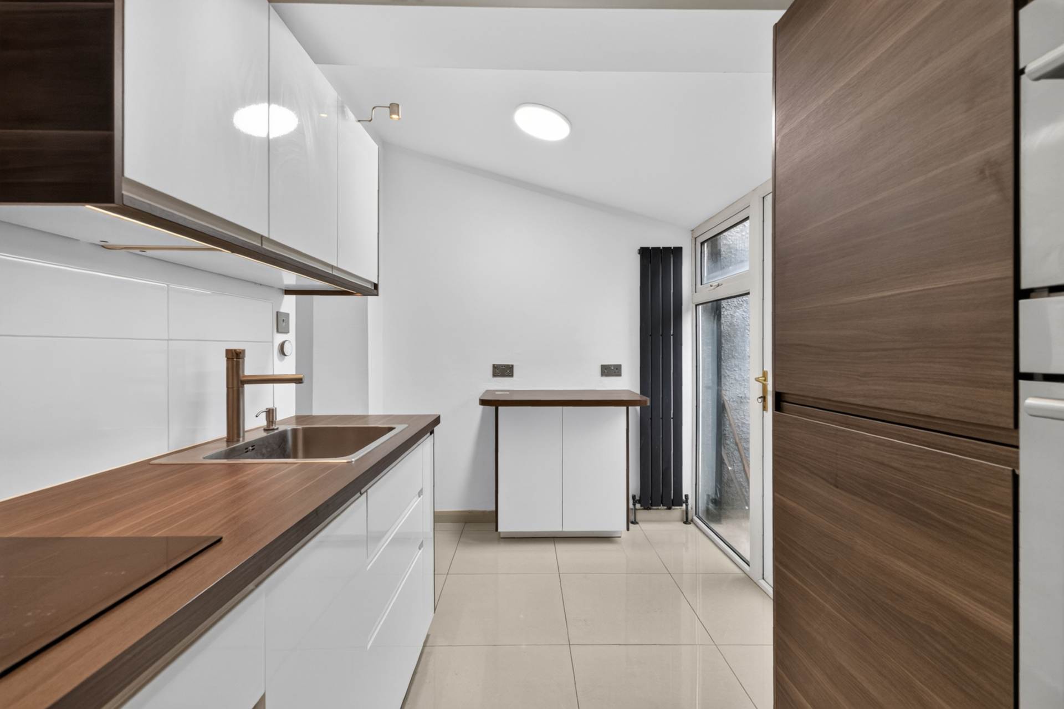
- Modern kitchen in walnut and white high gloss finish with integrated appliances
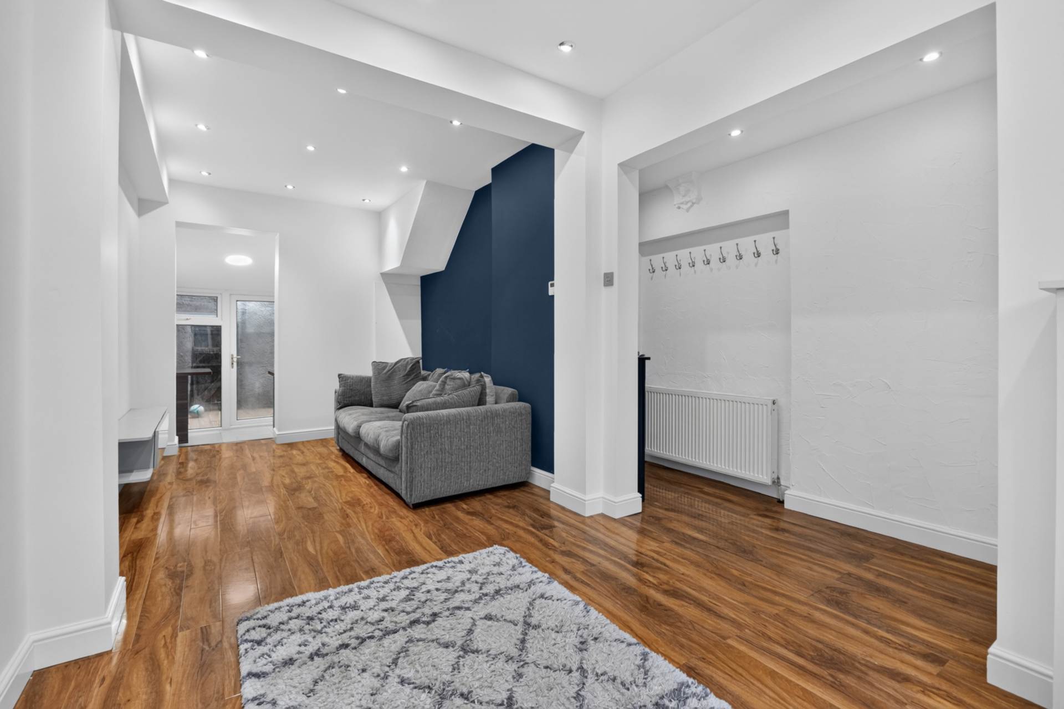
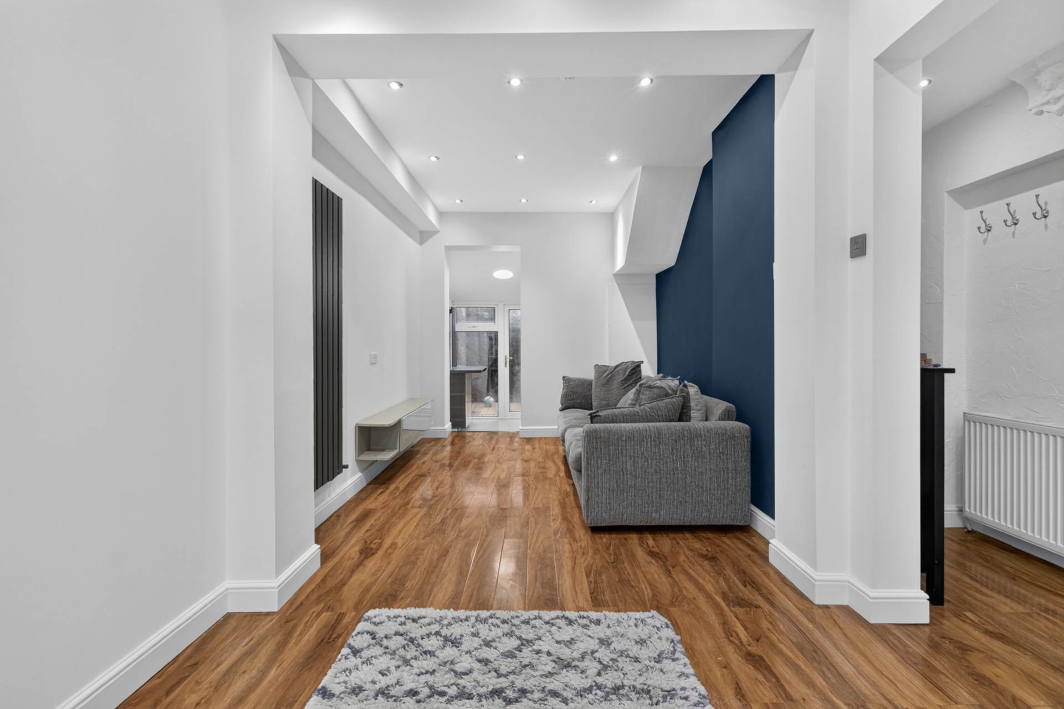
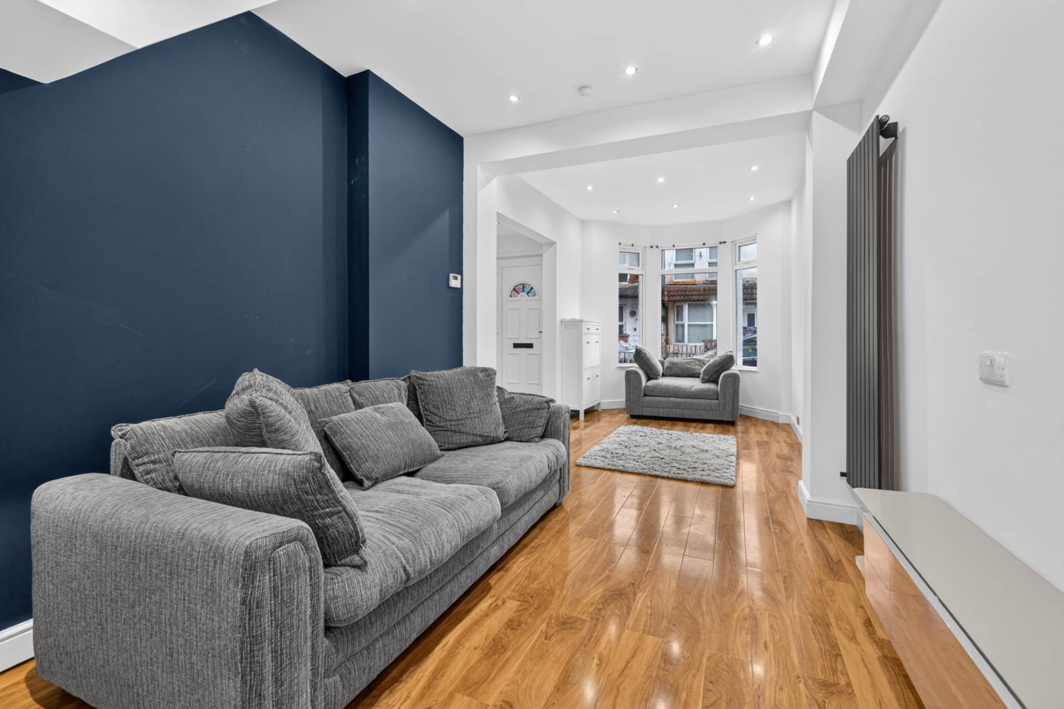
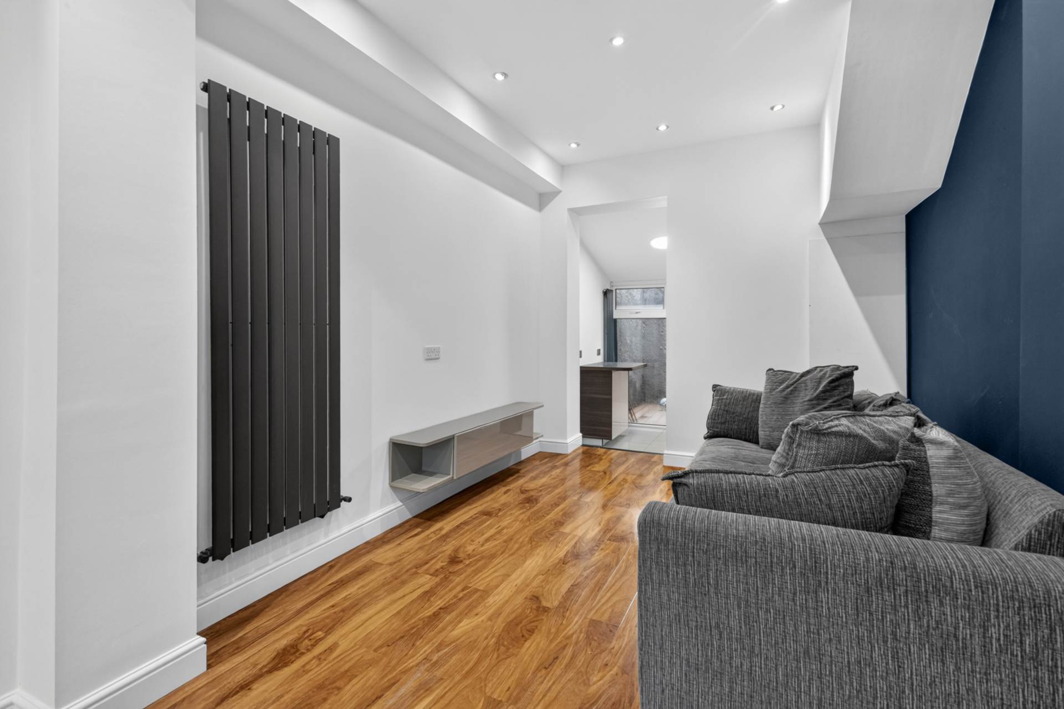
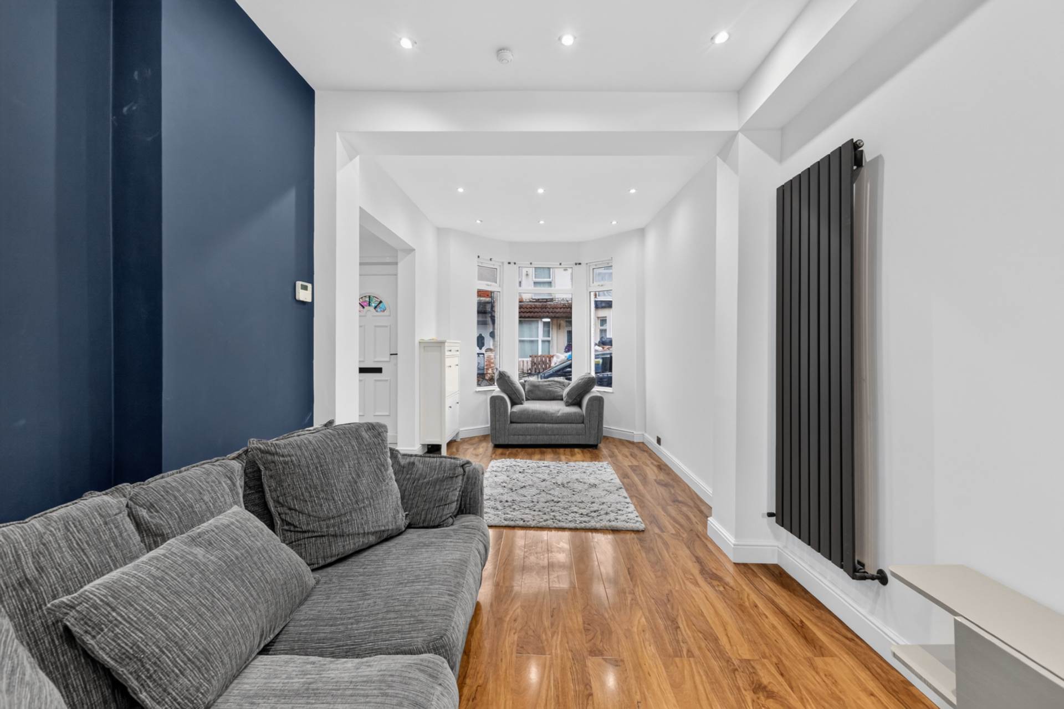
- Through lounge with bay window and timber laminate floor
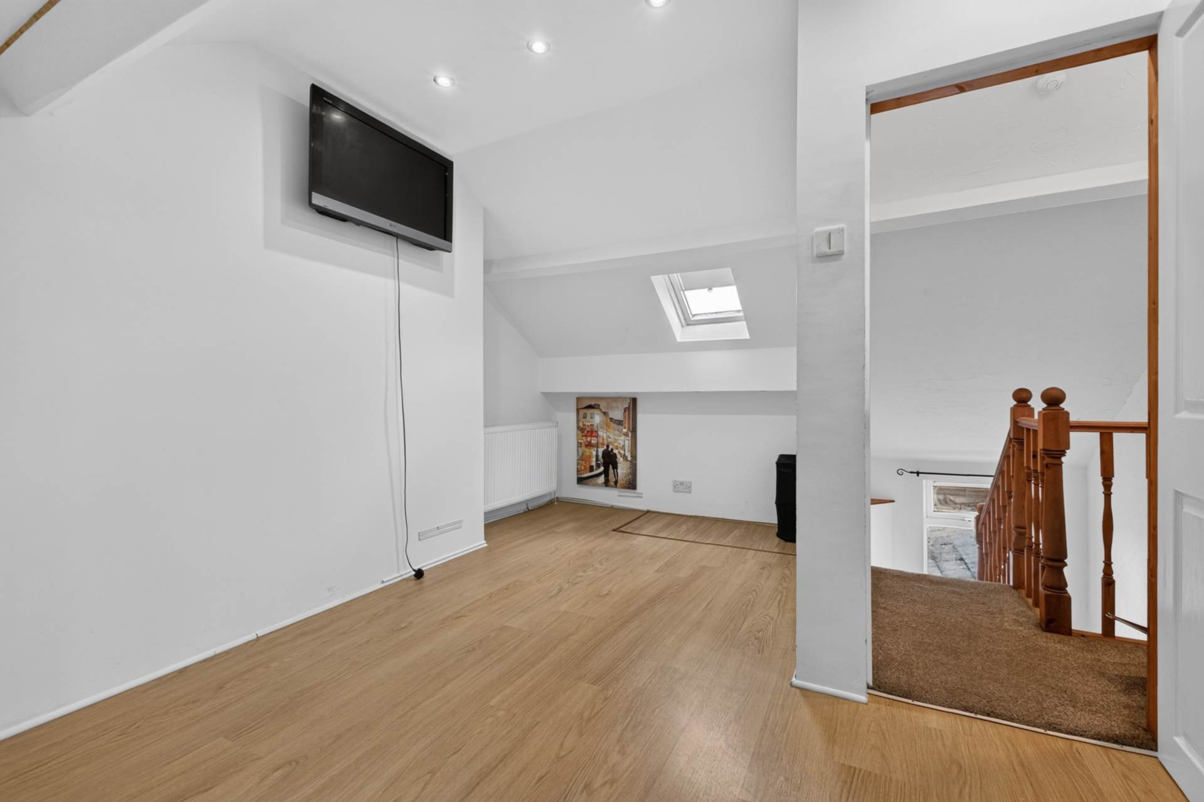
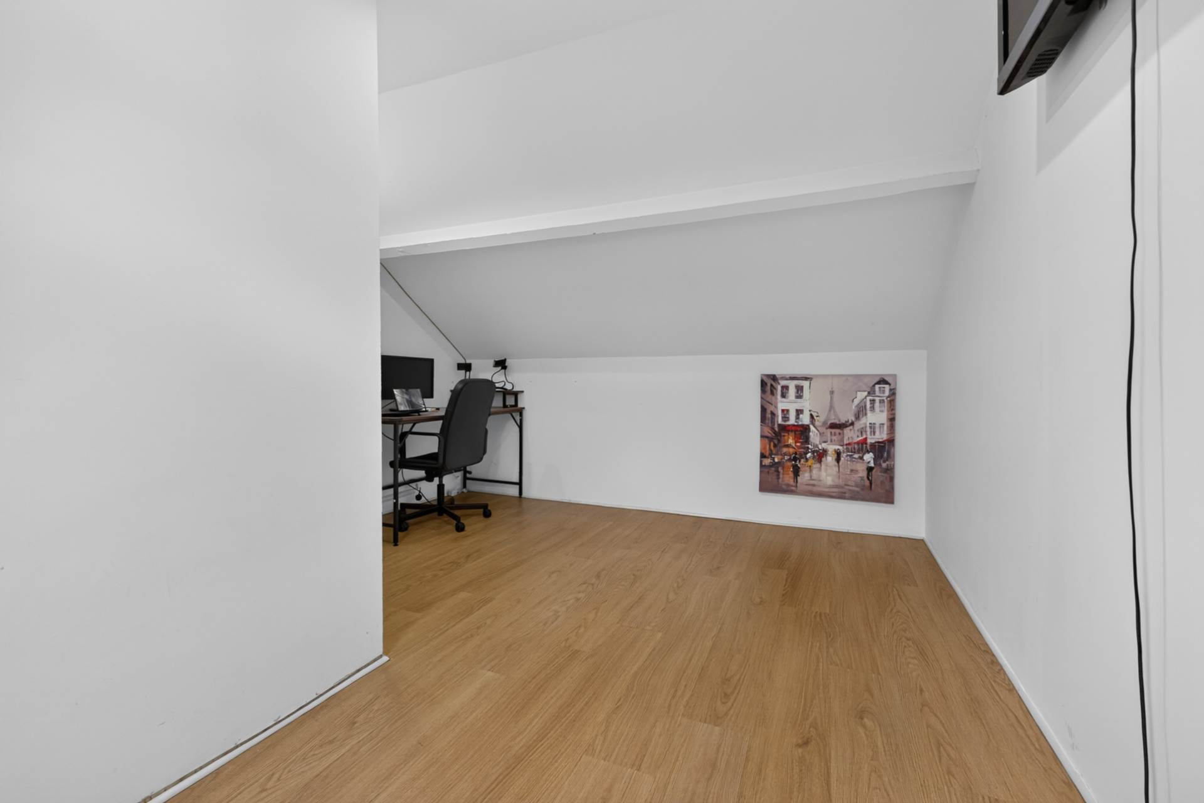
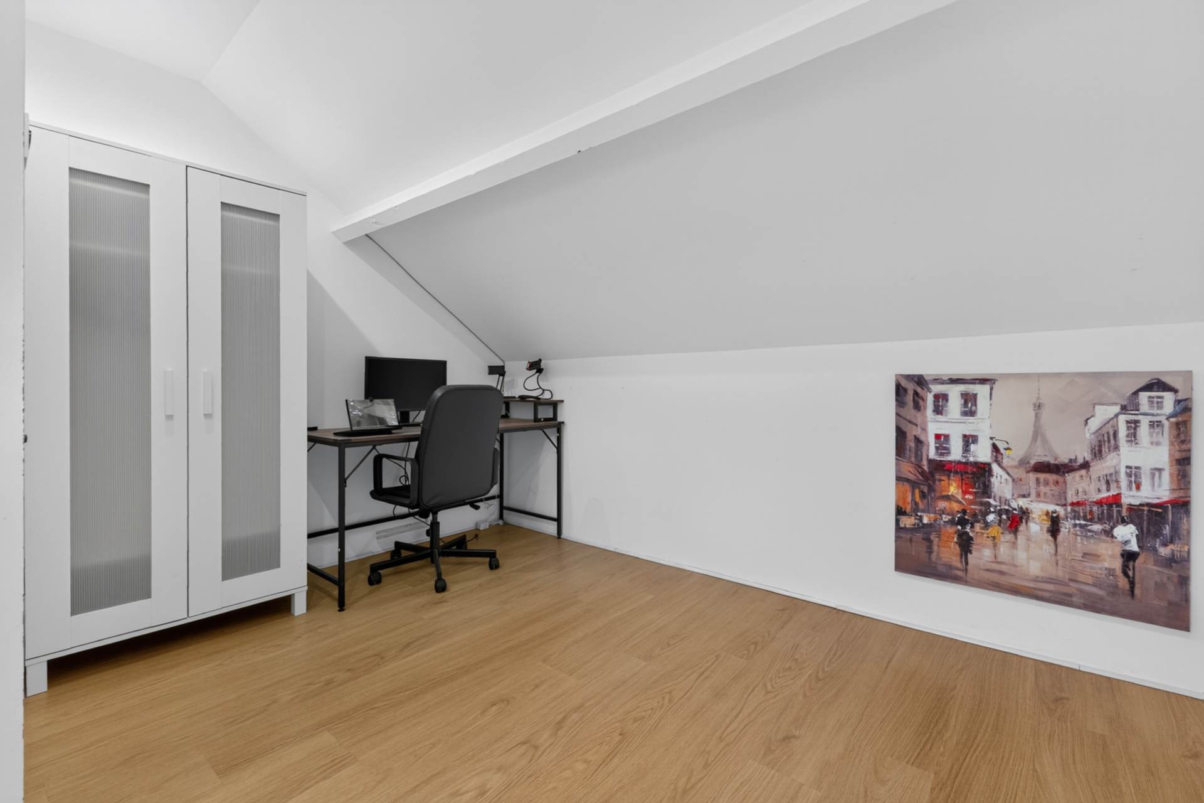
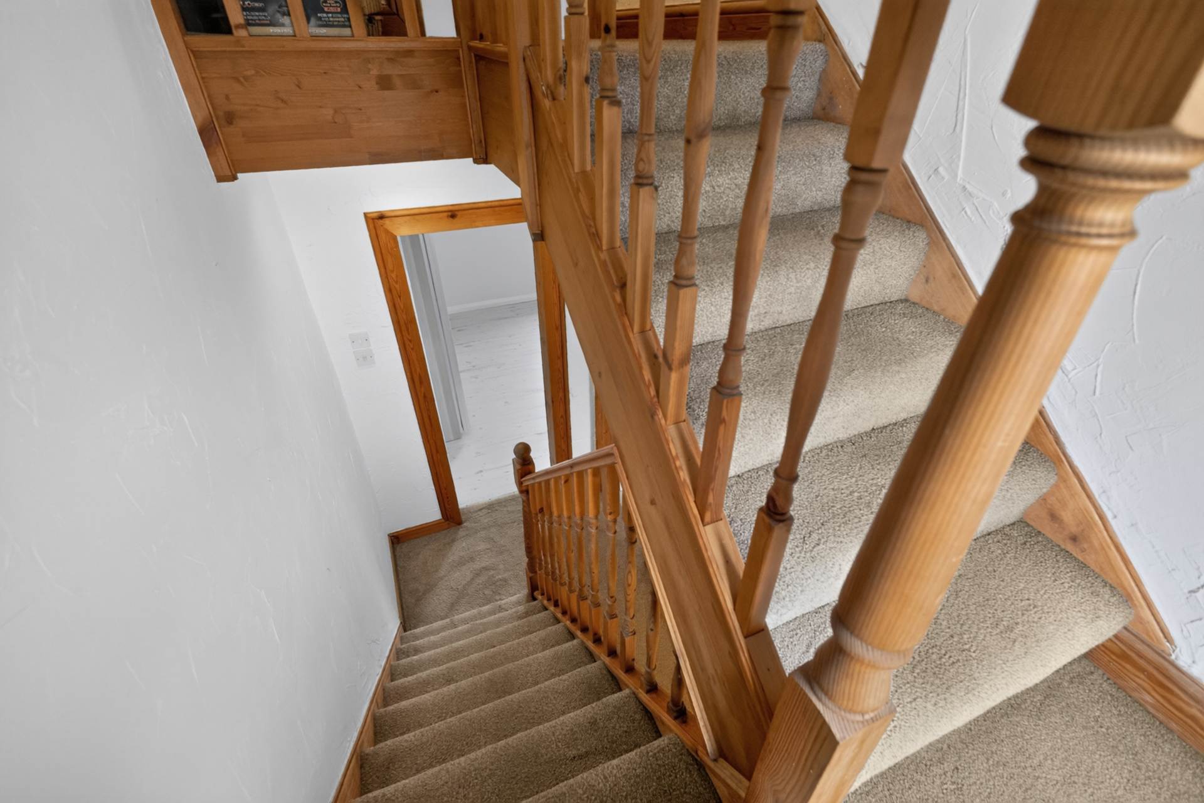
- 3 good sized bedrooms including impressive attic room
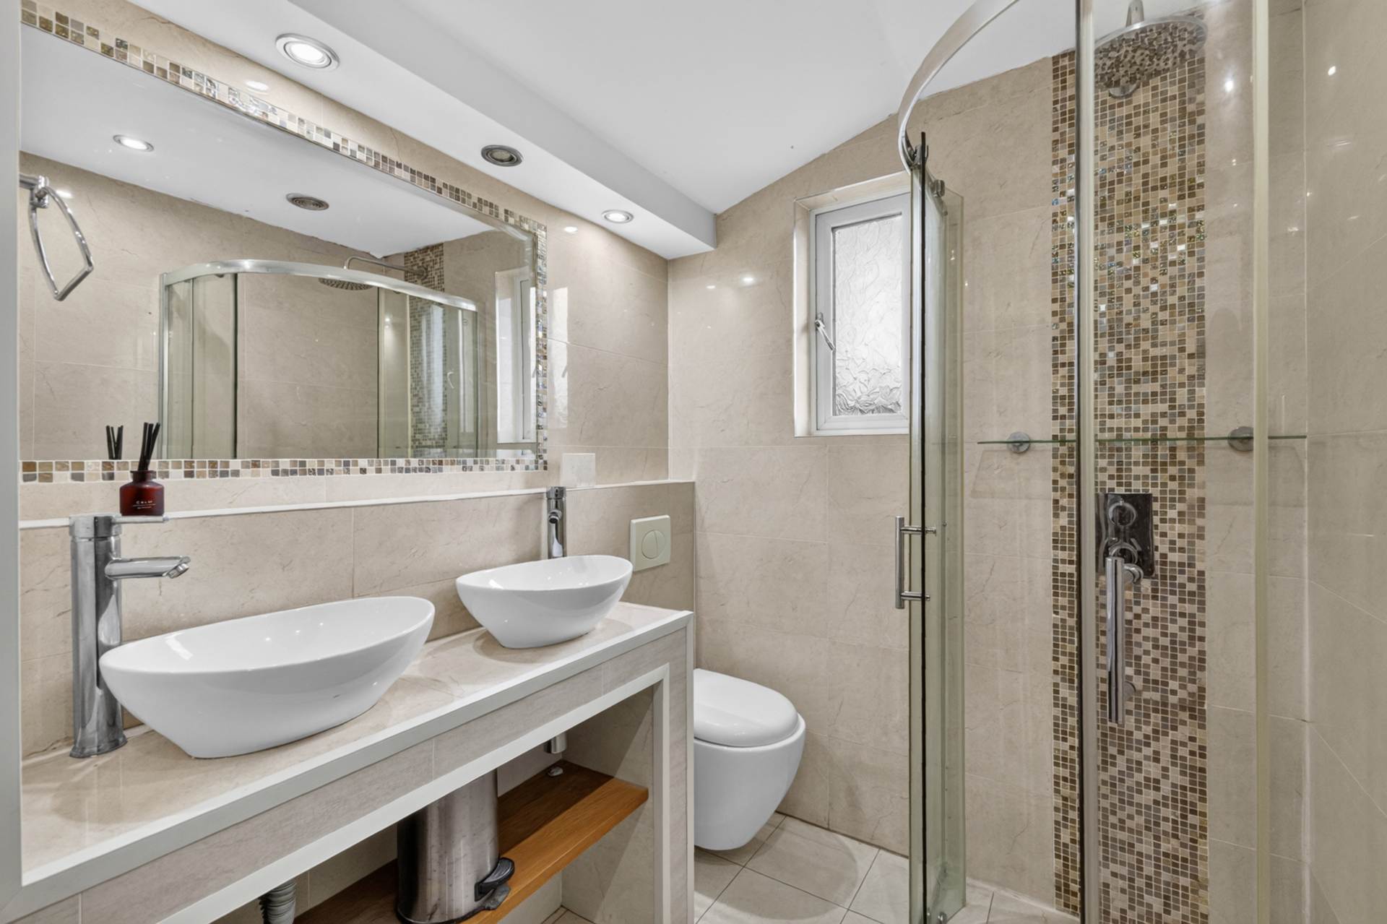
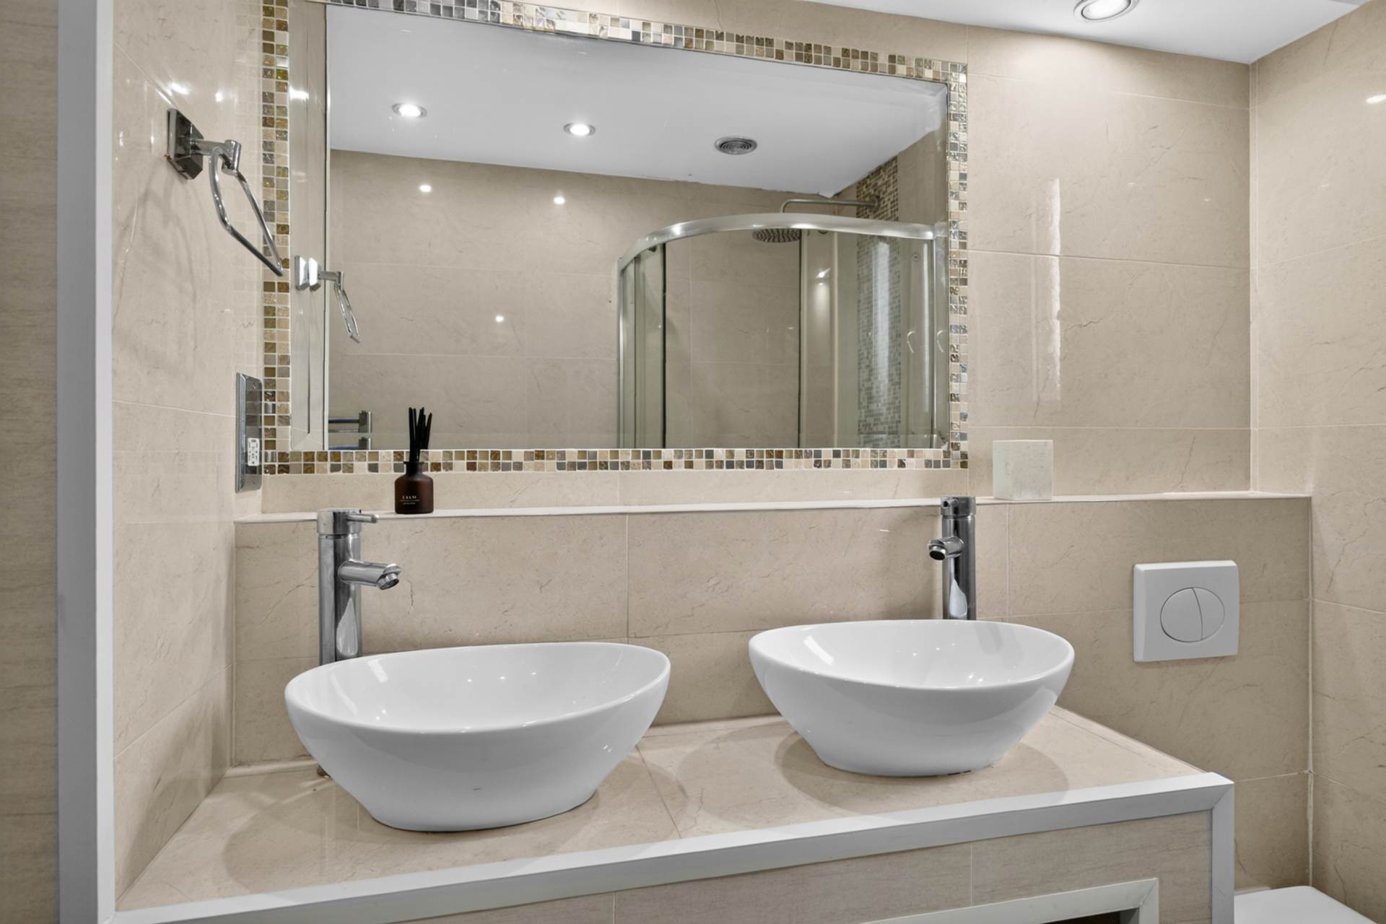
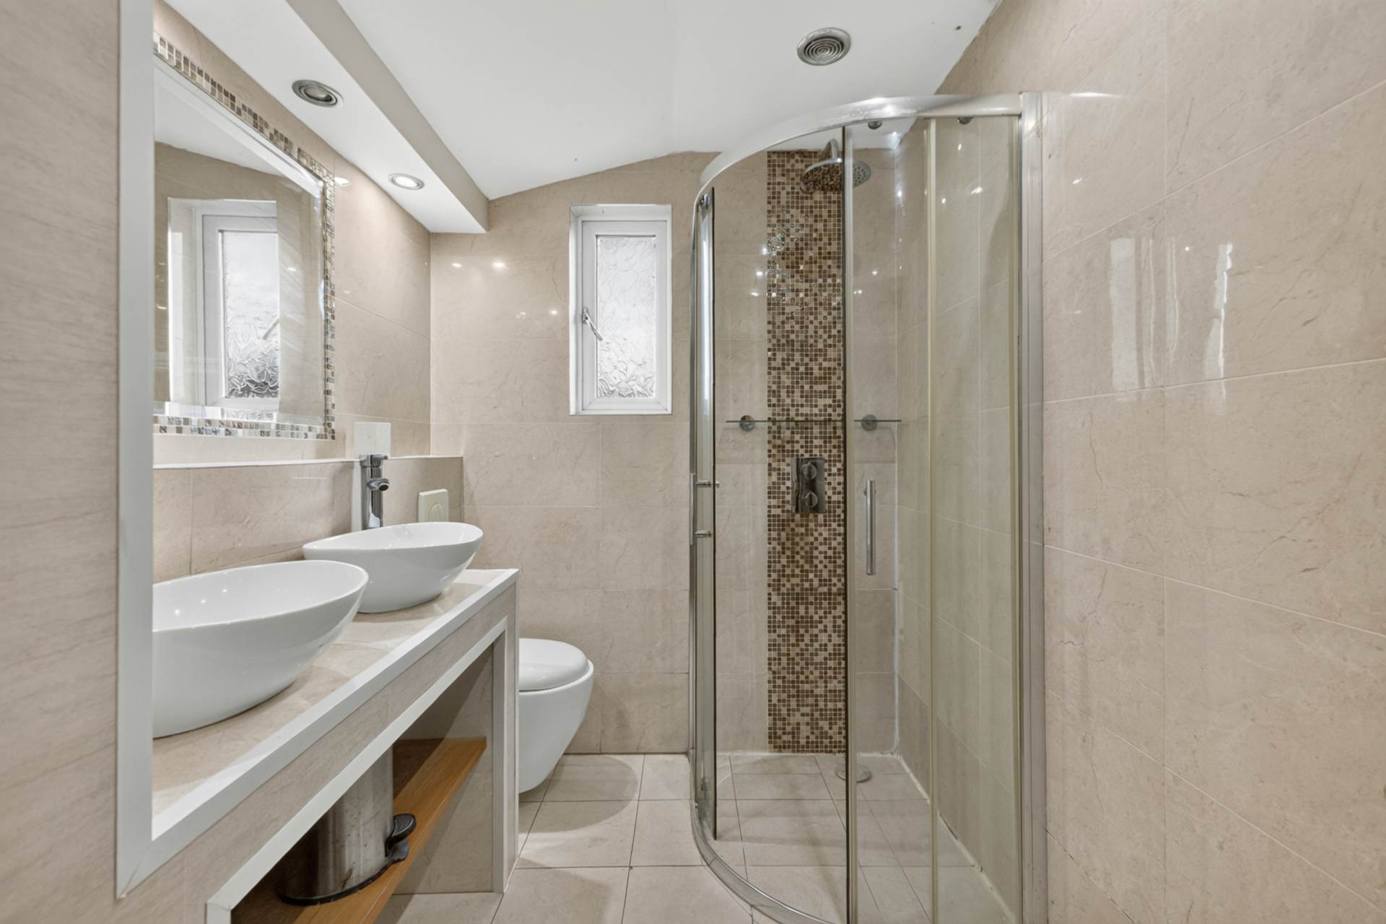
- Contemporary shower room with underfloor heating
- U.P.V.C. framed double glazing
- Mains gas central heating
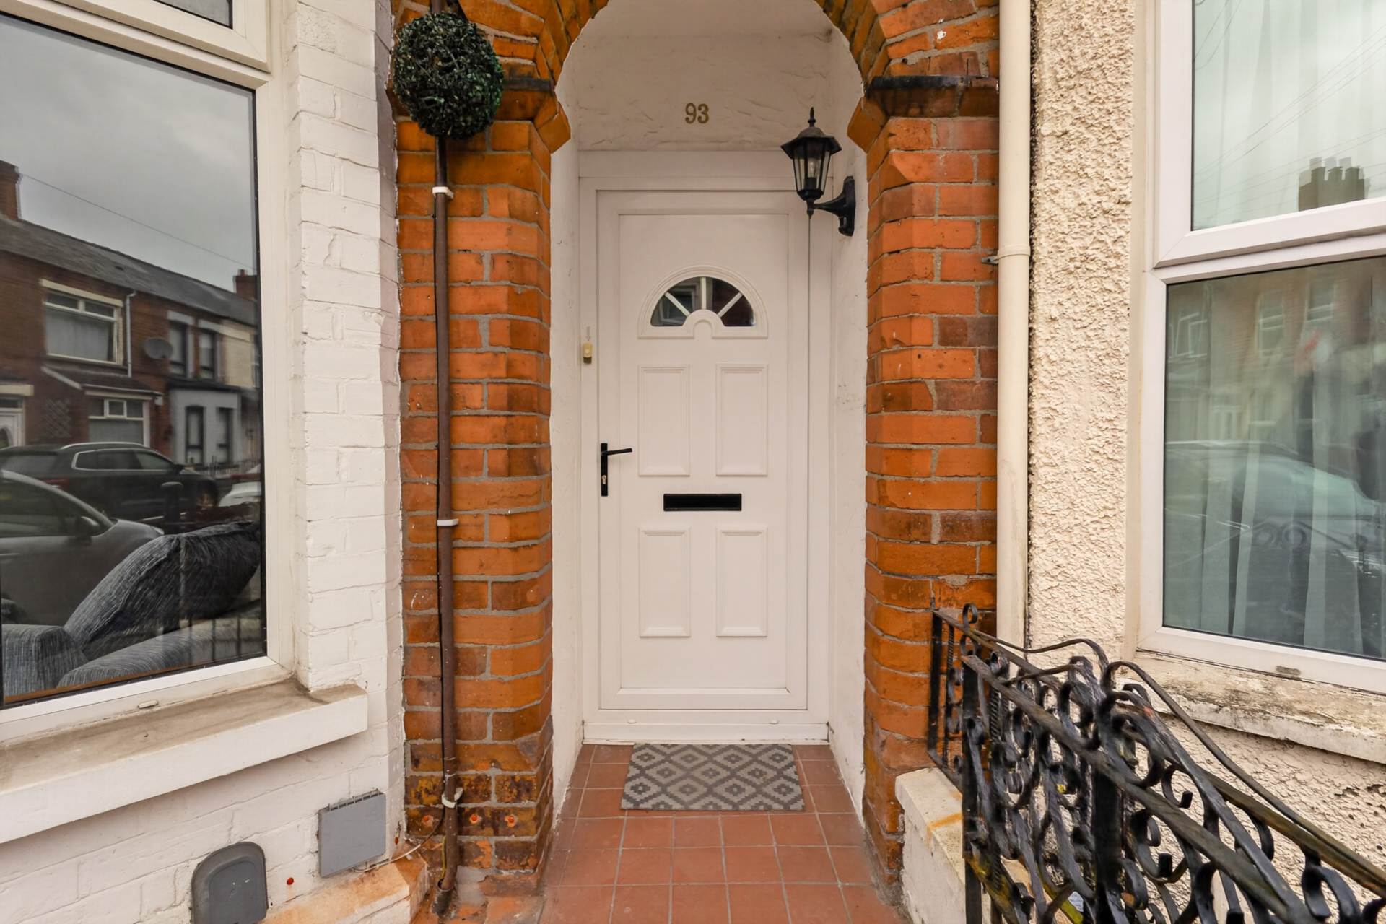
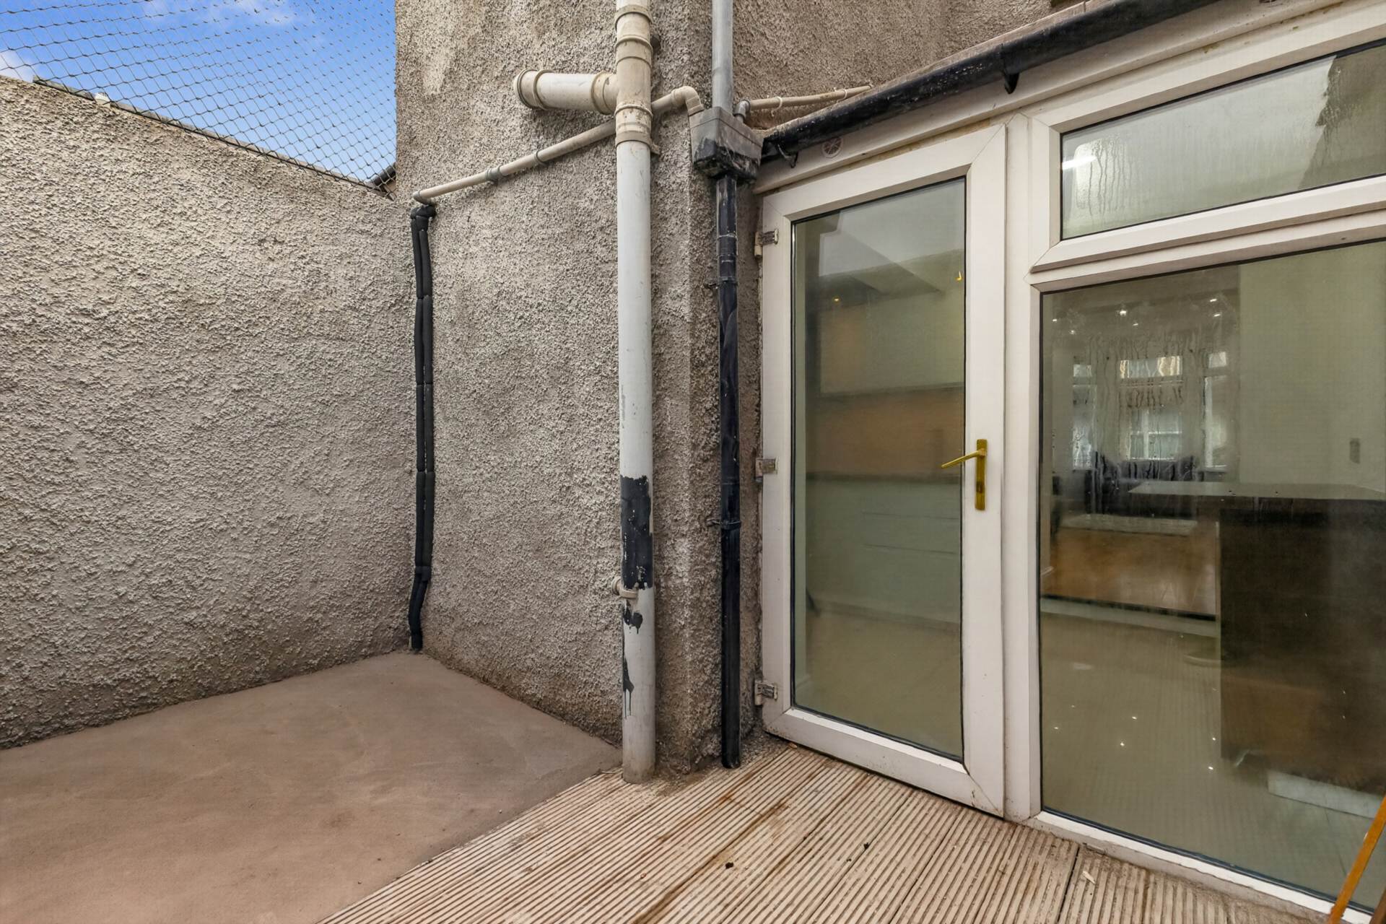
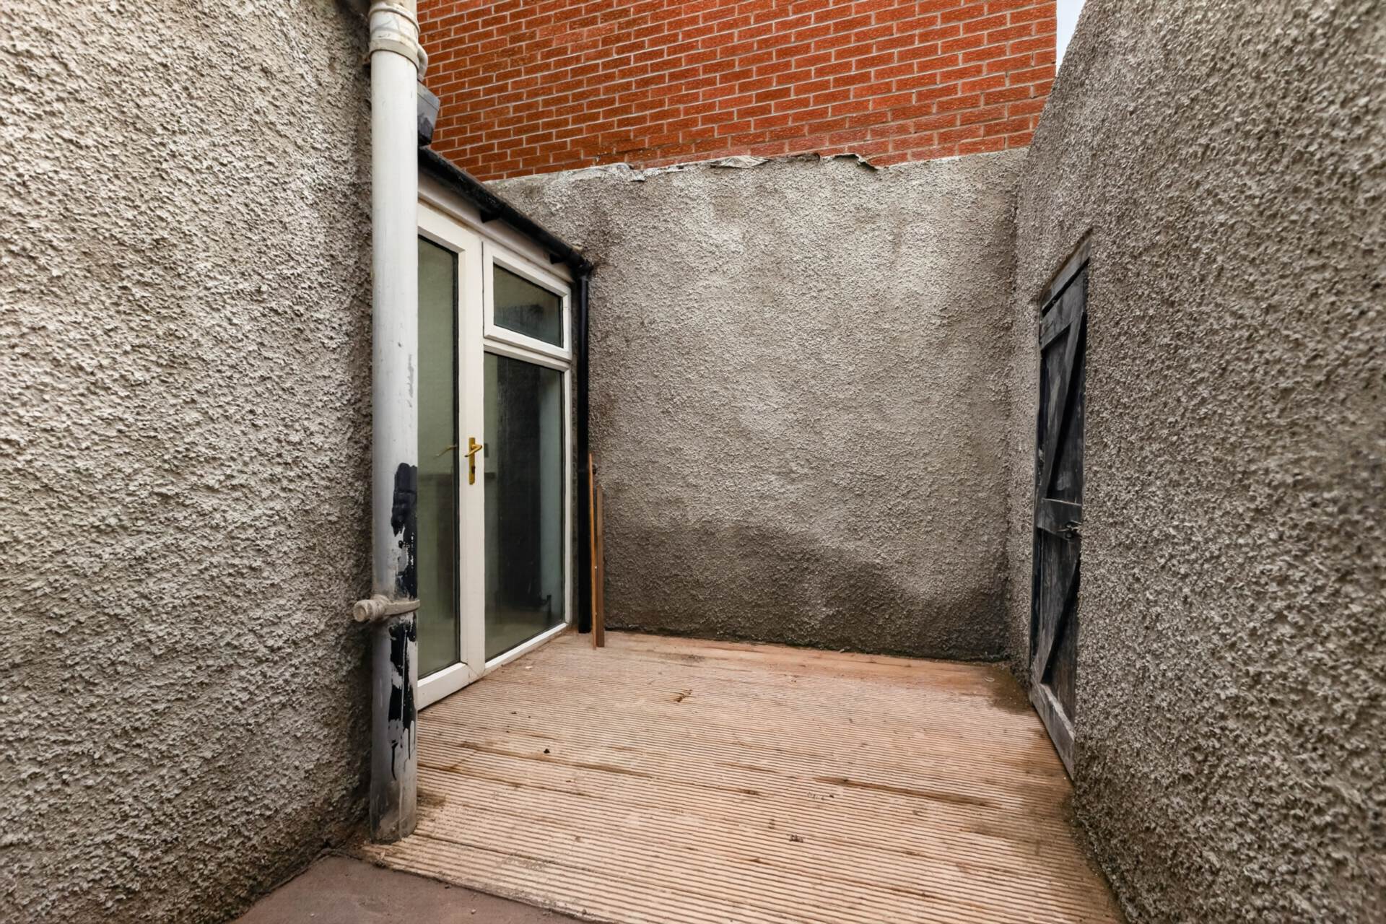
- Forecourt and rear yard in decking with space for sitting out
- Chain free and ready to move into
Description
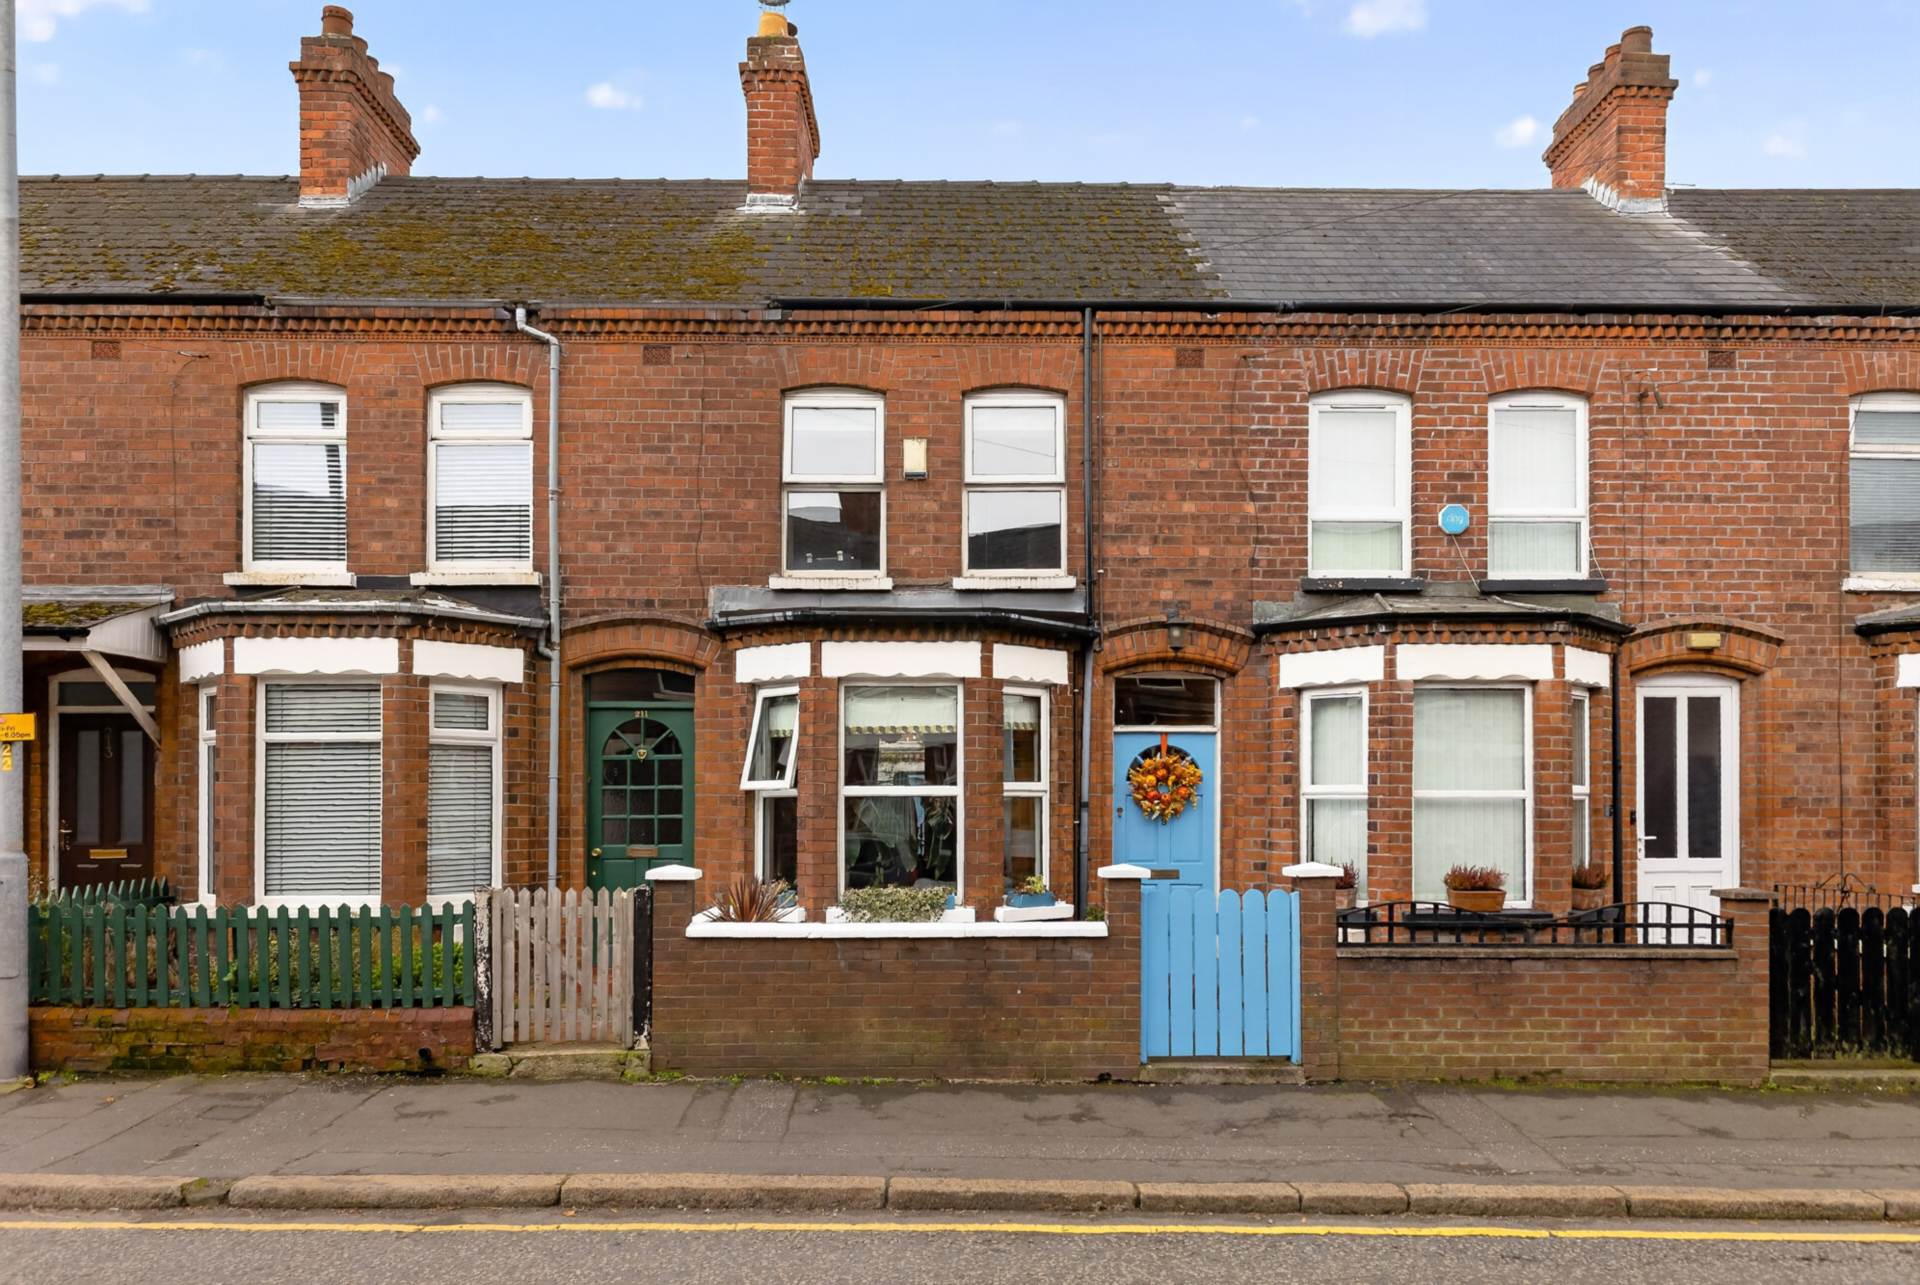
This attractive three-storey mid-terrace property occupies an excellent location on the ever-popular Woodstock Road in East Belfast, offering spacious and well-proportioned accommodation arranged over three floors. Ideally suited to first-time buyers and those seeking a home ready for immediate occupation, the property combines modern interior finishes with a highly convenient location.
The accommodation comprises an open entrance hall leading to a bright and spacious through lounge featuring an attractive bay window and timber laminate flooring. The modern kitchen is finished in an appealing combination of walnut and white high-gloss units, complemented by a range of integrated appliances. The upper floors provide three good-sized bedrooms, including an impressive attic room offering excellent additional accommodation. A contemporary shower room completes the interior, incorporating a modern finish and the added comfort of underfloor heating.
Further benefits include U.P.V.C. framed double glazing and mains gas central heating. Externally, the property enjoys a front forecourt and an enclosed rear yard finished in decking, providing a pleasant outdoor space with ample room for sitting out and entertaining.
The location is a particular attraction, with Woodstock Road offering an excellent selection of local cafés, coffee shops, independent retailers and everyday amenities close at hand. The property is also conveniently positioned on a main bus route providing regular access to Belfast City Centre and surrounding areas.
Offered for sale chain free and ready to move into, this is an excellent opportunity to acquire an appealing three-storey home in a popular and well-connected East Belfast location.
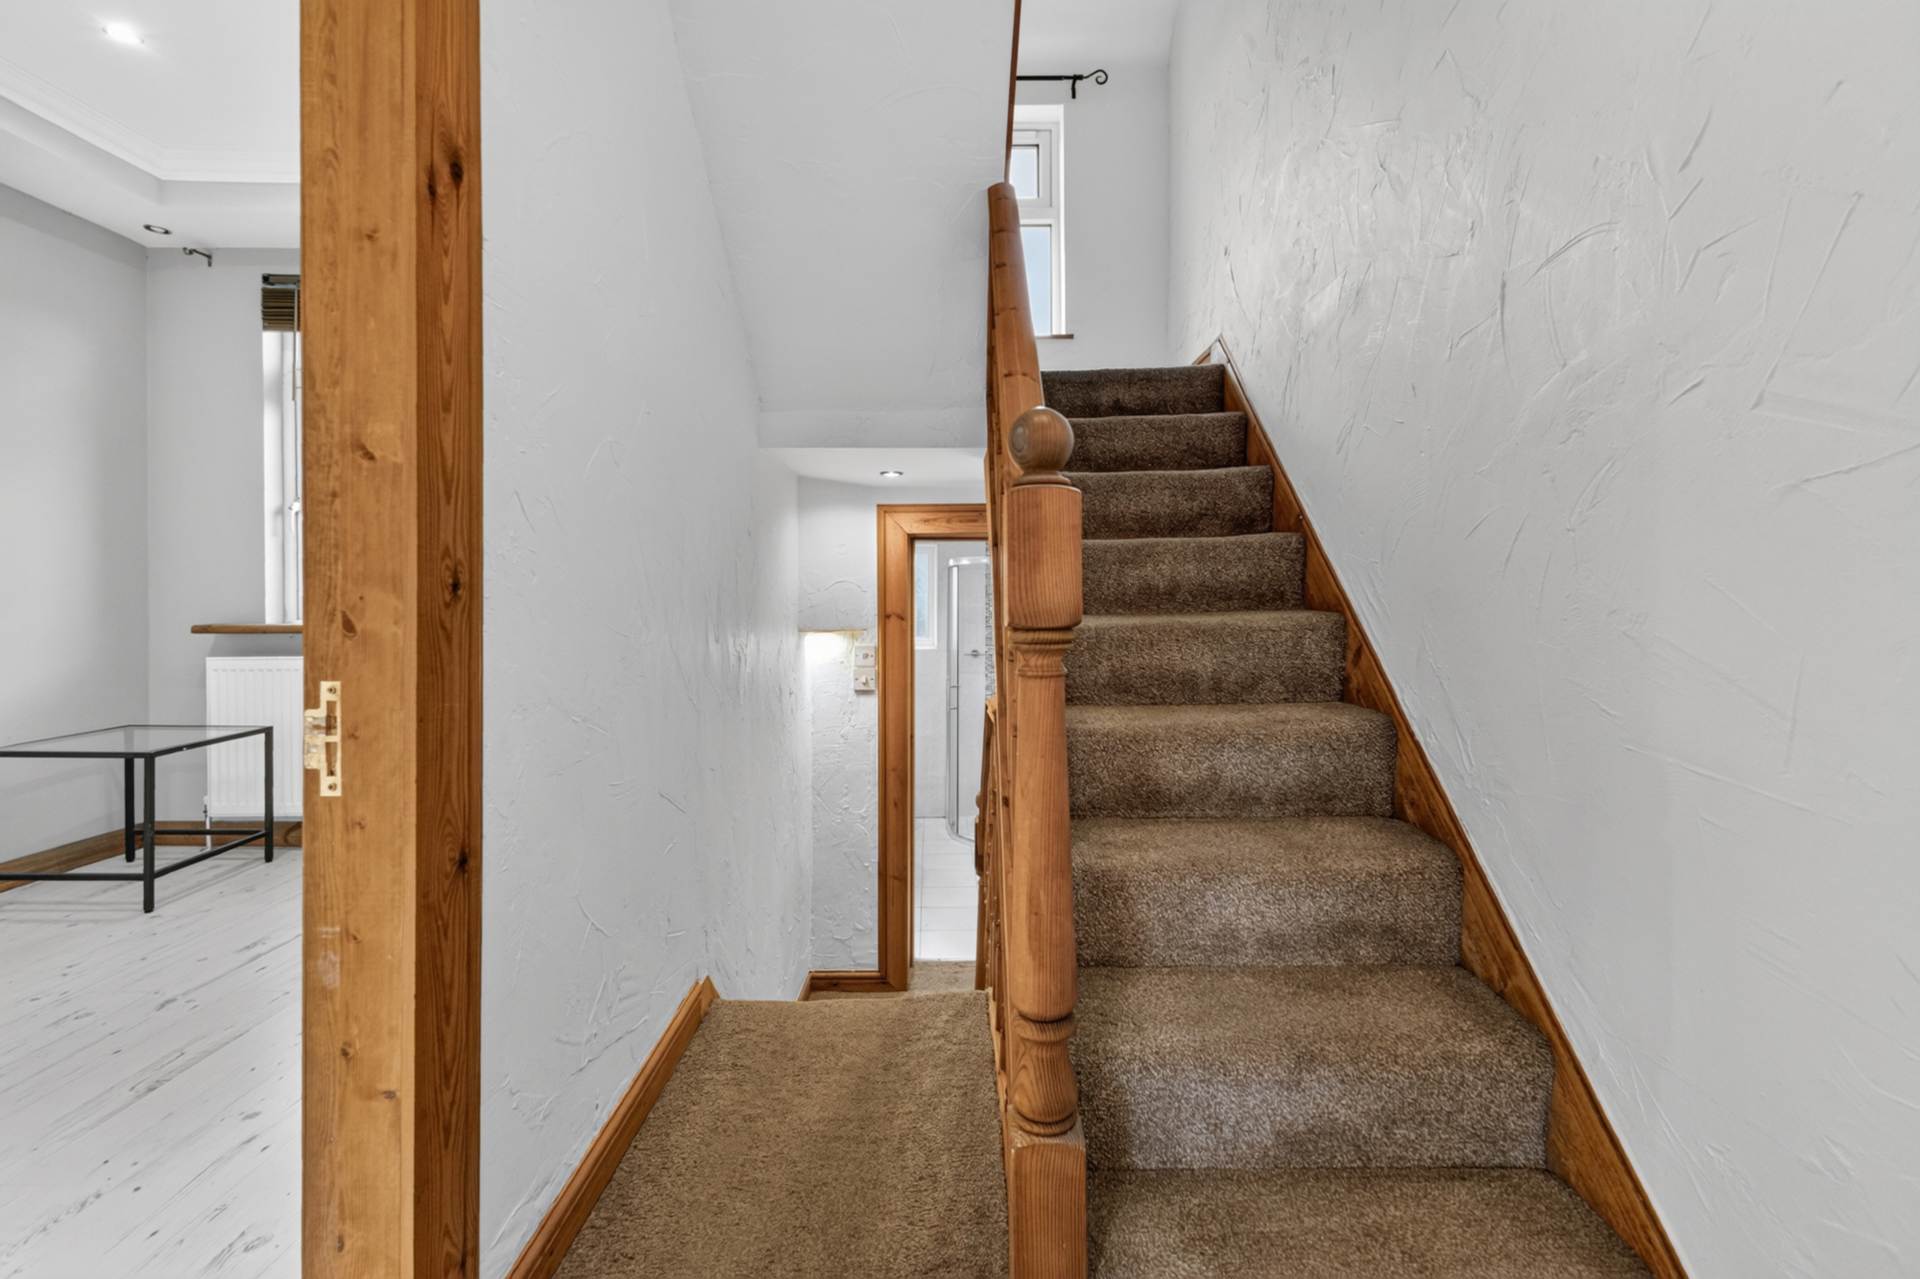
Entrance hallBuilt in storage, recessed spotlights, timber laminate floor and open to through lounge
Through lounge - 23'8" (7.21m) x 9'3" (2.82m)Bay window, vertical radiator, recessed spotlights and timber laminate floor
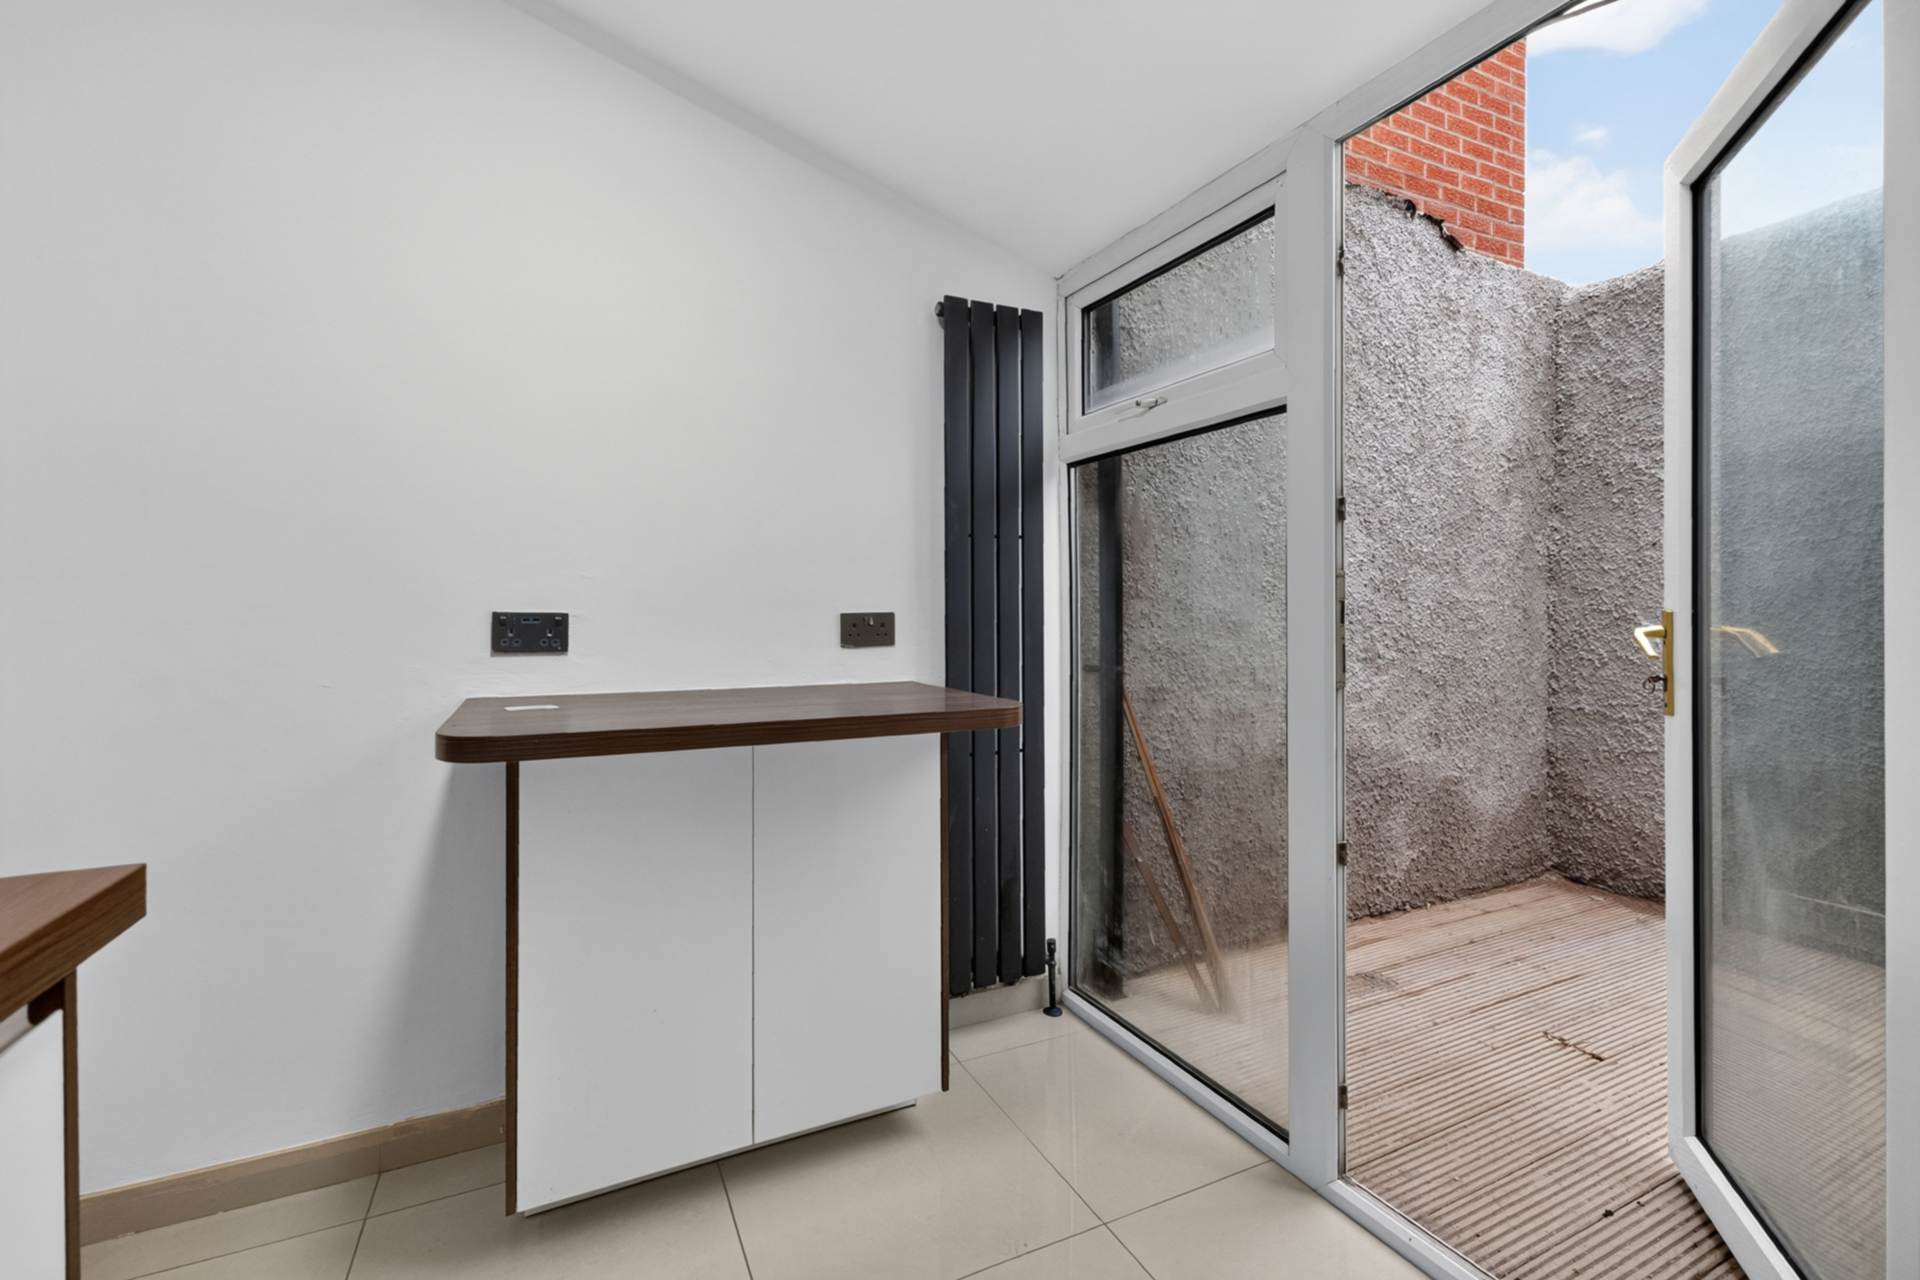
Kitchen - 12'4" (3.76m) x 6'4" (1.93m)Range of high and low level modern fitted units in walnut and white high gloss finish, built in stainless steel double oven, ceramic hob, stainless steel extractor canopy, stainless steel bowl and a half sink with mixer tap and soap dispenser, sliding larder unit, integrated fridge freezer, part tiled walls, porcelain tiled floor, dimmable down lighters, recessed spotlights and vertical radiator
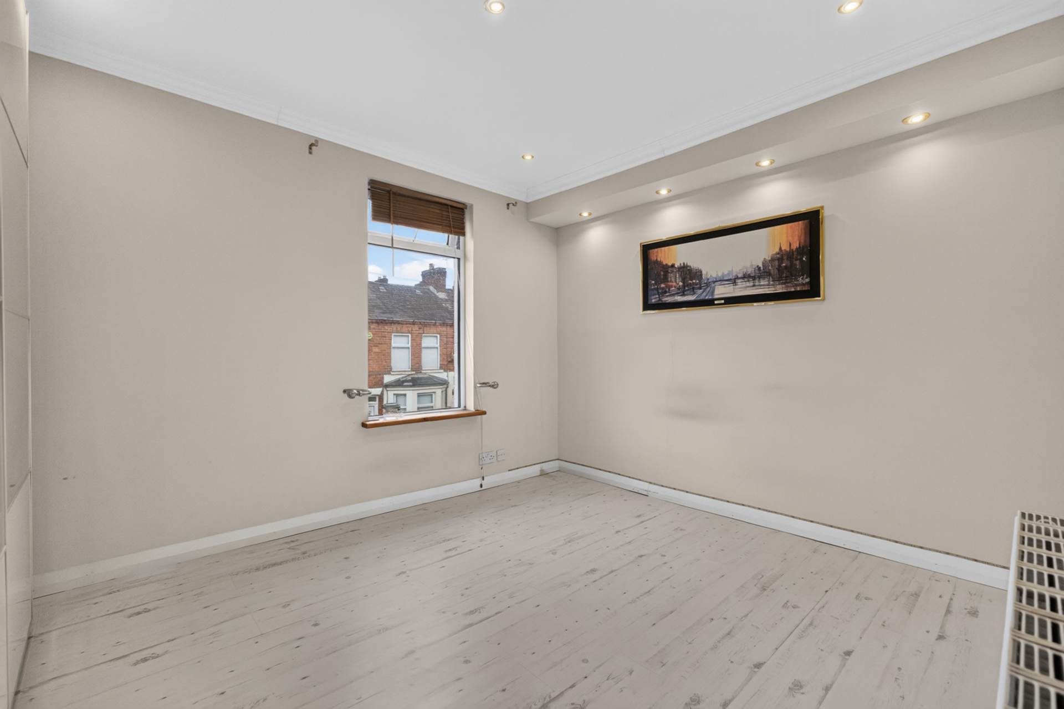
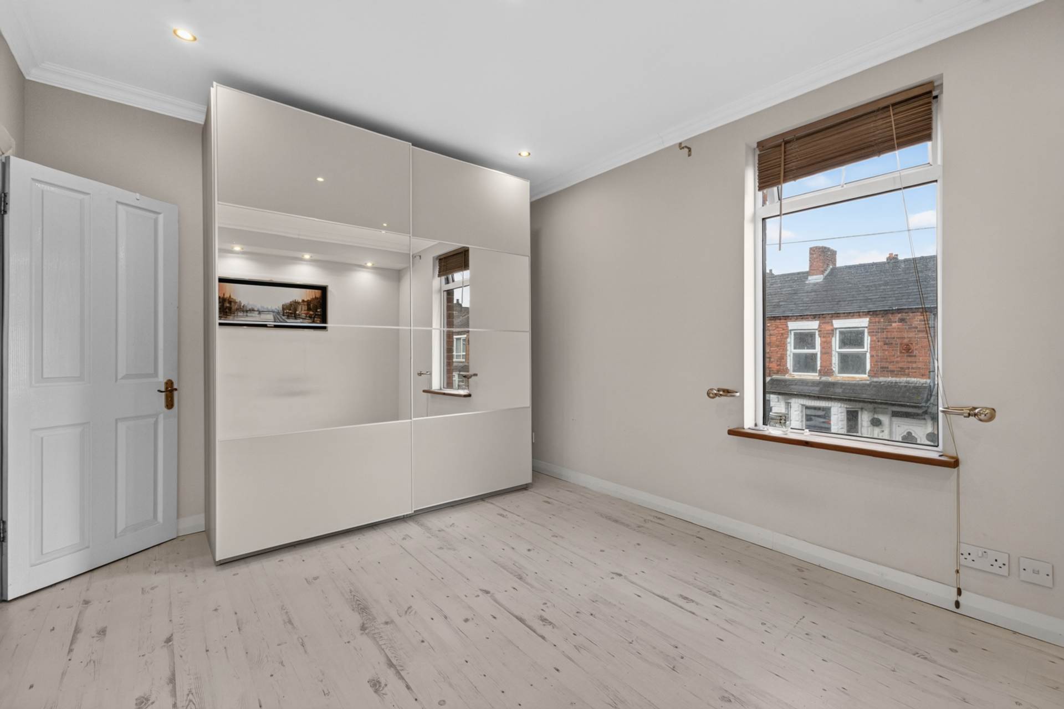
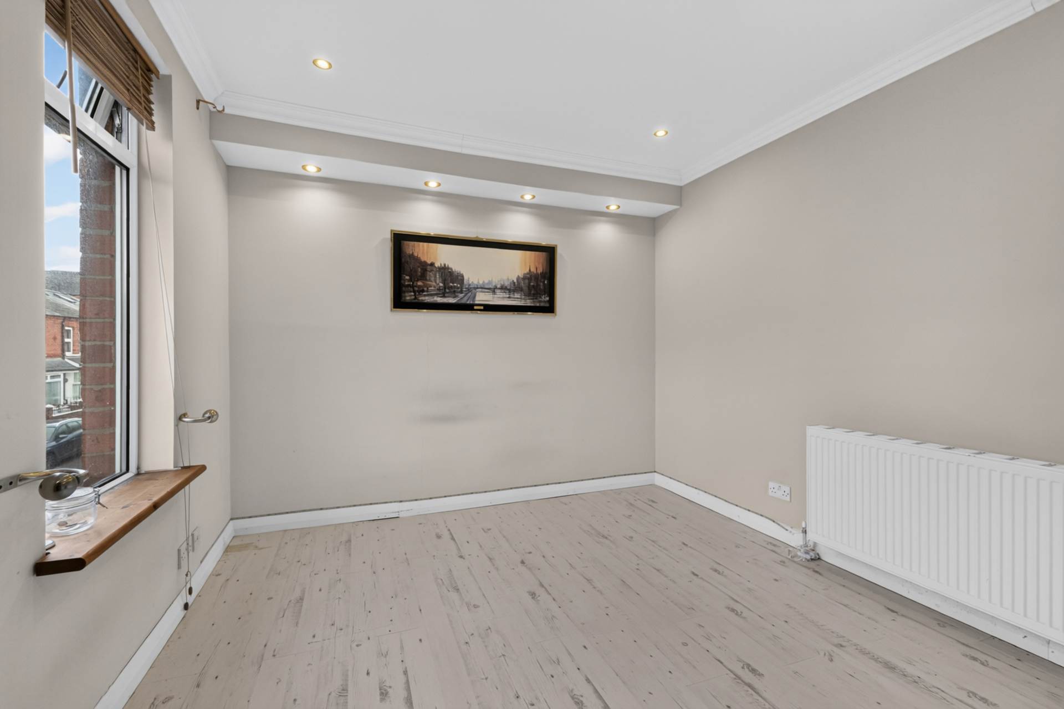
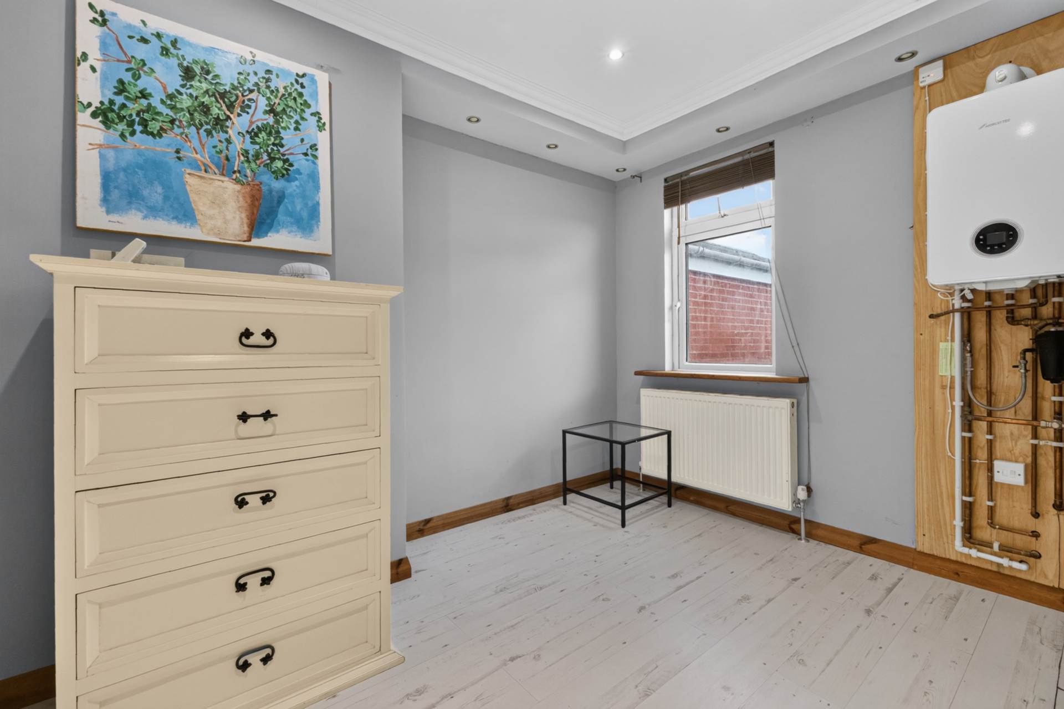
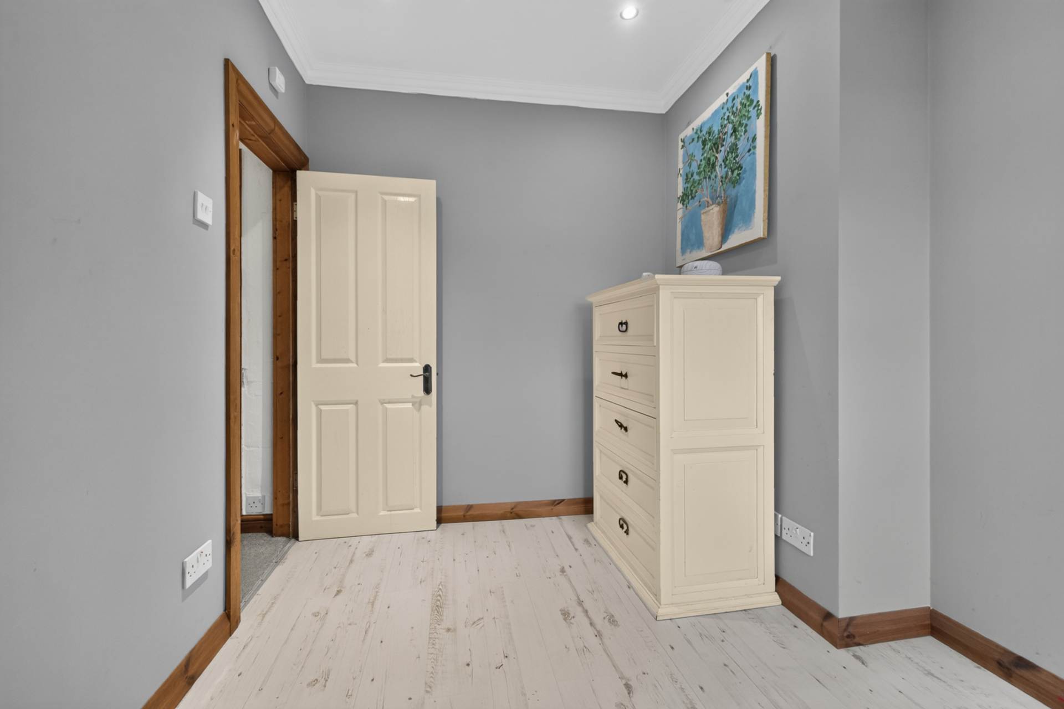
First floorBedroom 1 - 12'9" (3.89m) x 10'1" (3.07m)Cornice, recessed spotlights and timber laminate floor
Bedroom 2 - 10'6" (3.2m) x 8'0" (2.44m)Cornice, recessed spotlights and timber laminate floor
Shower room - 7'9" (2.36m) x 5'1" (1.55m)Corner shower cubicle, thermostatic shower with rainfall and hand held shower heads, double wash hand basins, built in storage above hotpress, tiled walls, ceramic tiled floor with under floor heating, power point for shaver and toothbrushes, recessed spotlights, chrome towel rail radiator and extractor fan
Second floorBedroom 3 - 14'9" (4.5m) x 11'5" (3.48m)Velux type window, recessed spotlights, eaves storage and timber laminate floor
OutsideForecourt and enclosed rear yard in decking and lighting, concealed oil fired boiler and storage tank
Located off the main Woodstock Road
Please note we have not tested any apparatus, fixtures, fittings, or services. Interested parties must undertake their own investigation into the working order of these items. All measurements are approximate and photographs provided for guidance only.