Additional information
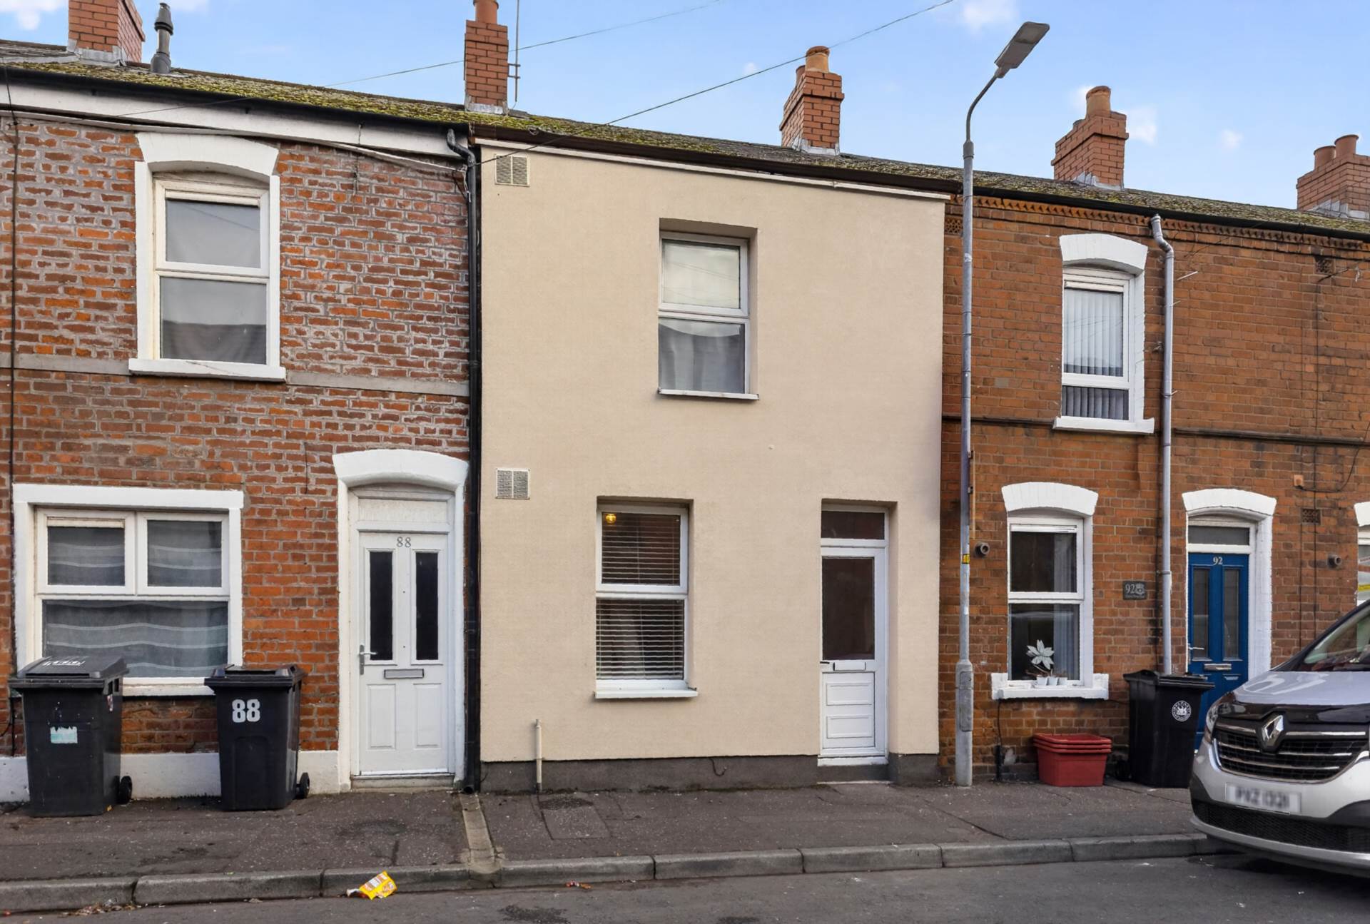
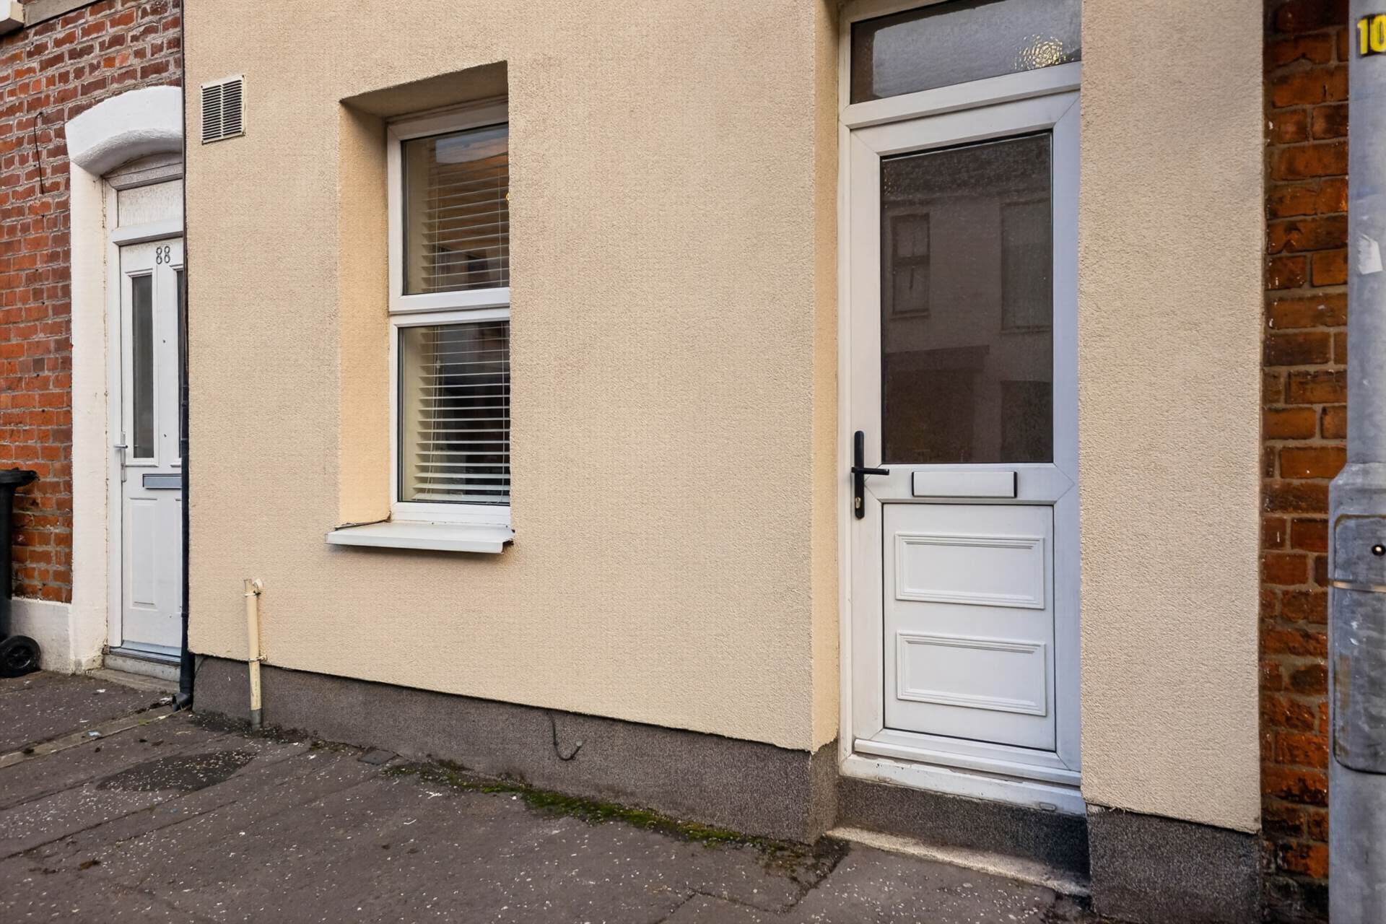
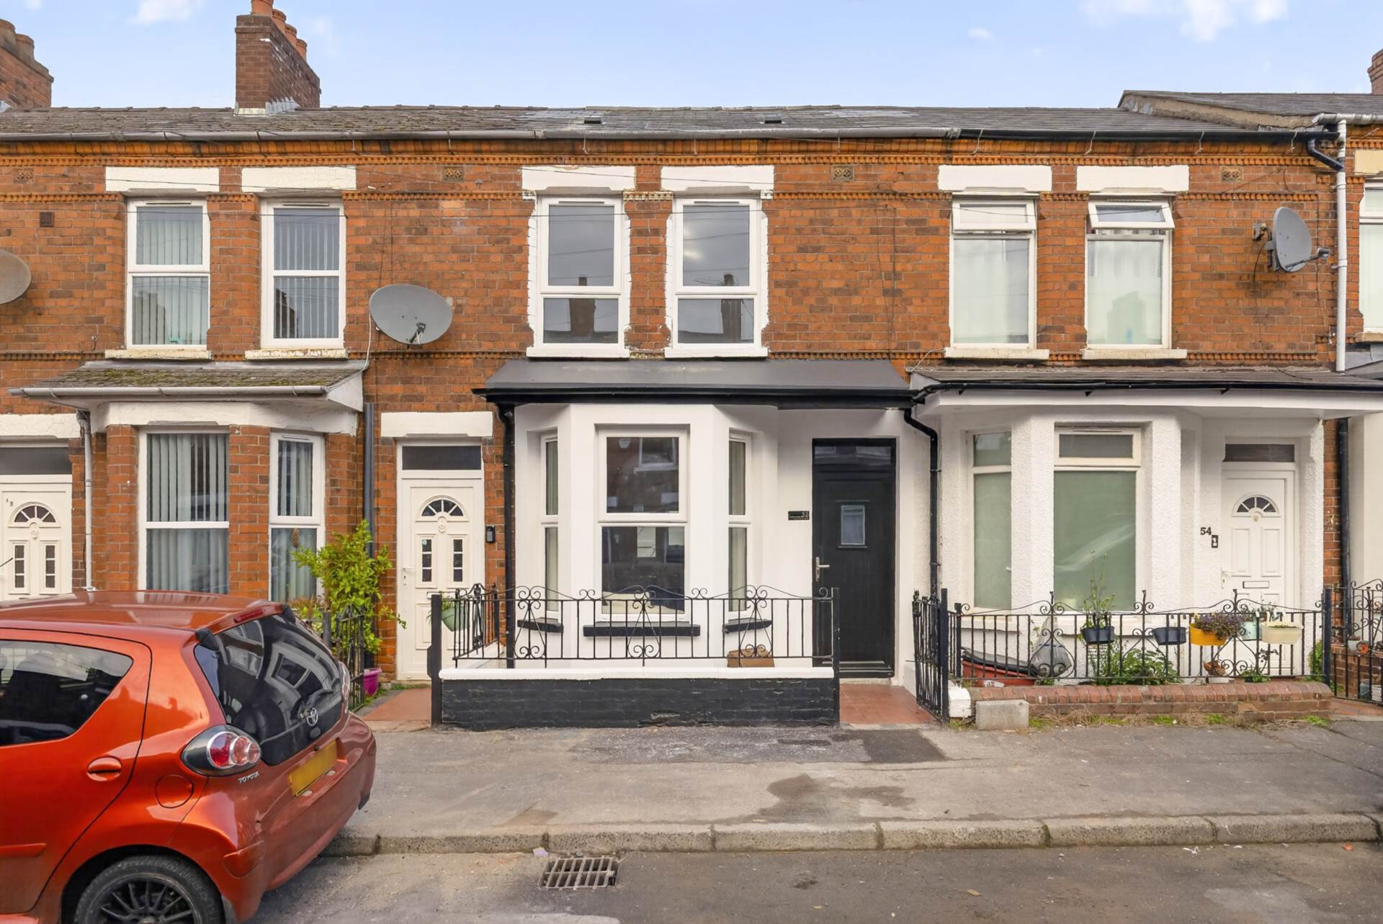
- Refurbished terrace house with two shower rooms
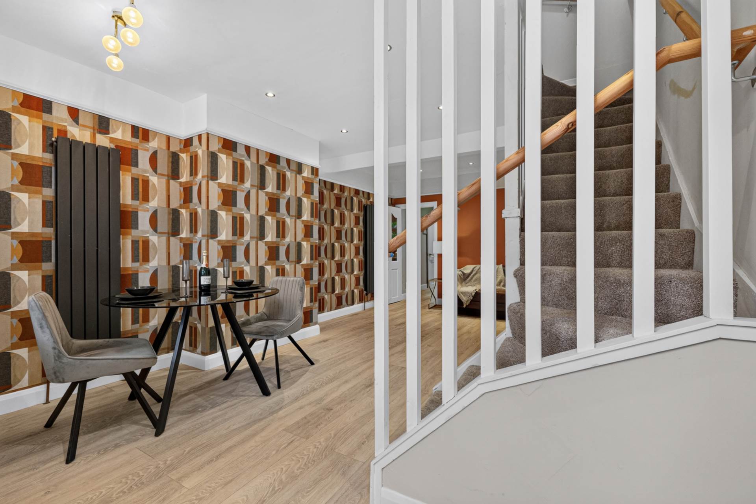
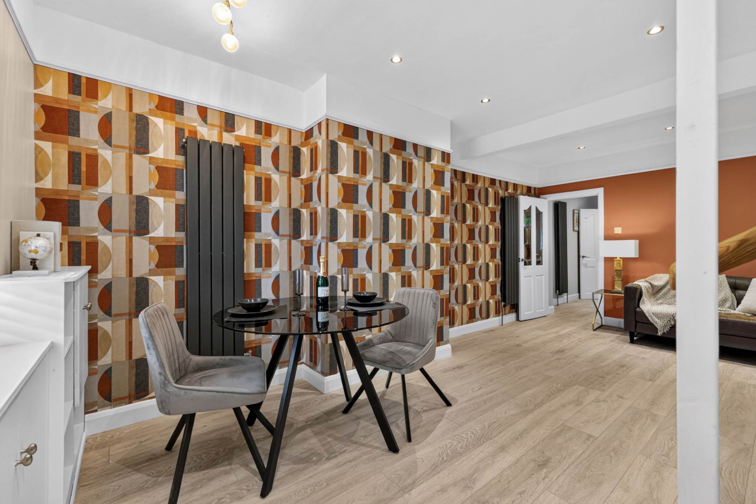
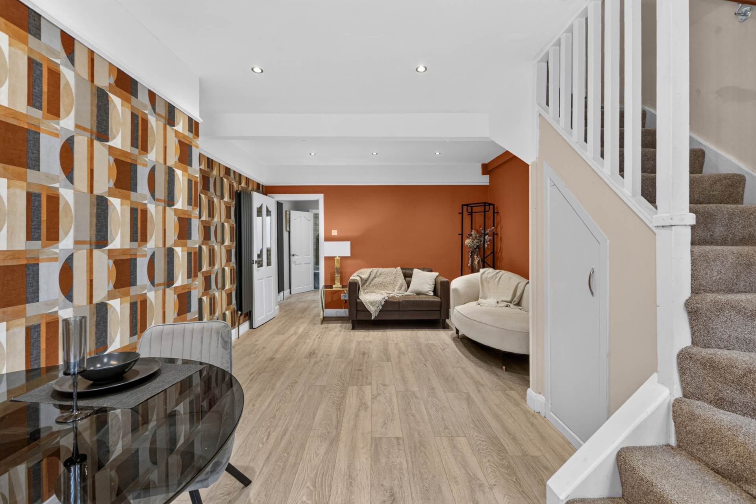
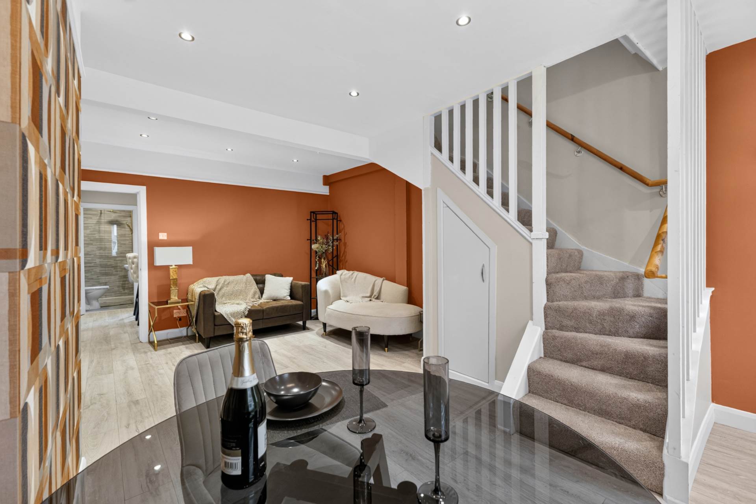
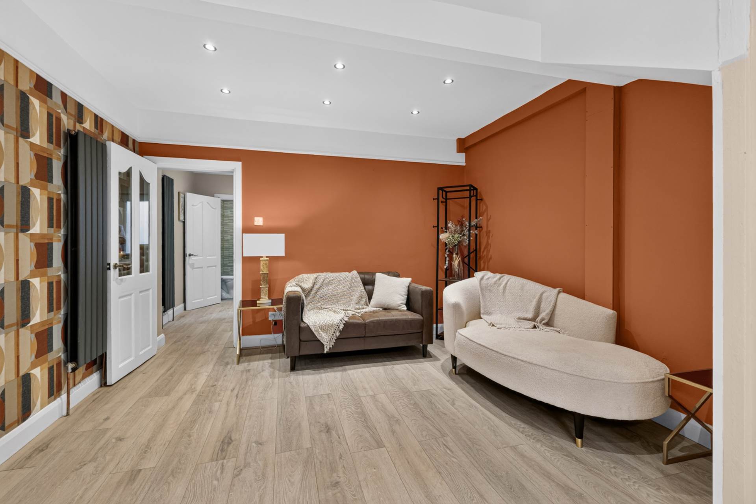
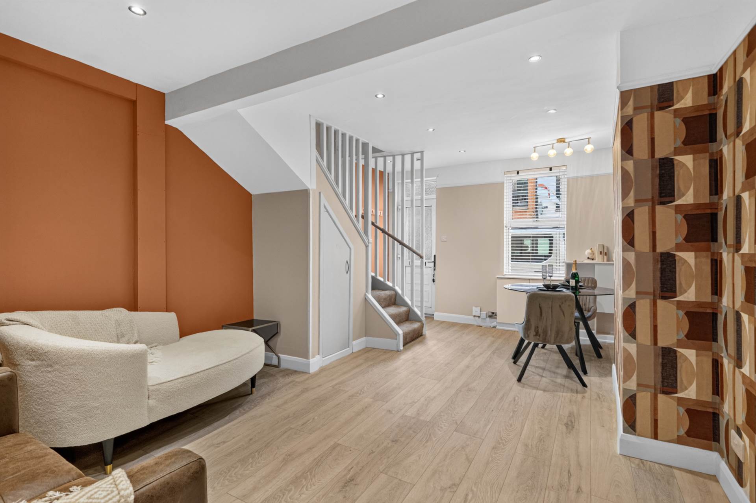
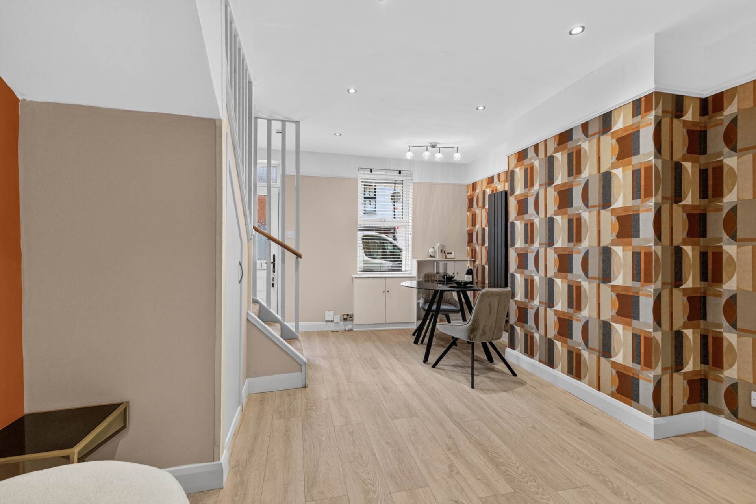
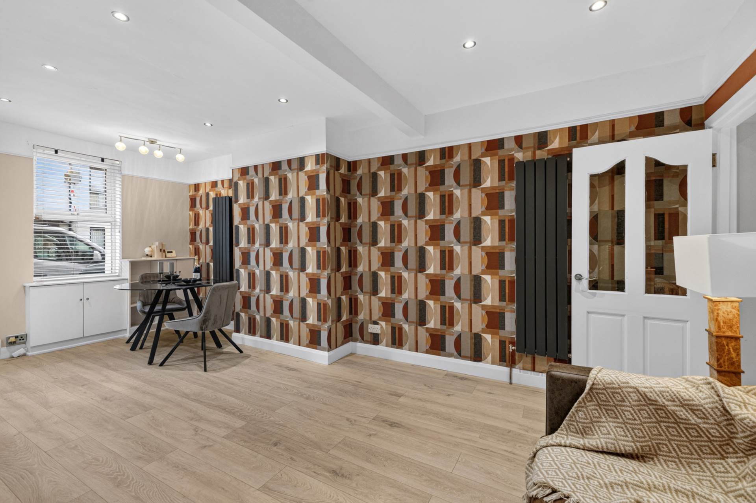
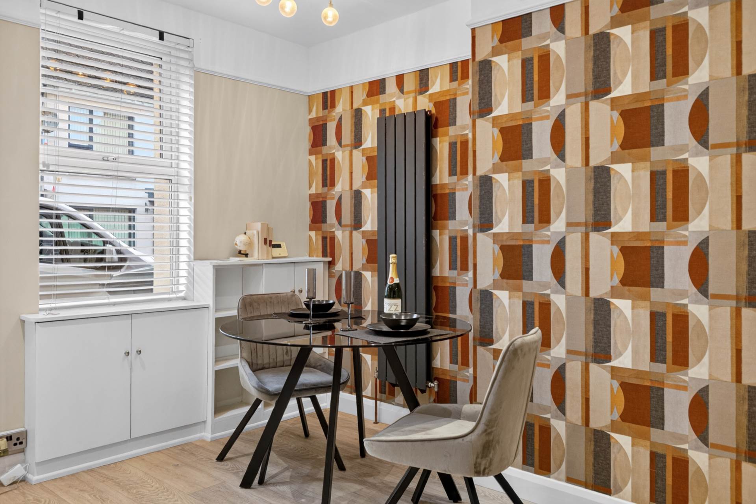
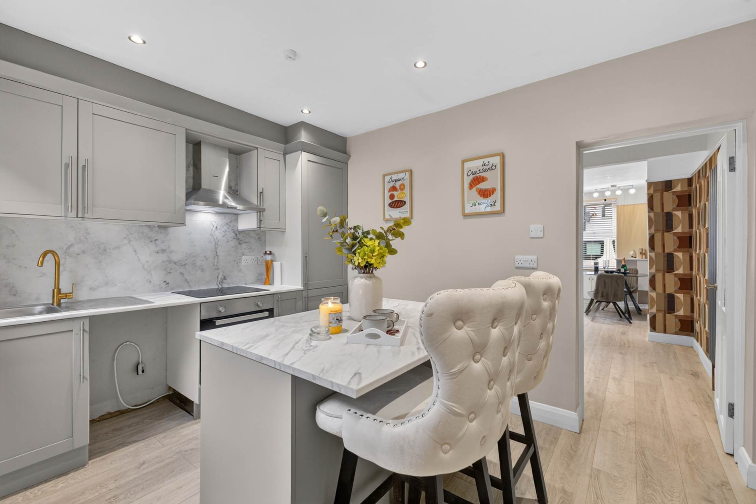
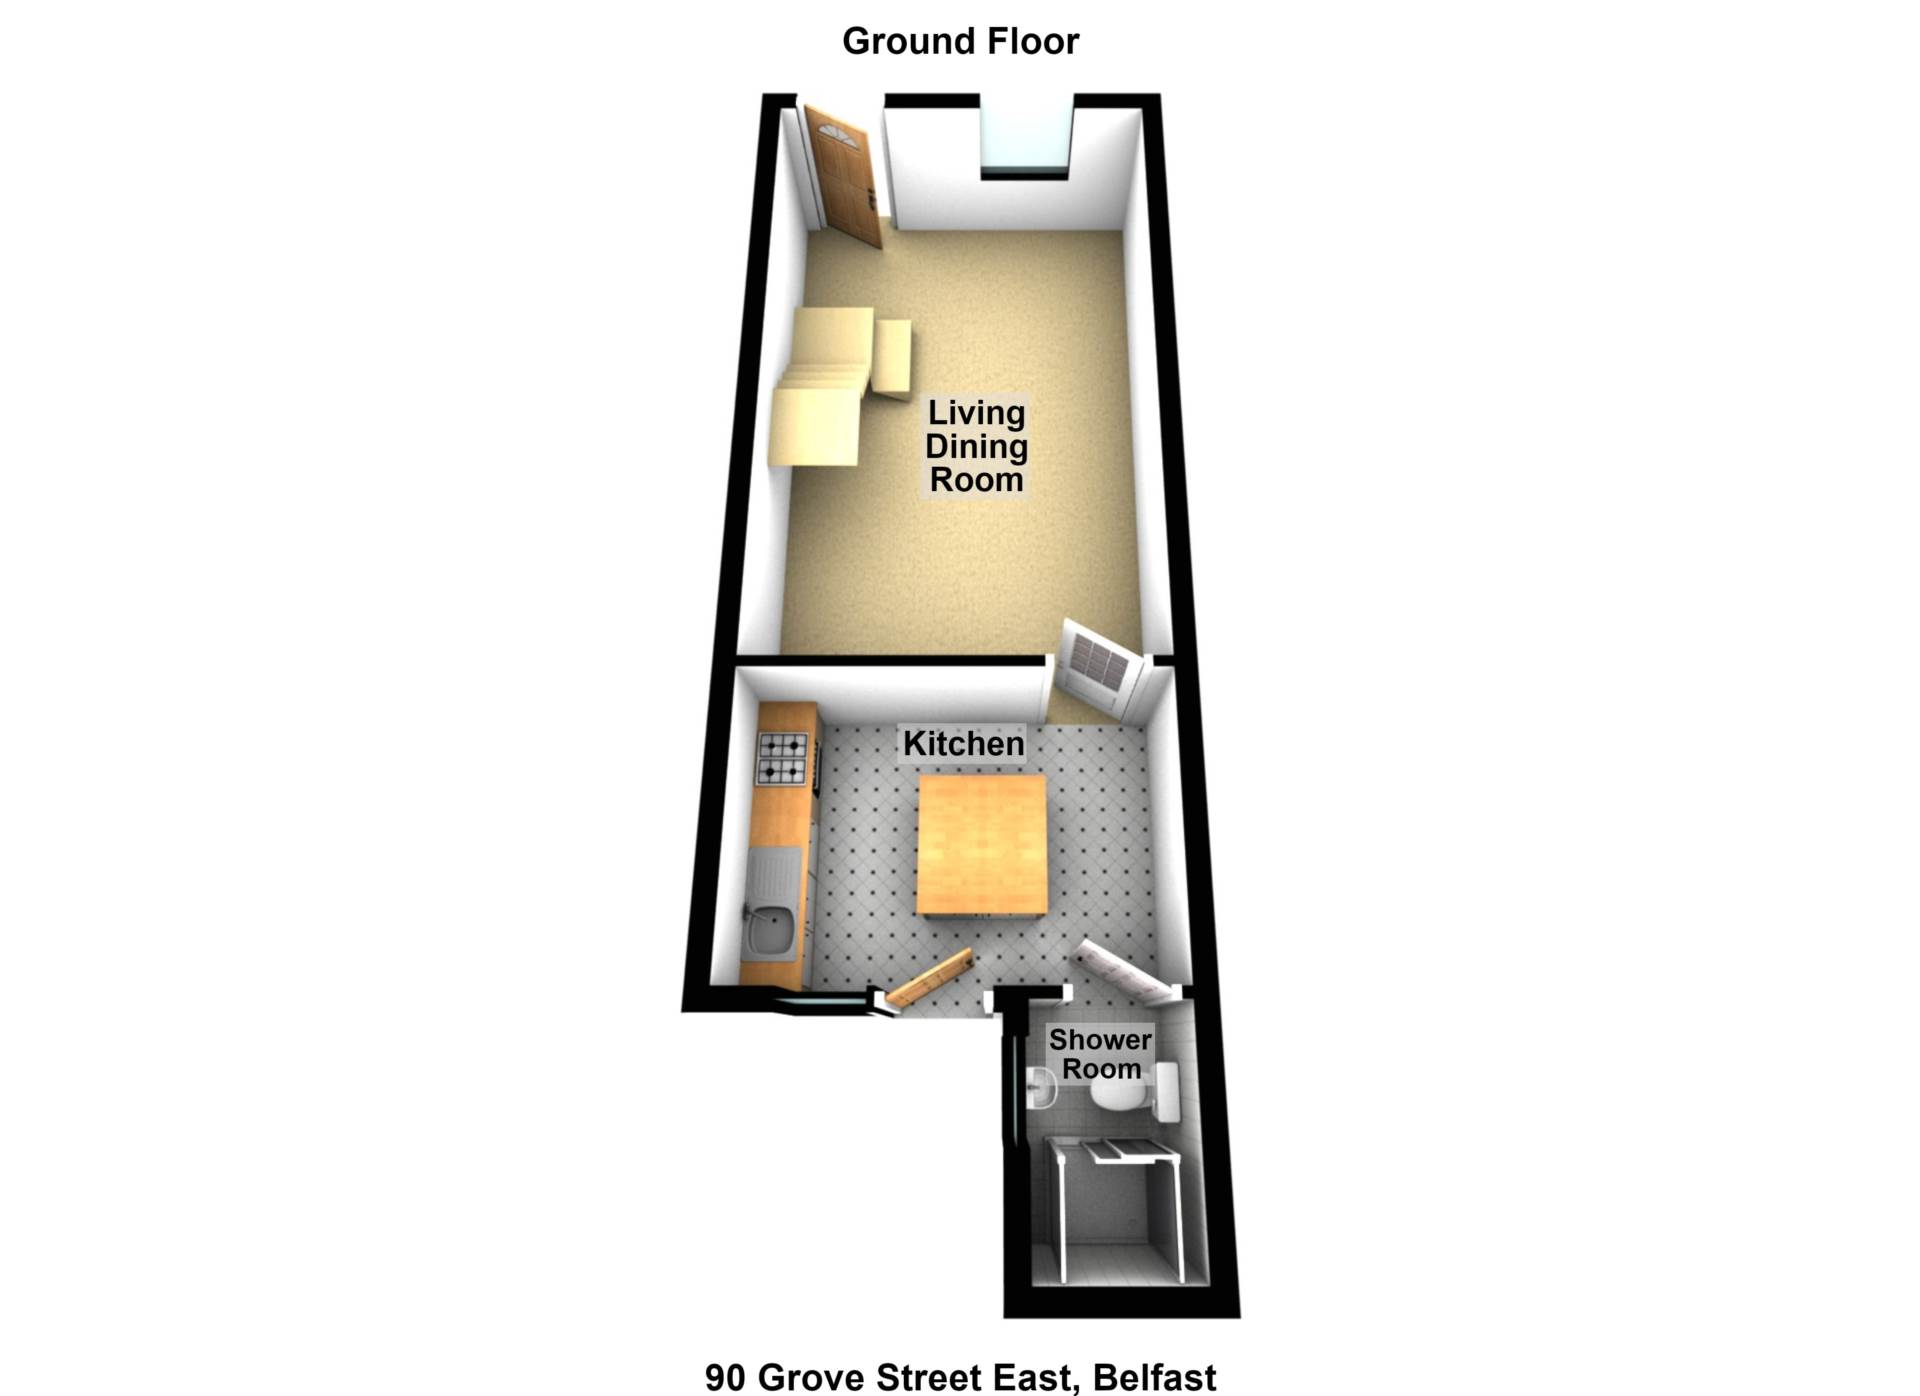
- Open plan living area with space for dining
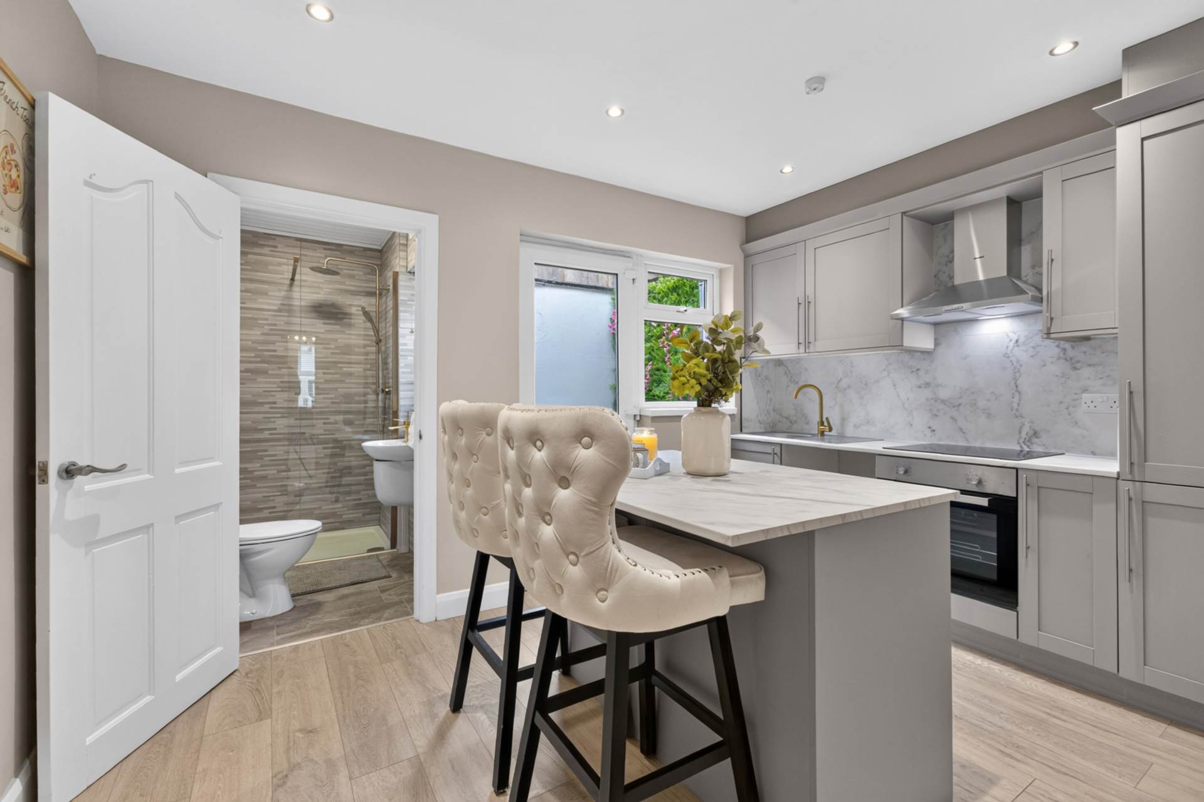
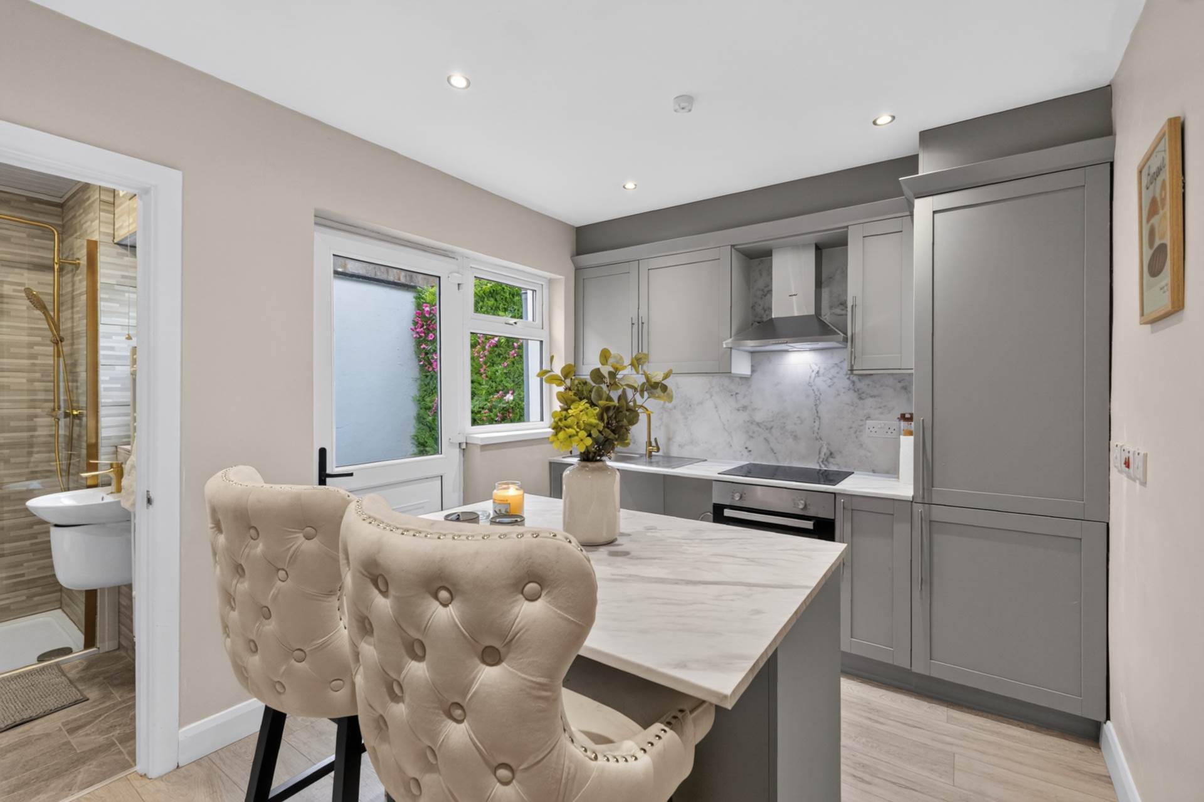
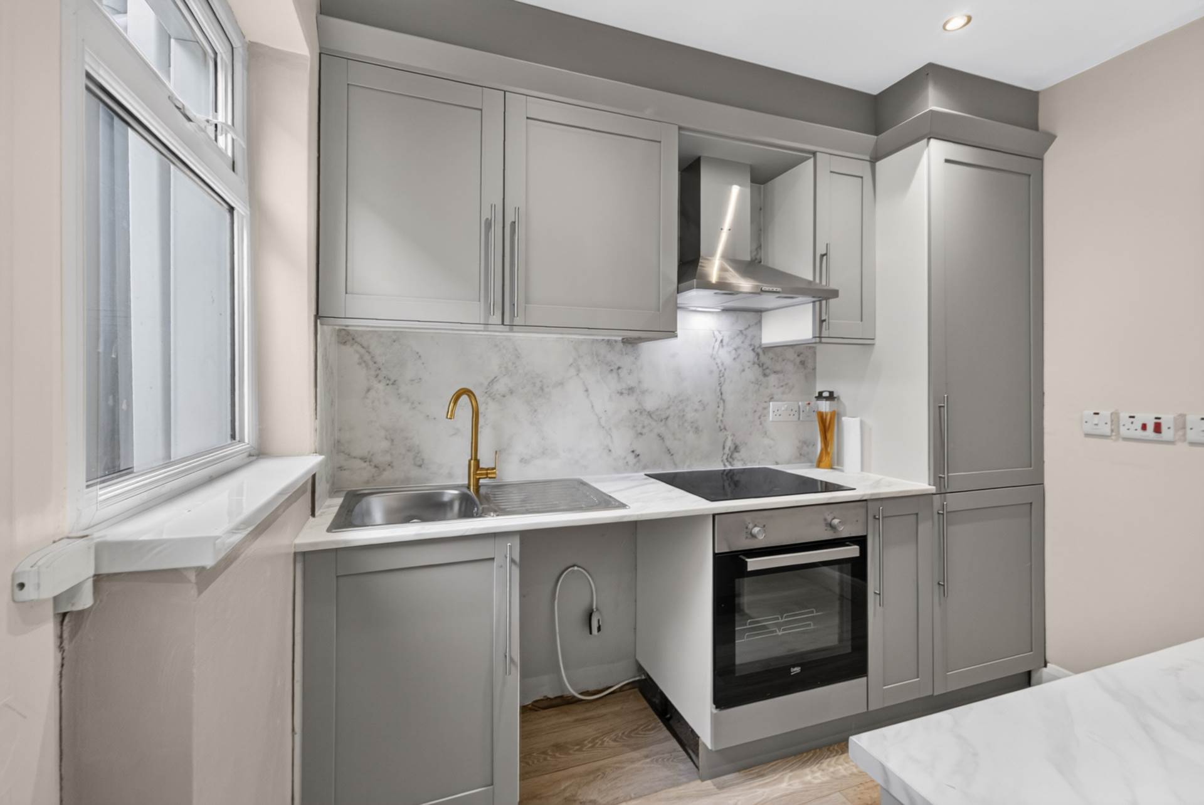
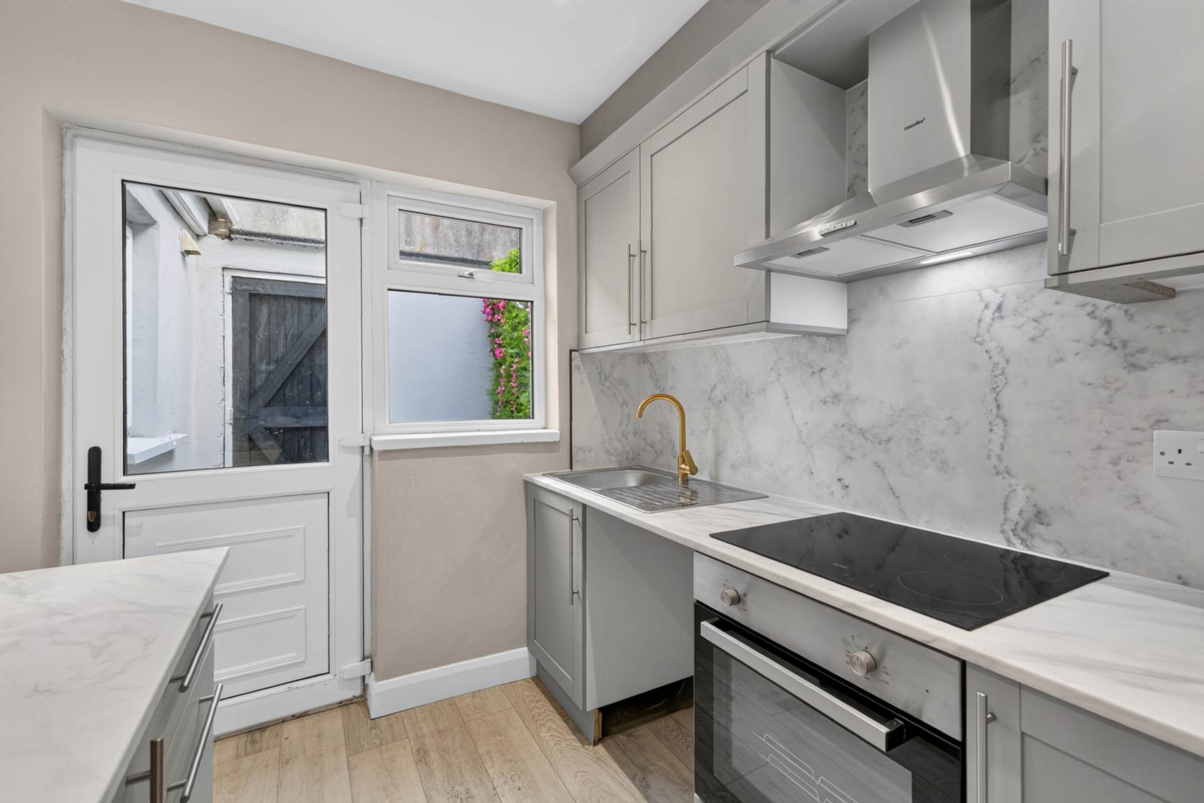
- Newly fitted kitchen in grey finish with island unit
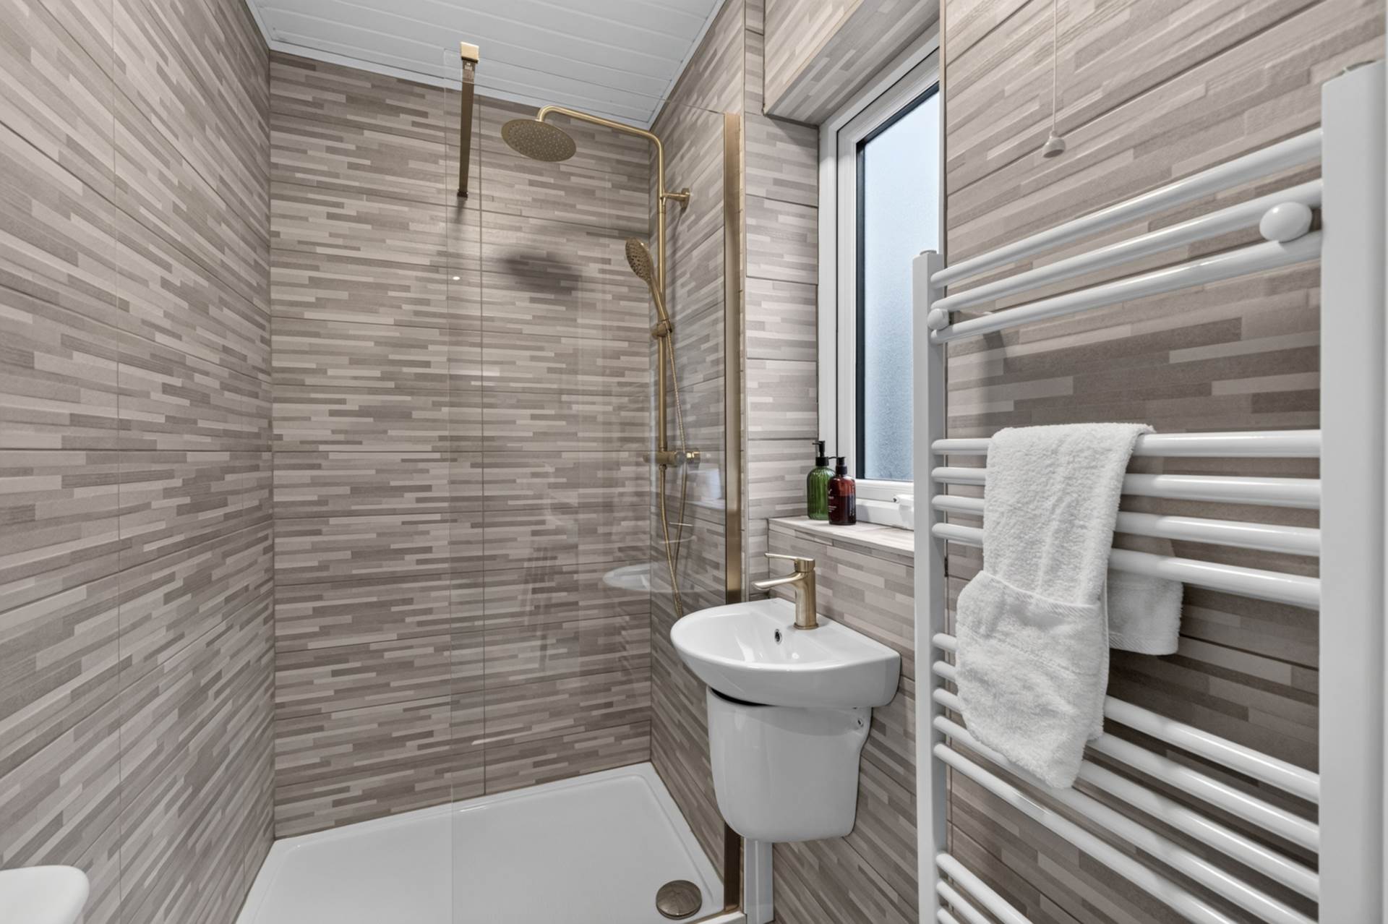
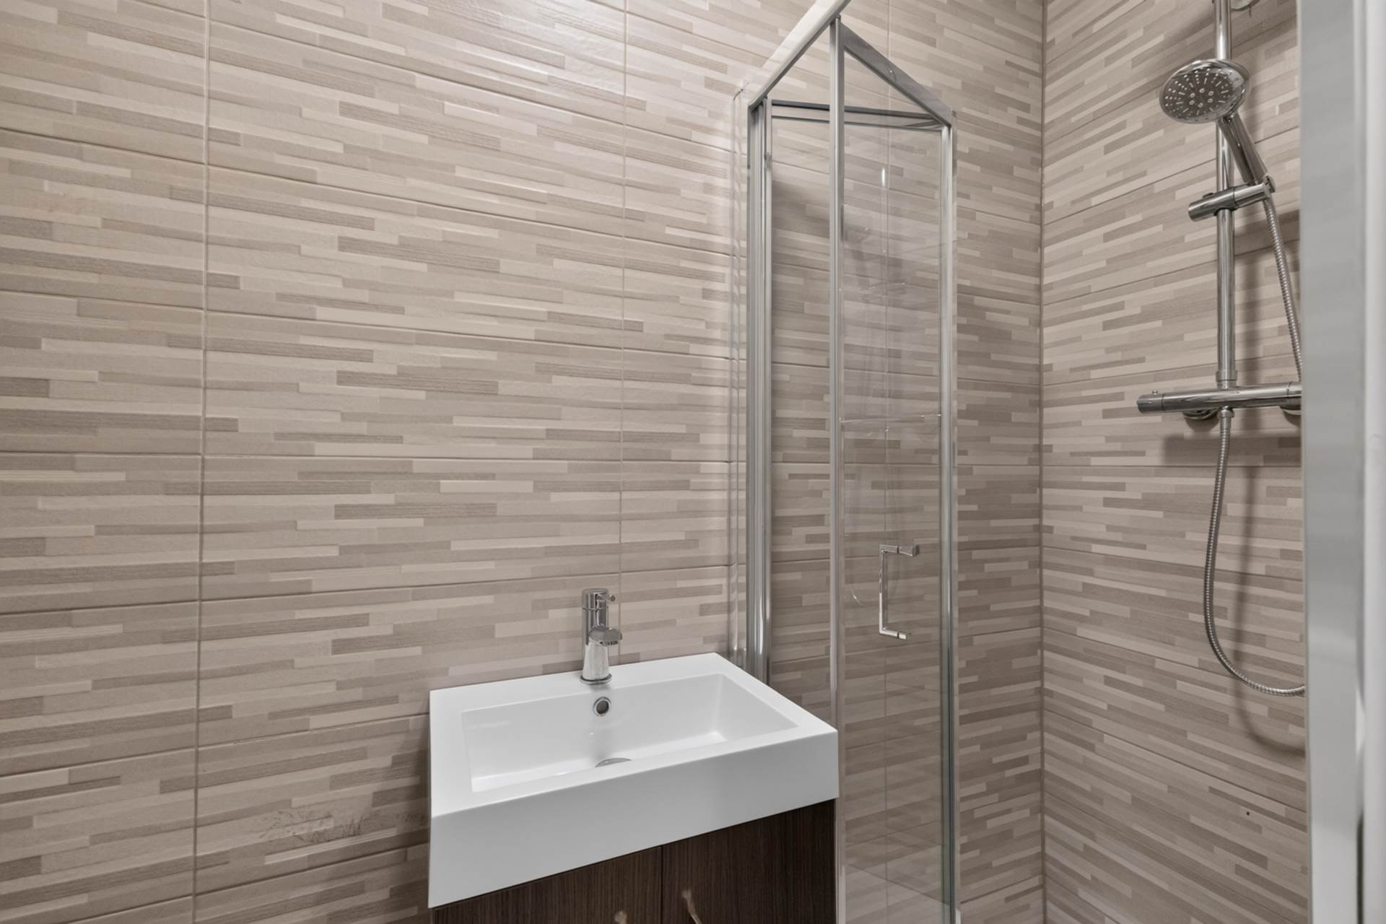
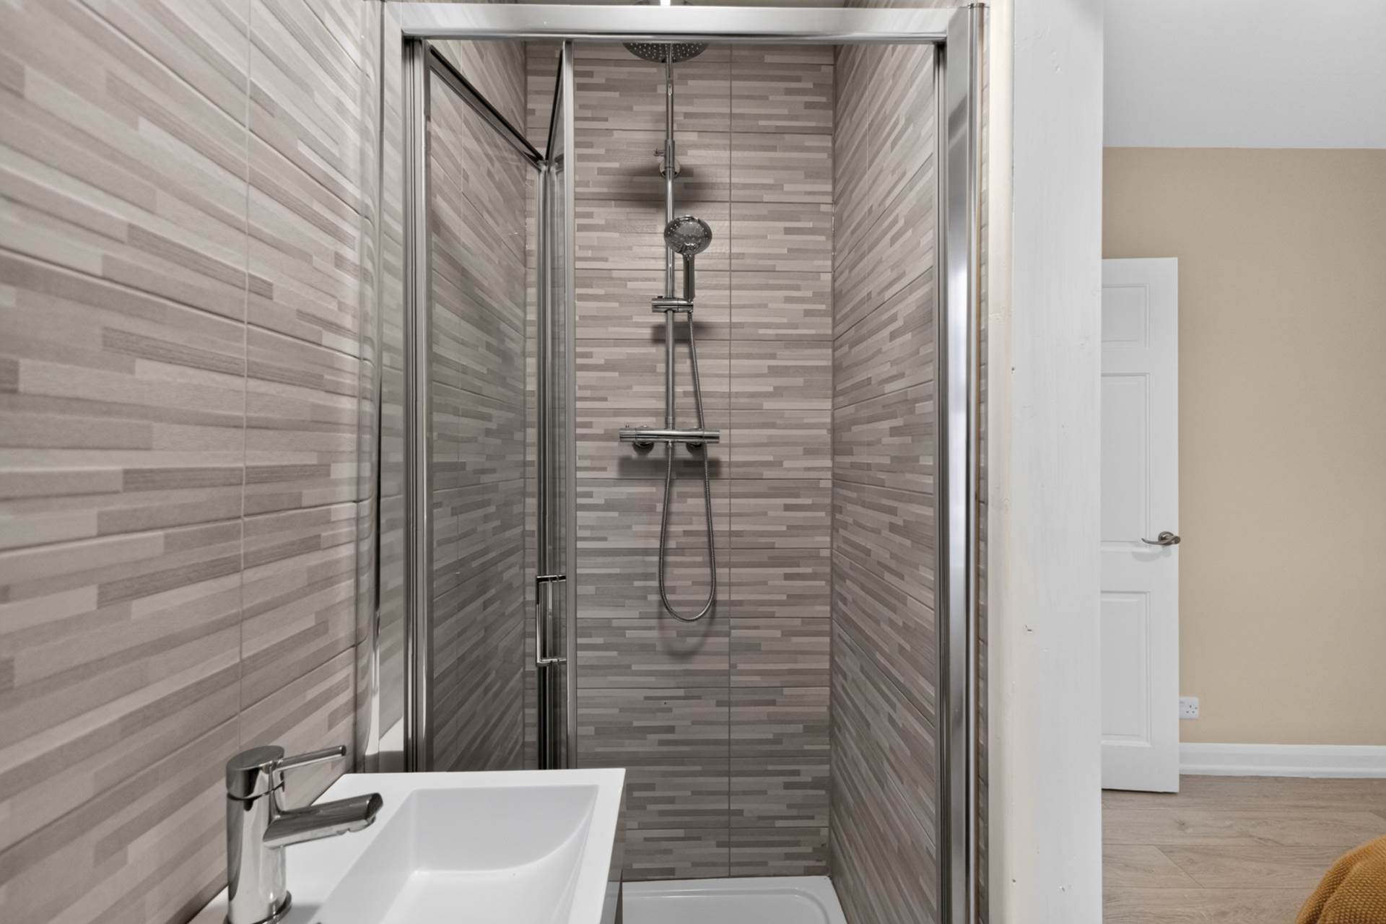
- Newly fitted downstairs shower room with contemporary finishes
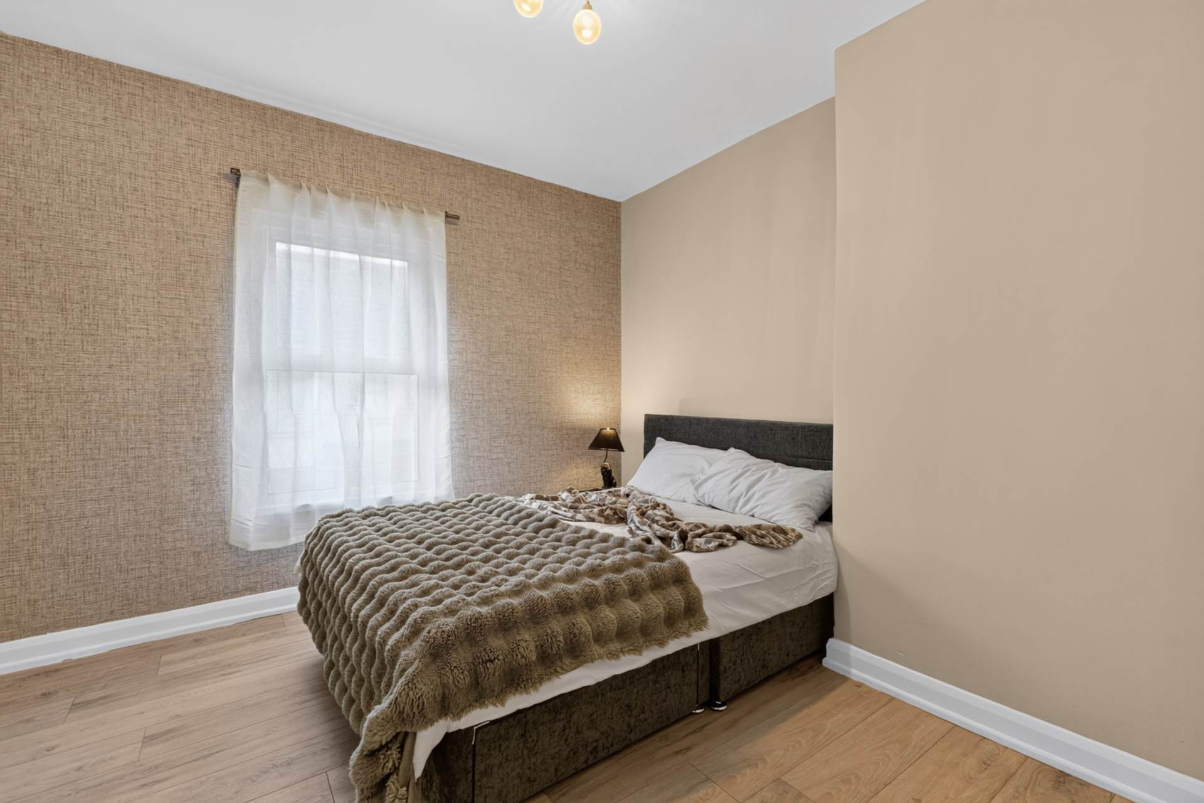
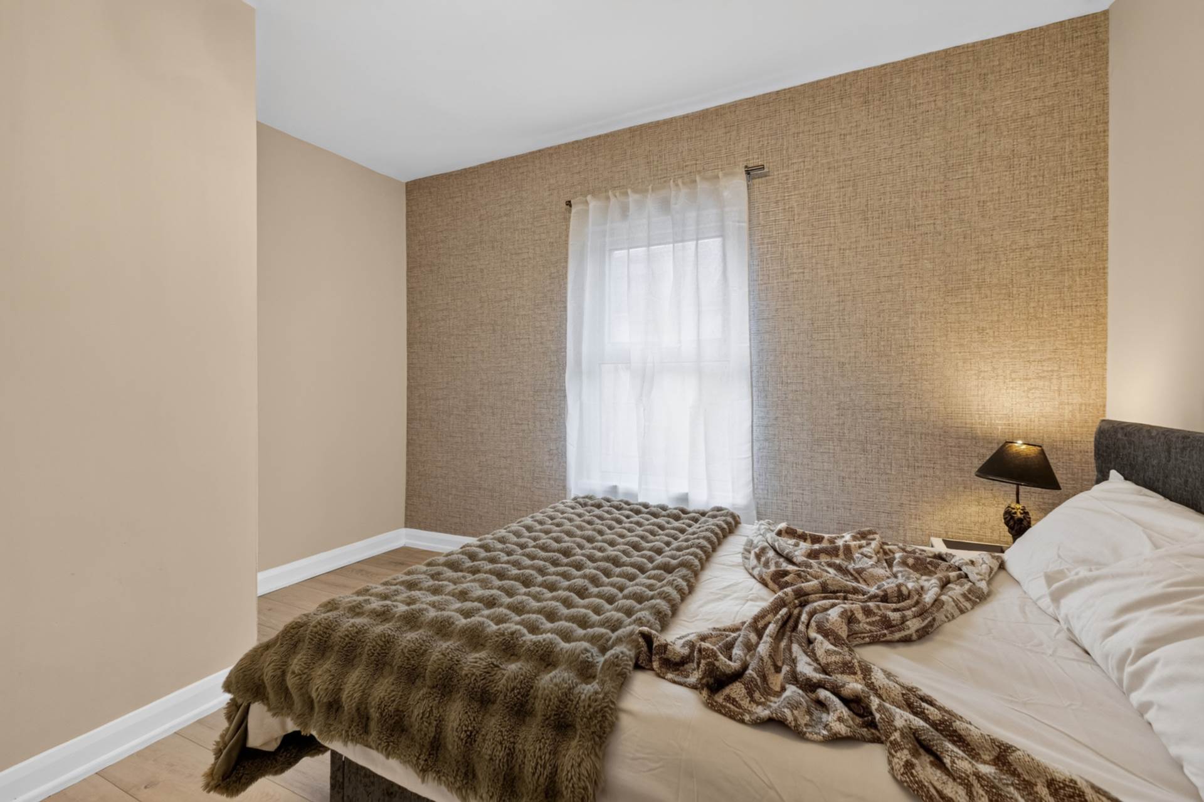
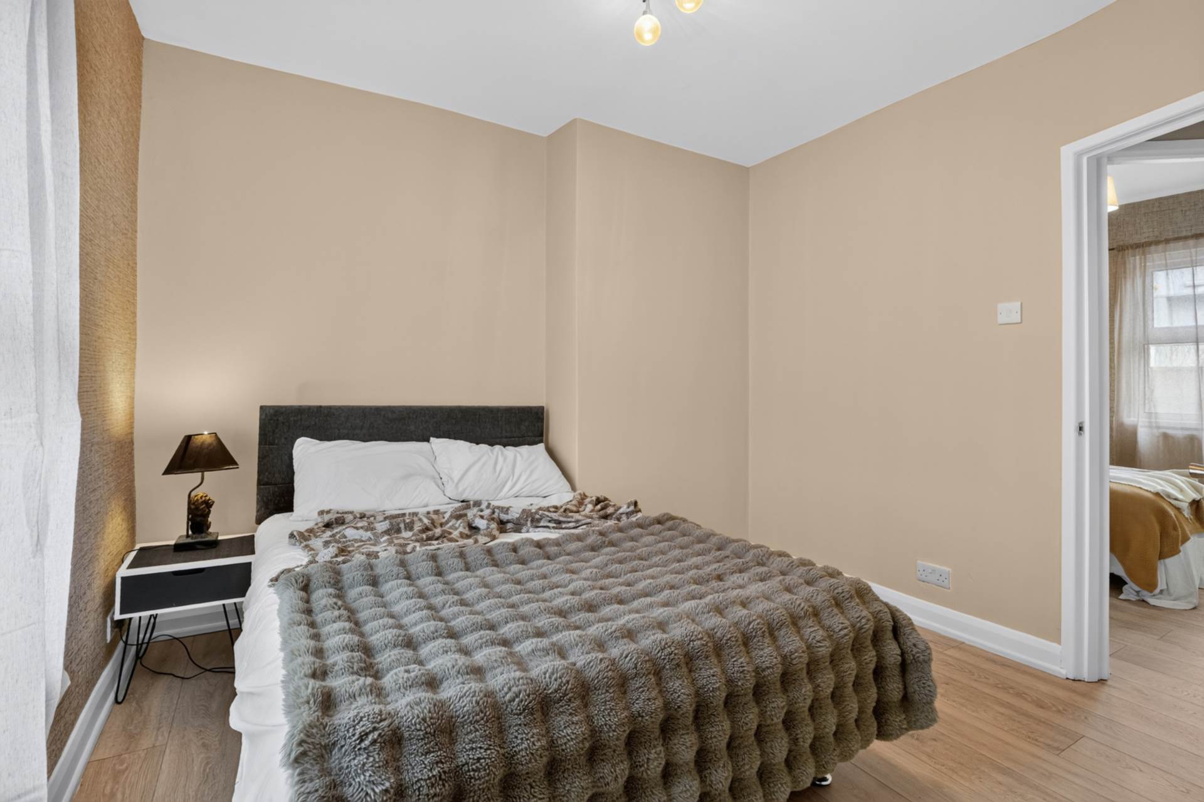
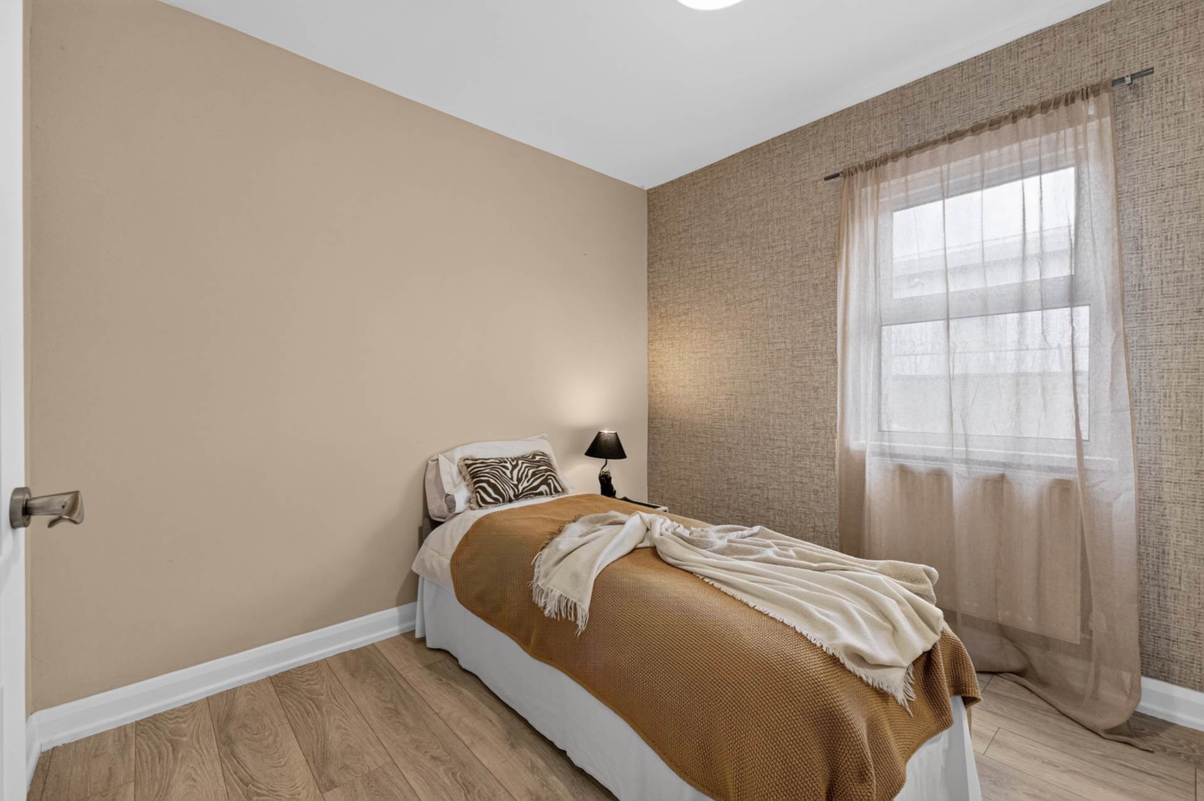
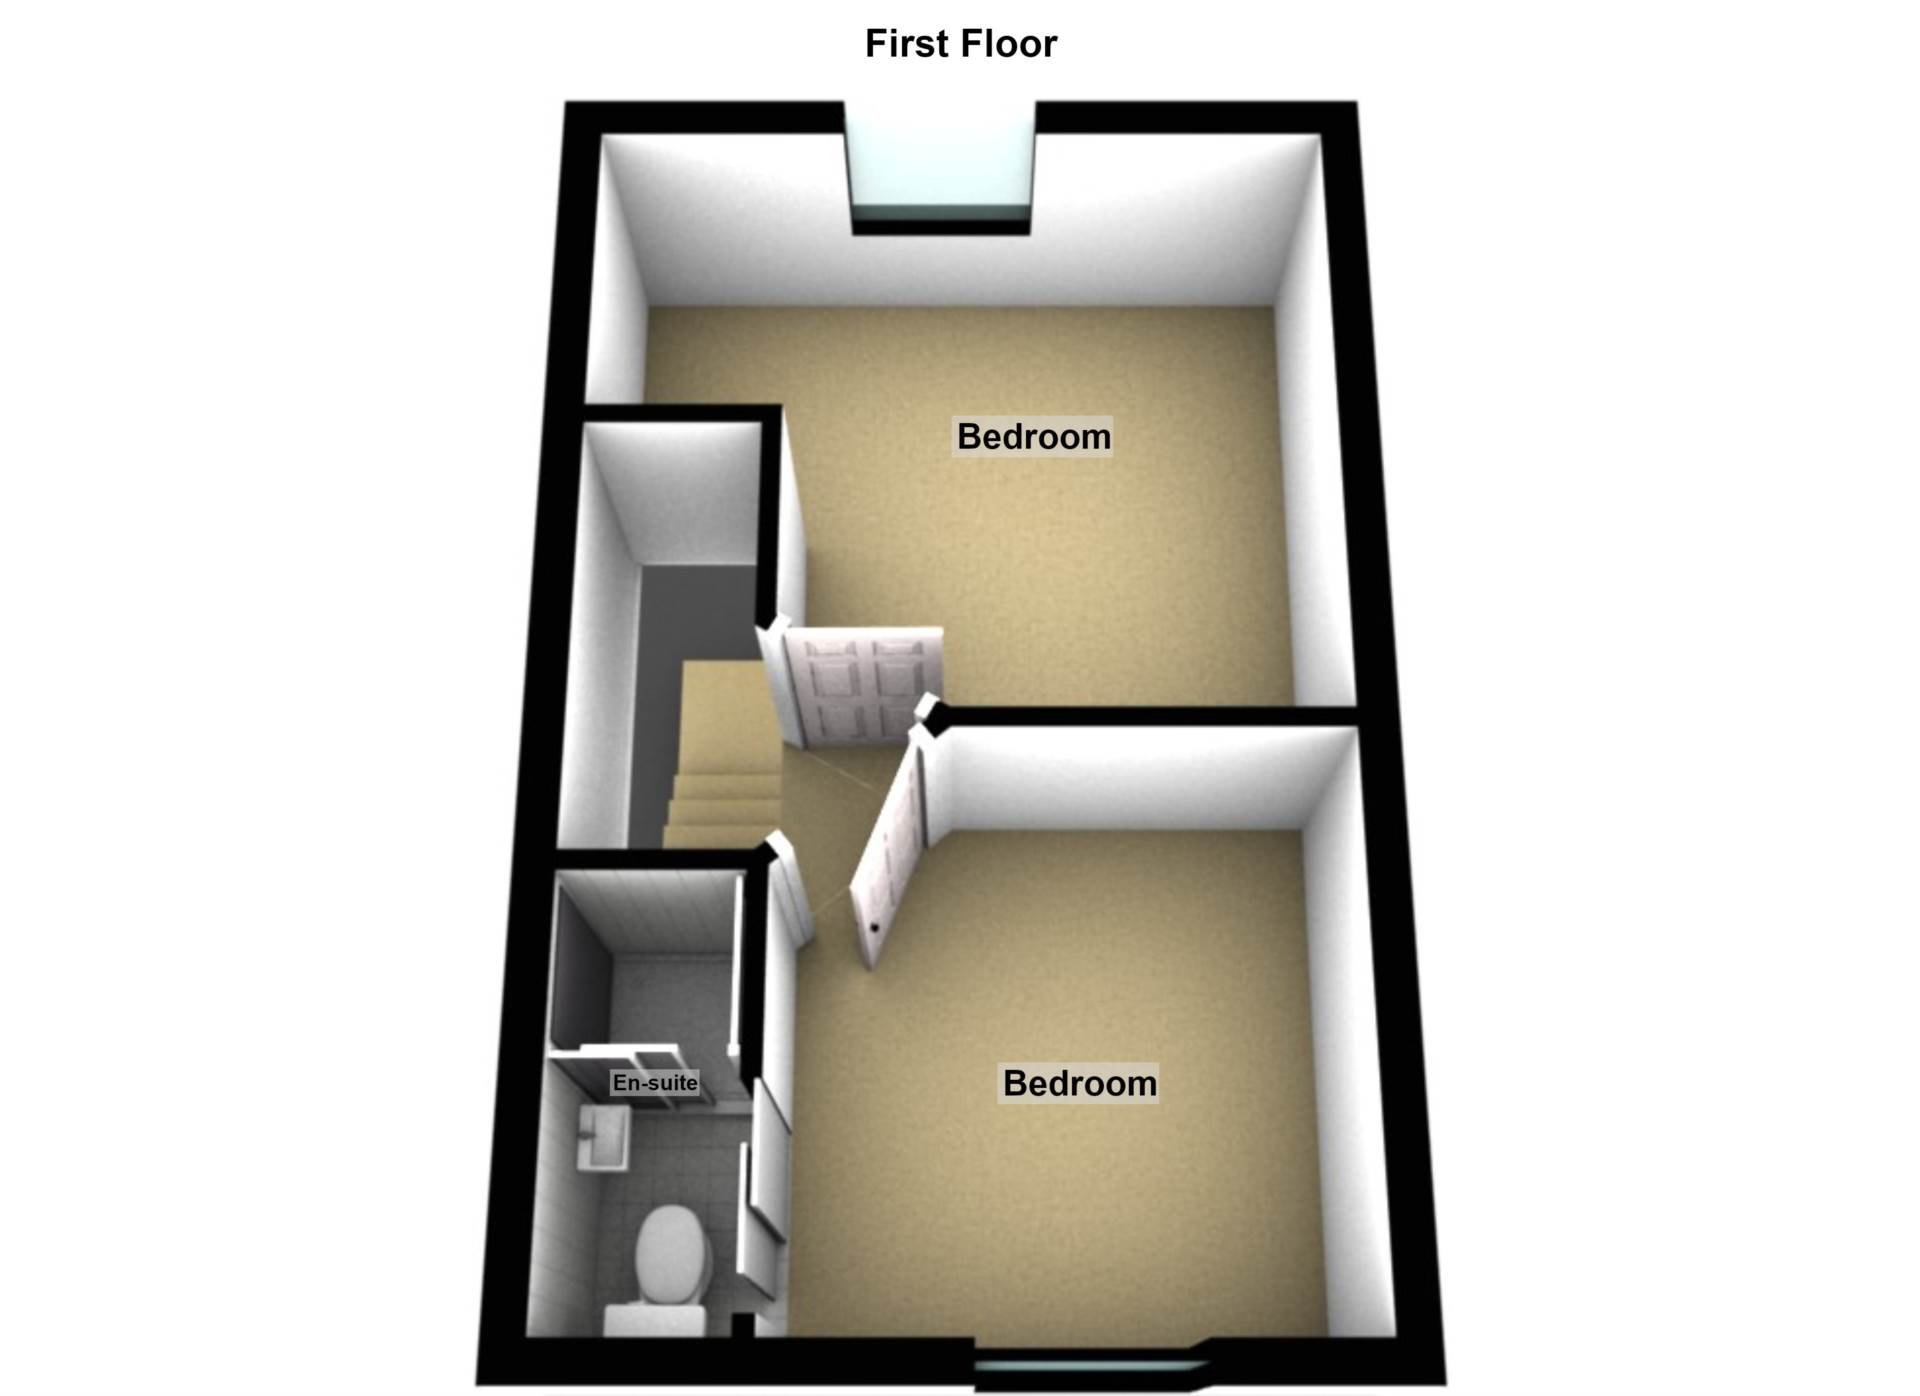
- 2 well proportioned bedrooms
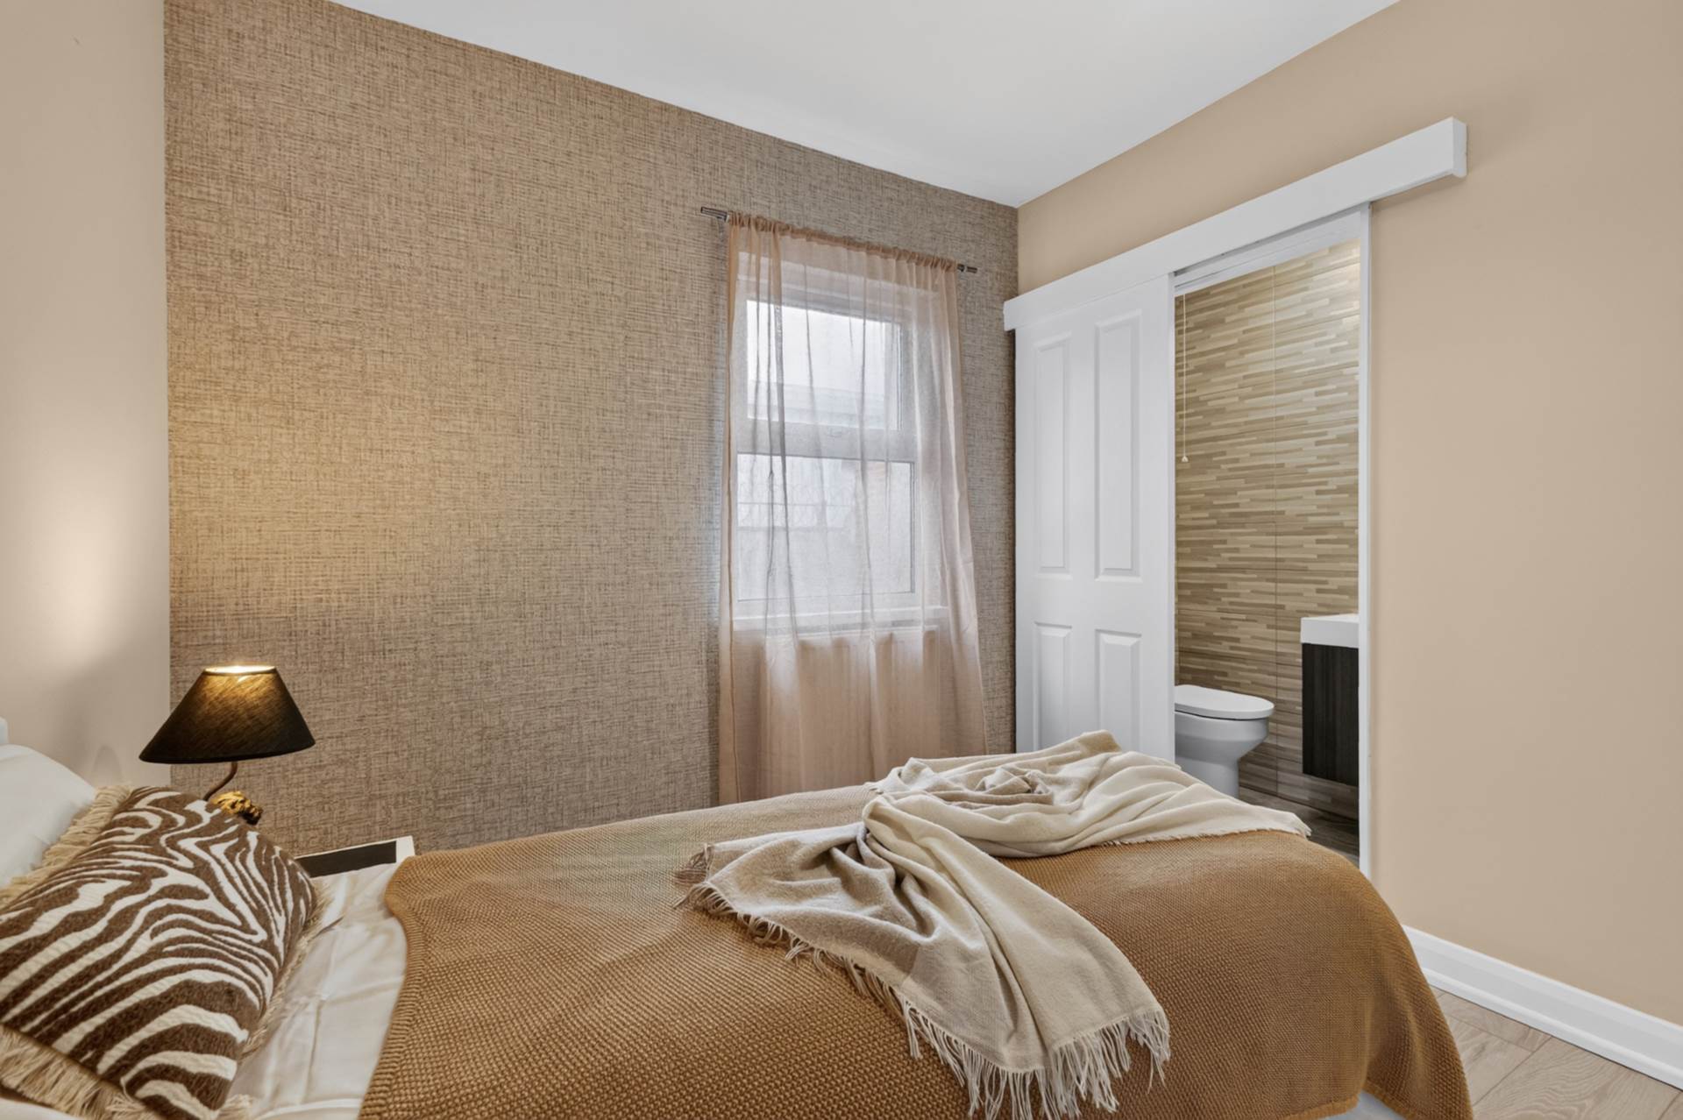
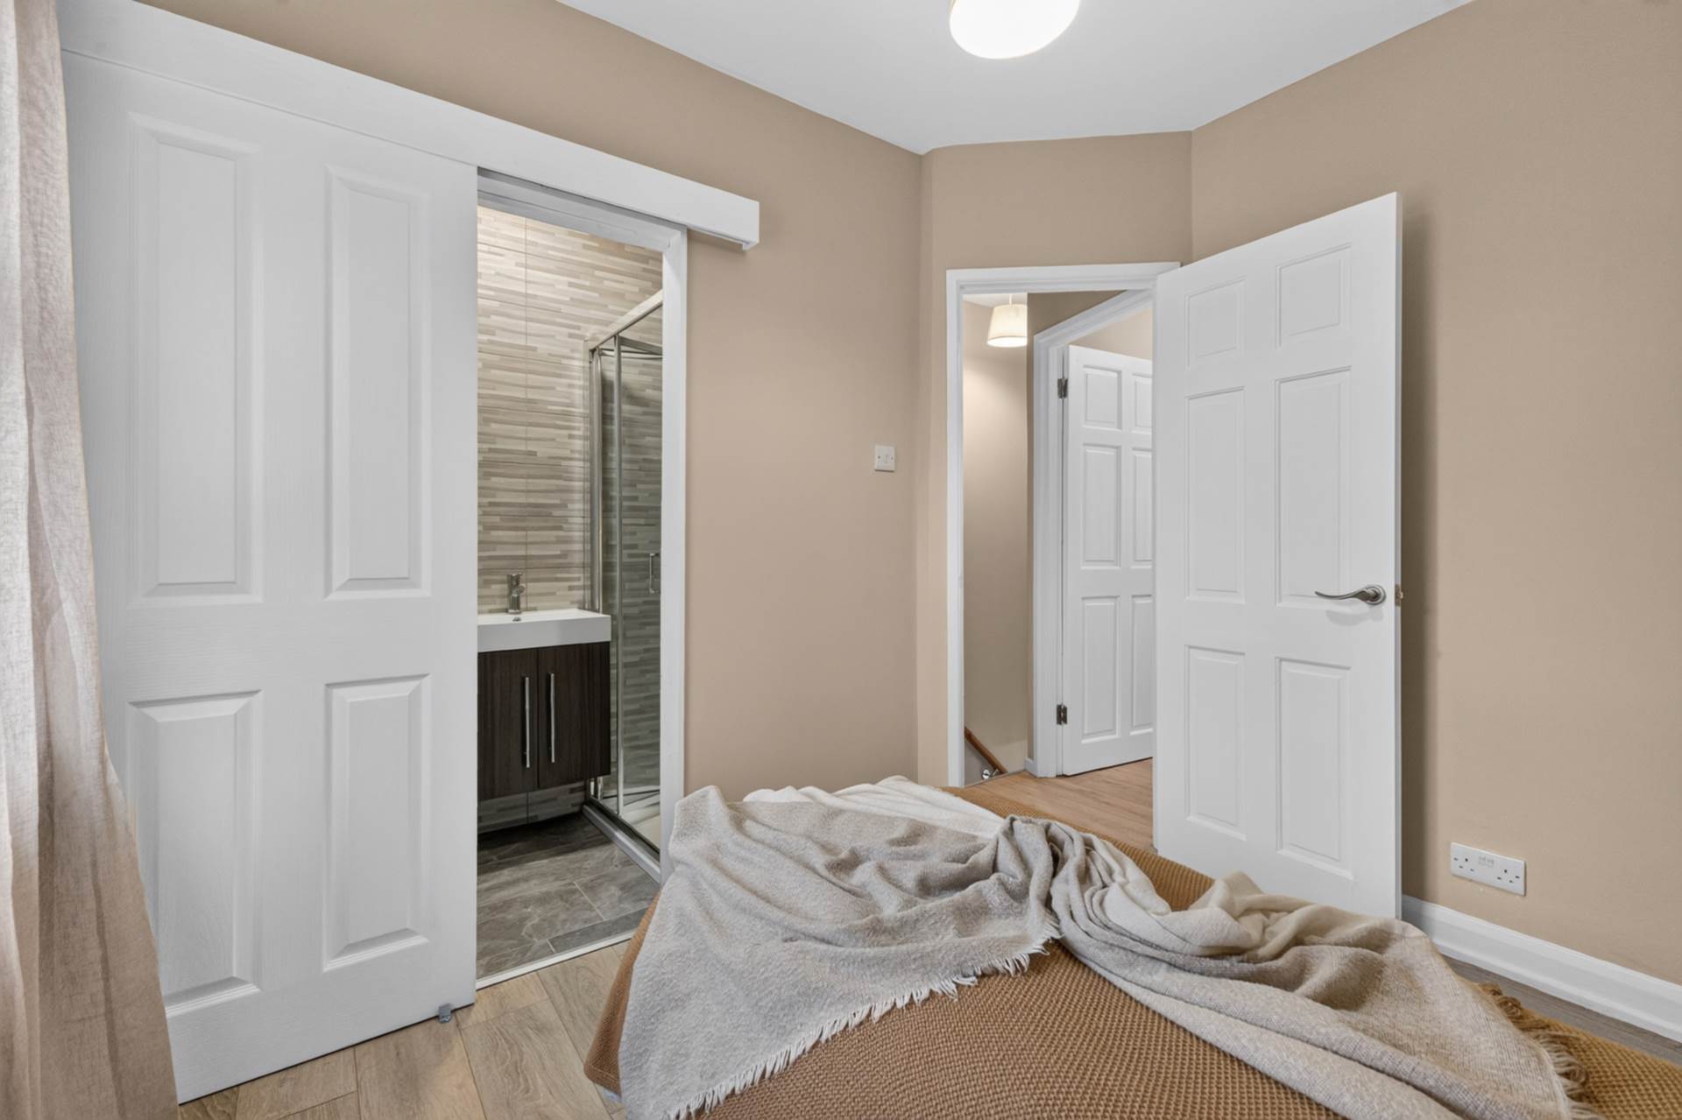
- Newly fitted contemporary en-suite shower room
- U.P.V.C. framed double glazing
- Mains gas central heating
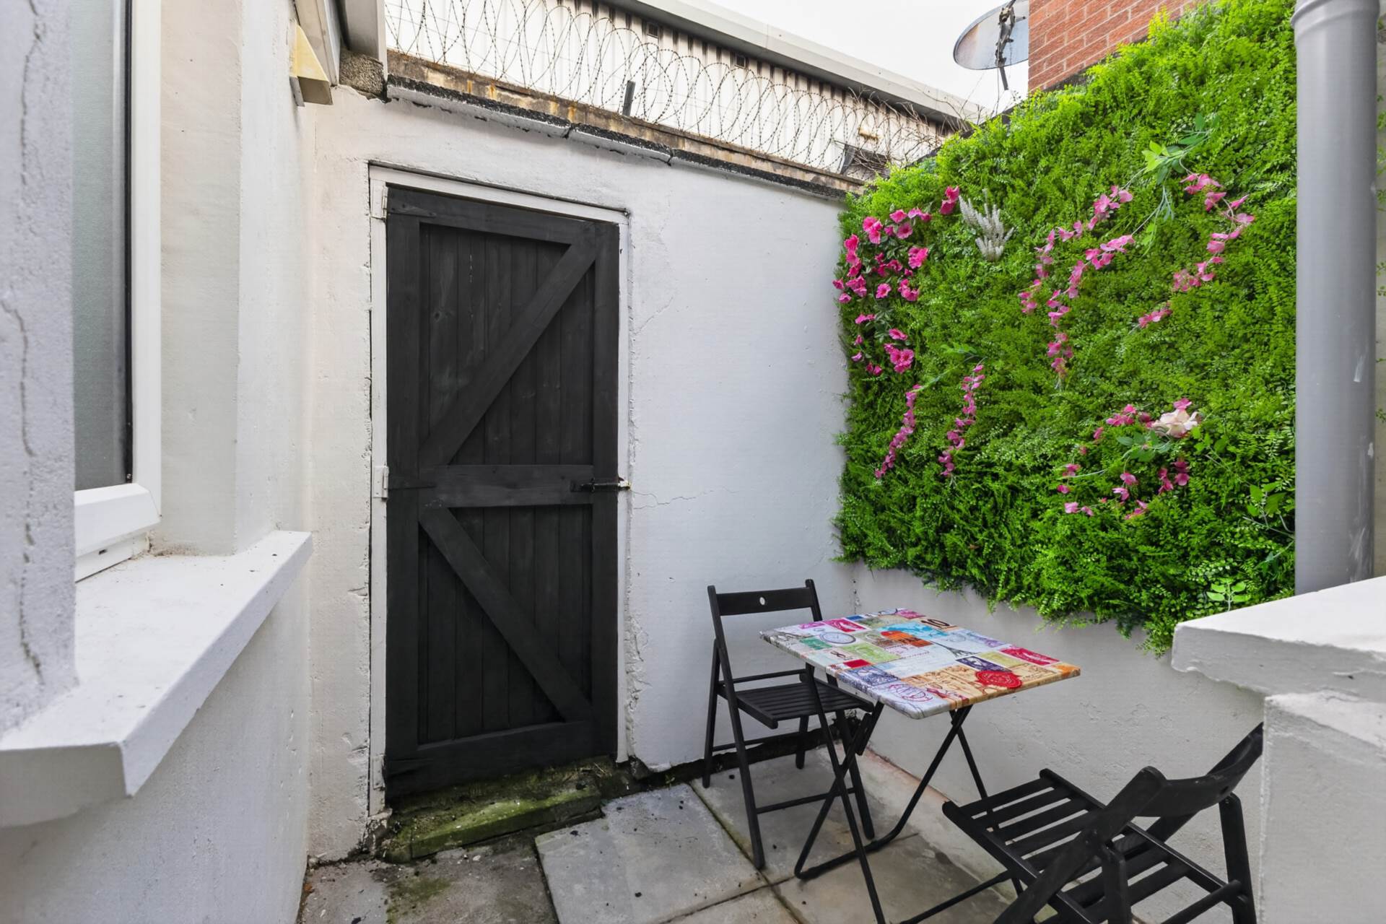
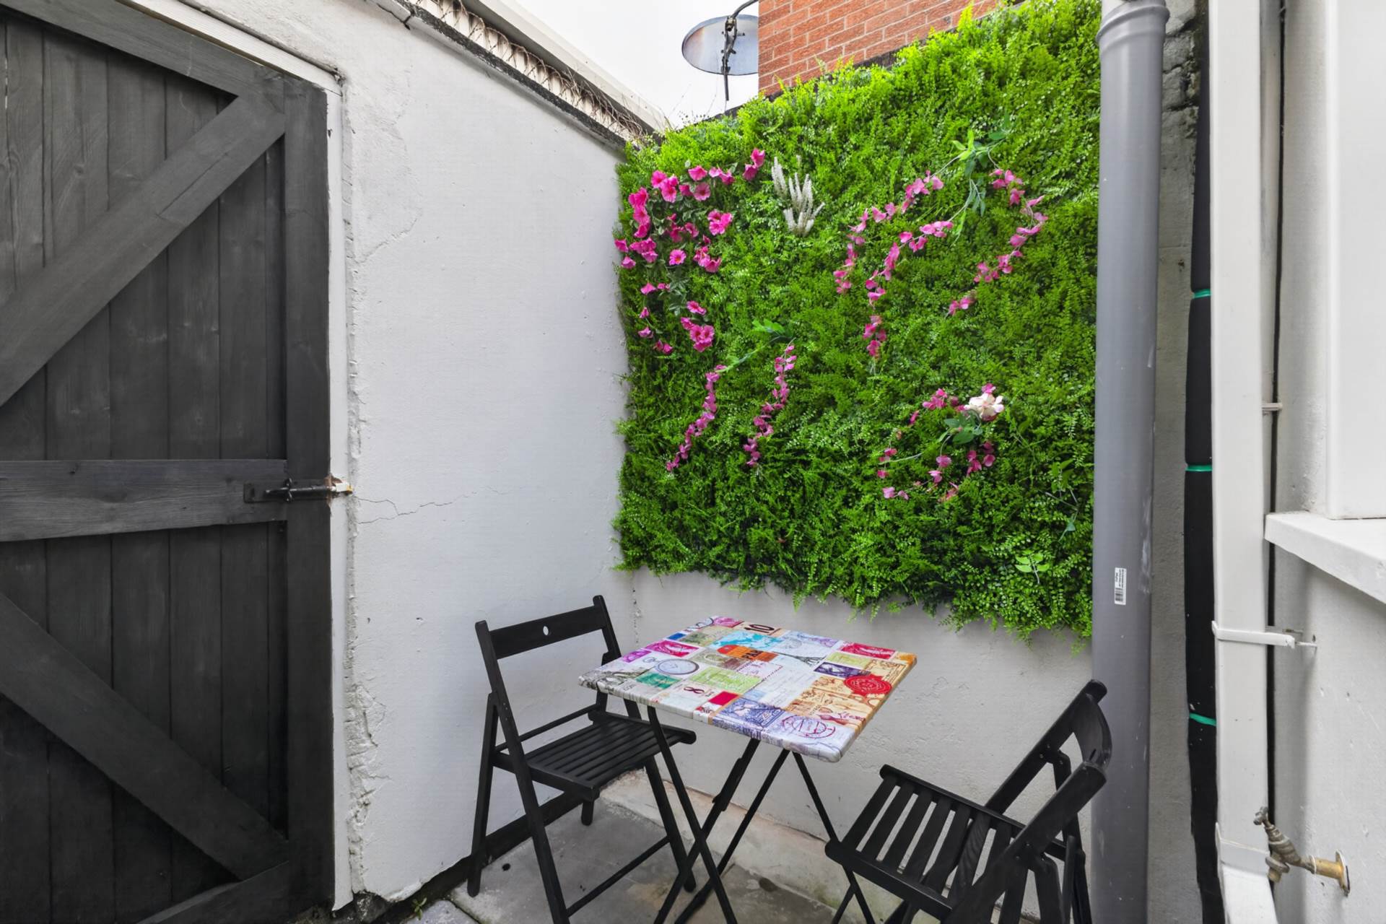
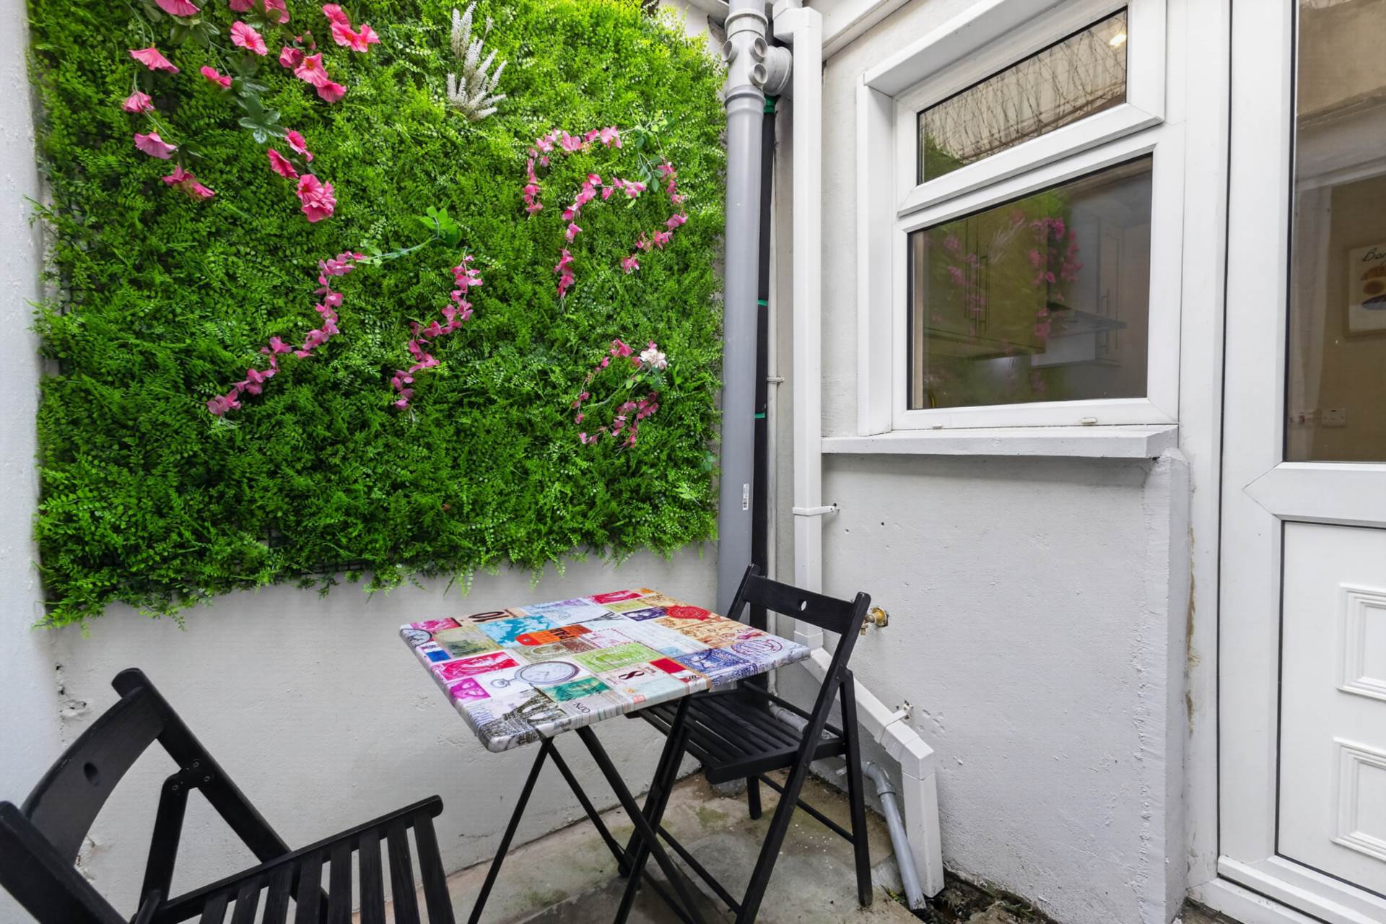
- Enclosed rear yard with space for sitting out
- Chain free and ready to move into
Description
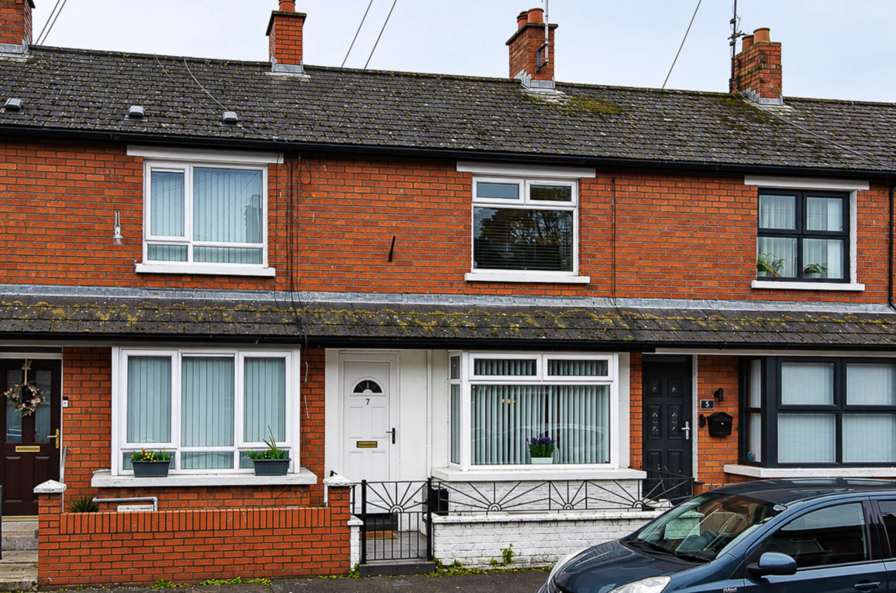
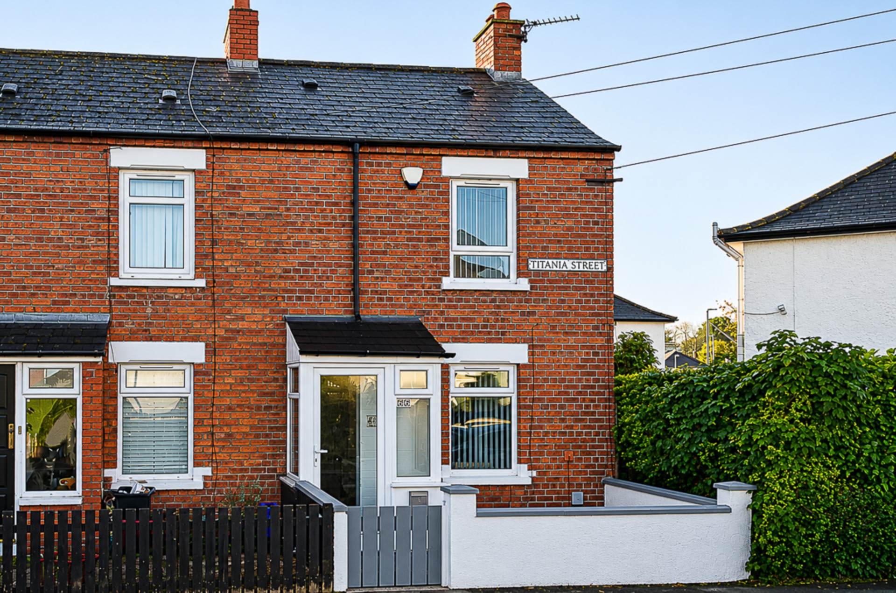
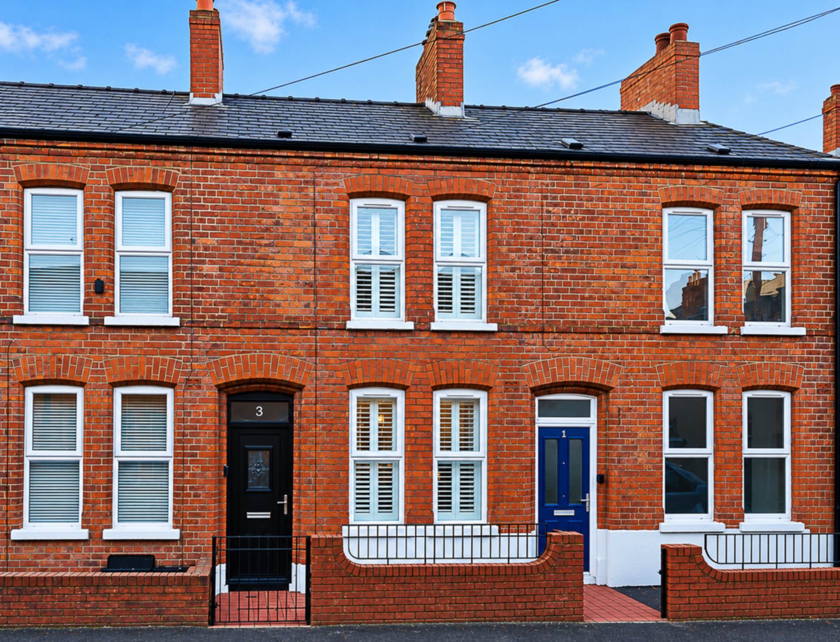
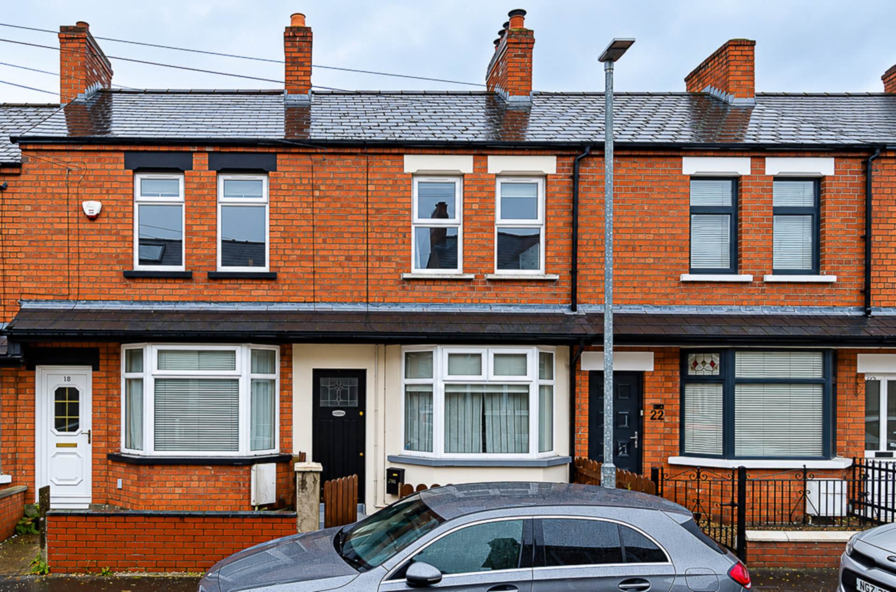
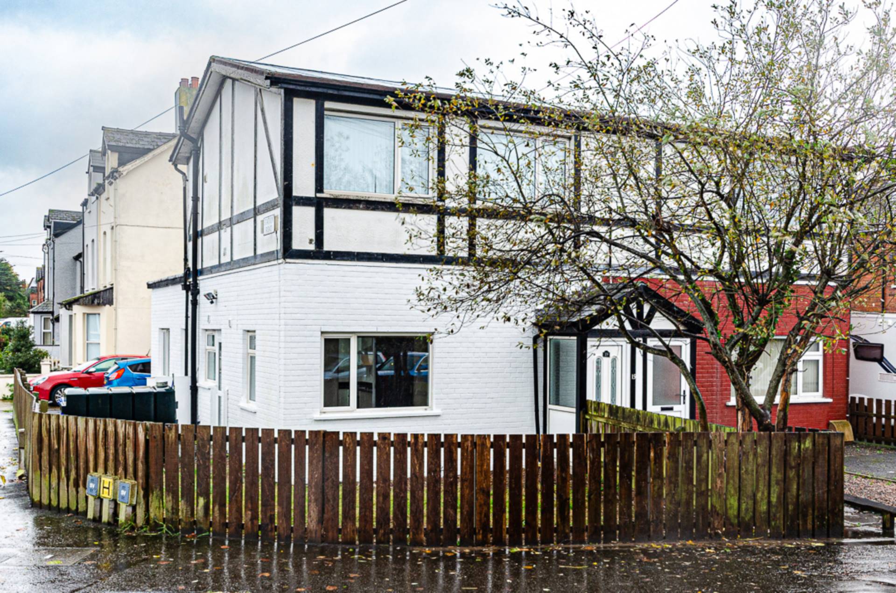
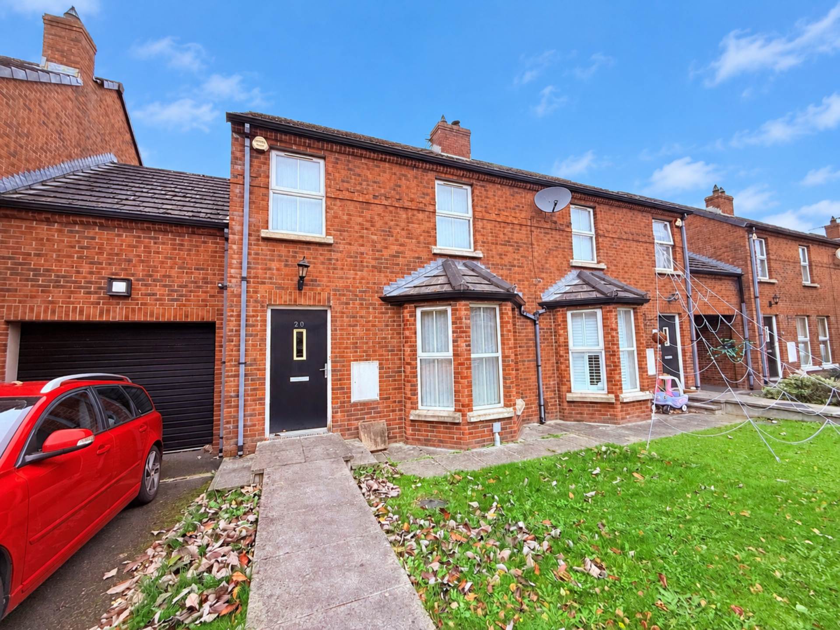
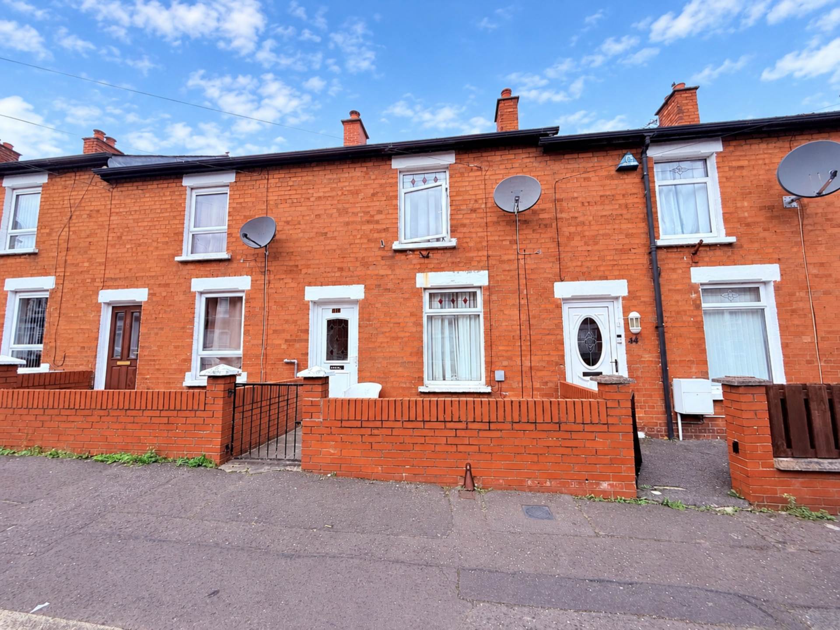
This beautifully refurbished and stylishly presented terrace property occupies a highly convenient location just off Beersbridge Road, Belfast, ideally positioned close to a wide range of local amenities, shops, cafés and everyday conveniences, with excellent transport links providing easy access to Belfast City Centre and surrounding areas. Finished to an excellent standard throughout, the property offers bright, contemporary accommodation ideally suited to first-time buyers, young professionals and investors alike.
The accommodation comprises an attractive open-plan living and dining area, providing a welcoming and versatile space for both everyday living and entertaining, together with a newly fitted contemporary kitchen finished in an appealing modern grey design. There are two well-proportioned bedrooms, complemented by the added convenience of two newly fitted shower rooms, comprising a stylish ground floor shower room and a further contemporary en-suite shower room.
Further benefits include U.P.V.C. framed double glazing, mains gas central heating and external wall insulation, helping to improve the property`s overall energy efficiency.
Externally, an enclosed rear yard provides a private and easily maintained outdoor space with ample room for garden furniture and sitting out.
Offered for sale chain free and ready to move into, this superbly presented home represents an excellent opportunity to acquire a modern, energy-conscious and low-maintenance property in a popular and convenient location.
Living room - 17'9" (5.41m) x 12'1" (3.68m)Open staircase, two anthracite vertical radiators, picture rail, recessed spotlights and storage under stairs
Kitchen - 12'5" (3.78m) x 8'6" (2.59m)Newly fitted kitchen in grey units with stainless steel integrated oven, ceramic hob, stainless steel extractor fan, island unit, anthracite radiator, timber laminate floor, and recessed spotlights
Downstairs shower room - 6'4" (1.93m) x 4'1" (1.24m)Large walk in shower with brass thermostatic shower and dual shower heads, wall hung wash hand basin with brass mixer taps, W.C., white towel rail radiator, modern tiled walls, ceramic tiled flooring, and extractor fan
First floorBedroom 1 - 12'1" (3.68m) Max x 10'3" (3.12m)Timber laminate floor
Bedroom 2 - 9'4" (2.84m) x 8'9" (2.67m)Timber laminate floor
En-suite shower room - 7'1" (2.16m) x 2'10" (0.86m)Shower cubicle with thermostatic shower and dual shower heads, wash hand basin in vanity unit, W.C., modern tiled walls, ceramic tiled floor, and extractor fan
OutsideEnclosed rear yard with space for sitting out
Grove Street East runs between the Beersbridge Road and Channing Street
Please note we have not tested any apparatus, fixtures, fittings, or services. Interested parties must undertake their own investigation into the working order of these items. All measurements are approximate and photographs provided for guidance only.