Additional information
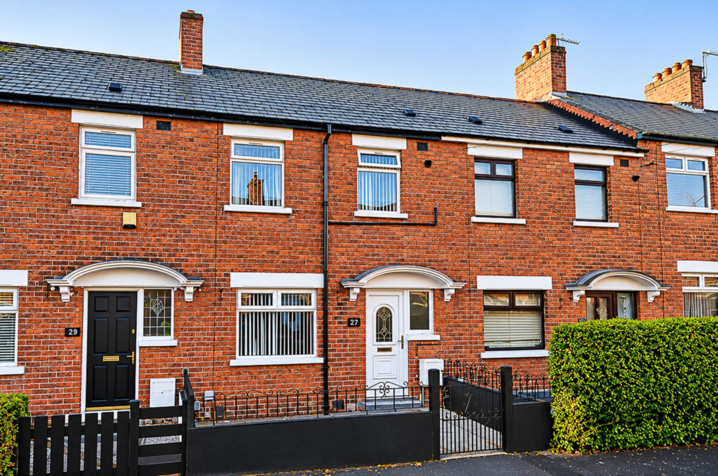
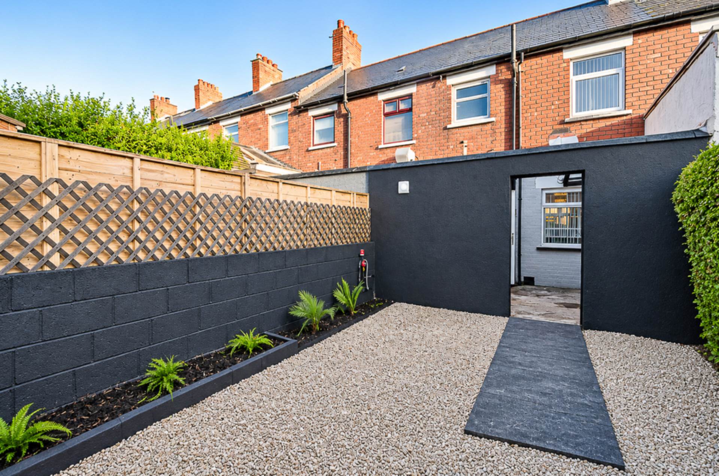
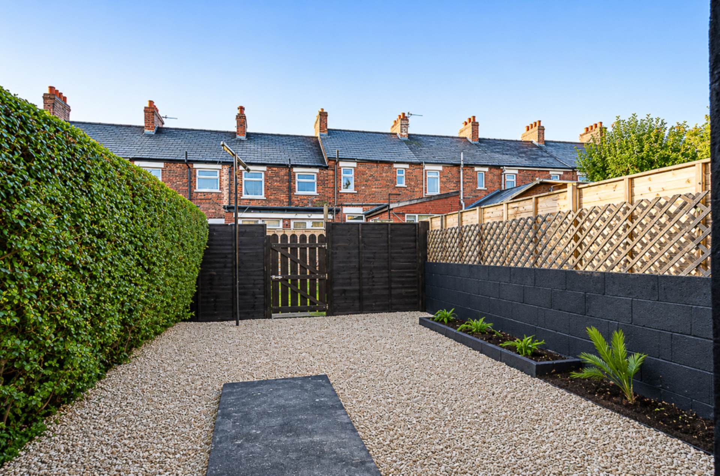
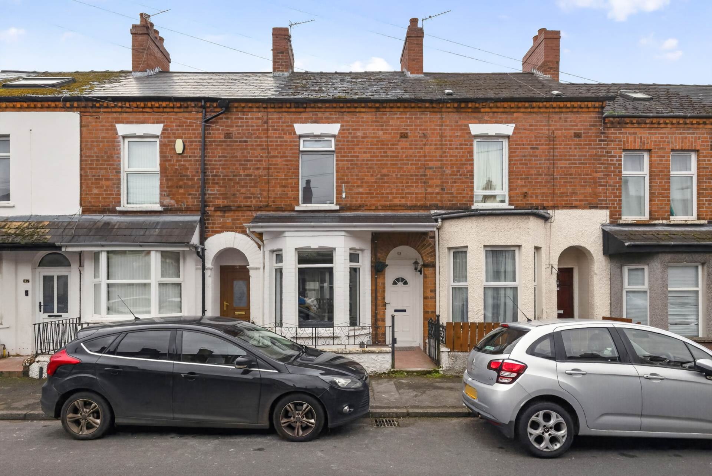
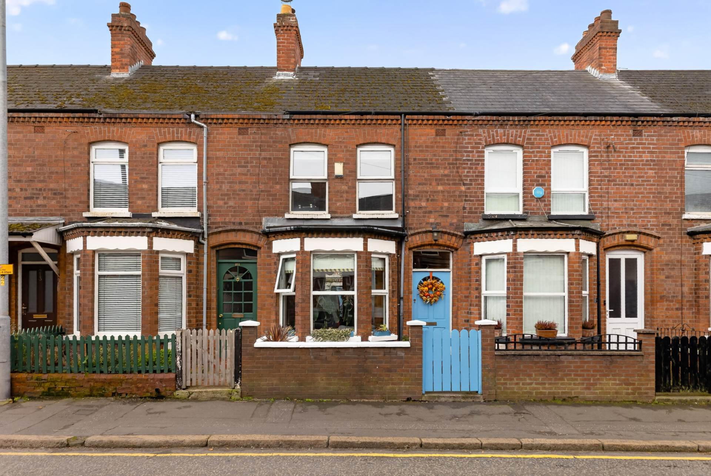
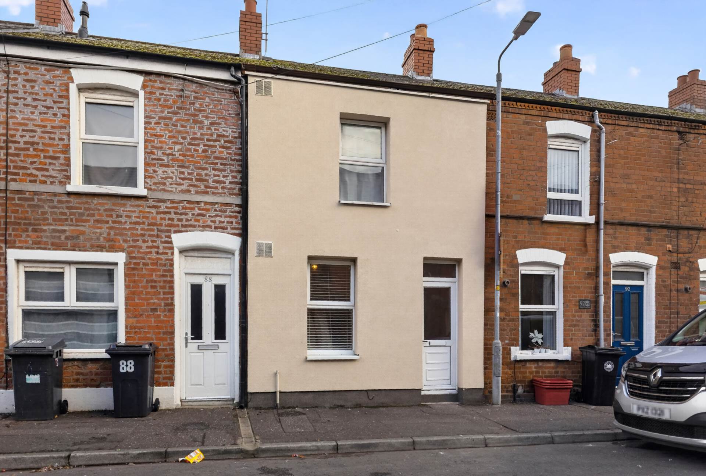
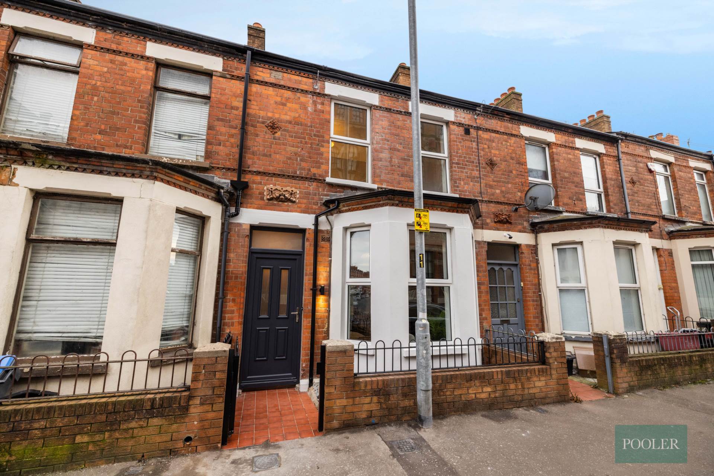
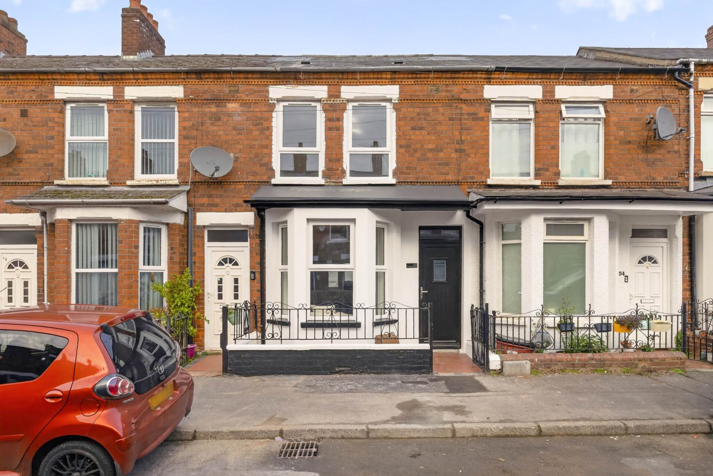
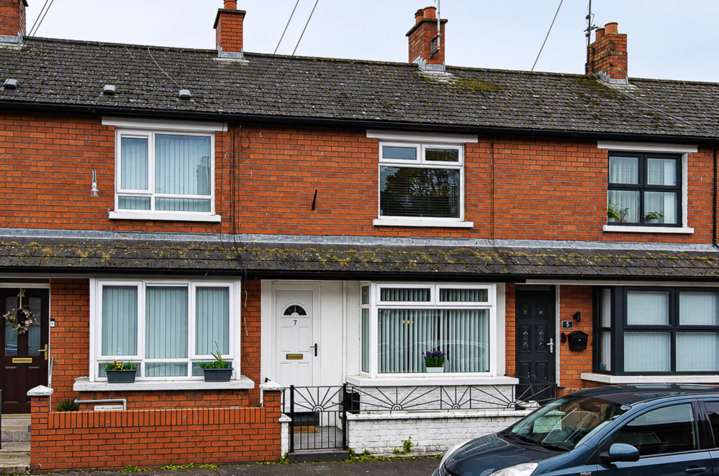
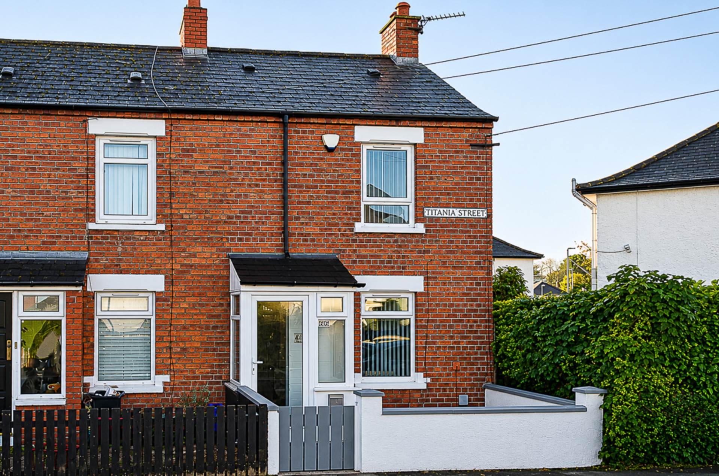
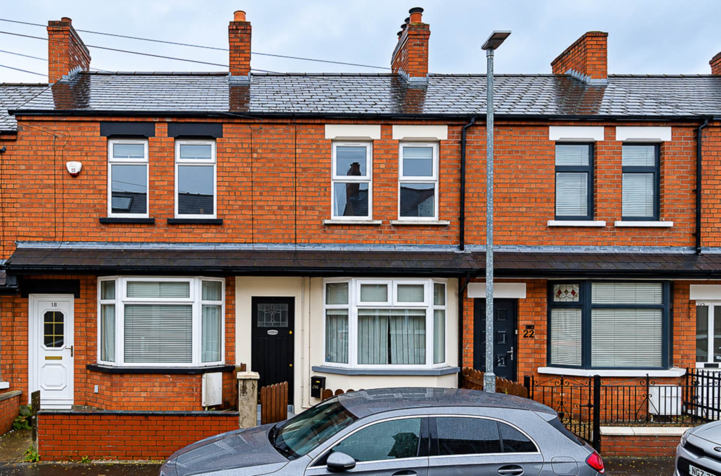
- Smart terrace house with south facing rear garden
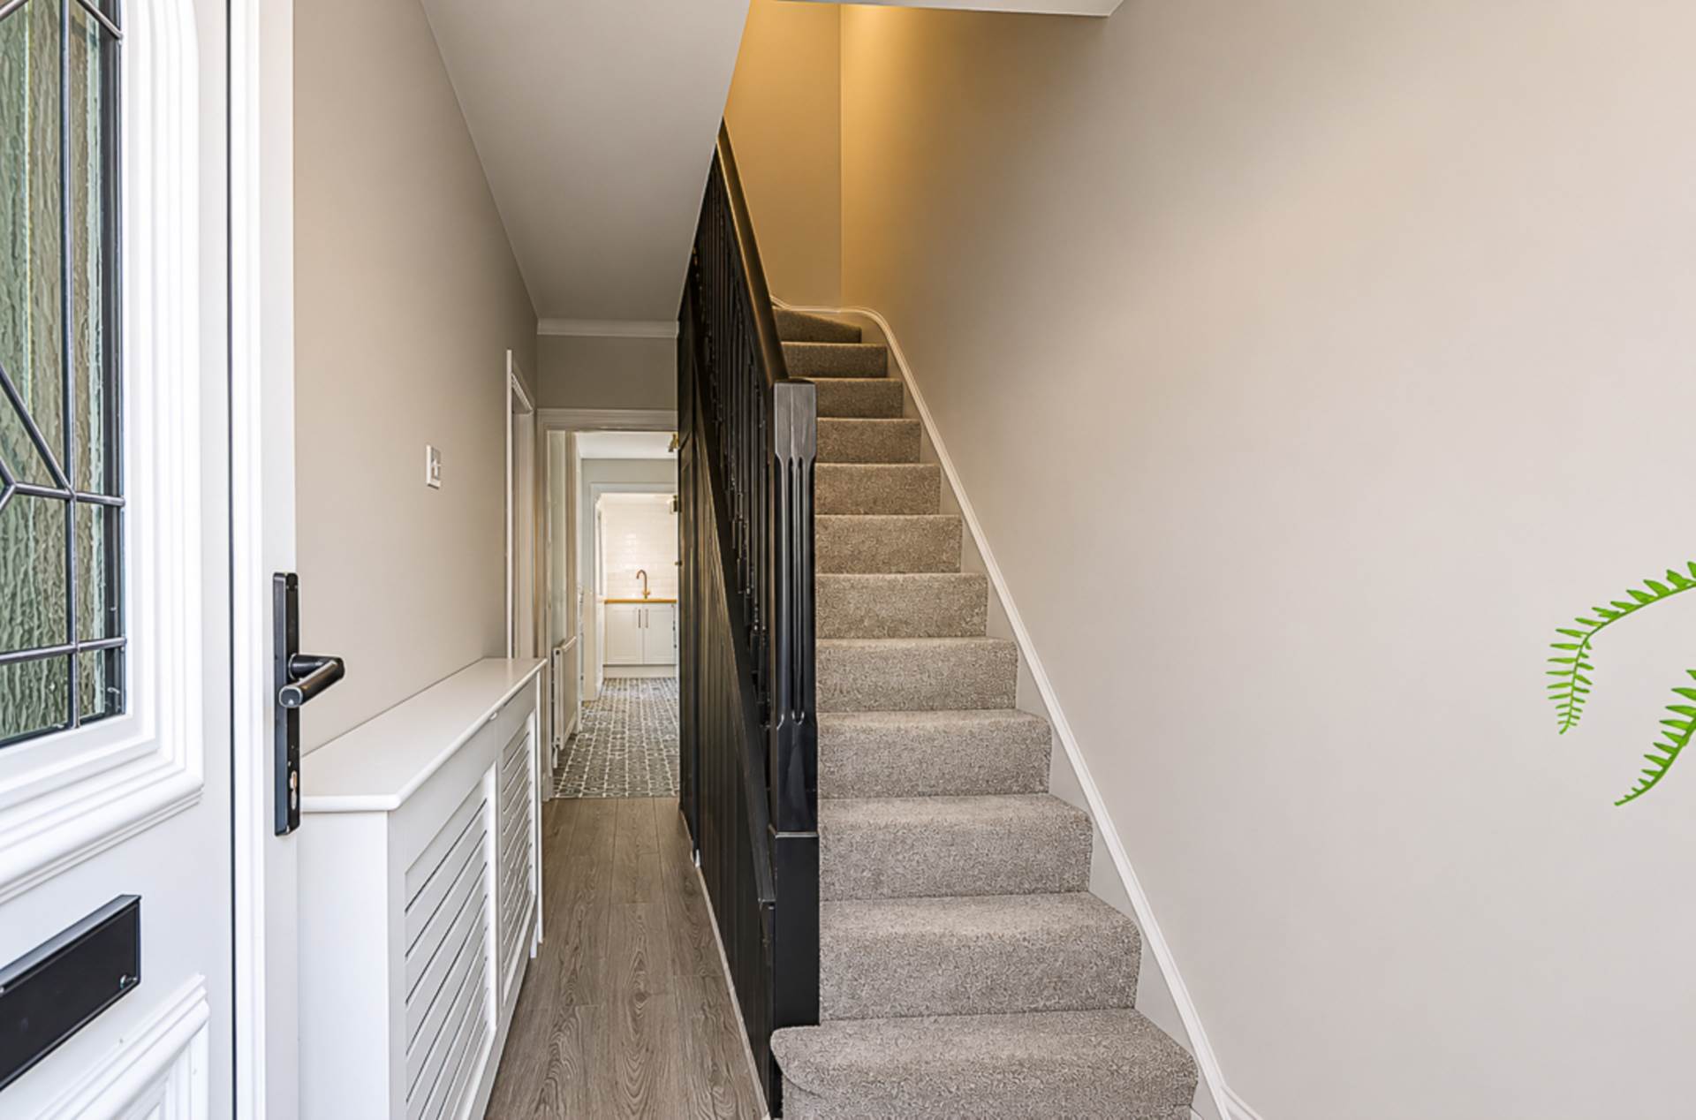
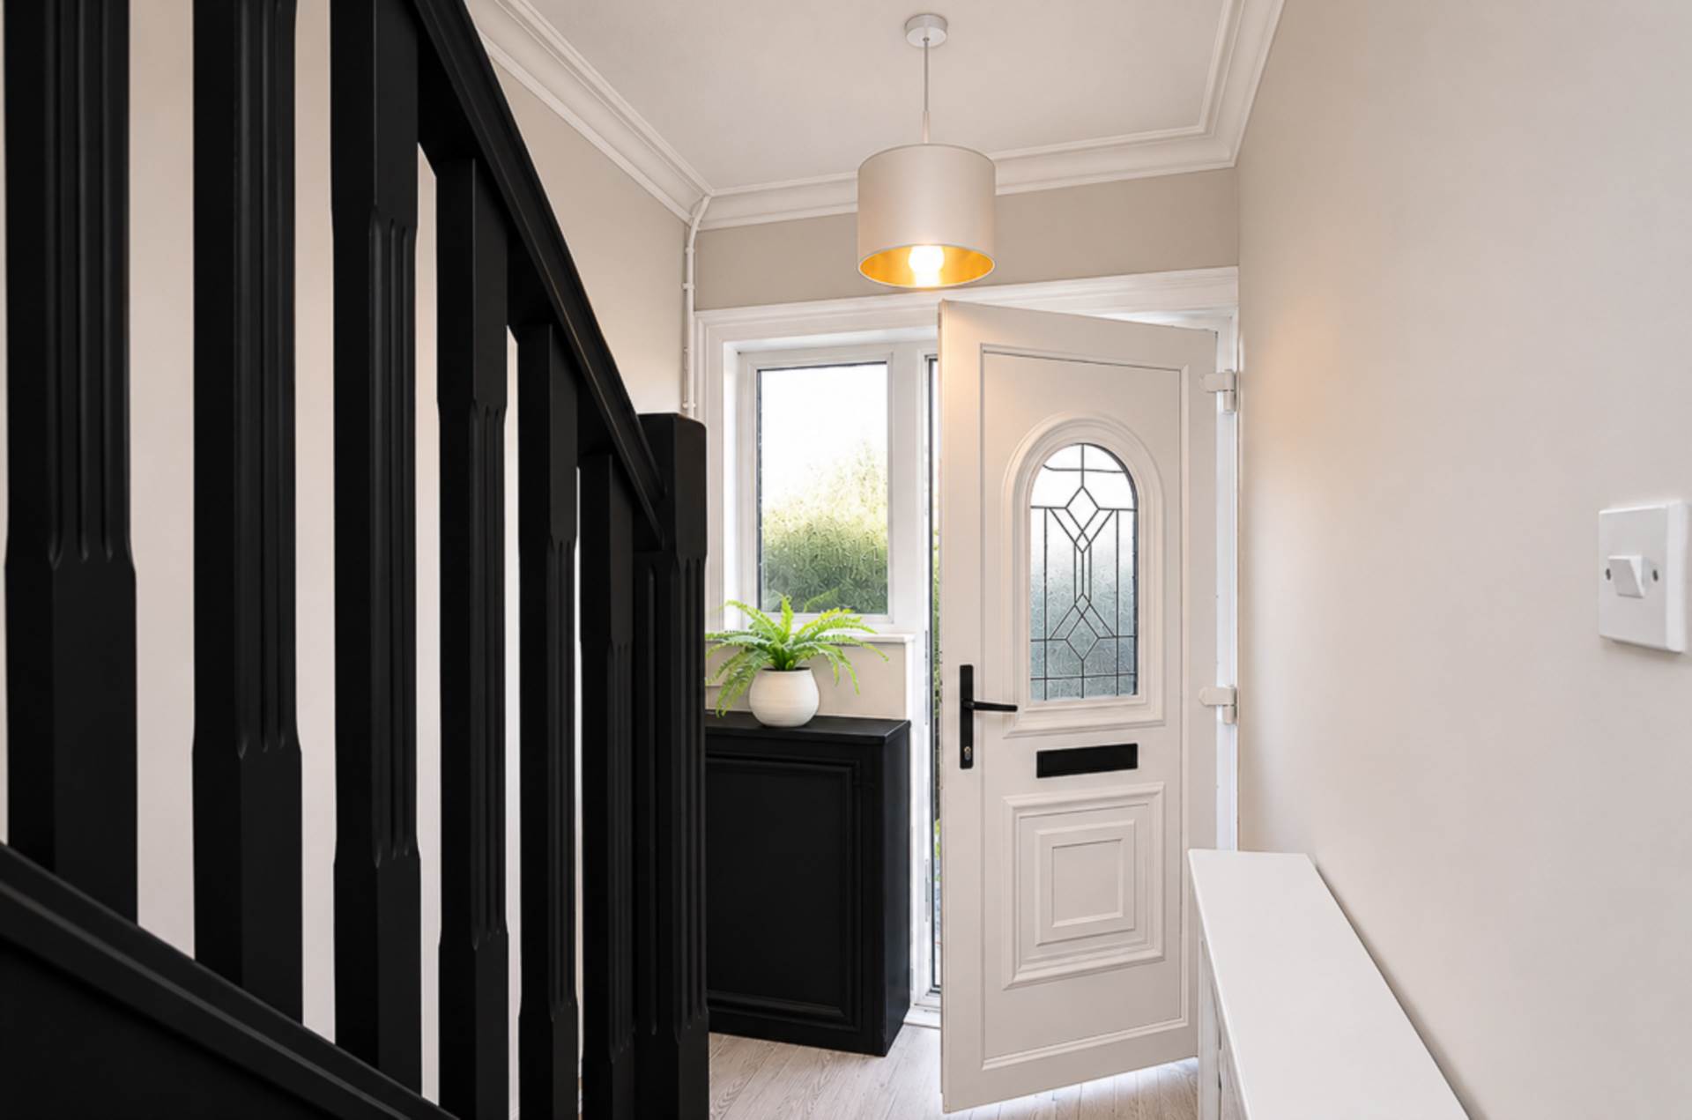
- Entrance hall with timber laminate floor
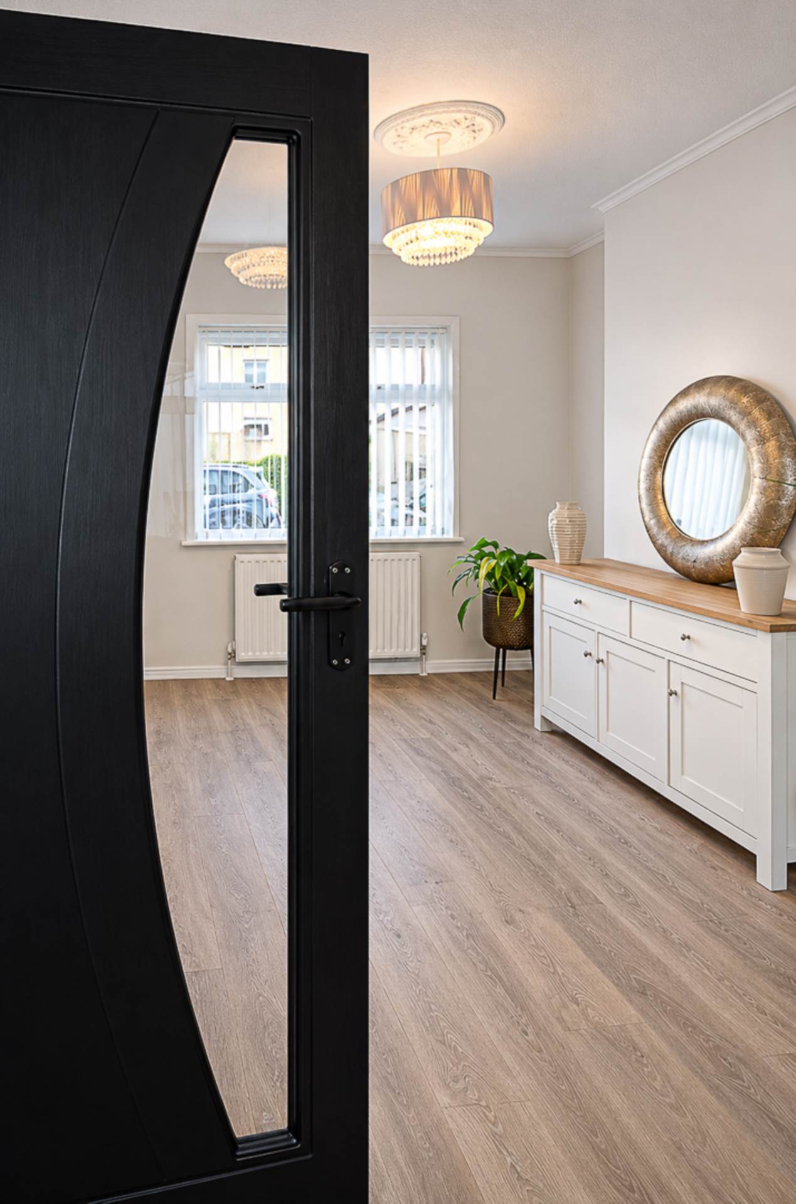
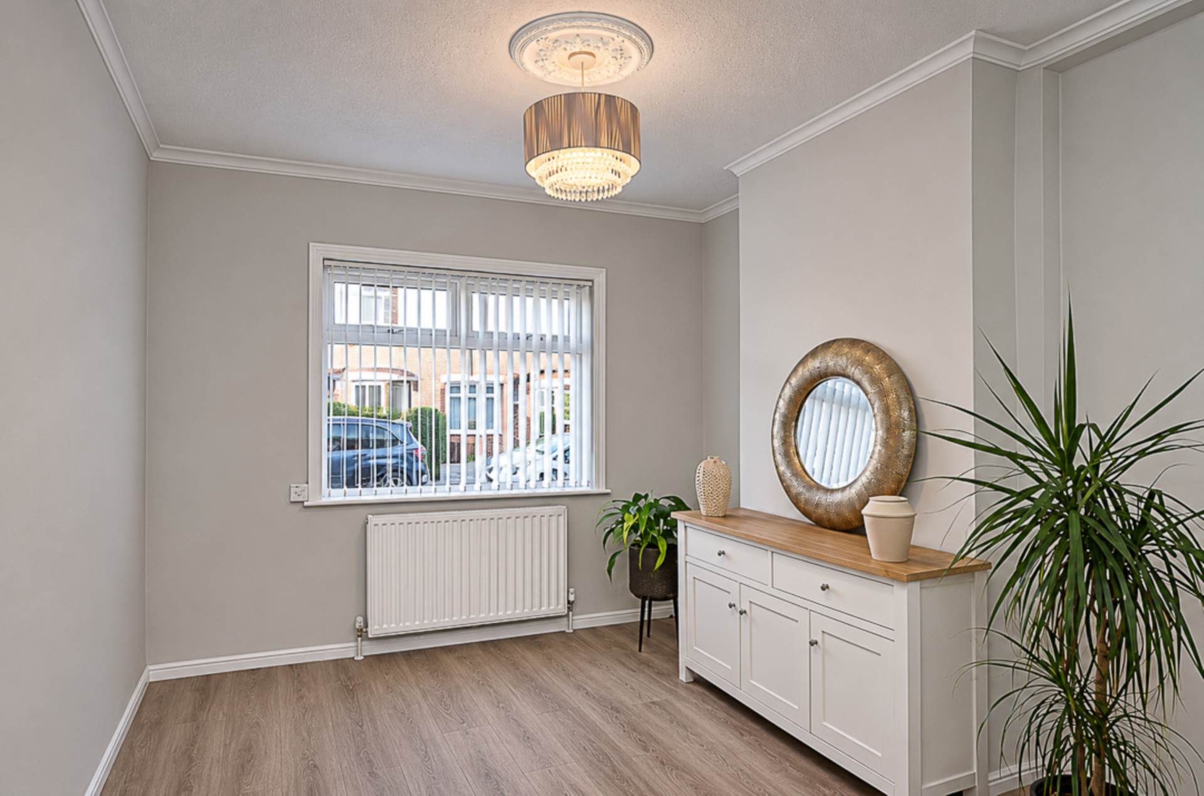
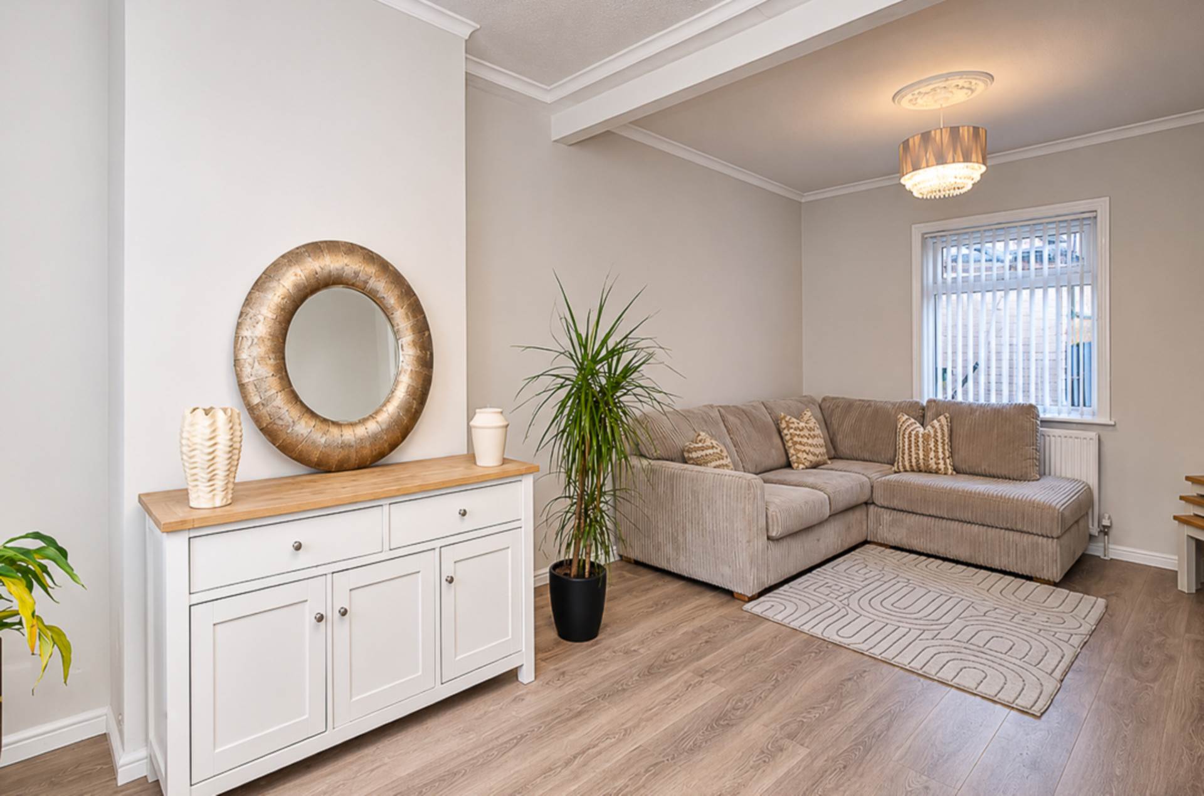
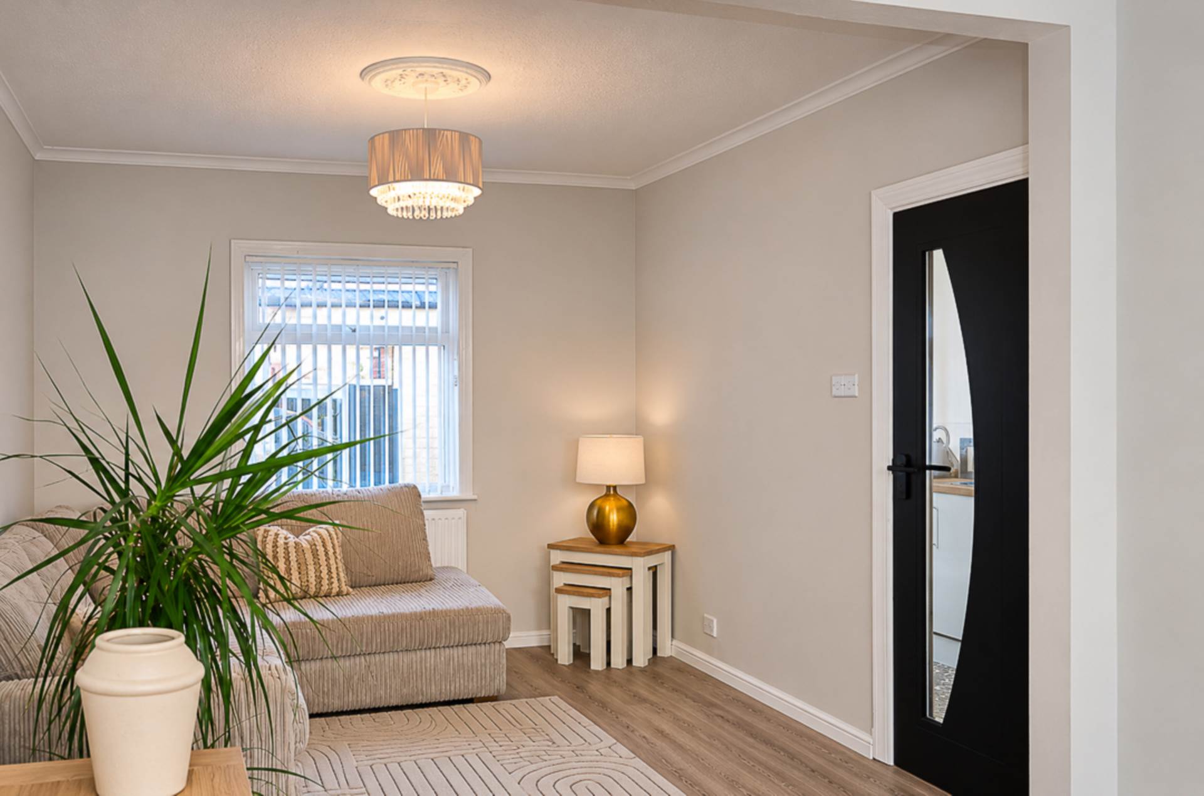
- Through lounge with timber laminate floor
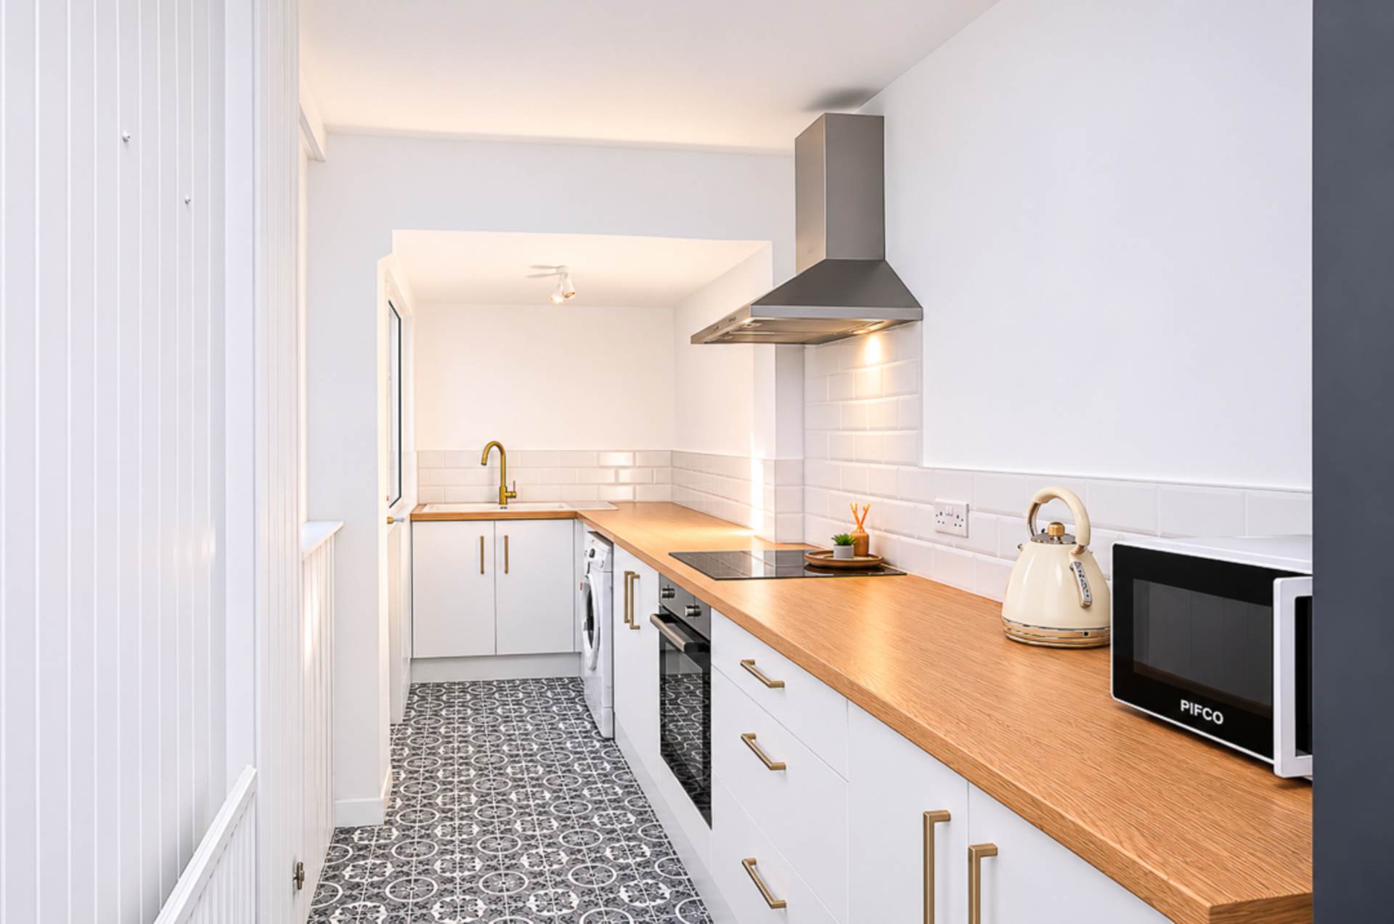
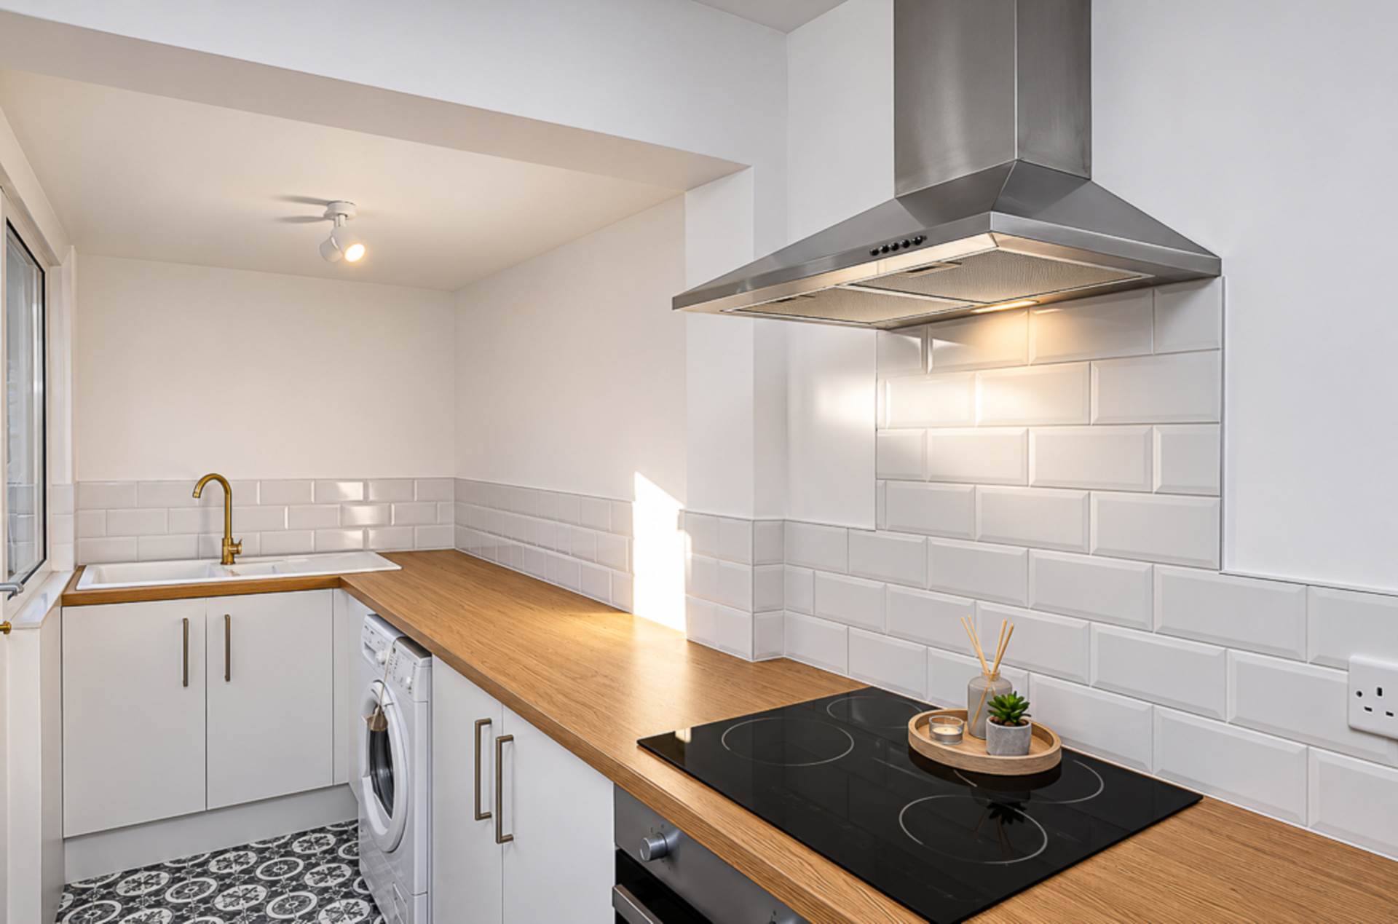
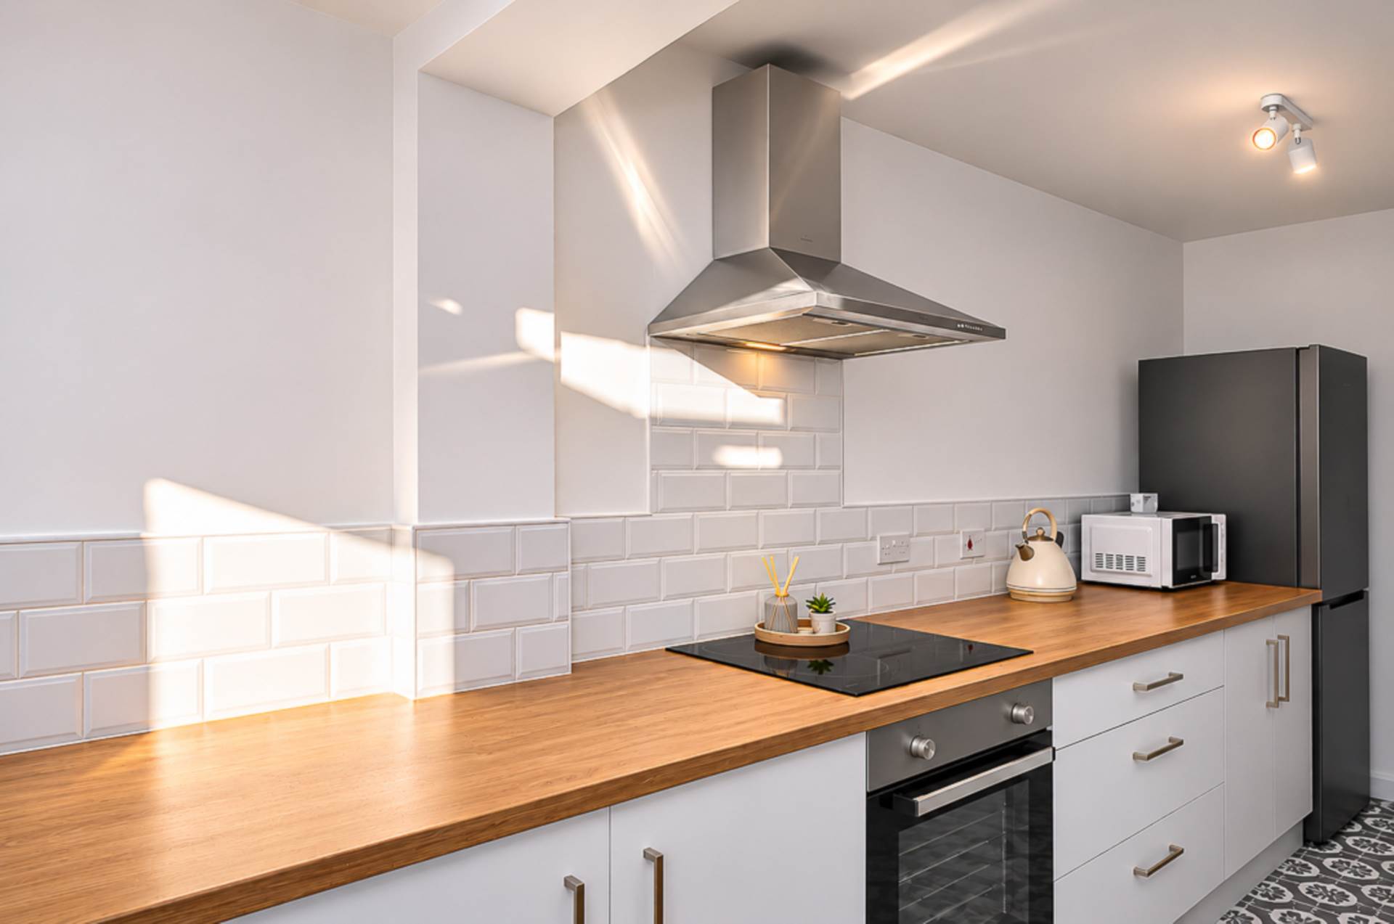
- Extended kitchen in modern matt white finish
- 3 bedrooms
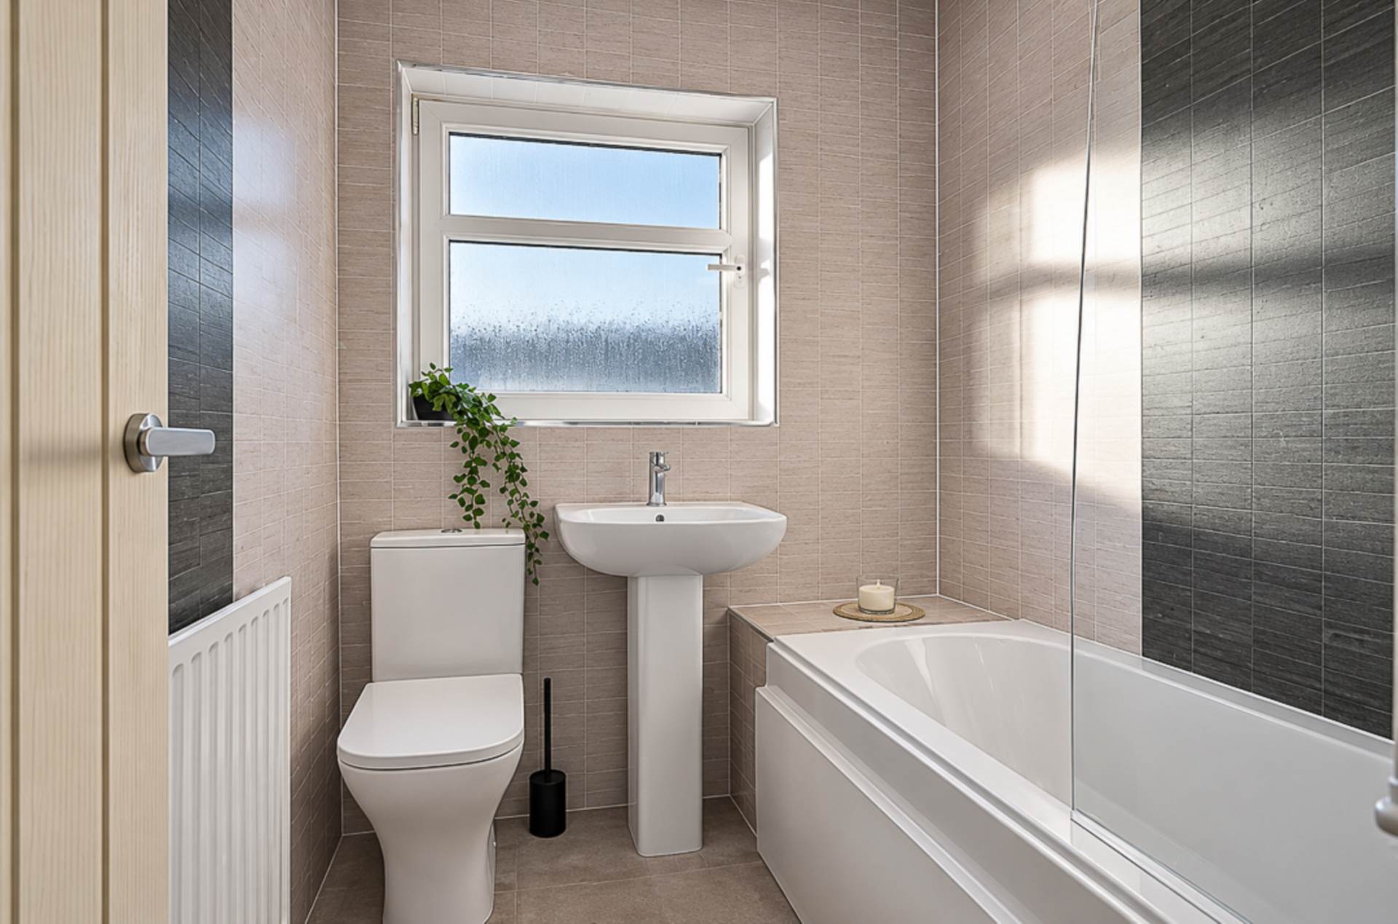
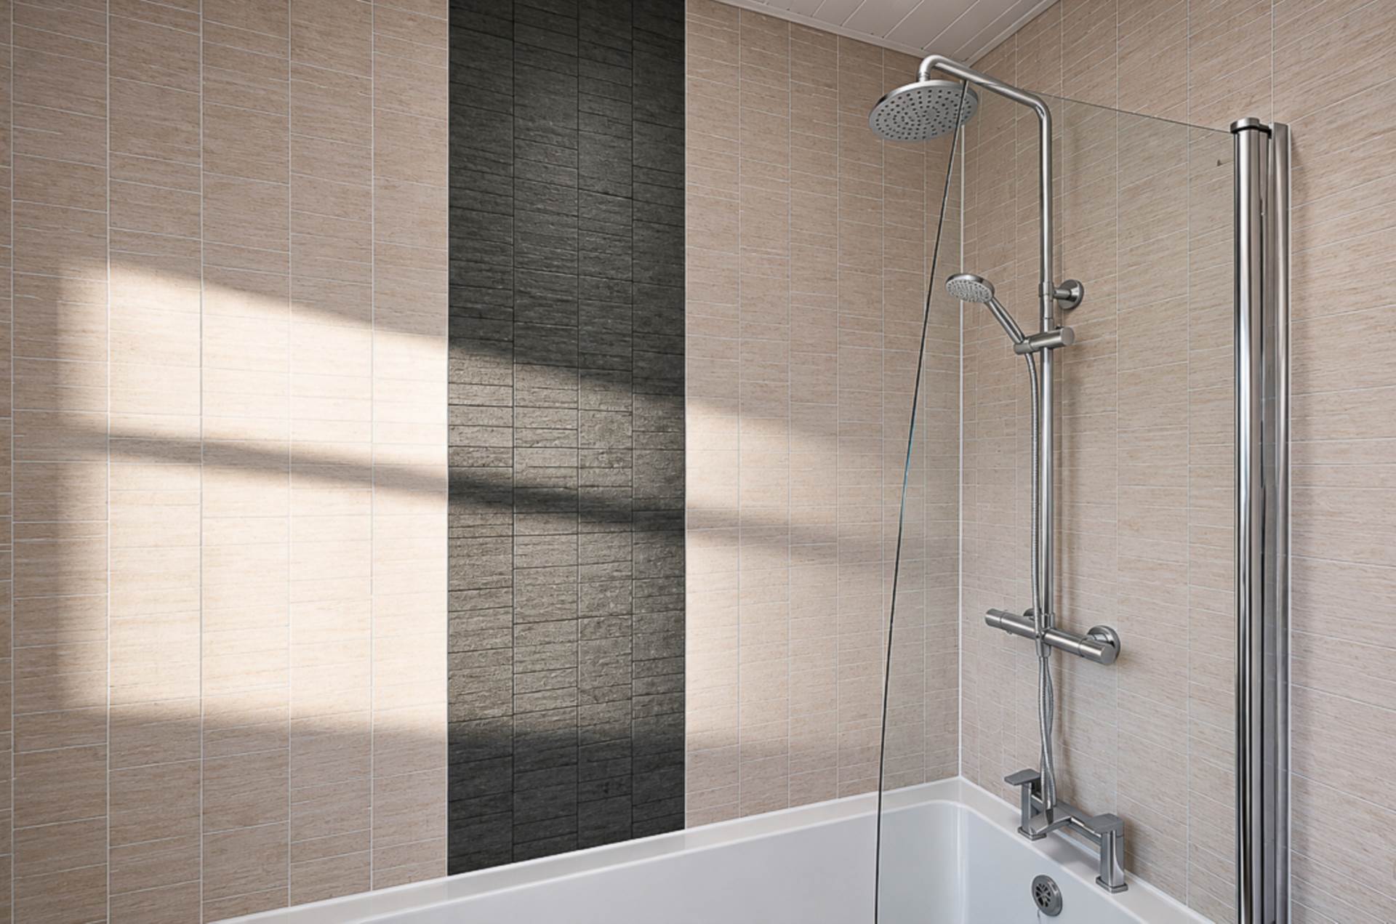
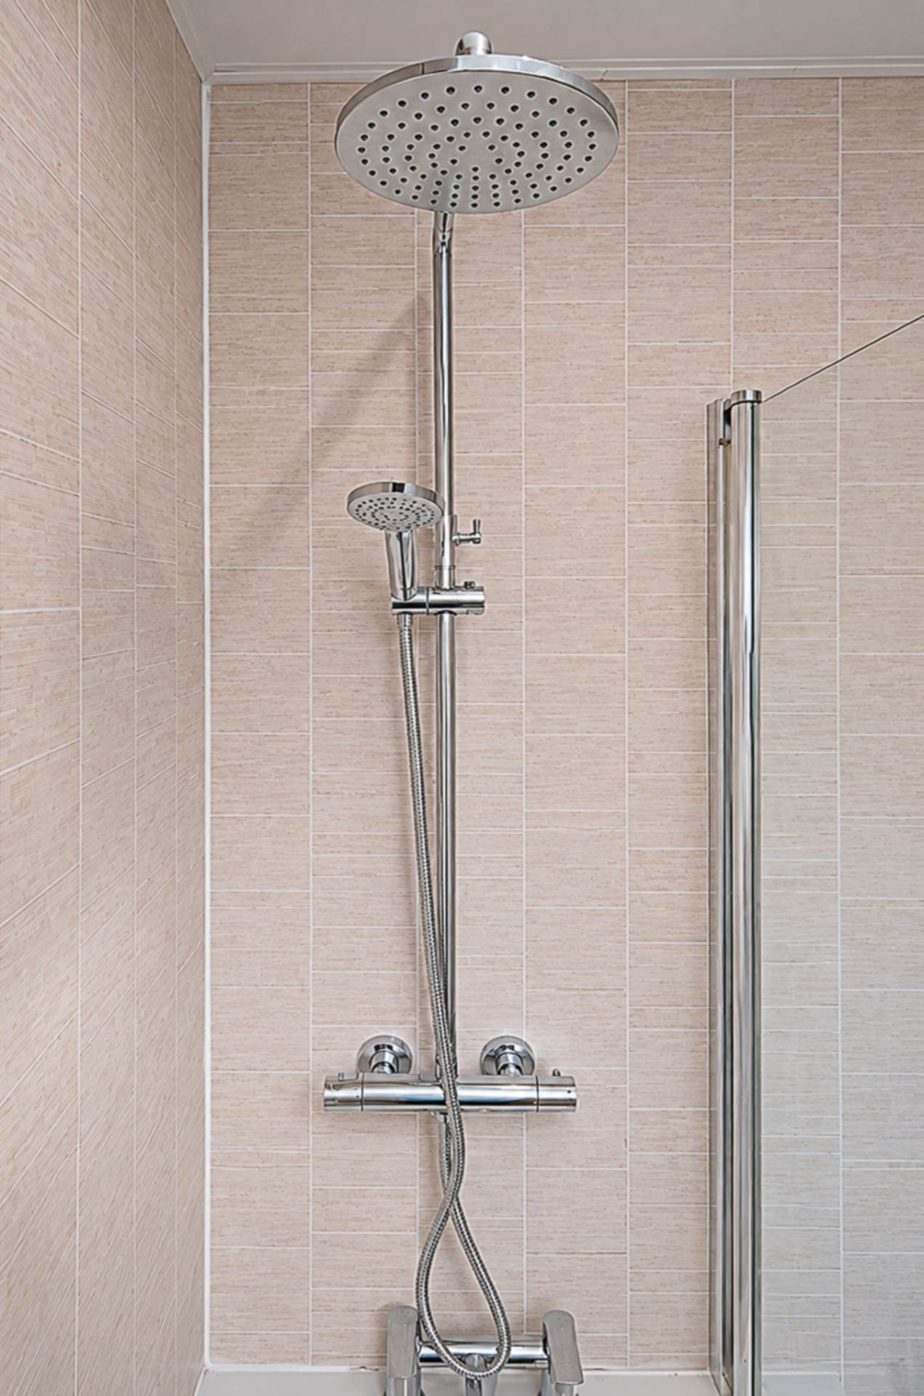
- Modern bathroom with thermostatic shower
- U.P.V.C. framed double glazing
- Mains gas central heating
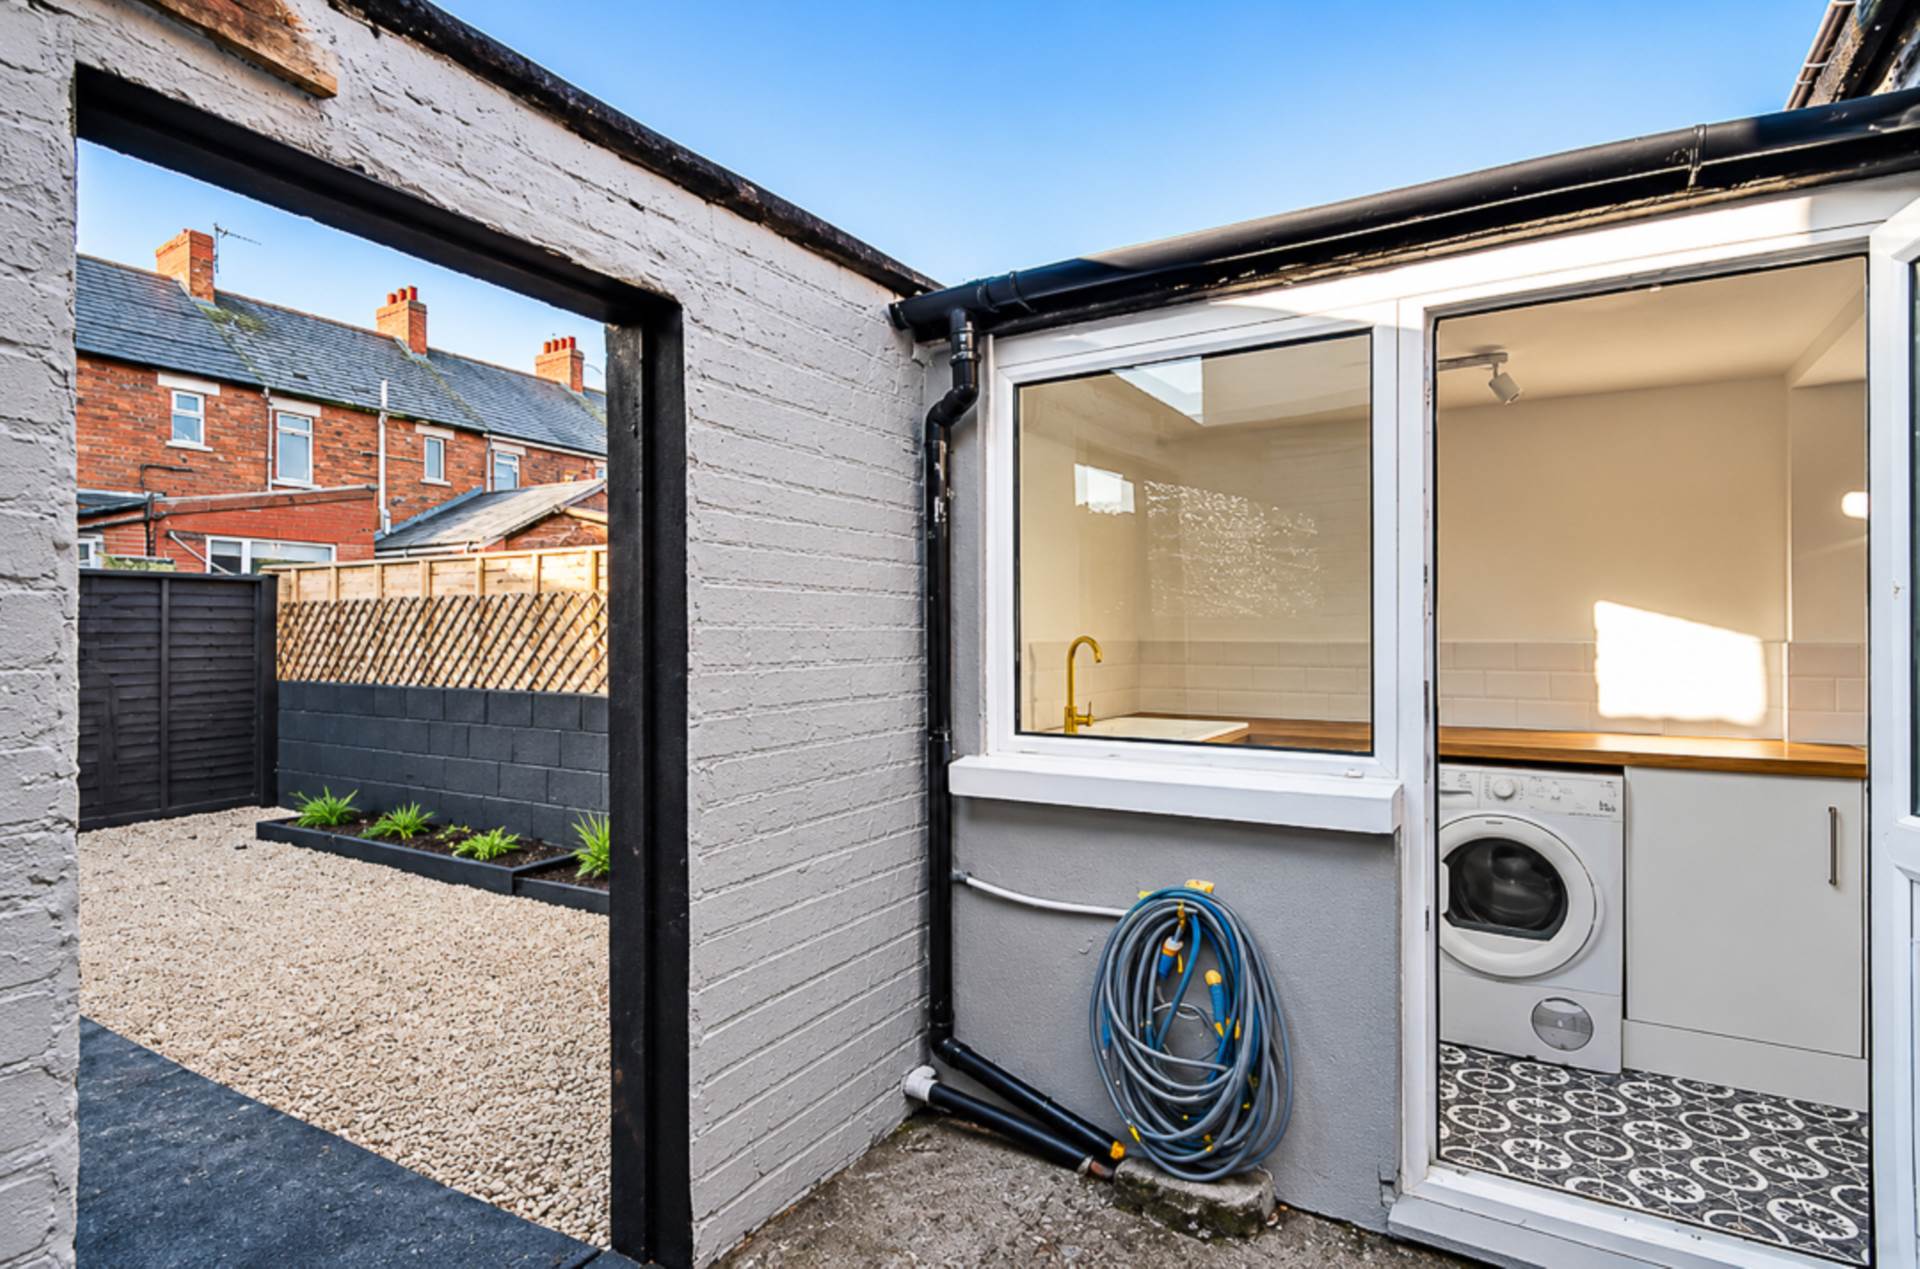
- Forecourt, rear yard and south facing rear garden
- Chain free and ready to move into
Description
Smart and Stylish Three-Bedroom Terrace House with South-Facing Rear Garden Chain Free
This attractive and well-maintained three-bedroom terrace property offers beautifully presented accommodation, combining comfortable modern living with excellent practicality. Ideally suited to first-time buyers, young families or those wishing to downsize, the property provides a welcoming home with the added advantage of a delightful south-facing rear garden. Offered to the market chain free and ready for immediate occupation, this is an excellent opportunity for purchasers seeking a home they can move straight into and enjoy.
The accommodation begins with a welcoming entrance hall, featuring attractive timber laminate flooring and leading through to a spacious lounge and dining area. This bright and versatile reception space also benefits from timber laminate flooring, creating a natural flow throughout and providing an ideal setting for both everyday family living and entertaining. To the rear, an extended kitchen has been thoughtfully fitted with a contemporary range of matt white units, offering a stylish yet practical environment with excellent potential for day-to-day use.
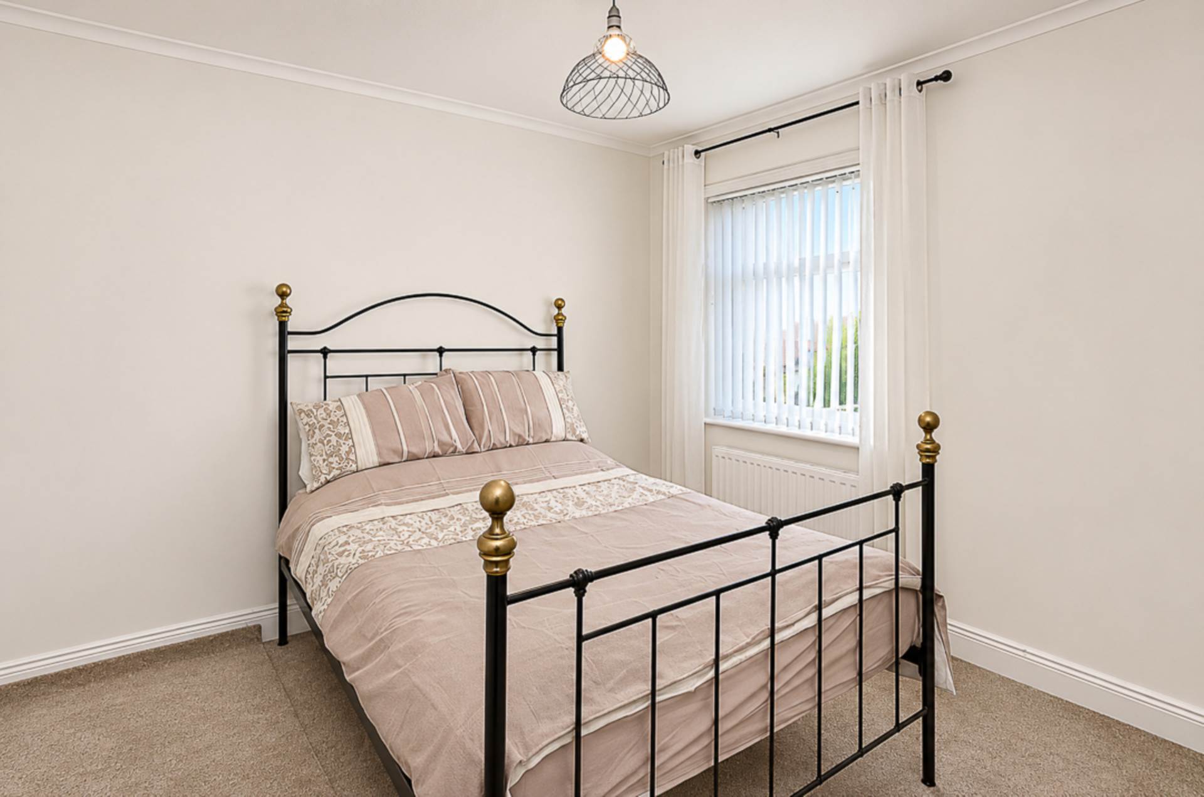
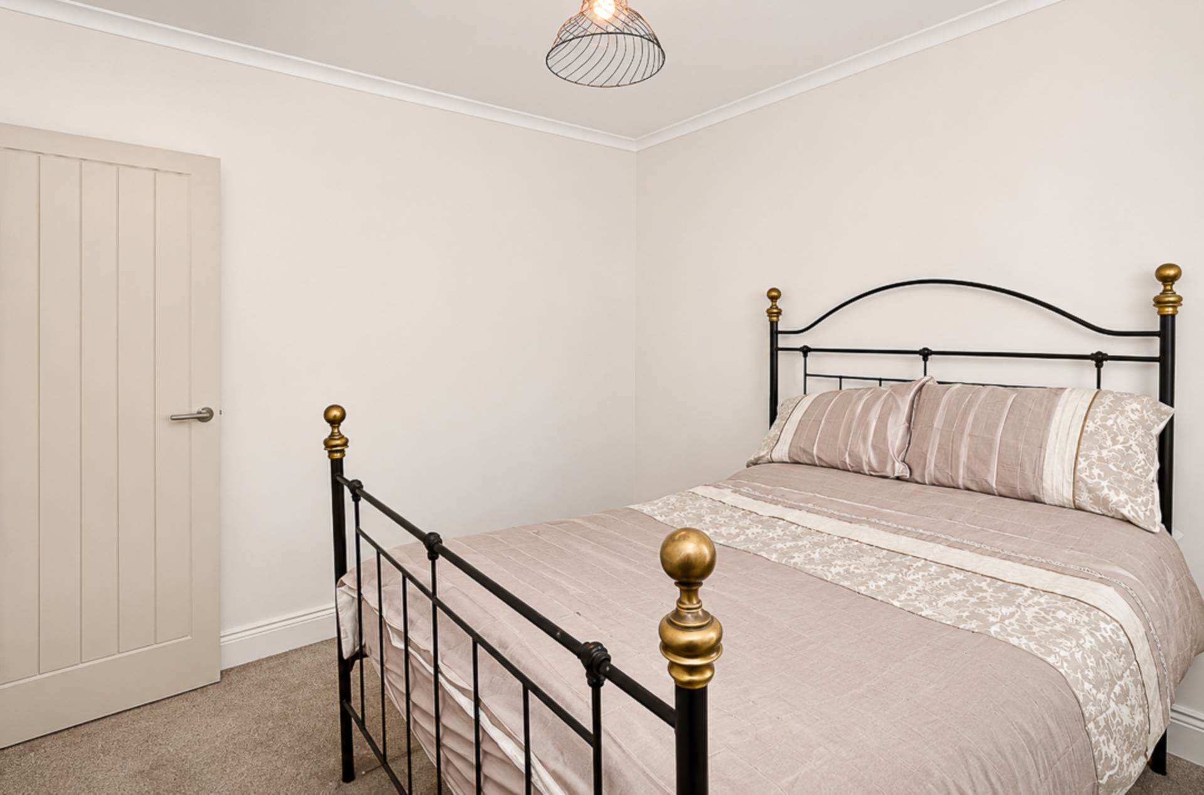
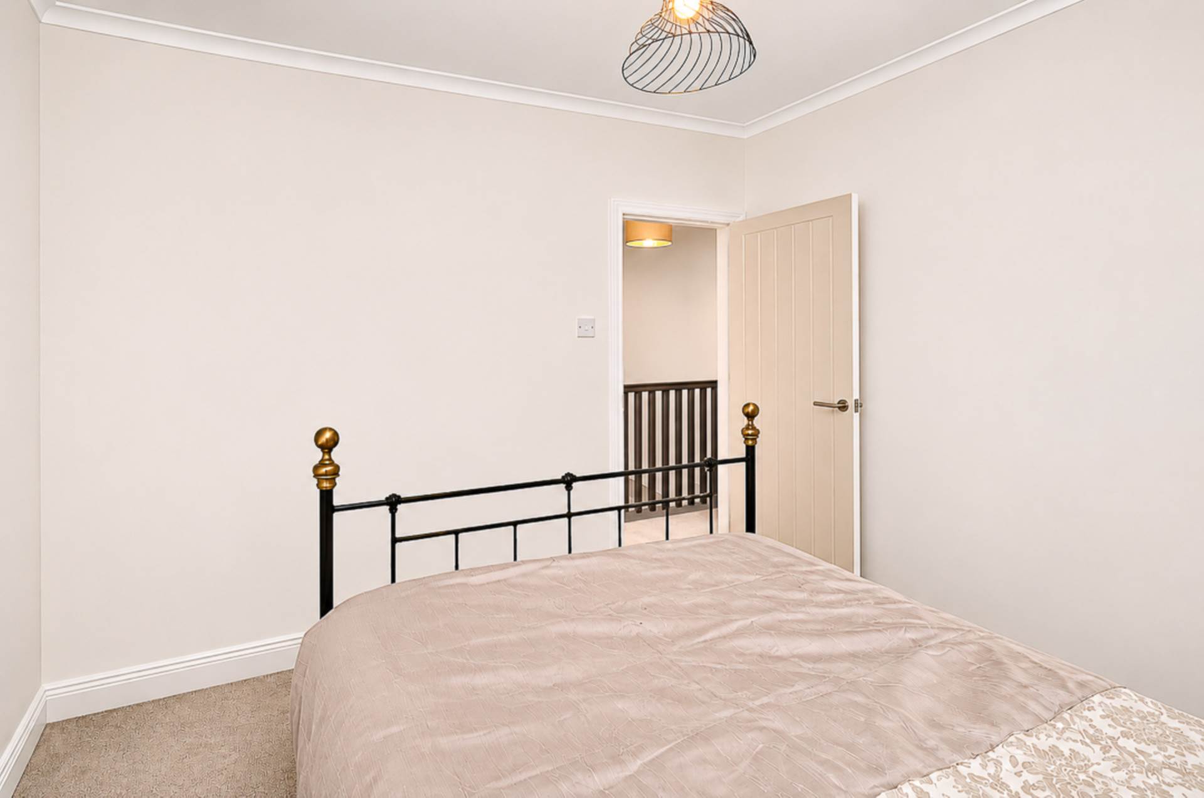
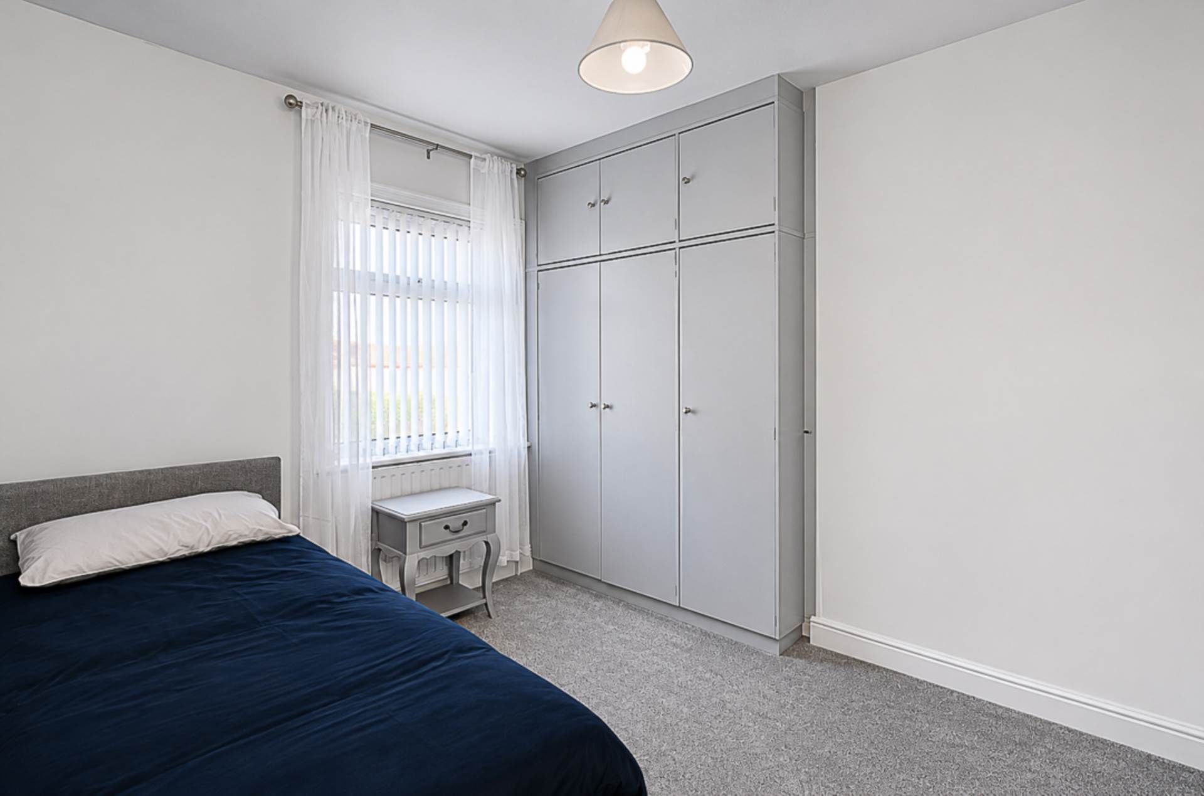
On the first floor, there are three well-proportioned bedrooms, providing comfortable accommodation and flexibility for family living, guest space or a home office. Completing the internal accommodation is a modern bathroom fitted with a thermostatic shower.
Further benefits include UPVC framed double-glazed windows and mains gas central heating, ensuring comfort and efficiency throughout the seasons.
Externally, the property enjoys a neat forecourt to the front, while to the rear there is a yard leading to an attractive south-facing garden. Offering a wonderful space to relax, entertain or simply enjoy the sunshine, the garden is a particularly appealing feature of this home.
Combining smart presentation, well-planned accommodation and a sunny rear garden, together with the significant advantage of being chain free, this appealing home is ideally placed to meet the needs of a wide range of purchasers.
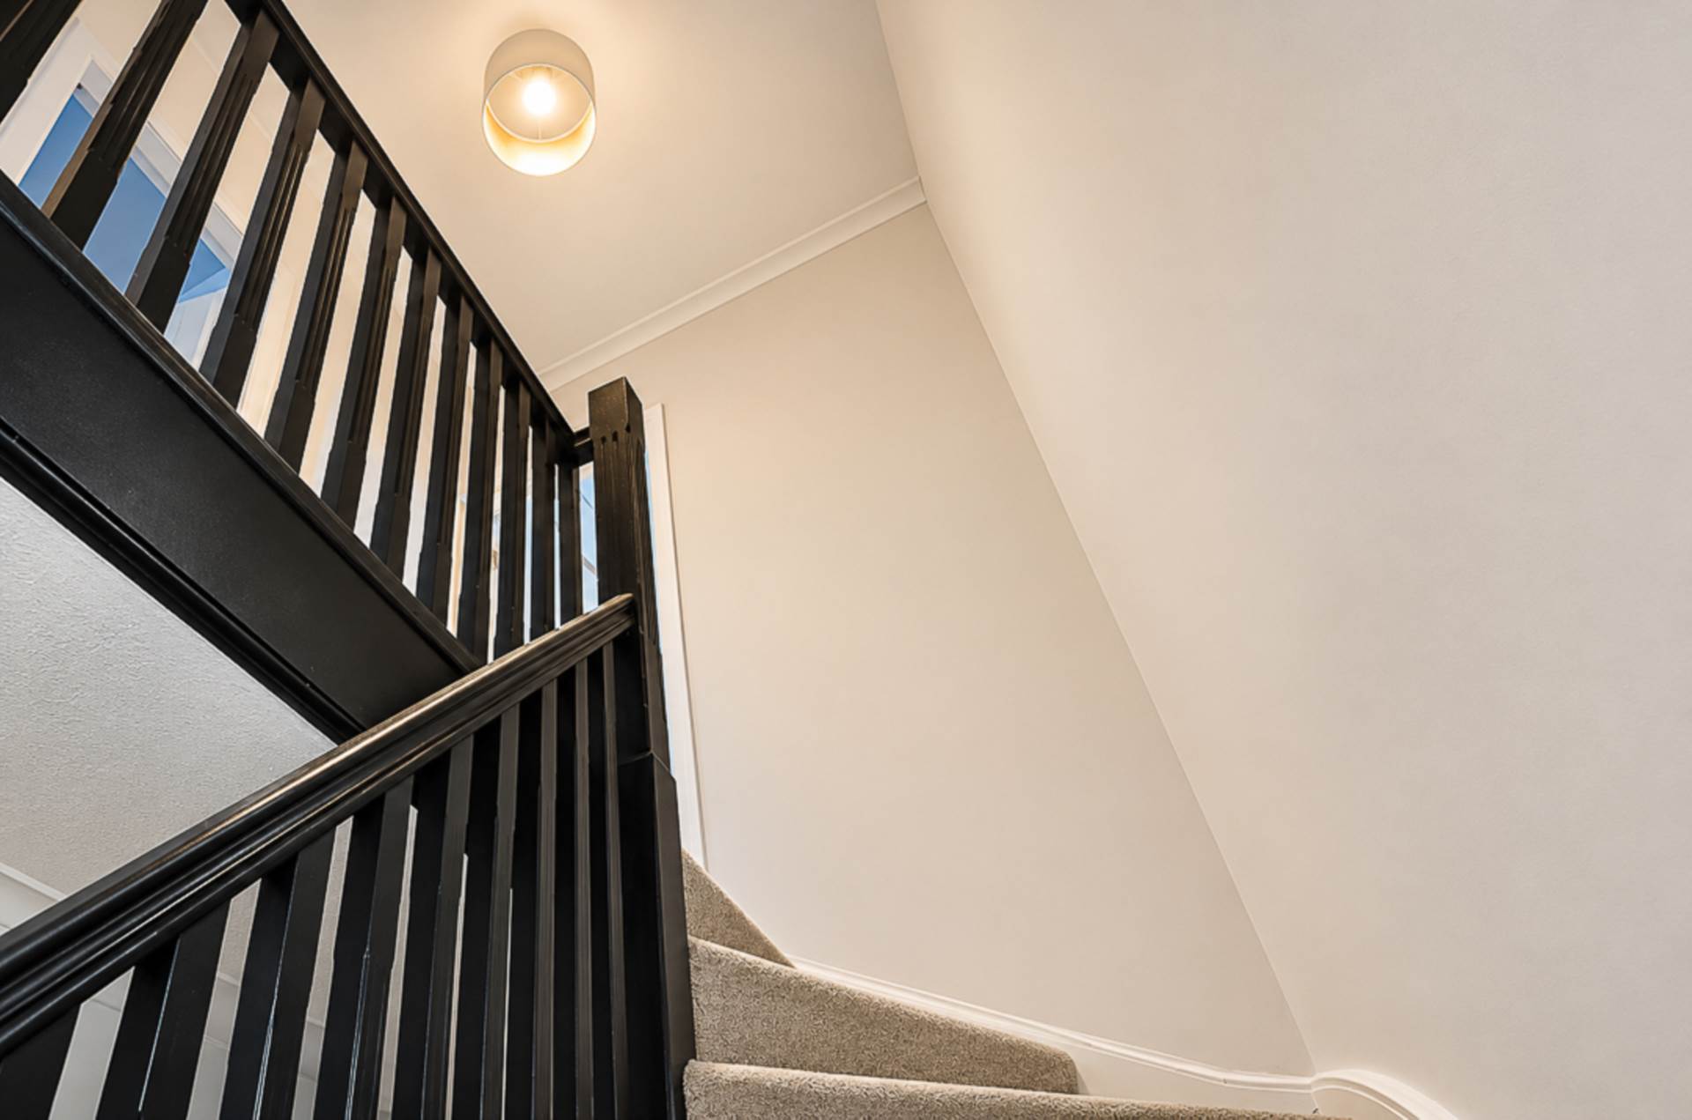
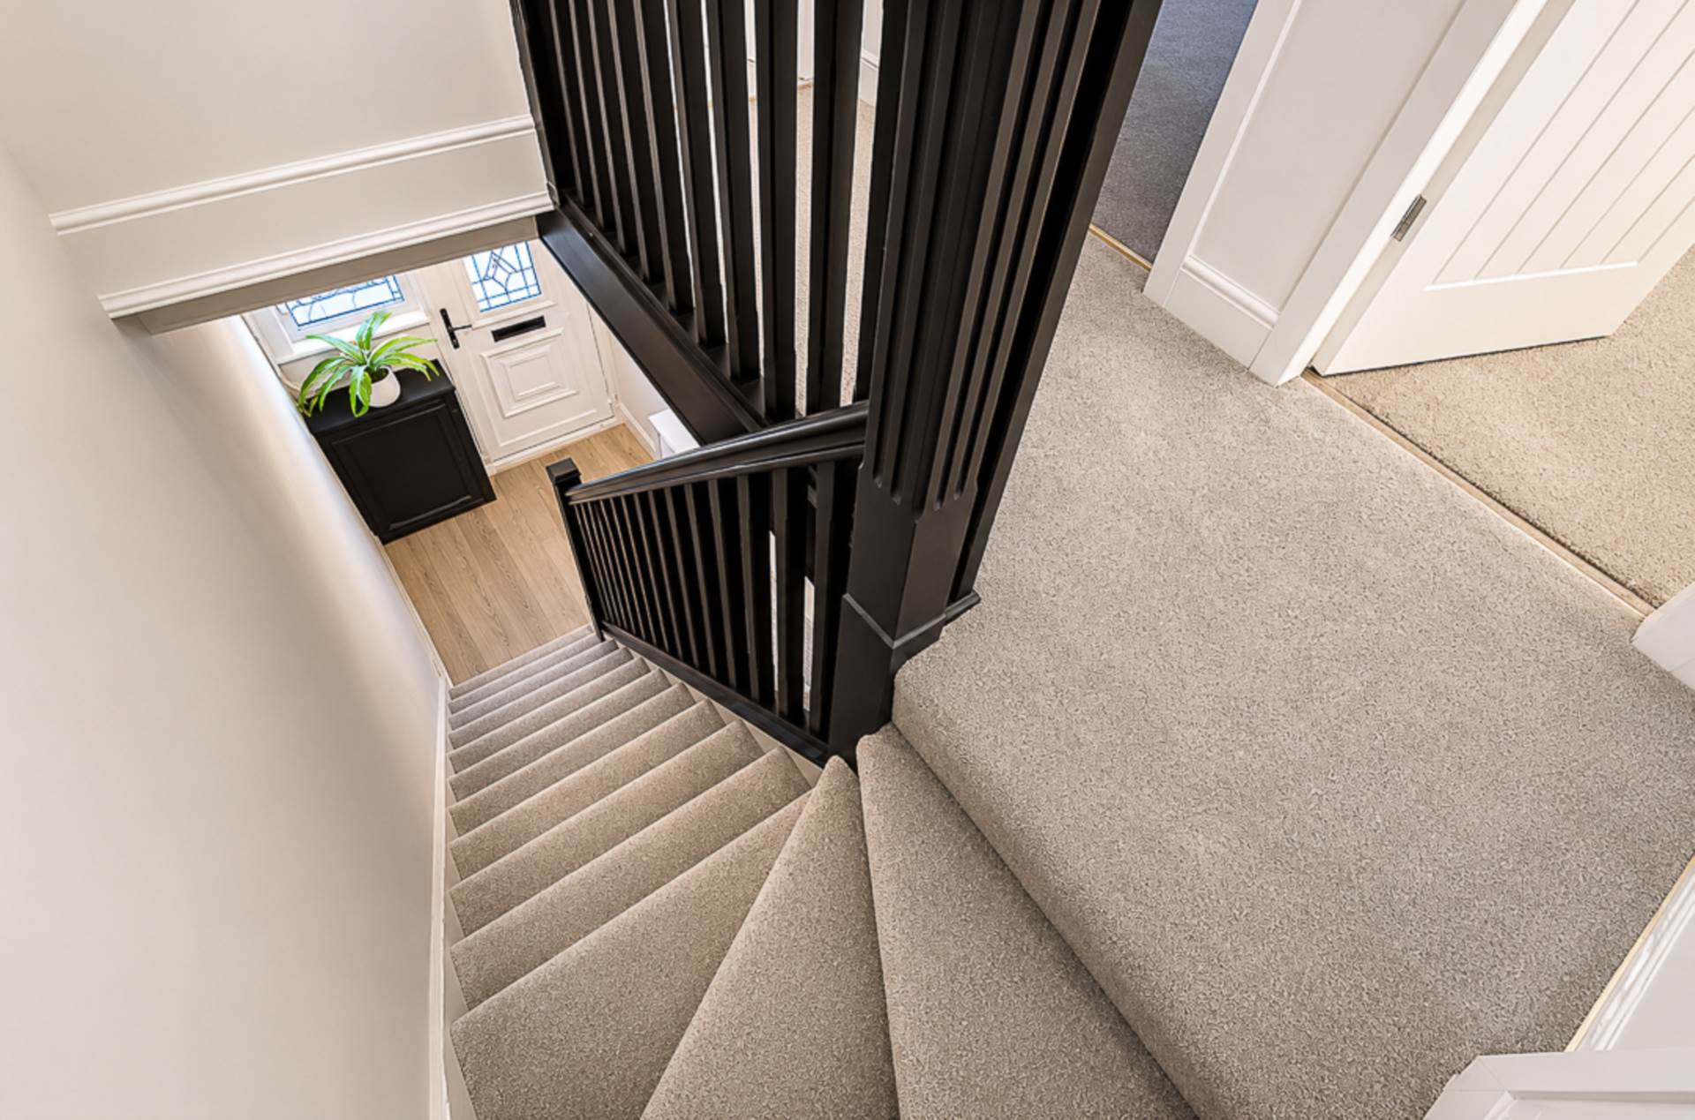
Entrance hallCornice, storage under stairs and timber laminate floor
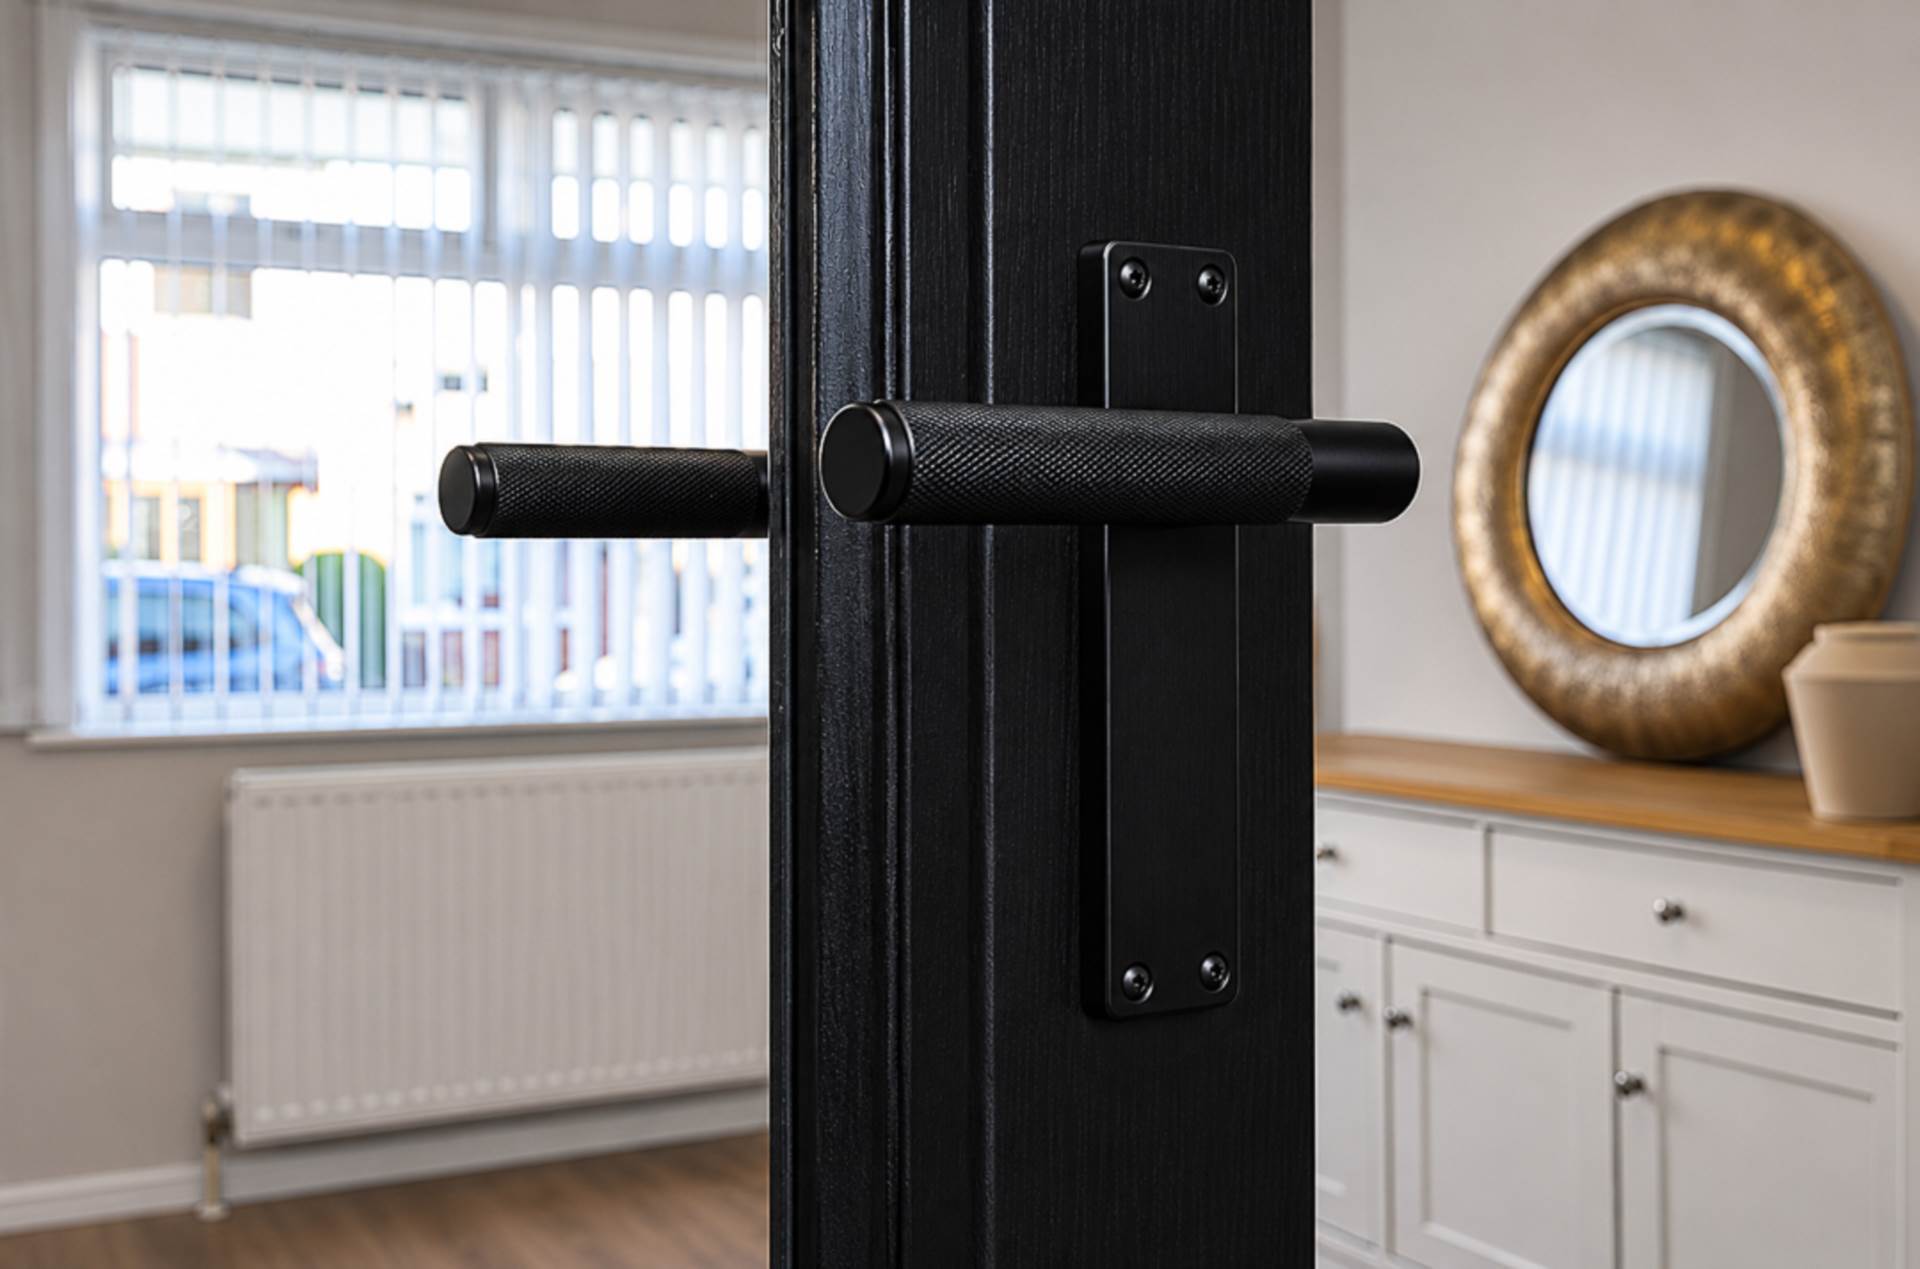
Through lounge - 21'2" (6.45m) x 10'2" (3.1m)Ceiling roses and timber laminate floor
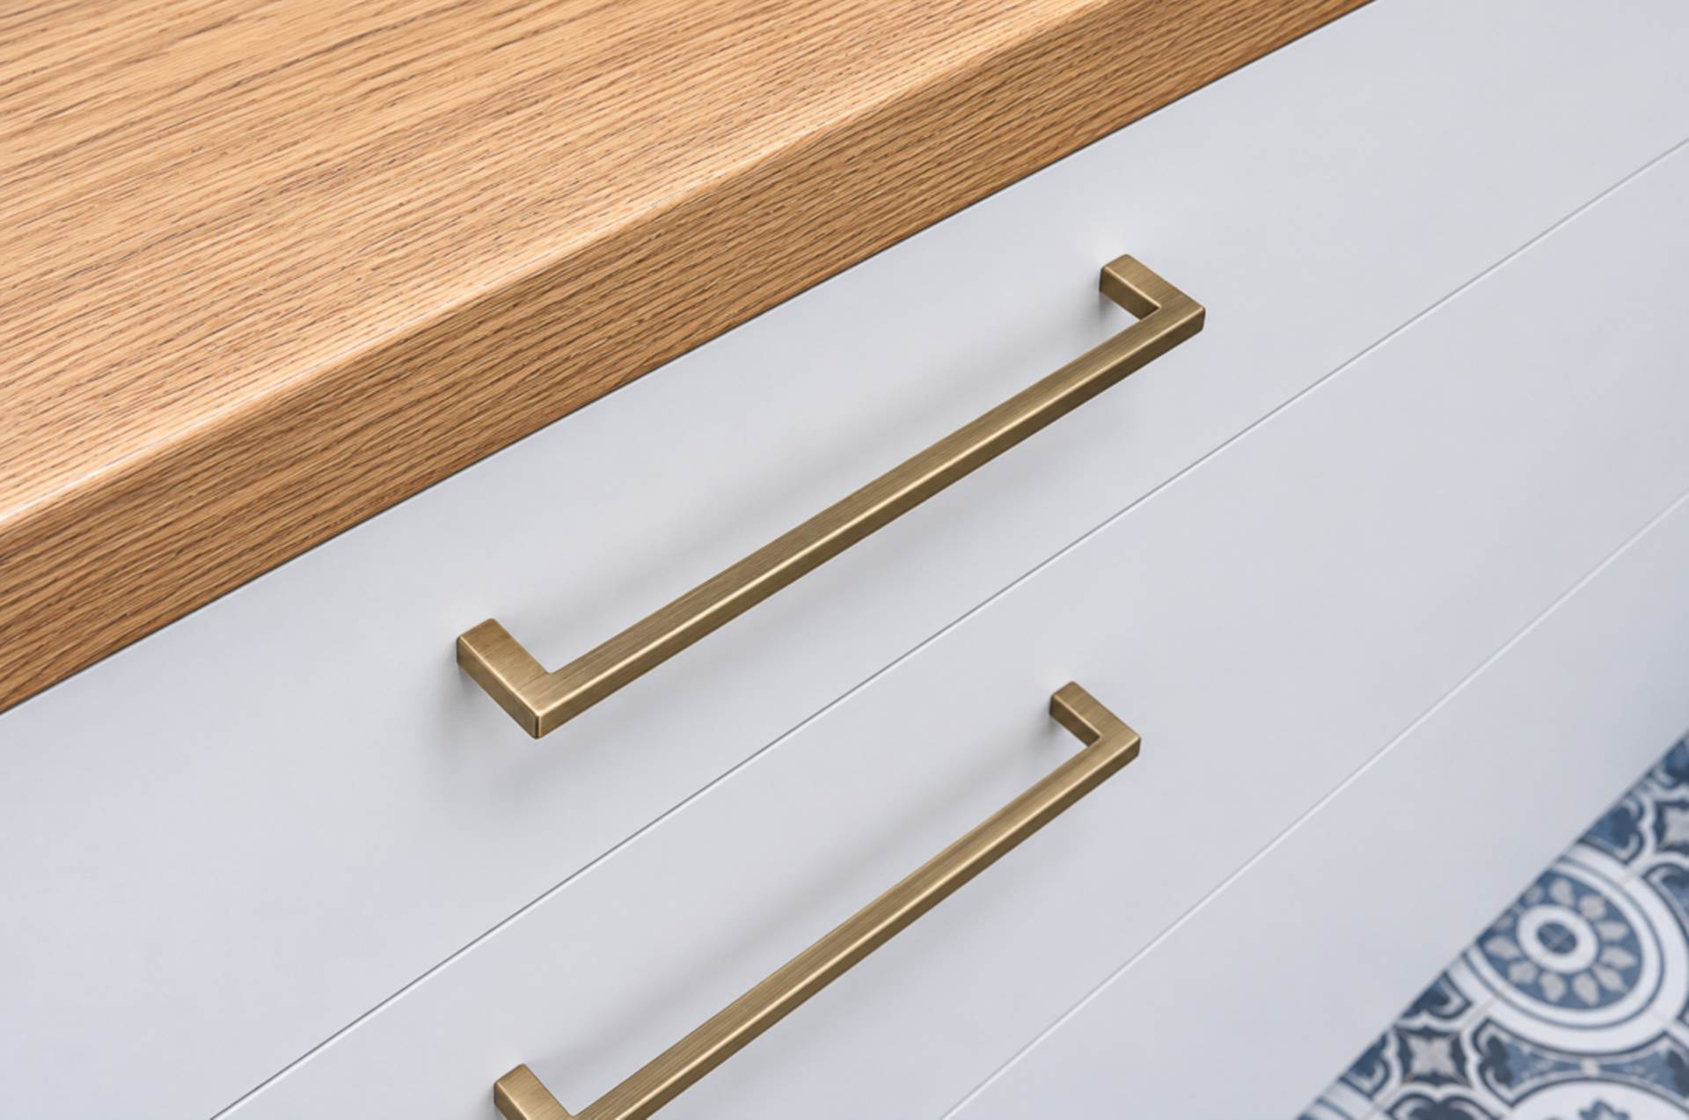
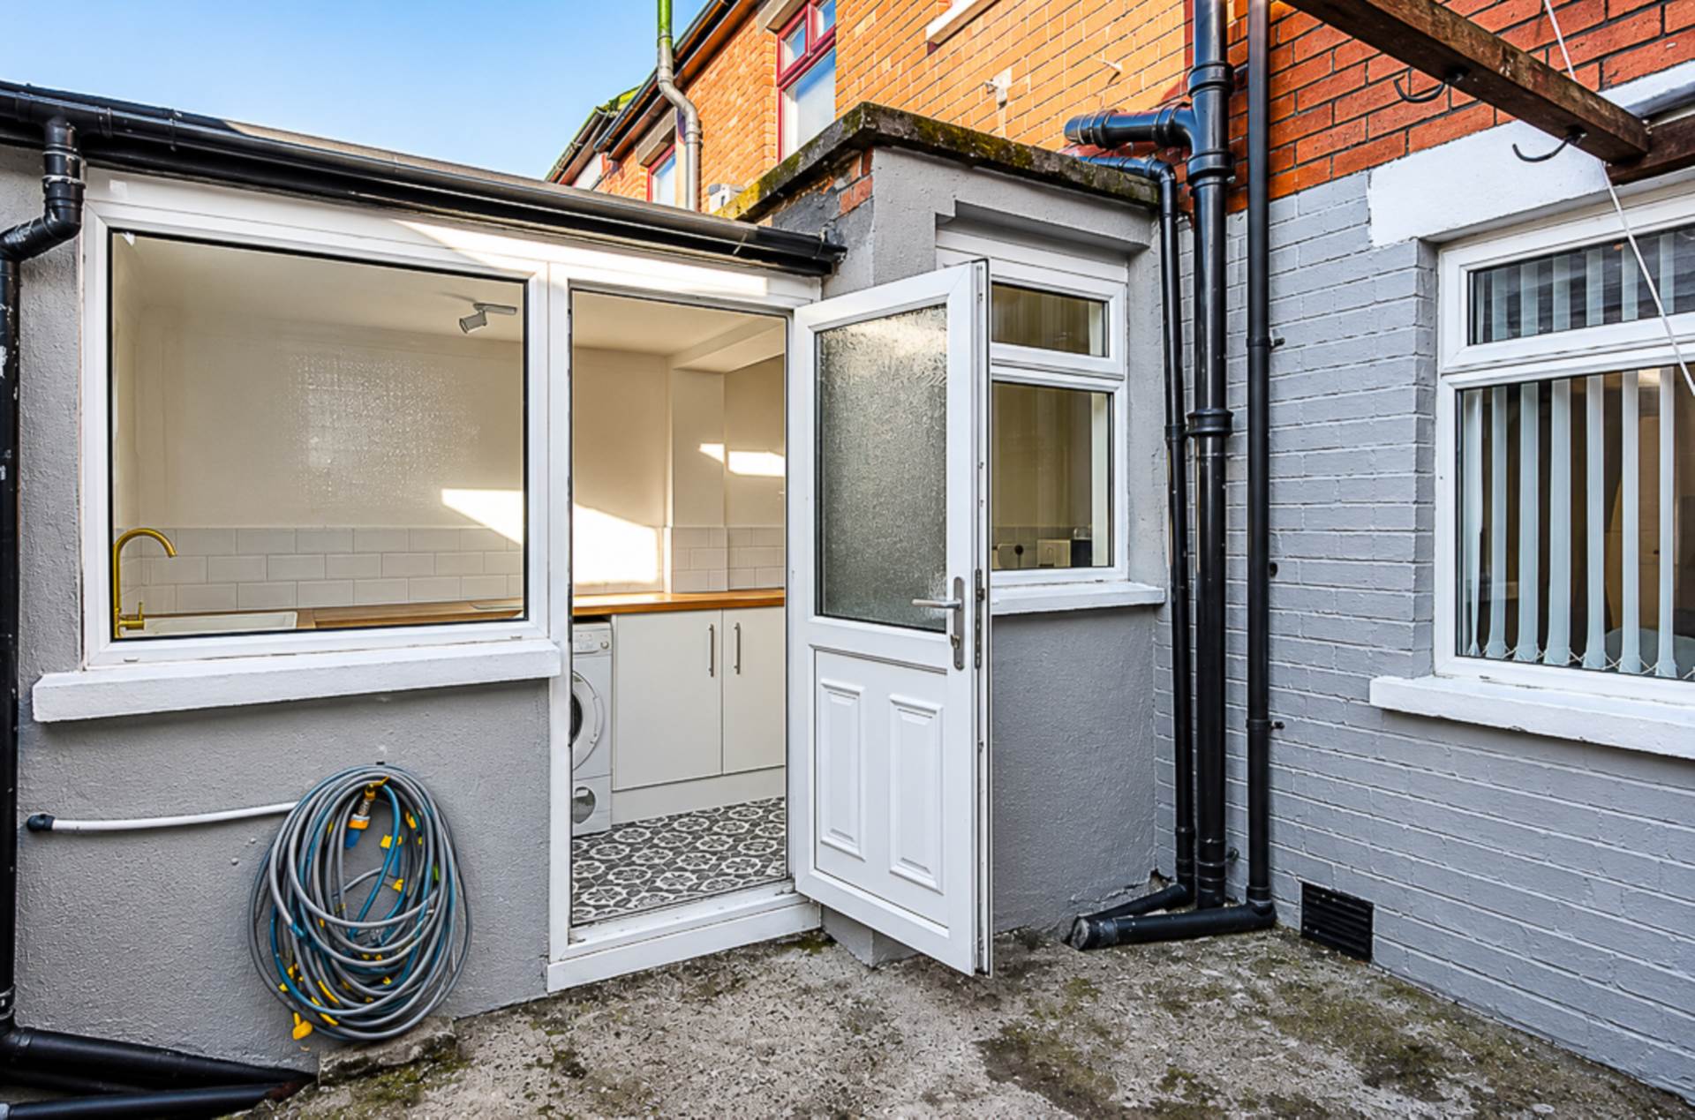
Kitchen - 18'4" (5.59m) x 4'10" (1.47m)Modern matt white fitted kitchen with range of low level units, integrated stainless steel oven, ceramic hob, stainless steel extractor canopy, white sink with brass mixer taps, part tiled walls, and spotlights
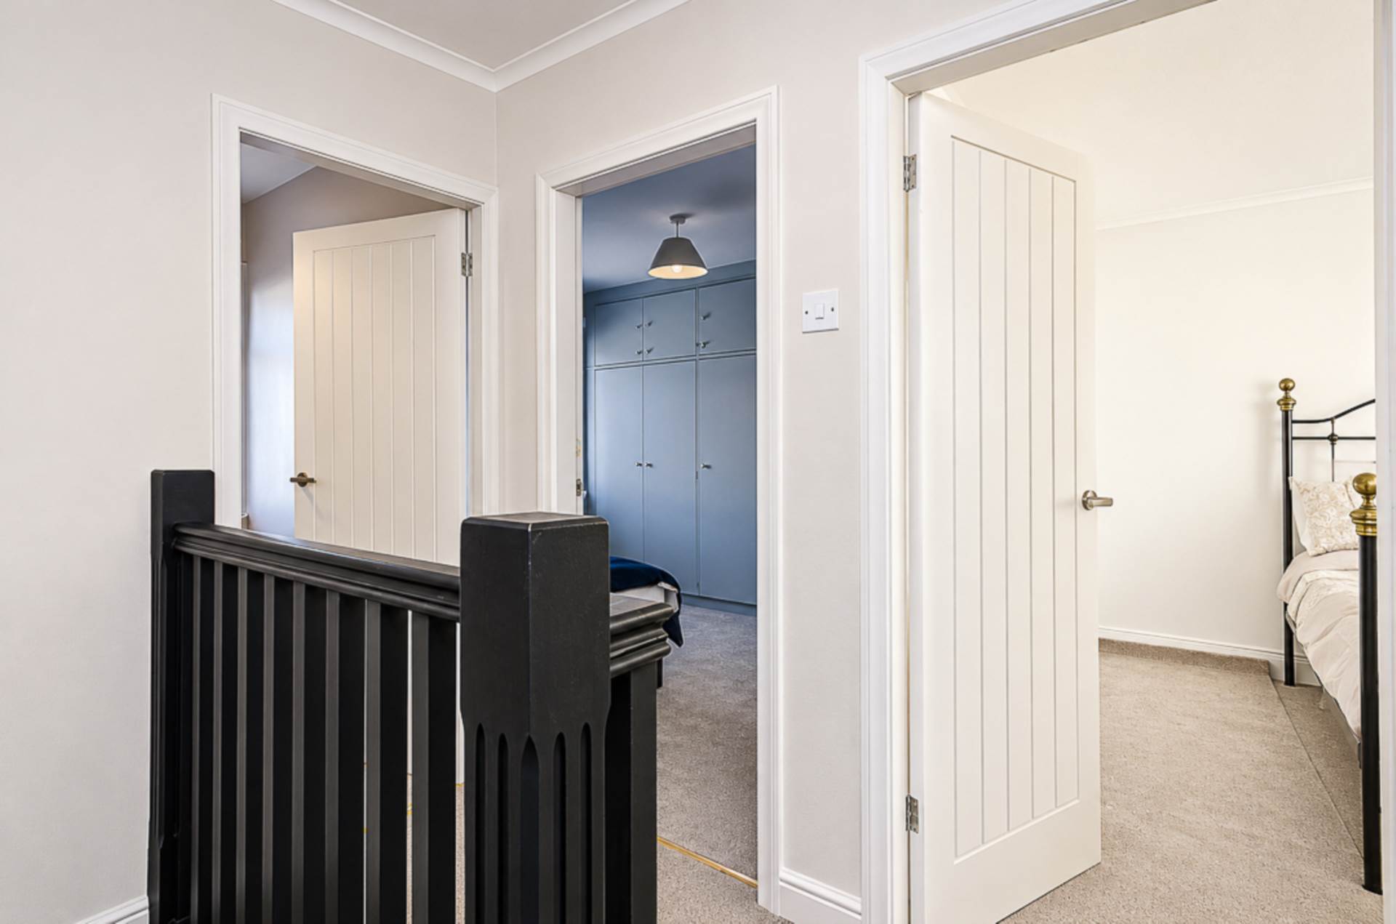
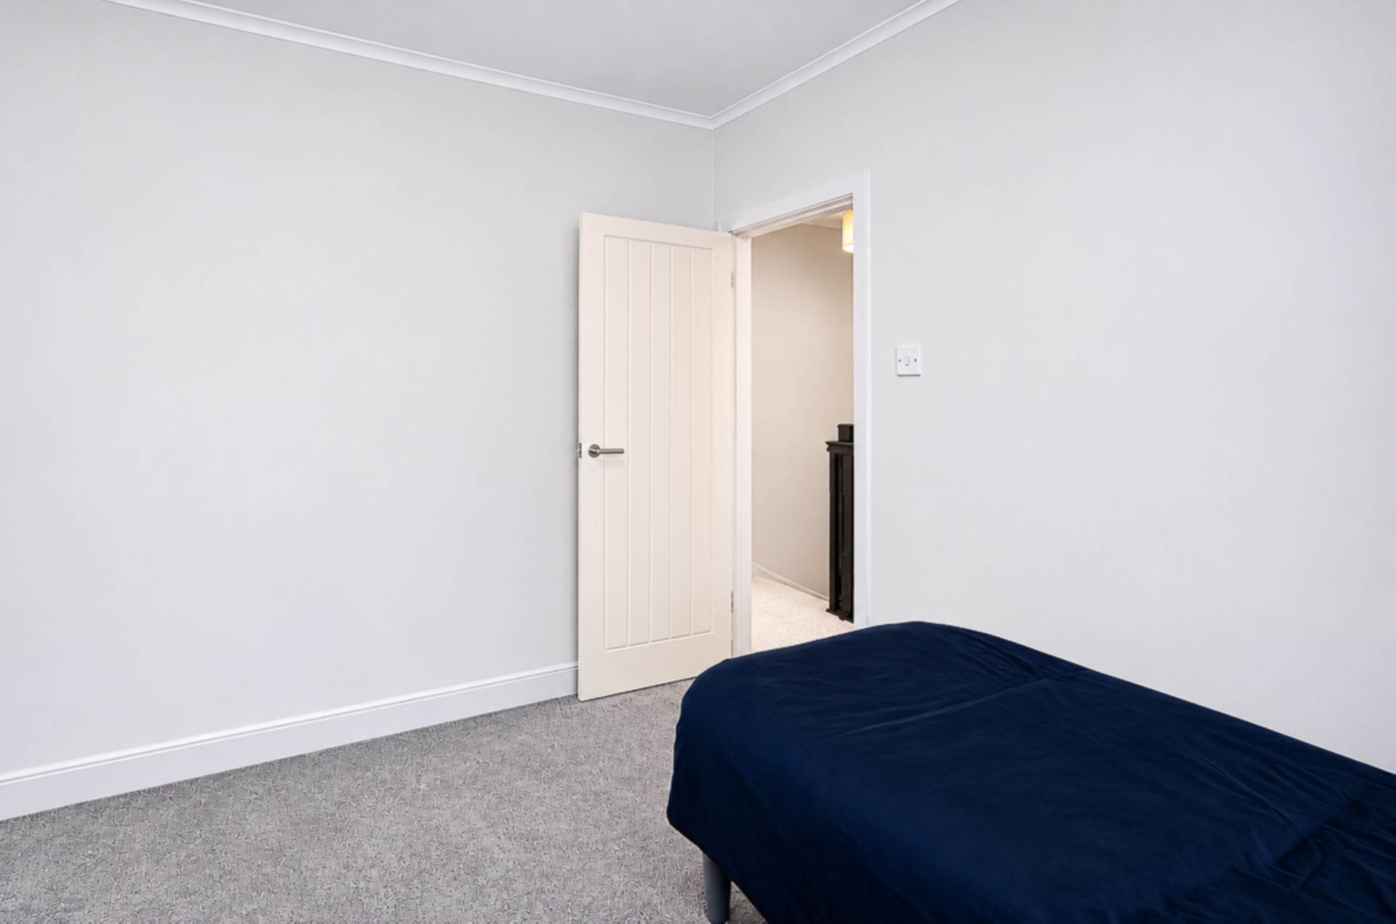
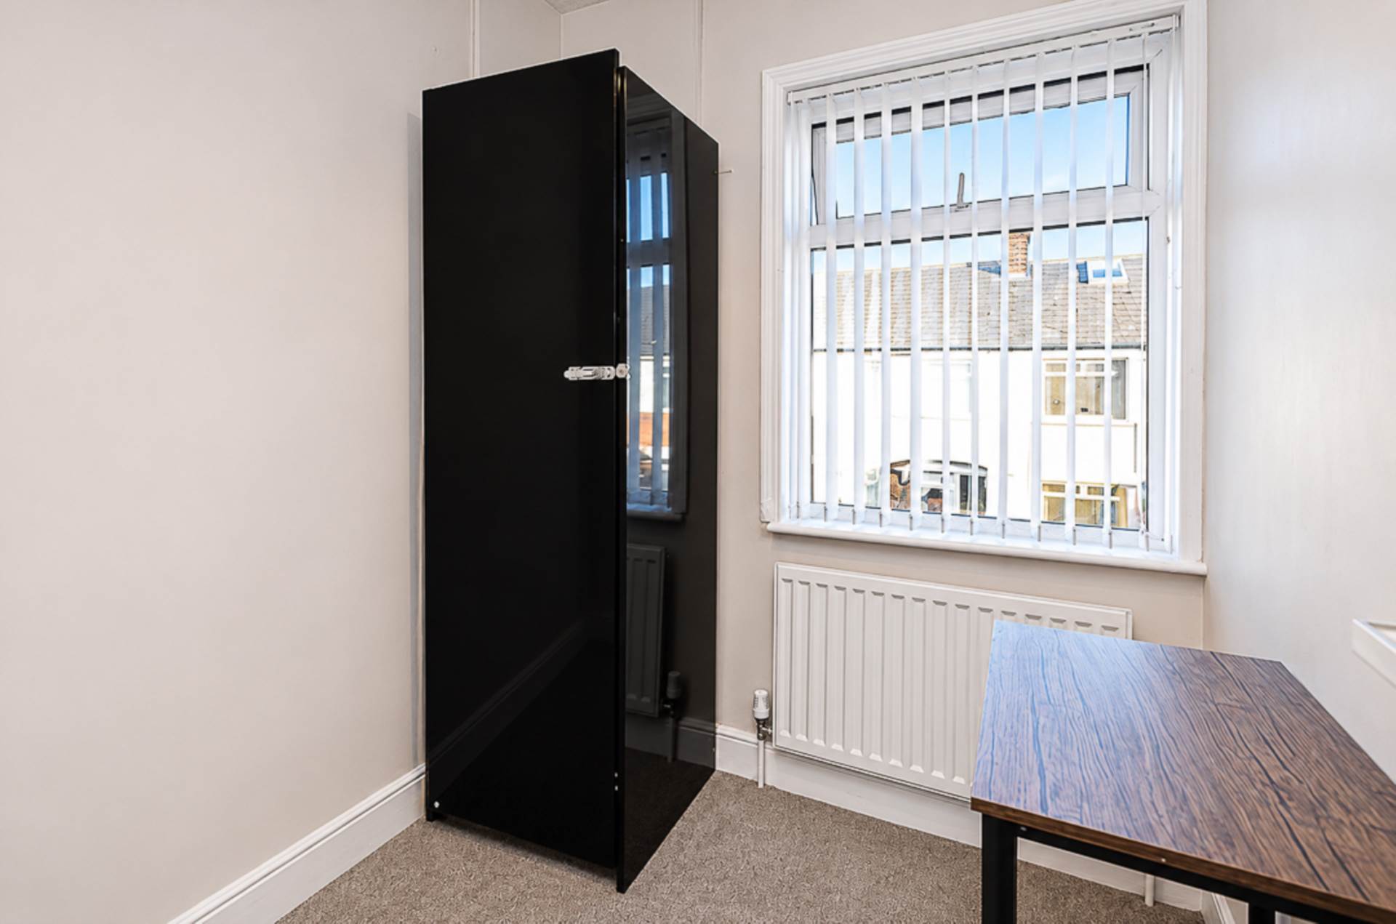
First floorBedroom 1 - 10'4" (3.15m) x 9'7" (2.92m)Built in wardrobes
Bedroom 2 - 10'3" (3.12m) x 9'8" (2.95m)Bedroom 3 - 5'11" (1.8m) x 6'5" (1.96m)Gas boiler in housing
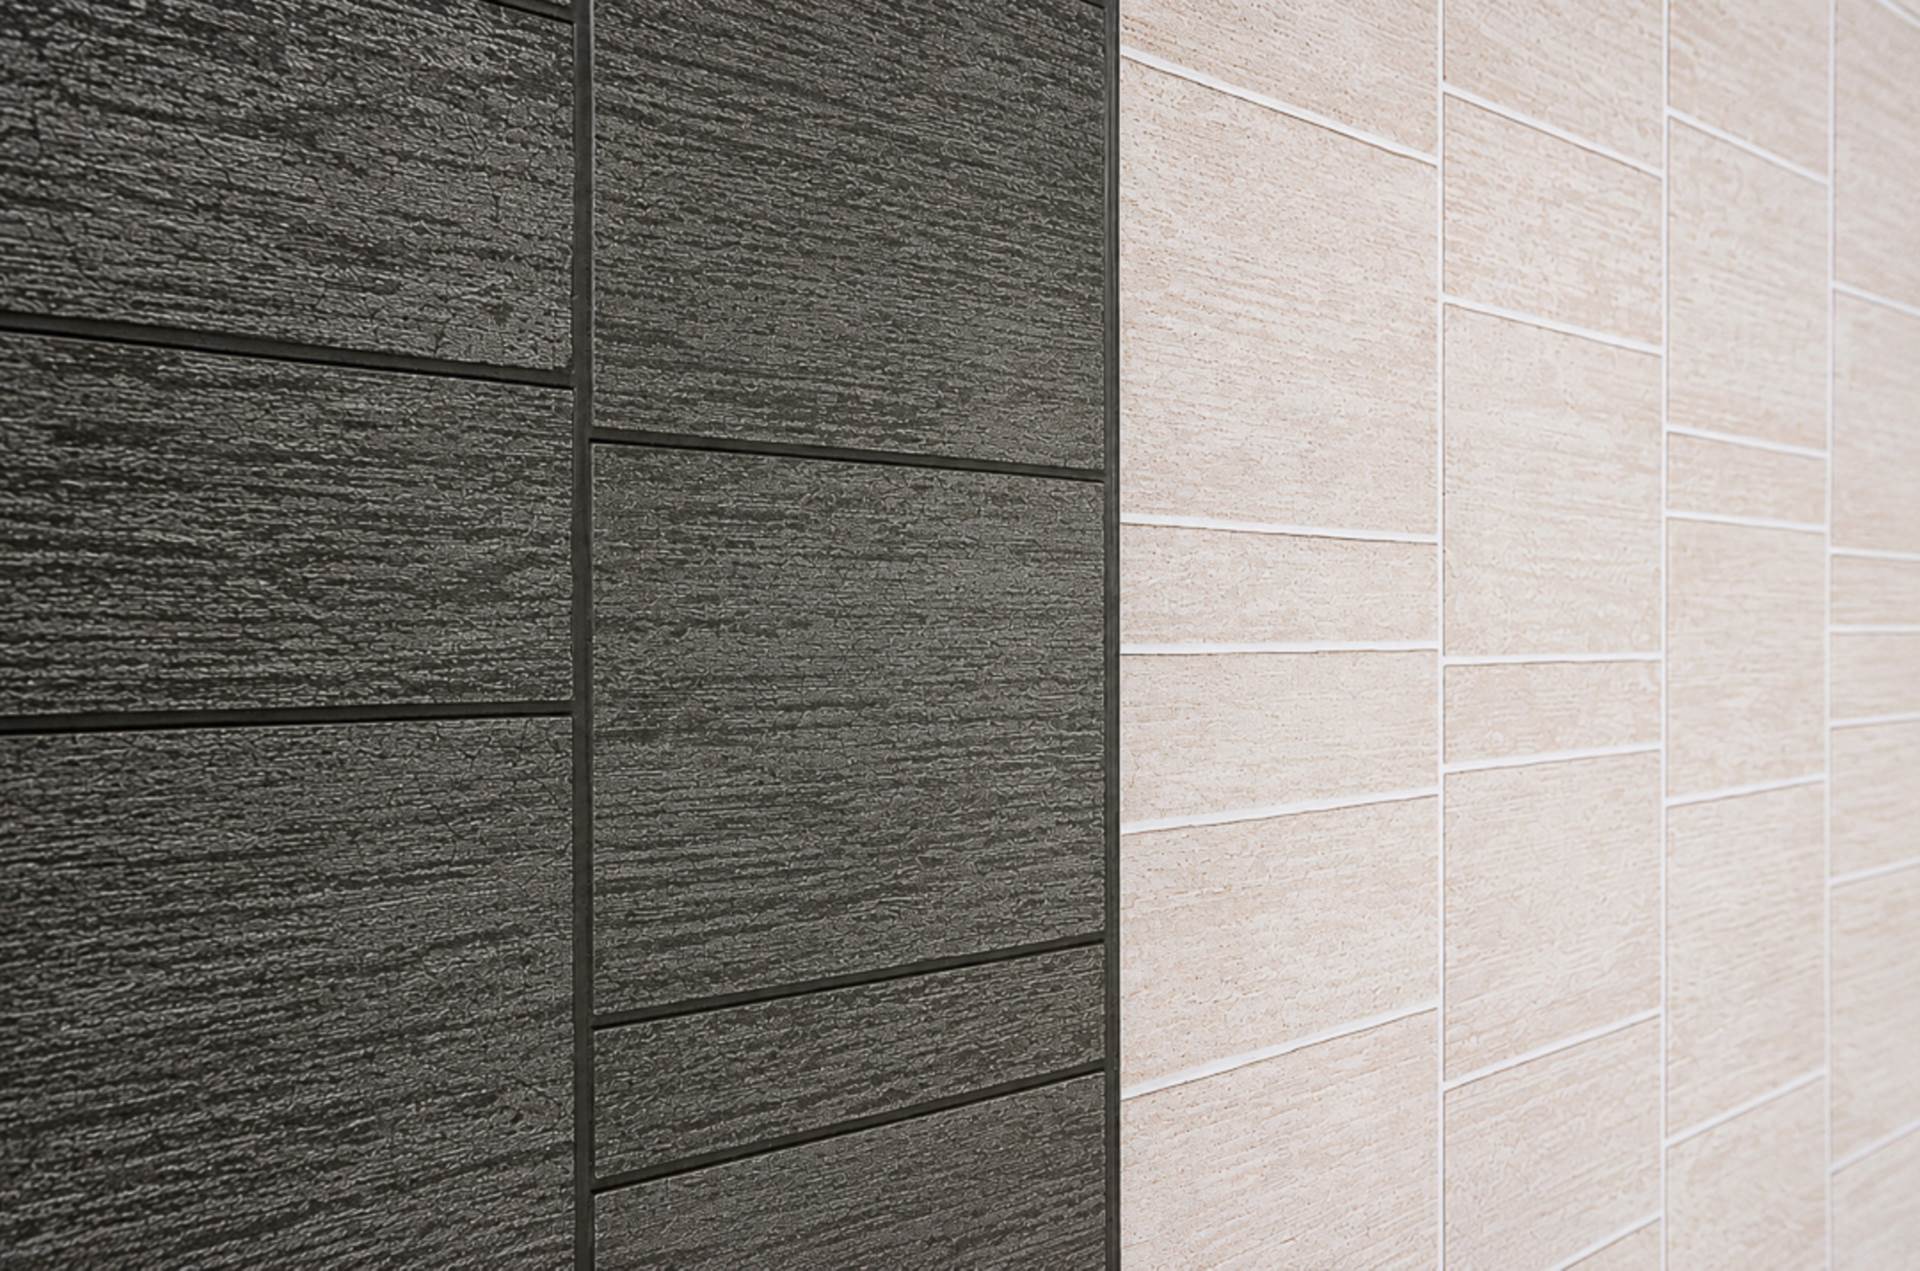
Bathroom - 6'8" (2.03m) x 5'8" (1.73m)Recently fitted modern white suite - bath with mixer taps and thermostatic shower with dual shower heads, and shower screen, wash hand basin, W.C., modern PVC panelled walls, and PVC panelled ceiling with recessed spotlights
OutsideForecourt in small stones and concrete
Rear yard with outside tap, and south facing rear garden in small stones and shrub beds
Loopland Road runs between Loopland Park and Loopland Court, just off the Cregagh Road
Please note we have not tested any apparatus, fixtures, fittings, or services. Interested parties must undertake their own investigation into the working order of these items. All measurements are approximate and photographs provided for guidance only.