Additional information
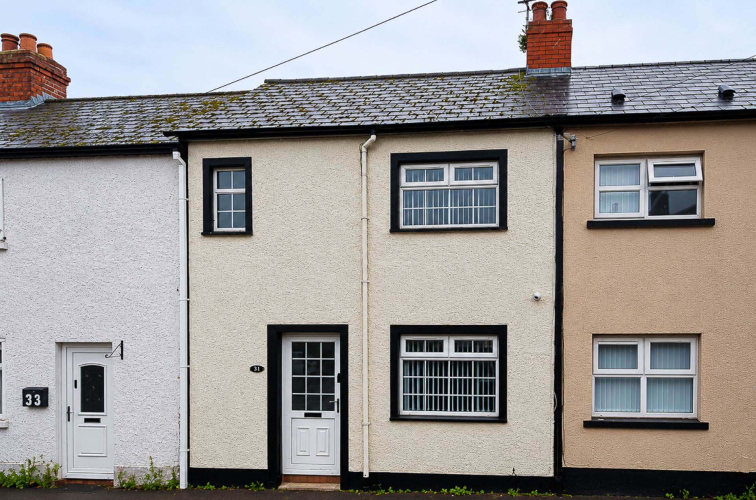
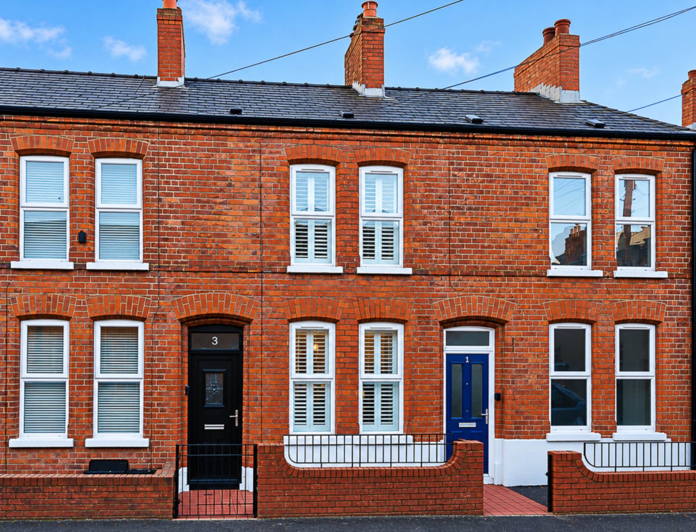
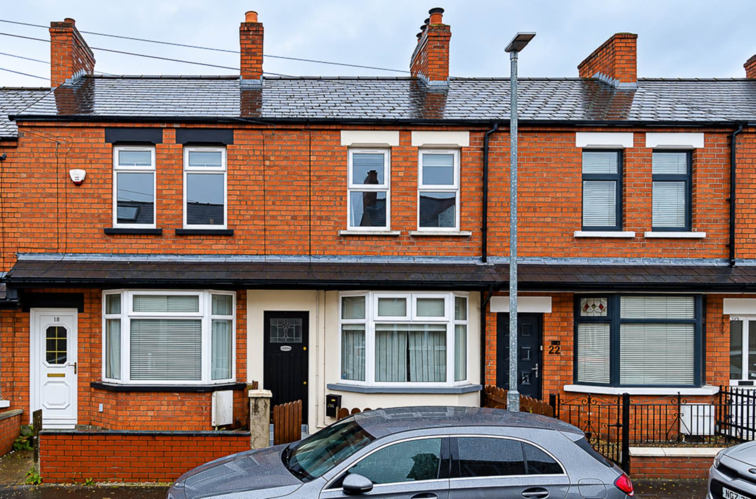
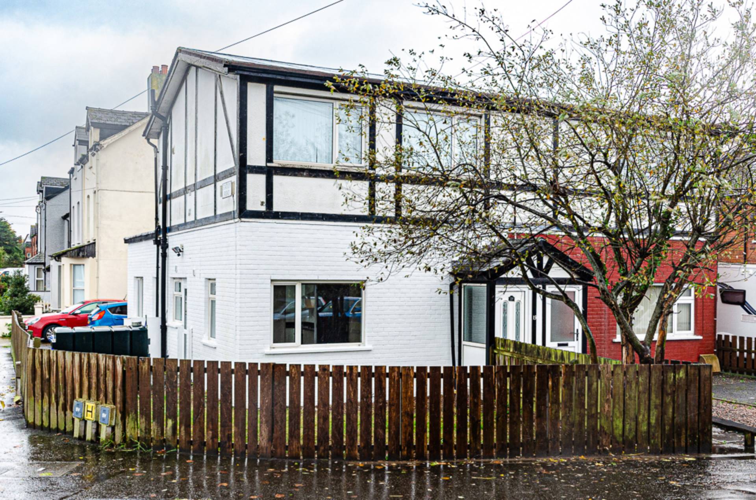
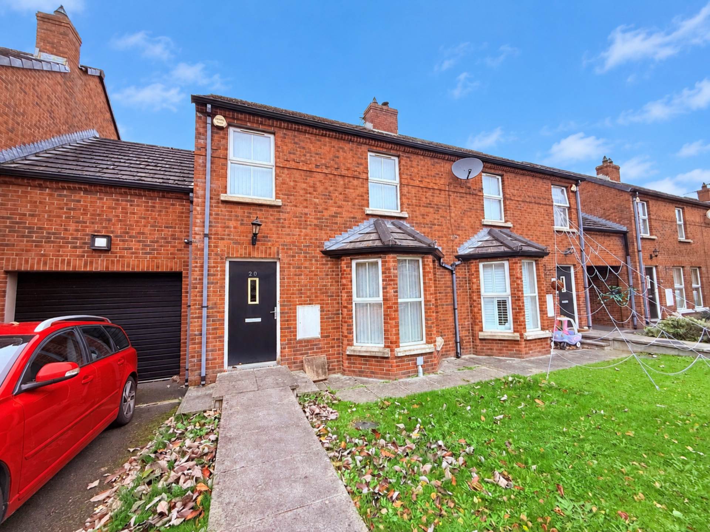
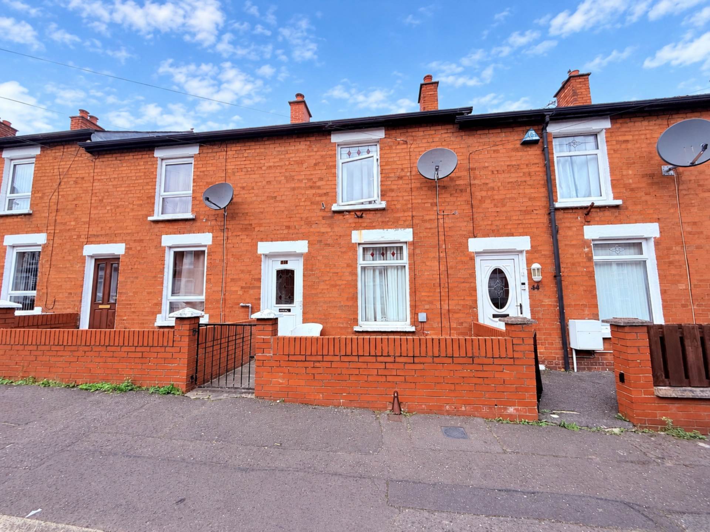
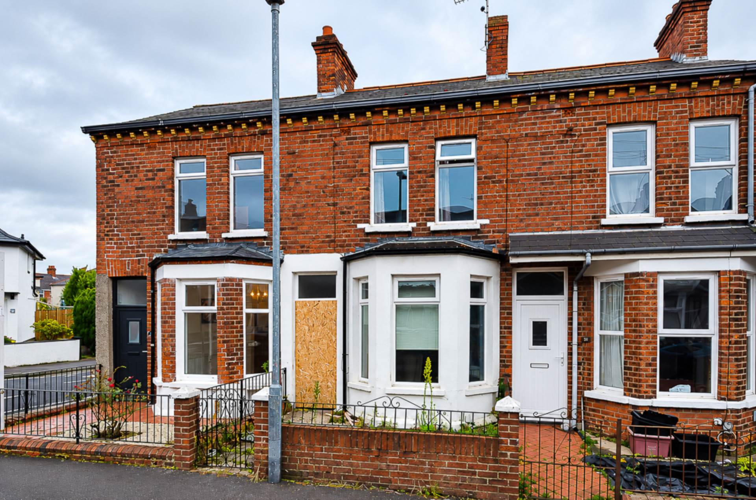
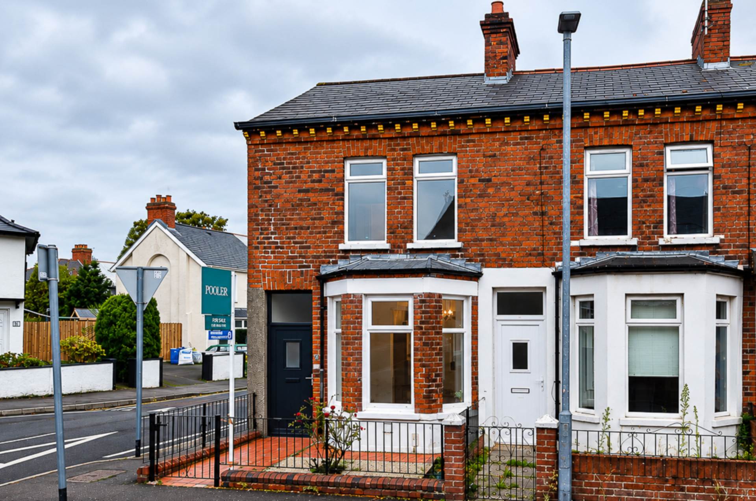
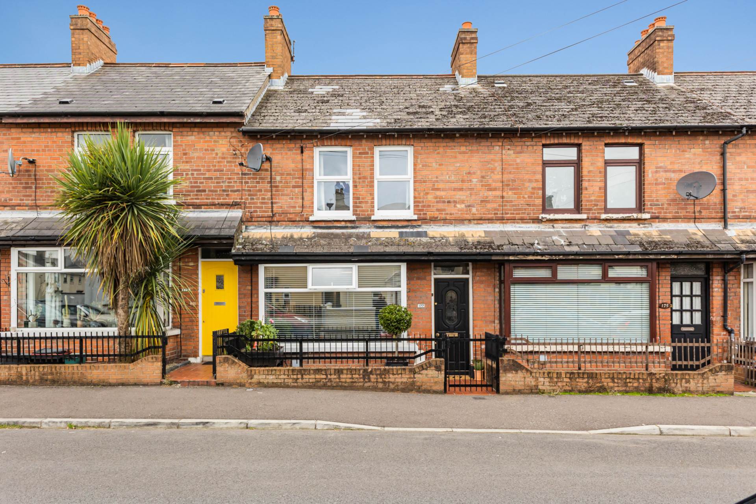
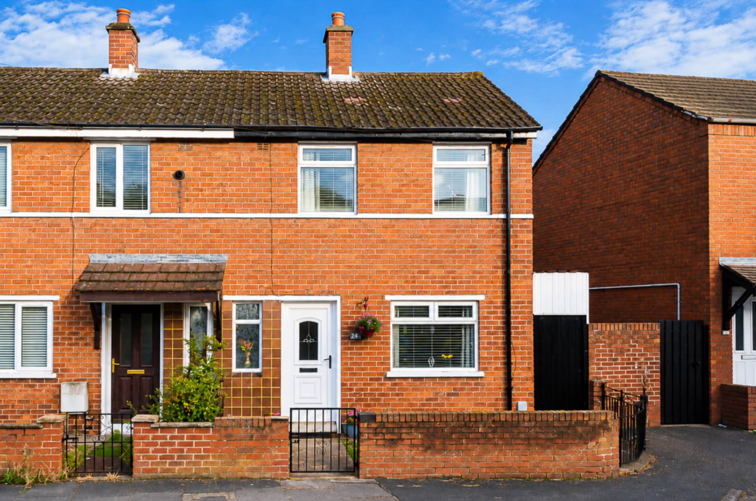
- Terrace house with two storey rear extension
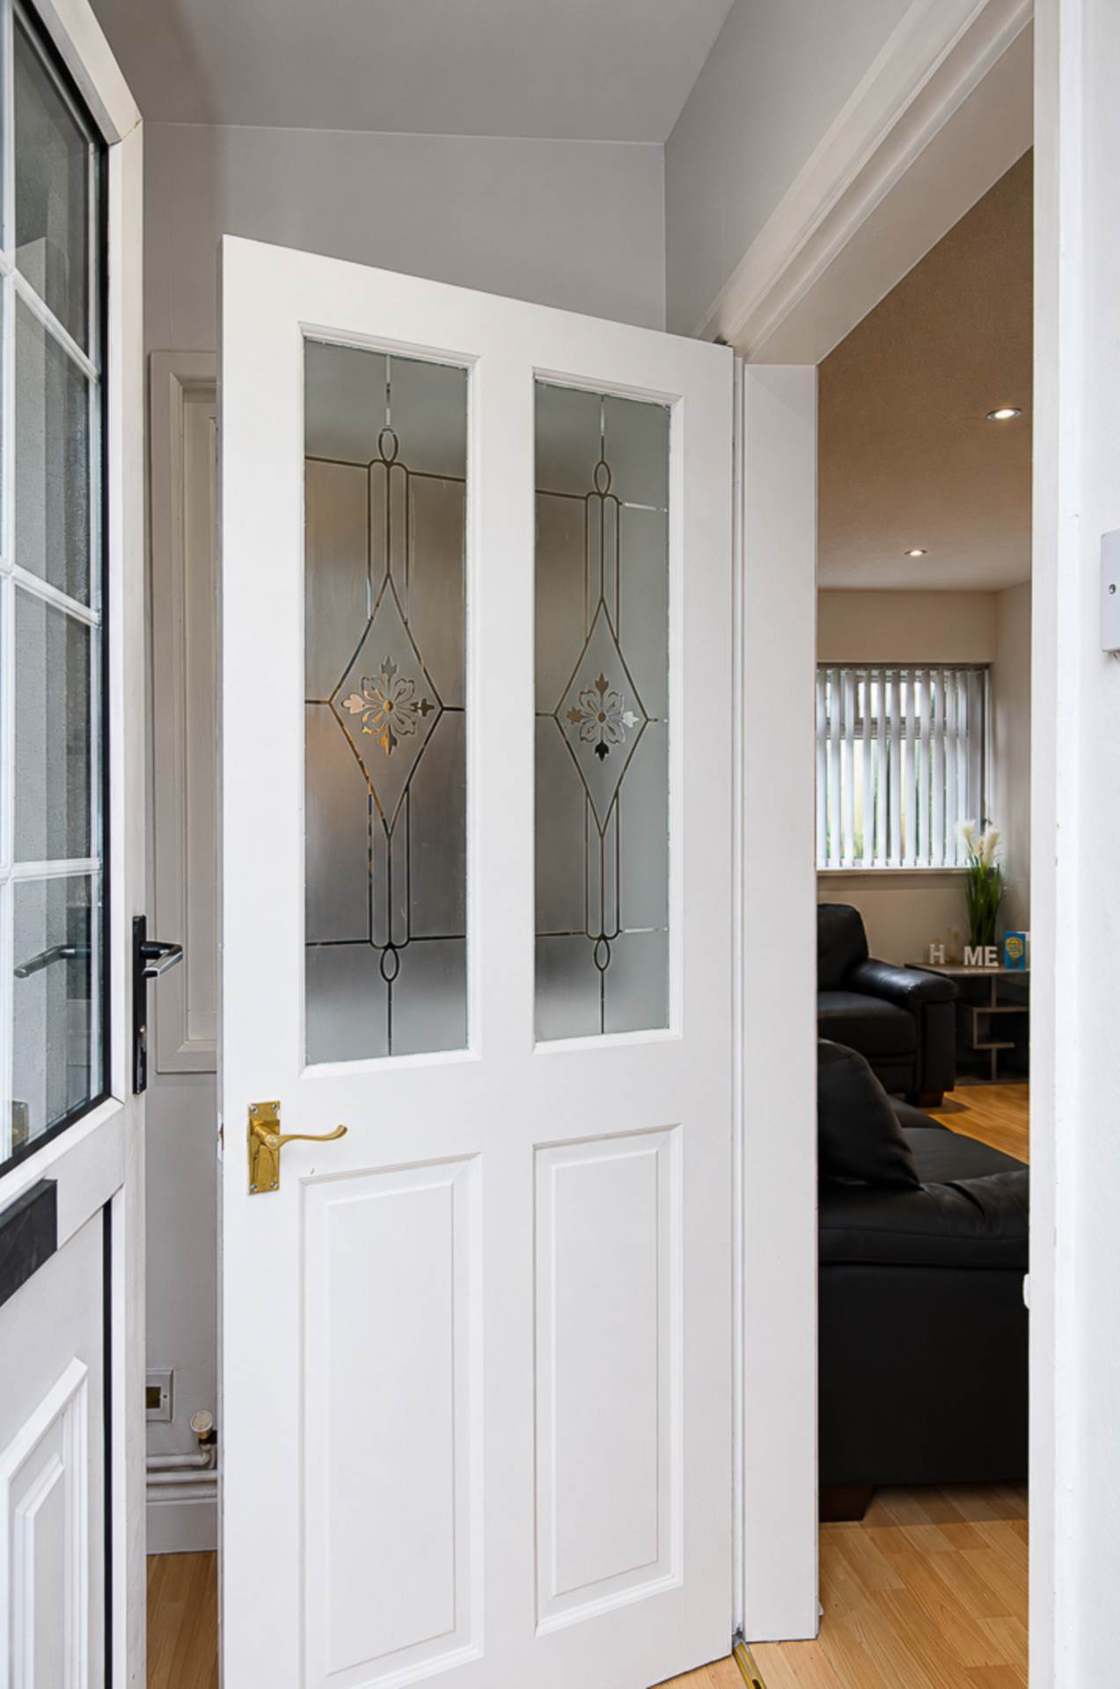
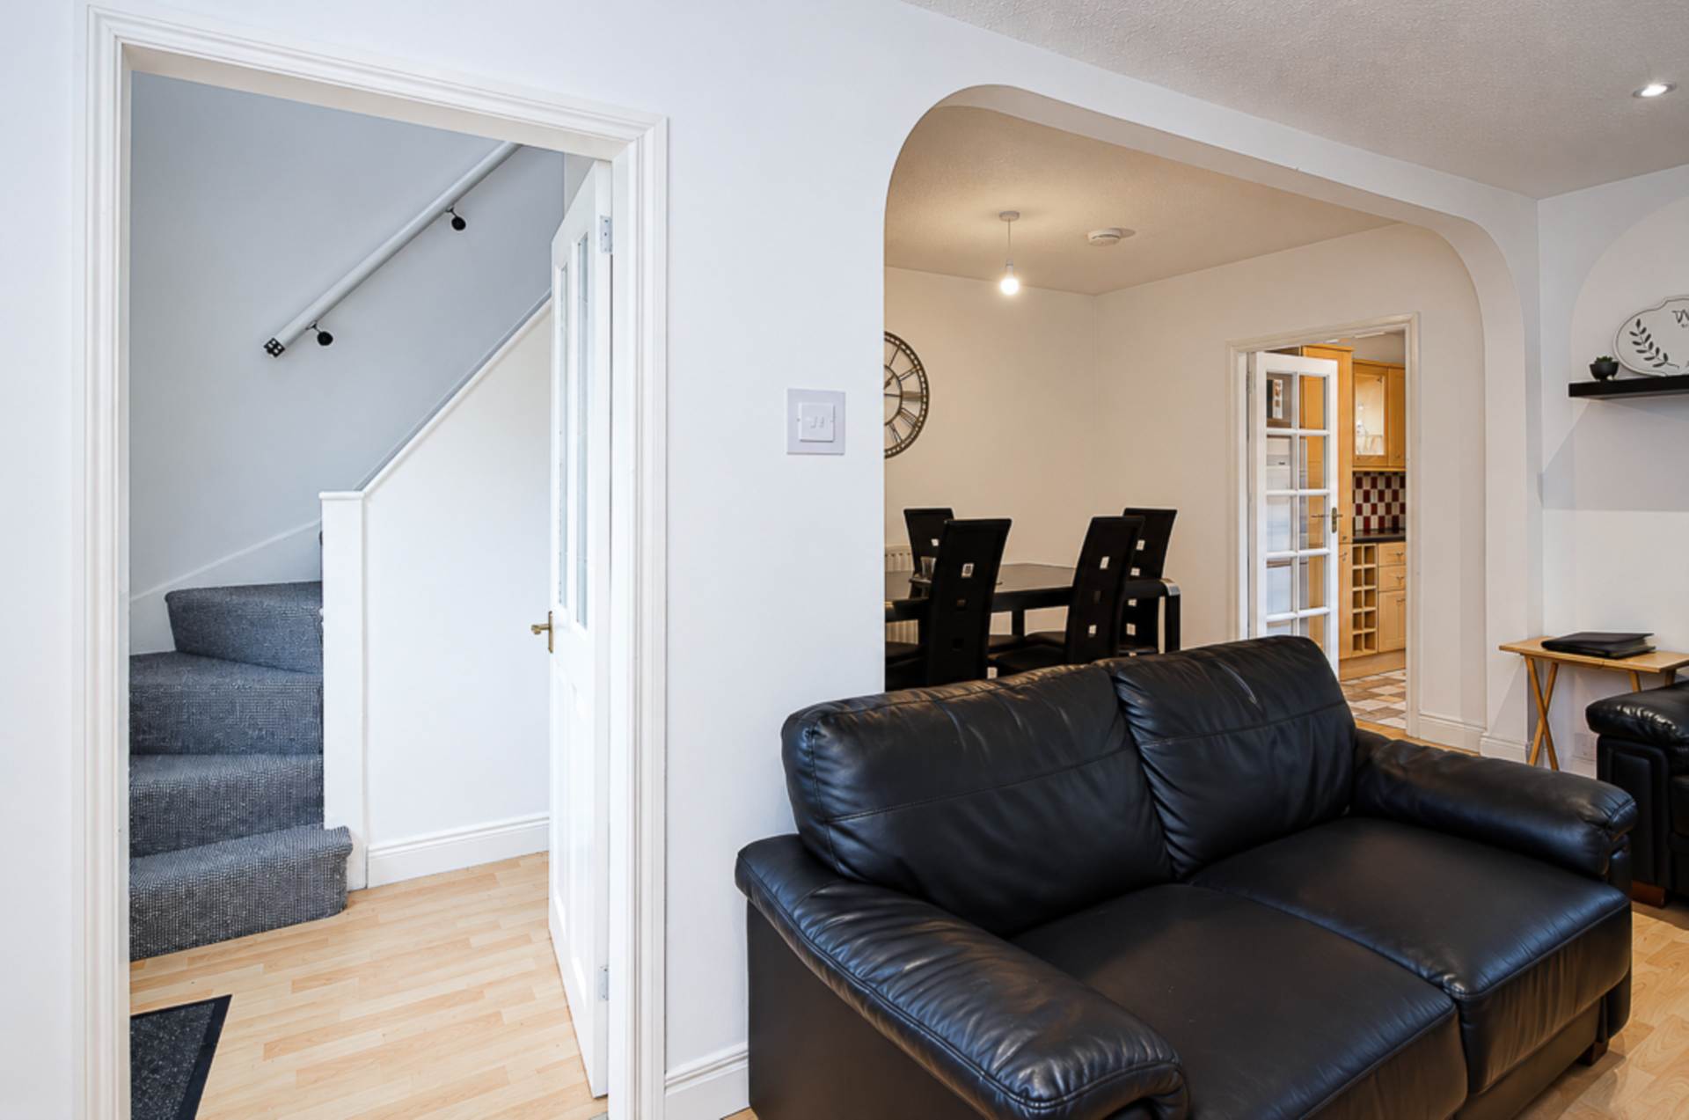
- Entrance hall with timber laminate floor
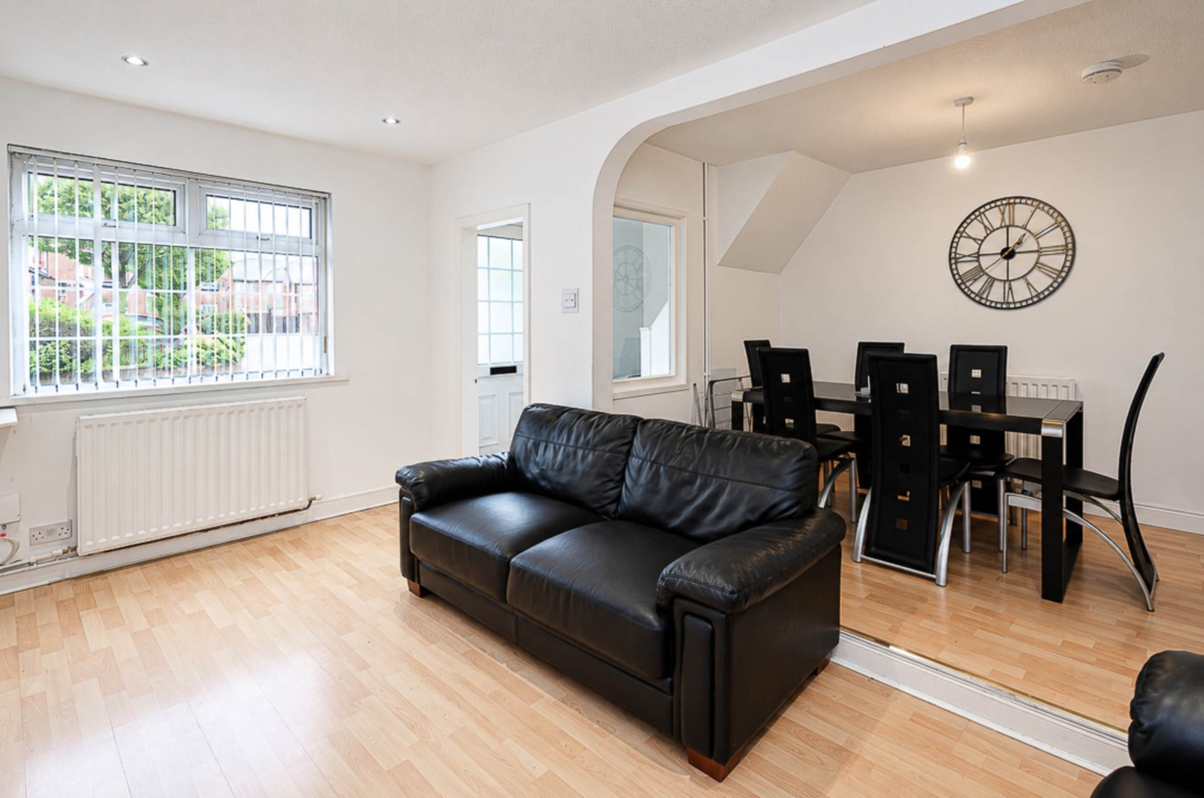
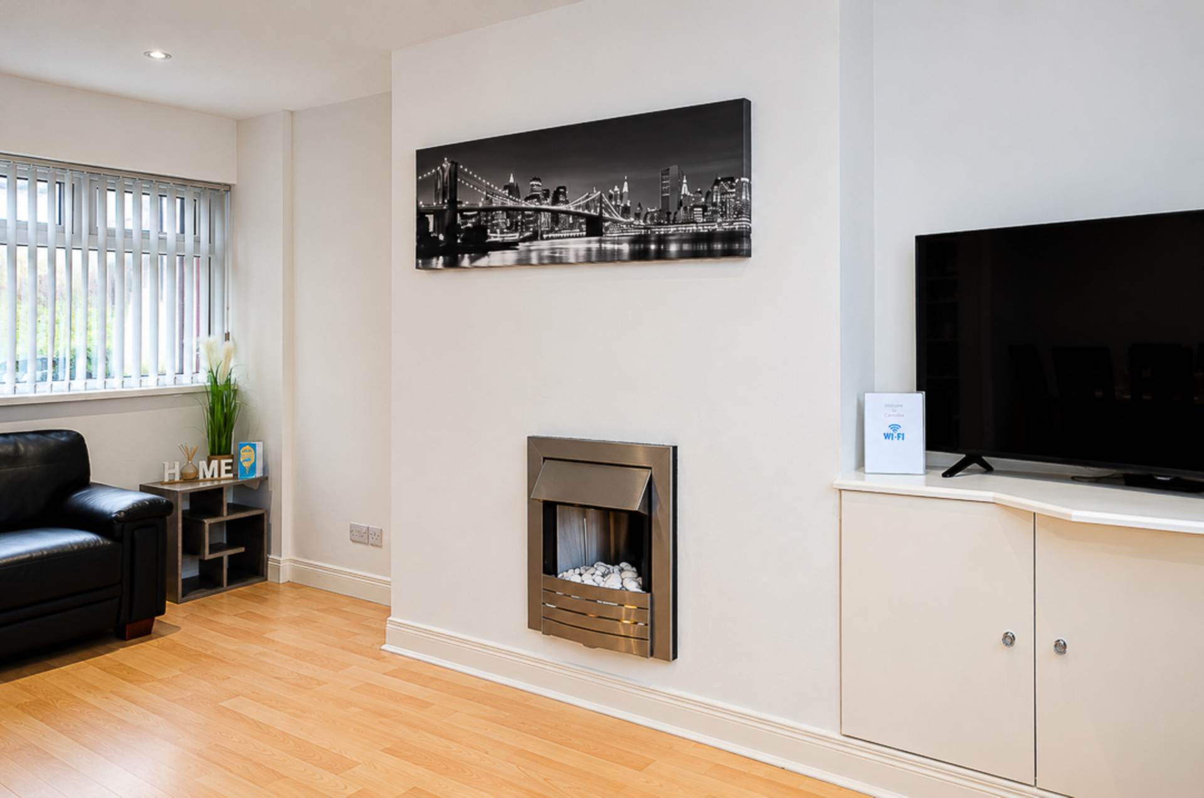
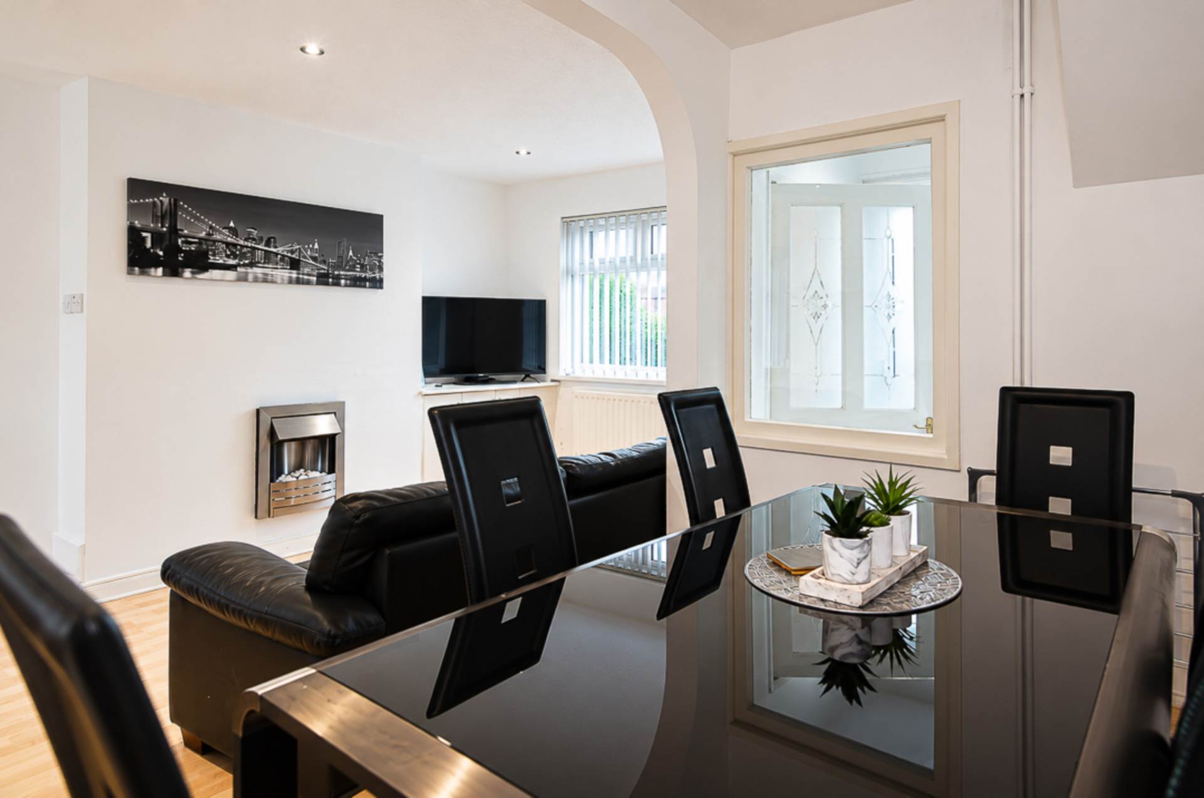
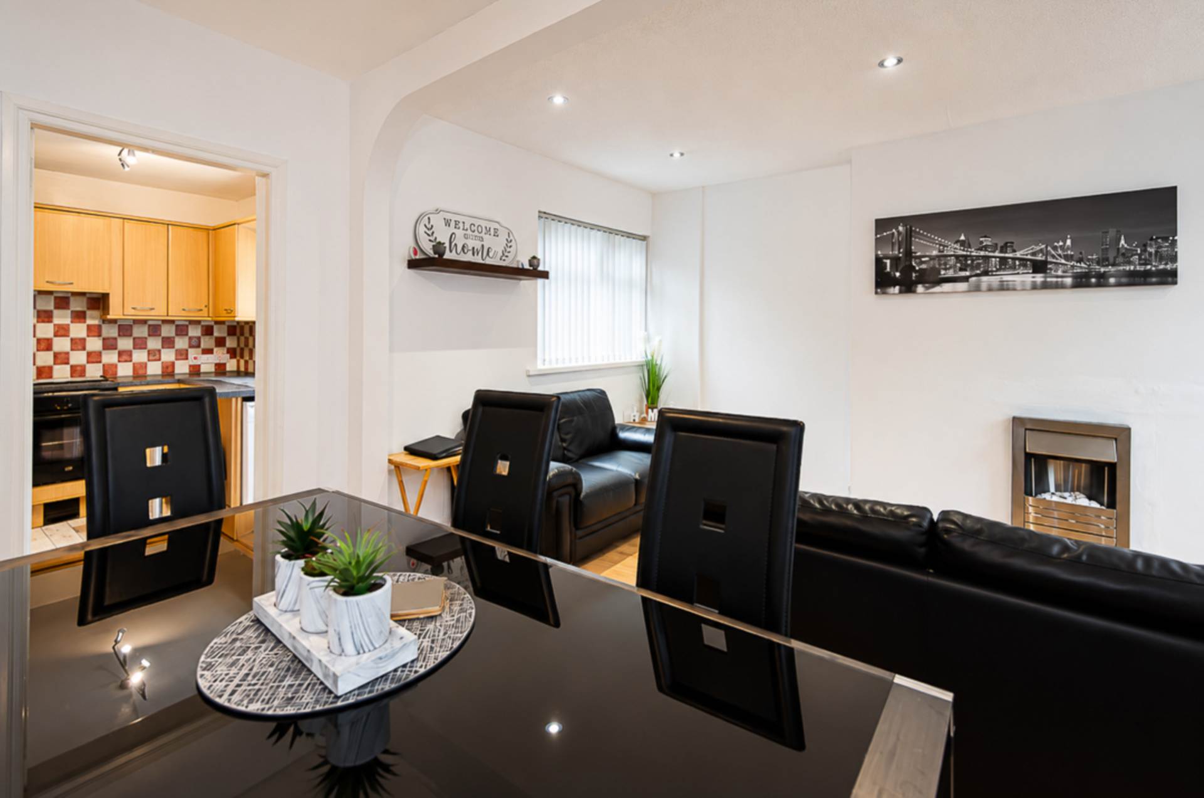
- Through lounge open to dining area
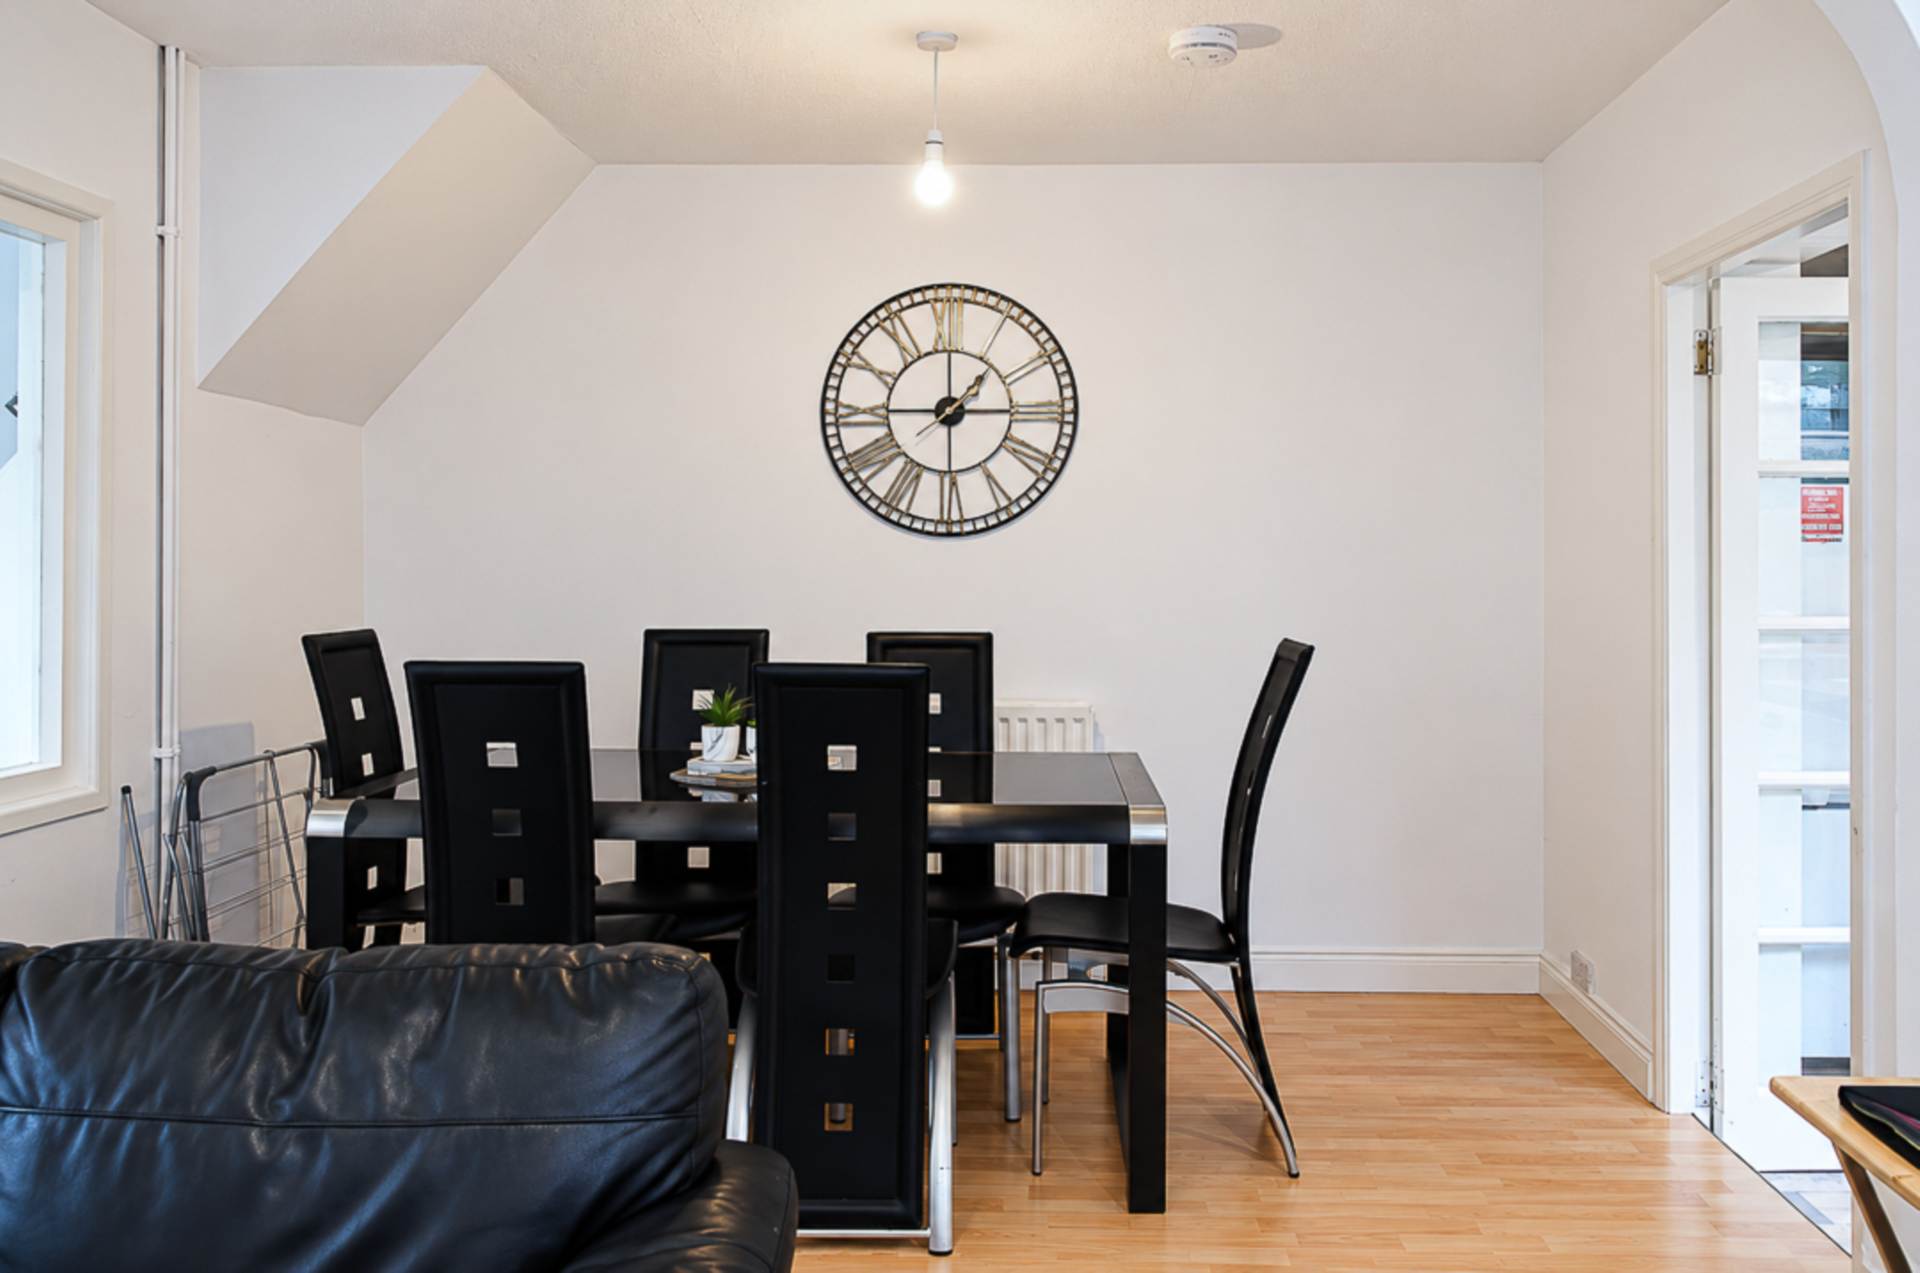
- Raised dining area with timber laminate floor
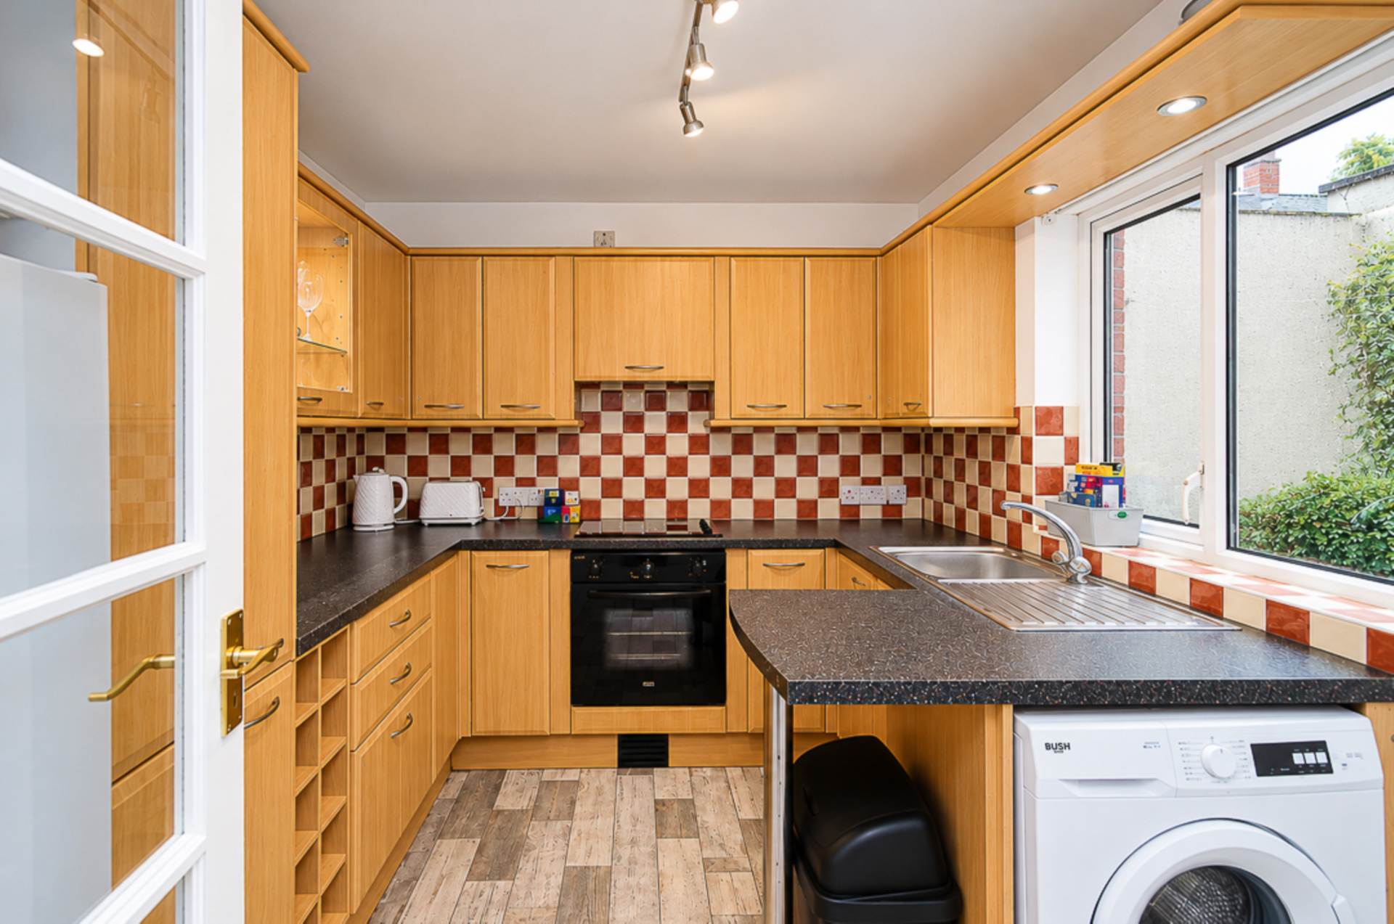
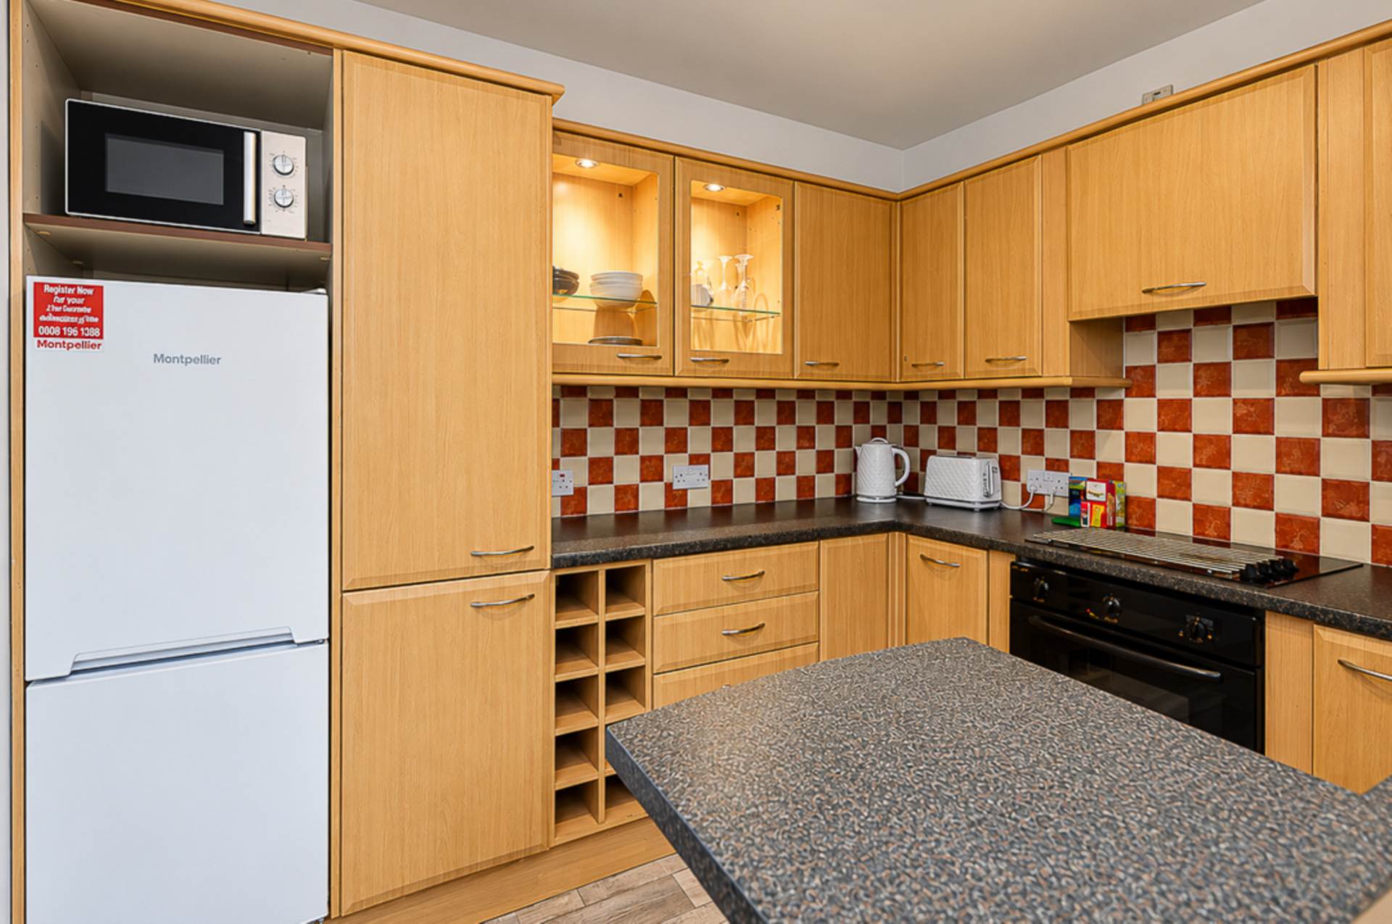
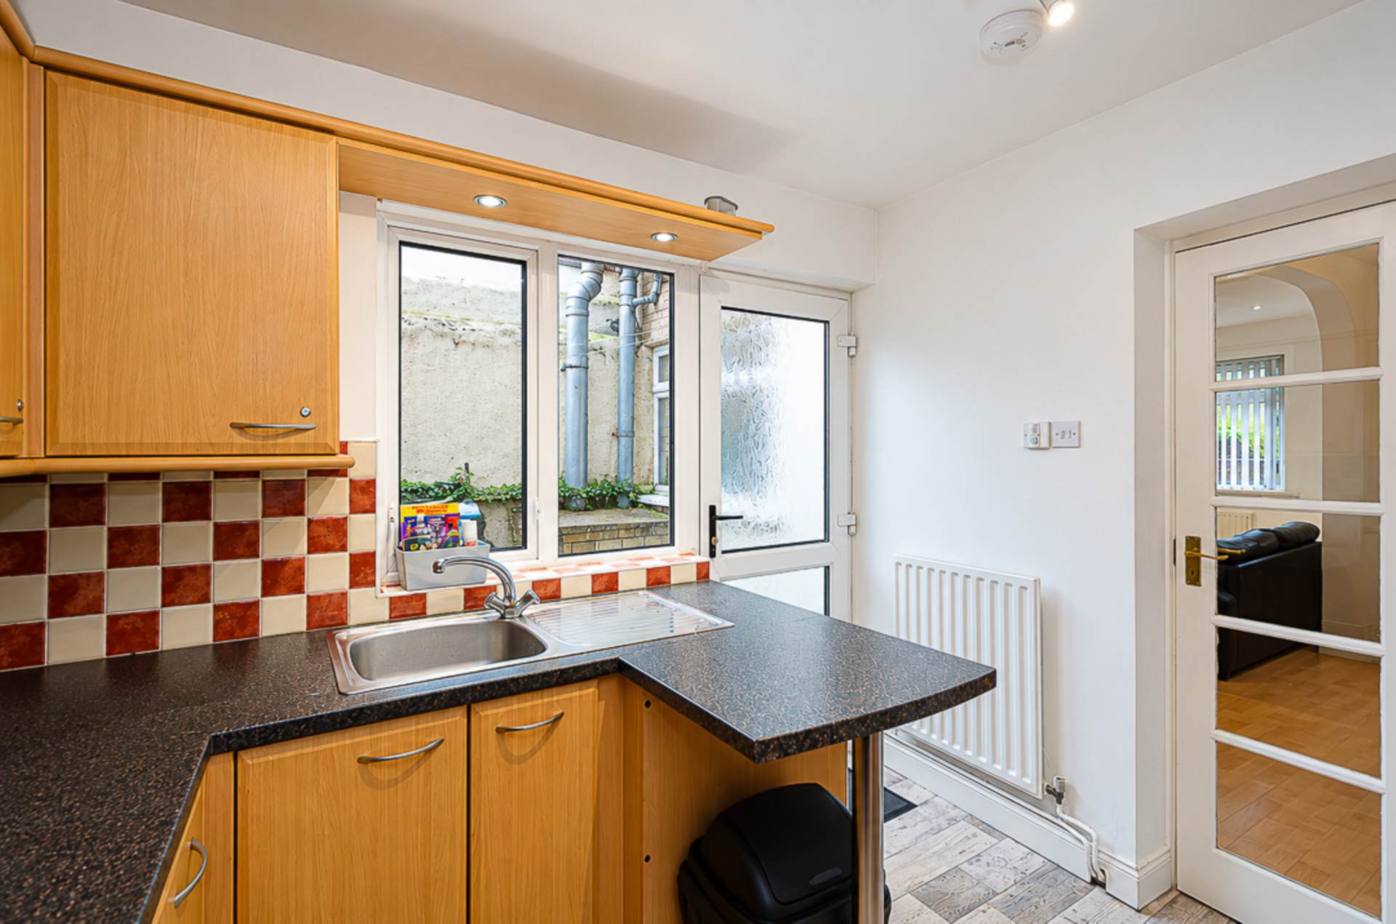
- Extended kitchen
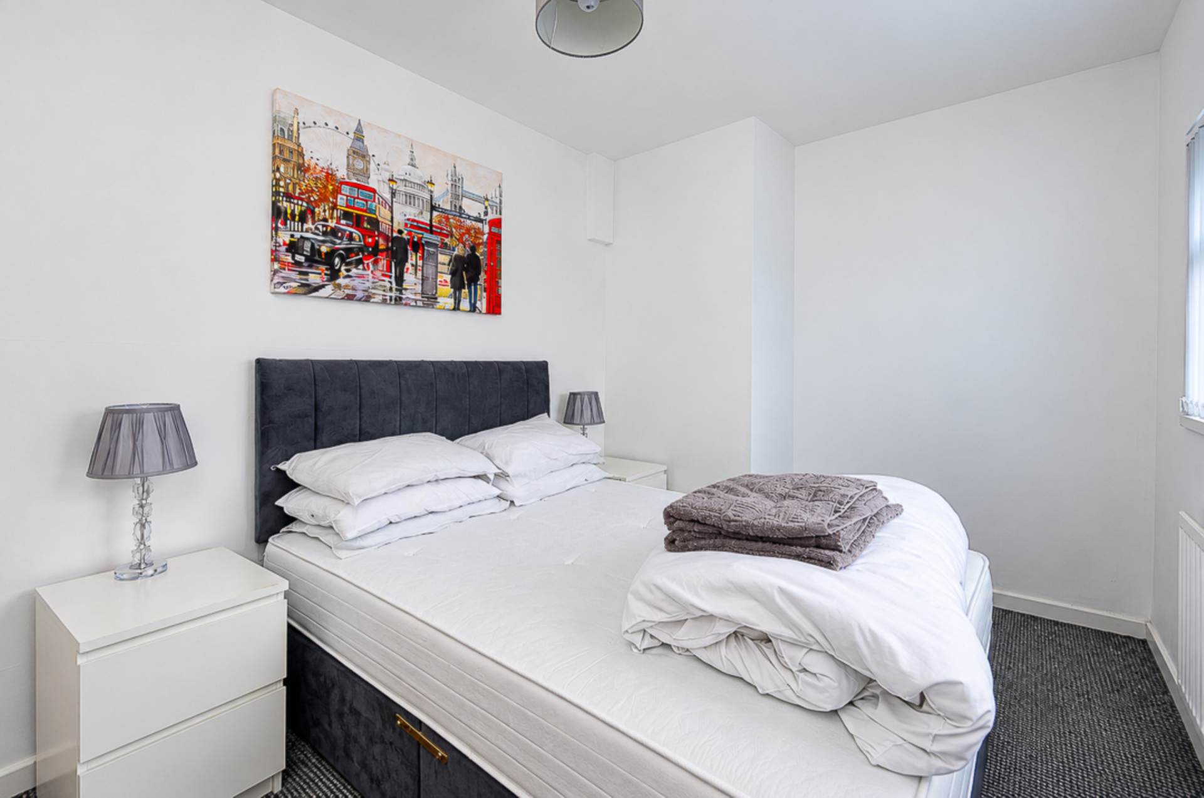
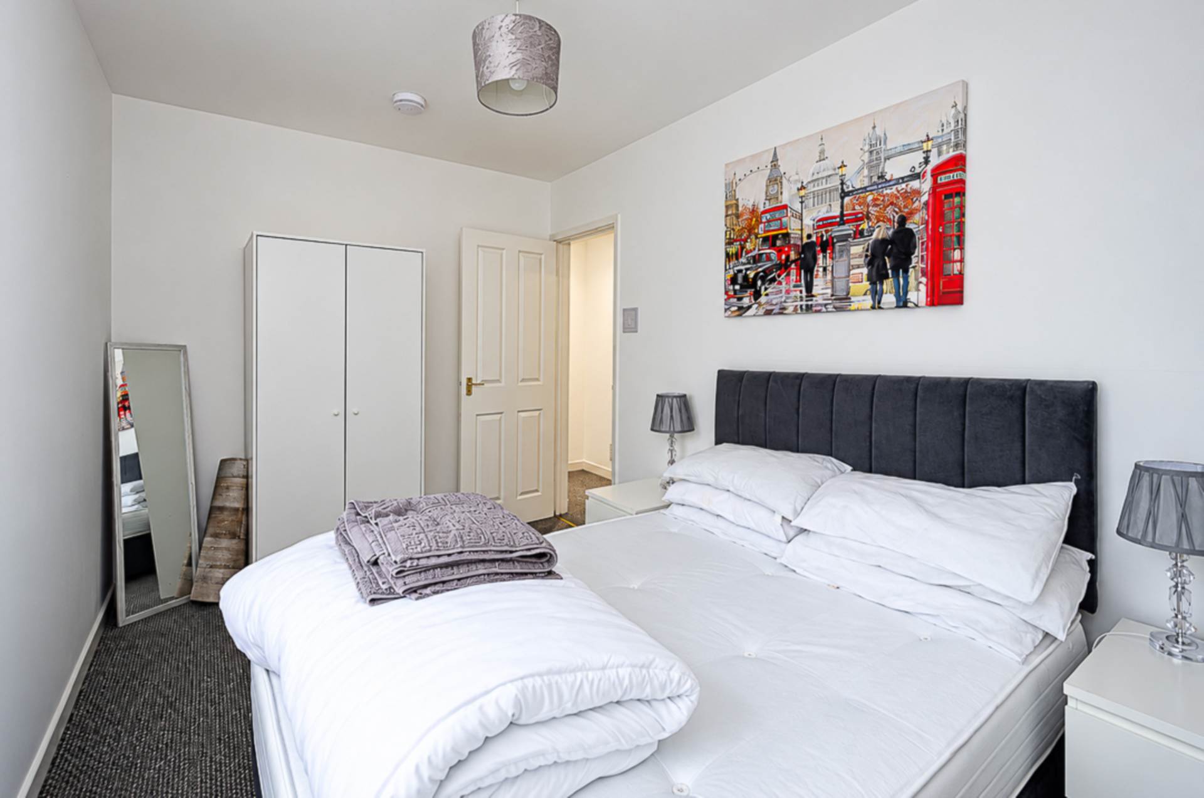
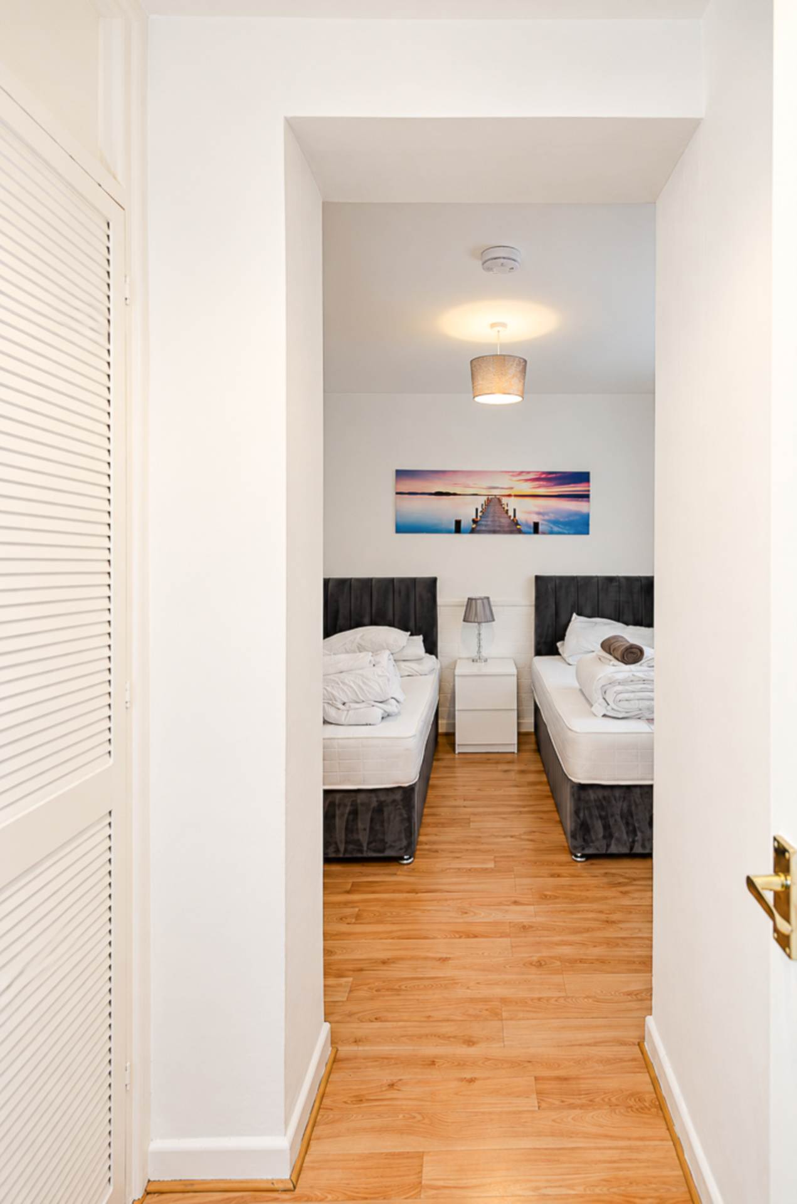
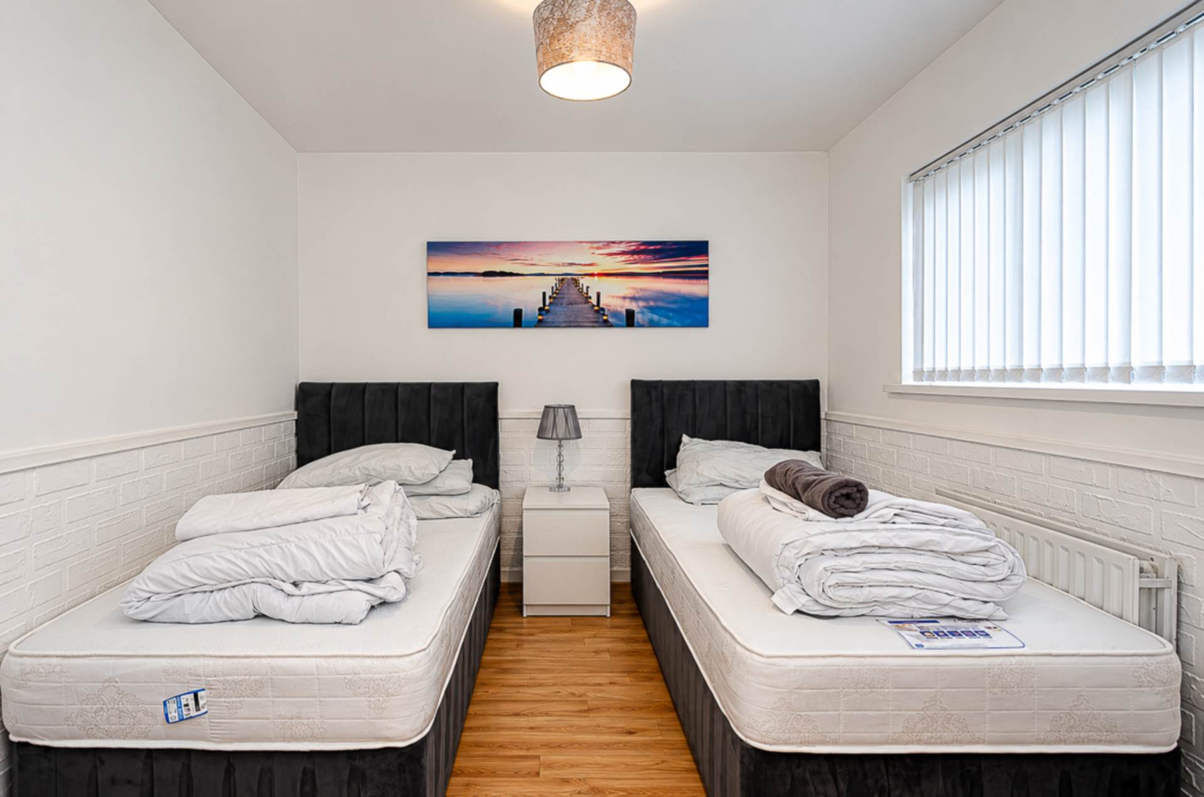
- 2 good sized bedrooms
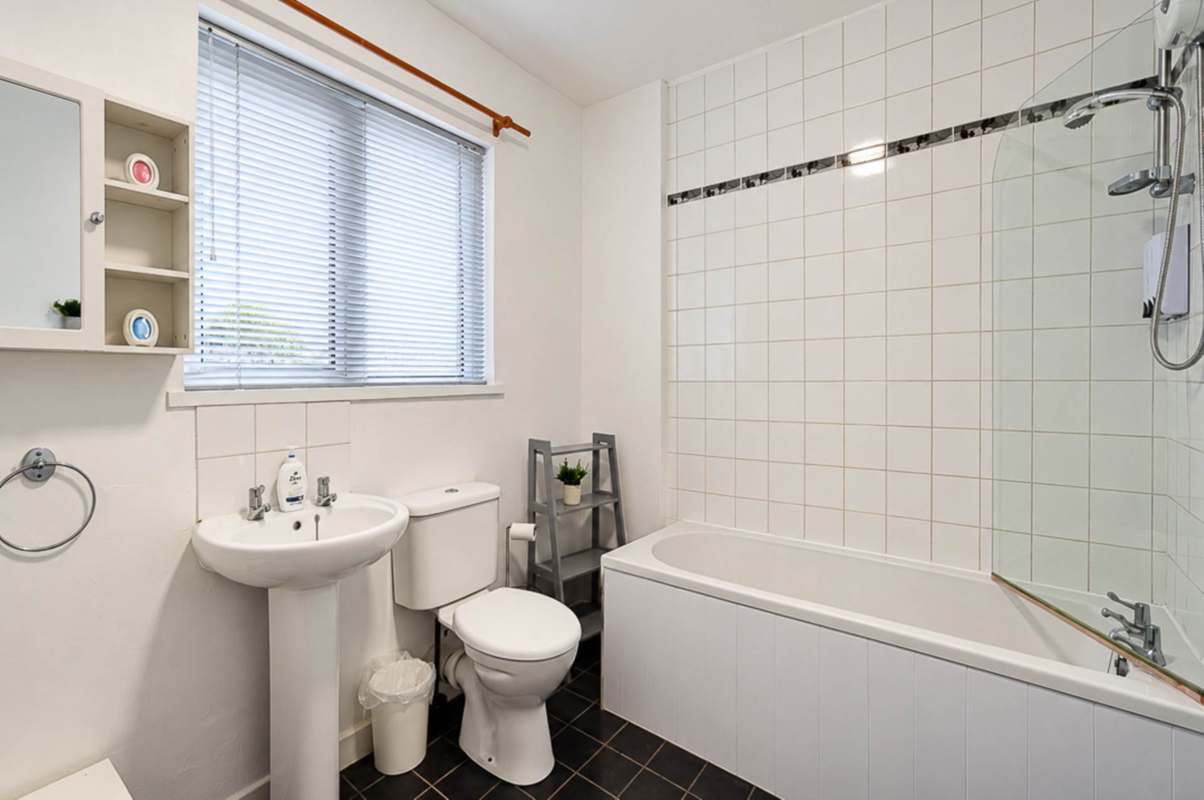
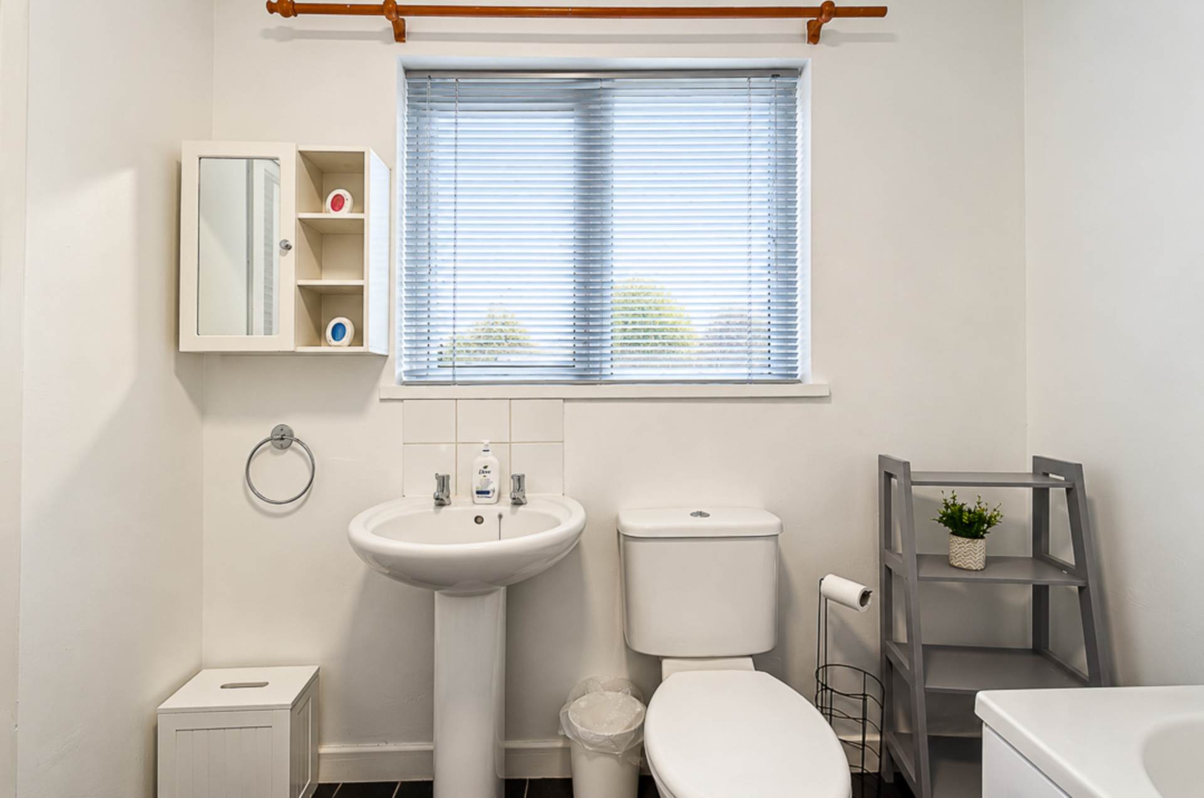
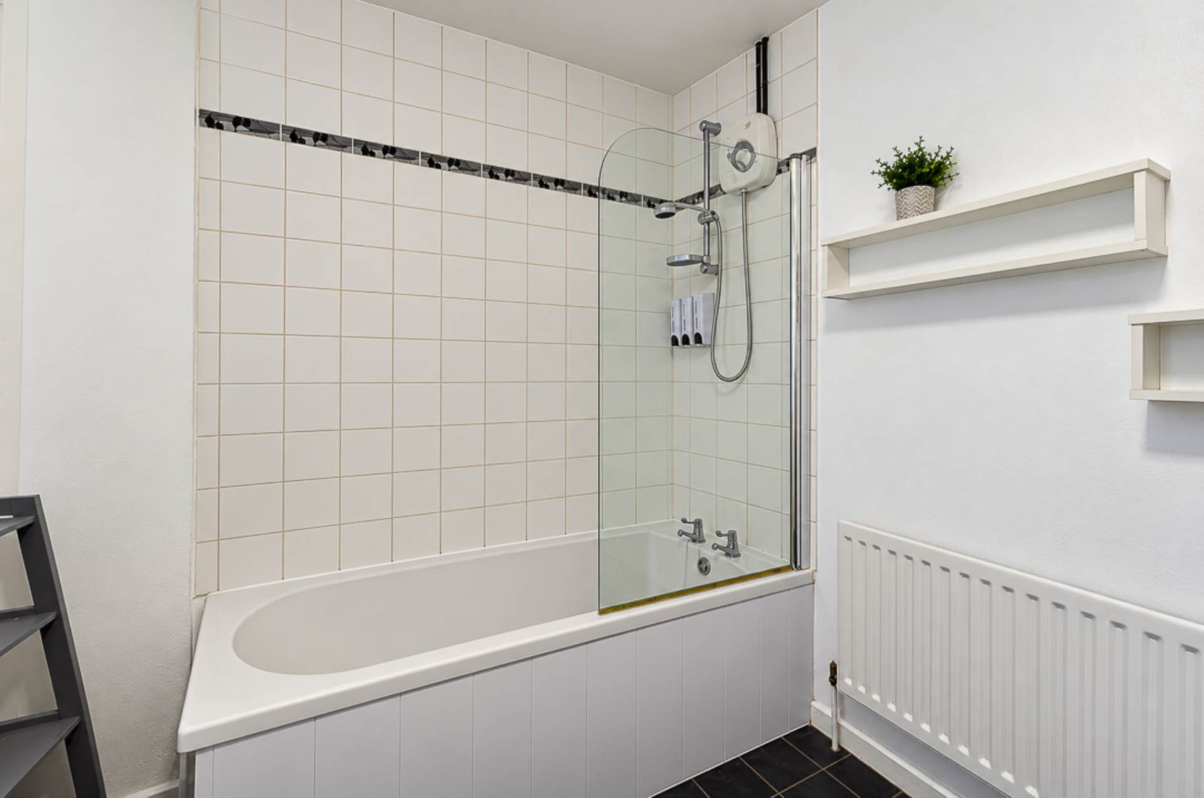
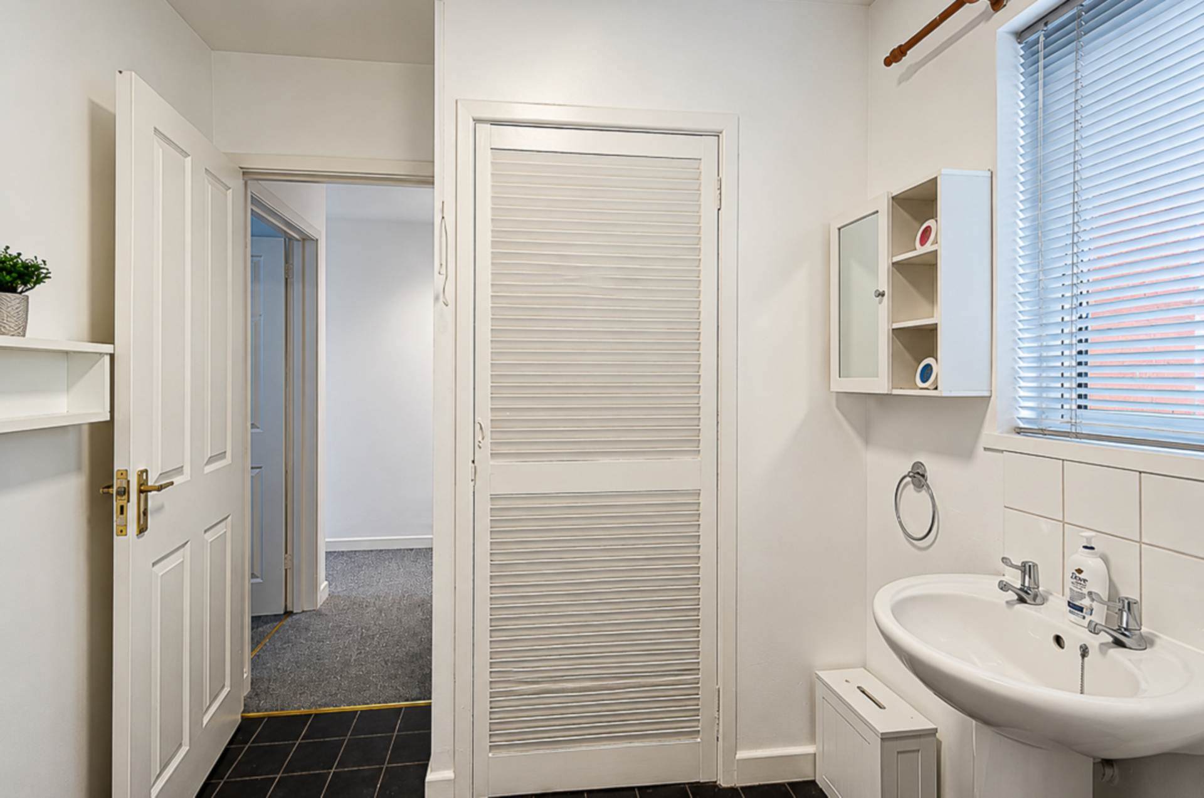
- Modern bathroom
- U.P.V.C. framed double glazing & oil fired central heating
- Enclosed rear yard
- Chain free
Description
This attractive terrace property benefits from a substantial two-storey rear extension, providing enhanced living space and a practical layout suited to modern living. The accommodation begins with an inviting entrance hall featuring timber-effect laminate flooring, leading to a spacious through lounge which flows seamlessly into a raised dining area, creating a versatile and welcoming space for both relaxing and entertaining.
The extended kitchen offers additional space for everyday convenience. On the first floor, there are two well-proportioned bedrooms together with a modern bathroom. Further benefits include U.P.V.C.-framed double glazing, oil-fired central heating and an enclosed rear yard, providing a private outdoor area.
Offered for sale chain free, this appealing home represents an excellent opportunity for first-time buyers, investors or those seeking a property with generous living accommodation in a traditional terrace setting.
Entrance hallTimber laminate floor and recessed spotlight
Through lounge - 16'1" (4.9m) x 8'10" (2.69m)Electric fire, recessed spotlights and timber laminate floor
Dining area - 10'11" (3.33m) x 7'0" (2.13m)Raised area in timber laminate flooring
Kitchen - 9'7" (2.92m) x 8'6" (2.59m)Range of high level units, integrated oven and hob, concealed extractor fan, stainless steel sink, glazed display units, wine rack, recess for fridge freezer, part tiled walls, spotlights and plumbing for washing machine
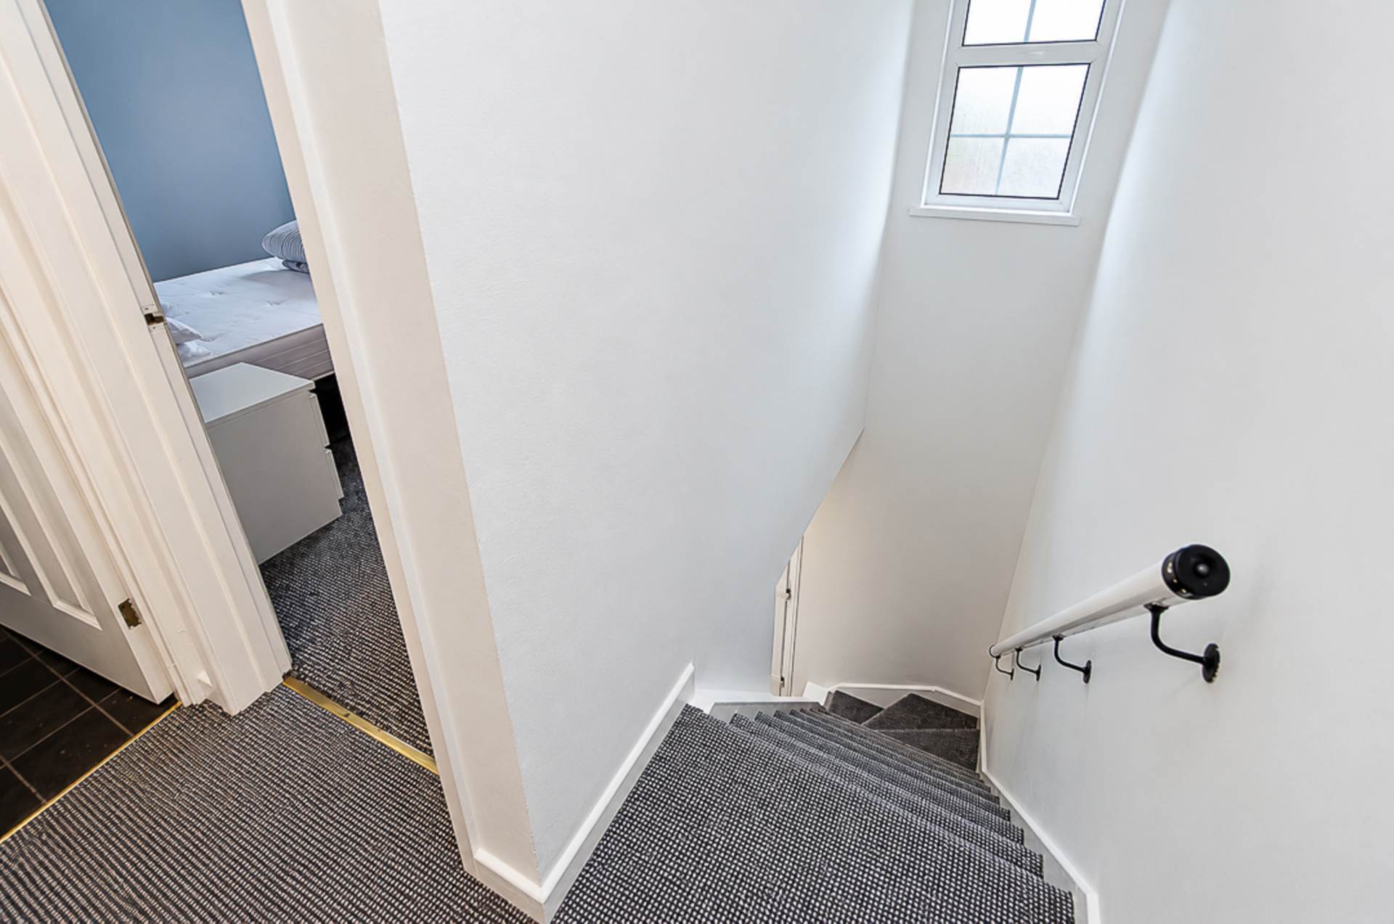
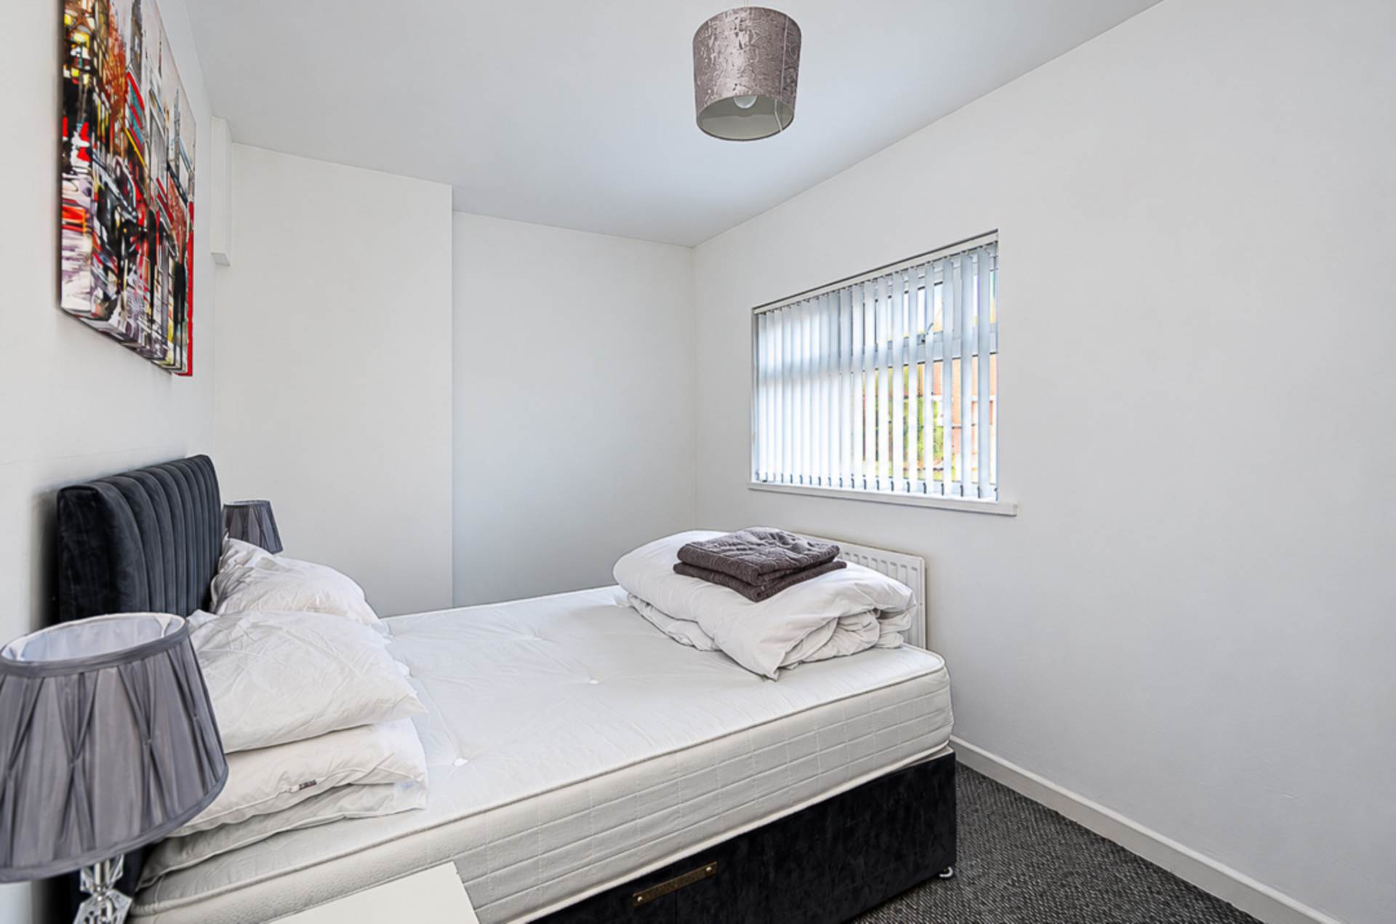
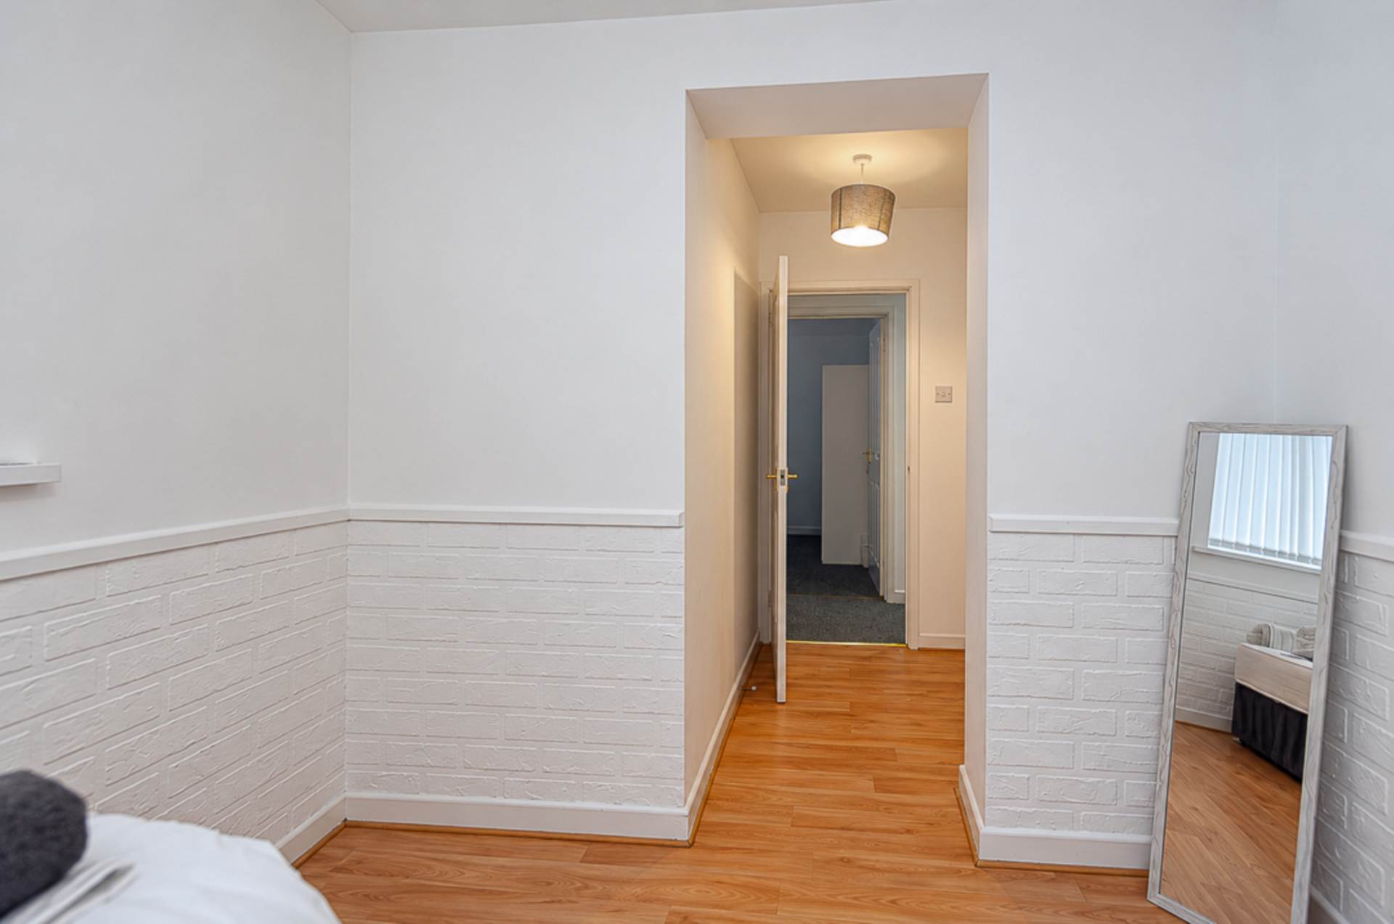
First floorBedroom 1 - 13'2" (4.01m) x 8'1" (2.46m)Bedroom 2 - 15'2" (4.62m) Max x 8'8" (2.64m)Built in cupboards
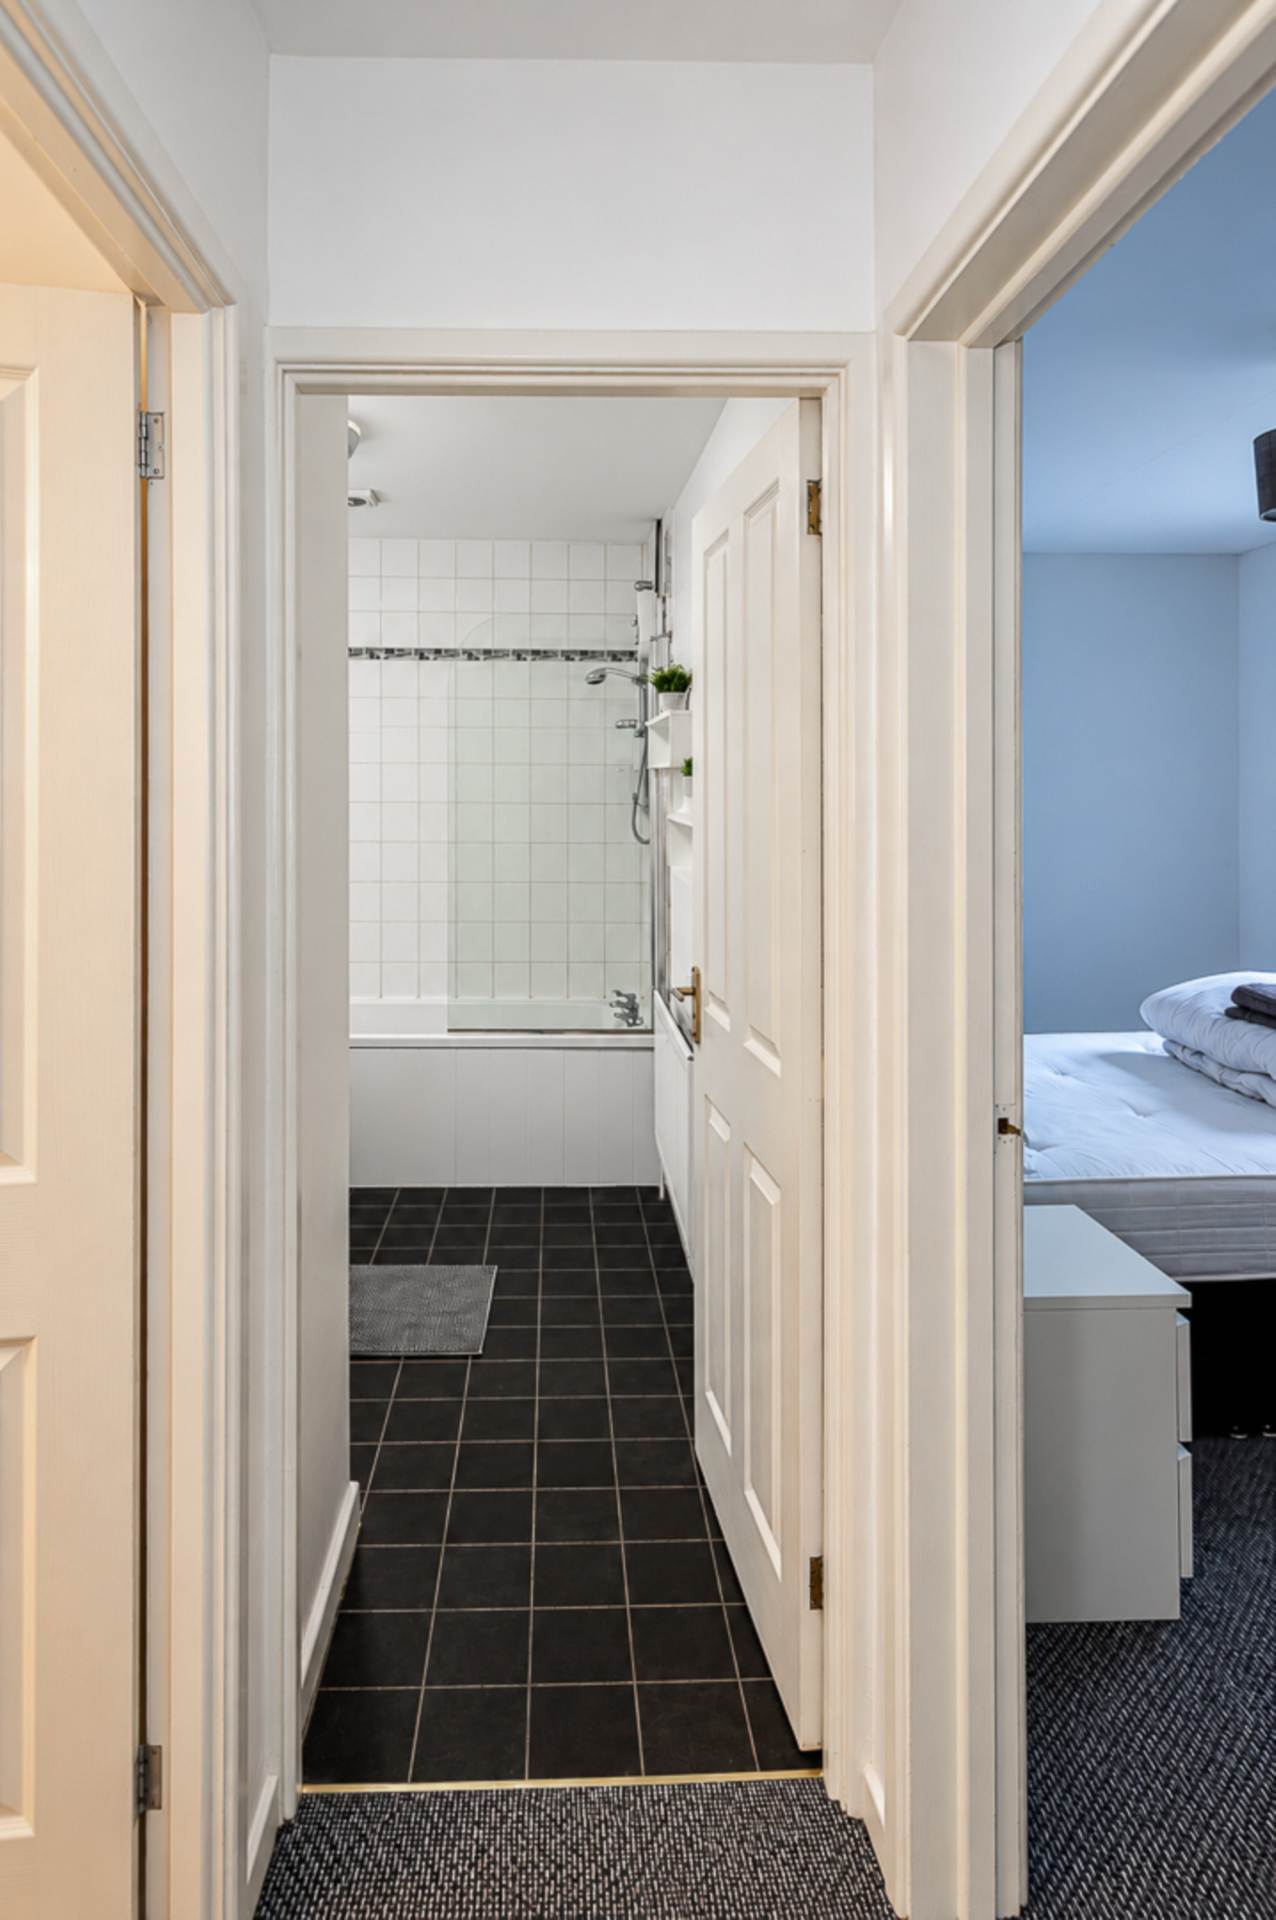
Bathroom - 9'9" (2.97m) Max x 7'6" (2.29m)White suite with electric shower and screen over bath, wash hand basin, W.C., part tiled walls, and storage and hotpress
OutsideEnclosed rear yard with oil boiler in housing and storage tank
Trillick Street is located just off the Beersbridge Road
Please note we have not tested any apparatus, fixtures, fittings, or services. Interested parties must undertake their own investigation into the working order of these items. All measurements are approximate and photographs provided for guidance only.