Additional information
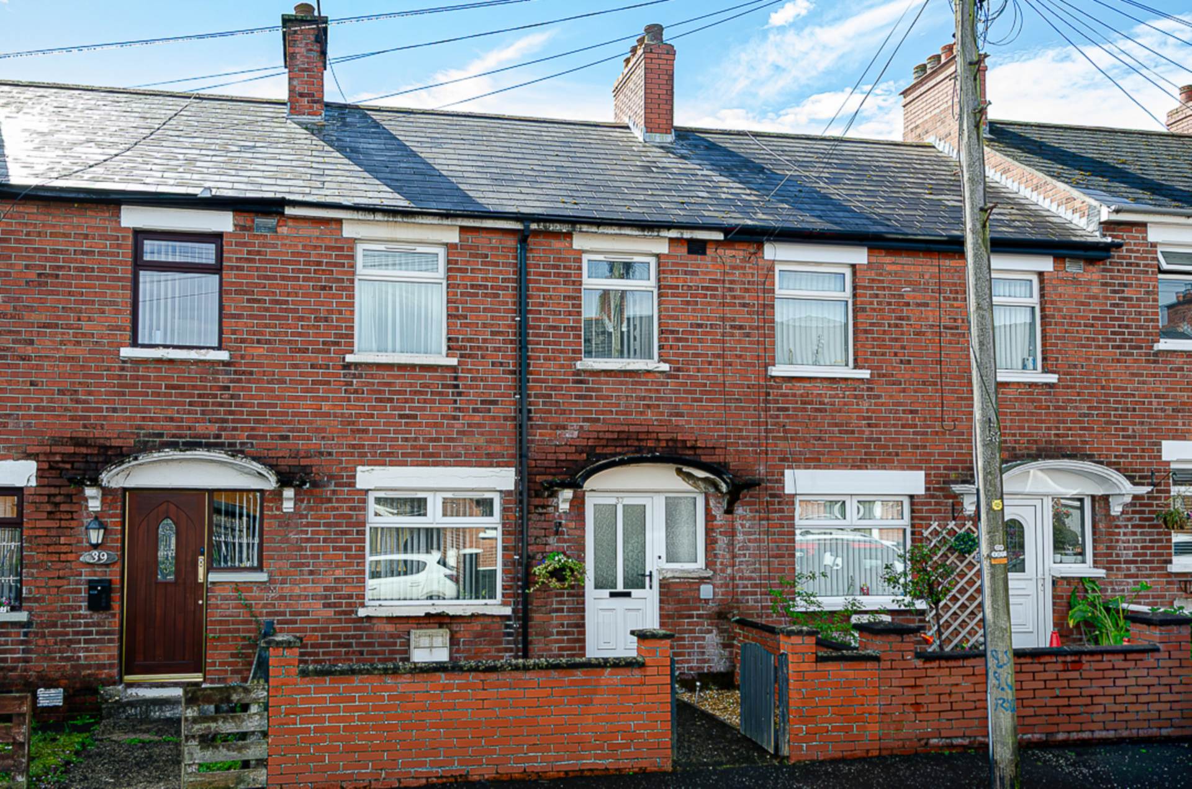
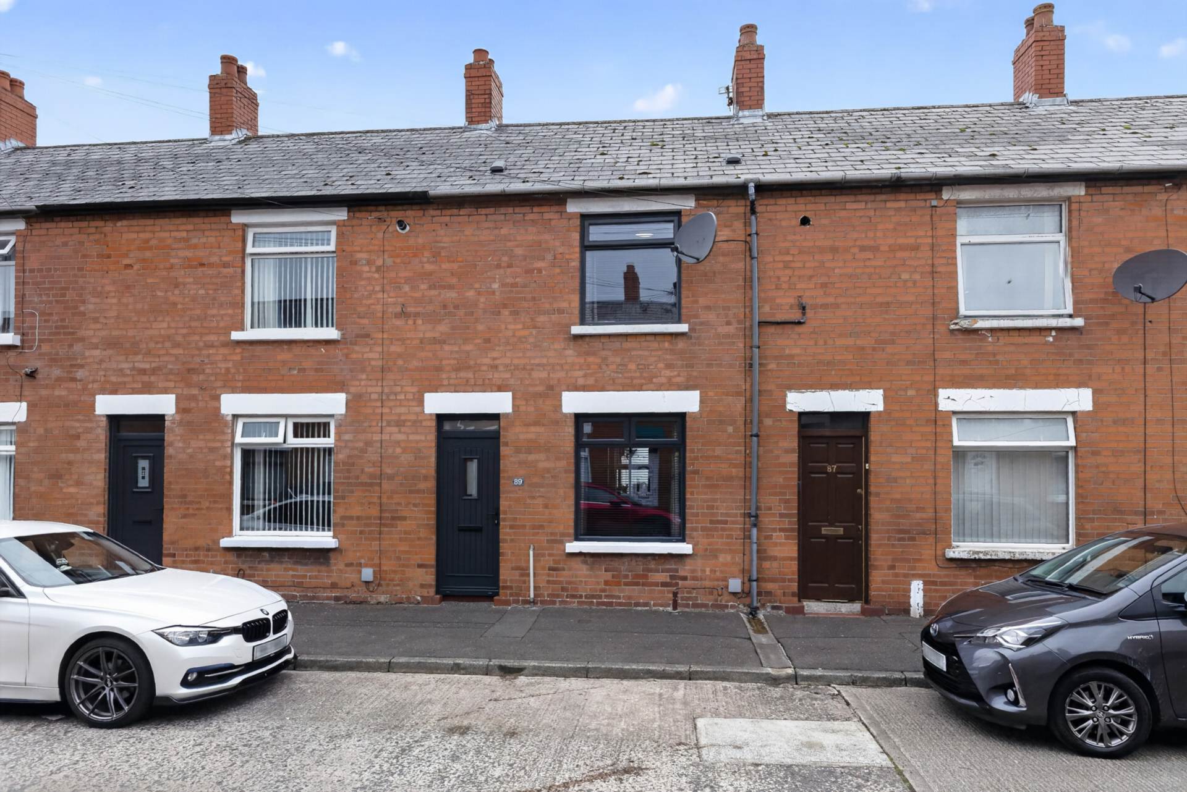
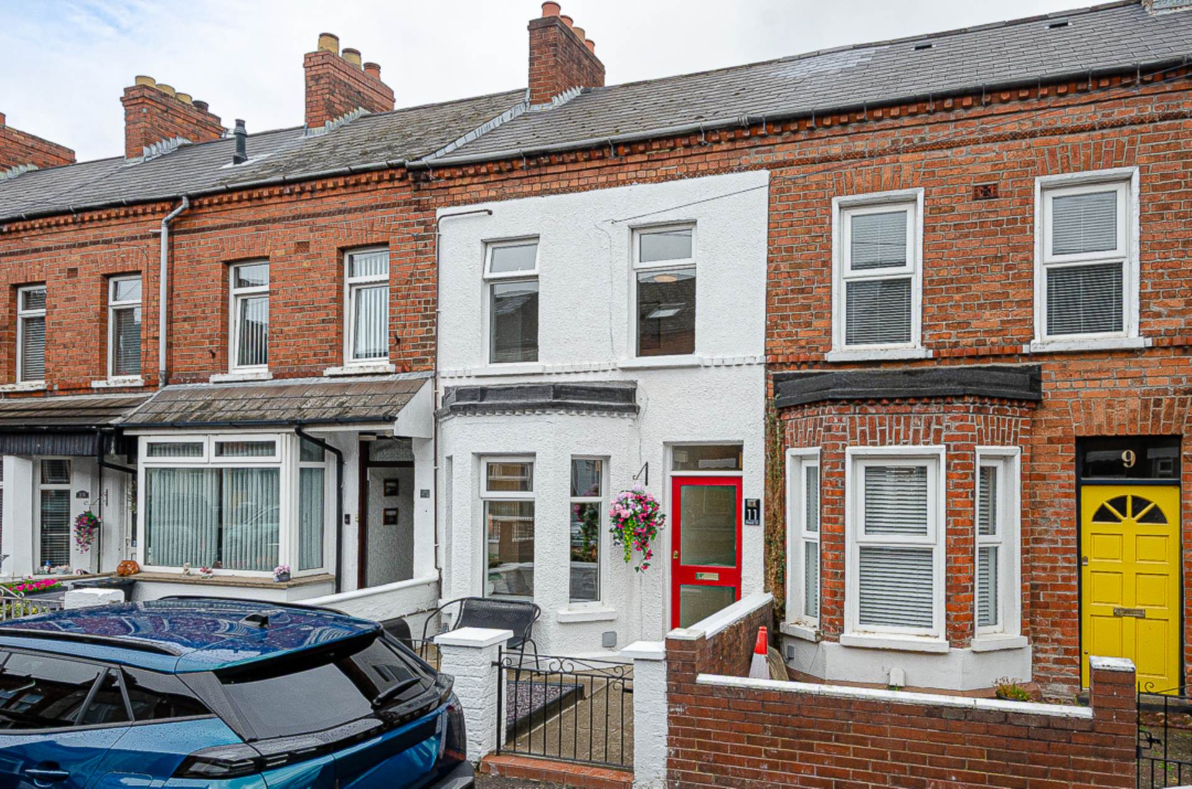
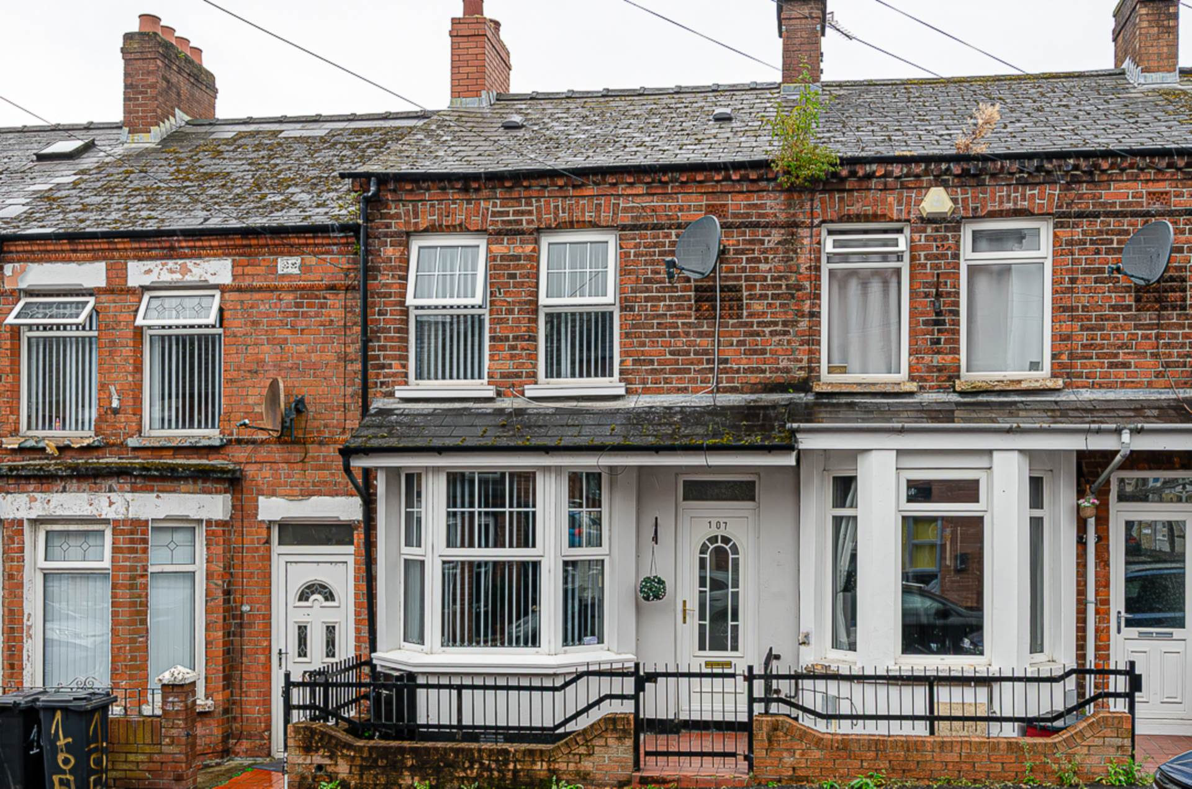
- Terrace house with south facing rear garden
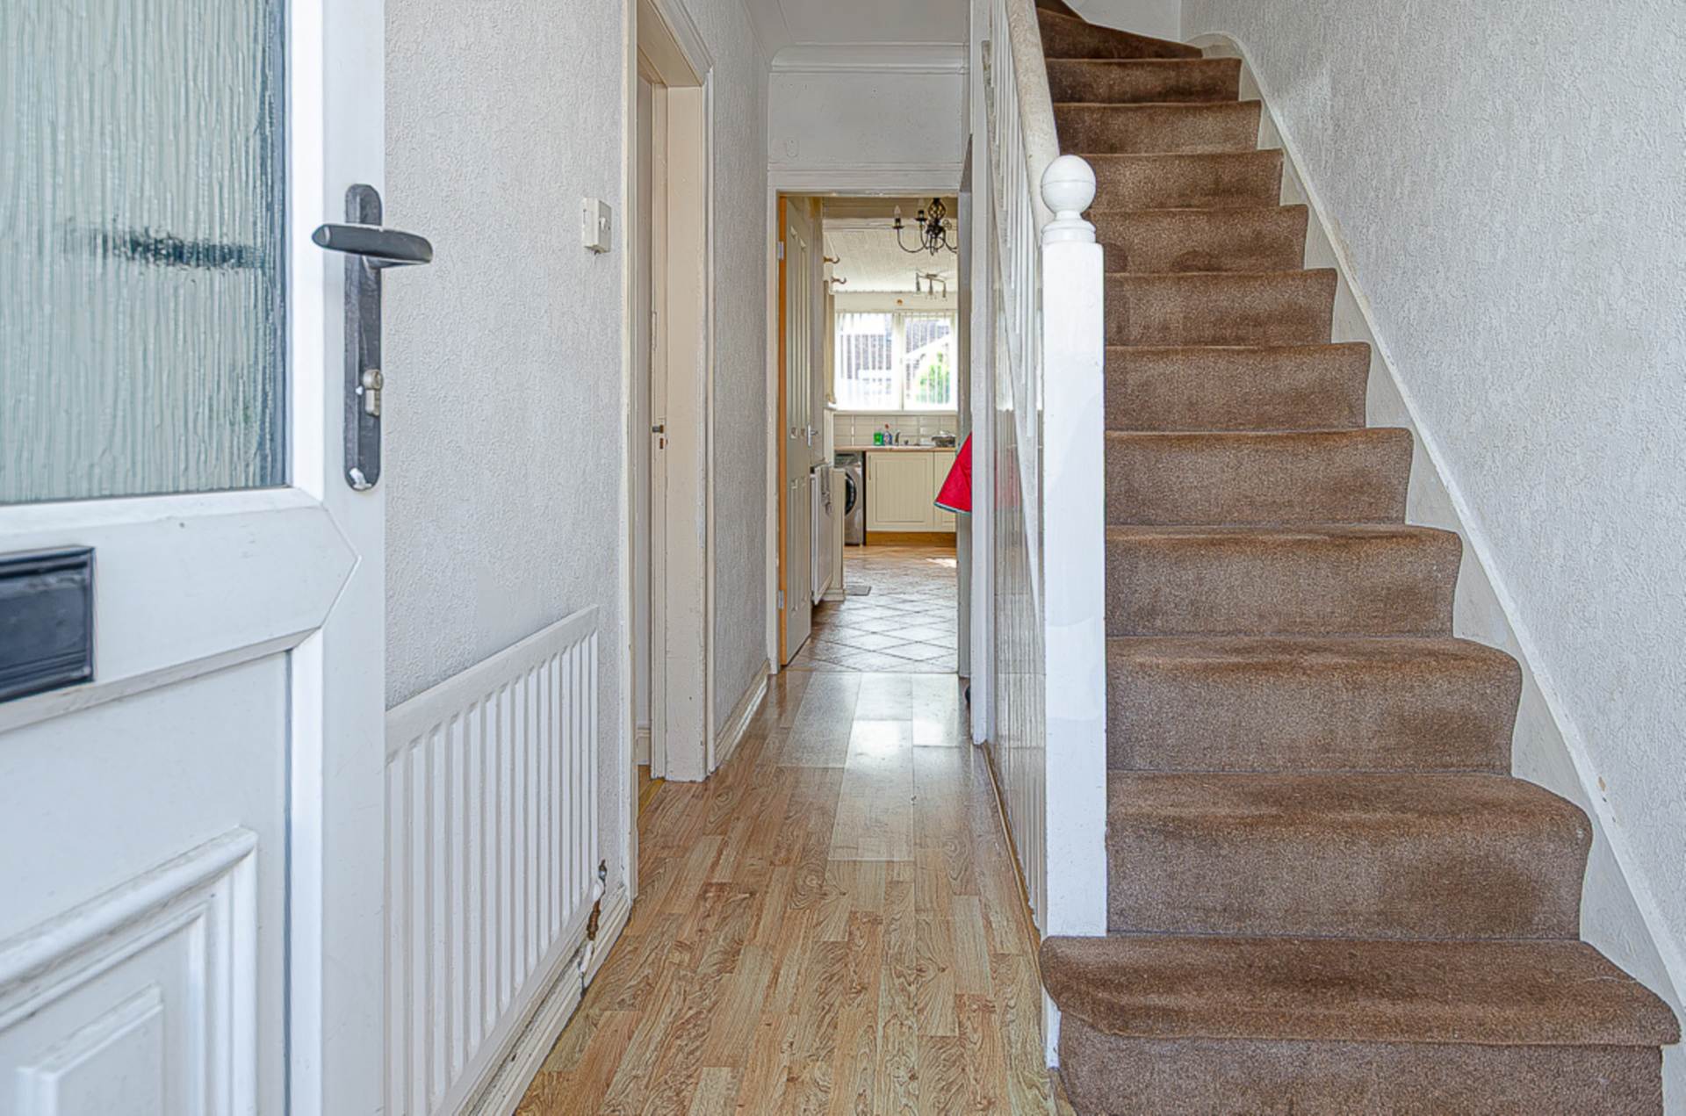
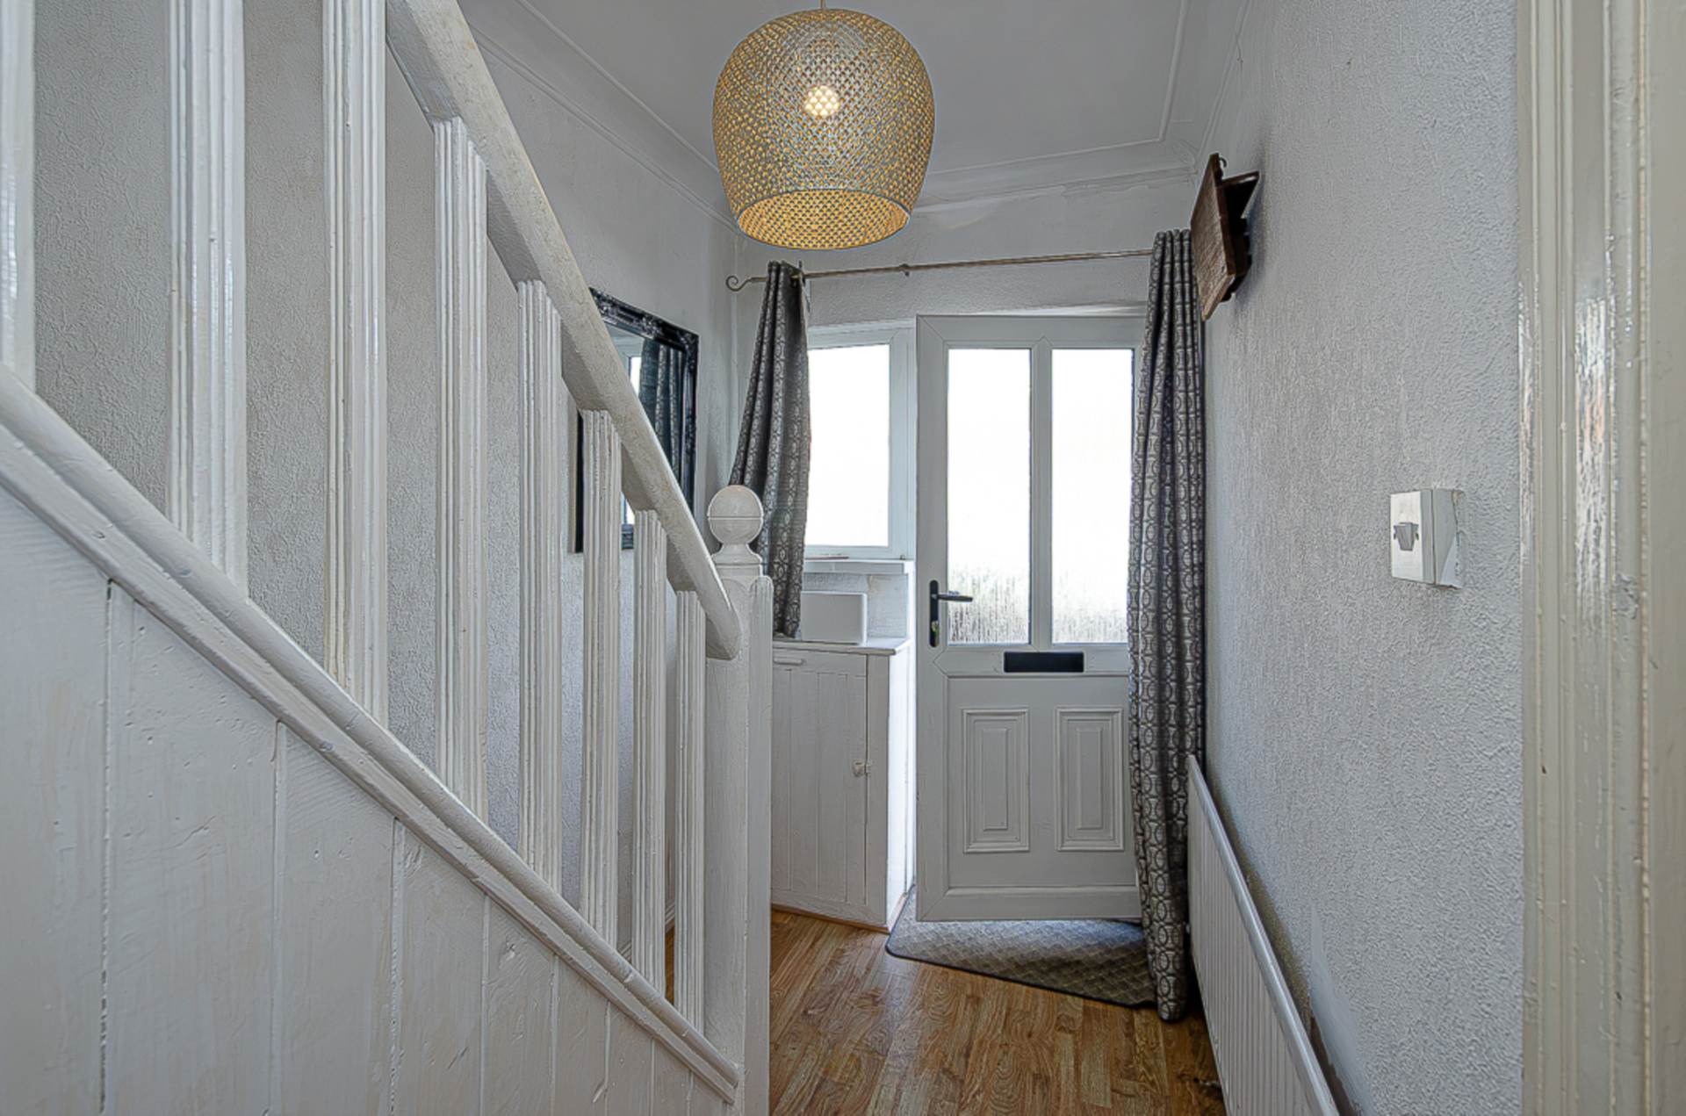
- Entrance hall with timber laminate floor
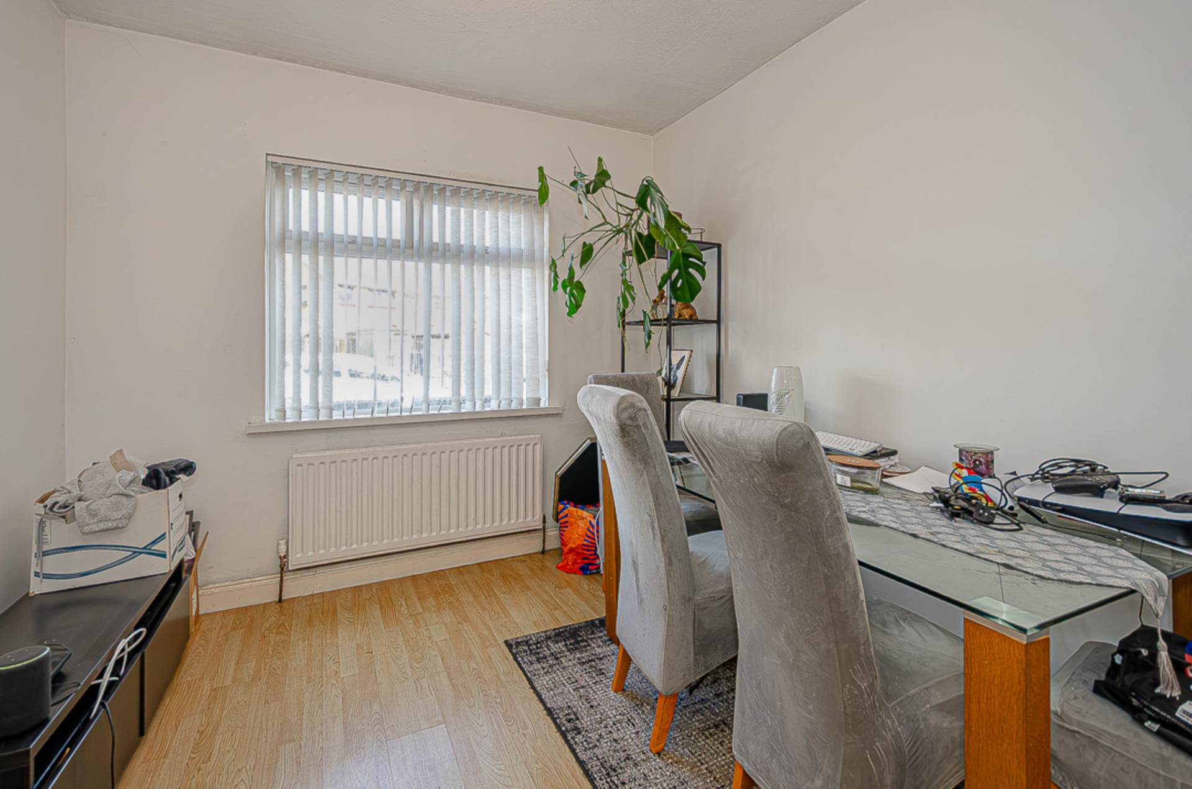
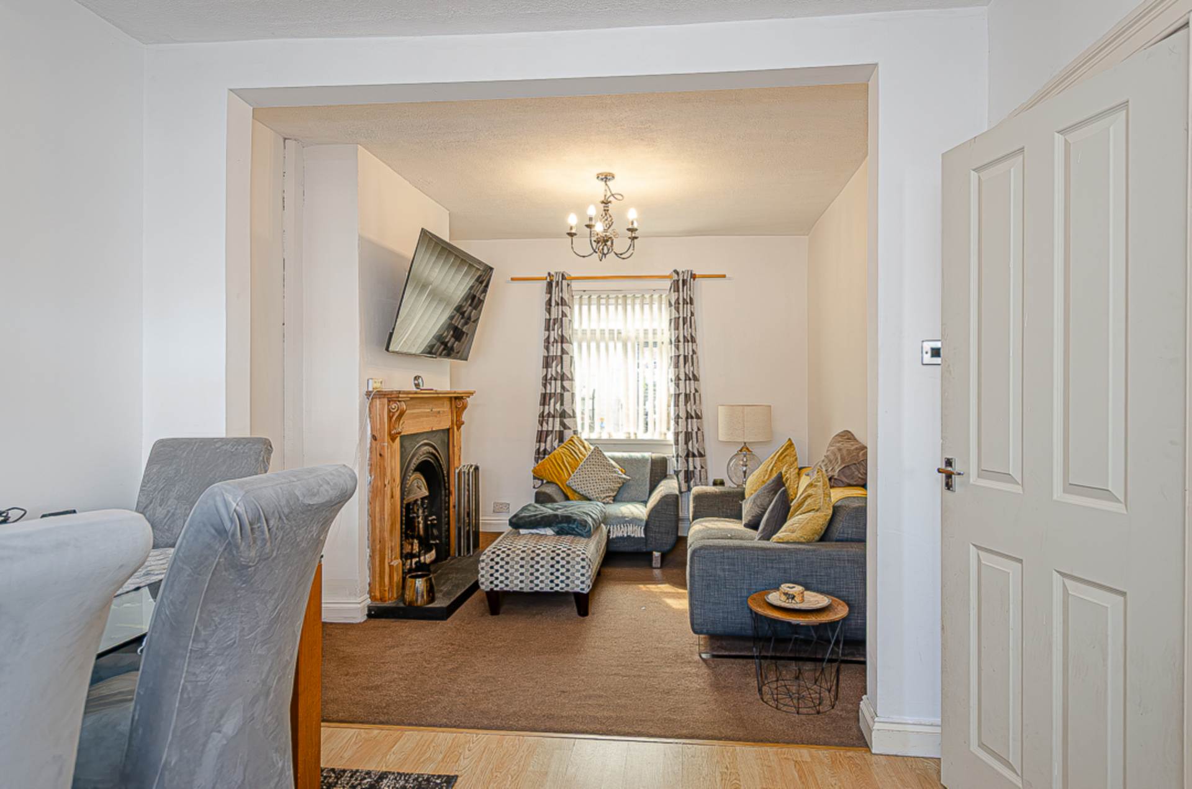
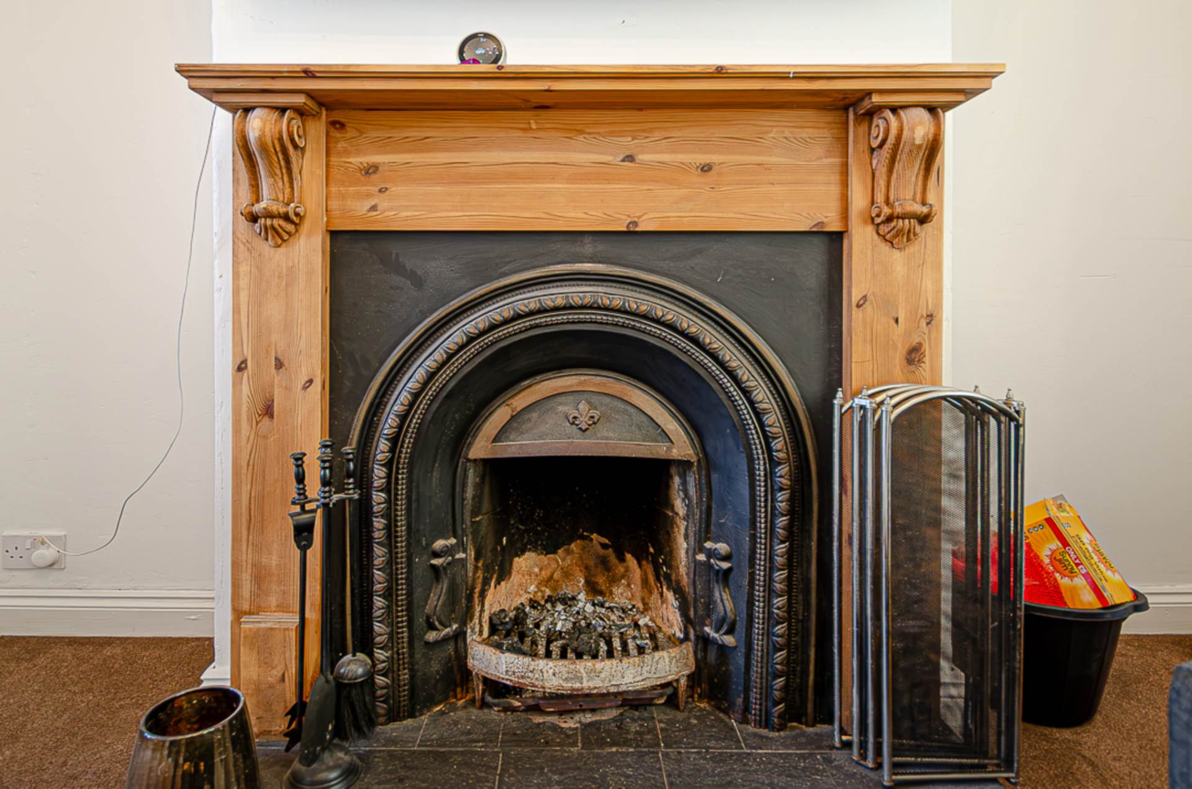
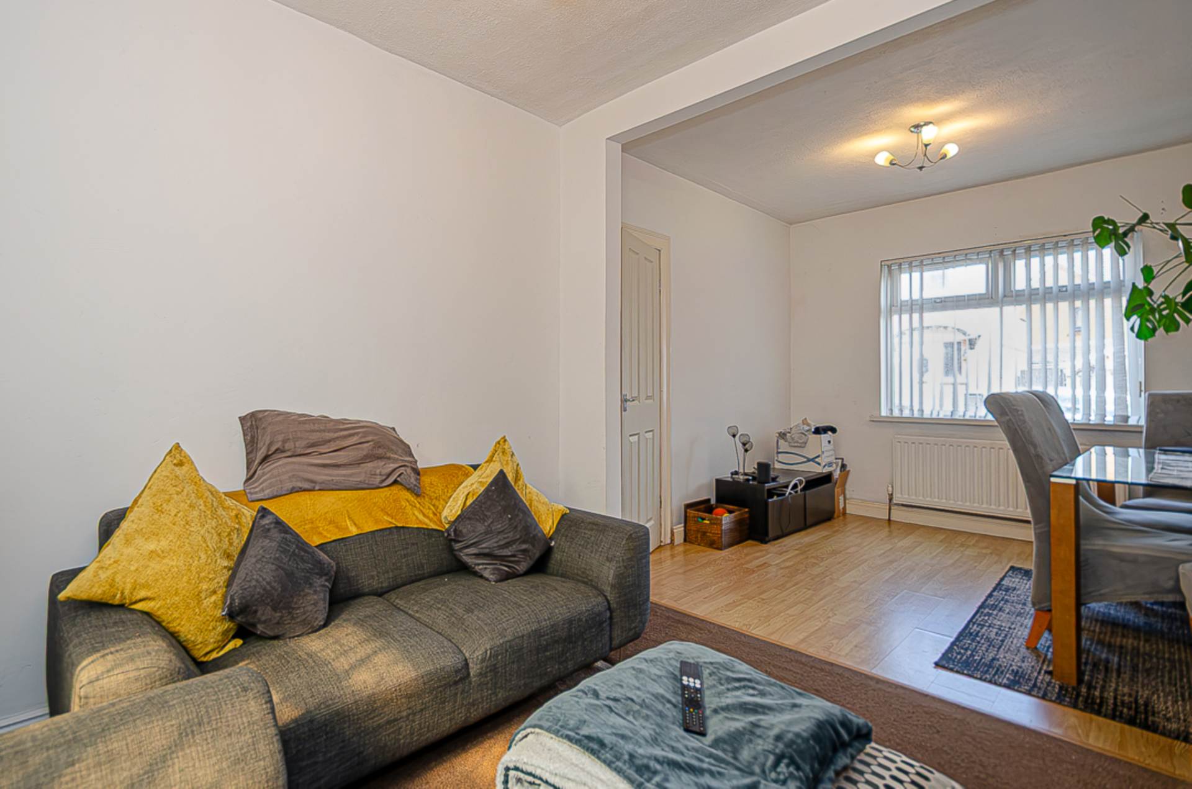
- Through lounge with feature fireplace
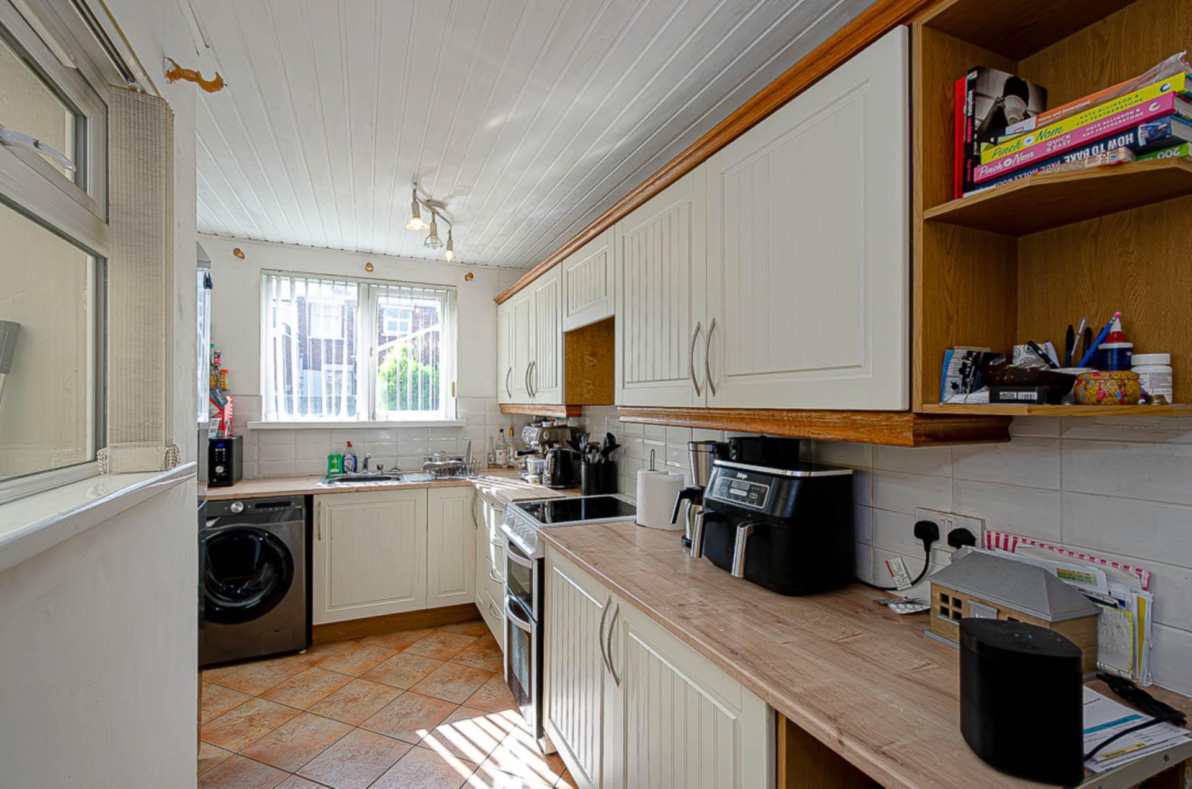
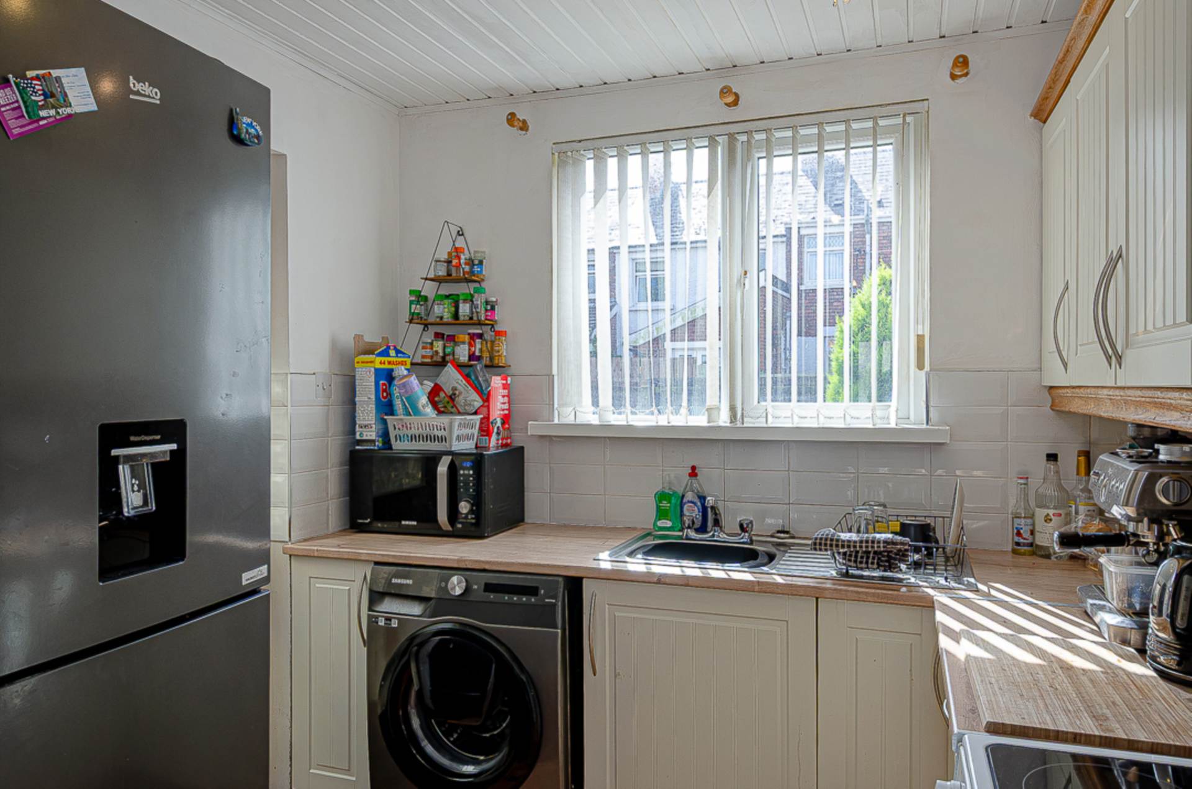
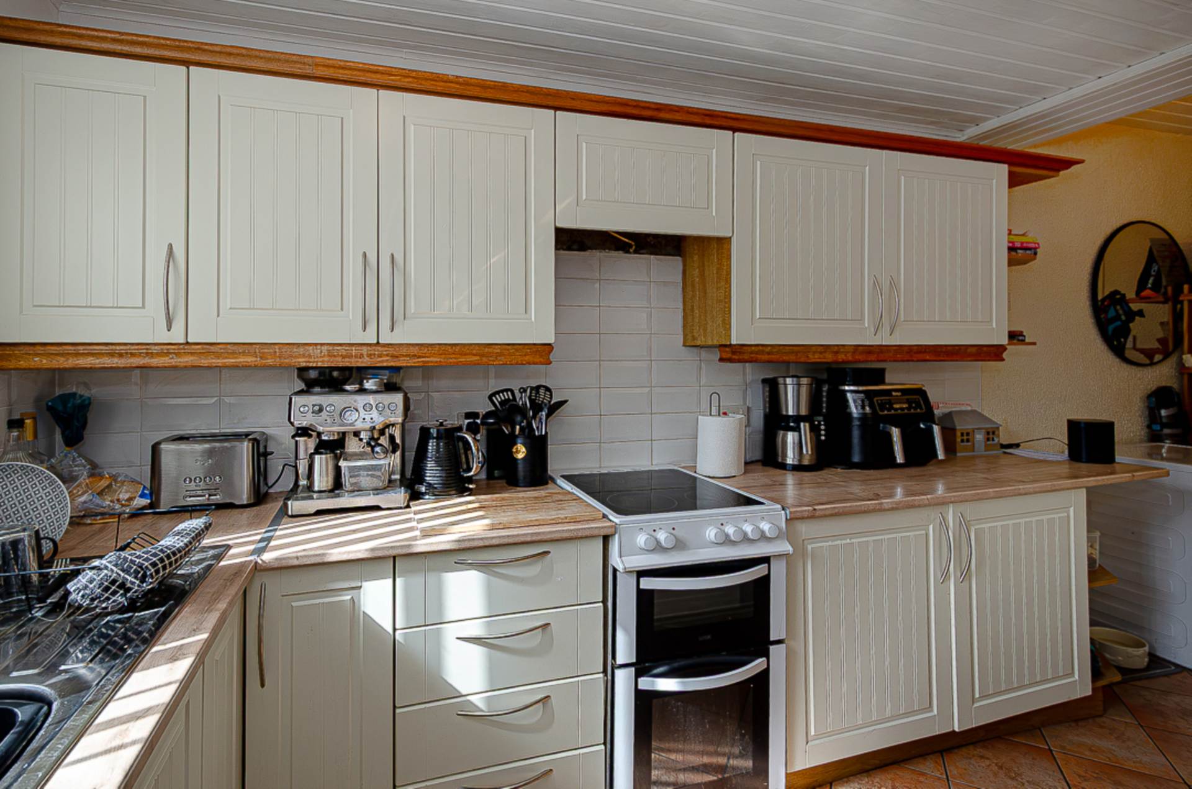
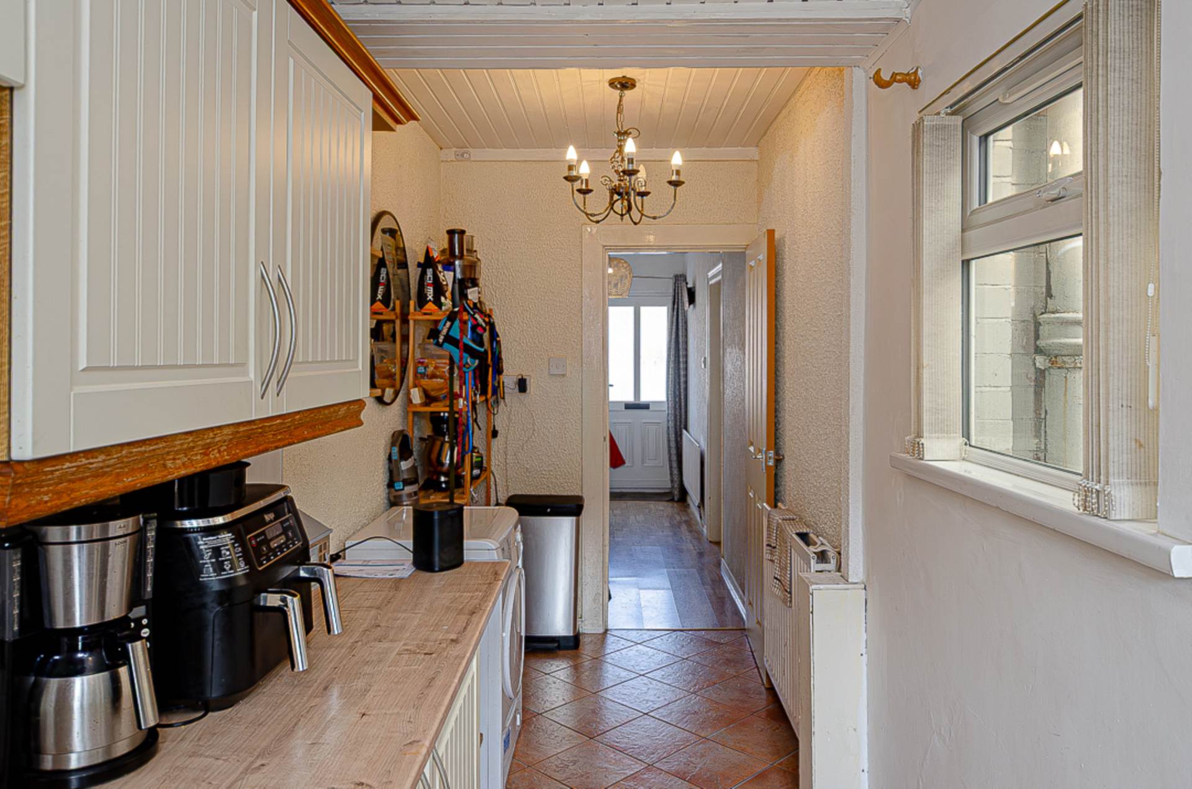
- Extended kitchen
- 3 bedrooms
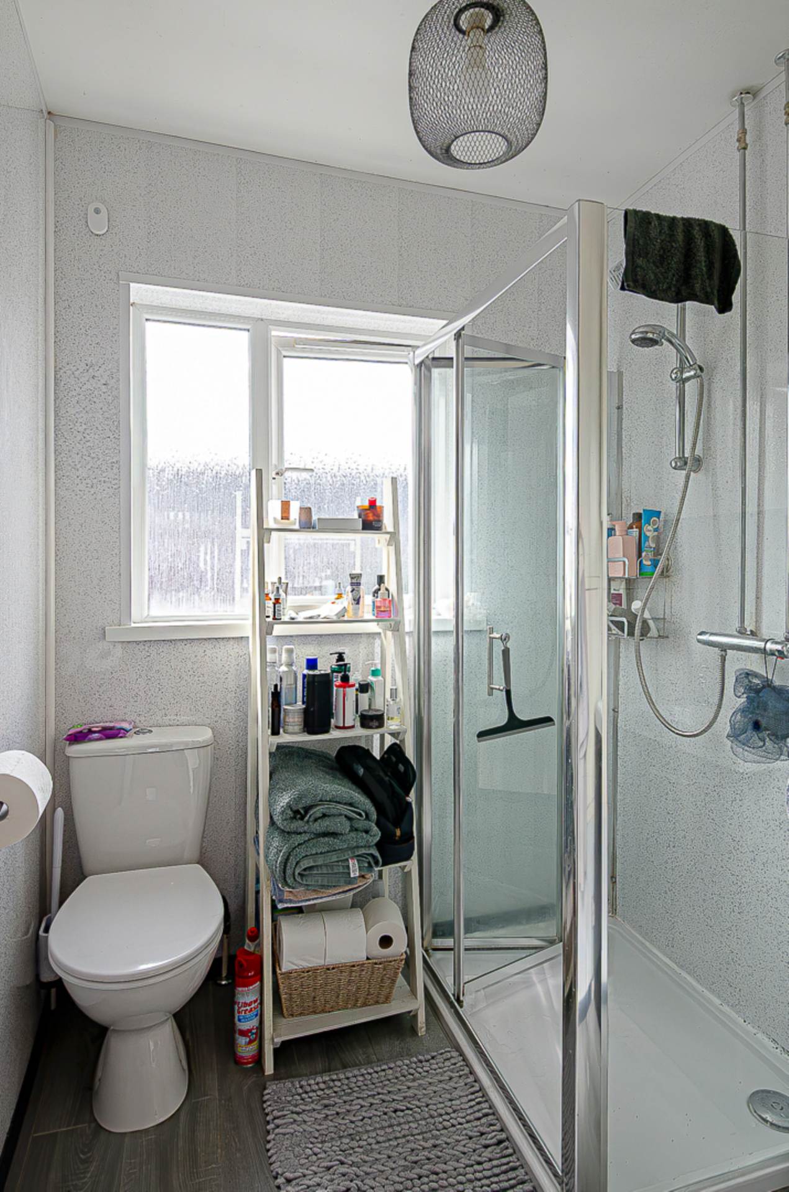
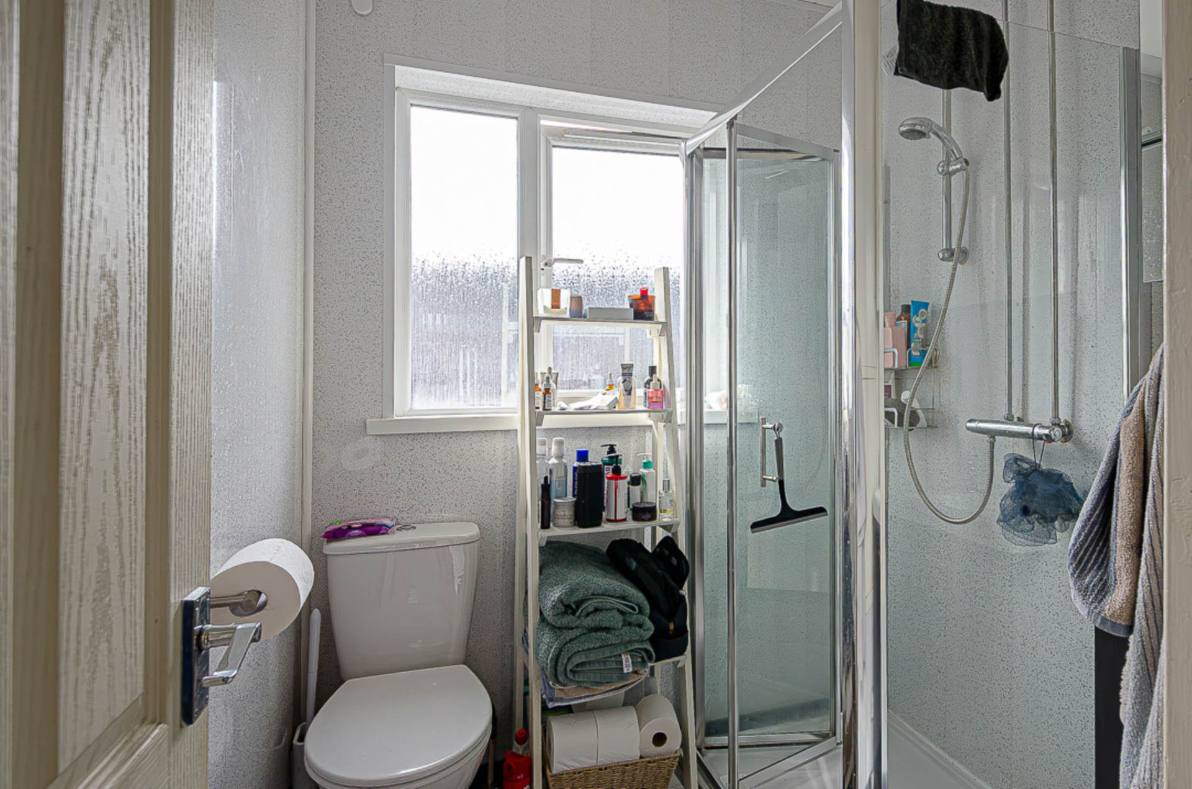
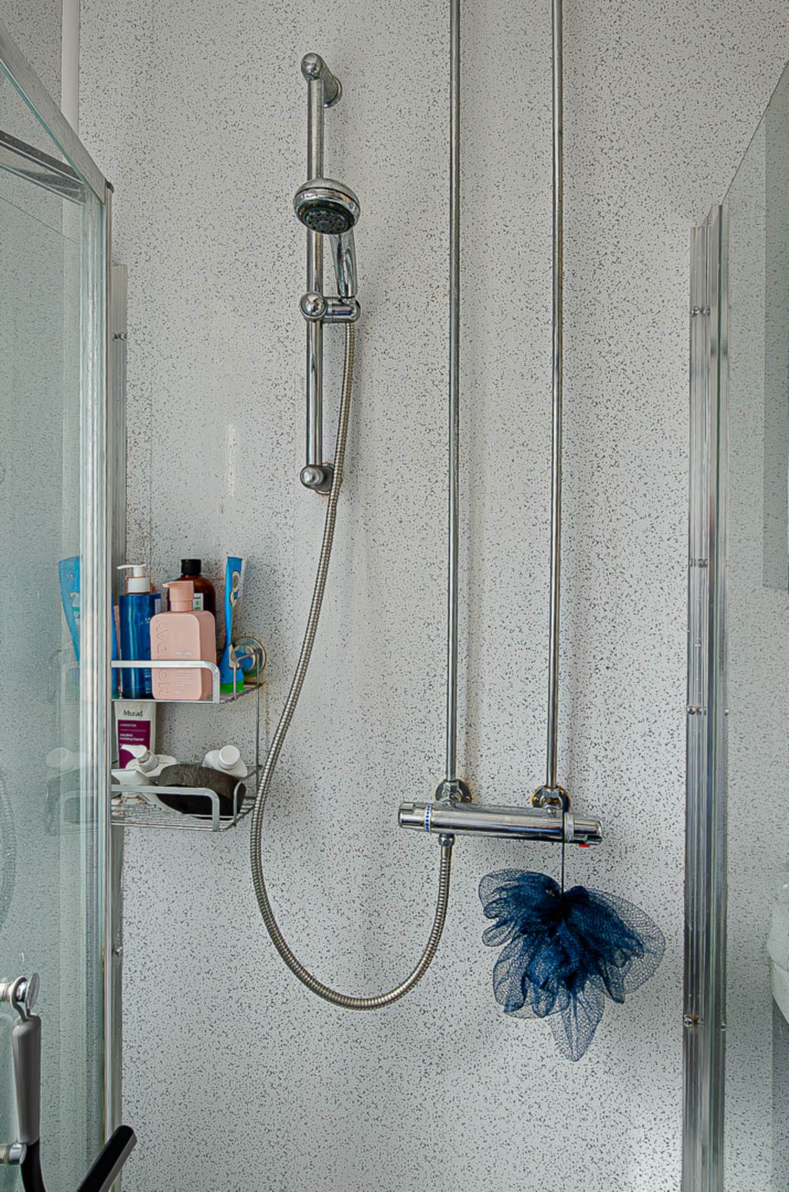
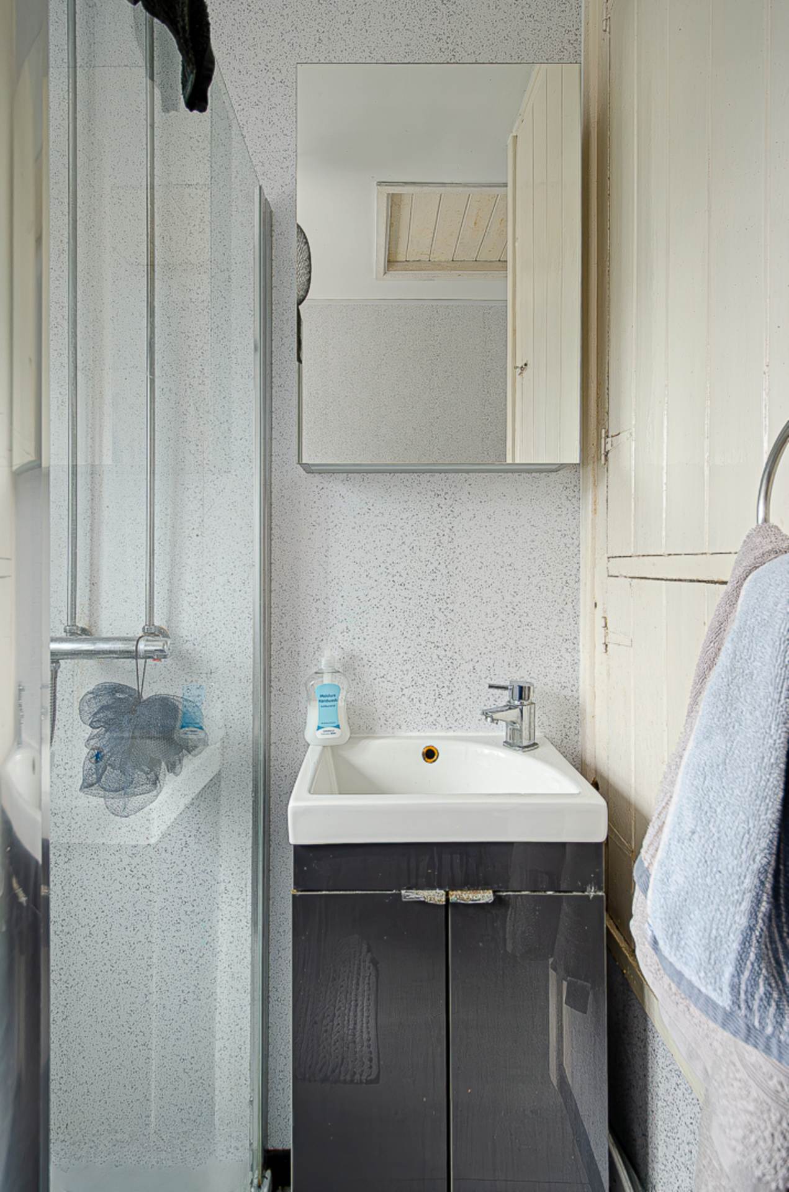
- Modern shower room
- U.P.V.C. framed double glazing
- Mains gas central heating
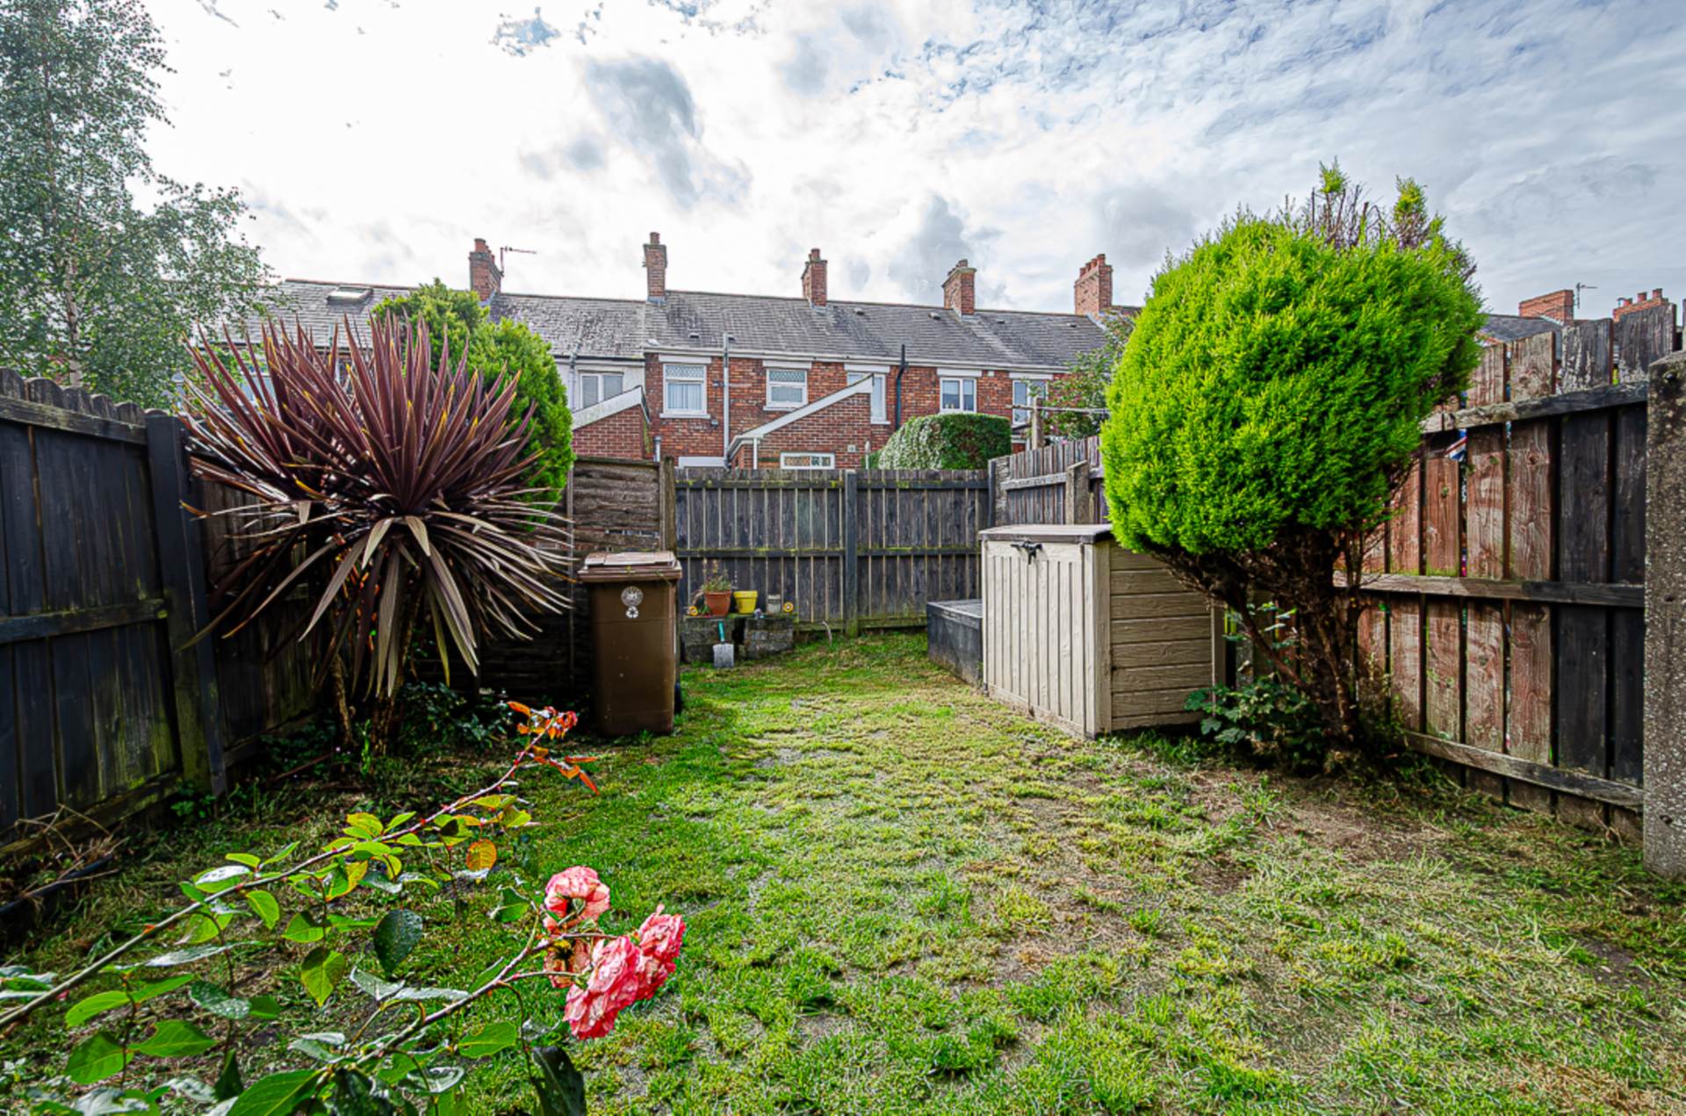
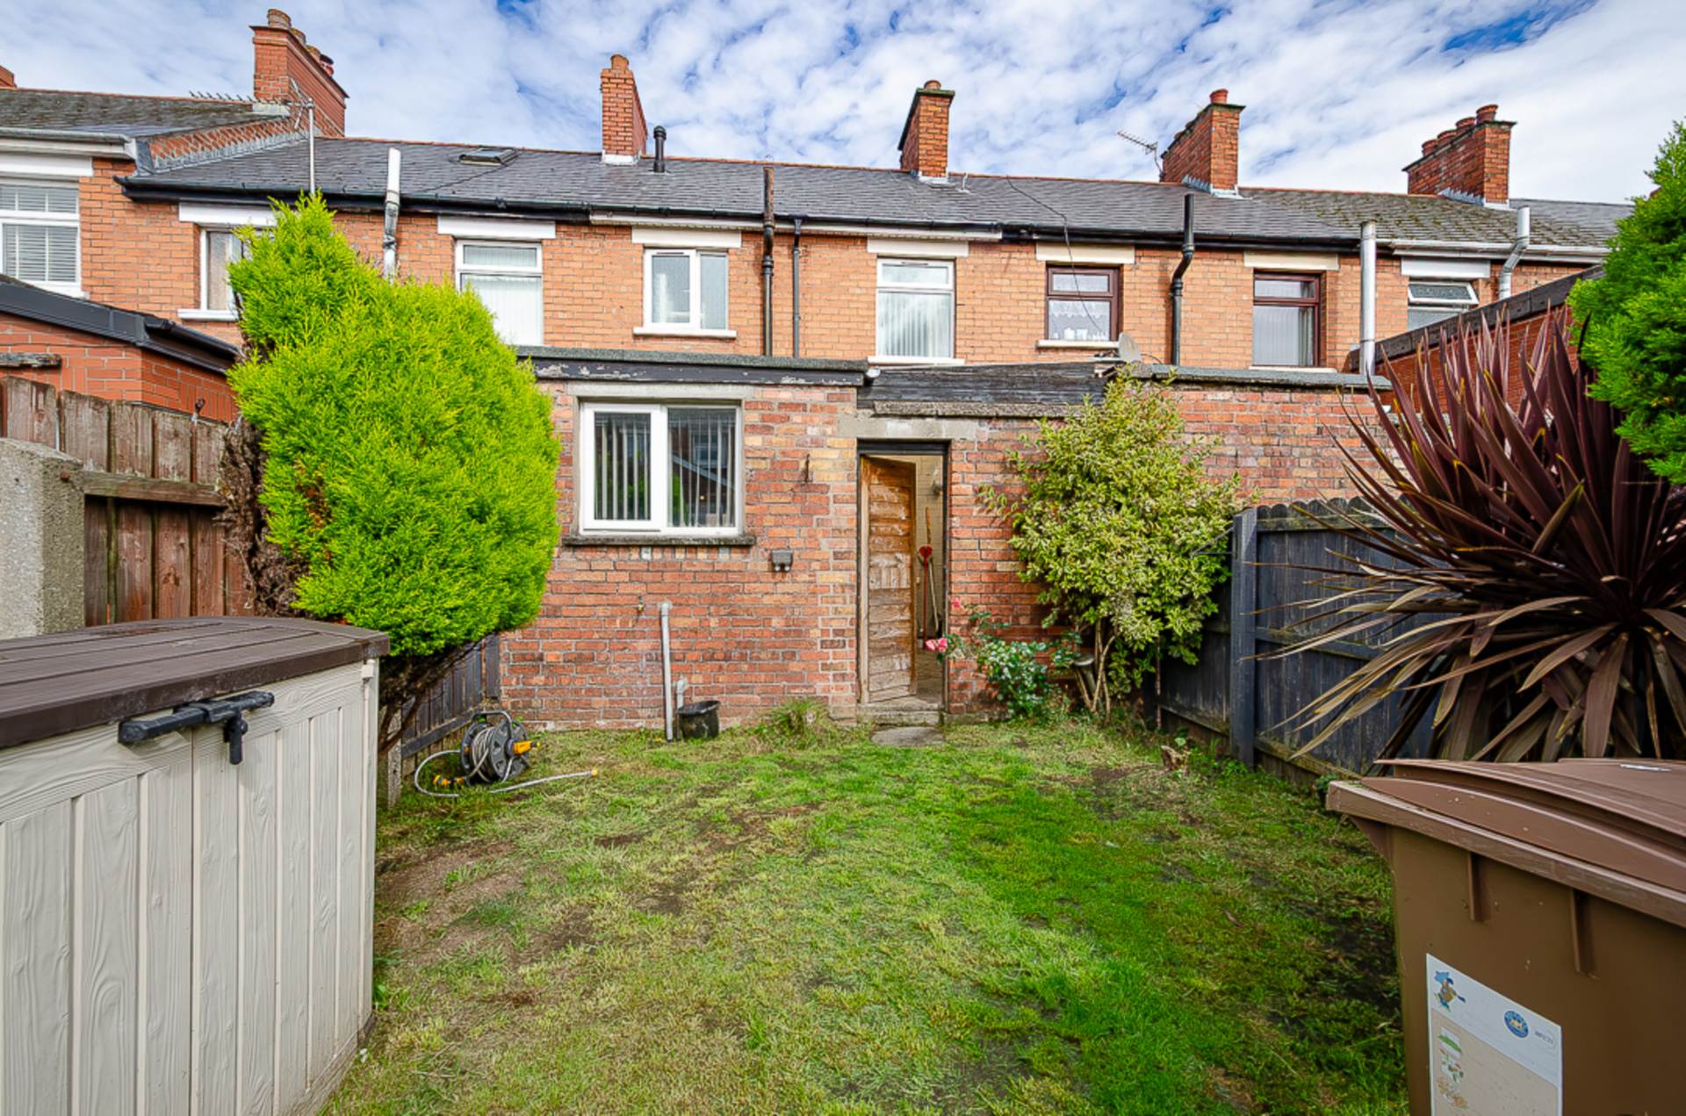
- Pleasant forecourt, covered yard and south facing rear garden
- No chain
Description
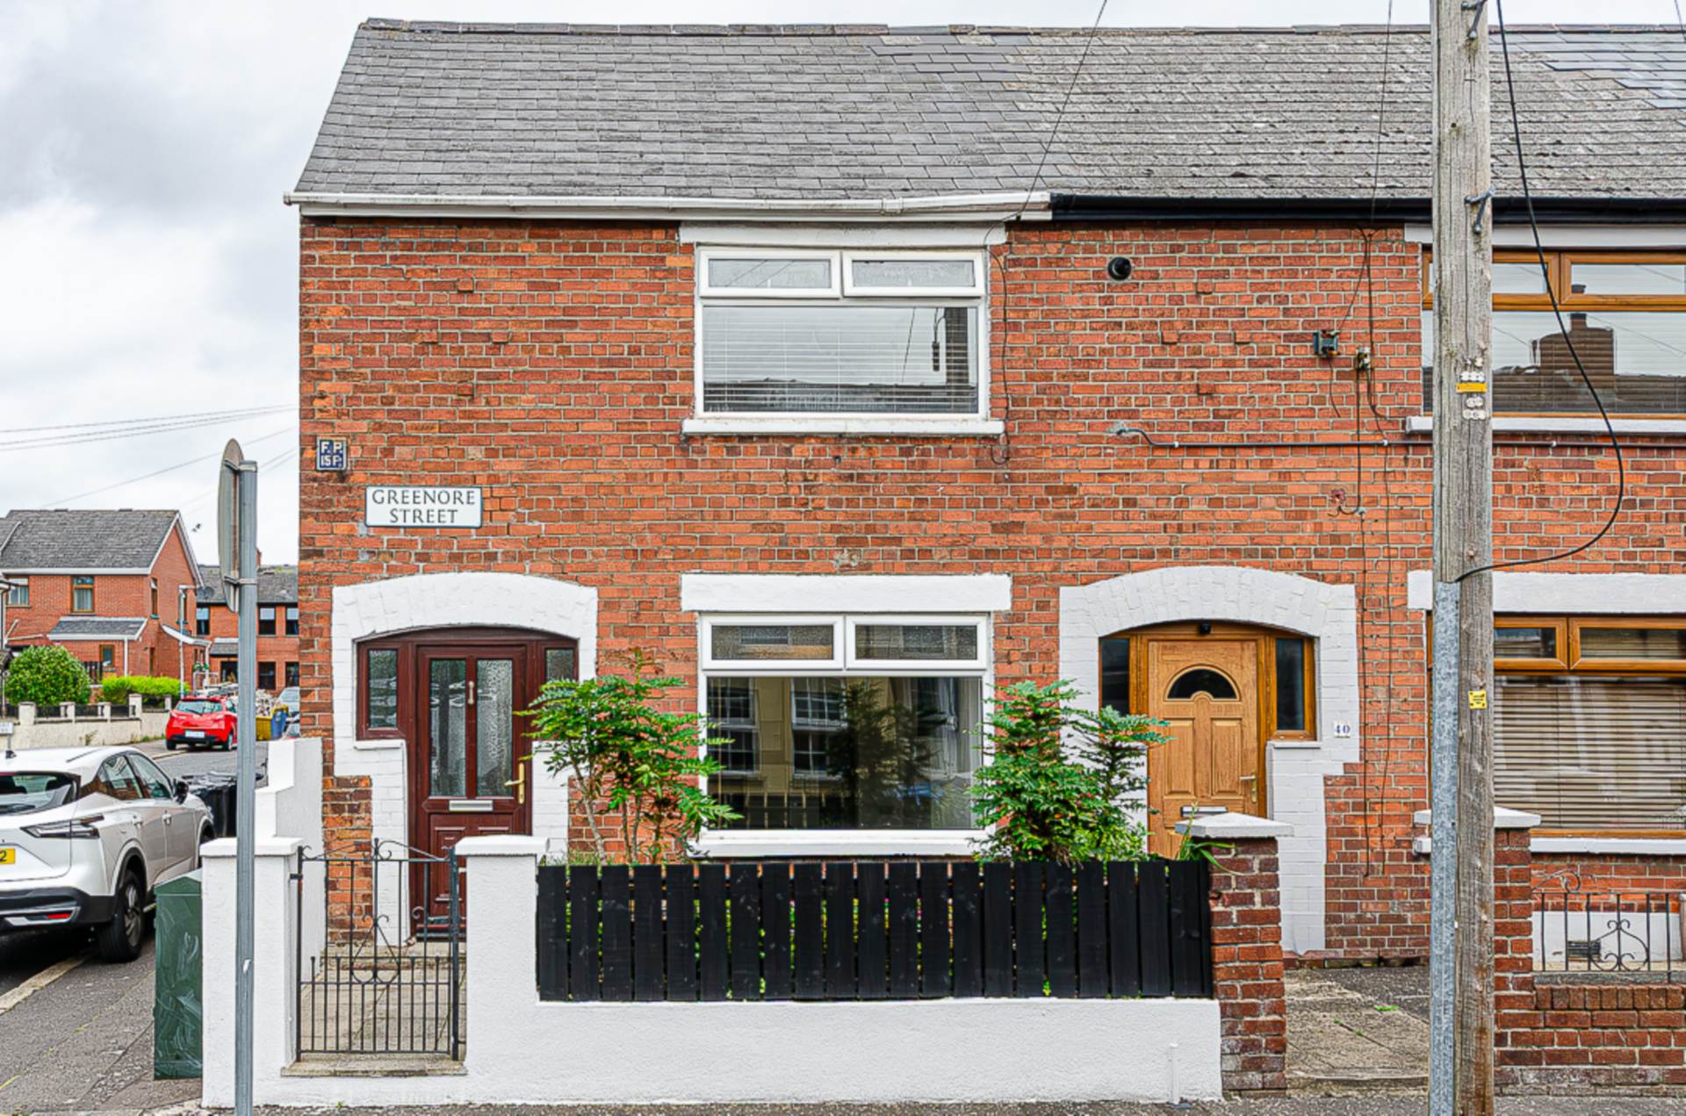
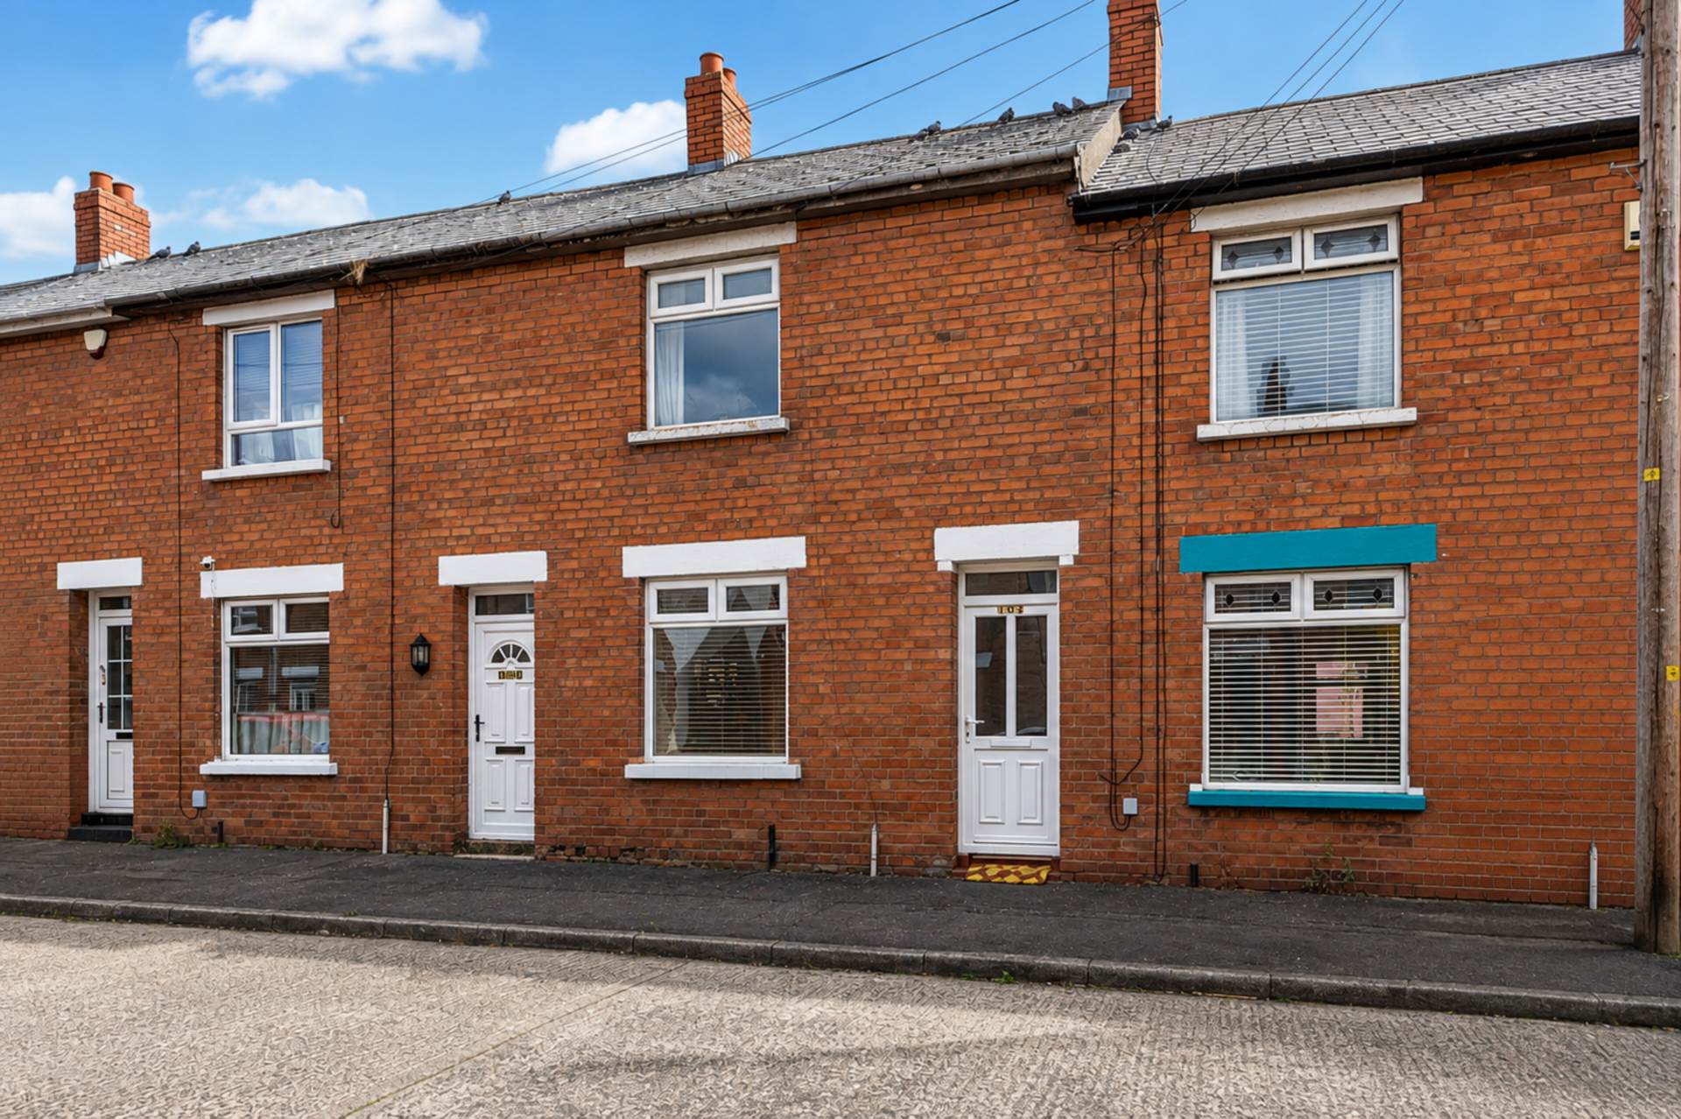
Attractive Terrace Home with South-Facing Rear Garden
Situated just off the ever-popular Cregagh Road, this attractive terrace house offers well-proportioned accommodation and the particularly appealing benefit of a south-facing rear garden. The Cregagh Road is renowned for its excellent range of local amenities, including shops, cafés, coffee shops and everyday conveniences, while regular bus services provide excellent access into Belfast City Centre.
The property opens to a welcoming entrance hall with timber laminate flooring, leading through to a bright and comfortable through lounge featuring a characterful fireplace. To the rear, the extended kitchen provides excellent additional space and scope for modernisation.
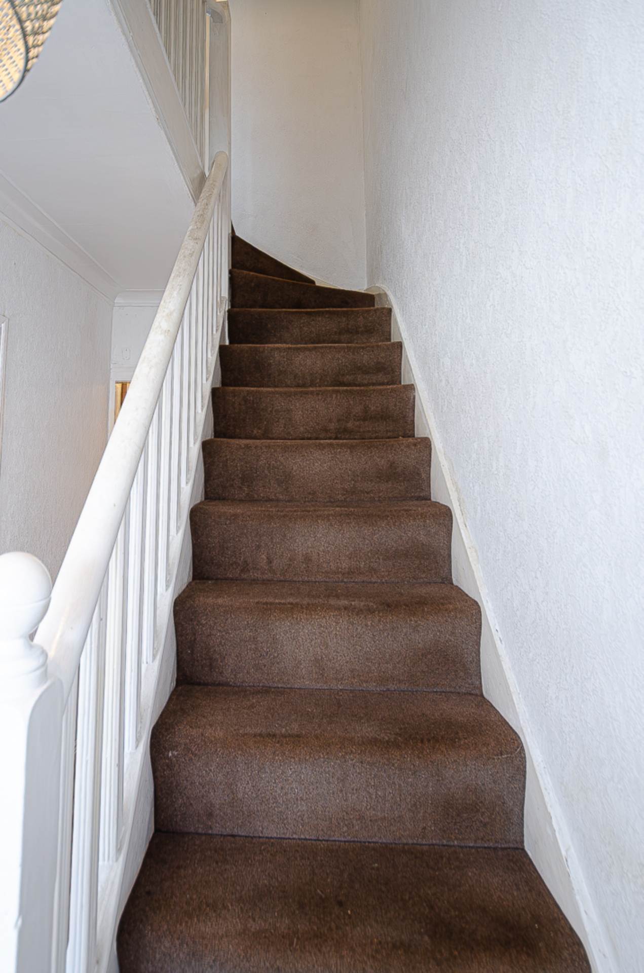
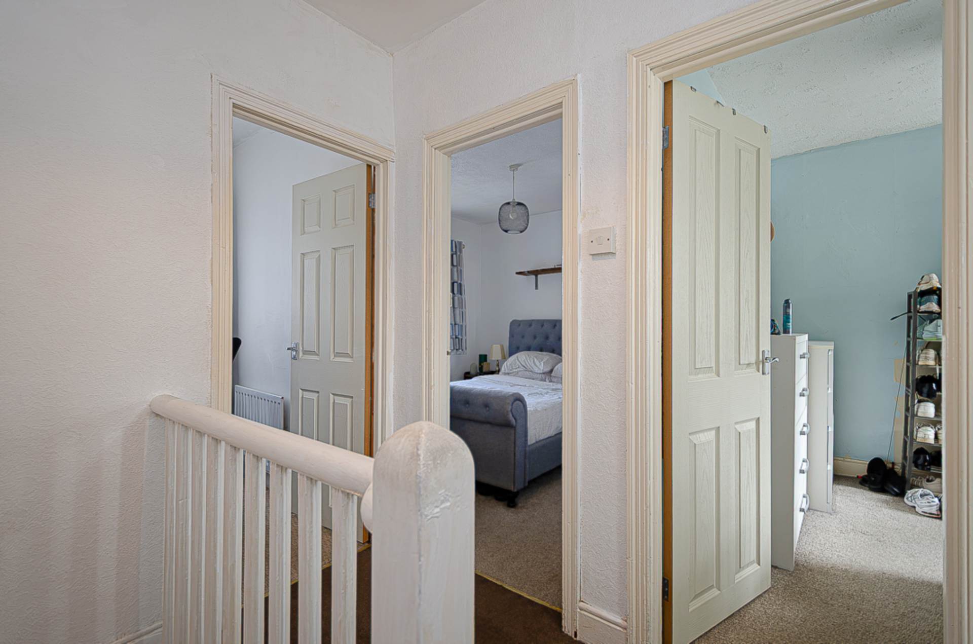
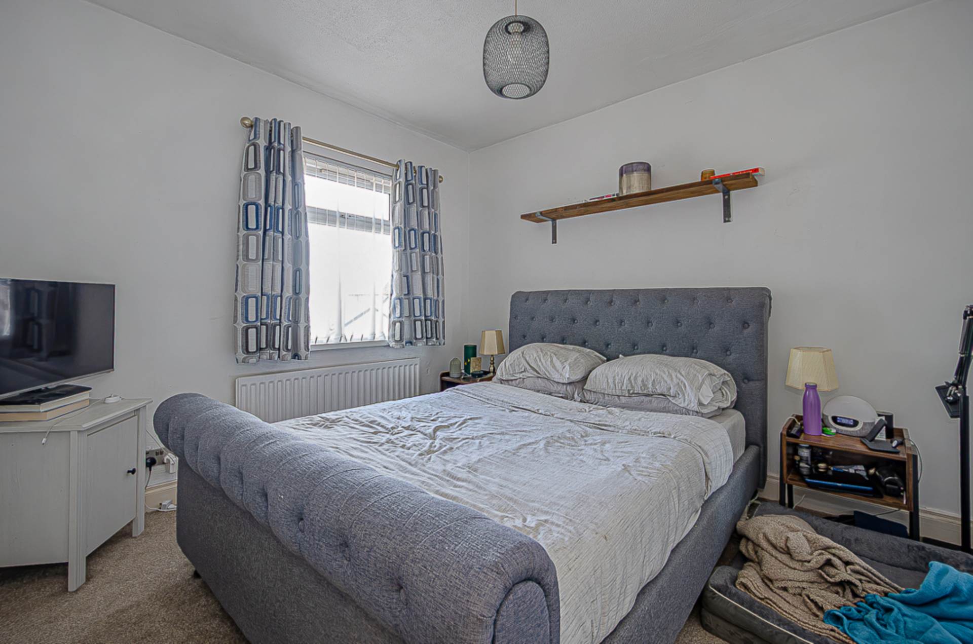
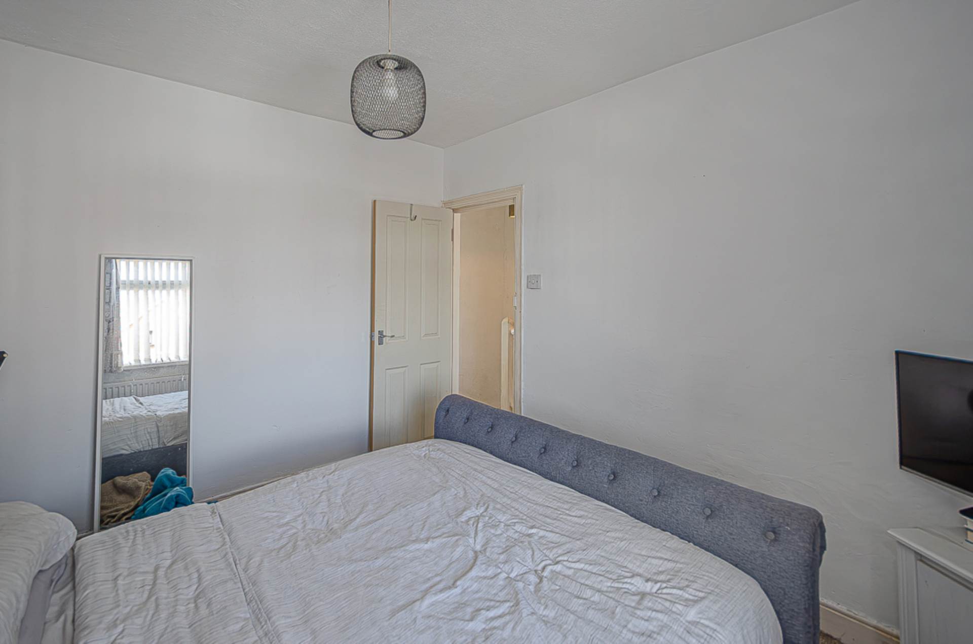
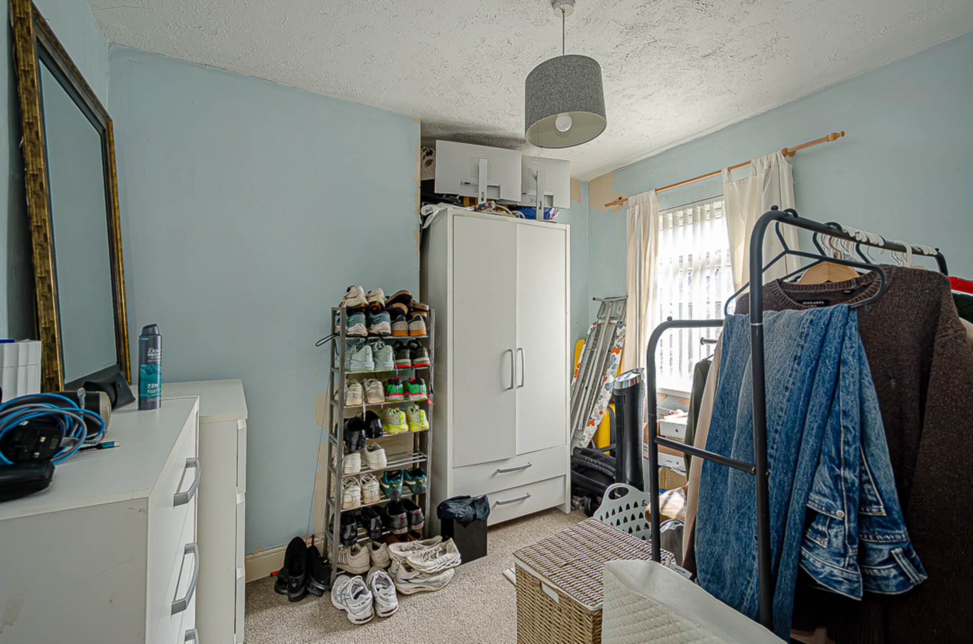
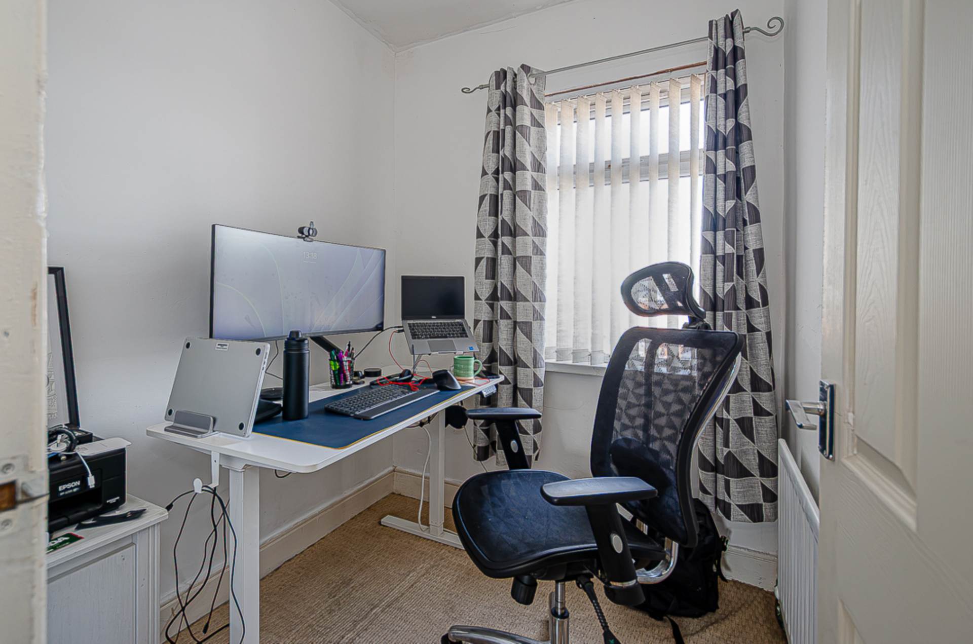
Upstairs, there are three well-proportioned bedrooms together with a modern shower room. Further benefits include U.P.V.C. framed double glazing and mains gas central heating.
Externally, the property enjoys a pleasant front forecourt, useful covered rear yard and a particularly attractive south-facing rear garden, providing an excellent outdoor space with good potential for landscaping and entertaining.
The property would benefit from some updating and modernisation, providing an excellent opportunity for a purchaser to put their own stamp on the home and create a property tailored to their individual taste and requirements.
Offered for sale with no onward chain, this is an appealing opportunity to acquire a well-located three-bedroom terrace home in a popular residential area close to an excellent range of amenities and transport links.
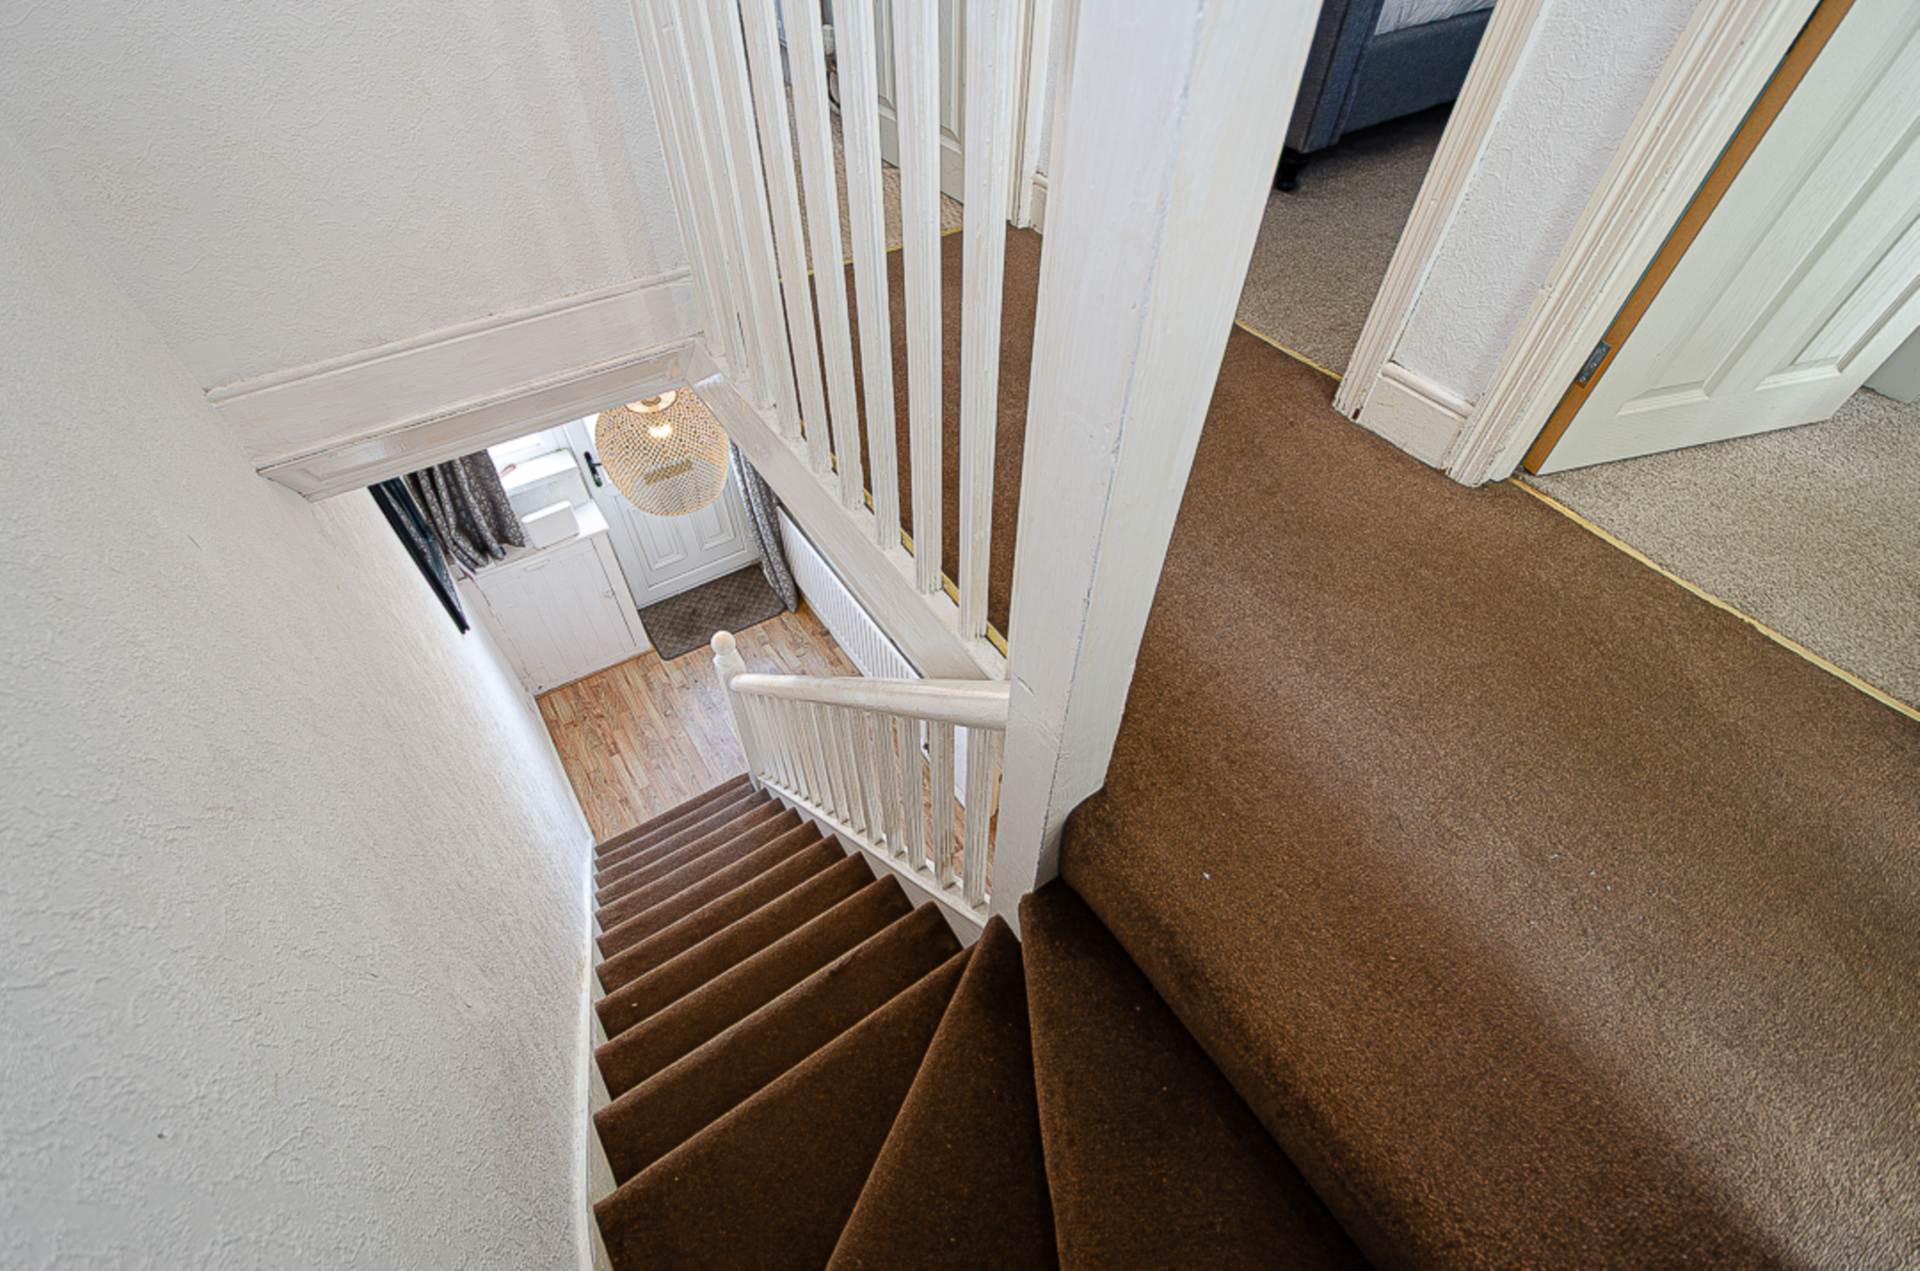
Entrance hallCloak space under stairs and timber laminate floor
Living room - 21'1" (6.43m) x 10'1" (3.07m)Feature fireplace with timber surround, cast iron insert and tiled hearth, and part timber laminate floor
Kitchen - 18'6" (5.64m) x 7'10" (2.39m)Range of high and low level units, stainless steel sink, part tiled walls, ceramic tiled floor, timber panelled ceiling and spotlights
First floorBedroom 1 - 10'5" (3.18m) x 9'8" (2.95m)Bedroom 2 - 10'3" (3.12m) x 9'8" (2.95m)Bedroom 3 - 6'6" (1.98m) x 5'11" (1.8m)Shower room - 6'8" (2.03m) x 5'9" (1.75m)Walk in shower enclosure with thermostatic shower and folding doors, wash hand basin in great vanity unit, W.C., PVC panelled walls, timber laminate floor and hotpress
OutsidePleasant forecourt in small stones and path. Covered rear yard and south facing rear garden in lawn with outside tap and outside electrical socket
Loopland Road runs between Loopland Park and Loopland Court, just off the Cregagh Road
Please note we have not tested any apparatus, fixtures, fittings, or services. Interested parties must undertake their own investigation into the working order of these items. All measurements are approximate and photographs provided for guidance only.