Additional information
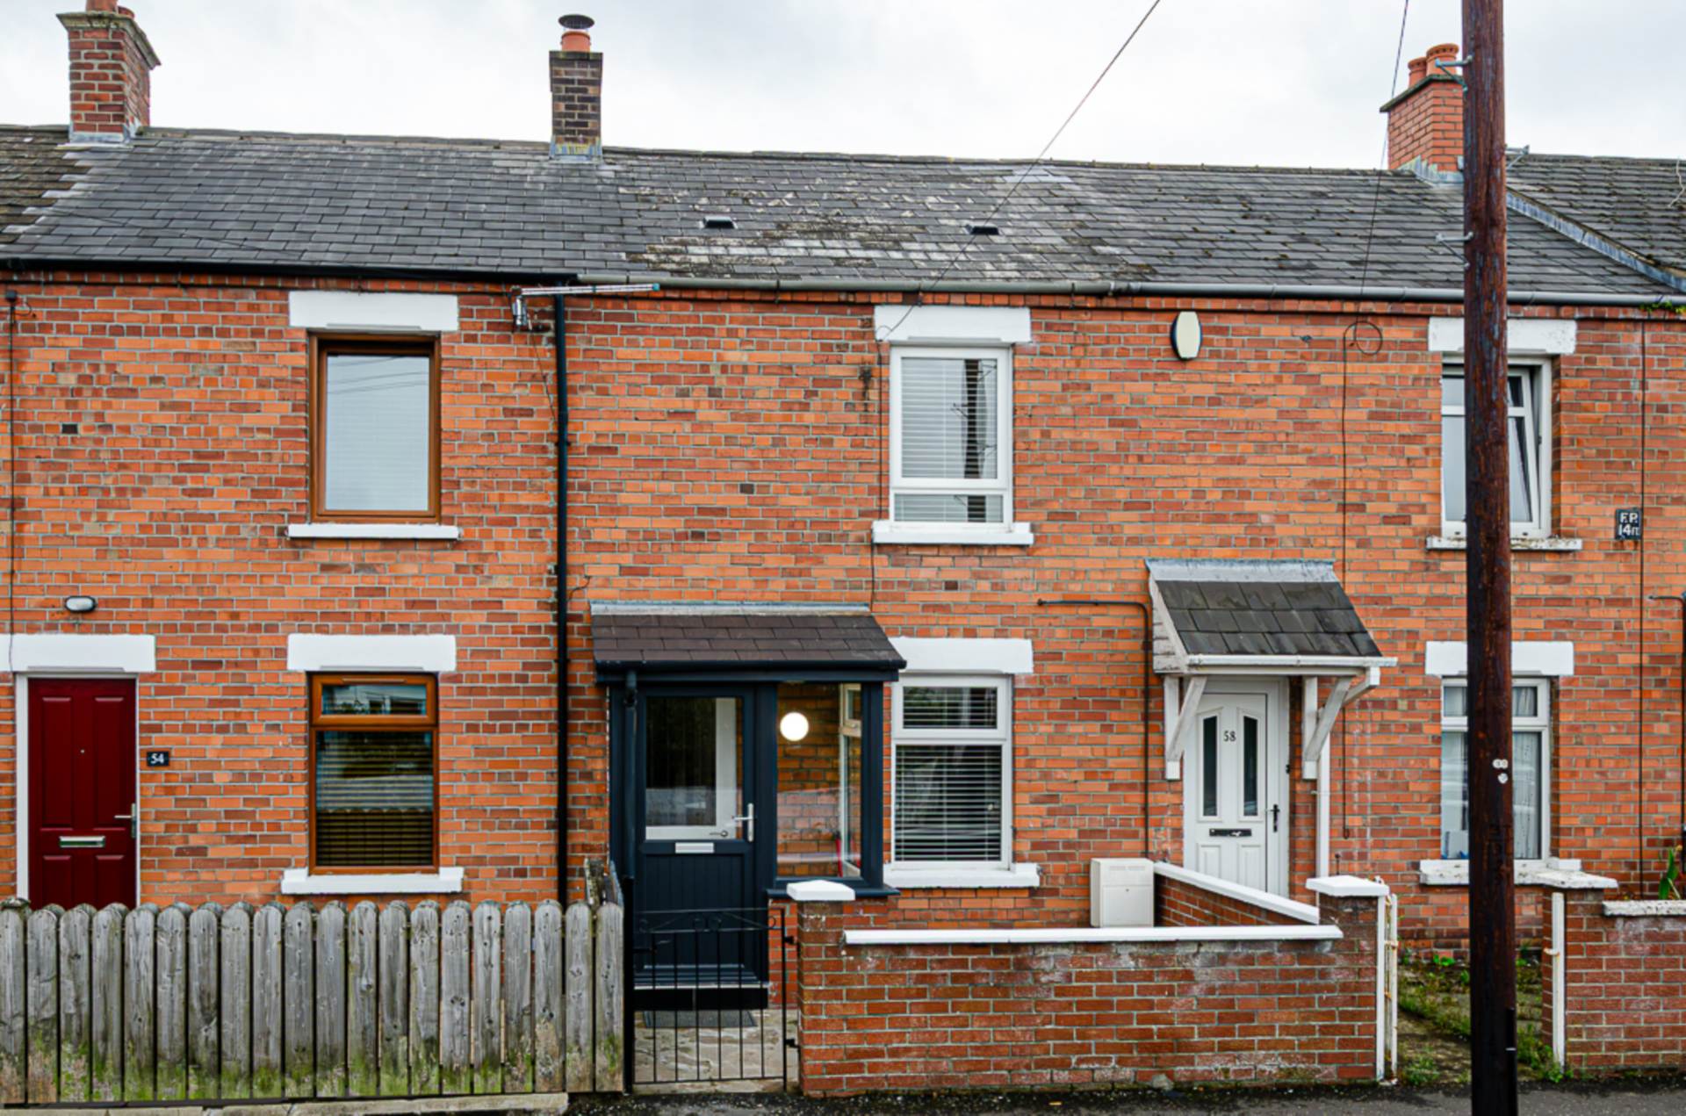
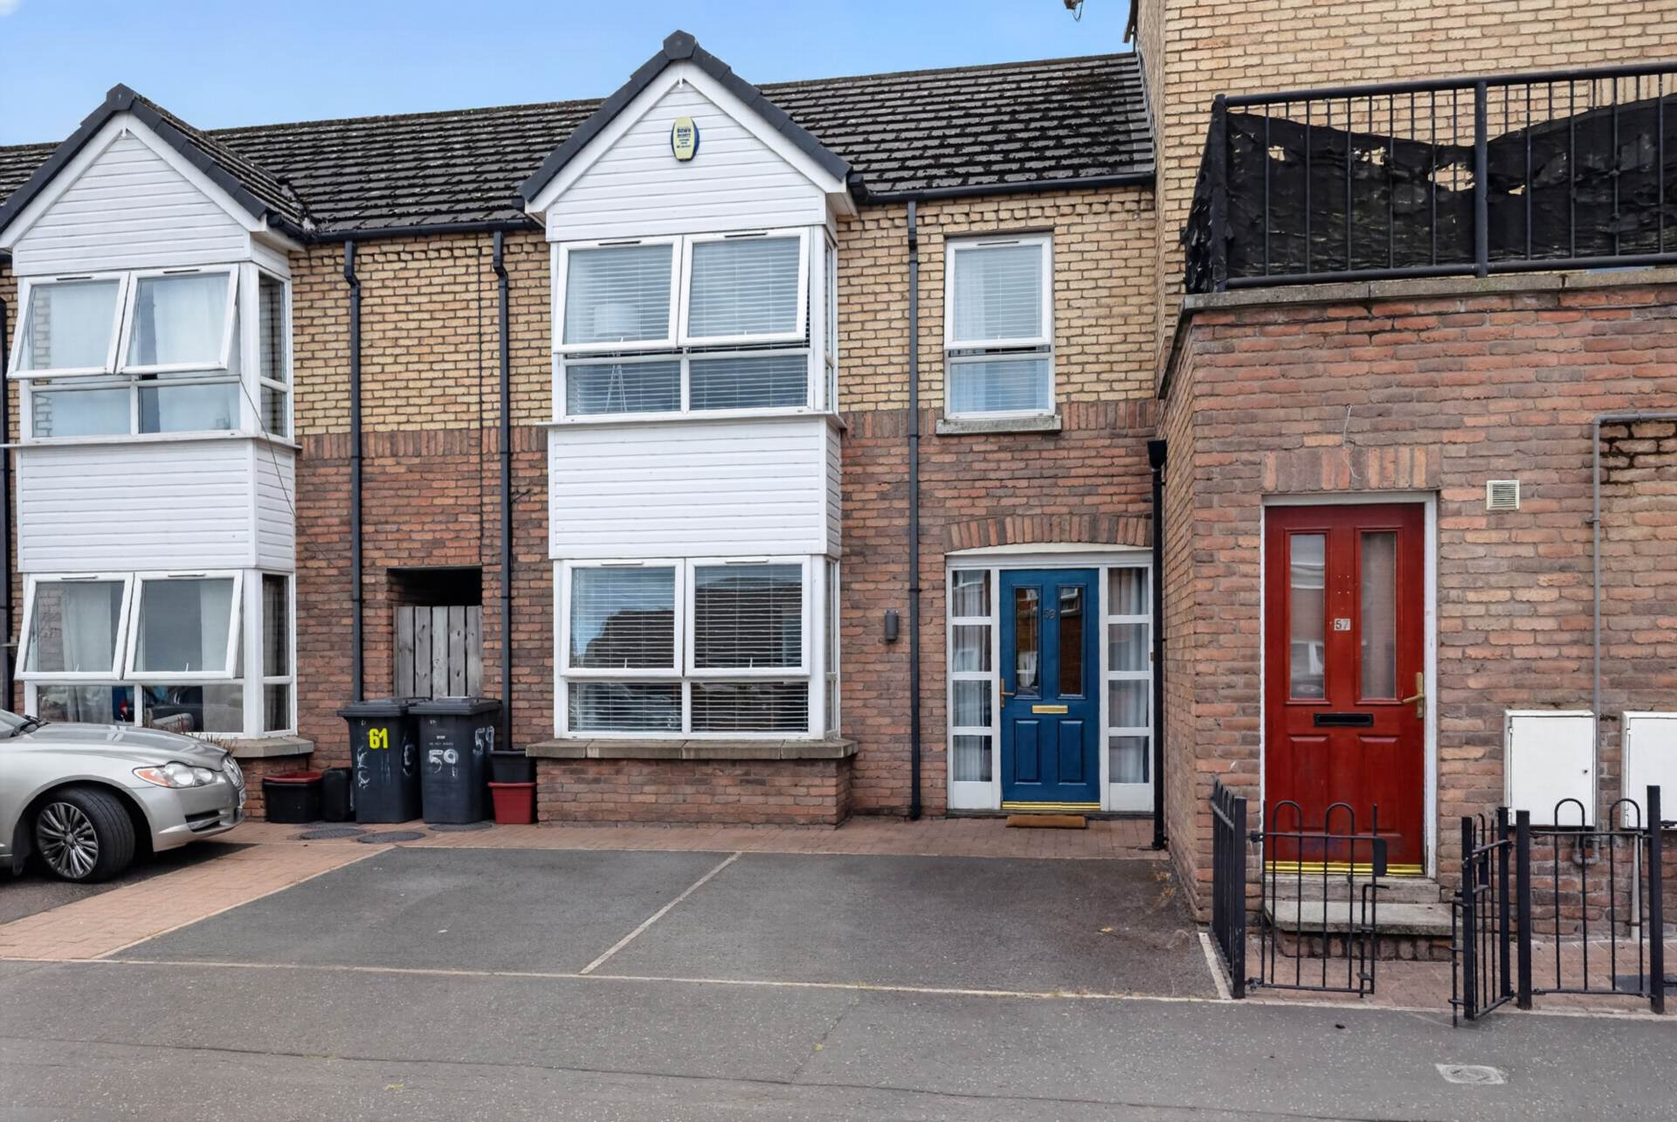
- Refurbished terrace house with open plan living area
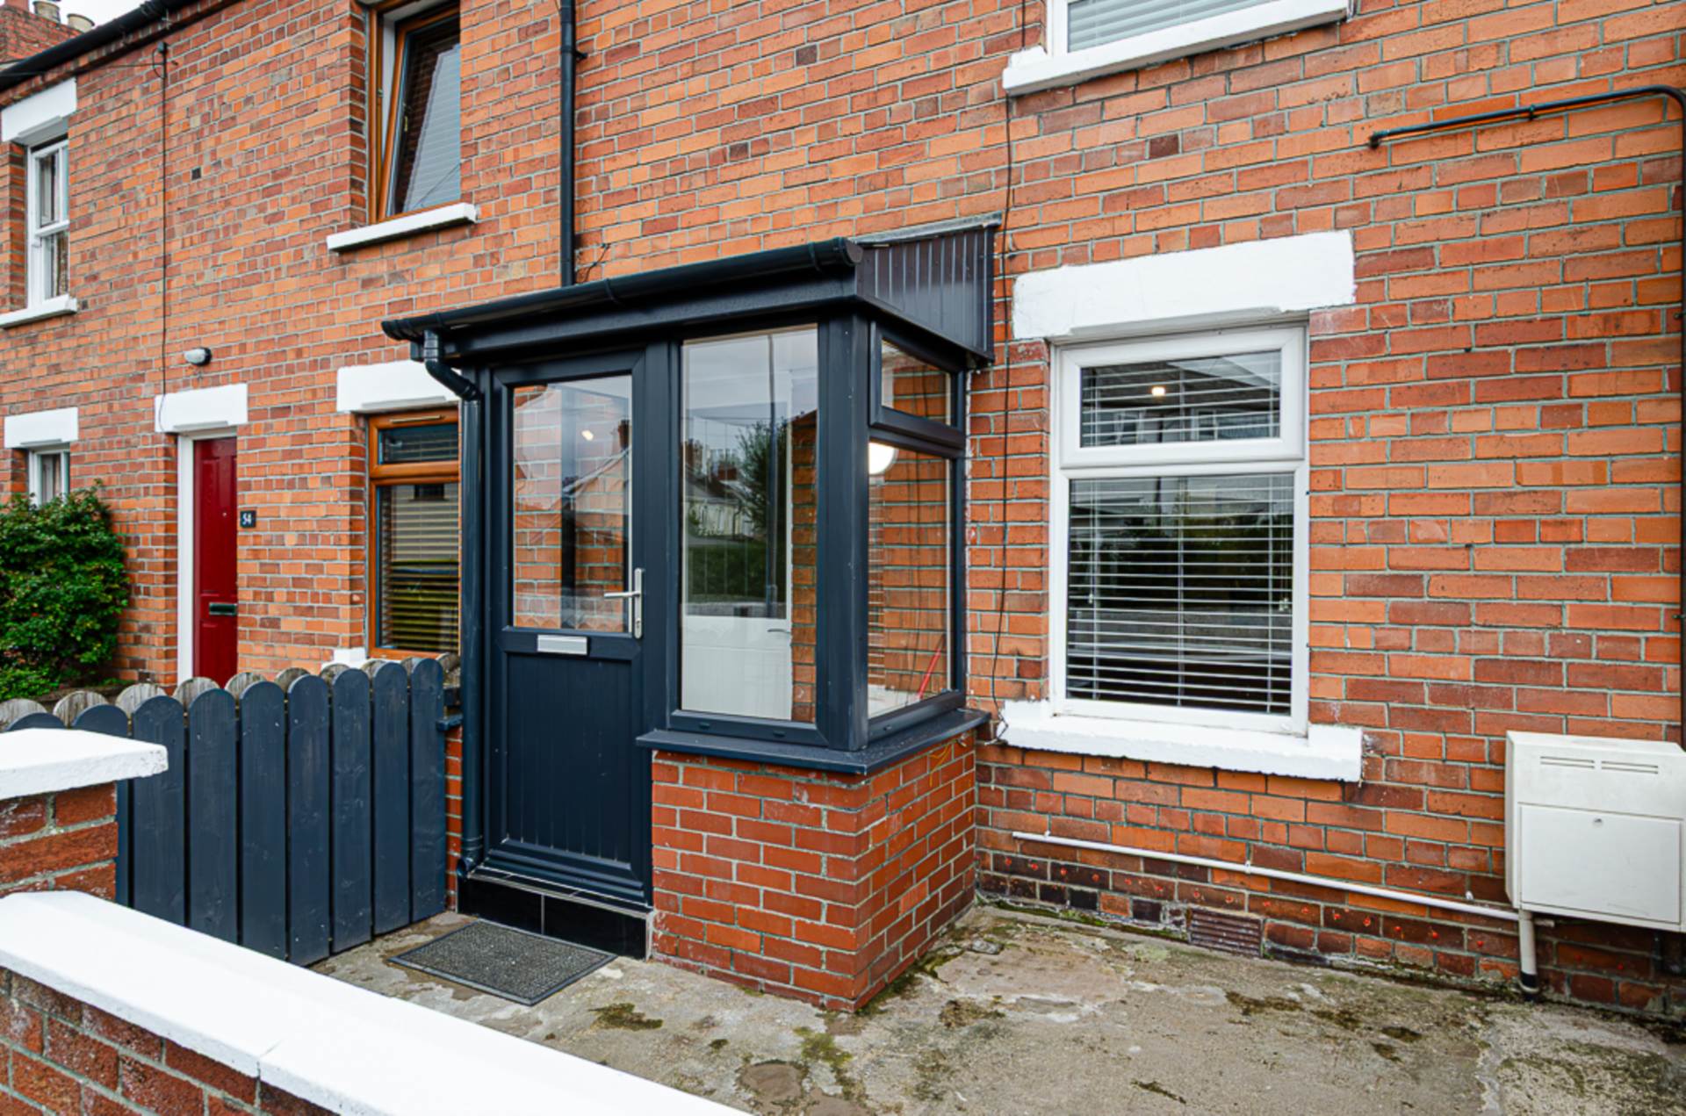
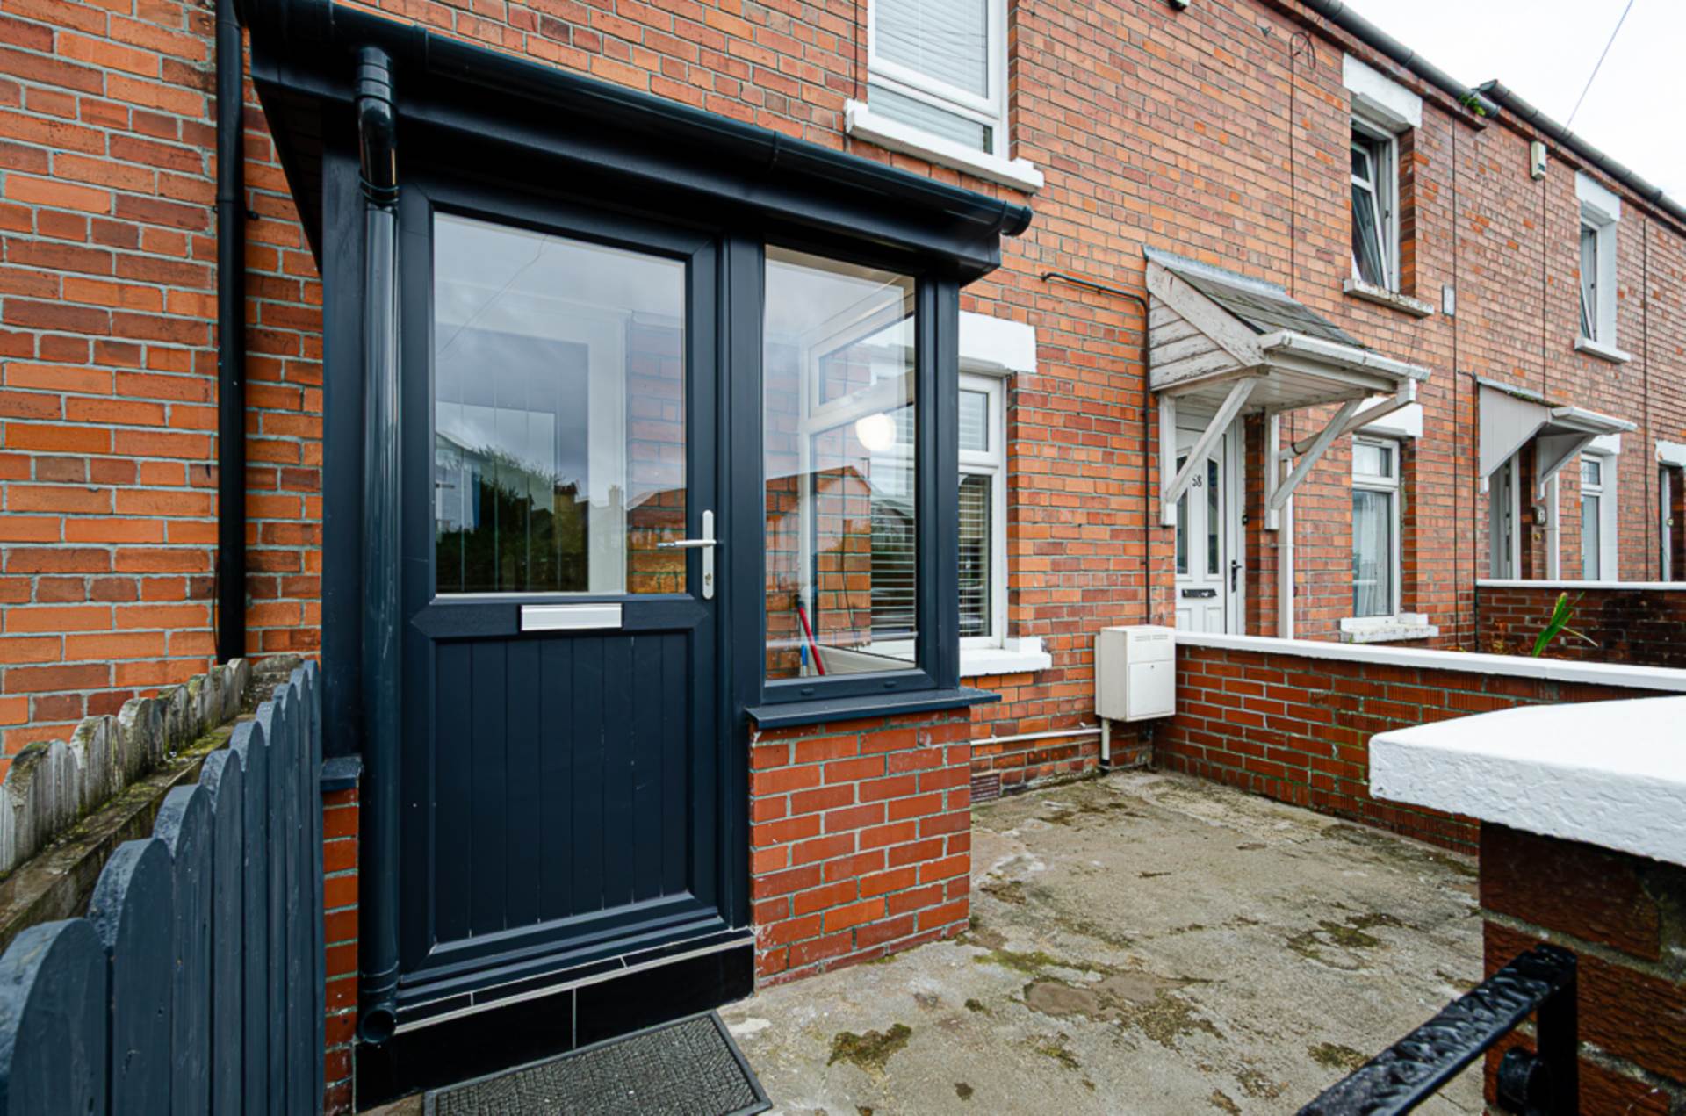
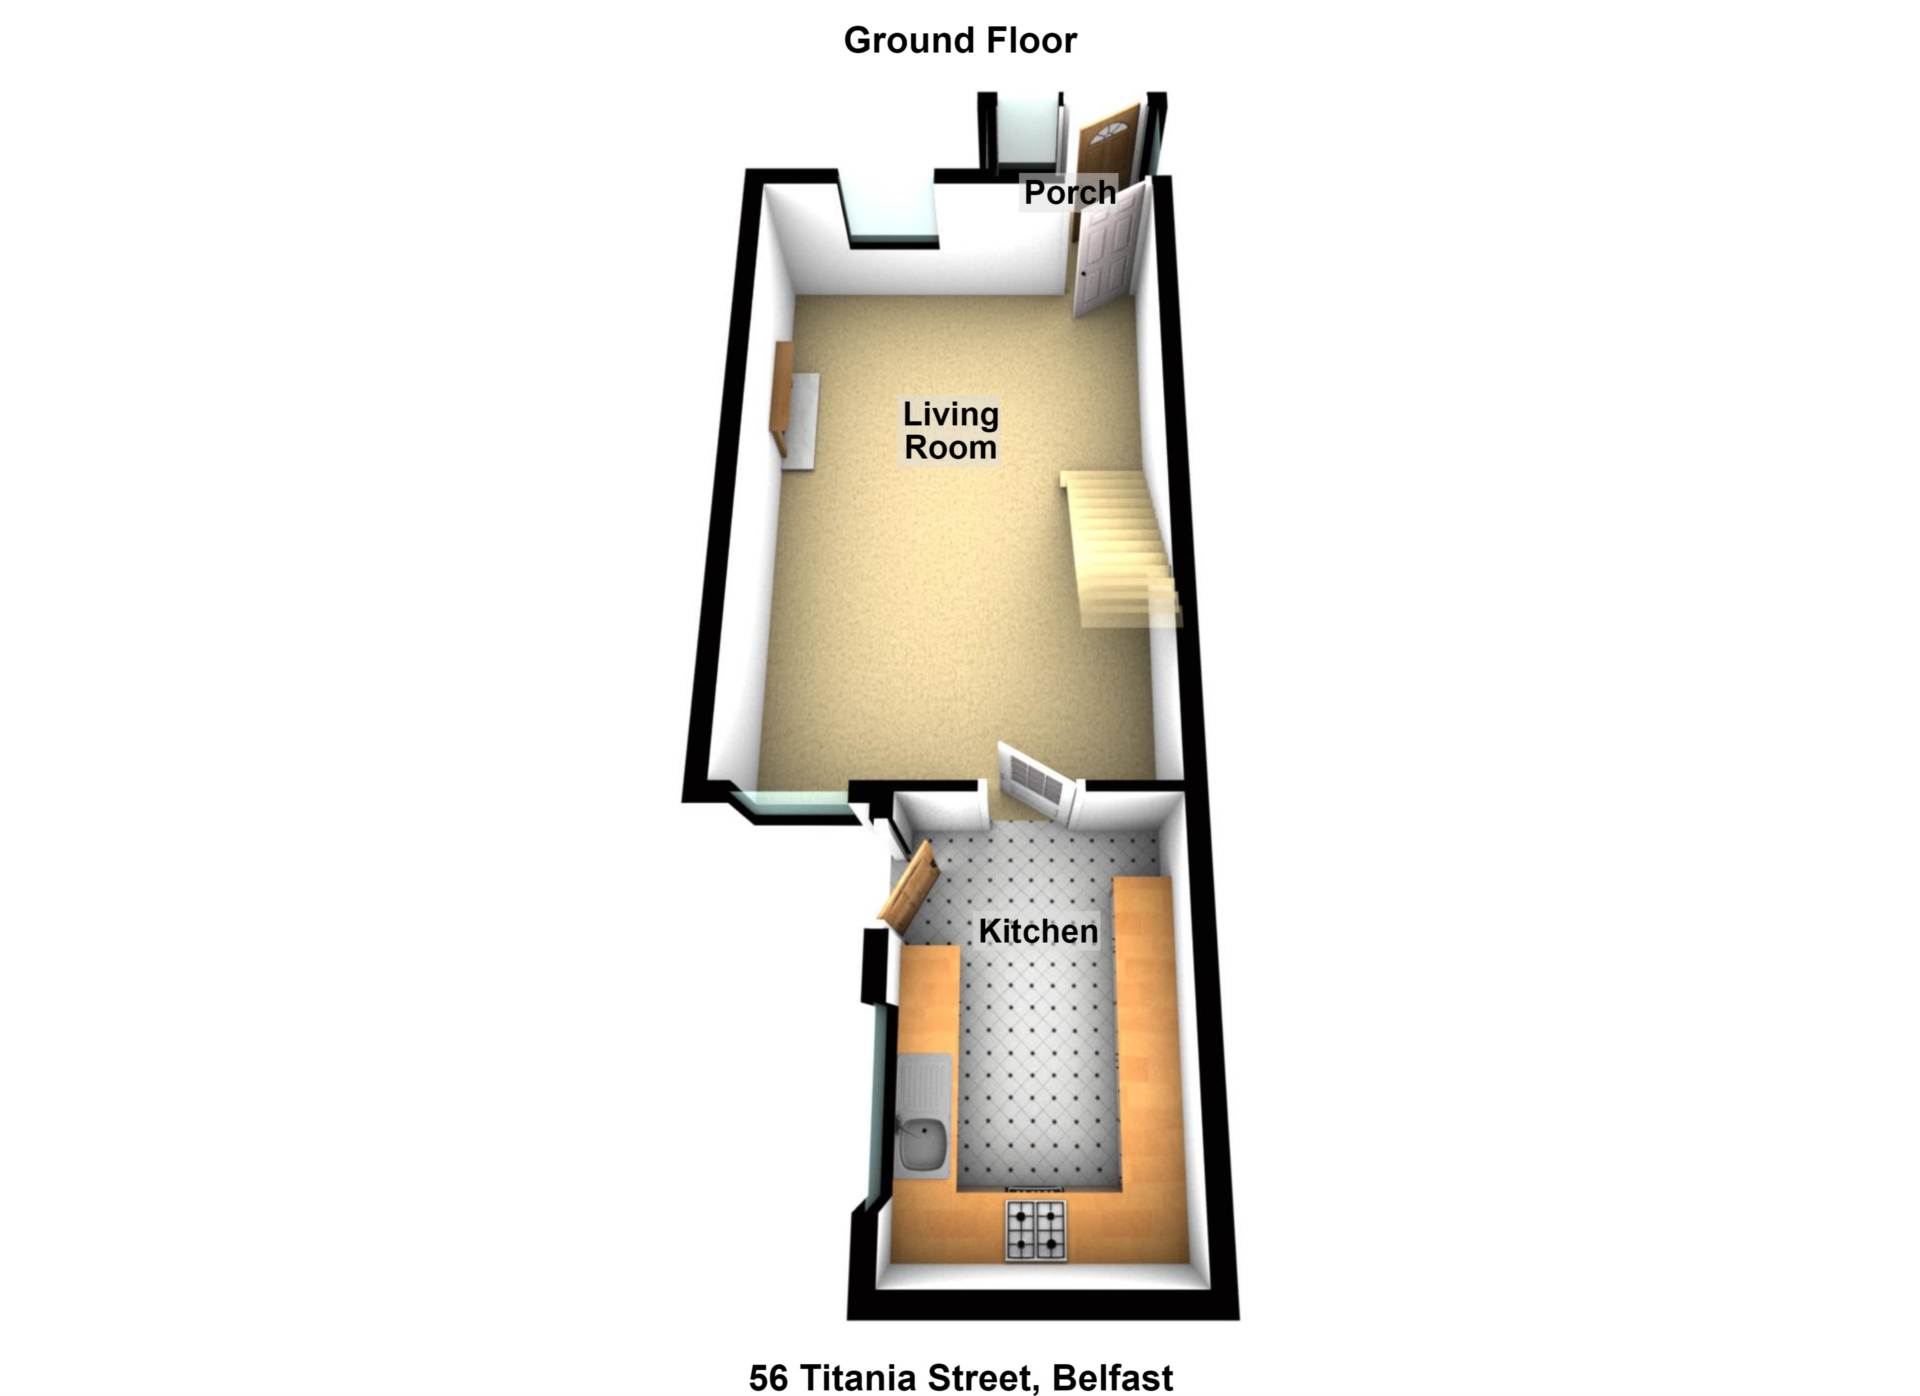
- Entrance porch
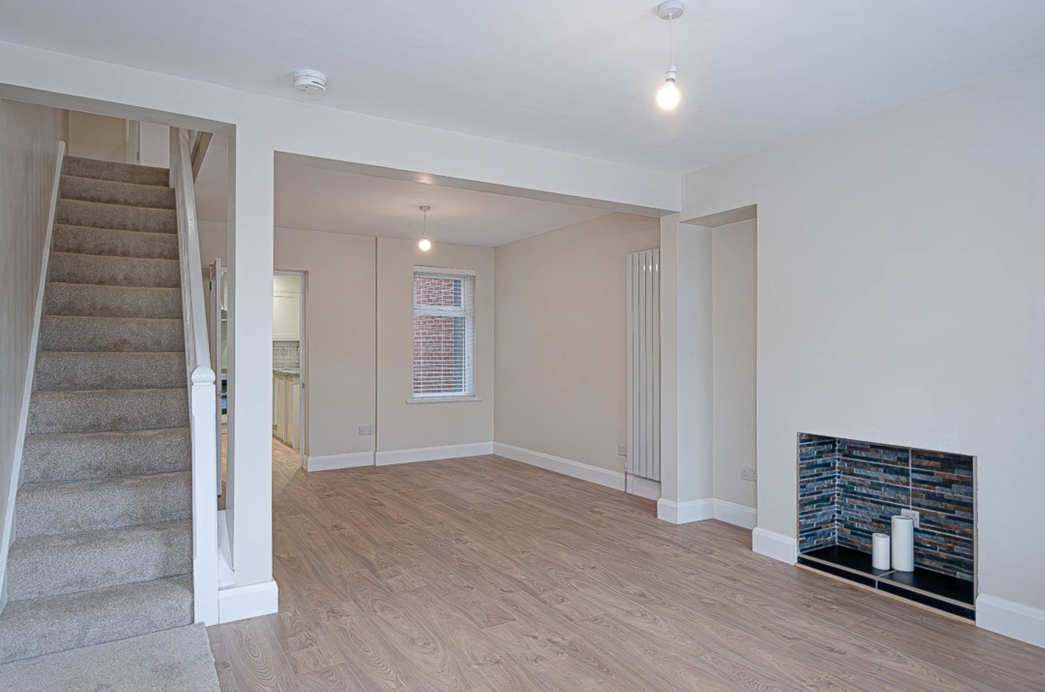
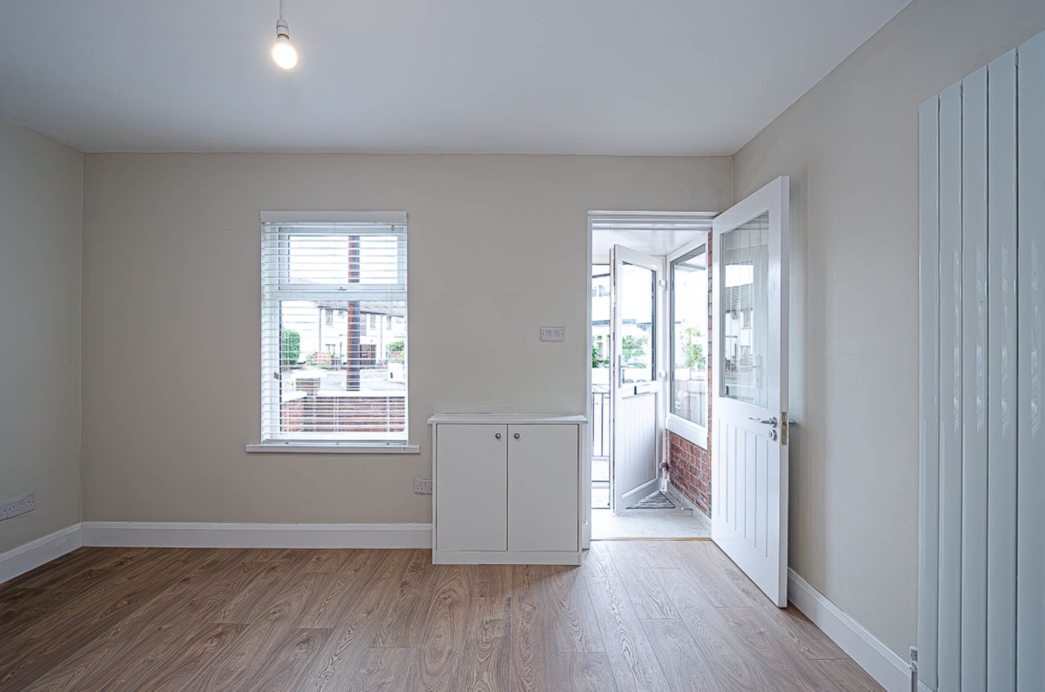
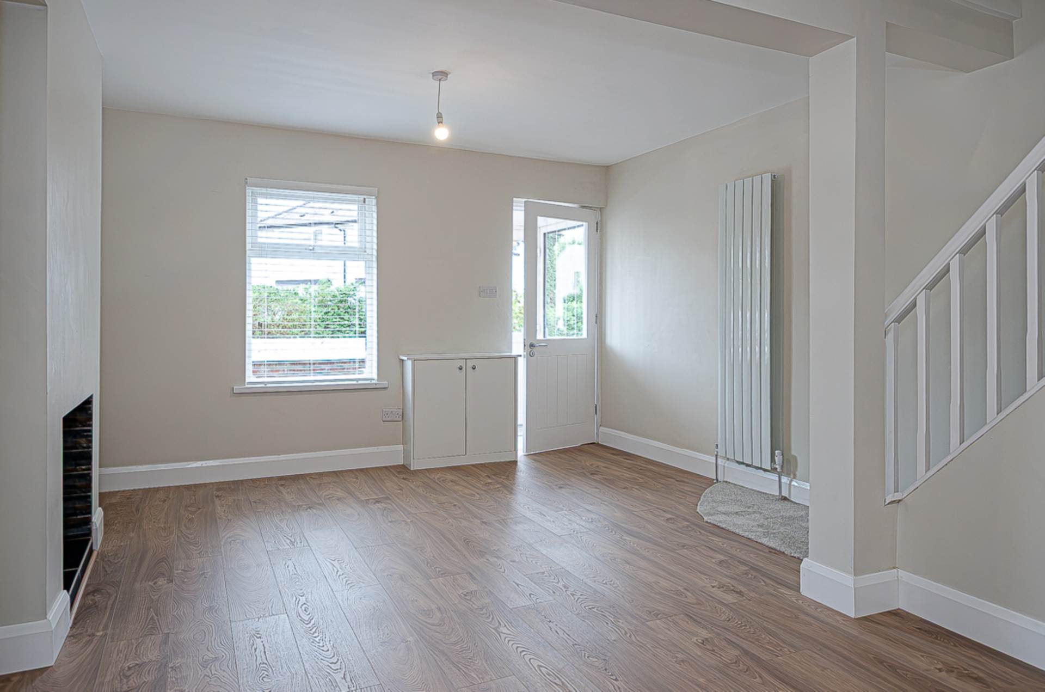
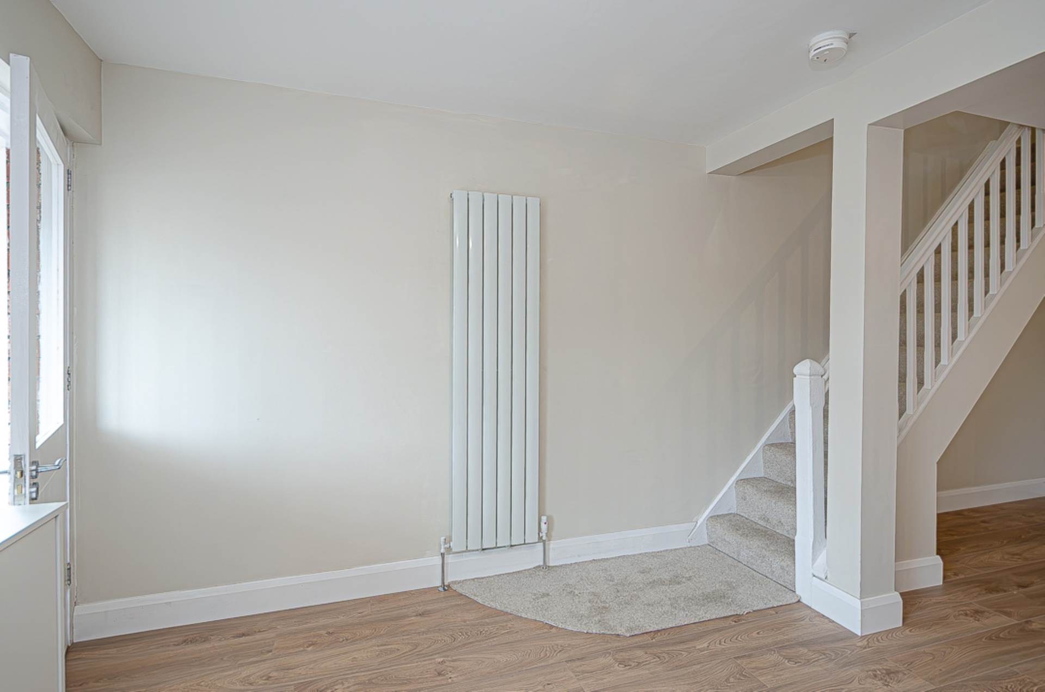
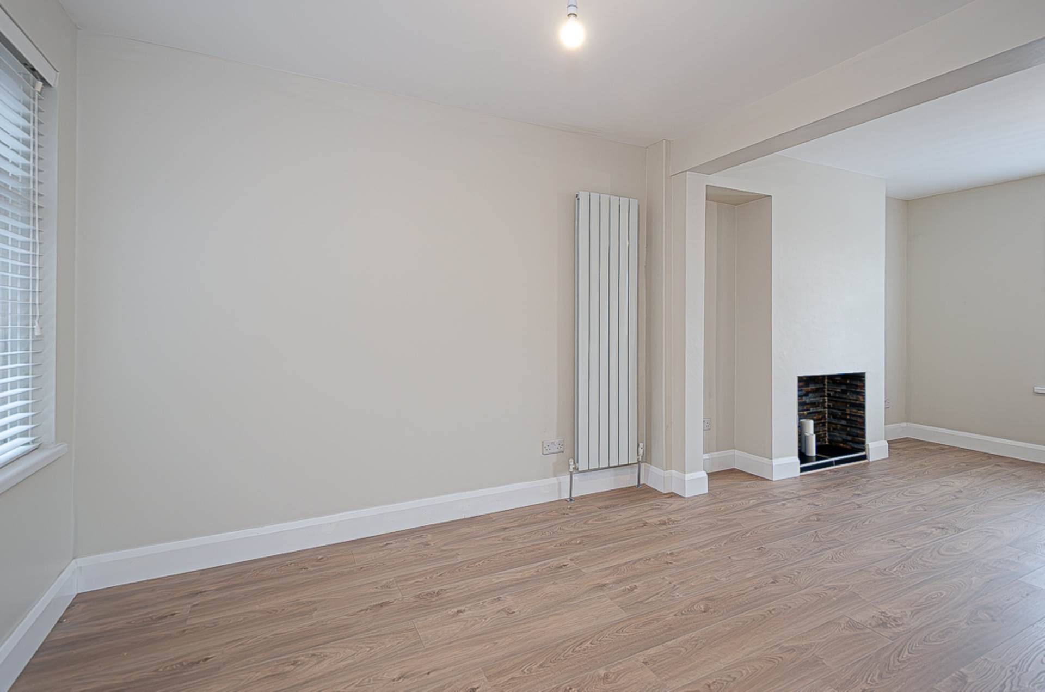
- Open plan living area
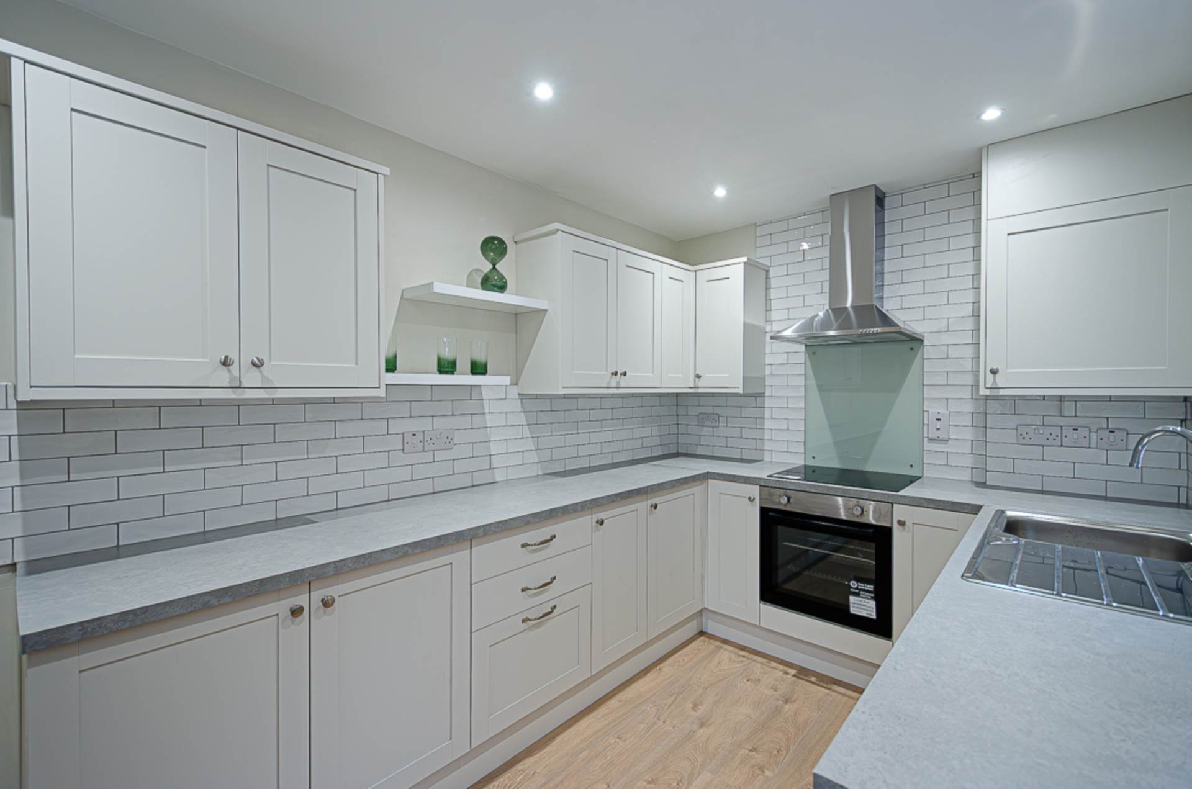
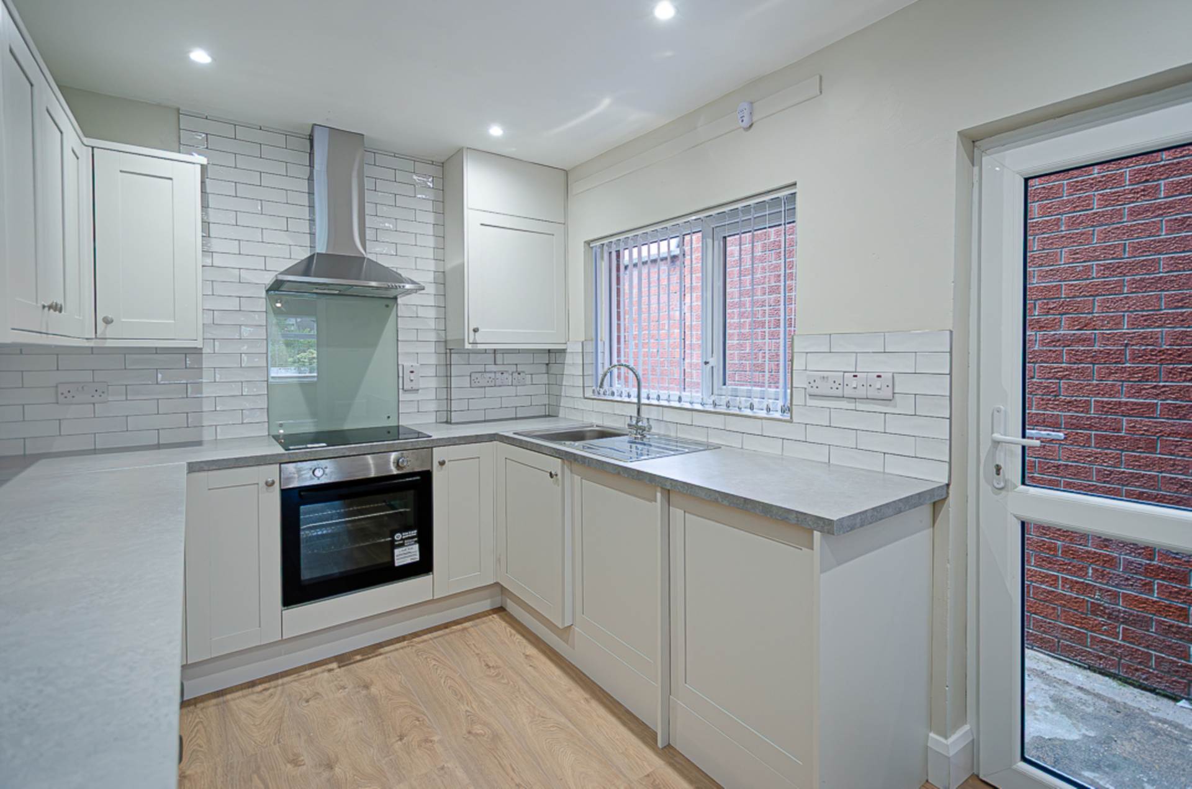
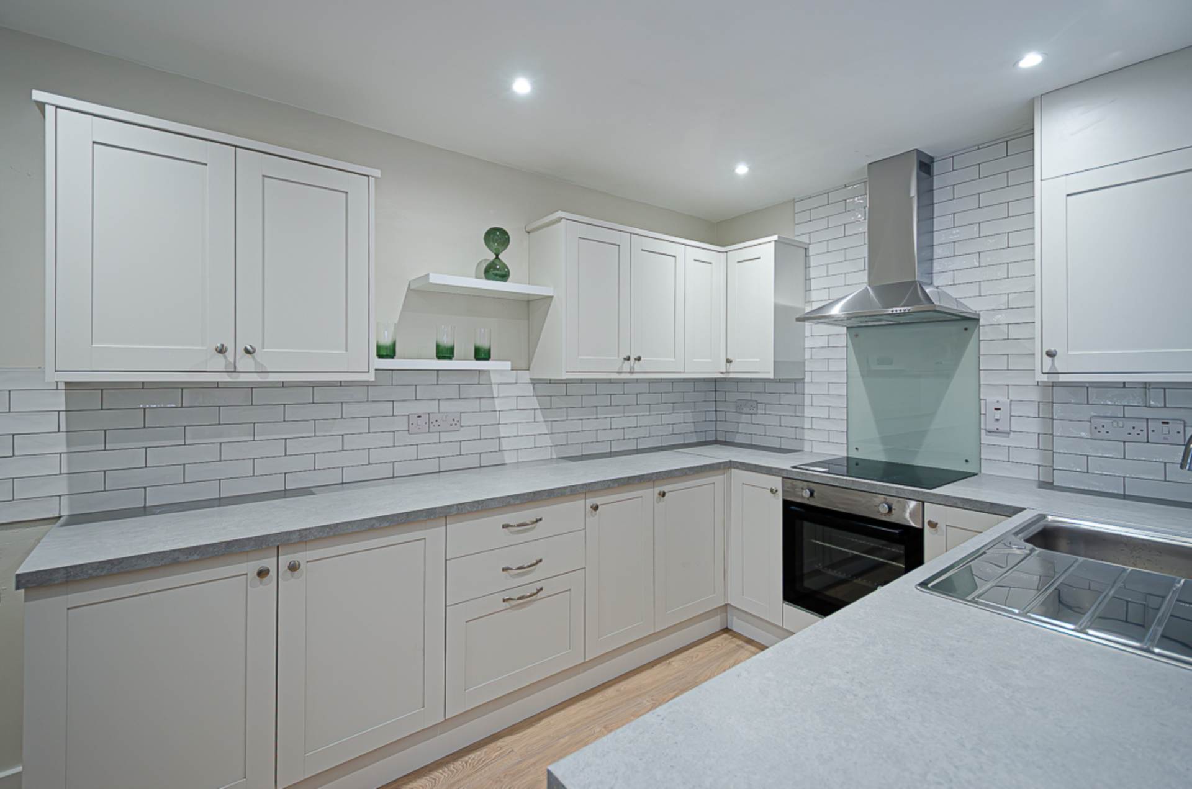
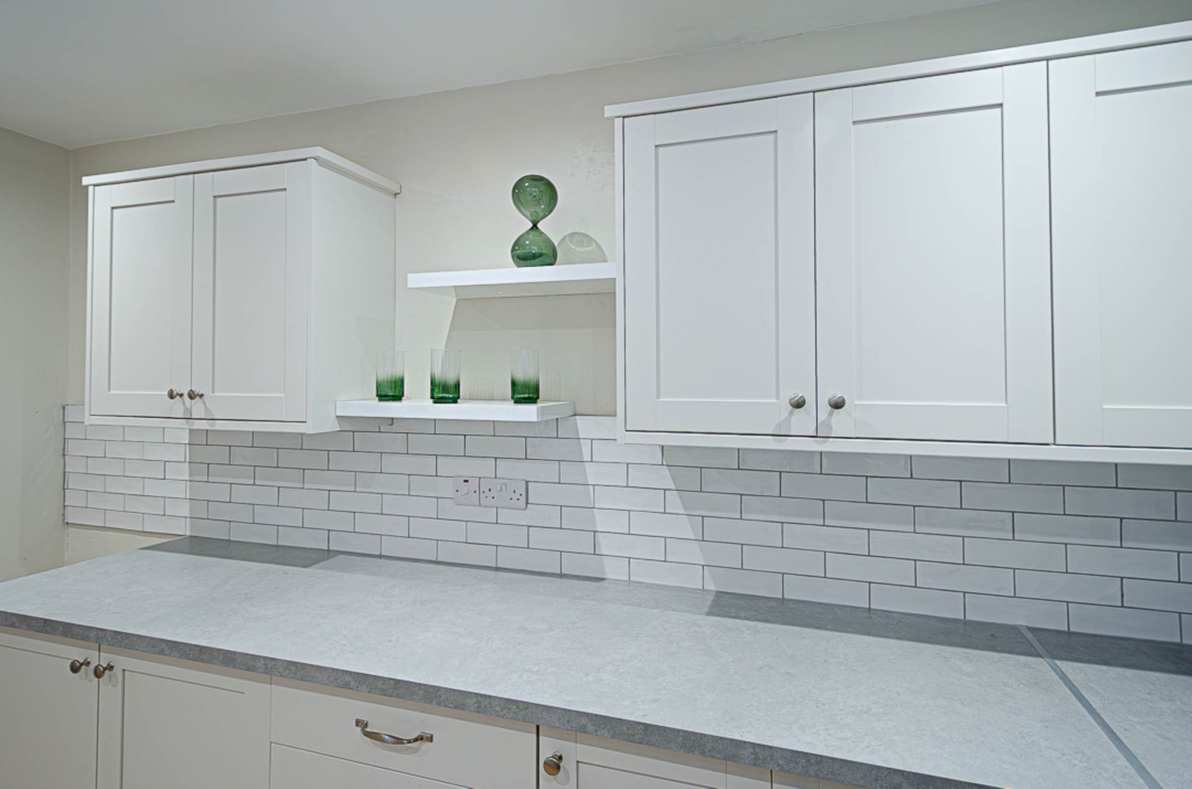
- Newly fitted contemporary kitchen
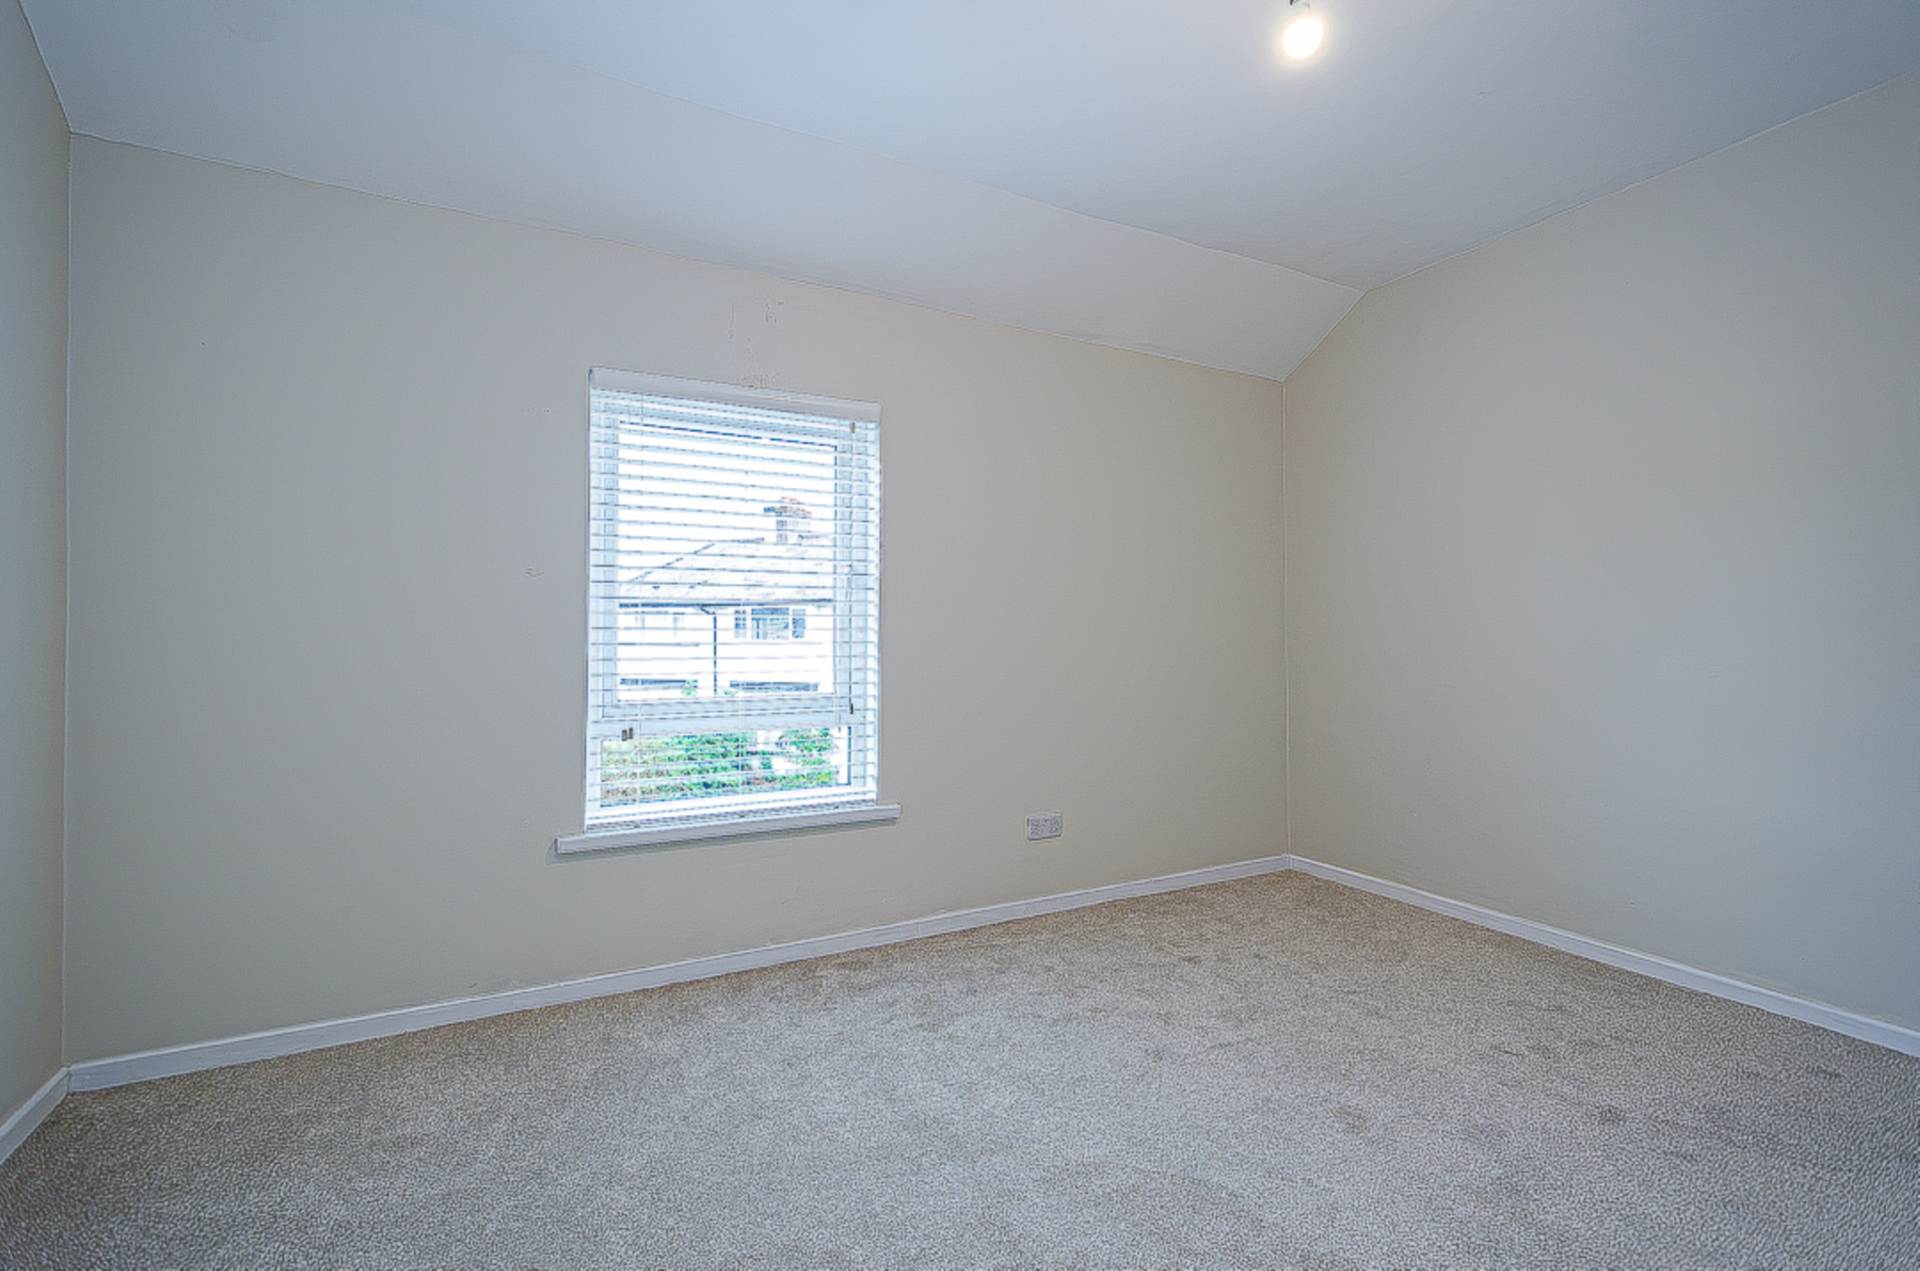
- 2 double bedrooms
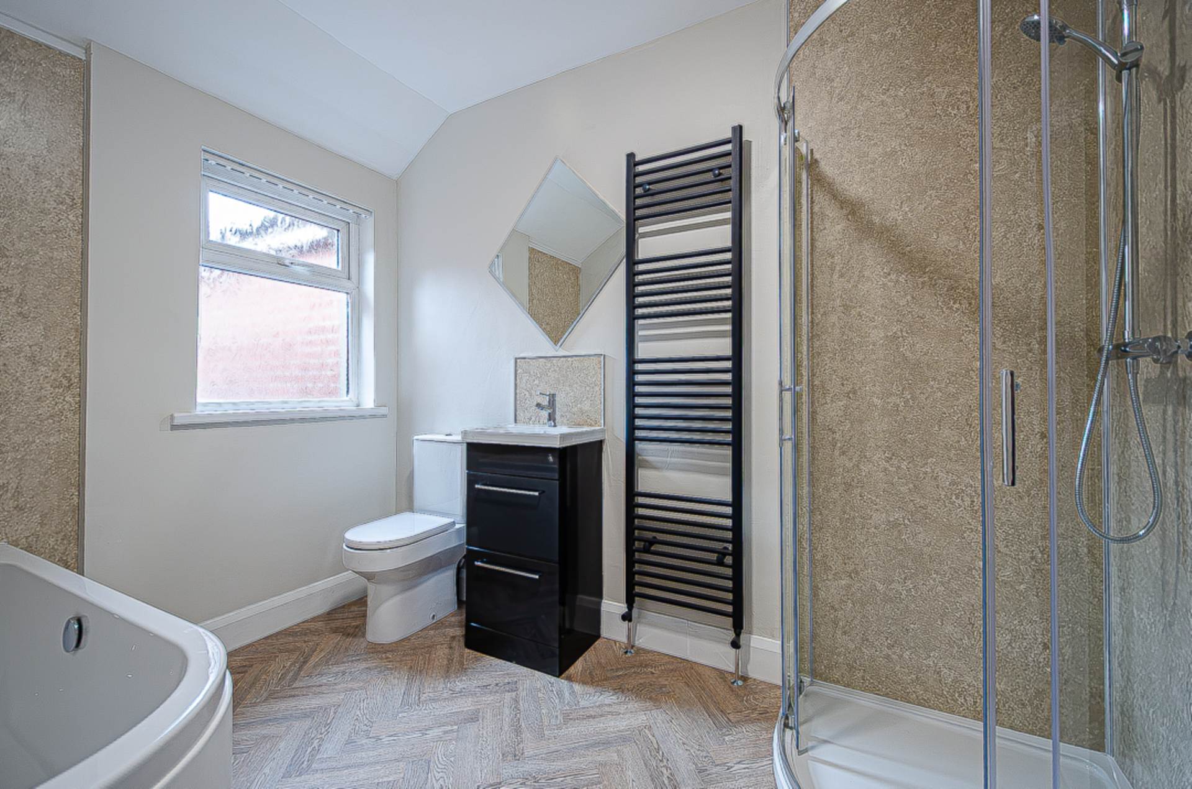
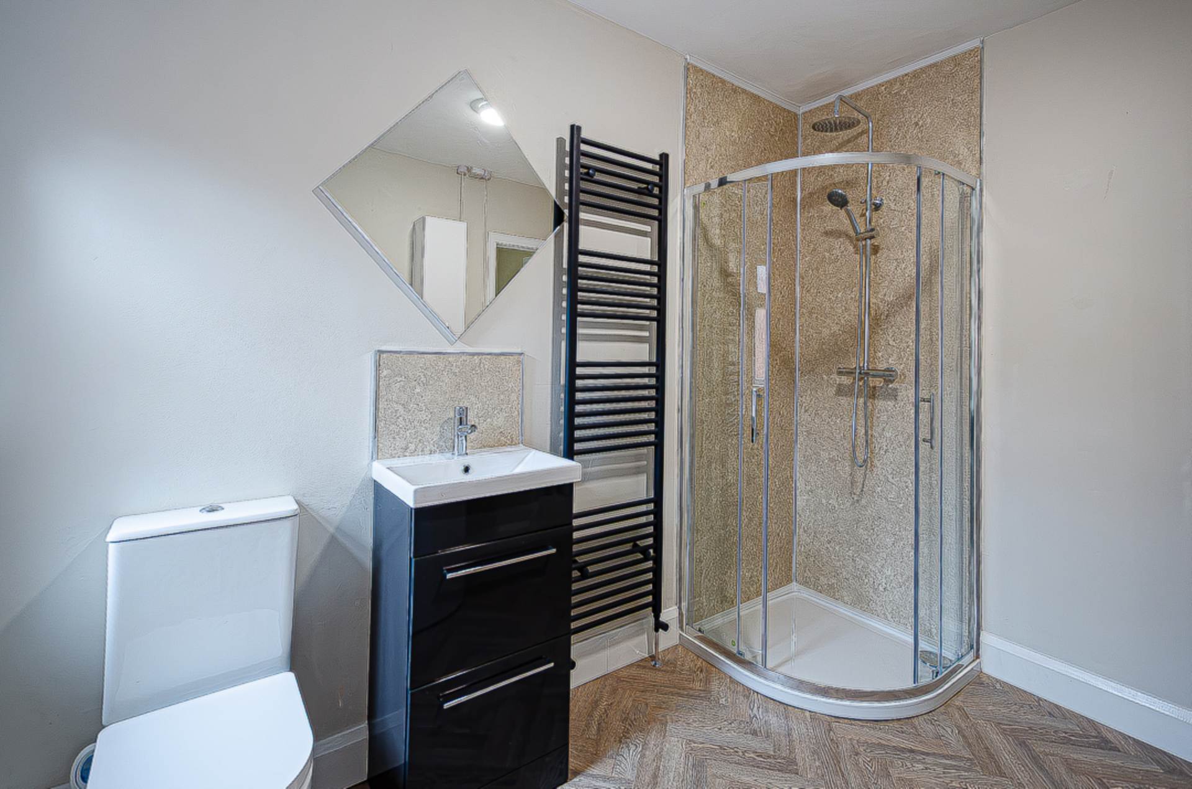
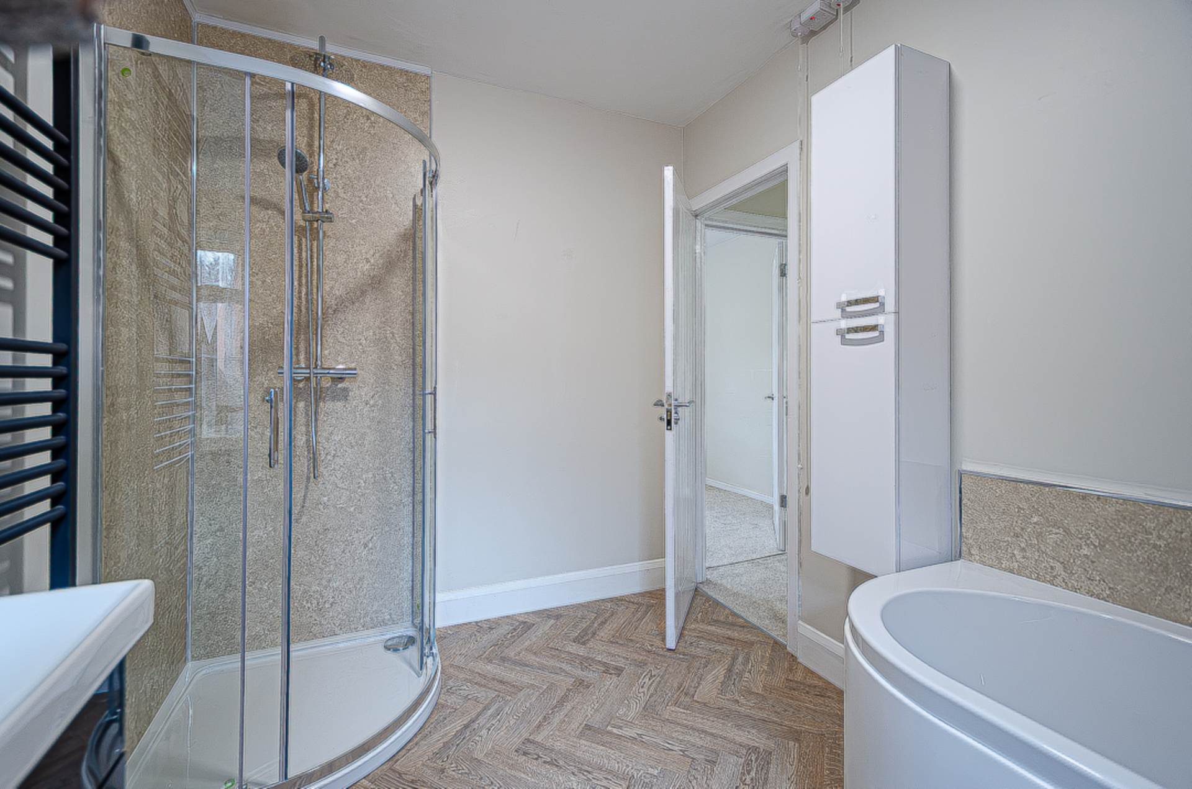
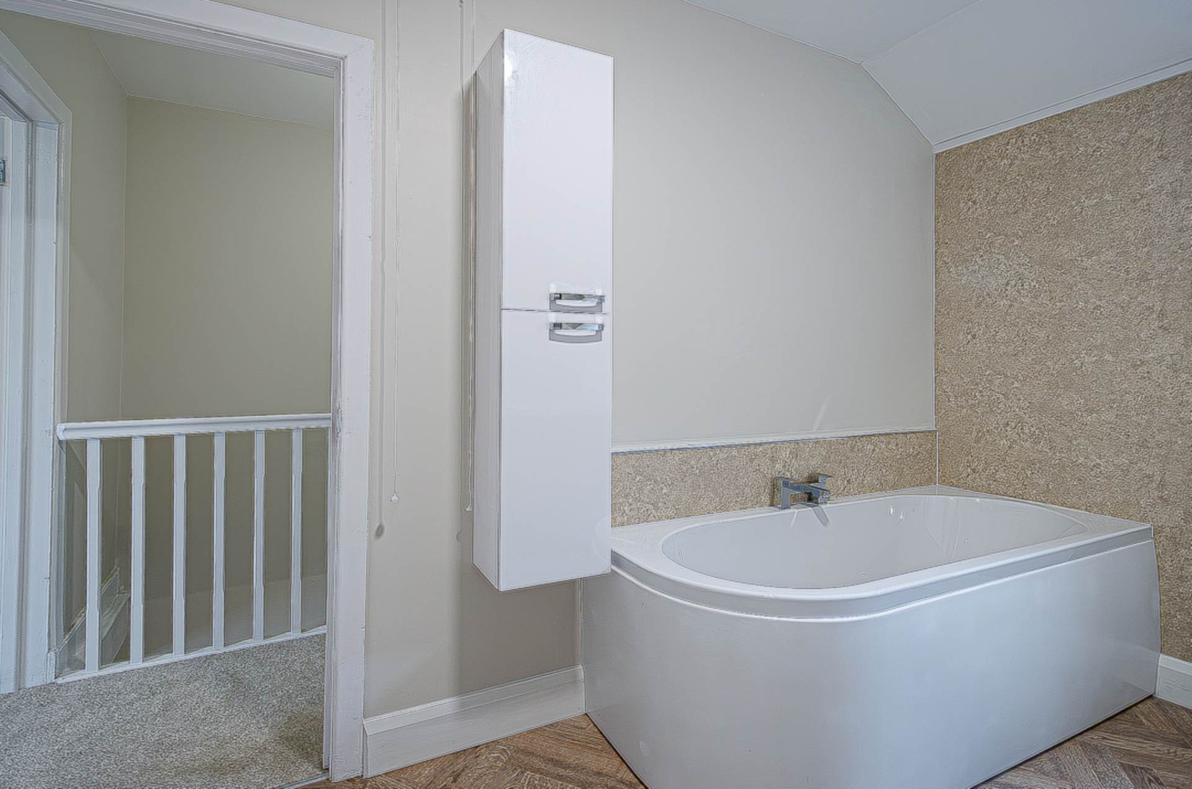
- Newly fitted modern bathroom with separate shower cubicle
- U.P.V.C. framed double glazing
- Mains gas central heating
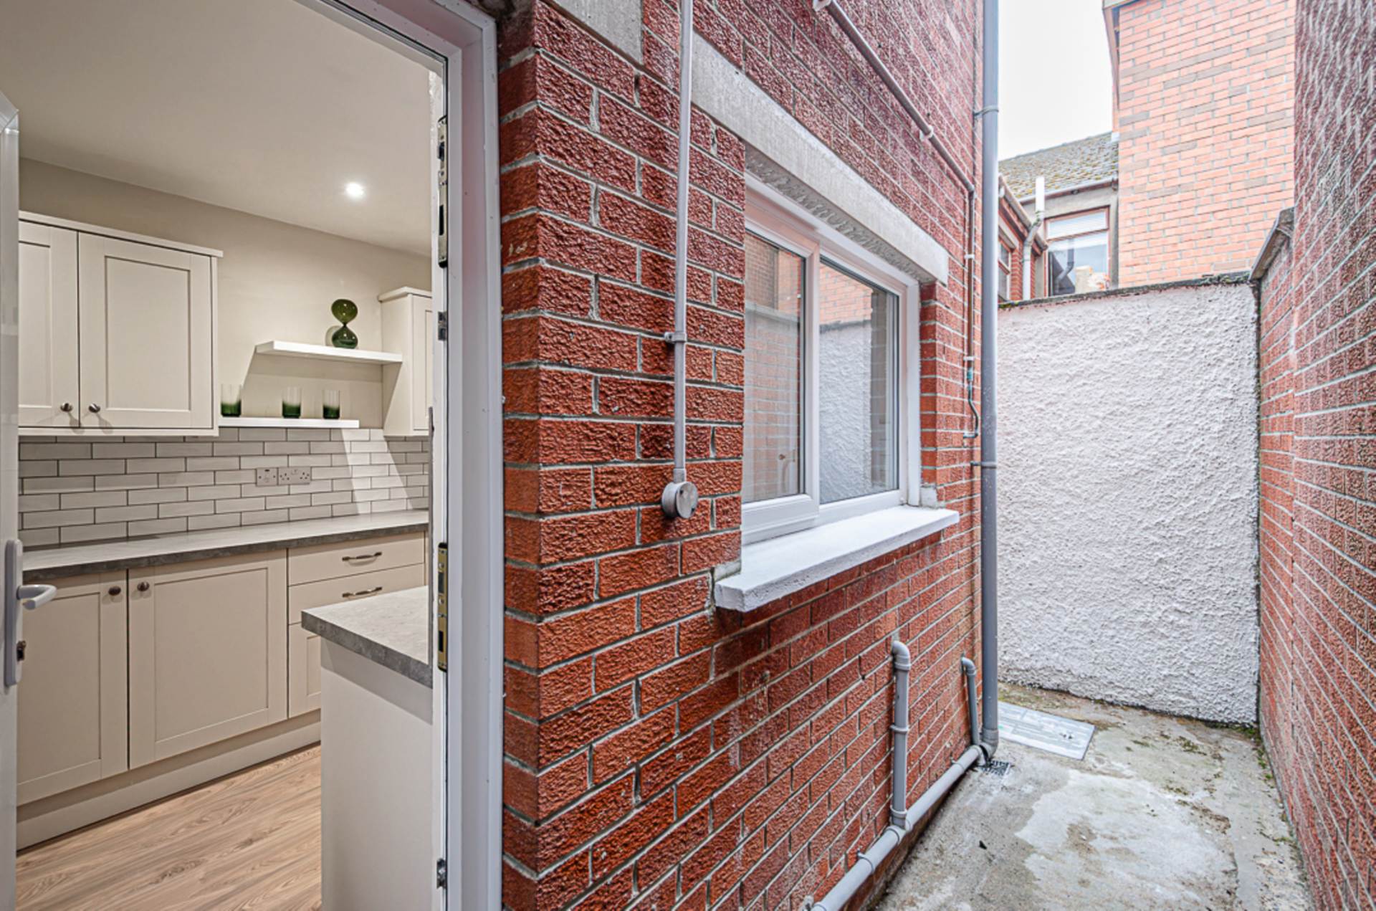
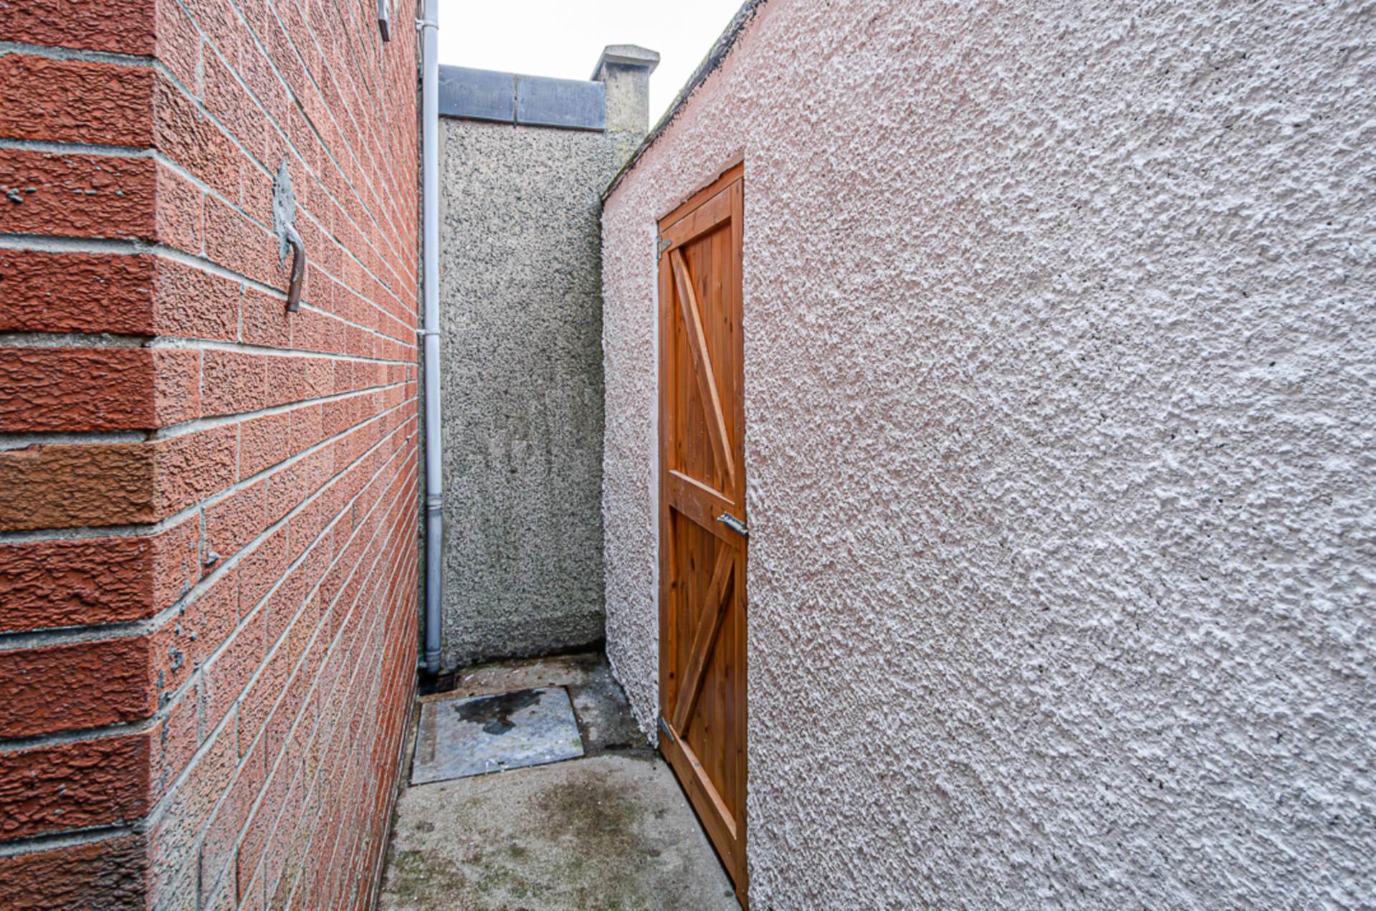
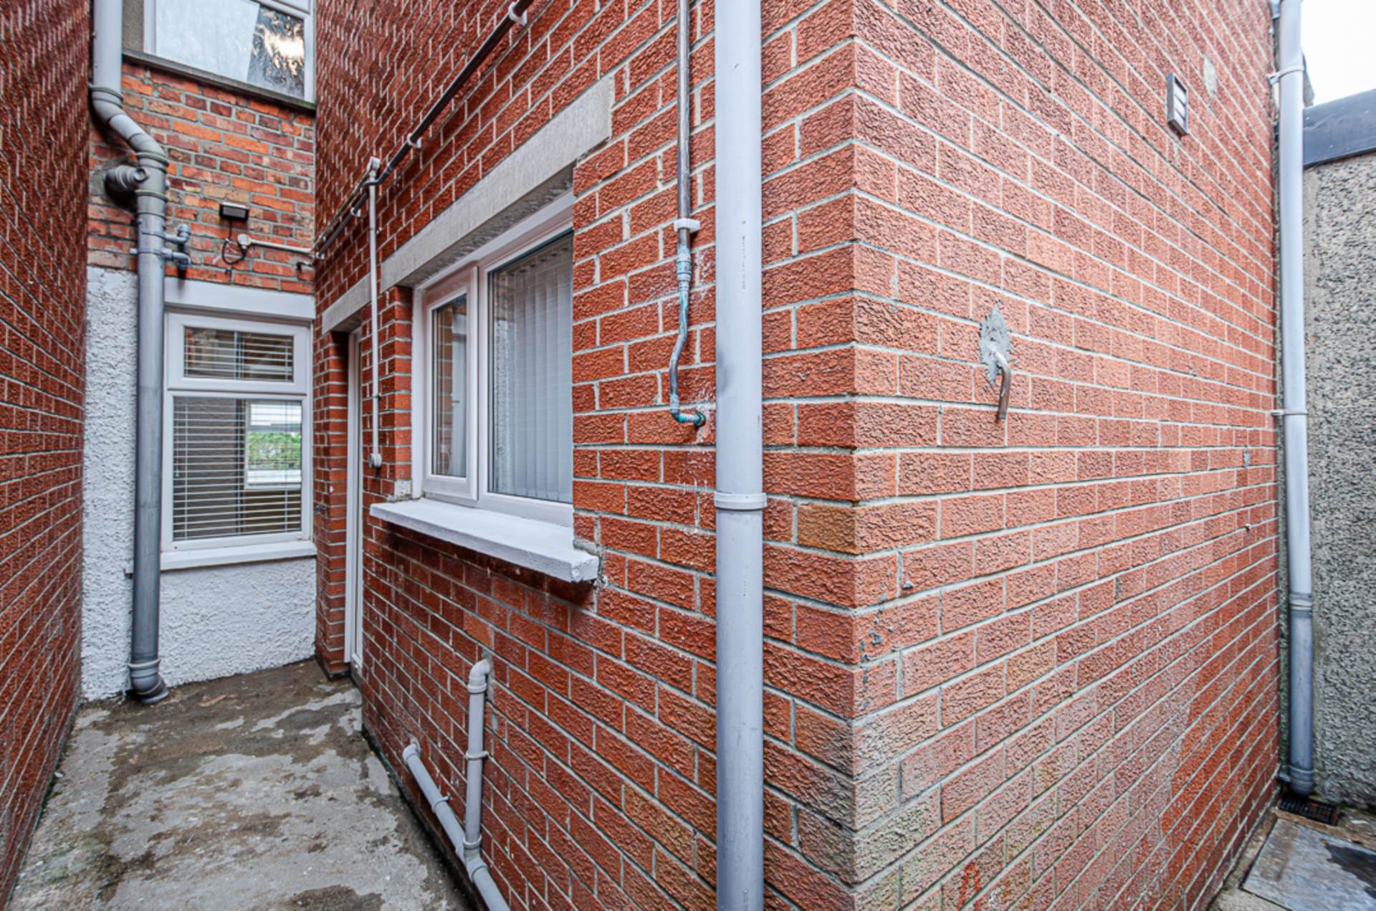
- Forecourt and enclosed rear yard
- Great location and available chain free
Description
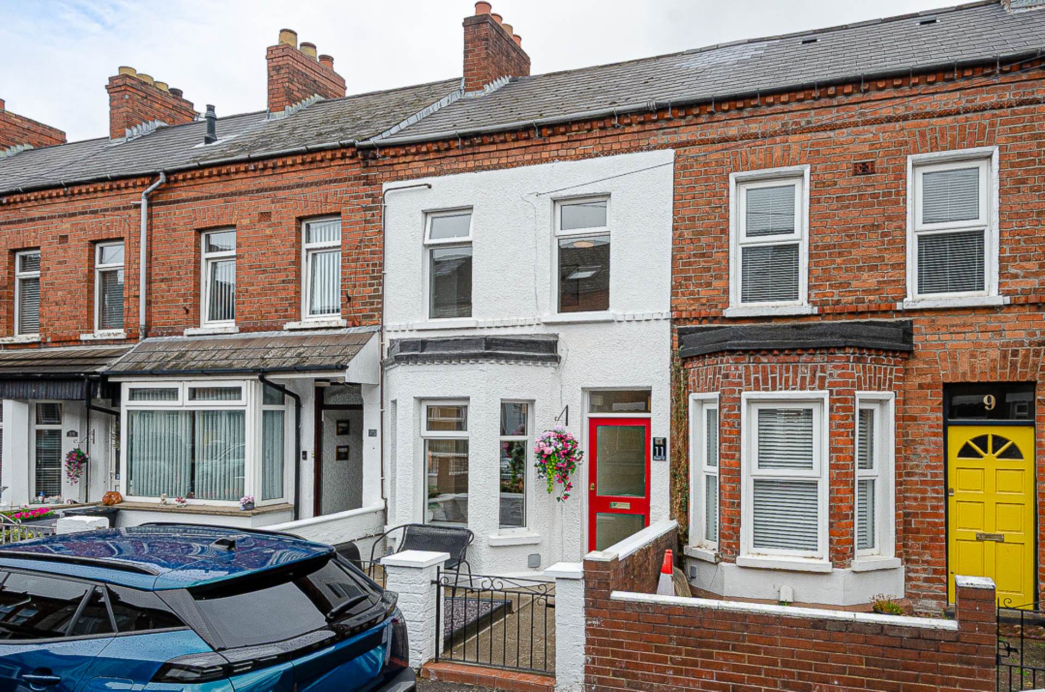
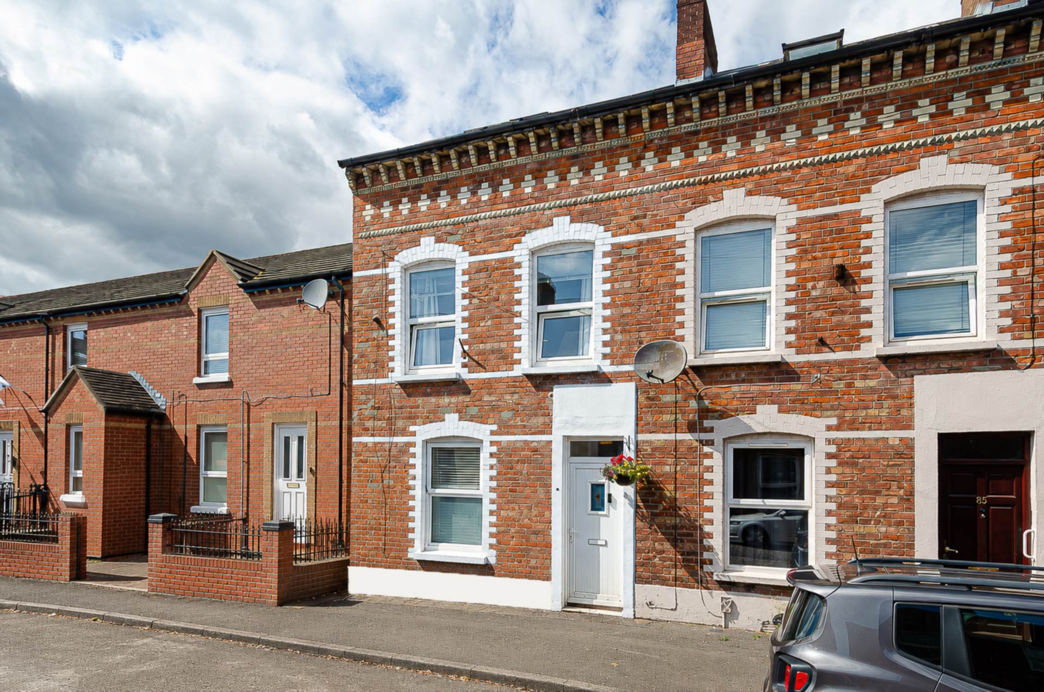
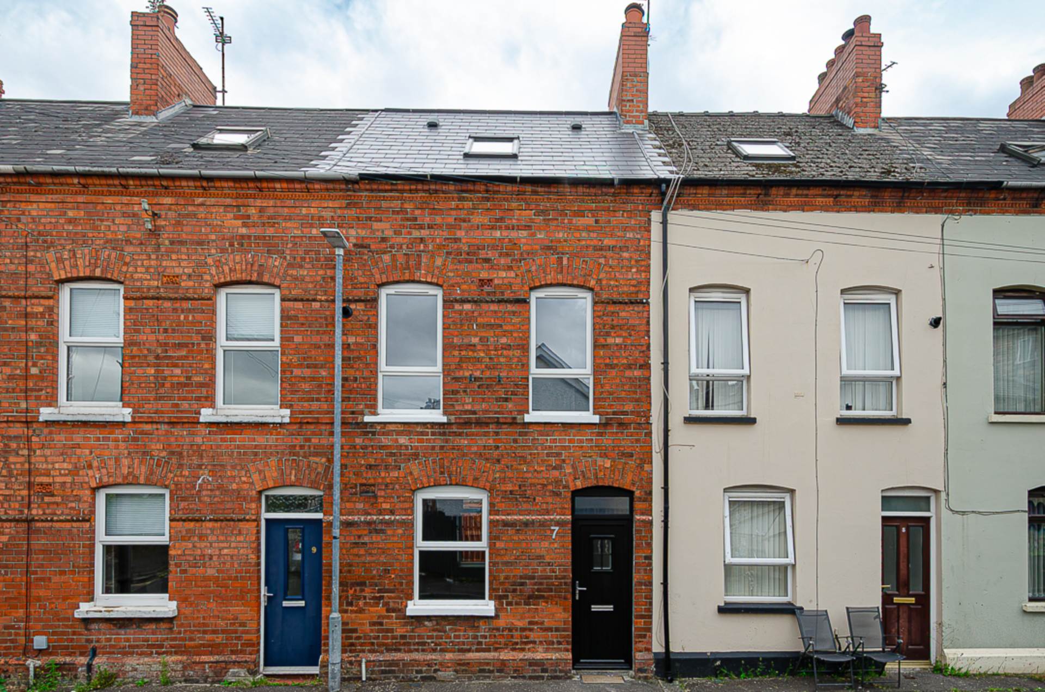
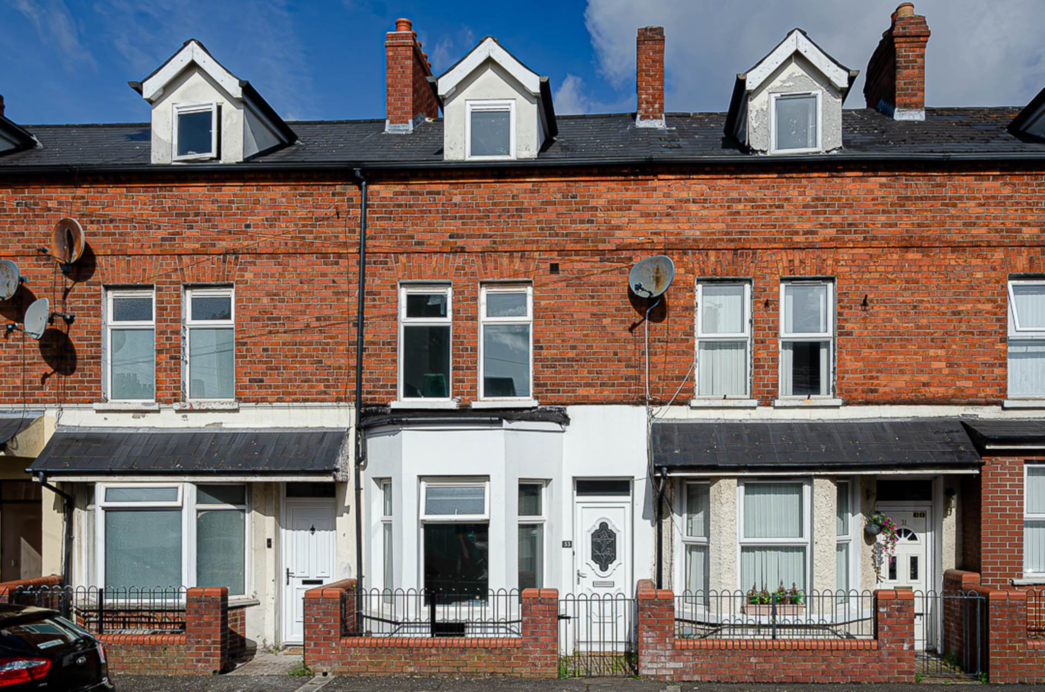
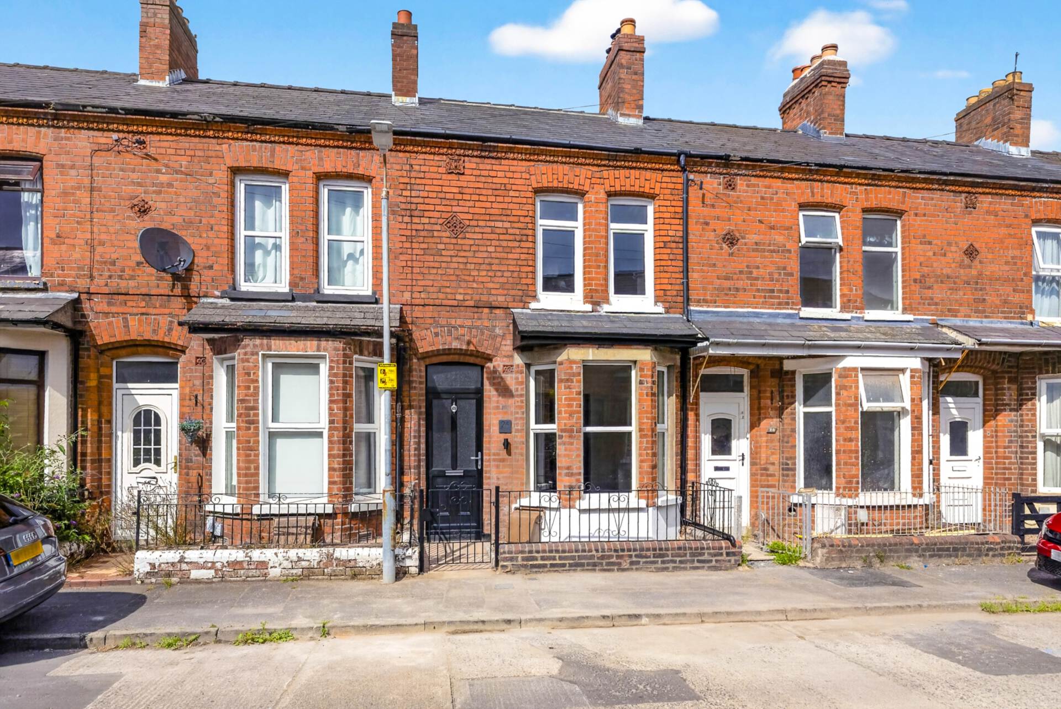
Premium Refurbished Terrace House
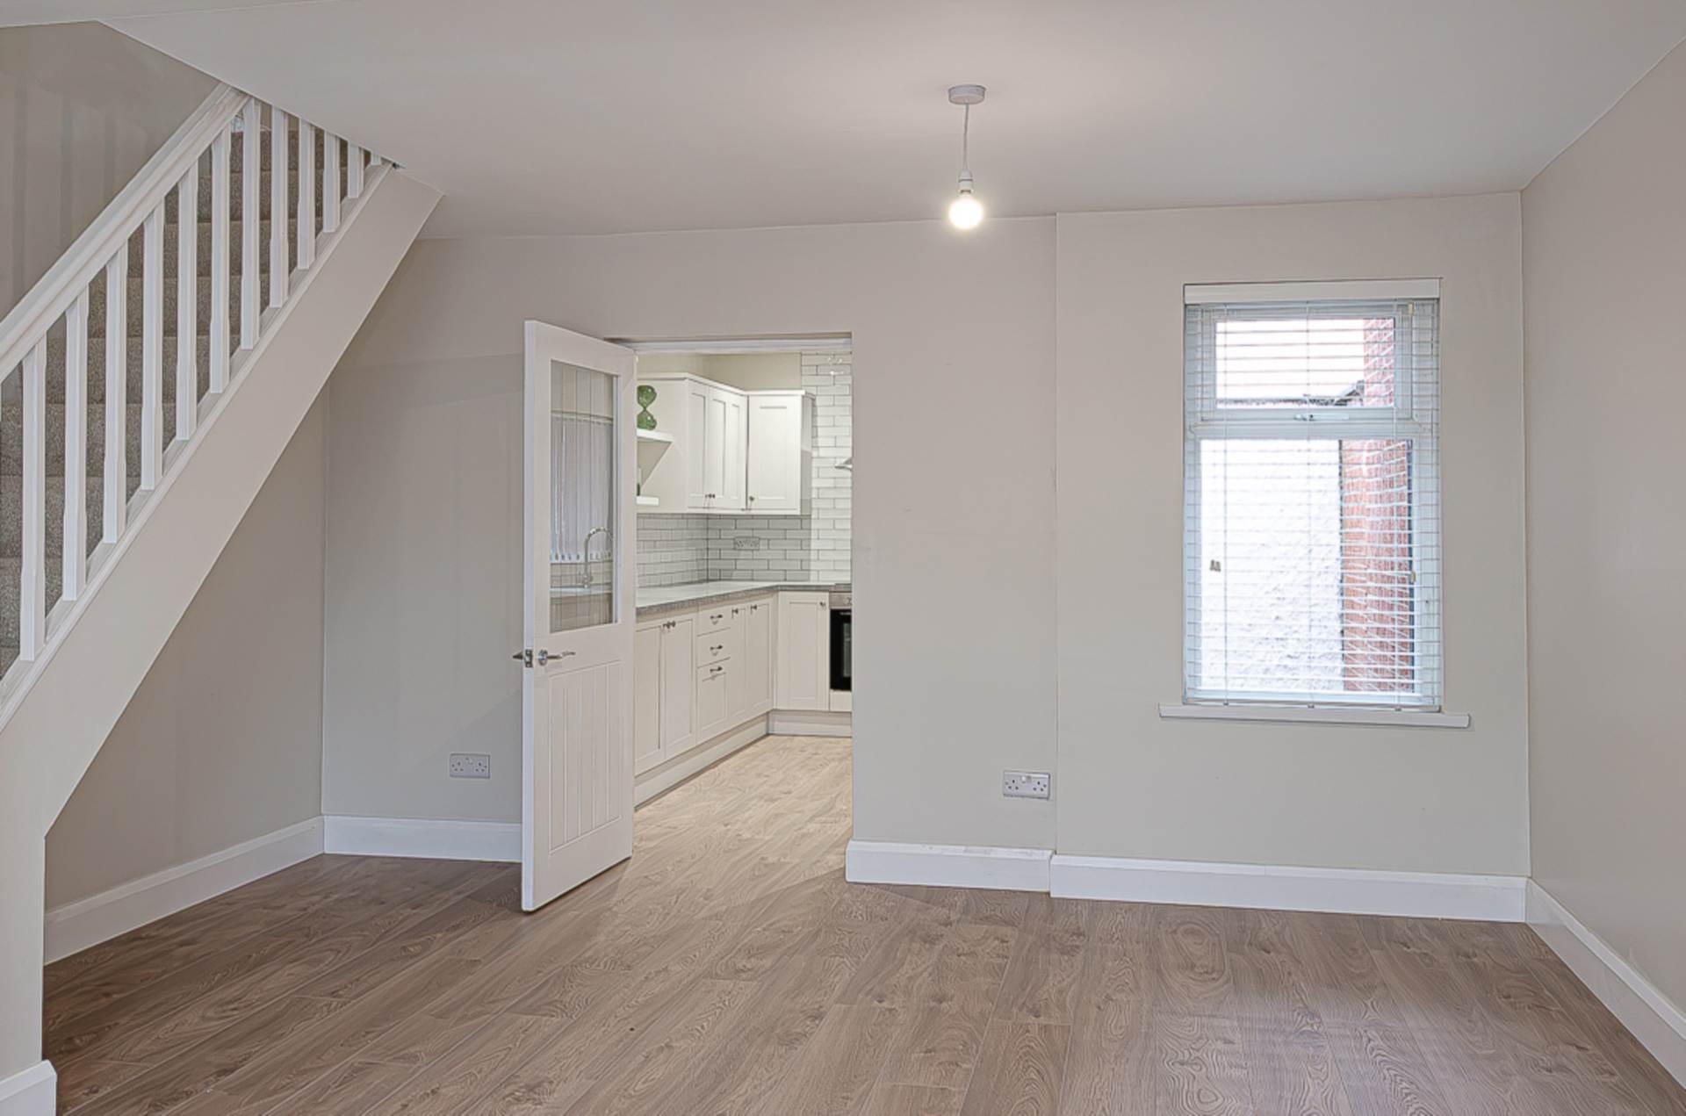
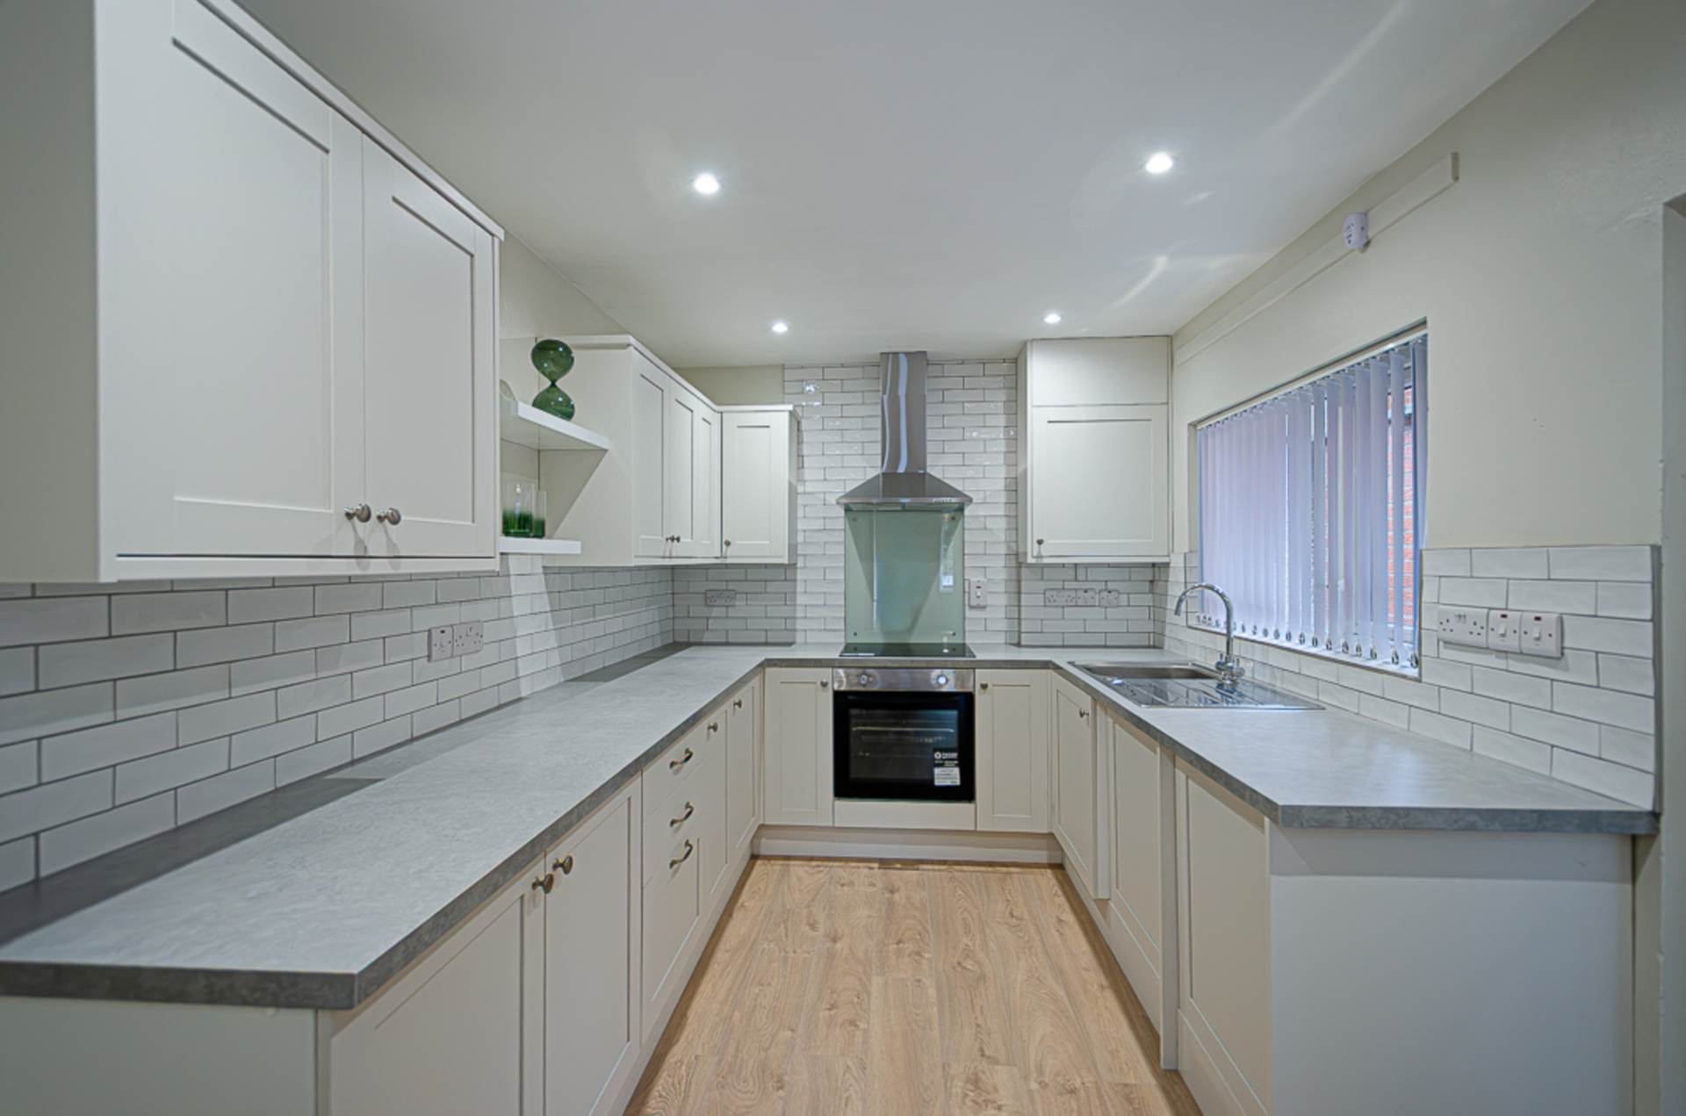
This beautifully refurbished terrace house presents an excellent opportunity to acquire a stylish and contemporary home, finished throughout to provide a comfortable, low-maintenance lifestyle. On entering, an inviting entrance porch leads into a bright and generously proportioned open plan living area, creating an impressive sociable space ideal for both relaxing and entertaining. The heart of the home is the newly fitted contemporary kitchen, which has been thoughtfully designed with a sleek modern finish and excellent integration within the open plan layout.
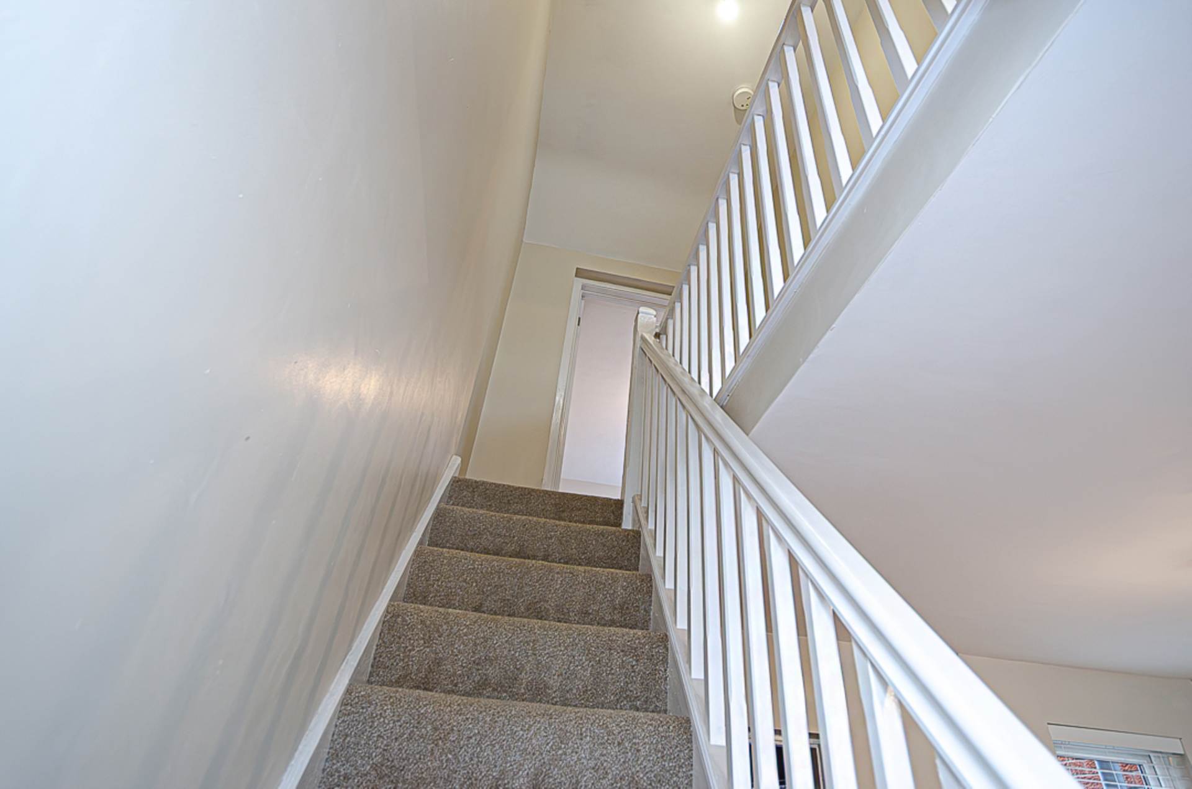
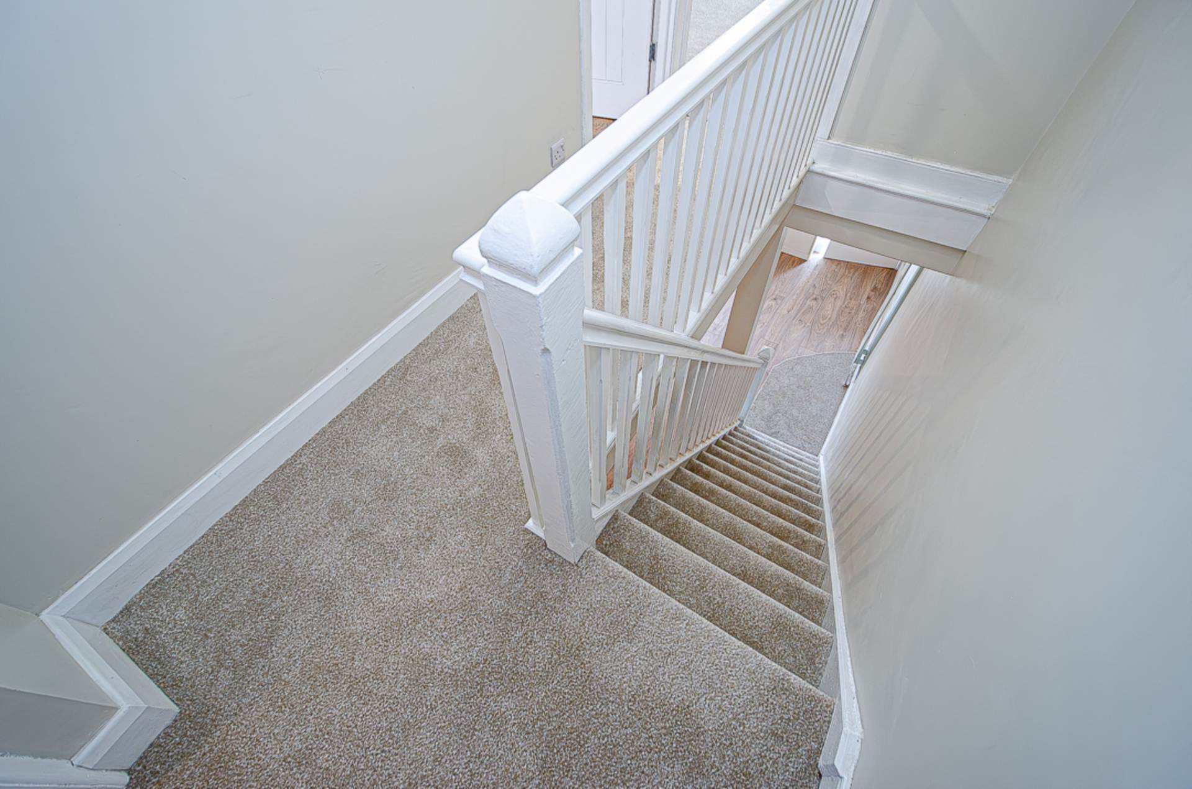
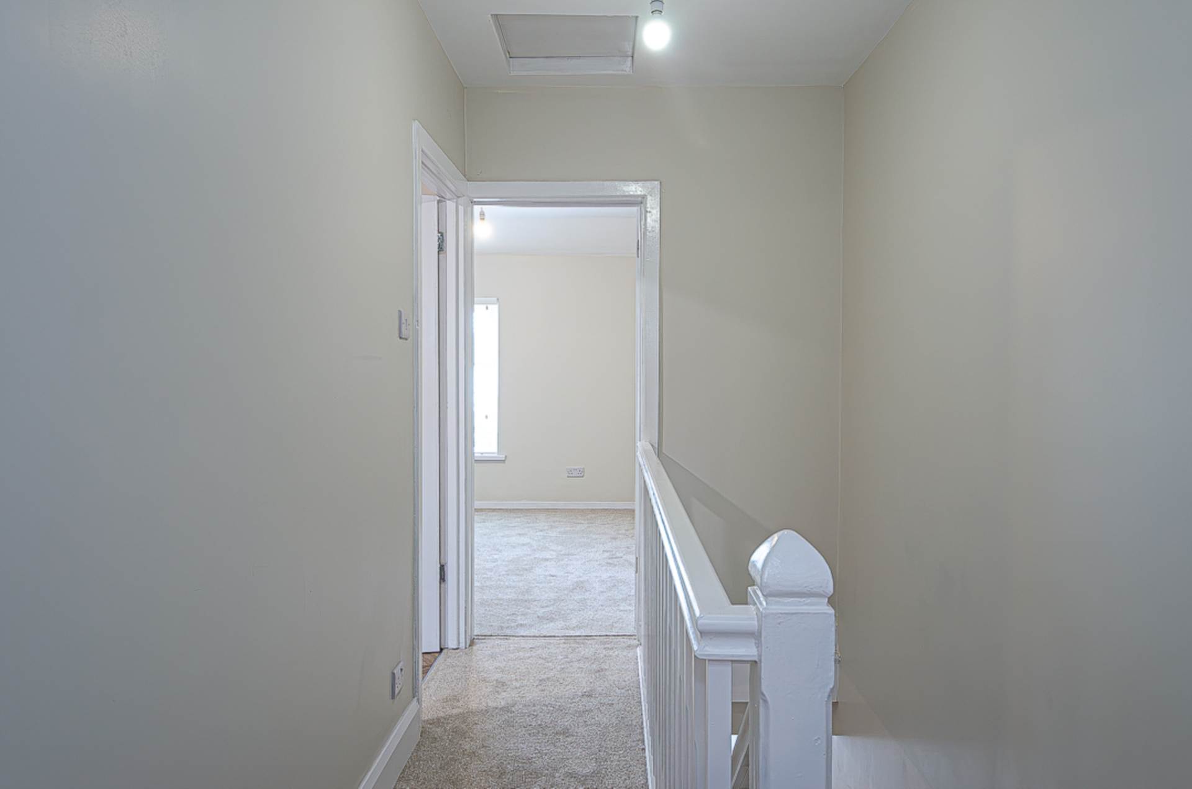
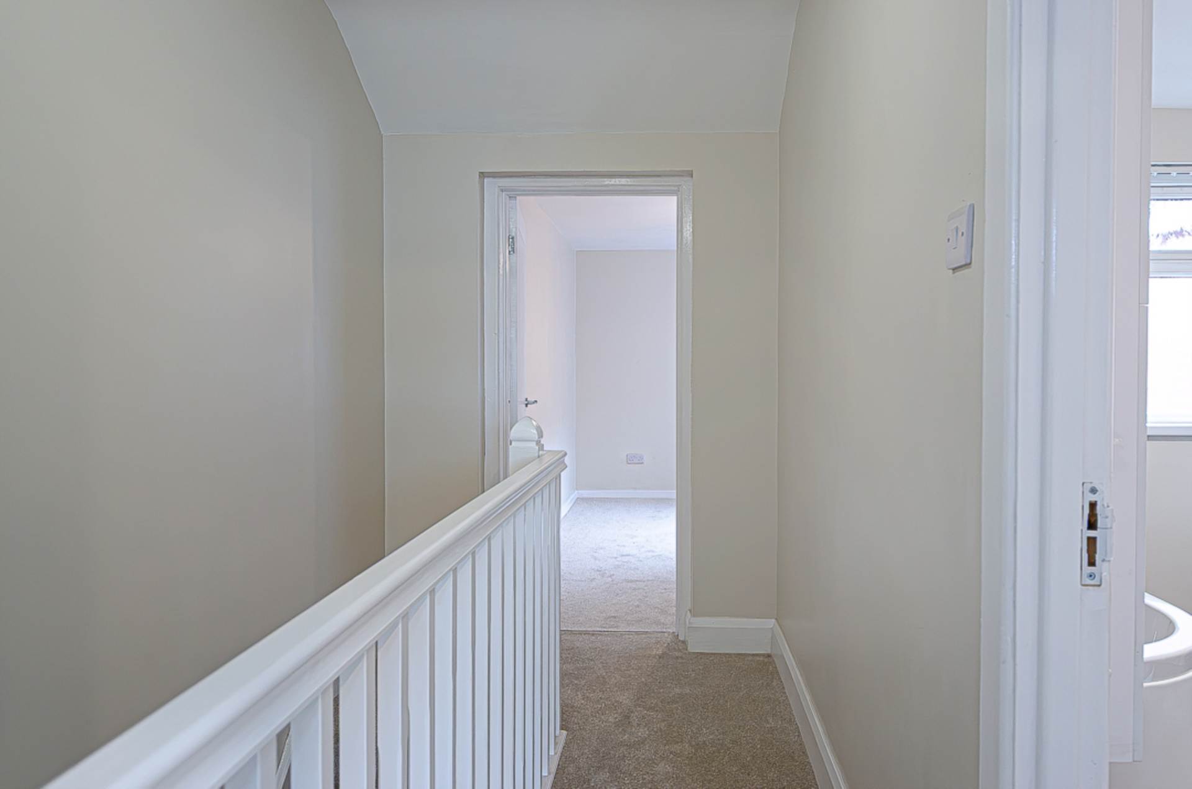
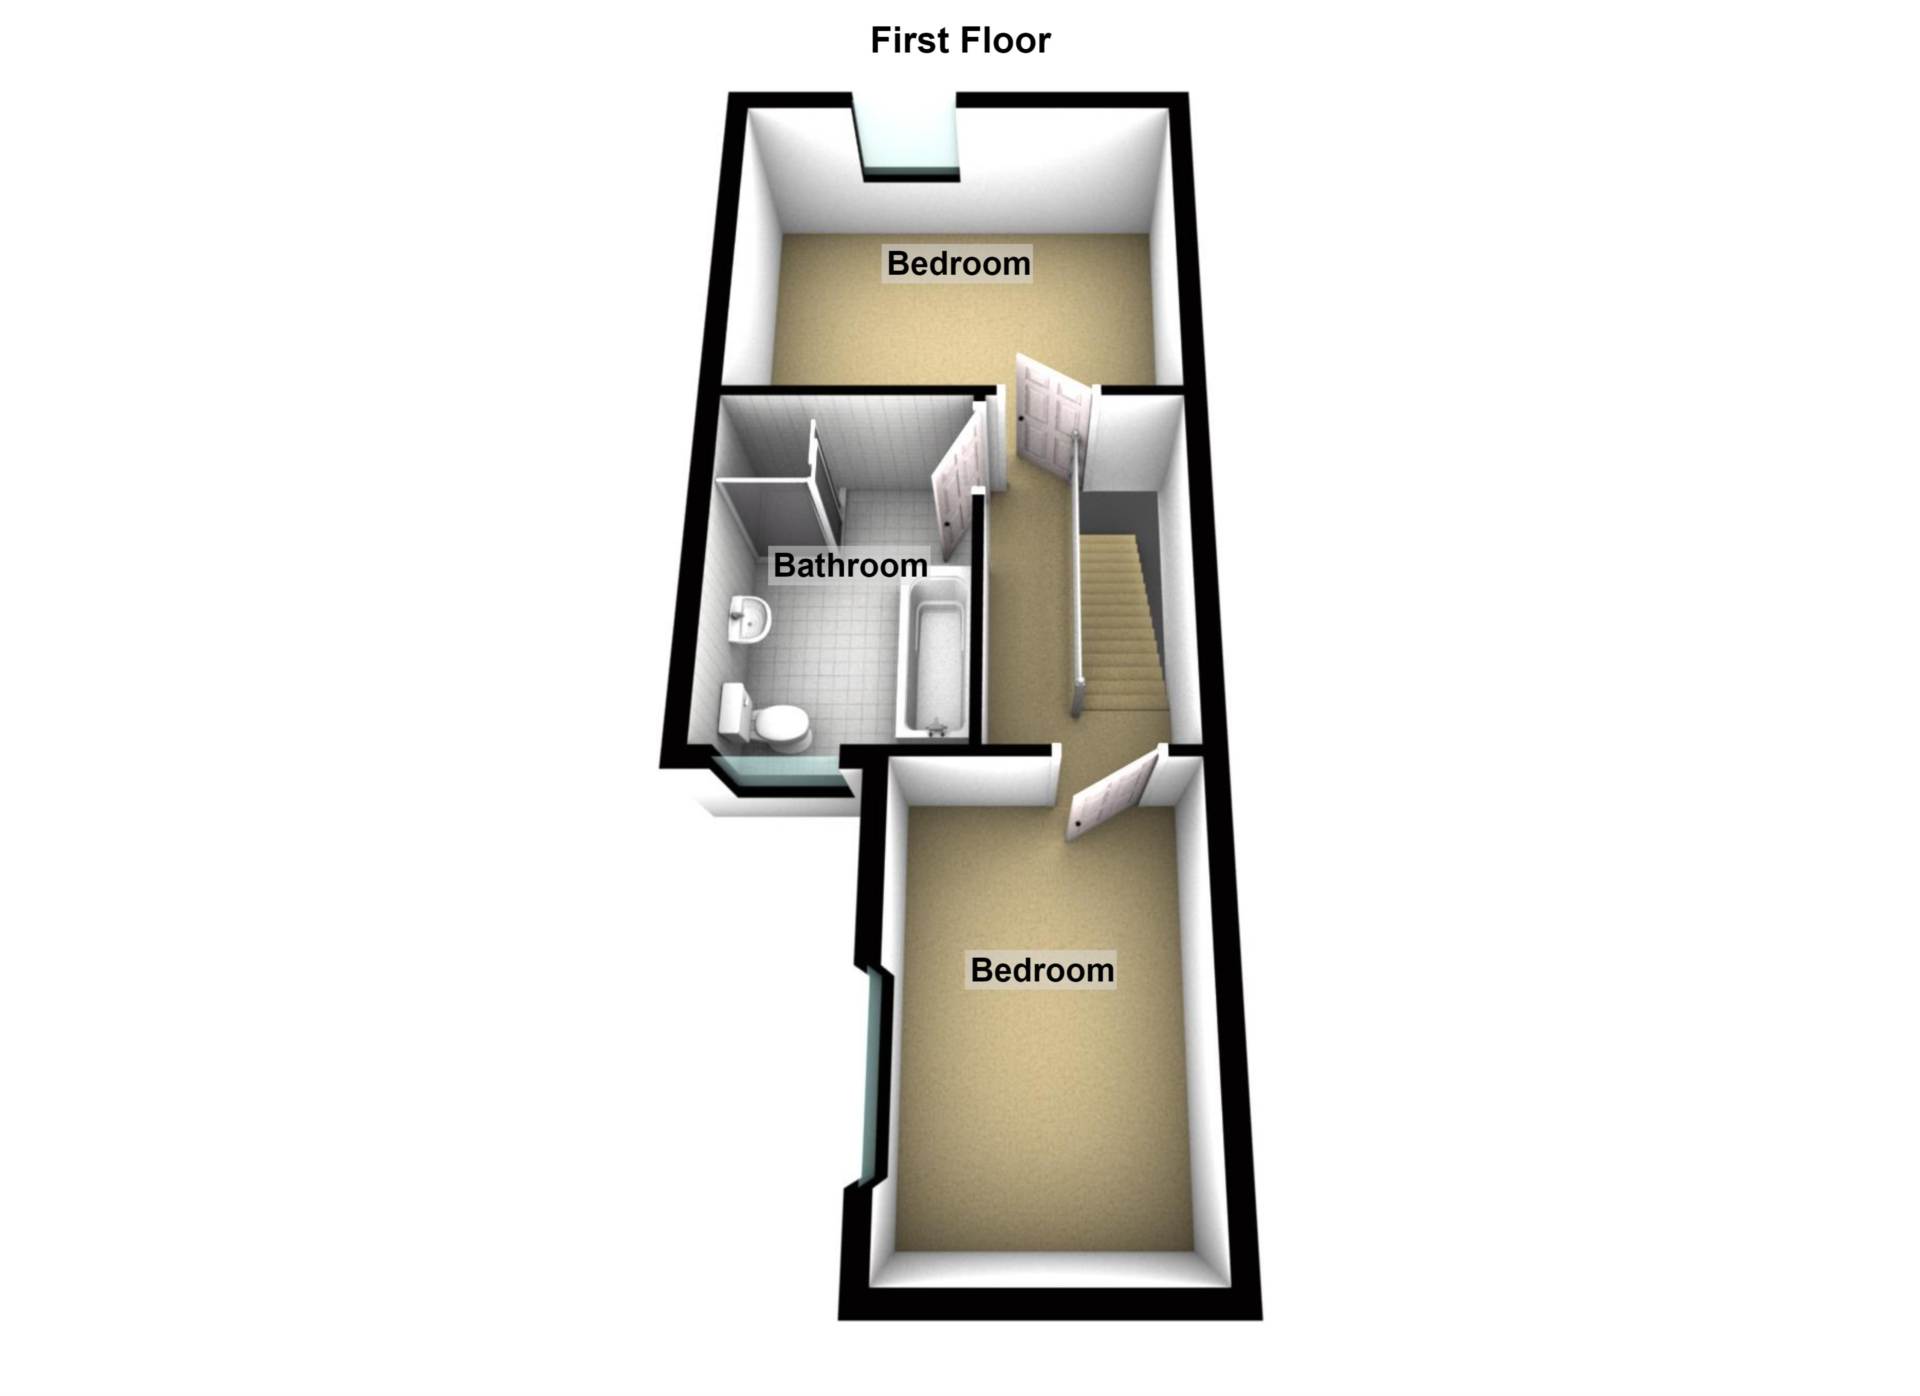
To the first floor are two well-proportioned double bedrooms, offering comfortable and versatile accommodation, together with a superb newly fitted modern bathroom featuring a separate shower cubicle and attractive contemporary fittings. The property further benefits from U.P.V.C. framed double glazing, enhancing both comfort and efficiency.
Externally, the property enjoys a forecourt to the front and an enclosed rear yard, providing useful private outdoor space with excellent potential for low-maintenance entertaining or relaxation. Ideally situated in a highly convenient location close to a range of local amenities, transport links and everyday services, this impressive home combines modern presentation with practical accommodation. Available chain free, it is an excellent turnkey purchase and will appeal to first-time buyers, young professionals, downsizers and investors alike.
Entrance porchCeramic tiled floor
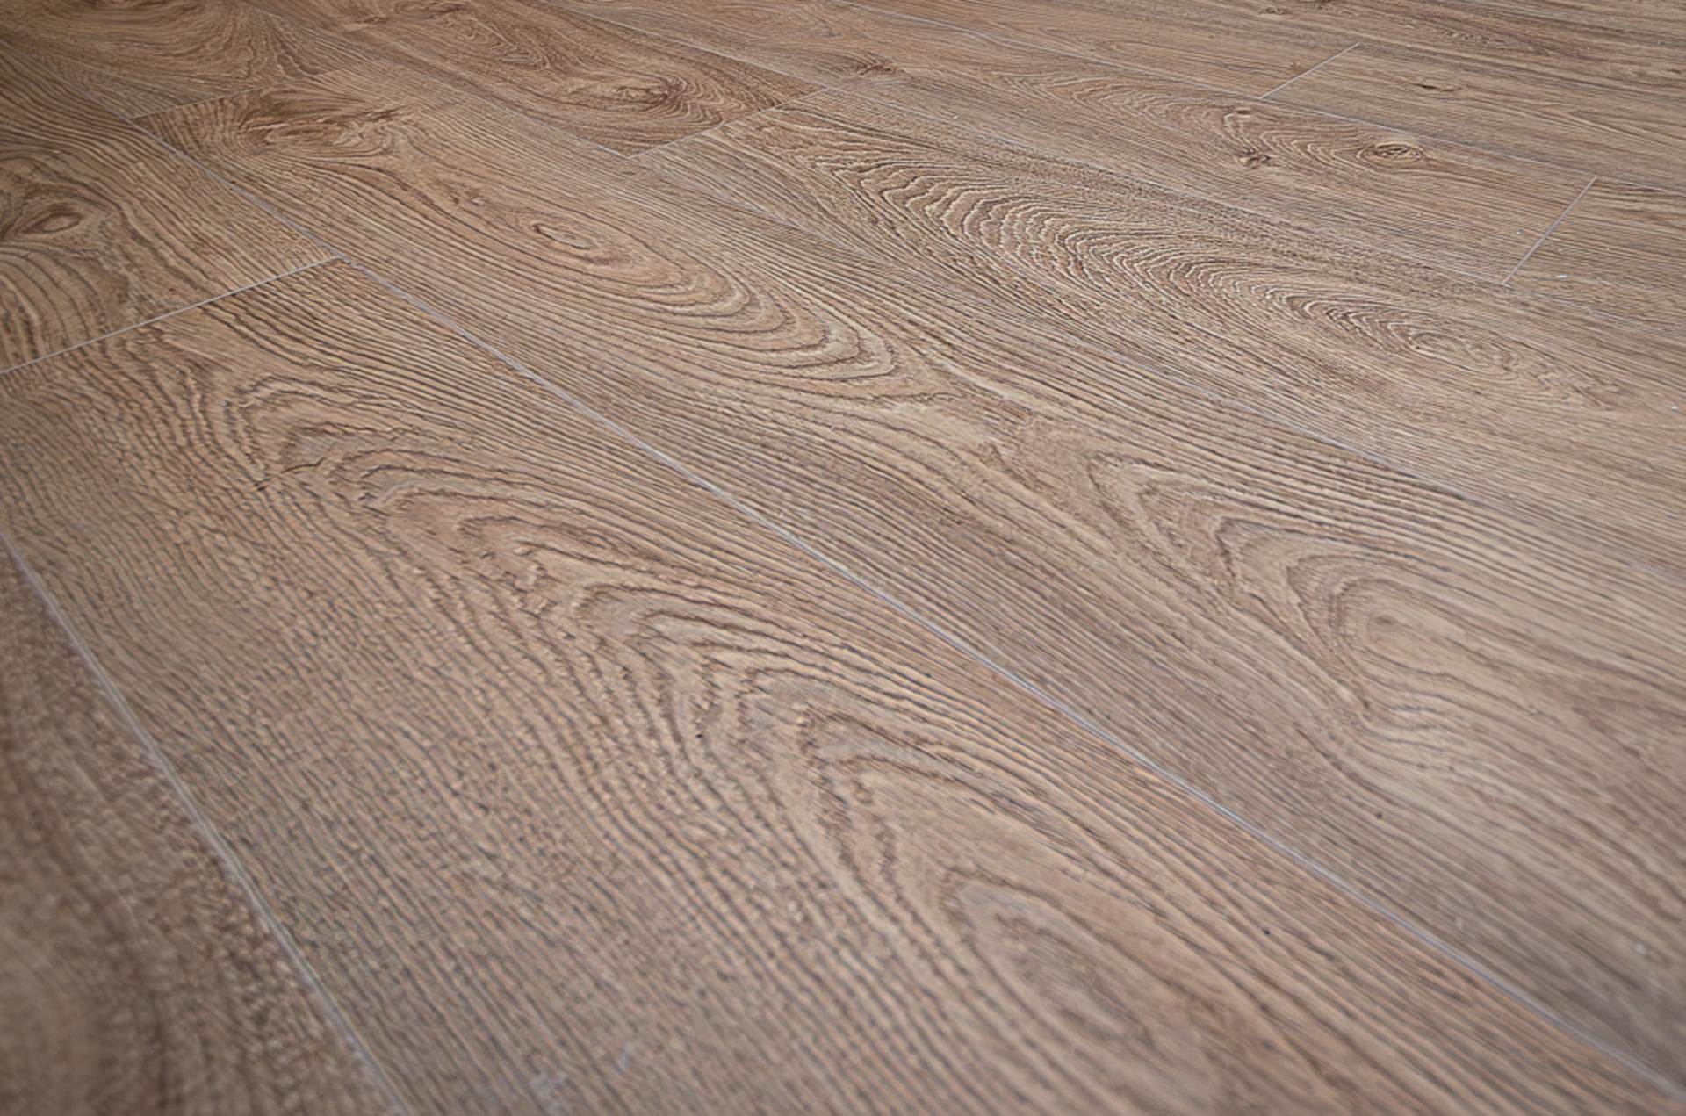
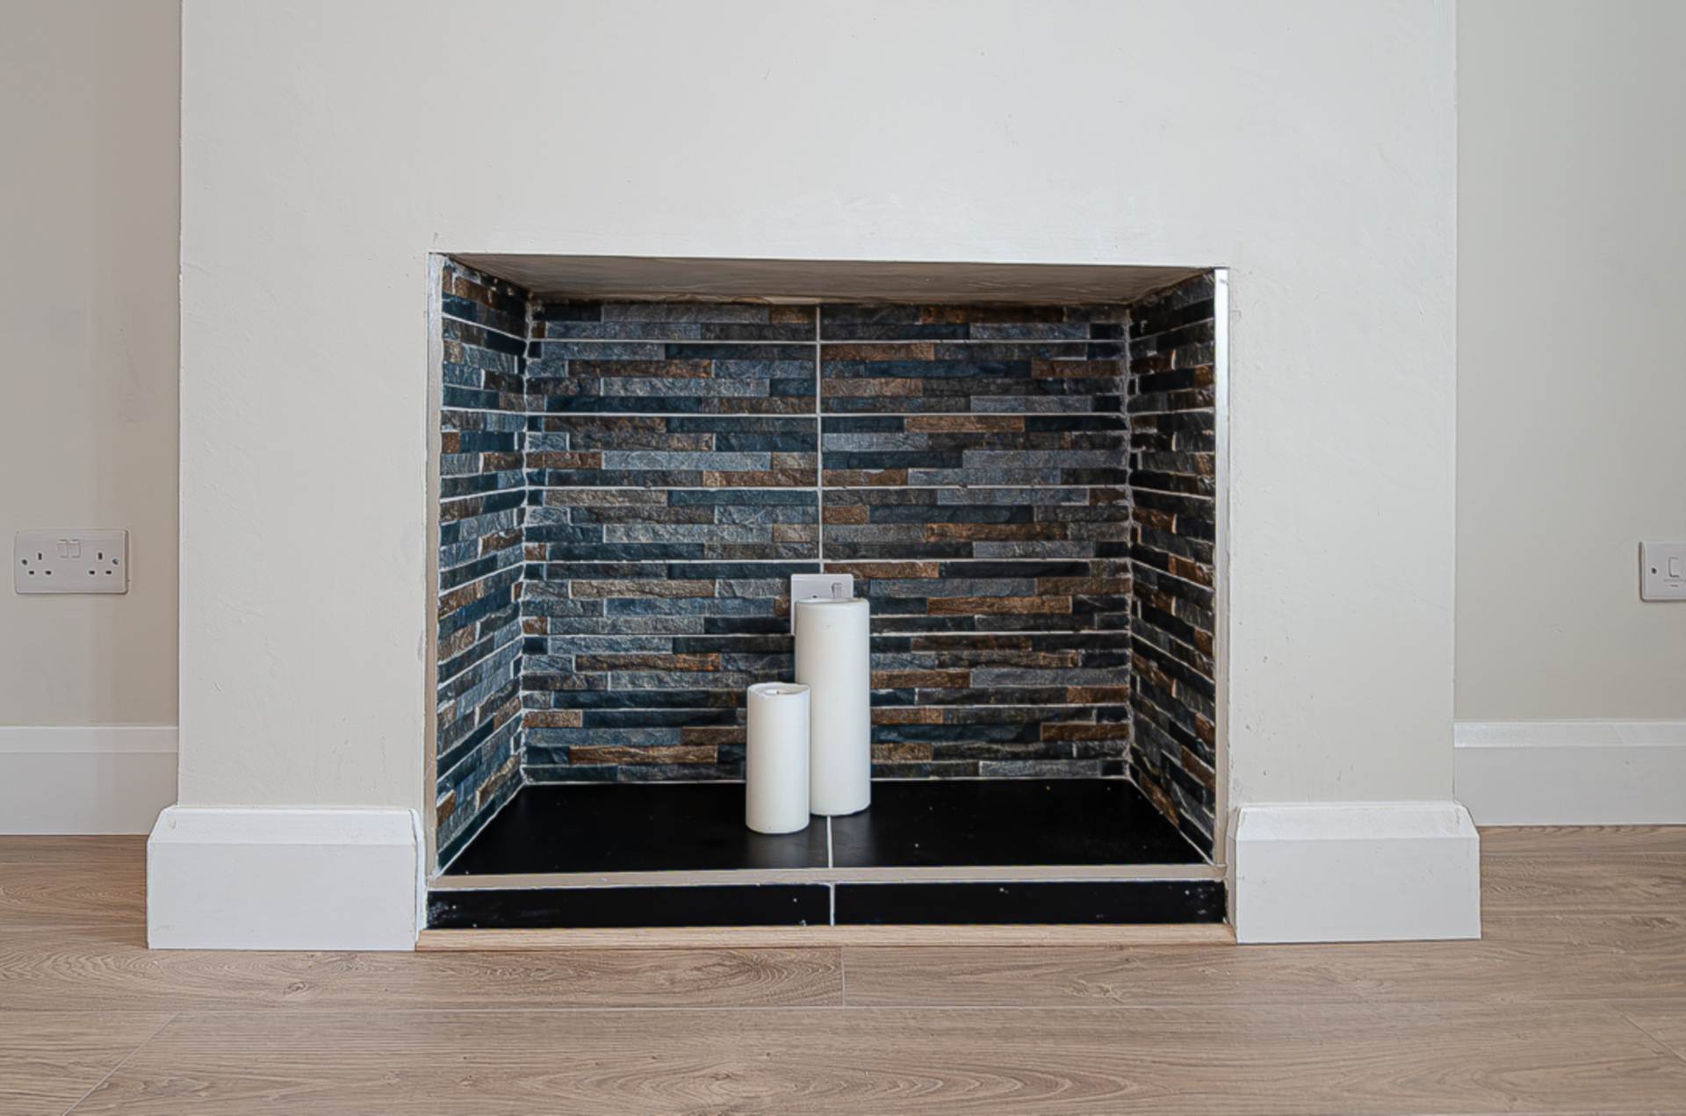
Through lounge - 20'1" (6.12m) x 13'9" (4.19m) MaxFireplace with tiled hearth, two vertical panel radiators, open space under stairs and timber laminate floor
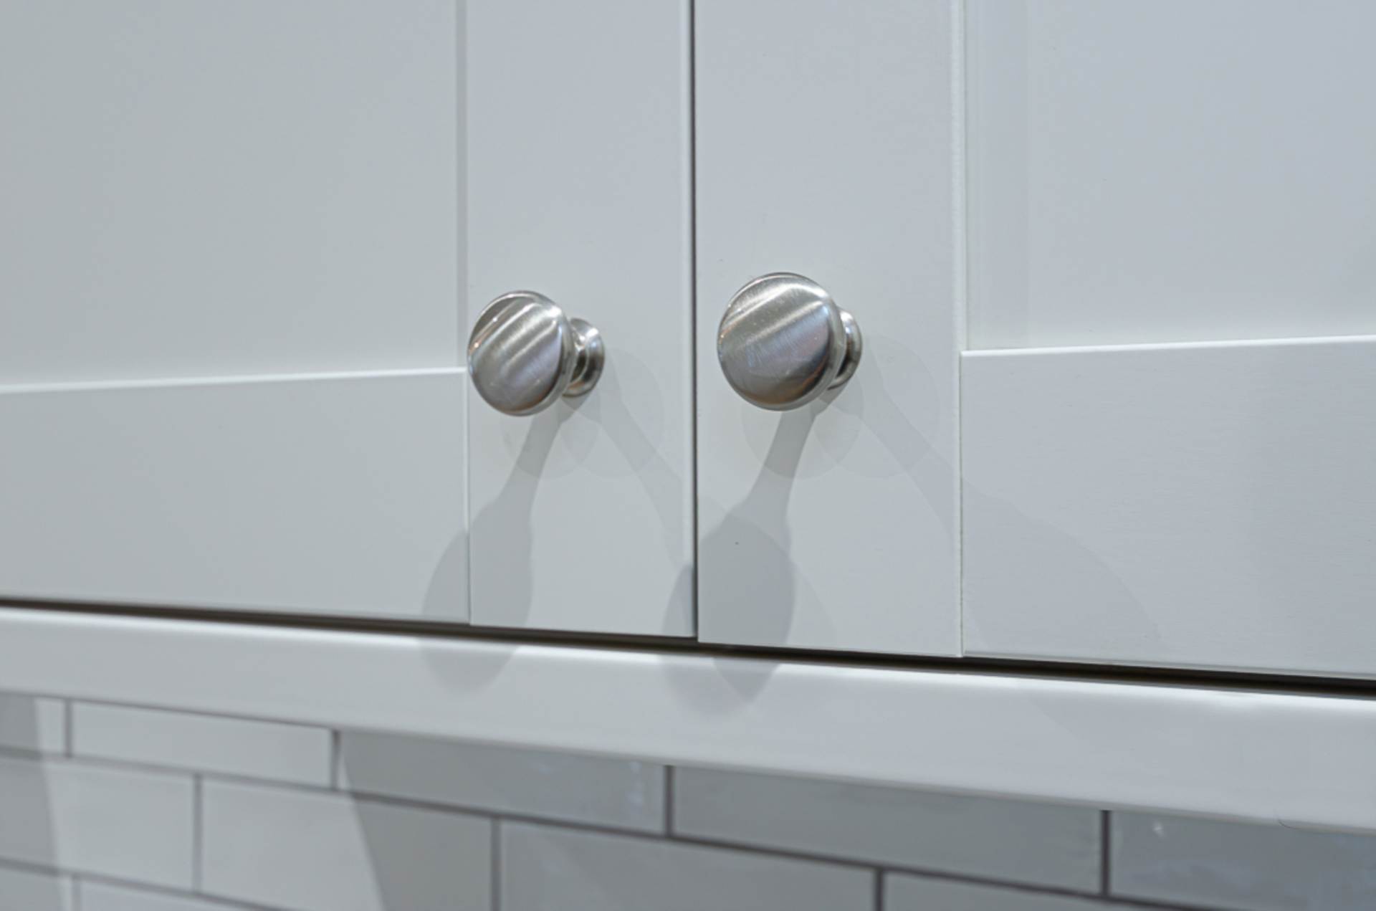
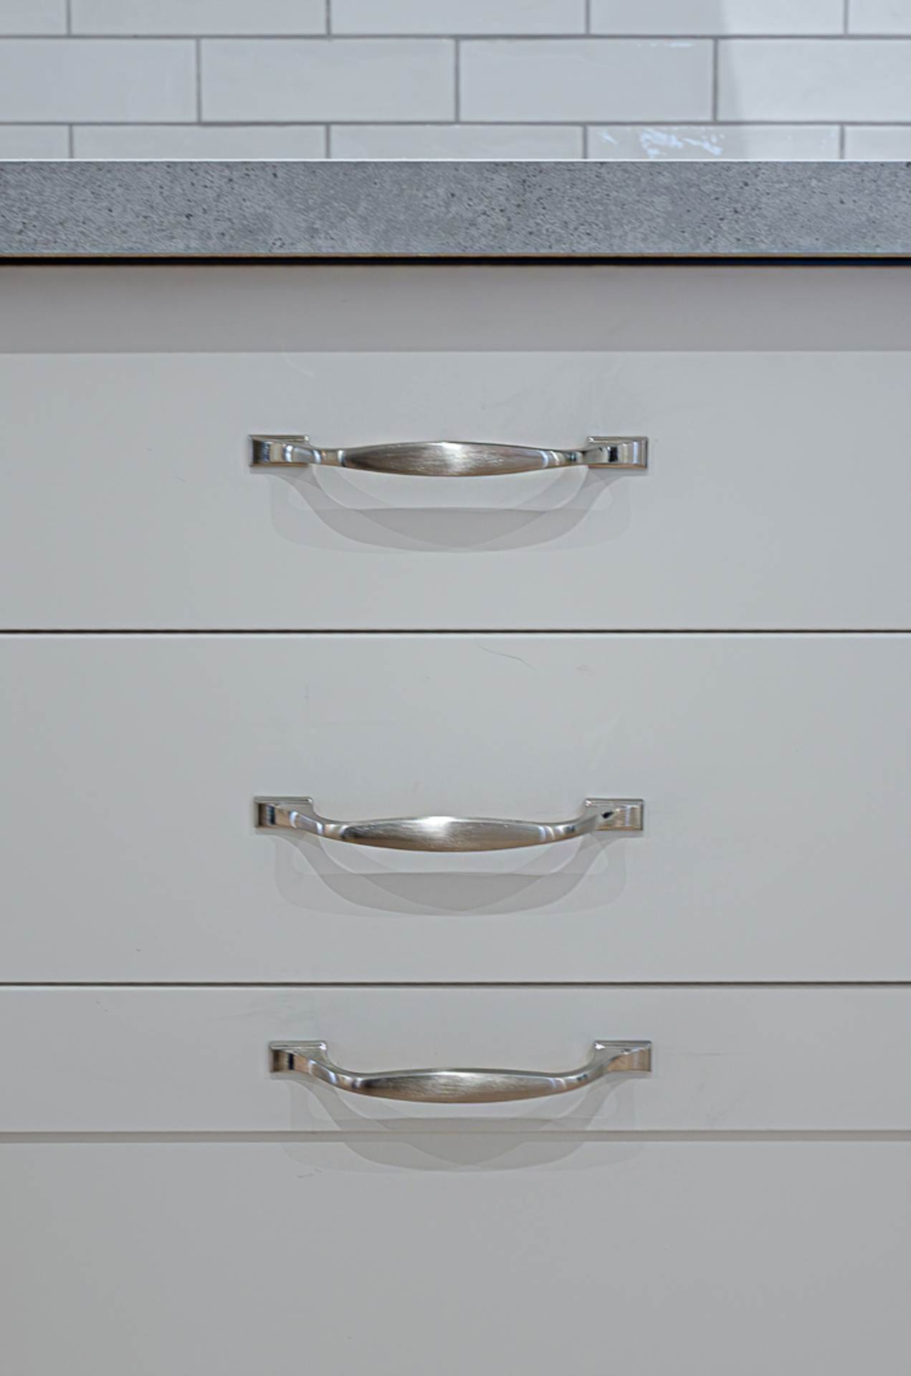
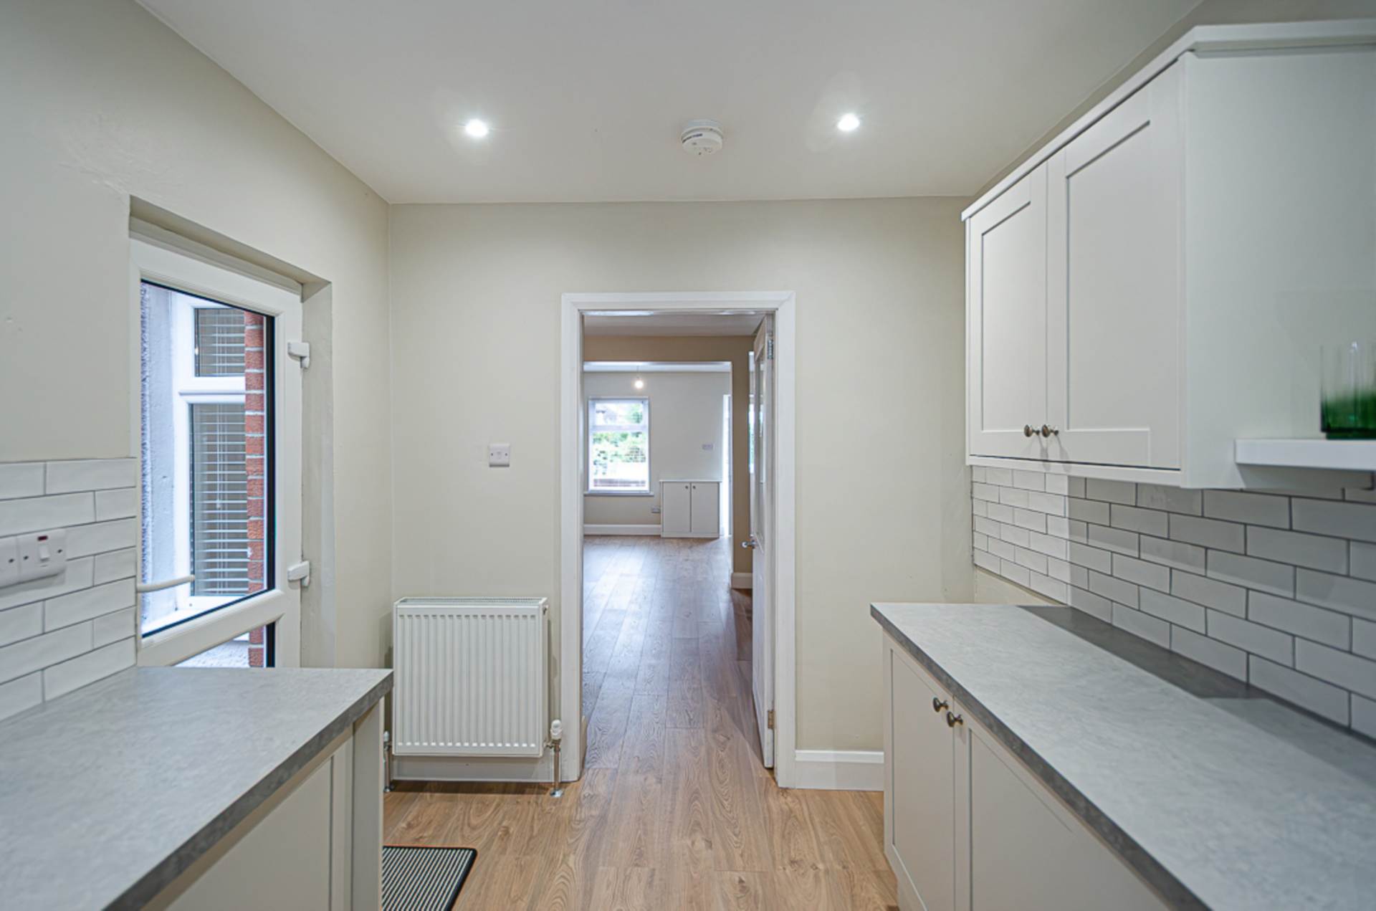
Kitchen - 12'3" (3.73m) x 7'11" (2.41m)Newly fitted range of high and low units in matt white finish, stainless steel integrated oven, ceramic hob, glass splashback, stainless steel extractor canopy, stainless steel sink with chrome mixer tap, housing for integrated dish washer and washing machine, part tiled walls, timber laminate floor, recessed spotlights, and gas boiler in cupboard
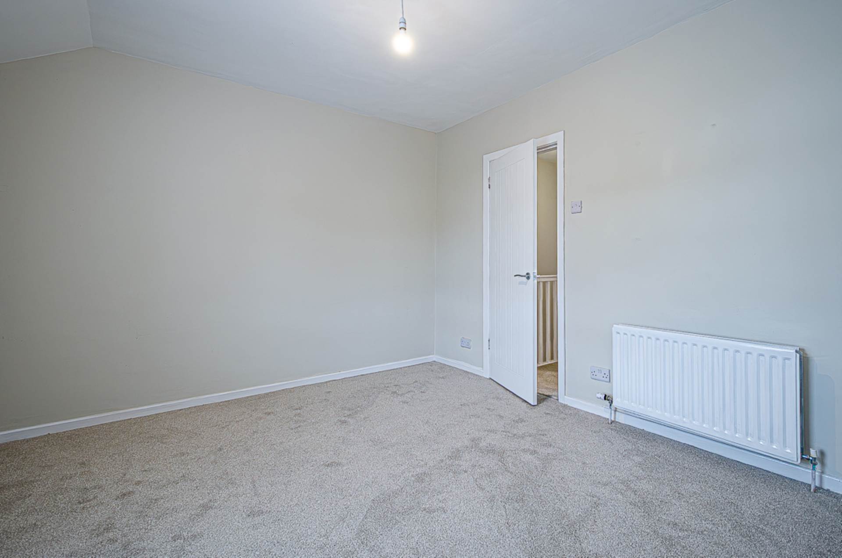
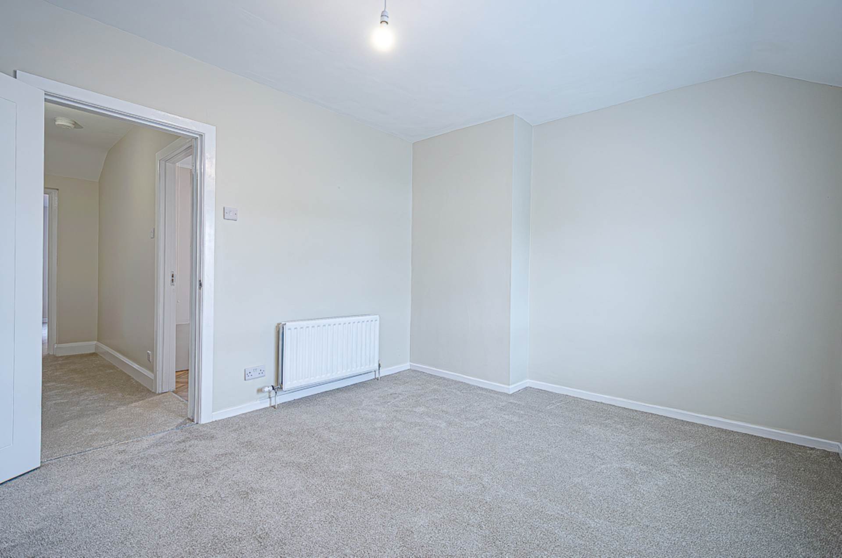
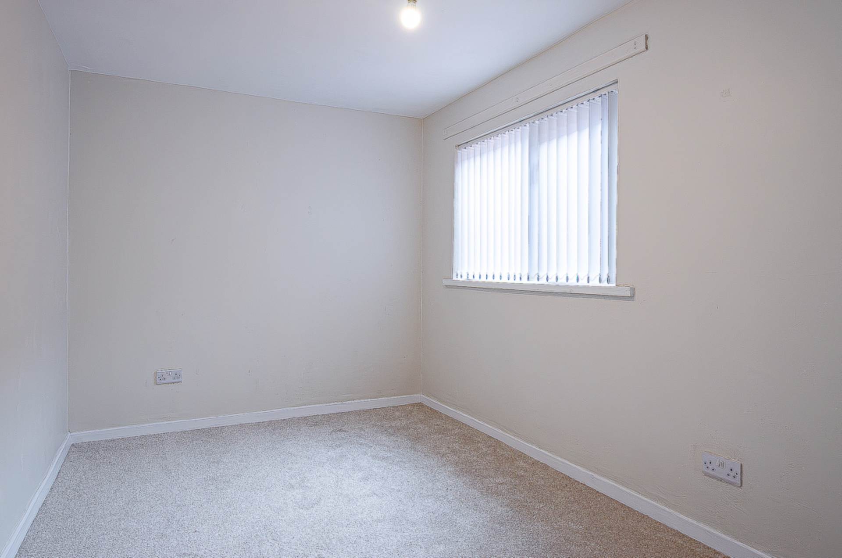
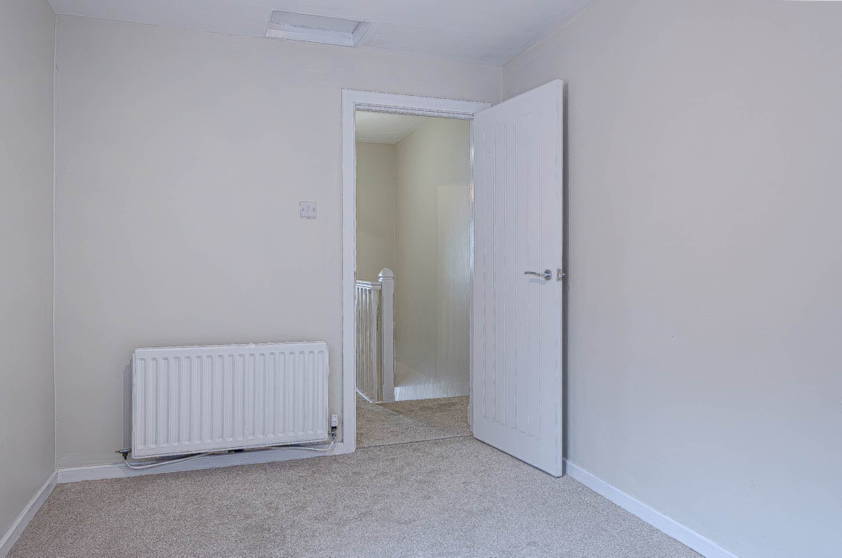
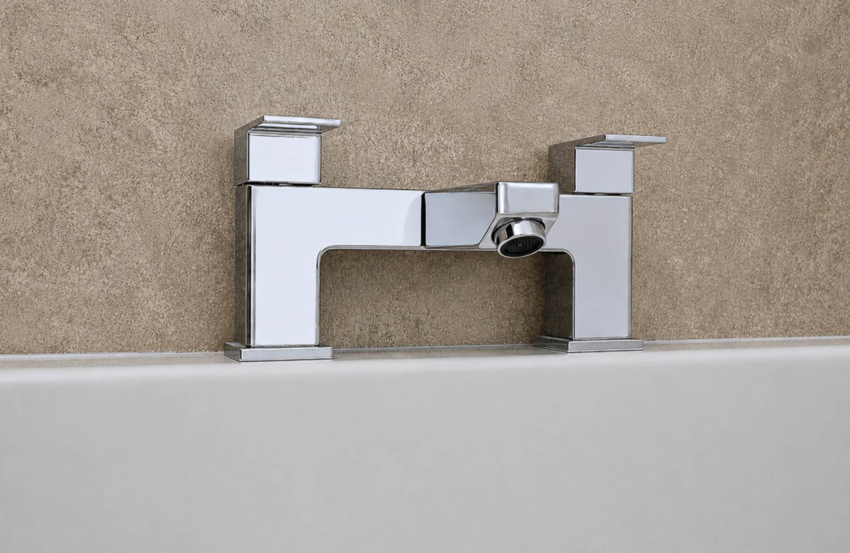
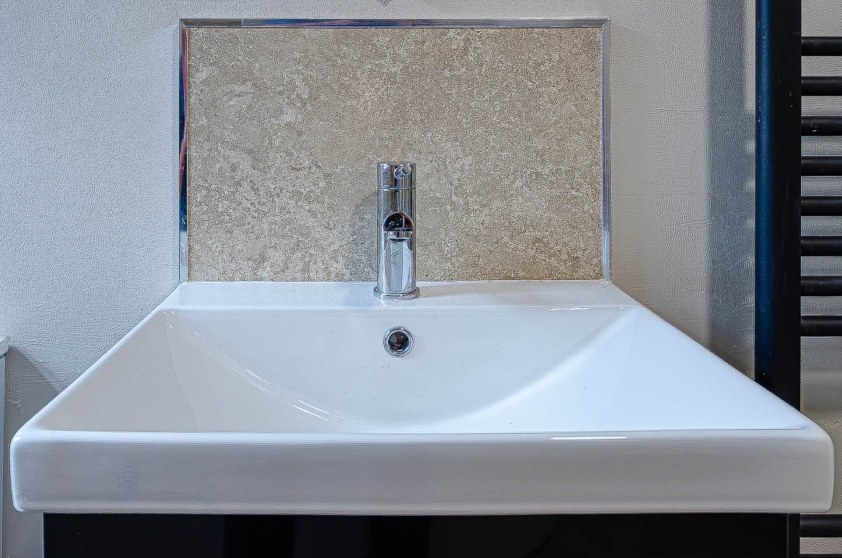
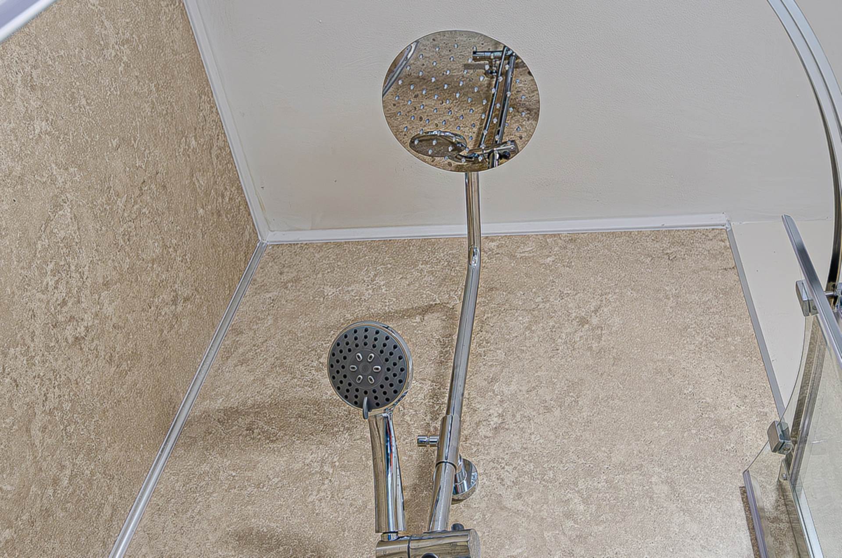
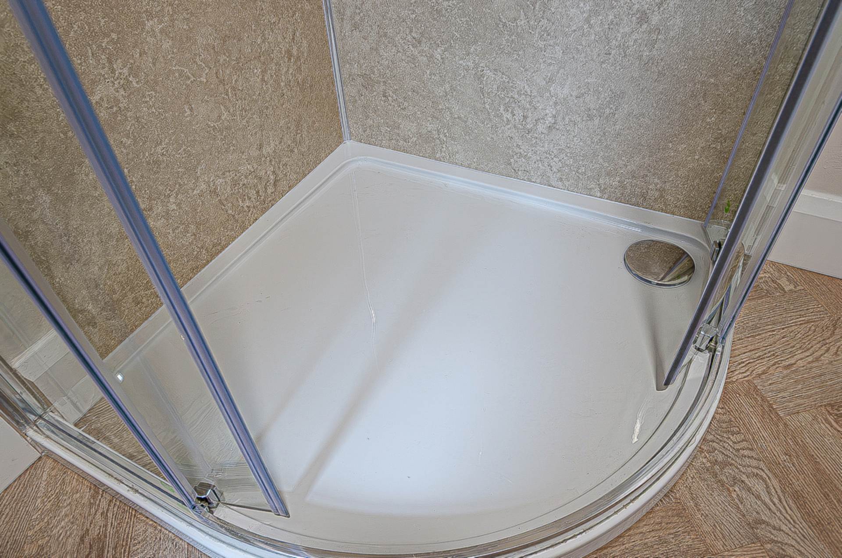
First floorBedroom 1 - 13'1" (3.99m) x 10'1" (3.07m)Bedroom 2 - 12'3" (3.73m) x 7'10" (2.39m)Bathroom - 10'2" (3.1m) x 7'4" (2.24m)White suite. Bath with side mounted mixer taps, wash hand basin in anthracite vanity unit, W.C., corner shower cubicle with thermostatic shower, dual shower heads, and sliding doors, part modern PVC panelled walls, anthracite towel radiator, bathroom cabinet and extractor fan
OutsideForecourt and enclosed rear yard
Titania Street runs between the Cregagh Road and Earl Haig Park
Please note we have not tested any apparatus, fixtures, fittings, or services. Interested parties must undertake their own investigation into the working order of these items. All measurements are approximate and photographs provided for guidance only.