Additional information
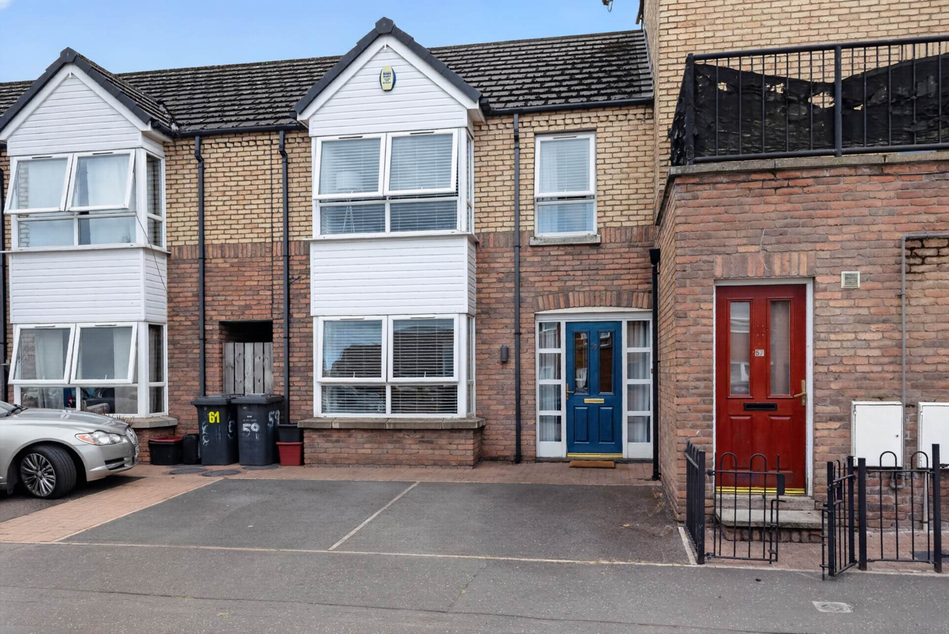
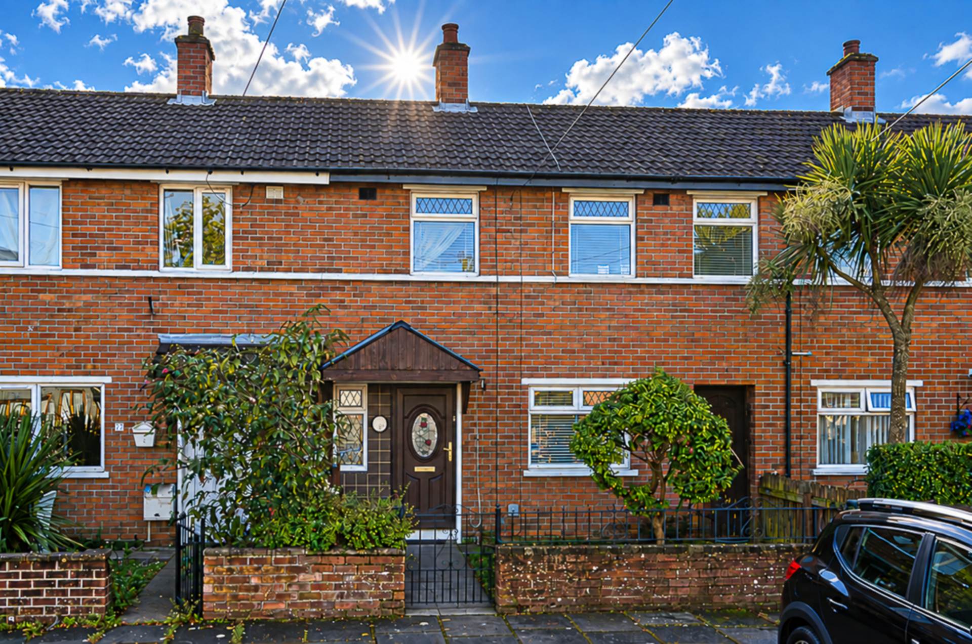
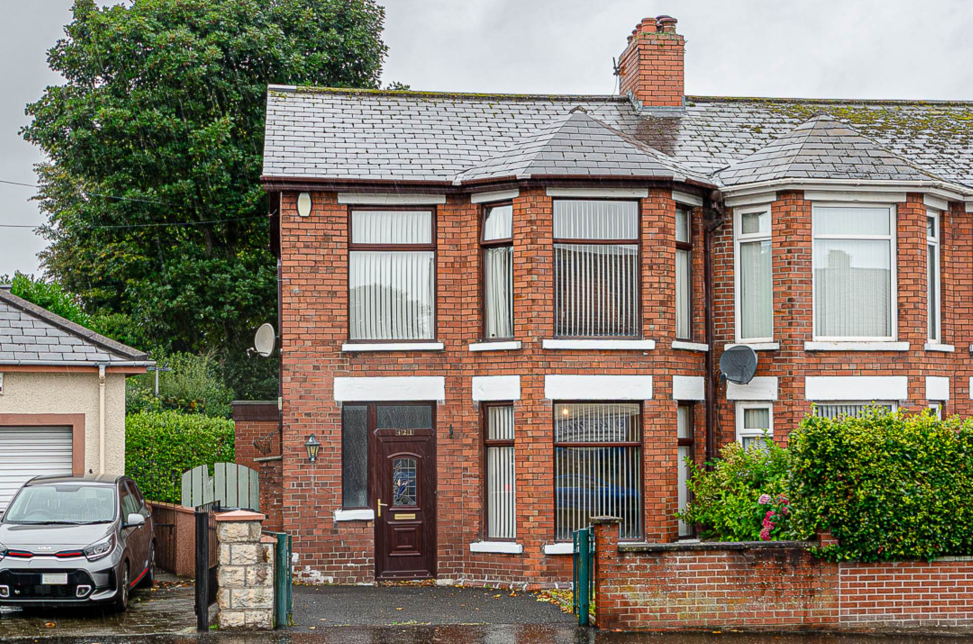
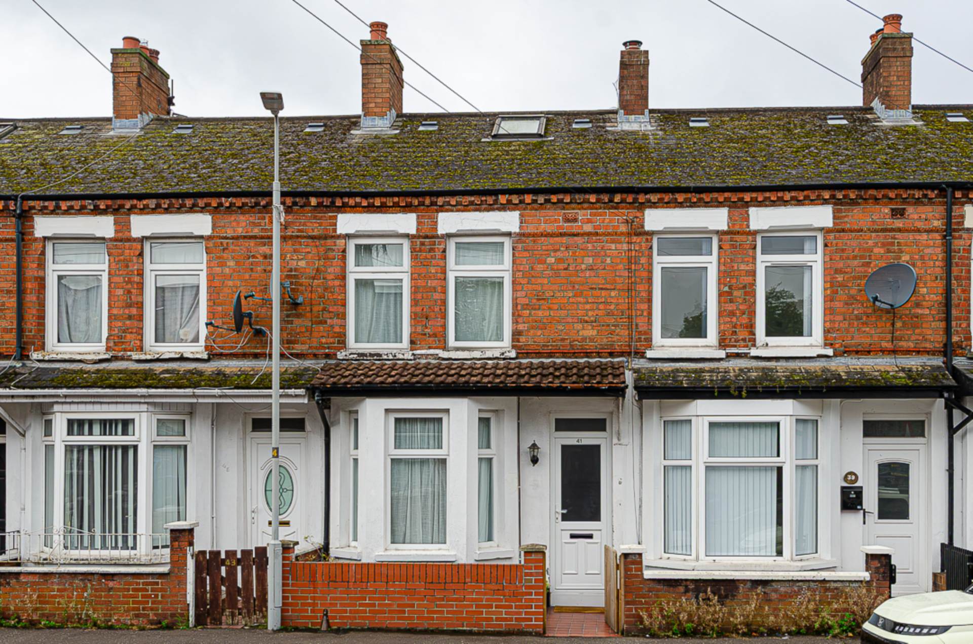
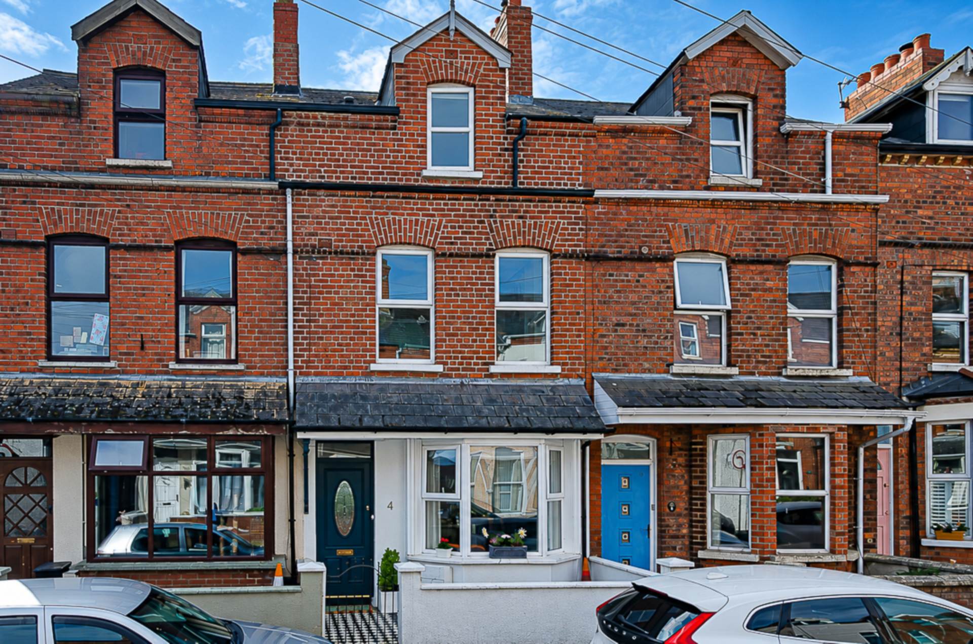
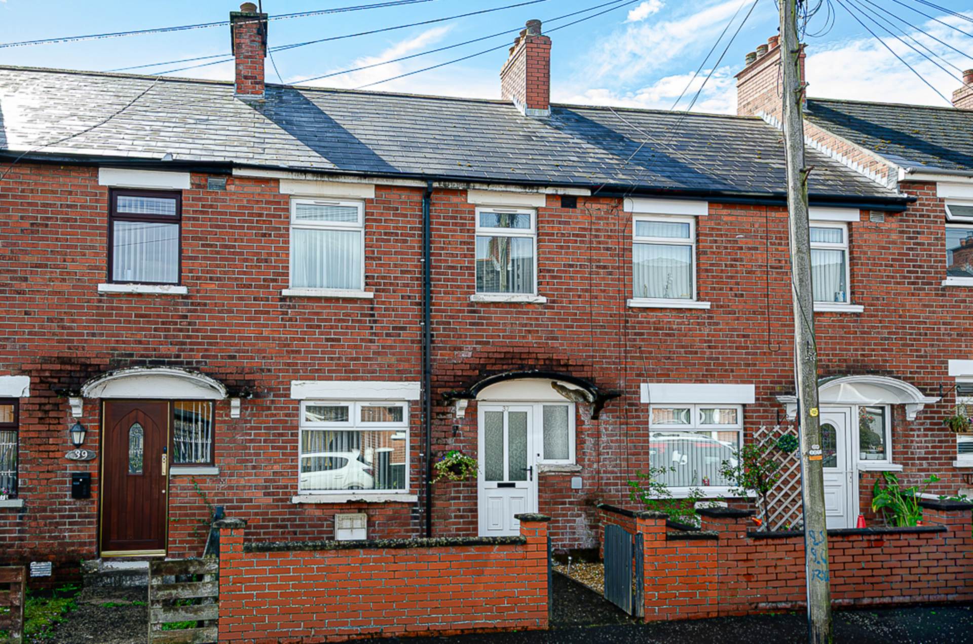
- Three bedroom terrace house with parking and rear garden
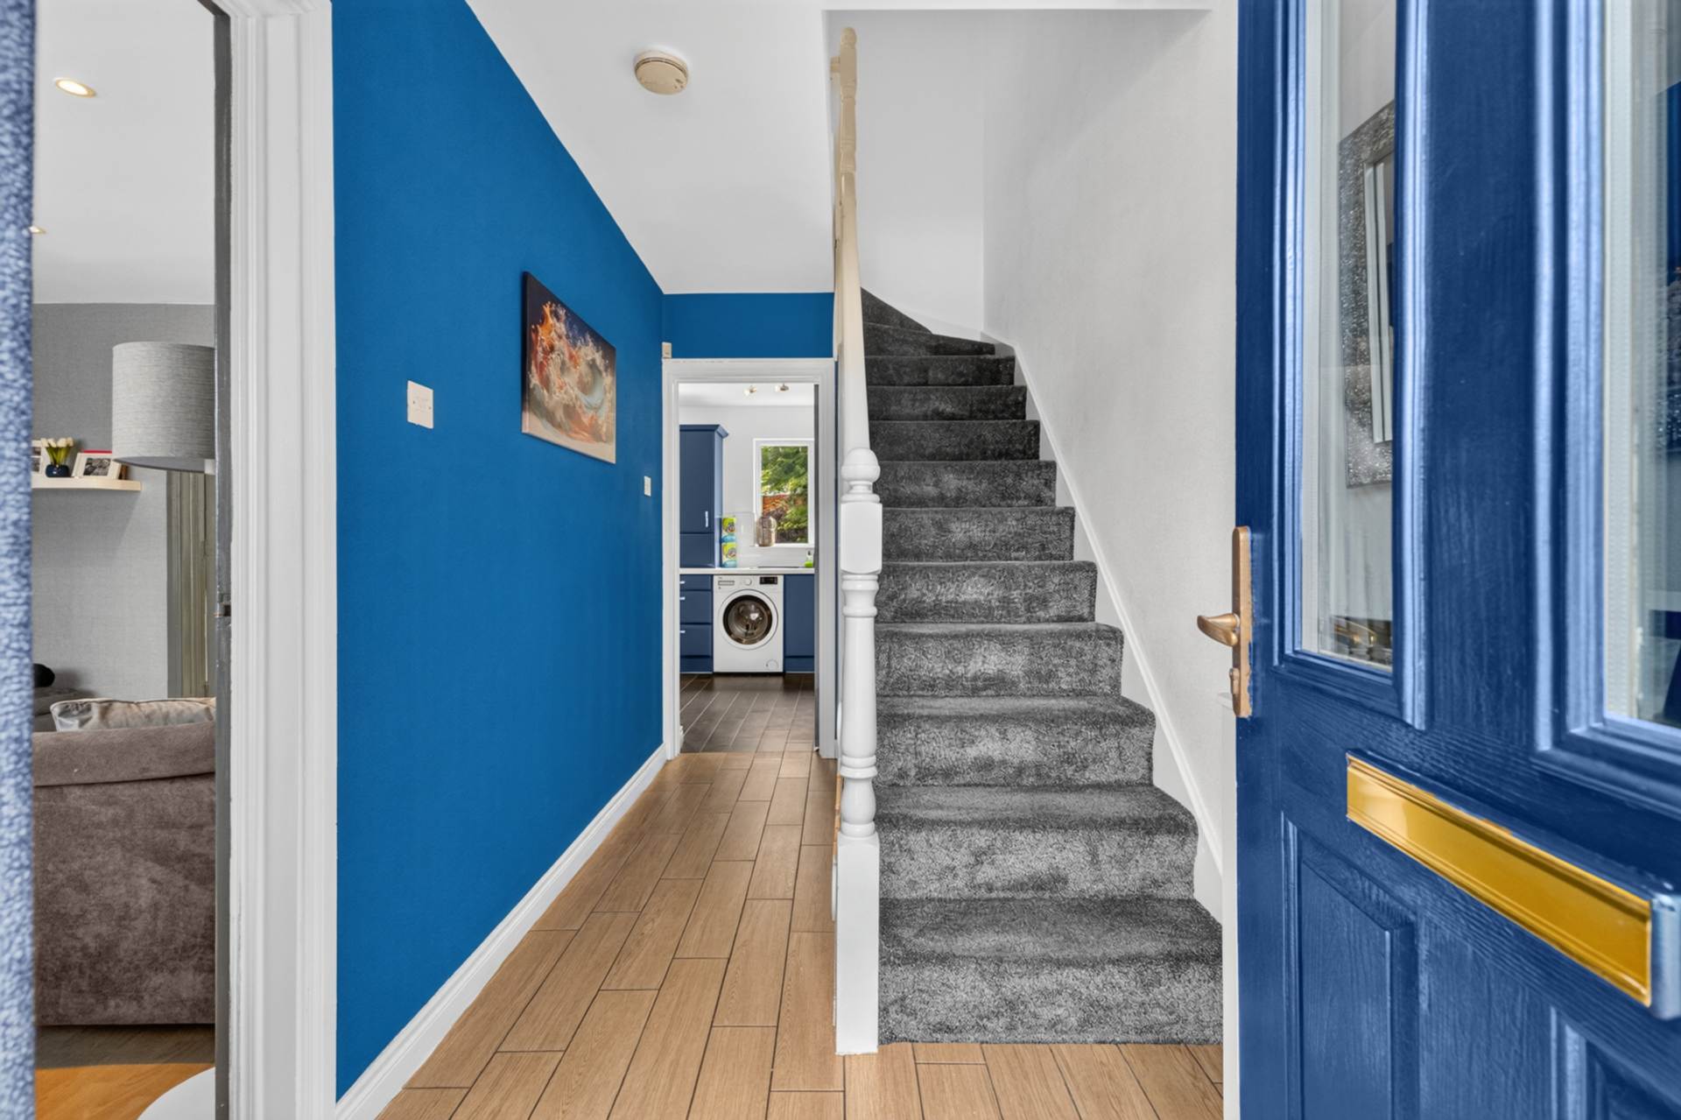
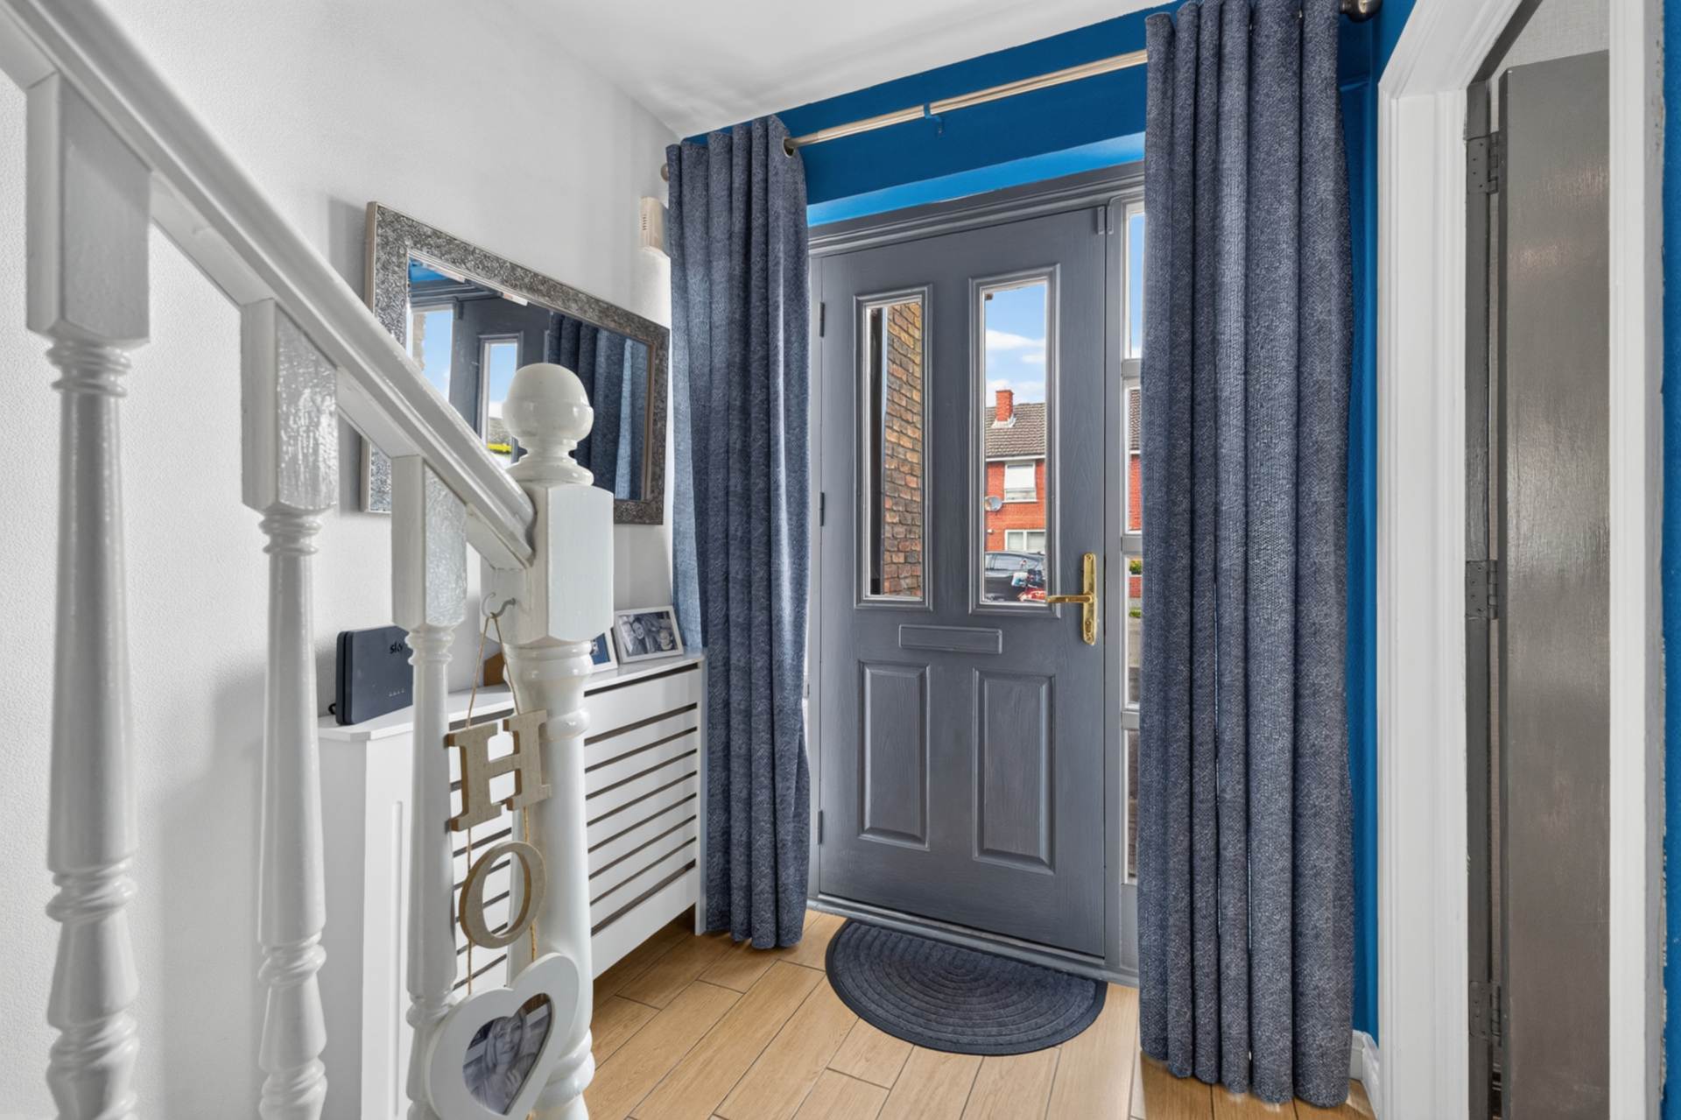
- Entrance hall with ceramic tiled floor
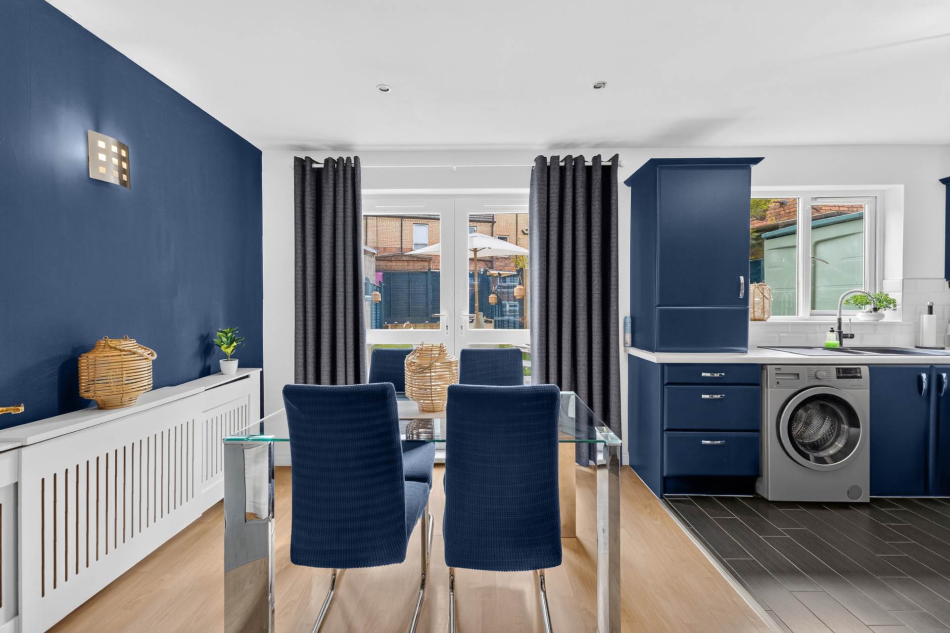
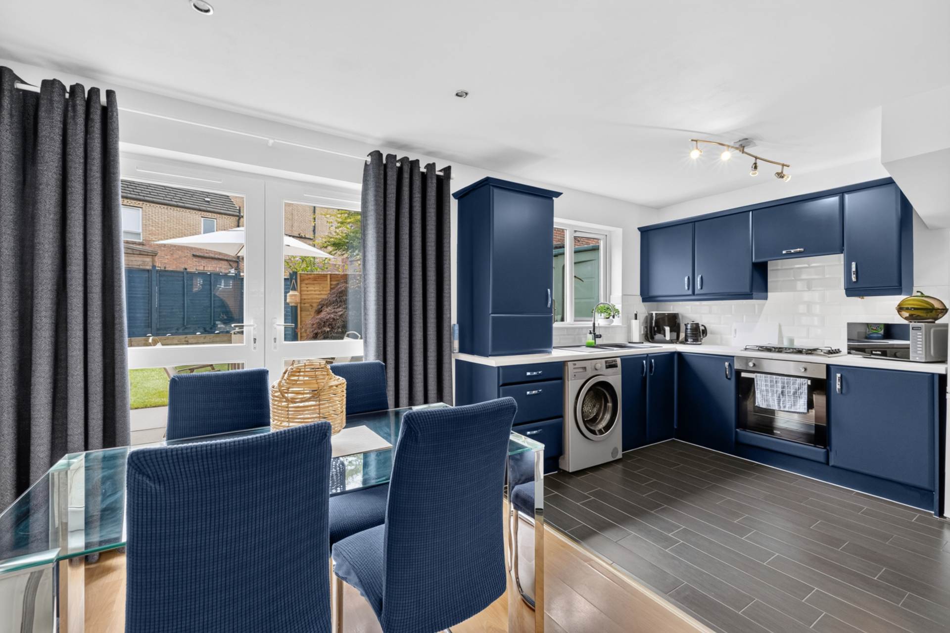
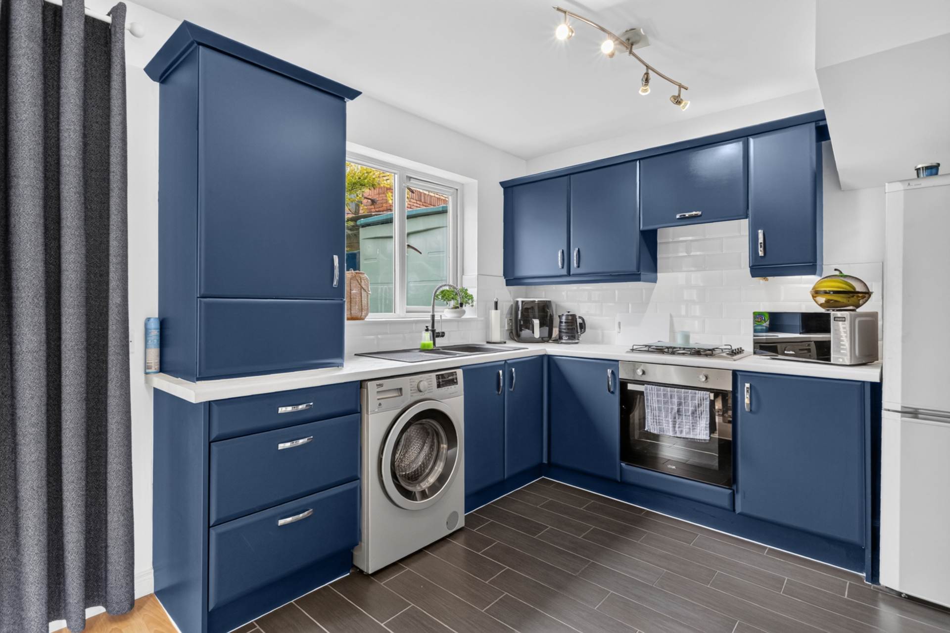
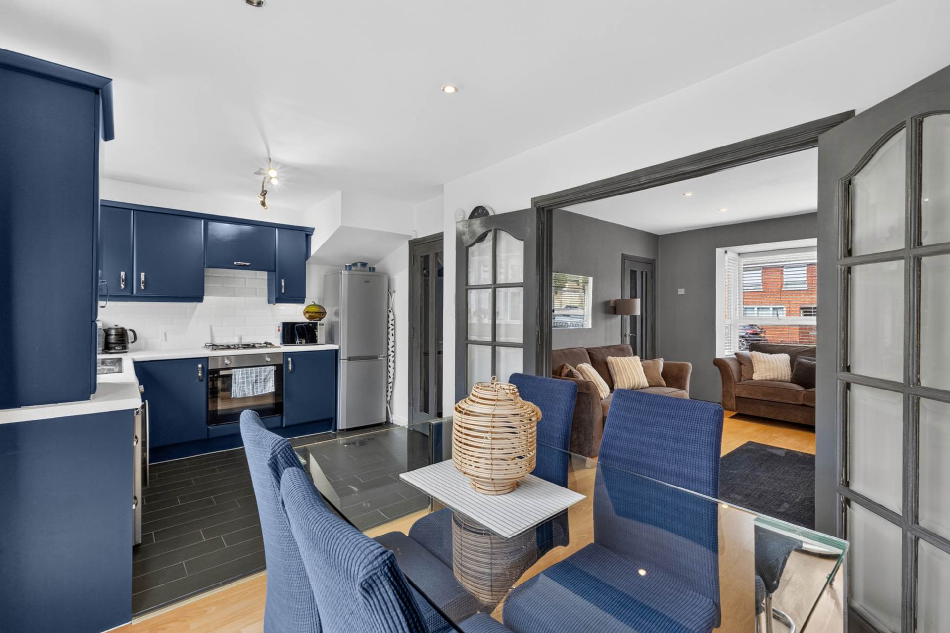
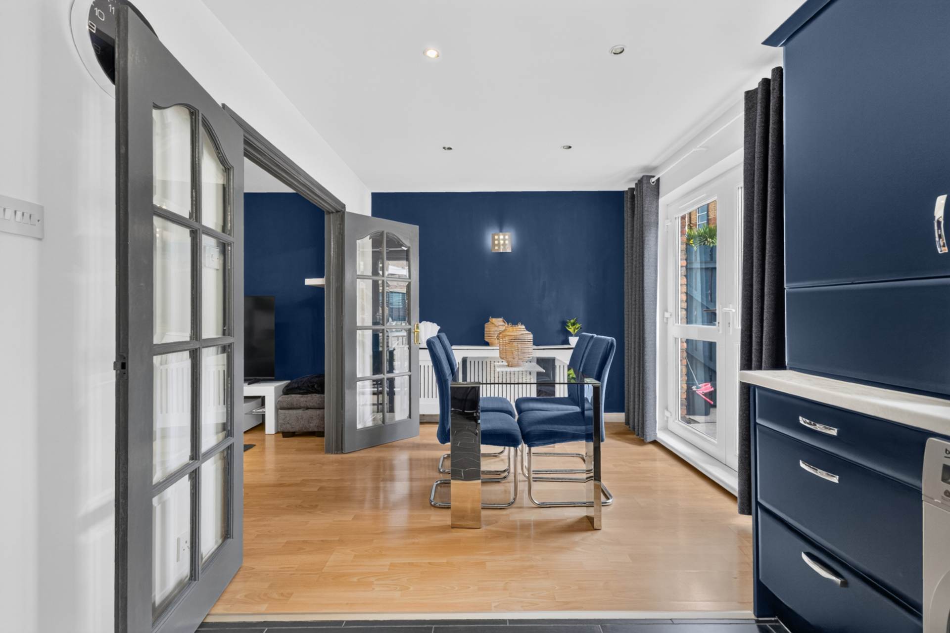
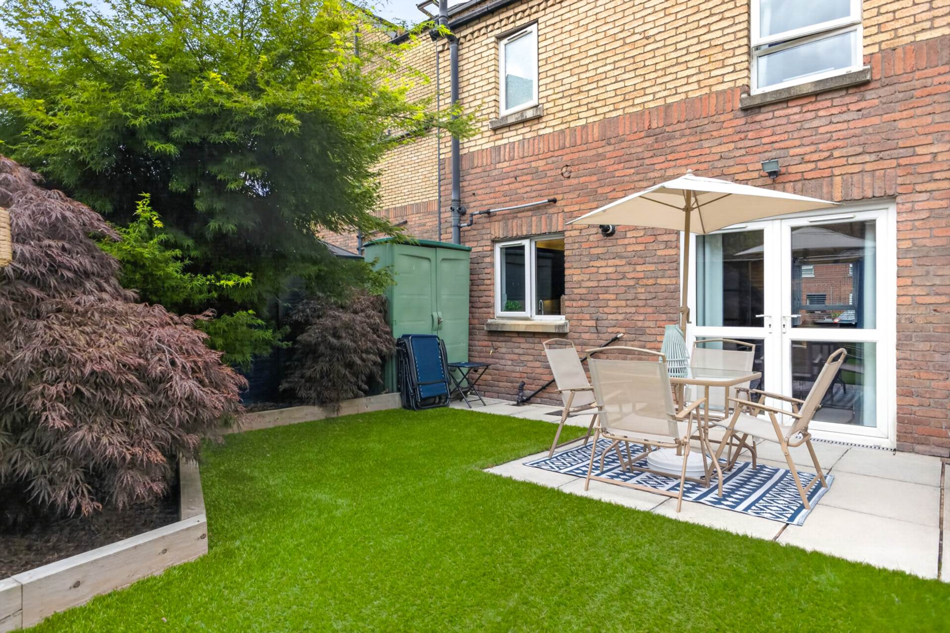
- Modern kitchen/ dining room with French doors to garden

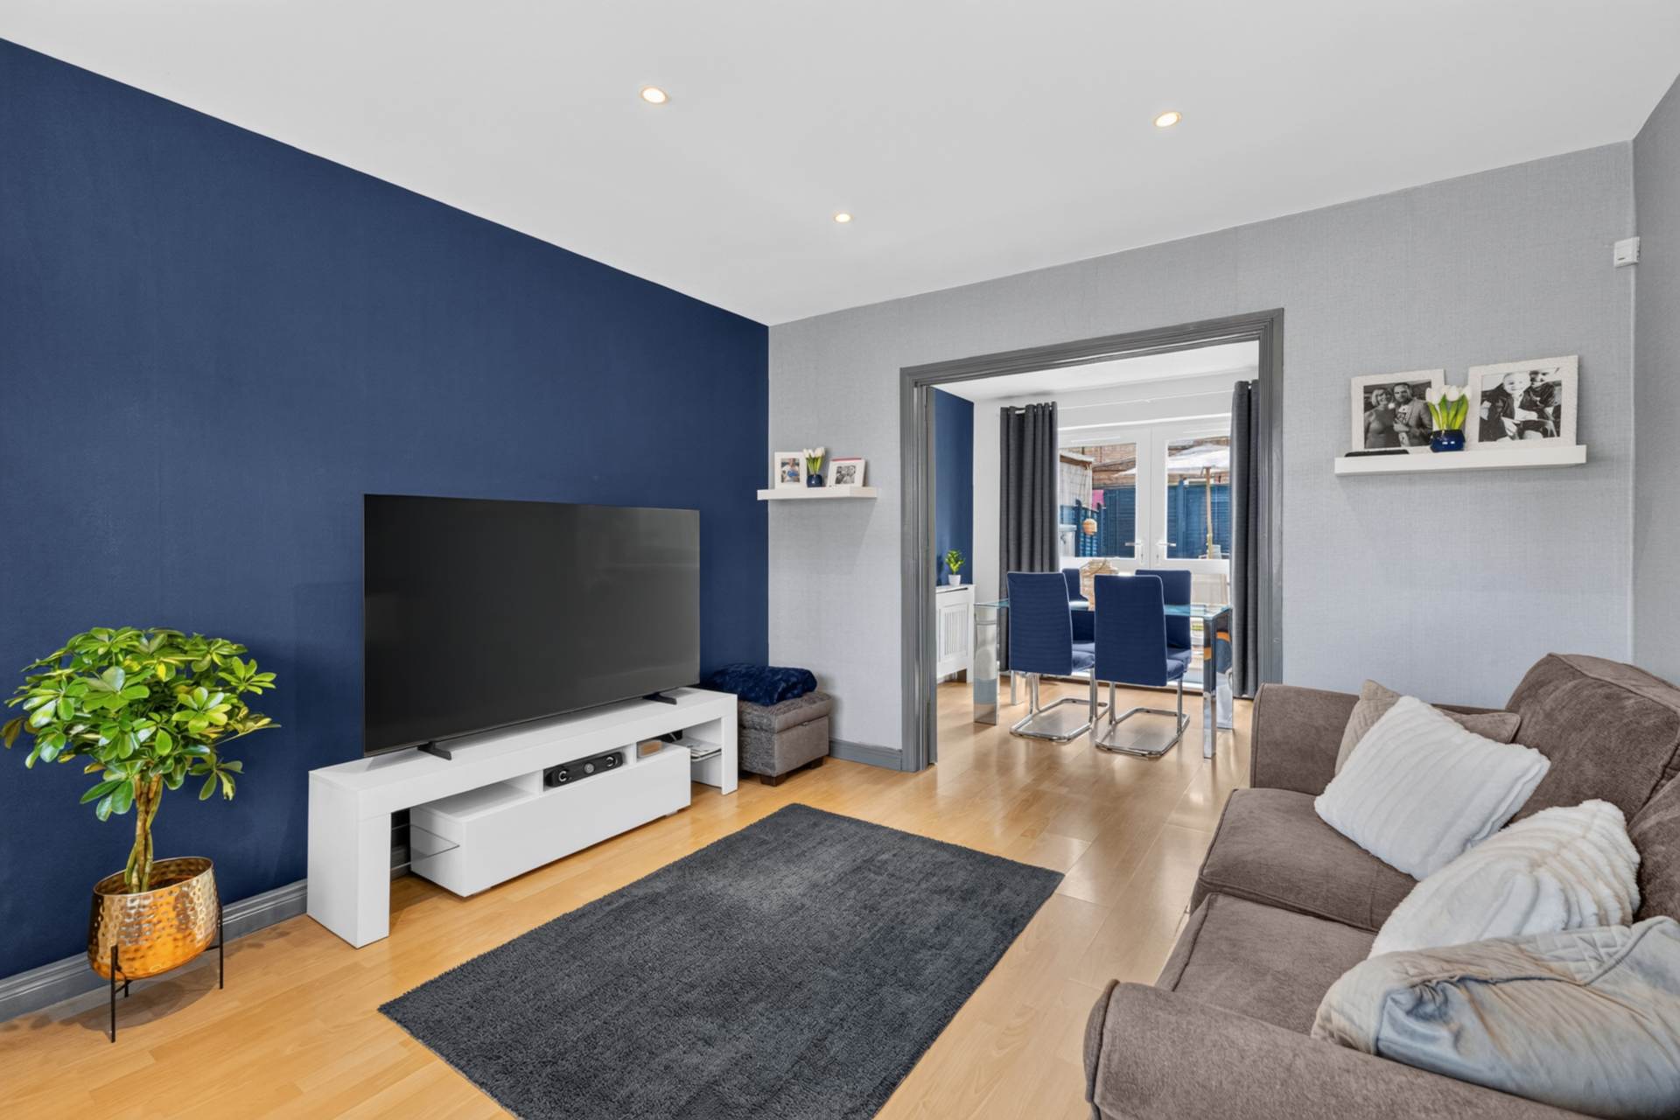
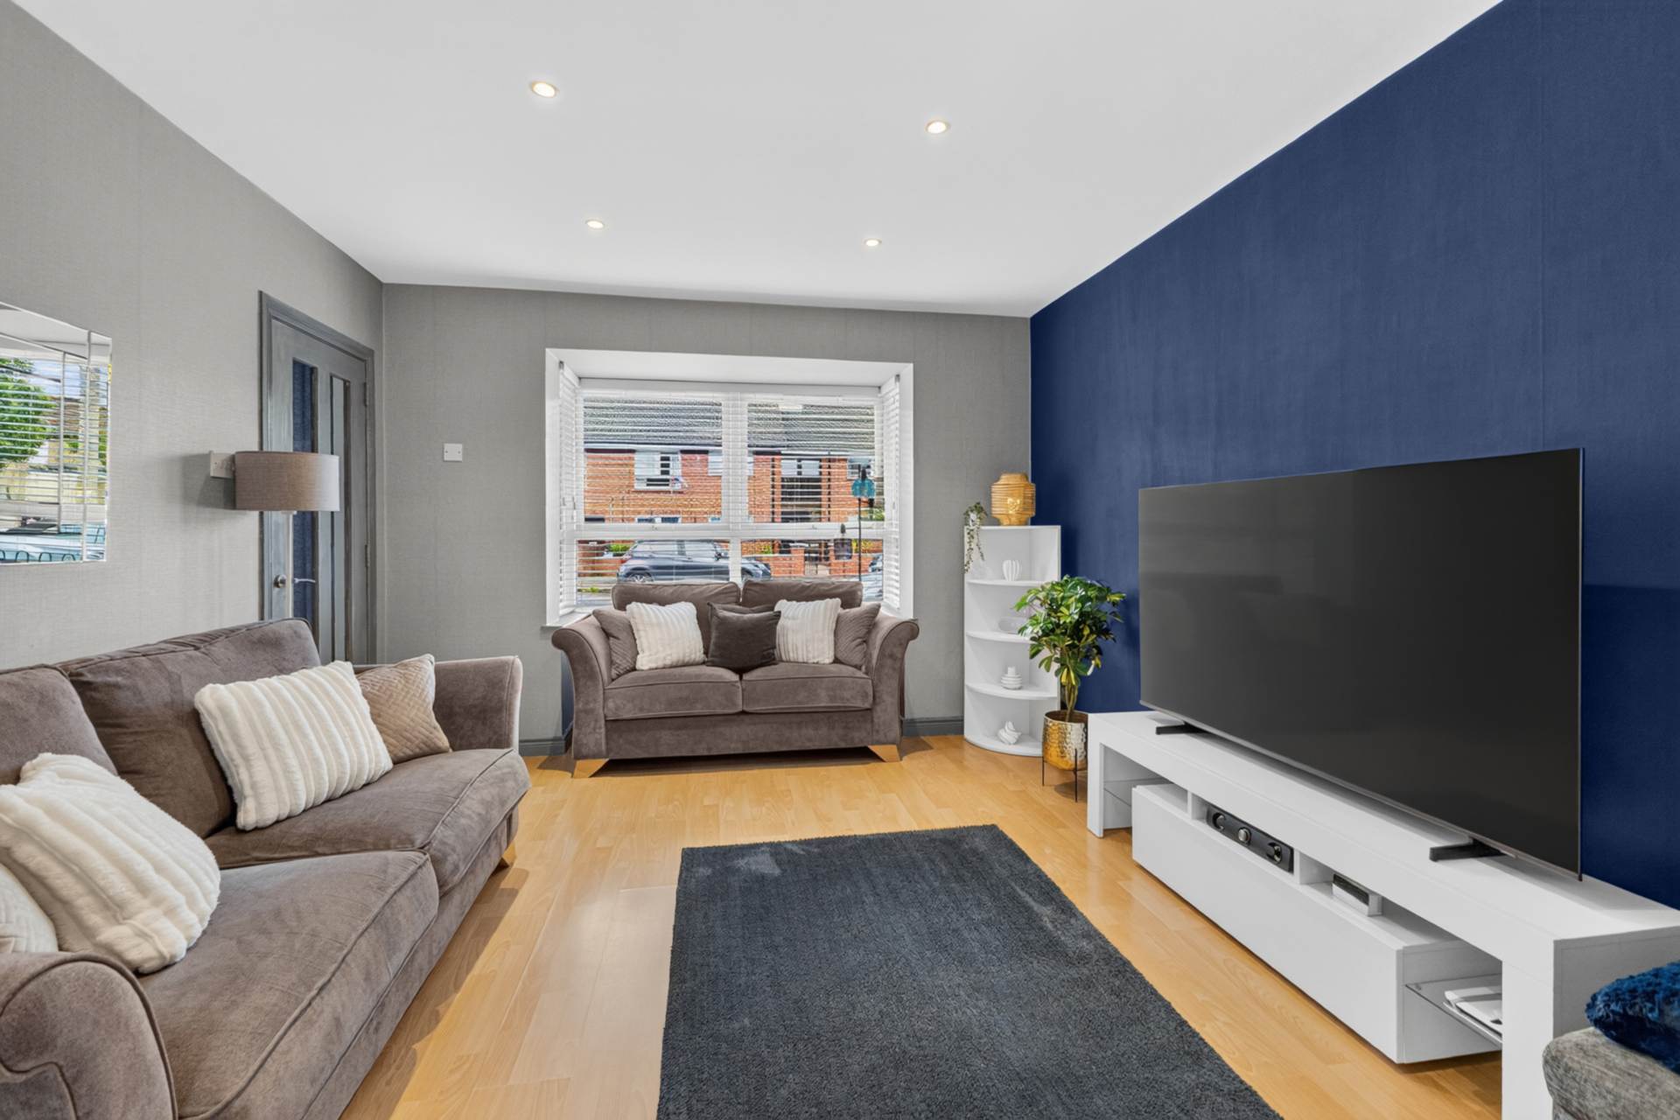
- Living room with bay window
- 3 bedrooms
- Modern wet room with walk in shower
- U.P.V.C. framed double glazing
- Main gas central heating
- Parking to front
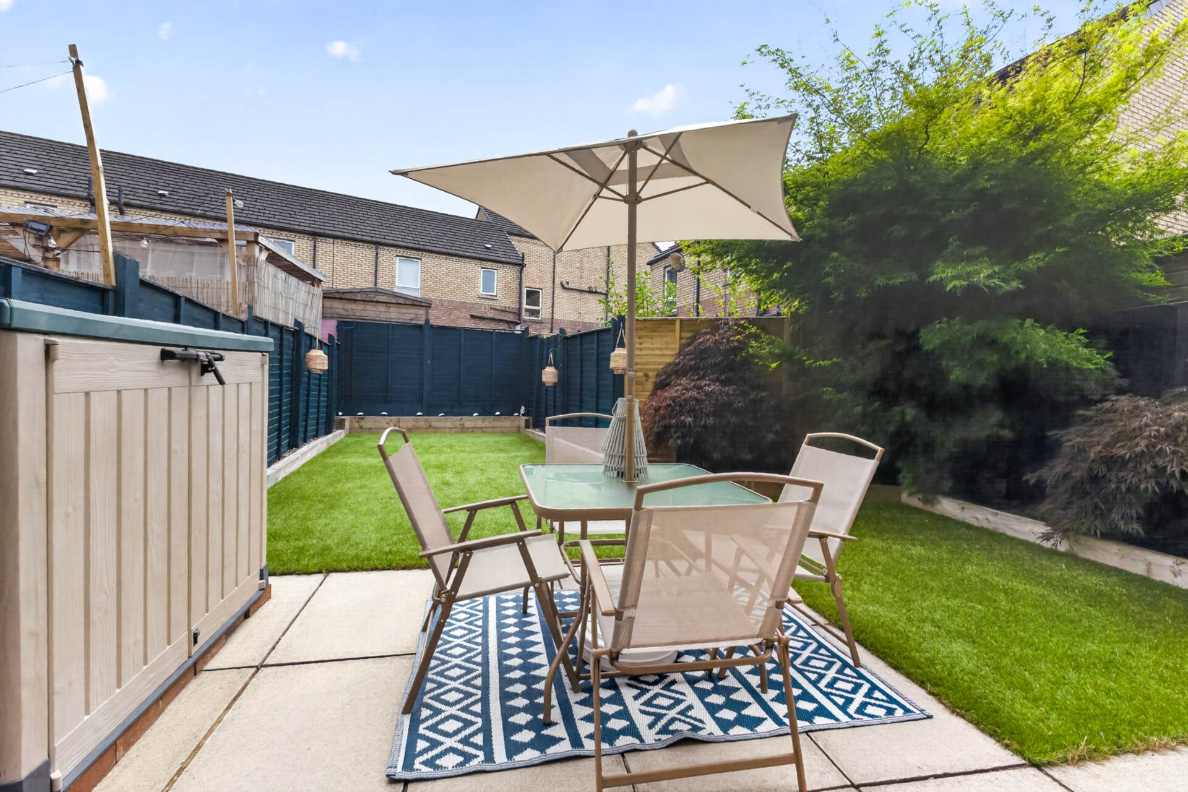
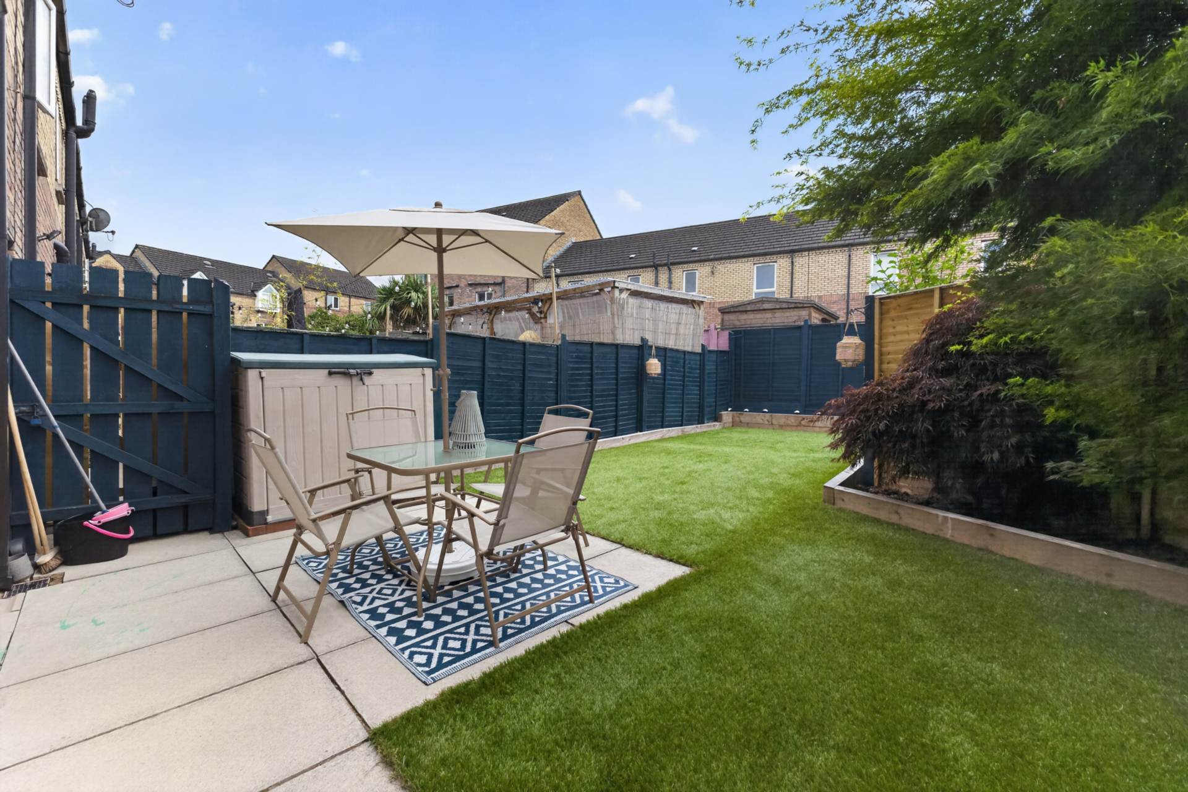
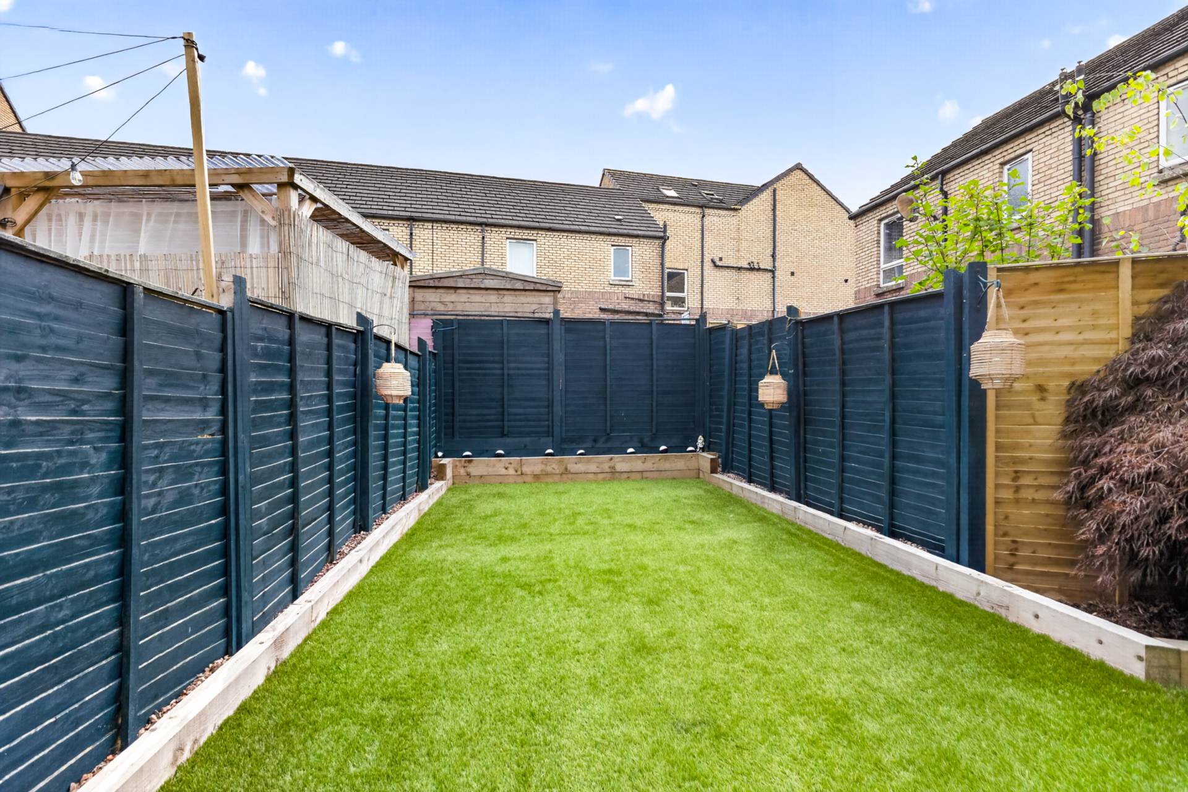
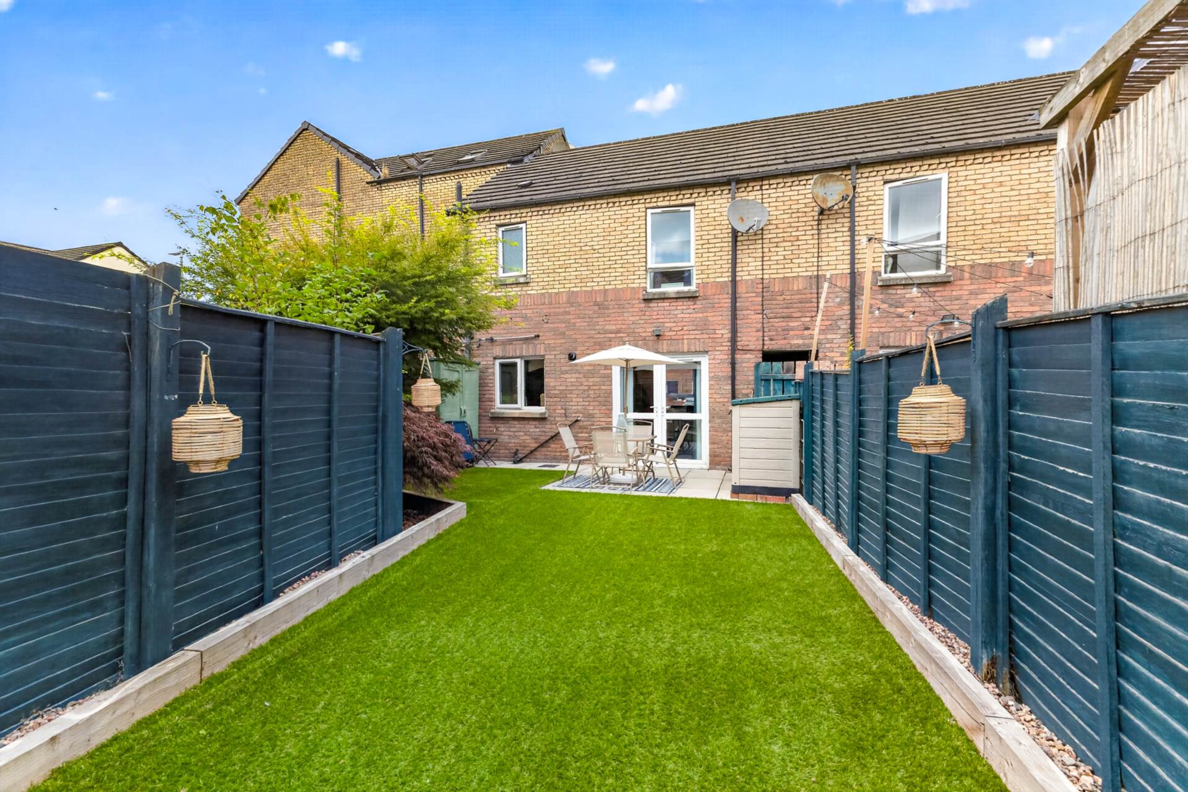
- South facing rear garden
Description
A superb three bedroom terrace house with private parking and south-facing rear garden
This attractive three bedroom terrace house offers well-presented and thoughtfully arranged accommodation, combining modern finishes with excellent outdoor space. Ideally suited to first-time buyers, young families or those looking for a comfortable home in a convenient setting, the property benefits from private off-street parking to the front and a particularly appealing south-facing rear garden.
Internally, the accommodation comprises a welcoming entrance hall with ceramic tiled floor leading to a bright and well-proportioned living room, featuring an attractive bay window which provides an abundance of natural light and a pleasant focal point to the room.
The modern kitchen/dining room provides an excellent contemporary living space and is ideally suited to both everyday family life and entertaining. French doors provide a seamless connection to the rear garden, creating a particularly enjoyable space during the warmer months.
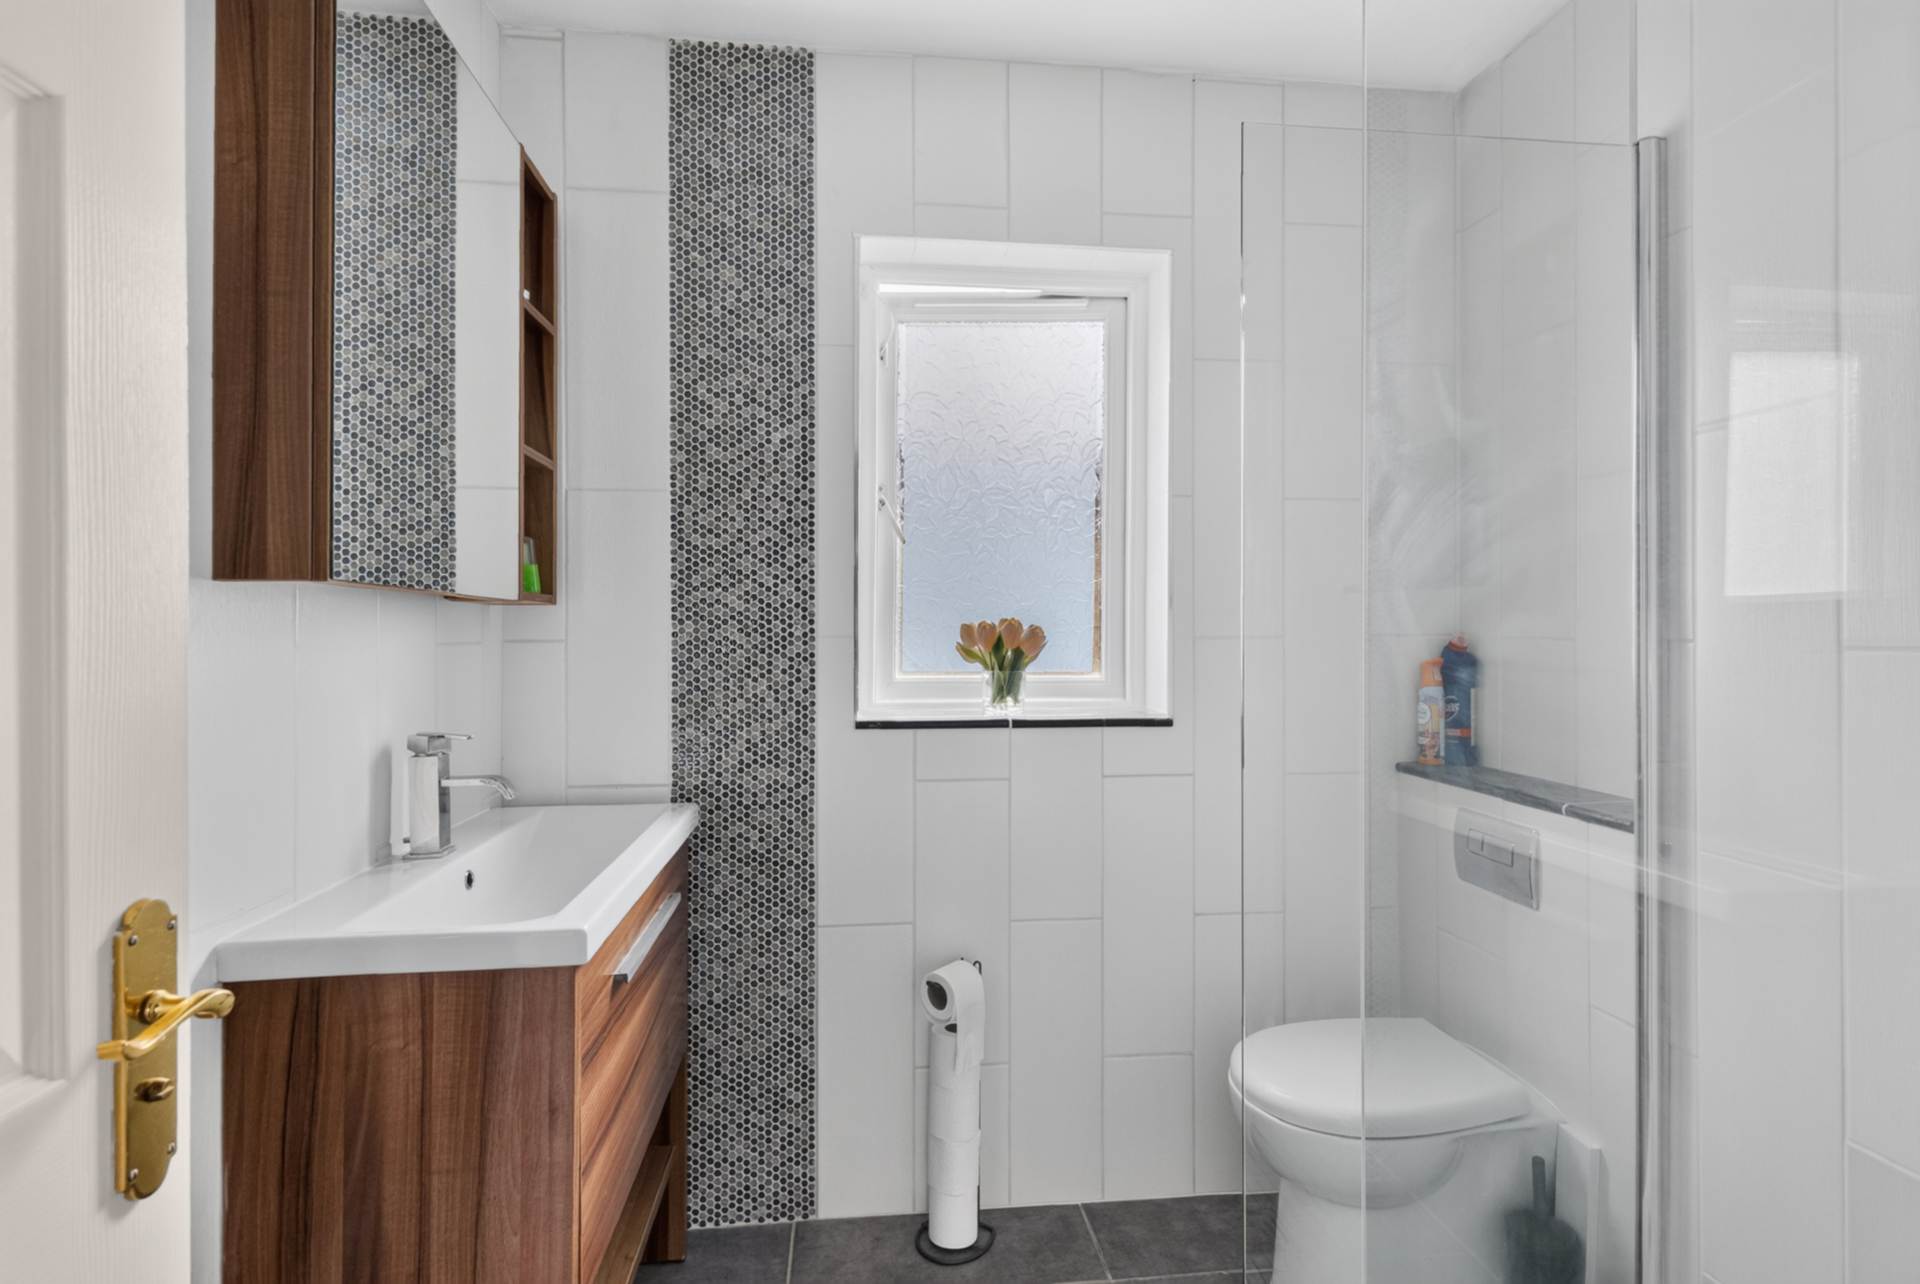
There are three well-proportioned bedrooms, offering flexibility for family accommodation, guests or home working. The modern wet room is finished with a walk-in shower and provides a practical and stylish bathroom facility.
Externally, the property benefits from private parking to the front, while to the rear is a south-facing garden providing excellent outdoor space for relaxation, entertaining and enjoying the sunshine throughout the day.
Further benefits include UPVC framed double glazing and mains gas central heating.
Overall, this is an attractive and well-appointed home which combines comfortable accommodation, modern conveniences, private parking and a highly desirable south-facing rear garden. Early viewing is strongly recommended to fully appreciate the quality, layout and outdoor space this property has to offer.
Entrance hallCeramic tiled floor and storage under stairs
Living roomBay window, recessed spotlights, timber laminate floor and double doors to..
Kitchen/dining room - 23'11" (7.29m) x 8'10" (2.69m)Kitchen
Range of high and low level units, stainless steel oven, gas hob, concealed extractor fan, black sink with adjustable tap, part tiled walls, ceramic tiled floor, spotlights, gas boiler in cupboards, and plumbing for washing machine
Dining room
Recessed spotlights, timber laminate floor and French doors to garden
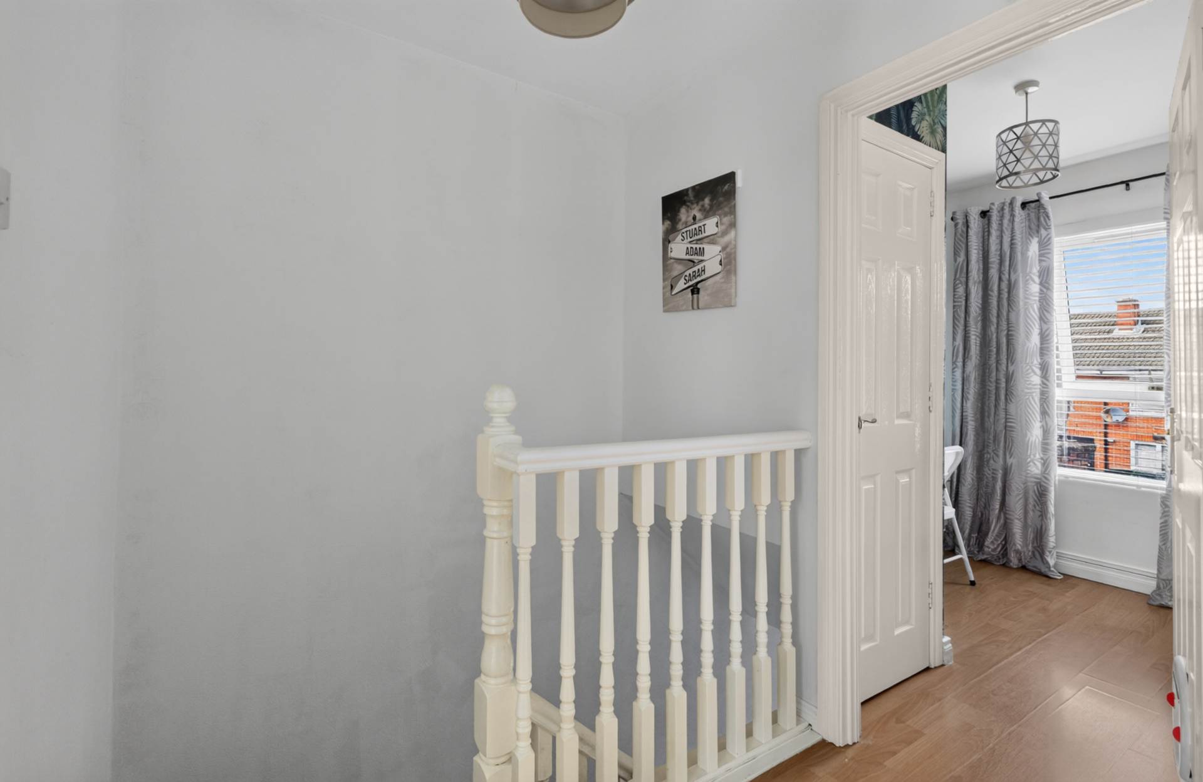
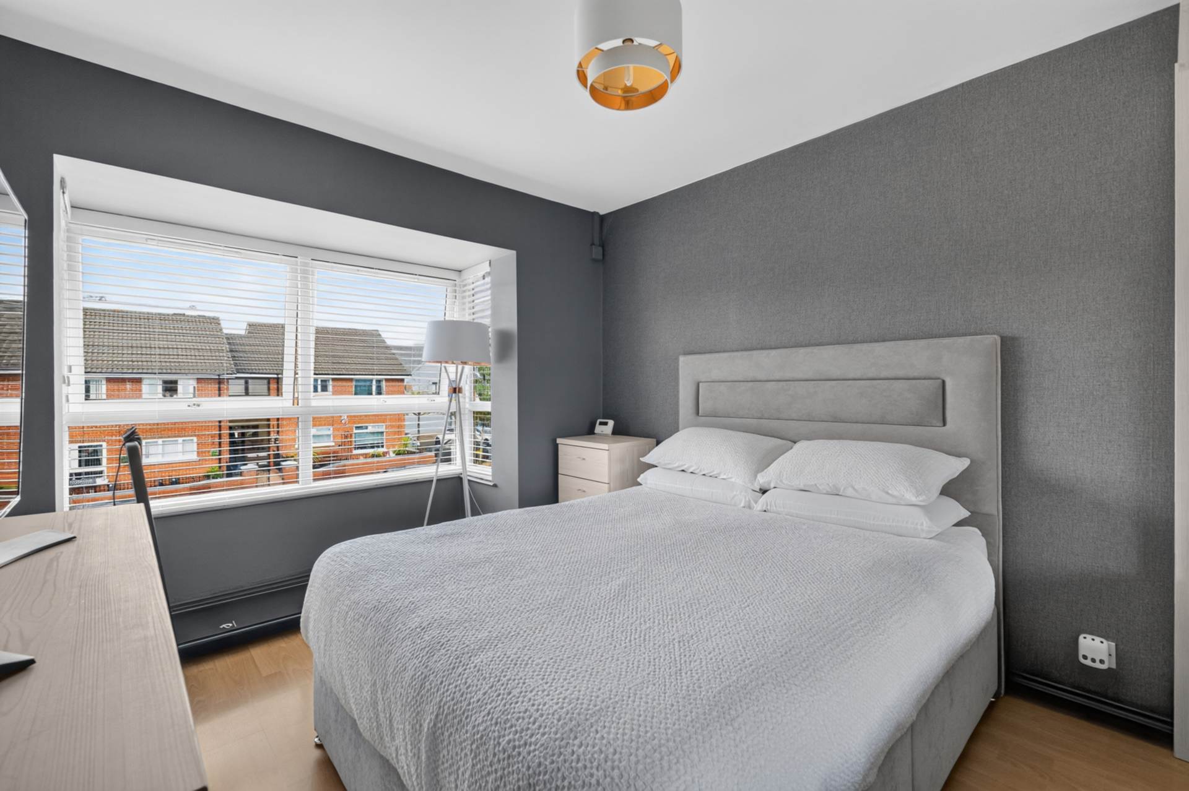
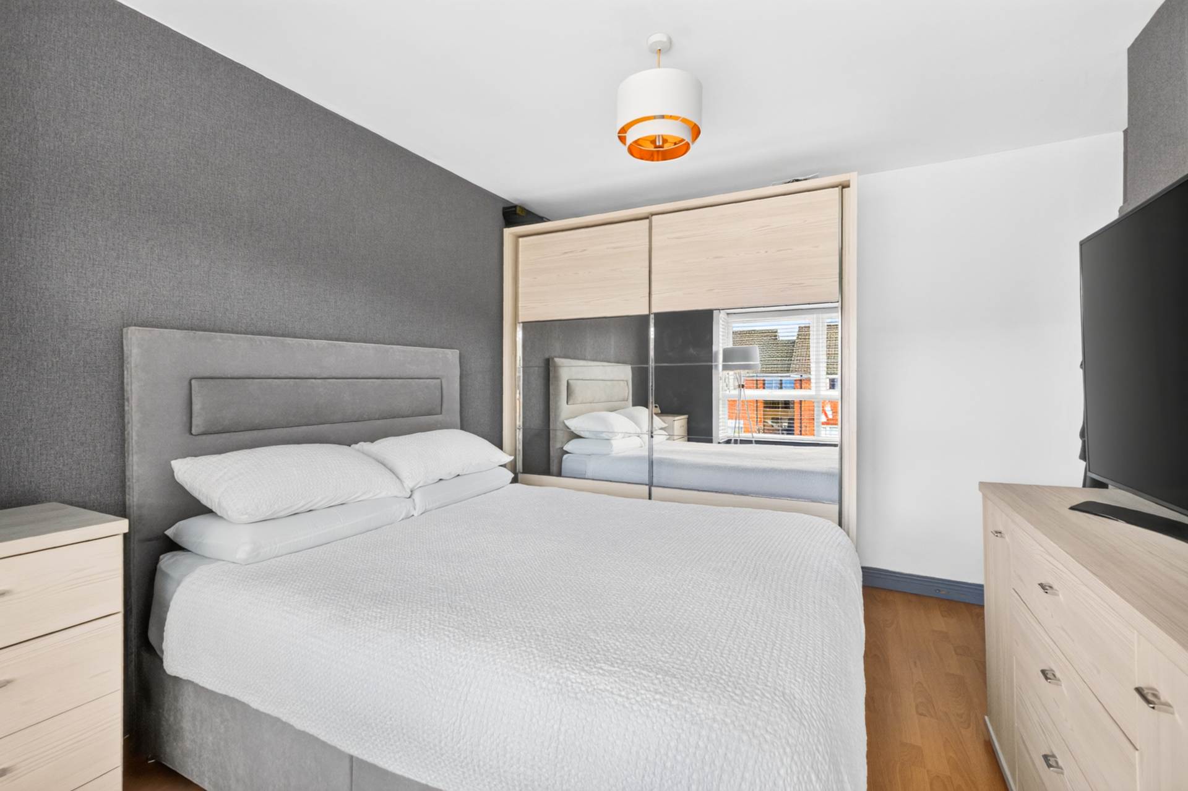
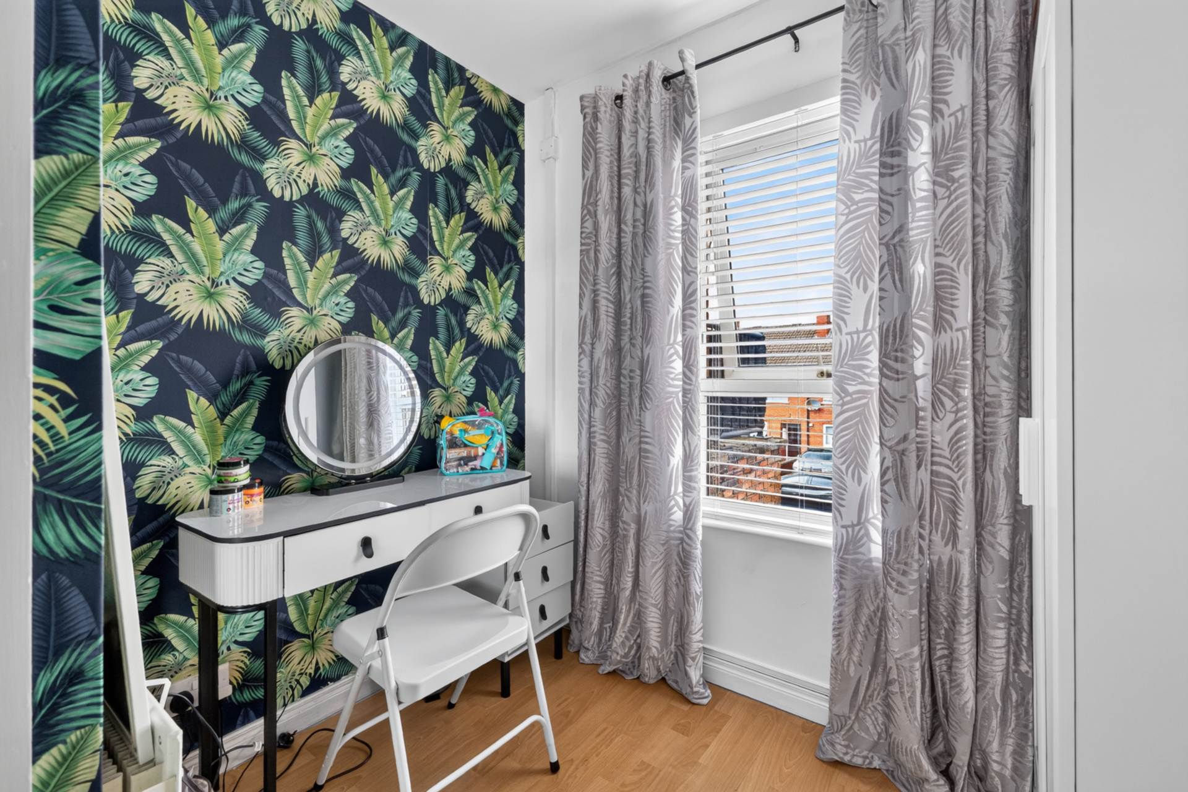
First floorBedroom 1 - 13'7" (4.14m) x 10'8" (3.25m)Bay window and timber laminate floor
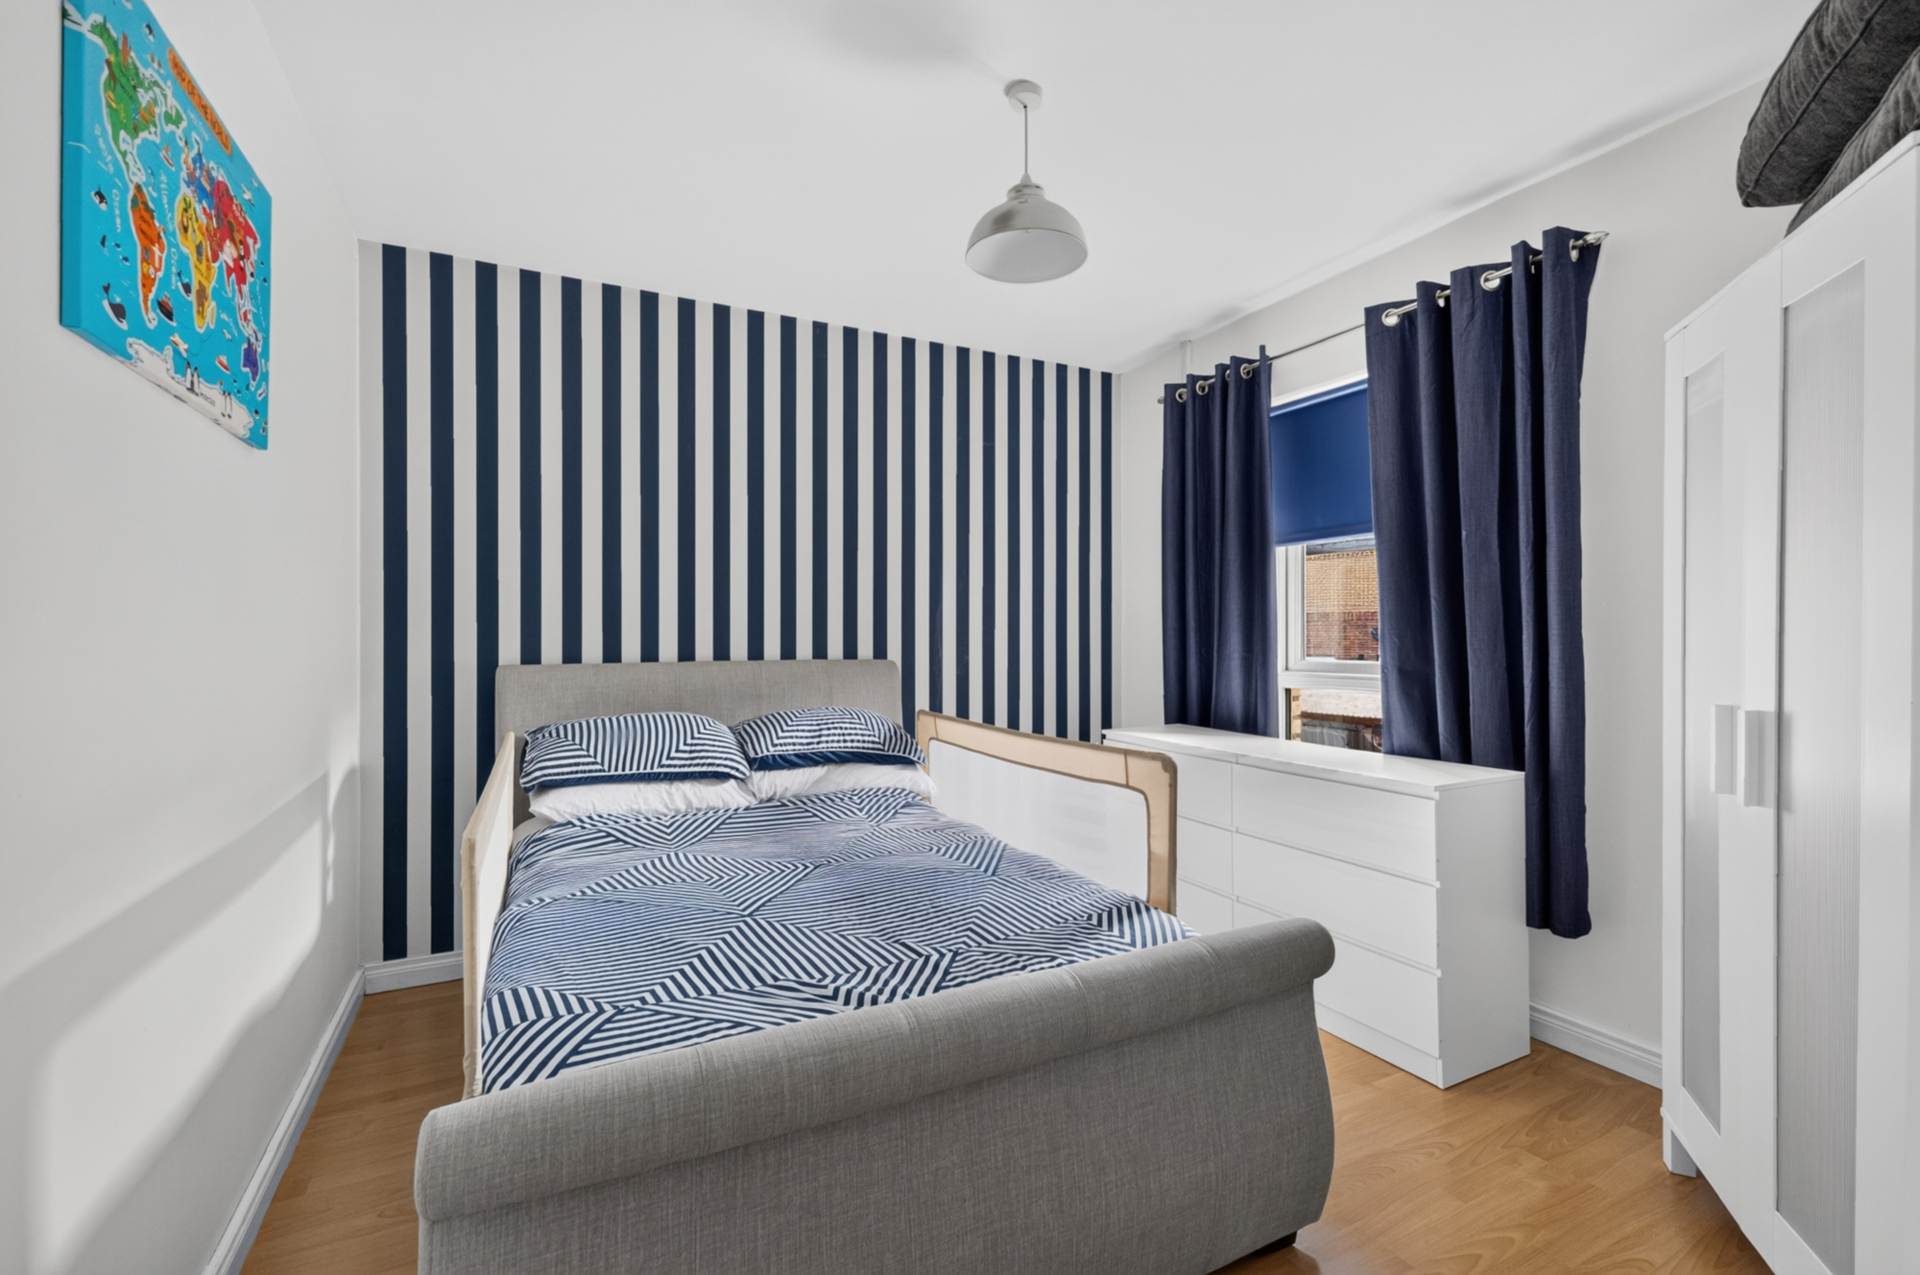
Bedroom 2 - 10'8" (3.25m) x 10'0" (3.05m)Timber laminate floor
Bedroom 3 - 8'0" (2.44m) Max x 7'9" (2.36m) MaxBuilt in cupboard, timber laminate floor
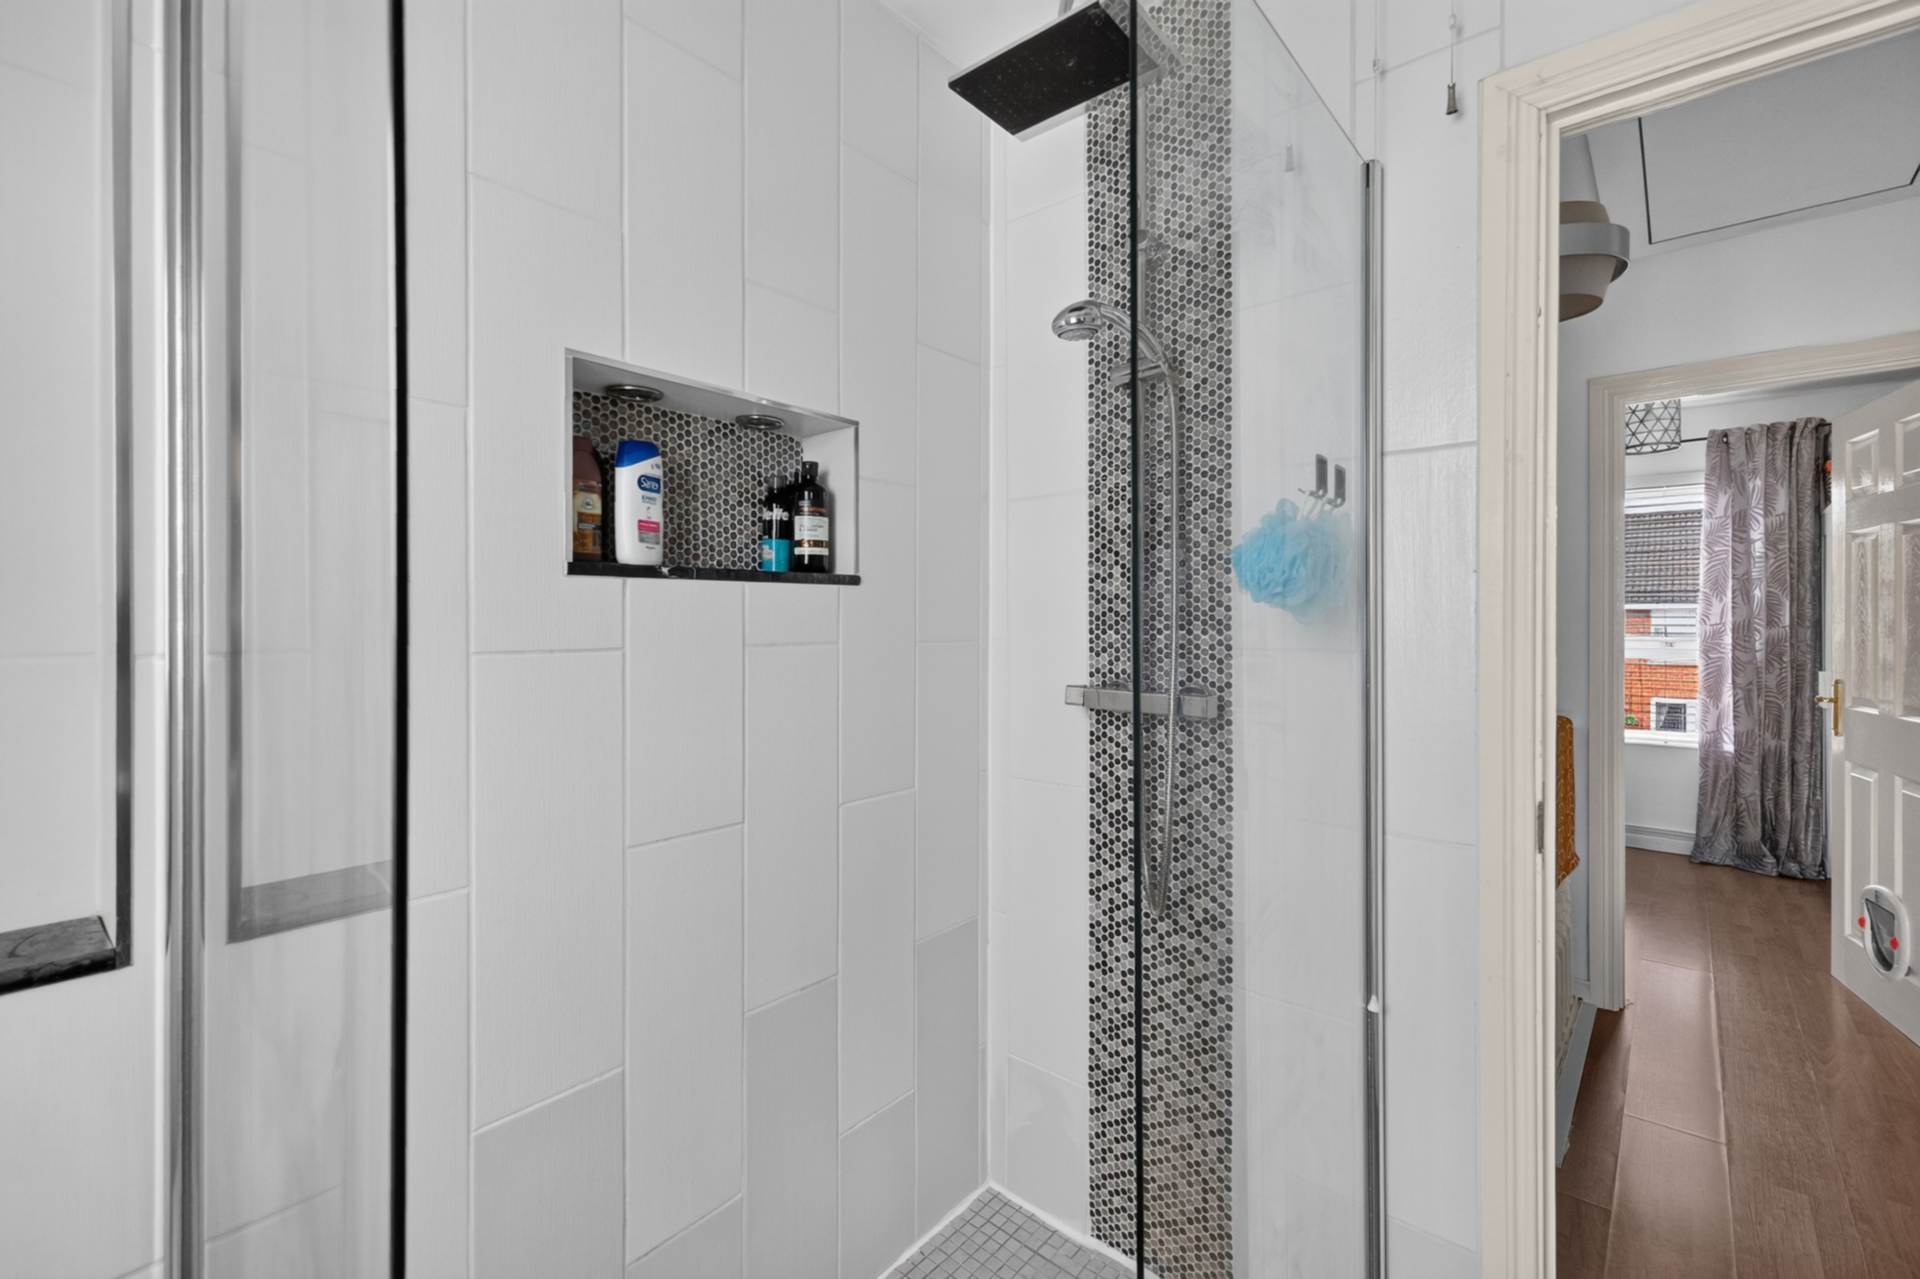
Wet room/ shower room - 6'8" (2.03m) x 6'6" (1.98m)Walk in shower with thermostatic shower, dual shower heads, wash hand basin in timber effect vanity unit, W.C. with concealed cistern, modern tiled walls, ceramic tiled floor, recessed spotlights and chrome towel rail radiator
Second floorWooden fold down ladder, and light
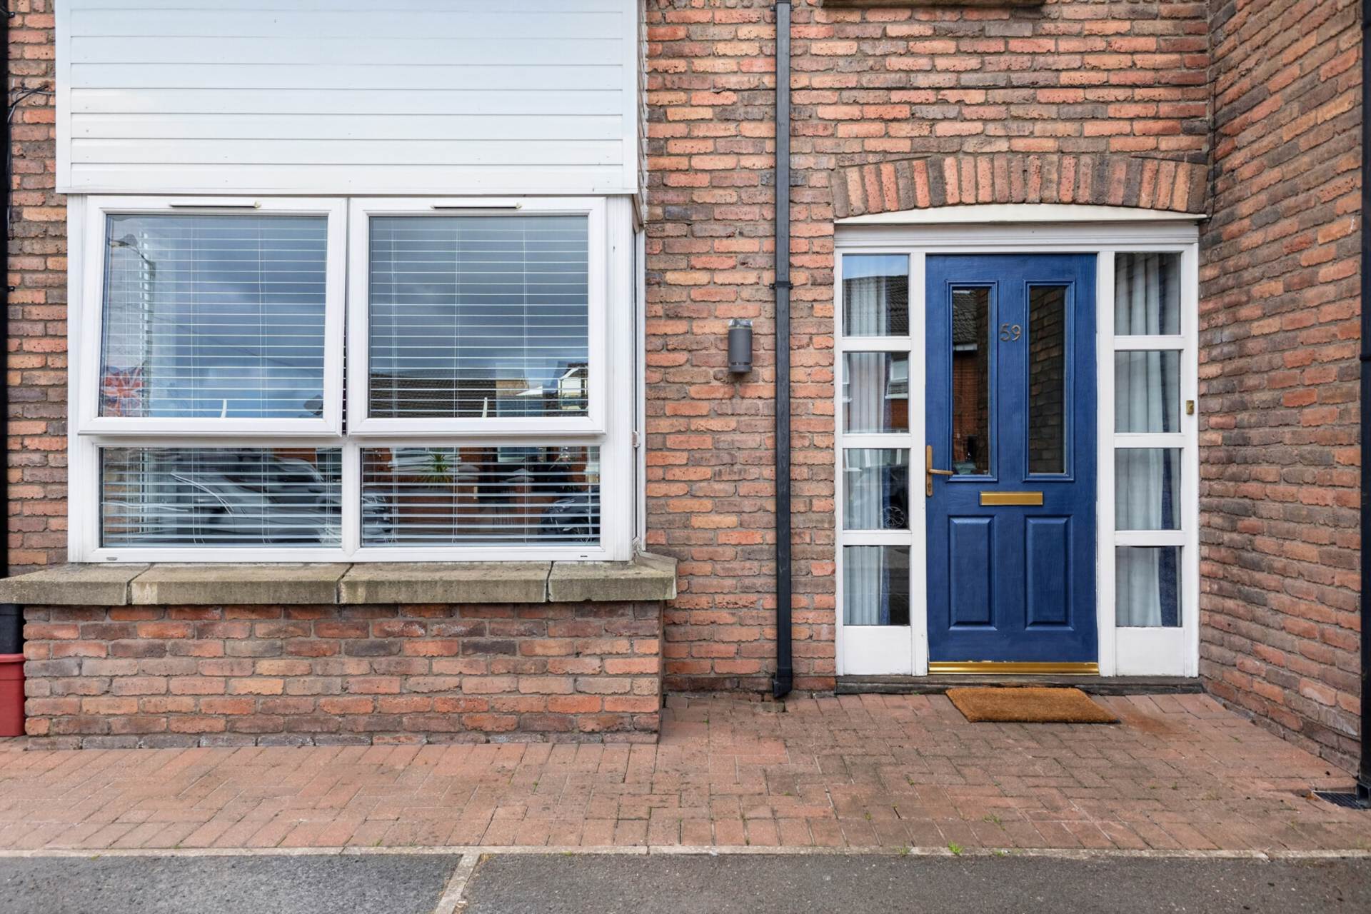
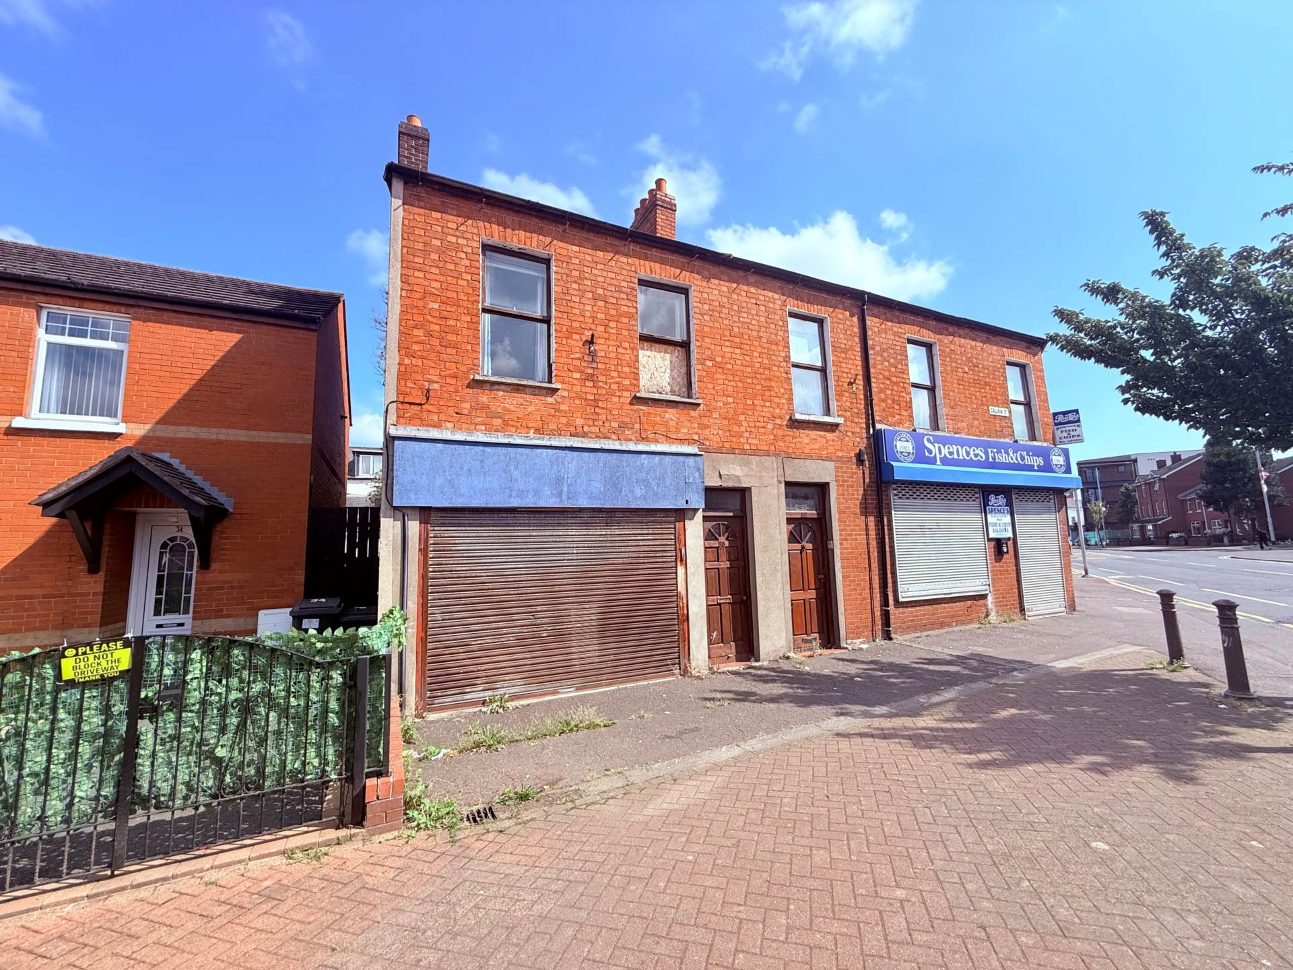
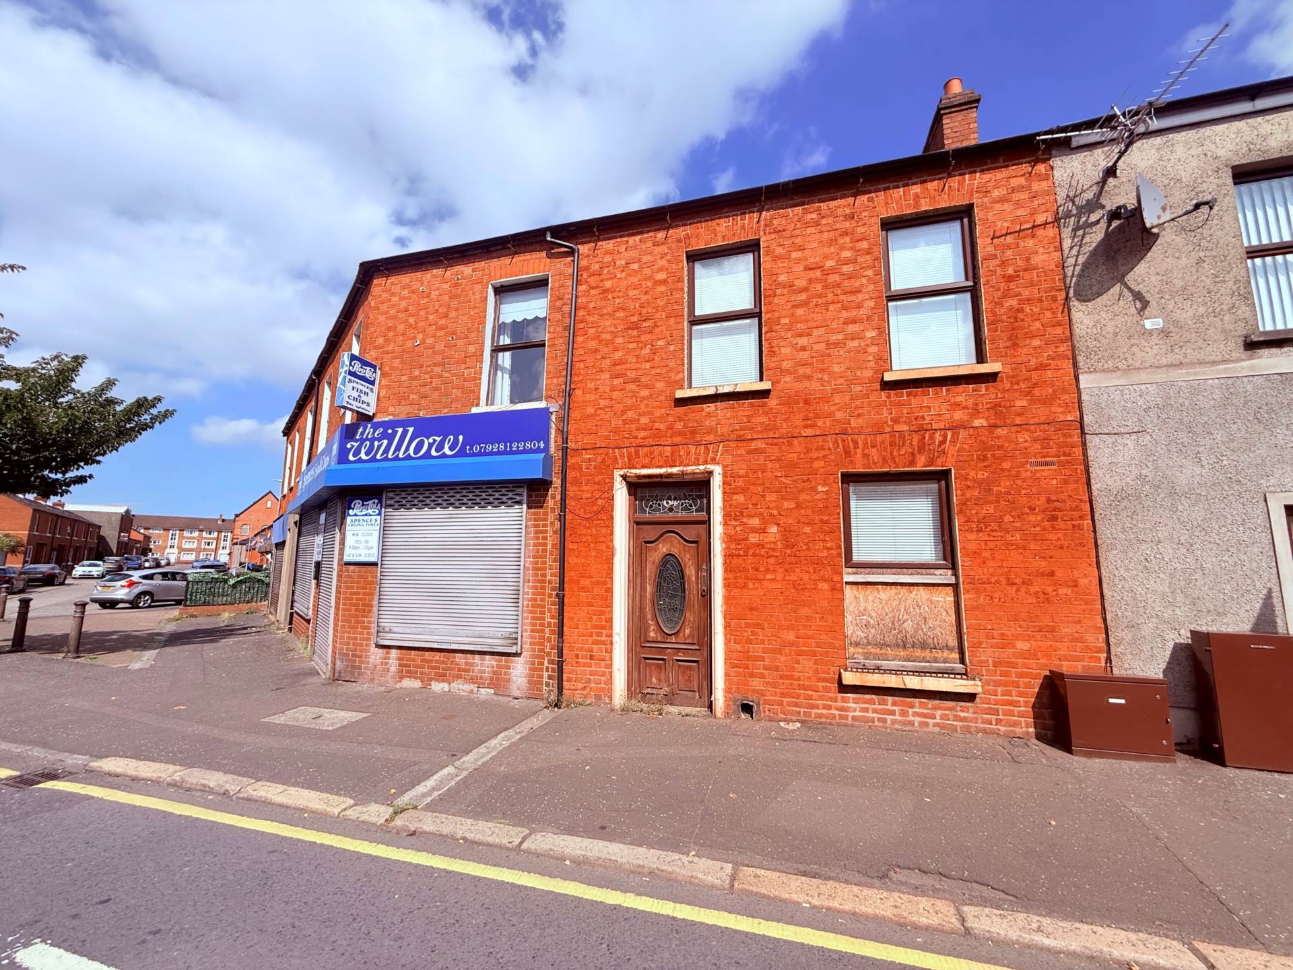
OutsideFront garden in brick paving and tarmac driveway.
Rear garden in paving, trees and shrubs with artificial grass
Willowfield Street runs between the Woodstock Road and the Castlereagh Road
Please note we have not tested any apparatus, fixtures, fittings, or services. Interested parties must undertake their own investigation into the working order of these items. All measurements are approximate and photographs provided for guidance only.