Additional information
- Extended and renovated terrace house close to Ormeau Park
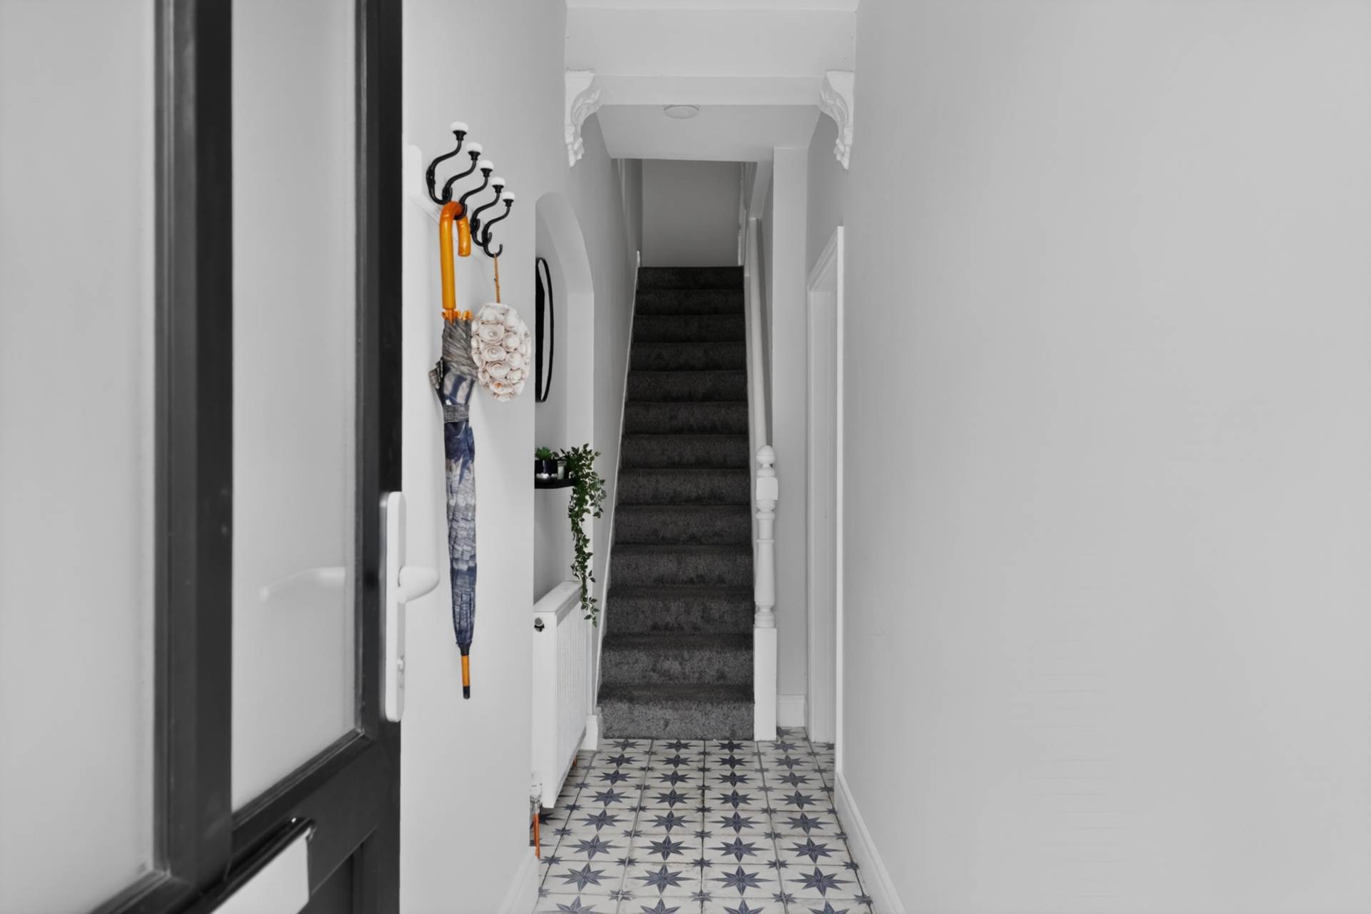
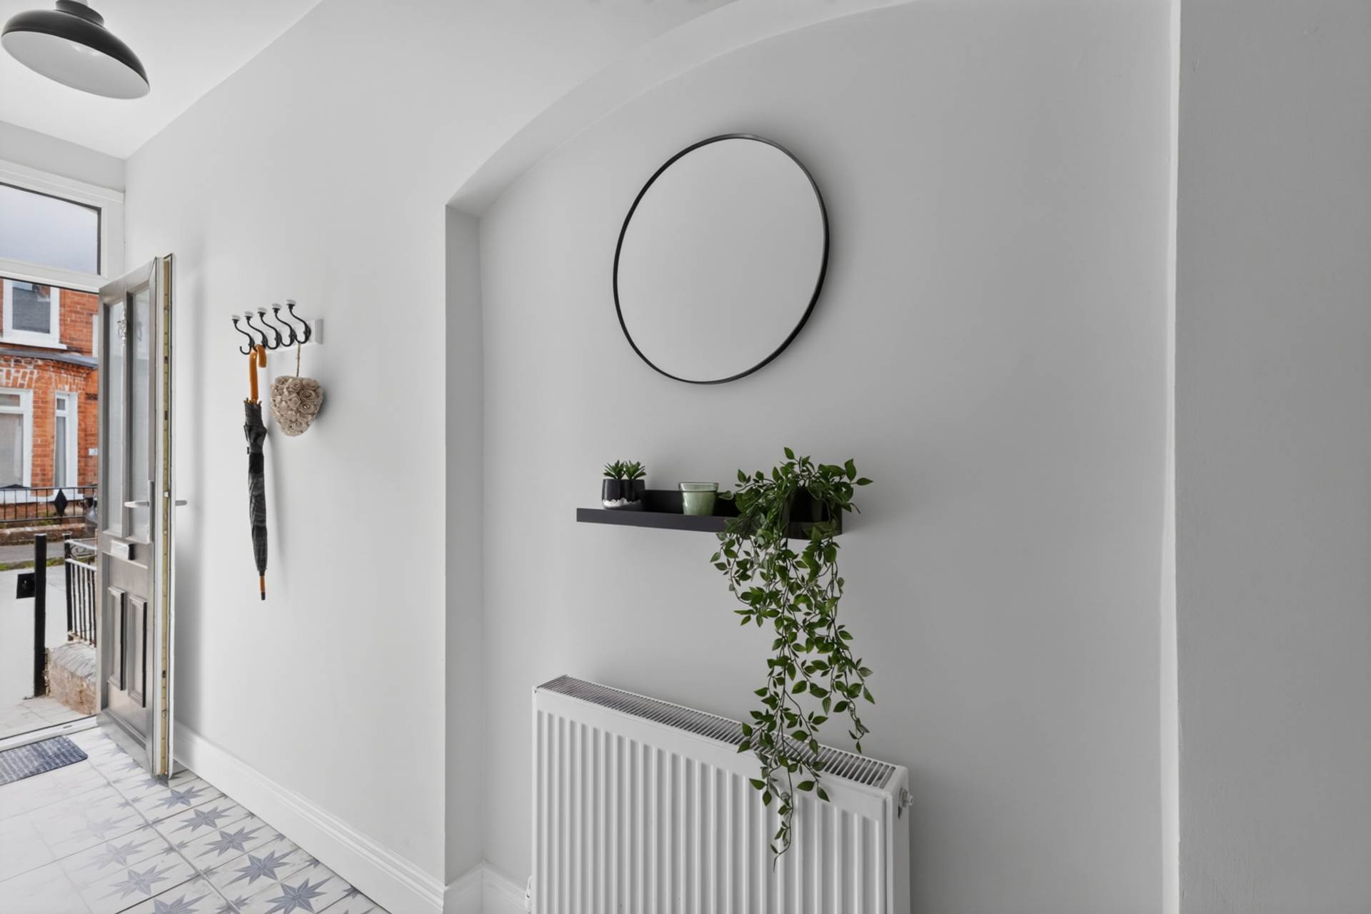
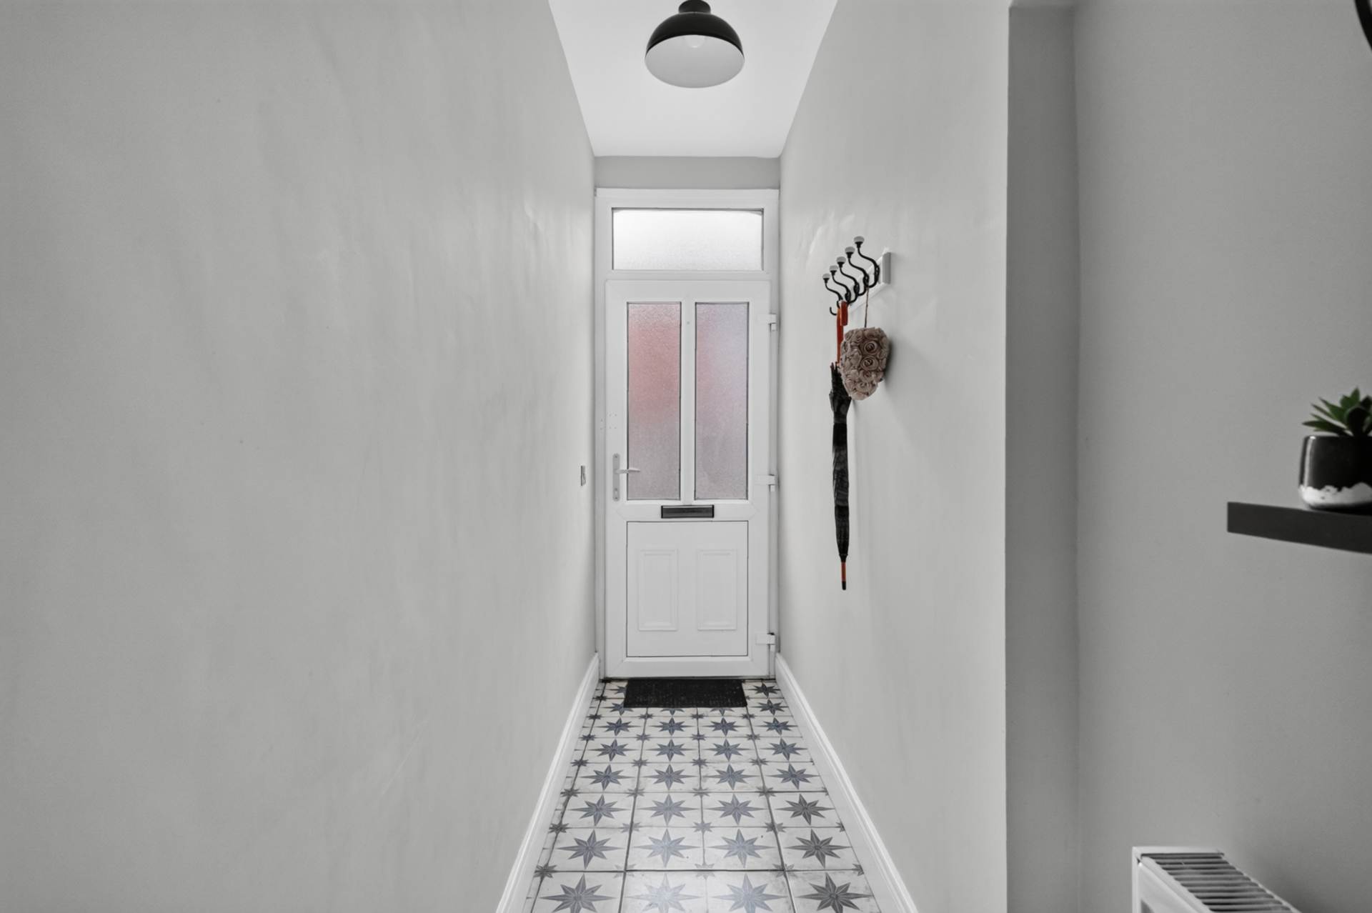
- Entrance hall with decorative ceramic tiled floor
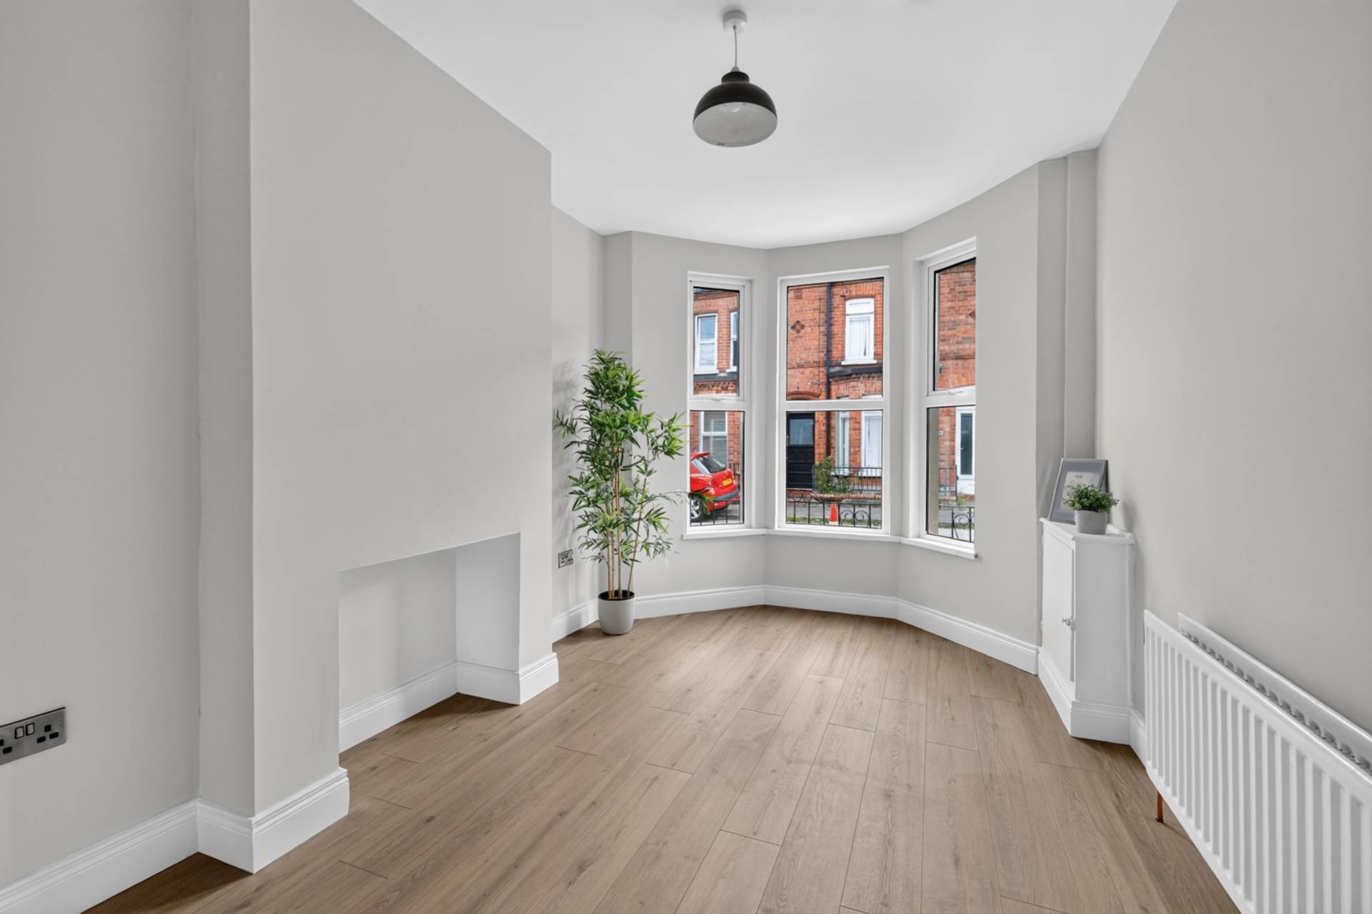
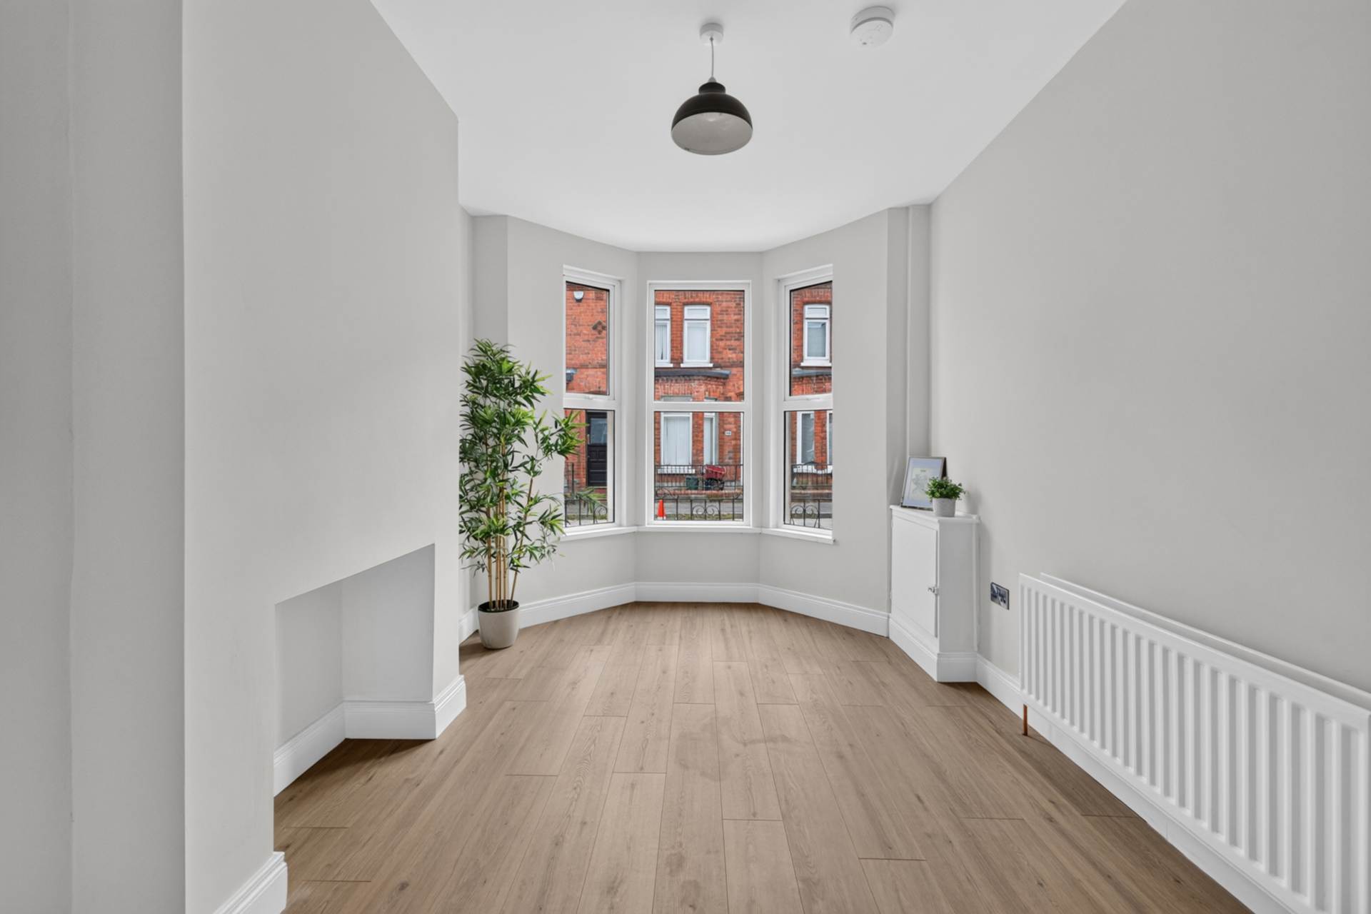
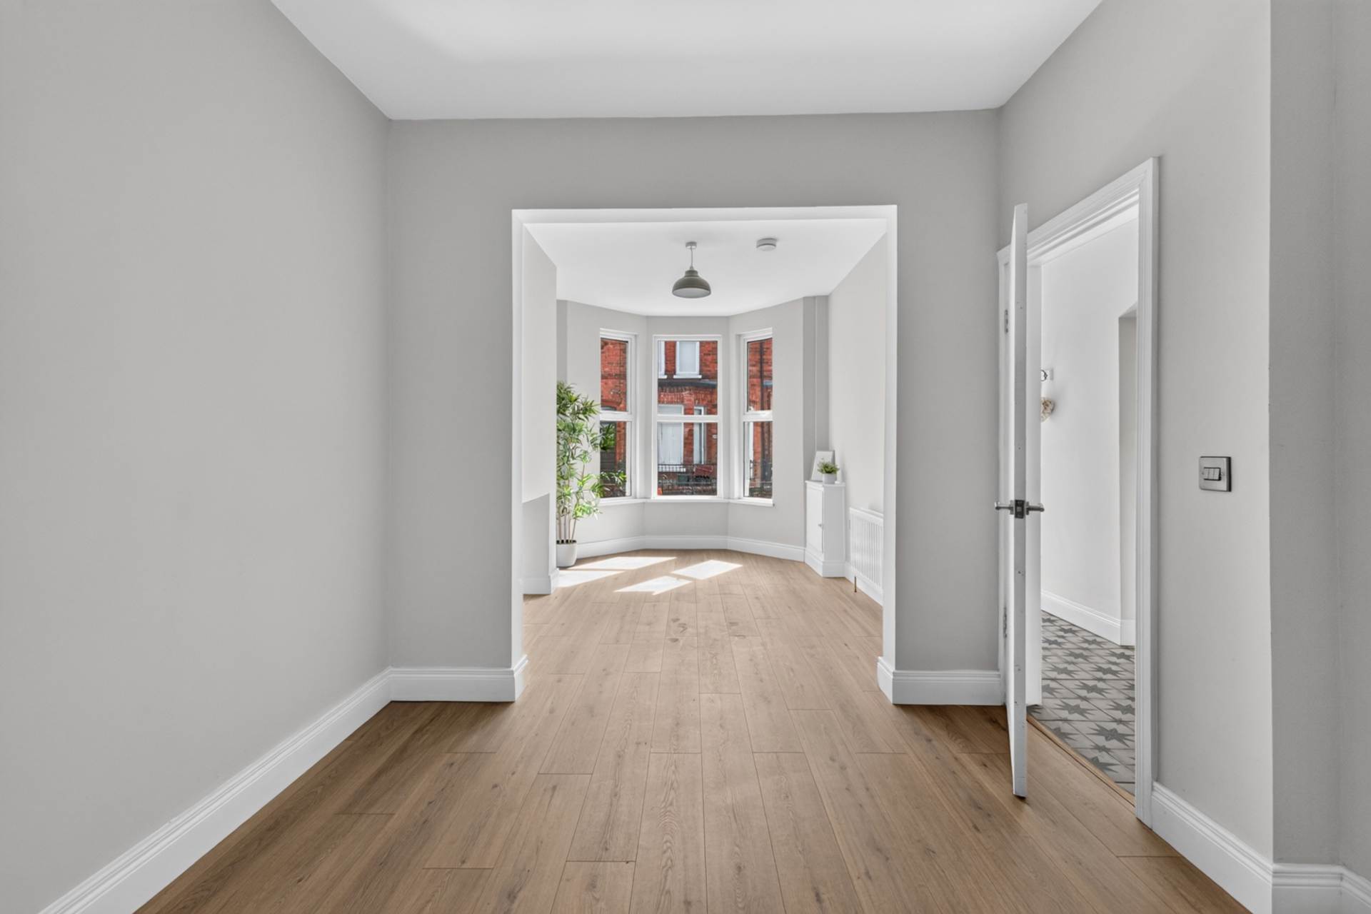
- Through lounge with bay window open to..
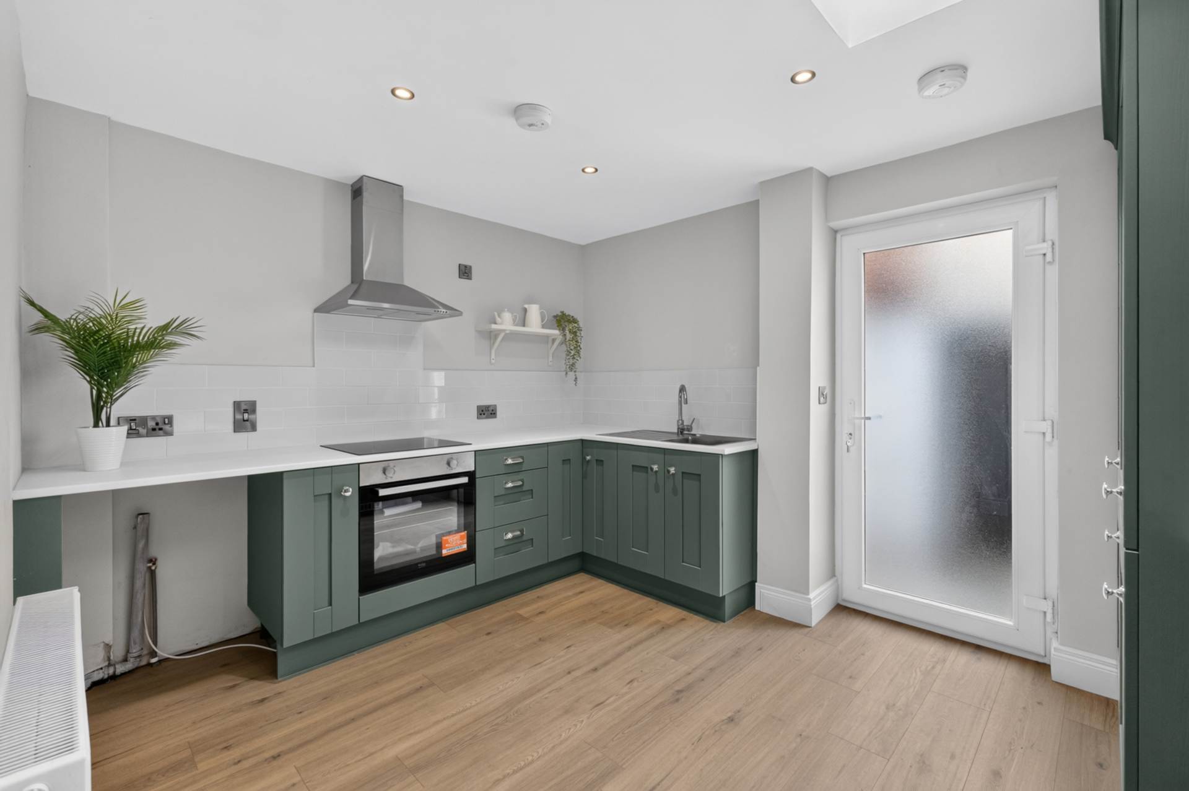
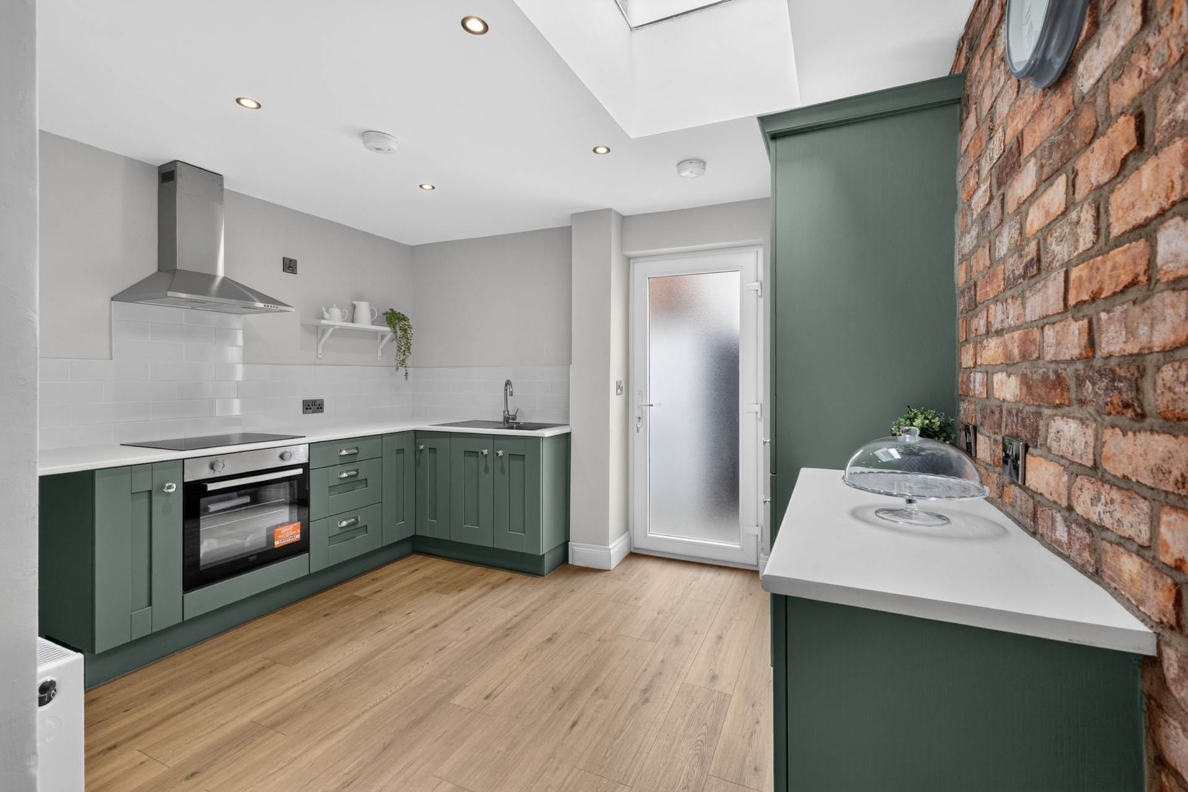
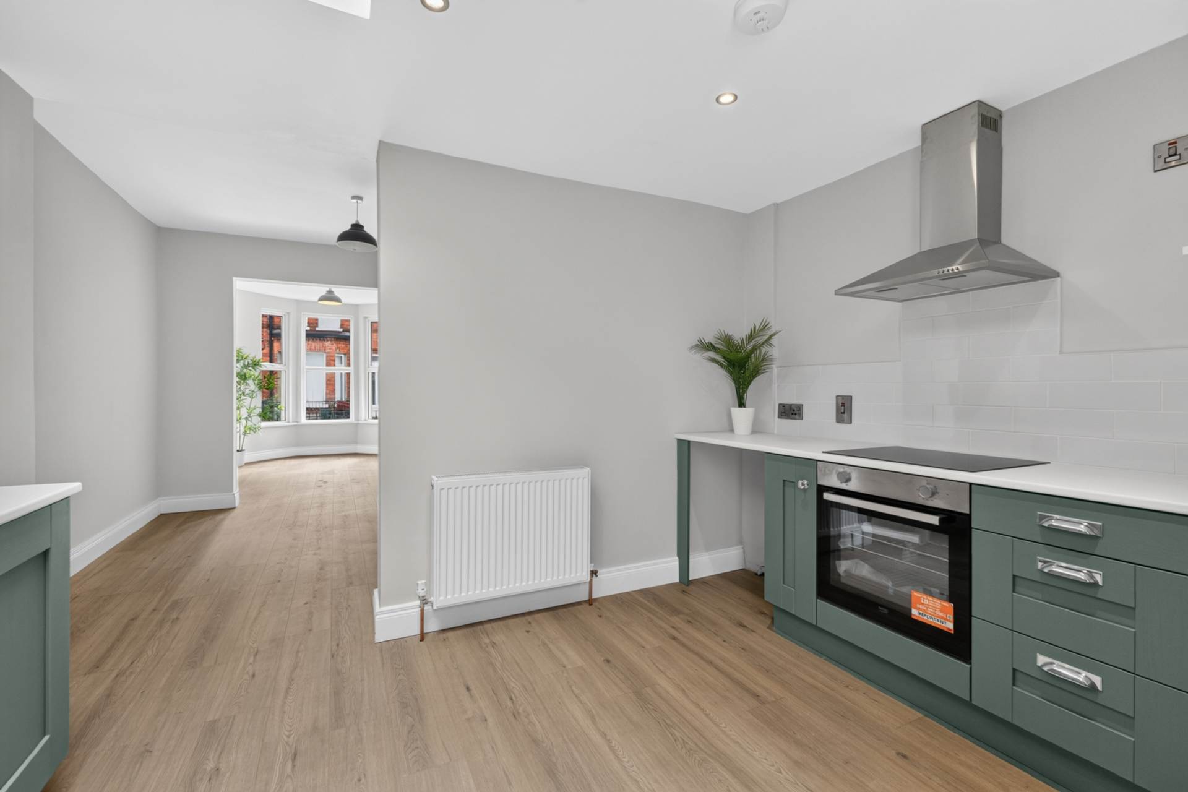
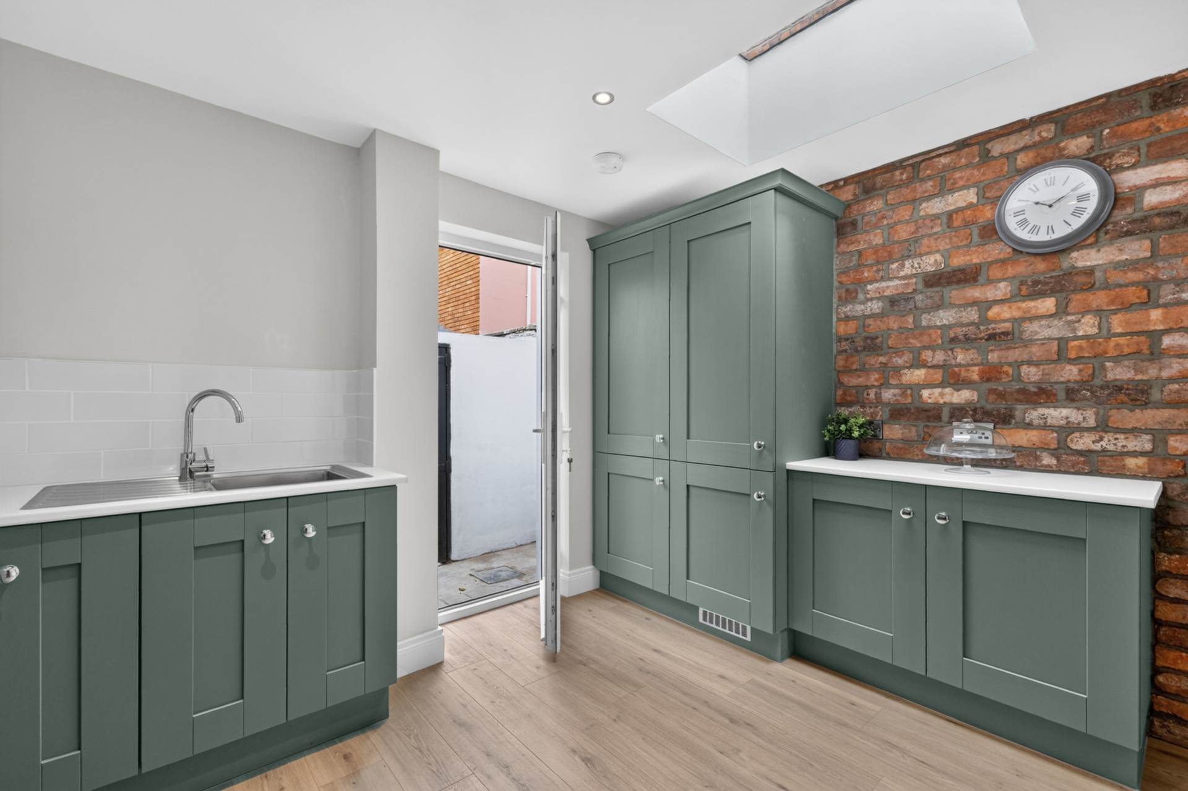
- Extended kitchen in modern green finish with feature exposed brick wall
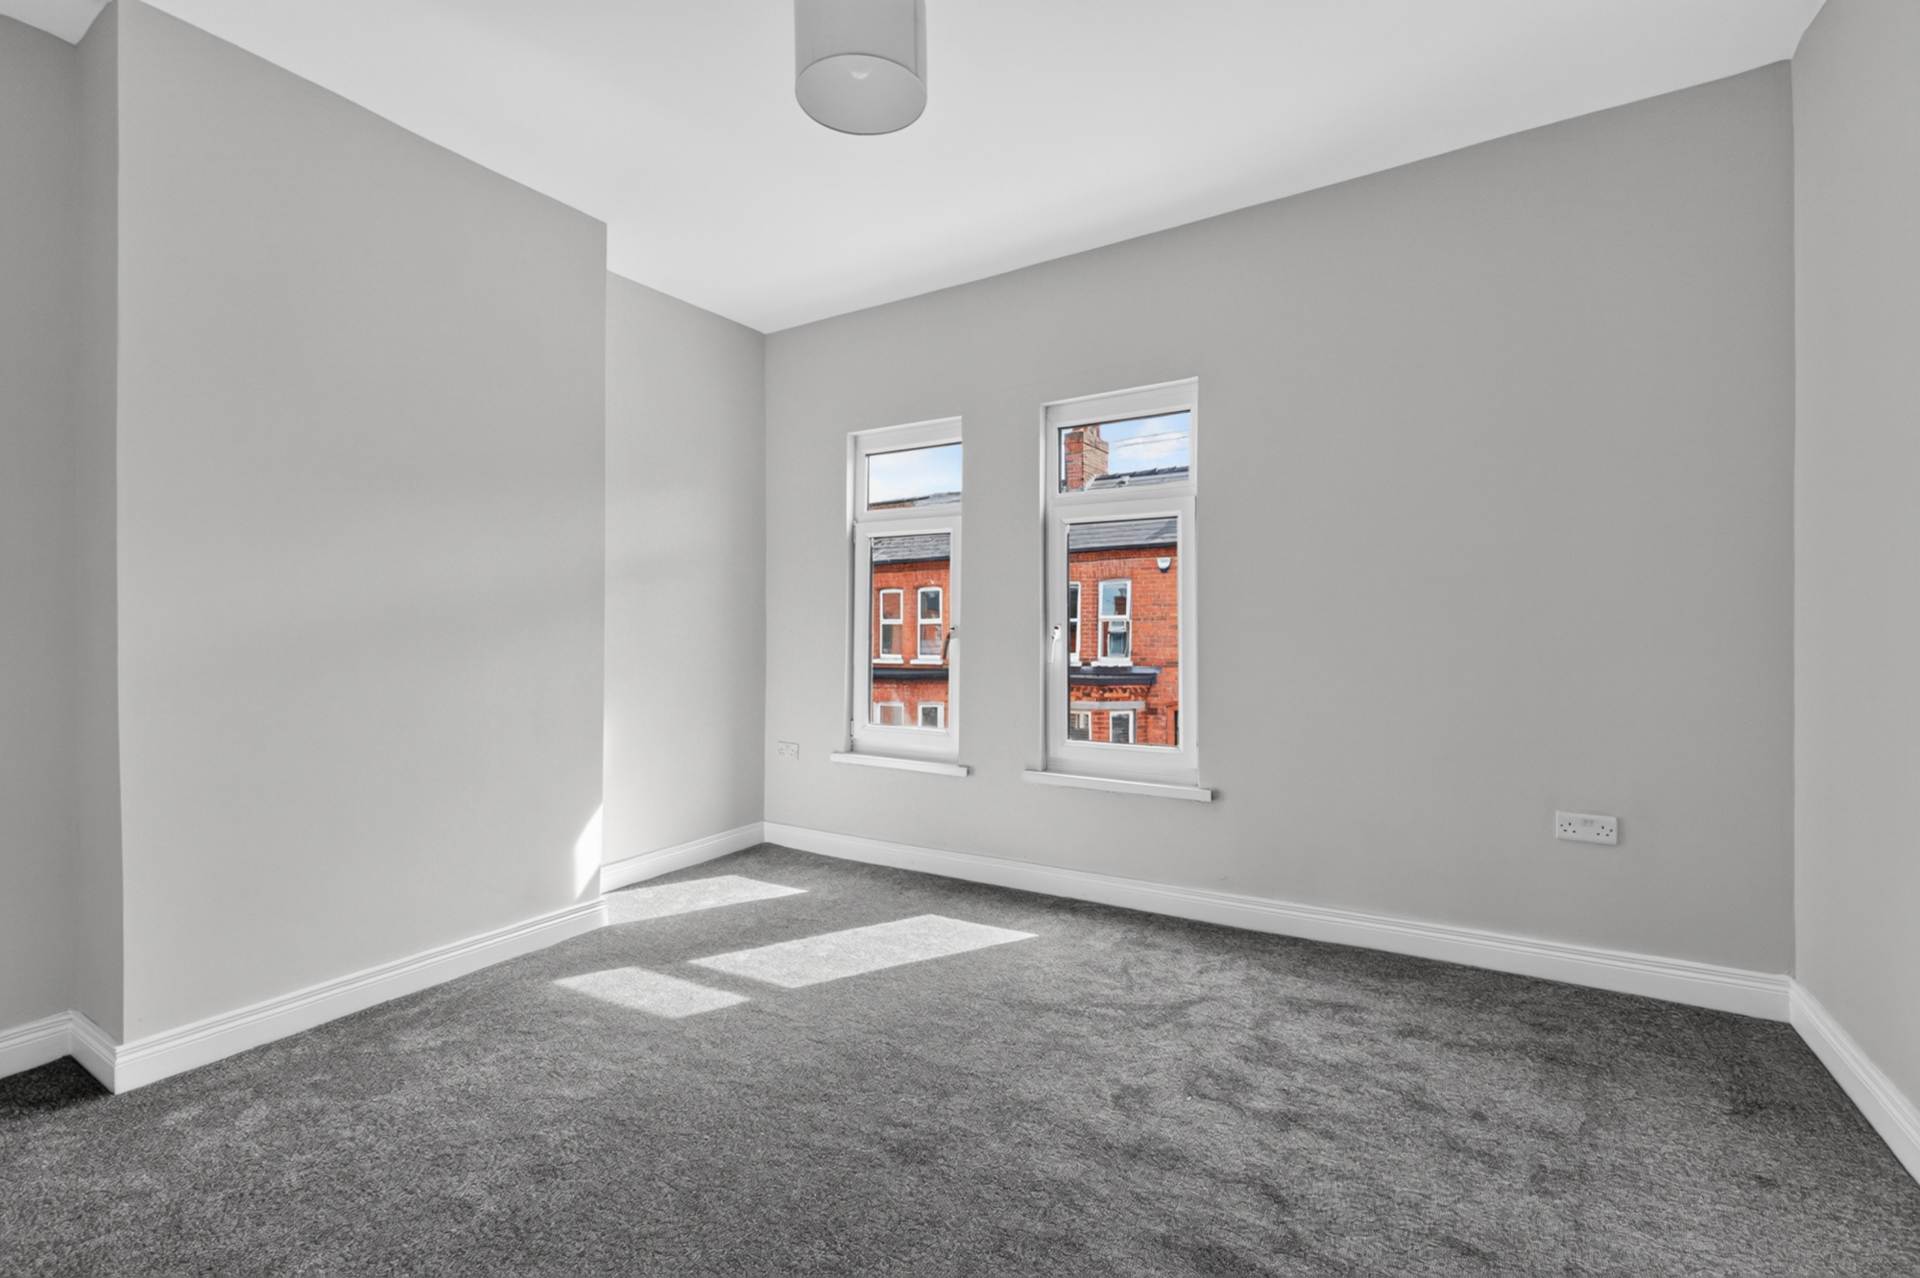
- Two well proportioned bedrooms
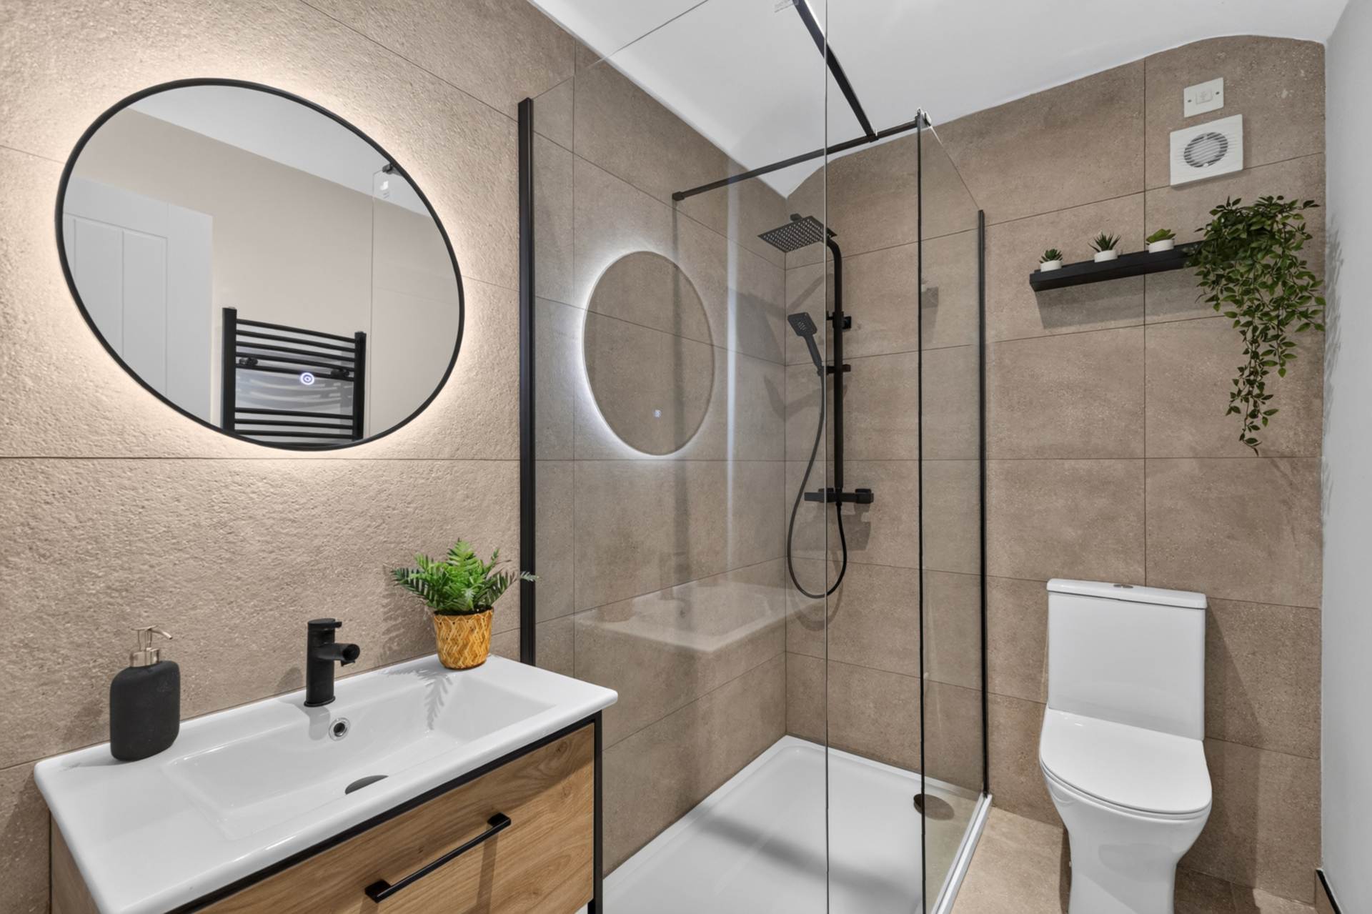
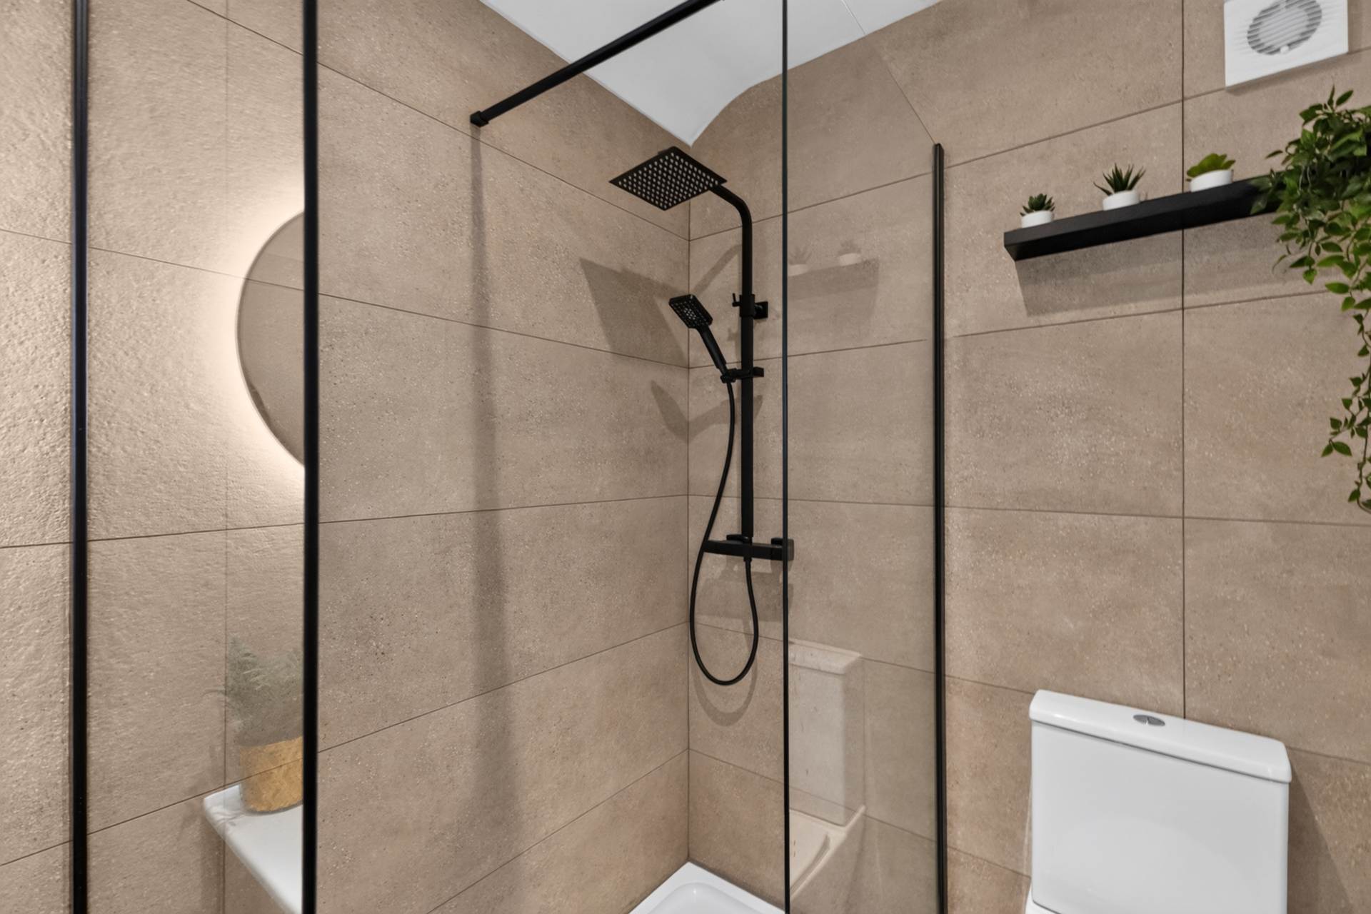
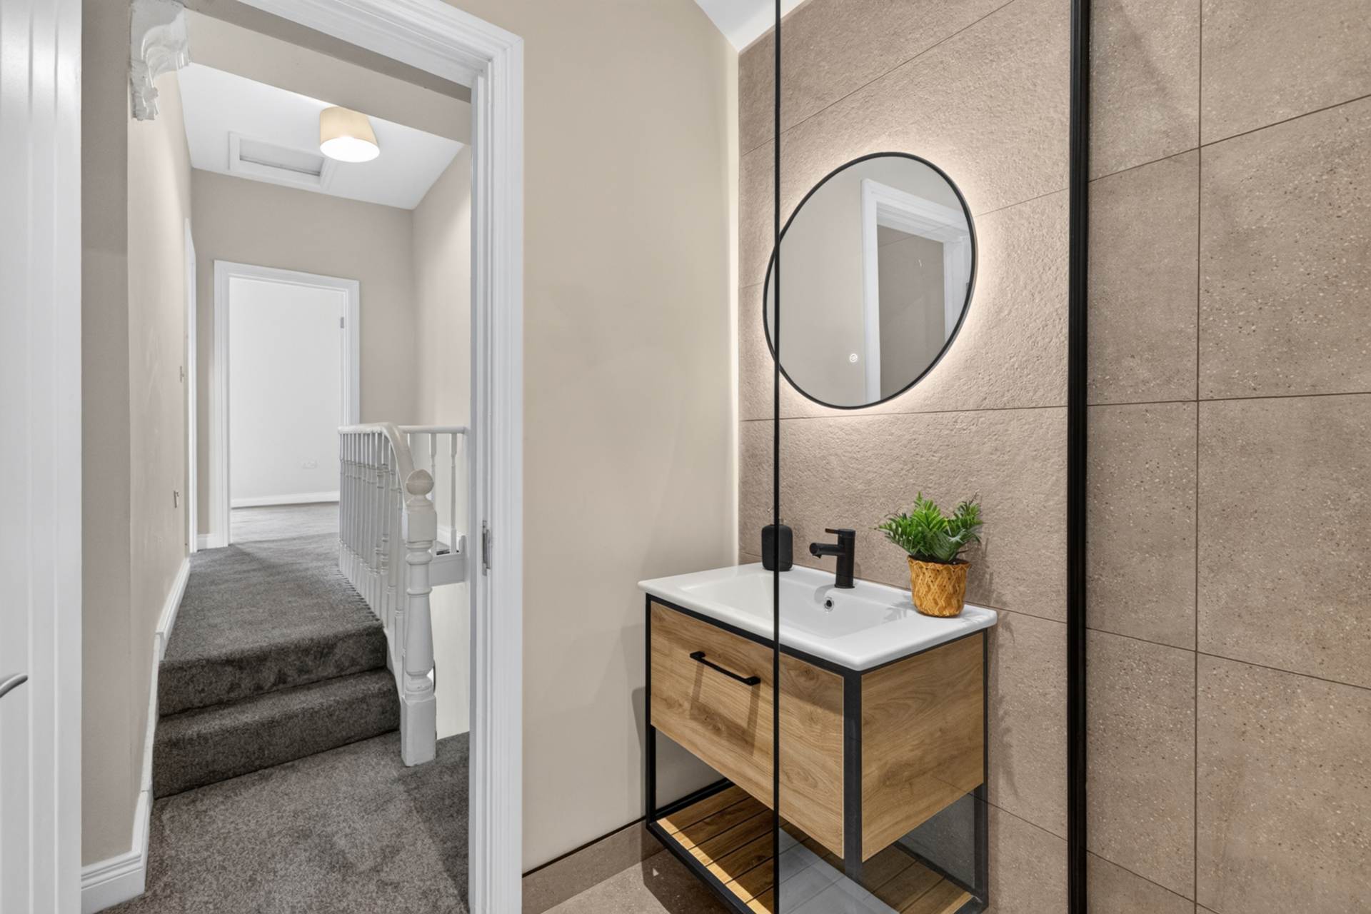
- Newly fitted modern shower room
- U.P.V.C. framed double glazing
- Mains gas central heating
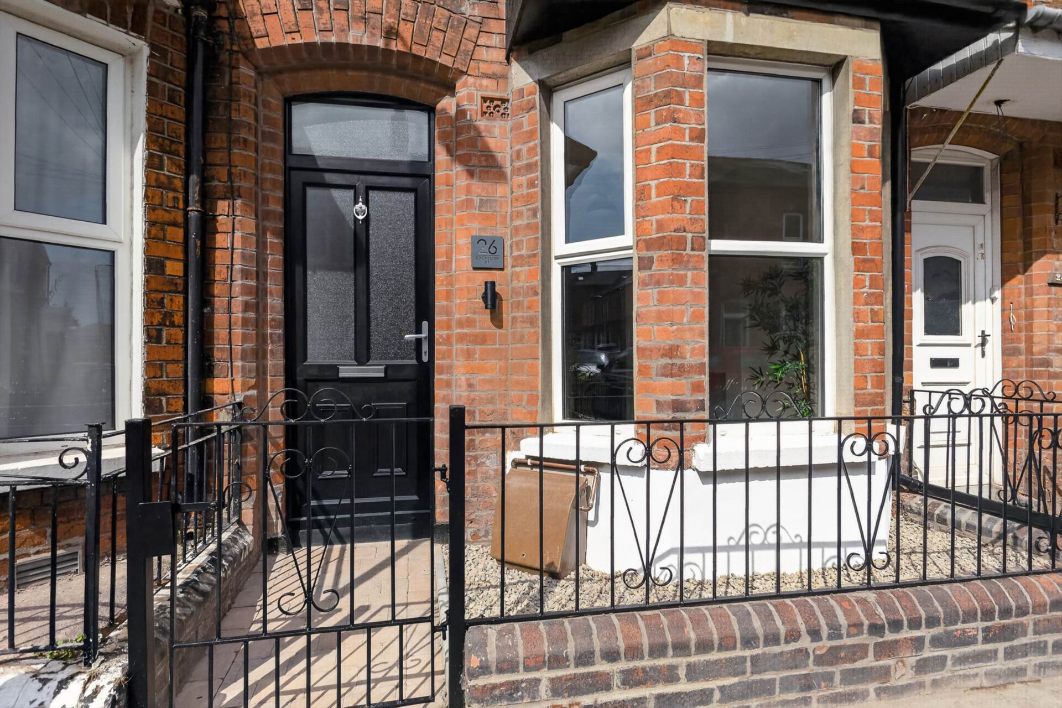
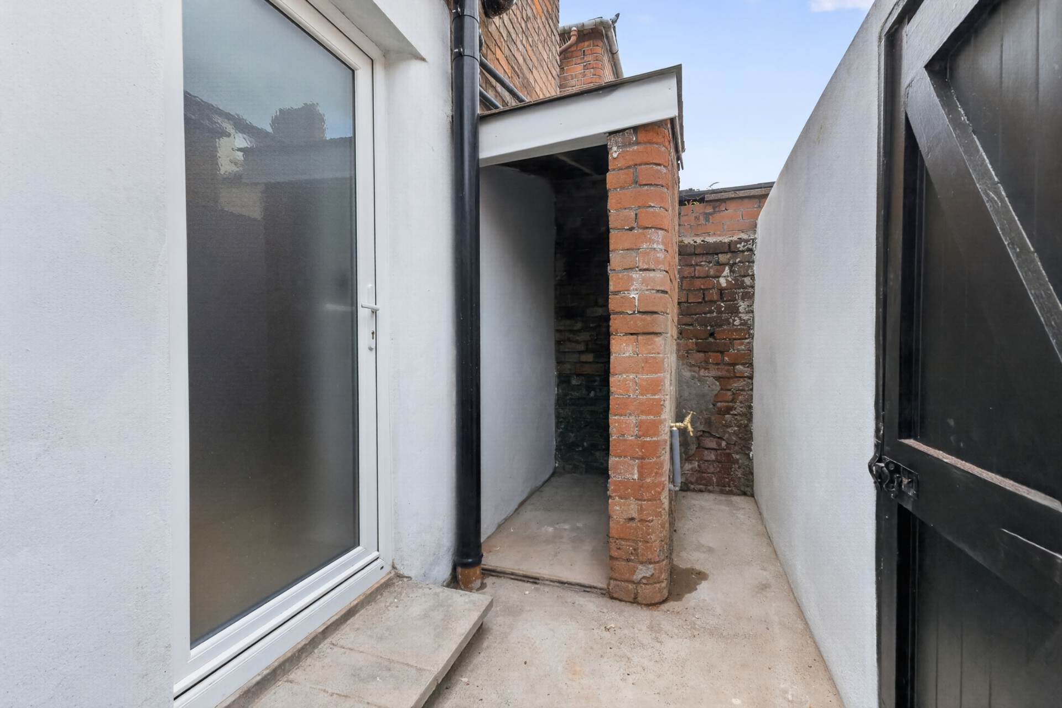
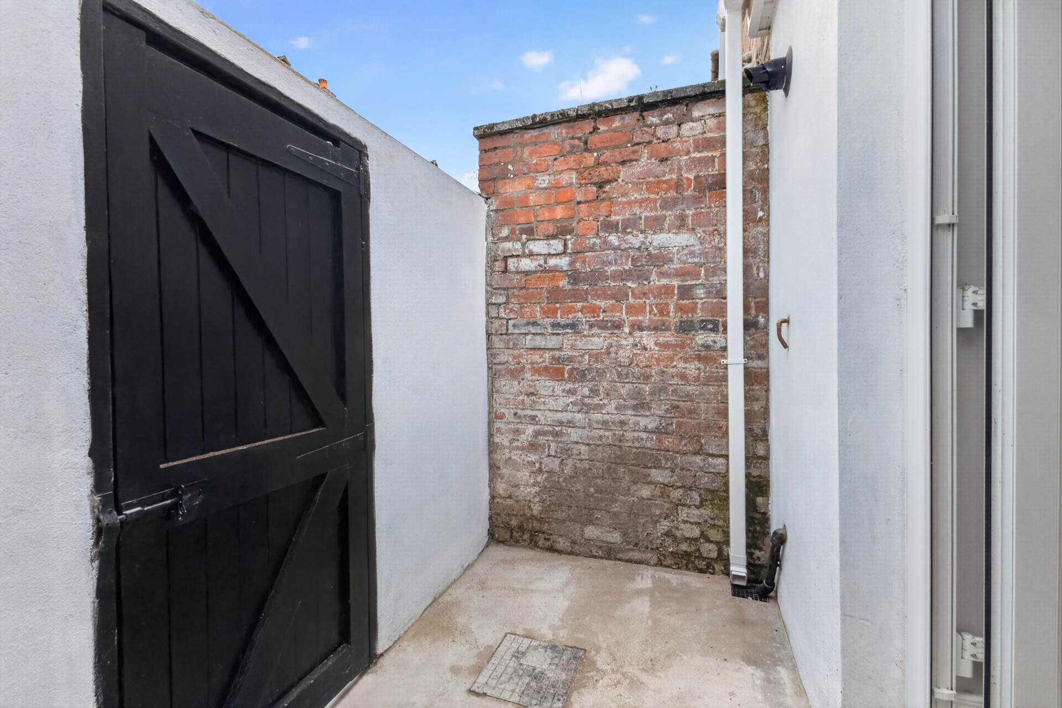
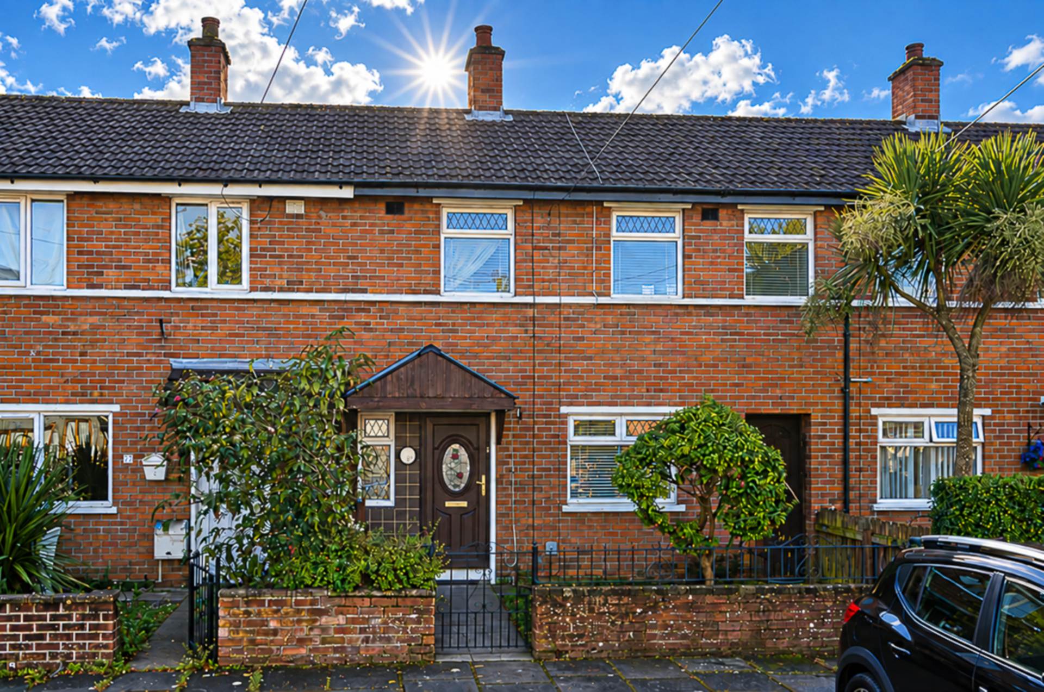
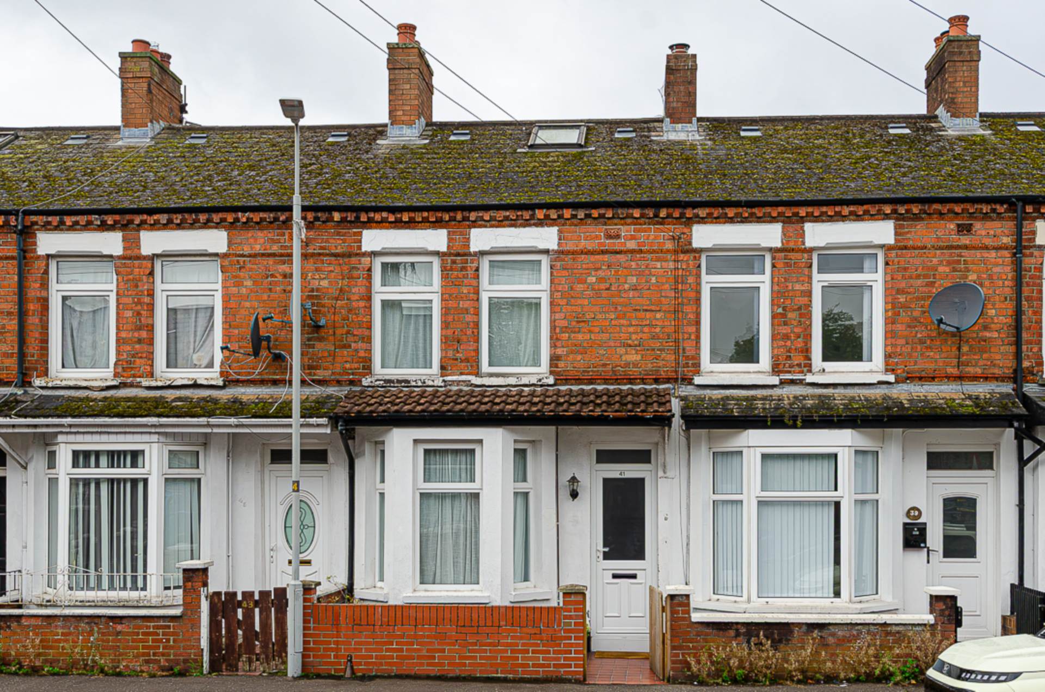
- Forecourt and enclosed rear yard
- No chain
Description
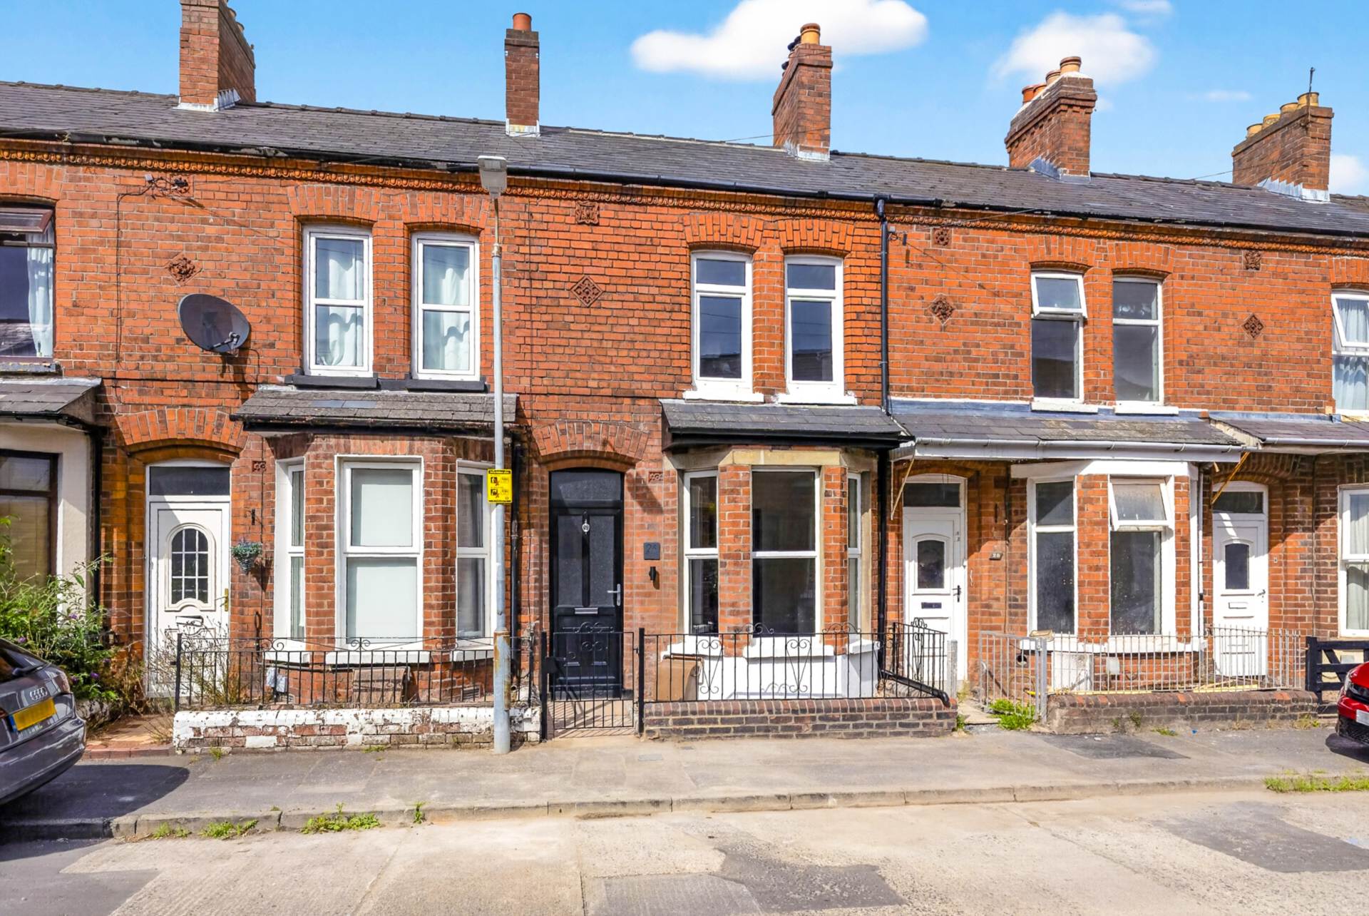
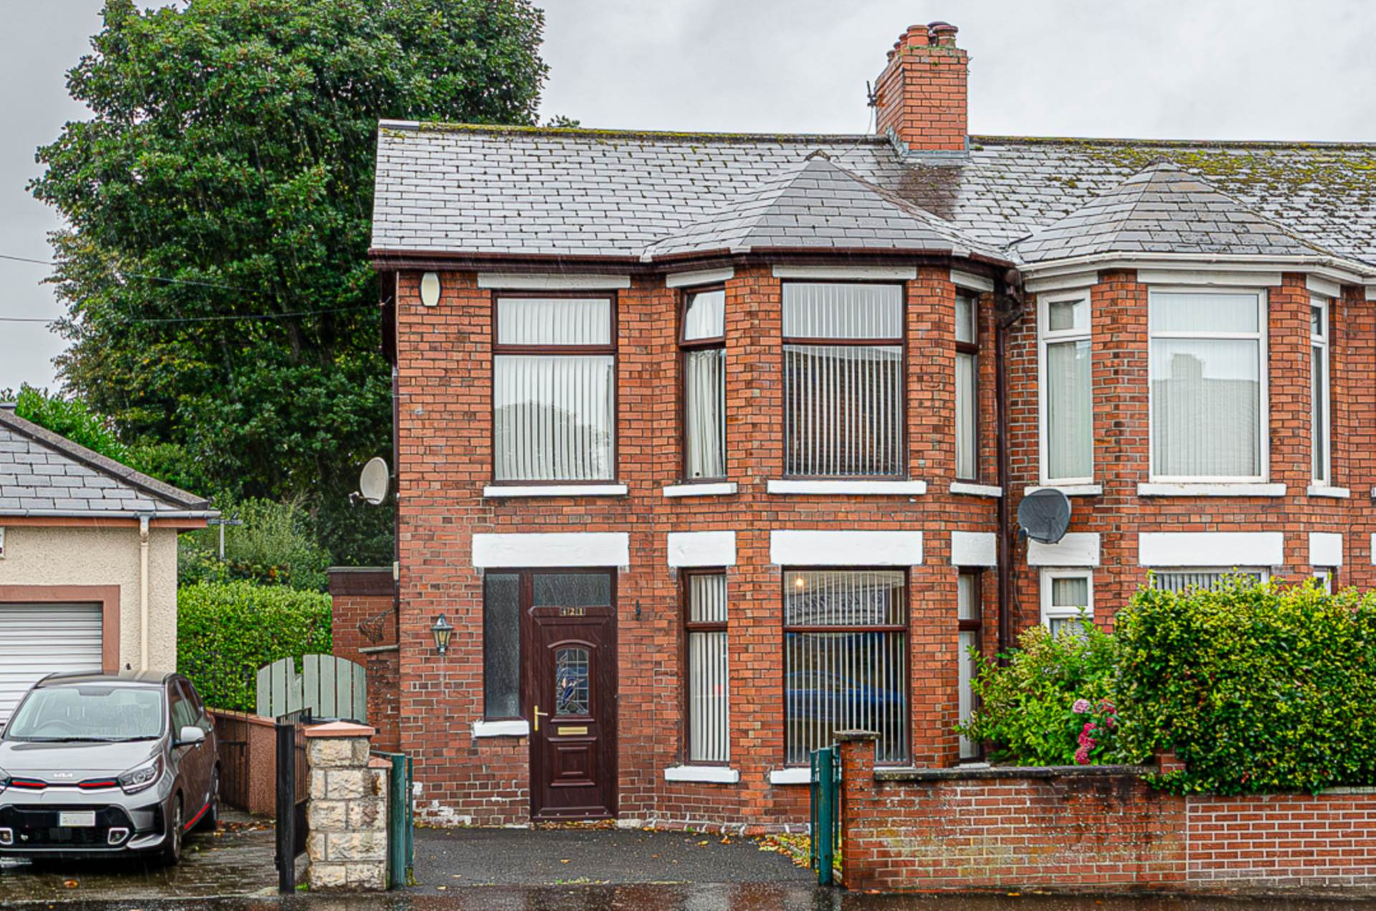
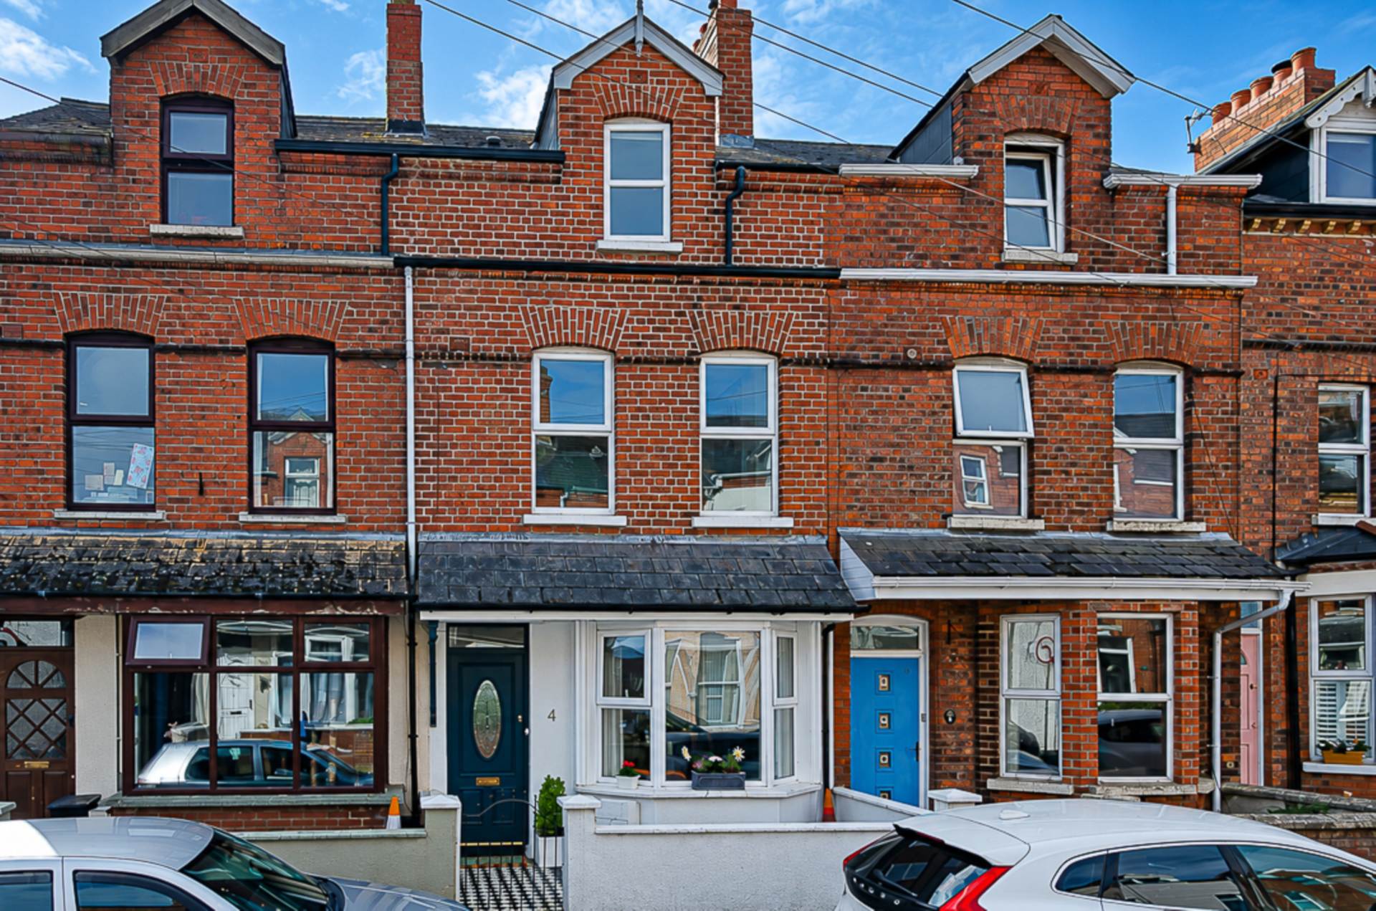
Extended and renovated terrace house close to Ormeau Park
An excellent opportunity to acquire this extended and renovated terrace house, ideally positioned close to the ever-popular Ormeau Park and only a short distance from Belfast City Centre. Thoughtfully upgraded throughout, the property offers stylish and well-proportioned accommodation, combining contemporary finishes with attractive traditional features and is offered for sale with no onward chain.
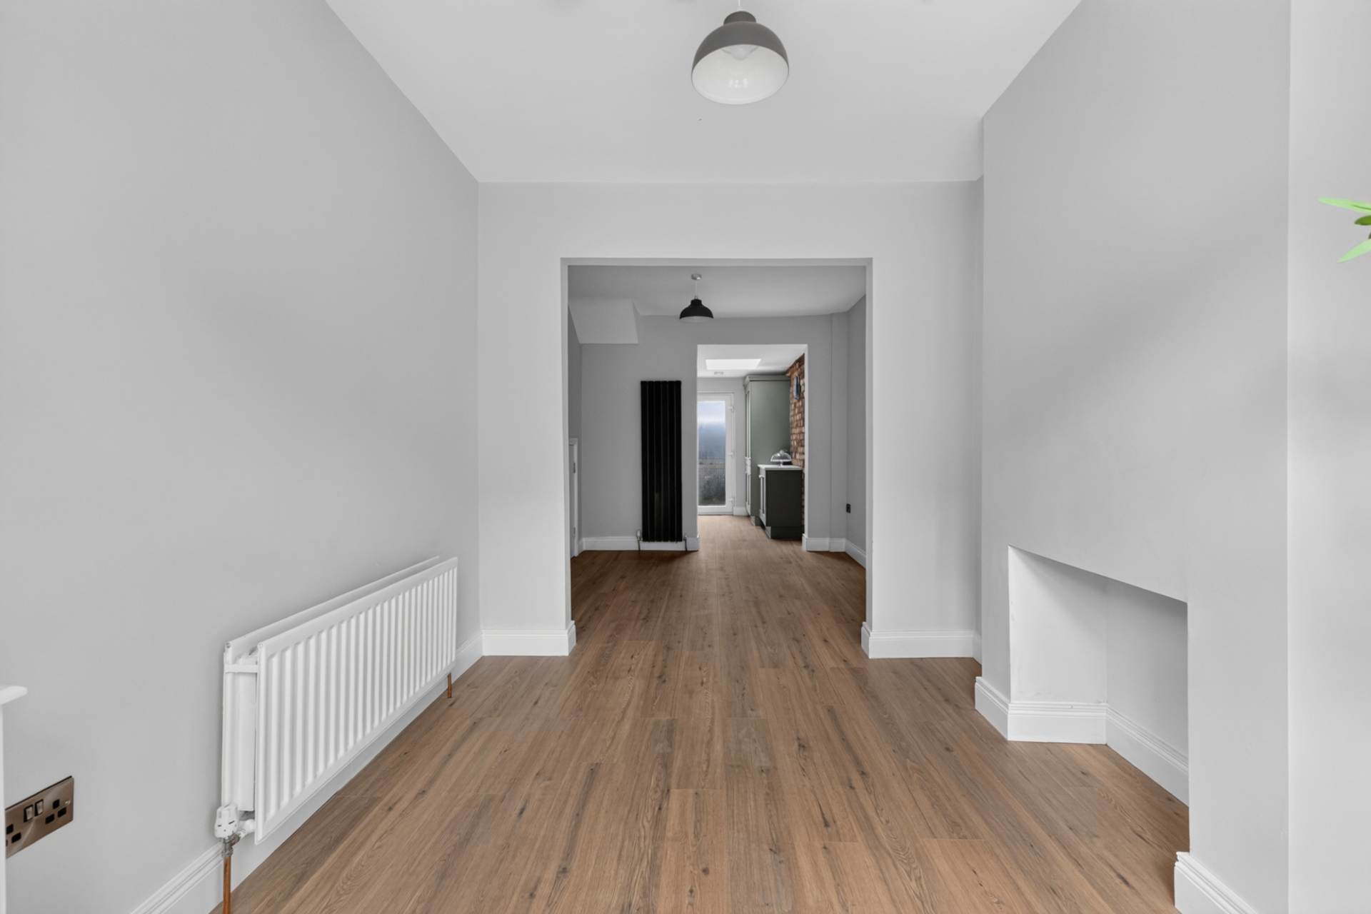
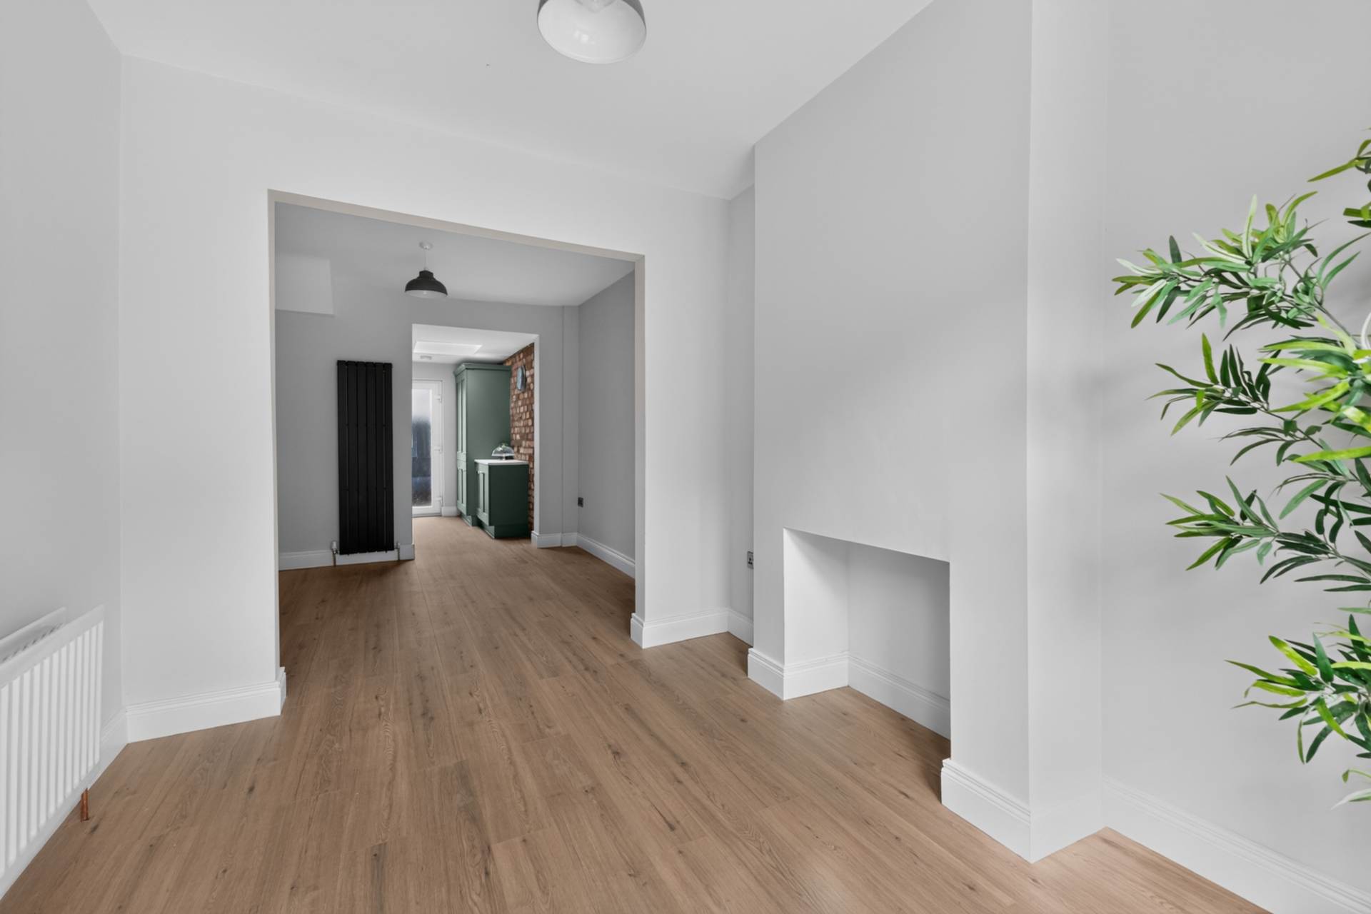
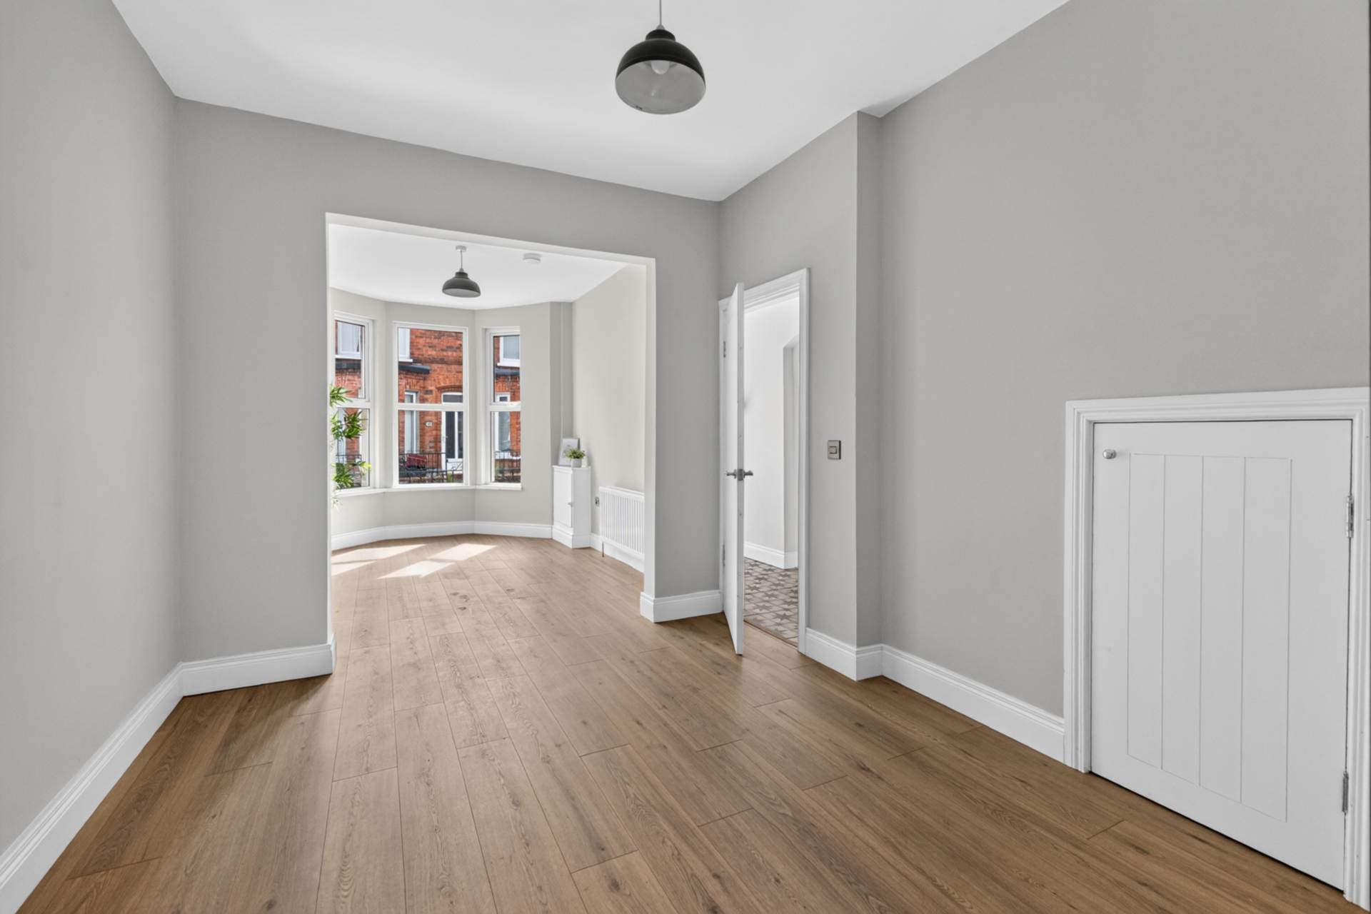
The property is approached via an entrance hall with decorative ceramic tiled floor, leading into a bright and spacious through lounge featuring a bay window and open-plan access to the kitchen.
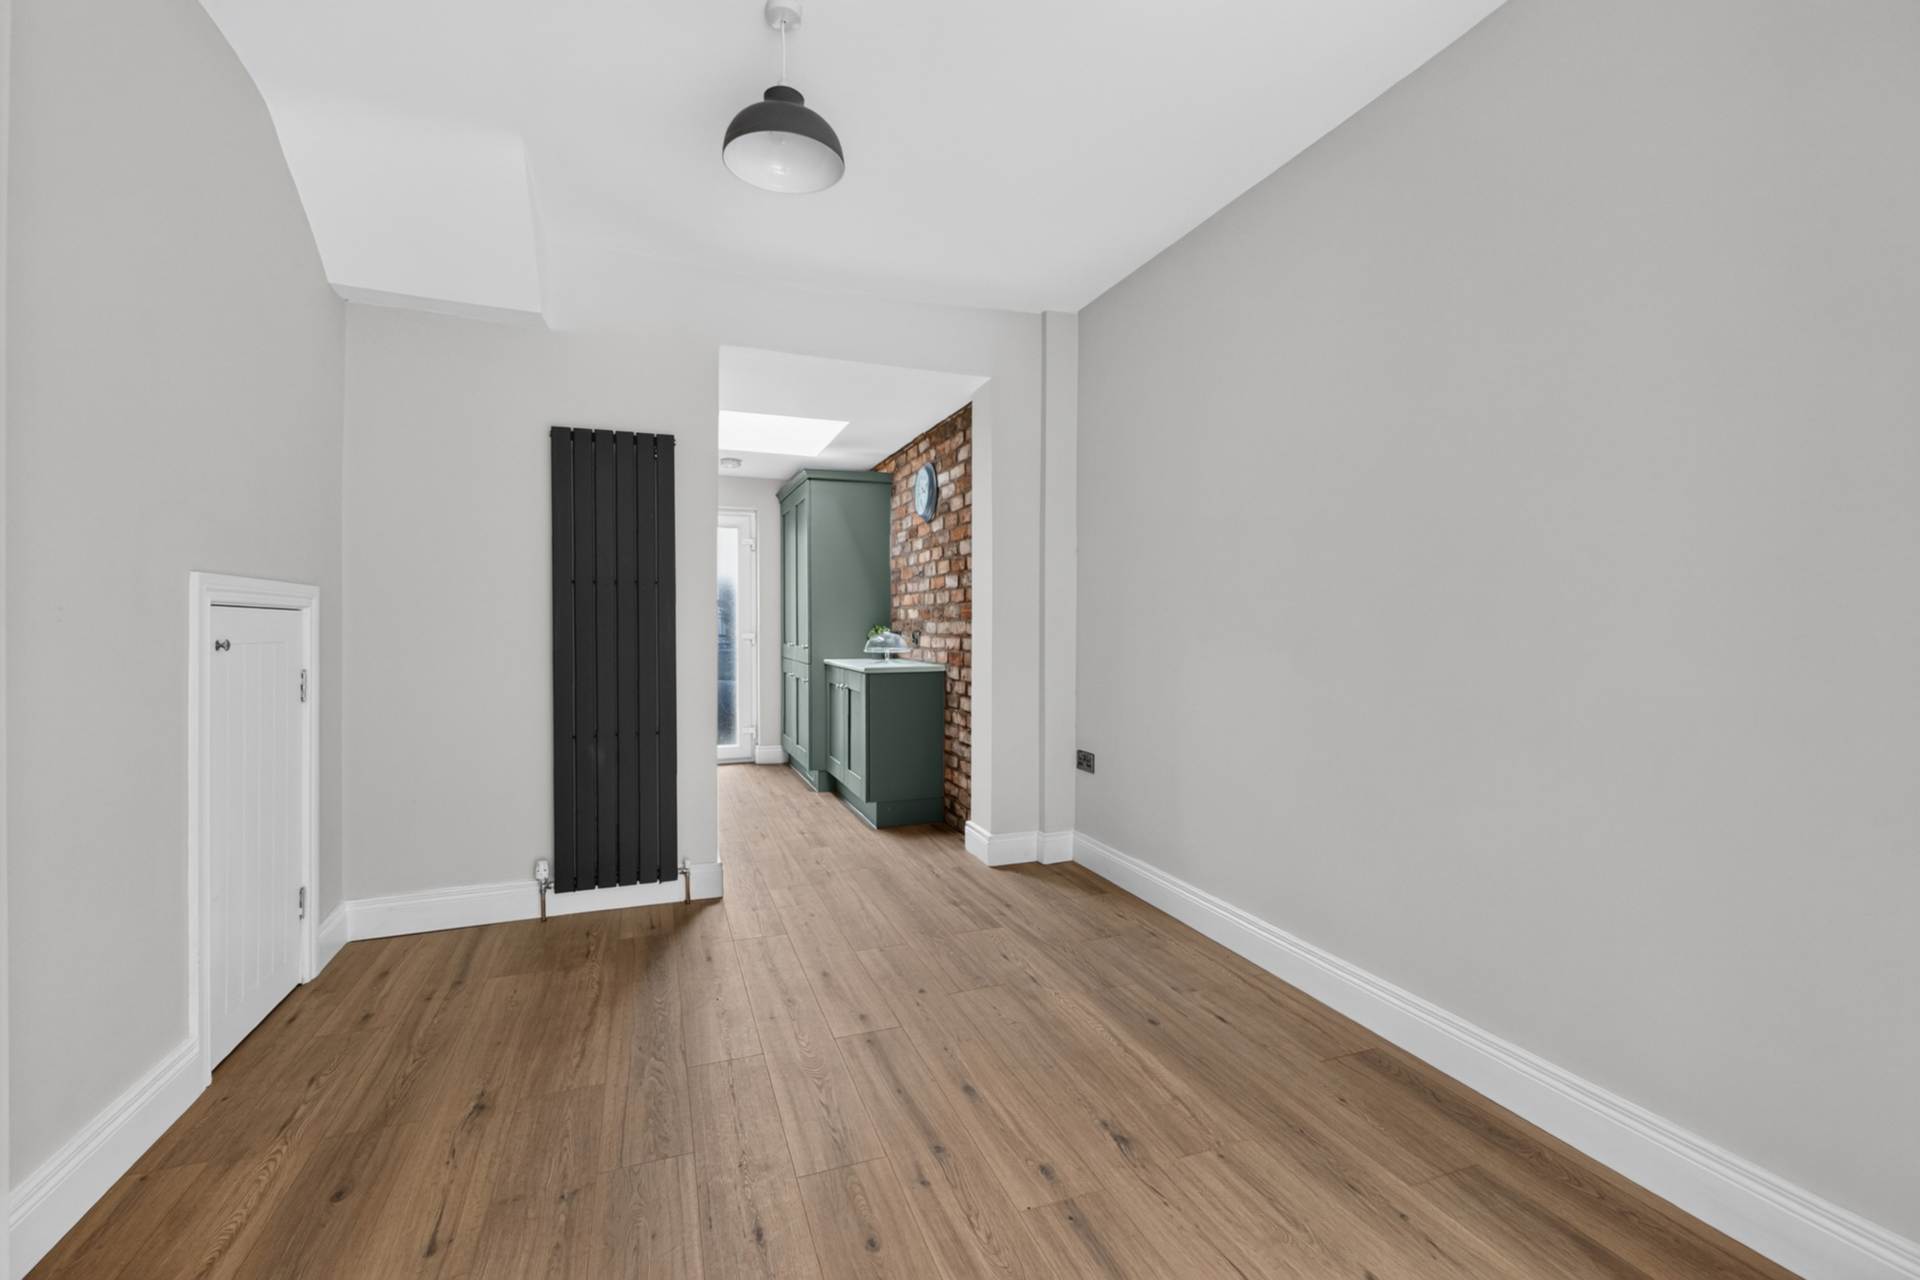
The extended, newly fitted kitchen is a particular feature of the property, finished in a stylish modern green colour scheme and complemented by a striking exposed brick feature wall. The additional space provides excellent room for everyday living and entertaining, while the contemporary finish creates a distinctive focal point.
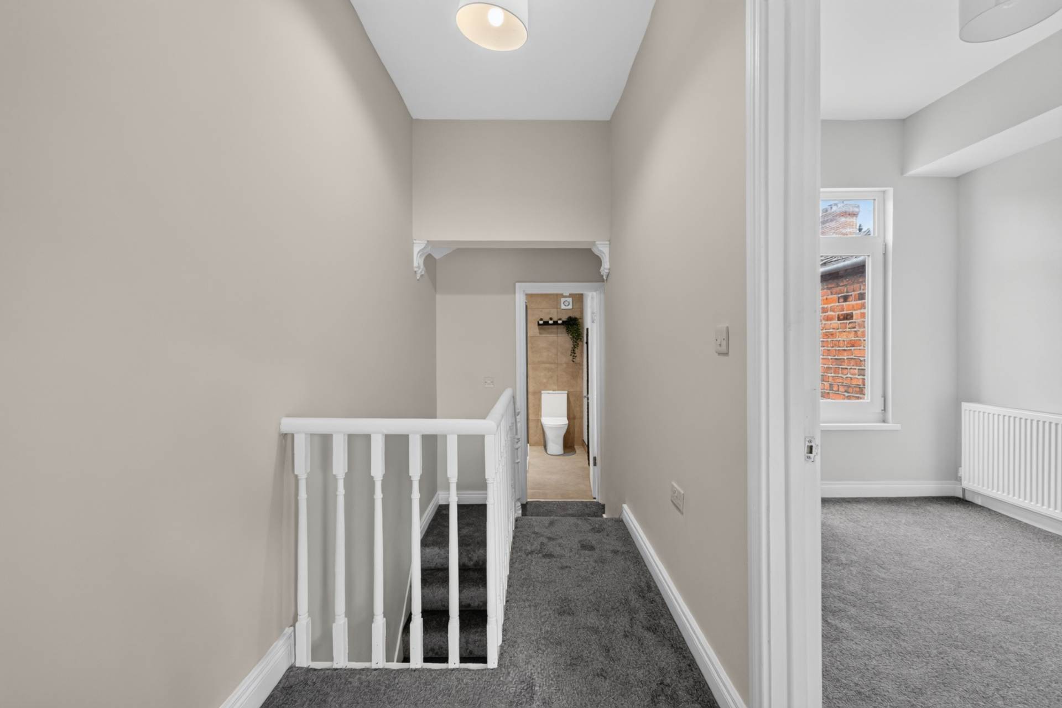
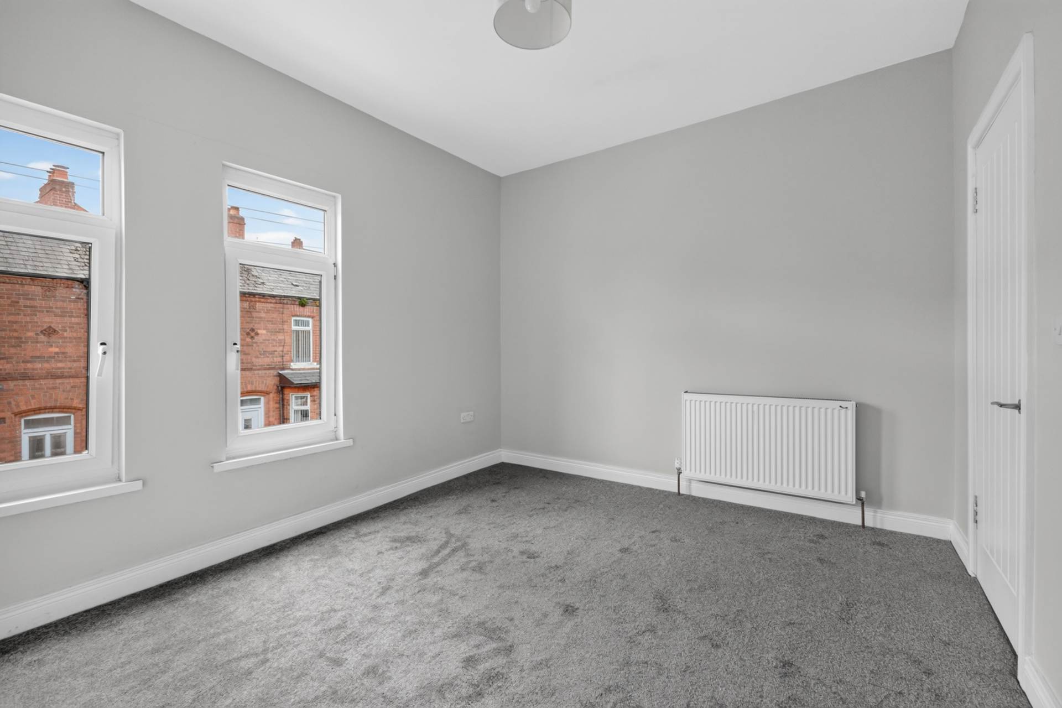
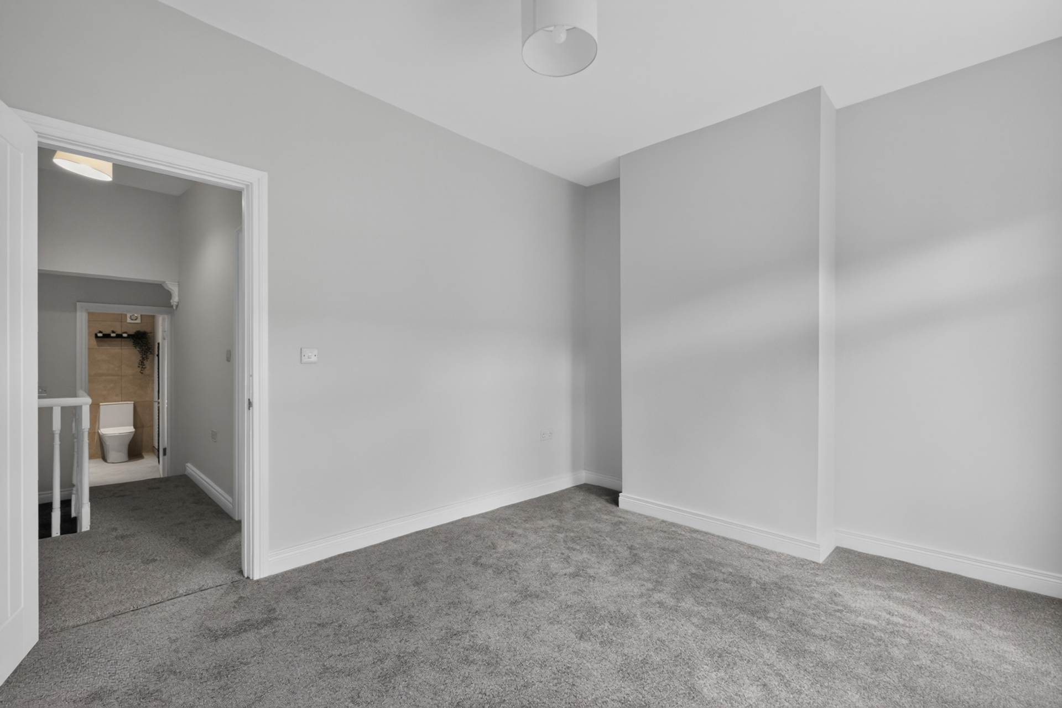
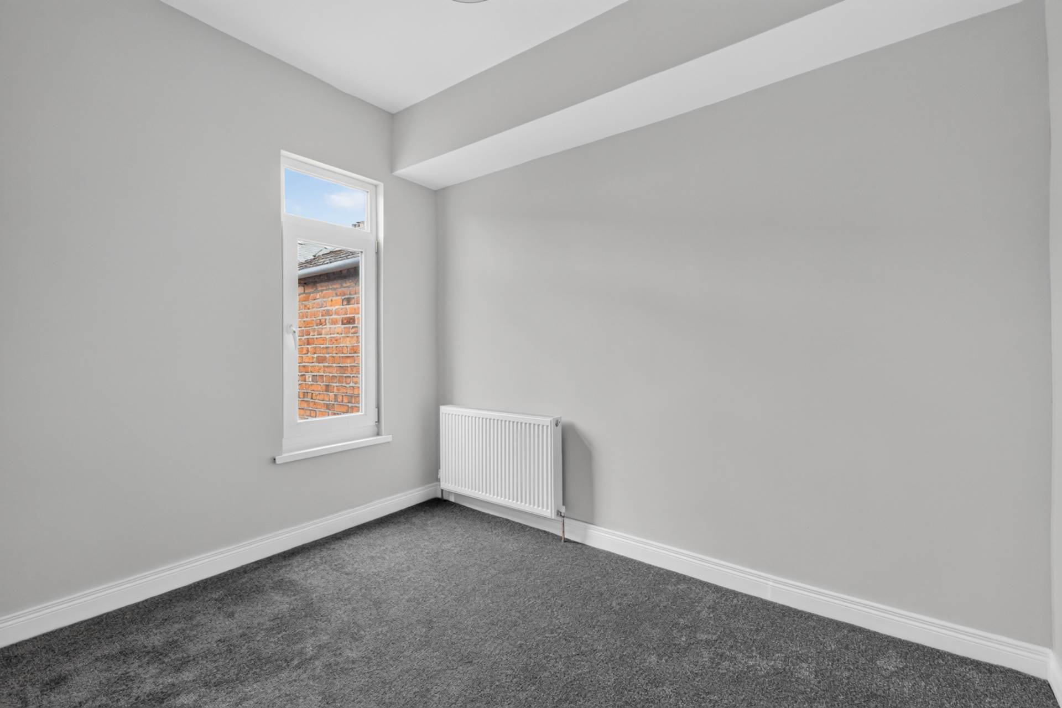
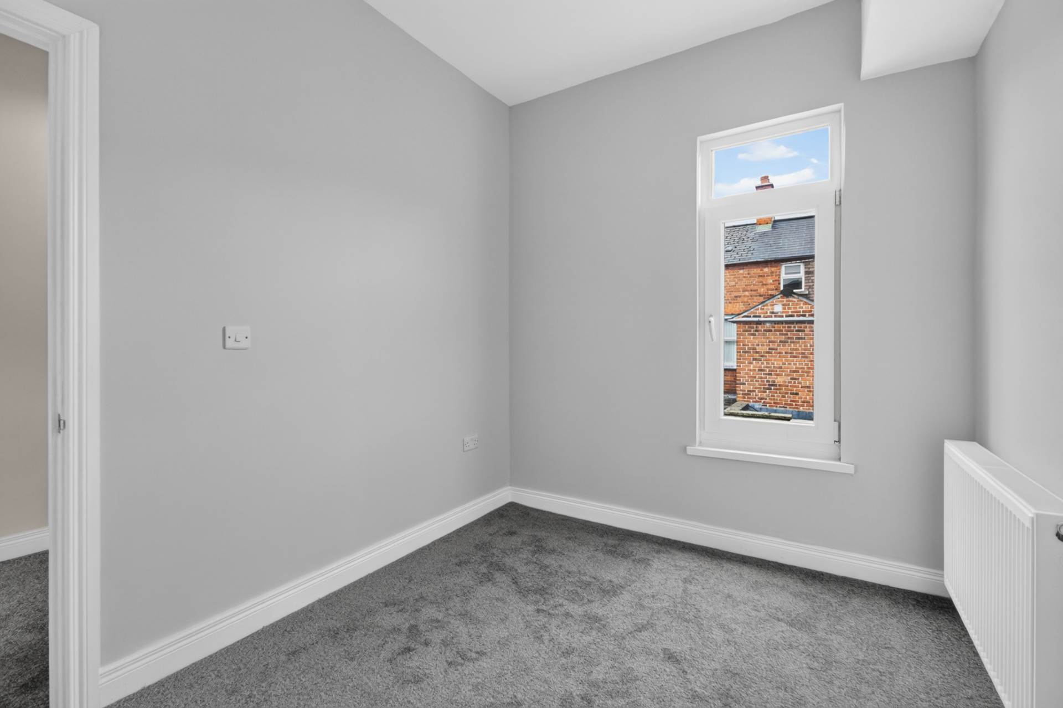
The property further benefits from two well-proportioned bedrooms and a newly fitted modern shower room, finished to a high standard with contemporary black fittings providing a stylish contrast.
Further benefits include U.P.V.C. framed double glazing and mains gas central heating, adding to the property`s comfort and energy efficiency.
Externally, the property benefits from a front forecourt and enclosed rear yard, providing useful outdoor space for seating and entertaining.
The location is a particular attraction, being close to Ormeau Park and only a short distance from Belfast City Centre, while also offering easy access to the wide range of cafés, restaurants, shops, recreational facilities and amenities associated with the surrounding Ormeau area.
Early viewing is highly recommended to fully appreciate the quality, presentation and superb location of this attractive home.
Entrance hallDecorative ceramic tiled floor and decorative corbels
Through lounge - 23'10" (7.26m) x 9'9" (2.97m)Bay window, hole in the wall fireplace, anthracite vertical radiator, timber laminate floor, storage under stairs and open to..
Kitchen - 11'8" (3.56m) x 9'9" (2.97m)Newly fitted kitchen in modern green finish with range of high and low level fitted units, stainless steel oven, ceramic hob, stainless steel extractor canopy, stainless steel sink with chrome mixer tap, integrated fridge freezer, part tiled walls, recessed spotlights, feature exposed brick wall, rooflight, timber laminate floor, gas boiler in cupboard, and plumbing for washing machine
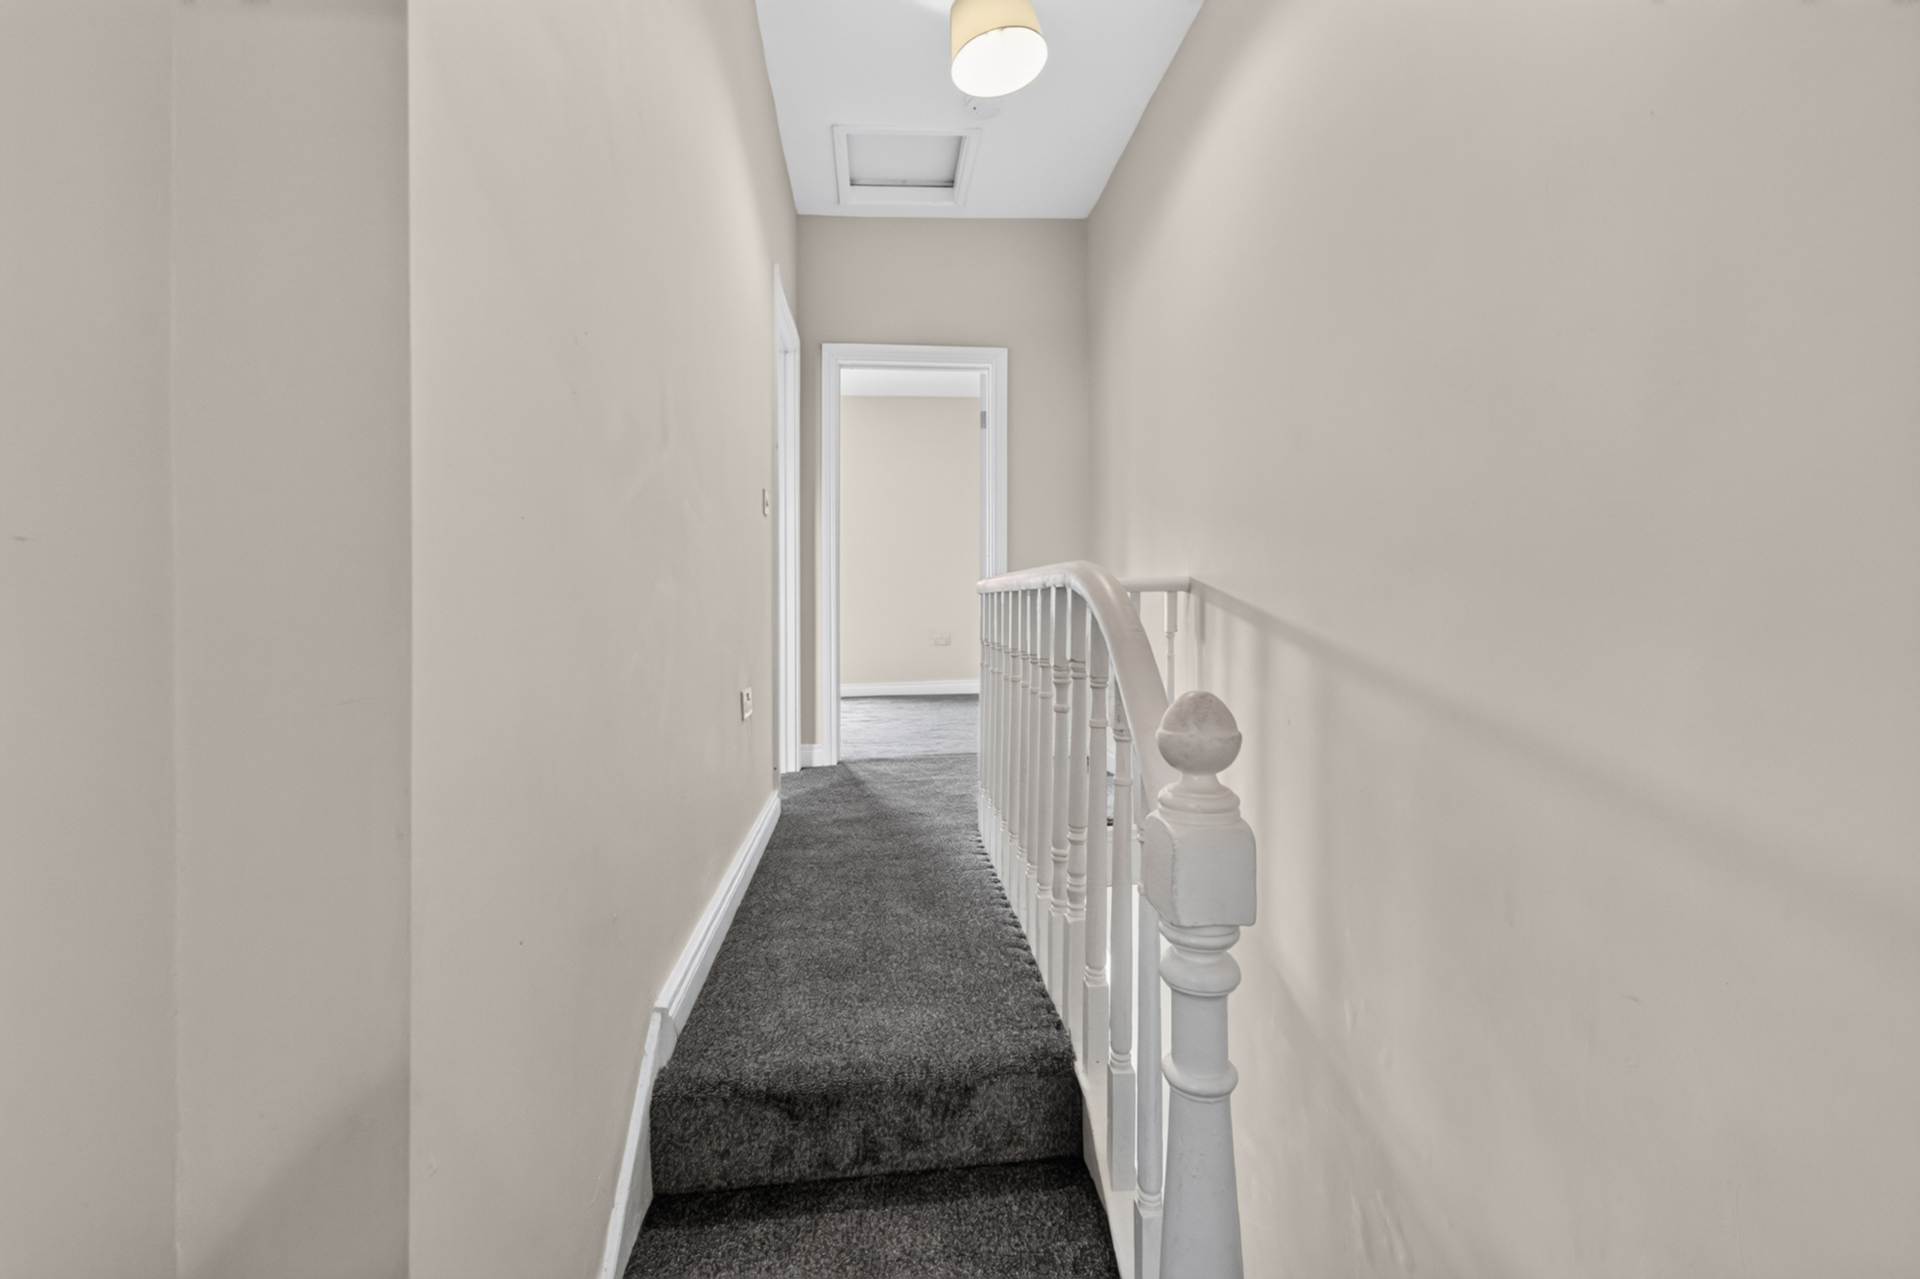
First floorBedroom 1 - 13'0" (3.96m) x 10'5" (3.18m)Bedroom 2 - 10'6" (3.2m) x 8'0" (2.44m)Shower room - 7'5" (2.26m) x 5'2" (1.57m)Large walk in shower with black thermostatic shower, dual shower heads, modern timber and metal, wall hung vanity unit, W.C., modern tiled, stone effect ceramic tiled floor, lack towel rail radiator, recessed spotlights, and recessed spotlights
OutsideForecourt in small stones and brick paved path. Rear garden with outside storage, outside light and tap
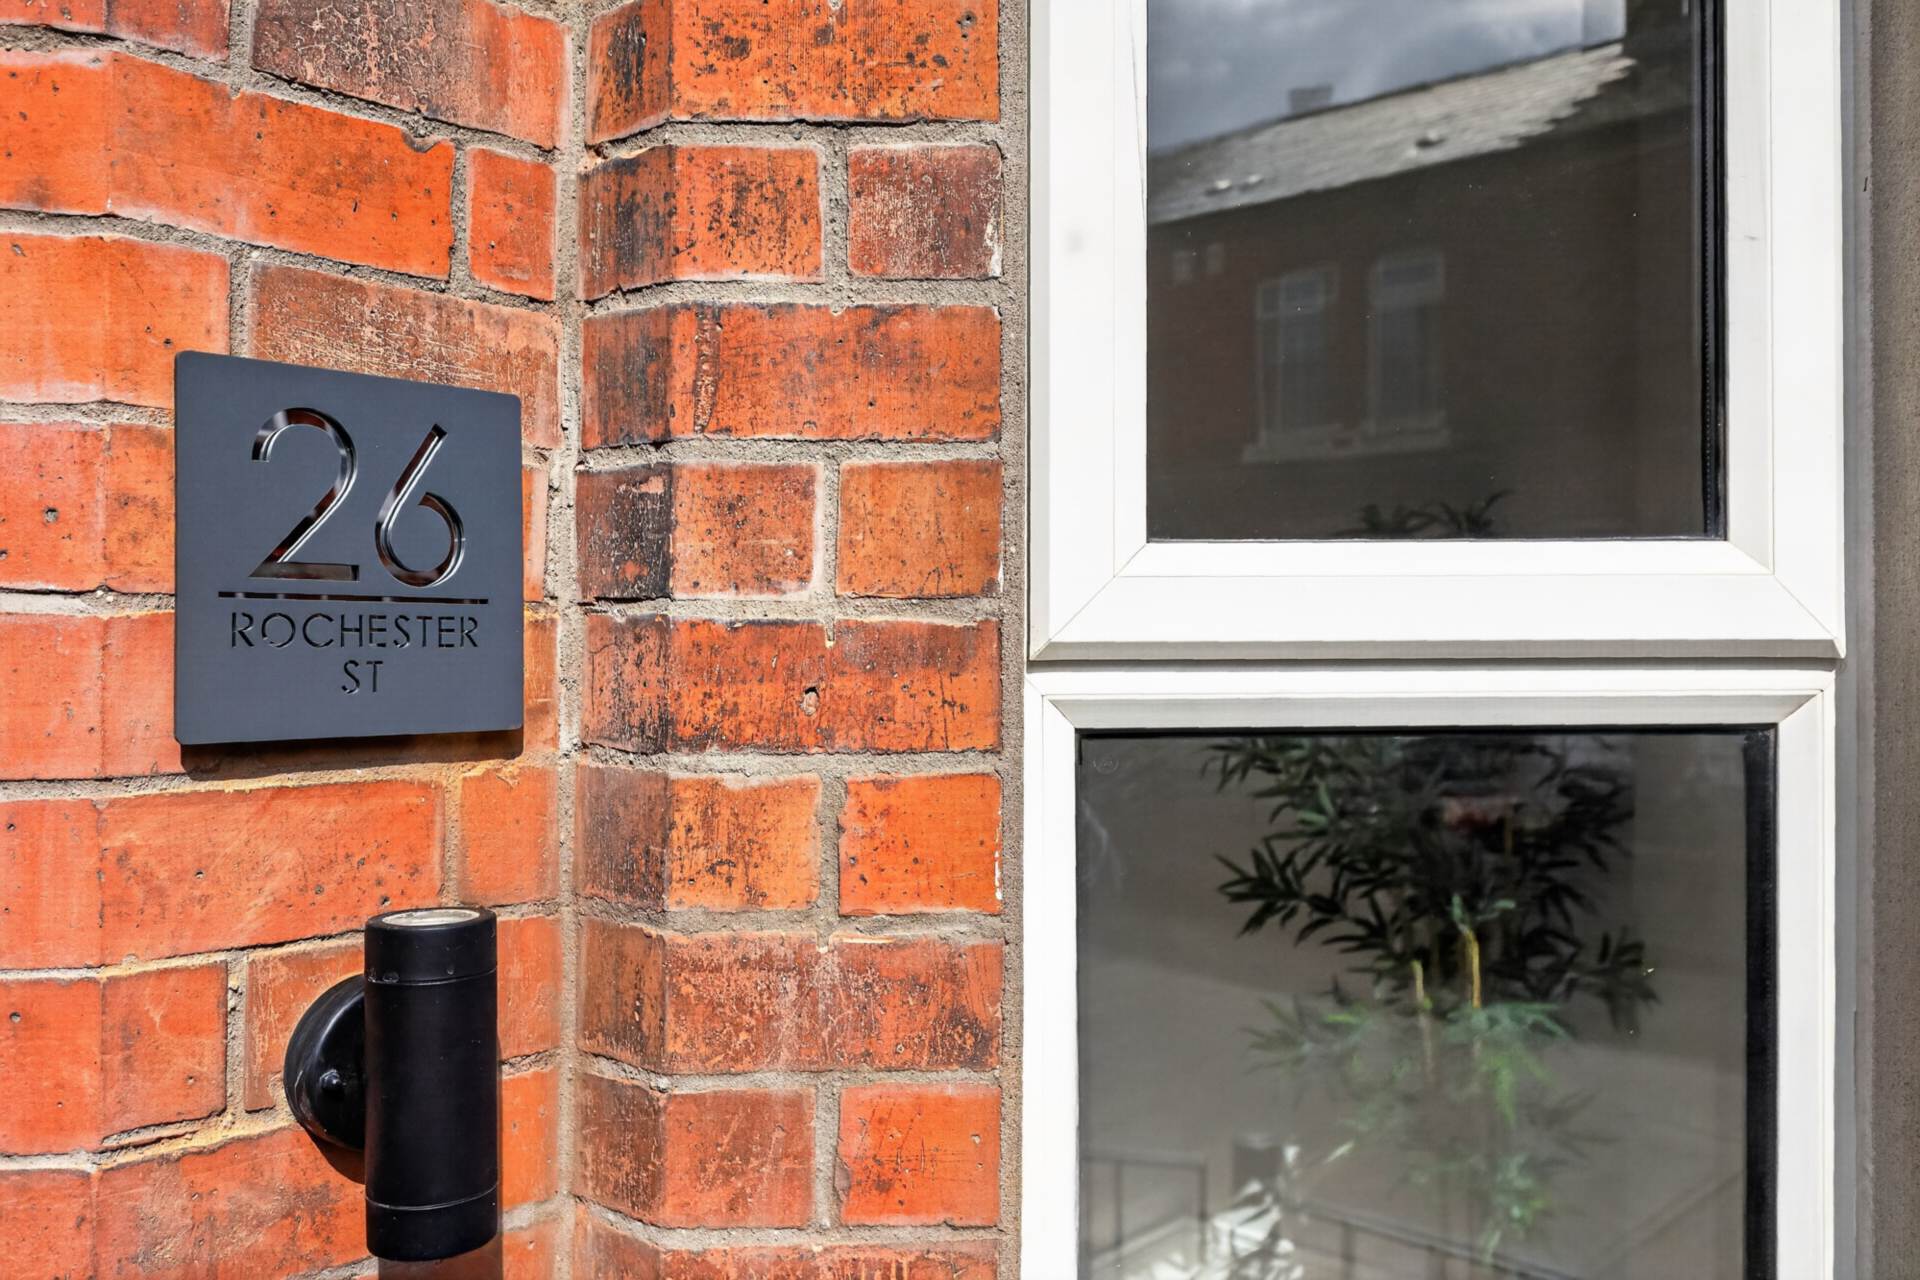
Rochester Street is located directly off the Ravenhill Road
Please note we have not tested any apparatus, fixtures, fittings, or services. Interested parties must undertake their own investigation into the working order of these items. All measurements are approximate and photographs provided for guidance only.