Additional information
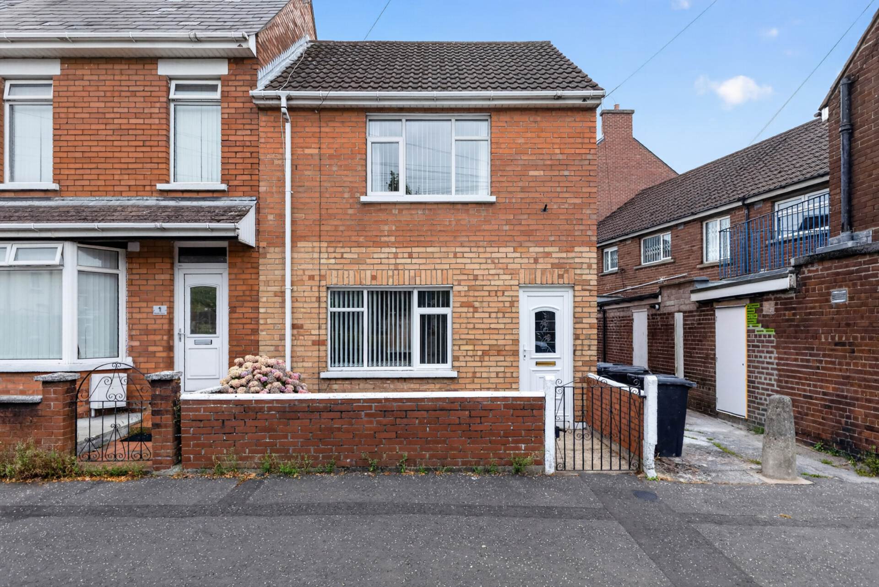
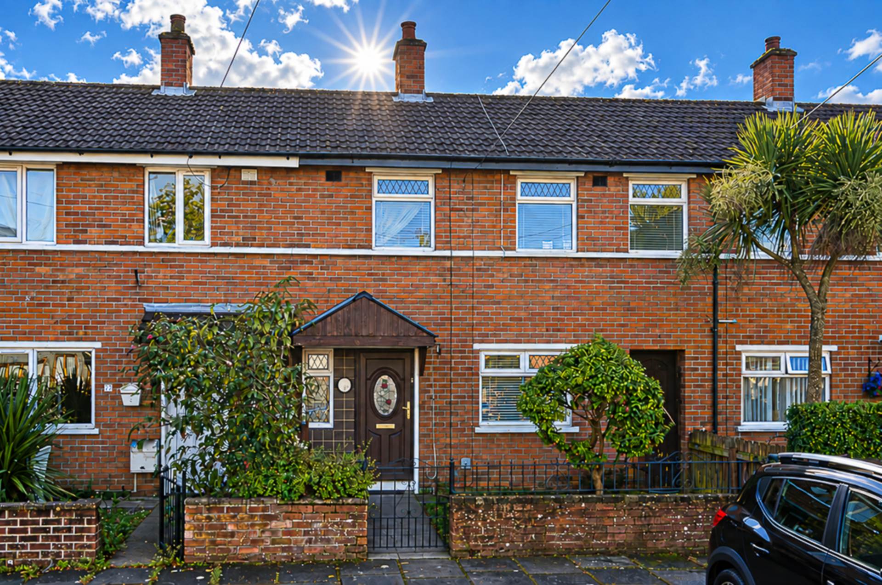
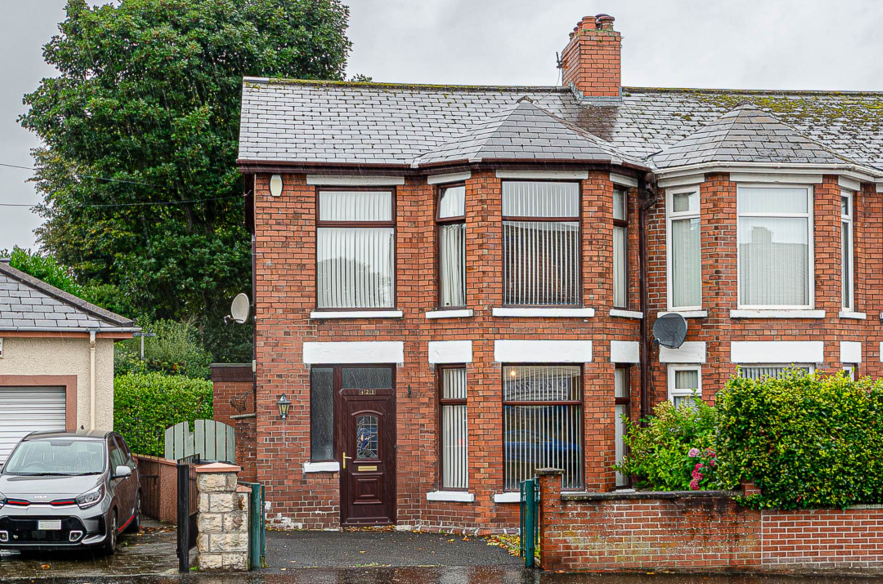
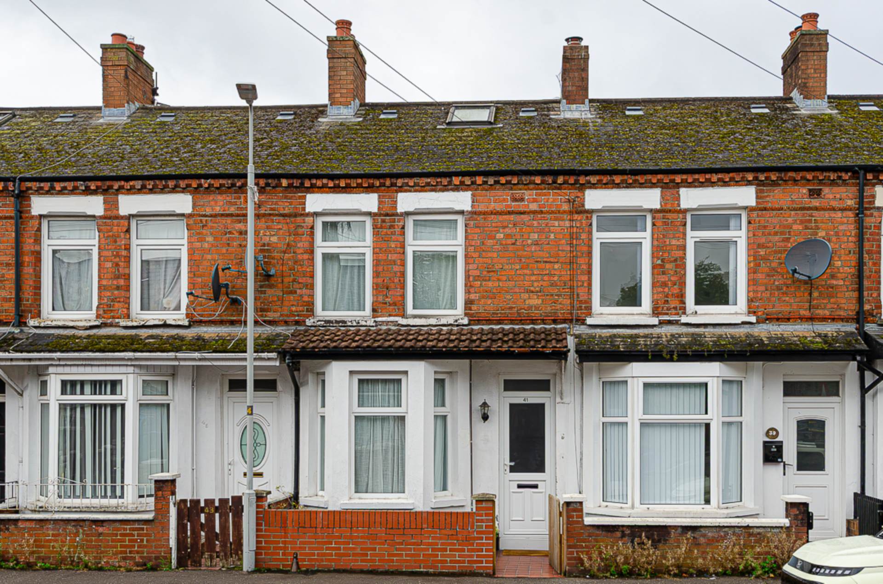
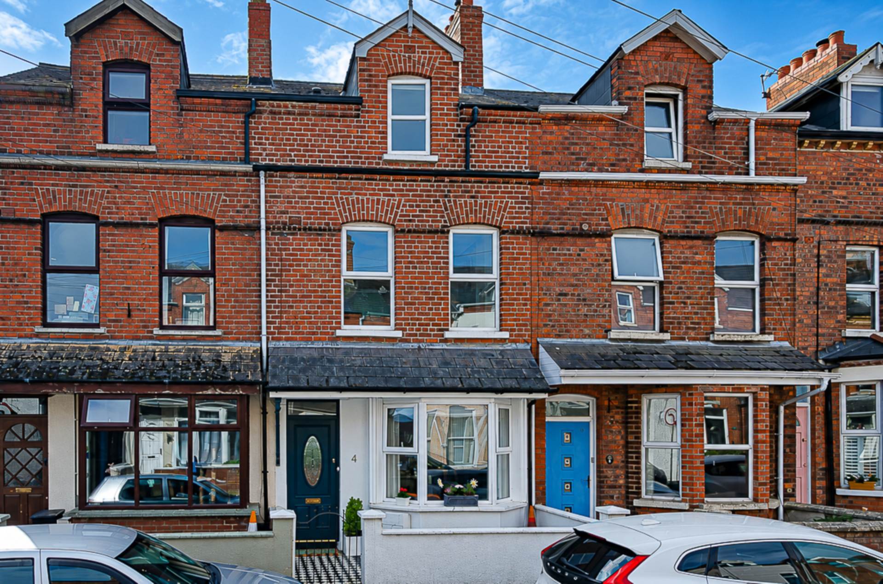
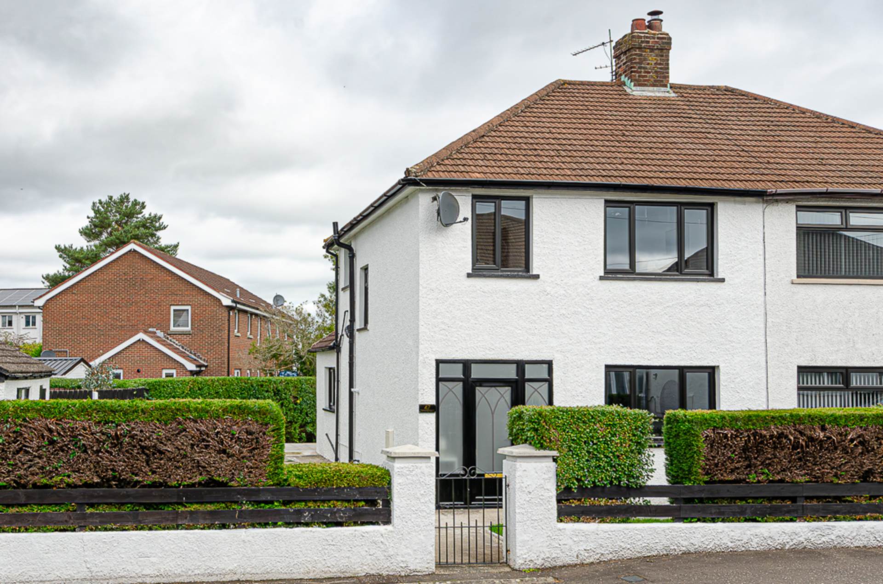
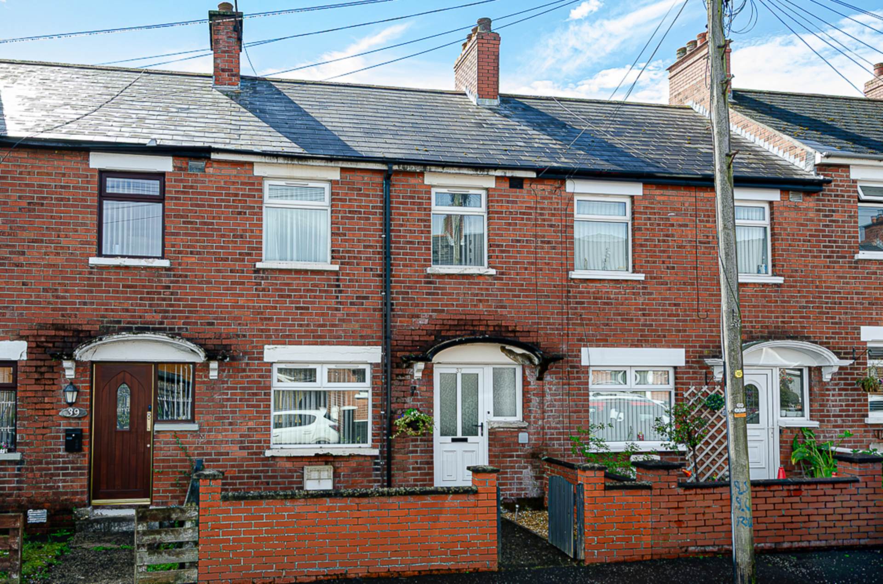
- Terrace house in fantastic location
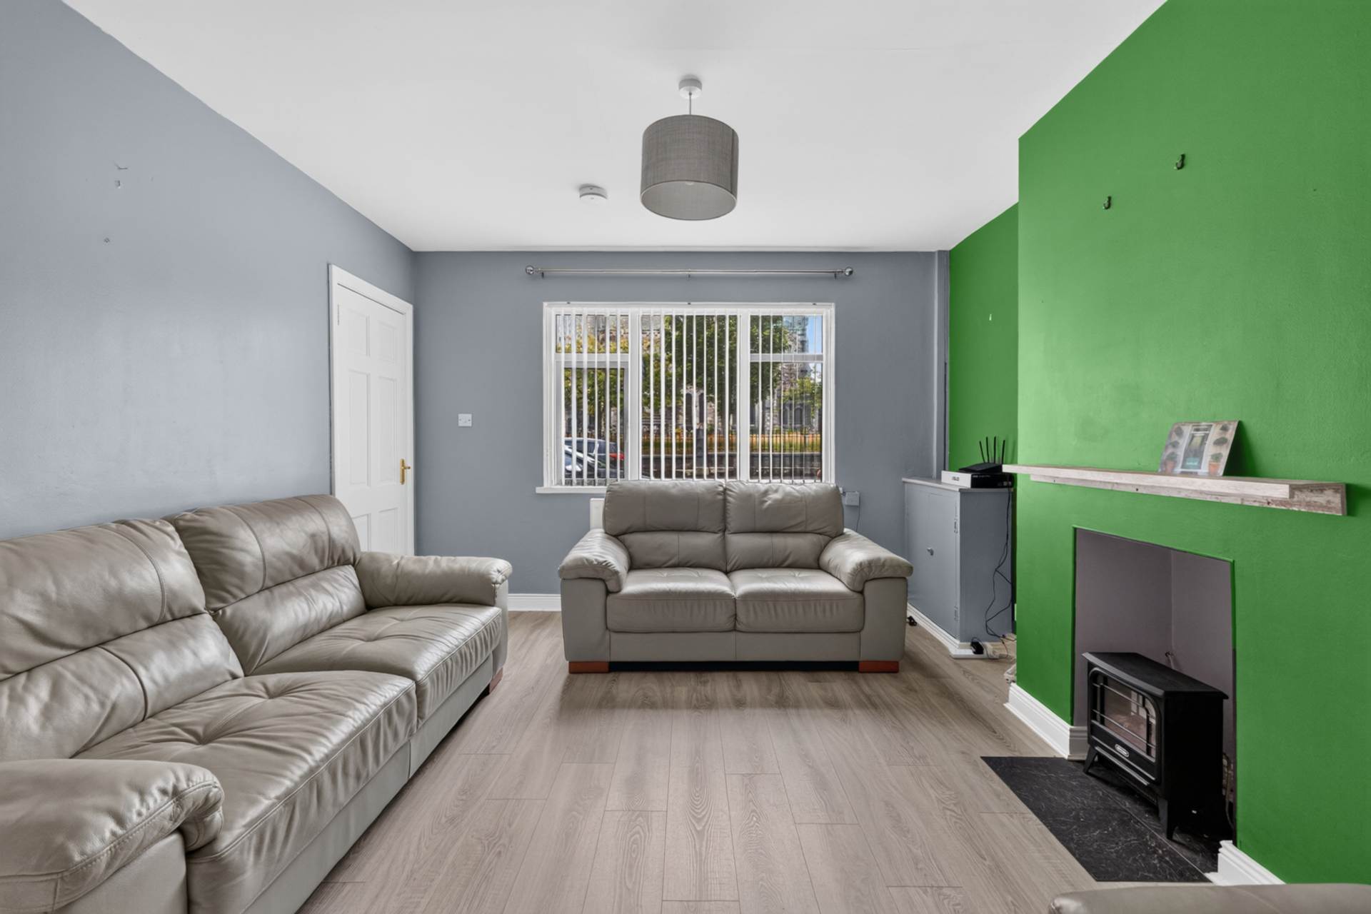
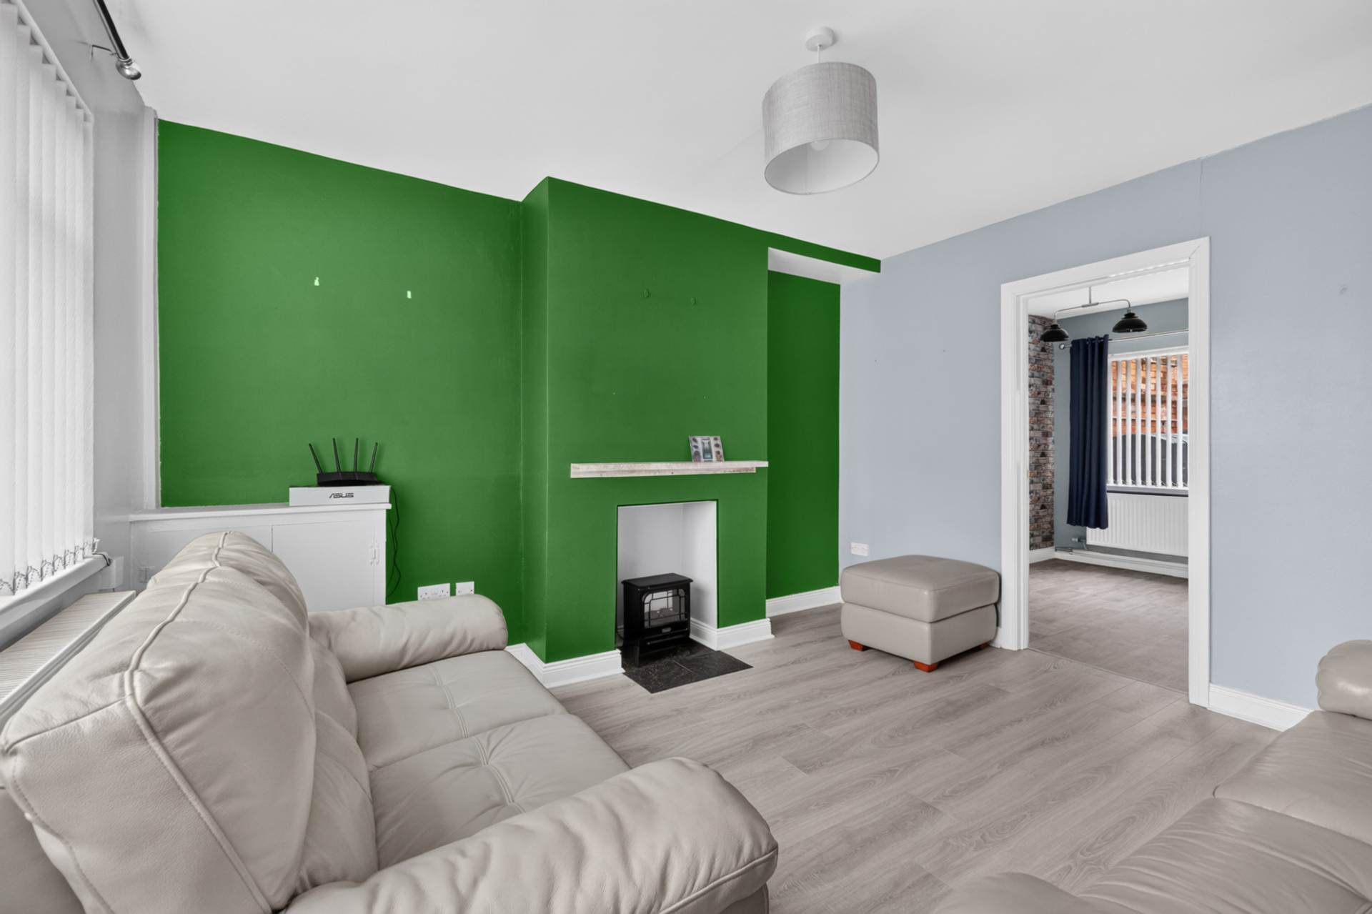
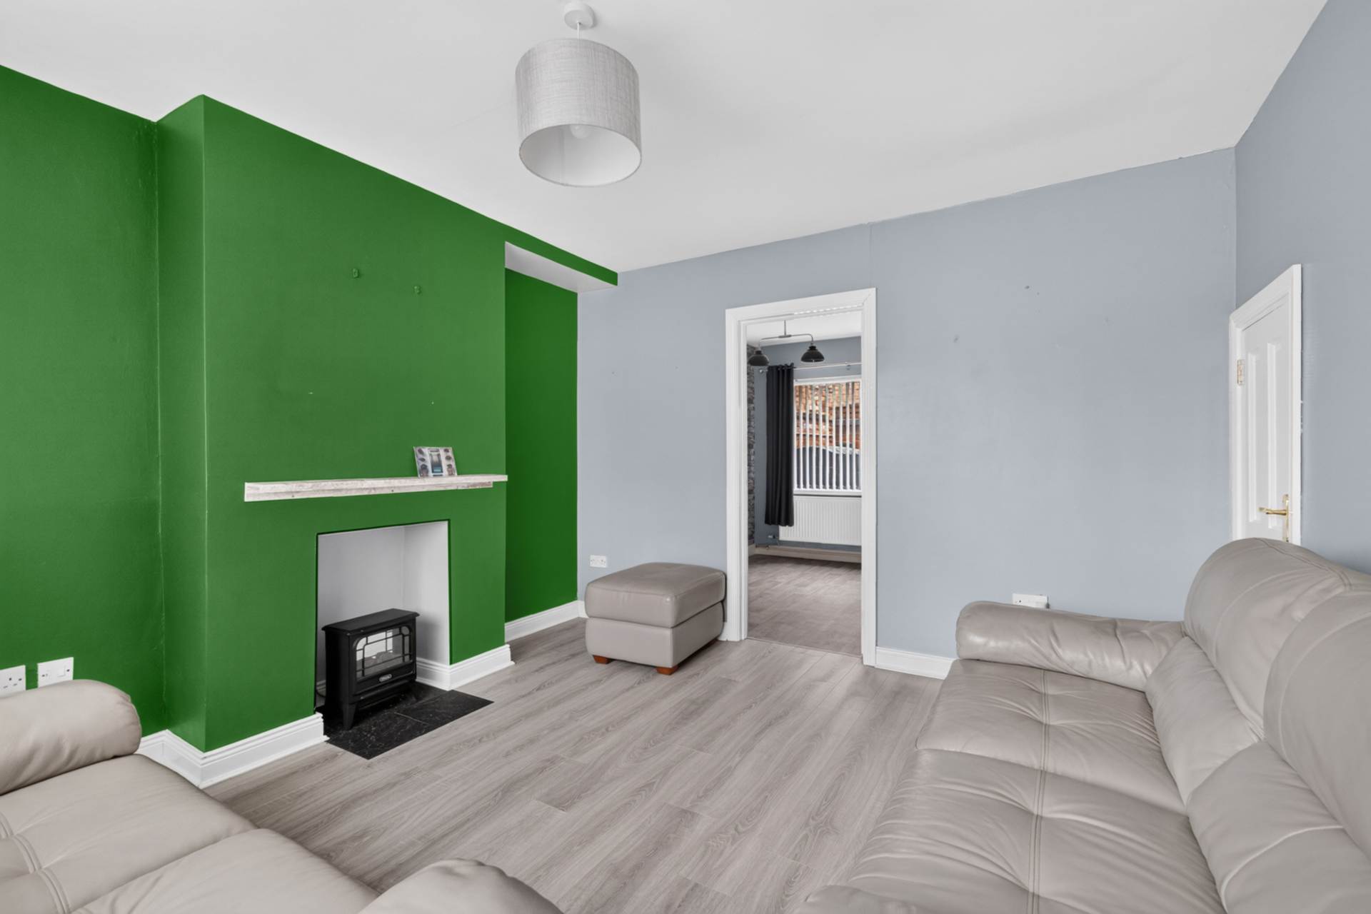
- Living room with laminate floor
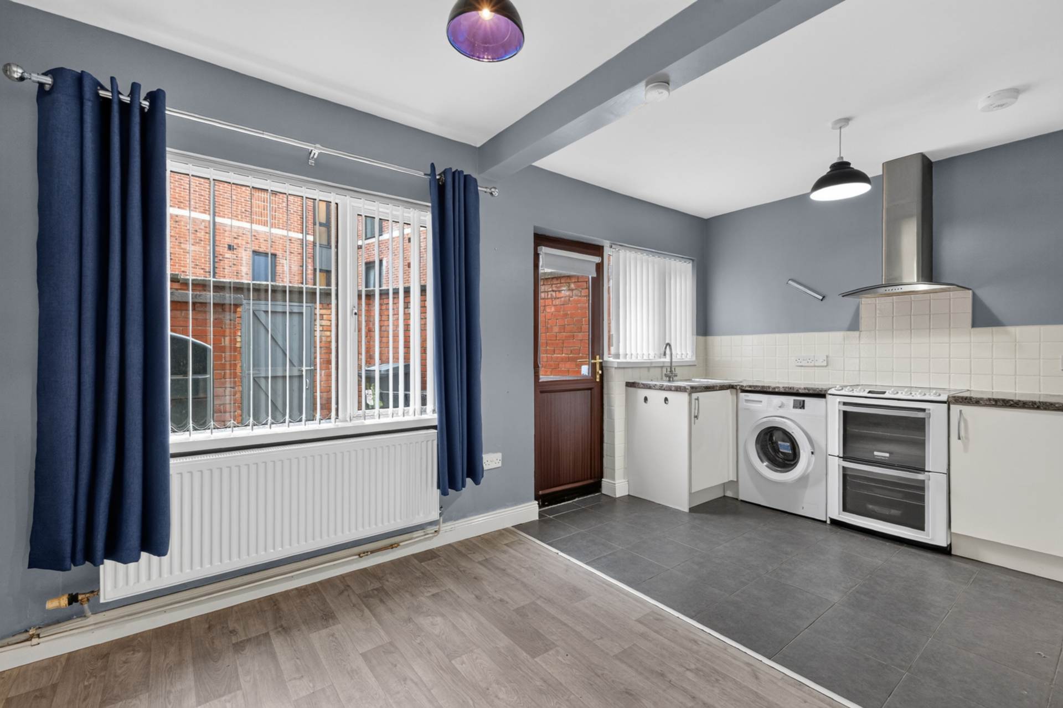
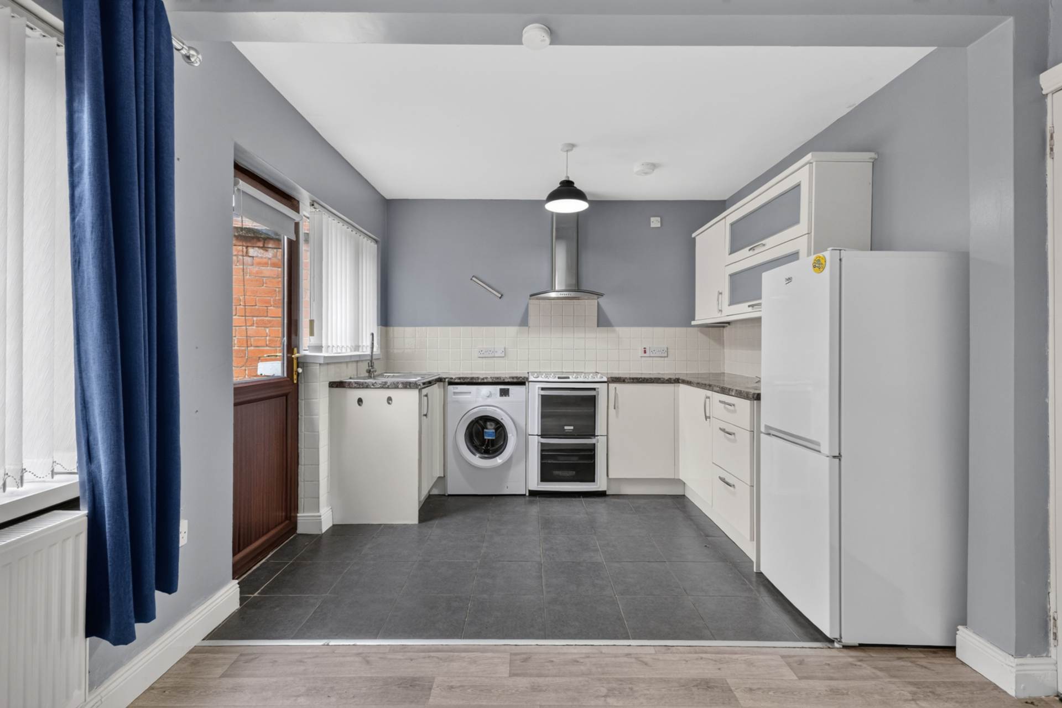
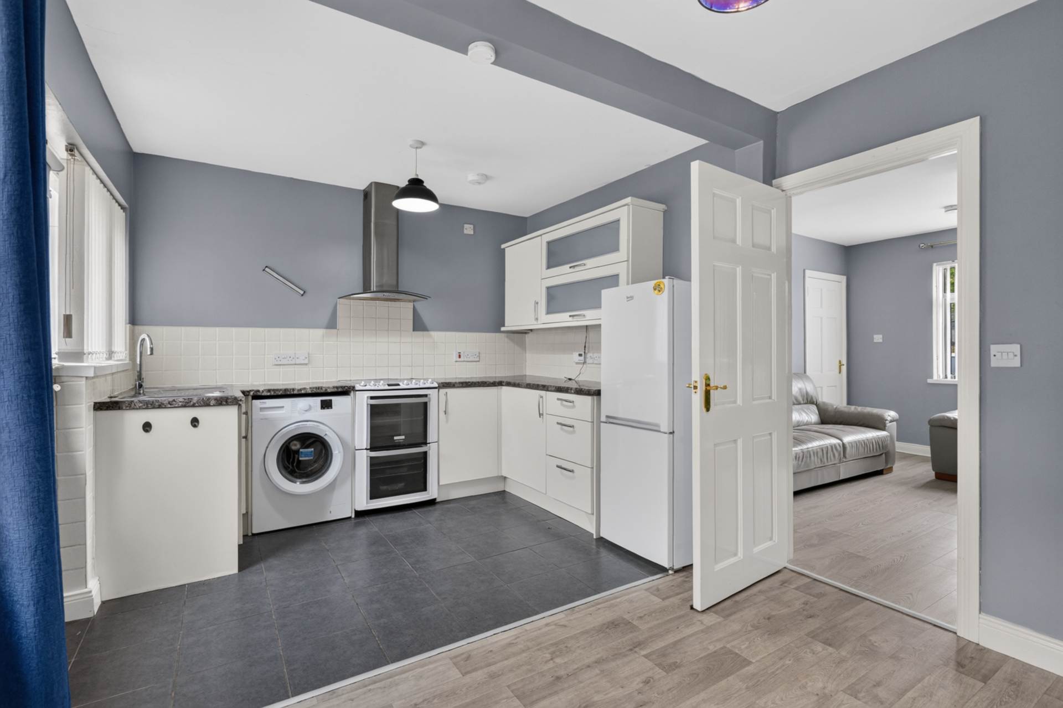
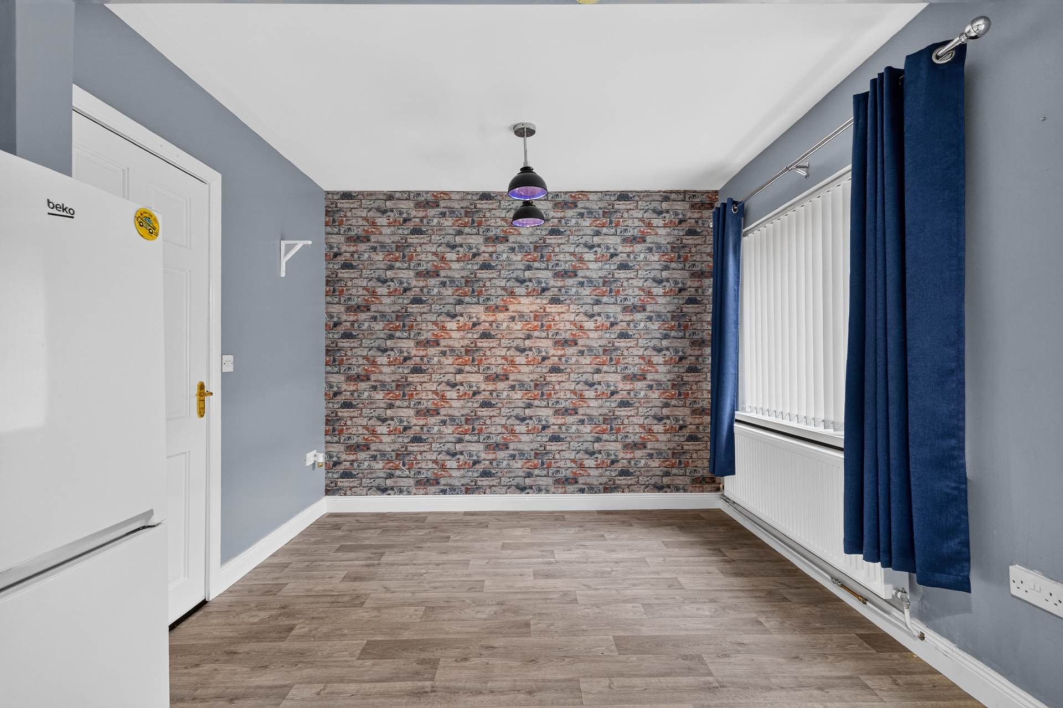
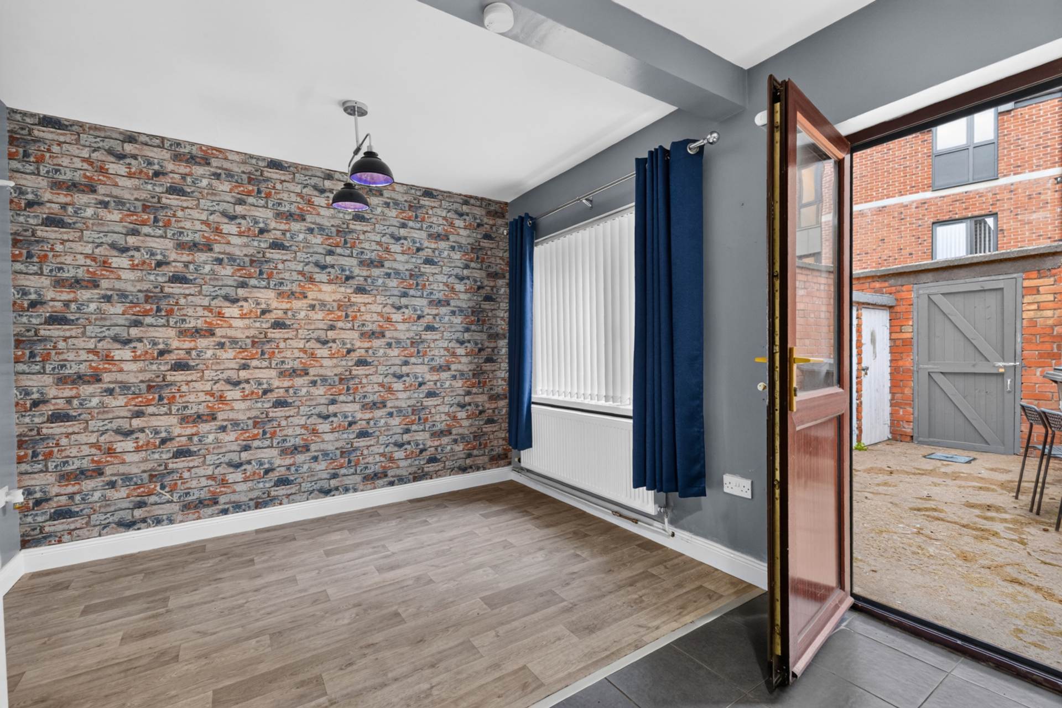
- Kitchen/ dining room
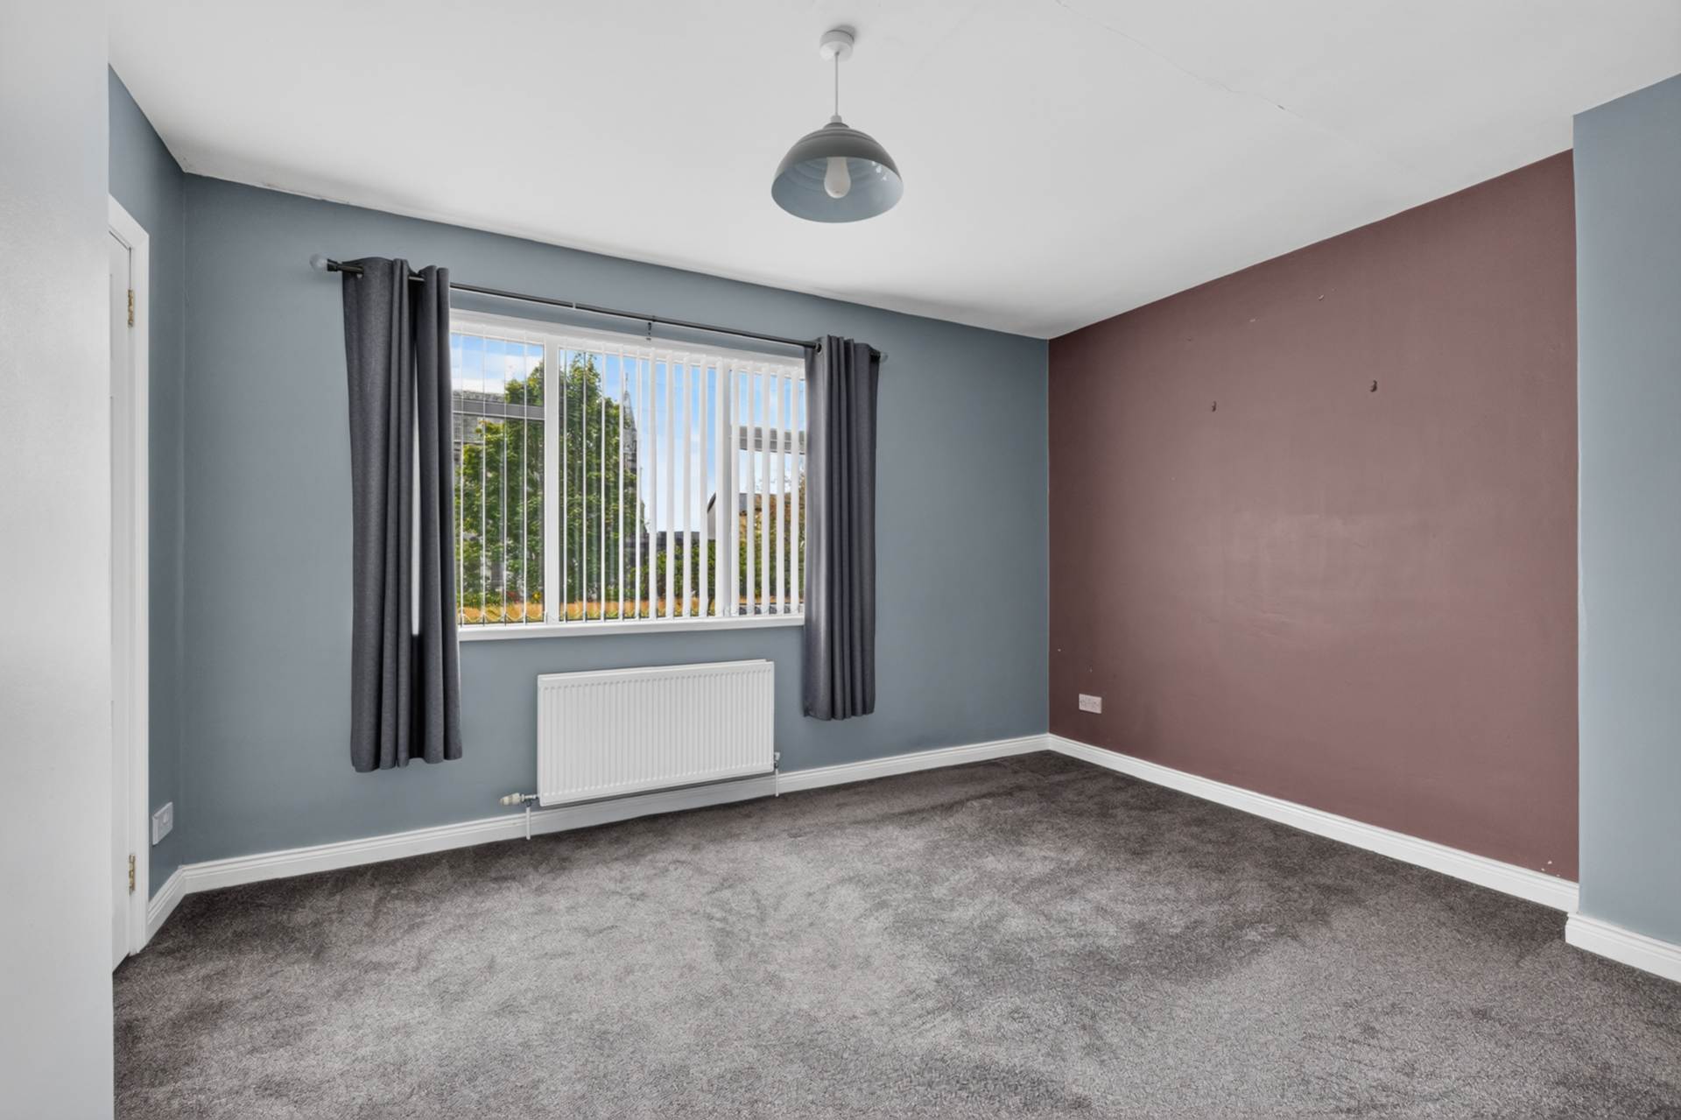
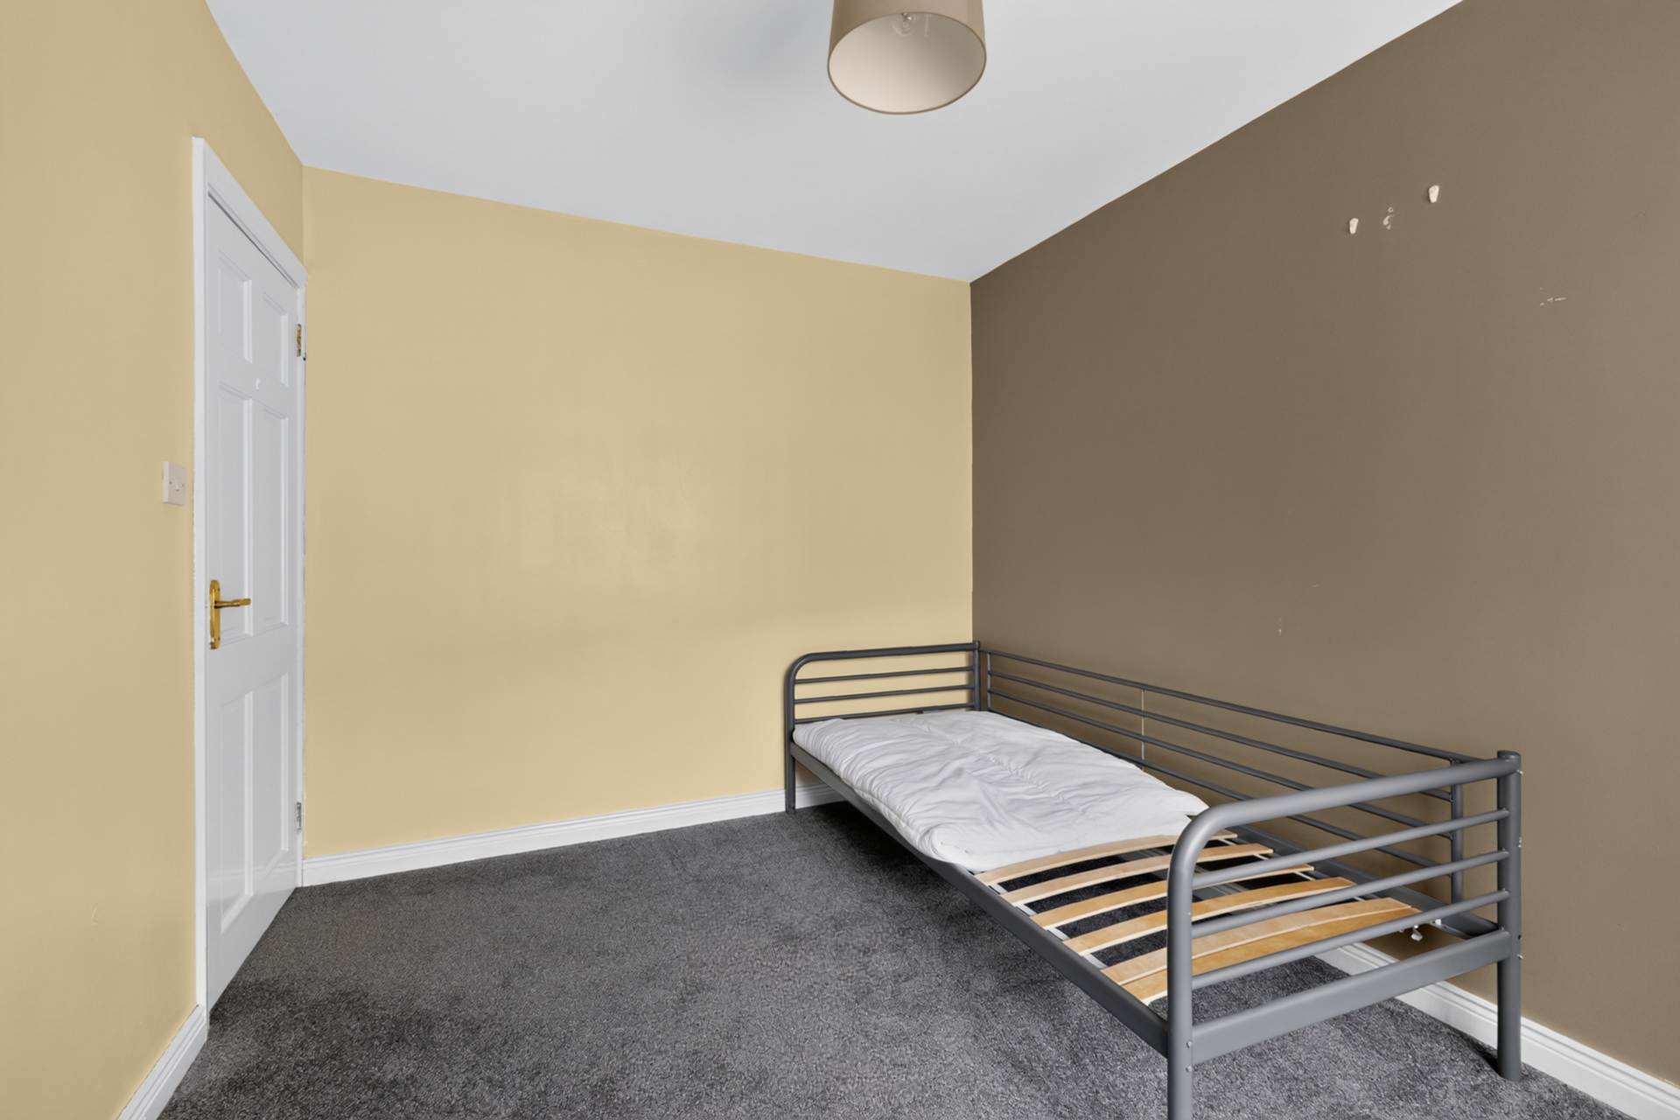
- 2 double bedrooms
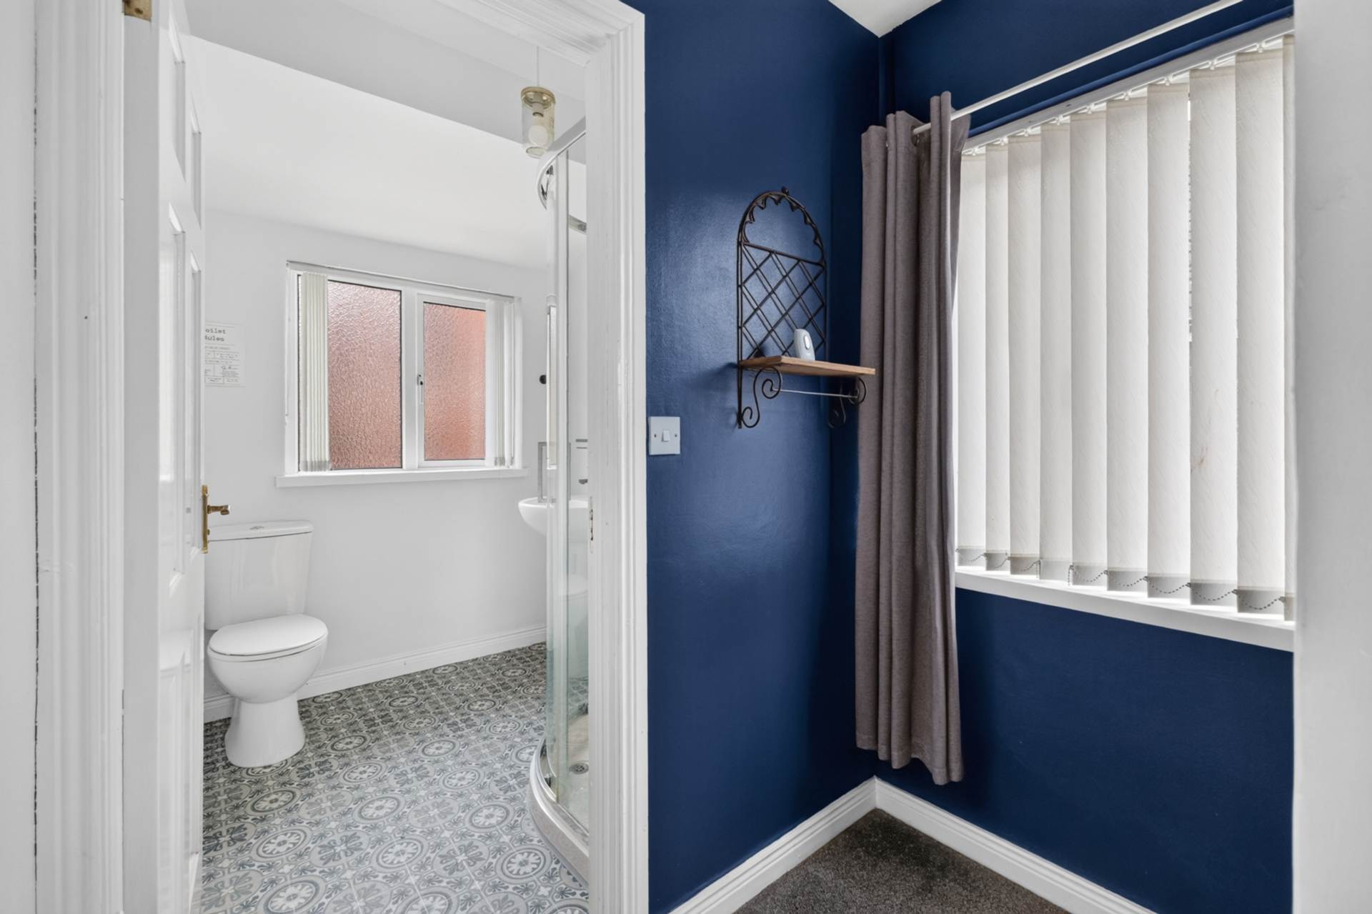
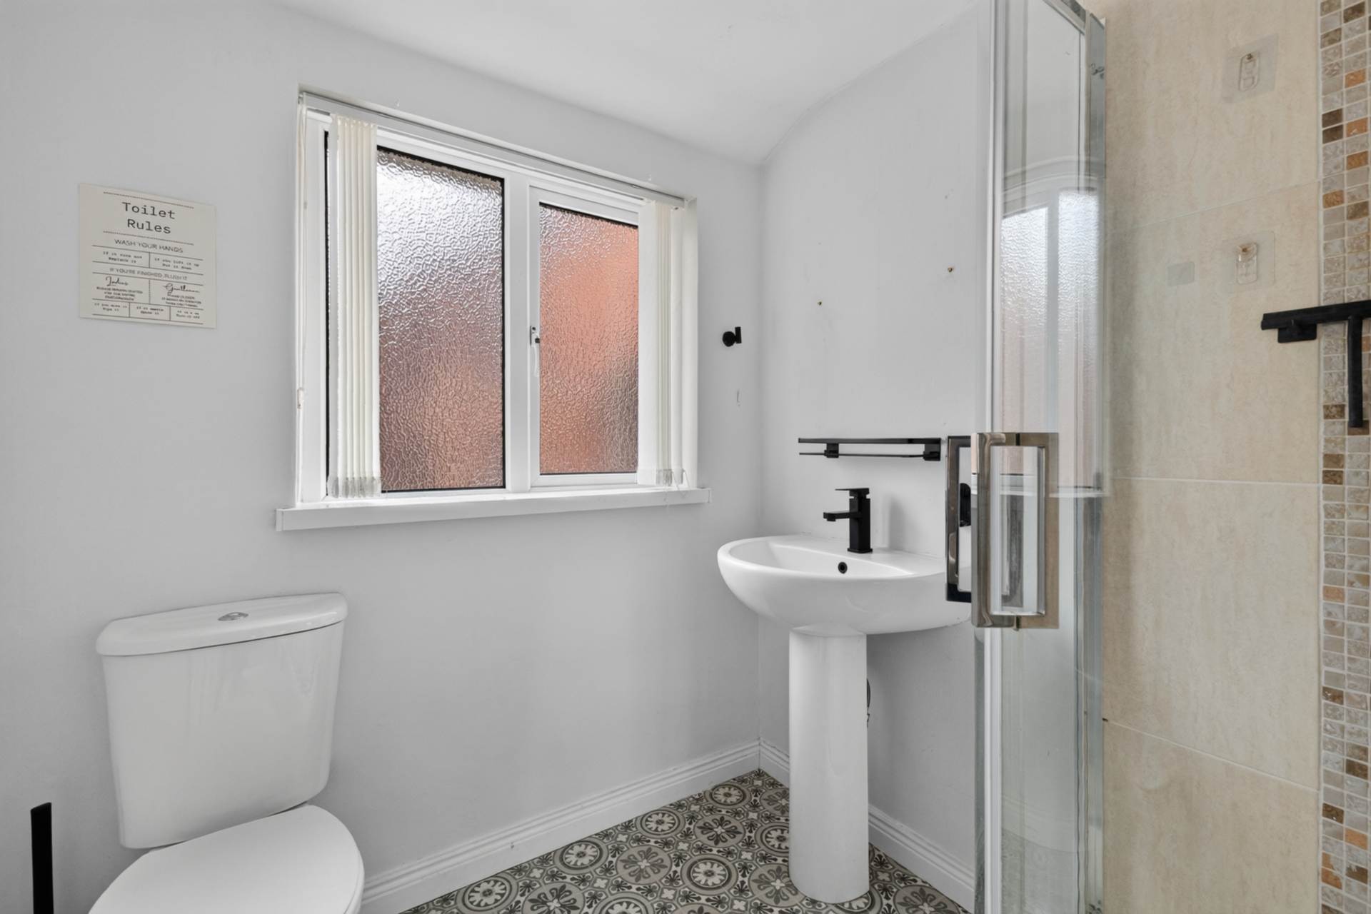
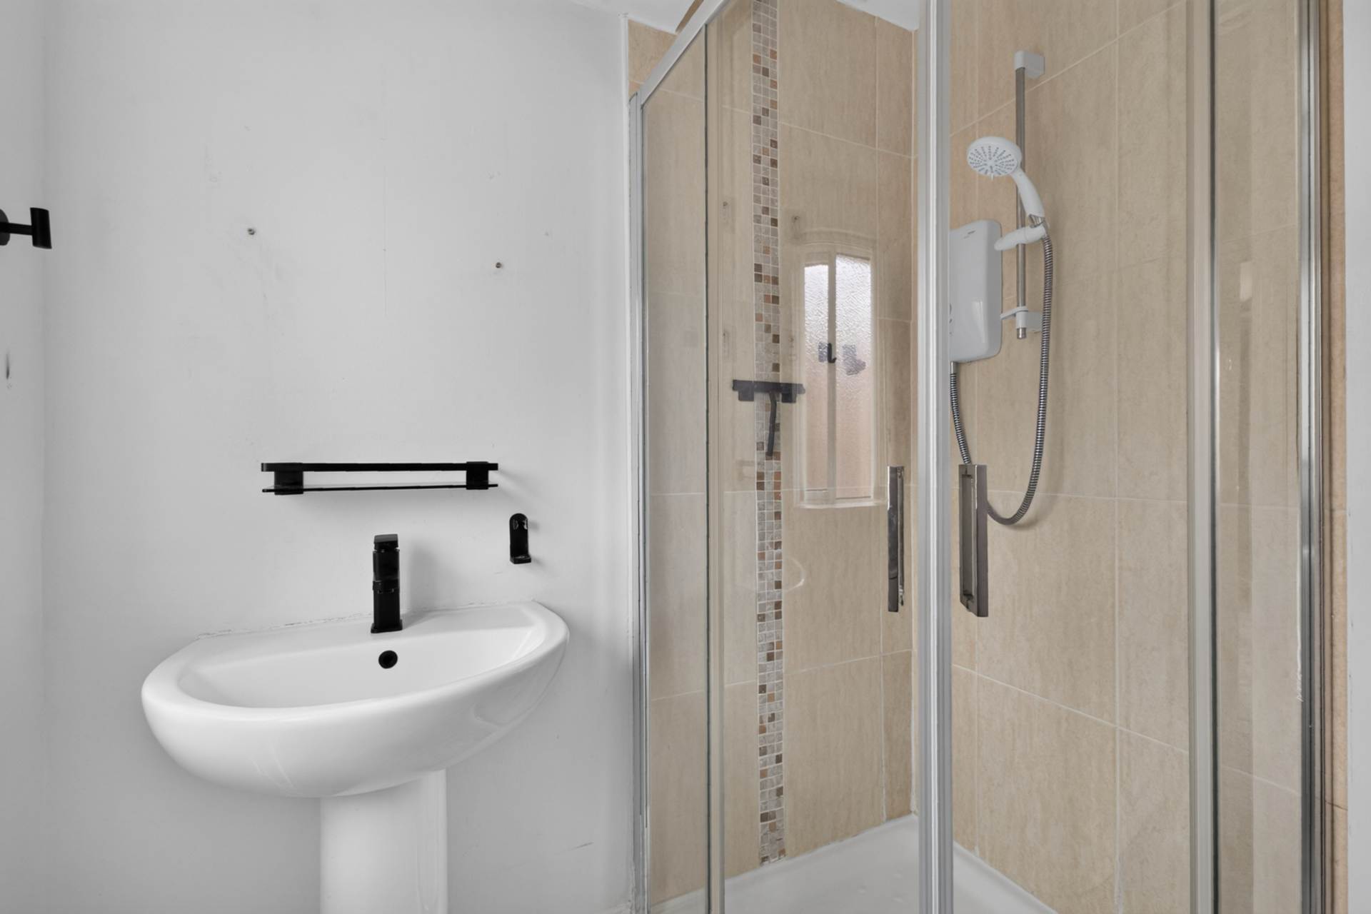
- Modern shower room
- U.P.V.C. framed double glazing
- Oil fired central heating
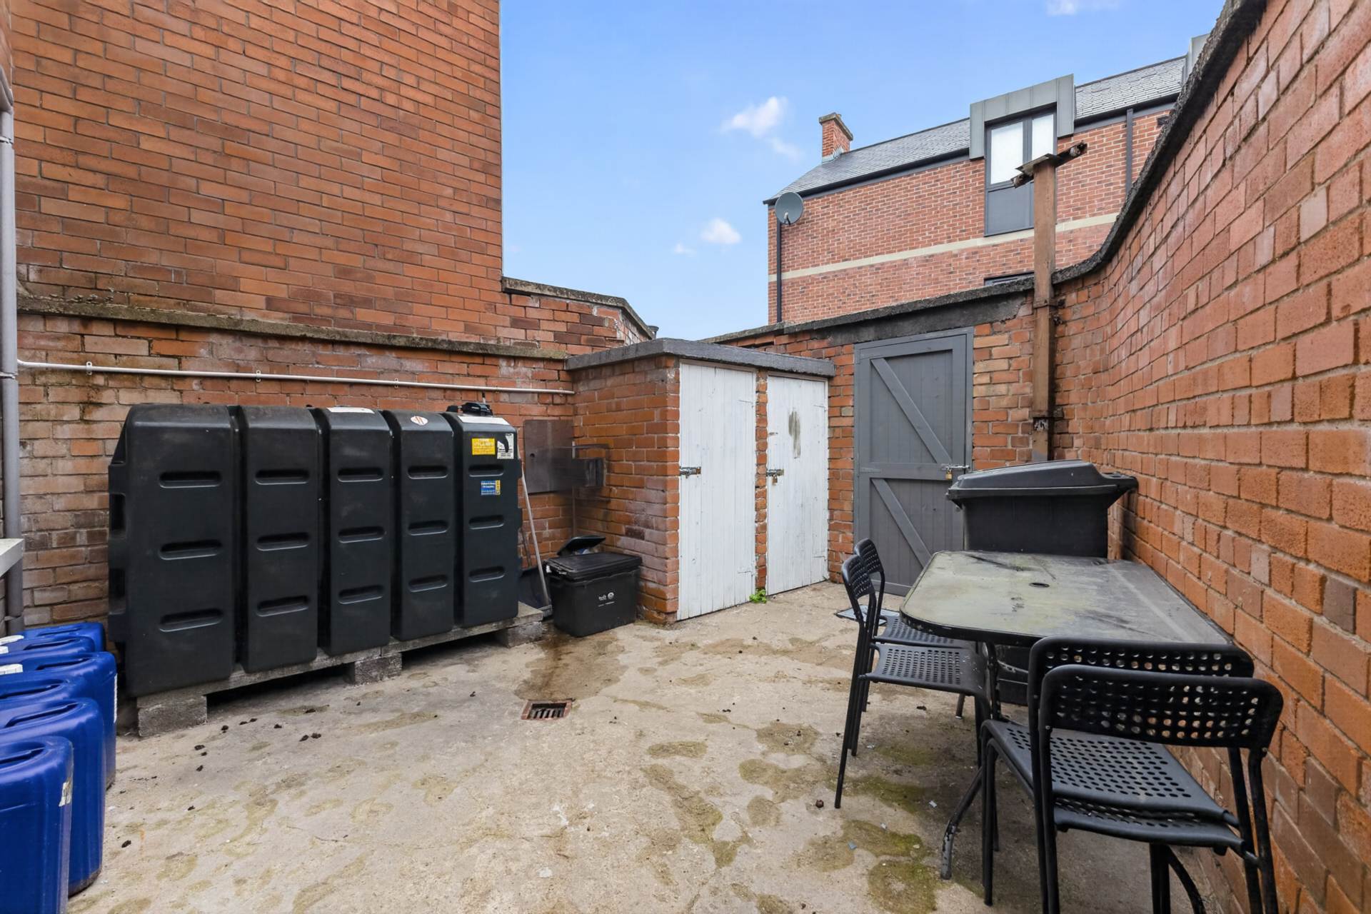
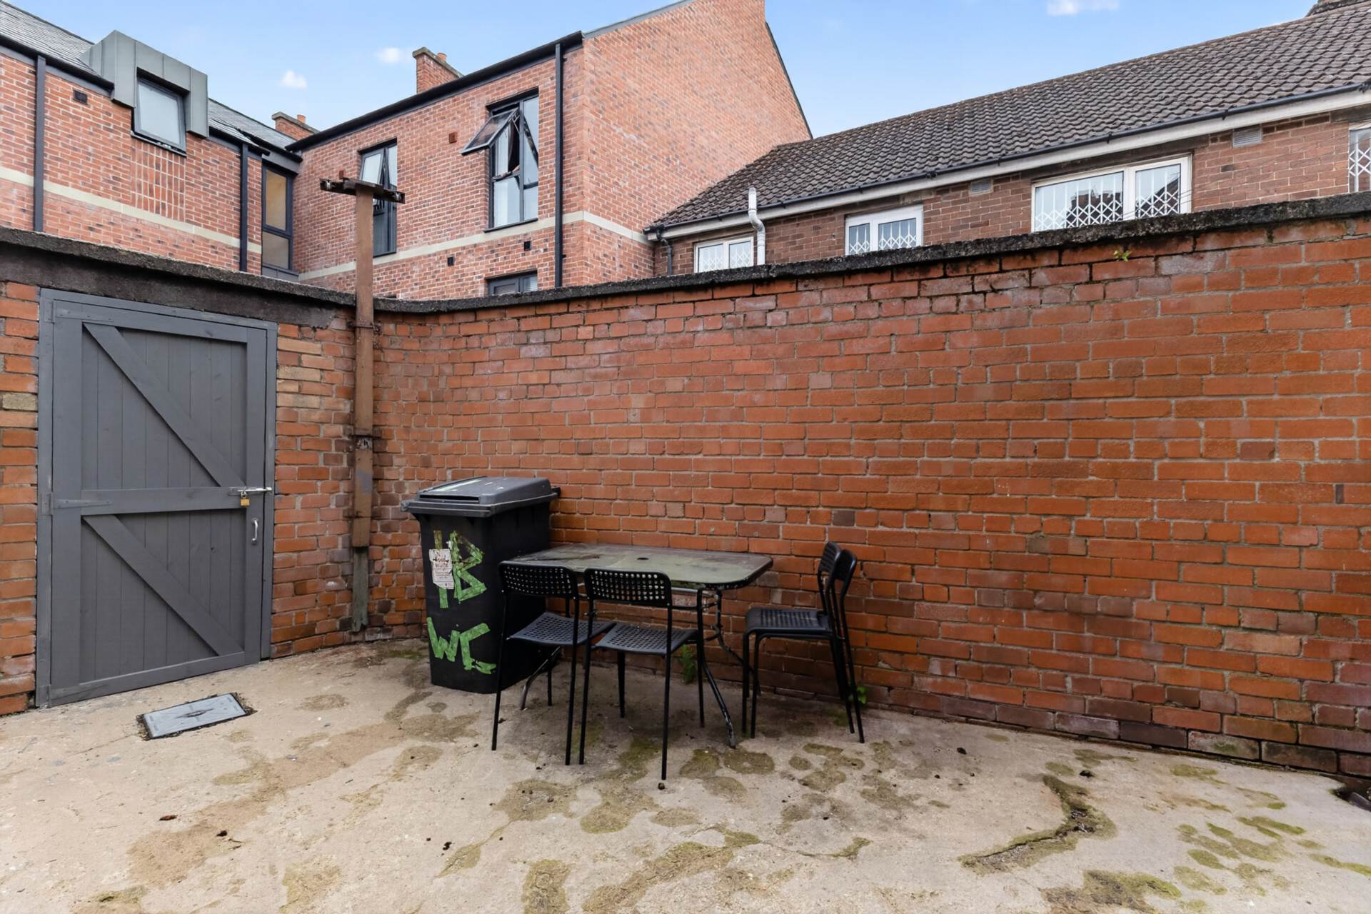
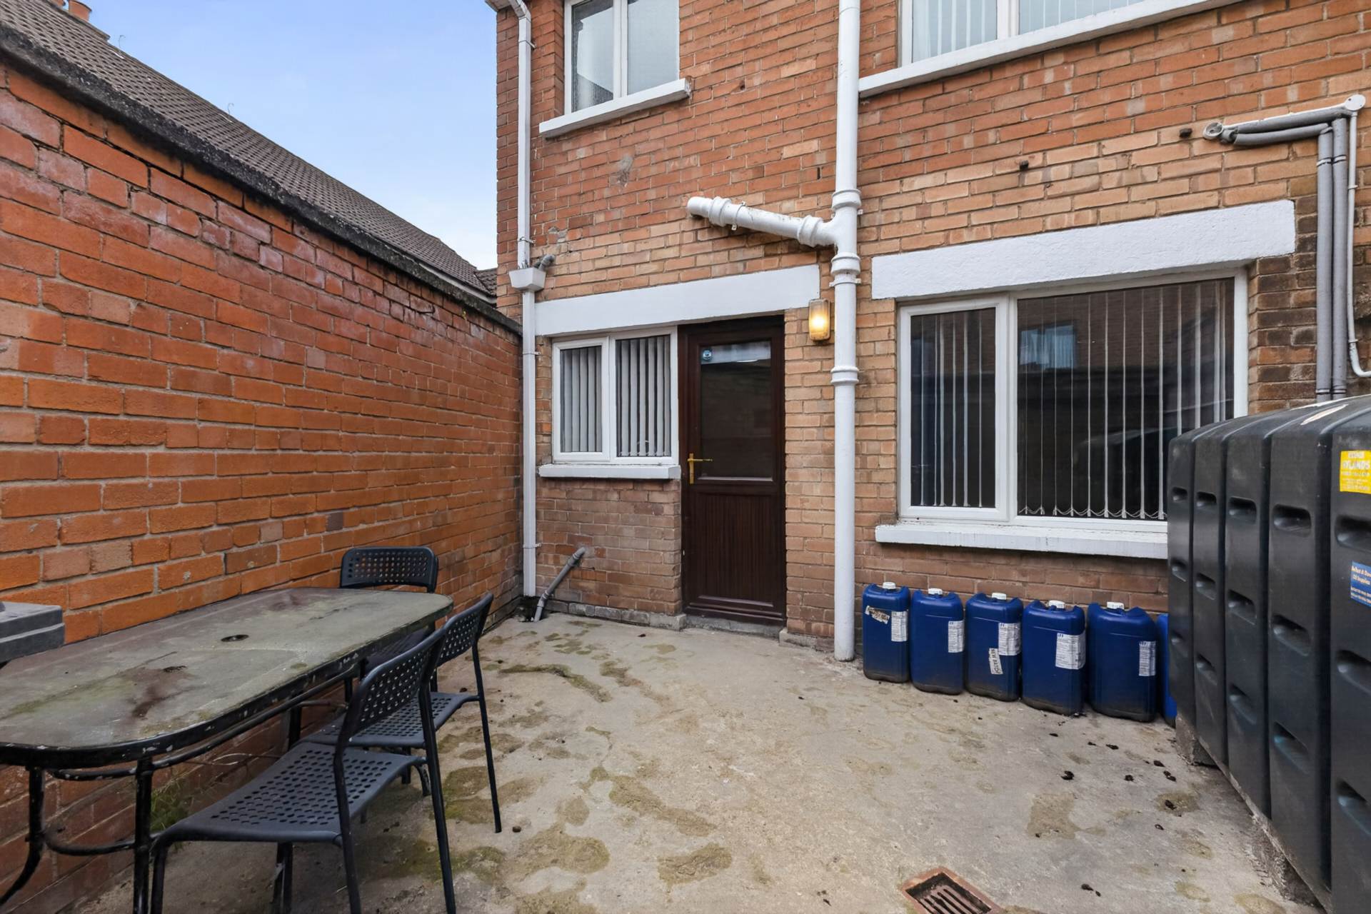
- Forecourt and sizable rear yard with space for sitting out
- Chain free
- Located on main bus route into Belfast City centre
Description
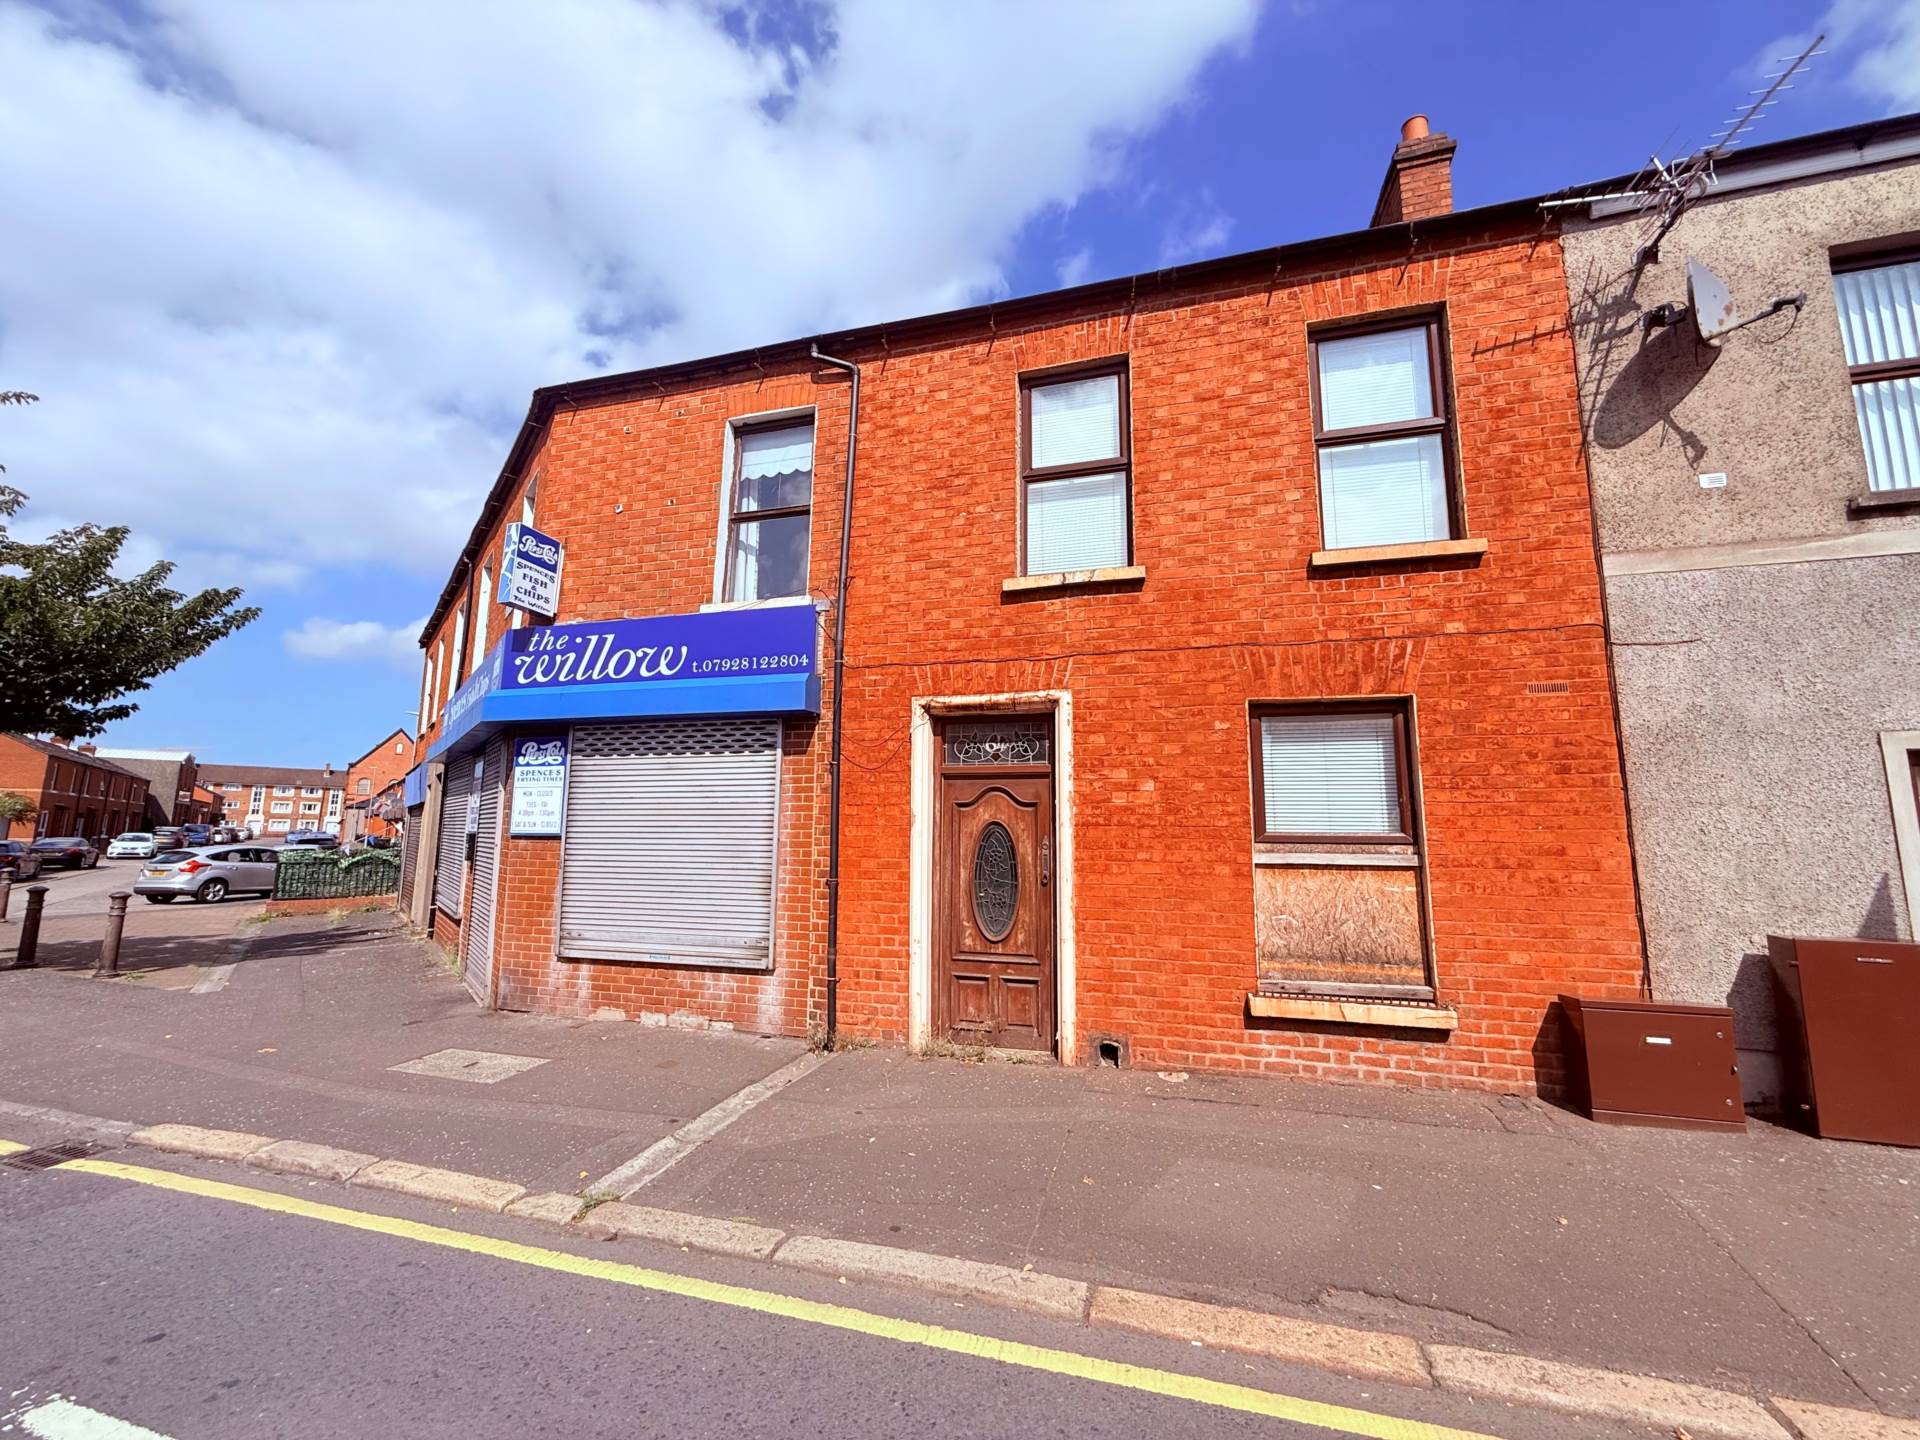
Ideally positioned in a highly convenient location, this attractive terrace home offers comfortable, well-presented accommodation, making it an excellent choice for first-time buyers, investors, or those looking to downsize.
The property features a bright and welcoming living room with attractive laminate flooring, leading through to a spacious kitchen with ample room for dining and everyday family living. Upstairs, there are two generously proportioned double bedrooms and a contemporary shower room finished to a modern standard.
Further benefits include UPVC framed double glazing and oil-fired central heating, ensuring year-round comfort and energy efficiency.
Externally, the property enjoys a forecourt to the front and a generous enclosed rear yard, providing excellent outdoor space for relaxing, entertaining, or al fresco dining.
Offered to the market with no onward chain, this appealing home is perfectly situated on a main bus route, providing excellent transport links and easy access to Belfast City Centre, while a wide range of local amenities are also close at hand.
Early viewing is highly recommended to fully appreciate all this home has to offer.
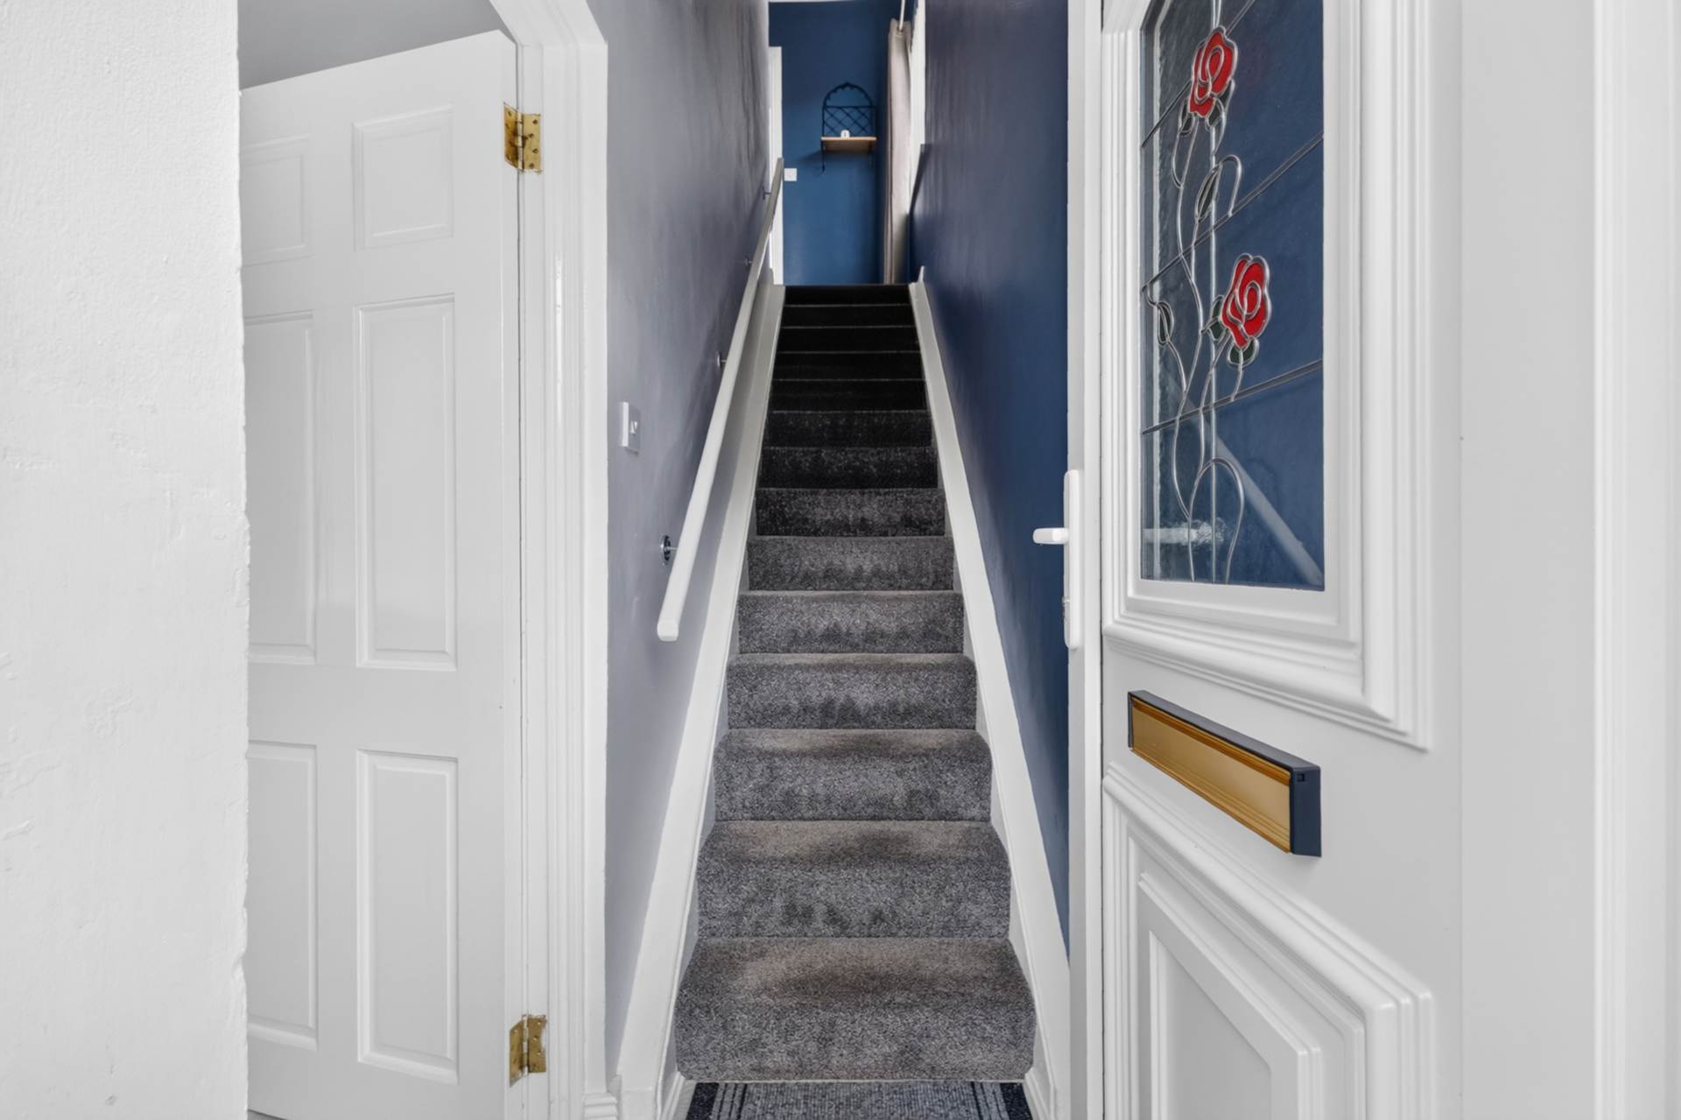
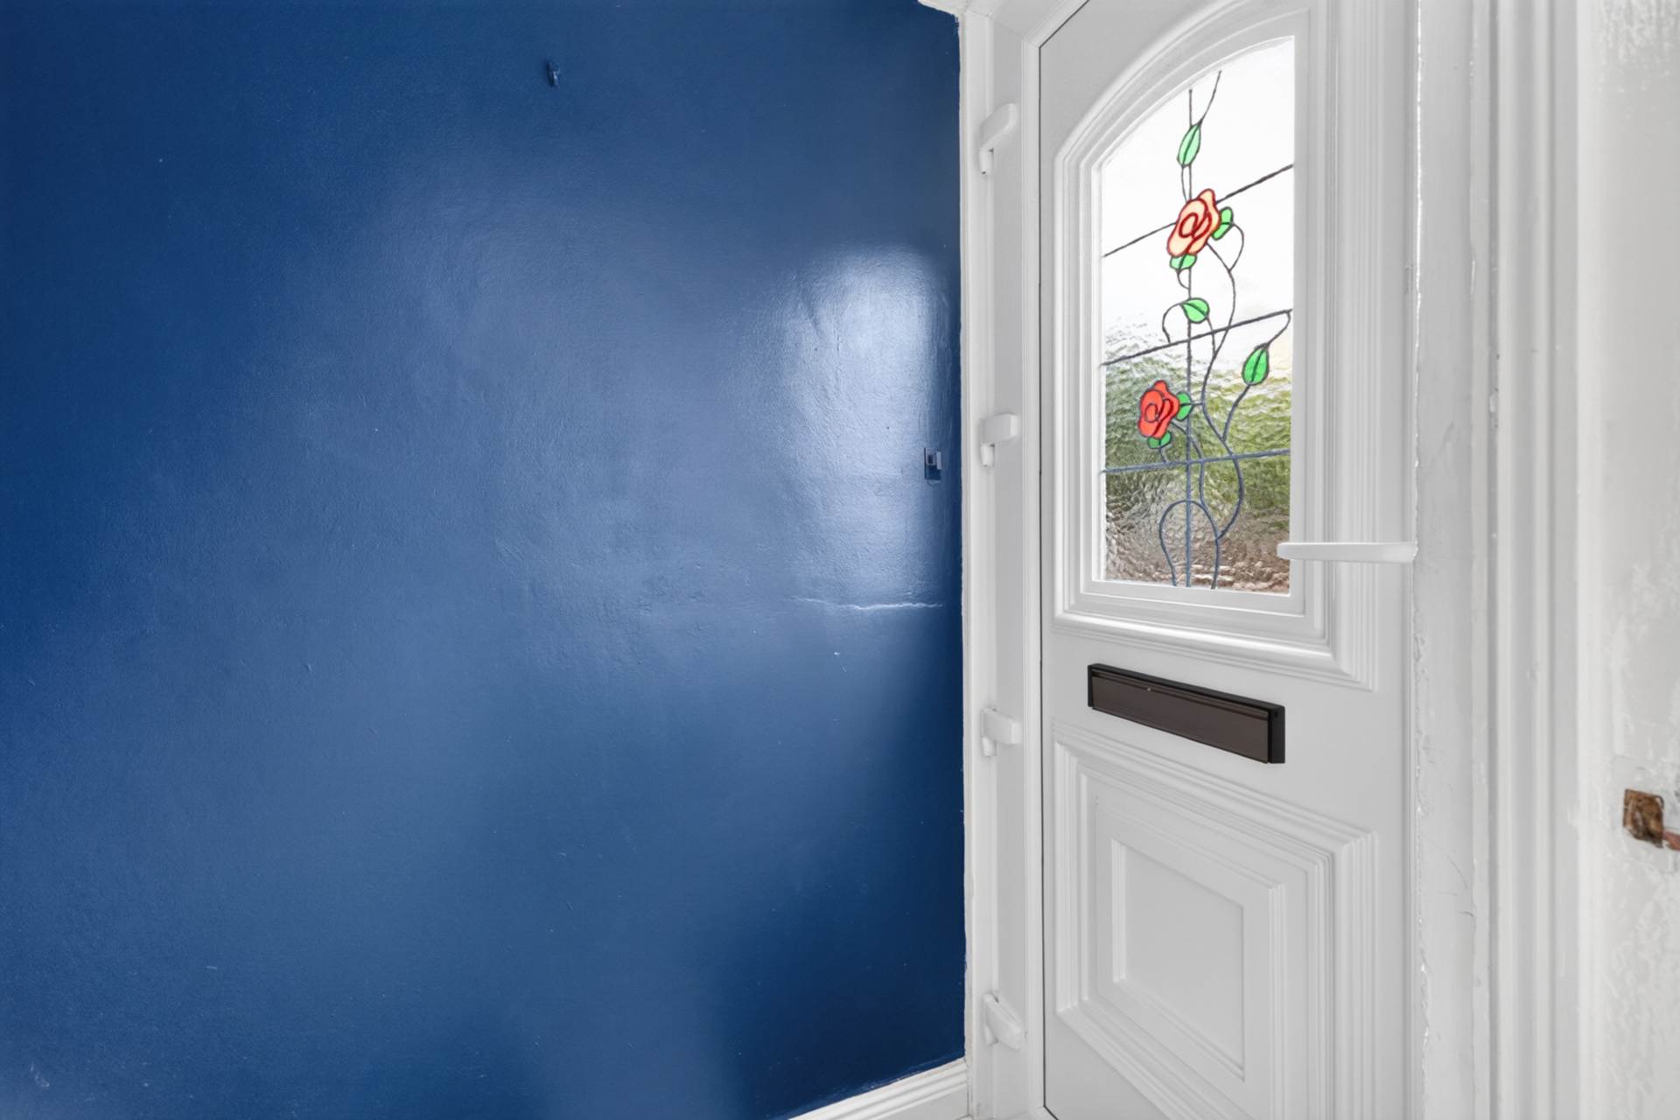
Entrance hallTimber laminate floor
Living room - 12'8" (3.86m) x 11'9" (3.58m)Hole in the wall fireplace, timber laminate floor and storage under stairs
Kitchen/dining room - 15'2" (4.62m) x 9'10" (3m)Range of high and low level units, stainless steel and glass extractor canopy, stainless steel sink, part tiled walls, ceramic tiled floor
Large dining areaWith dropped lighting
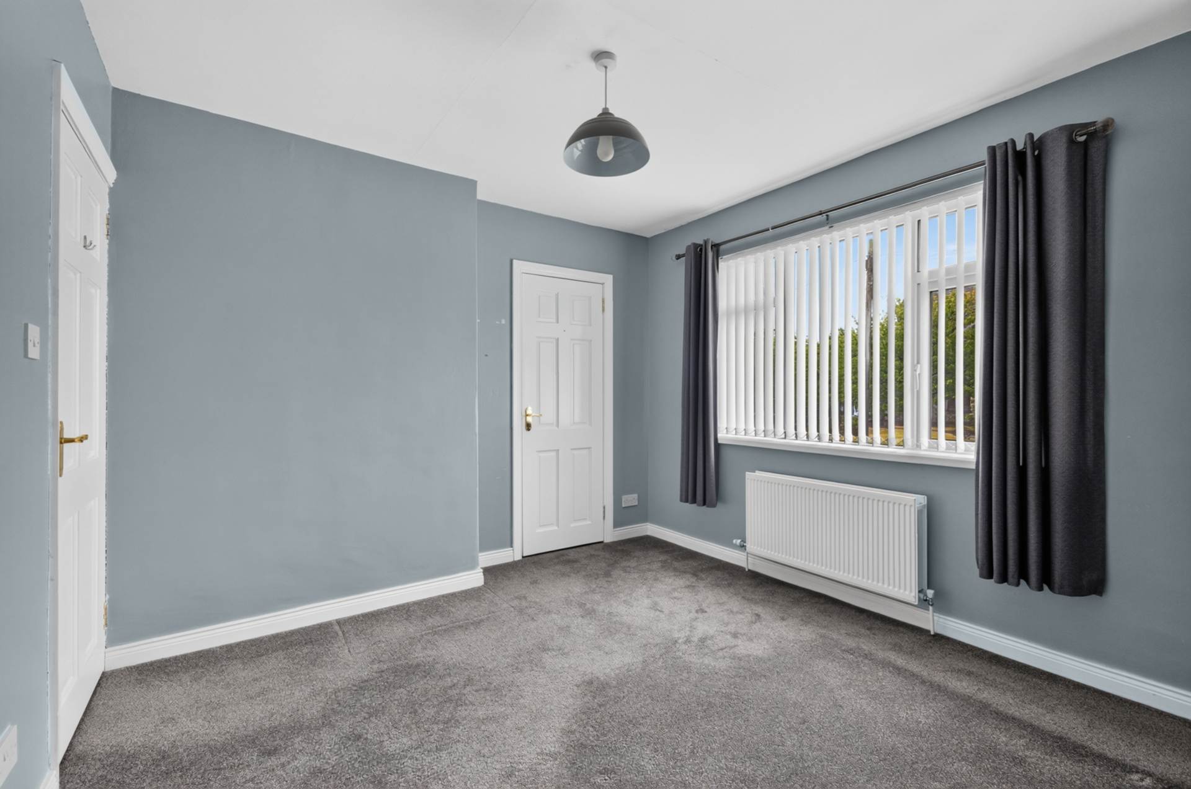
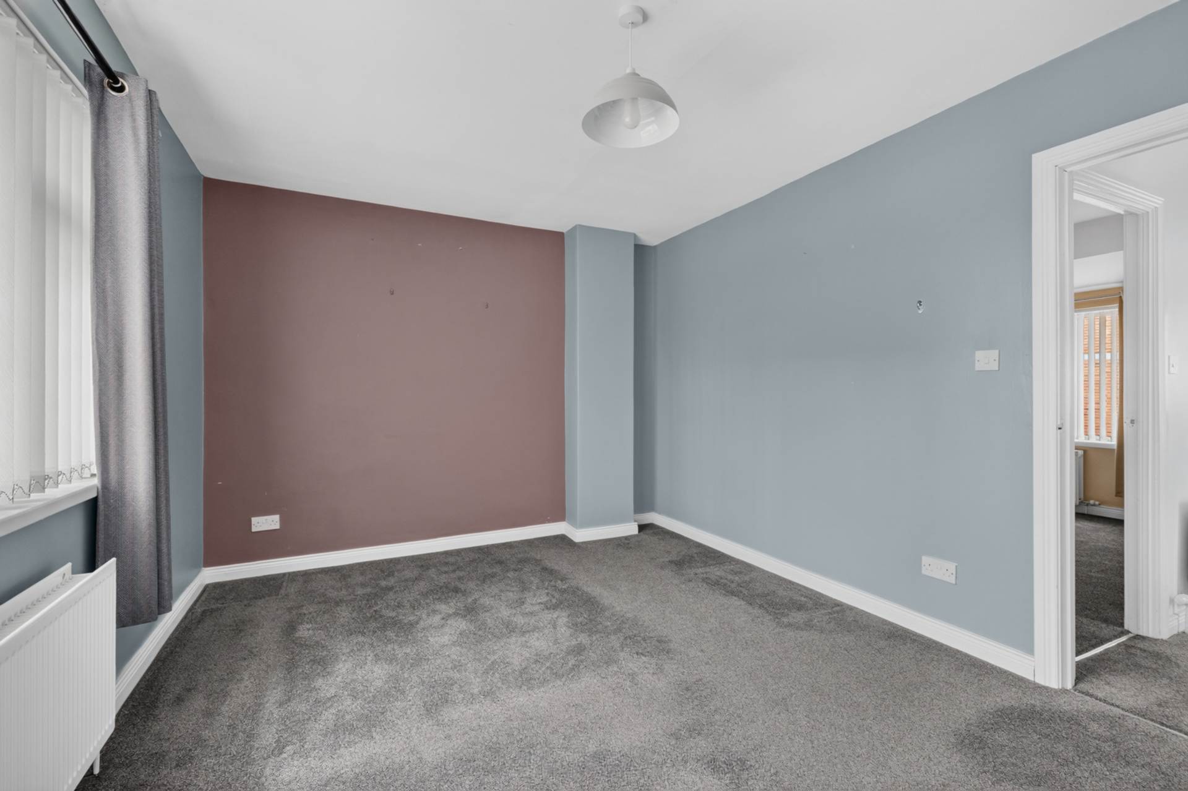
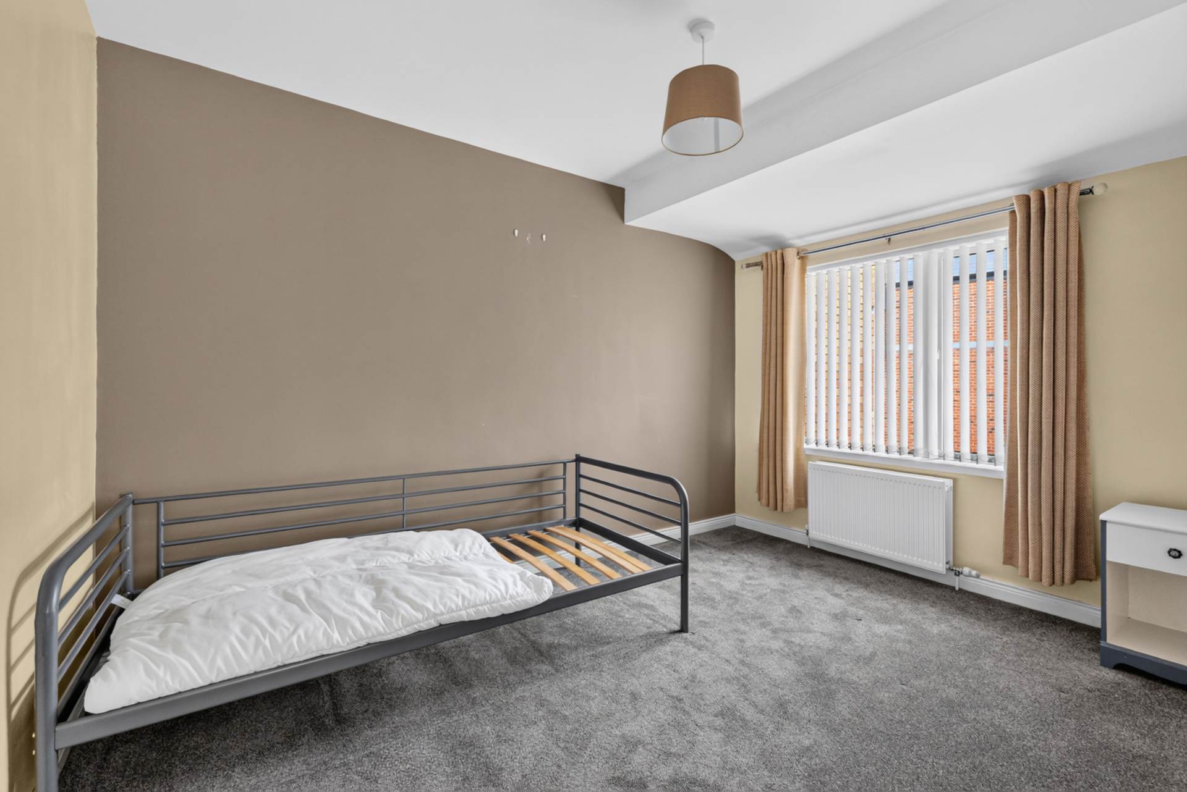
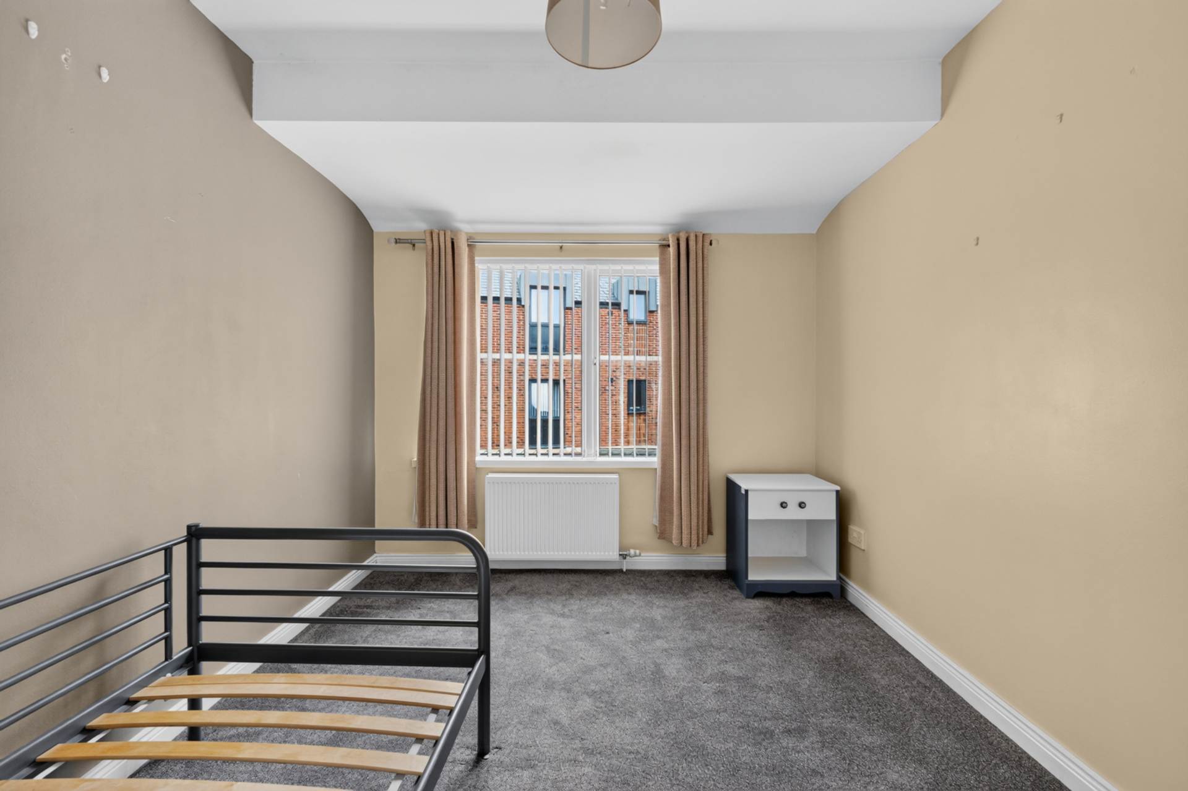
First floorBedroom 1 - 12'10" (3.91m) x 10'5" (3.18m)Large storage cupboard with hotpress
Bedroom 2 - 12'10" (3.91m) x 8'10" (2.69m)Shower room - 6'3" (1.91m) x 5'11" (1.8m)Corner shower cubicle with modern tiled walls, electric shower and sliding doors, wash hand basin, W.C., and extractor fan
OutsideForecourt in small stones, shrubs and path. Large rear yard with space for sitting out, oil boiler in housing, outside storage, light and oil storage tank
Willowfield Crescent runs between the Woodstock Road and Willowfield Avenue
Please note we have not tested any apparatus, fixtures, fittings, or services. Interested parties must undertake their own investigation into the working order of these items. All measurements are approximate and photographs provided for guidance only.