Additional information
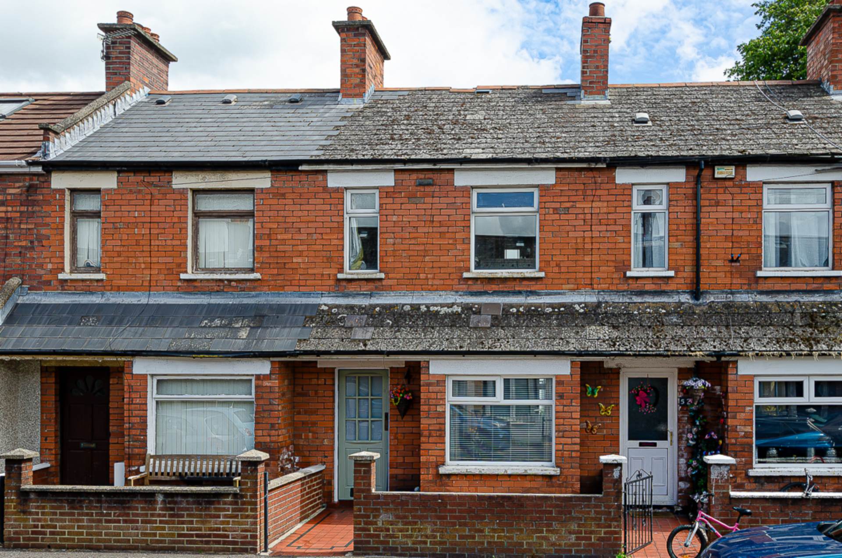
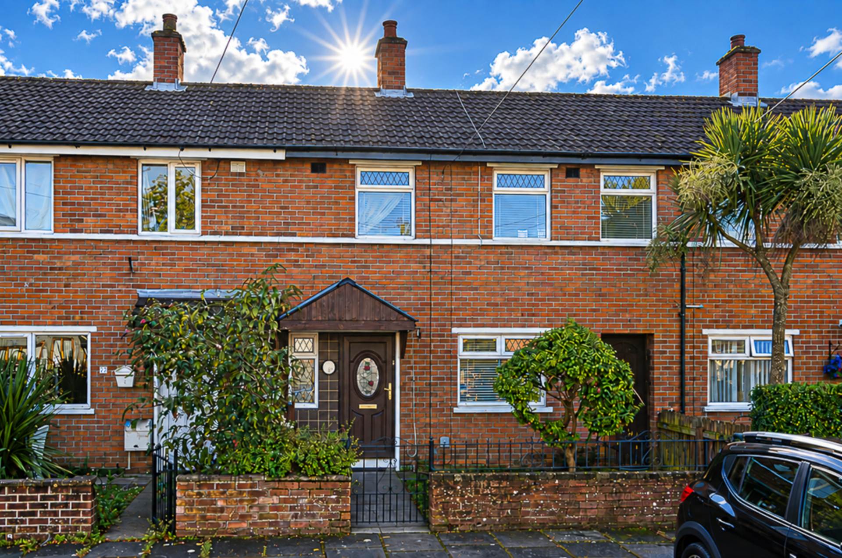
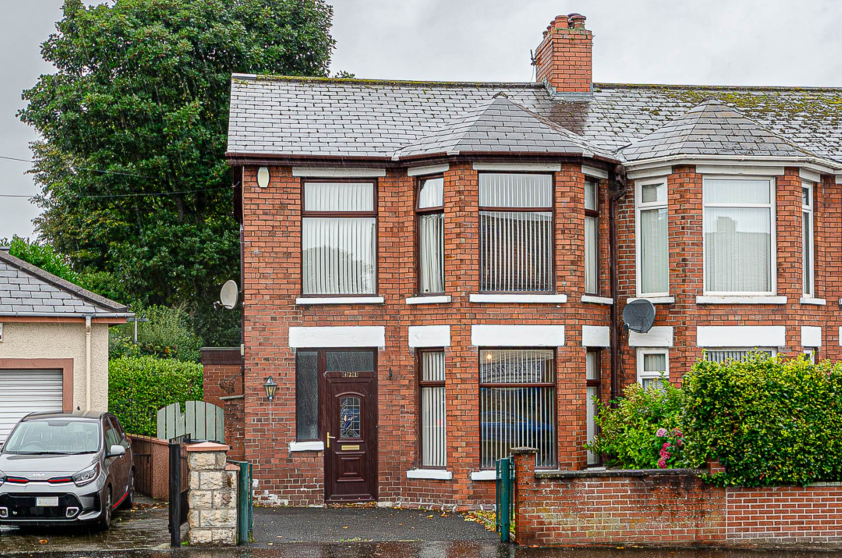
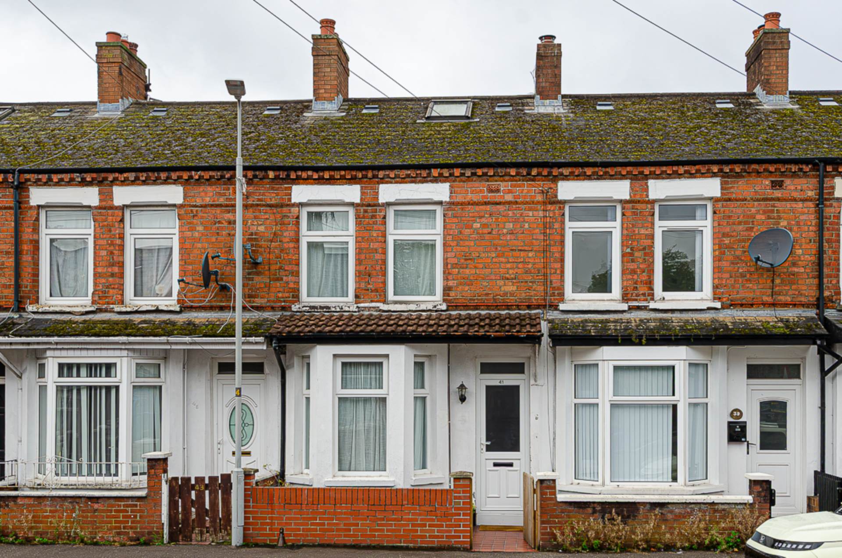
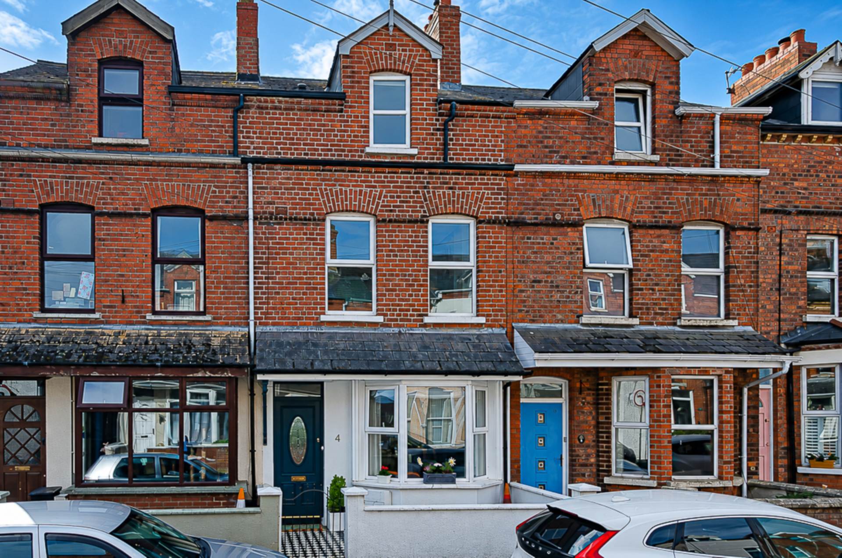
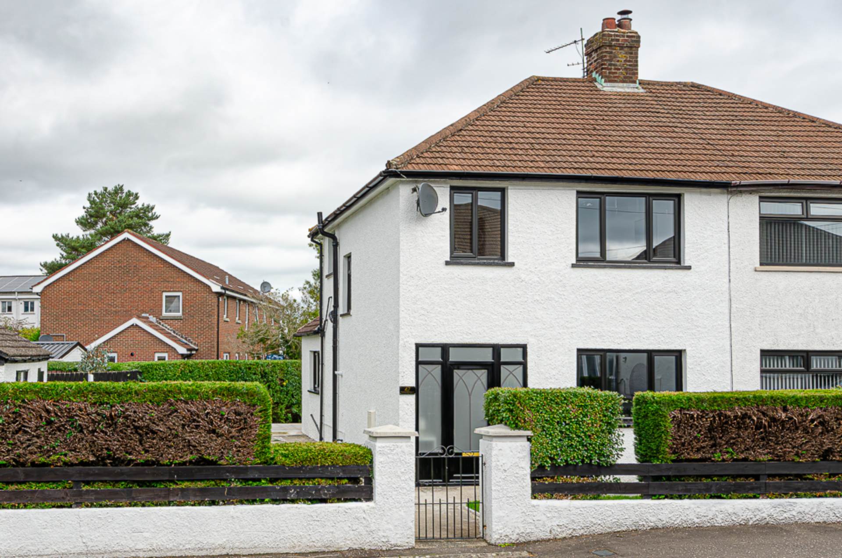
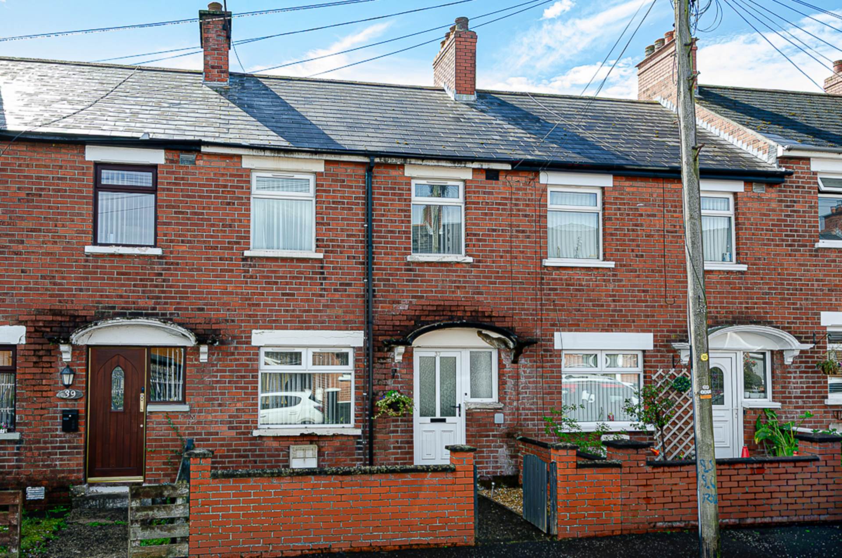
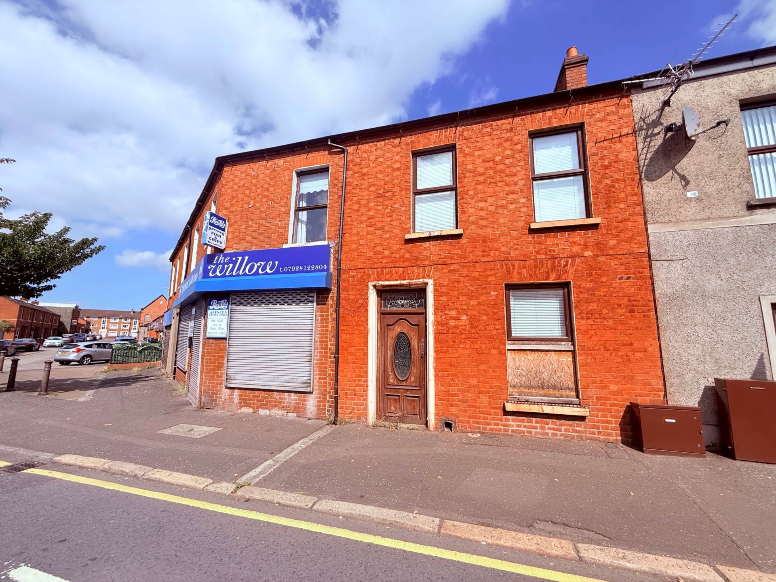
- Terrace house with two storey rear extension and garden

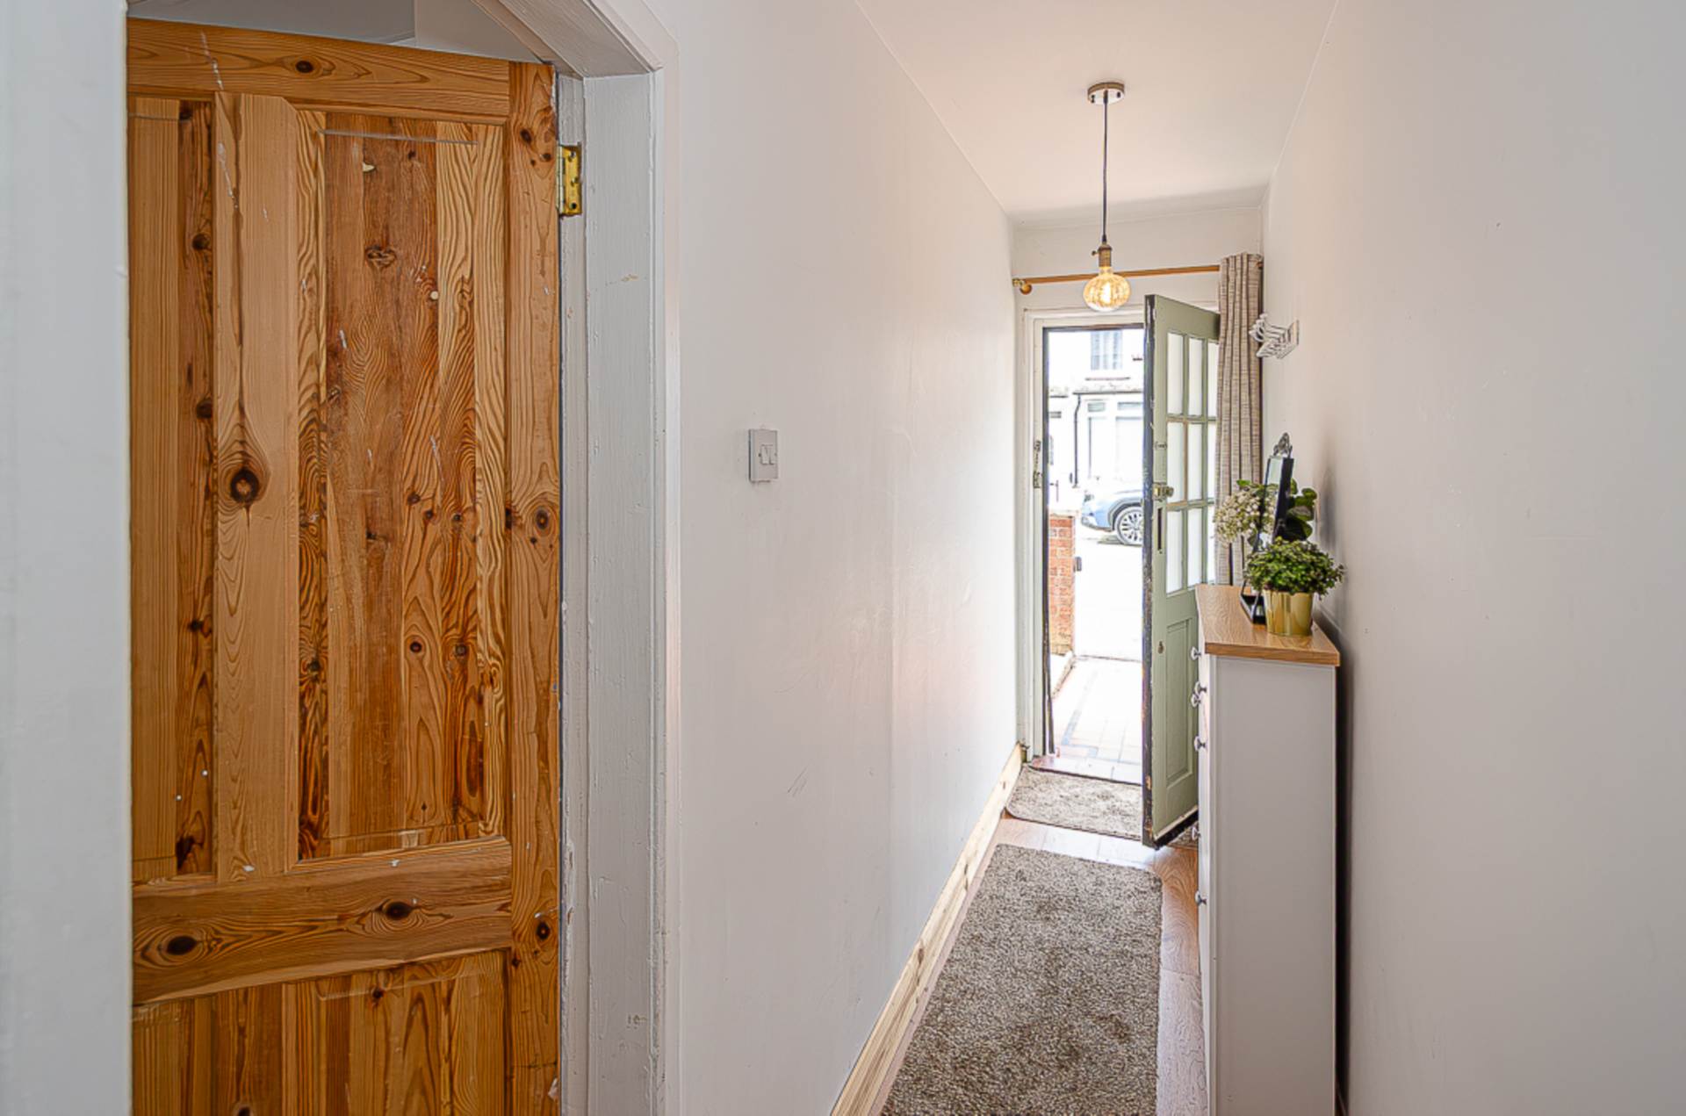
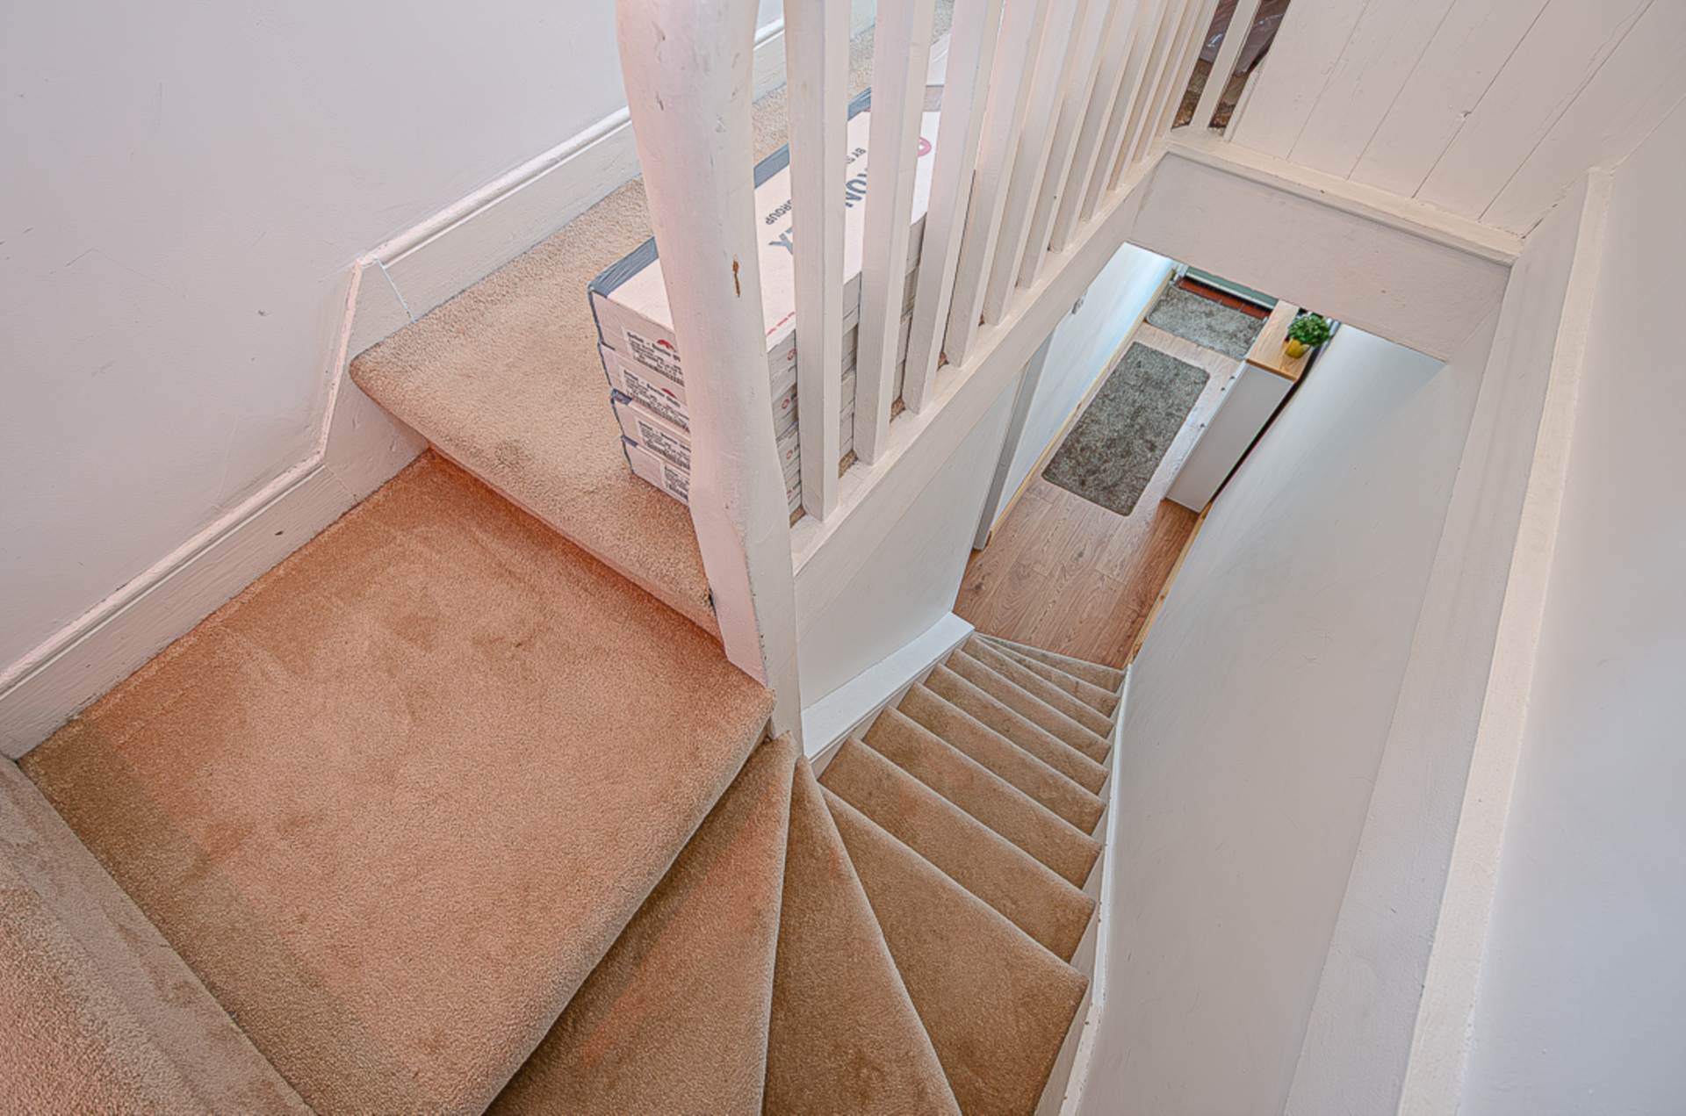
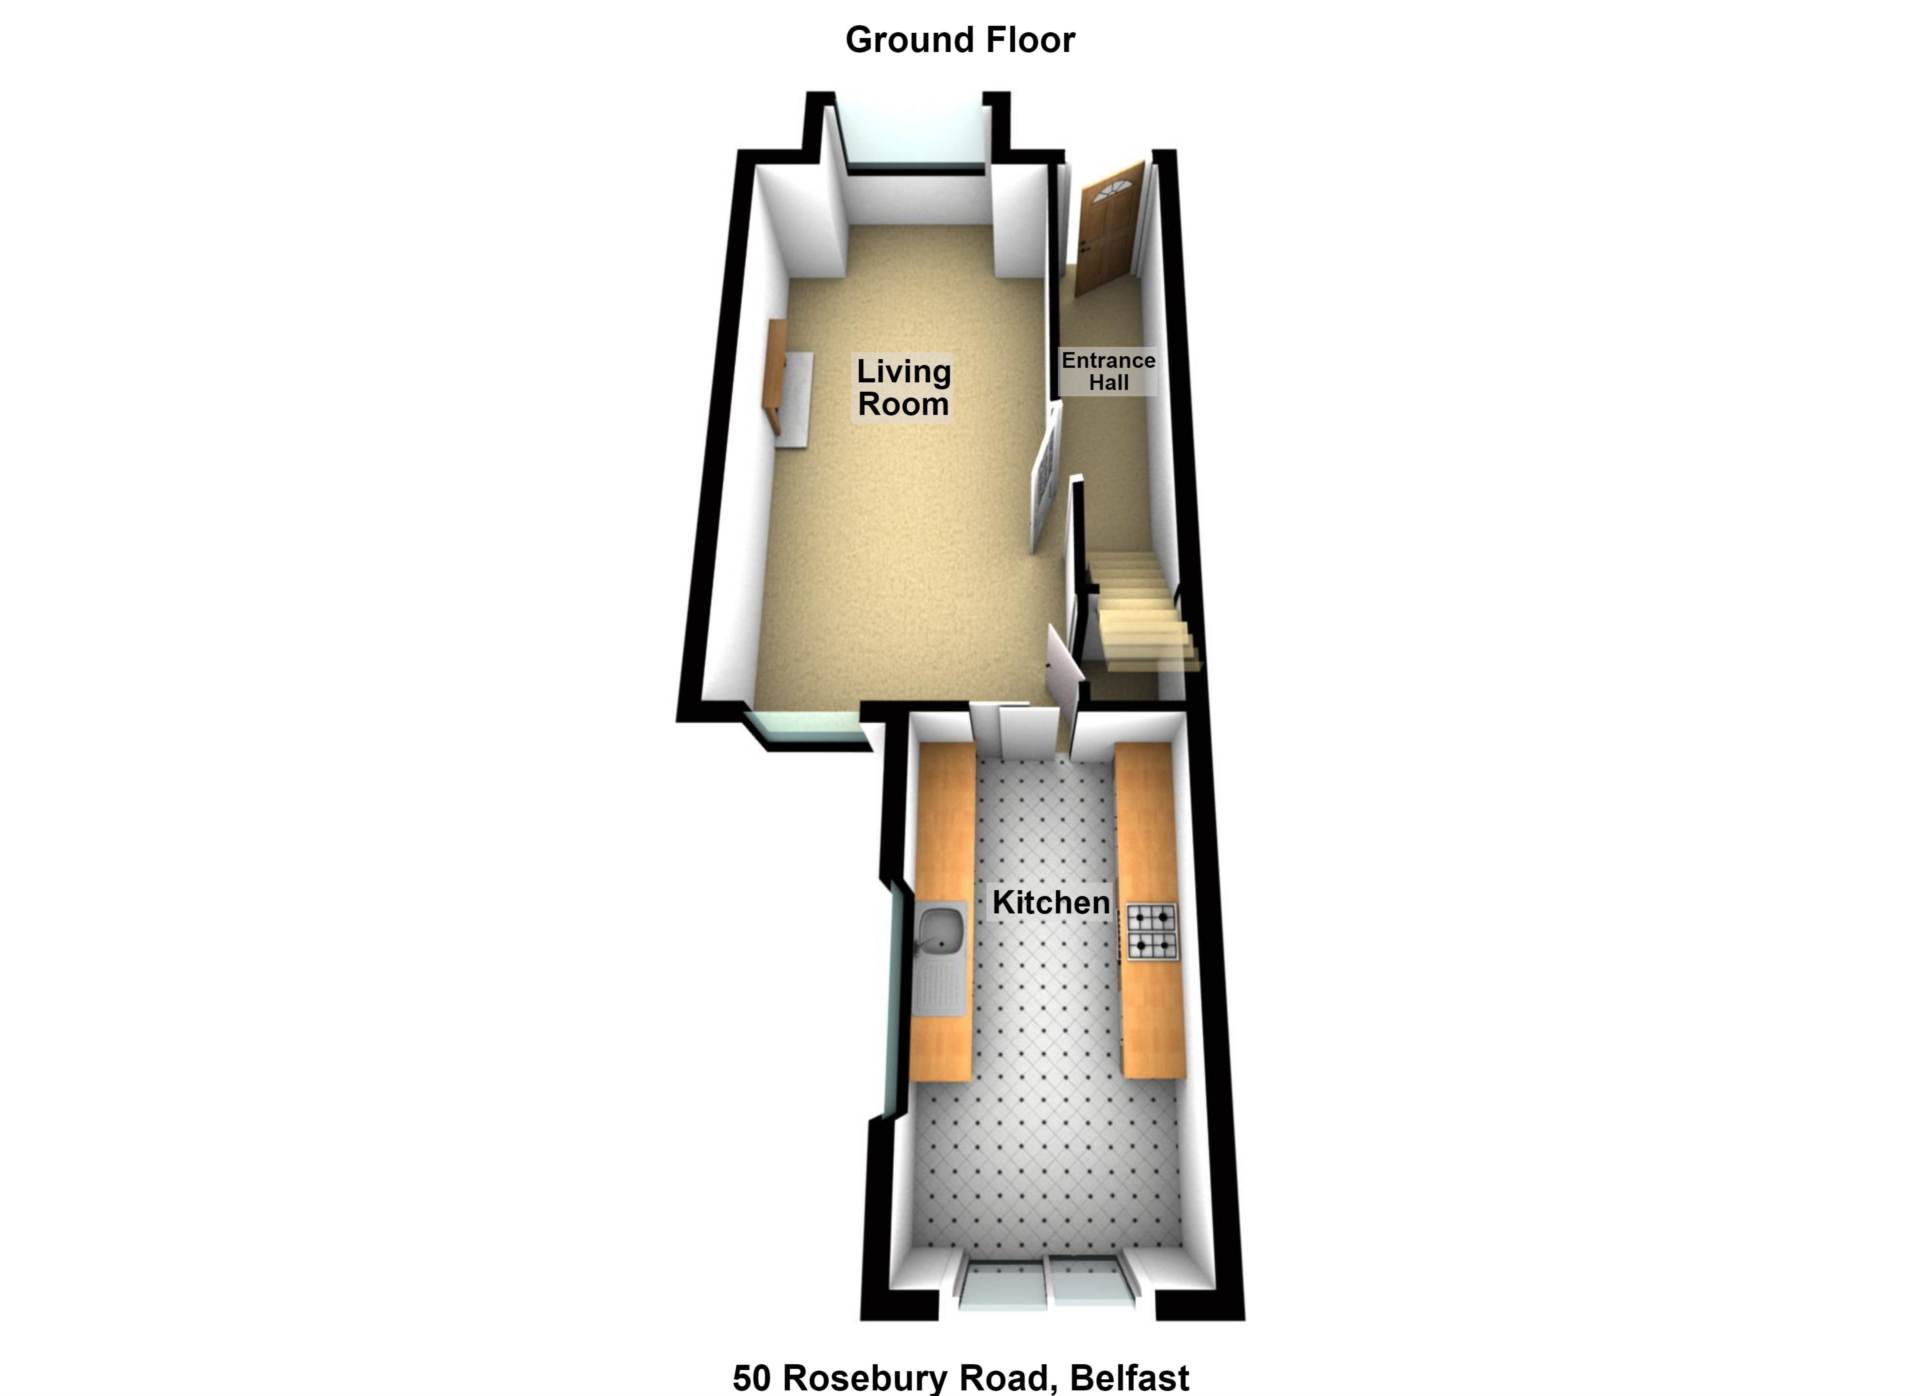
- Entrance hall with timber laminate floor
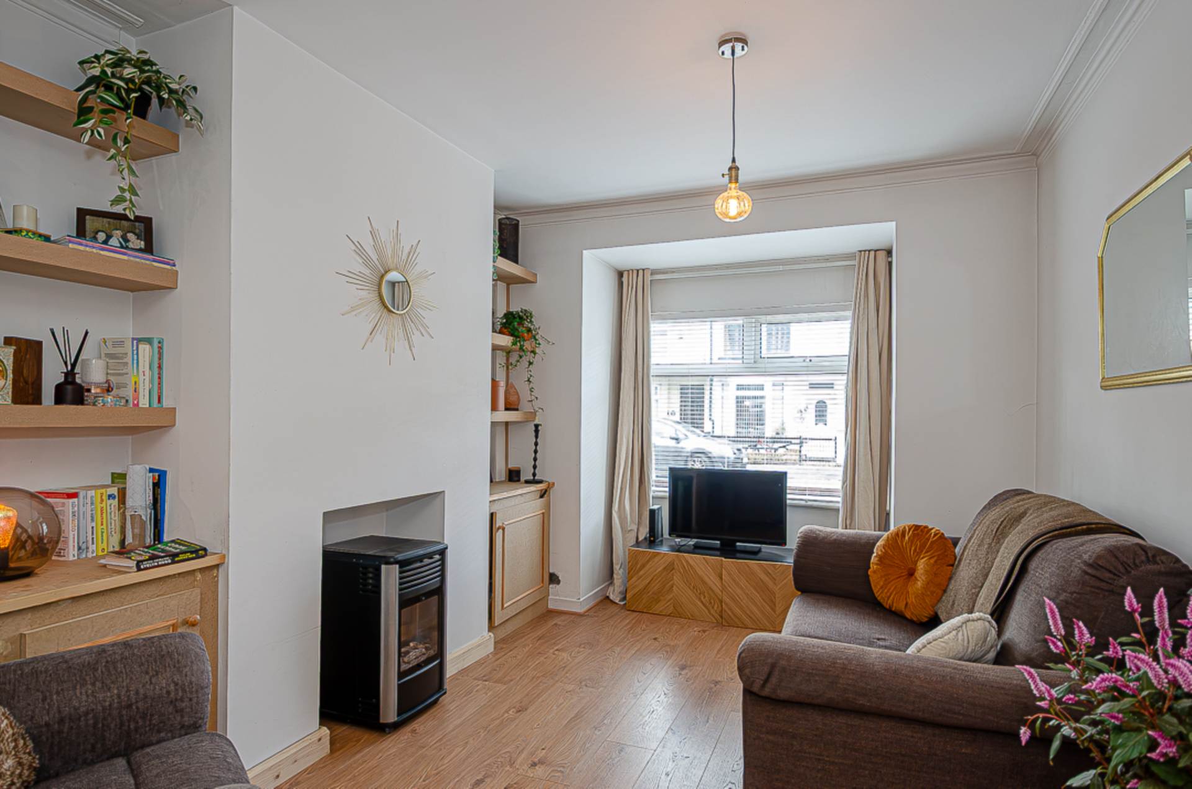
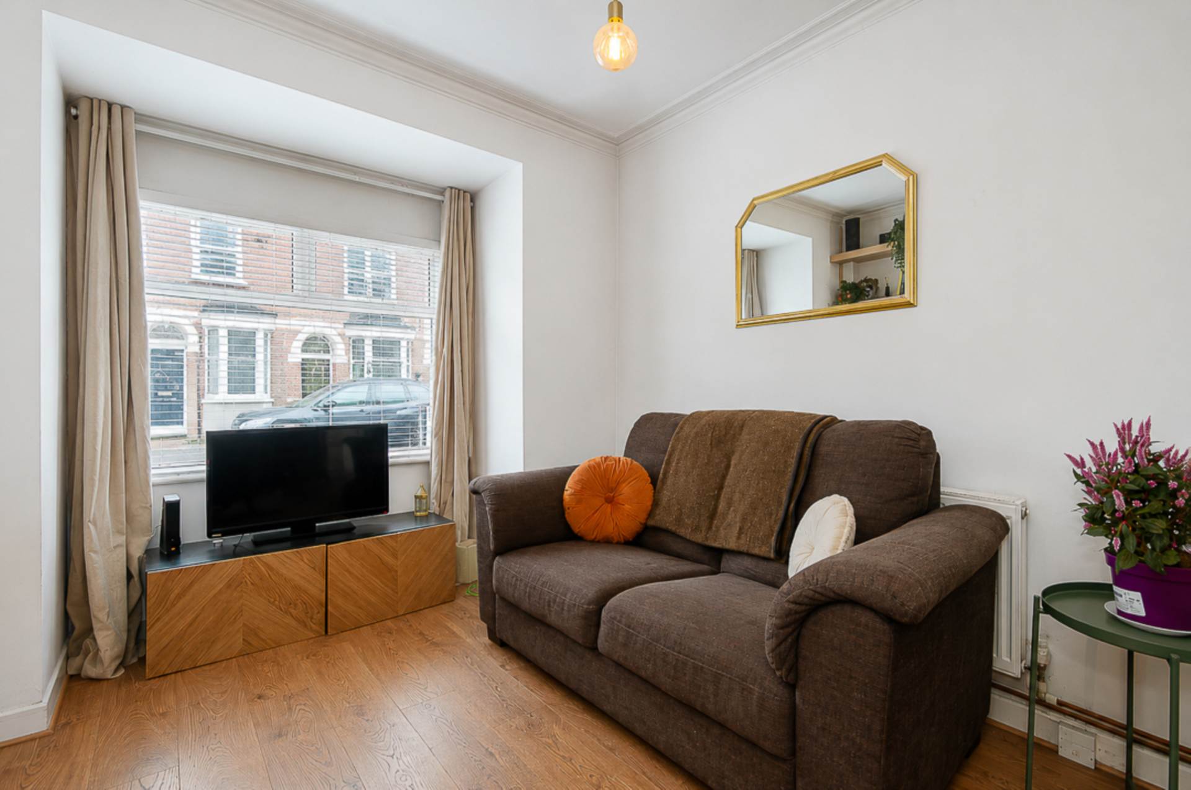
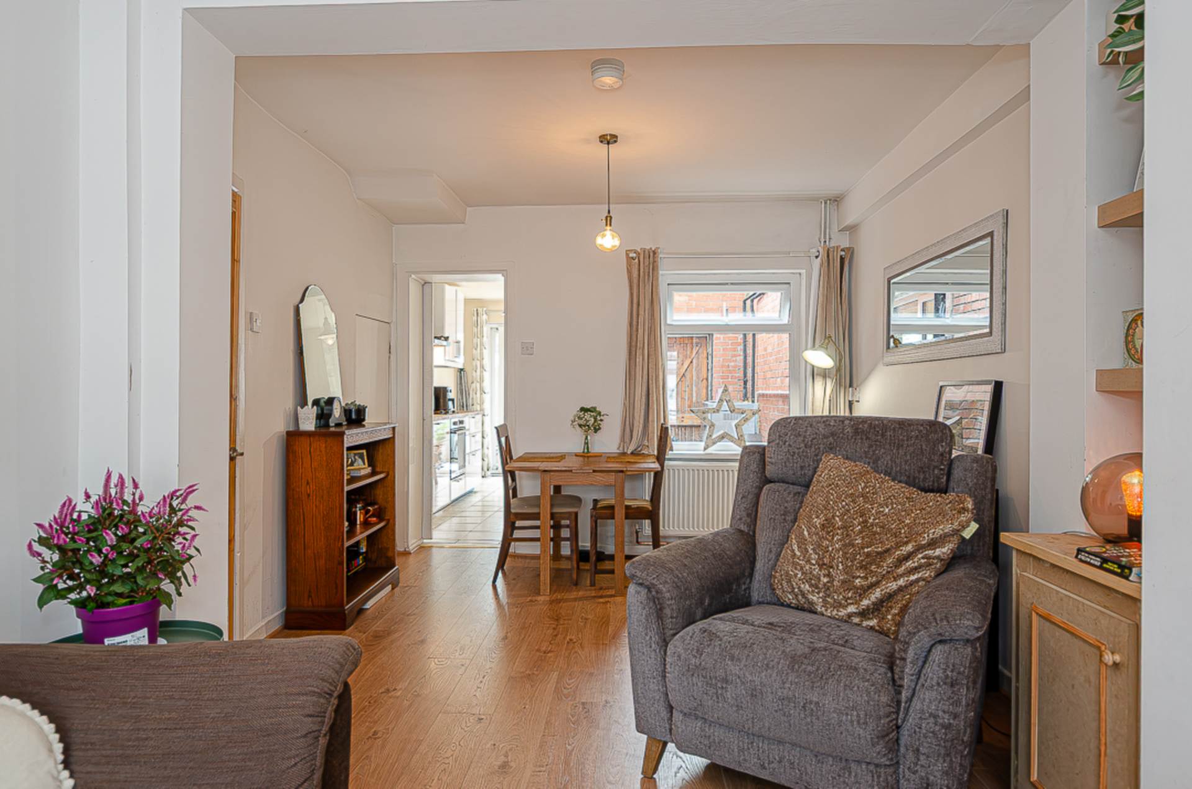
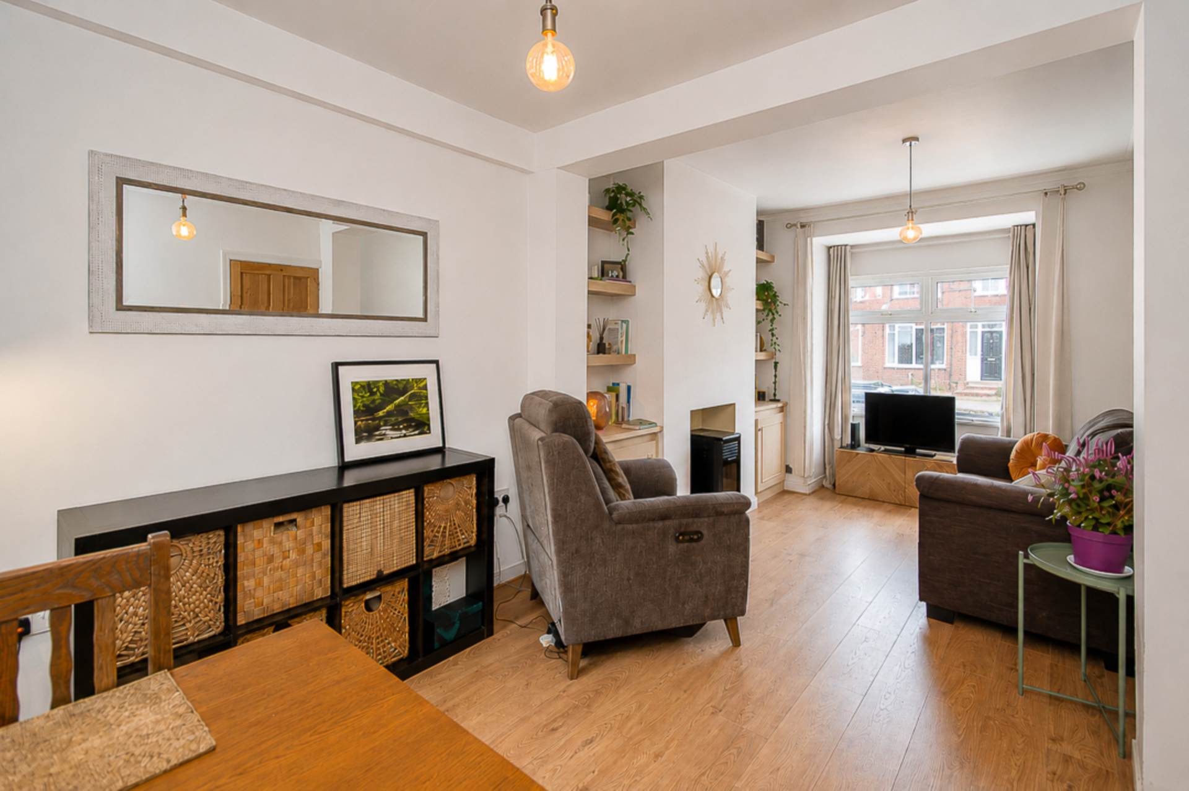
- Through lounge with bay window
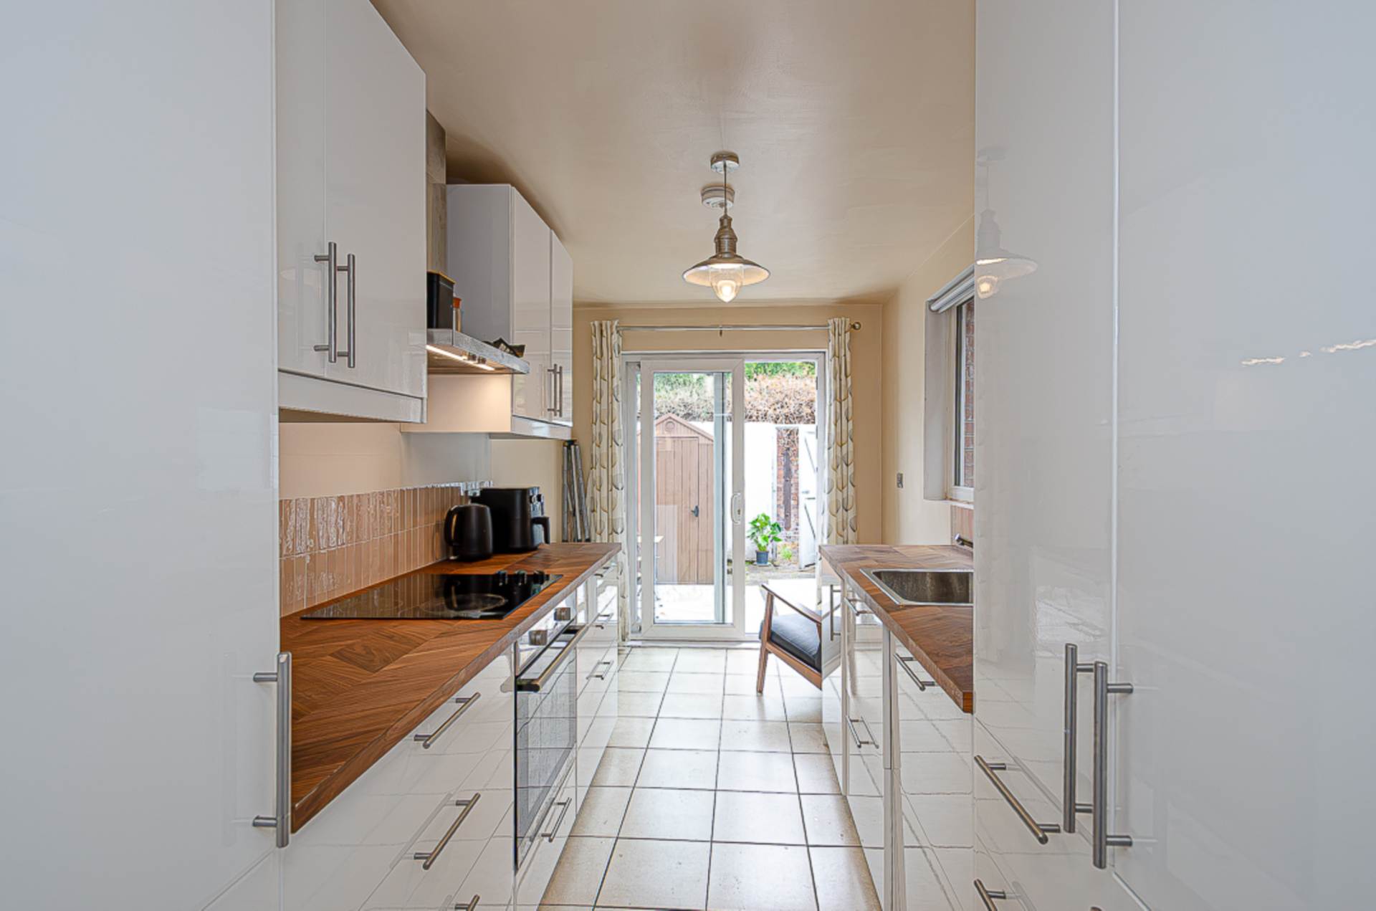
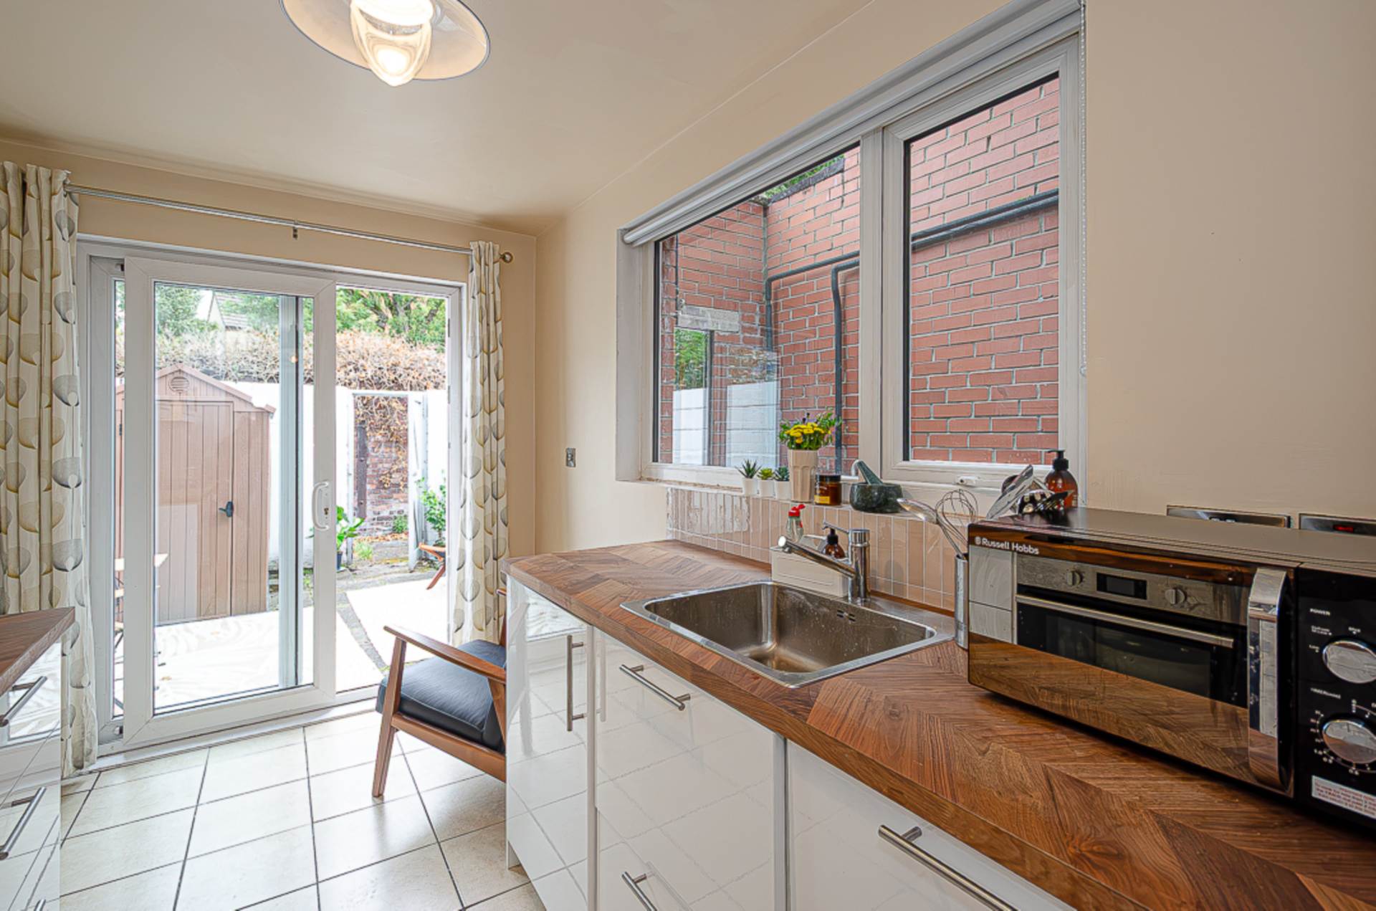
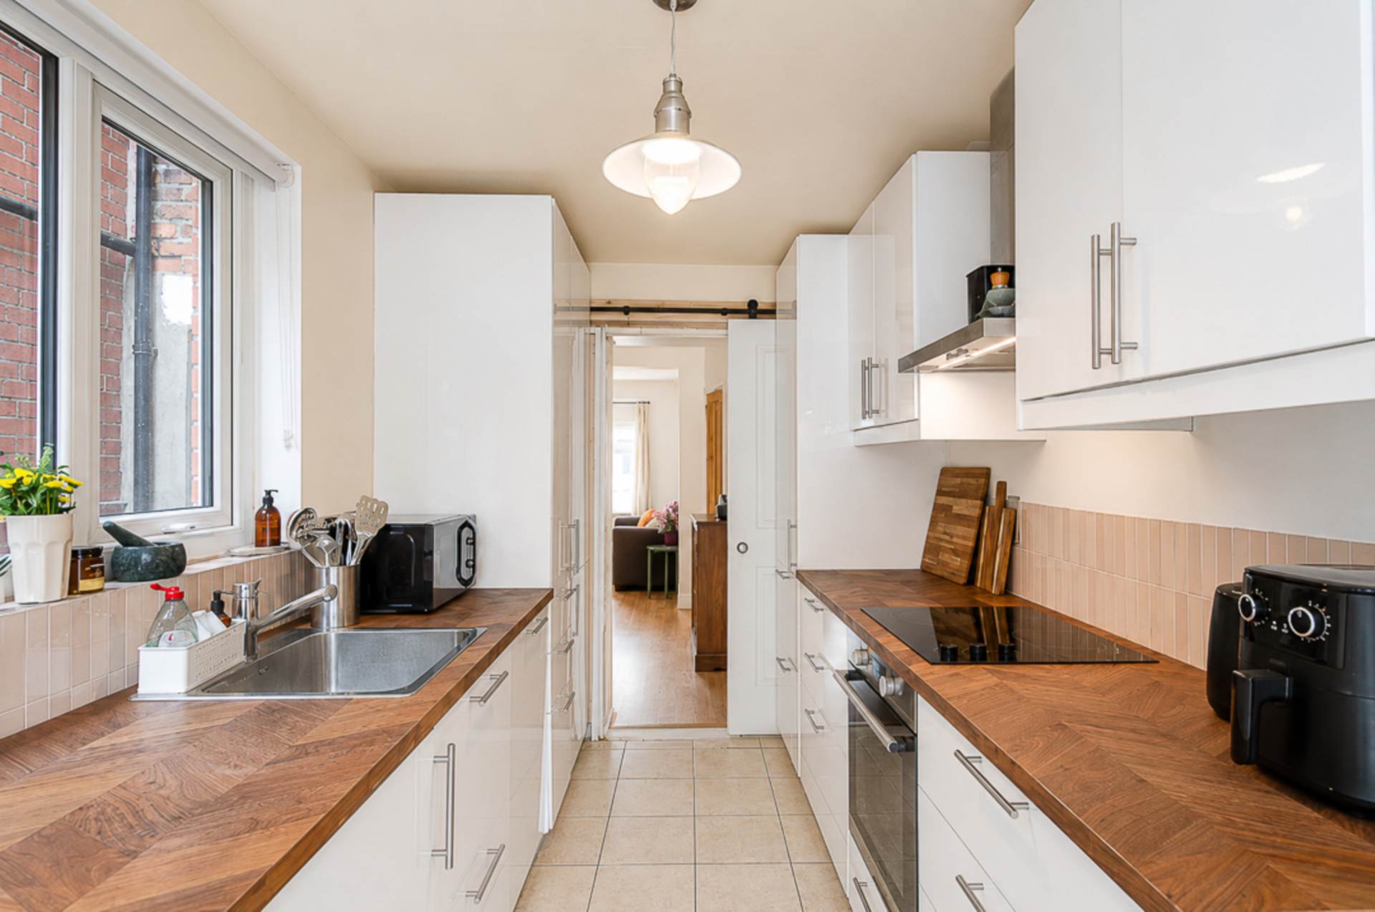
- Modern kitchen with integrated appliances and sliding doors to garden
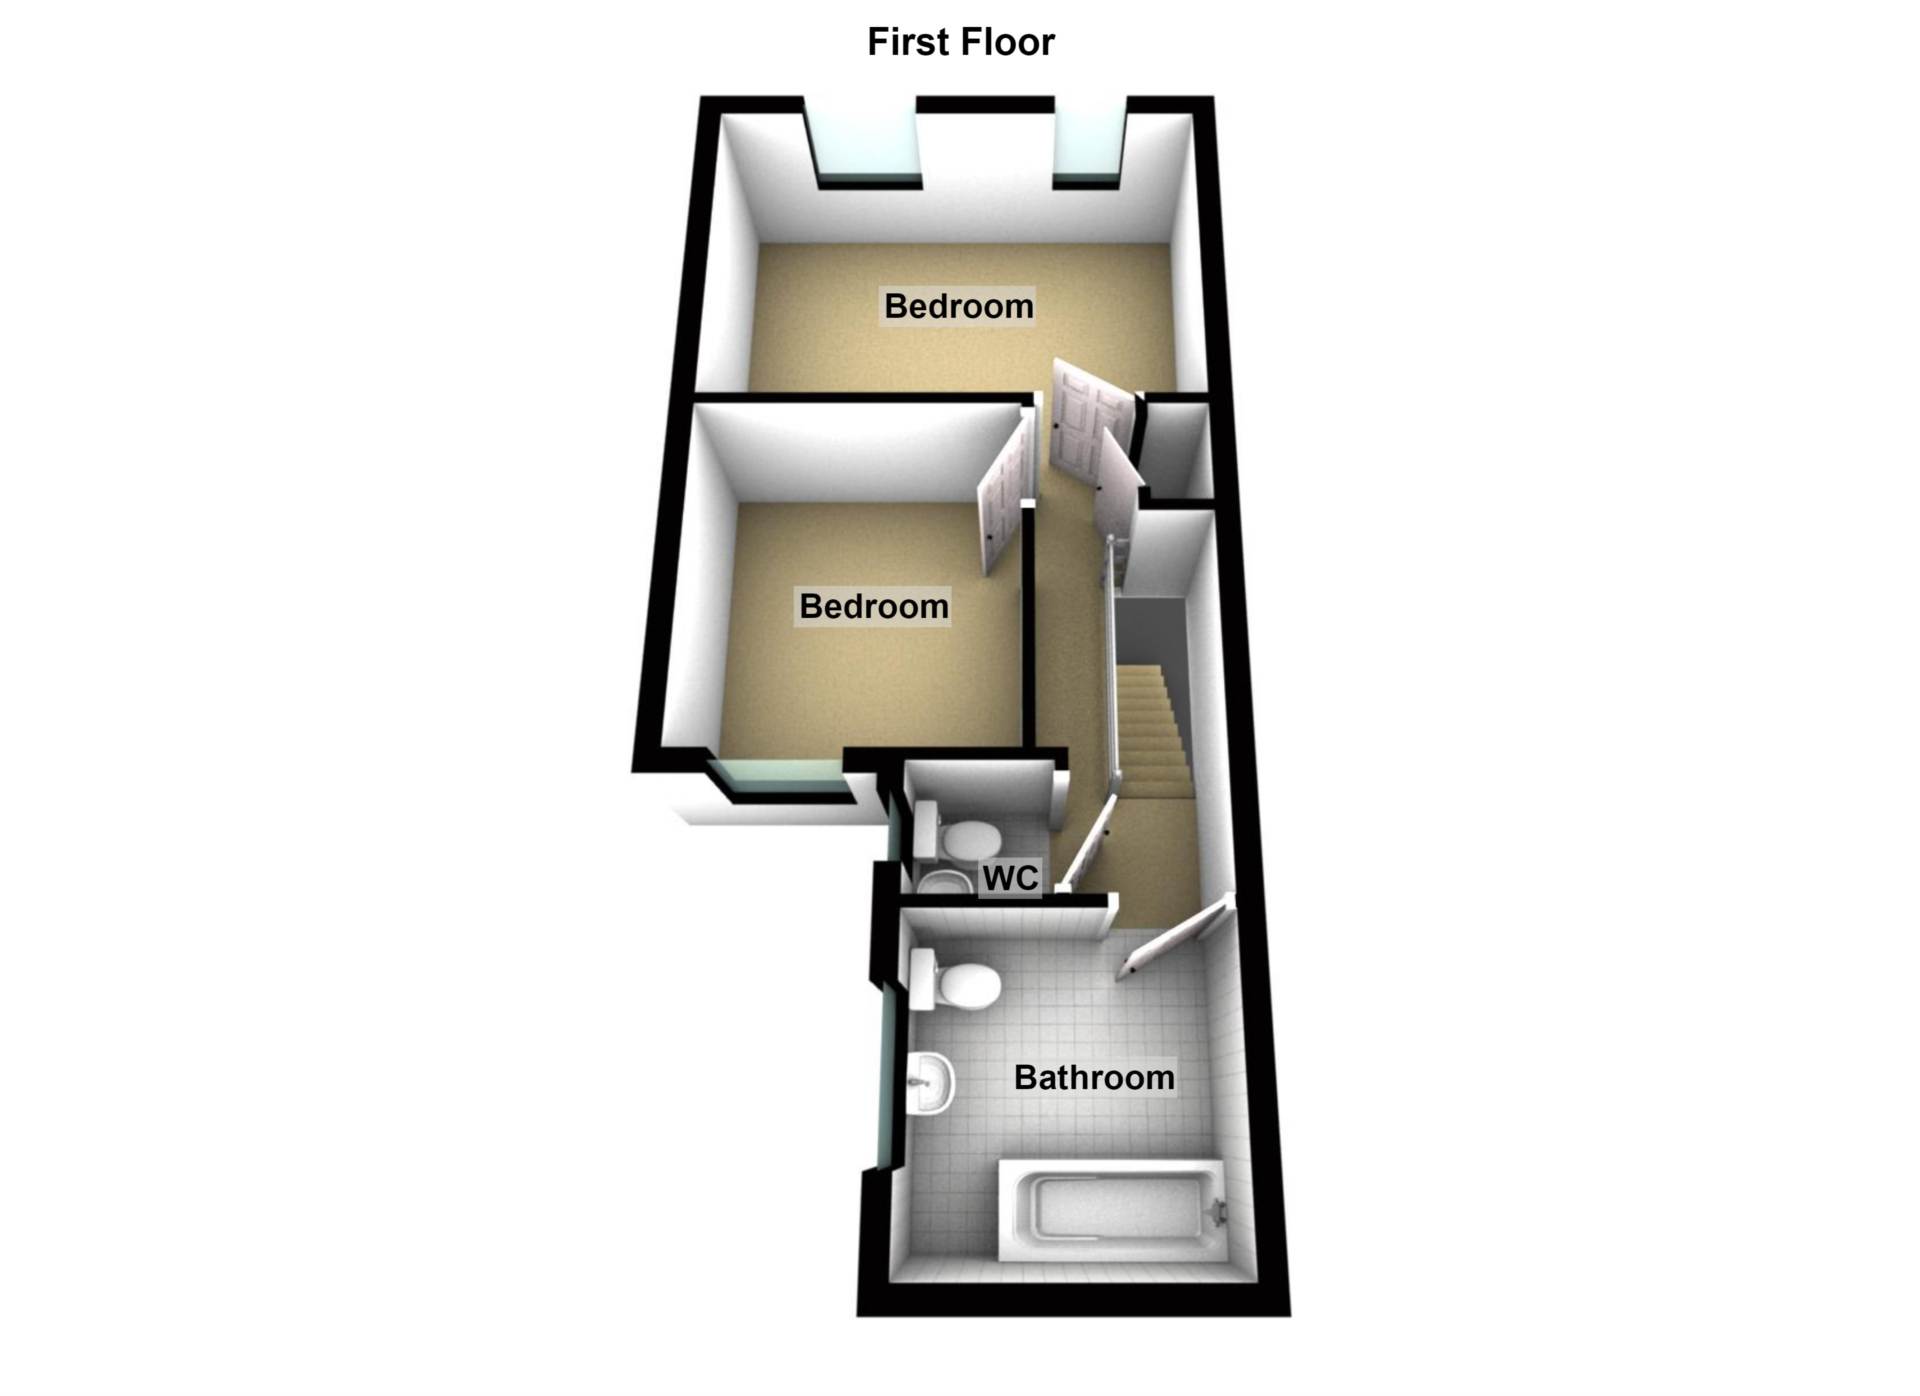
- 2 good sized bedrooms
- Modern bathroom & separate W.C.
- U.P.V.C. framed double glazing
- Oil fired central heating
- Forecourt and rear yard
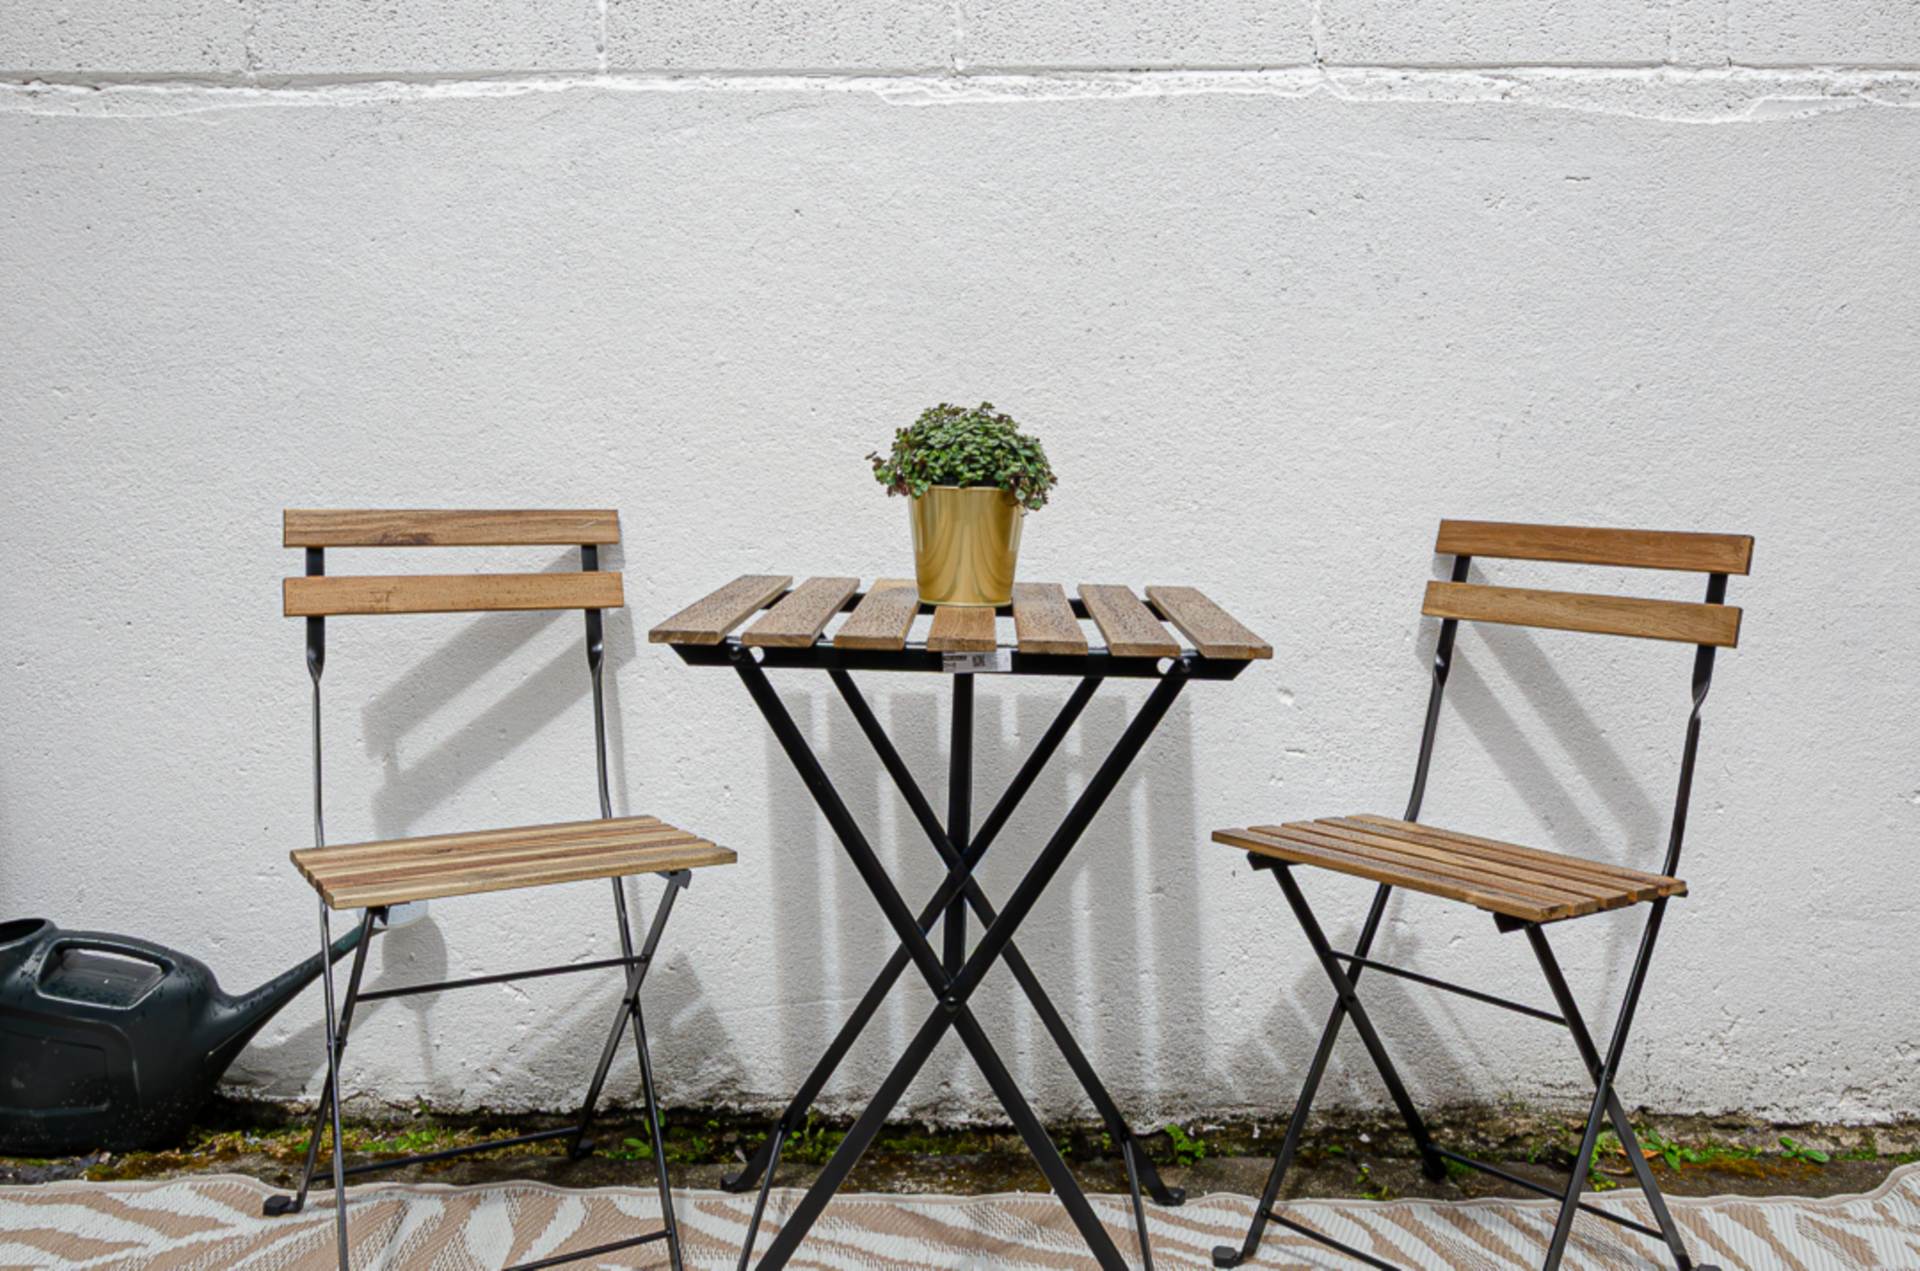
- Rear garden in paving
Description
This attractive terrace home has been thoughtfully extended with a two-storey rear extension, providing spacious and well-balanced accommodation ideally suited to modern living. Situated in a highly convenient location close to the excellent amenities of Ravenhill and Cregagh Roads, the property offers easy access to local shops, transport links and everyday conveniences.
The accommodation comprises a welcoming entrance hall with timber laminate flooring, a bright and spacious through lounge with bay window, and a modern fitted kitchen with integrated appliances and sliding doors leading to the rear garden. There are two good-sized bedrooms, a modern bathroom suite and separate W.C.
Further benefits include UPVC framed double glazing, oil fired central heating, a front forecourt, enclosed rear yard and a paved rear garden providing a low-maintenance outdoor space. An excellent opportunity for first-time buyers, young professionals or investors seeking a well-presented home in a popular and convenient location.
Entrance hallTimber laminate floor
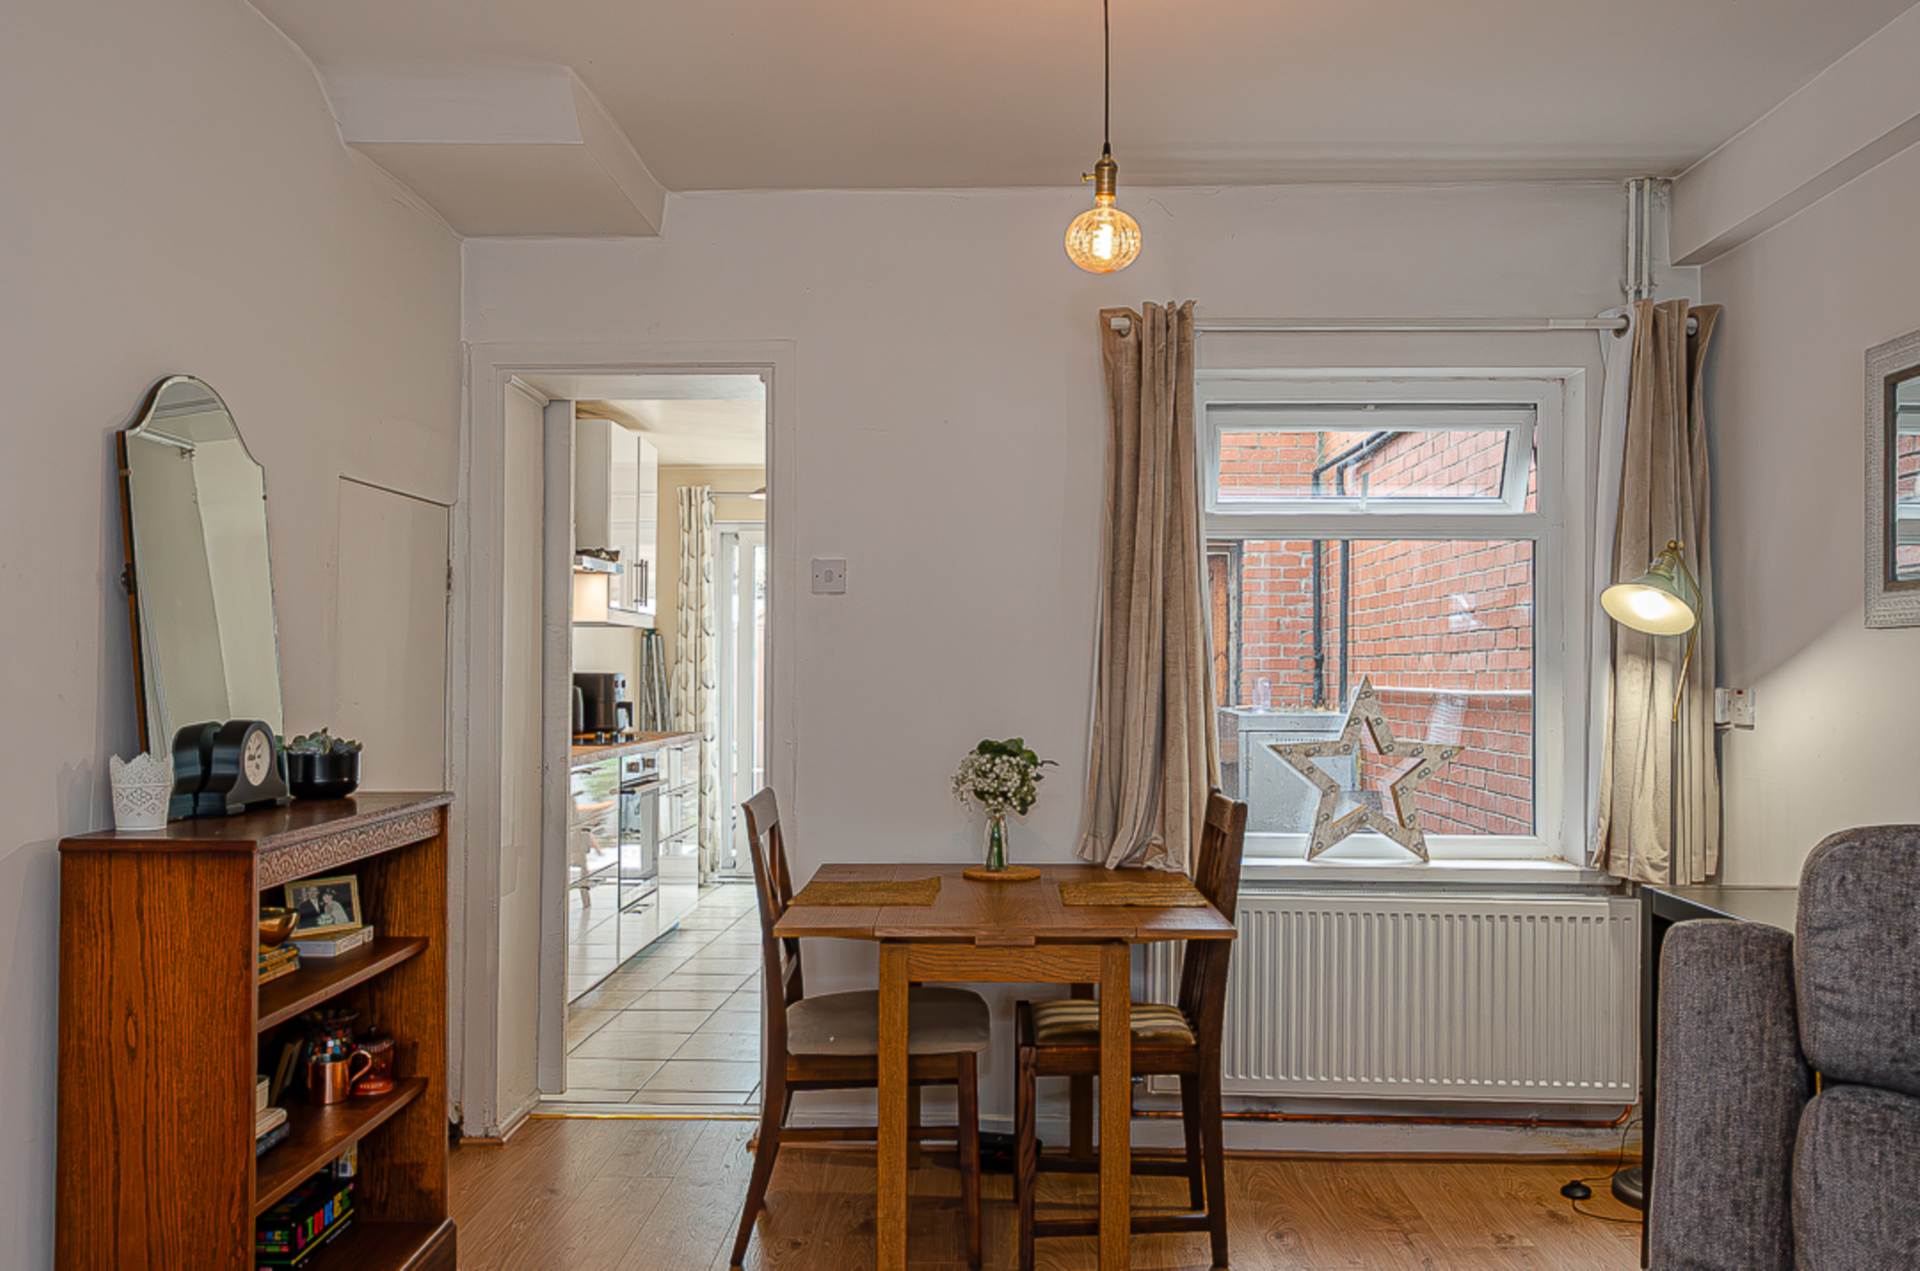
Through lounge - 21'6" (6.55m) x 10'5" (3.18m)Bay window, hole in the wall fireplace, built in shelving, cornice, antique style lighting, storage under stairs and timber laminate floor
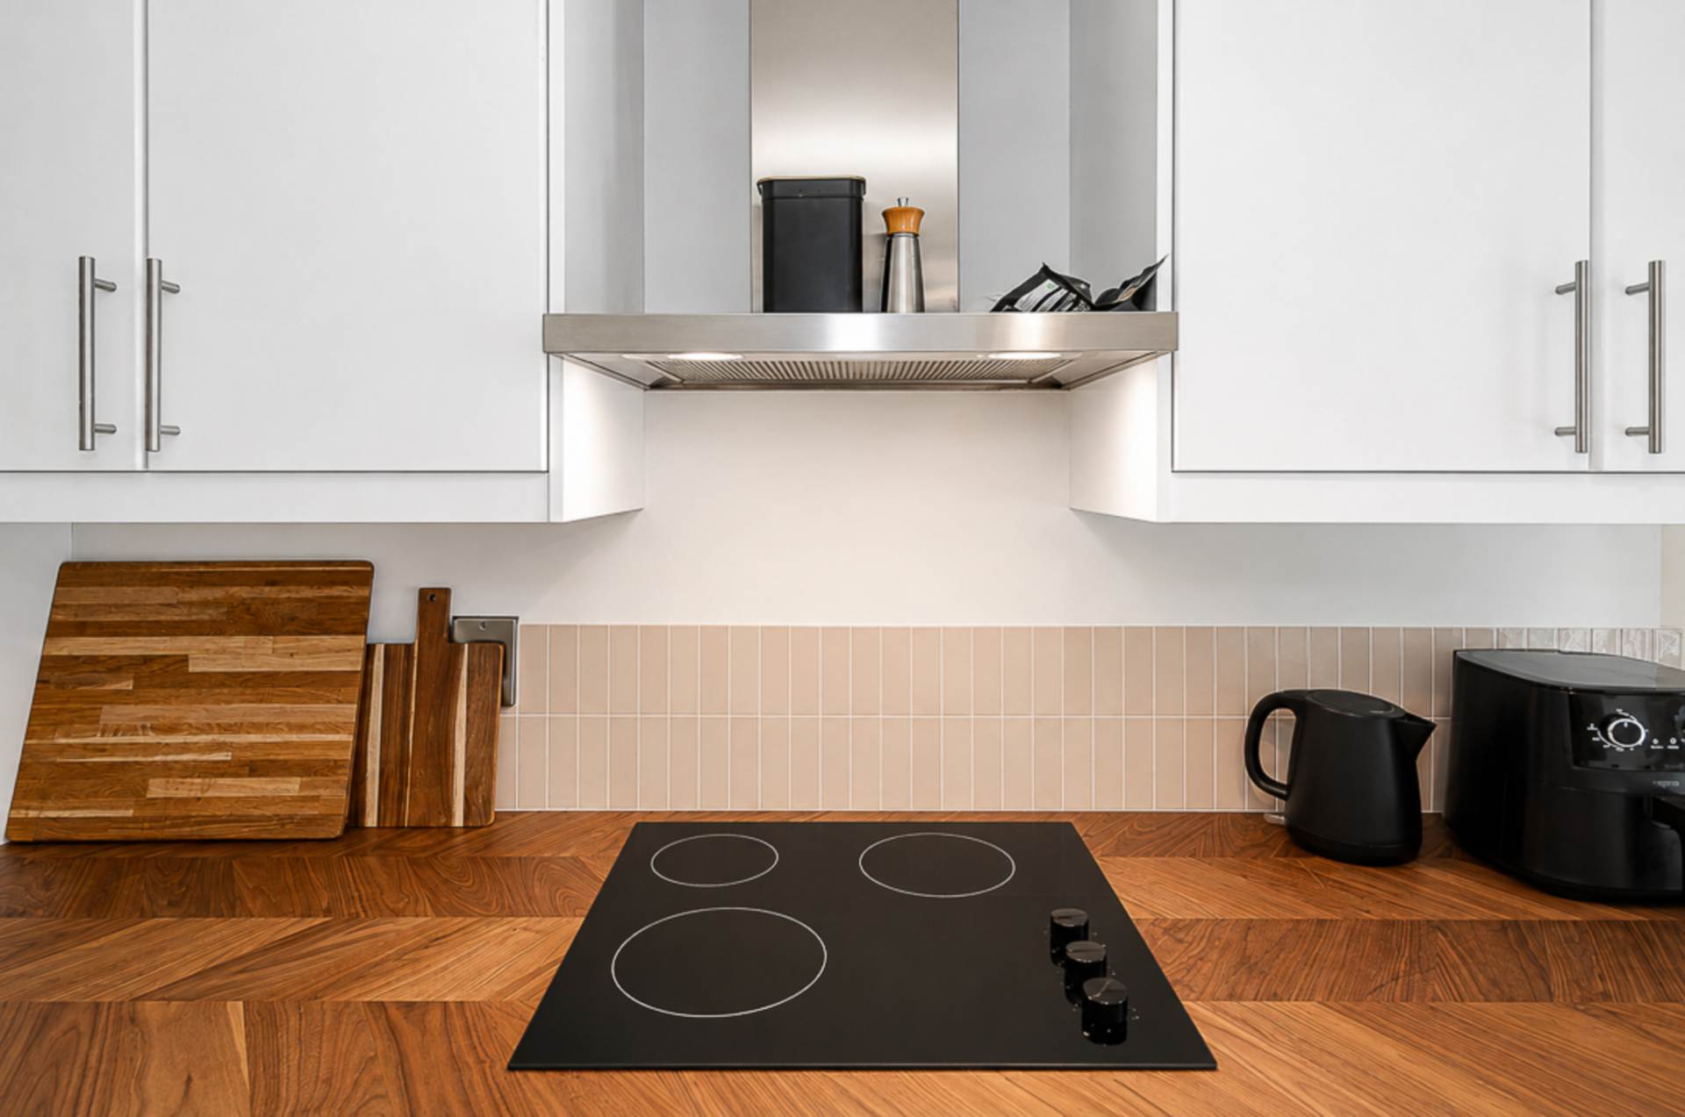
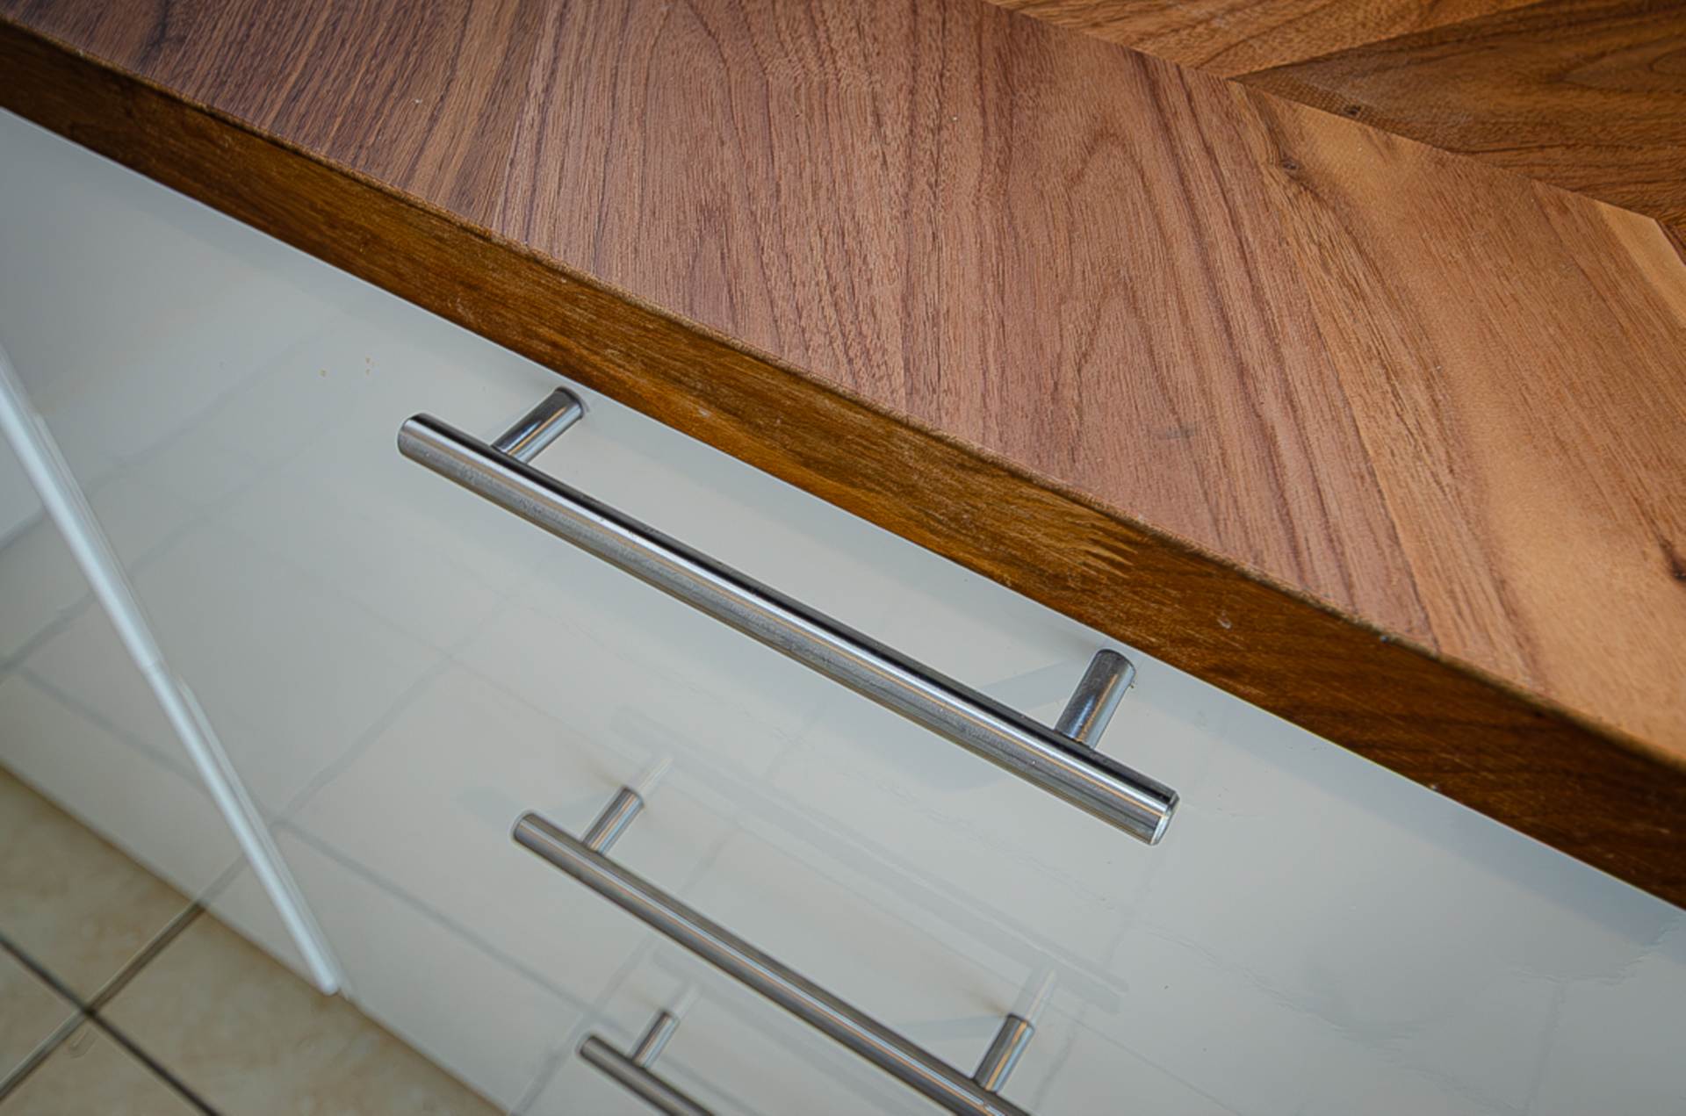
Kitchen - 14'2" (4.32m) x 7'2" (2.18m)Range of high and low level fitted units, stainless steel oven, ceramic hob, modern stainless steel extractor canopy, stainless steel sink and chrome tap, integrated fridge freezer, integrated dishwasher, integrated washing machine, part tiled walls, ceramic tiled floor and sliding doors to garden
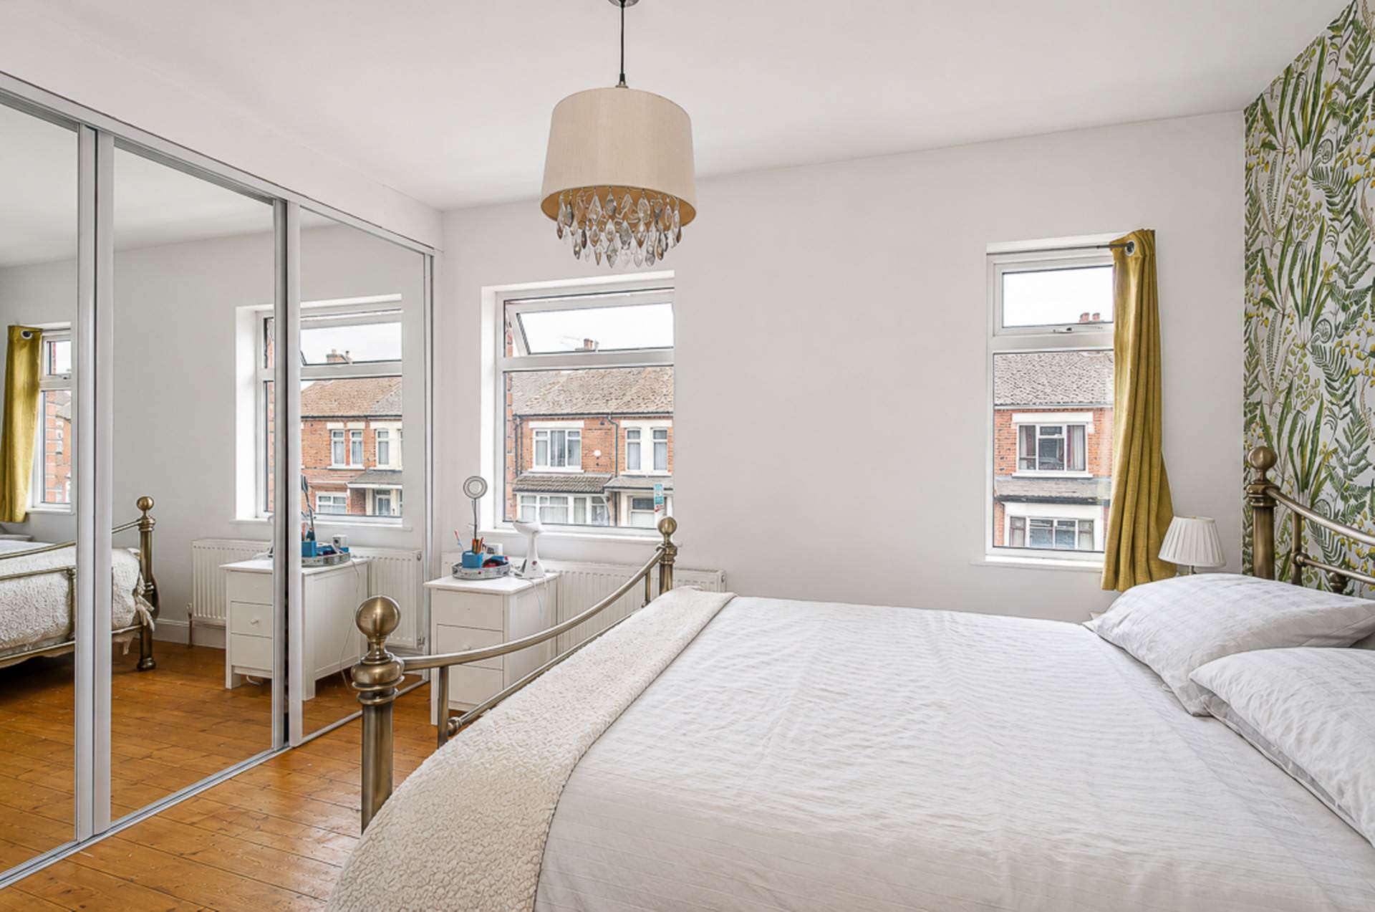
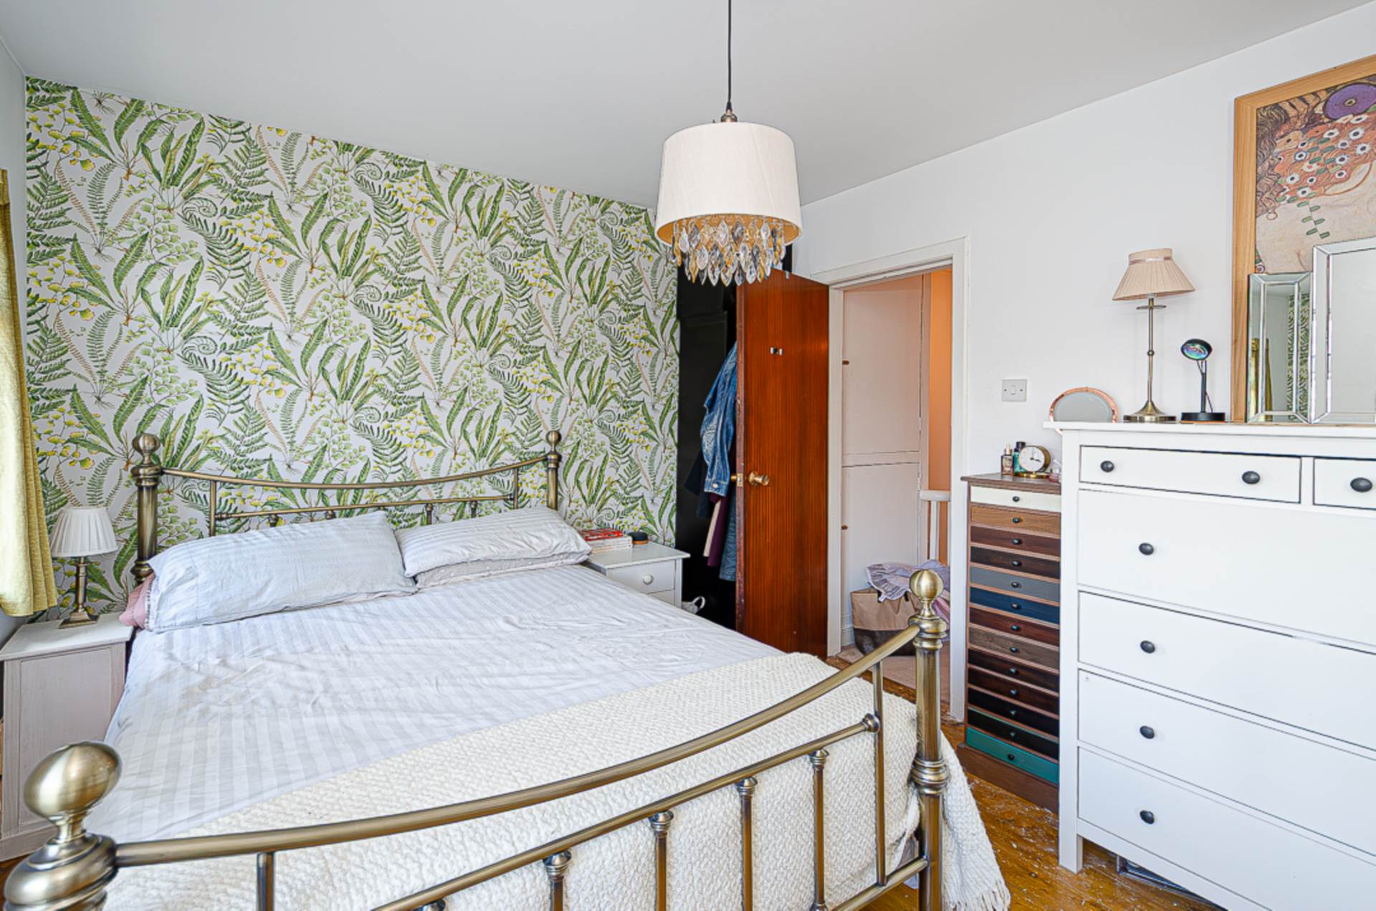
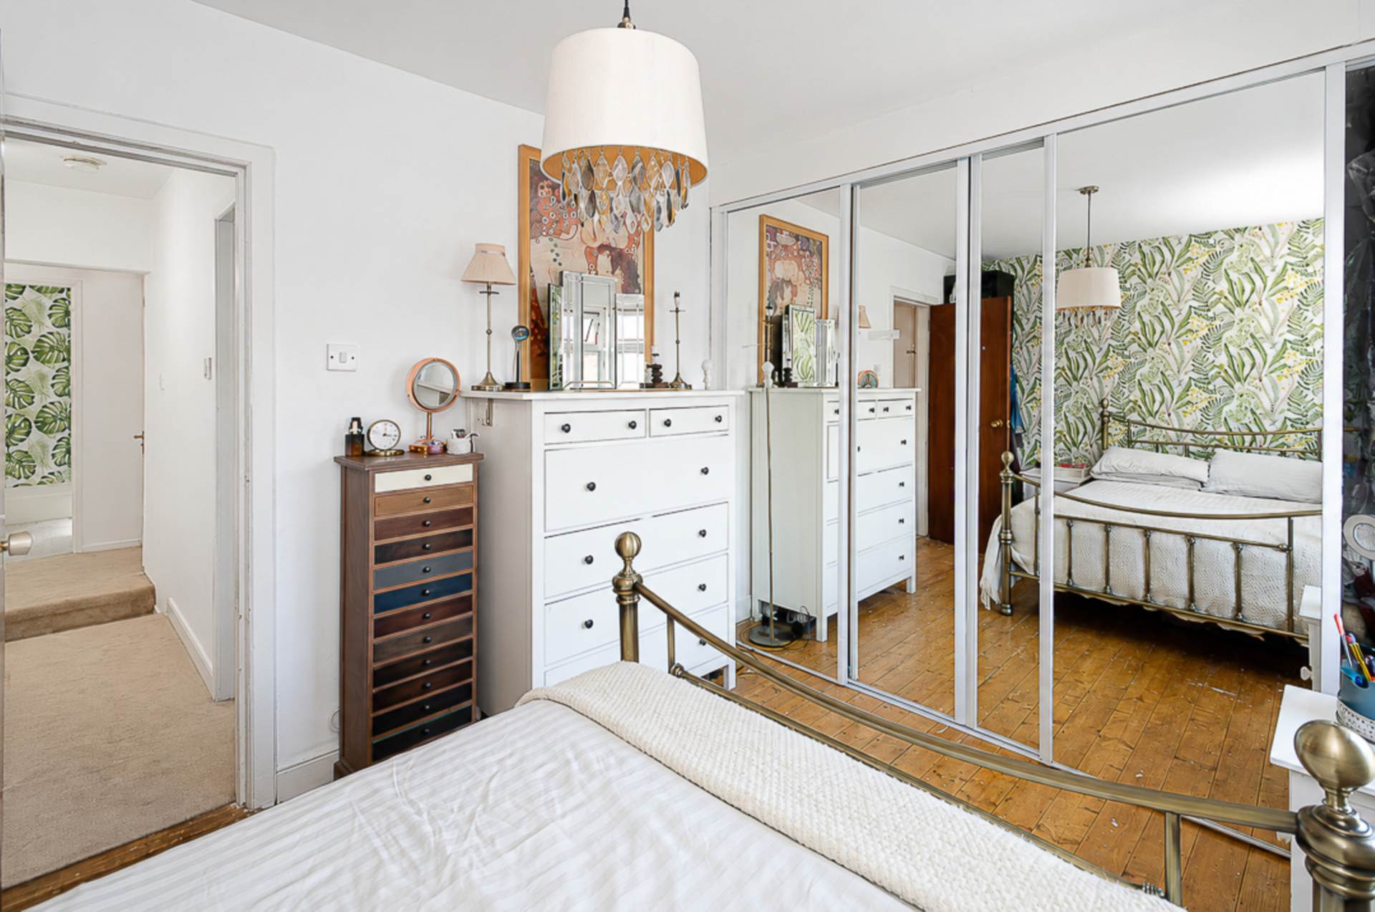
First floorBedroom 1 - 13'7" (4.14m) x 9'3" (2.82m)Built in mirrored sliderobes and natural timber floorboards
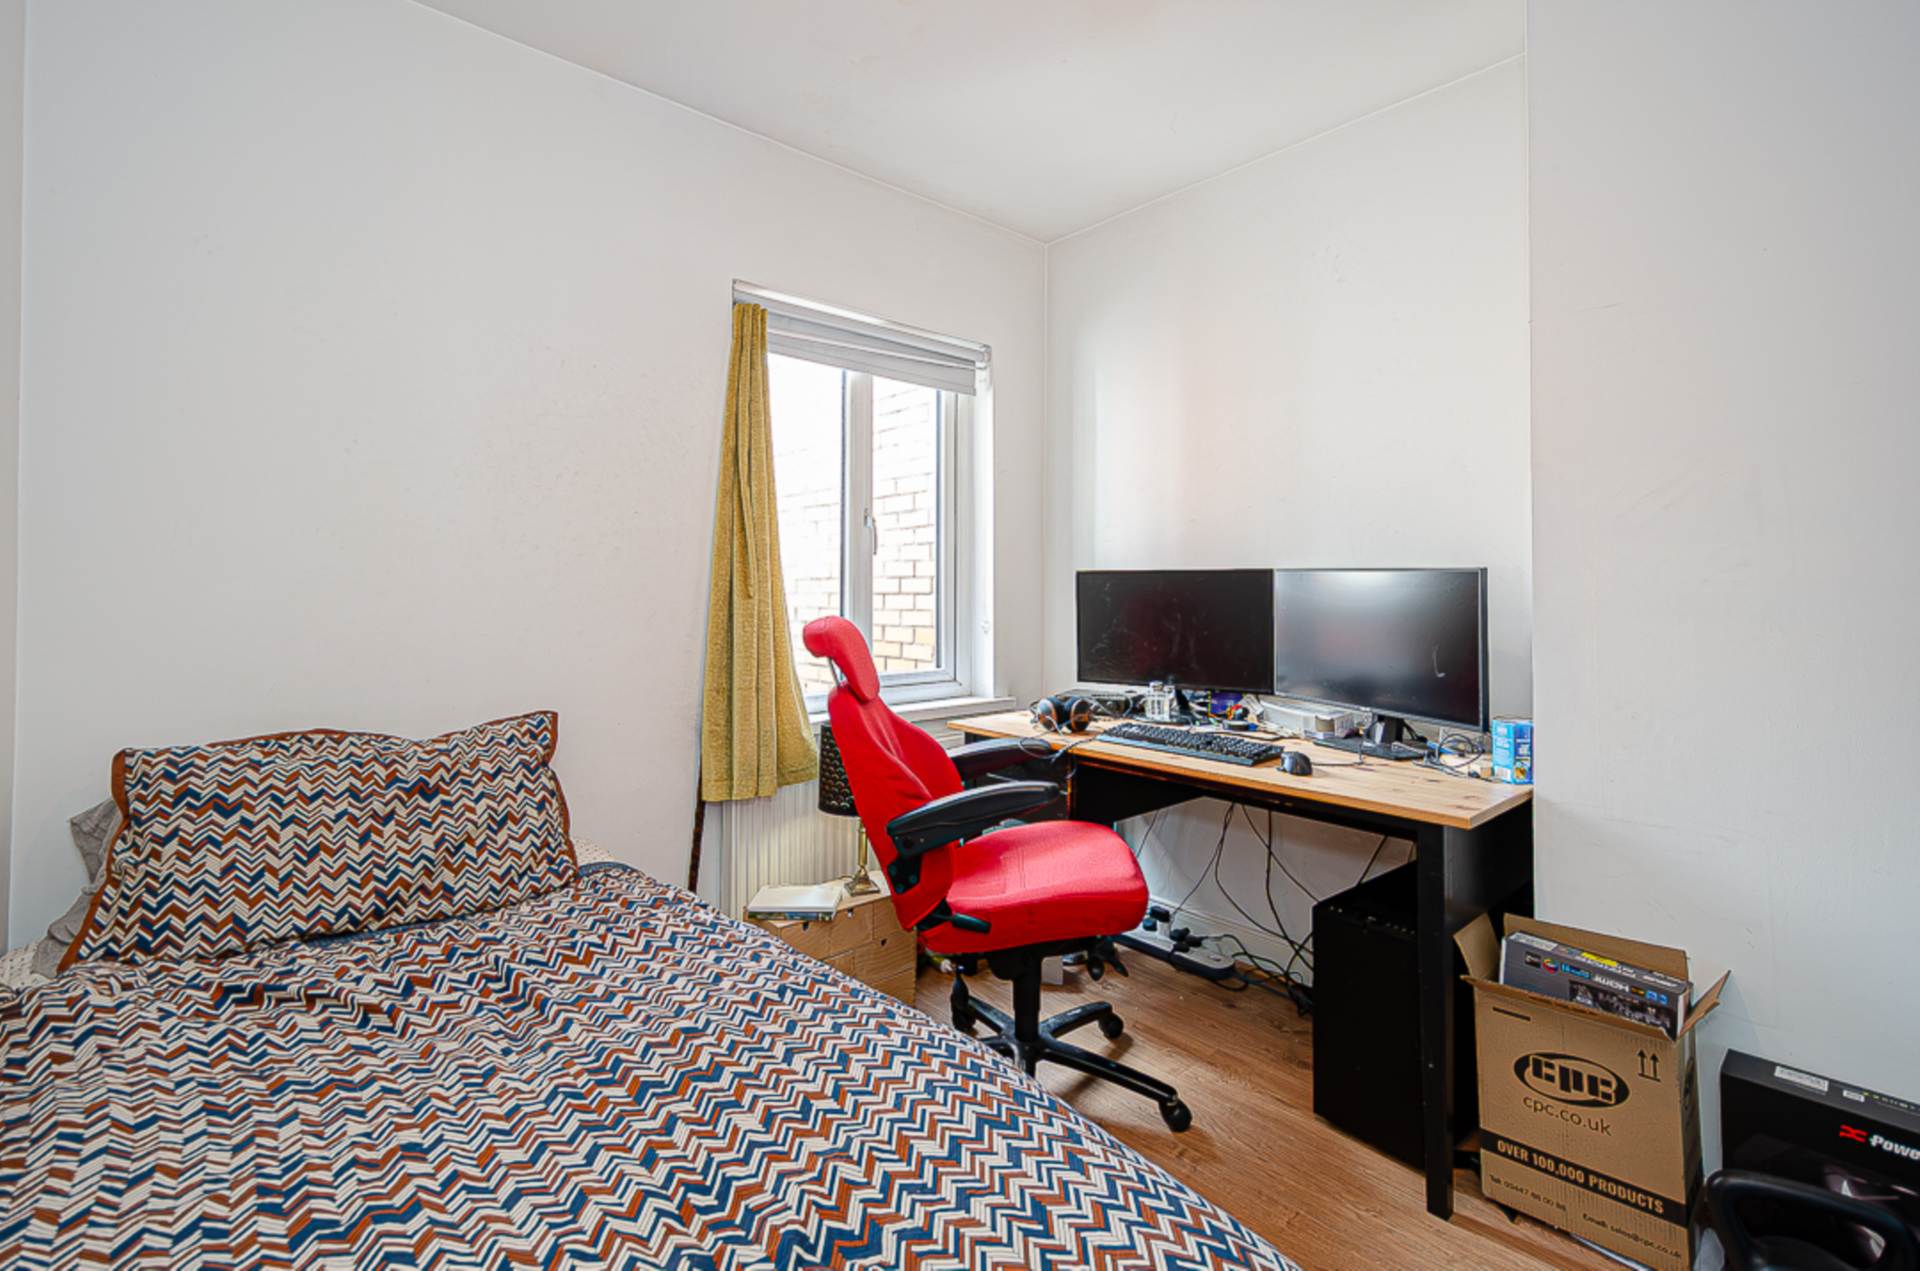
Bedroom 2 - 9'3" (2.82m) x 8'7" (2.62m)Timber laminate floor
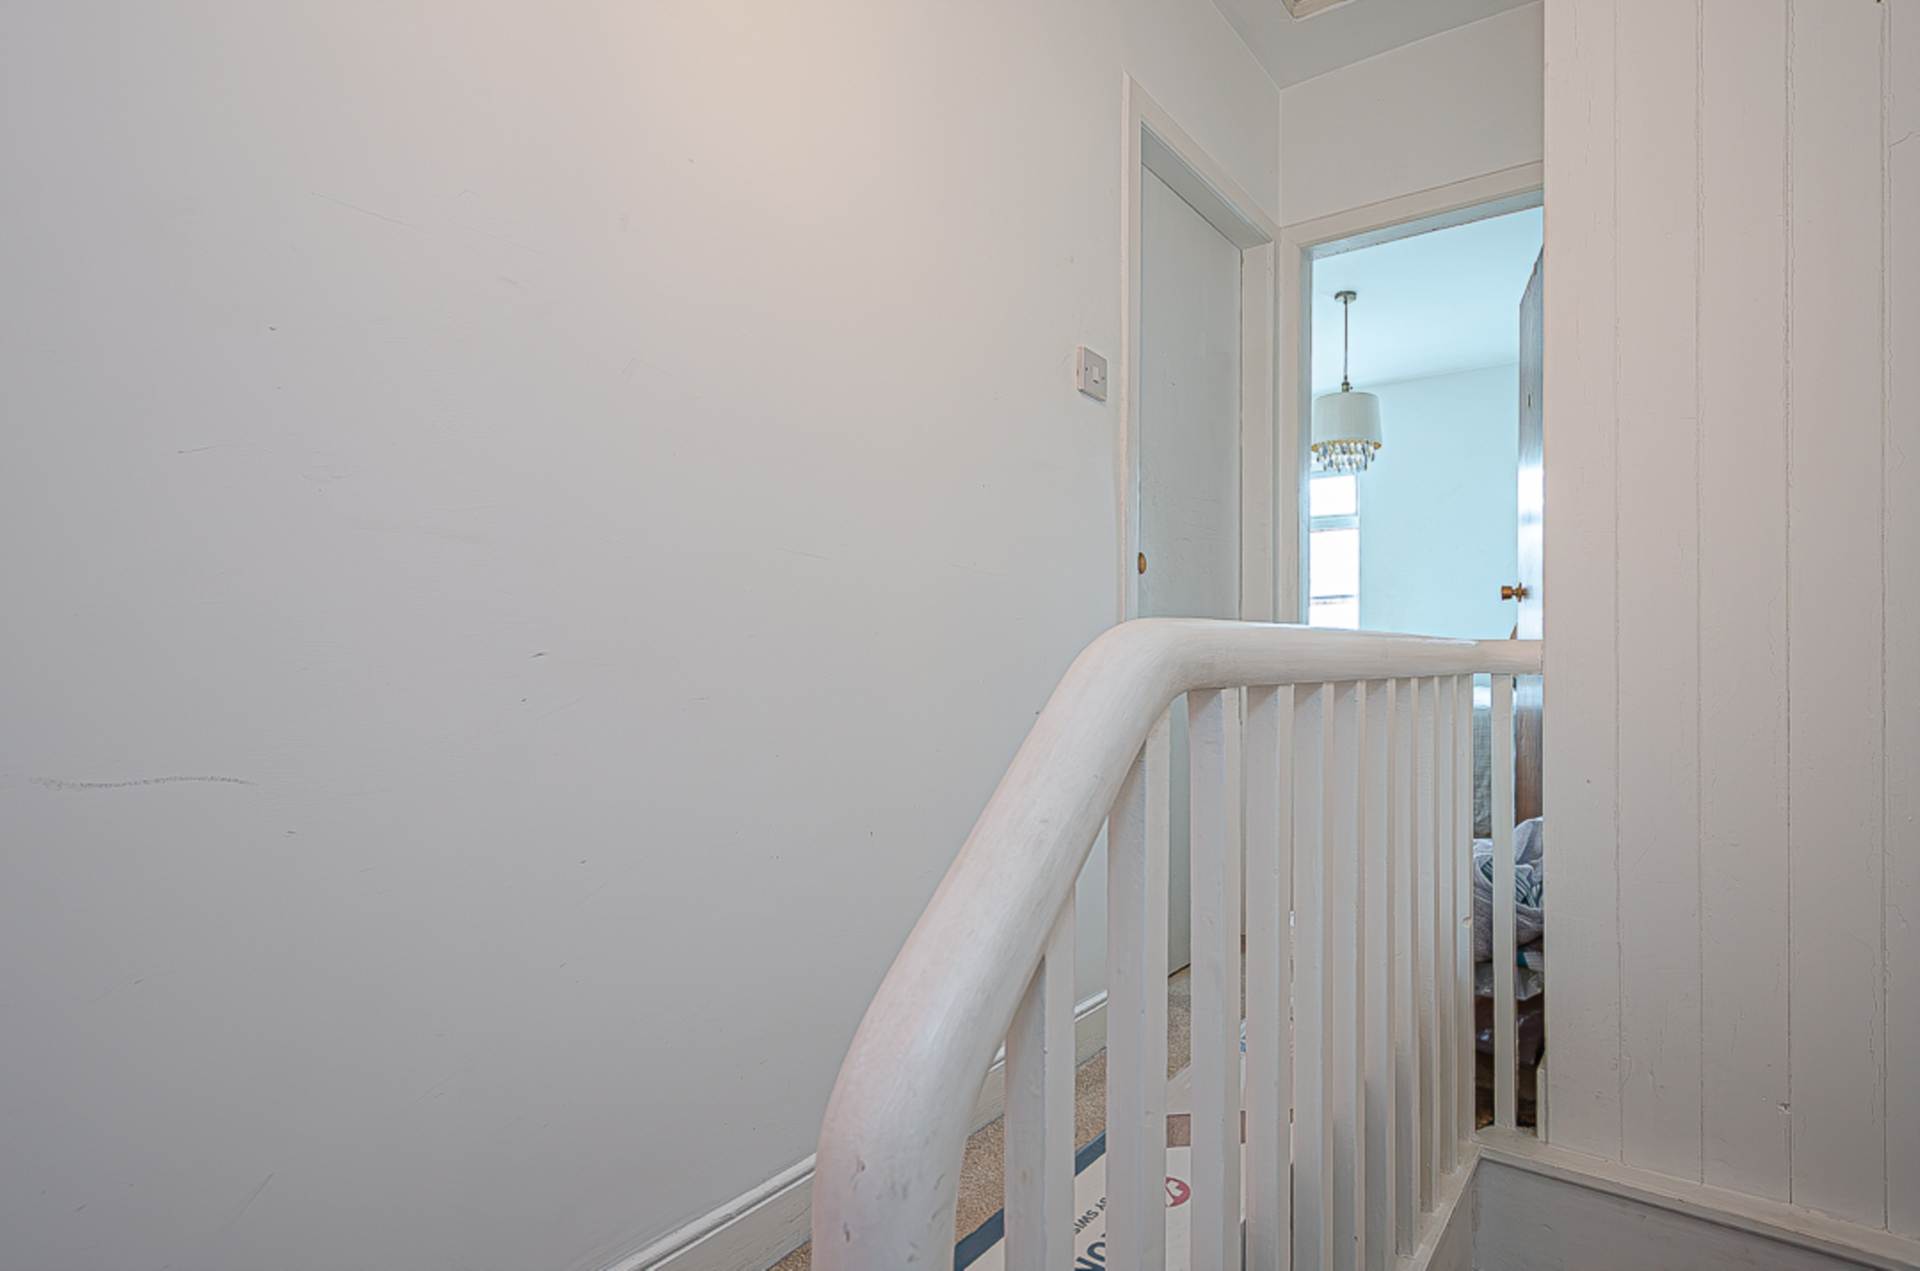
LandingHotpress
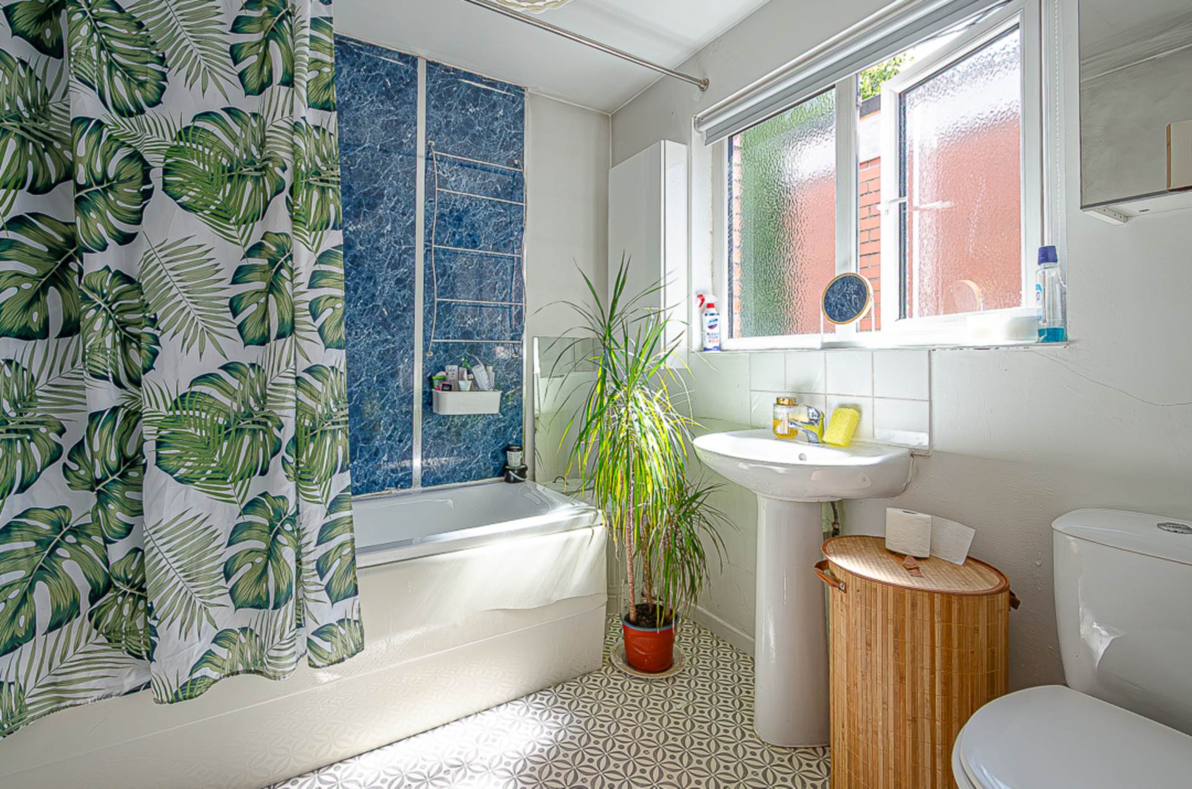
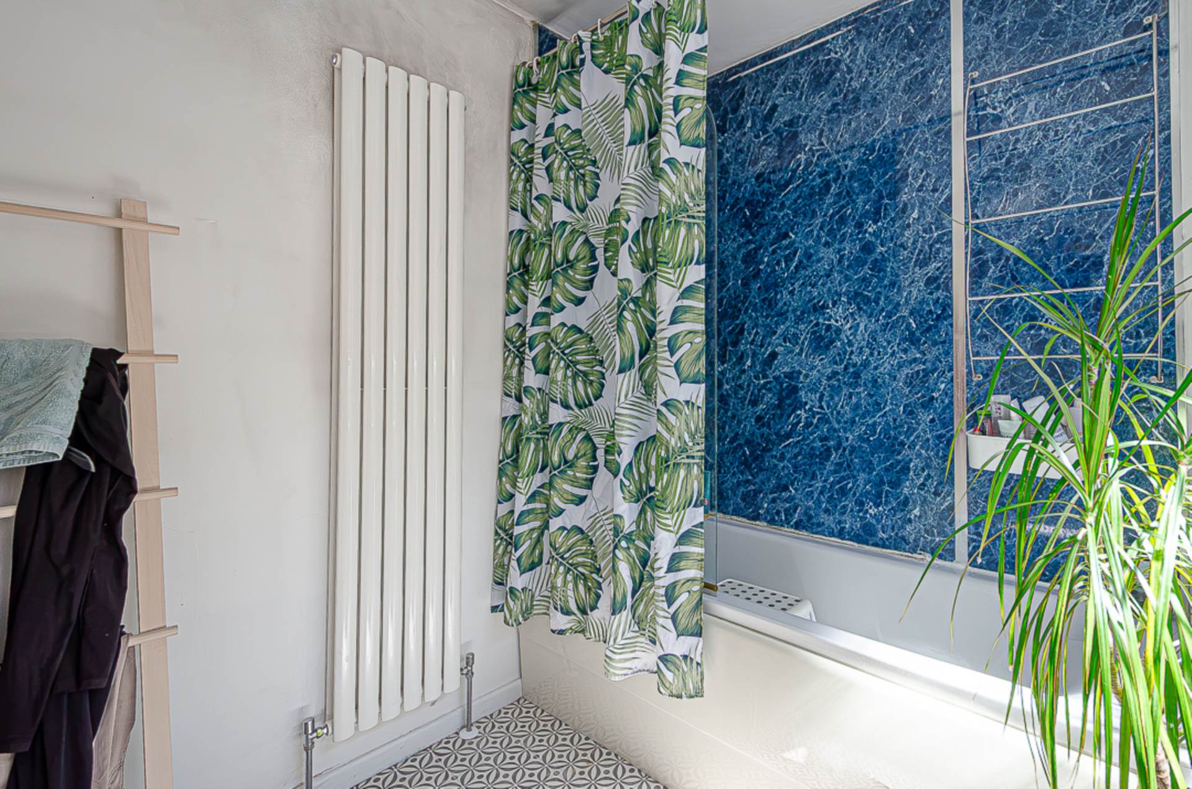
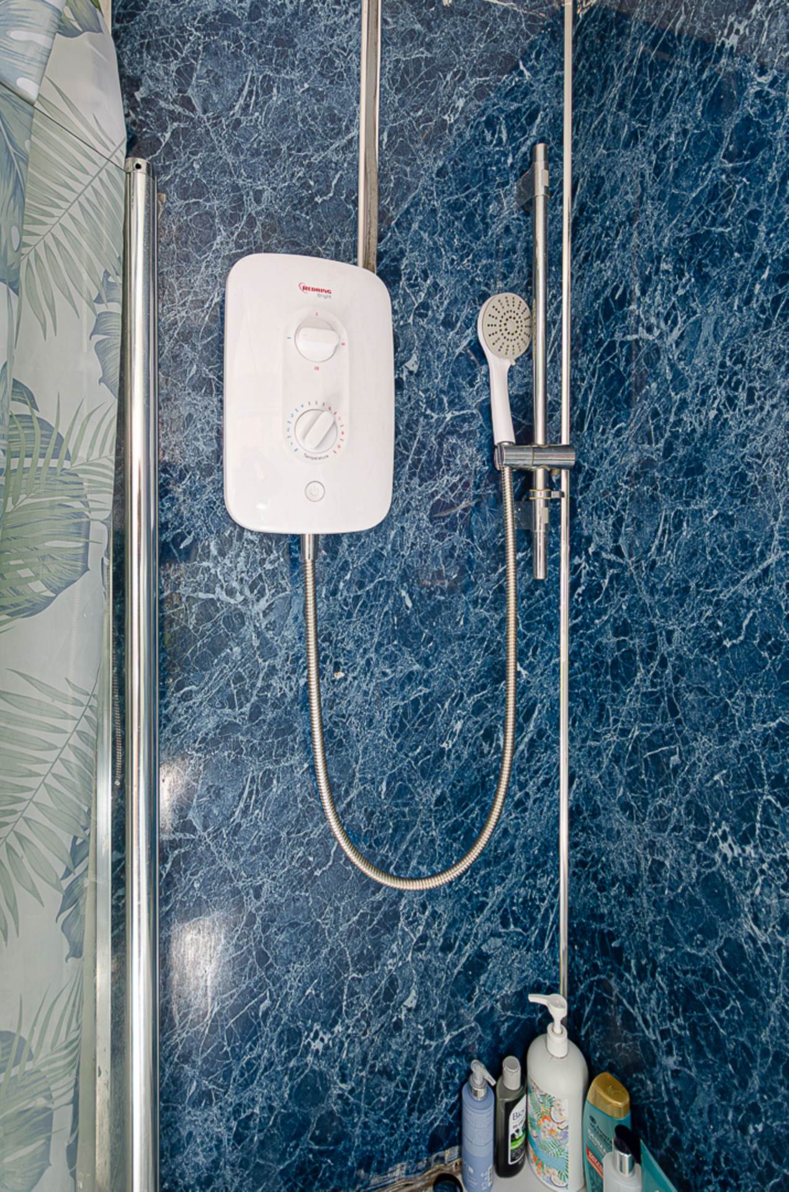
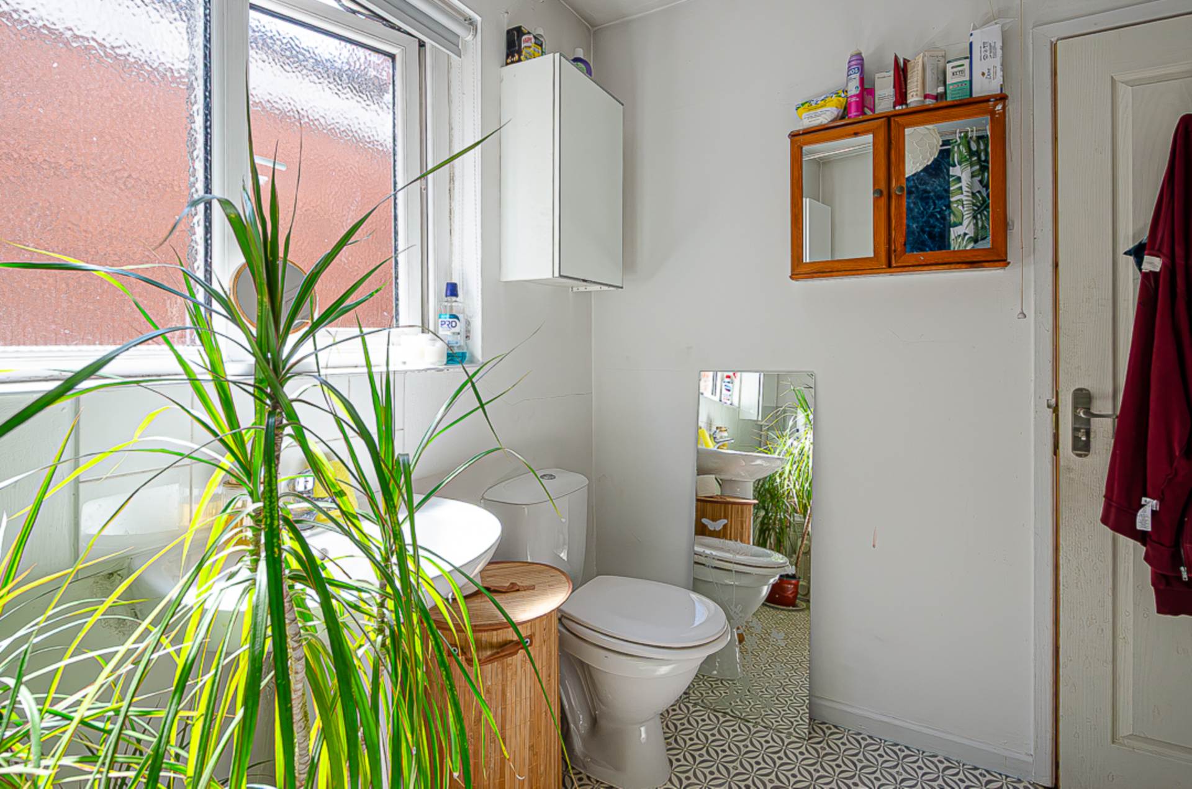
Bathroom - 7'11" (2.41m) x 7'3" (2.21m)White suite with electric shower over bath, wash hand basin with tiled splashback, W.C., part PVC panelled walls, vertical radiator and bathroom cabinets
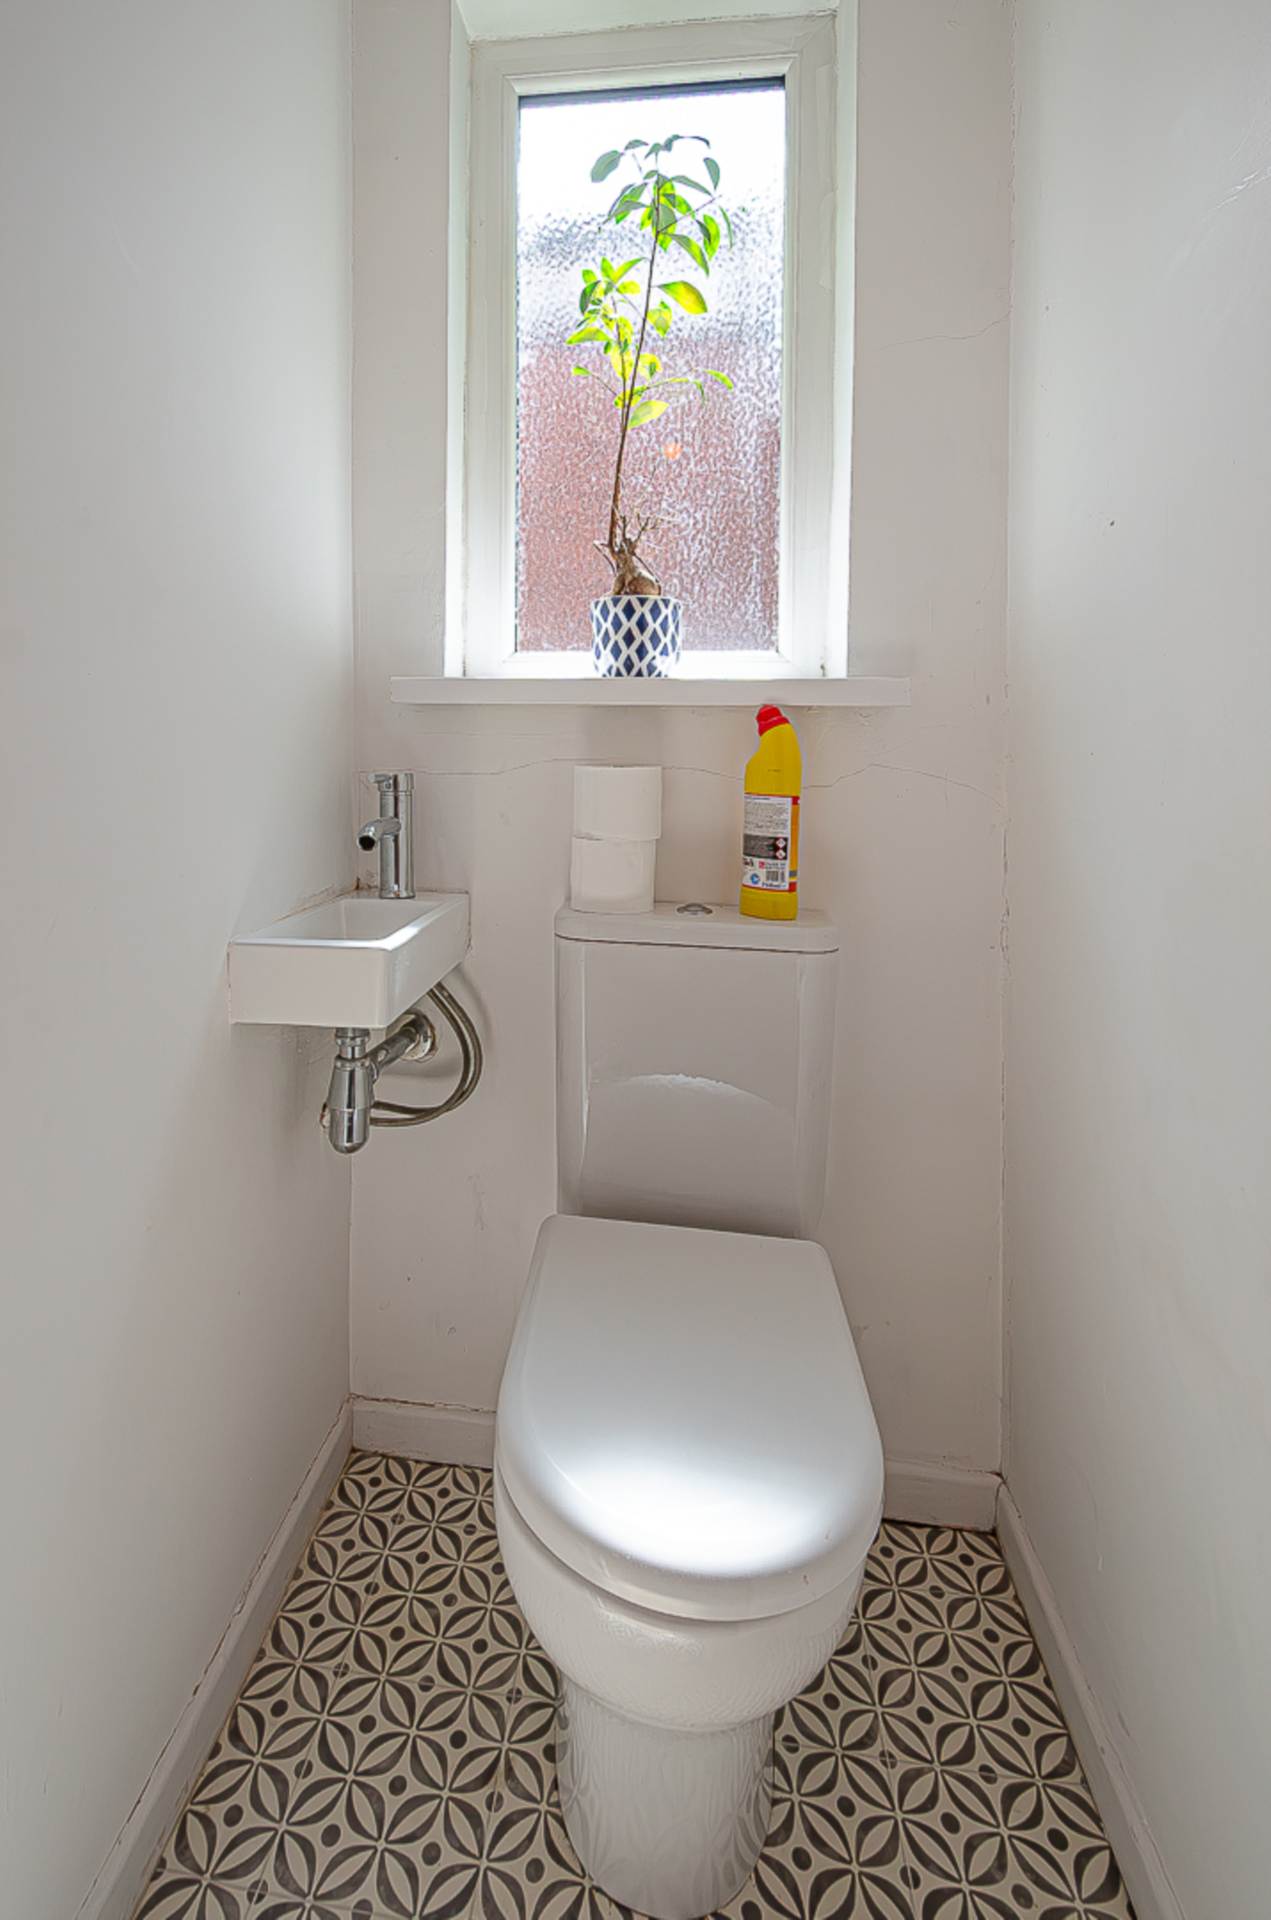
Separate W.C.Small wall mounted wash hand basin and W.C.
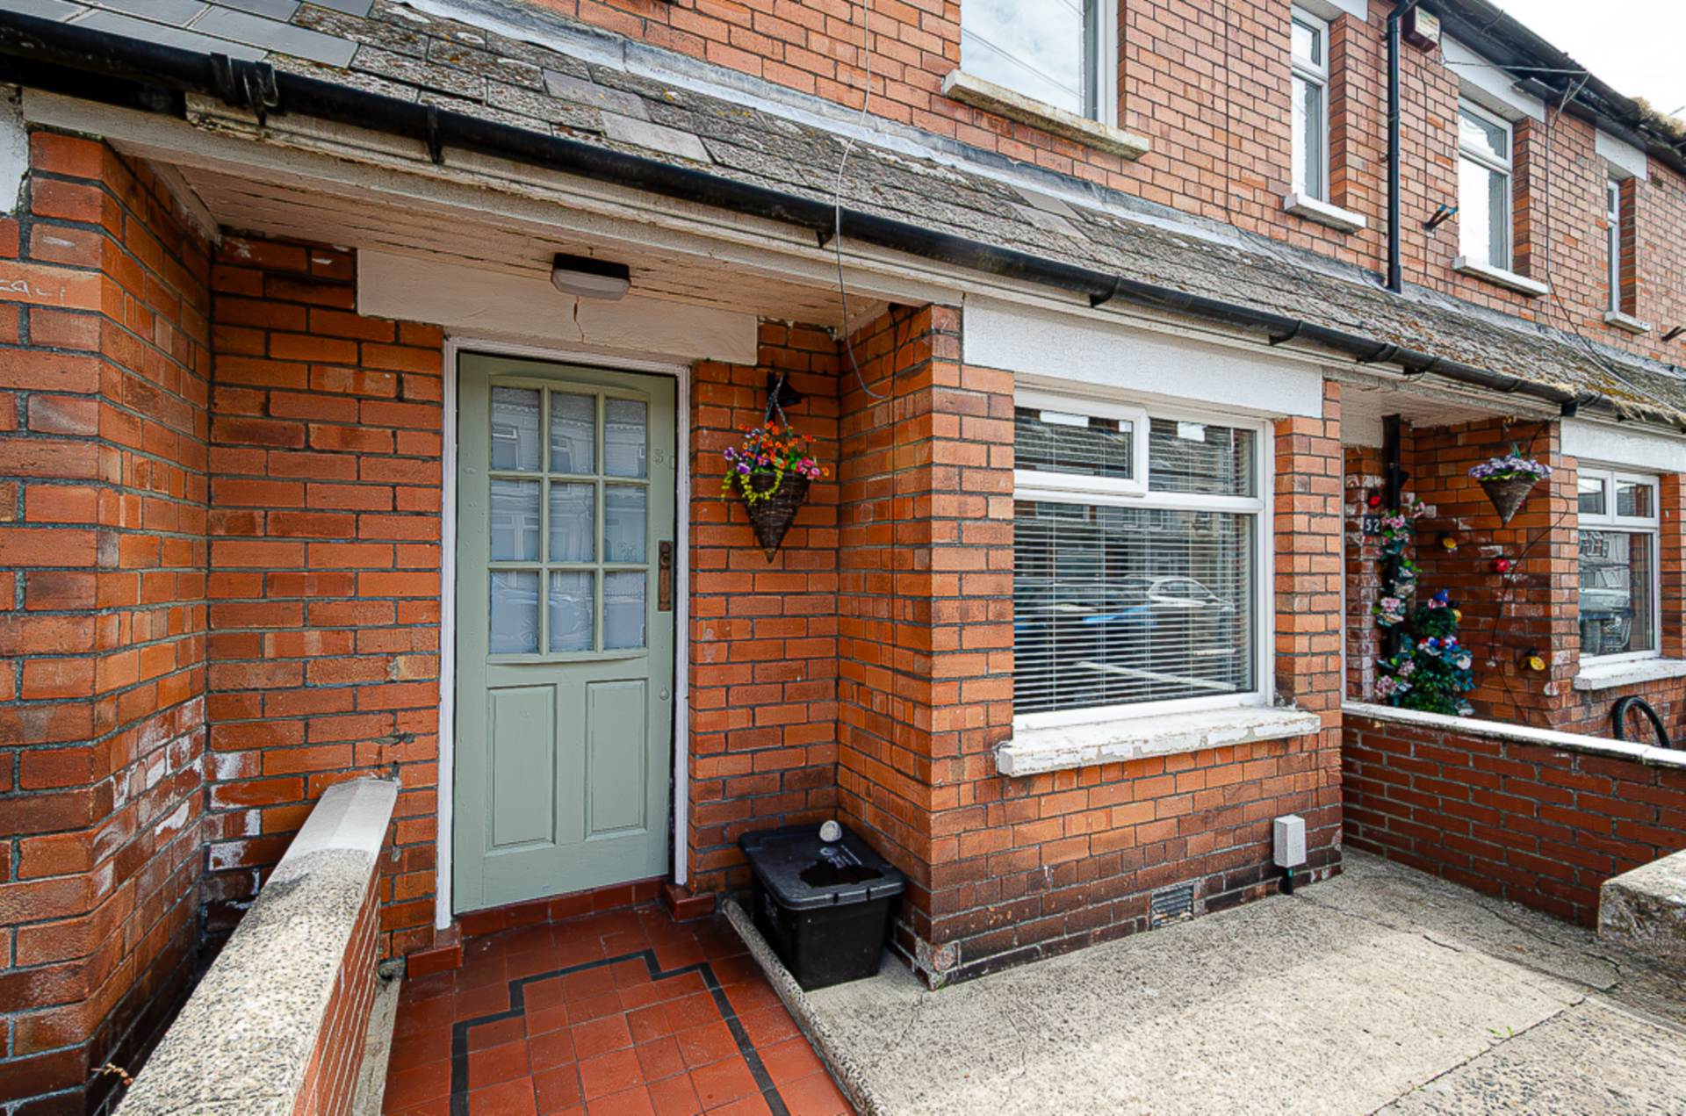
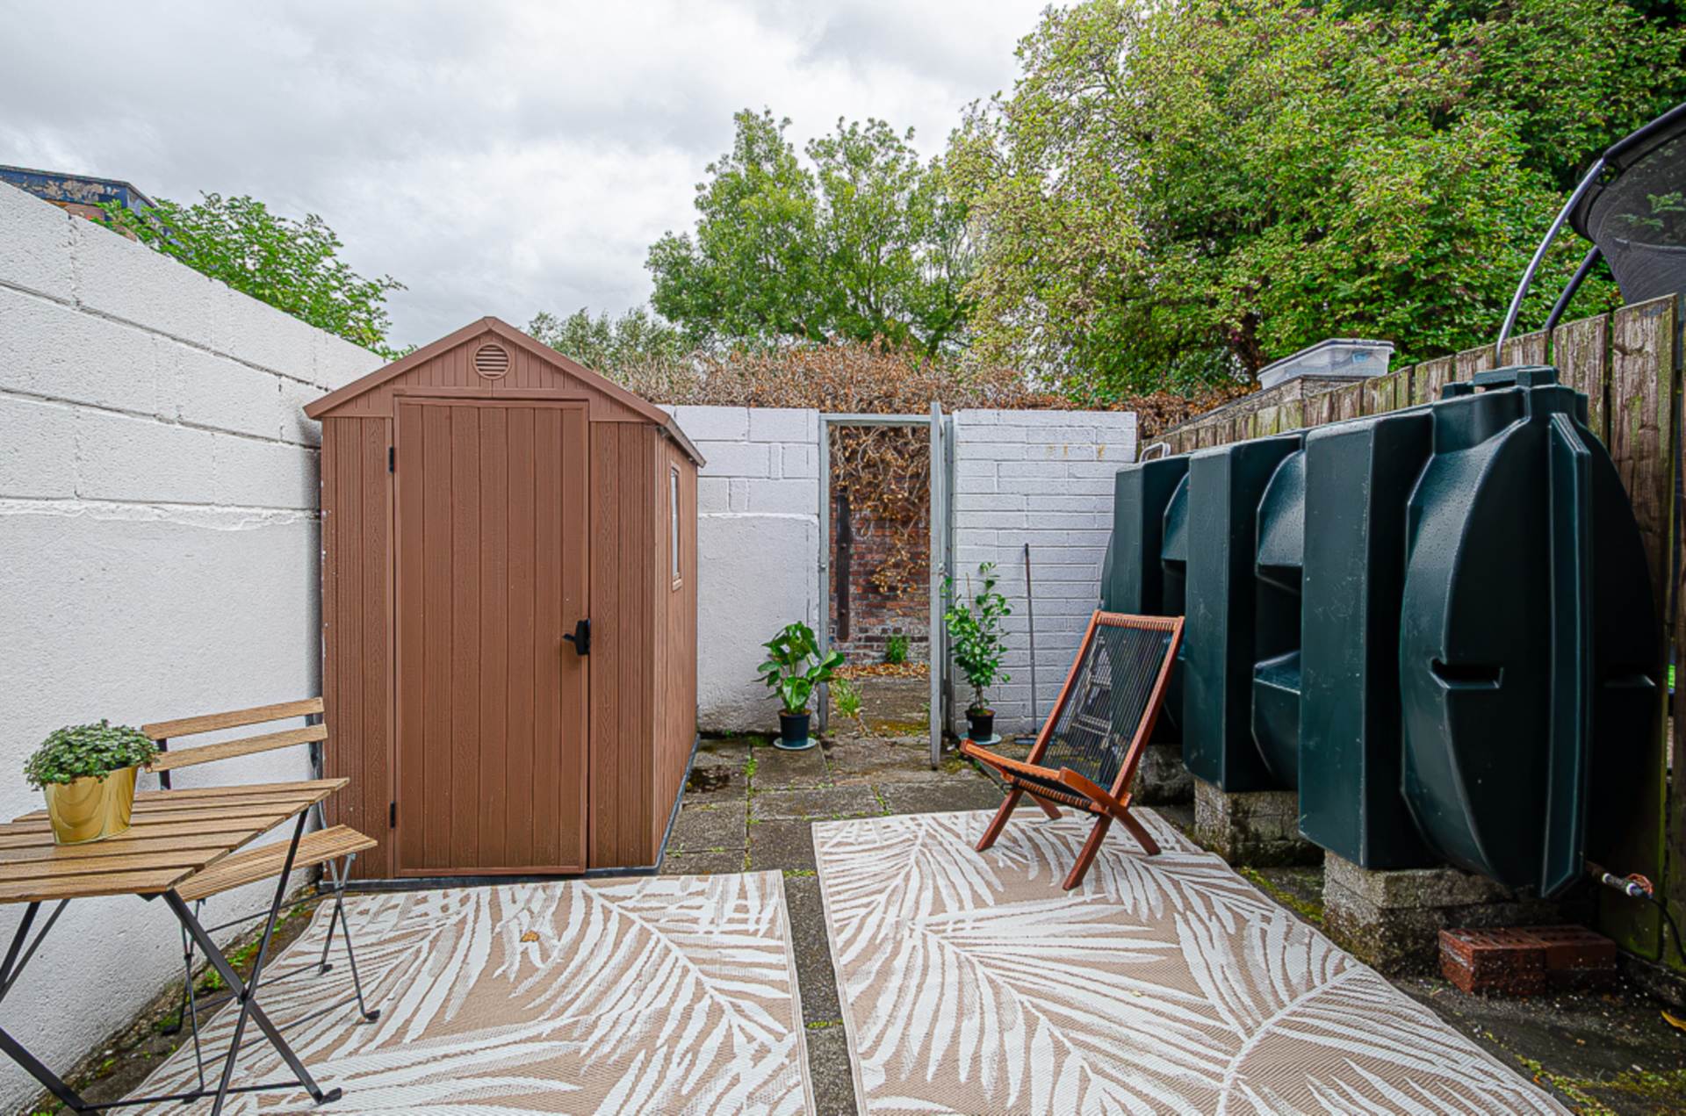
OutsideForecourt with quarry tiled path, and enclosed rear yard with oil fired boiler in housing. Rear garden in paving with oil storage tank and garden shed
Rosebery Road runs between Ravenhill Avenue and My Ladys Road
Please note we have not tested any apparatus, fixtures, fittings, or services. Interested parties must undertake their own investigation into the working order of these items. All measurements are approximate and photographs provided for guidance only.