Additional information
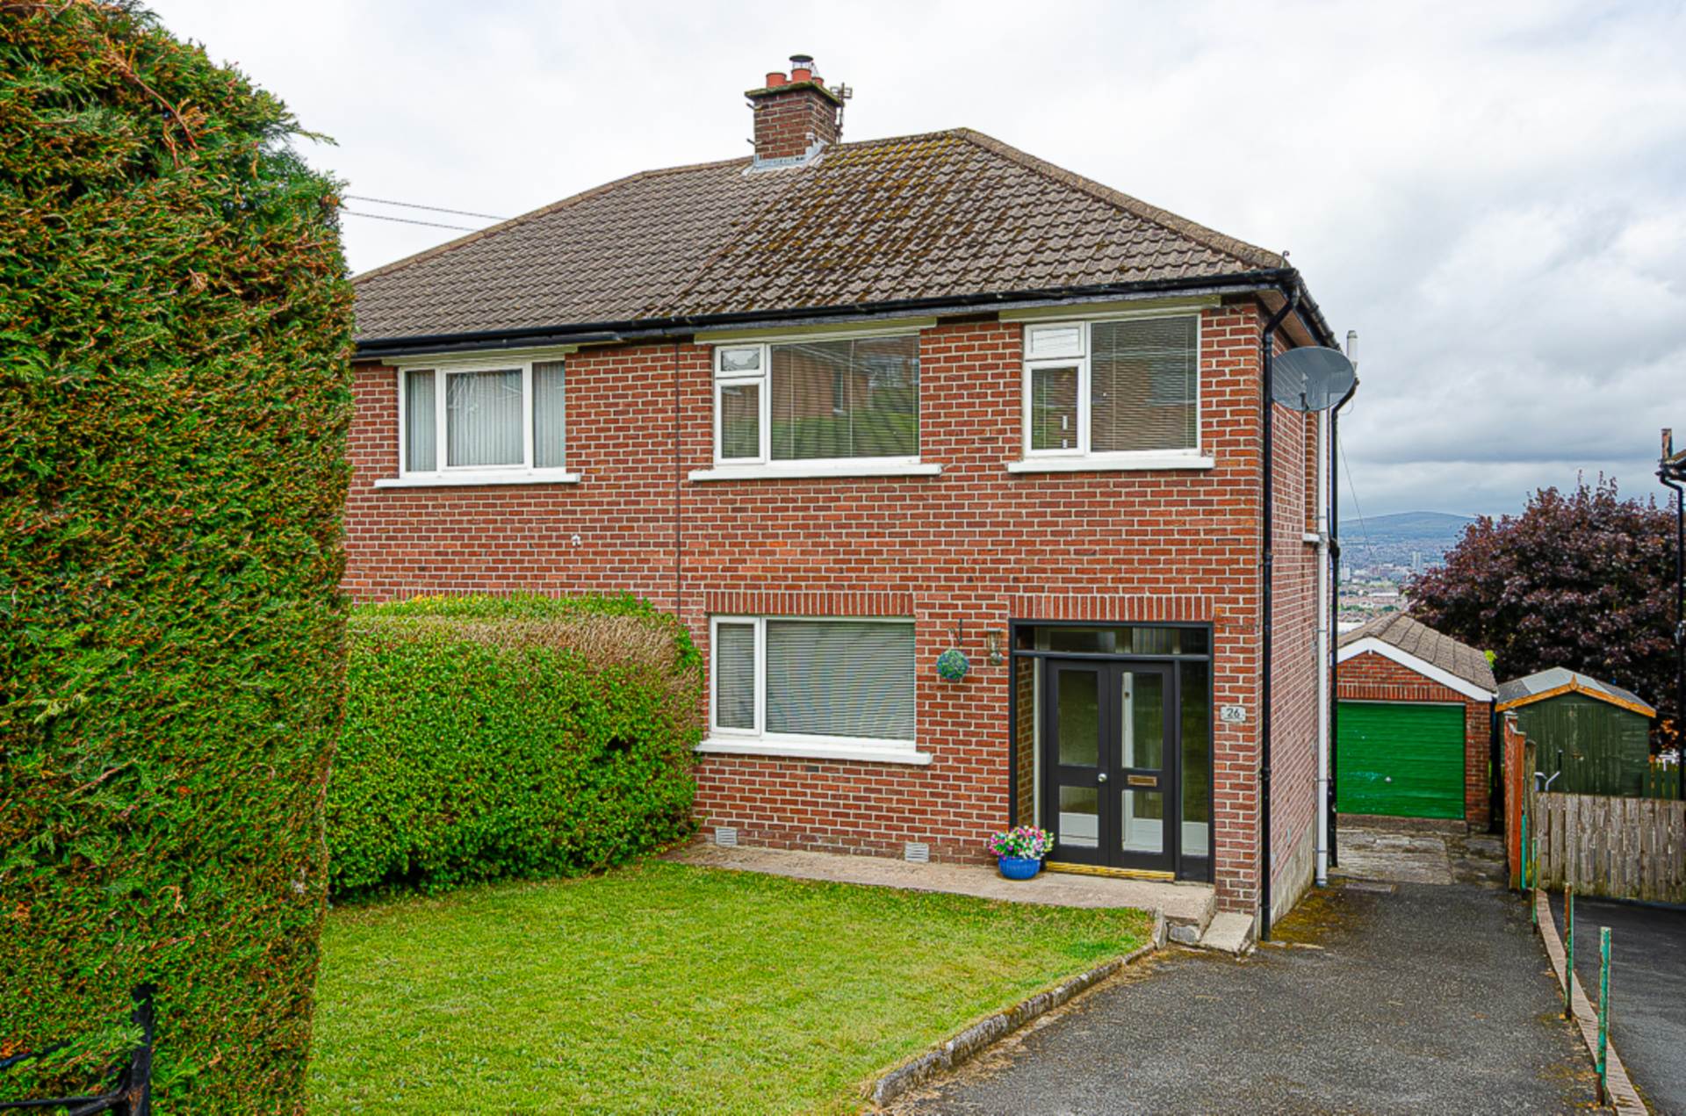
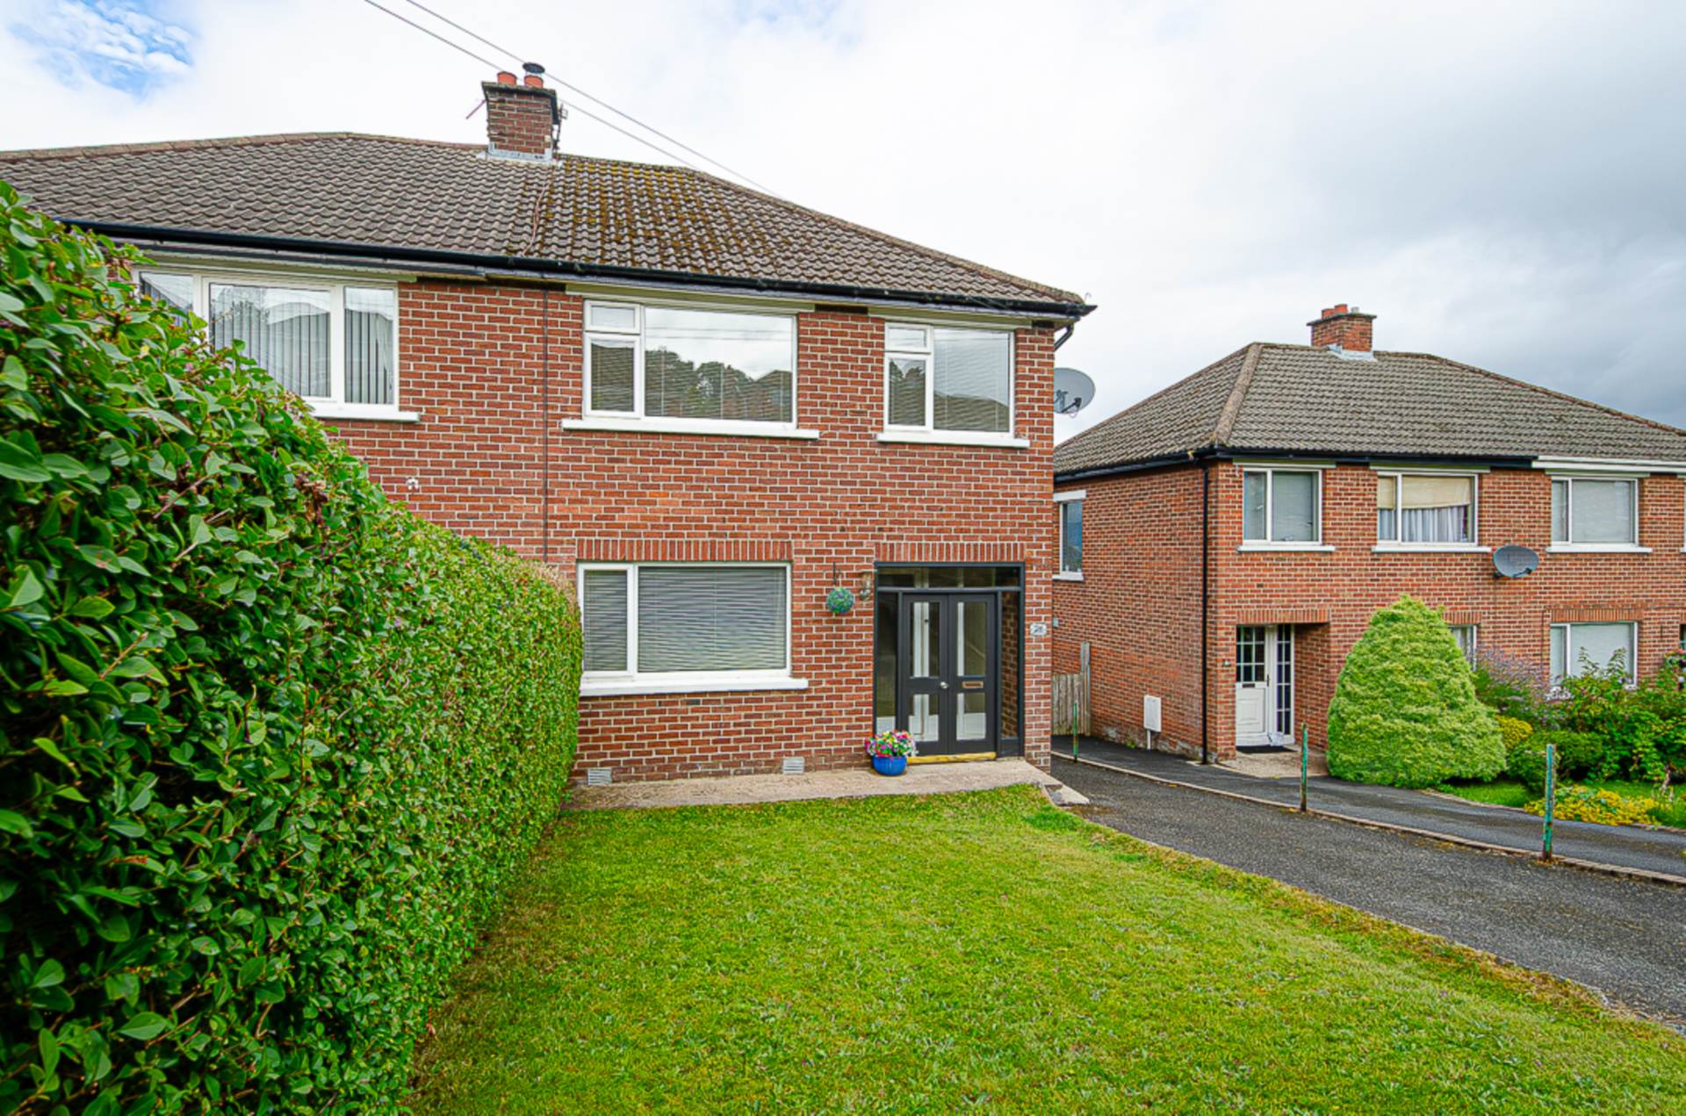
- Good sized semi detached property with panoramic views
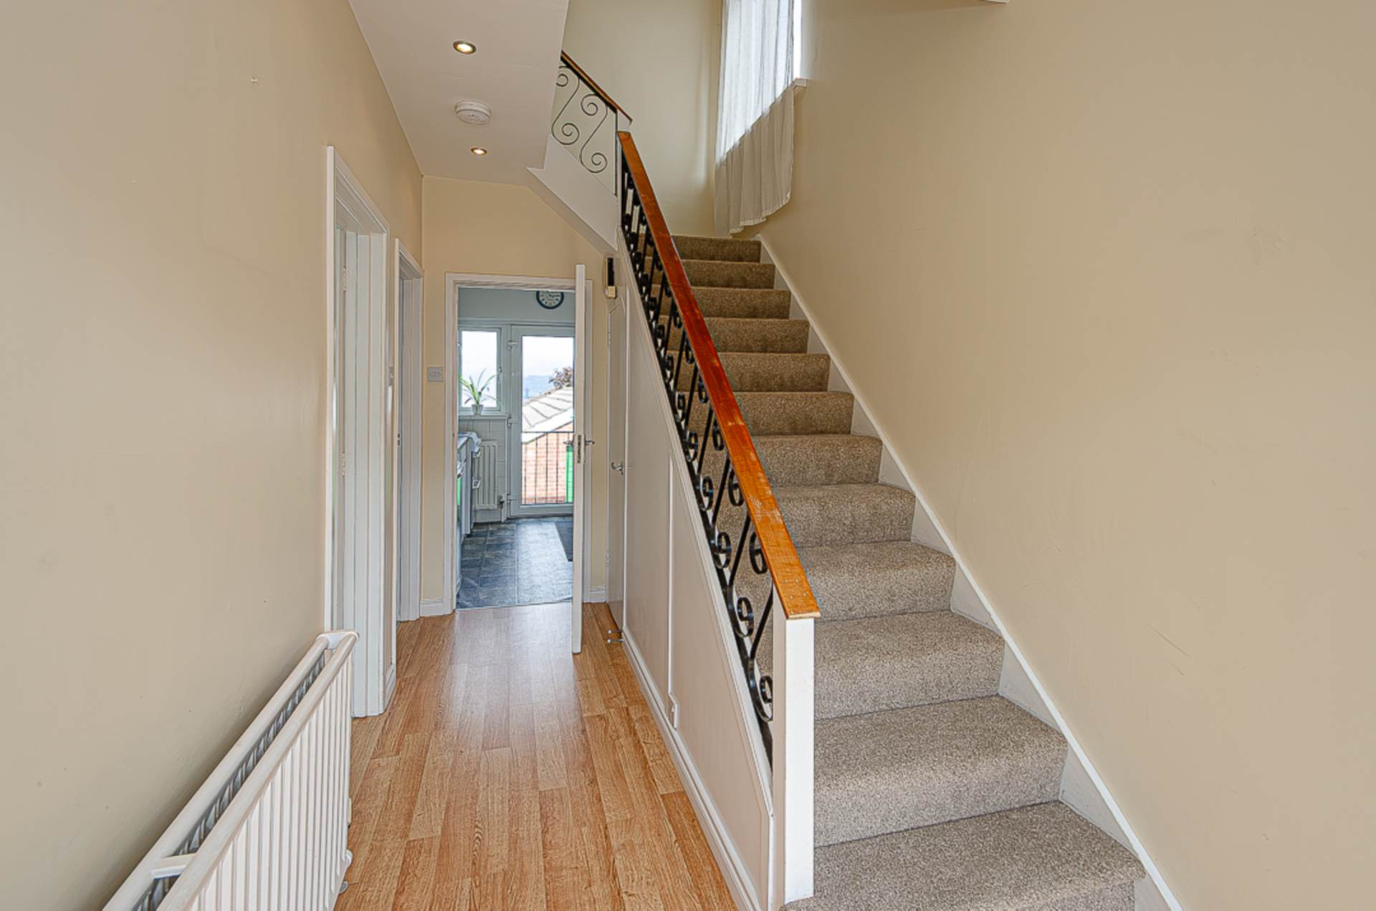
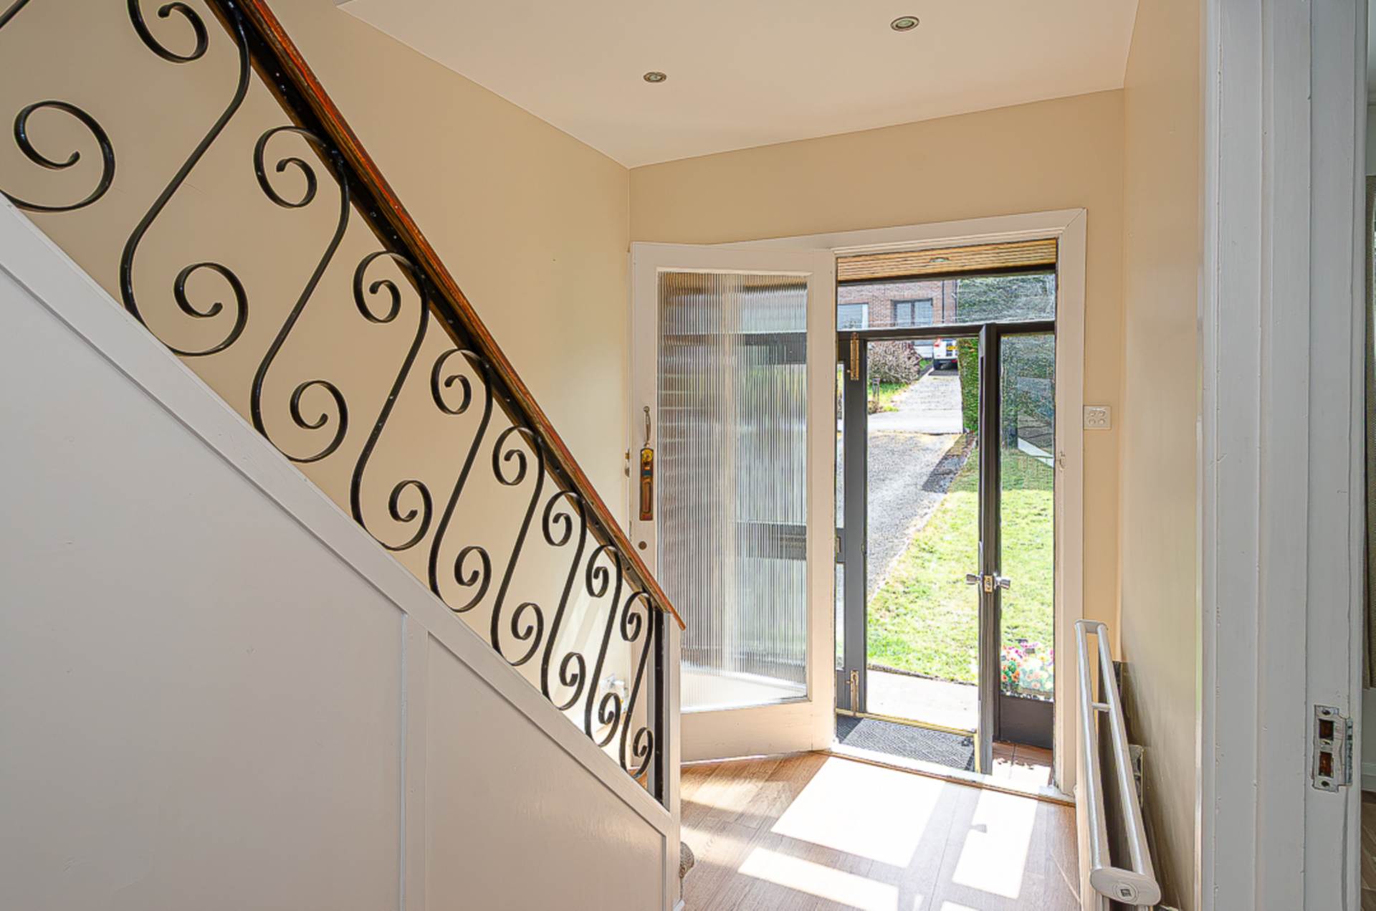
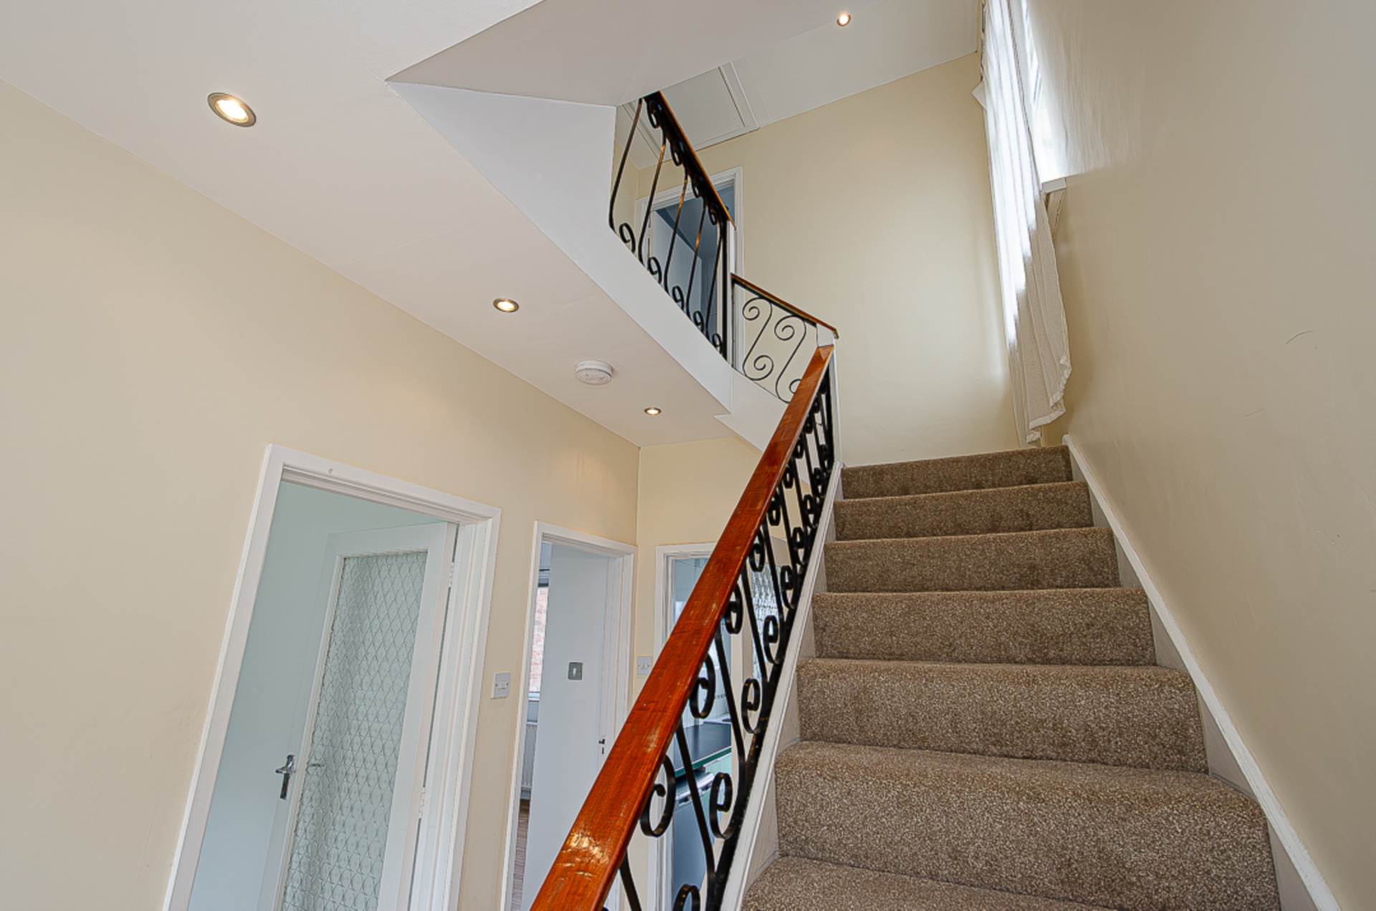
- Entrance porch and entrance hall
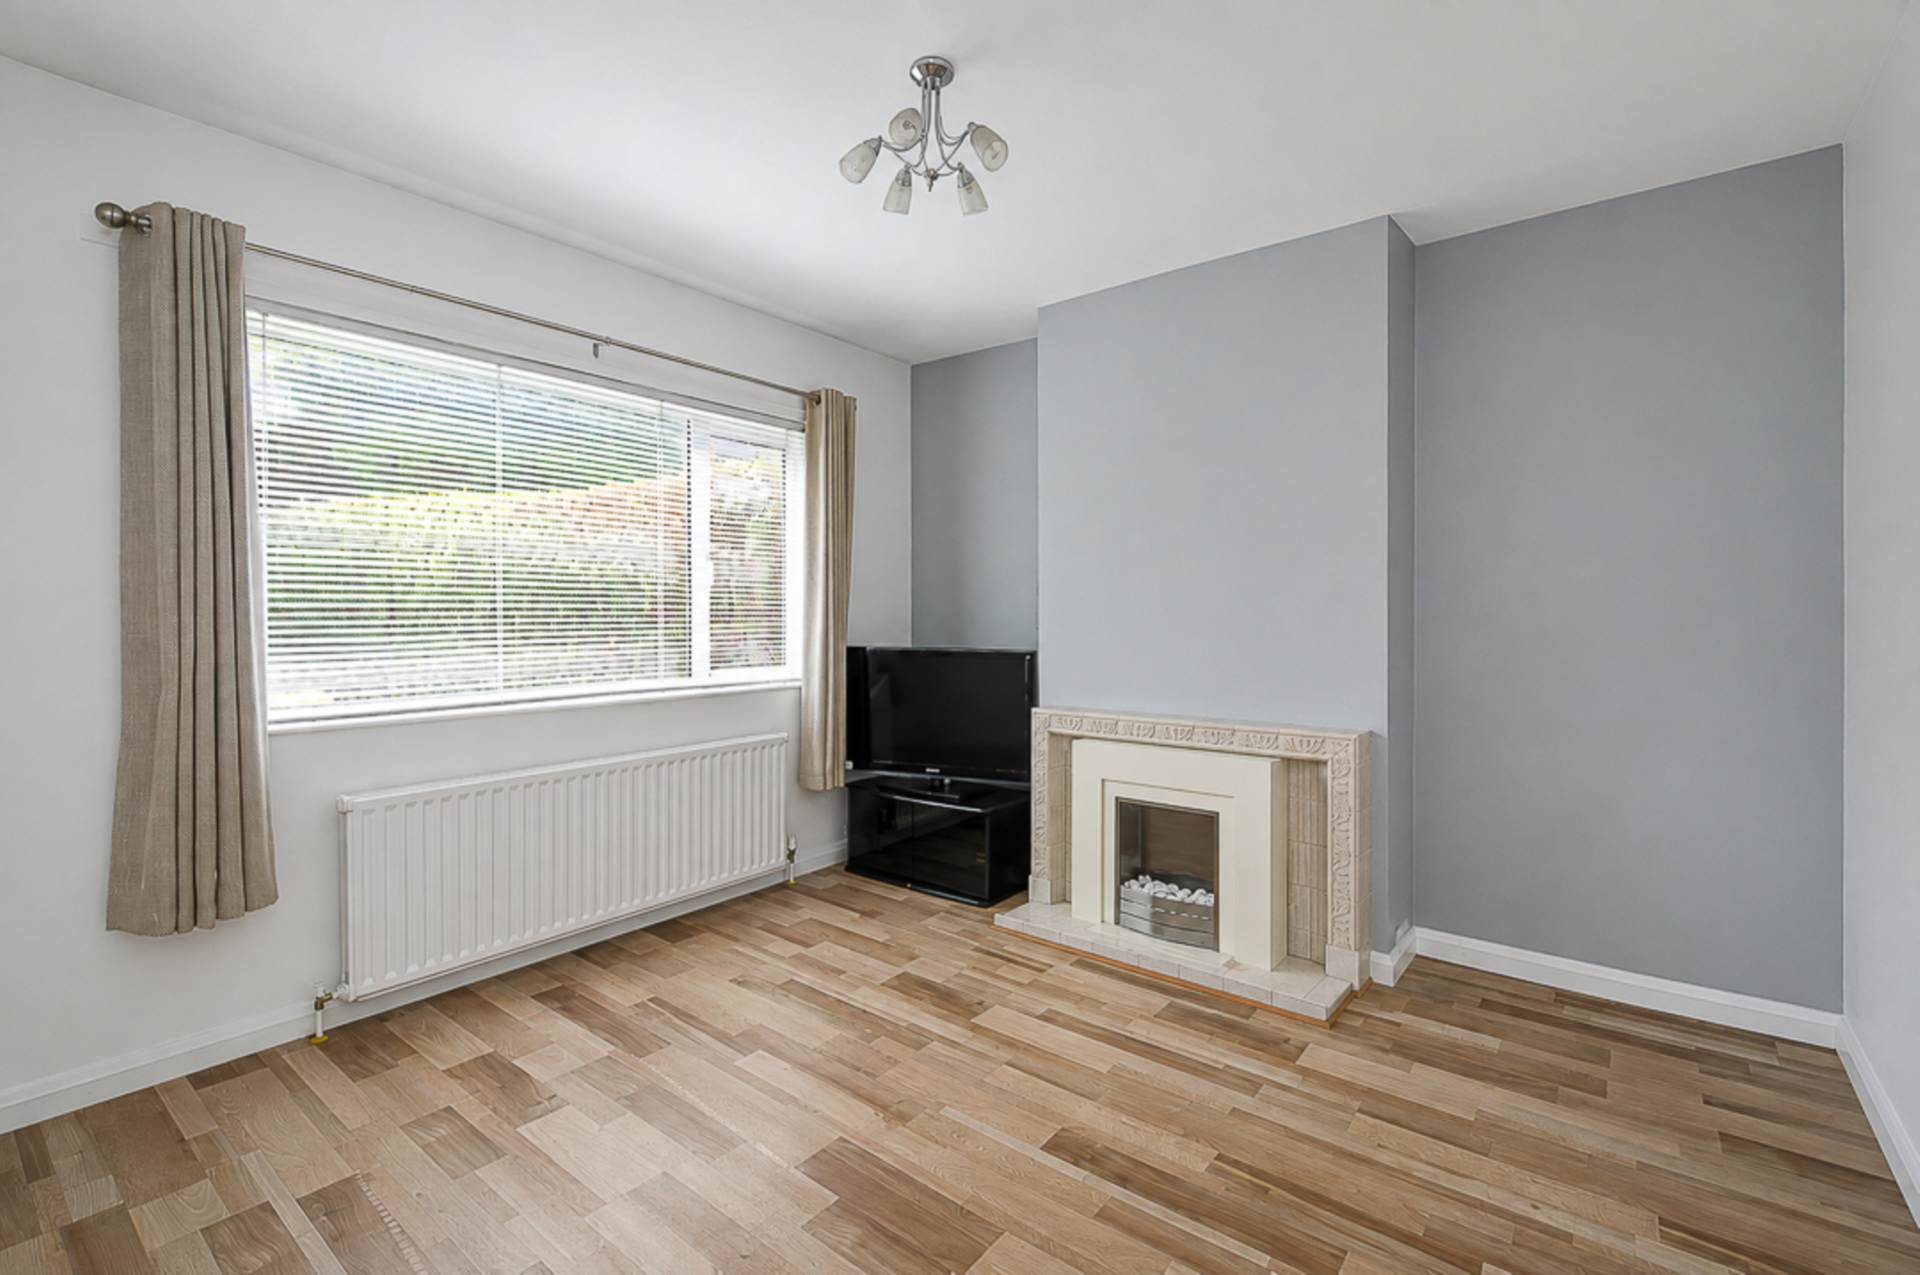
- Living room
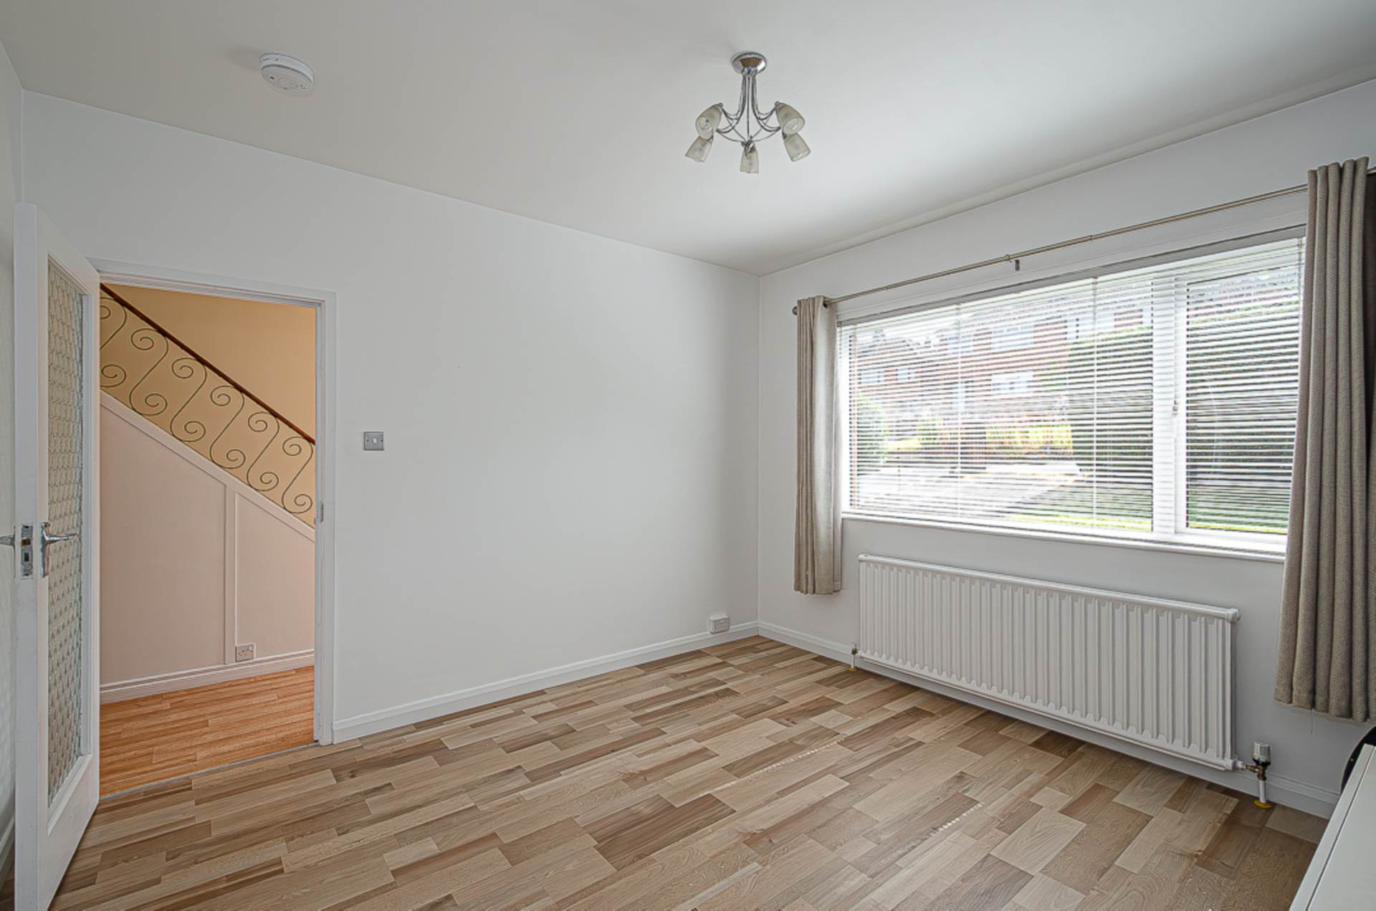
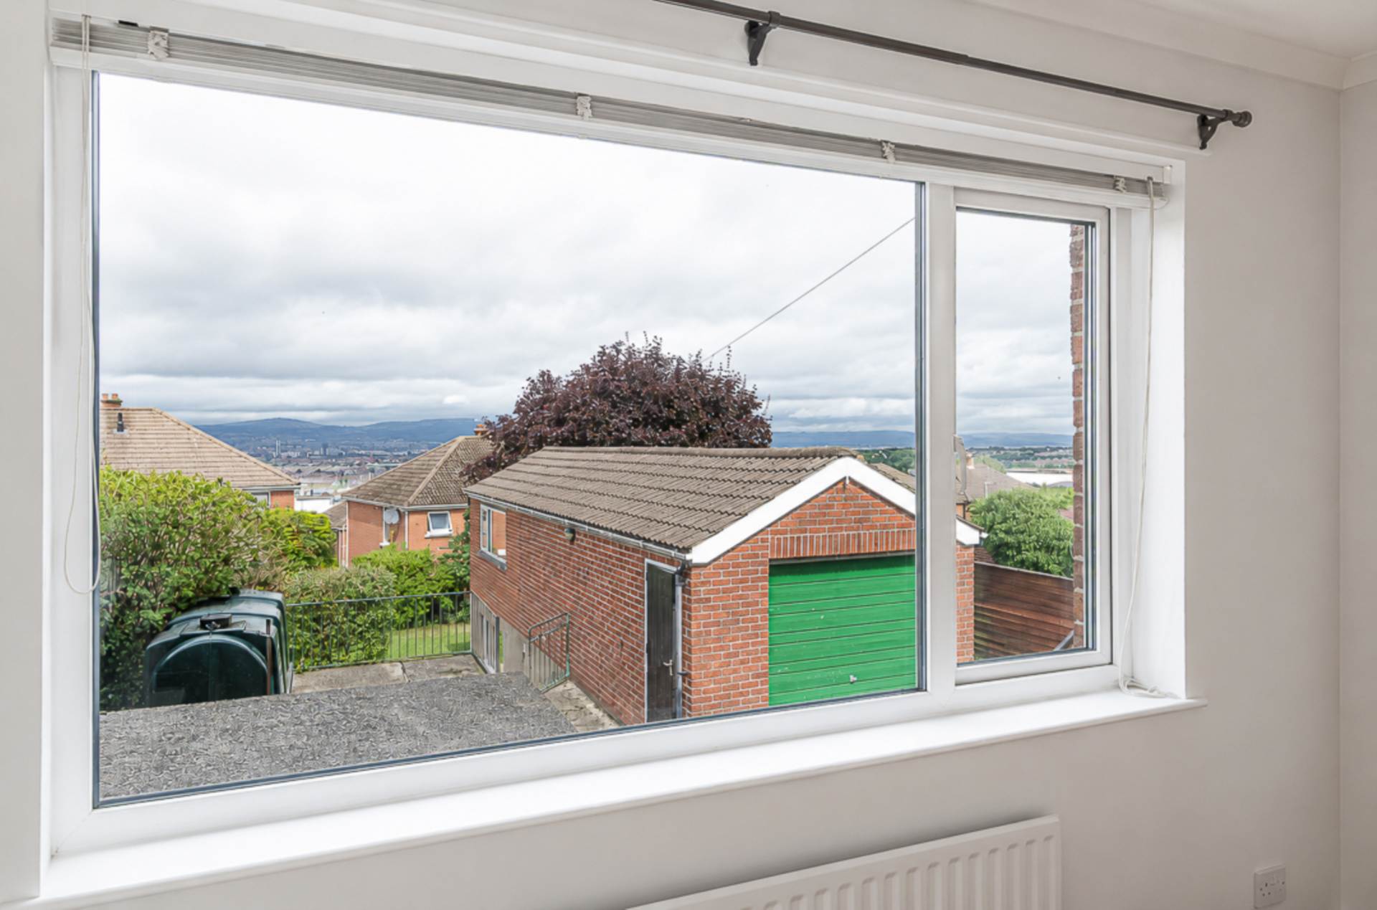
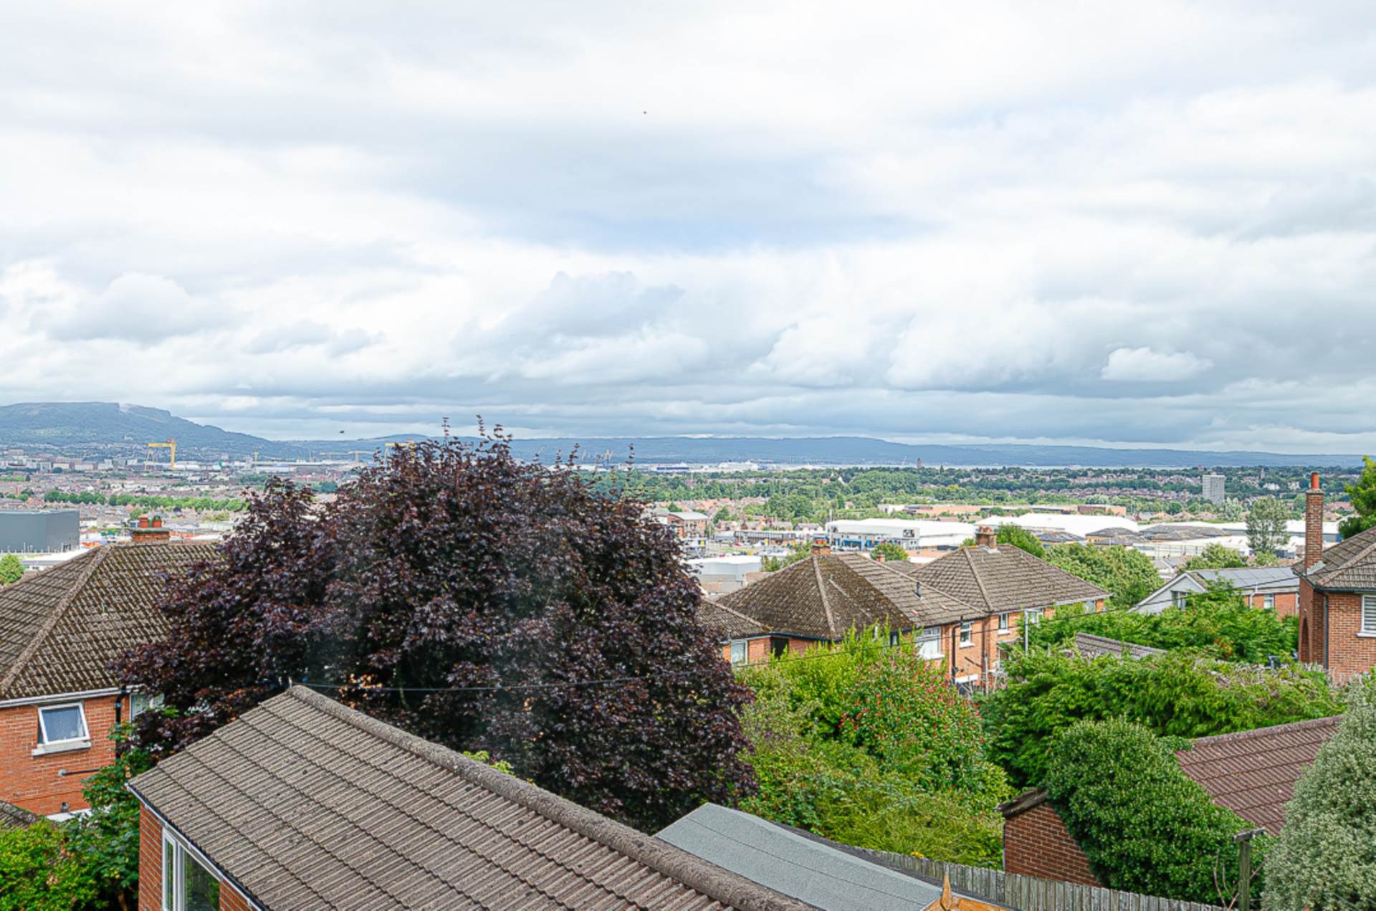
- Dining room with views over Belfast
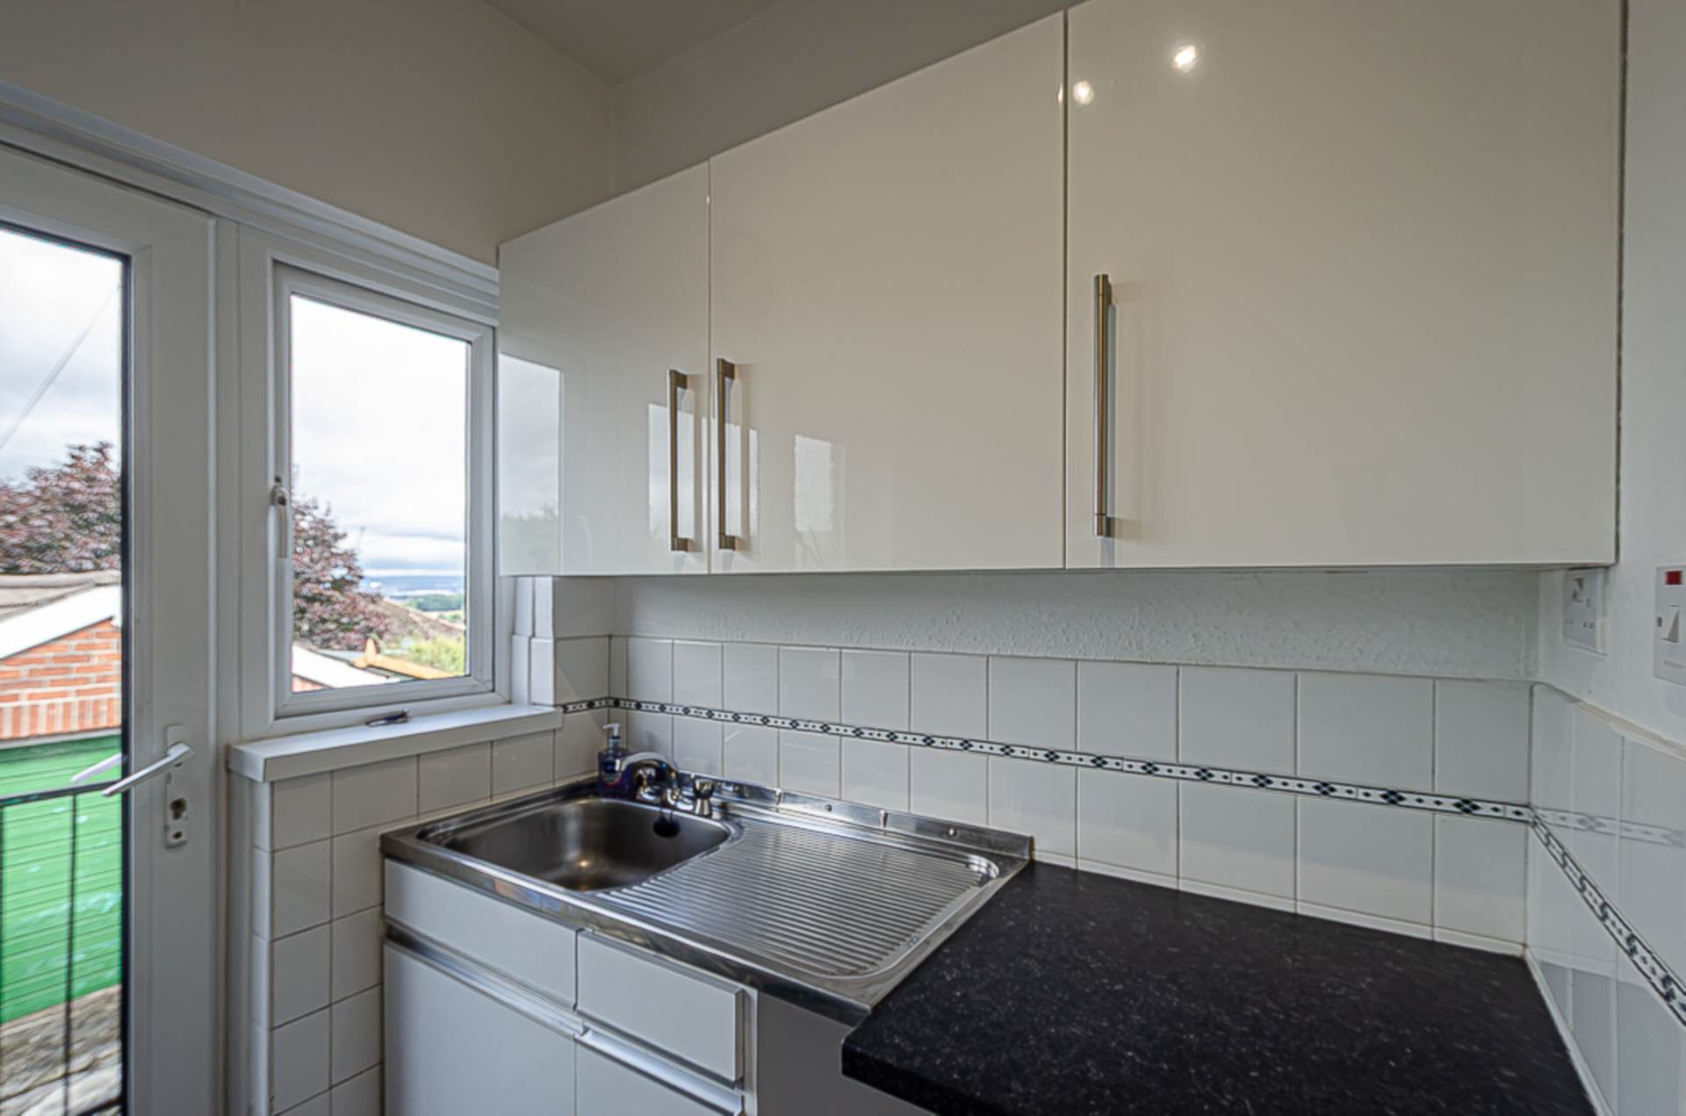
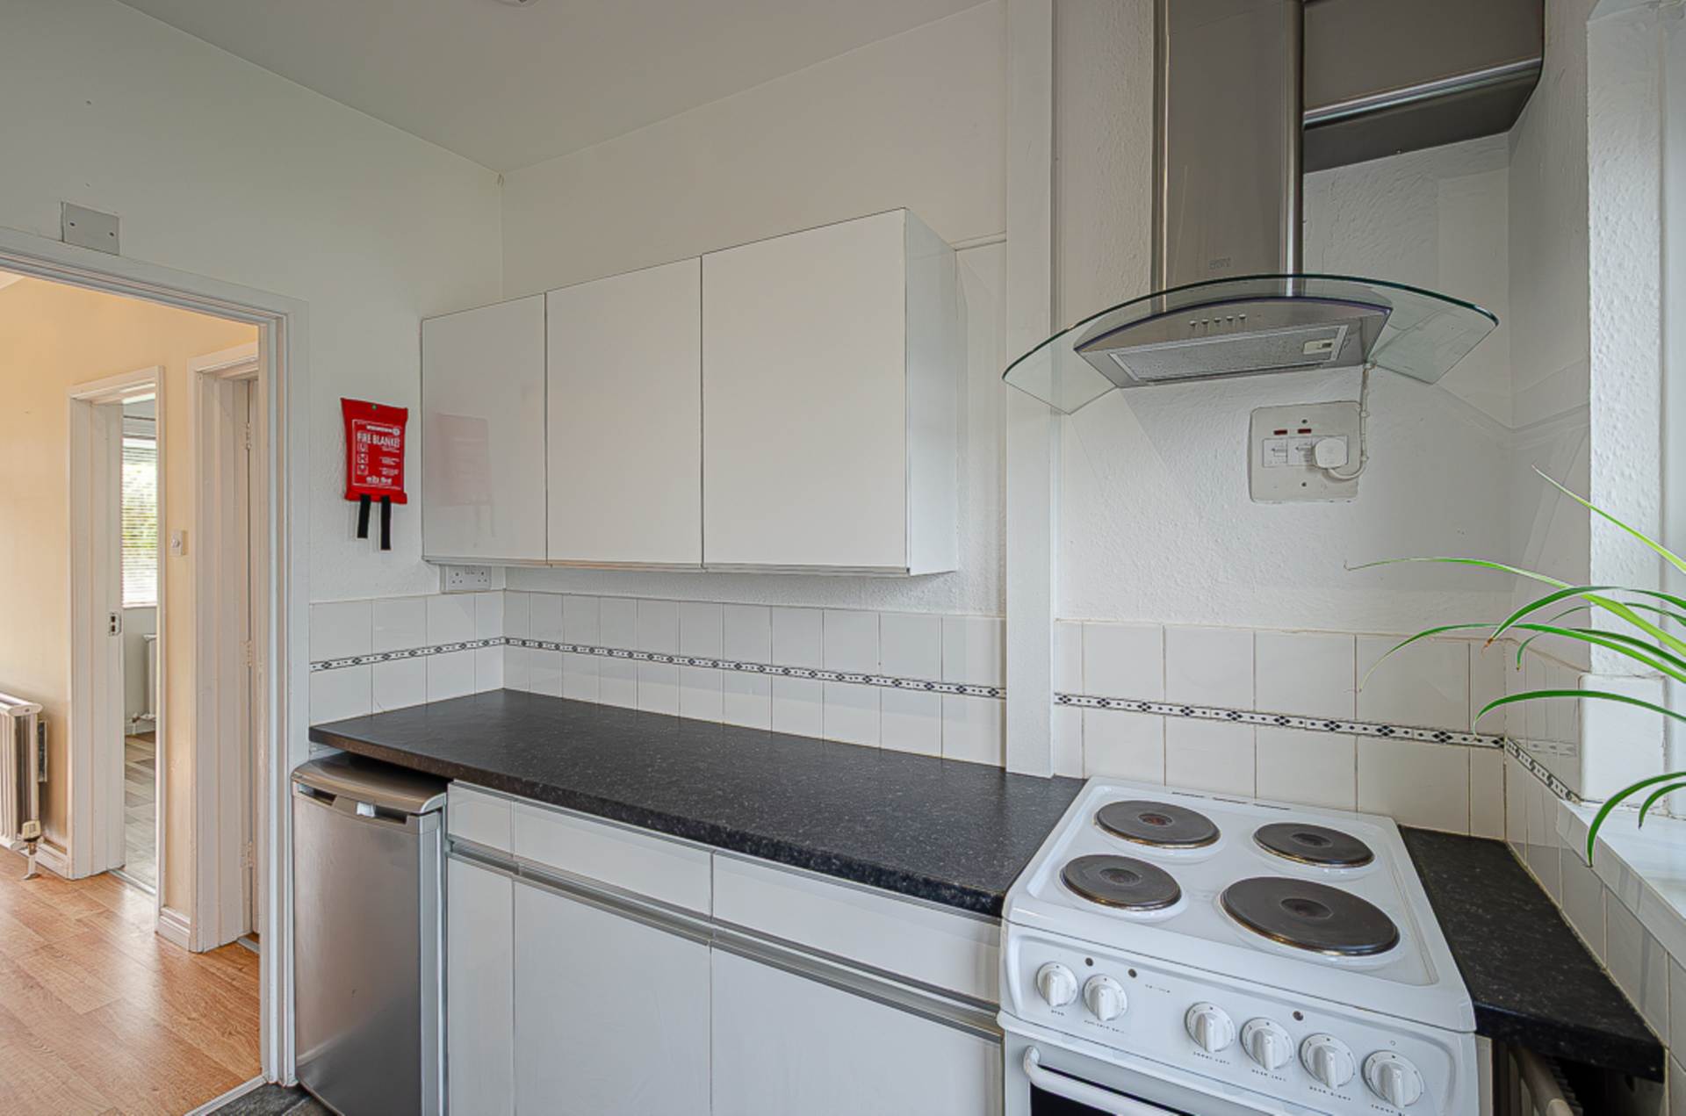
- Kitchen
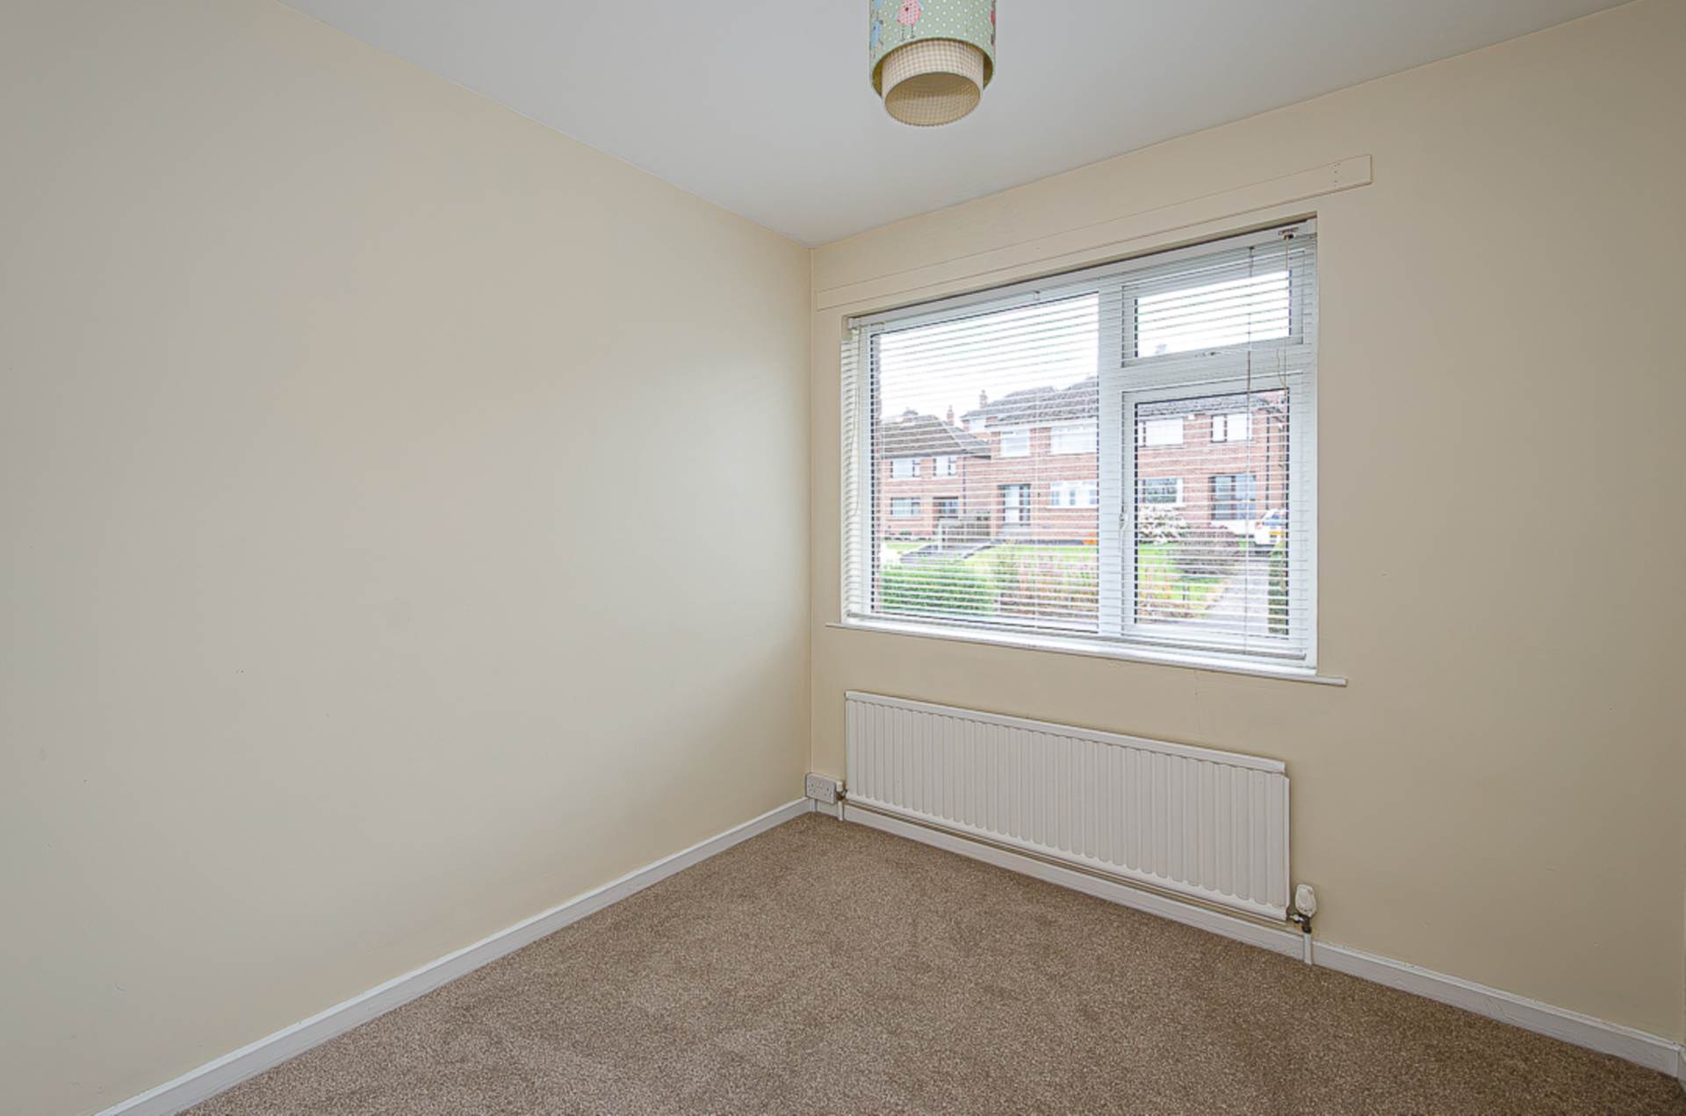
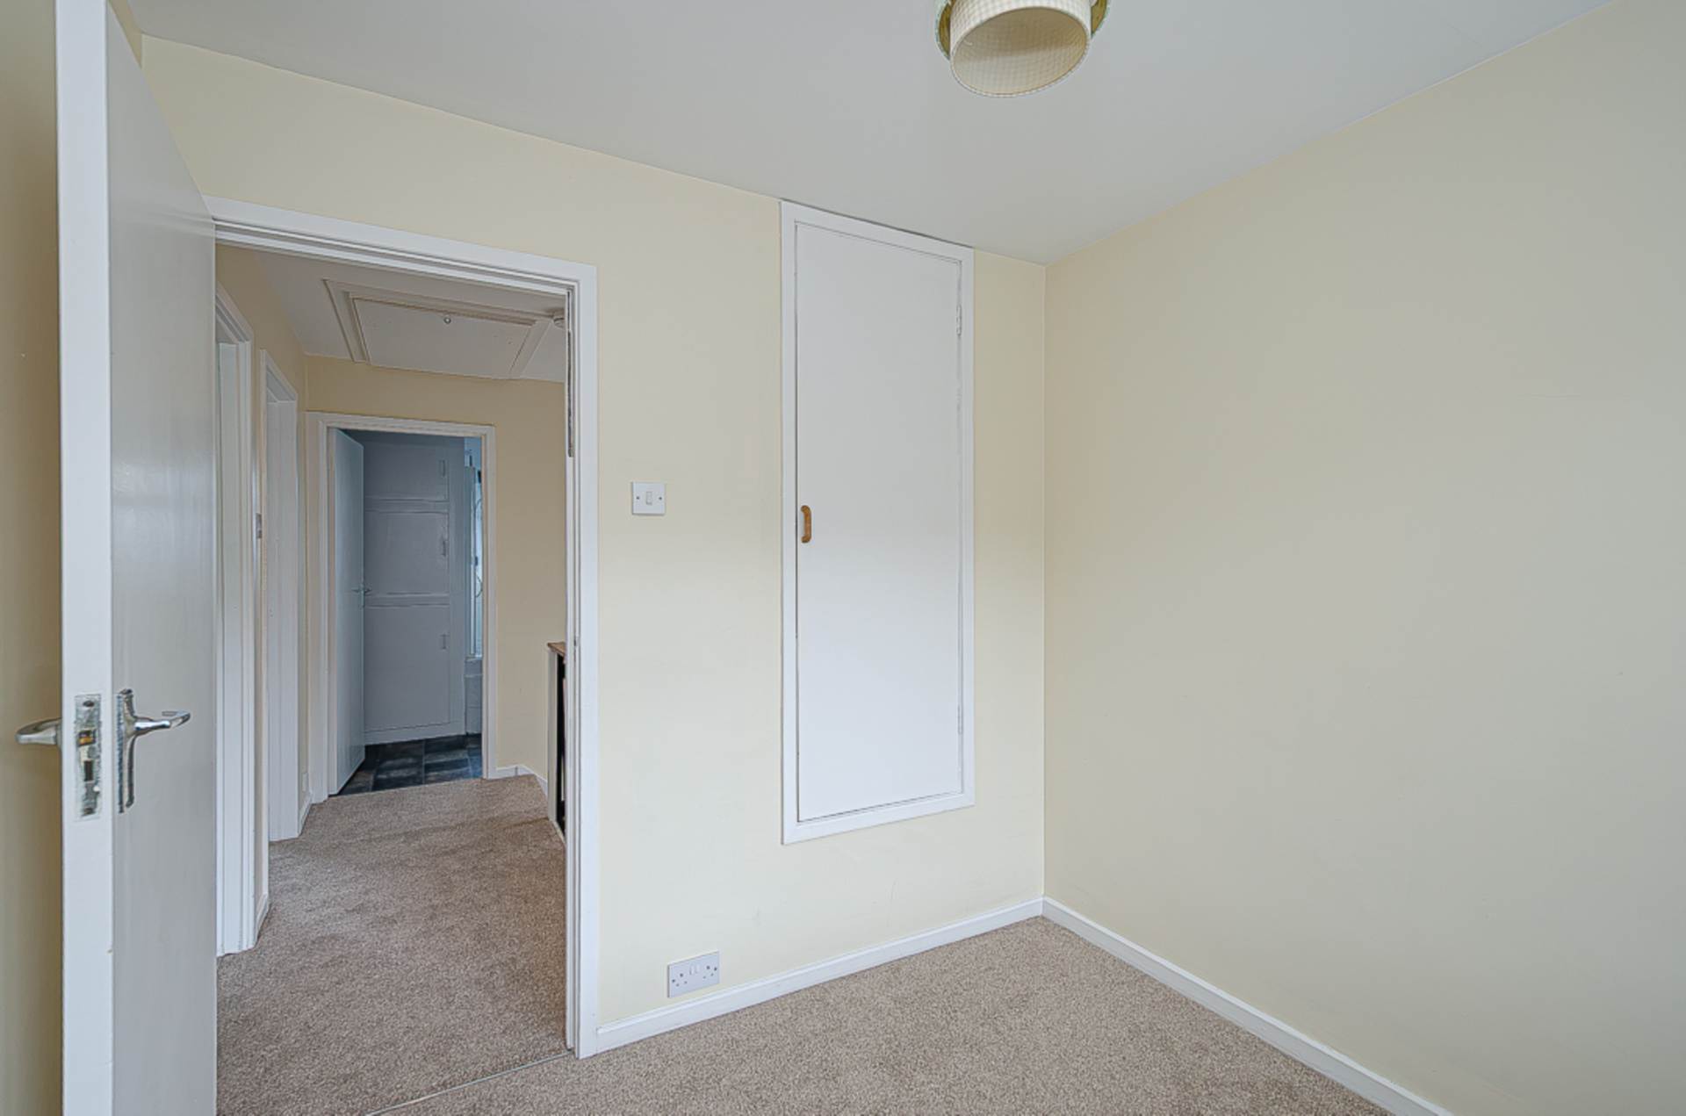
- 3 well proportioned bedrooms
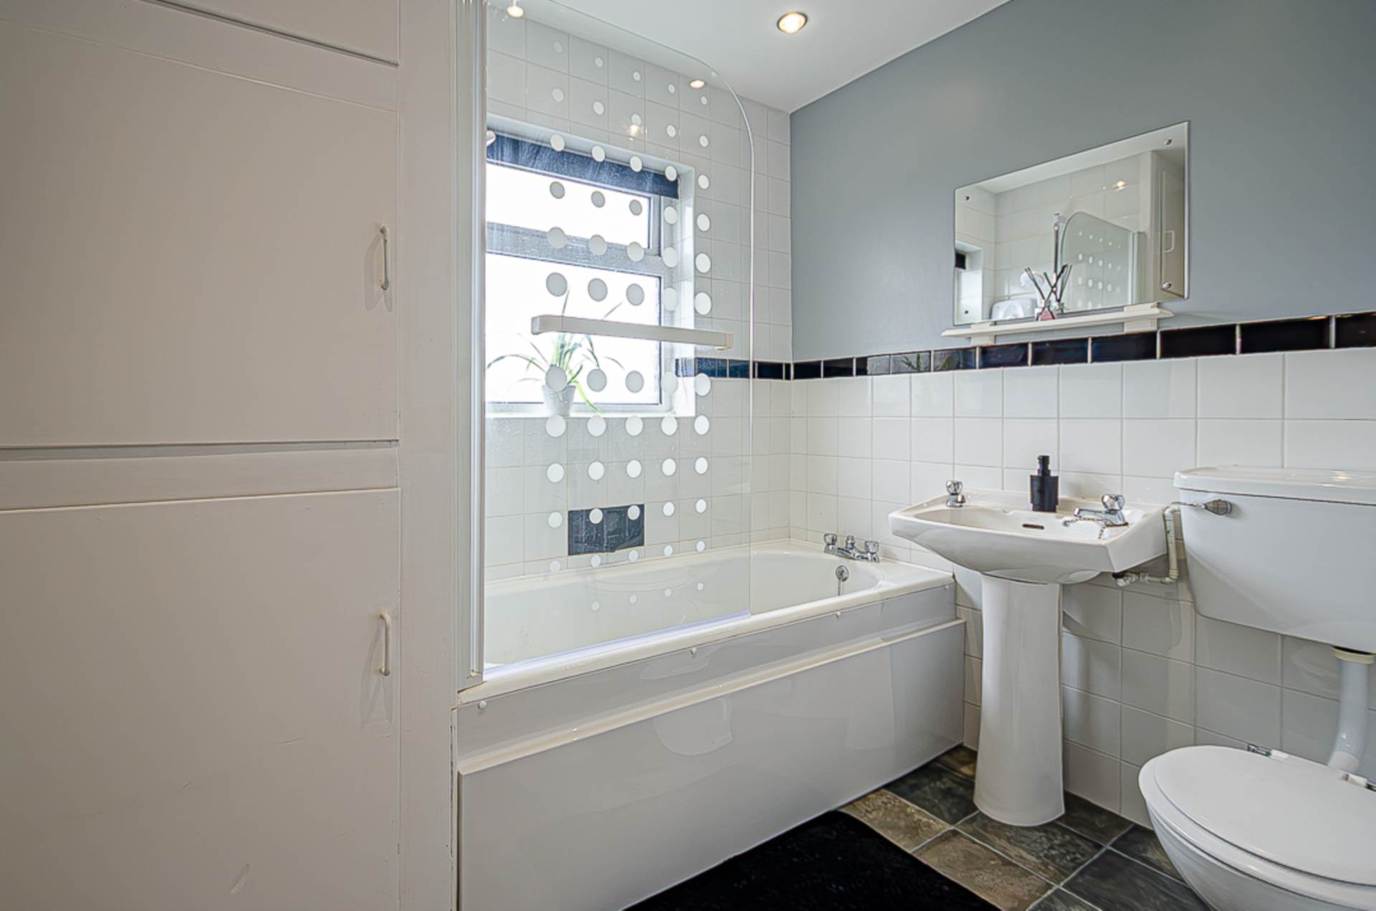
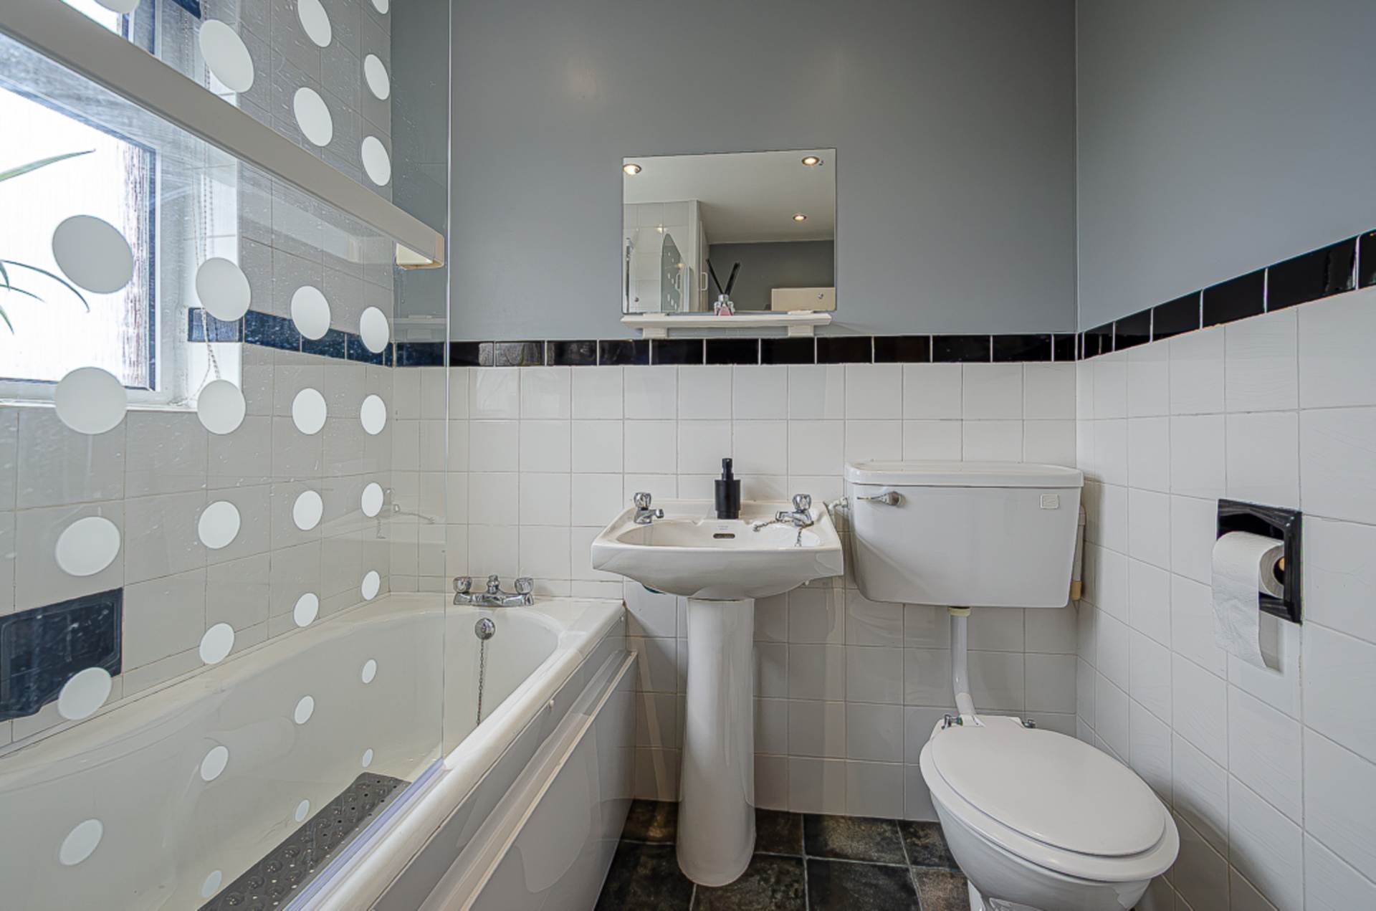
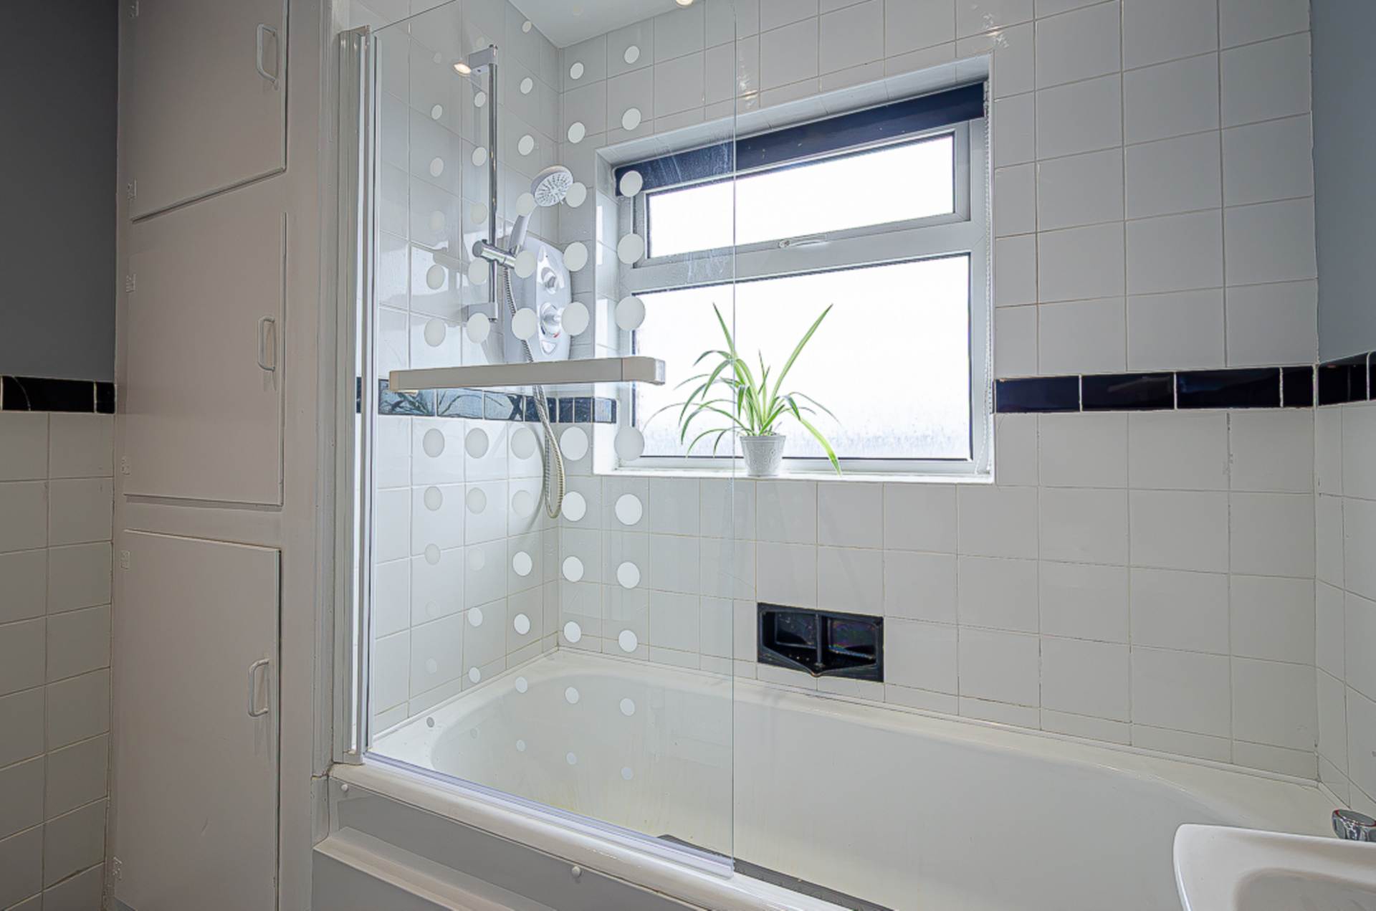
- Bathroom
- U.P.V.C. framed double glazing & oil fired central heating
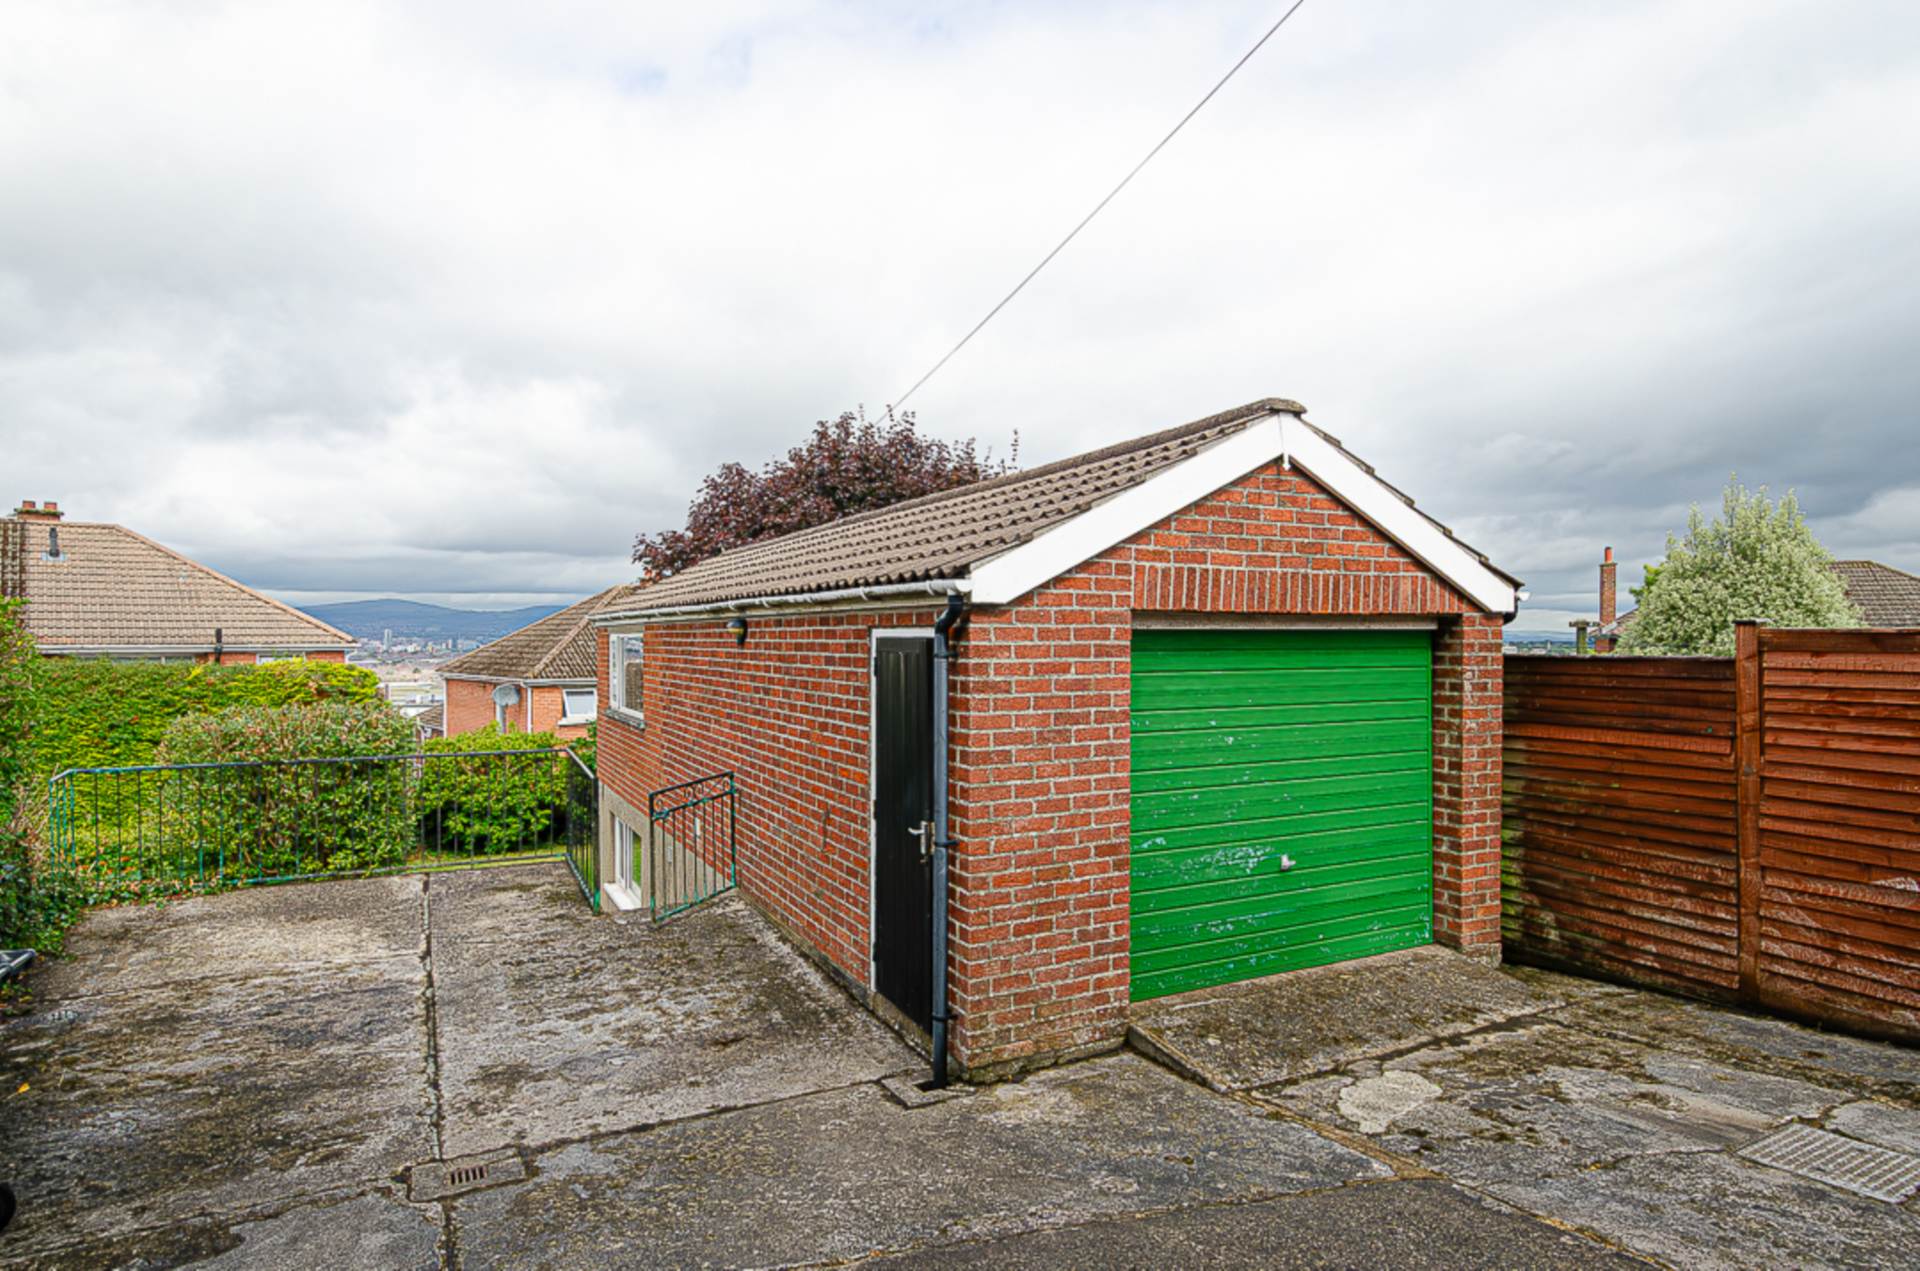
- Front and rear garden, driveway and large garage with basement
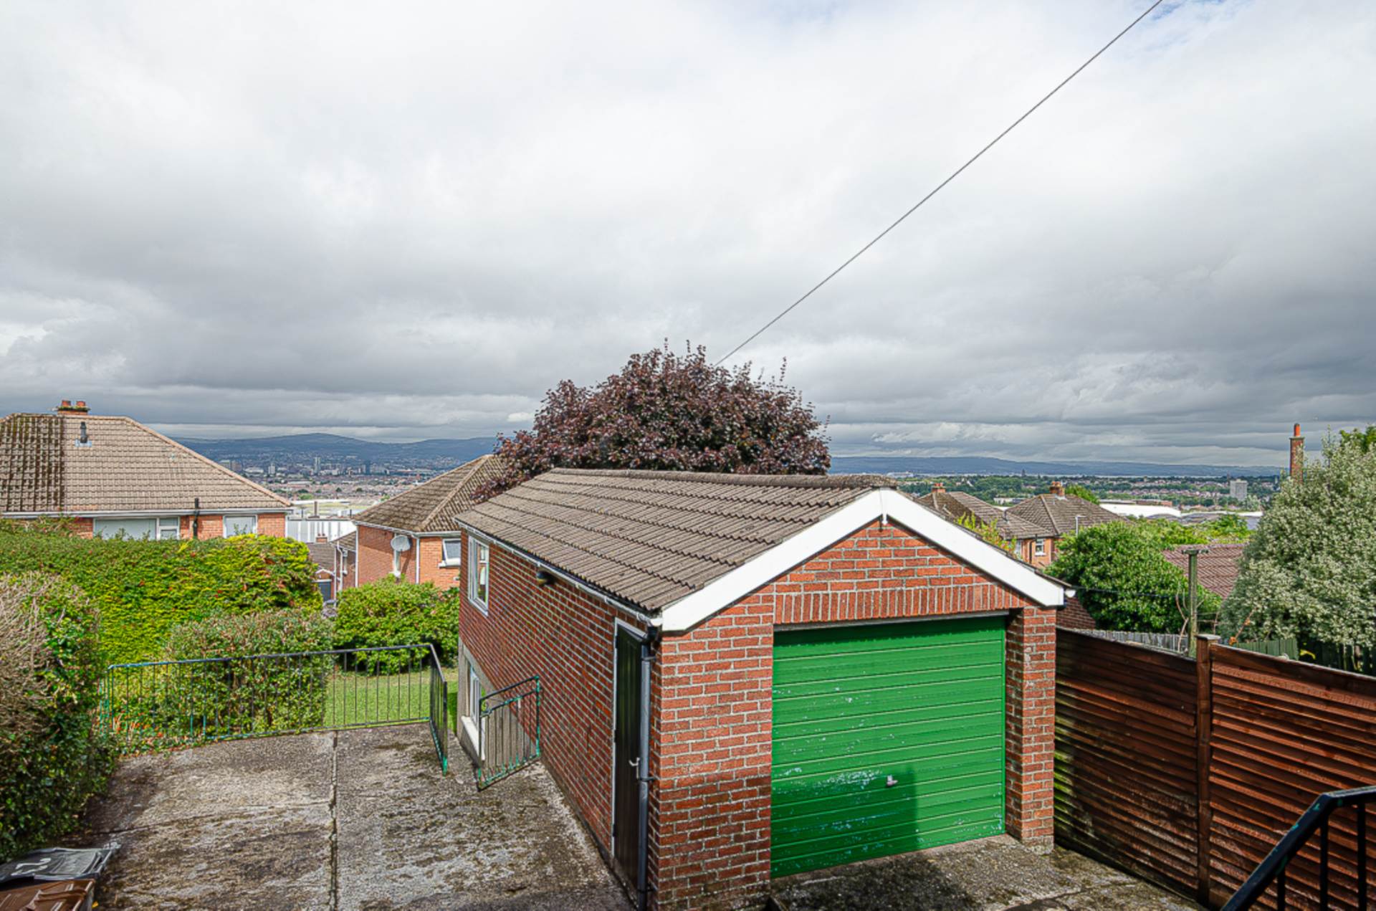
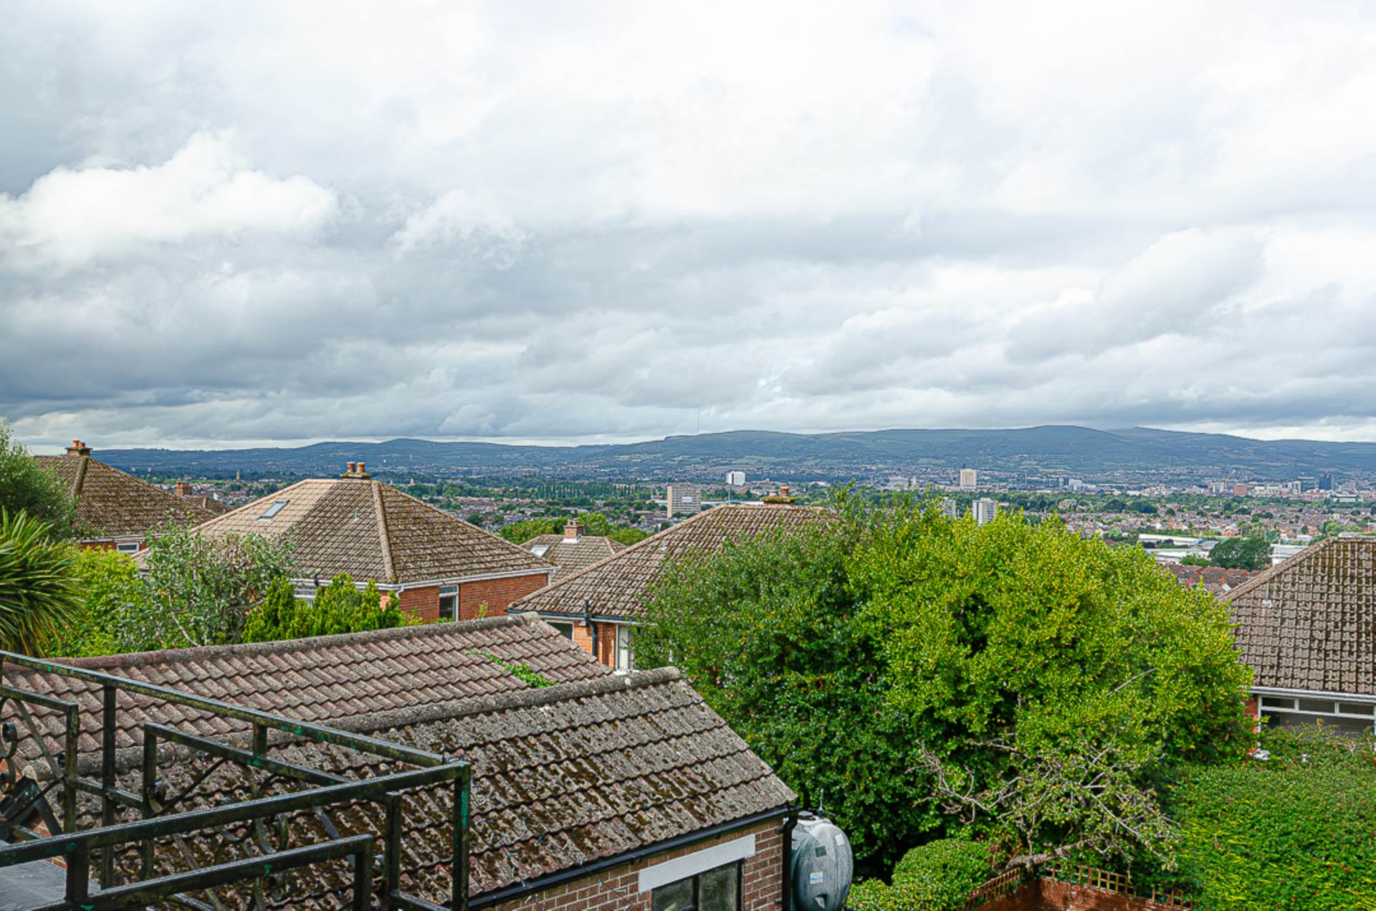
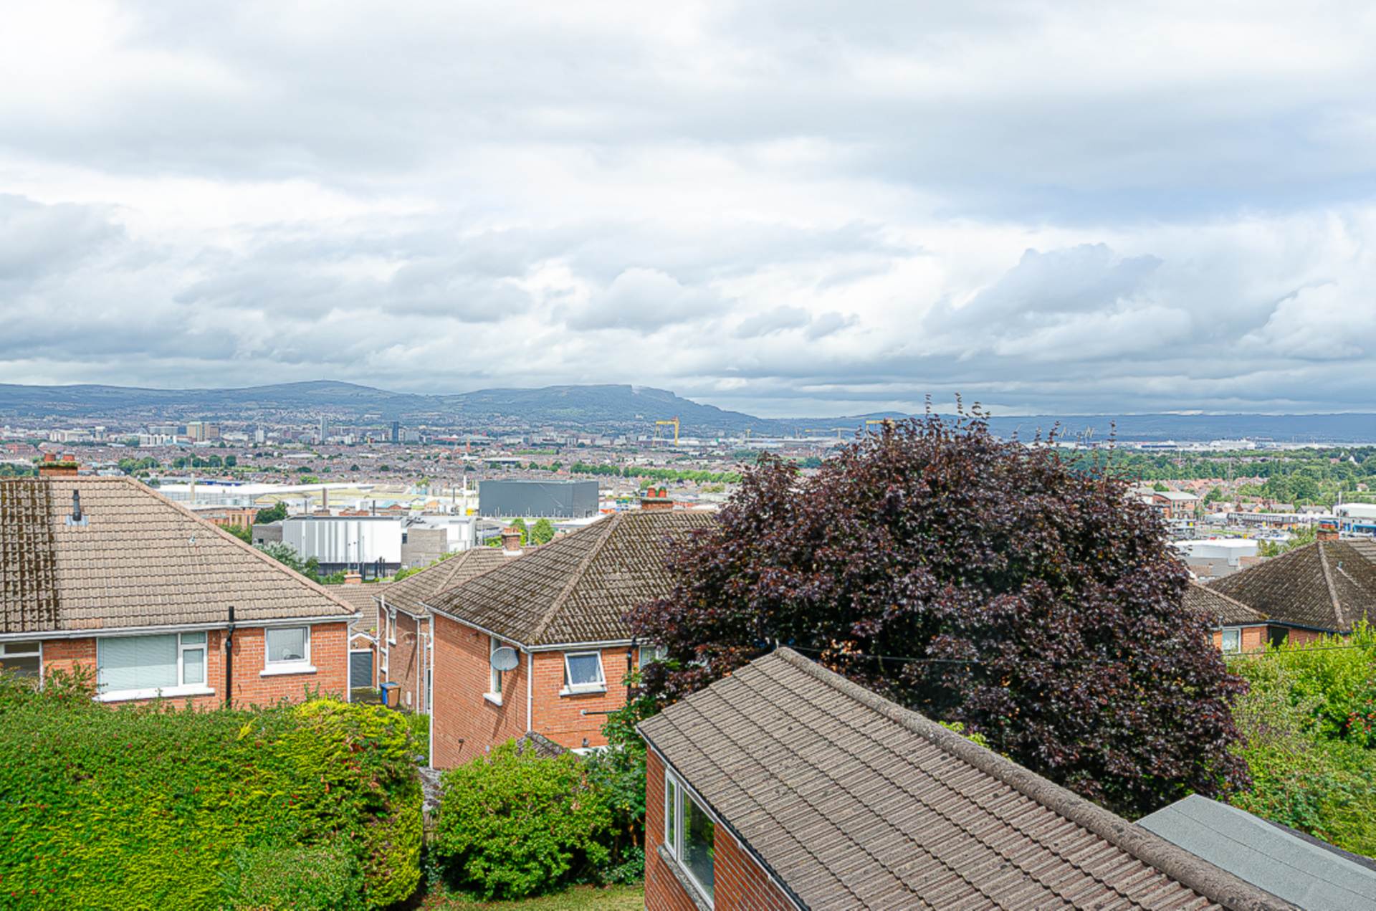
- Panoramic views across Belfast City
Description
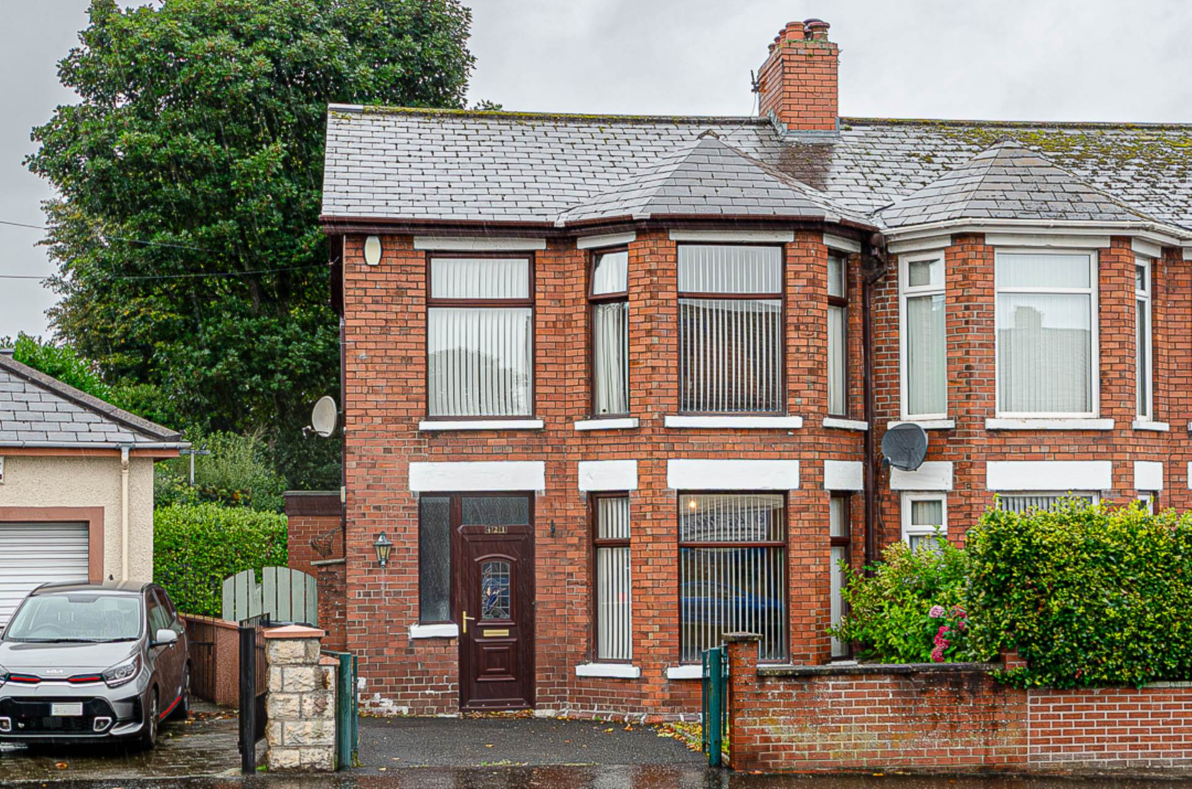
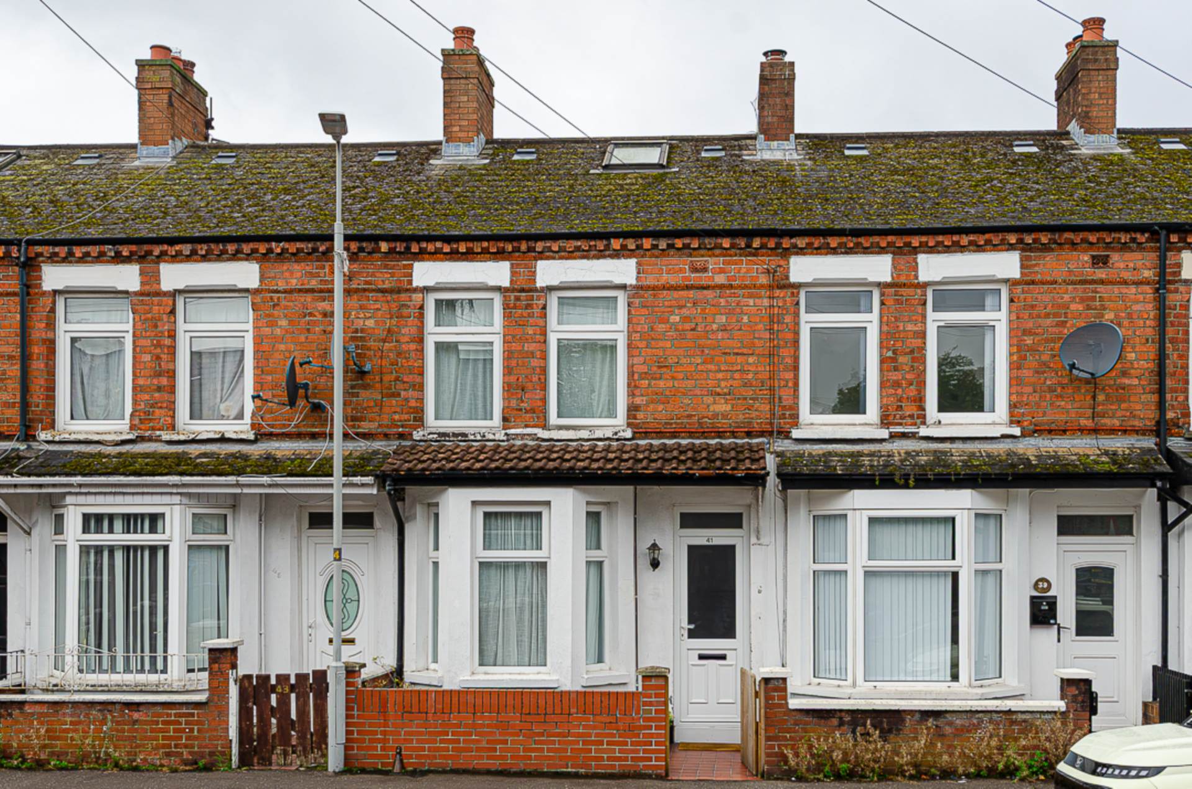
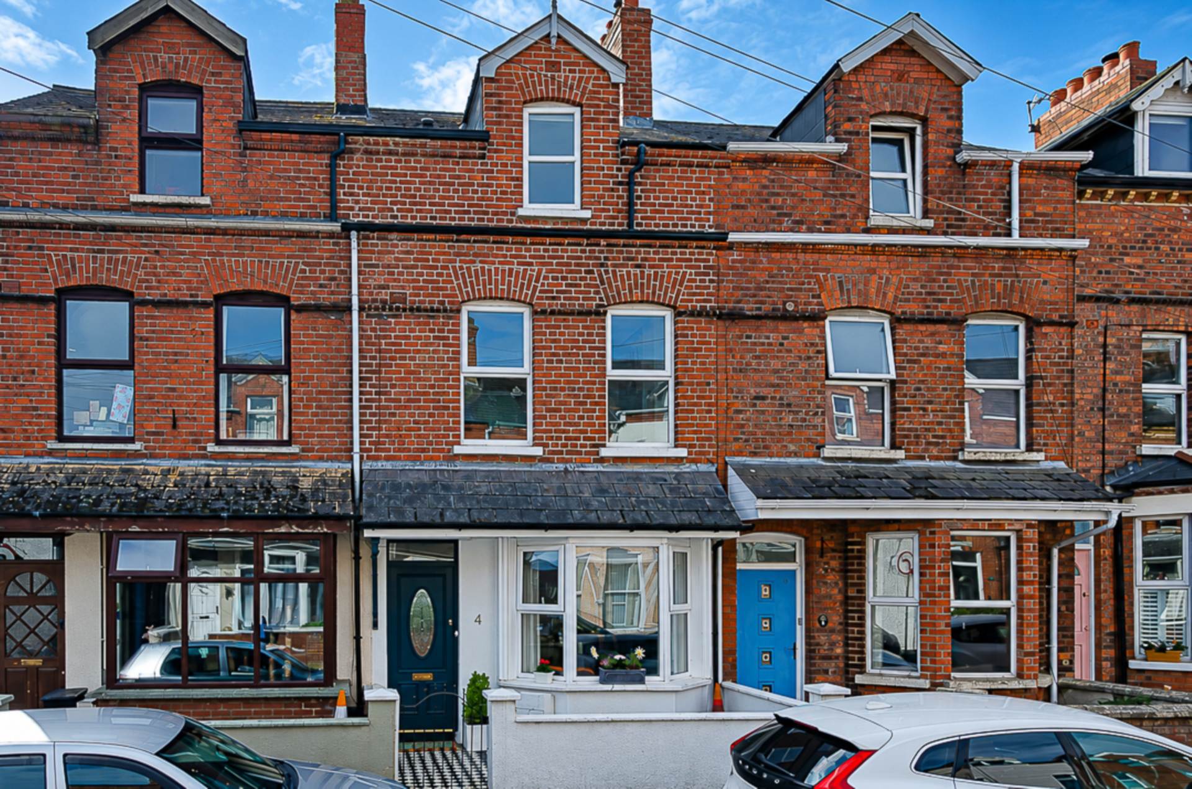
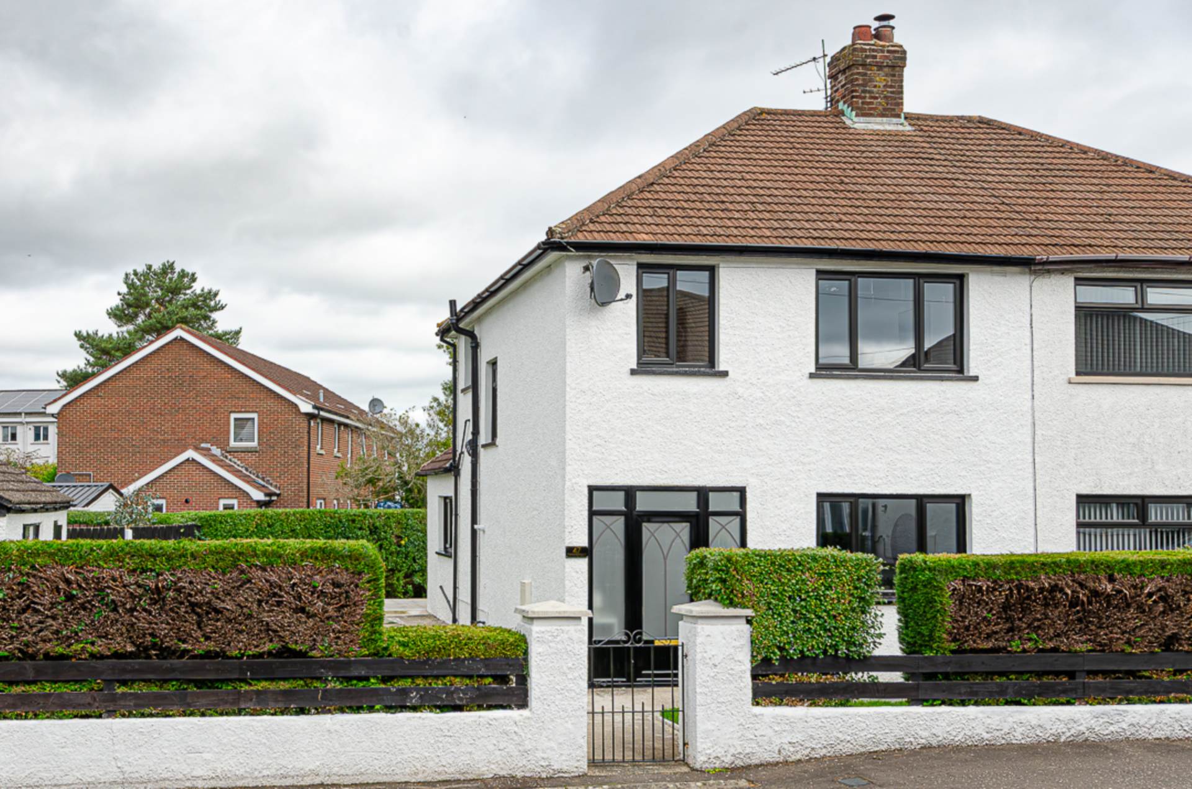
Enjoying breathtaking panoramic views across Belfast City, this attractive semi-detached home offers spacious, well-balanced accommodation in a highly desirable setting.
The property is approached via an entrance porch leading into a welcoming entrance hall. The bright and comfortable living room provides an ideal space to relax, while the separate dining room takes full advantage of the spectacular elevated outlook across Belfast, creating the perfect setting for family meals or entertaining guests.
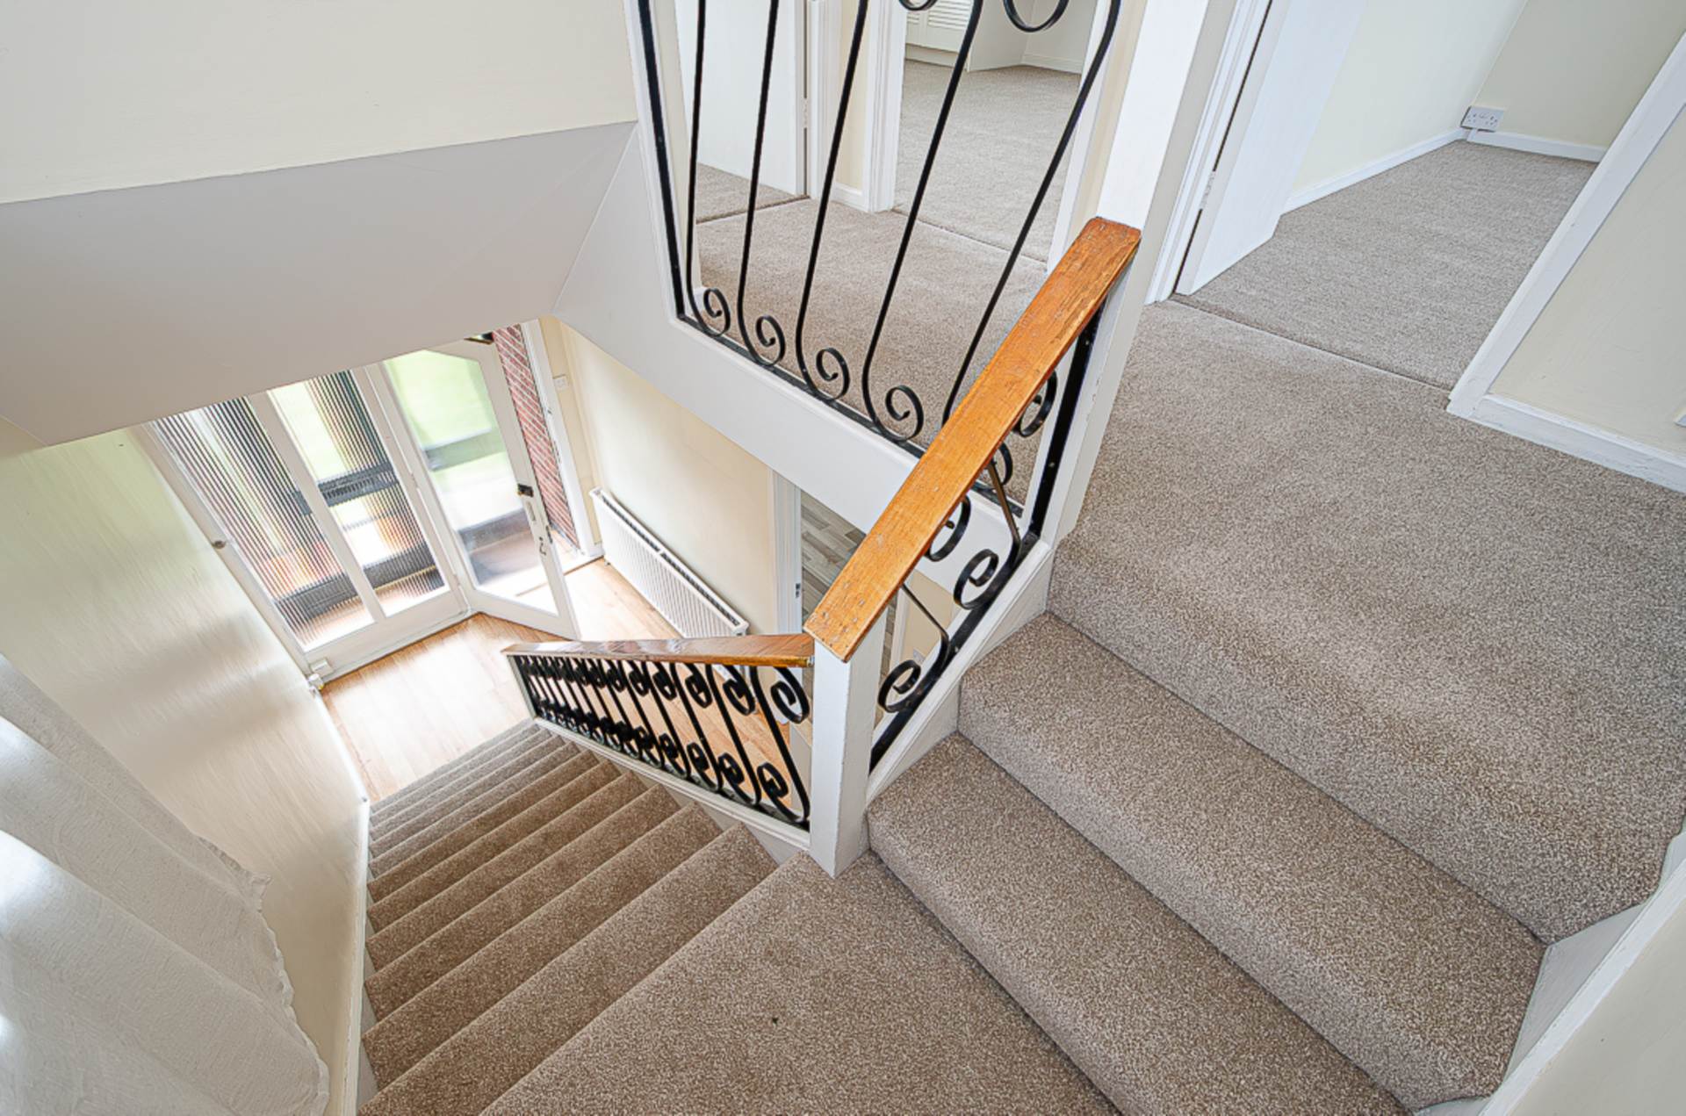
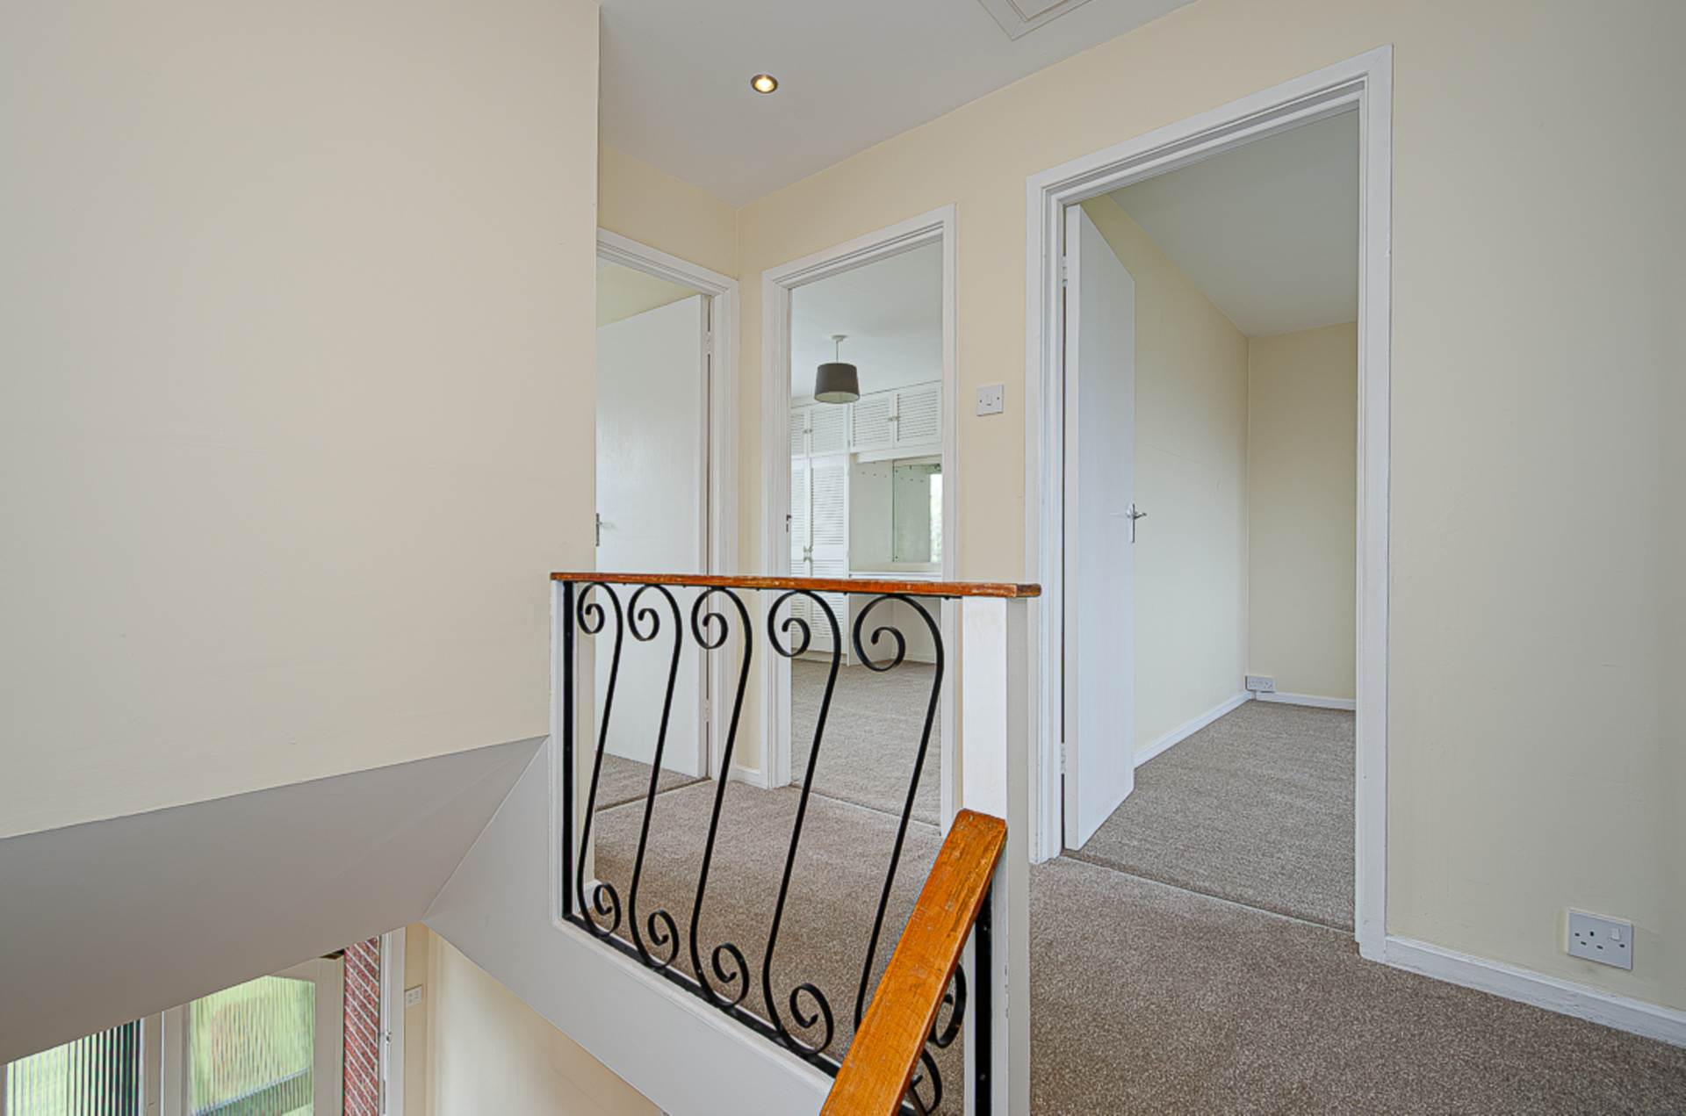
The fitted kitchen offers ample storage and workspace and provides easy access to the rear of the property. Upstairs, there are three well-proportioned bedrooms, each offering excellent versatility for families, professionals, or those working from home, together with a family bathroom.
Further benefits include UPVC framed double glazing and oil-fired central heating, ensuring comfort throughout the seasons.
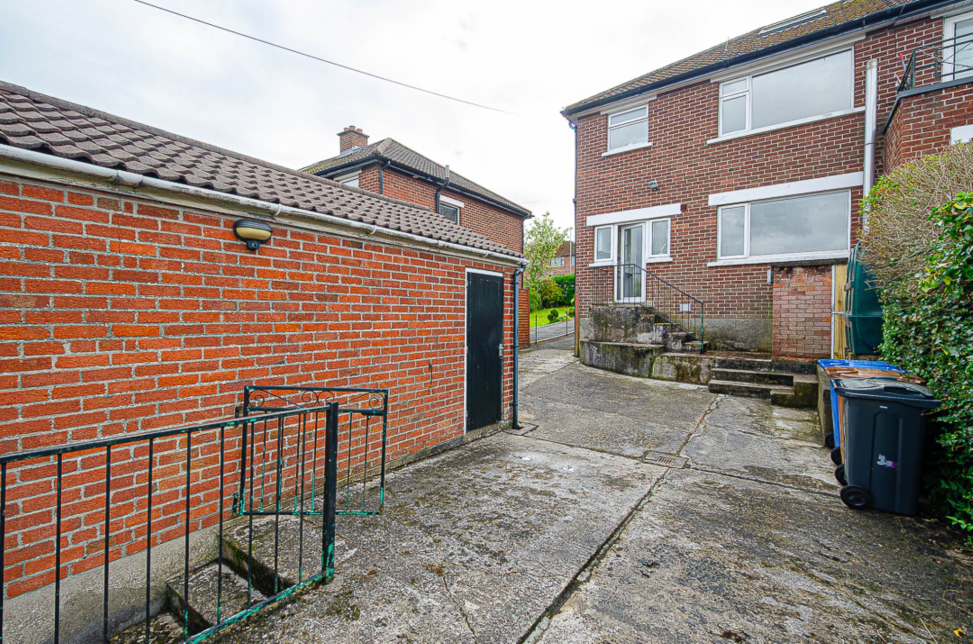
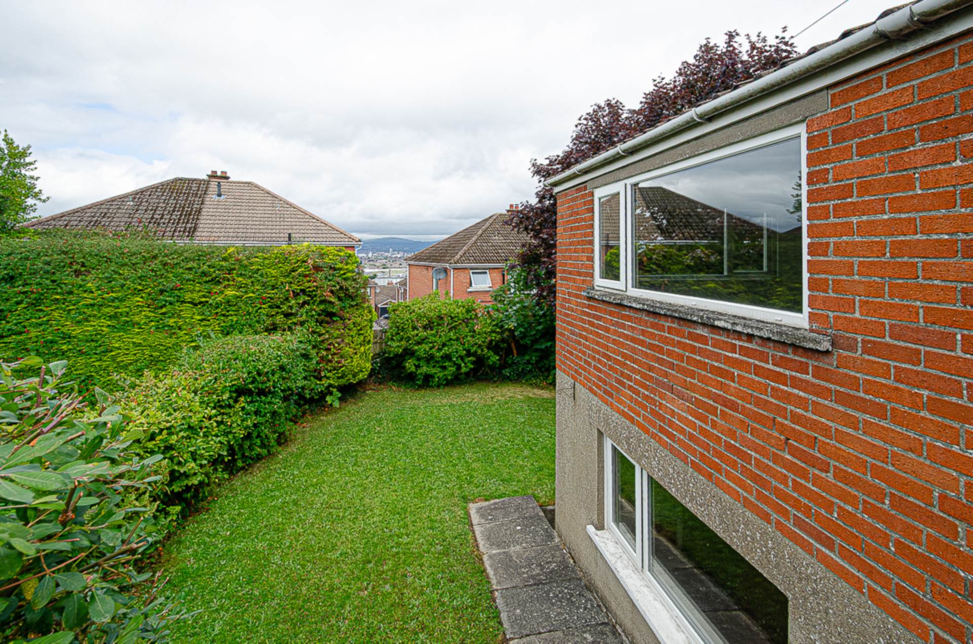
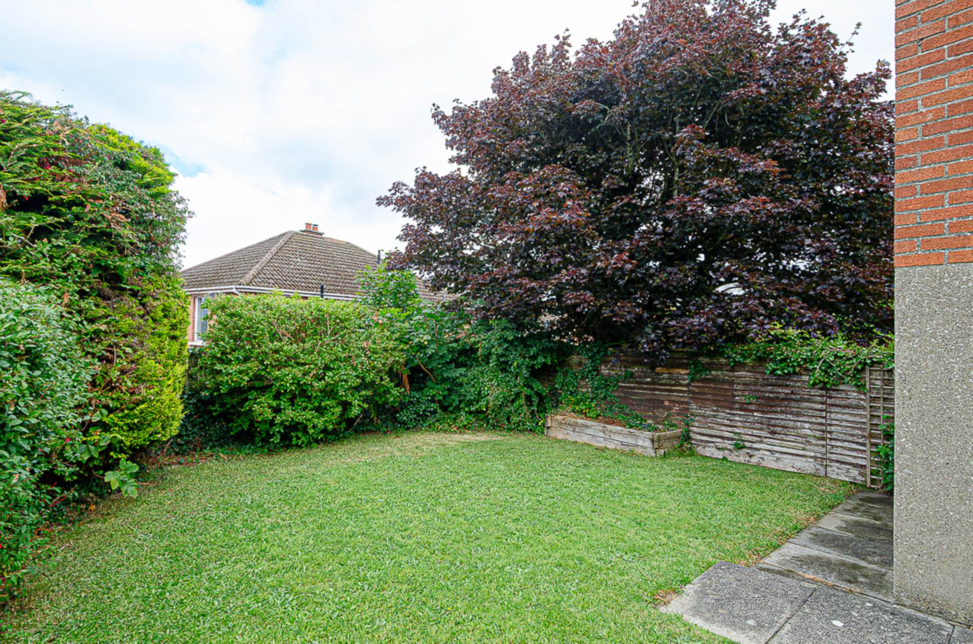
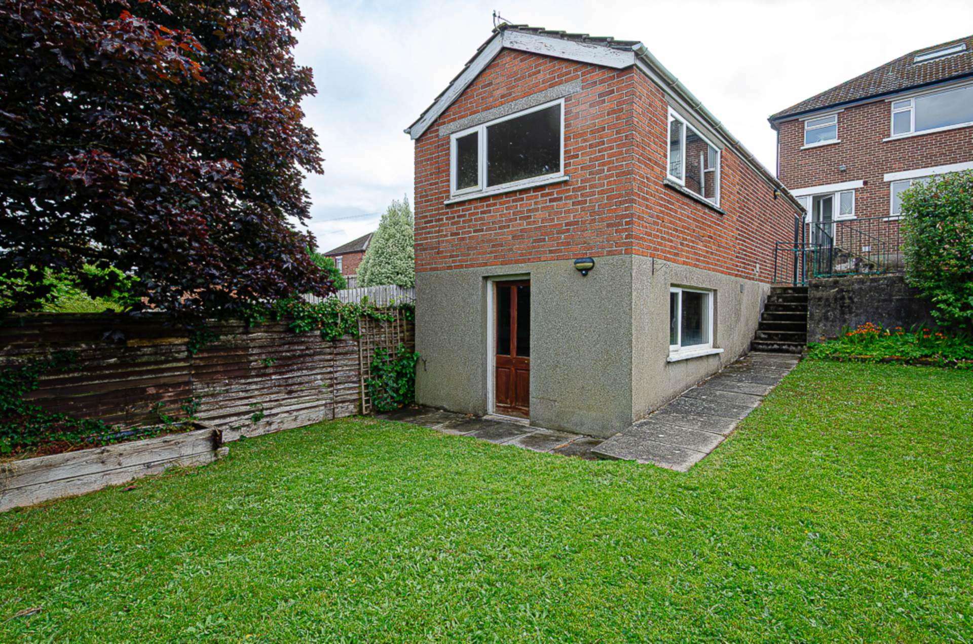
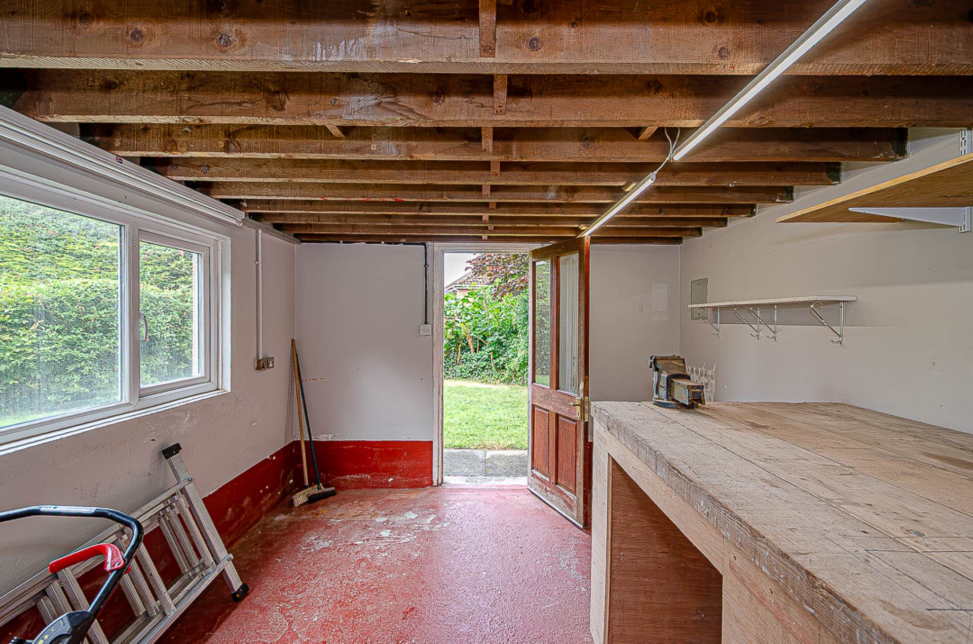
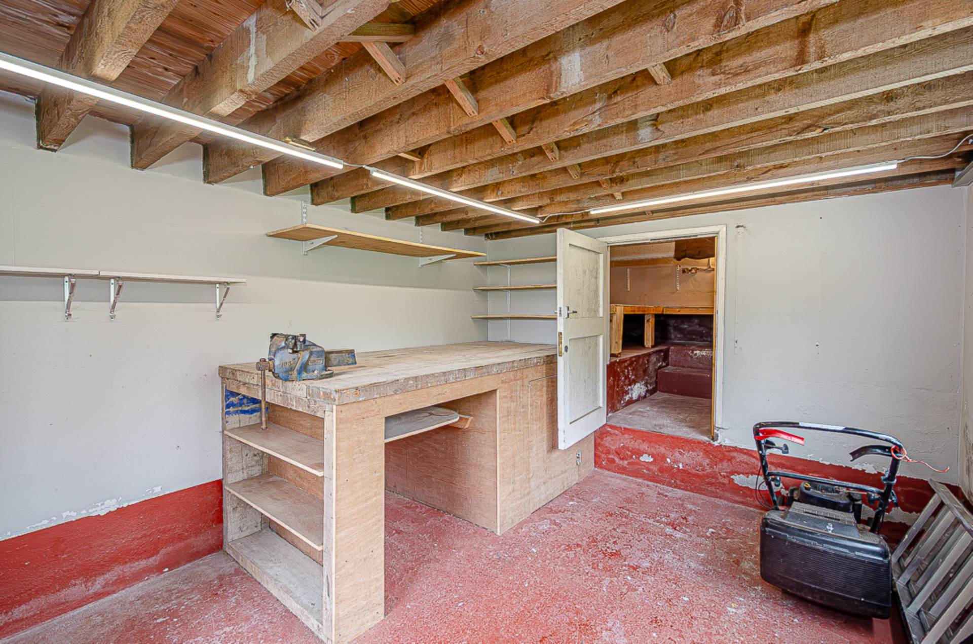
Externally, the property boasts gardens to both the front and rear, a private driveway providing off-street parking, and a particularly large detached garage with a useful basement offering excellent storage or workshop potential.
Combining generous accommodation, outstanding outdoor space, and truly stunning panoramic views across Belfast City, this is a wonderful opportunity to acquire a home with immense appeal in a sought-after location.
Entrance porchQuarry tiled floor, timber panelled ceiling and recessed spotlights
Entrance hallStorage under stairs and timber laminate floor
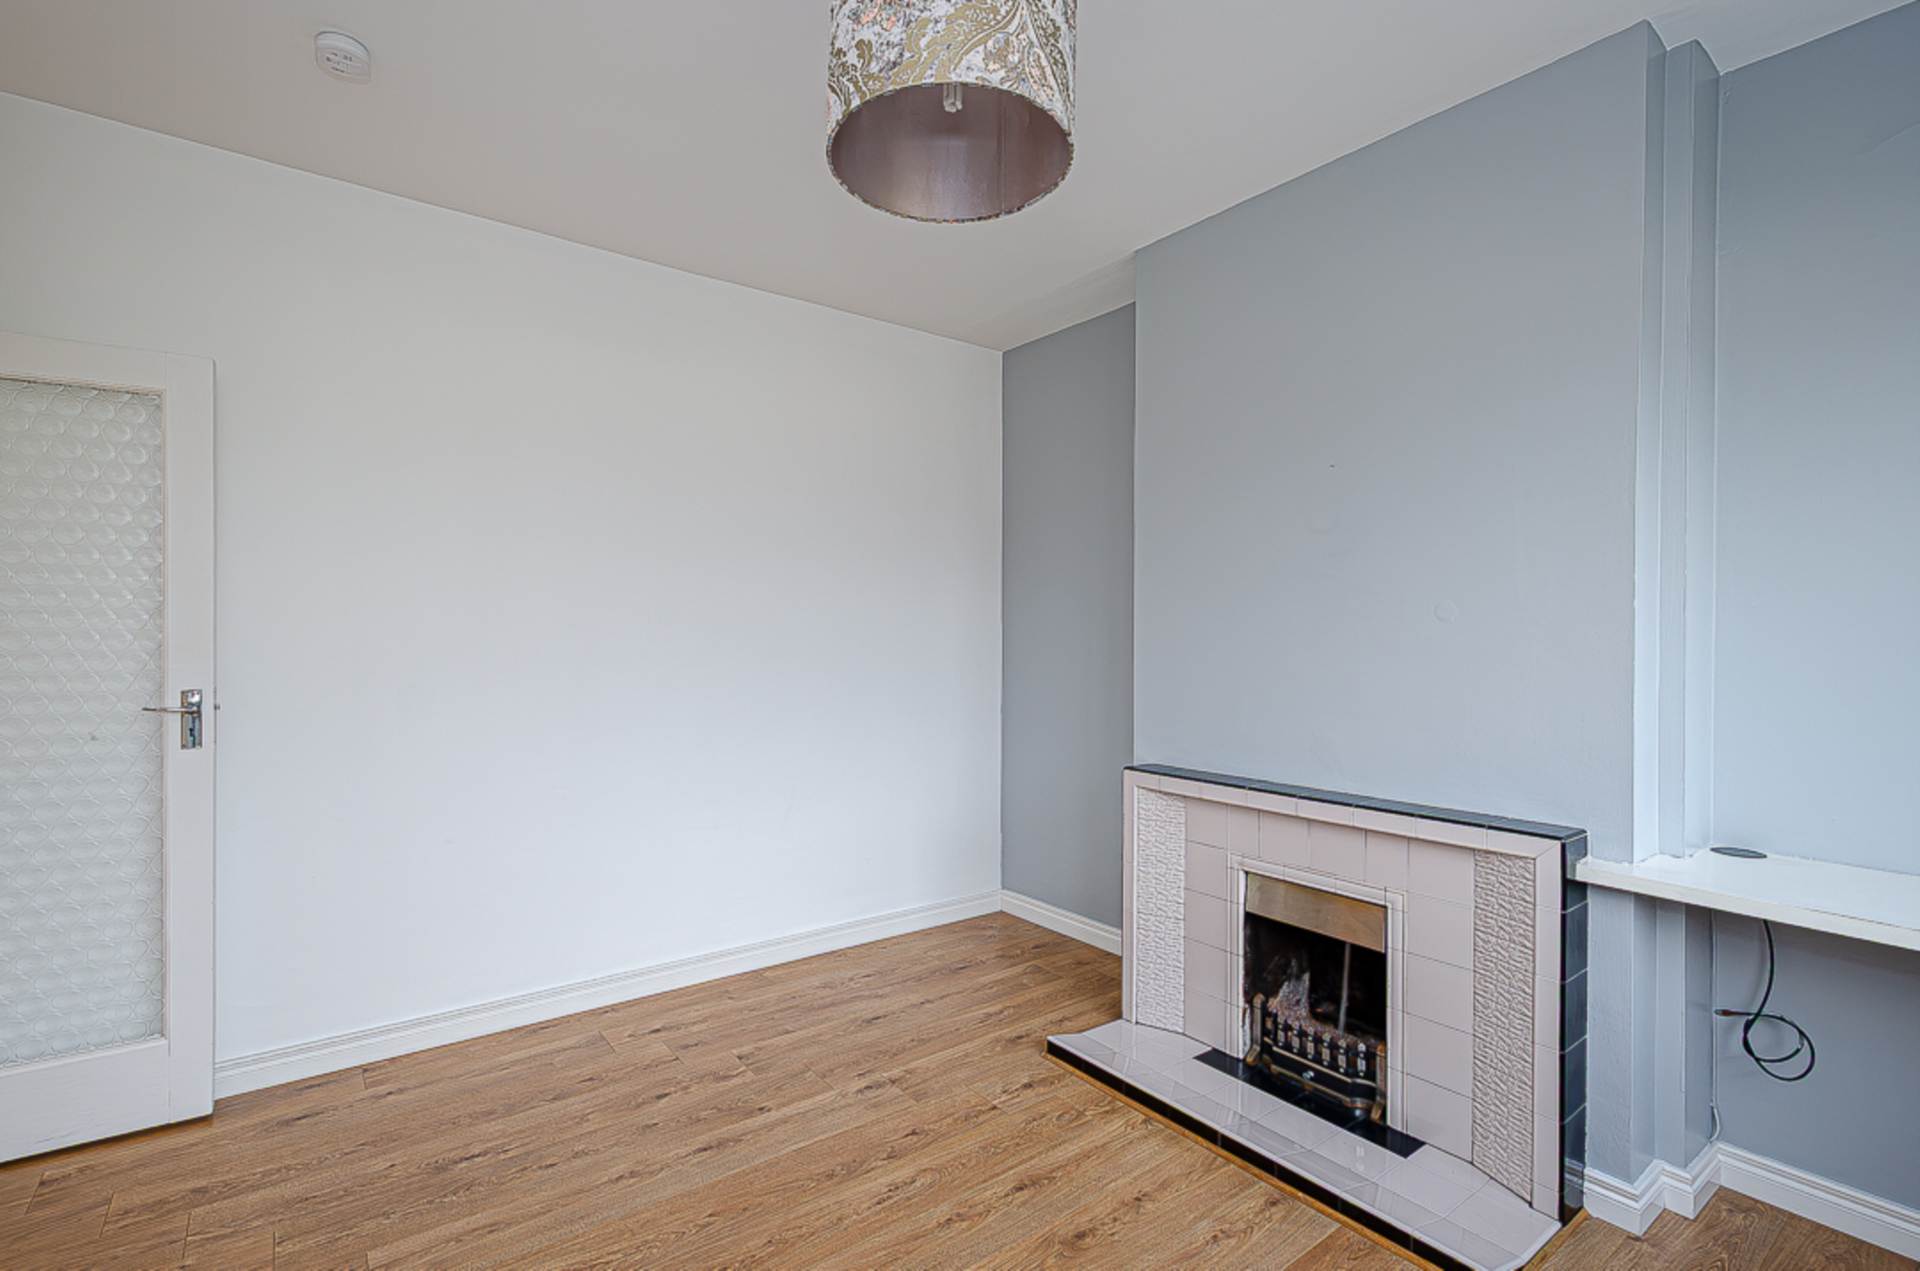
Living room - 11'11" (3.63m) x 11'10" (3.61m)Tiled fireplace and timber laminate floor
Dining room - 11'6" (3.51m) x 10'5" (3.18m)Tiled fireplace, timber laminate floor and views over Belfast
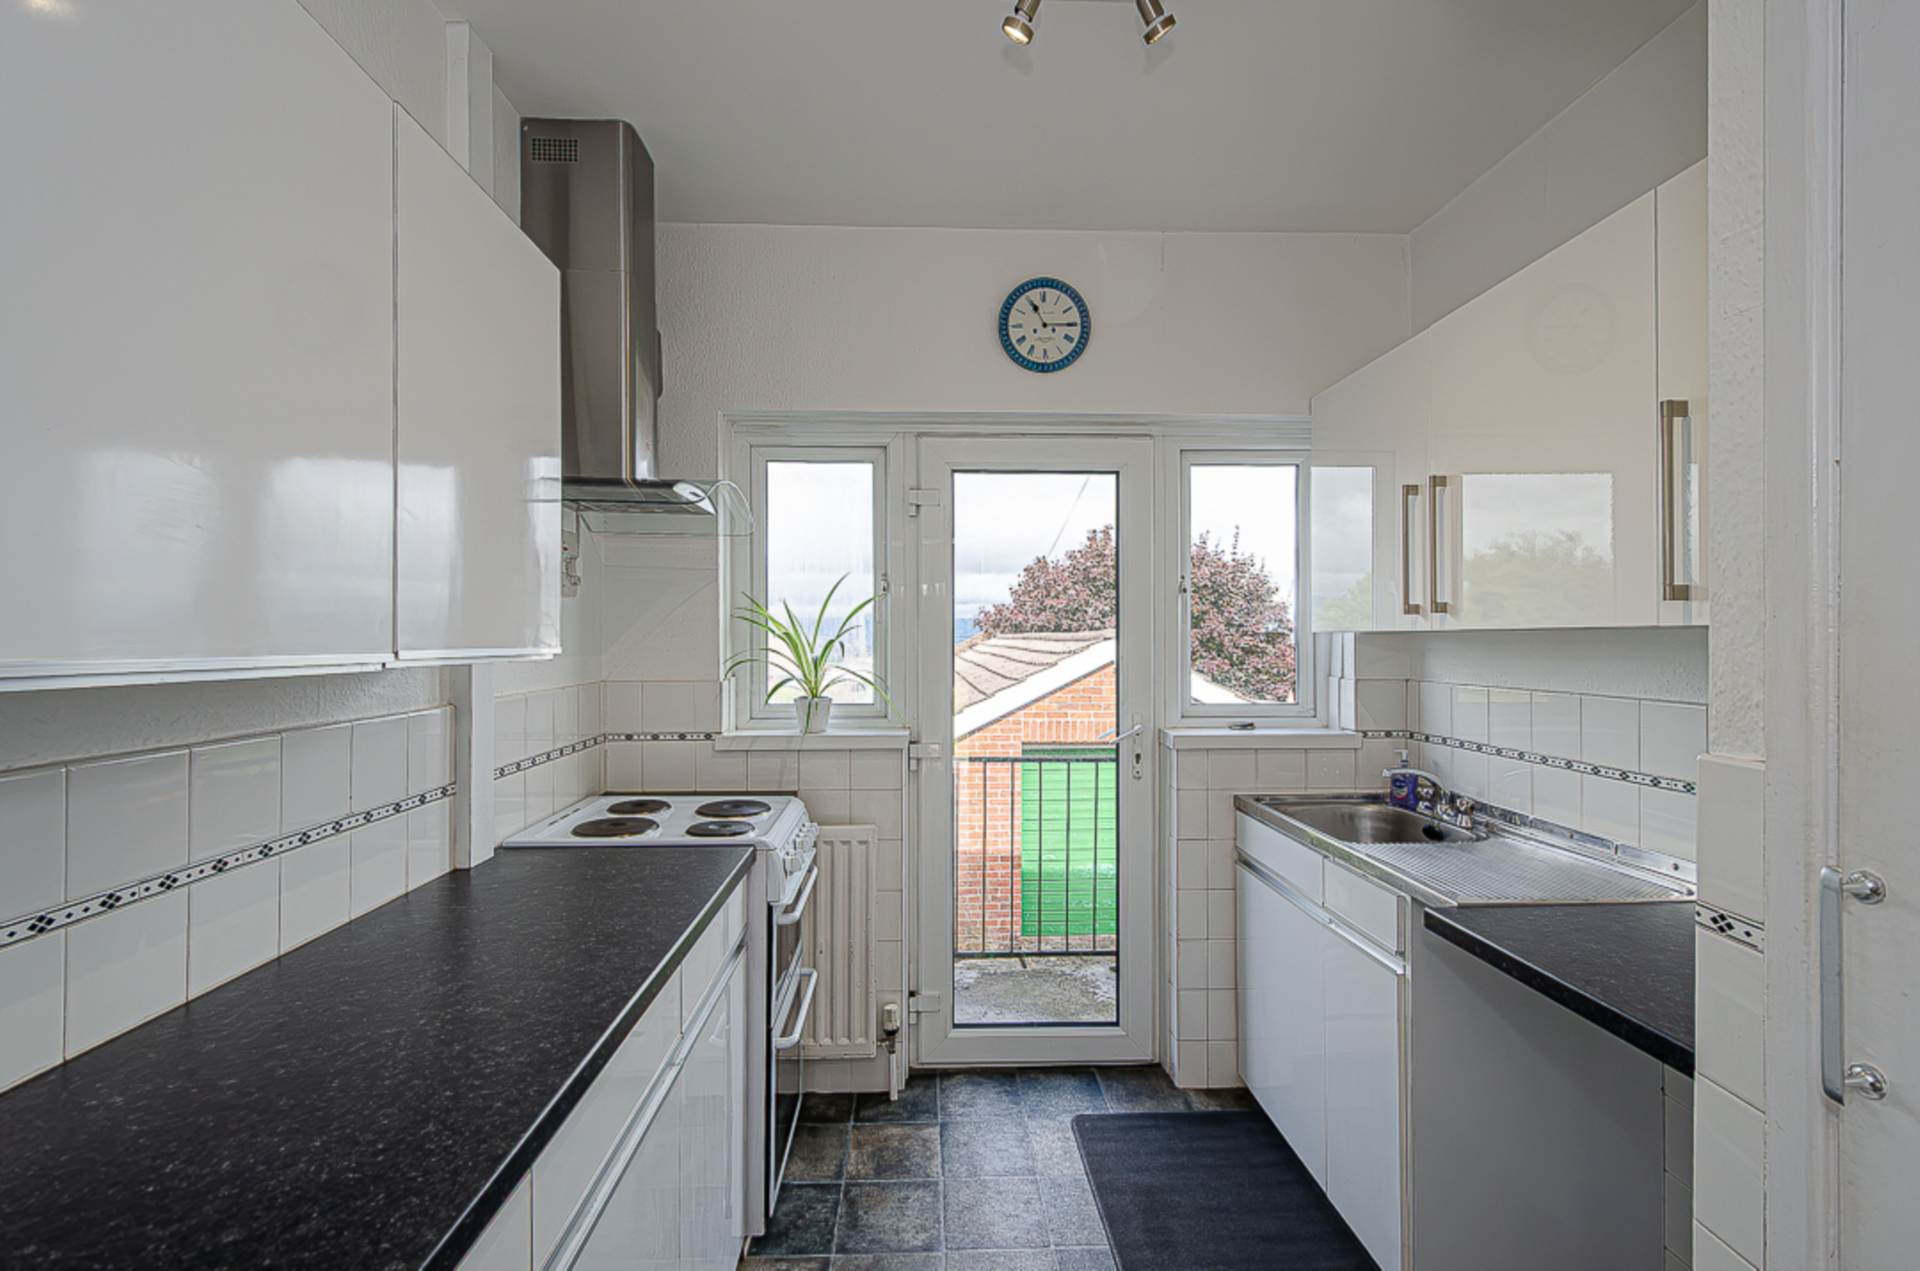
Kitchen - 8'1" (2.46m) x 8'0" (2.44m)Range of high and low level units, stainless steel and glass extractor canopy, stainless steel sink, part tiled walls, spotlights and larder
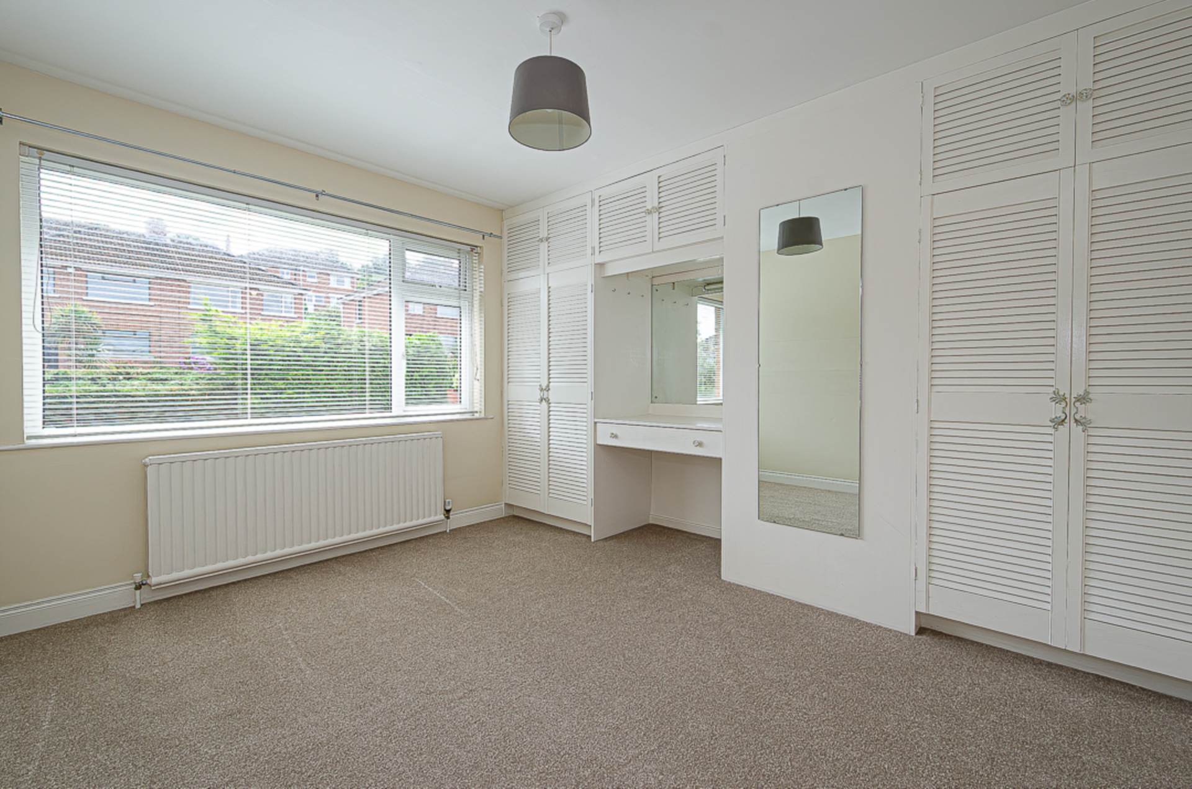
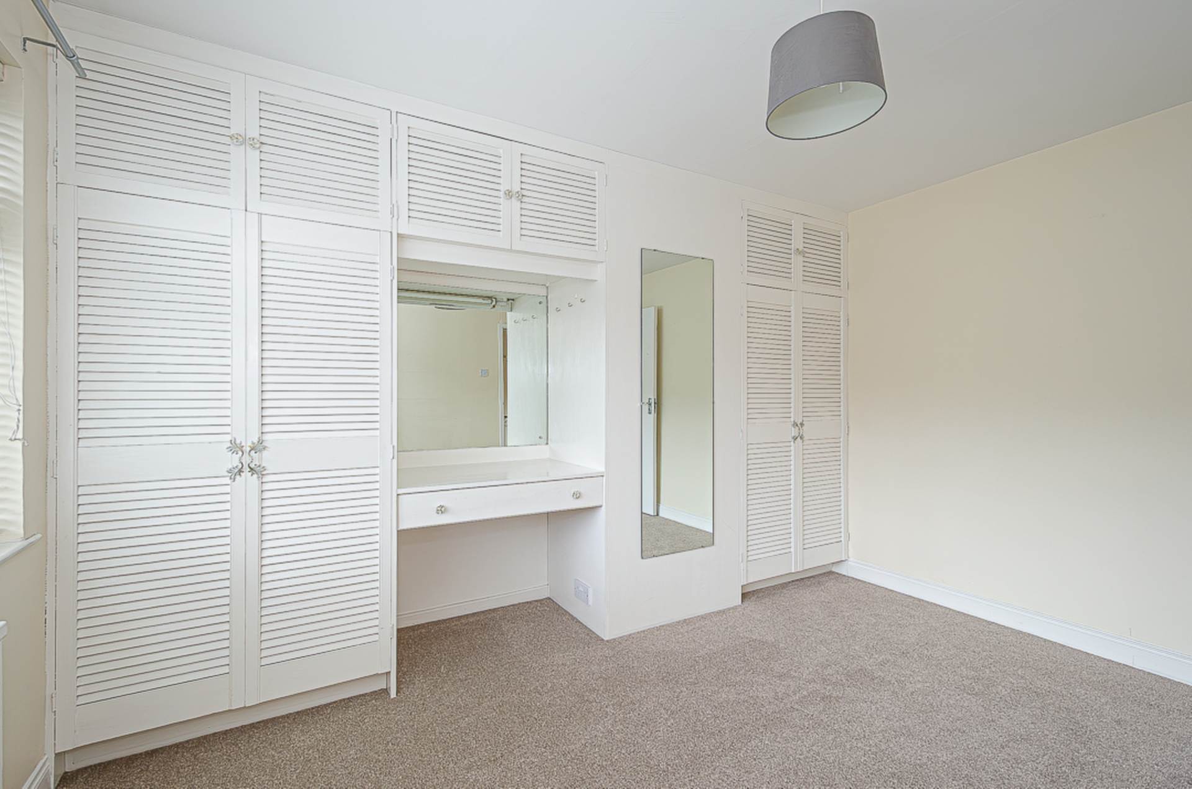
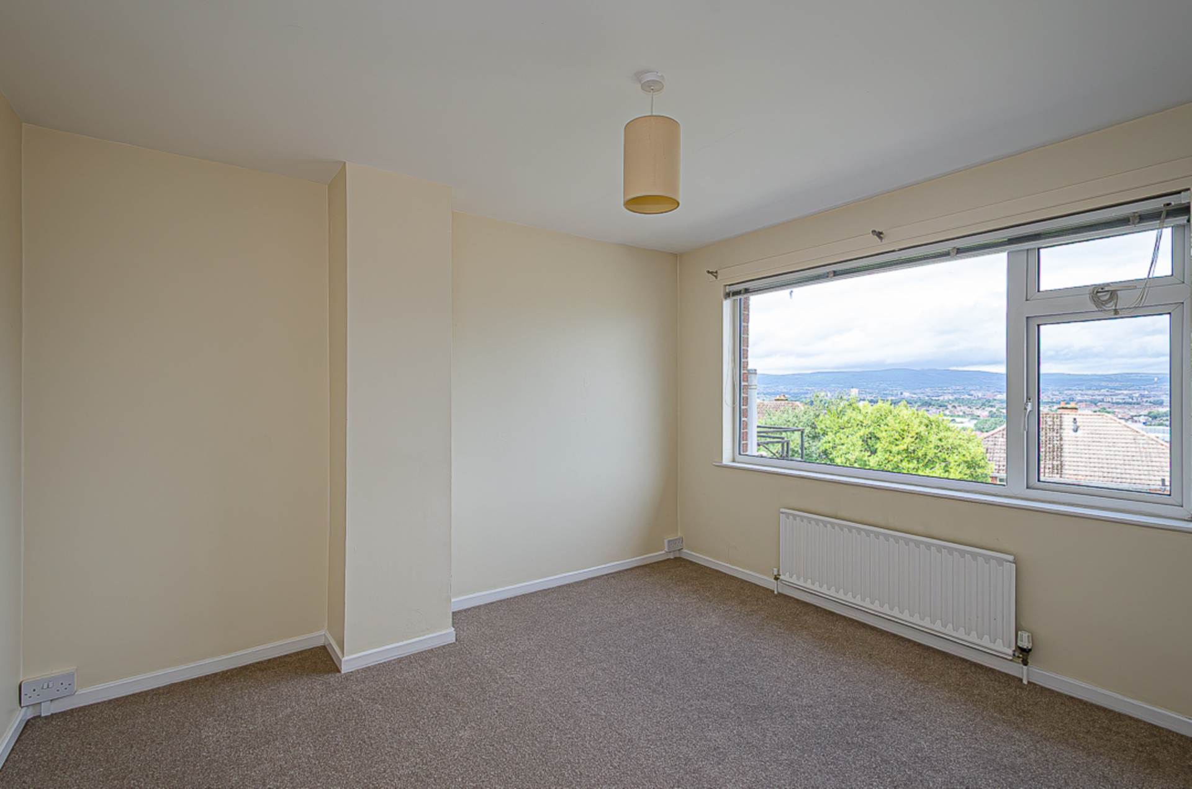
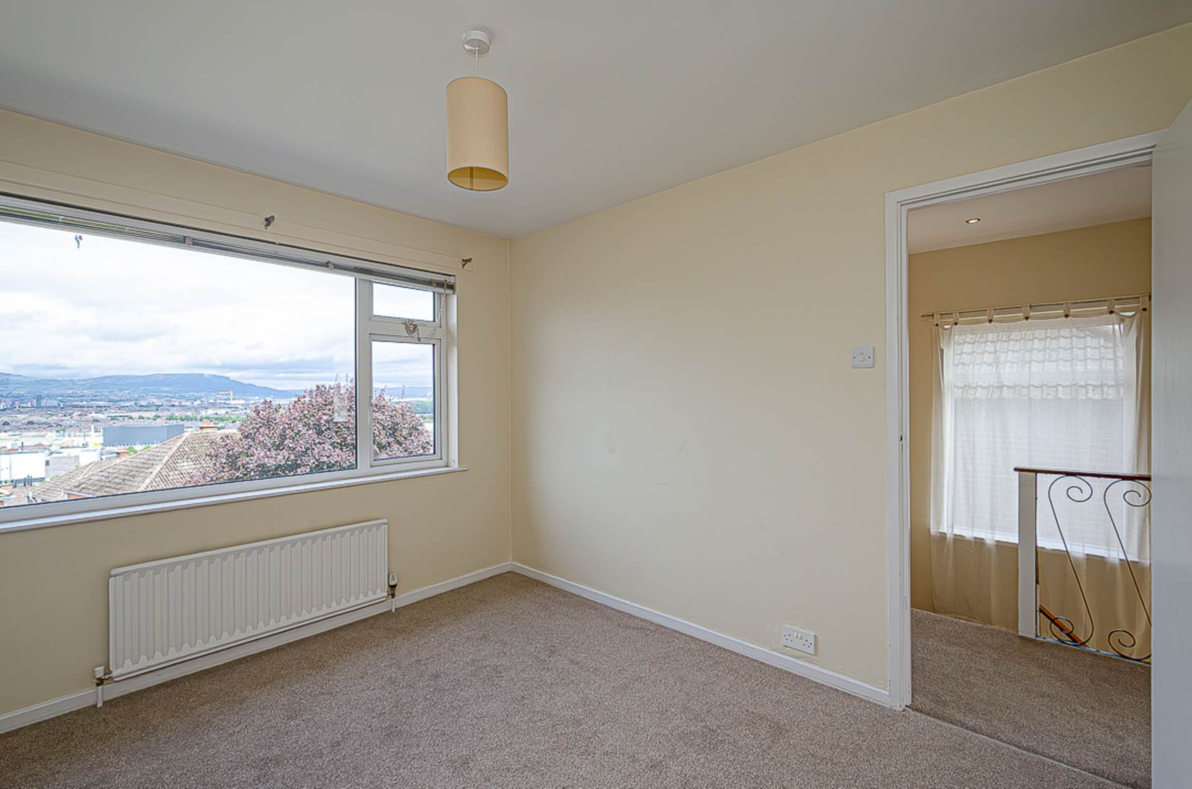
First floorBedroom 1 - 11'11" (3.63m) x 10'7" (3.23m)Built in storage
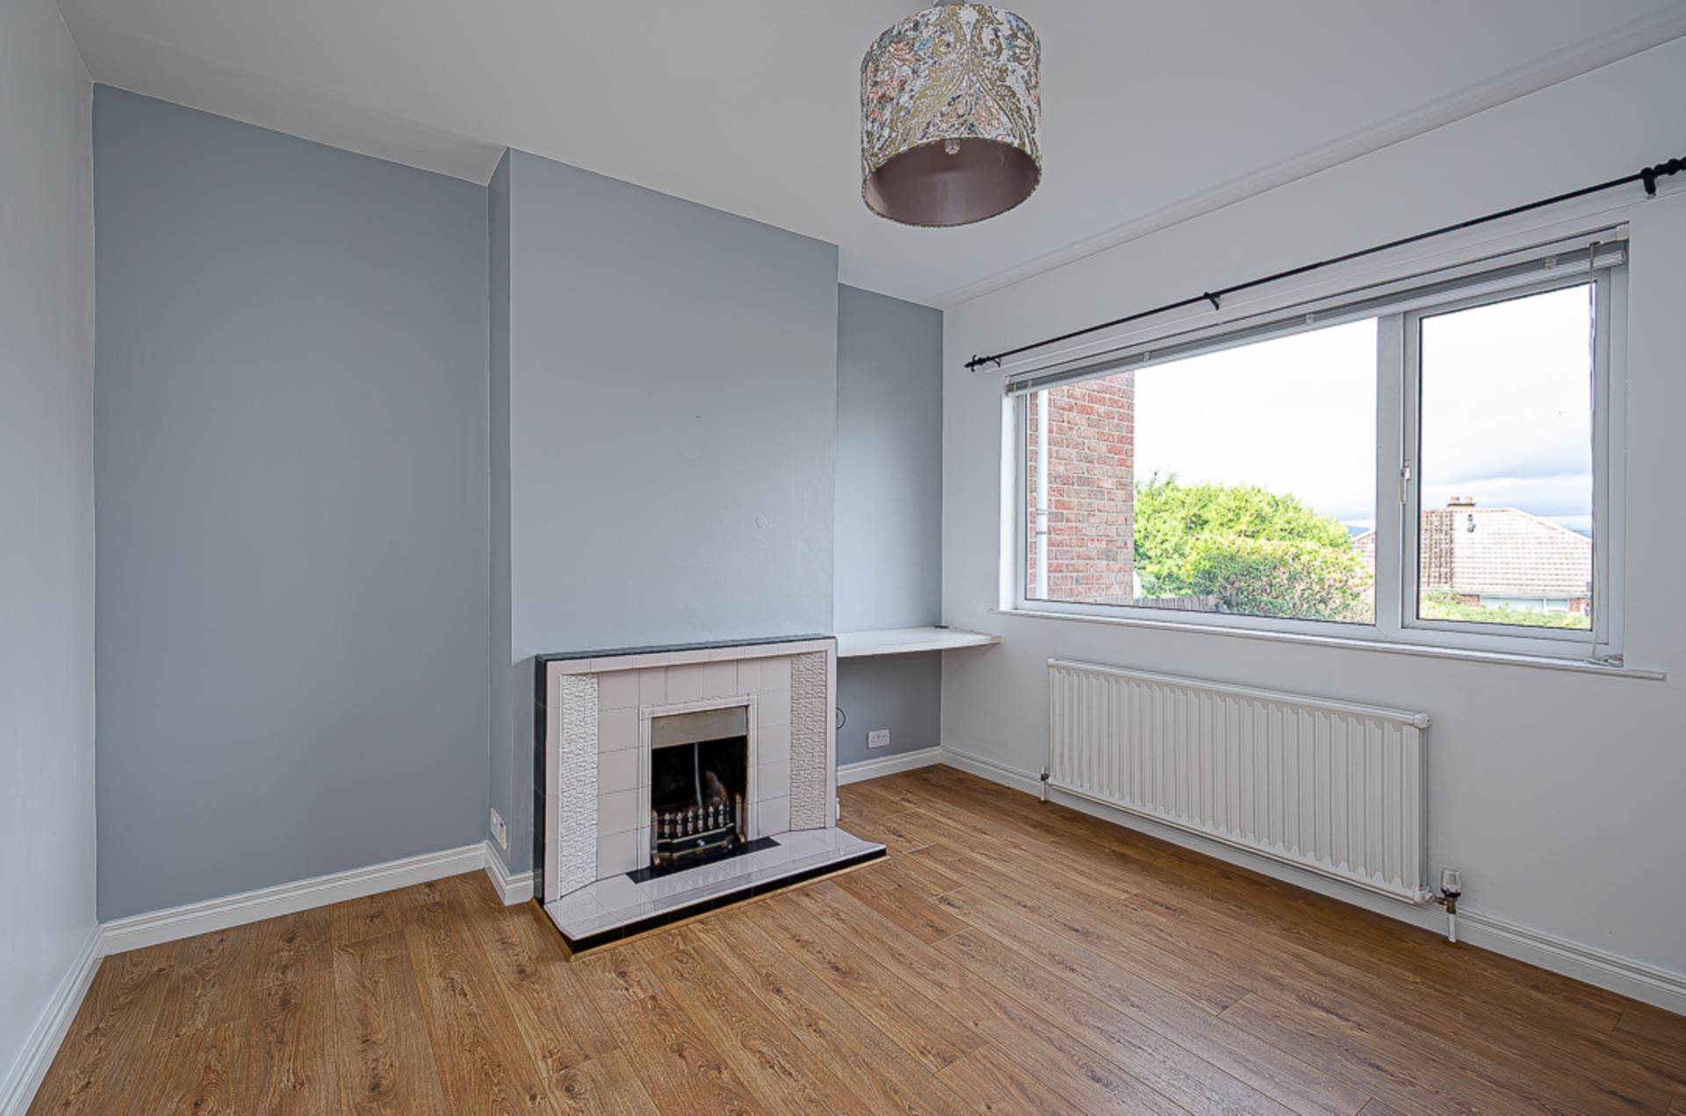
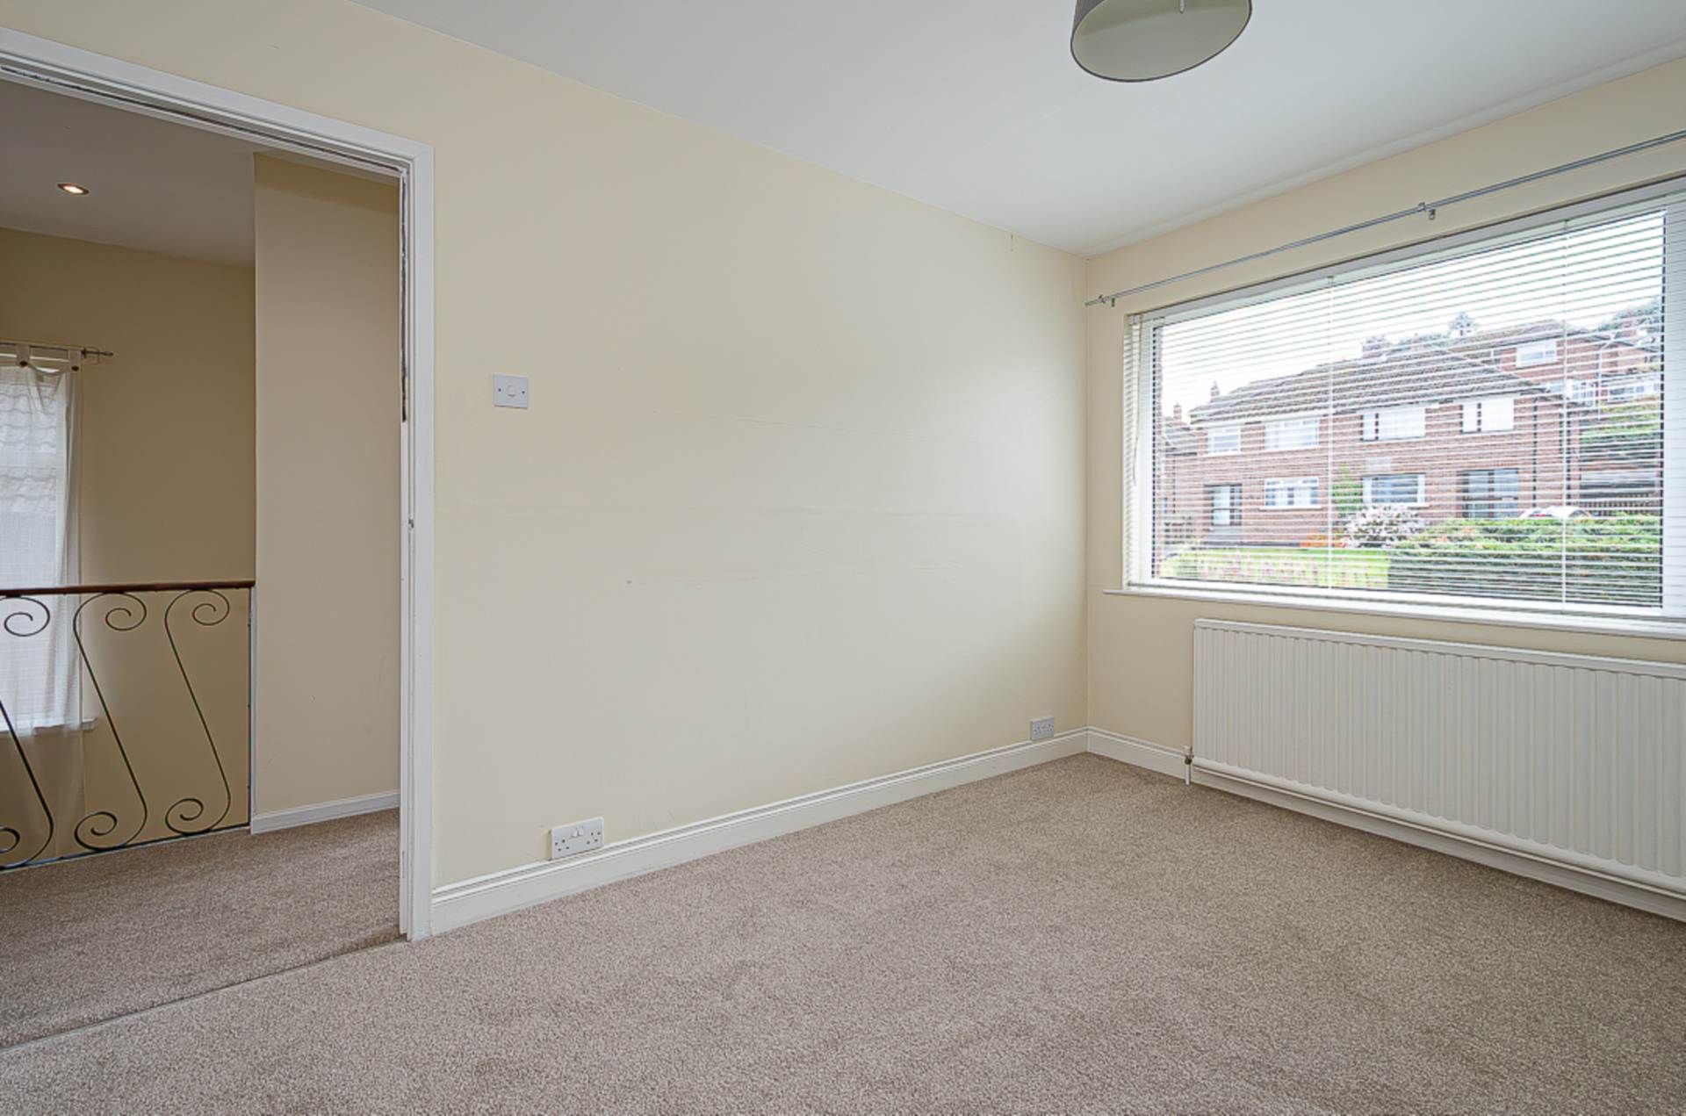
Bedroom 2 - 11'6" (3.51m) x 10'5" (3.18m)Spectacular panoramic views over Belfast
Bedroom 3 - 8'2" (2.49m) x 8'0" (2.44m)Built in cupboard
Bathroom - 8'1" (2.46m) x 6'3" (1.91m)White suite with electric shower and screen over bath, wash hand basin, W.C., part tiled walls, recessed spotlights and hotpress
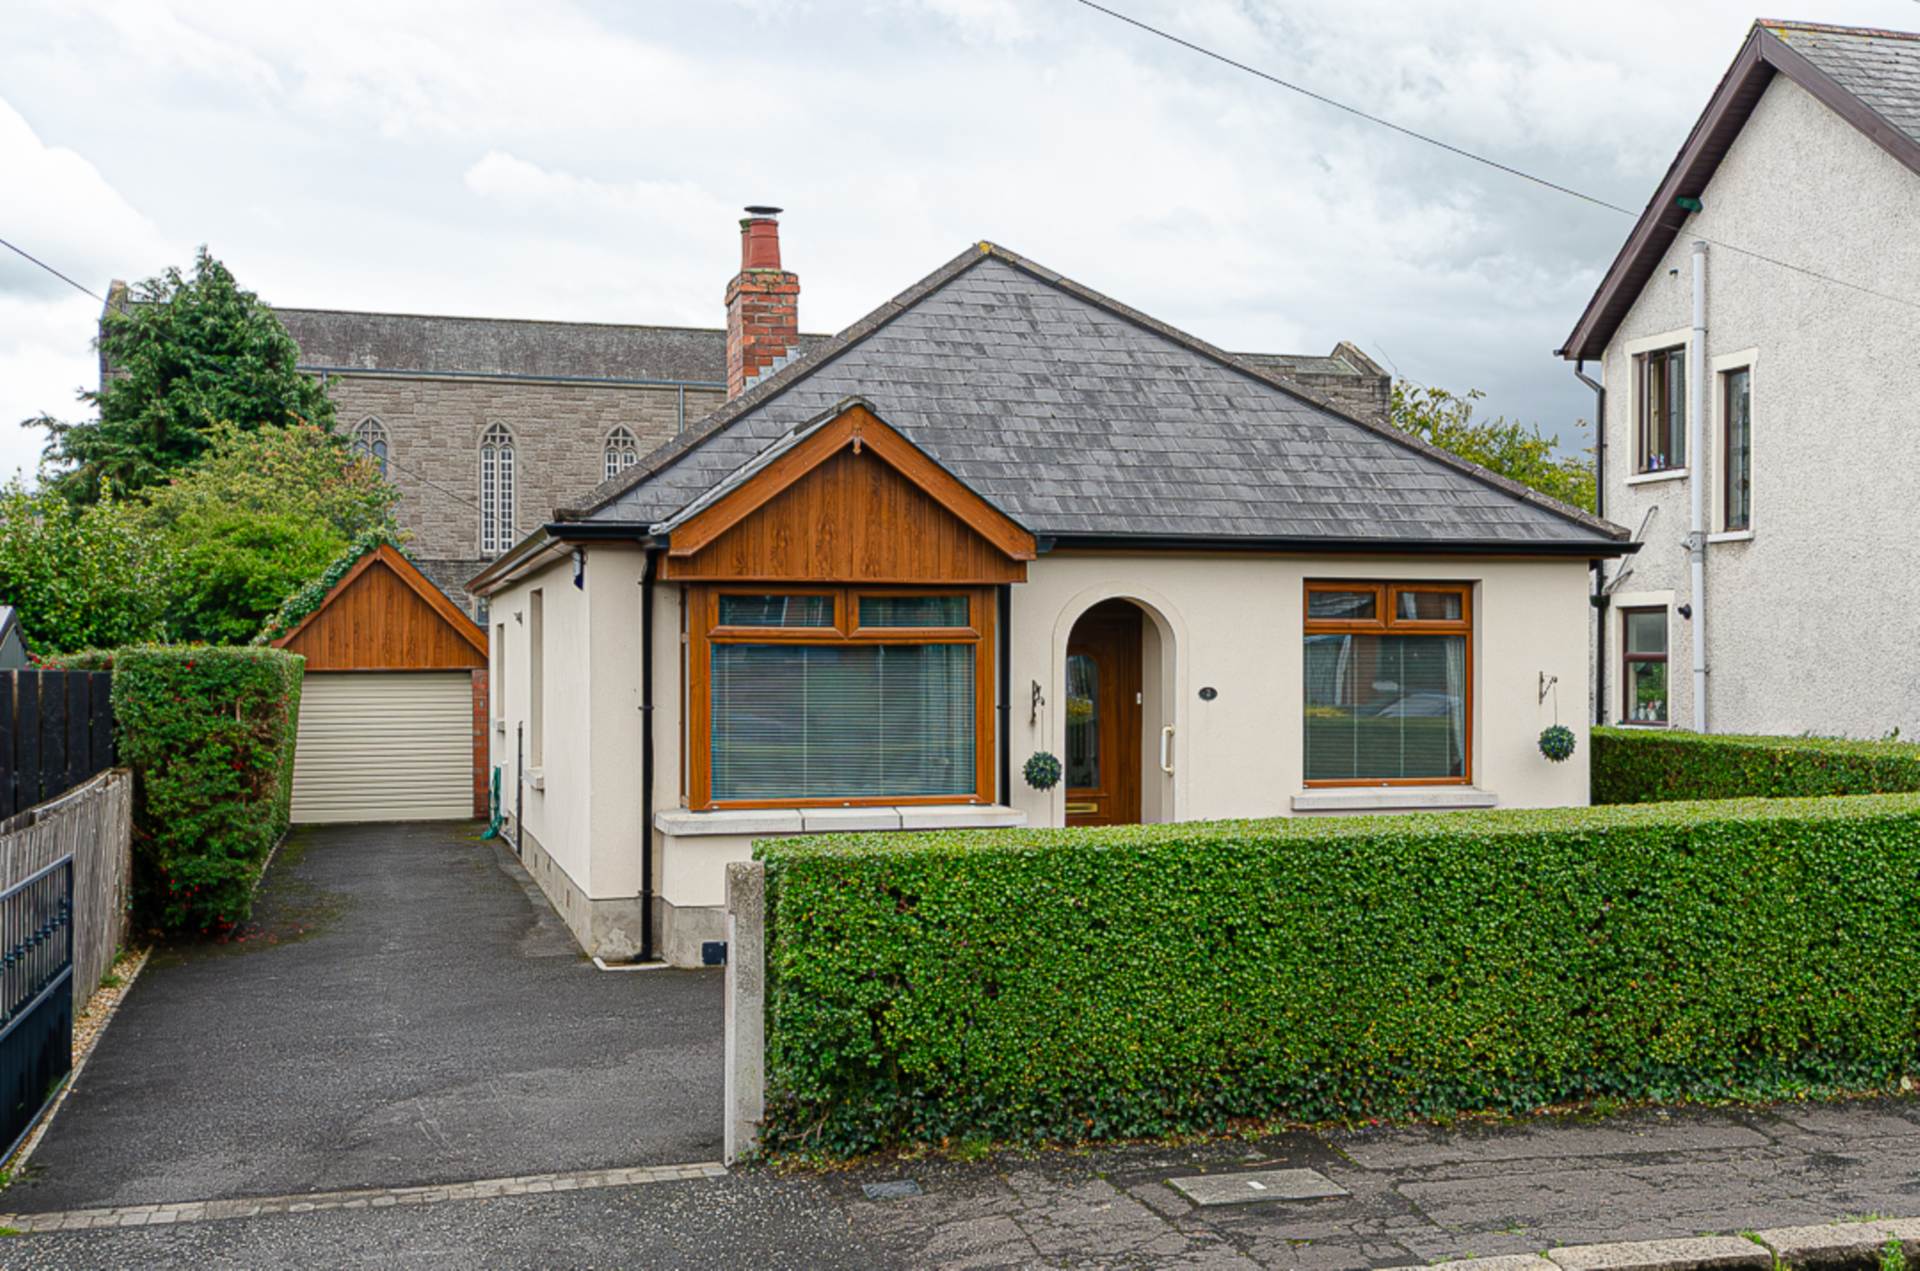
OutsideFront garden in lawn and trees with adjacent tarmac driveway.
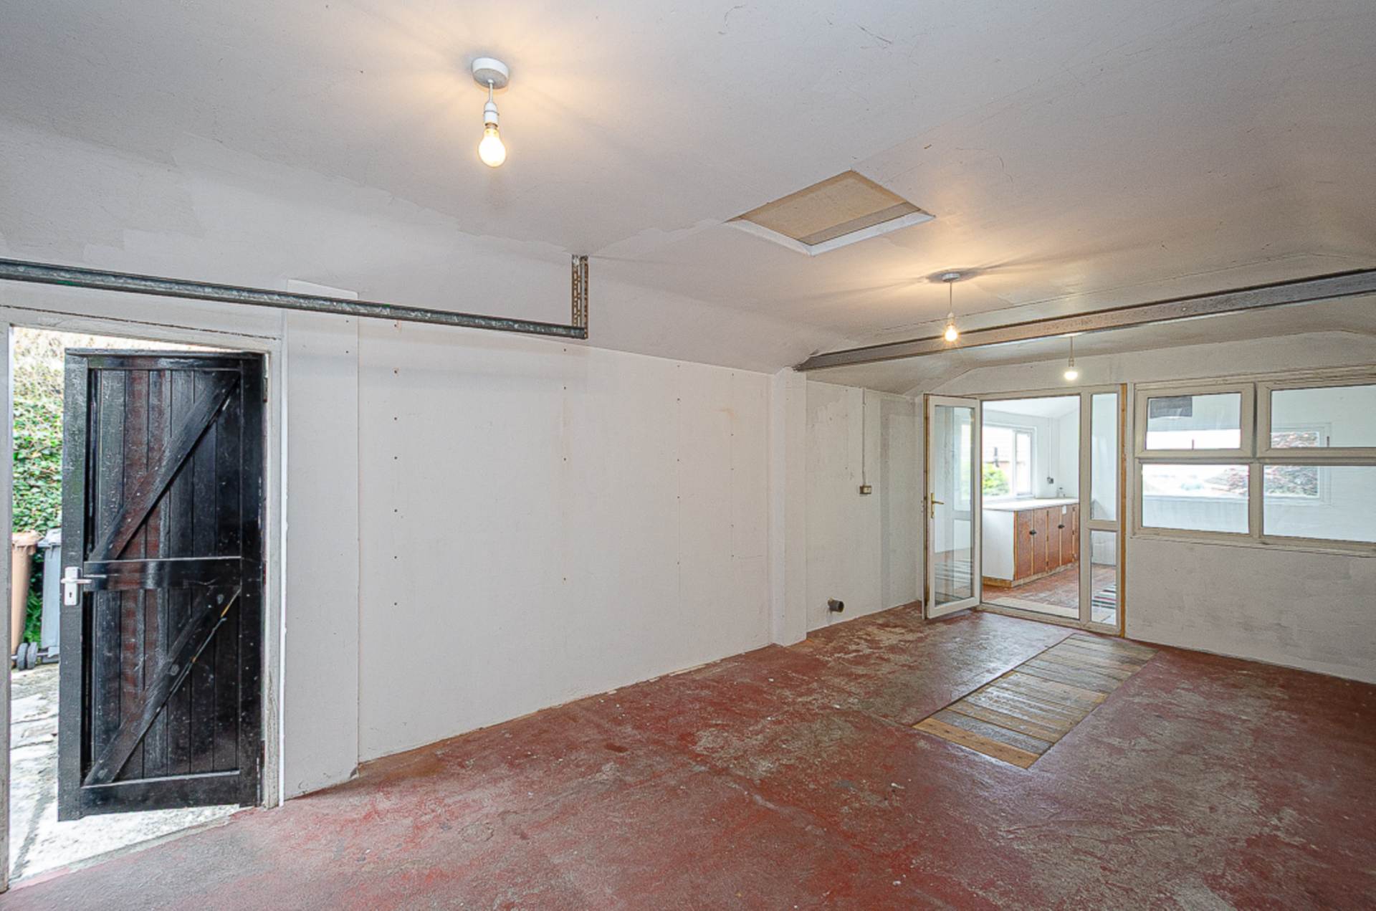
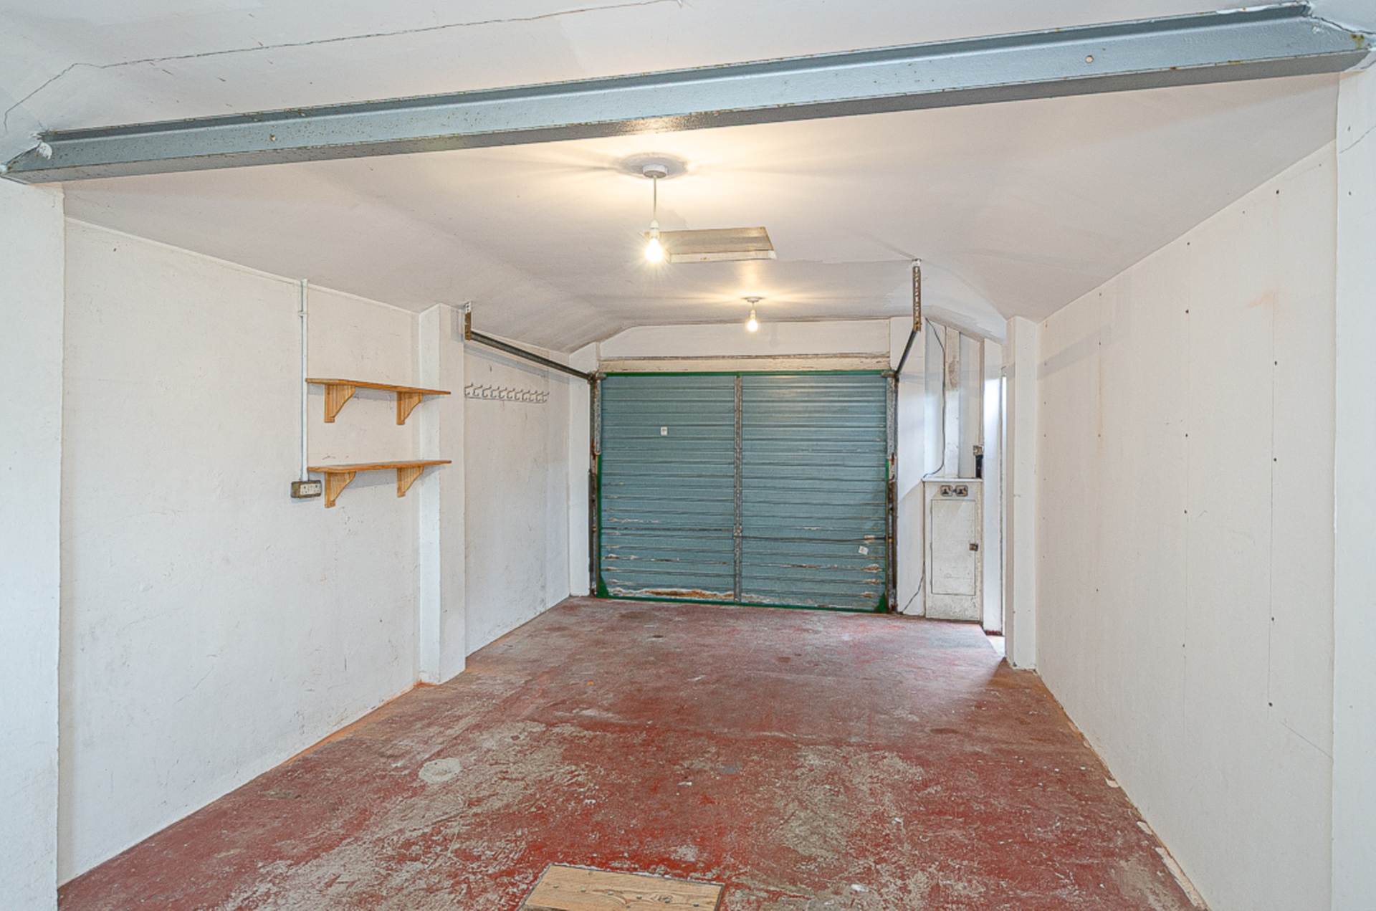
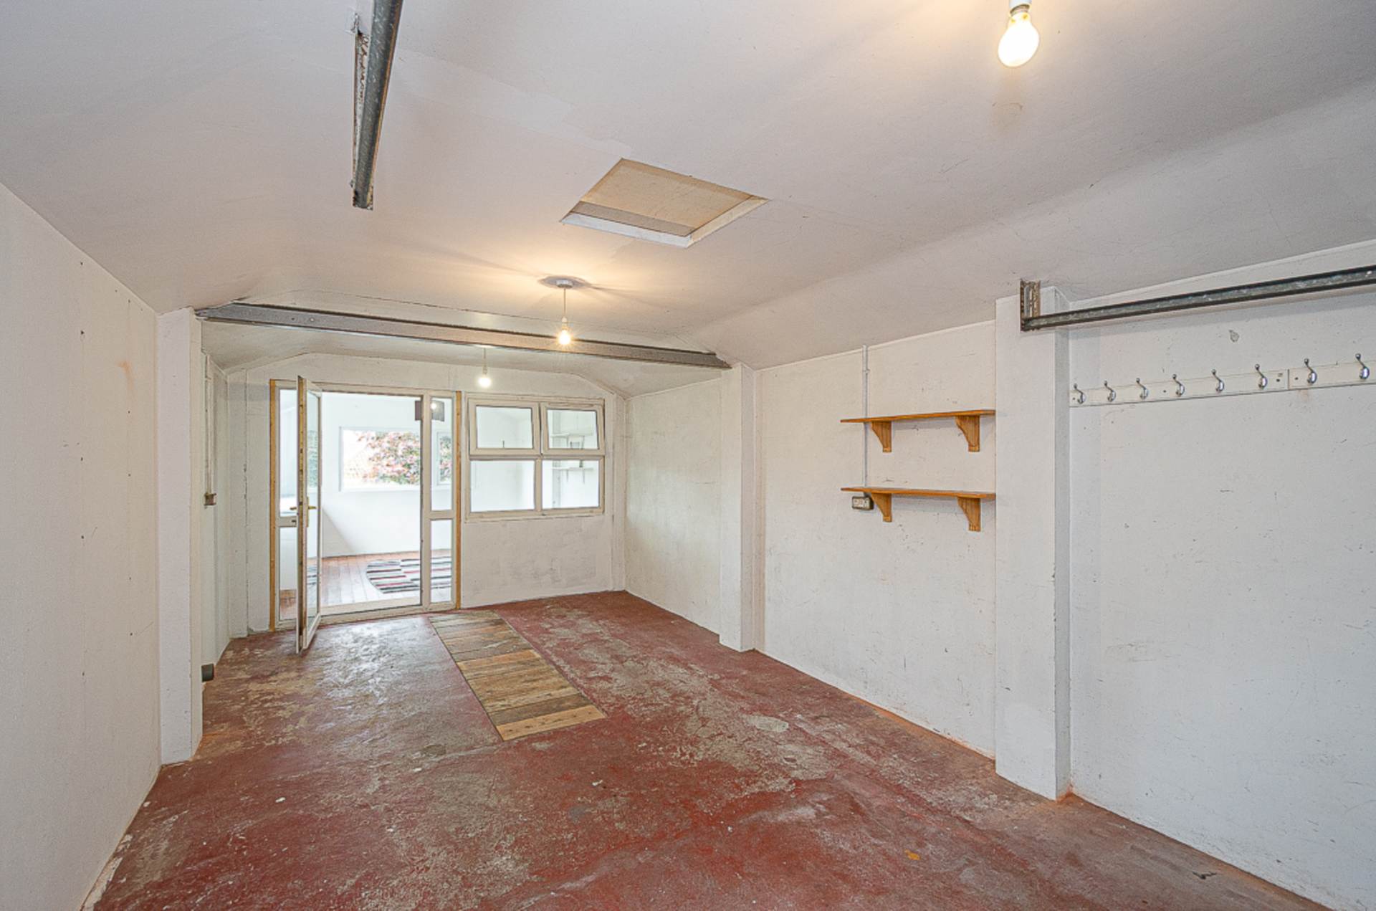
Large detached garage with basement.
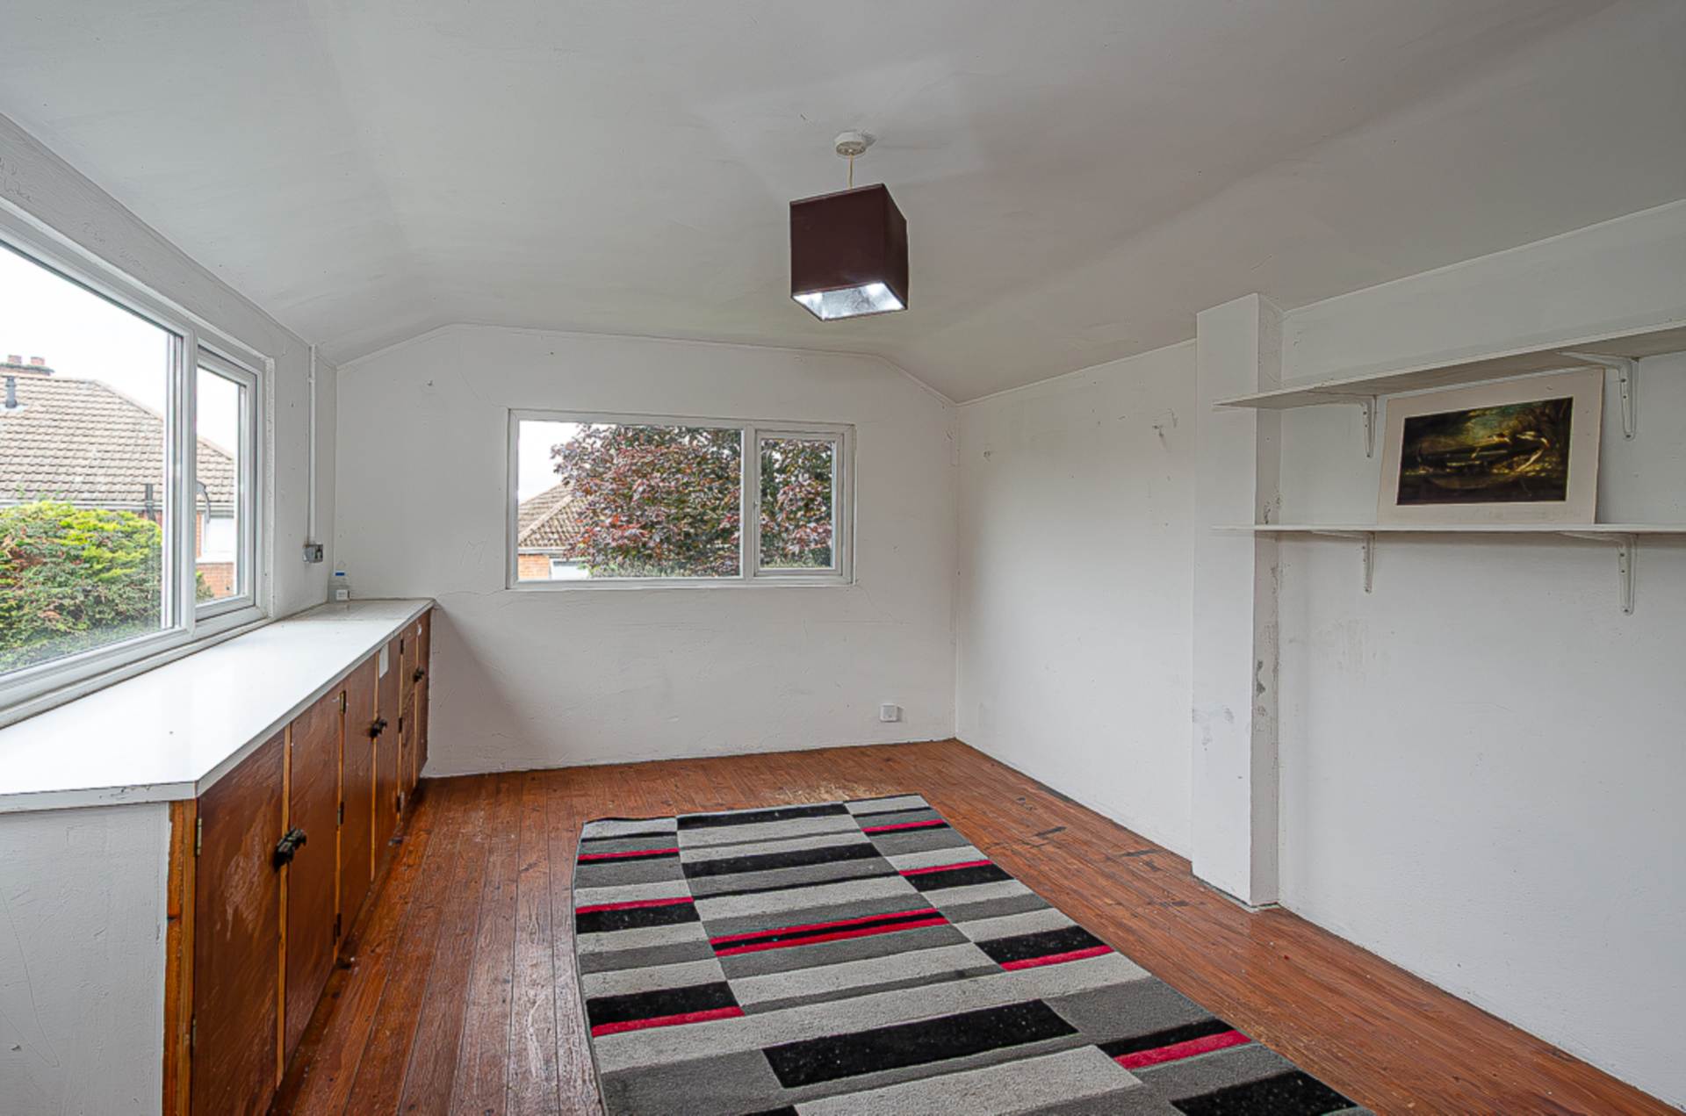
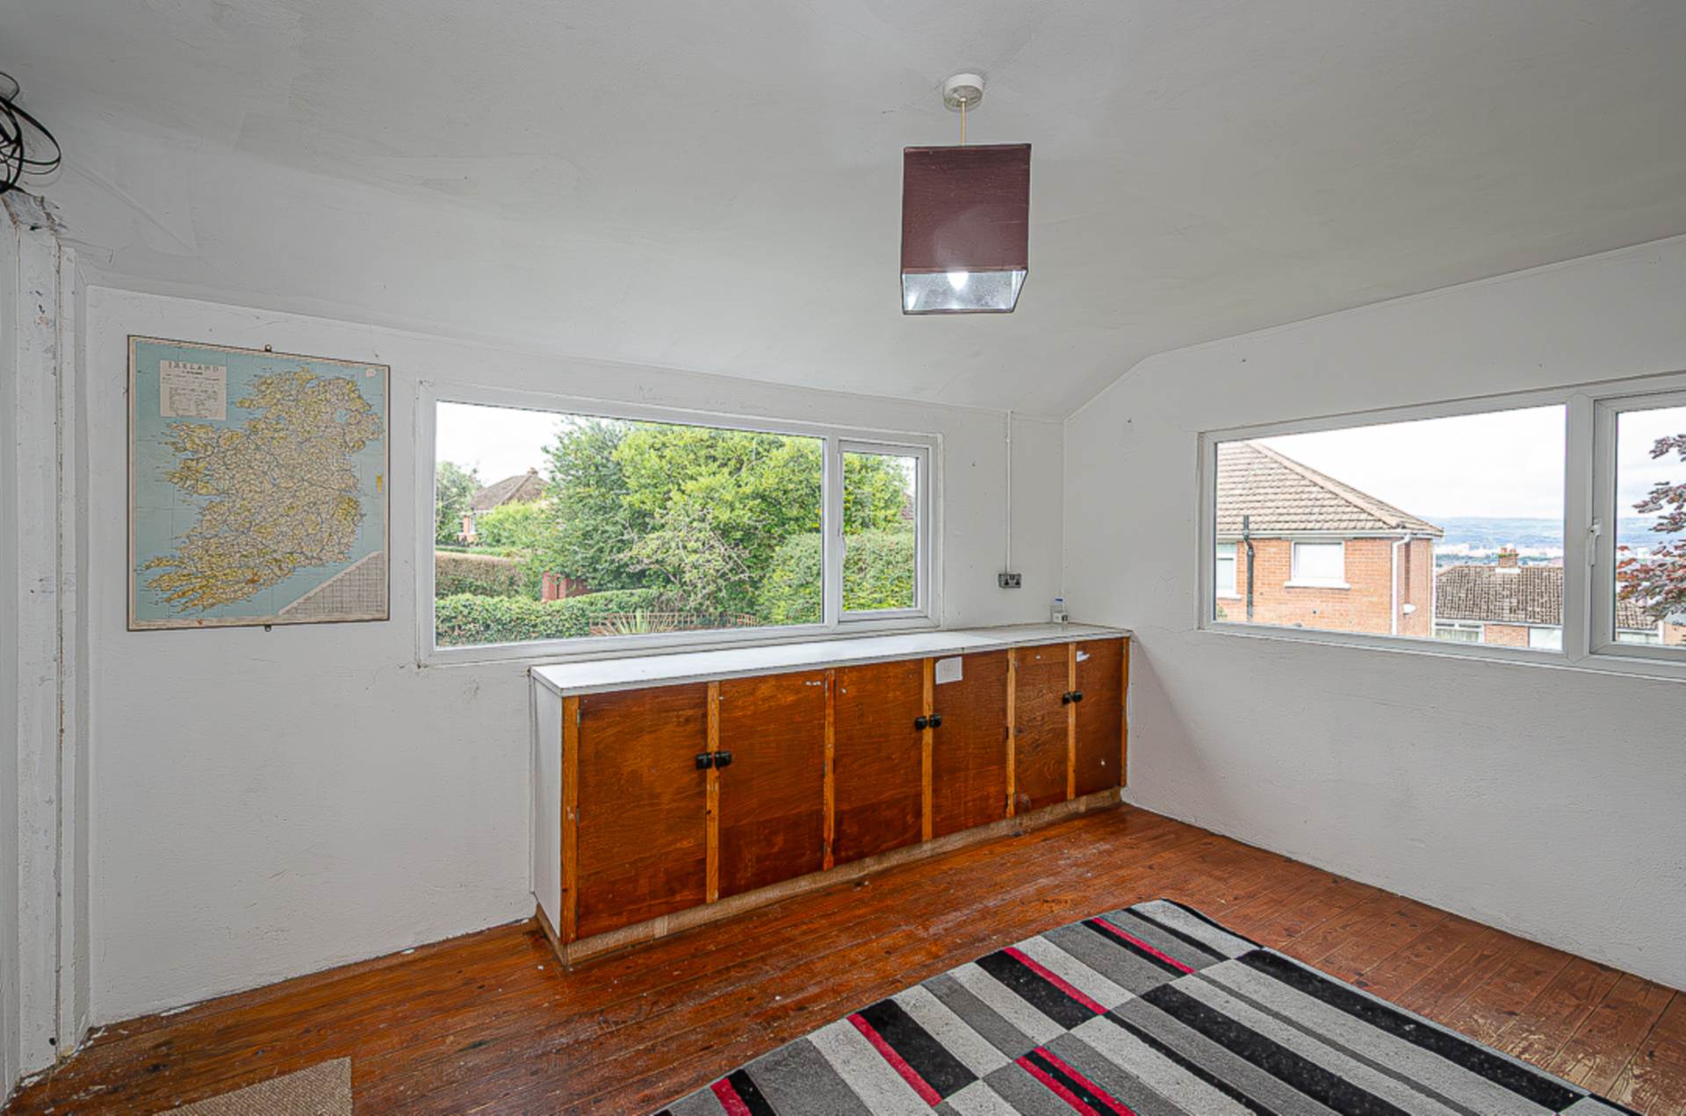
Garage (21`4 x 11`4) Light power and up and over door. Separate office space (13`7 x 11`4) Light, power and timber floorboard with built in storage
Basement (13`4 x 10`6) light, power and built in storage. Large workbench and plumbing for washing machine
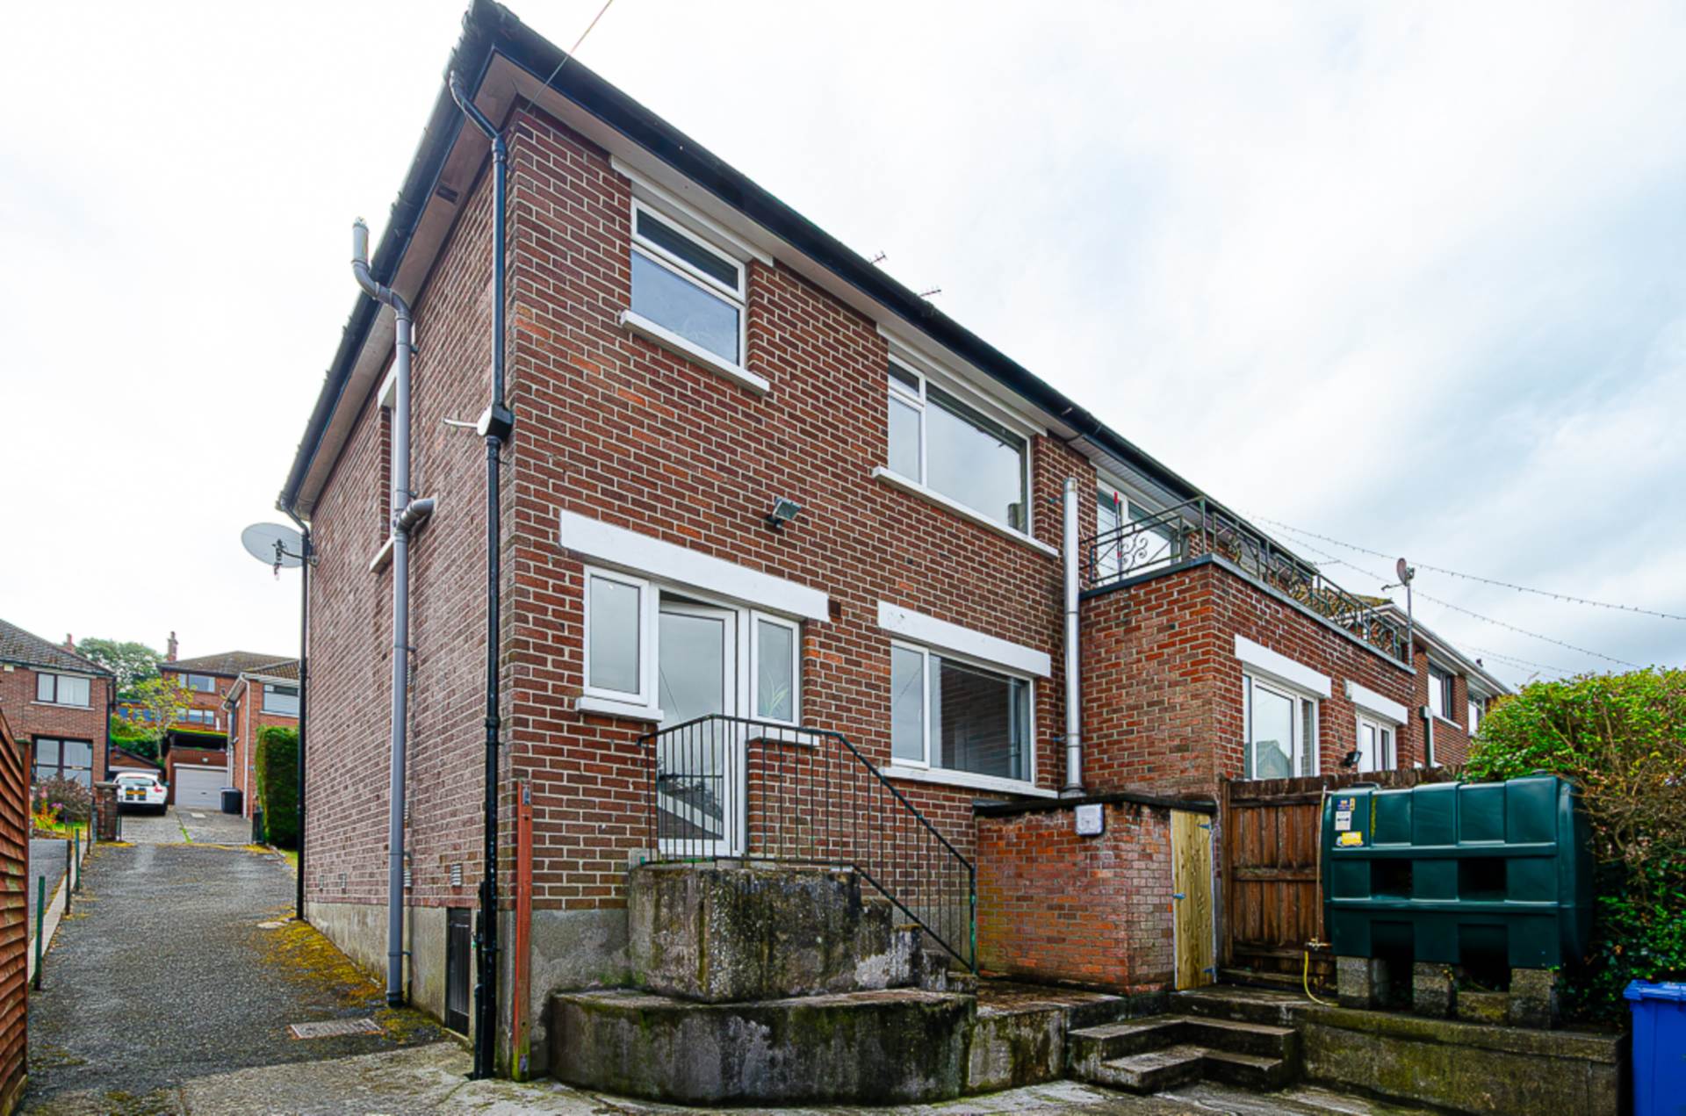
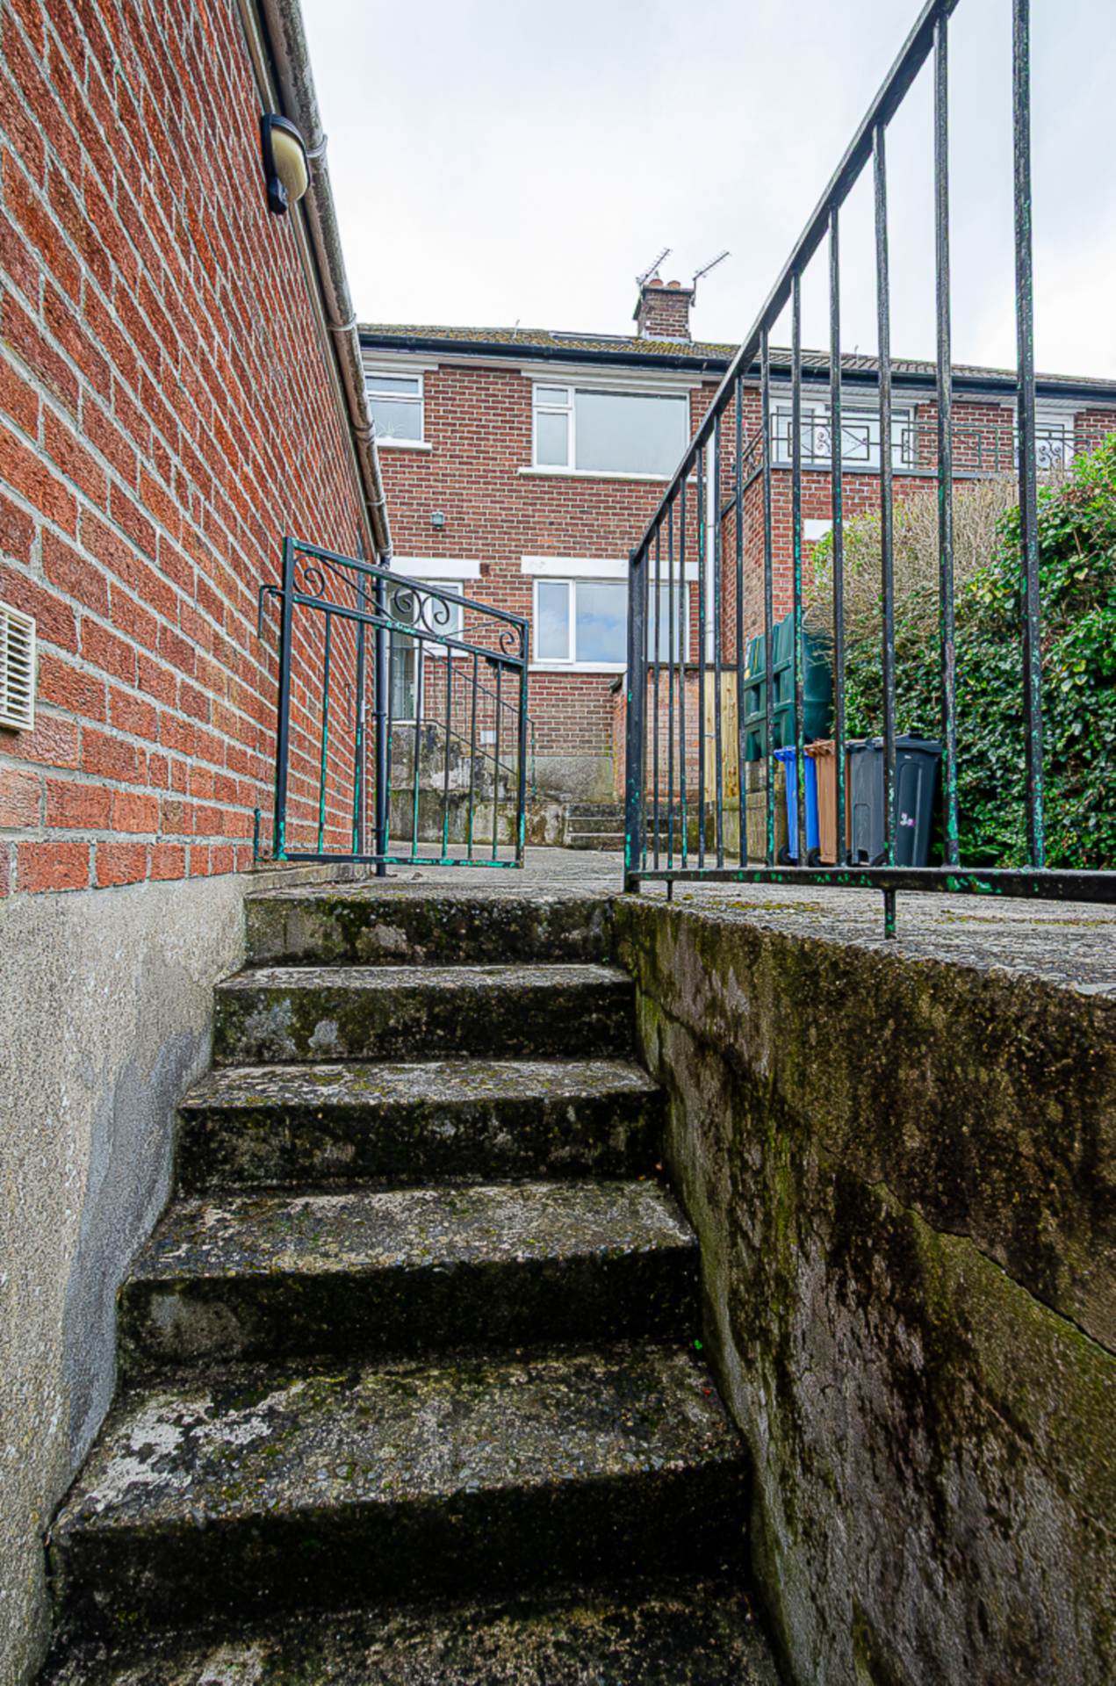
Large concrete area to rear with oil boiler in housing and storage tank, steps to garden in lawn, trees and shrubs
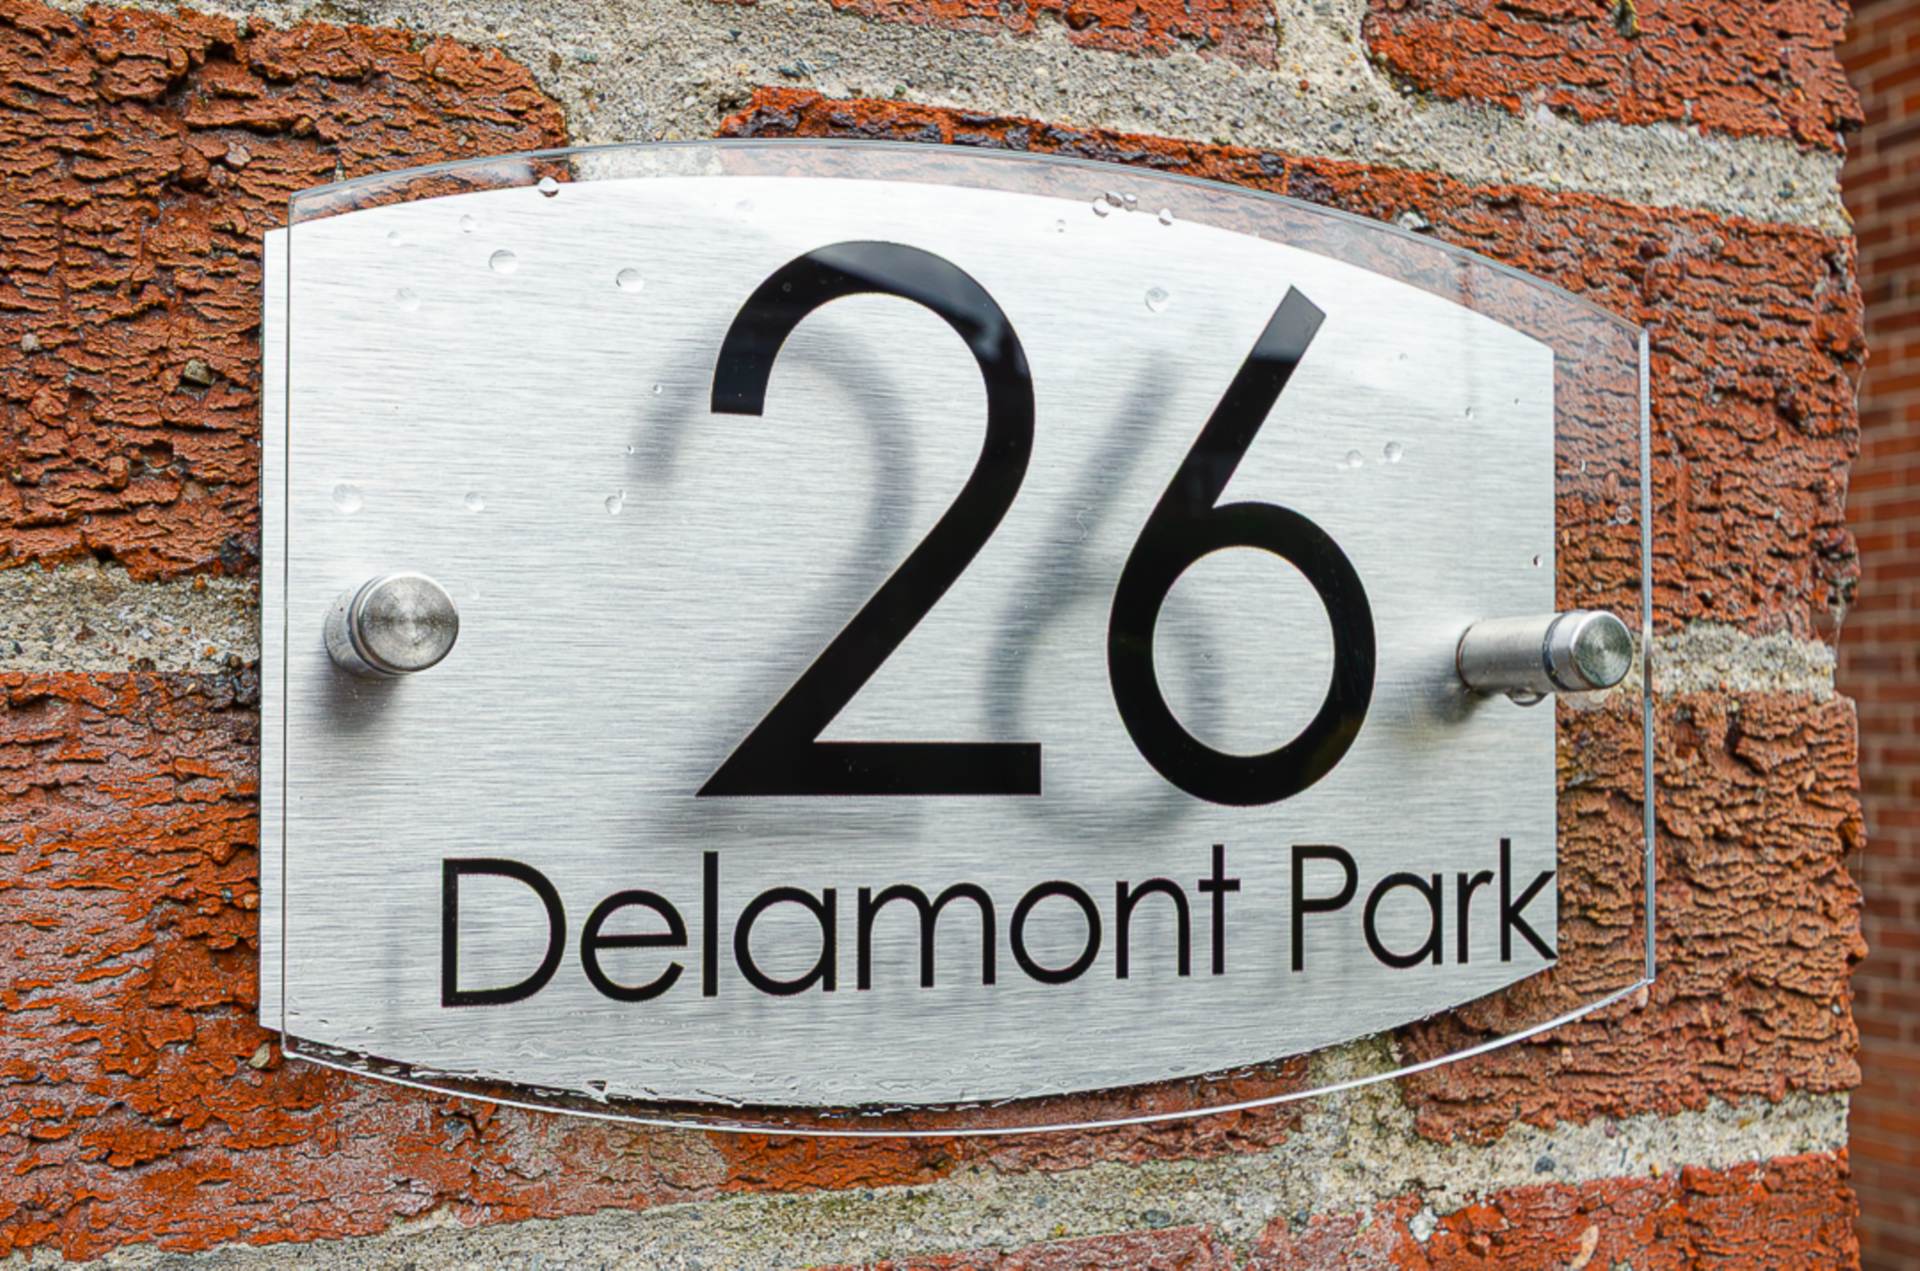
Delamont Park is located off Castlermore Avenue, which is in turn accessed off Casaeldona Park, just off the Upper Knockbreda Road
Please note we have not tested any apparatus, fixtures, fittings, or services. Interested parties must undertake their own investigation into the working order of these items. All measurements are approximate and photographs provided for guidance only.