Additional information
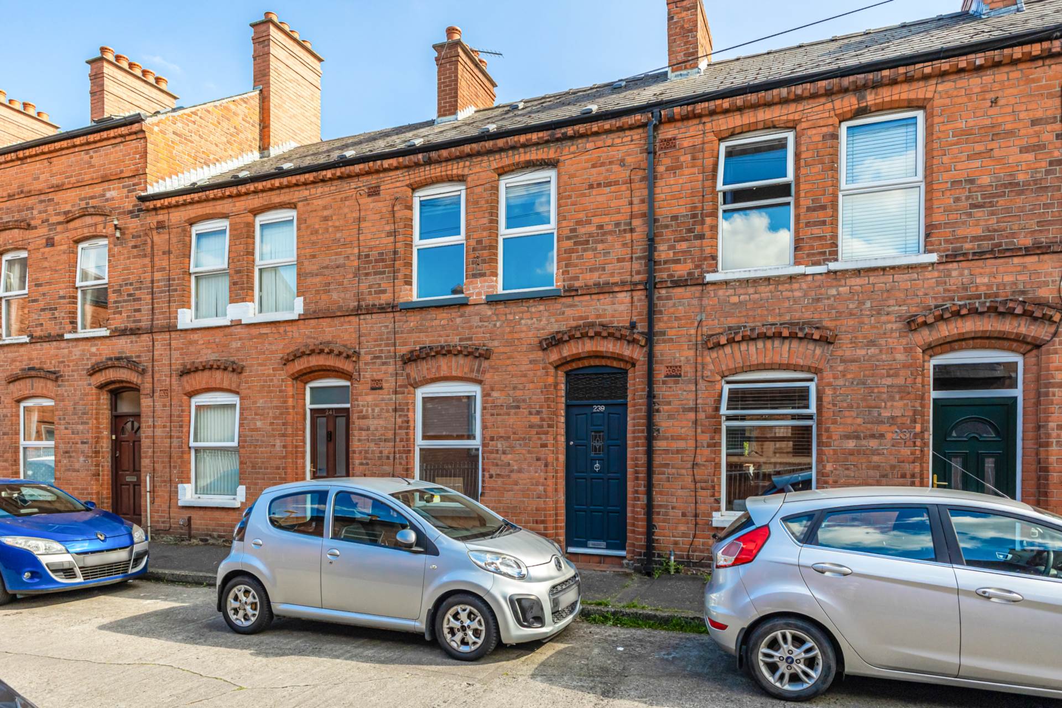
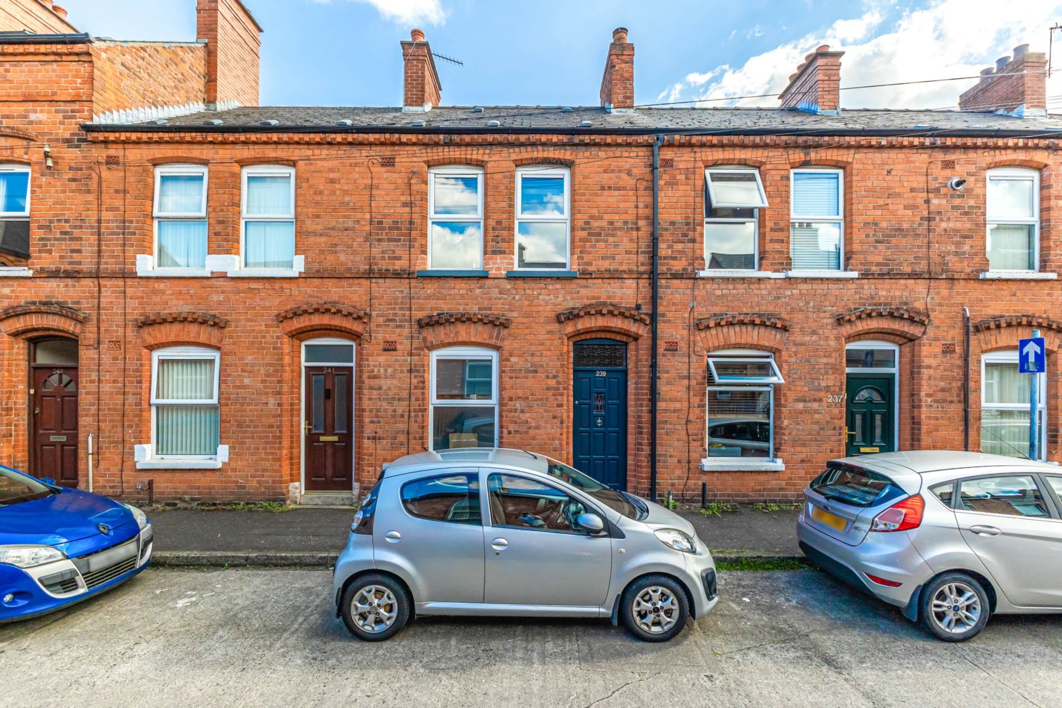
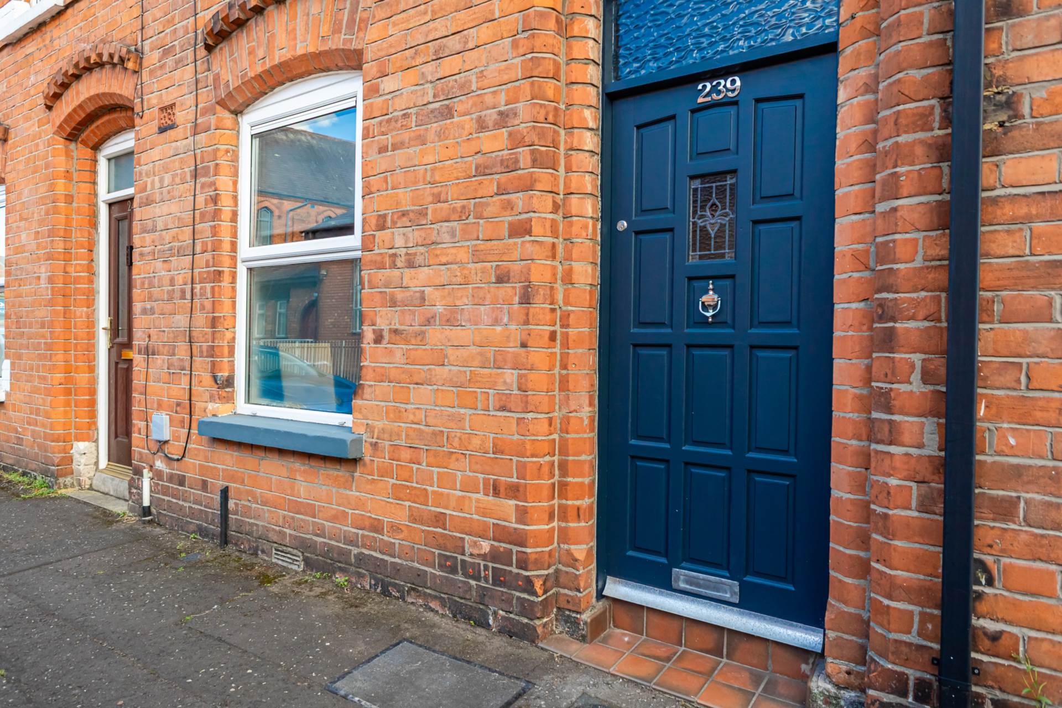
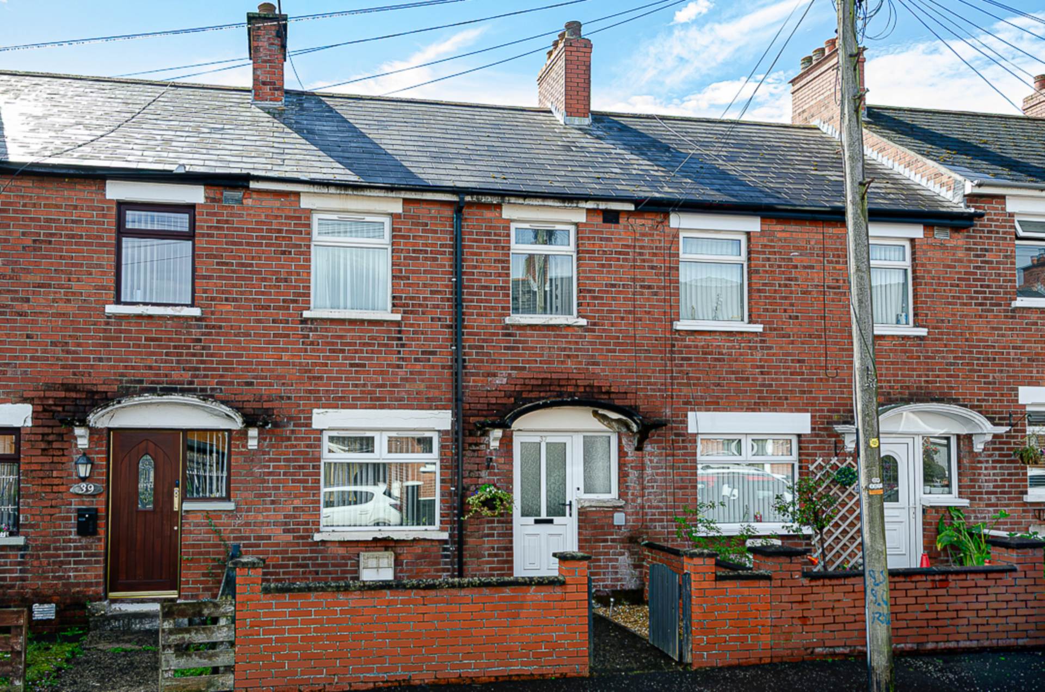
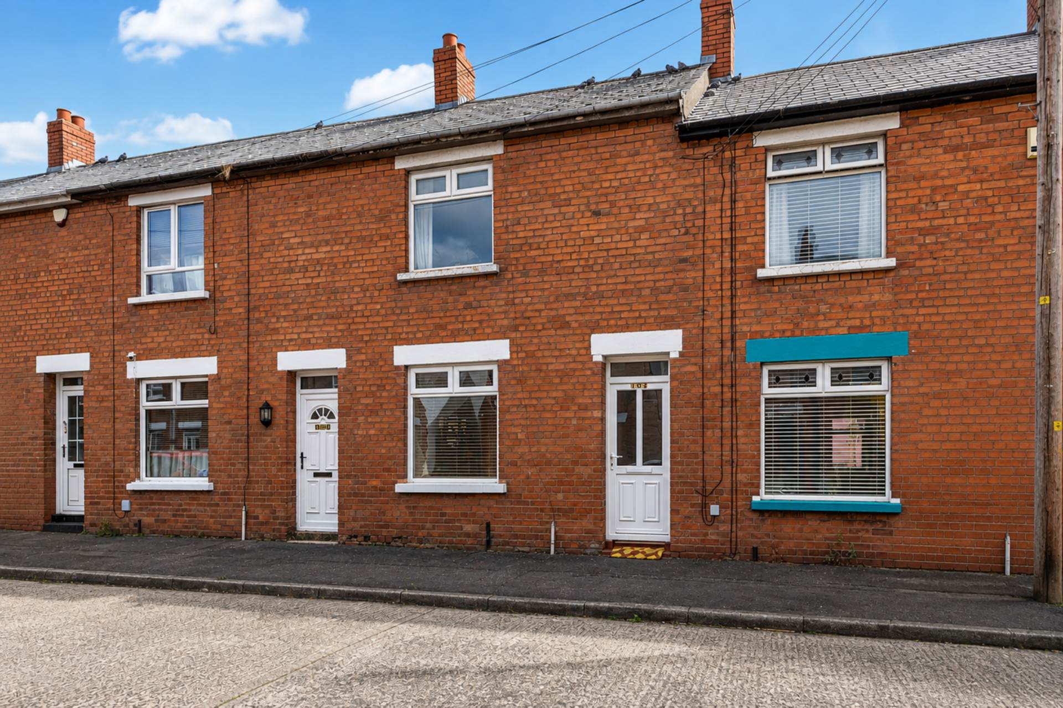
- Sleek modern terrace house in great location
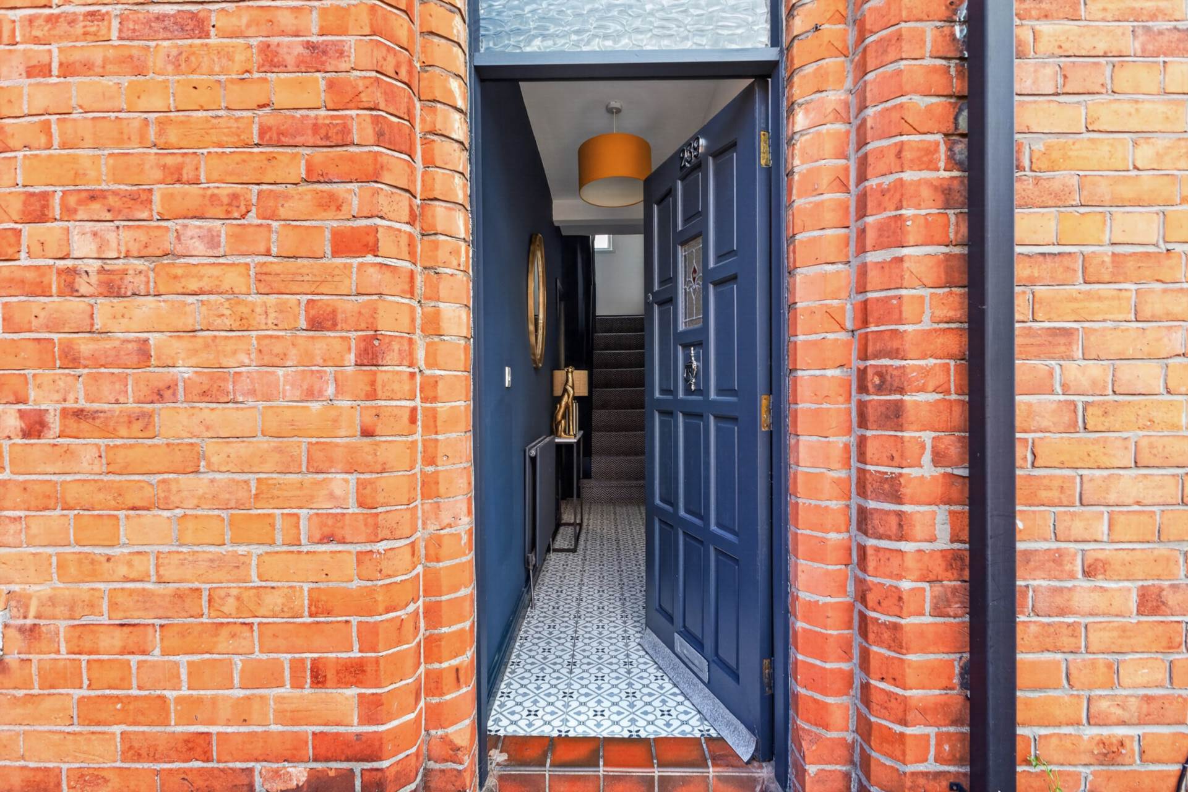
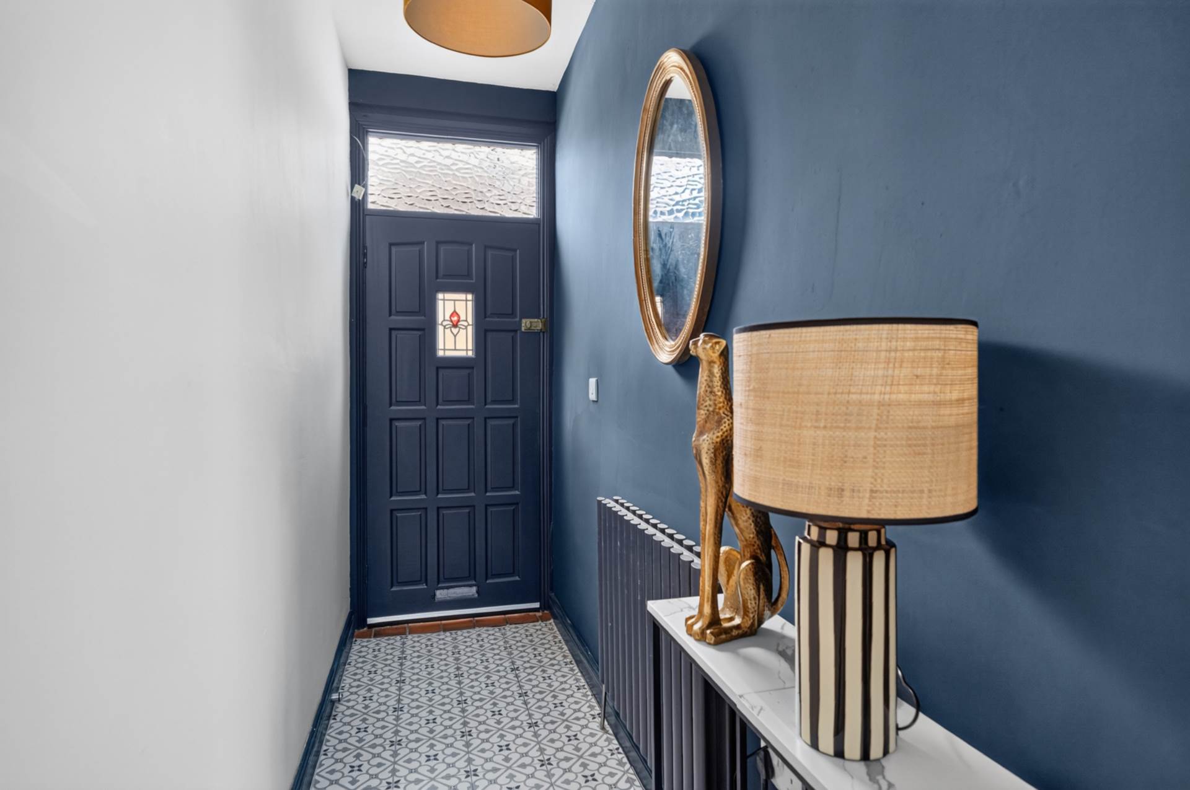
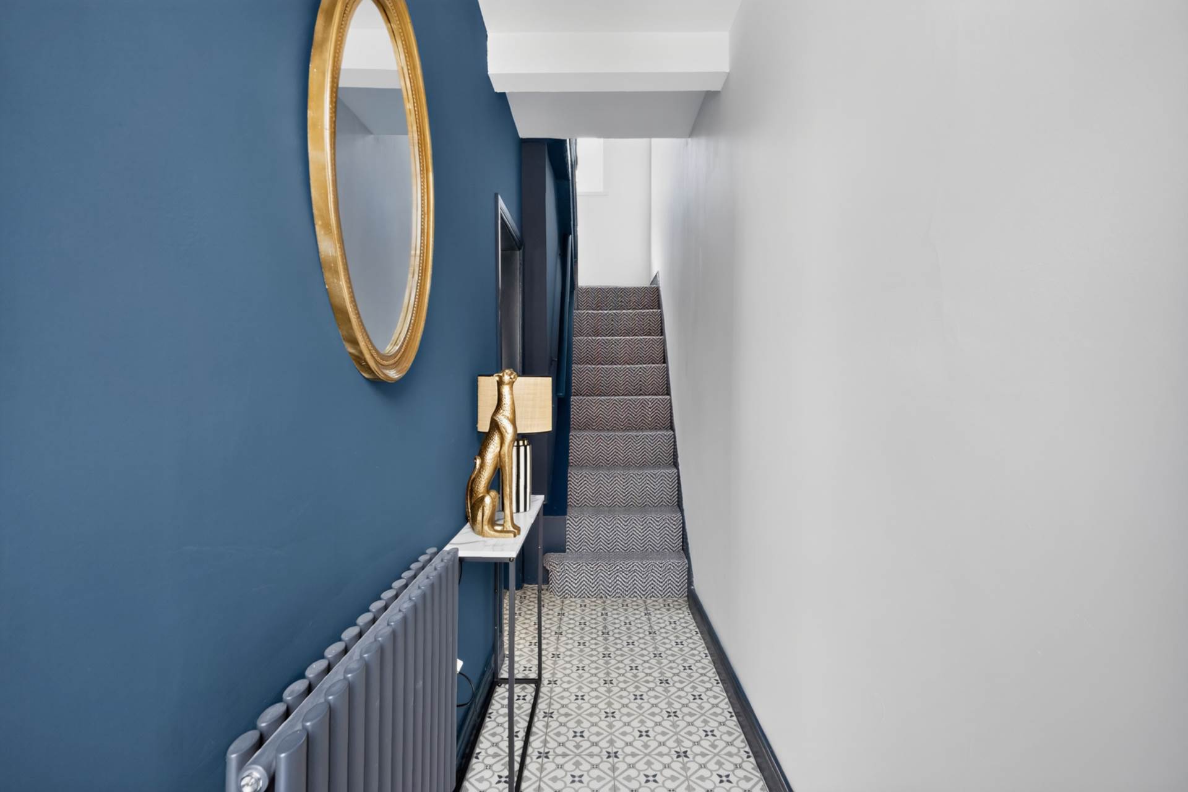
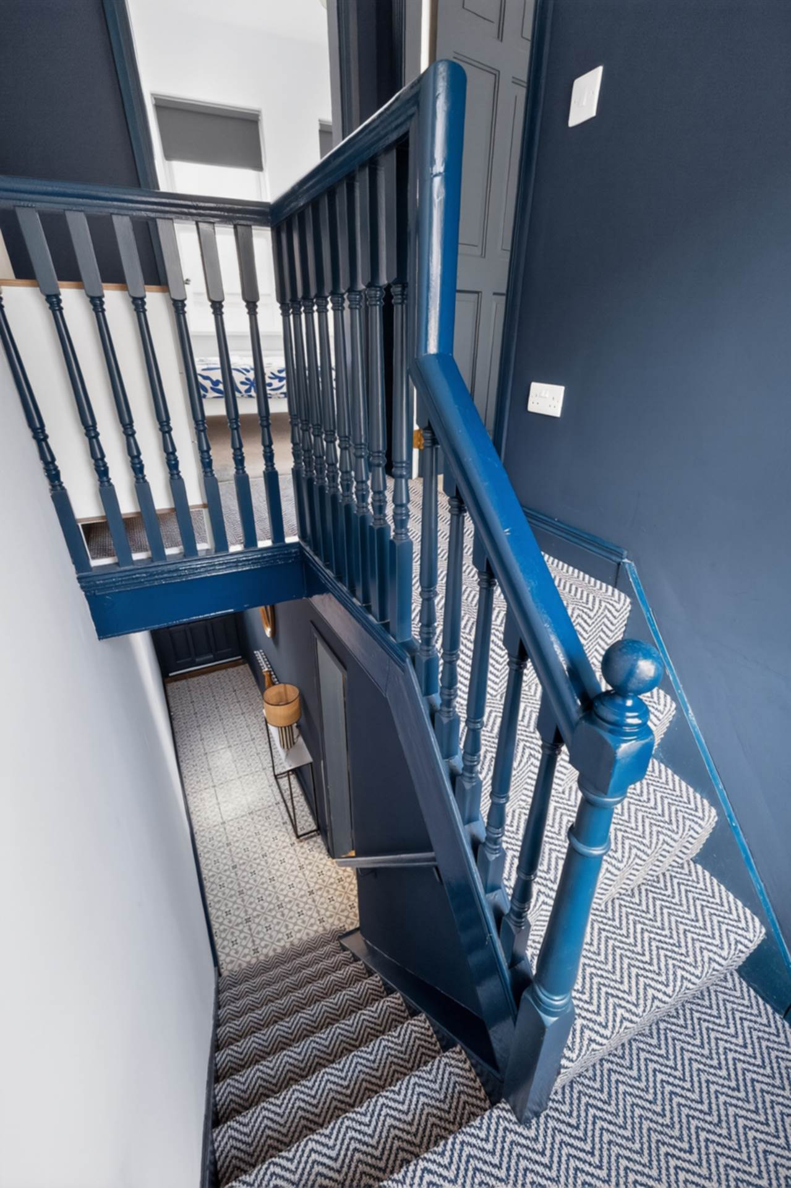
- Entrance hall with decorative tiled floor
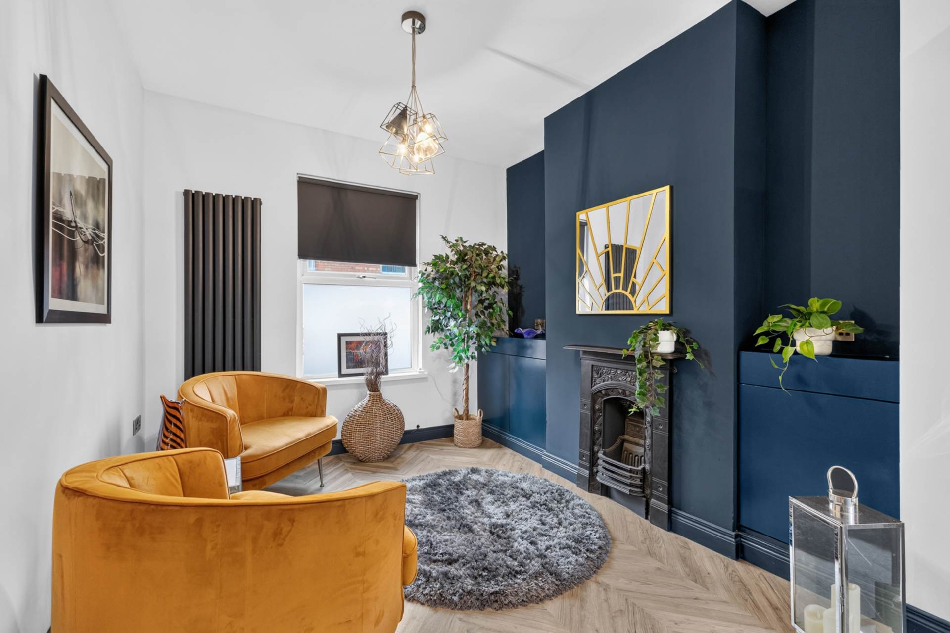
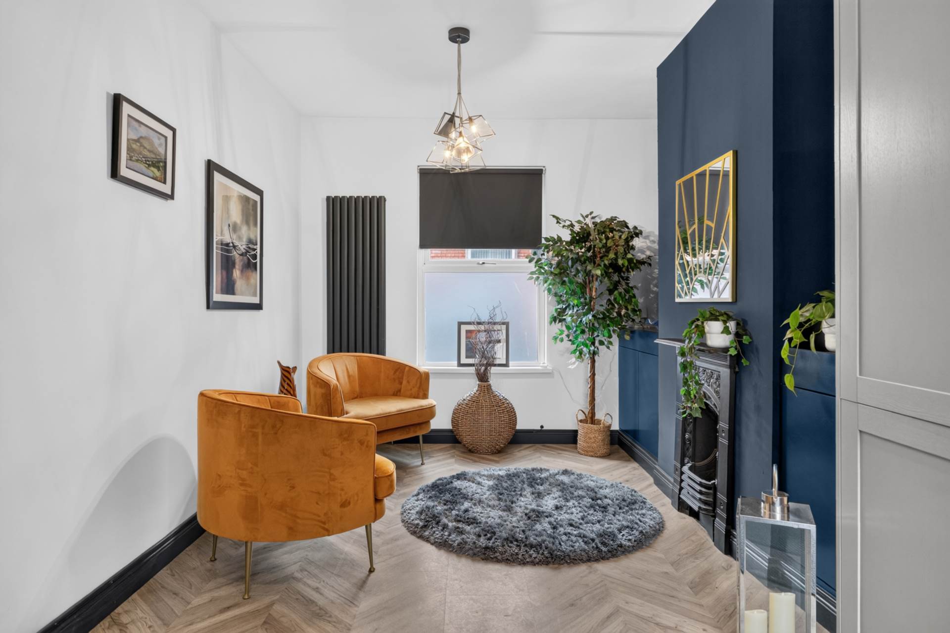
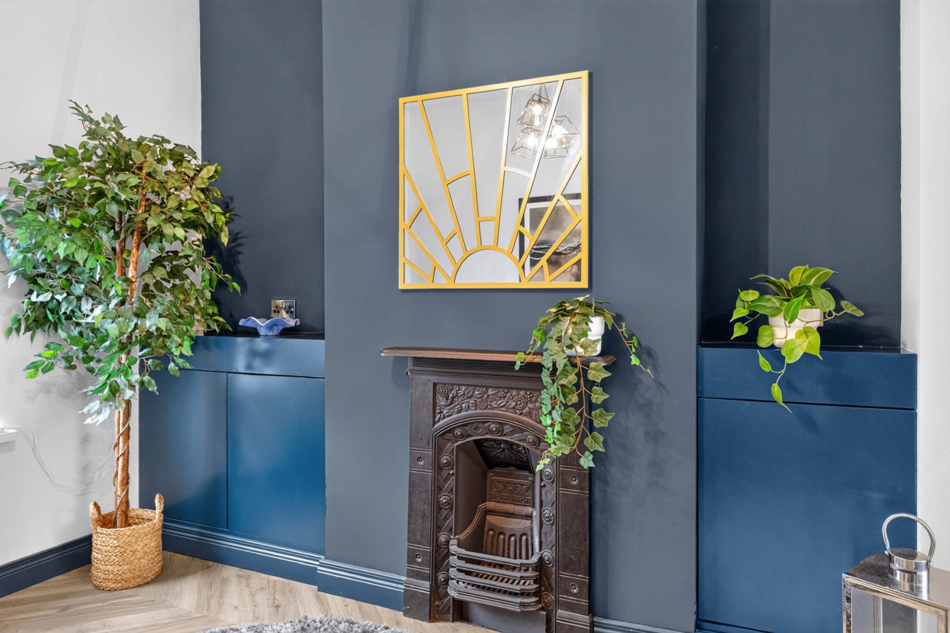
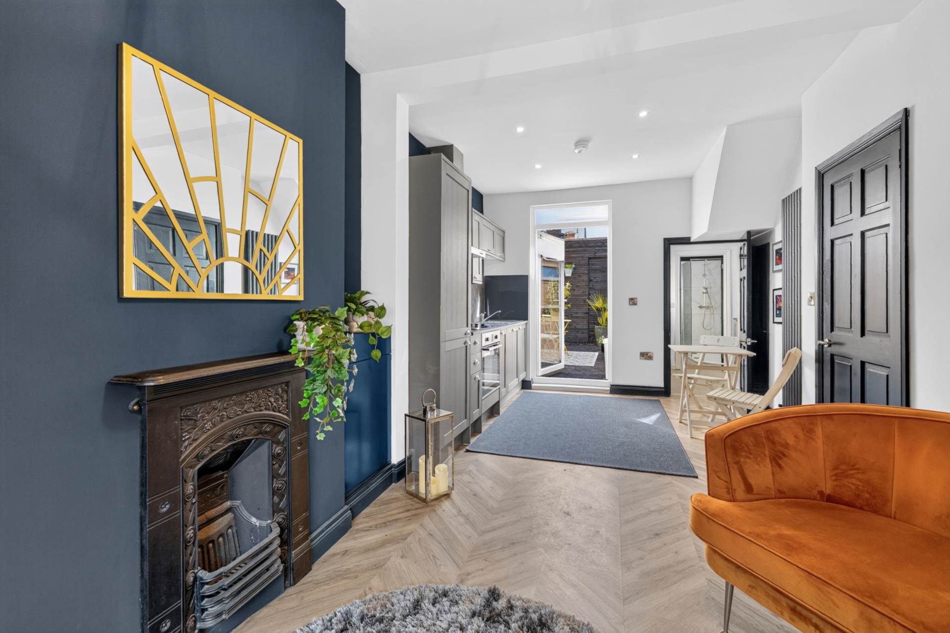
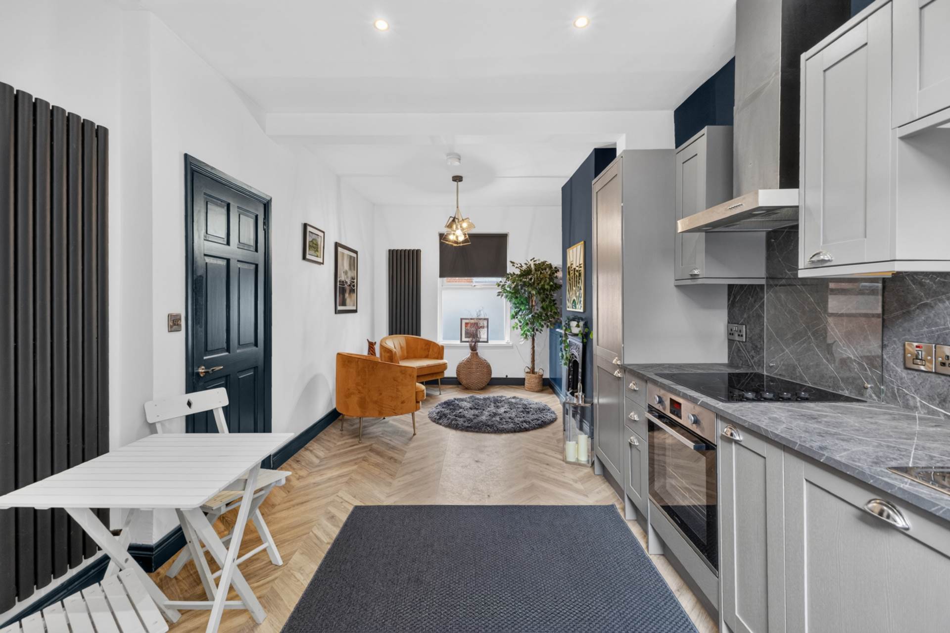
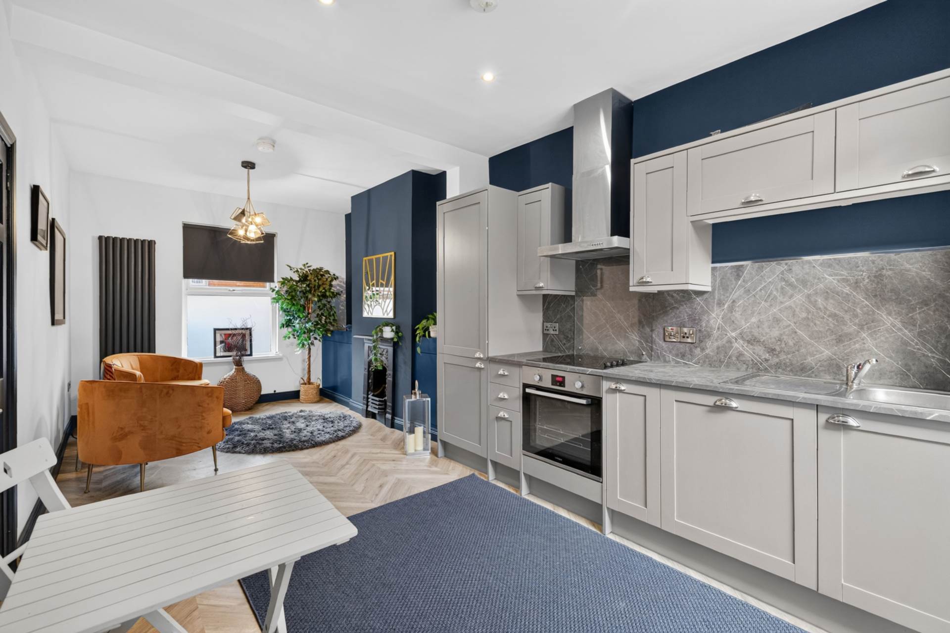
- Living room with chevron laminate floor and anthracite vertical radiator
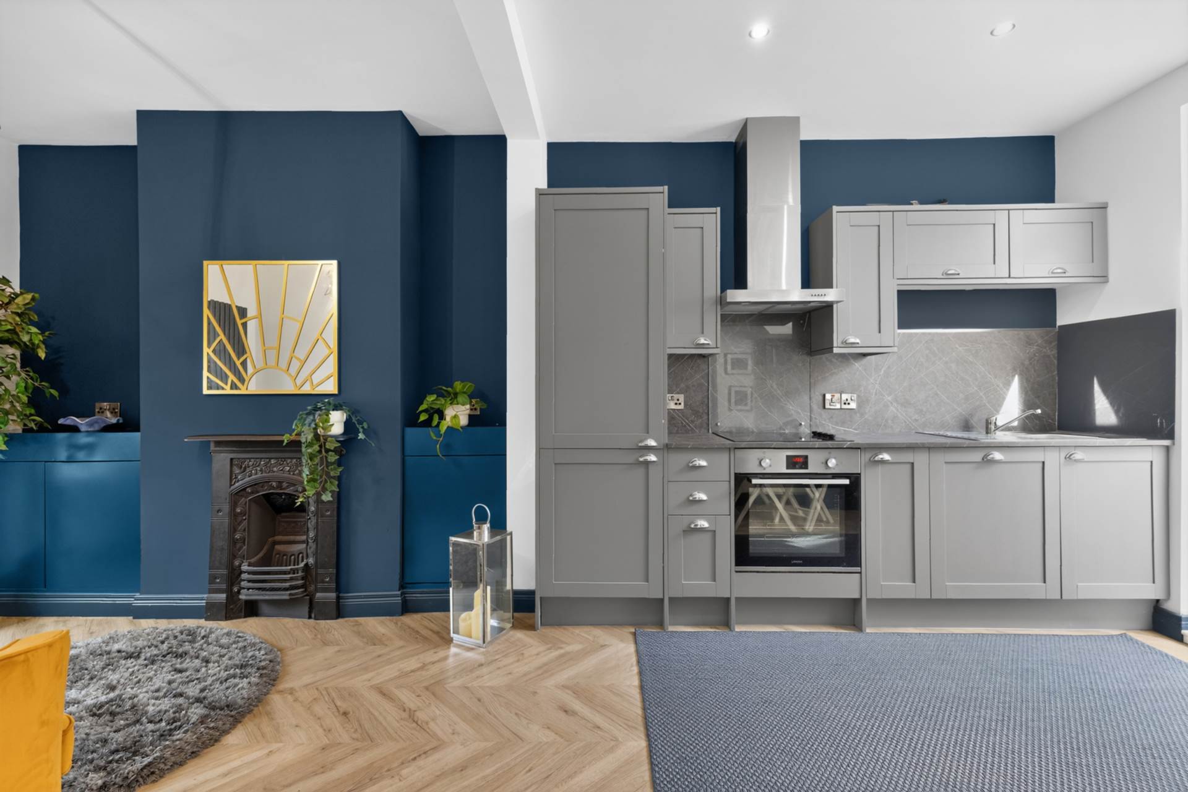
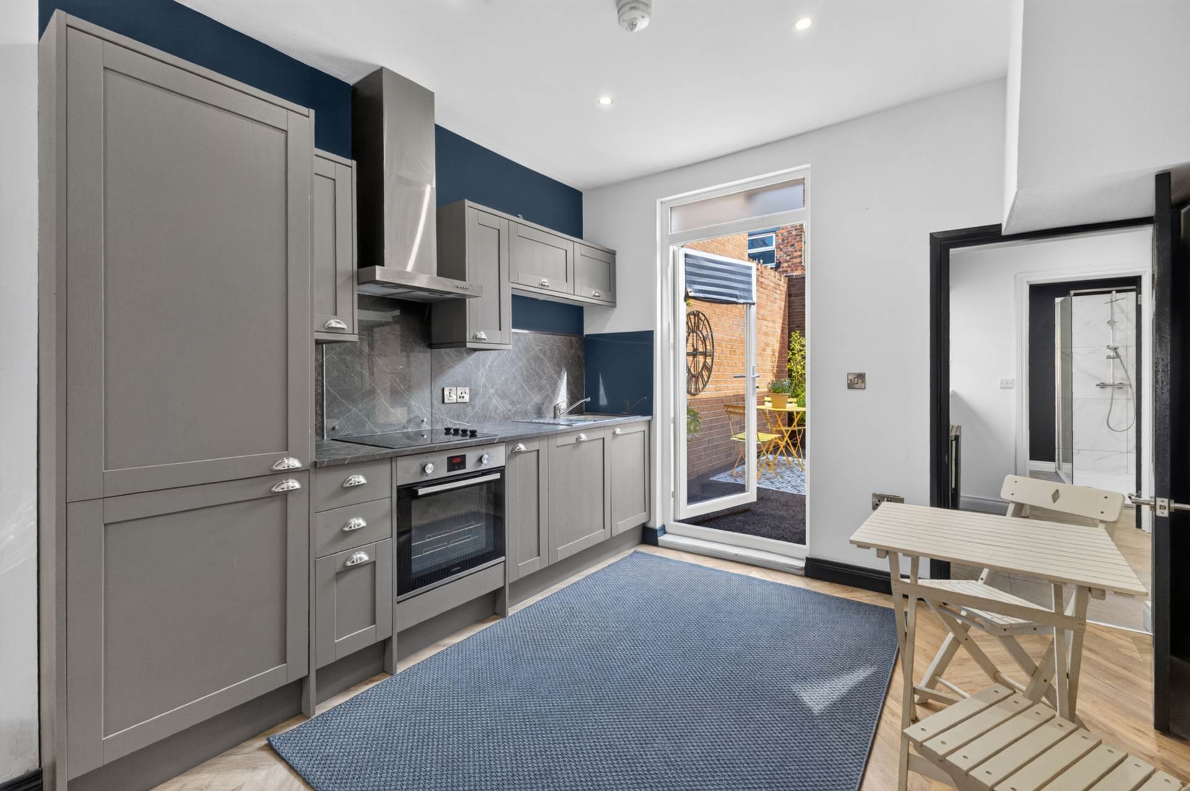
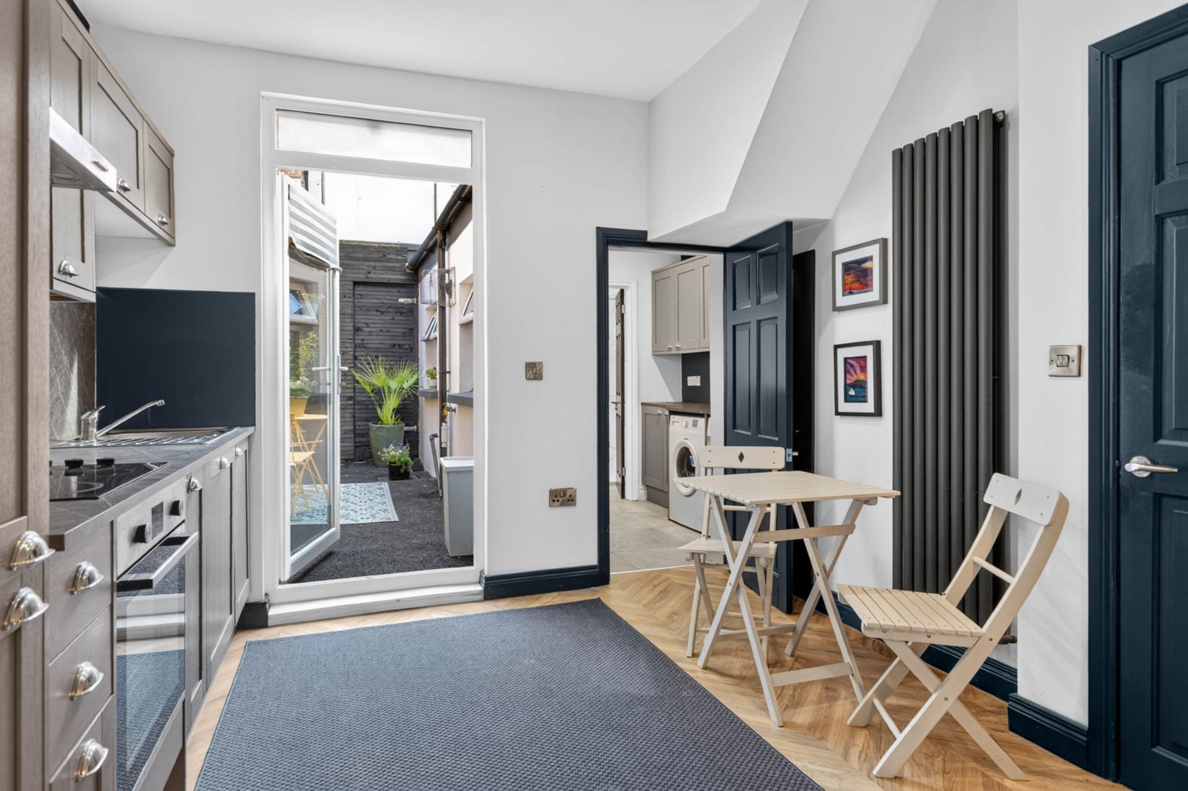
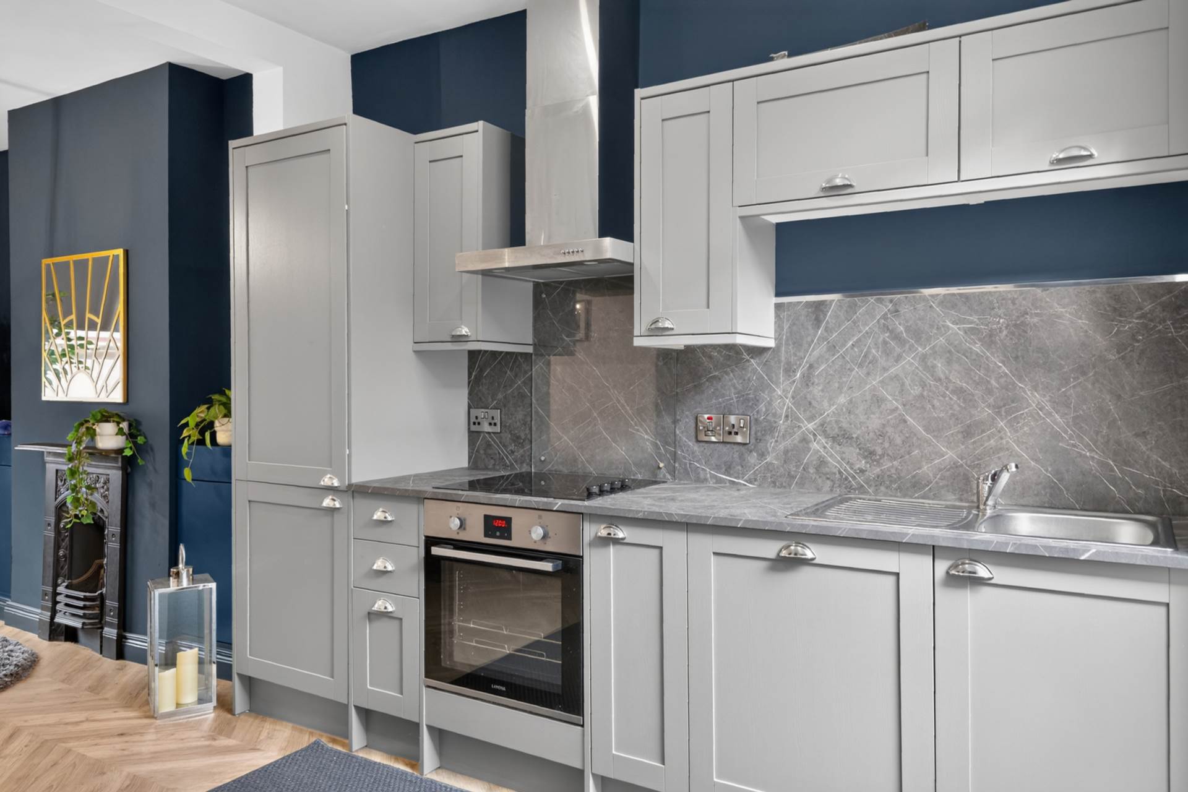
- Modern kitchen with integrated appliances access to yard
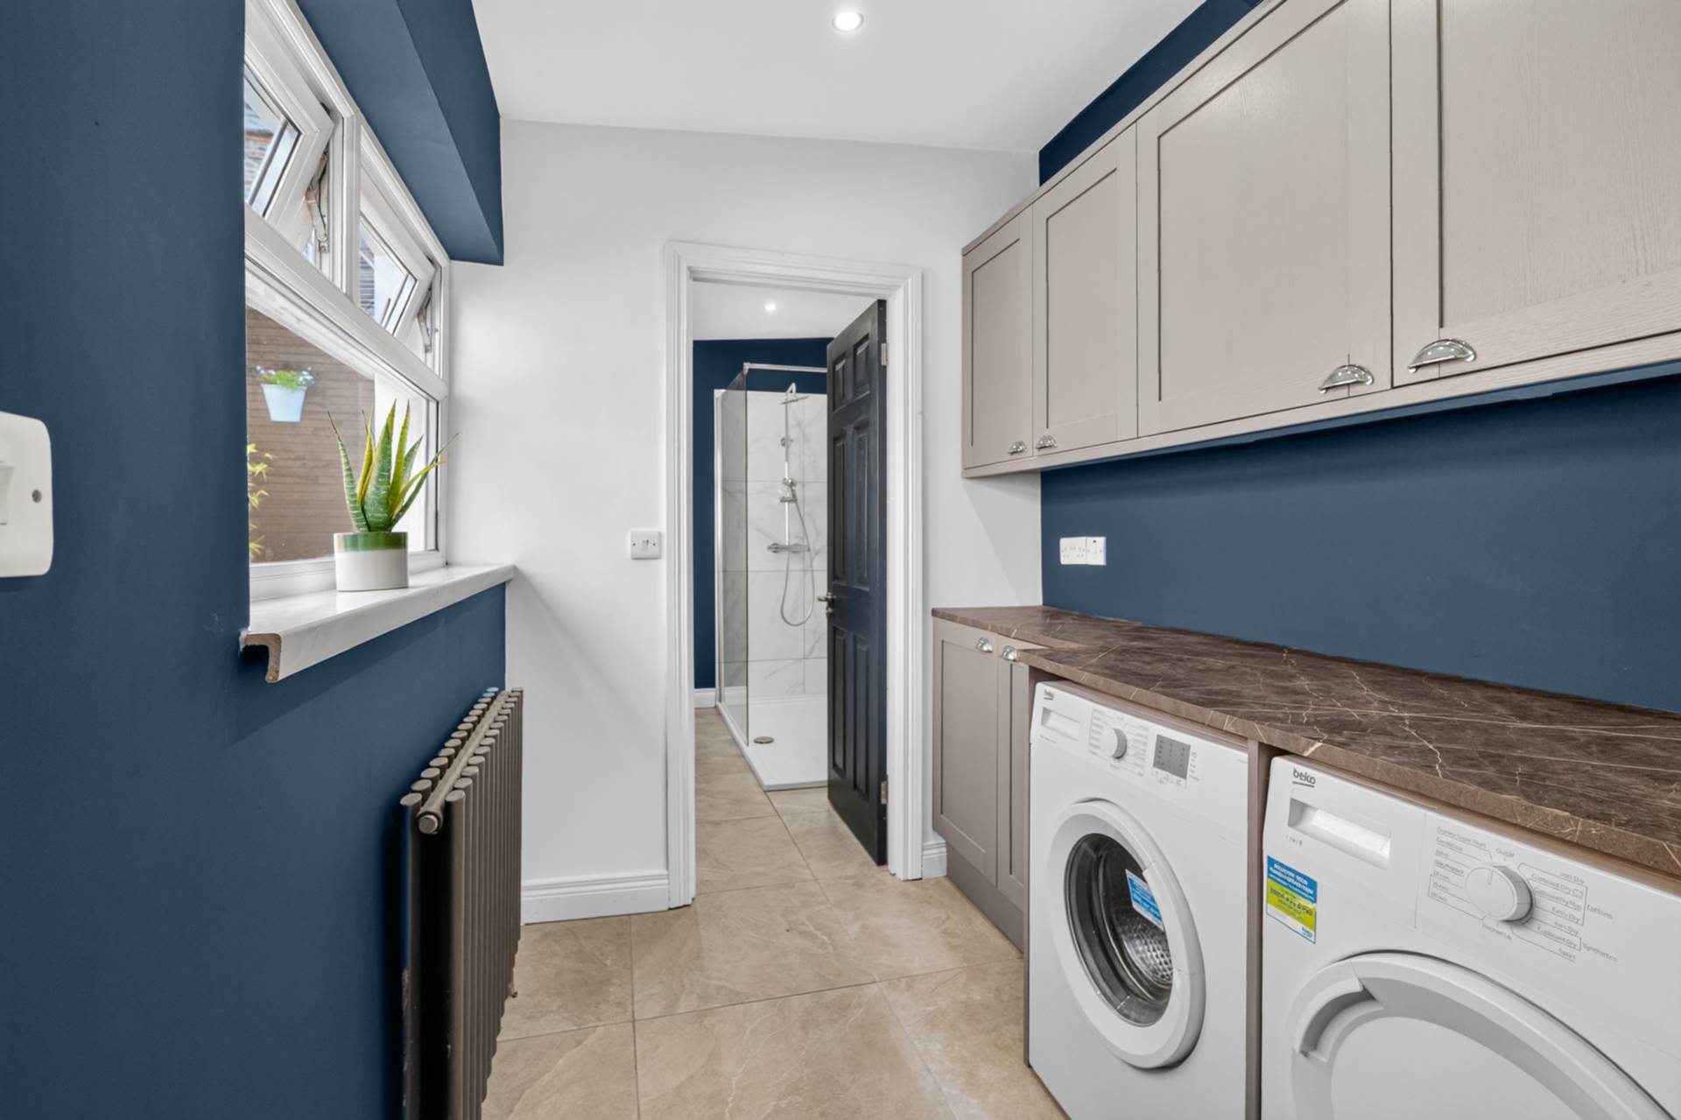
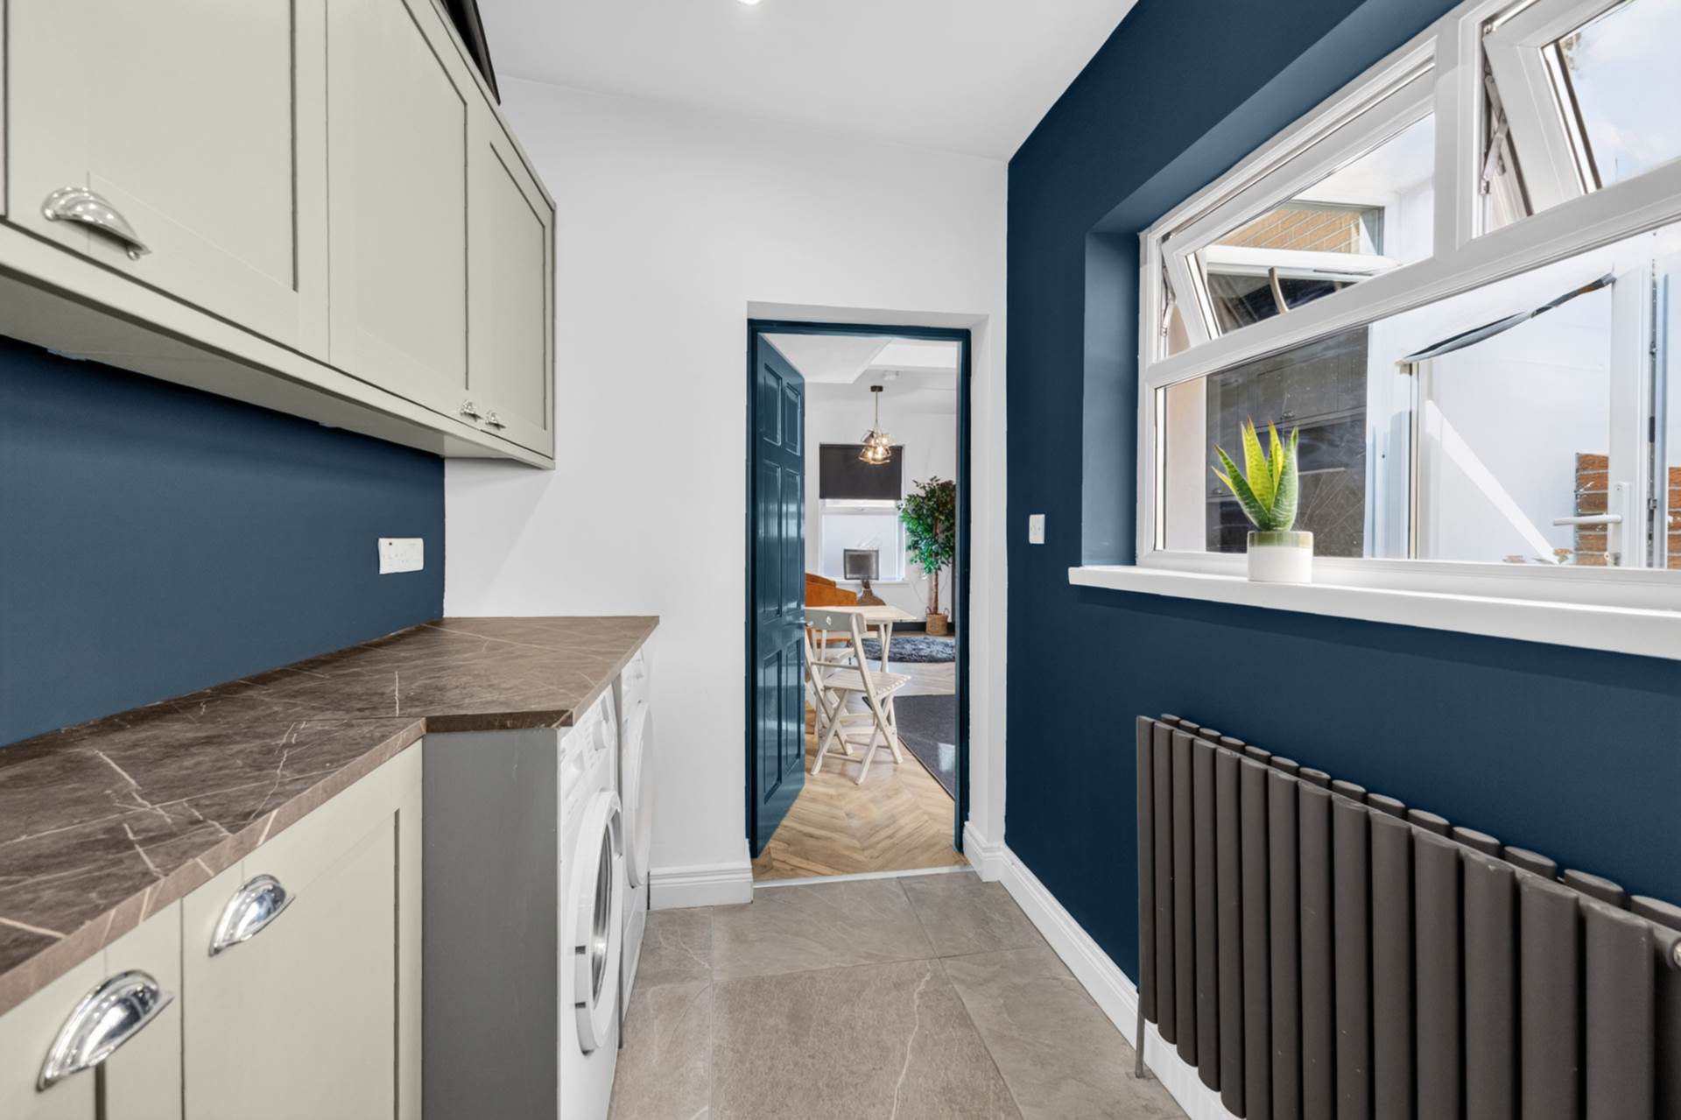
- Utility area with space for washing machine and tumble dryer
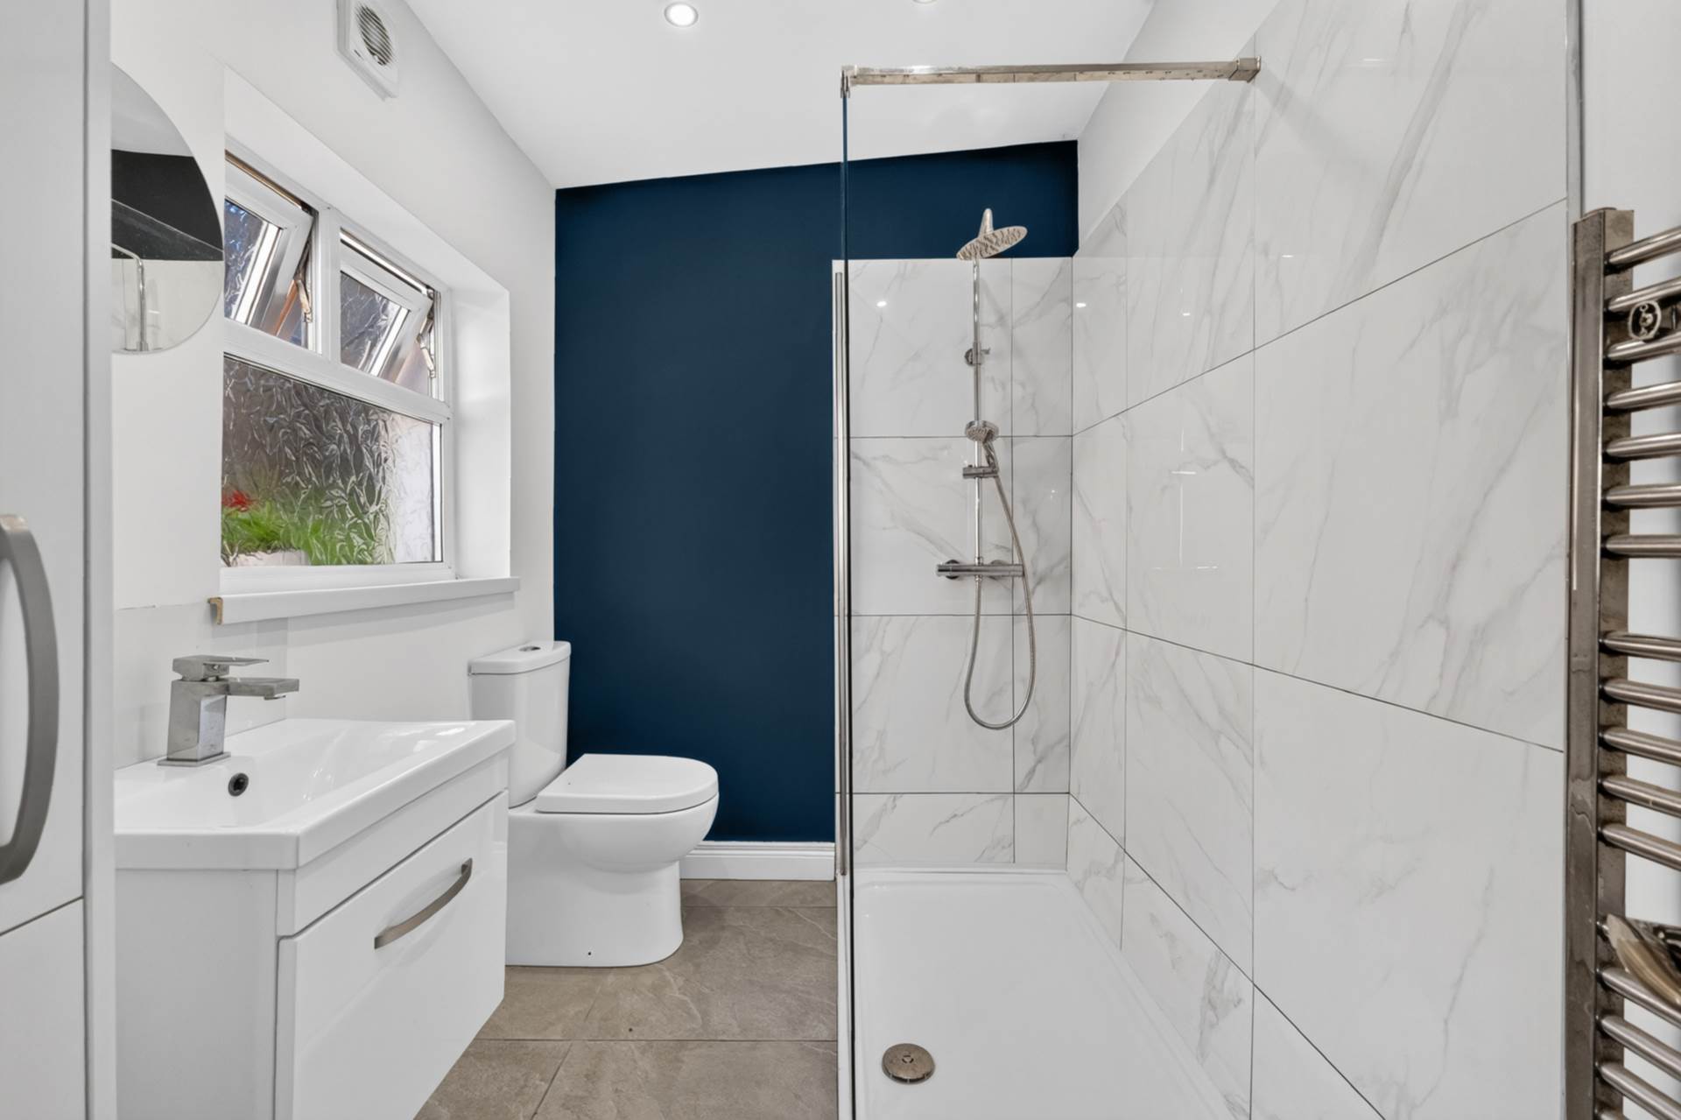
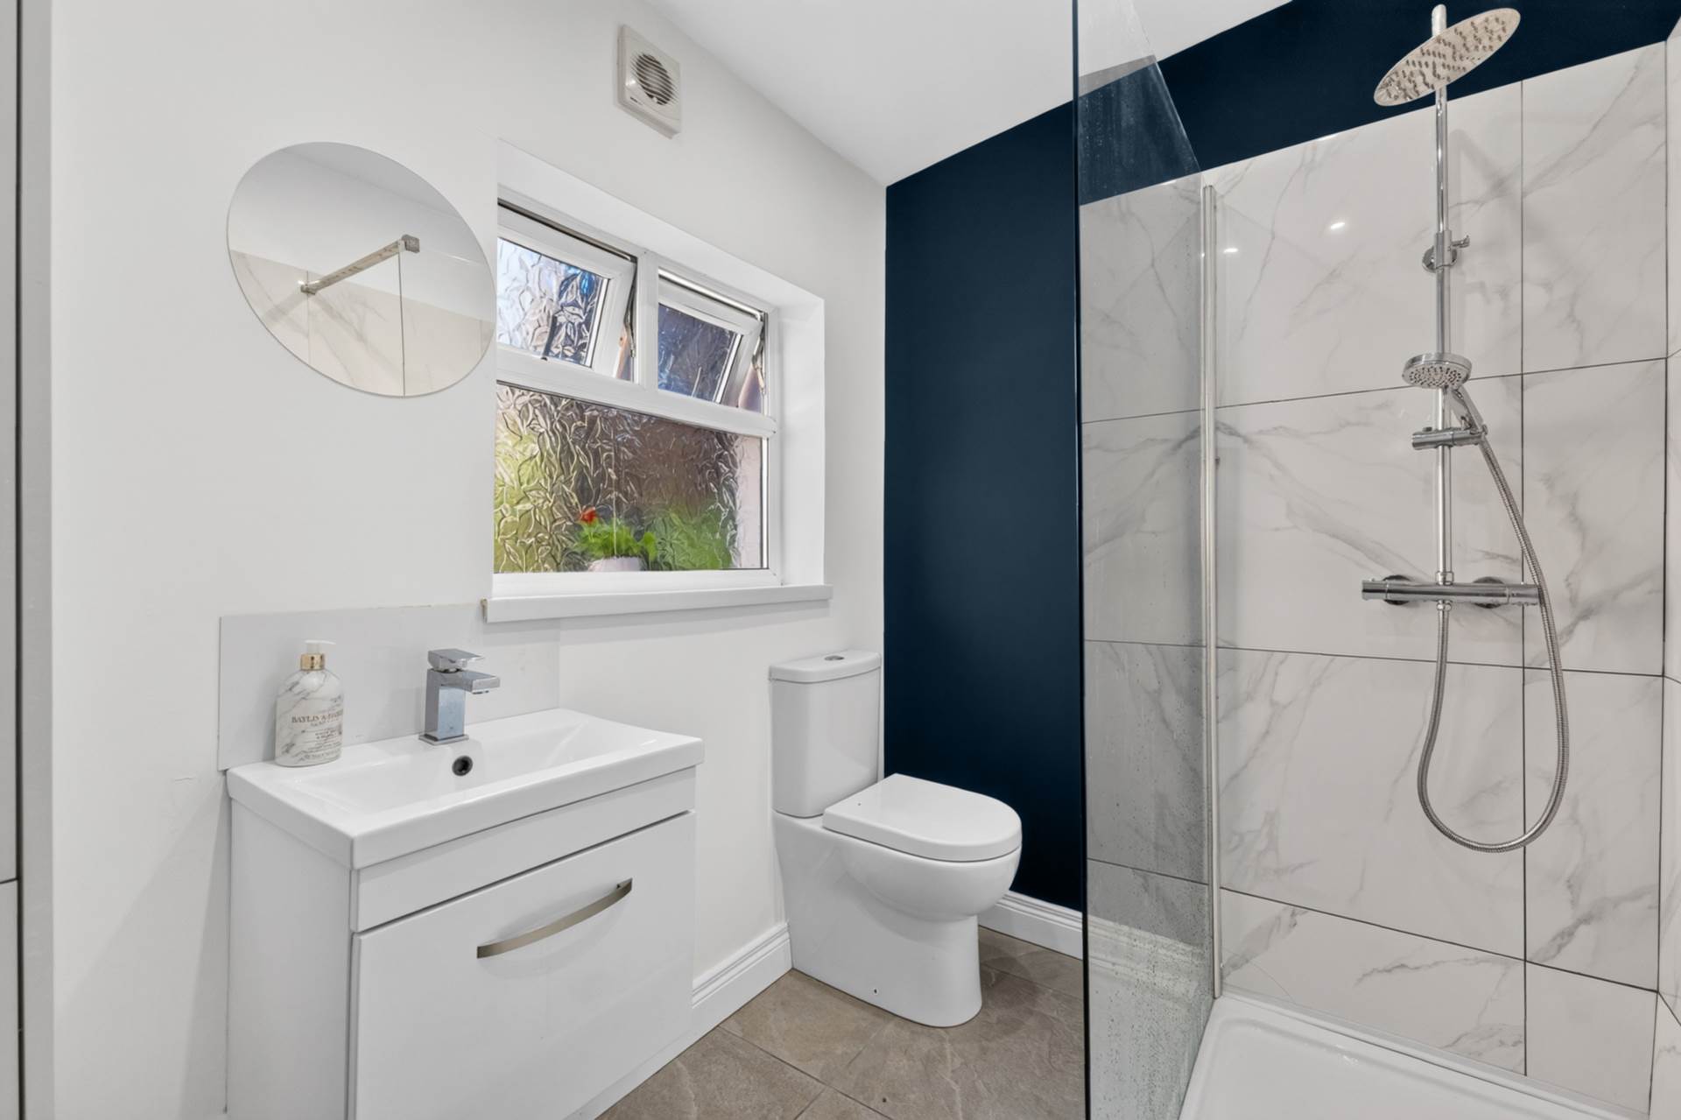
- Stylish shower room with large walk-in shower
- 2 good sized bedrooms
- U.P.V.C. framed double glazing & mains gas central heating
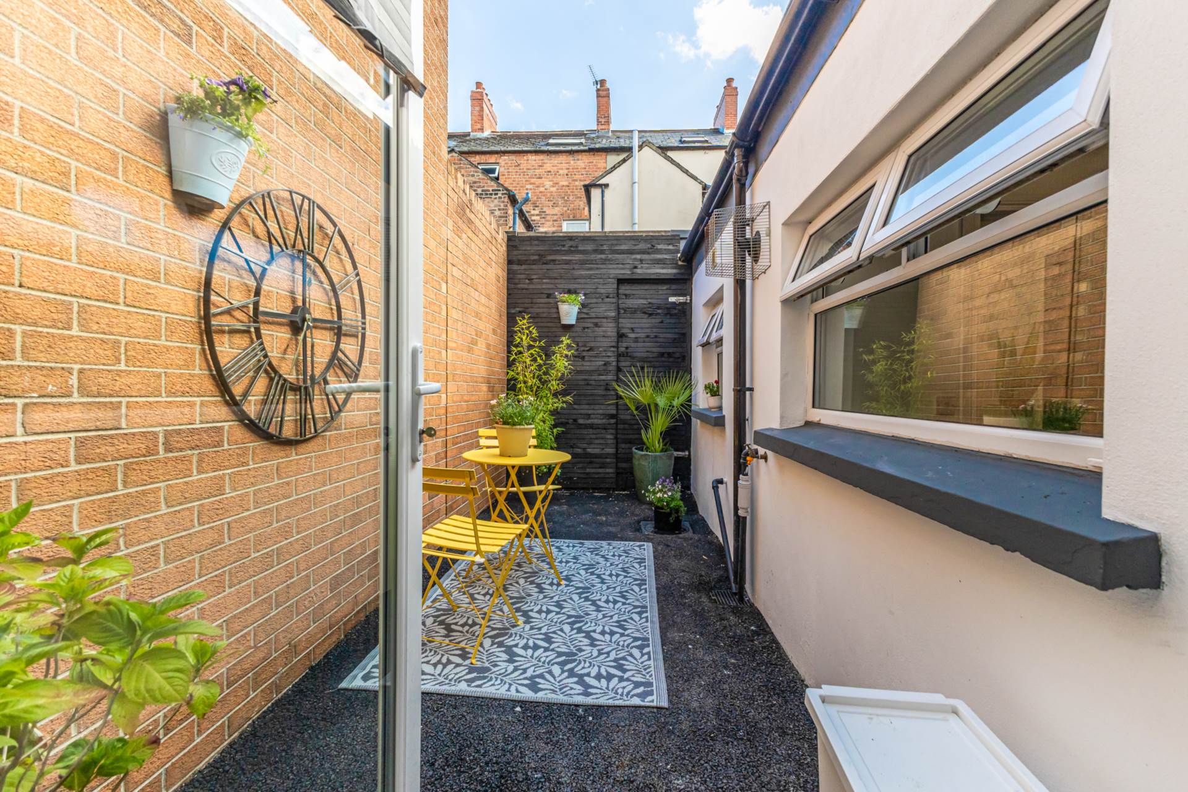
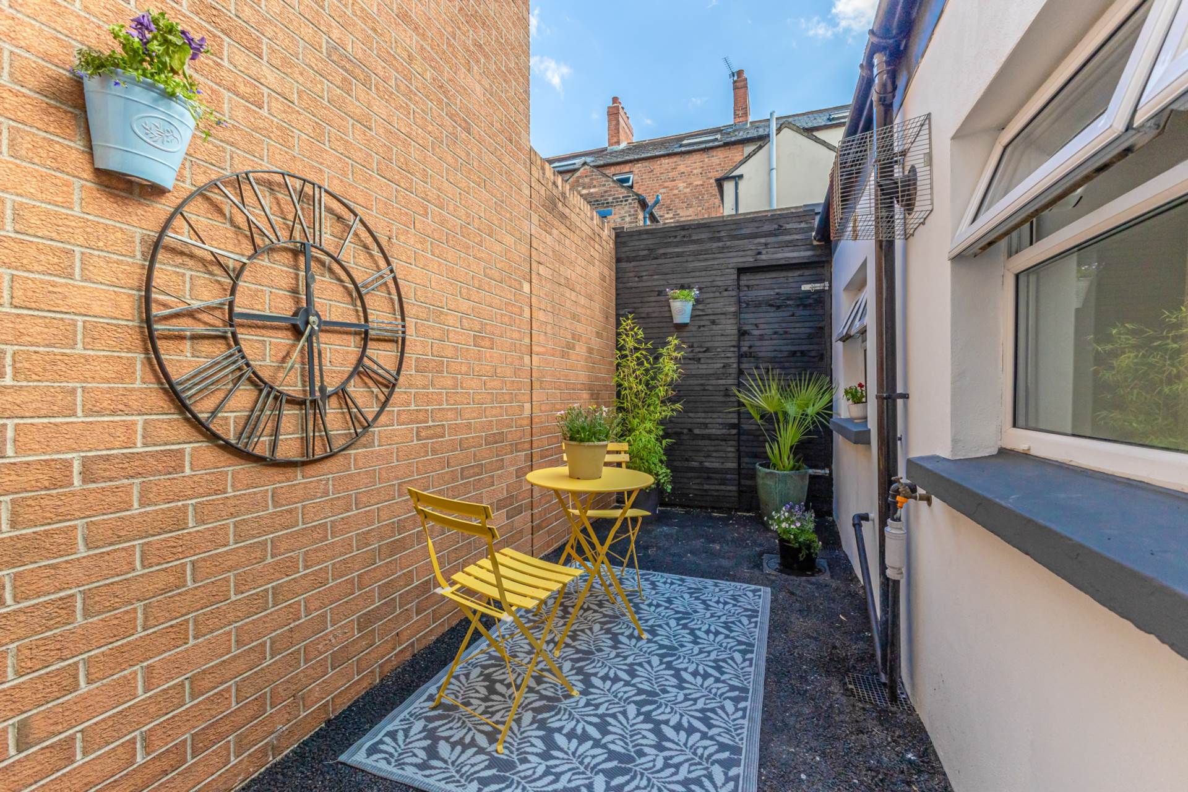
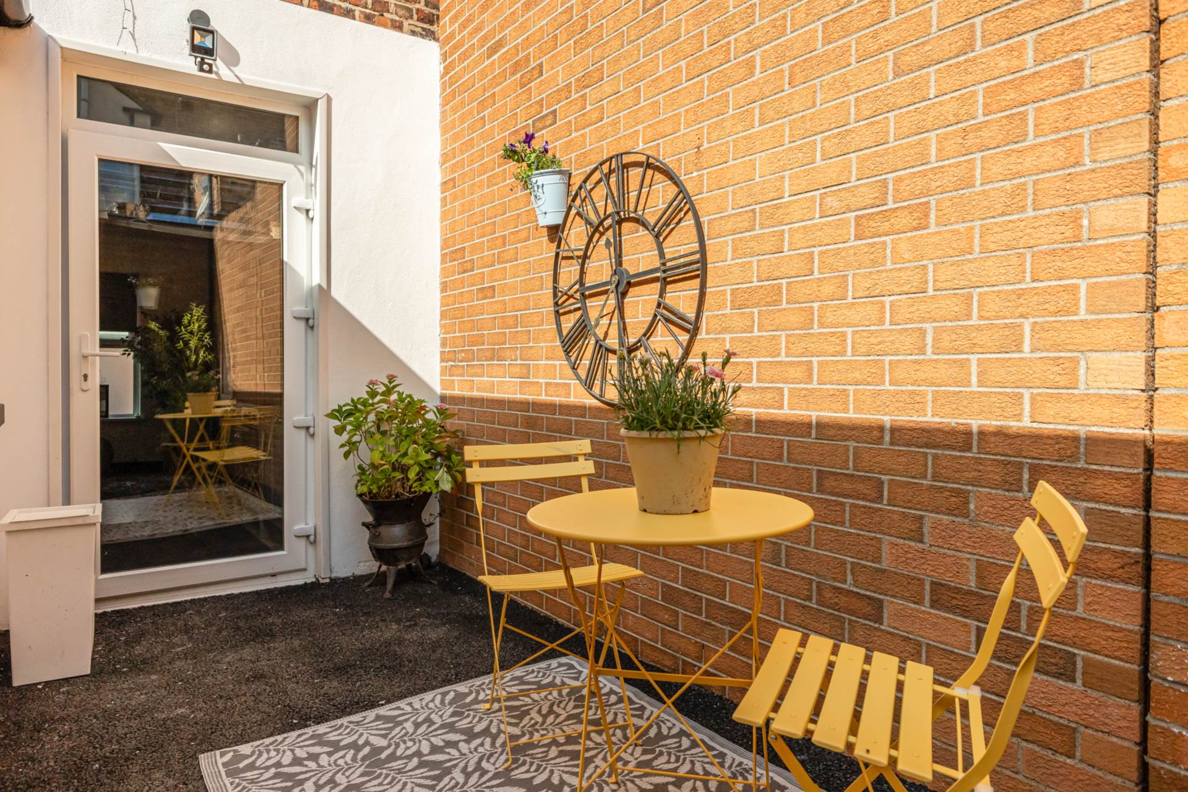
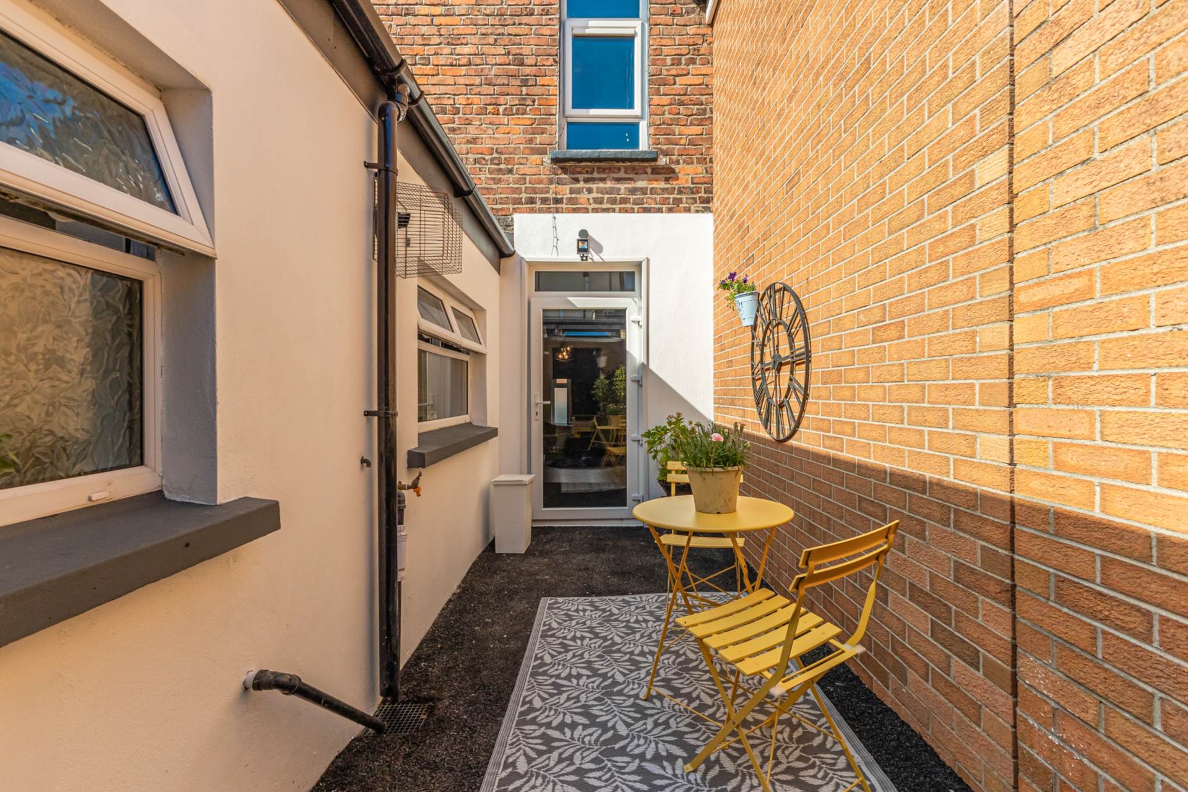
- Enclosed rear yard with space for sitting out
- Chain free home
Description
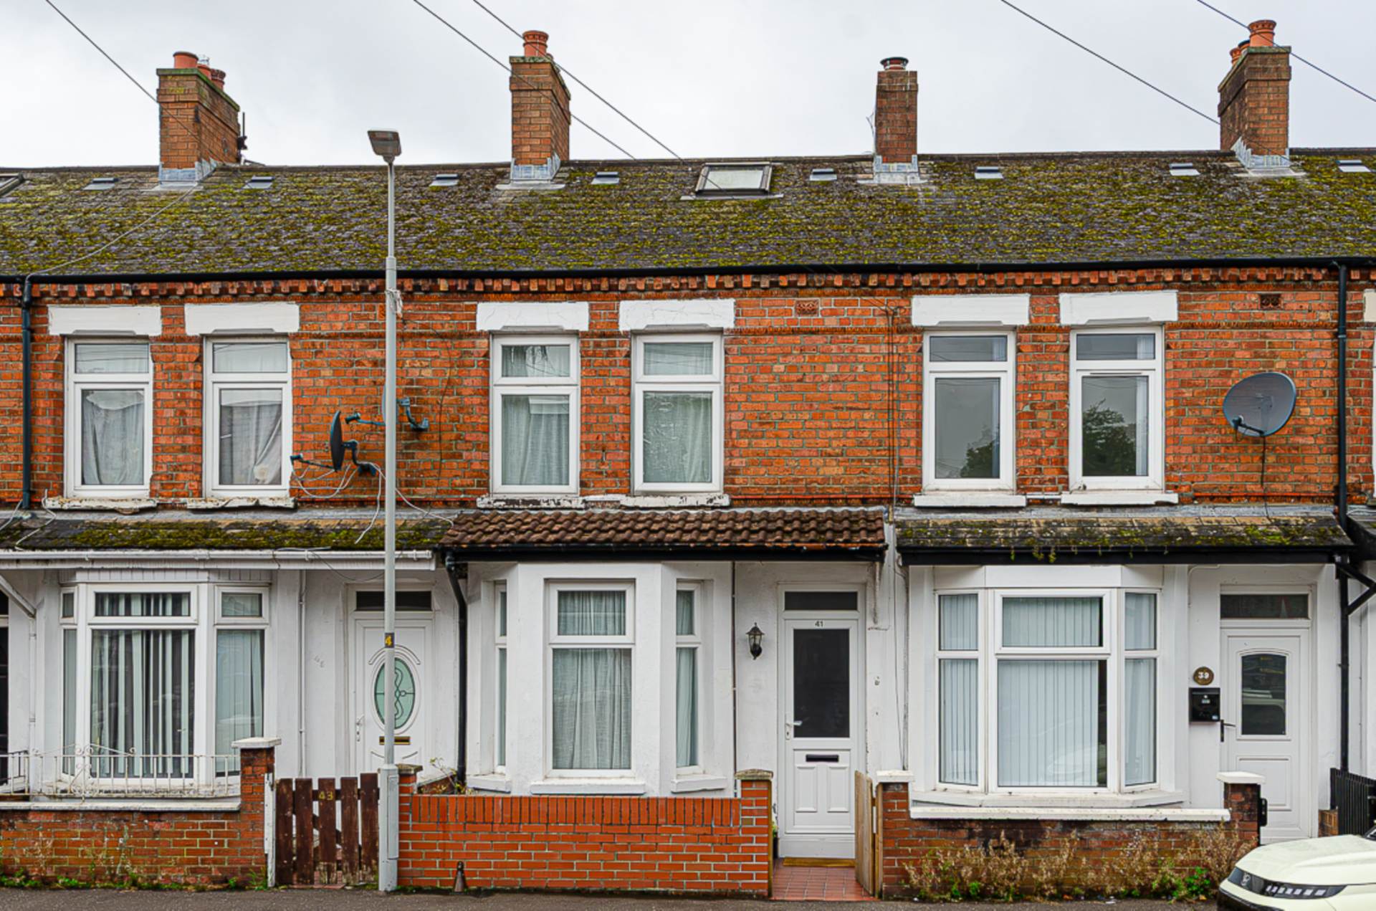
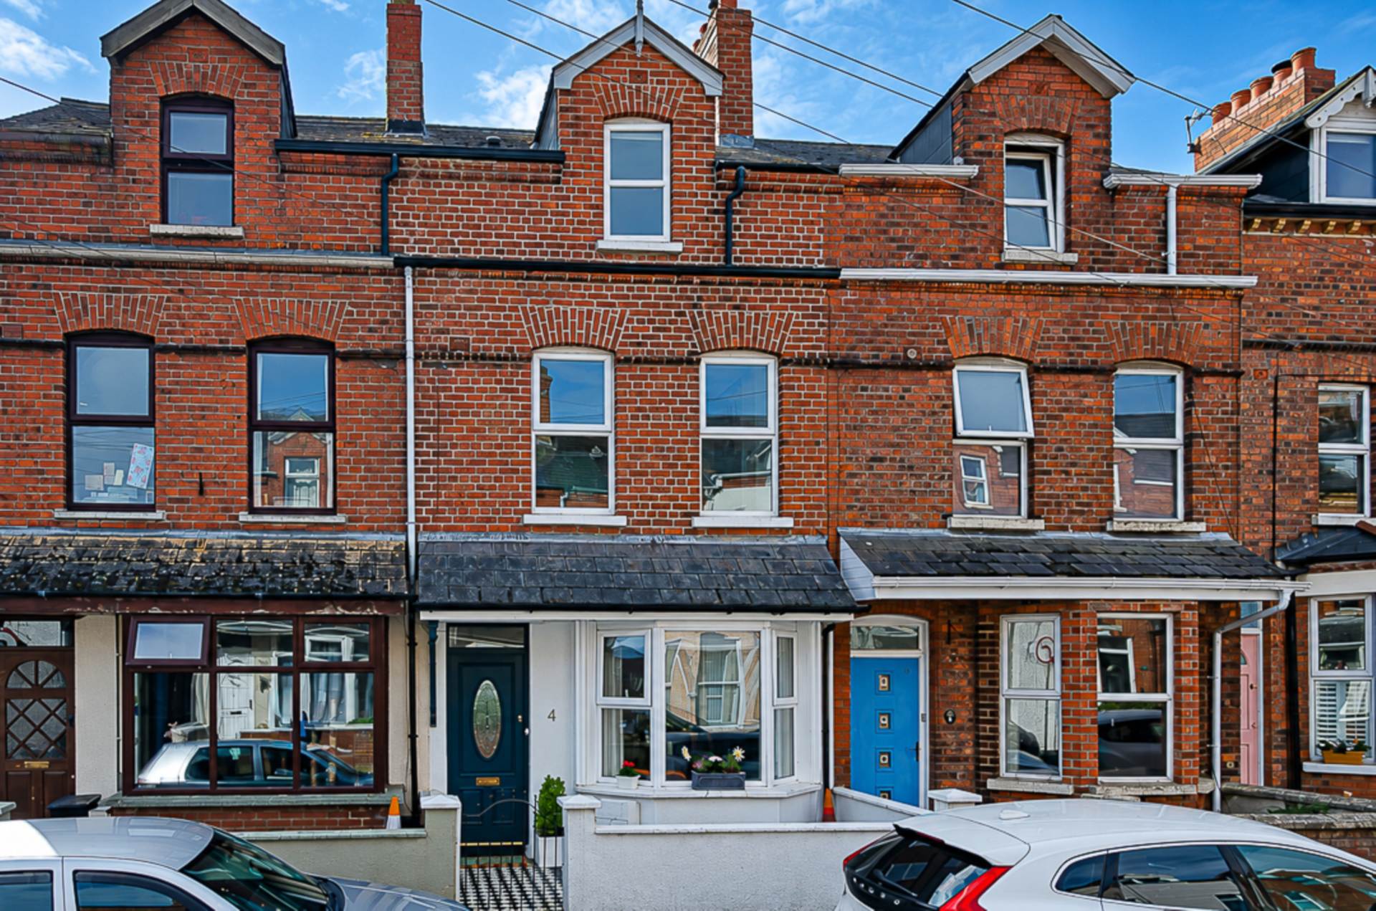
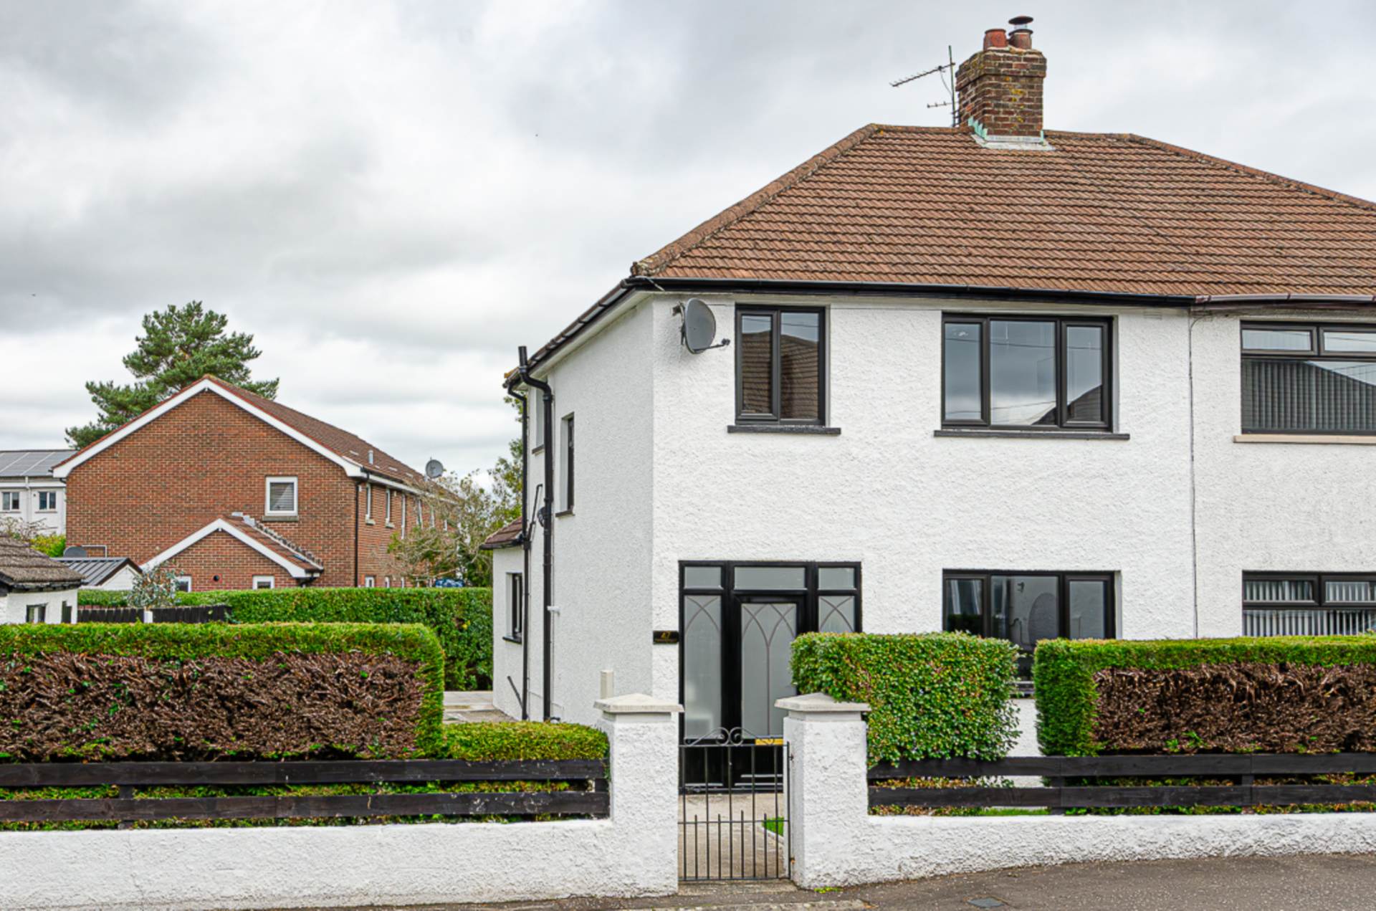
A beautifully presented and contemporary terraced home, ideally positioned in a highly convenient location, offering stylish and thoughtfully appointed accommodation perfectly suited to first time buyers, investors, or those looking to downsize.
The accommodation briefly comprises a welcoming entrance hall featuring an attractive decorative tiled floor, setting the tone for the quality and style found throughout the home. The bright and inviting living room and contemporary fitted kitchen are both finished with striking chevron-effect timber laminate flooring, creating a seamless and stylish flow between the principal living spaces. Statement anthracite vertical radiators further enhance the modern aesthetic while providing efficient heating. The kitchen is well appointed and benefits from direct access to the enclosed rear yard. Completing the ground floor is a practical utility area together with a superbly presented contemporary shower room.
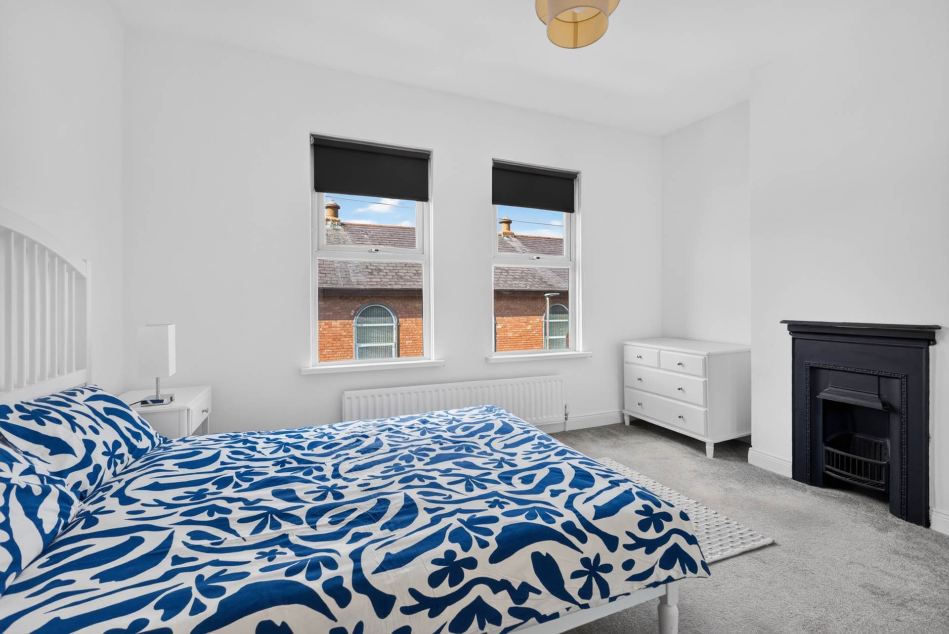
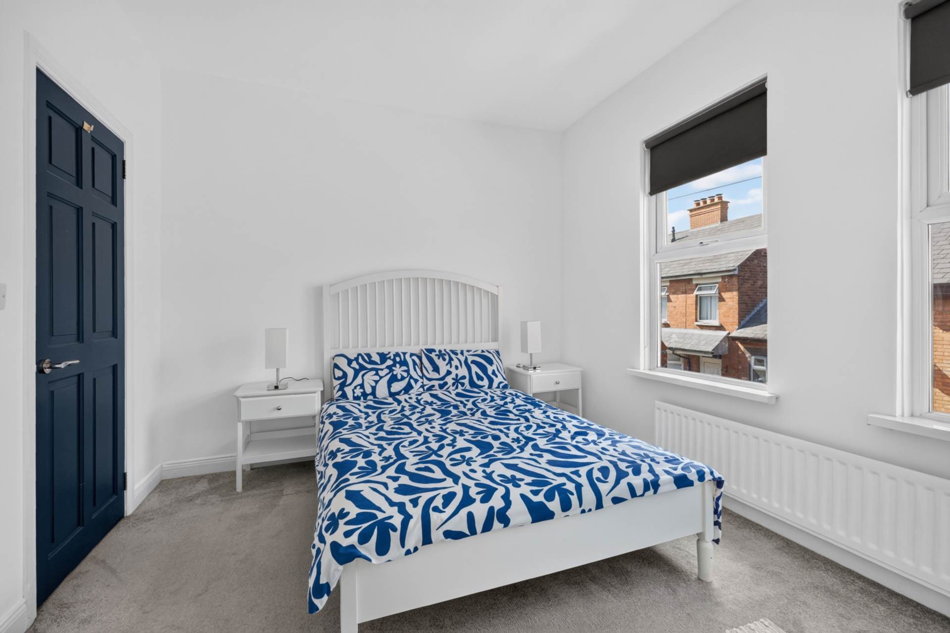
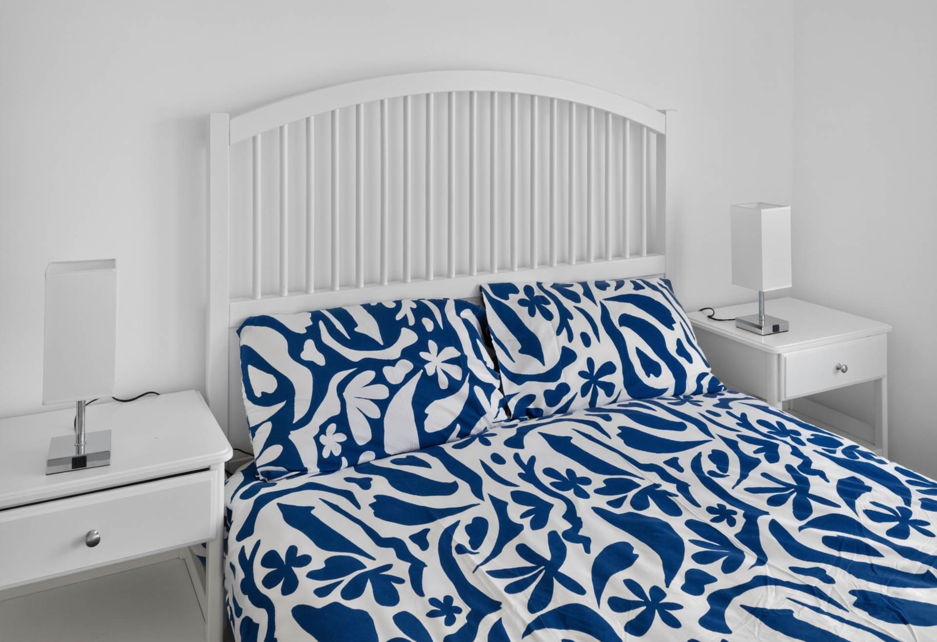
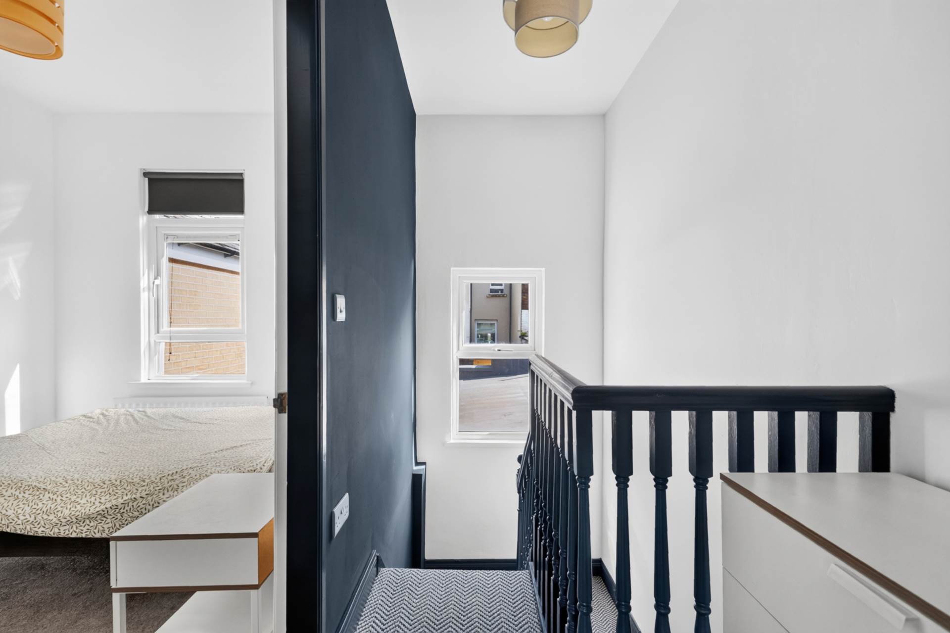
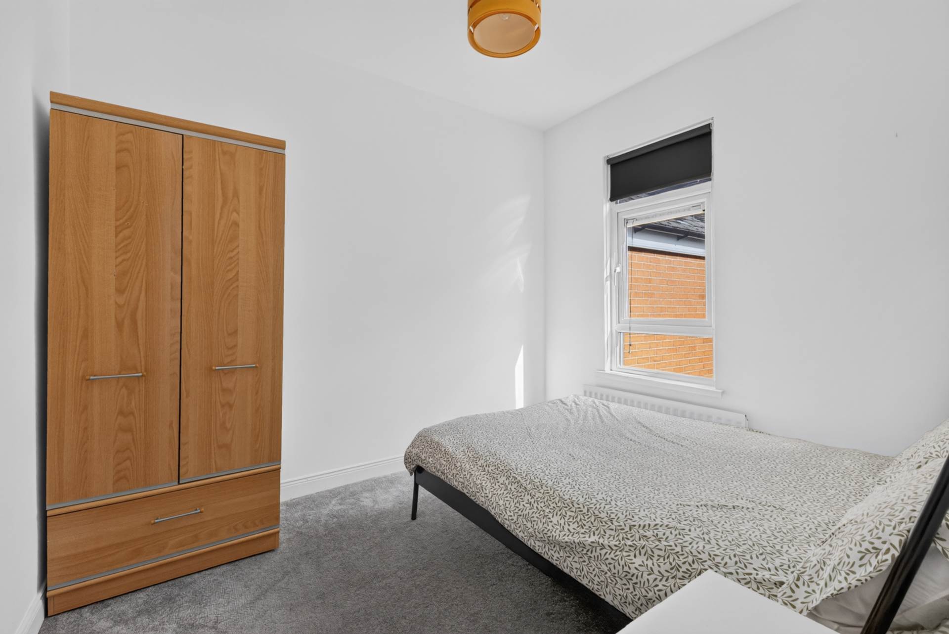
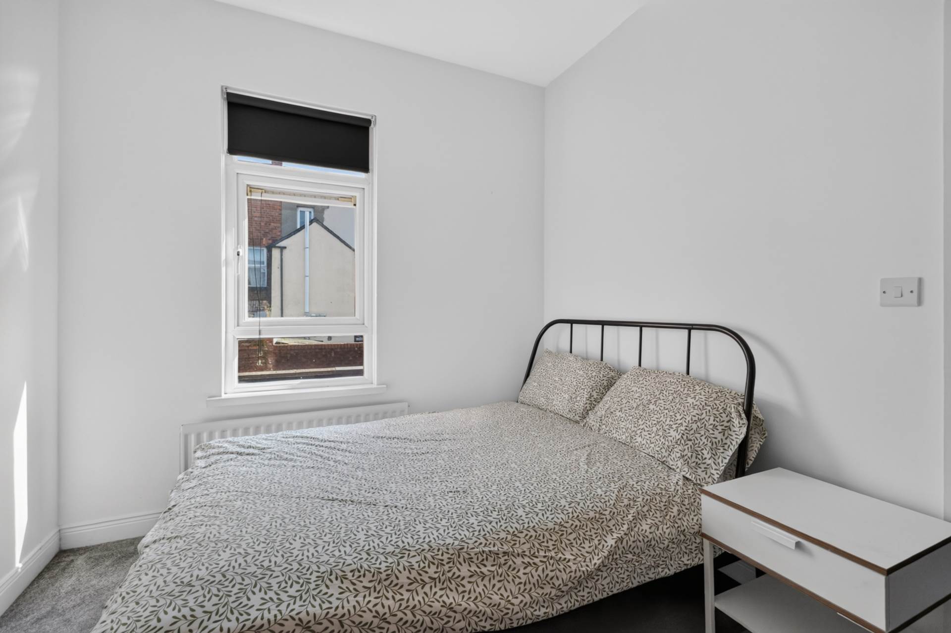
To the first floor are two generously proportioned bedrooms, both enjoying excellent natural light and offering flexible accommodation to suit a variety of lifestyles.
Further benefits include U.P.V.C. double glazing and mains gas central heating.
Externally, the enclosed rear yard provides a private, low-maintenance outdoor space, ideal for relaxing, al fresco dining, or entertaining family and friends.
Offered to the market with no onward chain, this exceptional home is ready for immediate occupation. Early viewing is highly recommended, with viewings commencing during the week beginning 20th July.
Entrance HallDecorative ceramic tiled floor
Living room/kitchen - 20'3" (6.17m) x 10'4" (3.15m)Living roomCast iron fireplace, anthracite vertical radiator, and chevron timber laminate floor
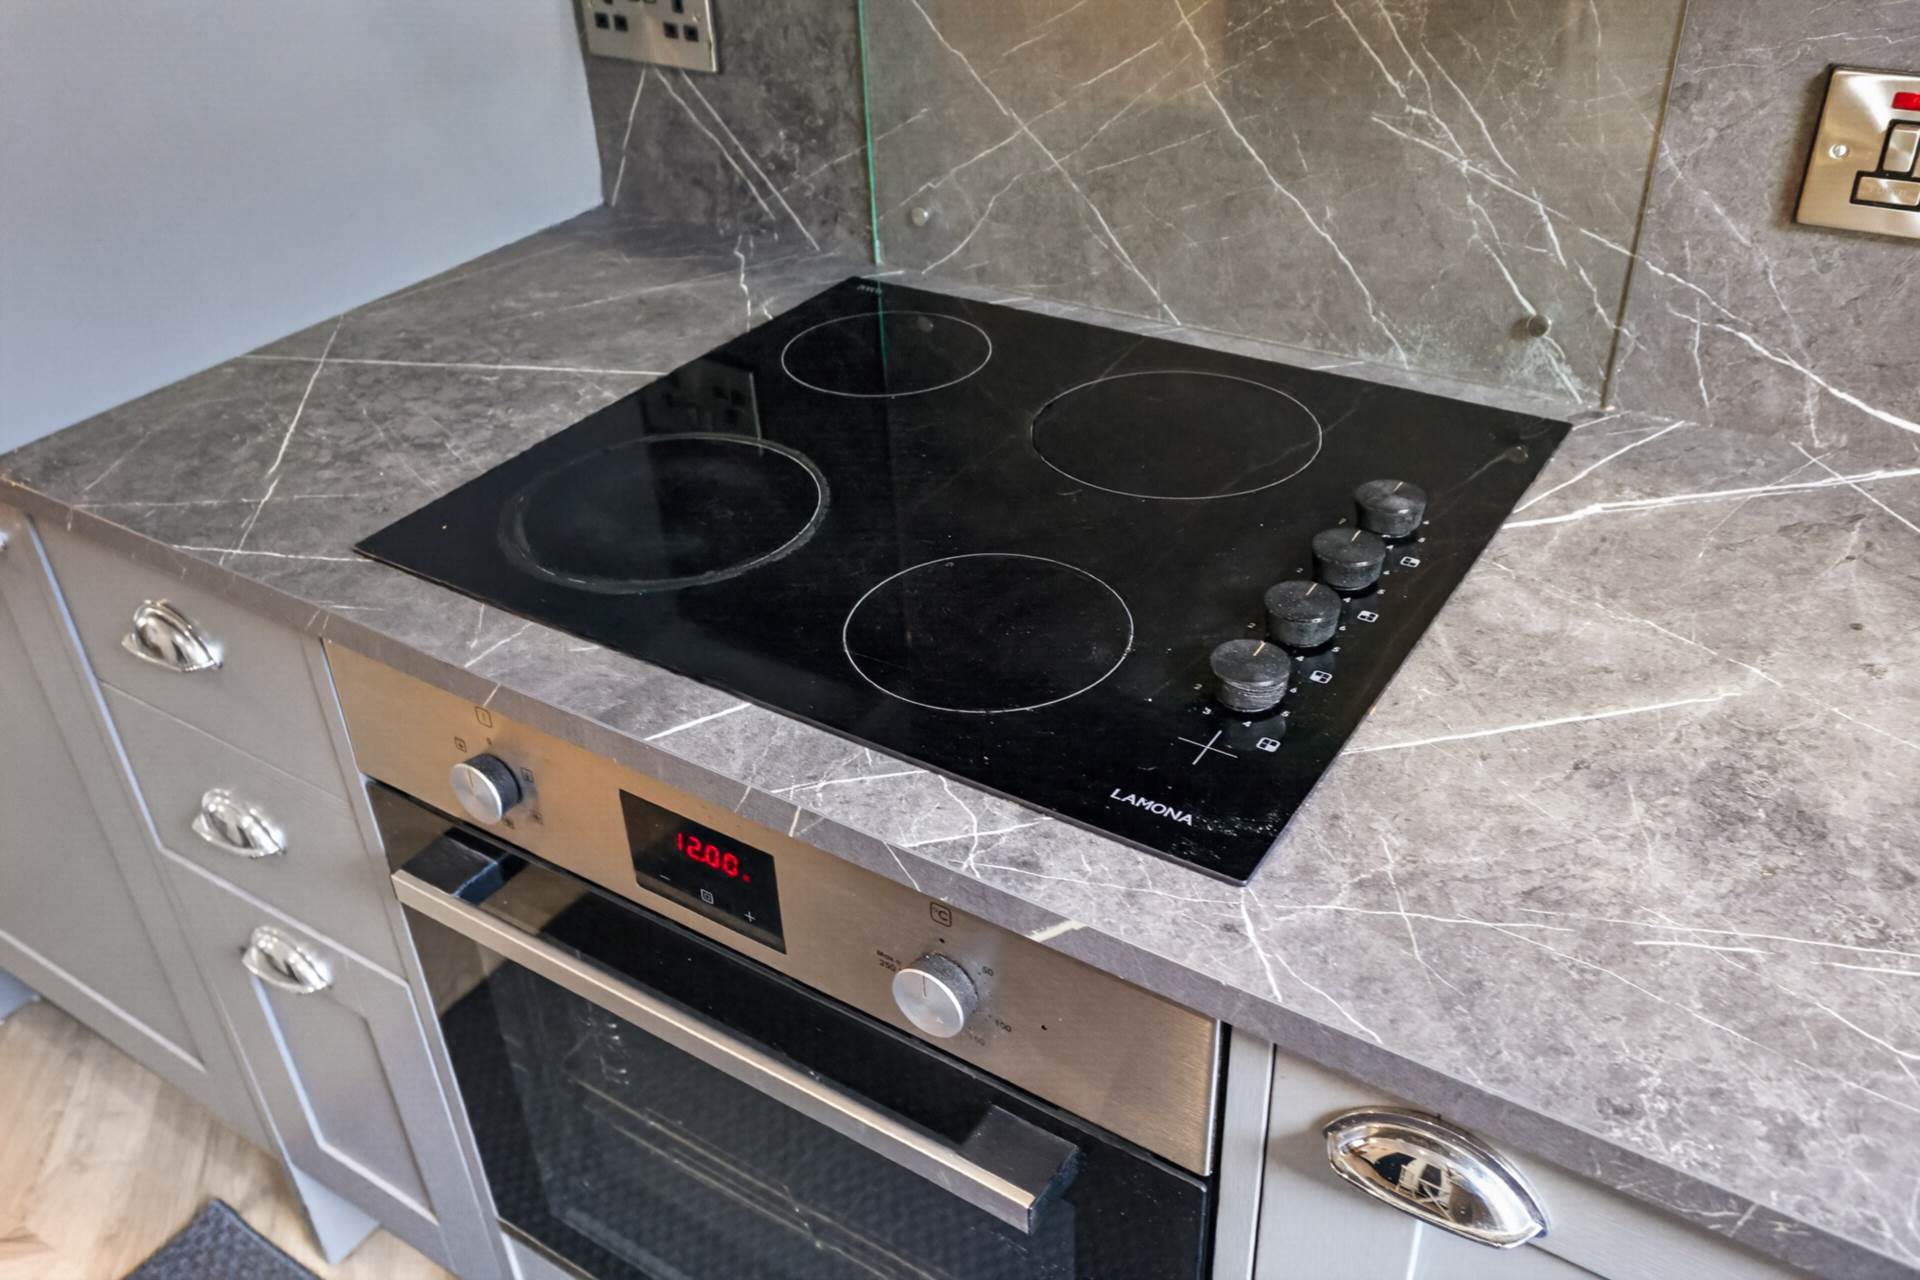
KitchenRange of high and low level units, stainless steel oven, ceramic hob, glass splashback, stainless steel extractor canopy, stainless steel sink with chrome tap, integrated fridge freezer, integrated dishwasher, anthracite vertical radiator, recessed spotlights, storage under stairs and wide PVC door to rear yard
Utility area - 7'0" (2.13m) x 5'8" (1.73m)Range of high and low level units, anthracite panel radiator, ceramic tiled floor, recessed spotlights, plumbing for washing machine and space for tumble dryer
Shower room - 8'6" (2.59m) x 5'8" (1.73m)Large shower cubicle with thermostatic shower, dual shower heads, wash hand basin in two drawer vanity unit, W.C., marble effect part tiled walls, ceramic tiled floor, recessed spotlights, extractor fan, chrome towel rail radiator, and gas boiler in cupboard
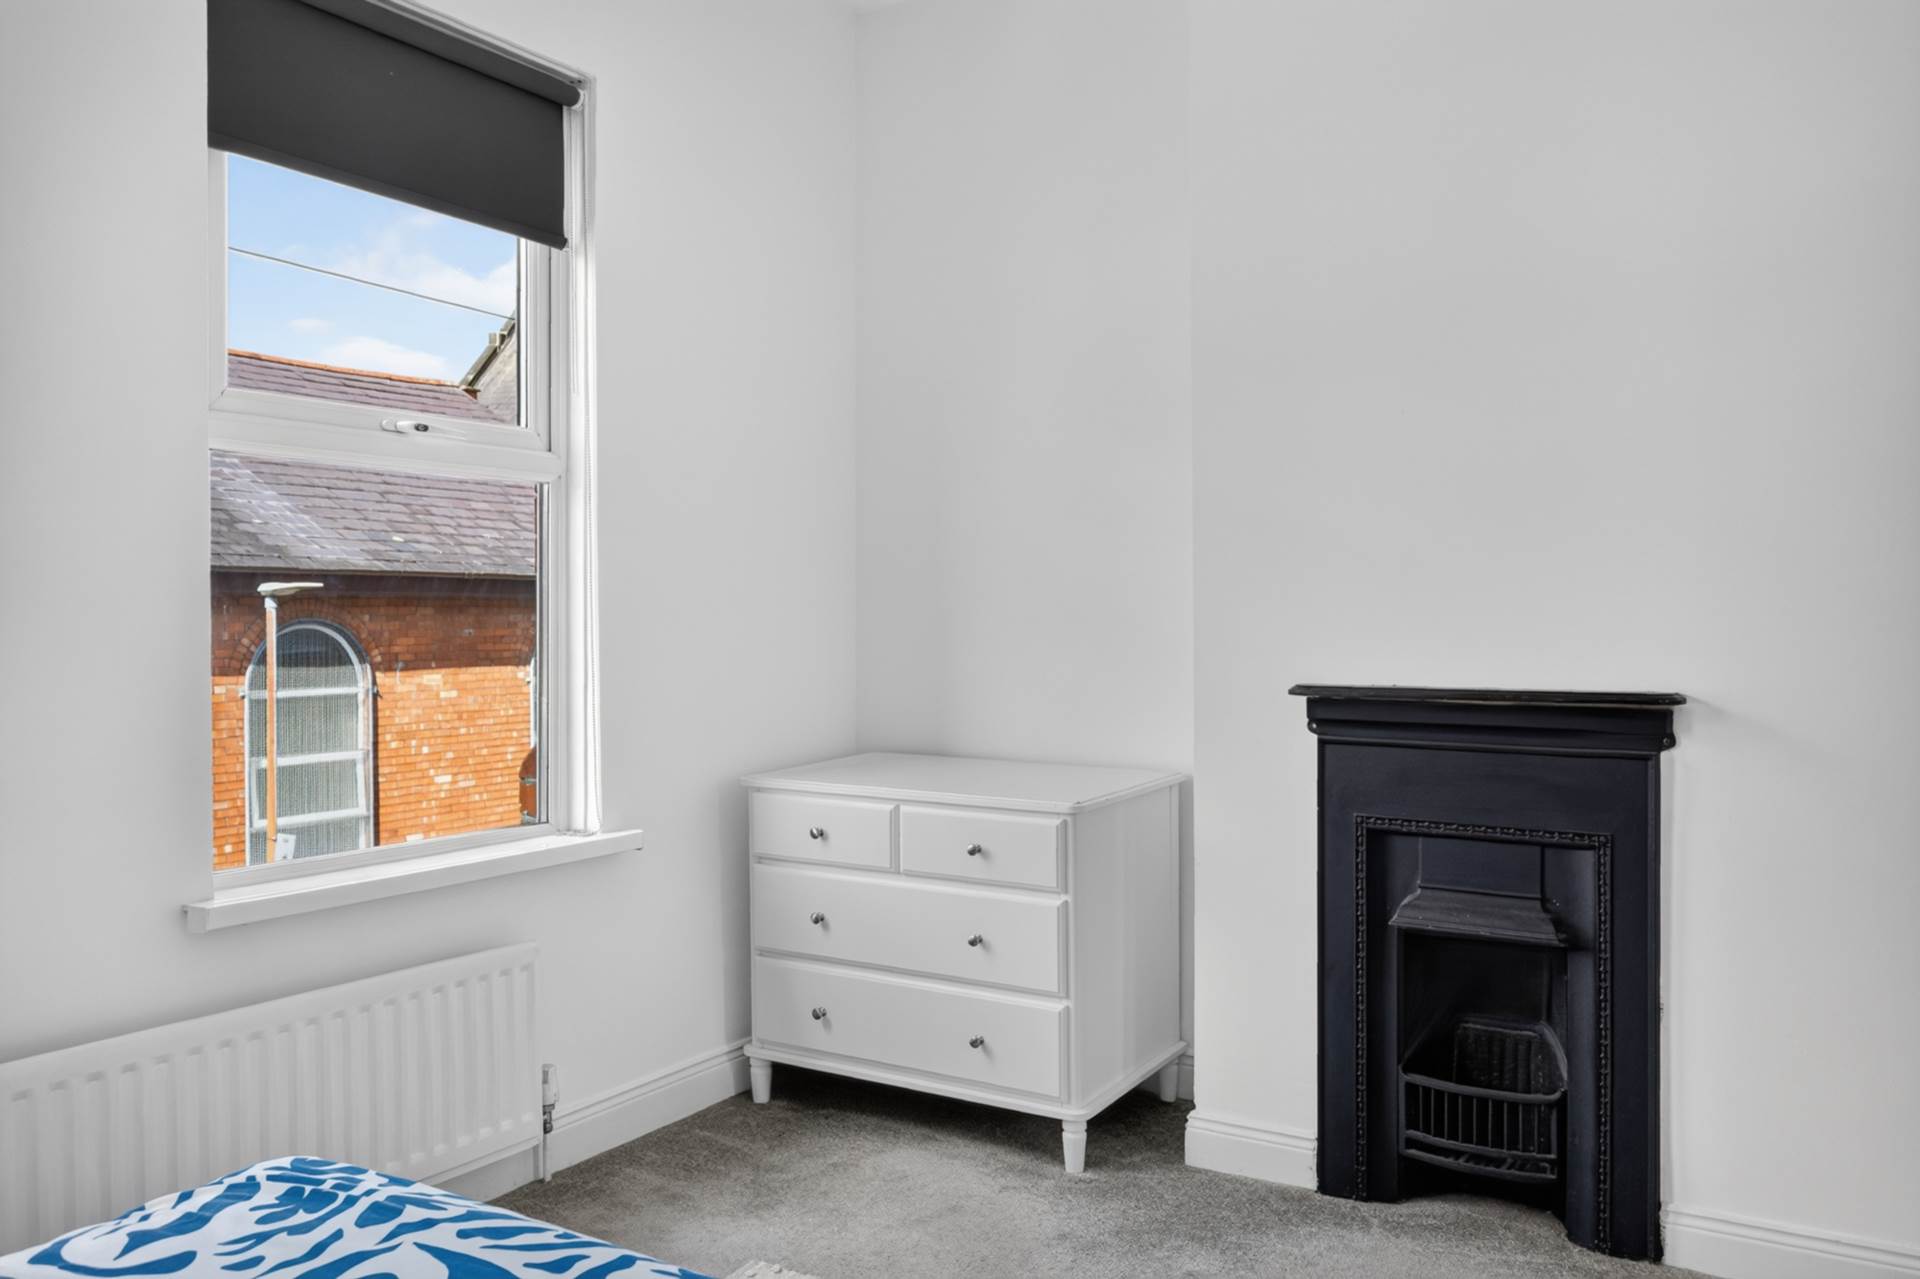
First floorBedroom 1 - 13'6" (4.11m) x 9'11" (3.02m)Cast iron fireplace
Bedroom 2 - 9'10" (3m) x 8'6" (2.59m)OutsideRear yard with space for sitting out, in tarmac, with outside tap and outside tap
Cregagh Street runs between the Woodstock Road and Carlingford Street
Please note we have not tested any apparatus, fixtures, fittings, or services. Interested parties must undertake their own investigation into the working order of these items. All measurements are approximate and photographs provided for guidance only.