Additional information
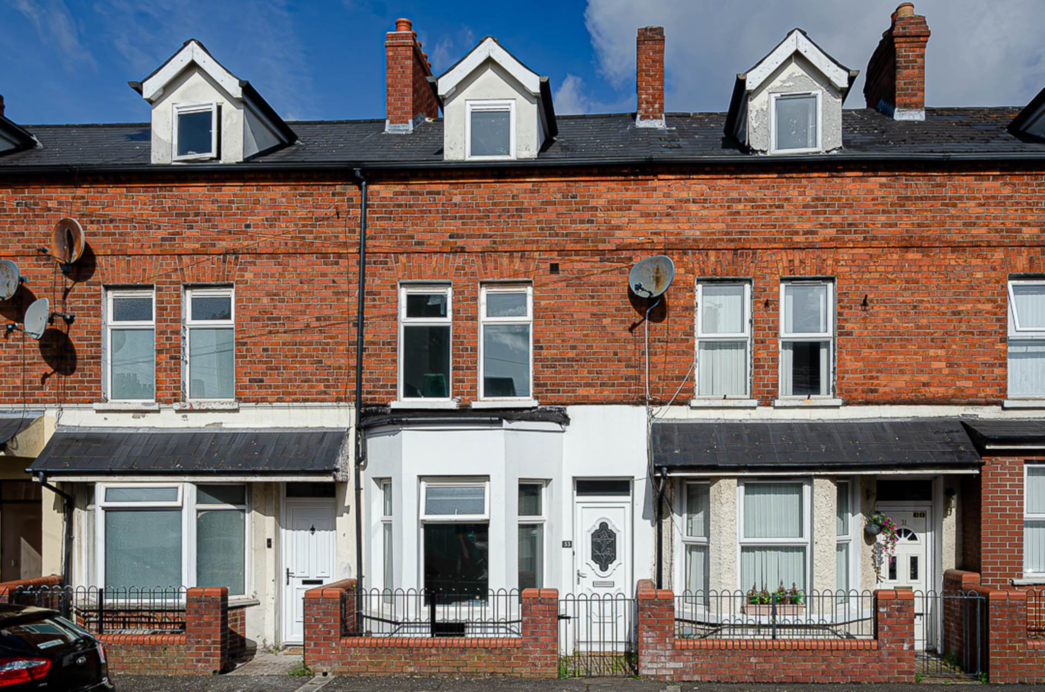
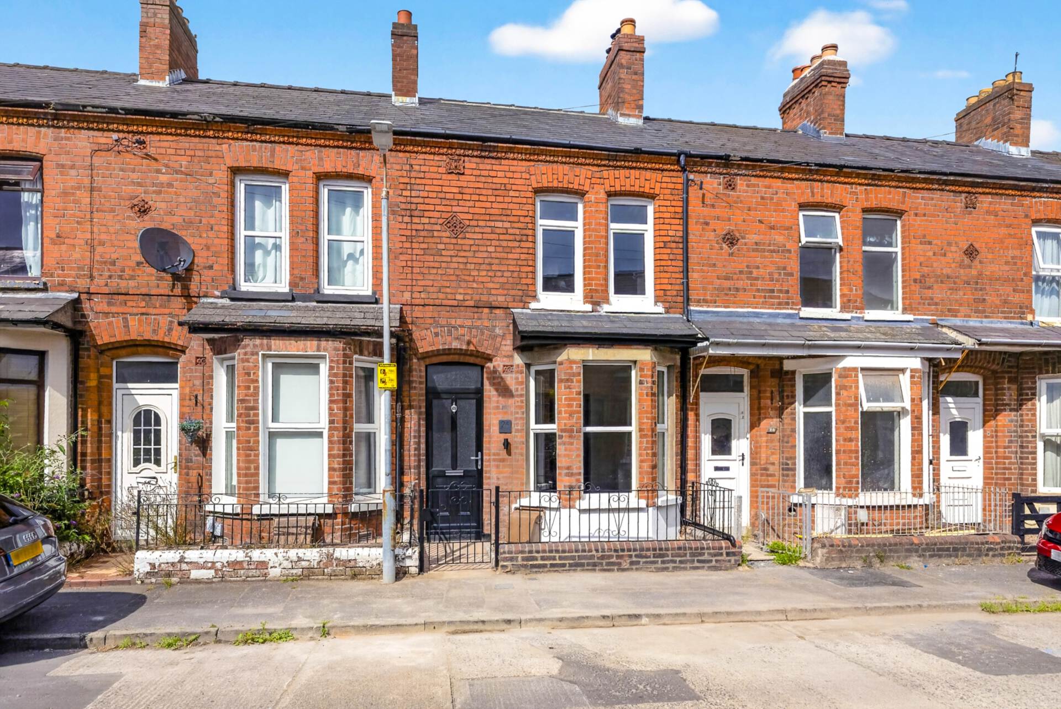
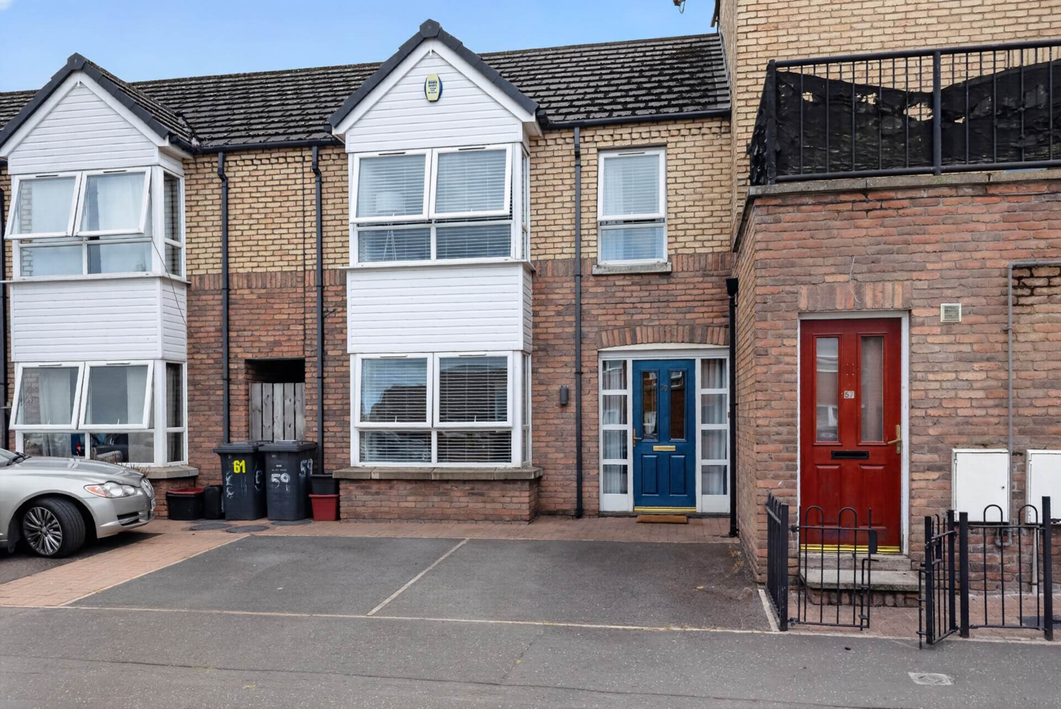
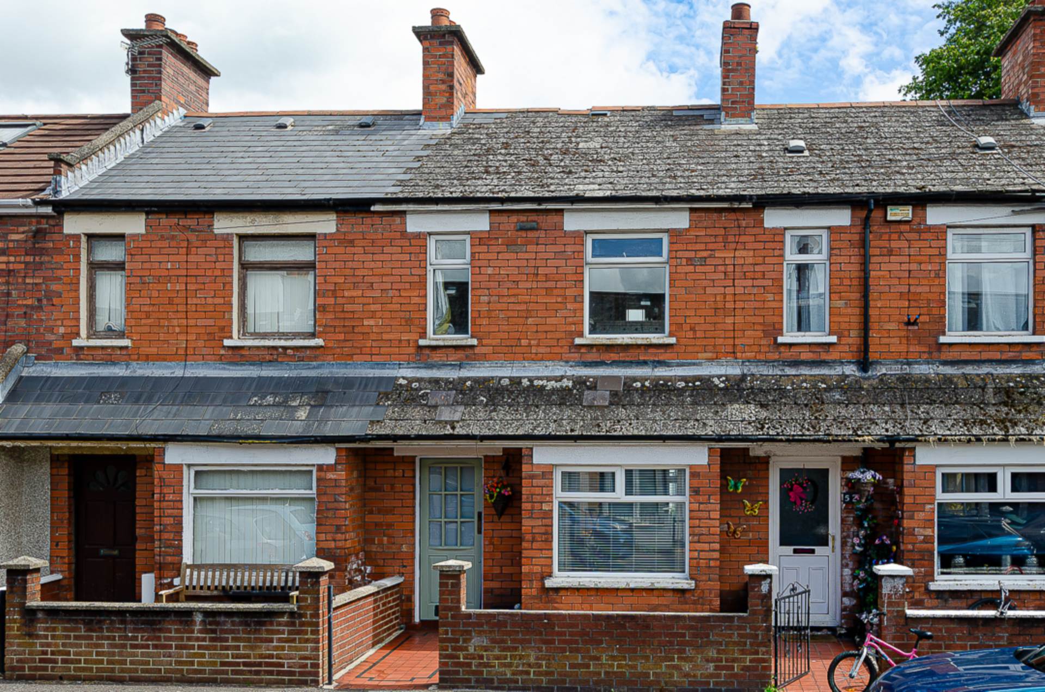
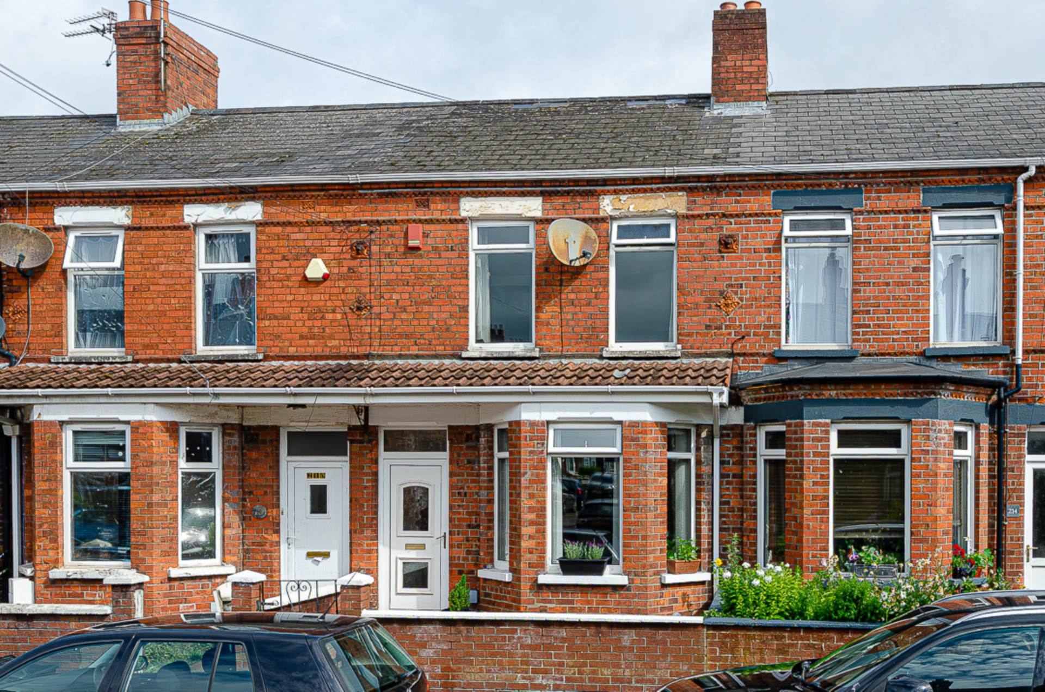
- Smart three storey terrace house with two bathrooms
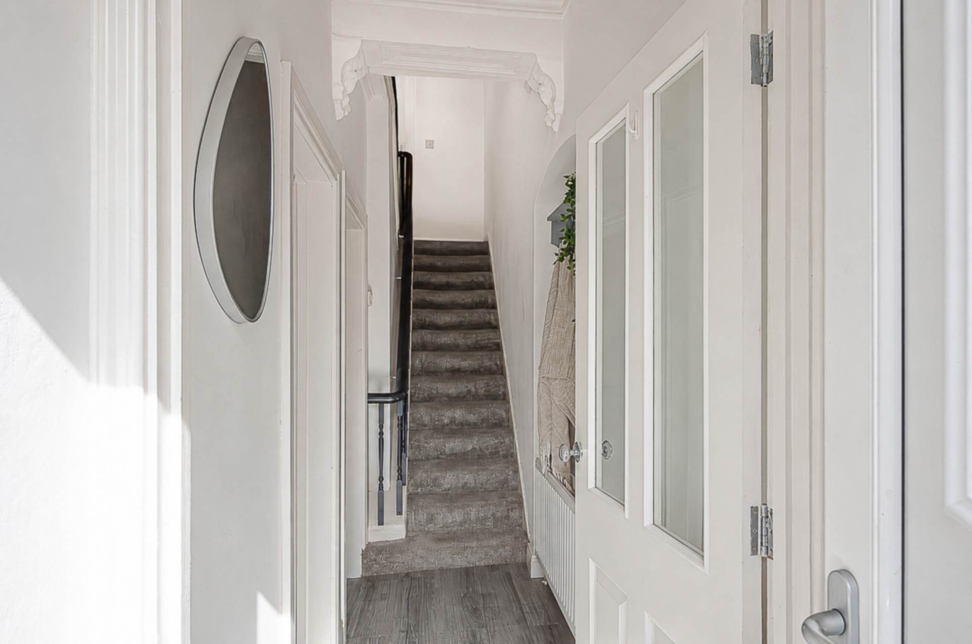
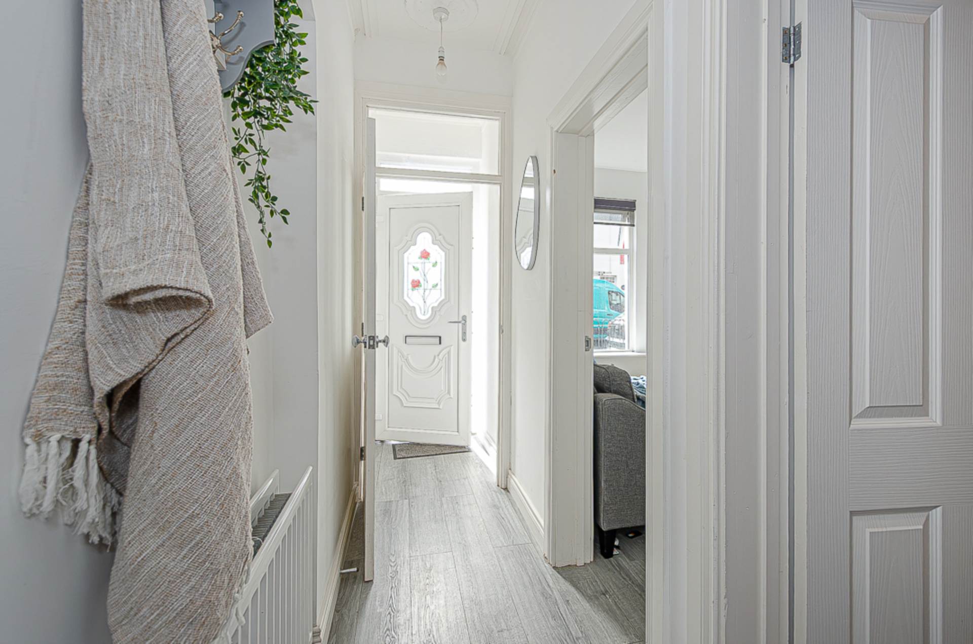
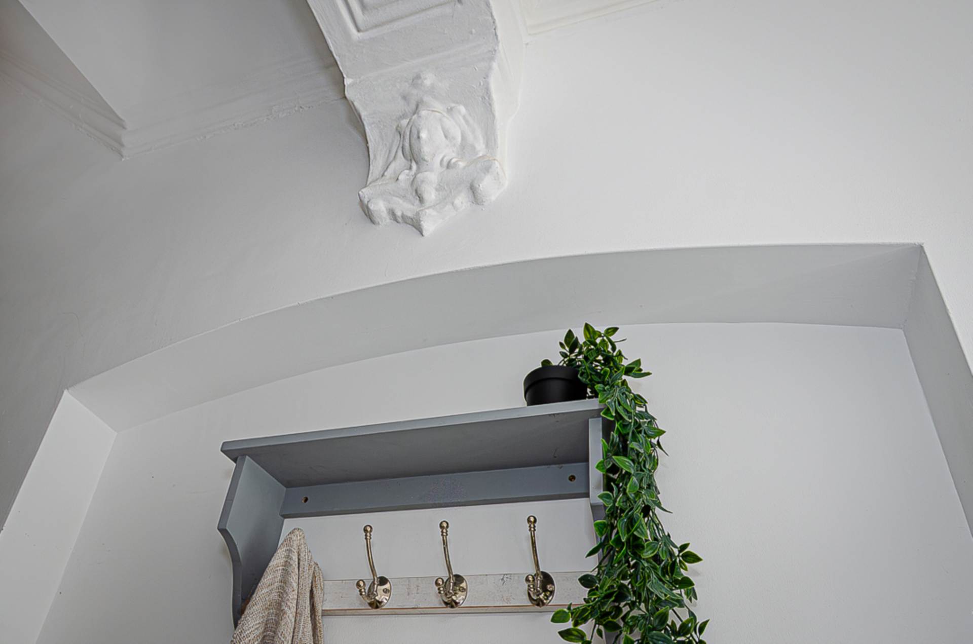
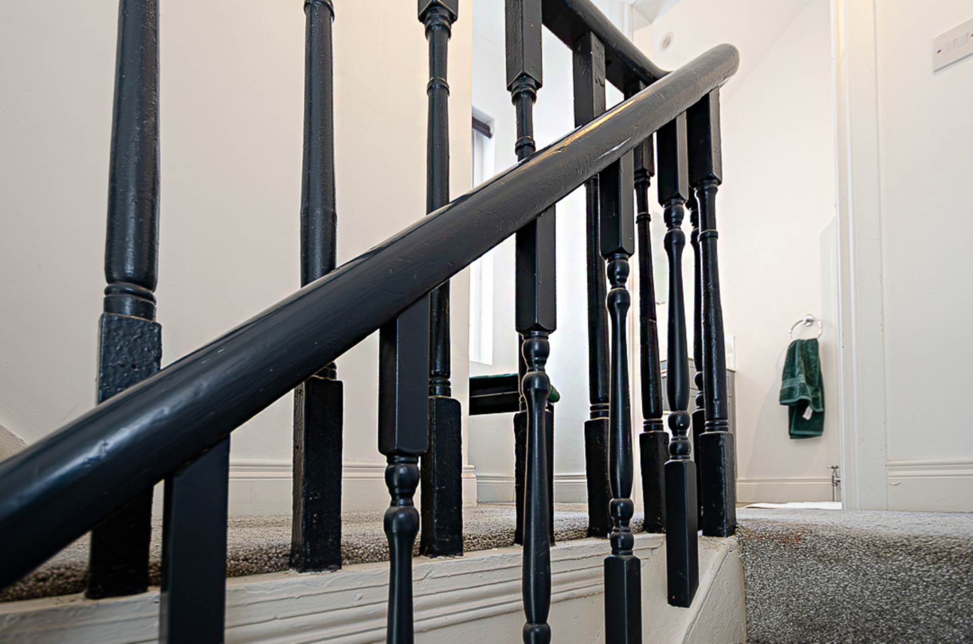
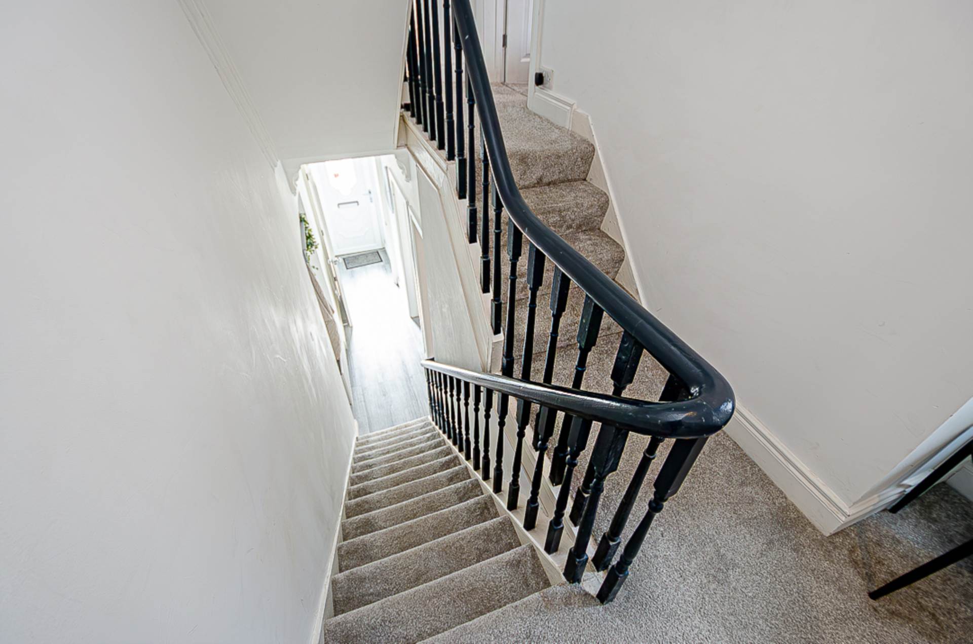
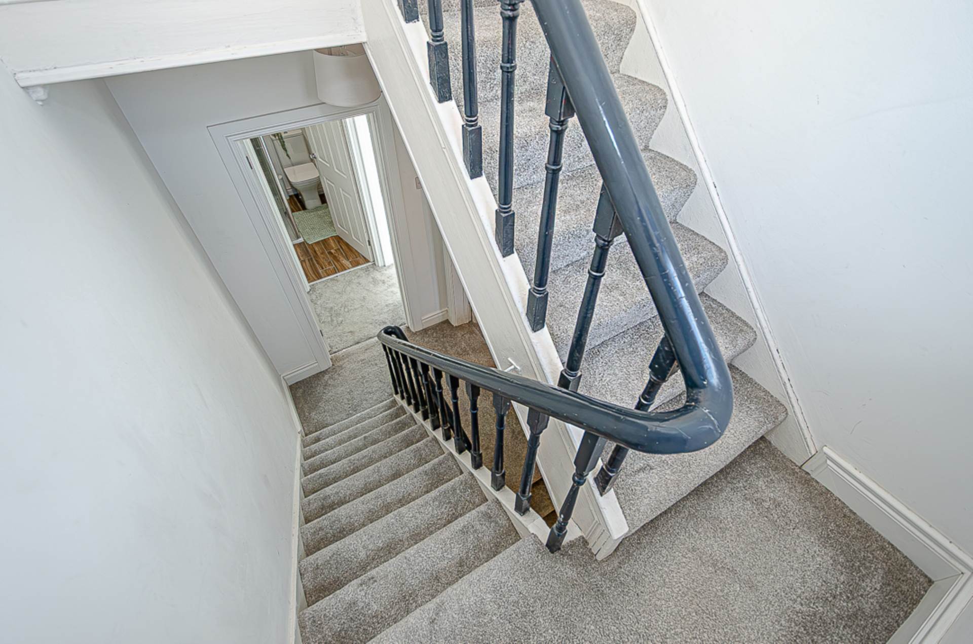
- Entrance porch and entrance hall with original features
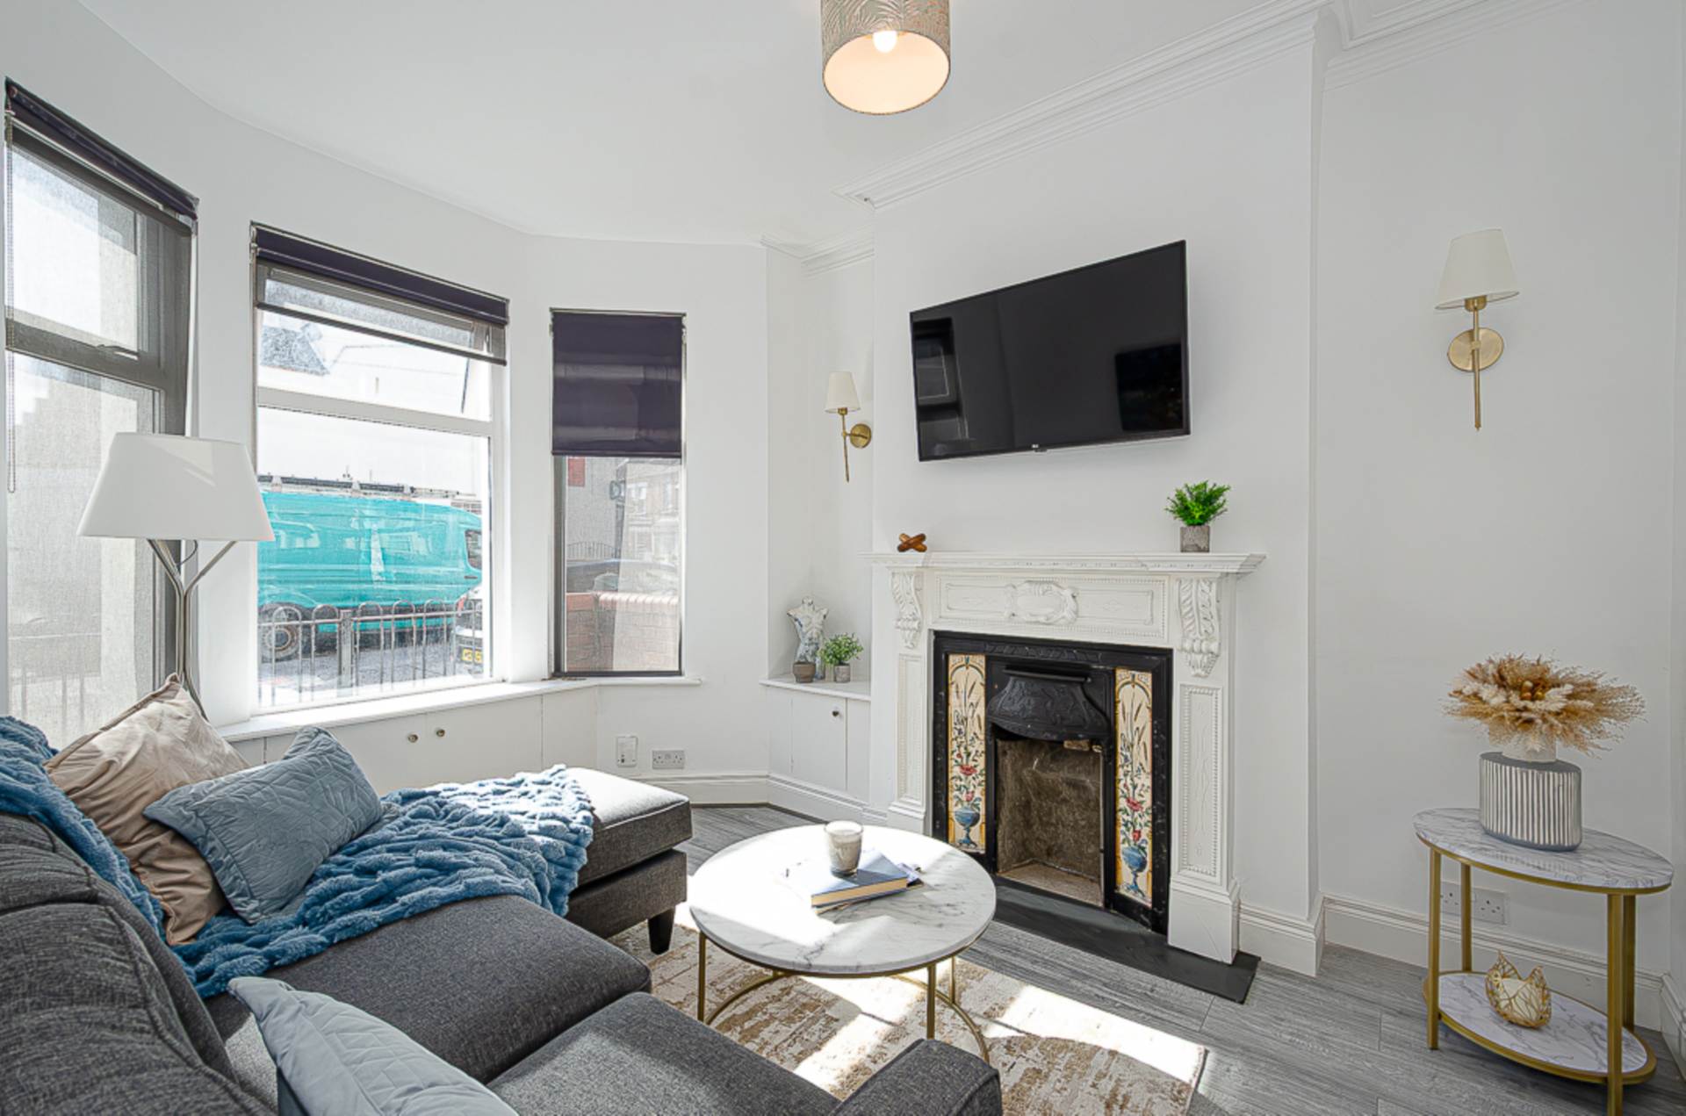
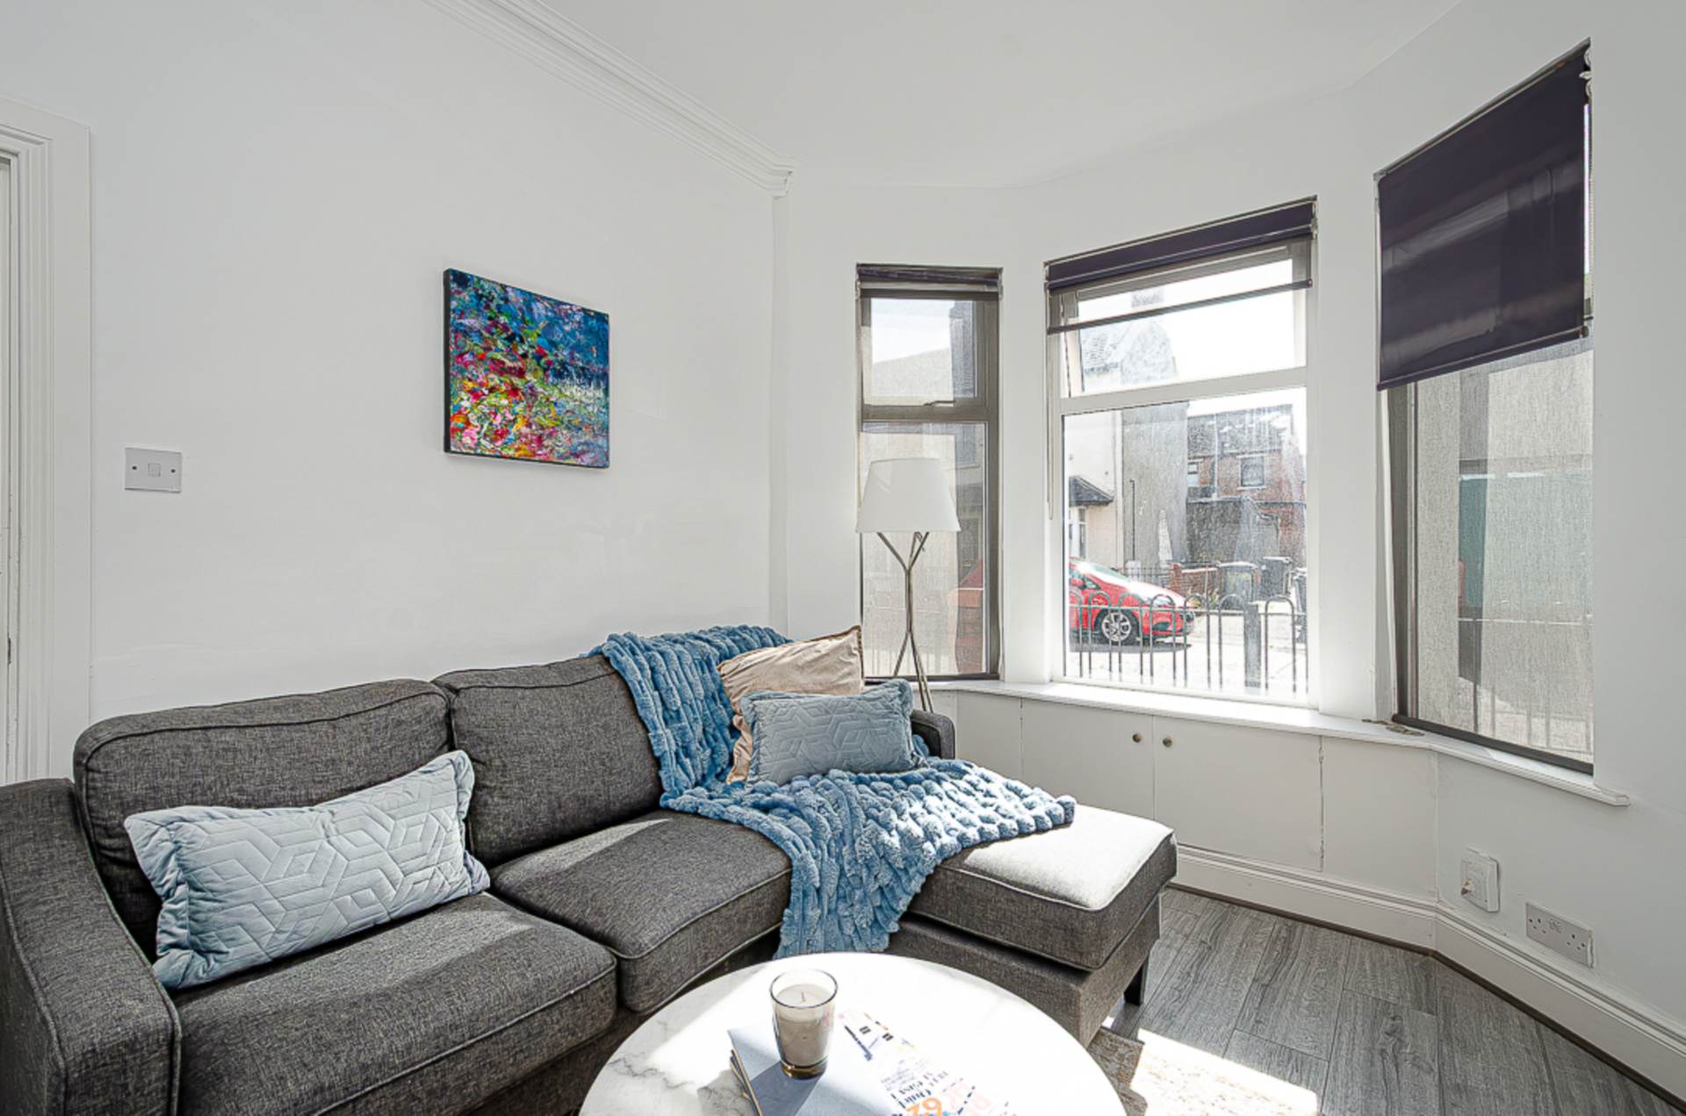
- Living room with bay window
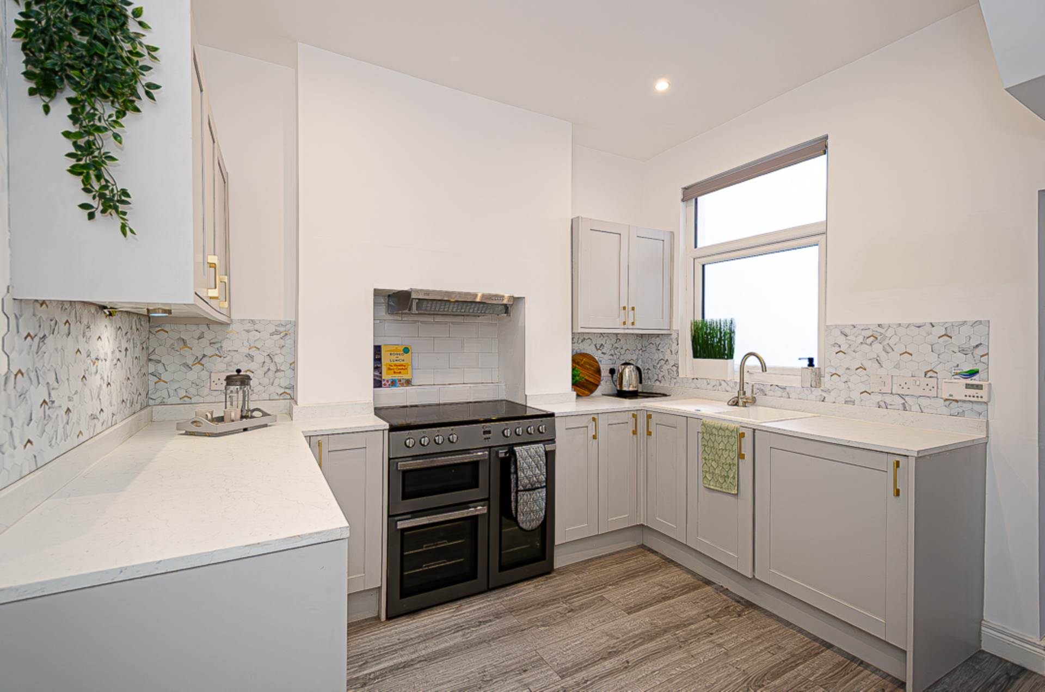
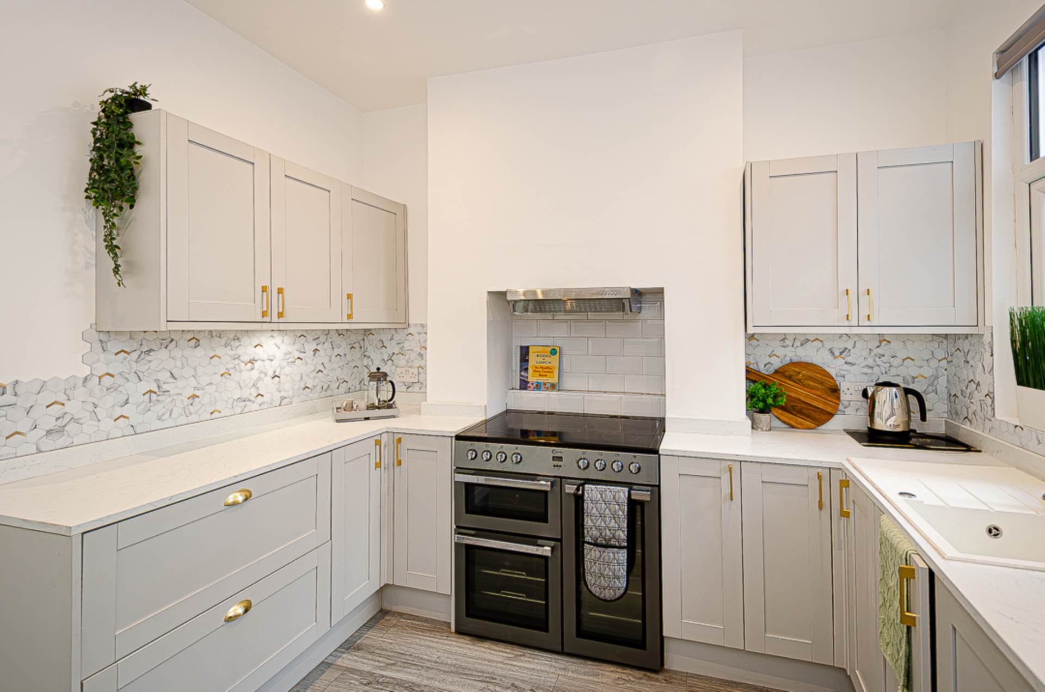
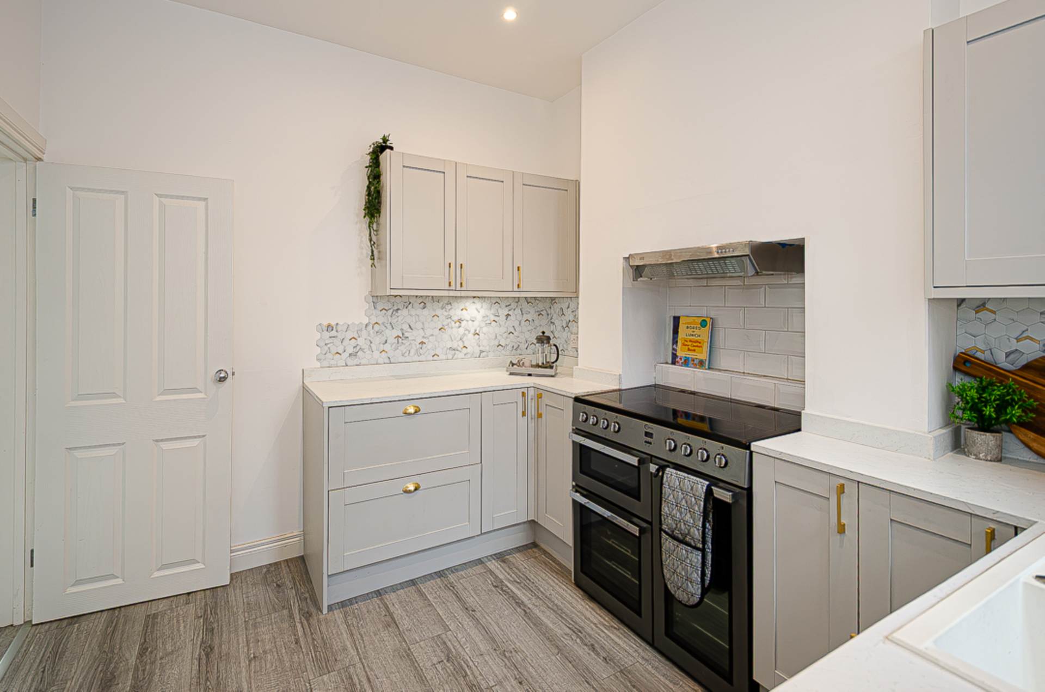
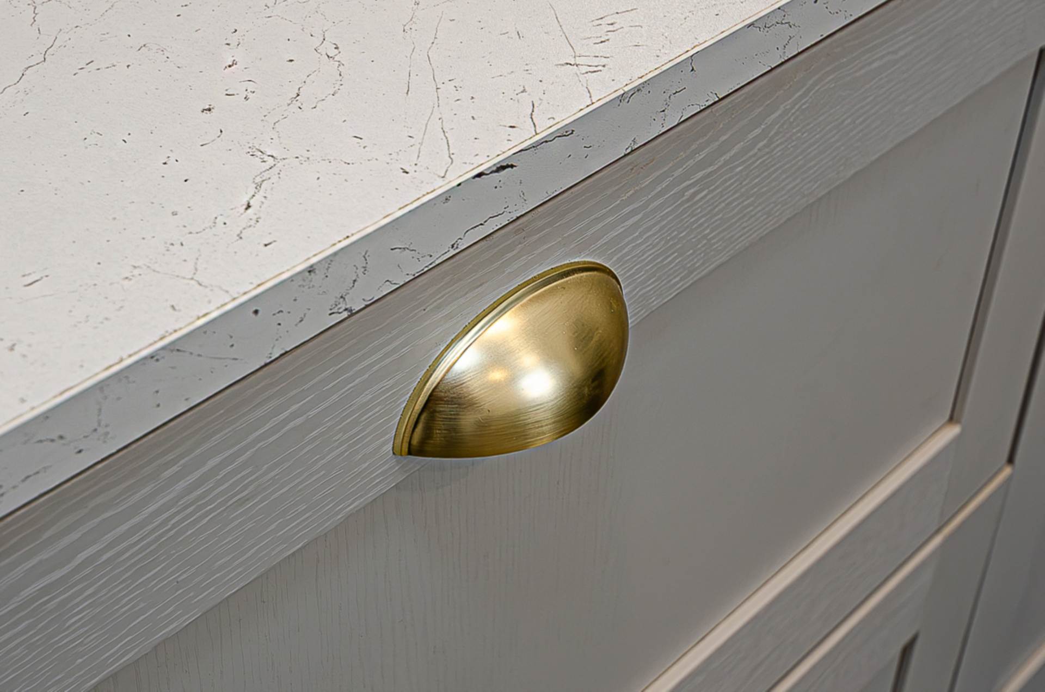
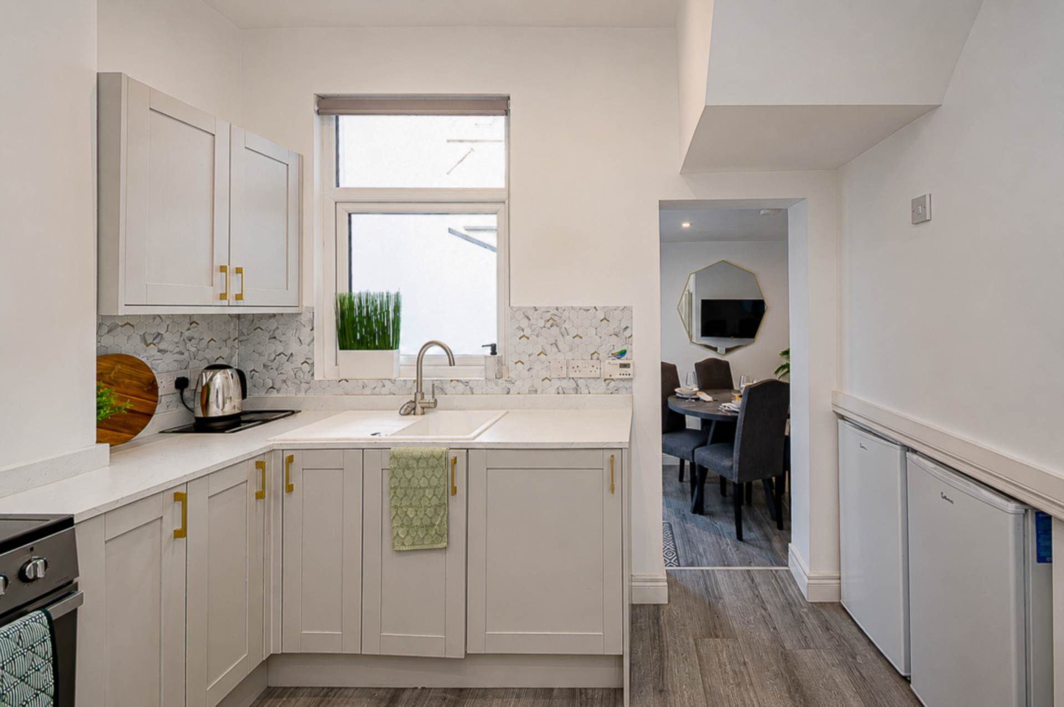
- Modern recently fitted kitchen
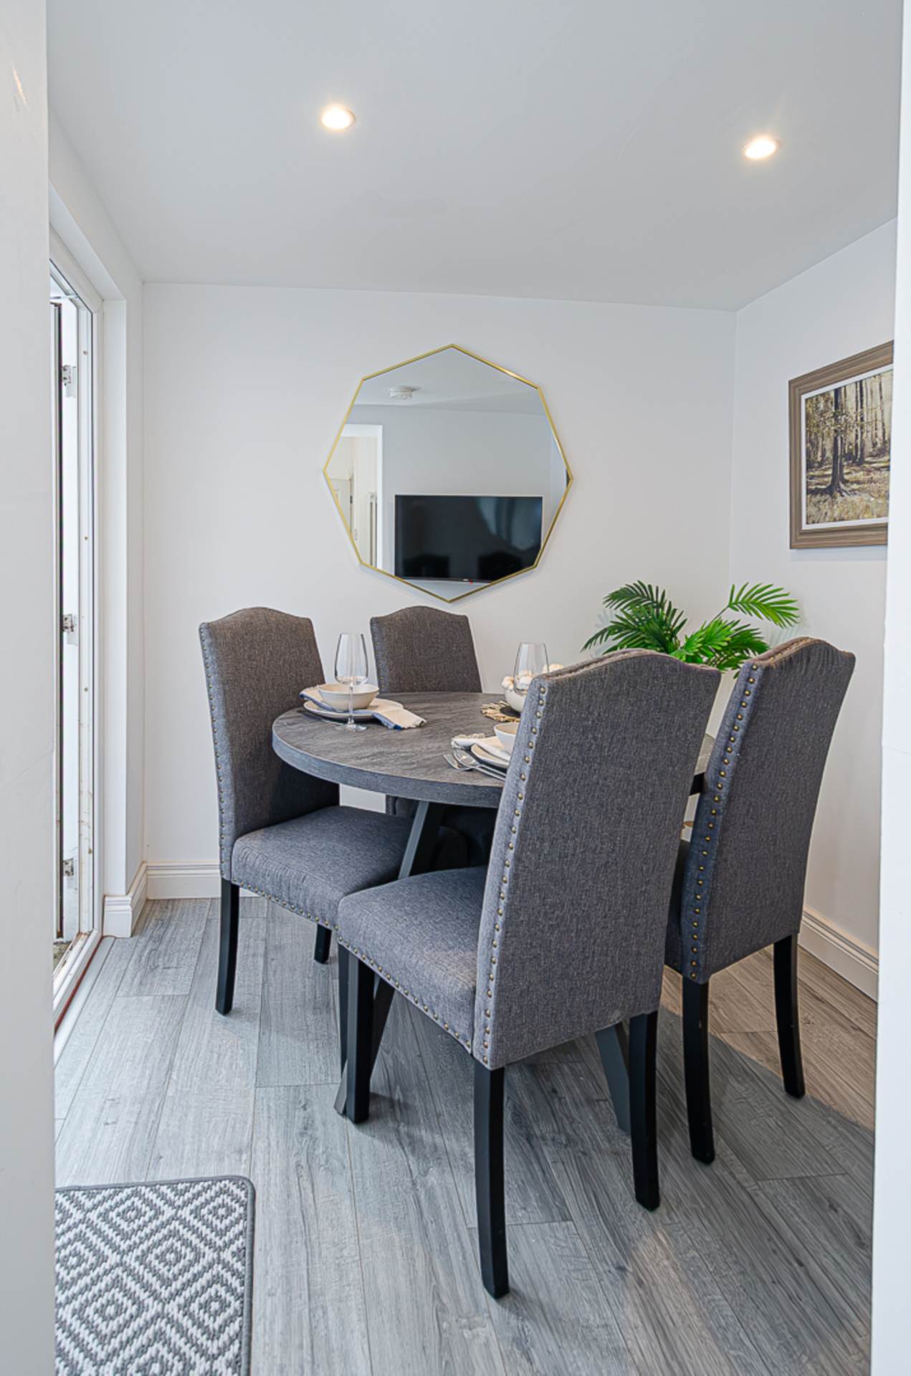
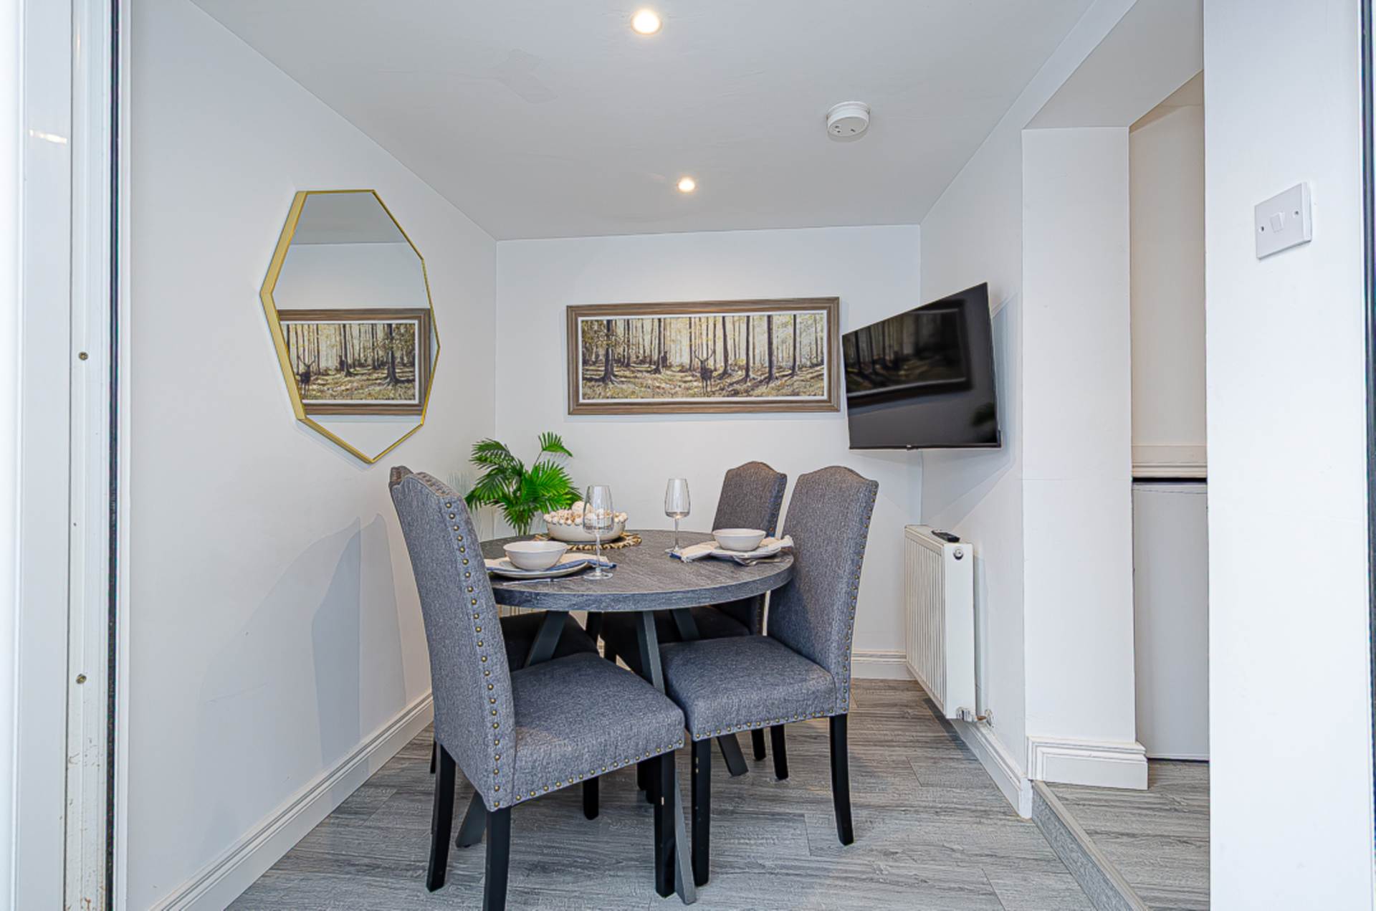
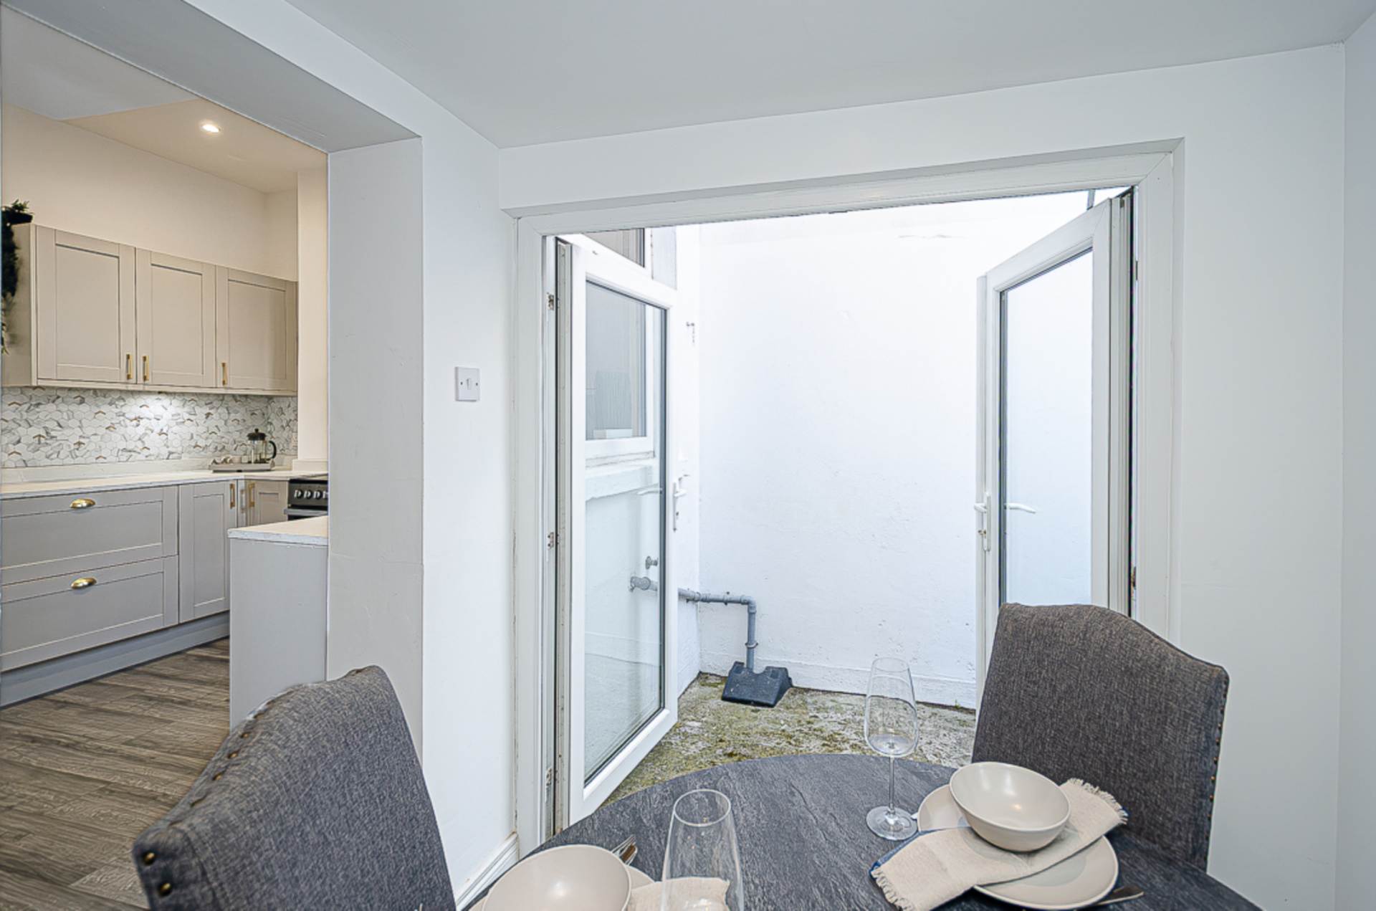
- Dining space with French doors
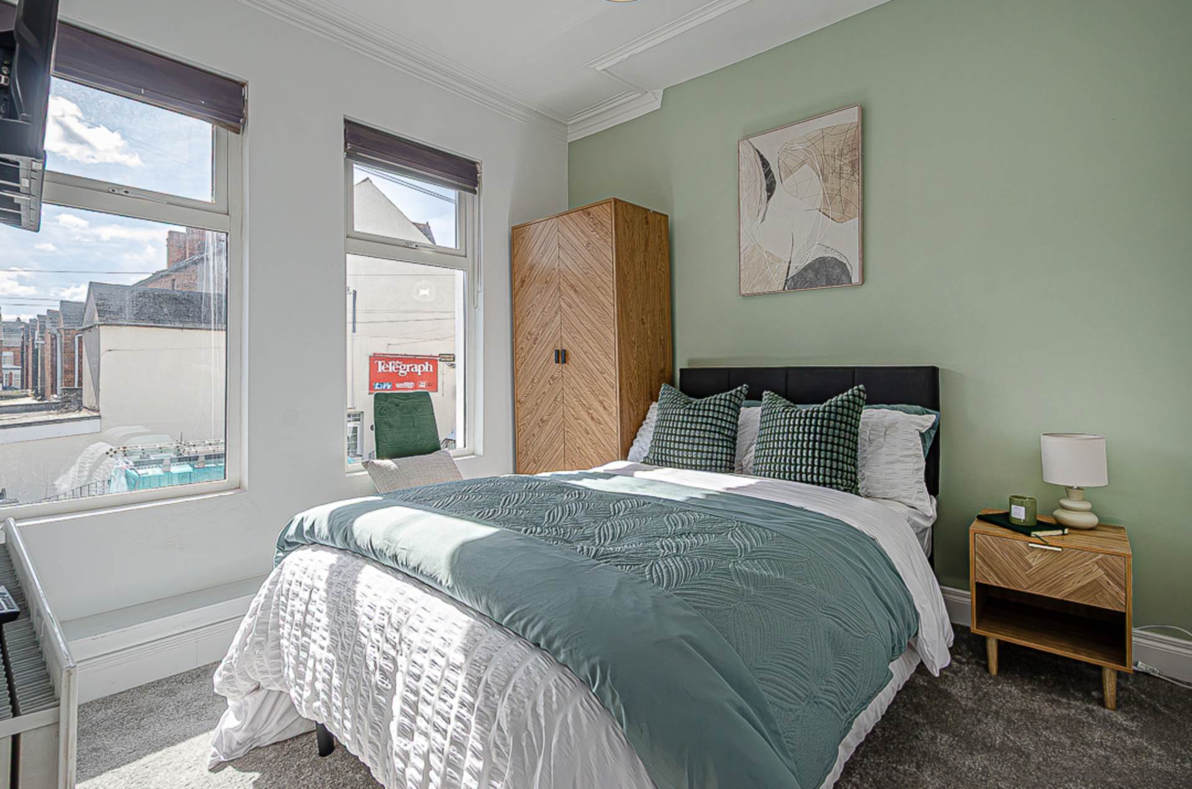
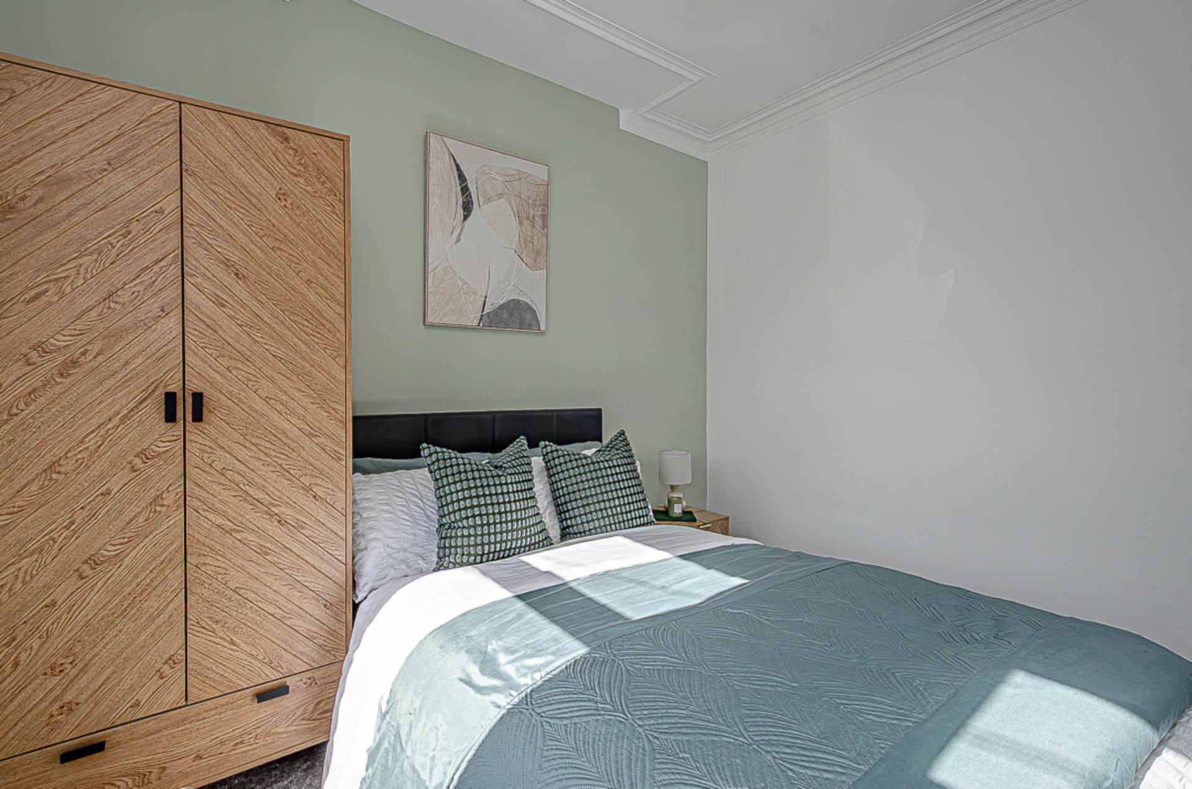
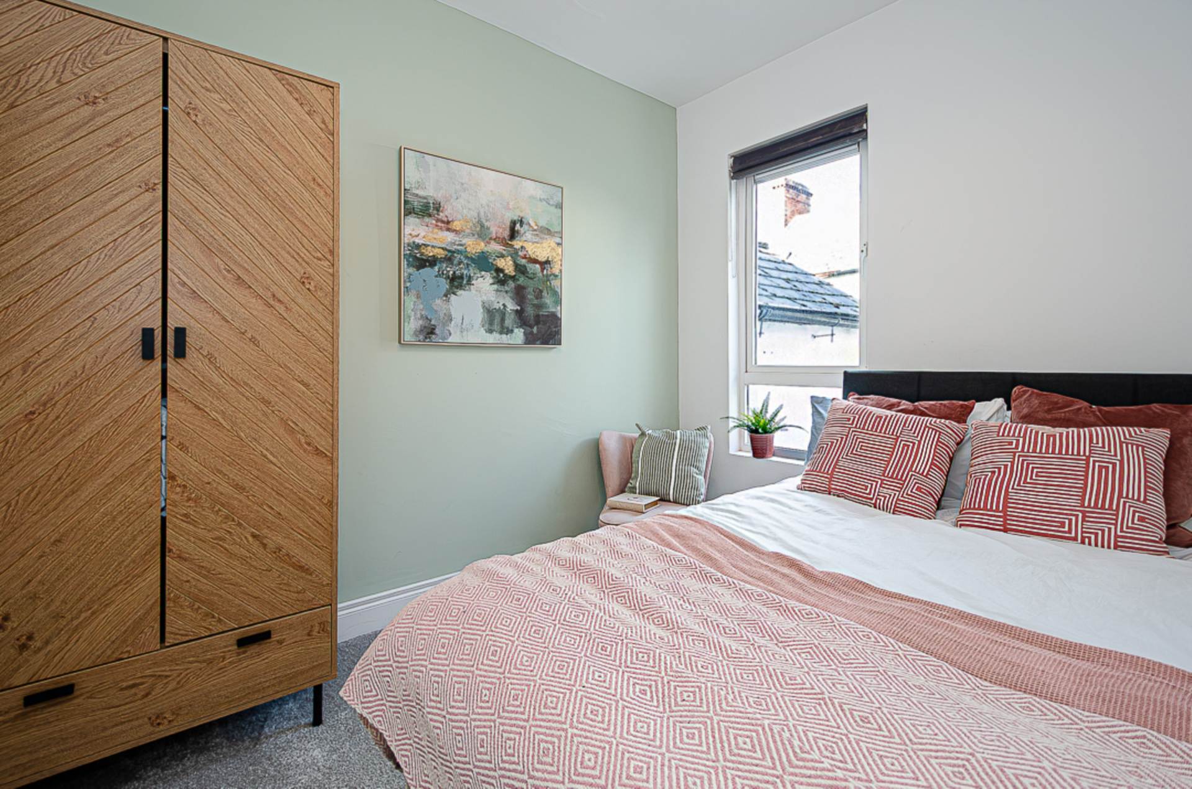
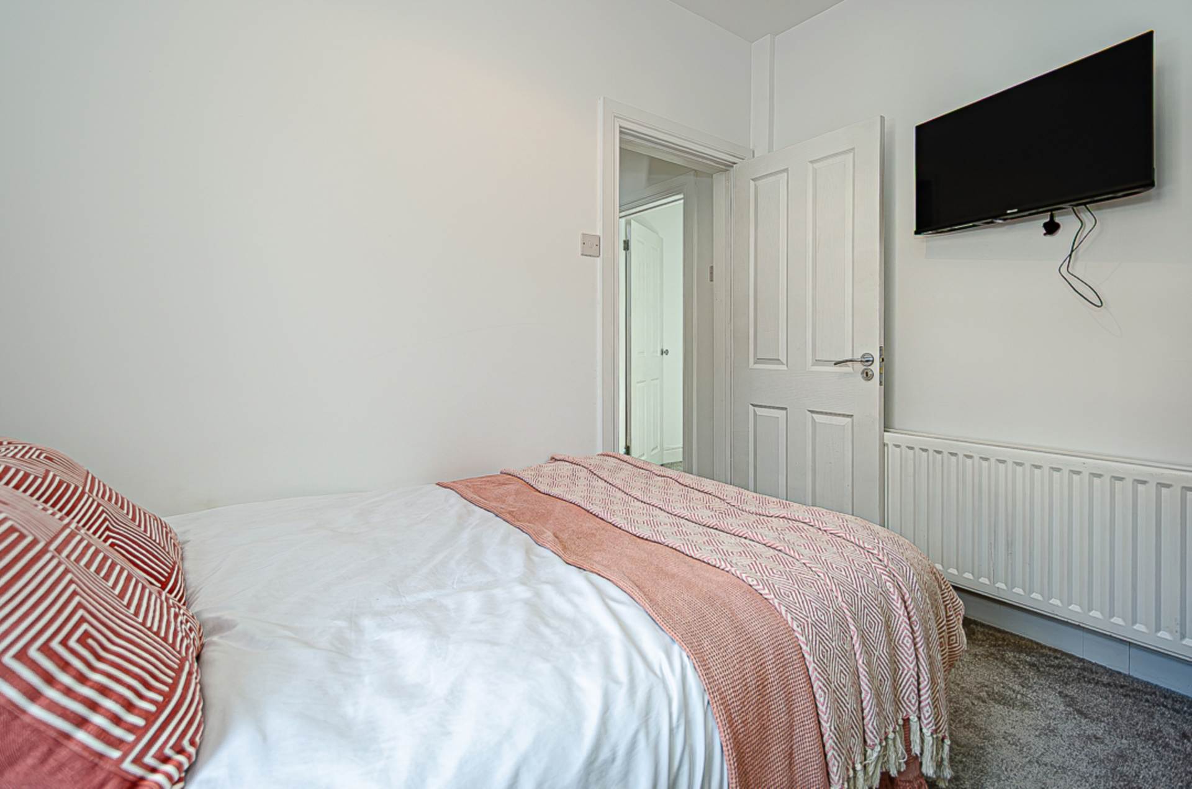
- 3 well proportioned bedrooms including main bedroom with en-suite shower room
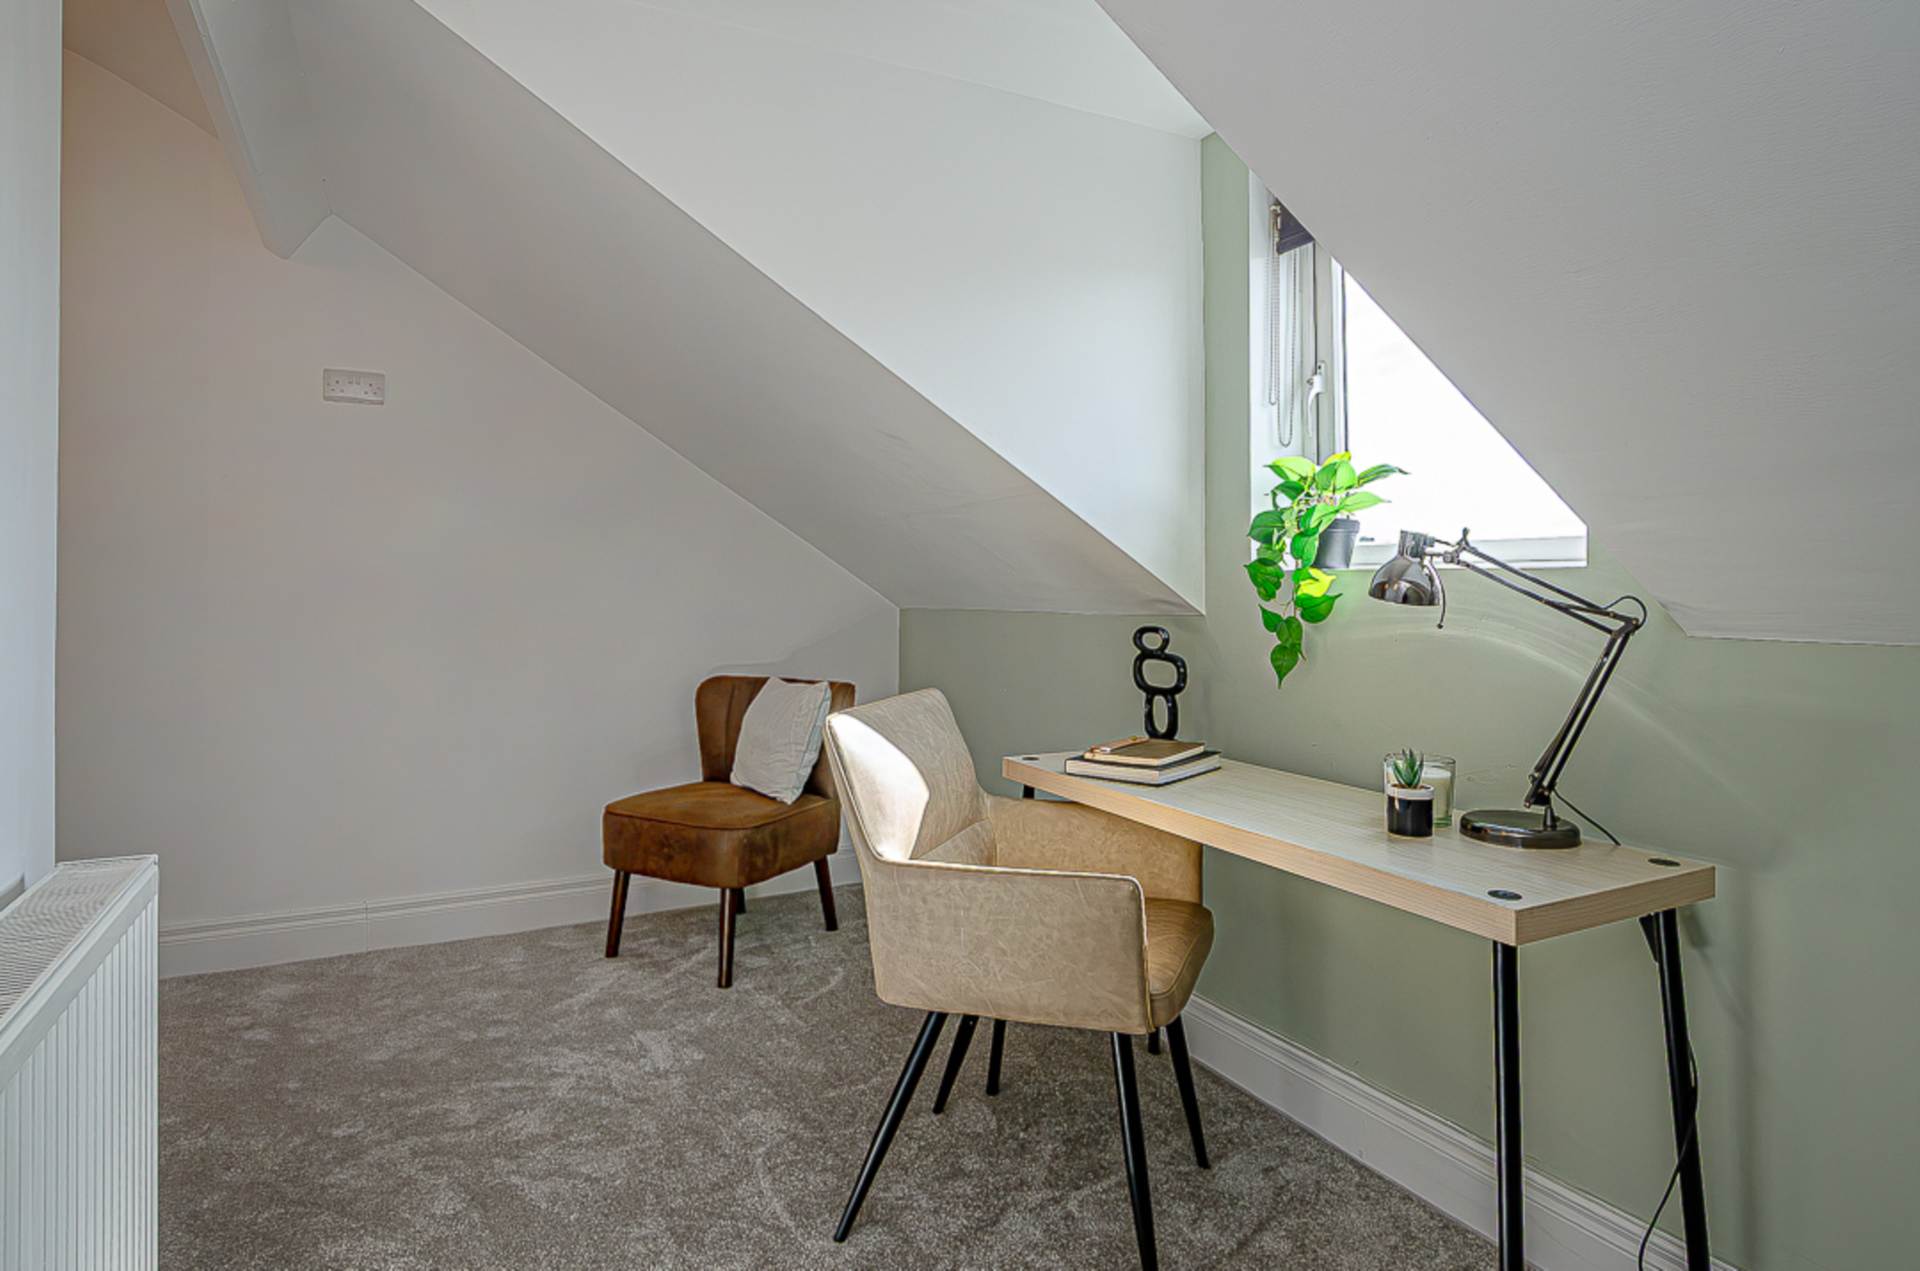
- Study/ dressing room
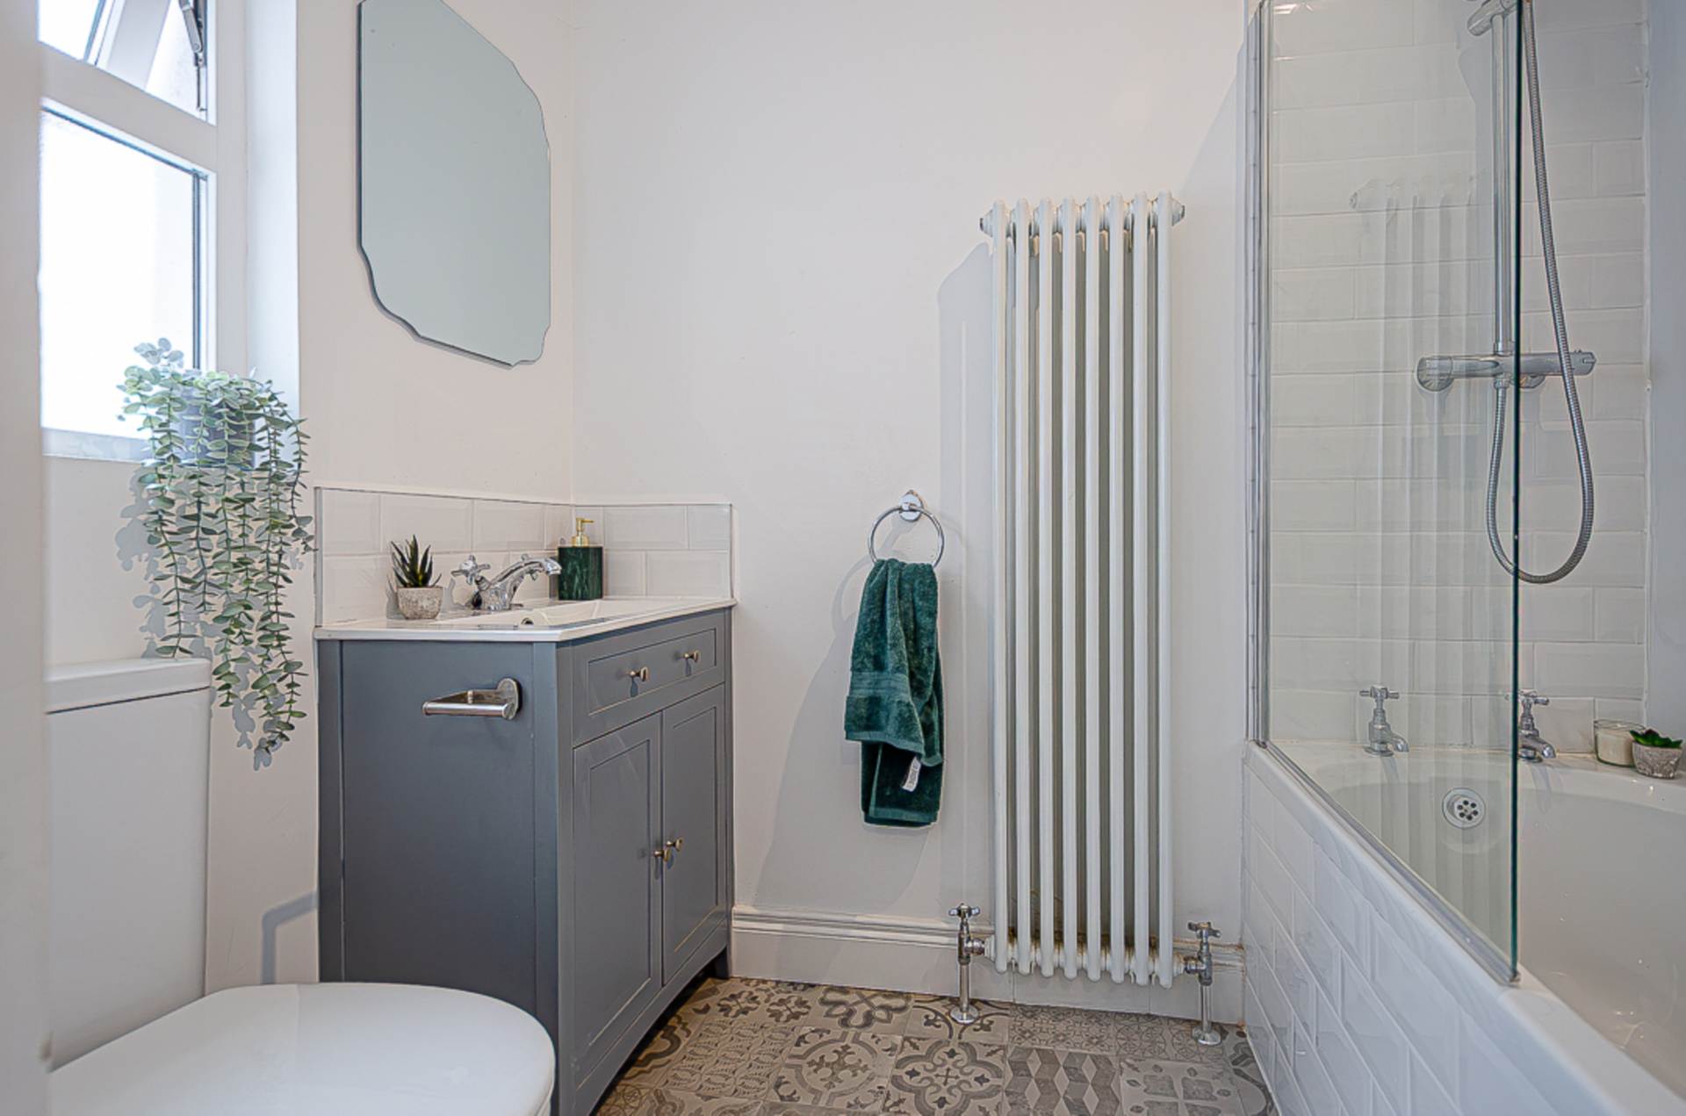
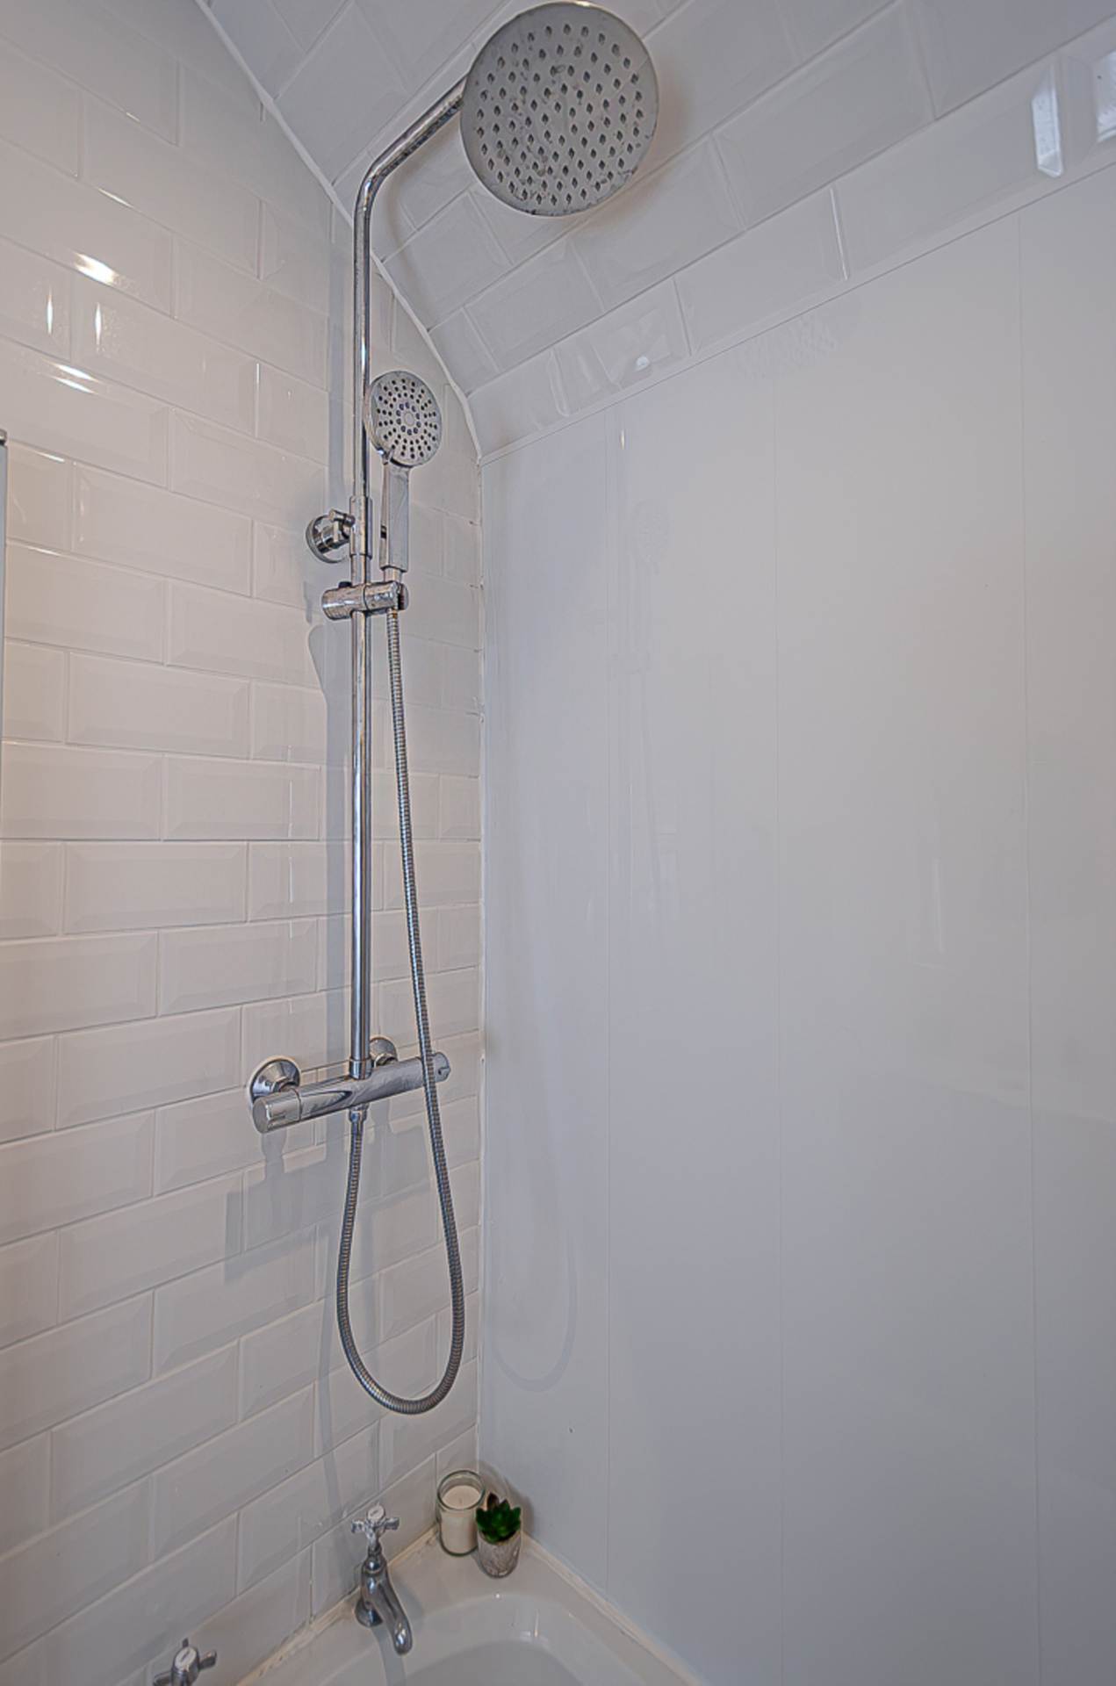
- Modern bathroom with petite bath and thermostatic shower
- U.PV.C framed double glazing and mains gas central heating
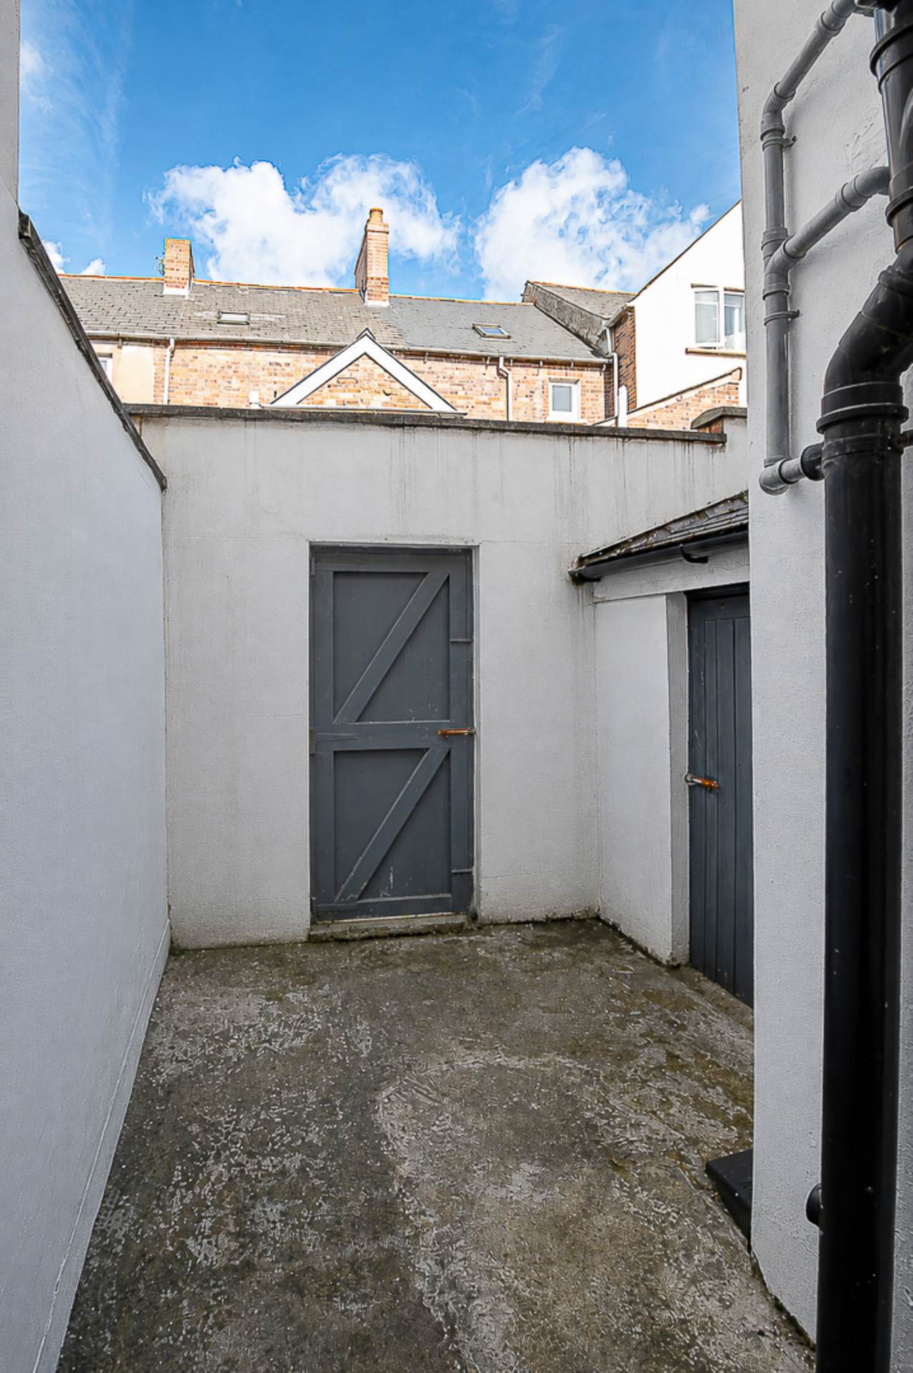
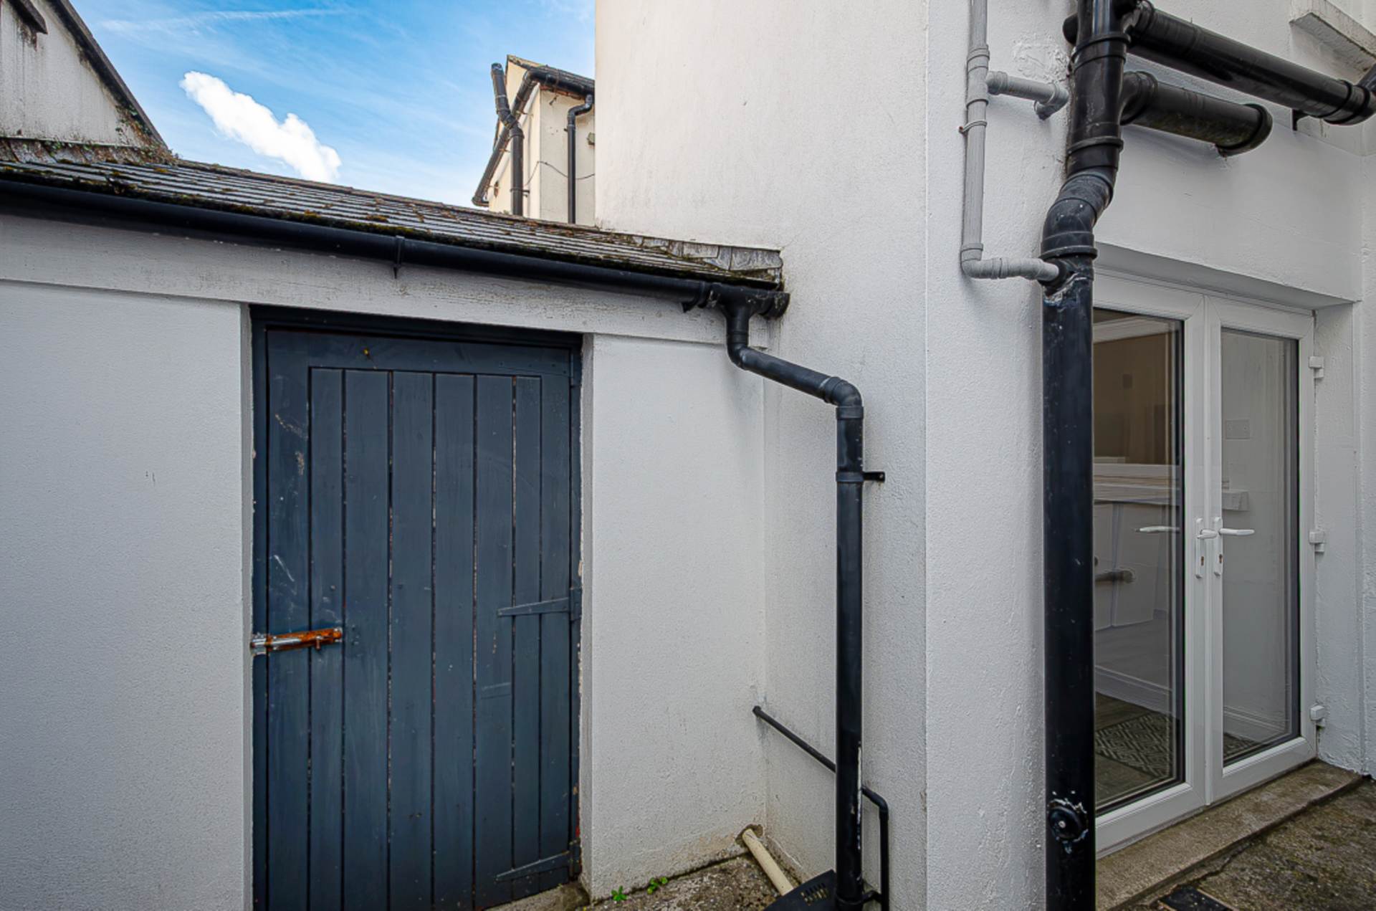
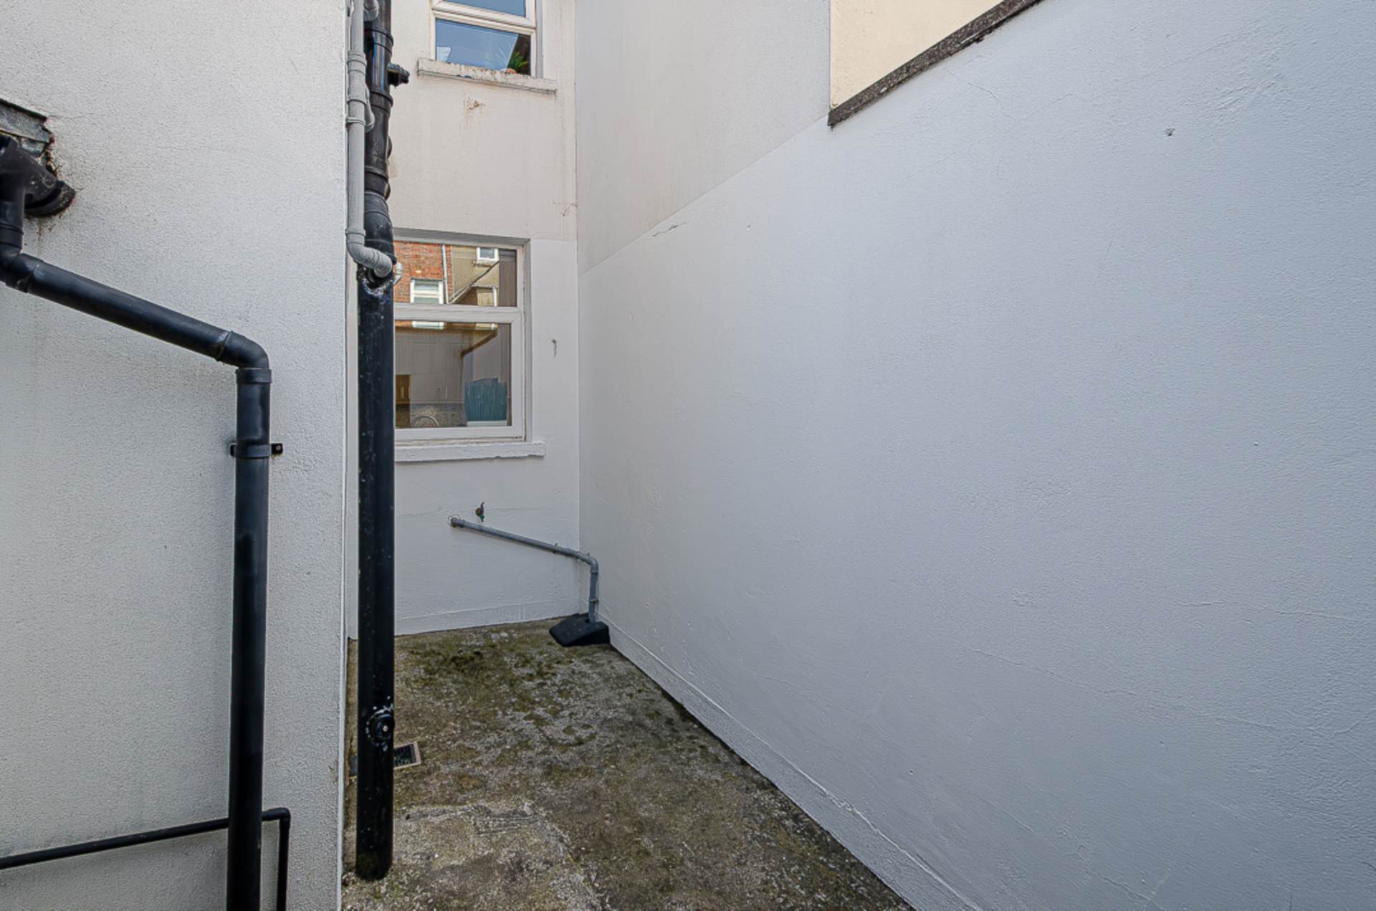
- Forecourt and enclosed rear yard with outside storage
Description
Smart Three-Storey Mid-Terrace Home with Character and Contemporary Style
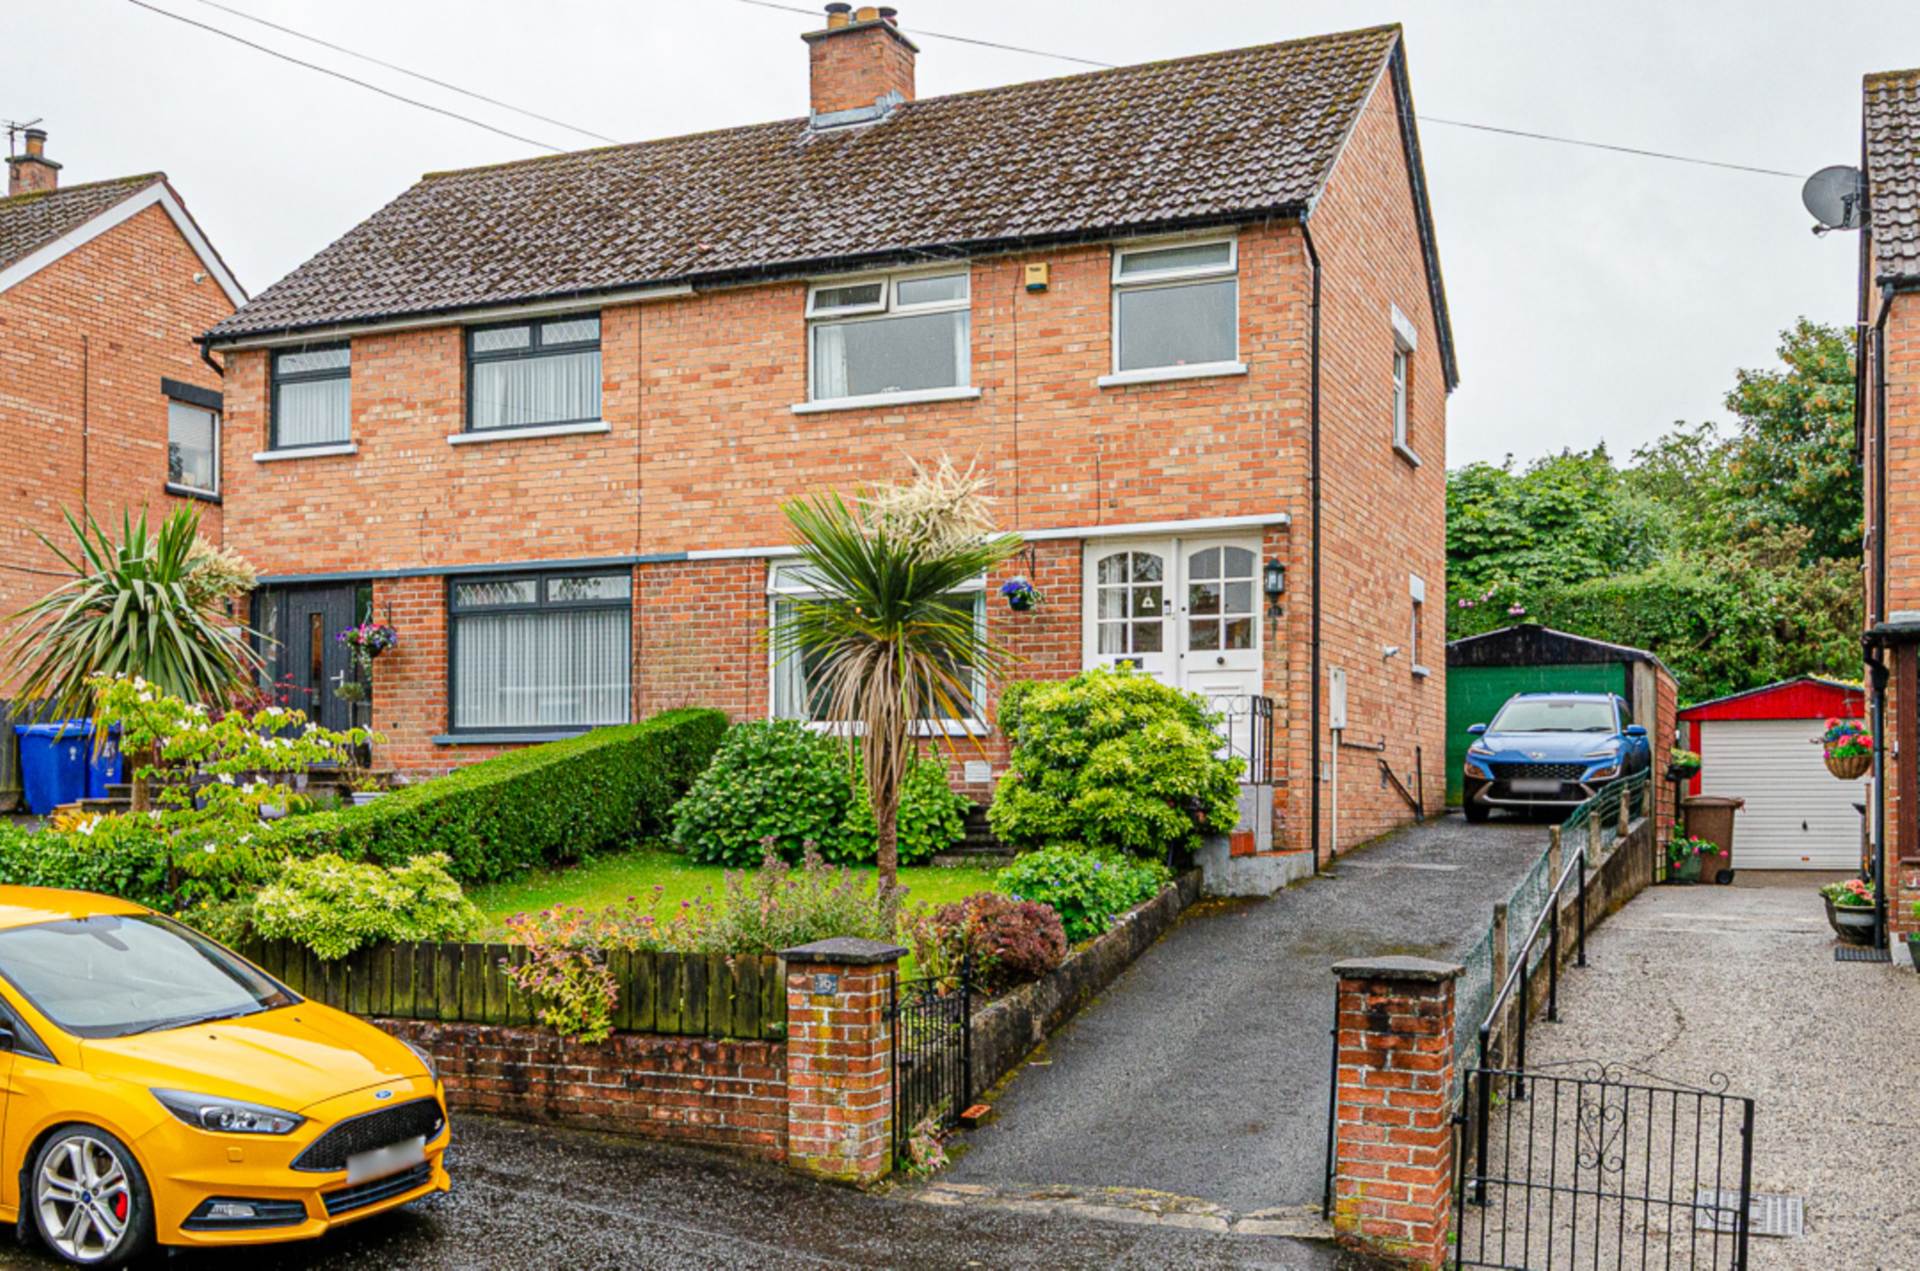
A well-presented and deceptively spacious three-storey terraced house, offering versatile accommodation across three floors. The property combines attractive original features with modern fittings and would make an ideal family home, or first time purchase.
The property is approached via an entrance porch leading into a welcoming entrance hall, retaining a number of original character features. The comfortable living room benefits from an attractive bay window, while the recently fitted modern kitchen provides a contemporary and practical space for everyday living. The adjoining dining area features French doors opening onto the rear yard, creating a pleasant connection to the outside space.
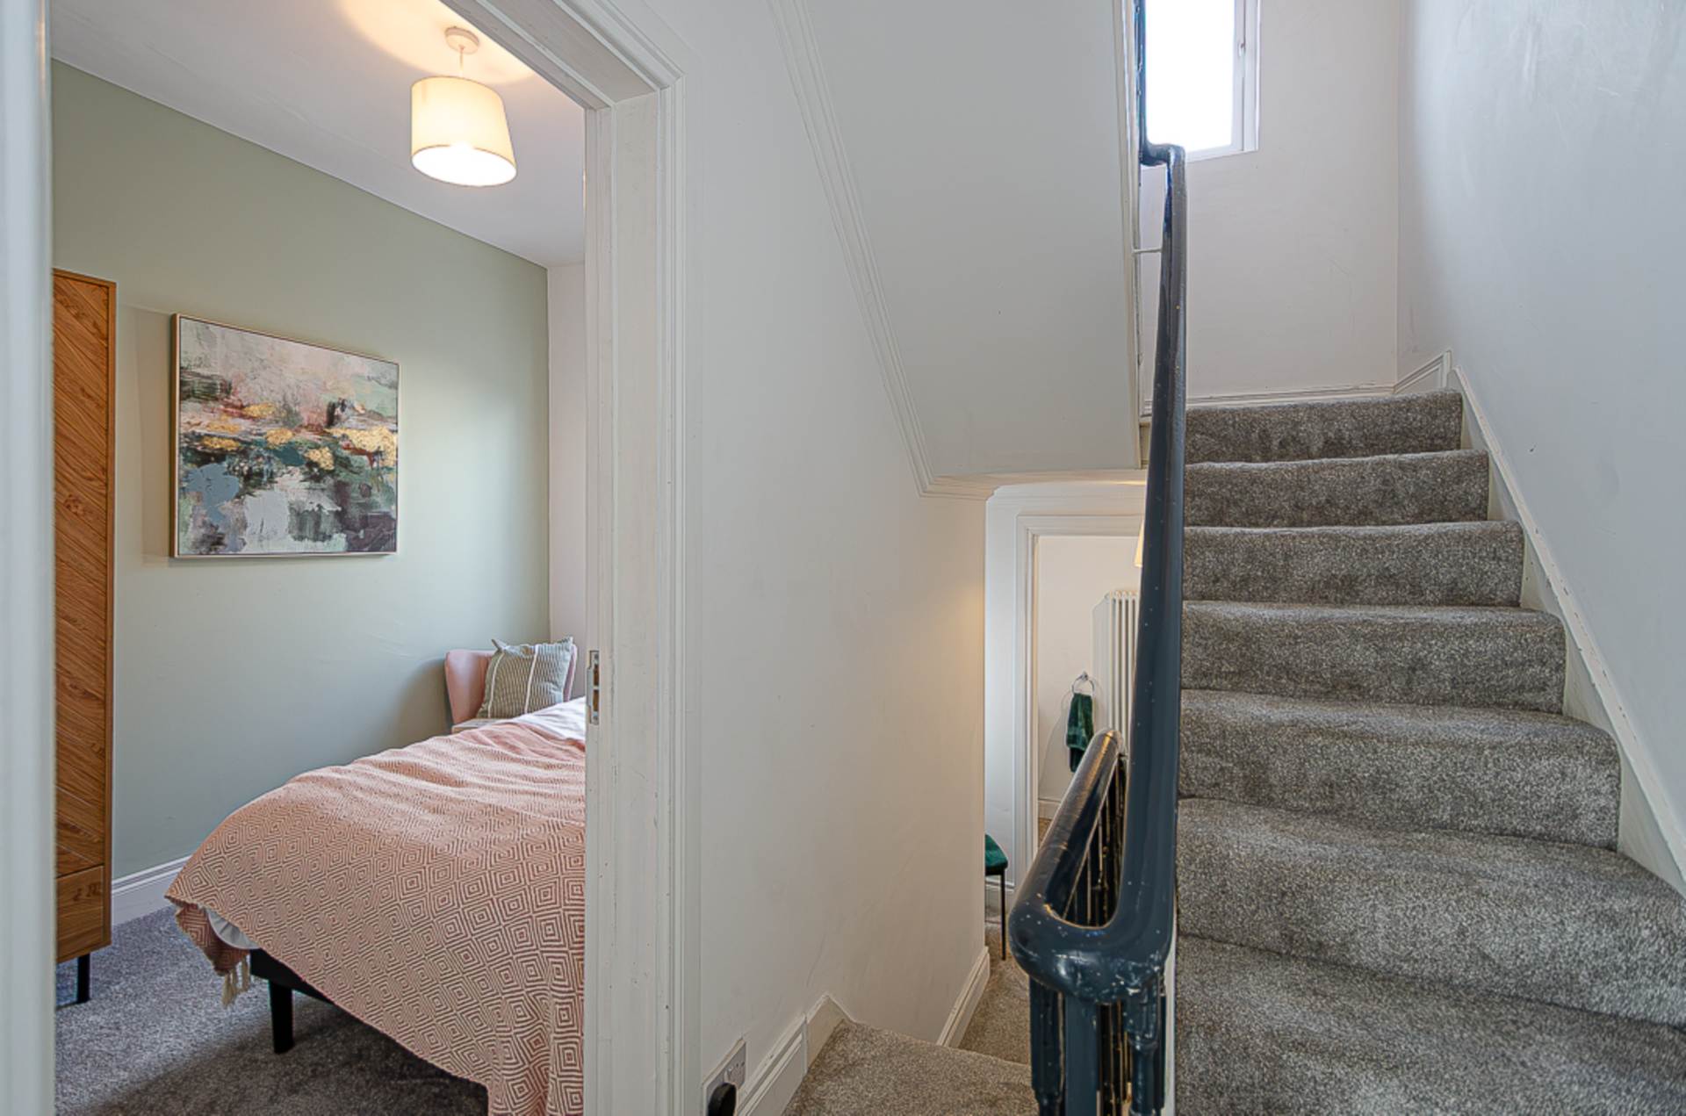
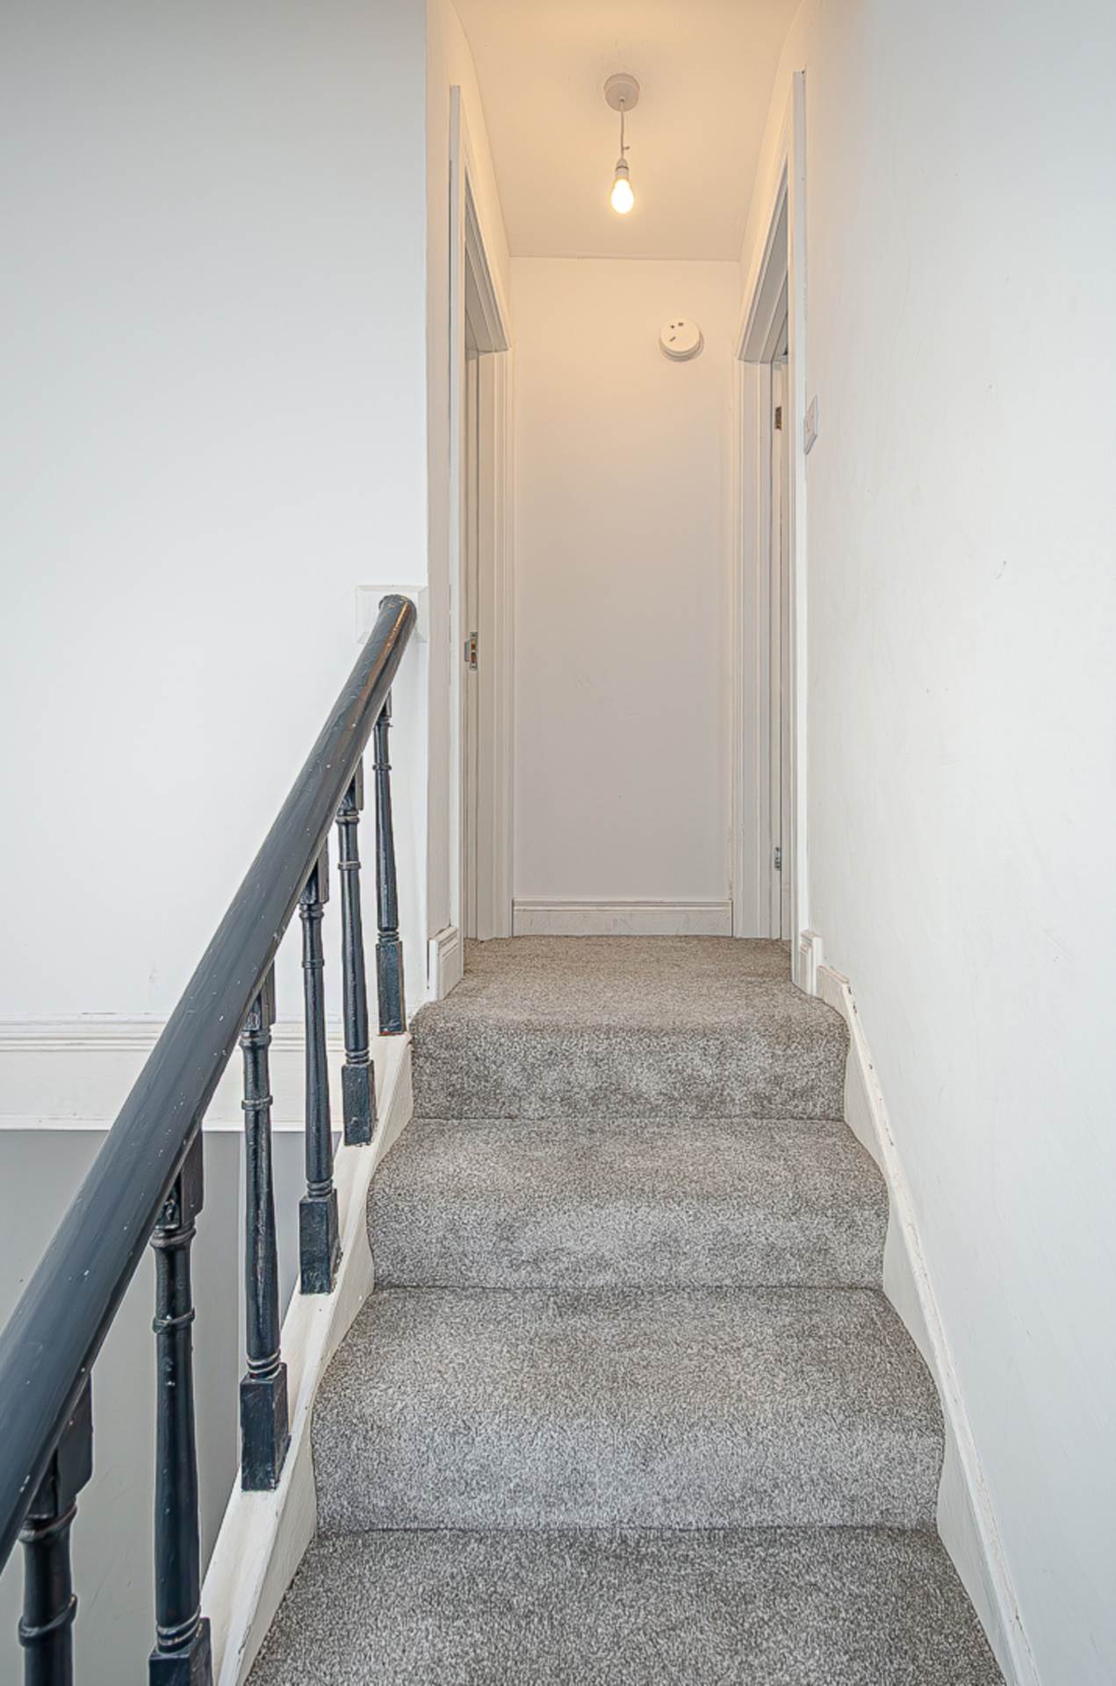
To the upper floors are three well-proportioned bedrooms, including a principal bedroom with its own en-suite shower room. A separate study/dressing room provides useful additional and flexible accommodation. The modern family bathroom is fitted with a petite bath and thermostatic shower.
Further benefits include UPVC framed double glazing and mains gas central heating.
Externally, the property offers a front forecourt together with an enclosed rear yard, which includes useful outside storage.
Entrance porchCornice and timber laminate floor
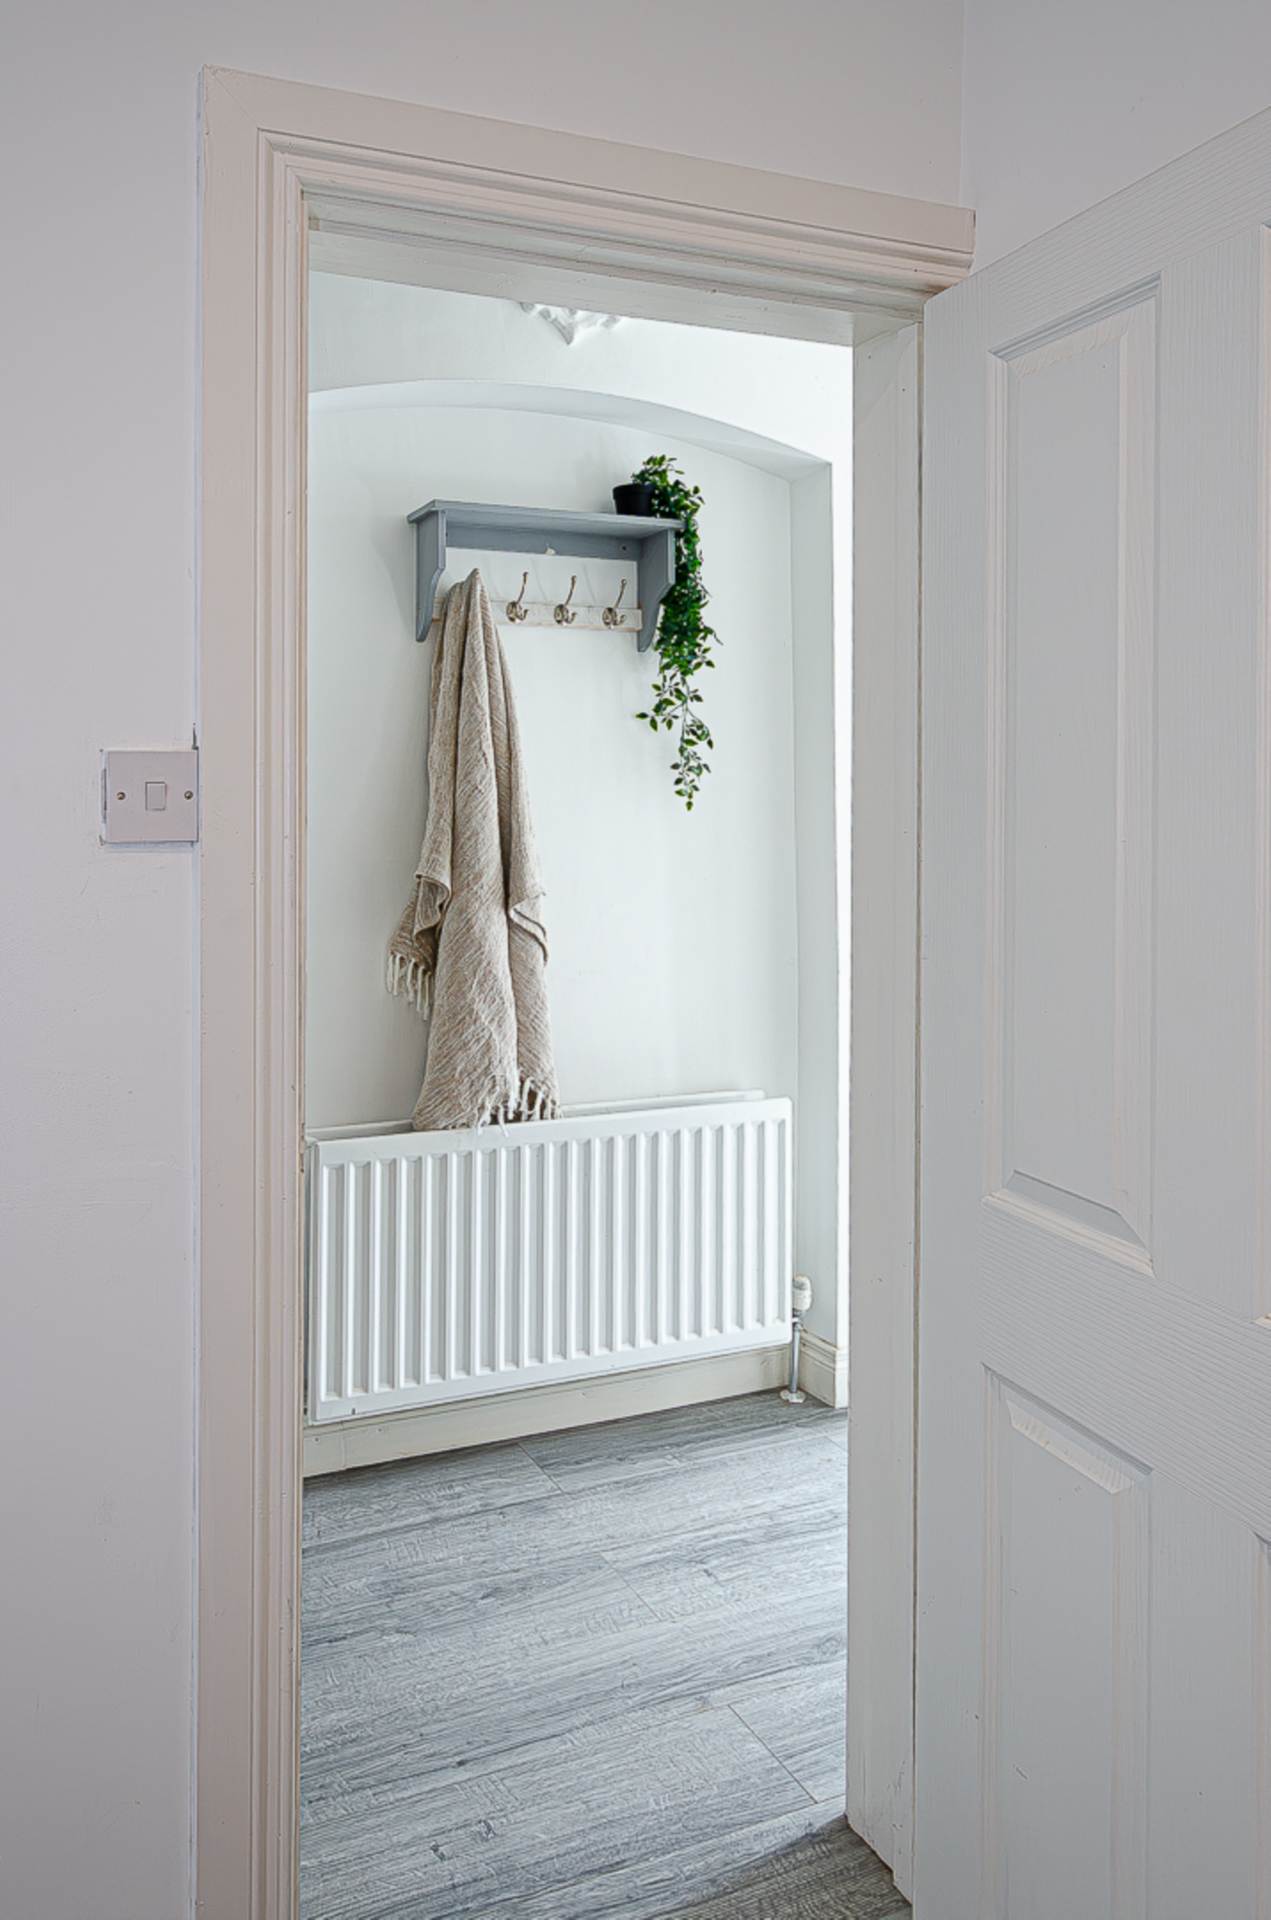
Entrance hallTimber laminate floor and original features
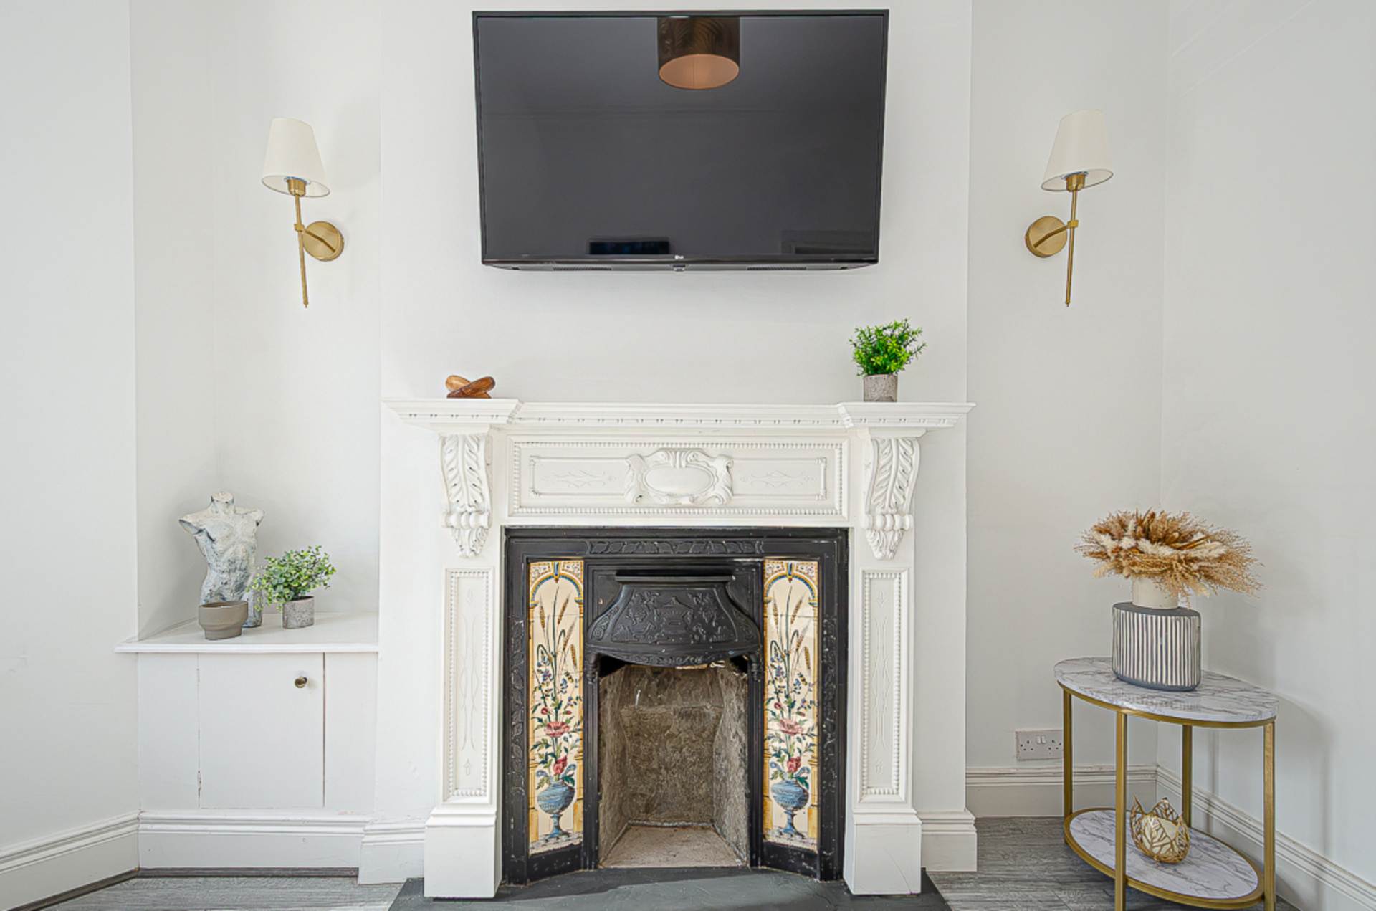
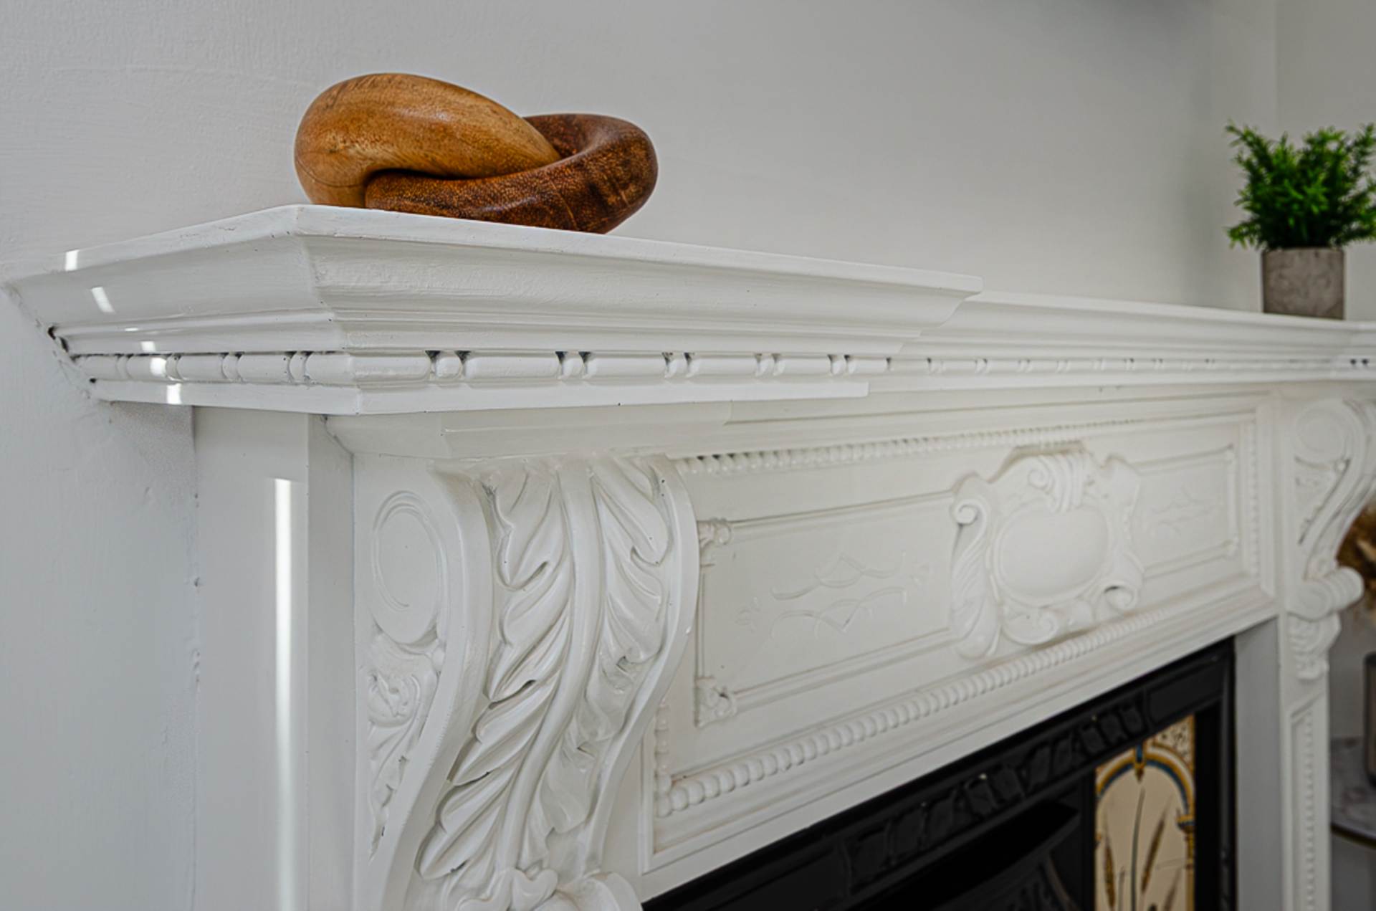
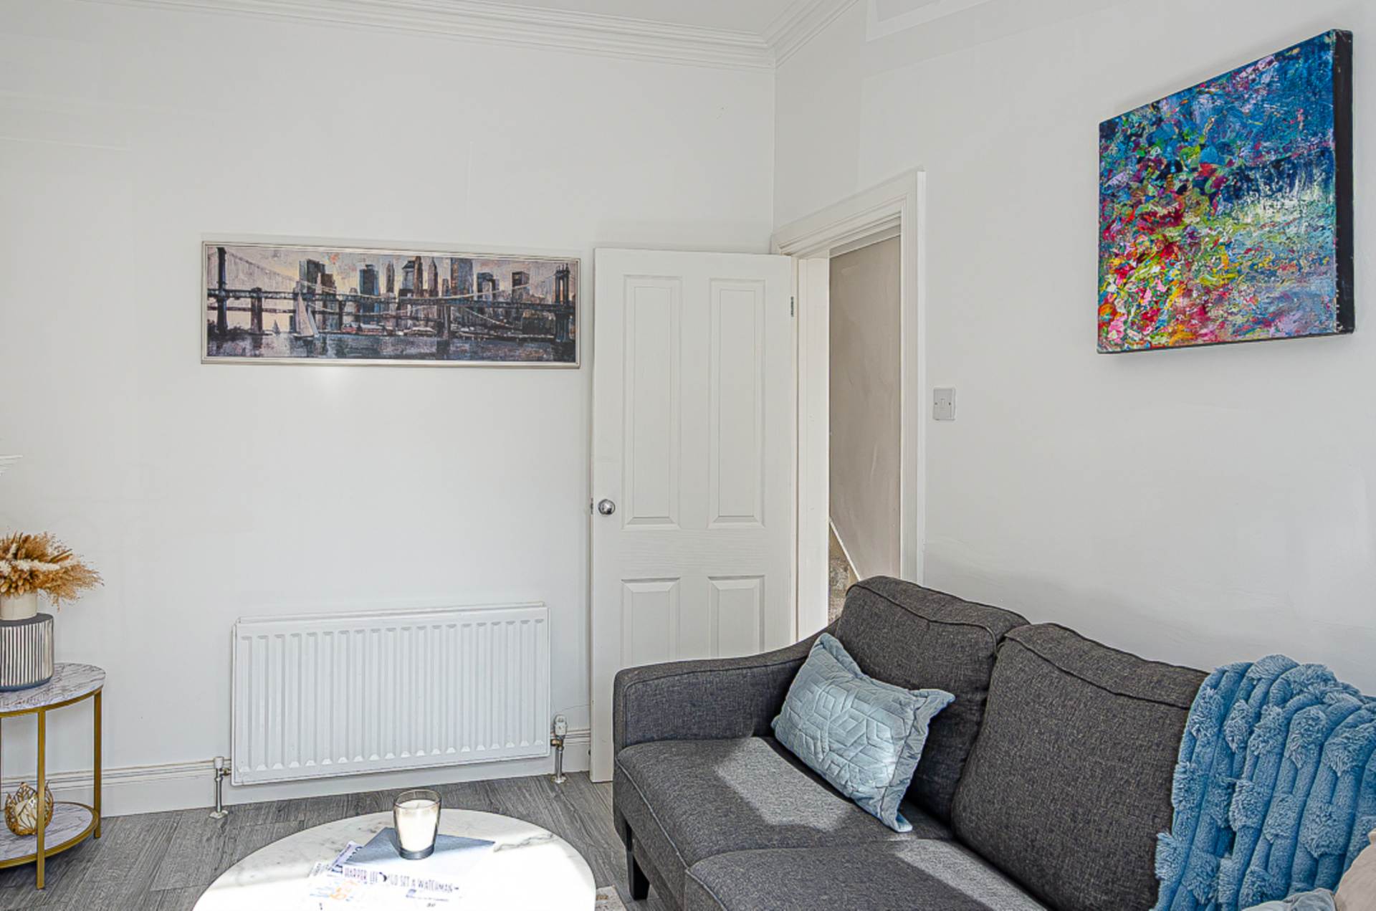
Living room - 11'7" (3.53m) x 9'9" (2.97m)Bay window, feature fireplace with decorative tiled inset and wooden surround, cornice and timber laminate floor
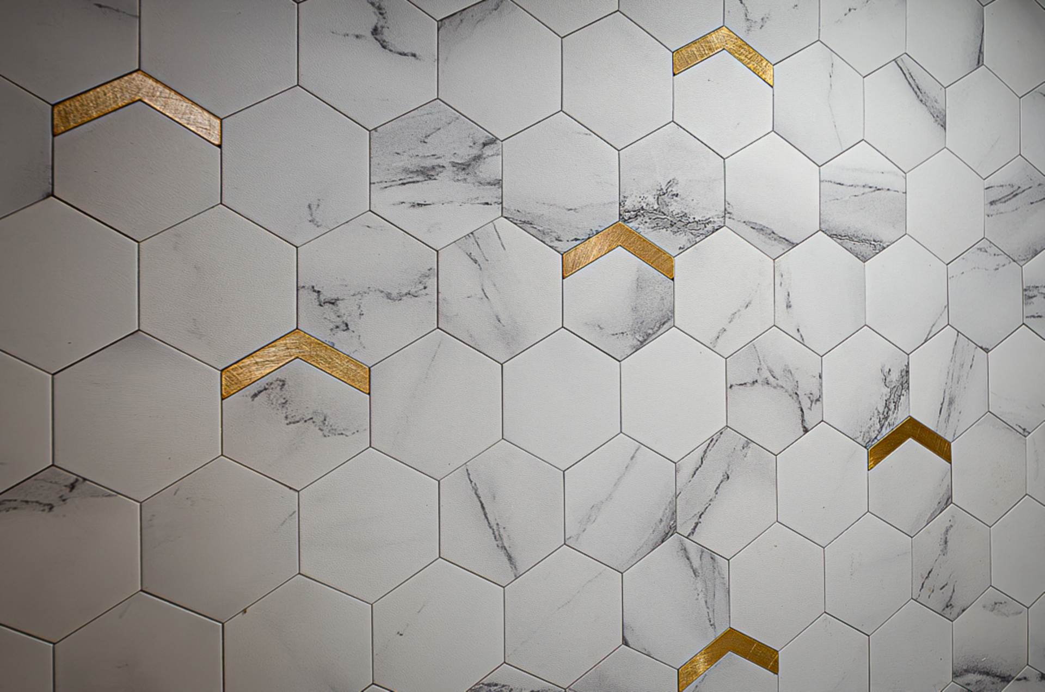
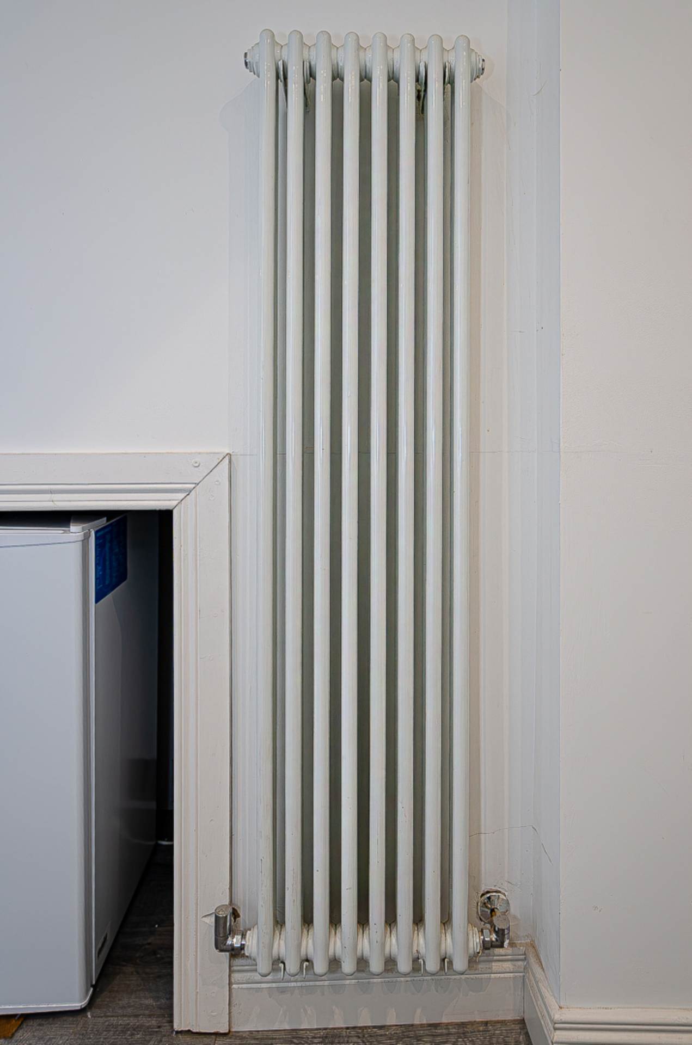
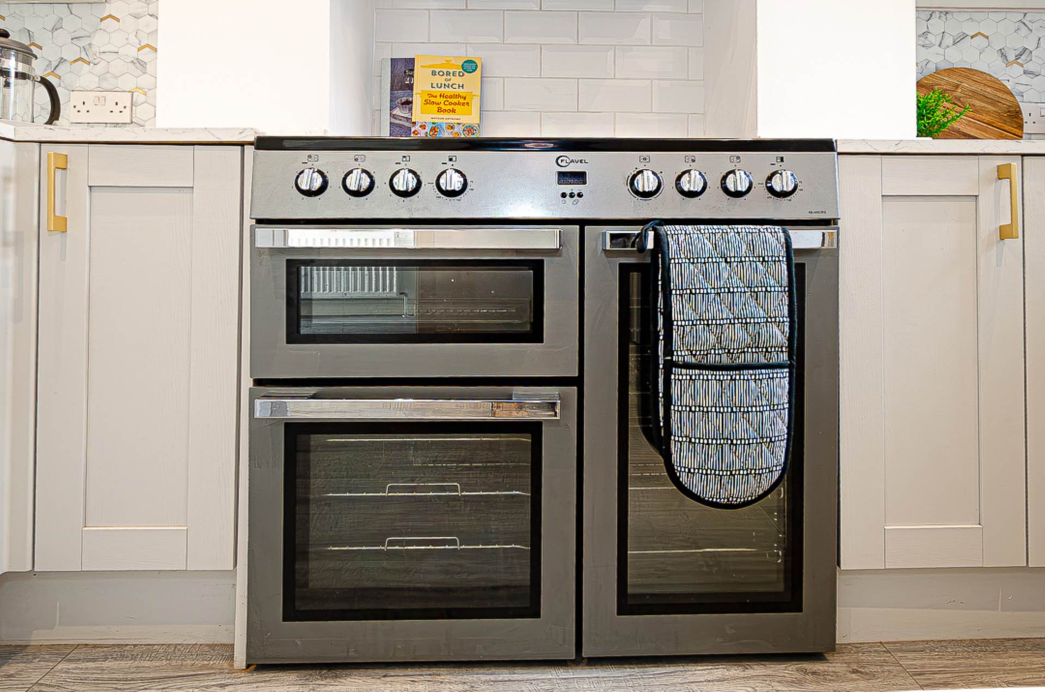
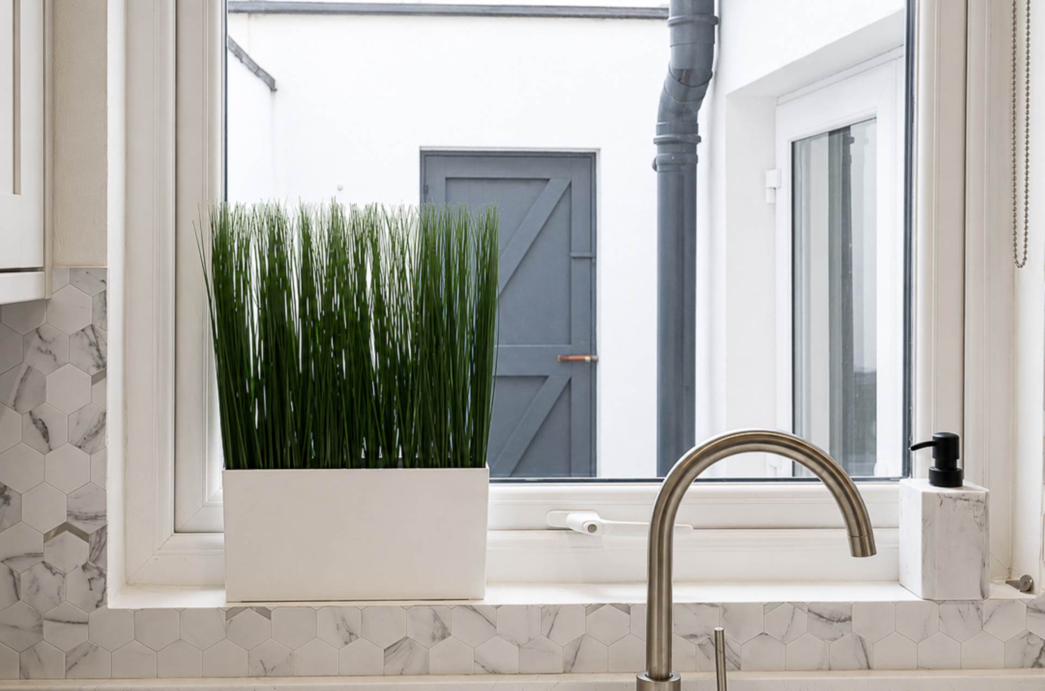
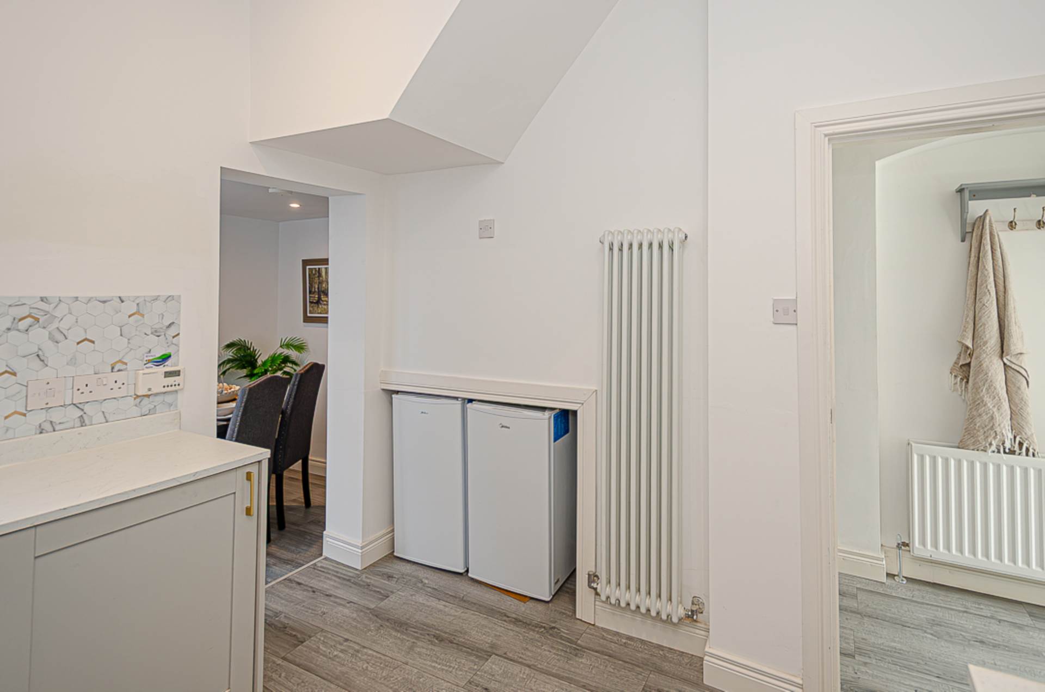
Kitchen - 10'0" (3.05m) x 9'8" (2.95m)Range of high and low level units, range cooker with stainless steel extractor, white sink and chrome tap, recessed spotlights, space for under counter fridge and freezer, antique style vertical radiator and timber laminate floor
Dining area - 7'0" (2.13m) x 6'11" (2.11m)Recessed spotlights, timber laminate floor and French doors to yard
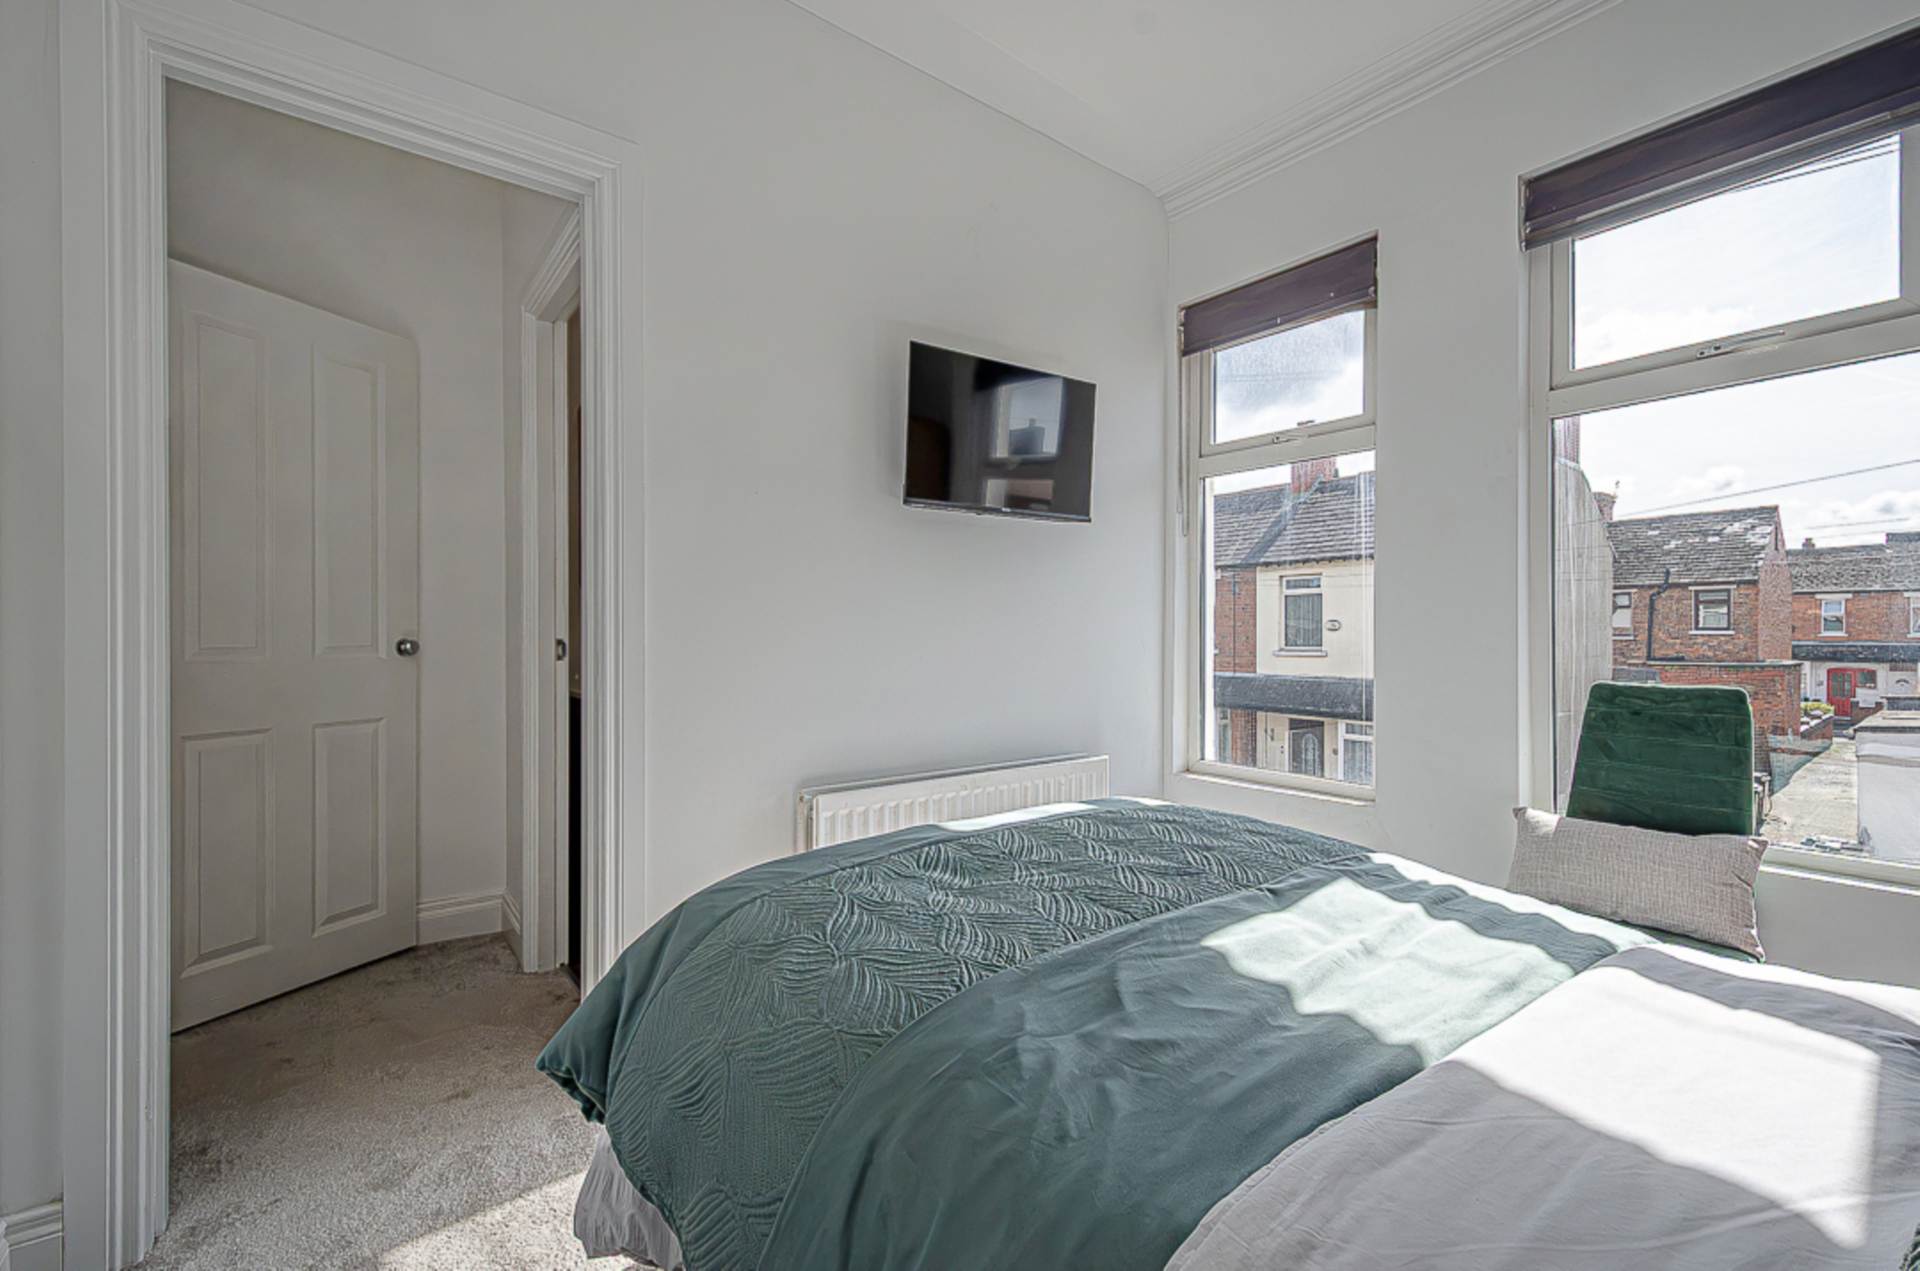
First floorMain bedroom - 10'0" (3.05m) x 8'8" (2.64m)Cornice
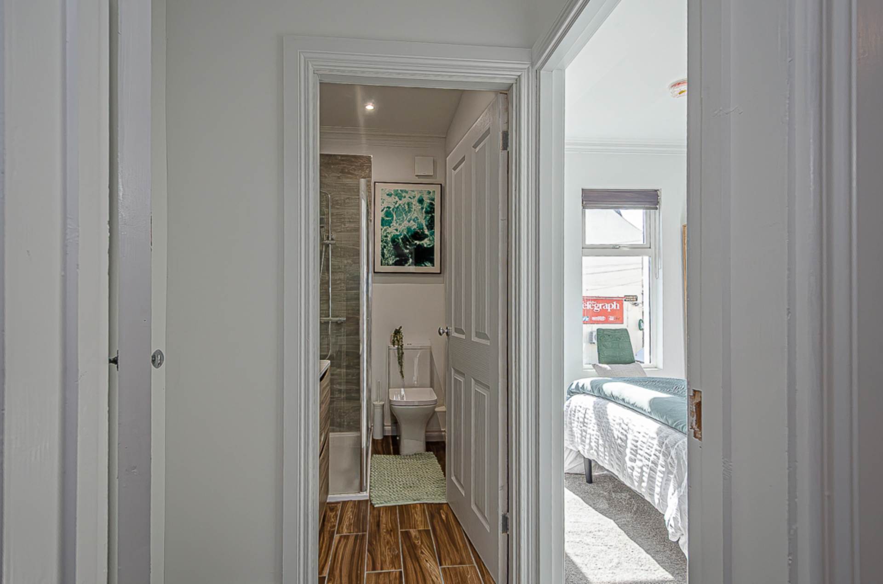
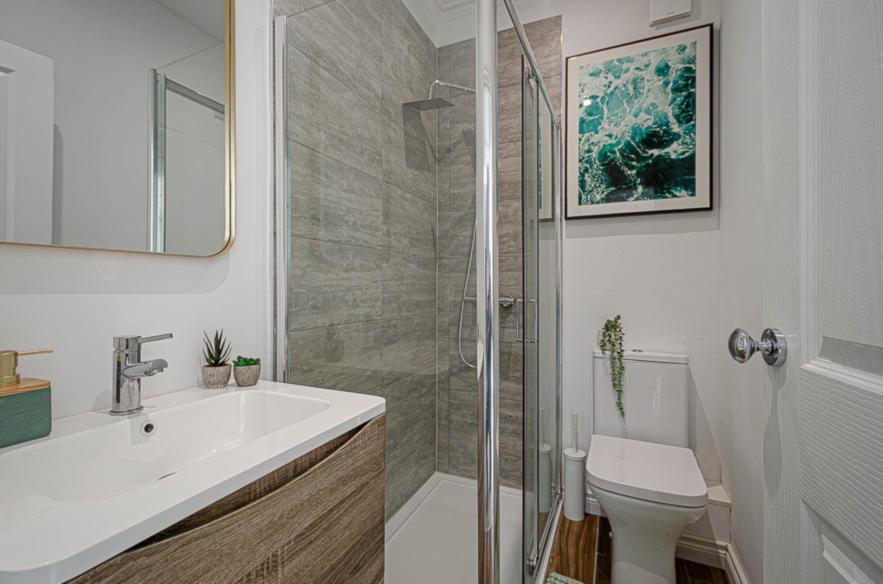
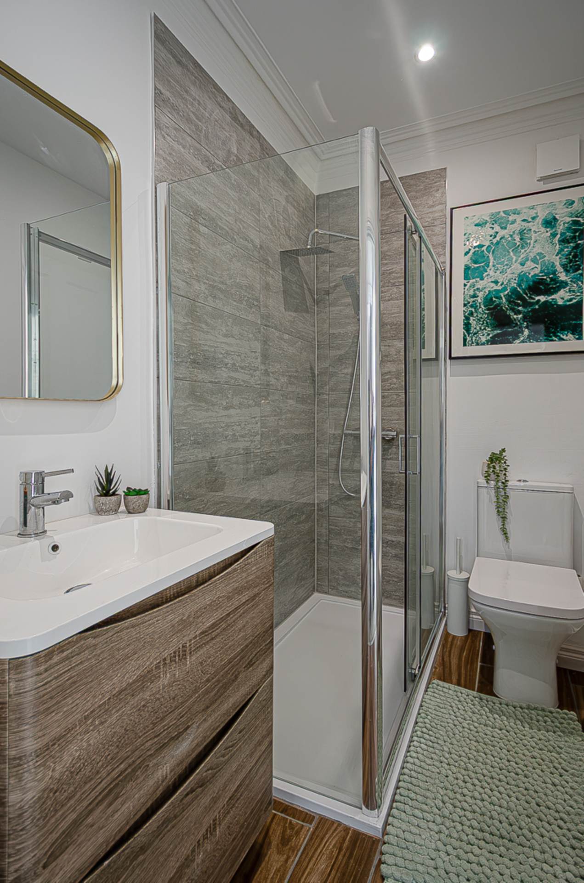
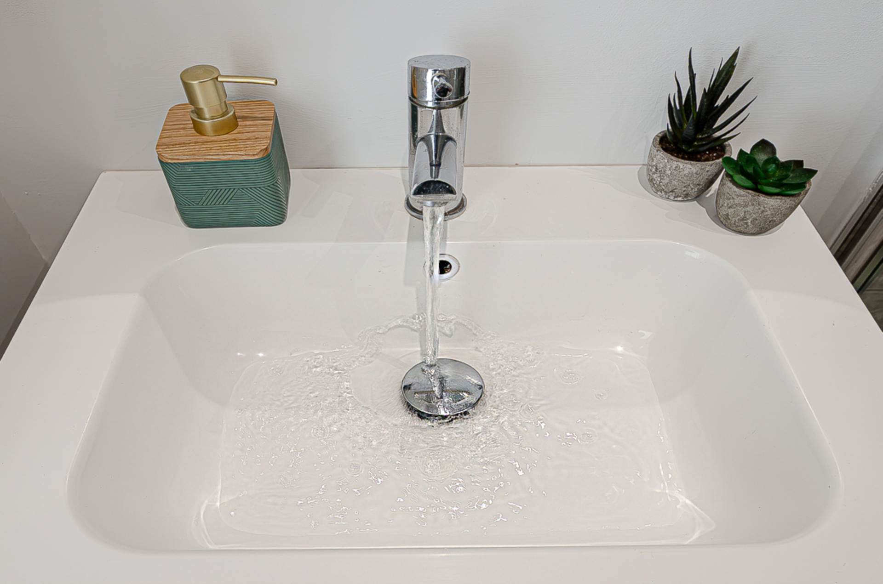
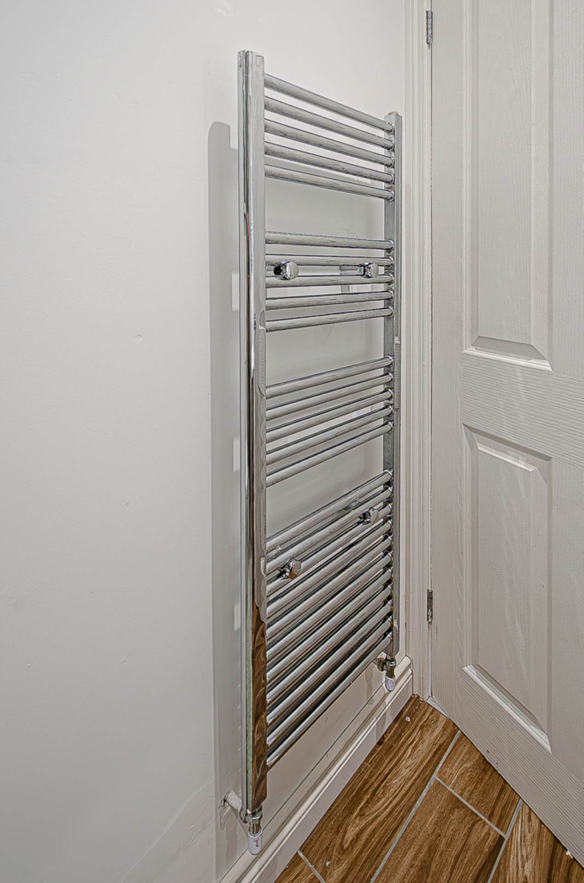
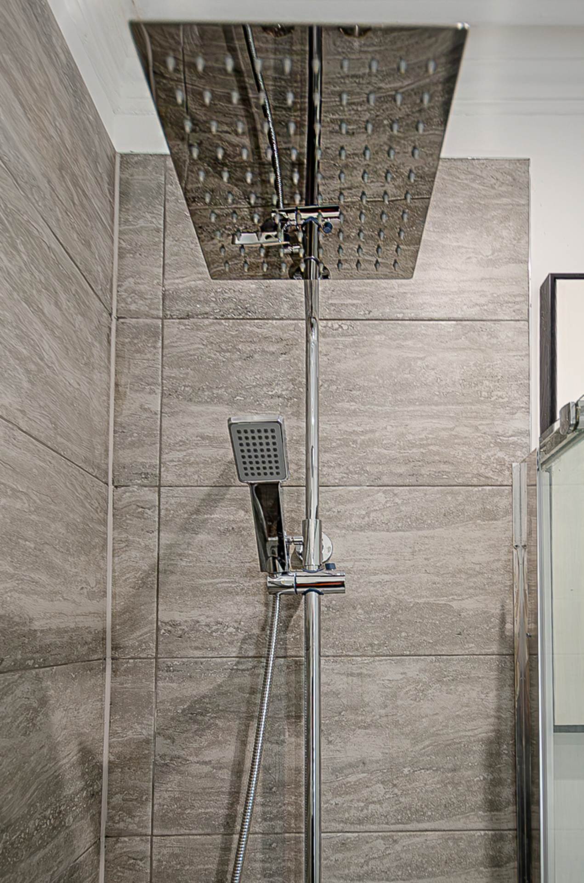
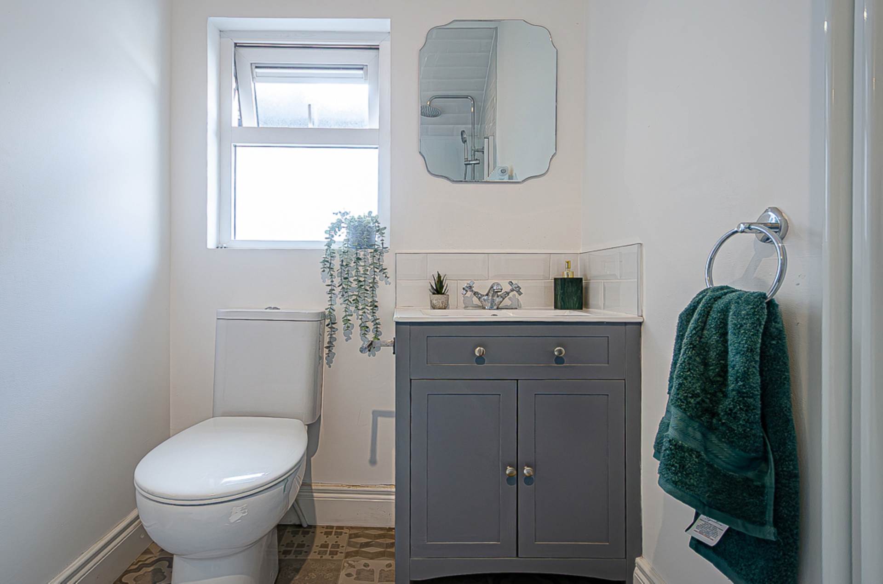
Eu suite shower room - 6'7" (2.01m) x 4'4" (1.32m)Large walk in shower with thermostatic shower, dual shower heads, and sliding door, wash hand basin in timber effect, two drawer vanity unit, W.C., part tiled walls, timber effect ceramic tiled floor, cornice, recessed spotlights, chrome towel rail radiator, and extractor fan
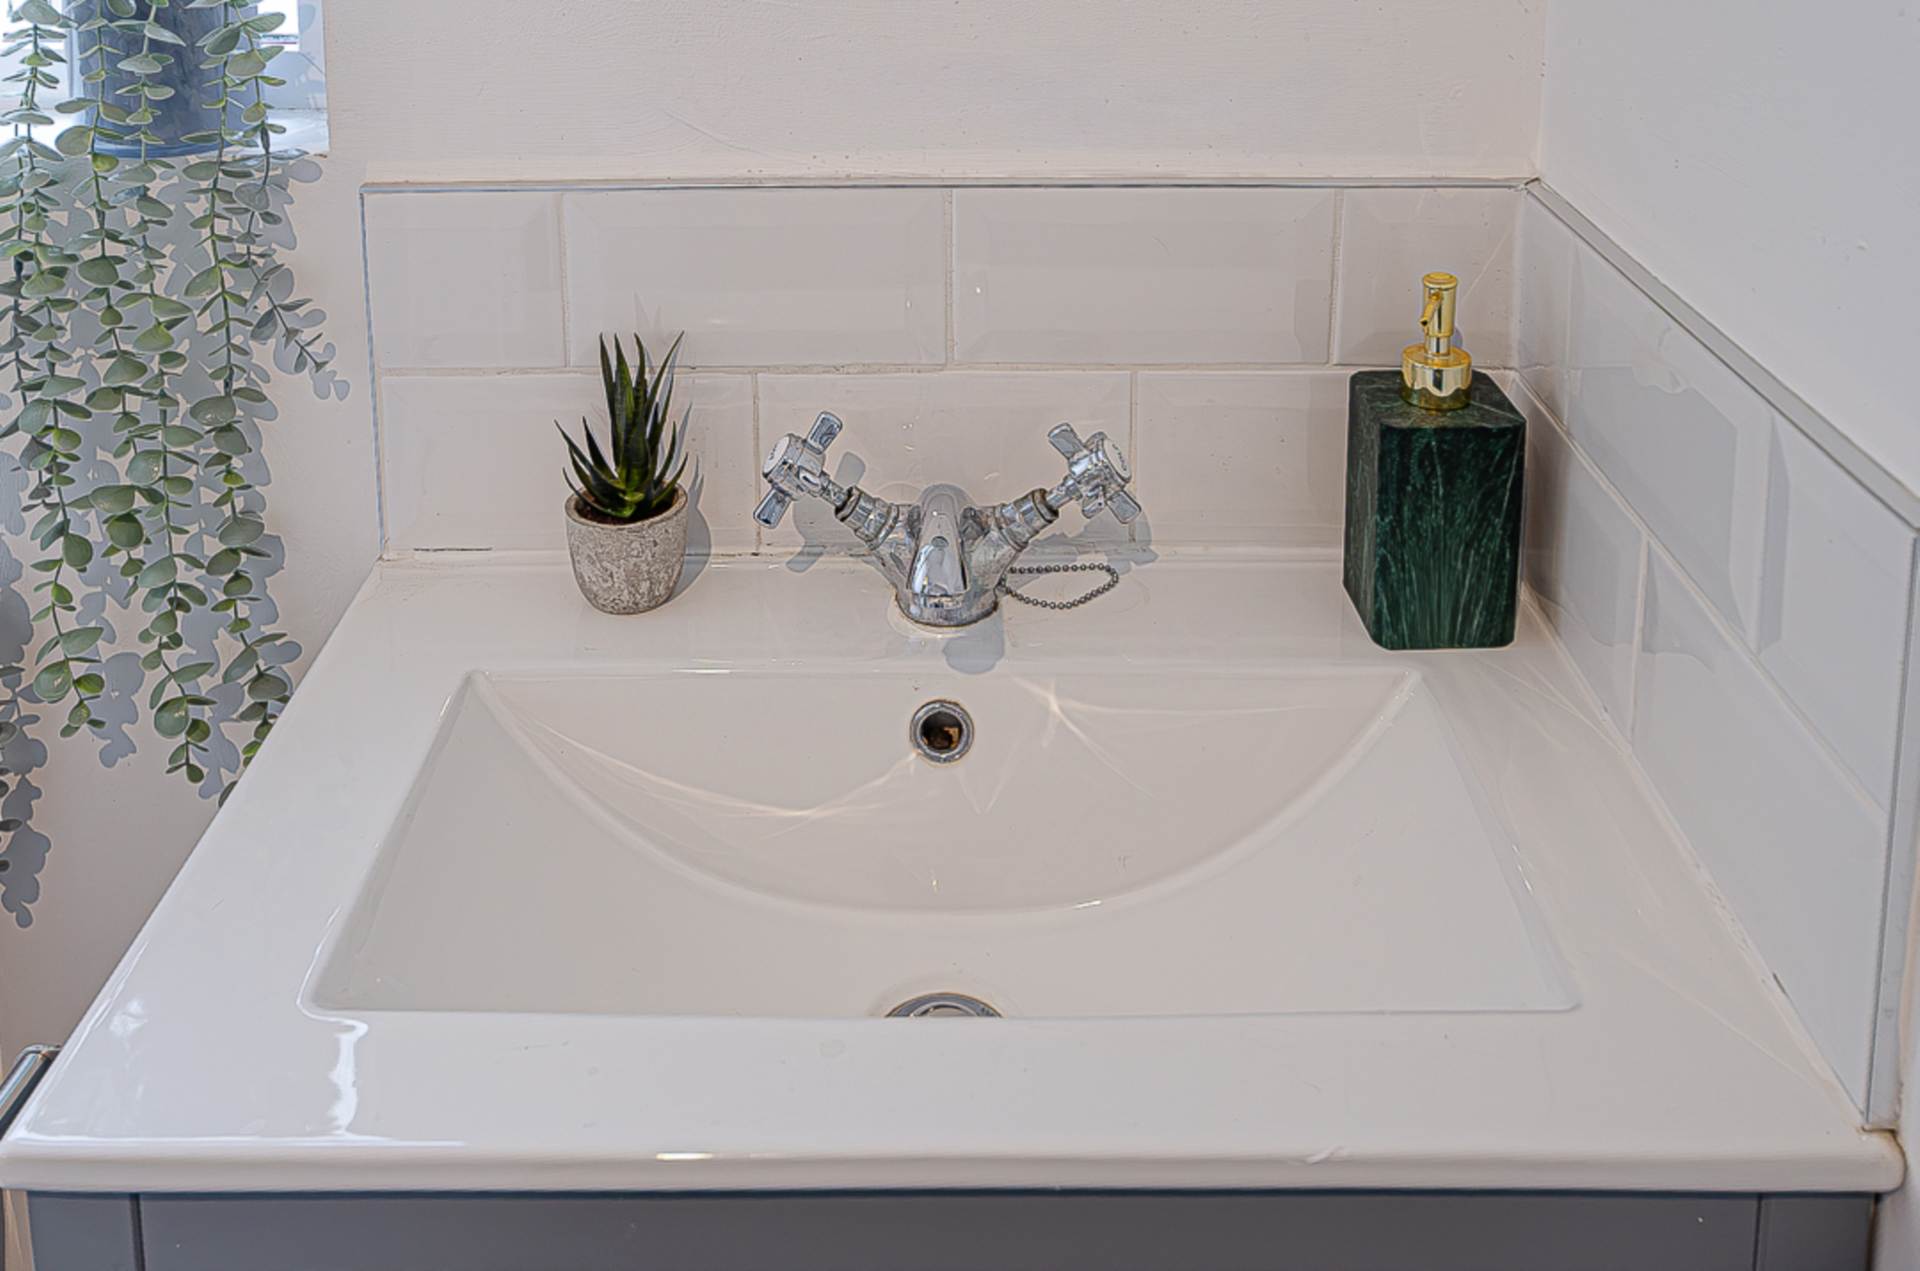
Bedroom 2 - 9'11" (3.02m) x 7'7" (2.31m)Bathroom - 7'0" (2.13m) x 4'4" (1.32m)White suite. Petite bath with thermostatic shower, dual shower heads, and screen over bath, wash hand basin in vanity unit, W.C., part tiled walls, part PVC panelled walls, statement antique style vertical radiator, recessed spotlight and extractor fan
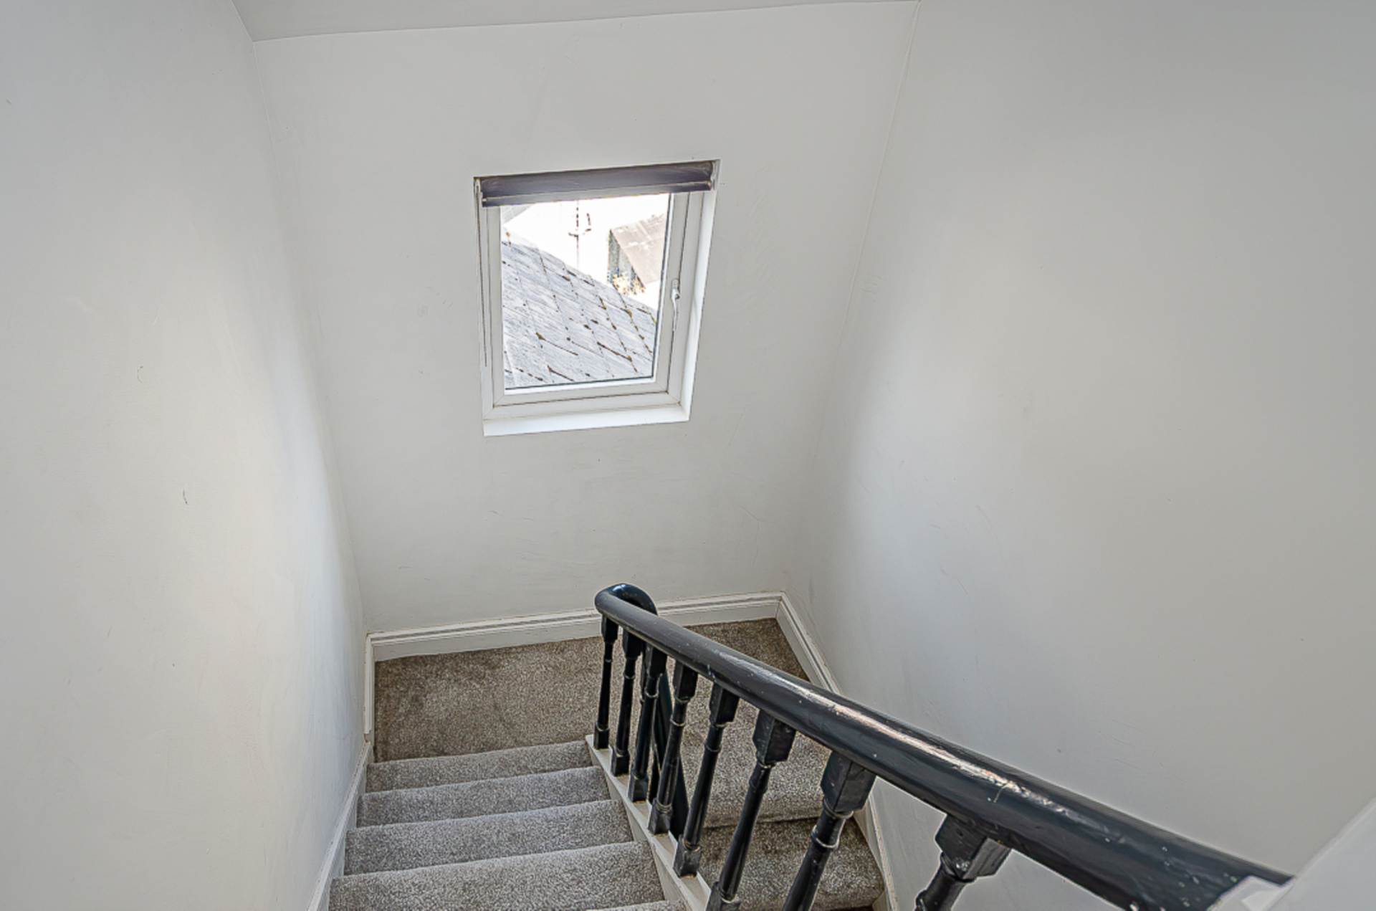
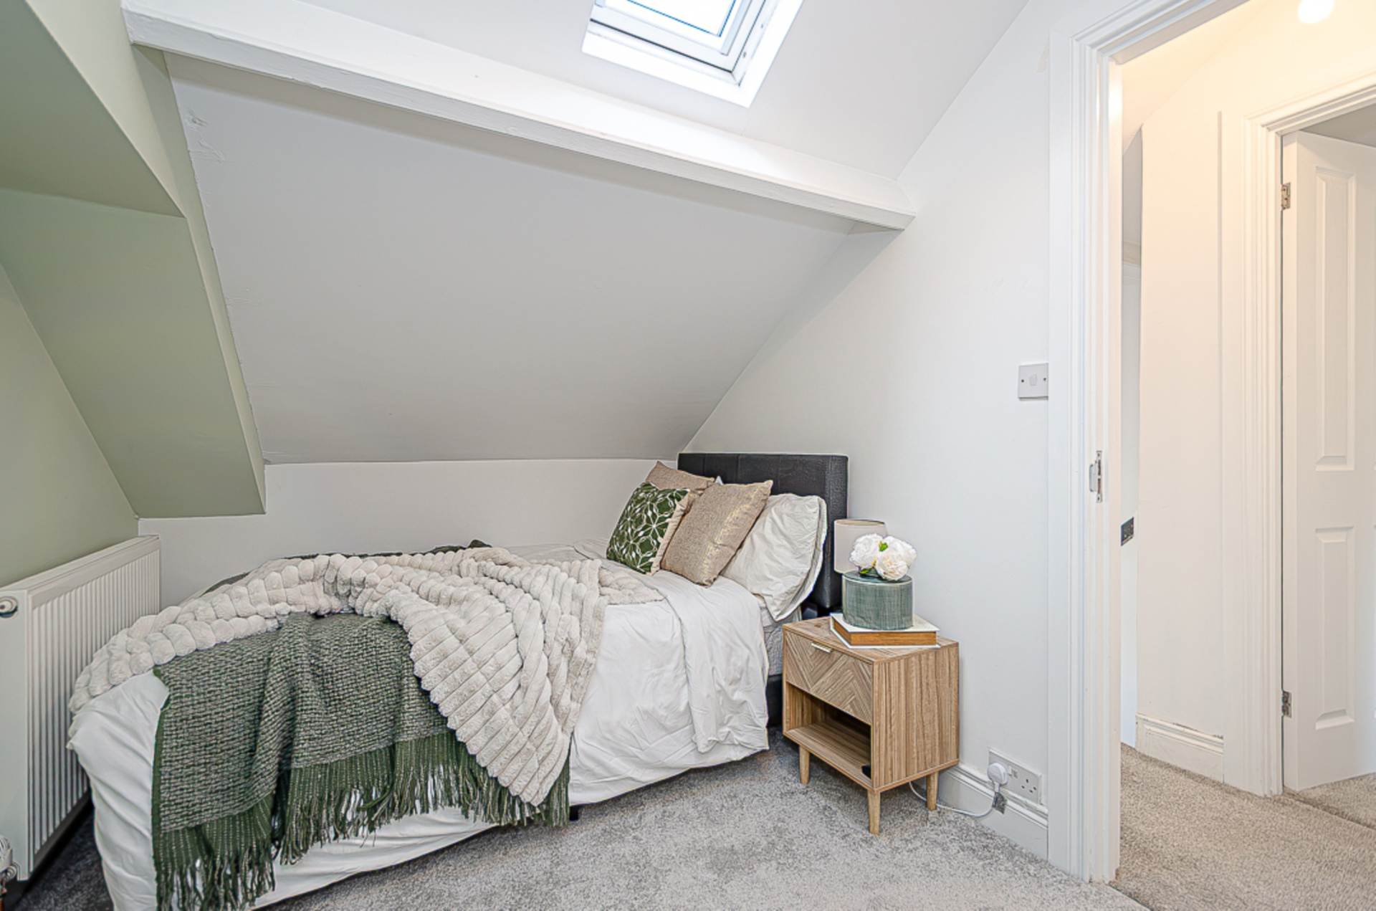
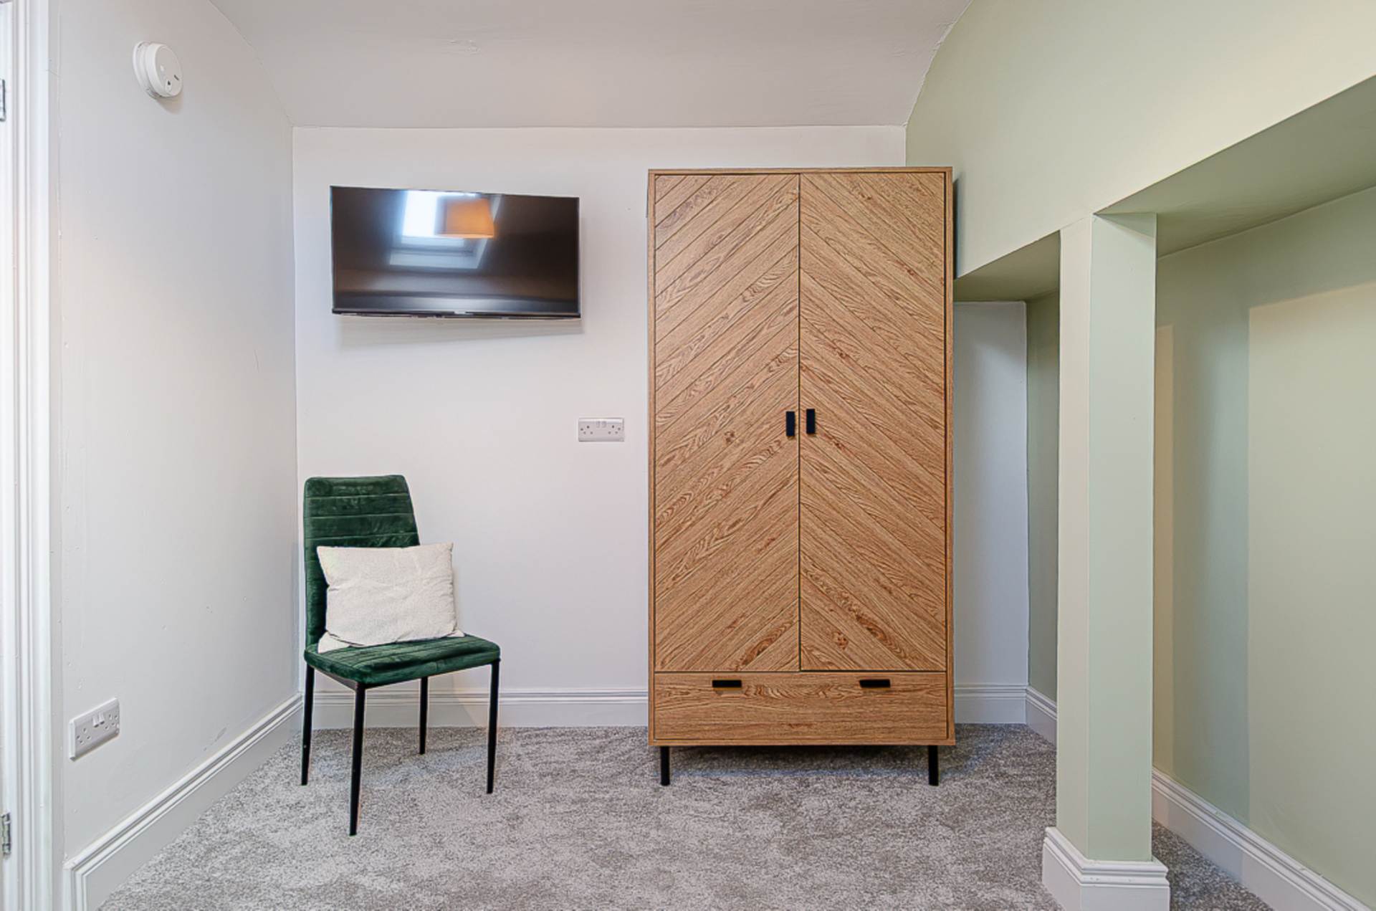
Second floorBedroom 3 - 13'10" (4.22m) x 7'9" (2.36m)Velux window
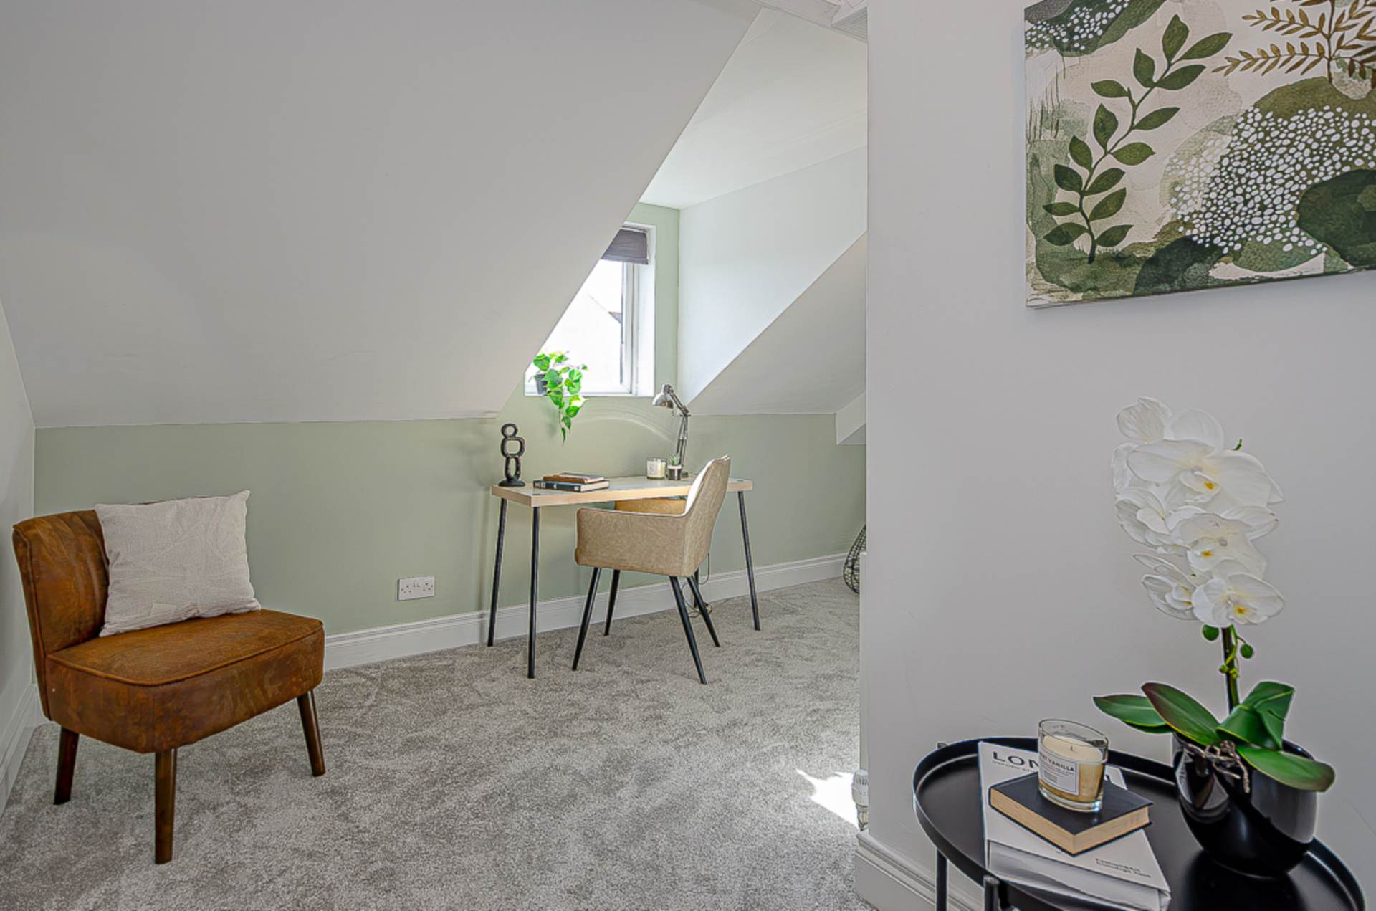
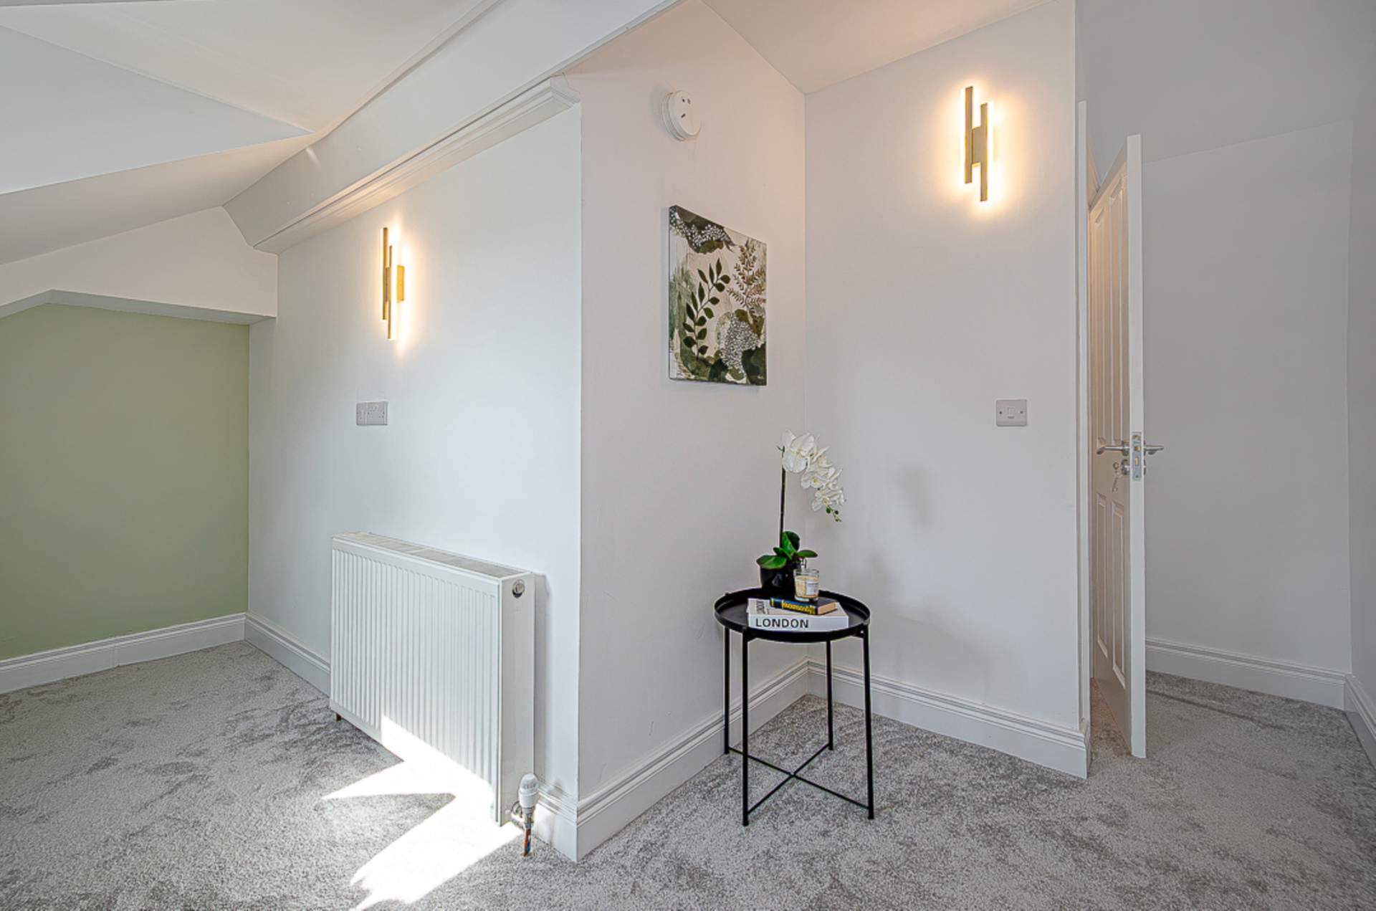
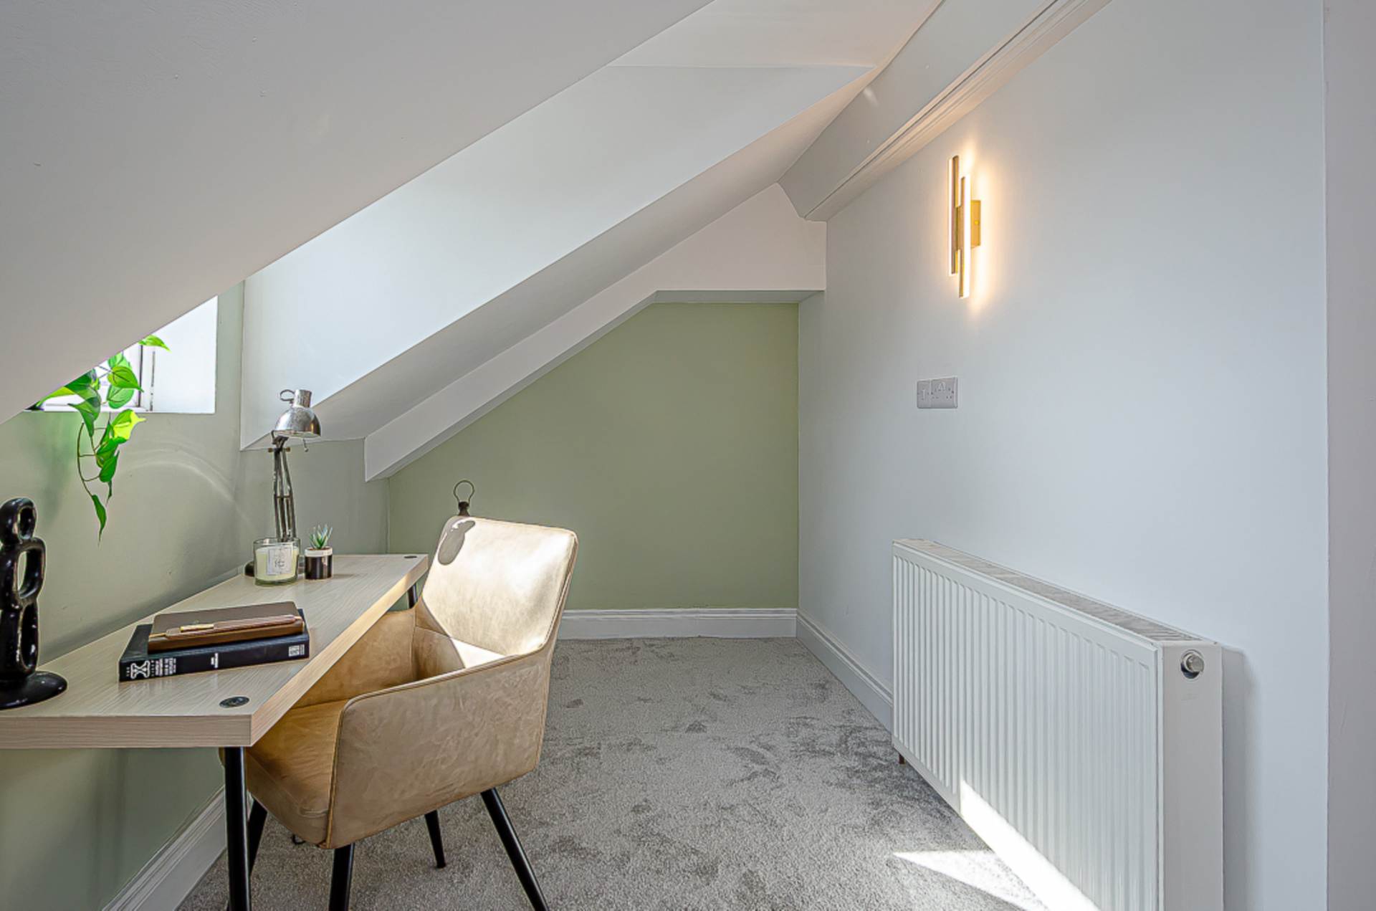
Bedroom 4/study - 13'4" (4.06m) x 10'3" (3.12m)Dormer window and modern wall lighting
OutsideForecourt in brick paving and enclosed rear yard with outside storage. Gas boiler, power and plumbing for washing machine
Please note we have not tested any apparatus, fixtures, fittings, or services. Interested parties must undertake their own investigation into the working order of these items. All measurements are approximate and photographs provided for guidance only.