Additional information
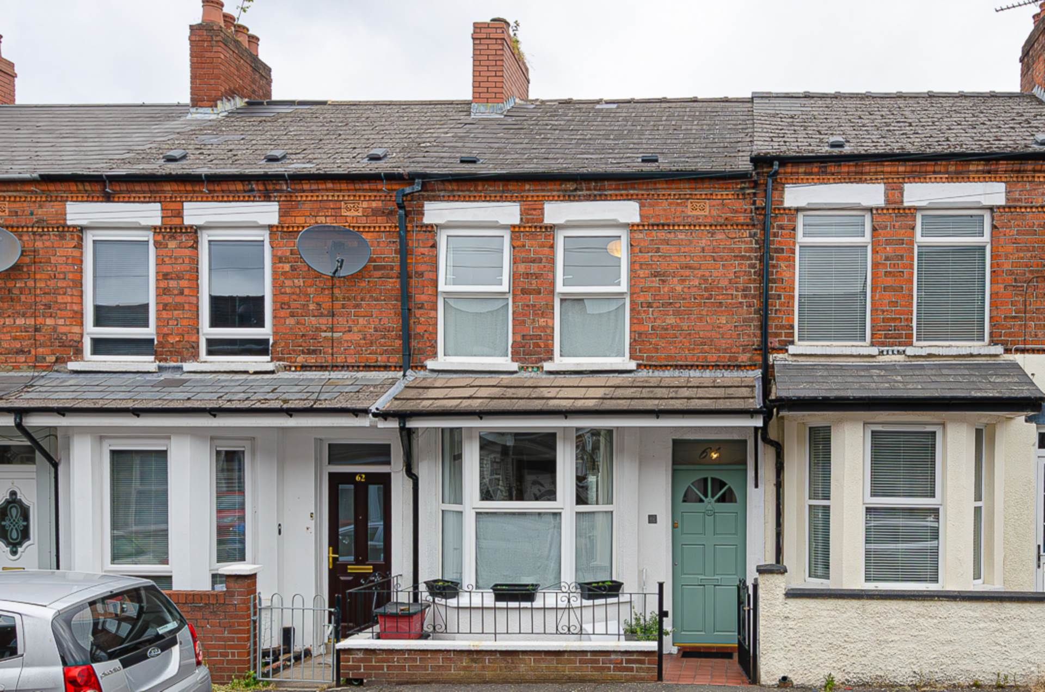
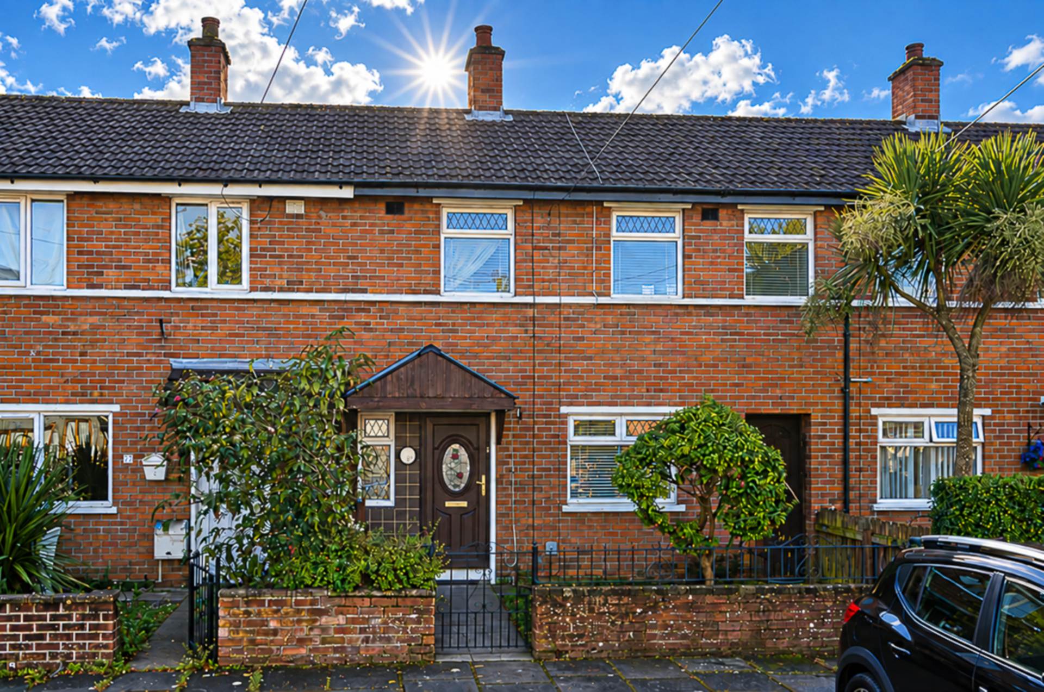
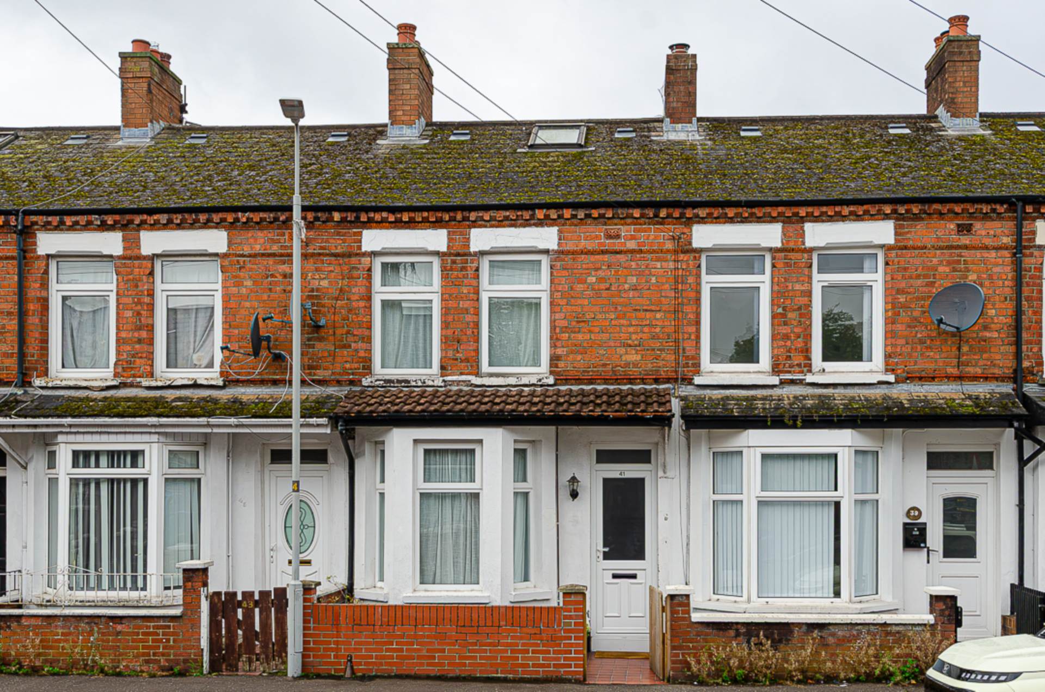
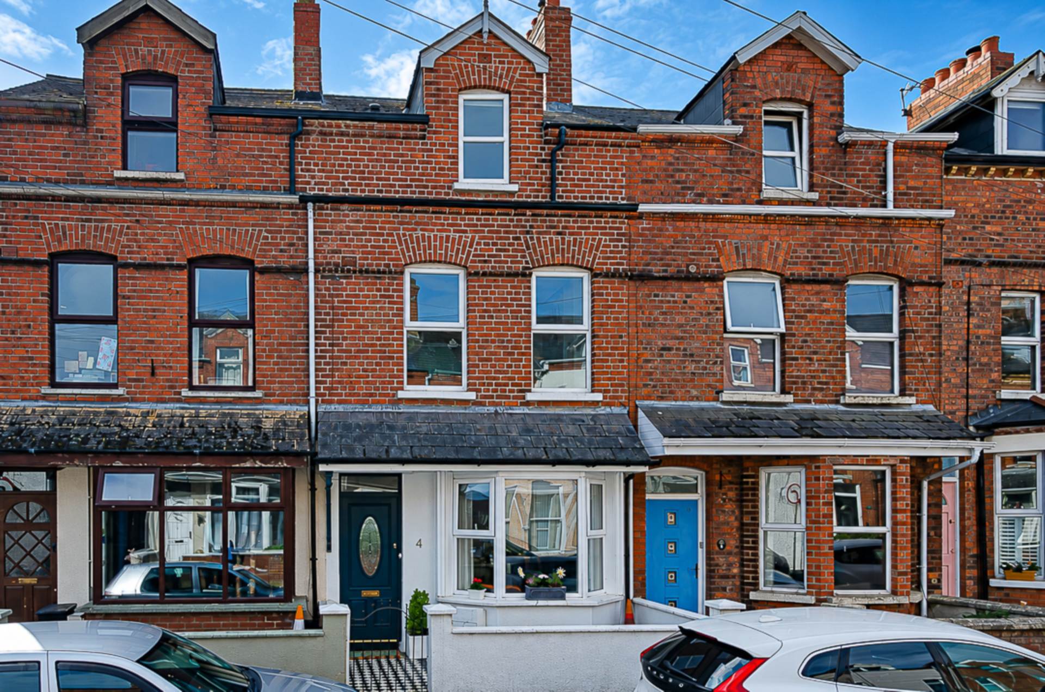
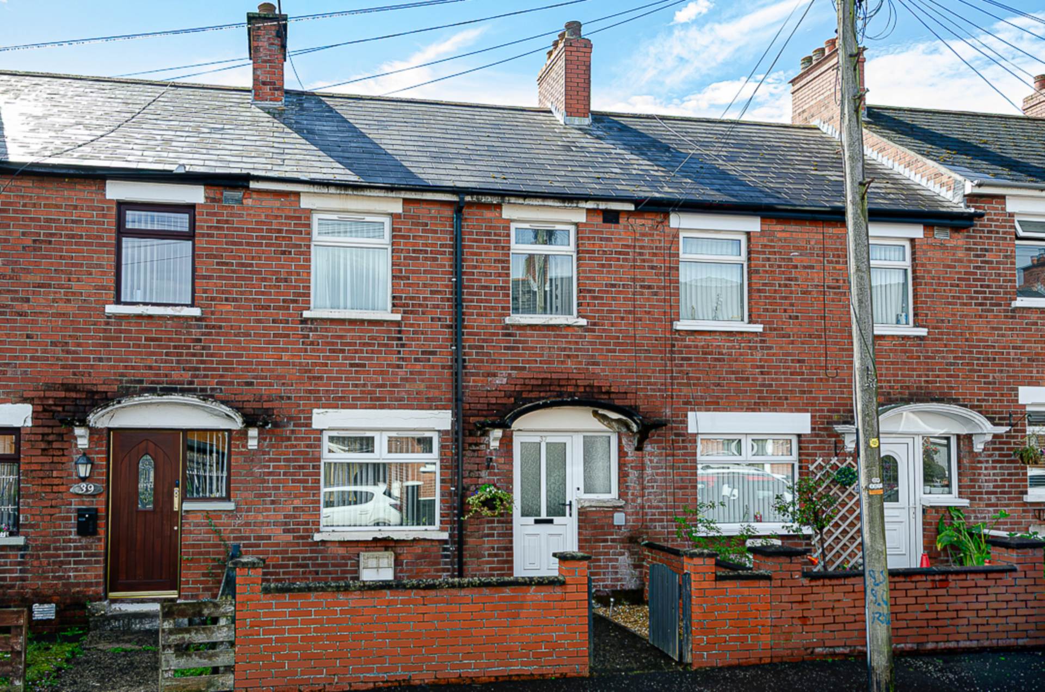
- Smart terrace house with extended kitchen
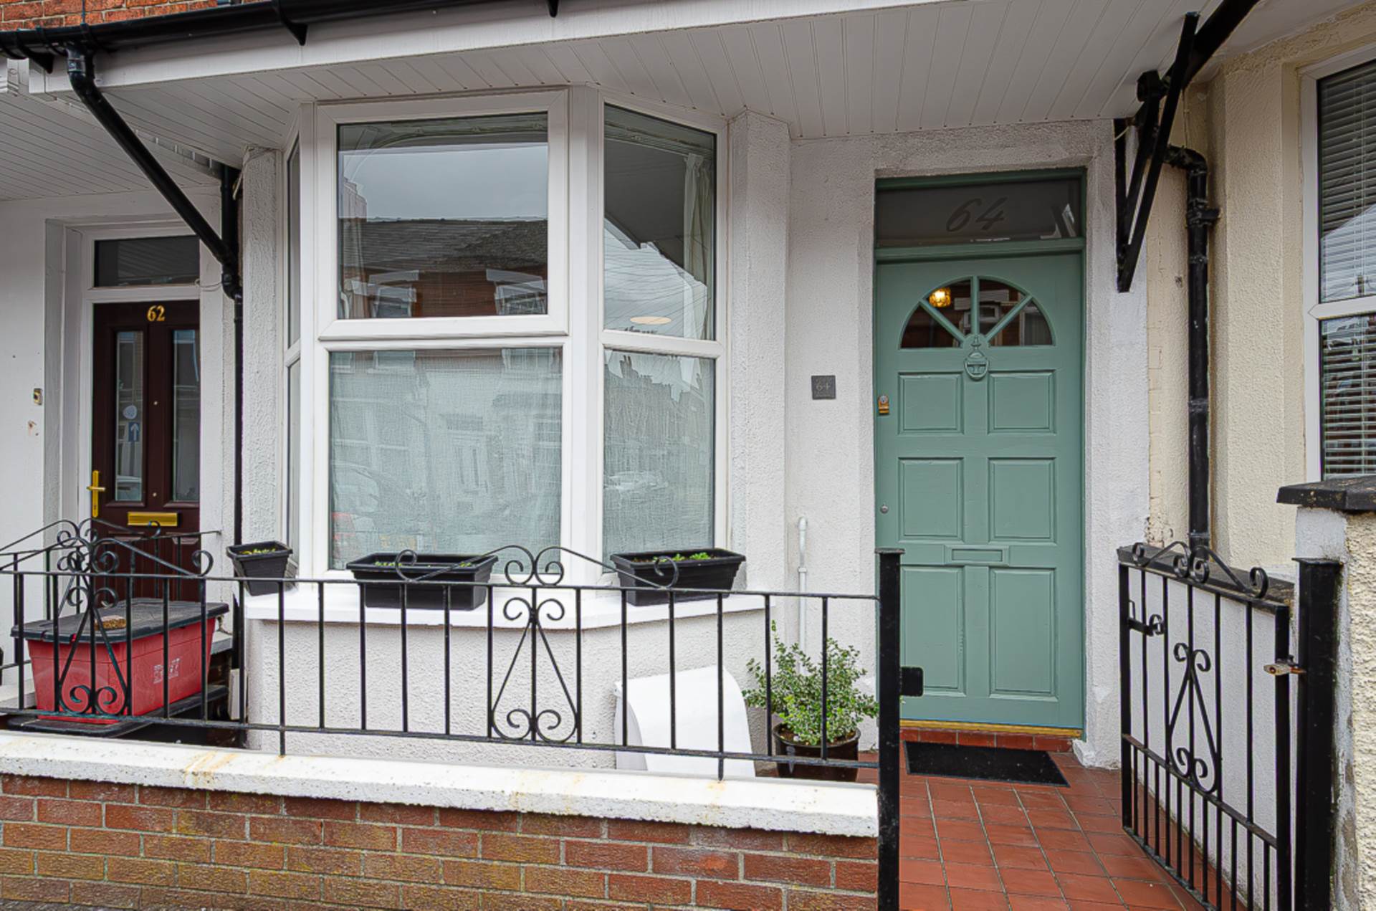
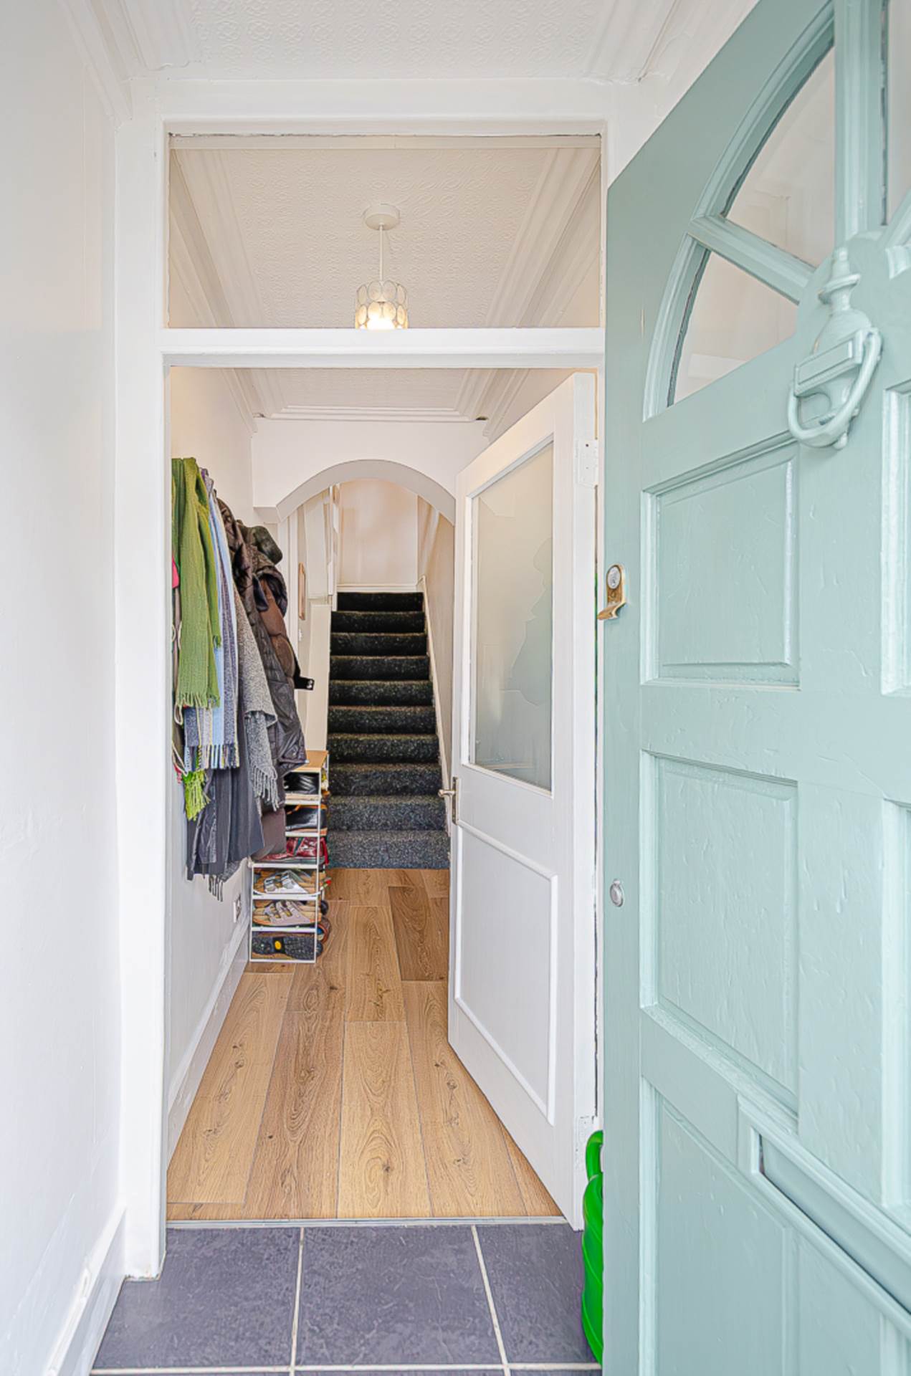
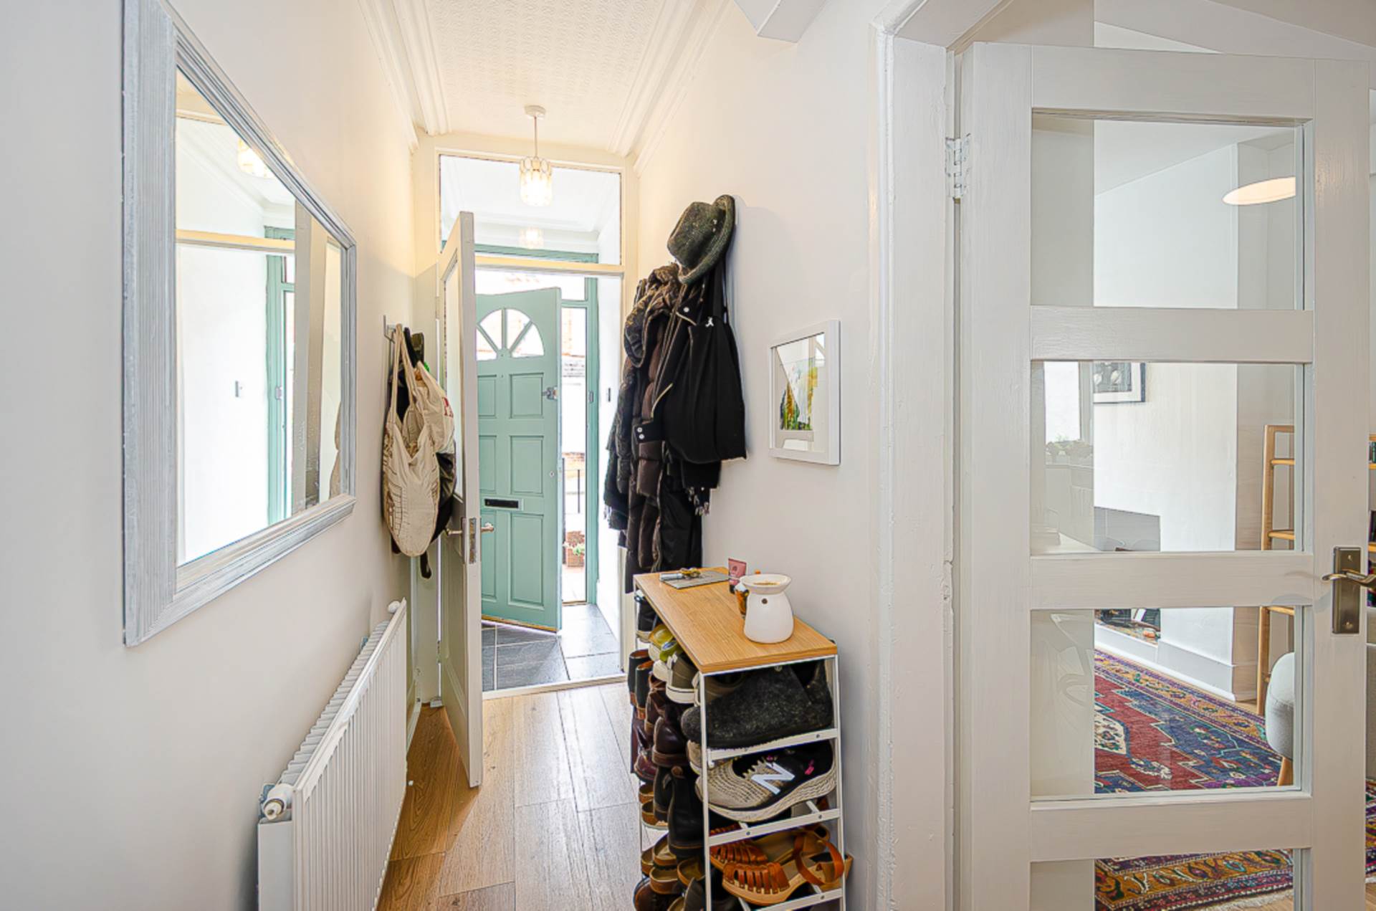
- Entrance porch and entrance hall
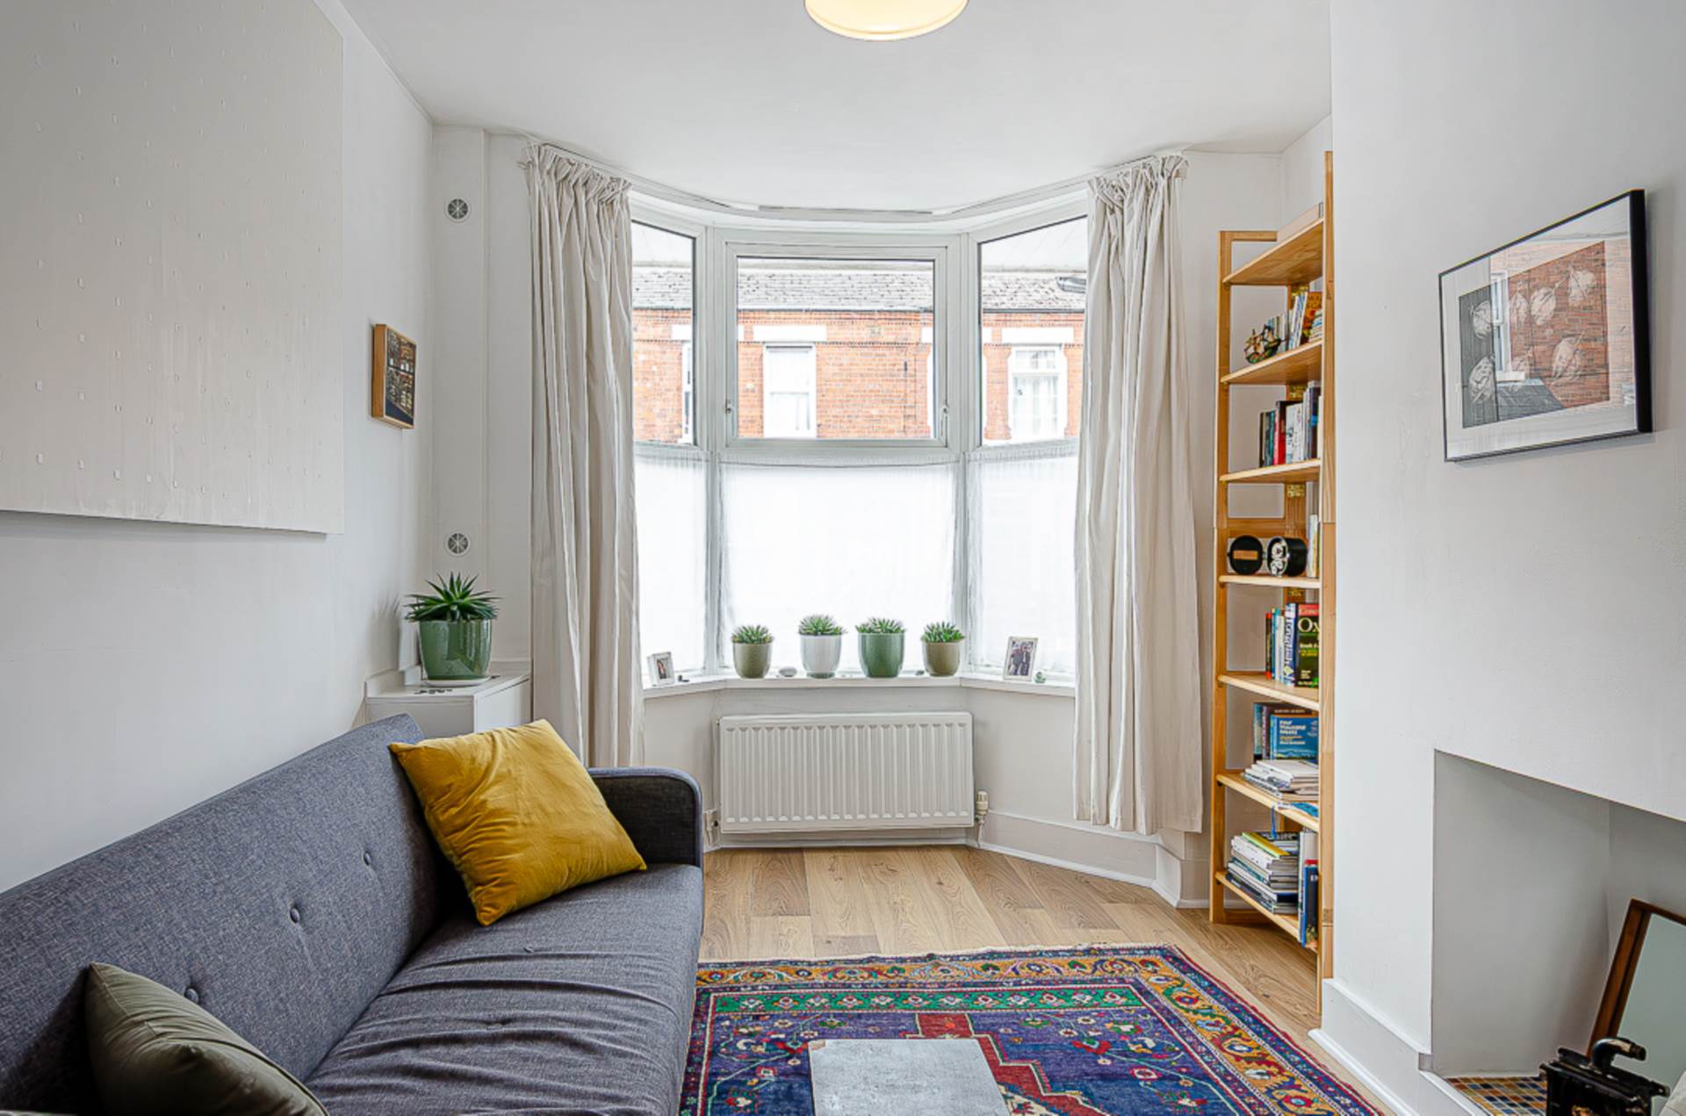
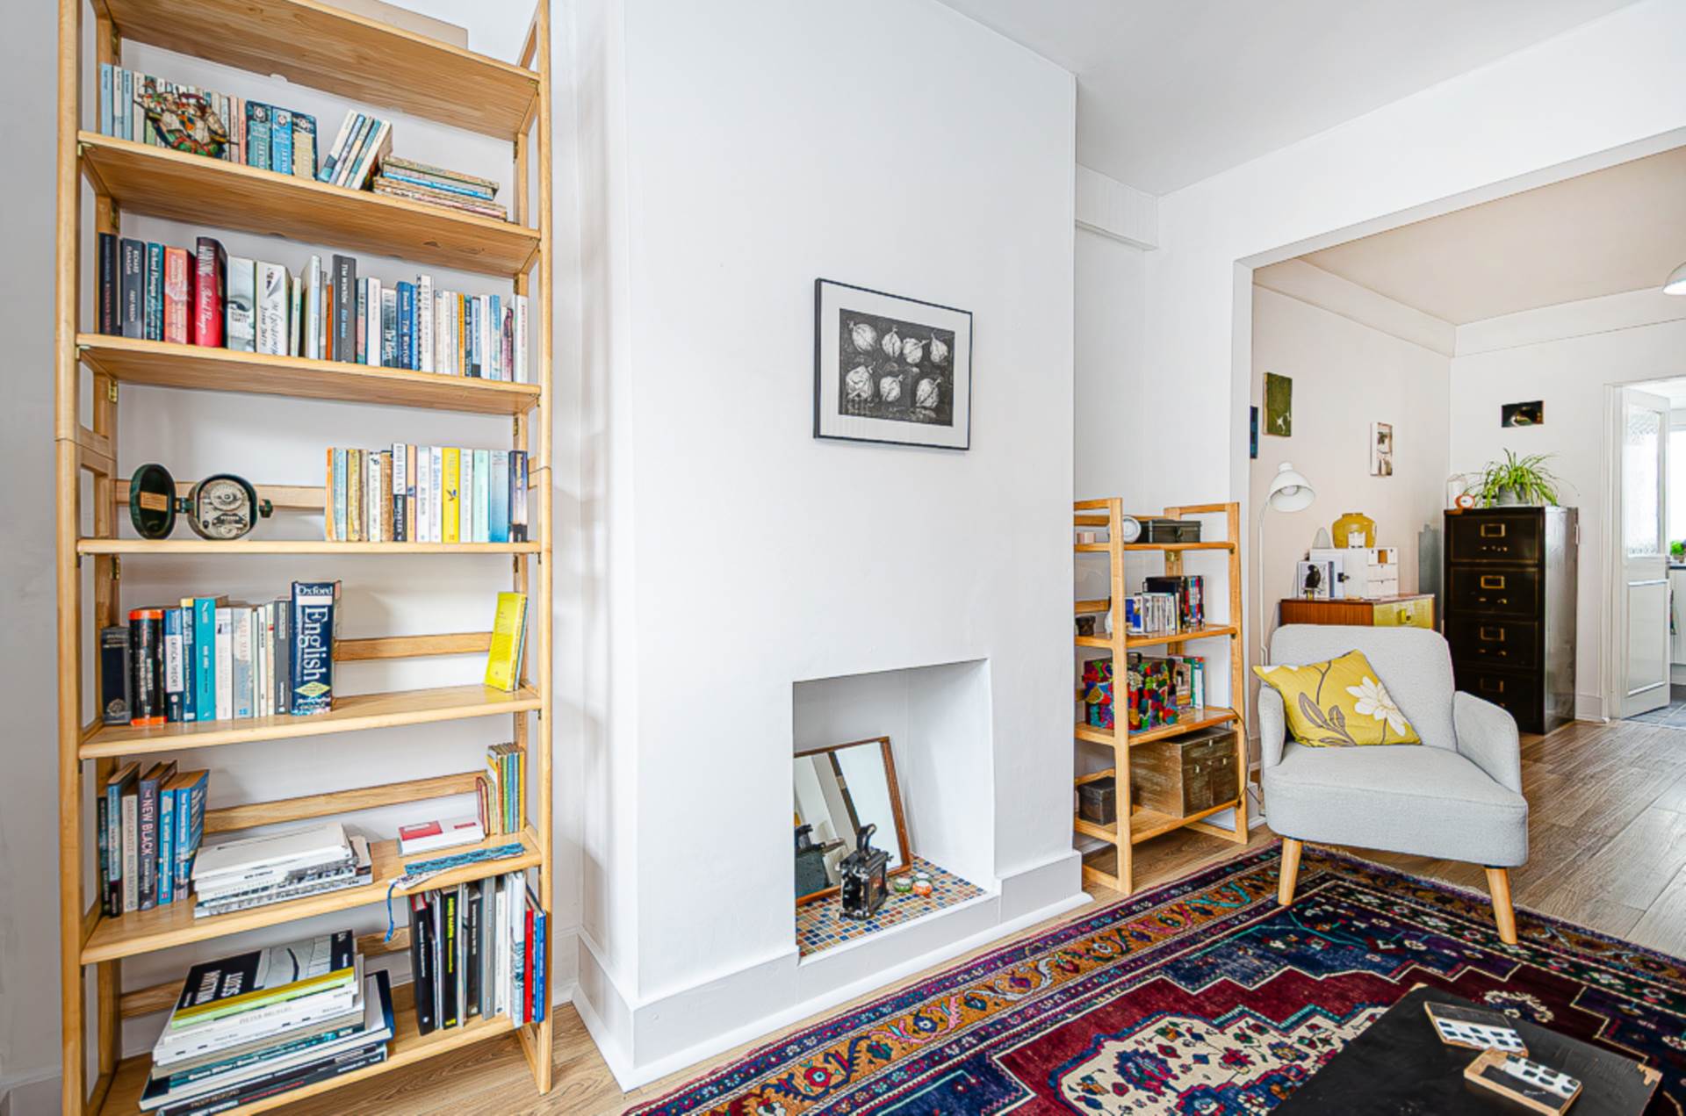
- Through lounge with bay window
- Extended modern kitchen
- 2 good sized bedrooms
- Modern bathroom
- U.P.V.C. framed double glazing
- Mains gas central heating
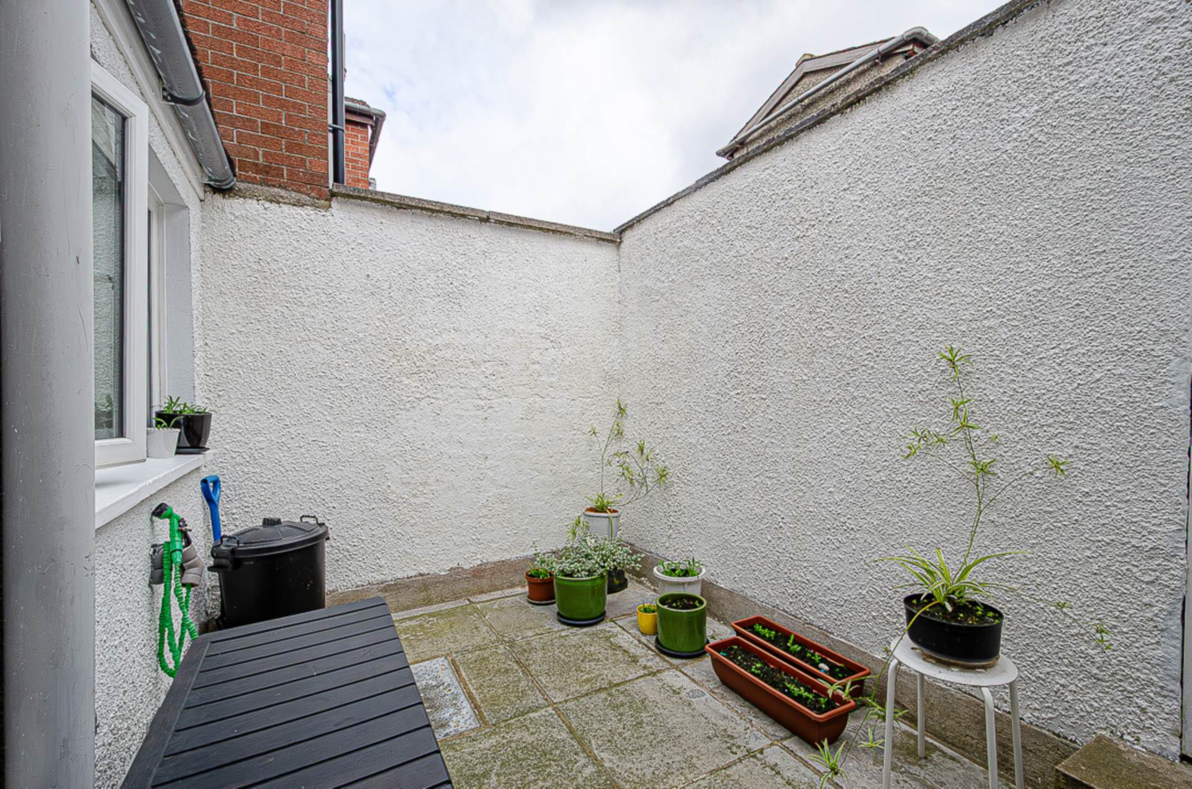
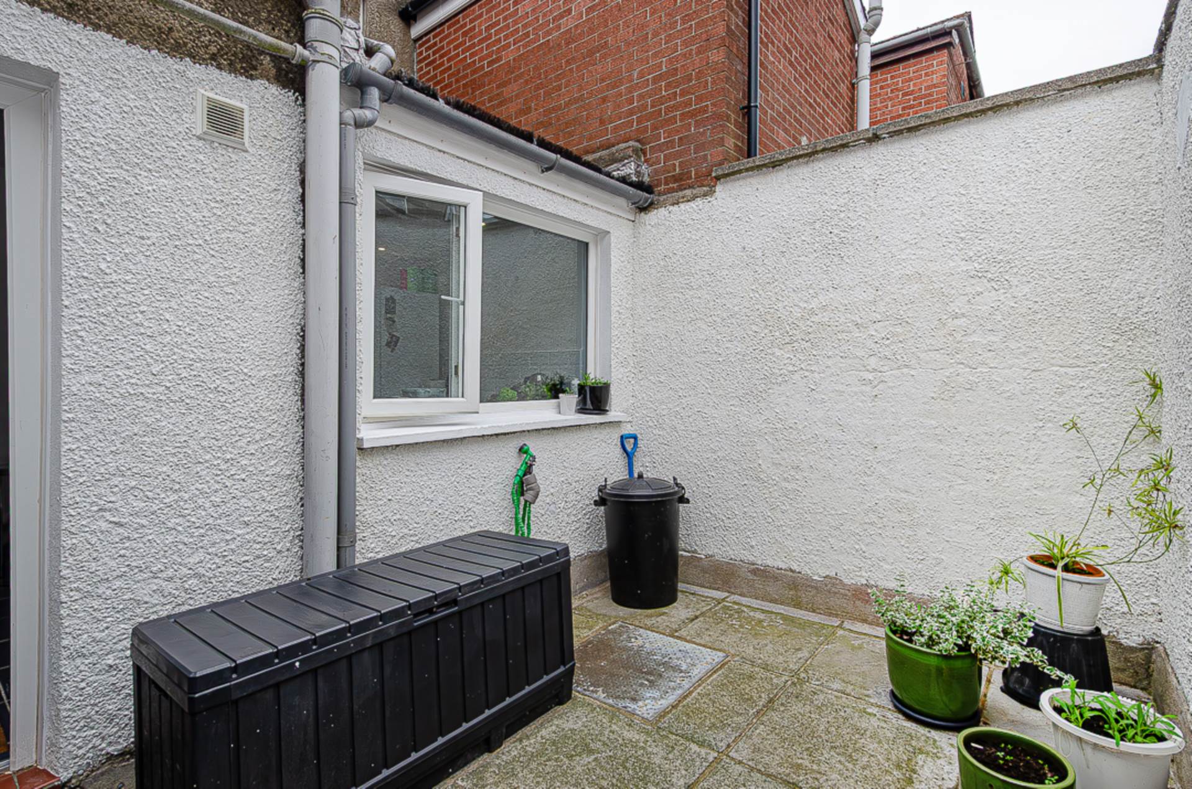
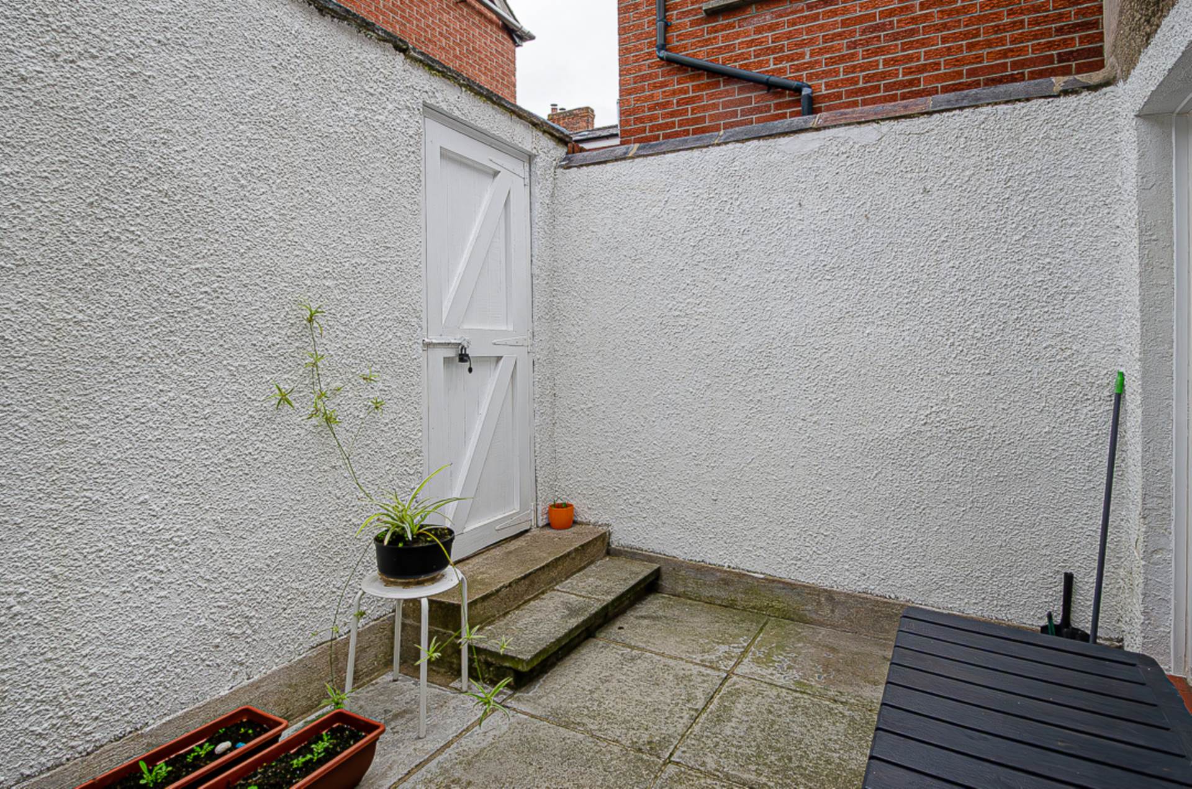
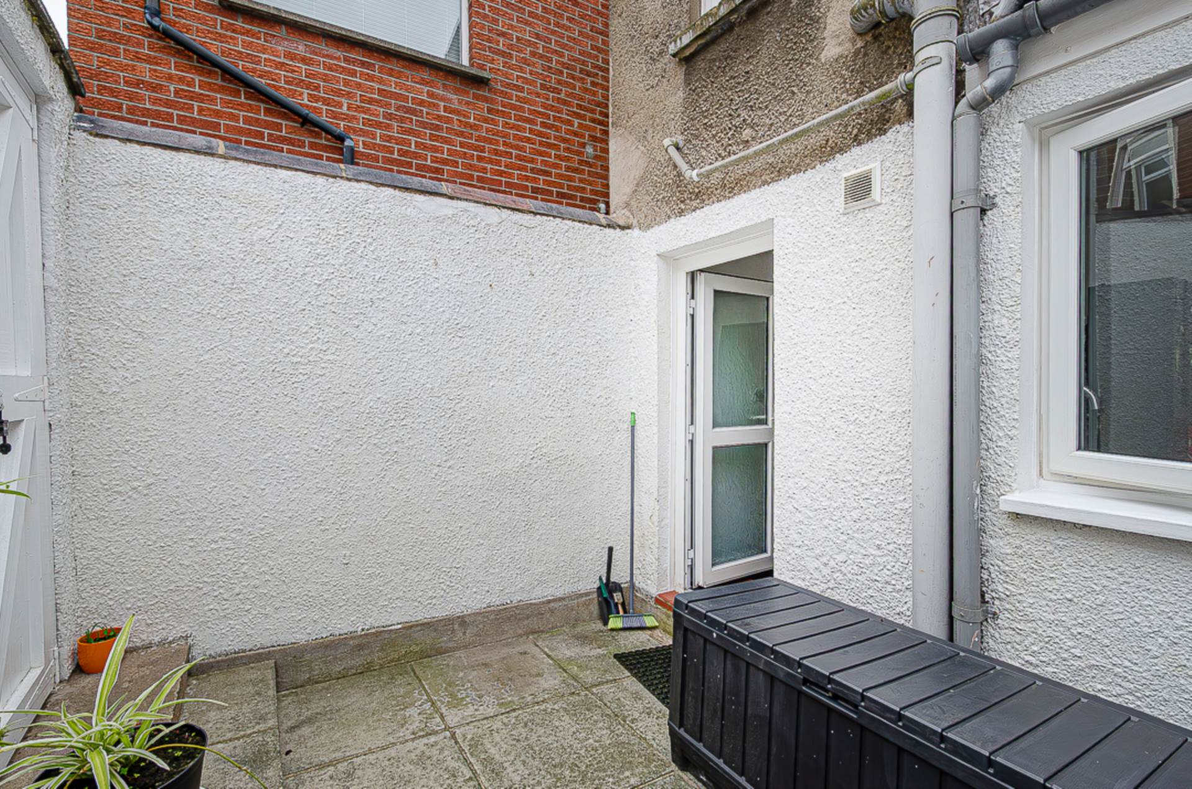
- Forecourt and enclosed rear yard with space for sitting out
- Chain free
Description
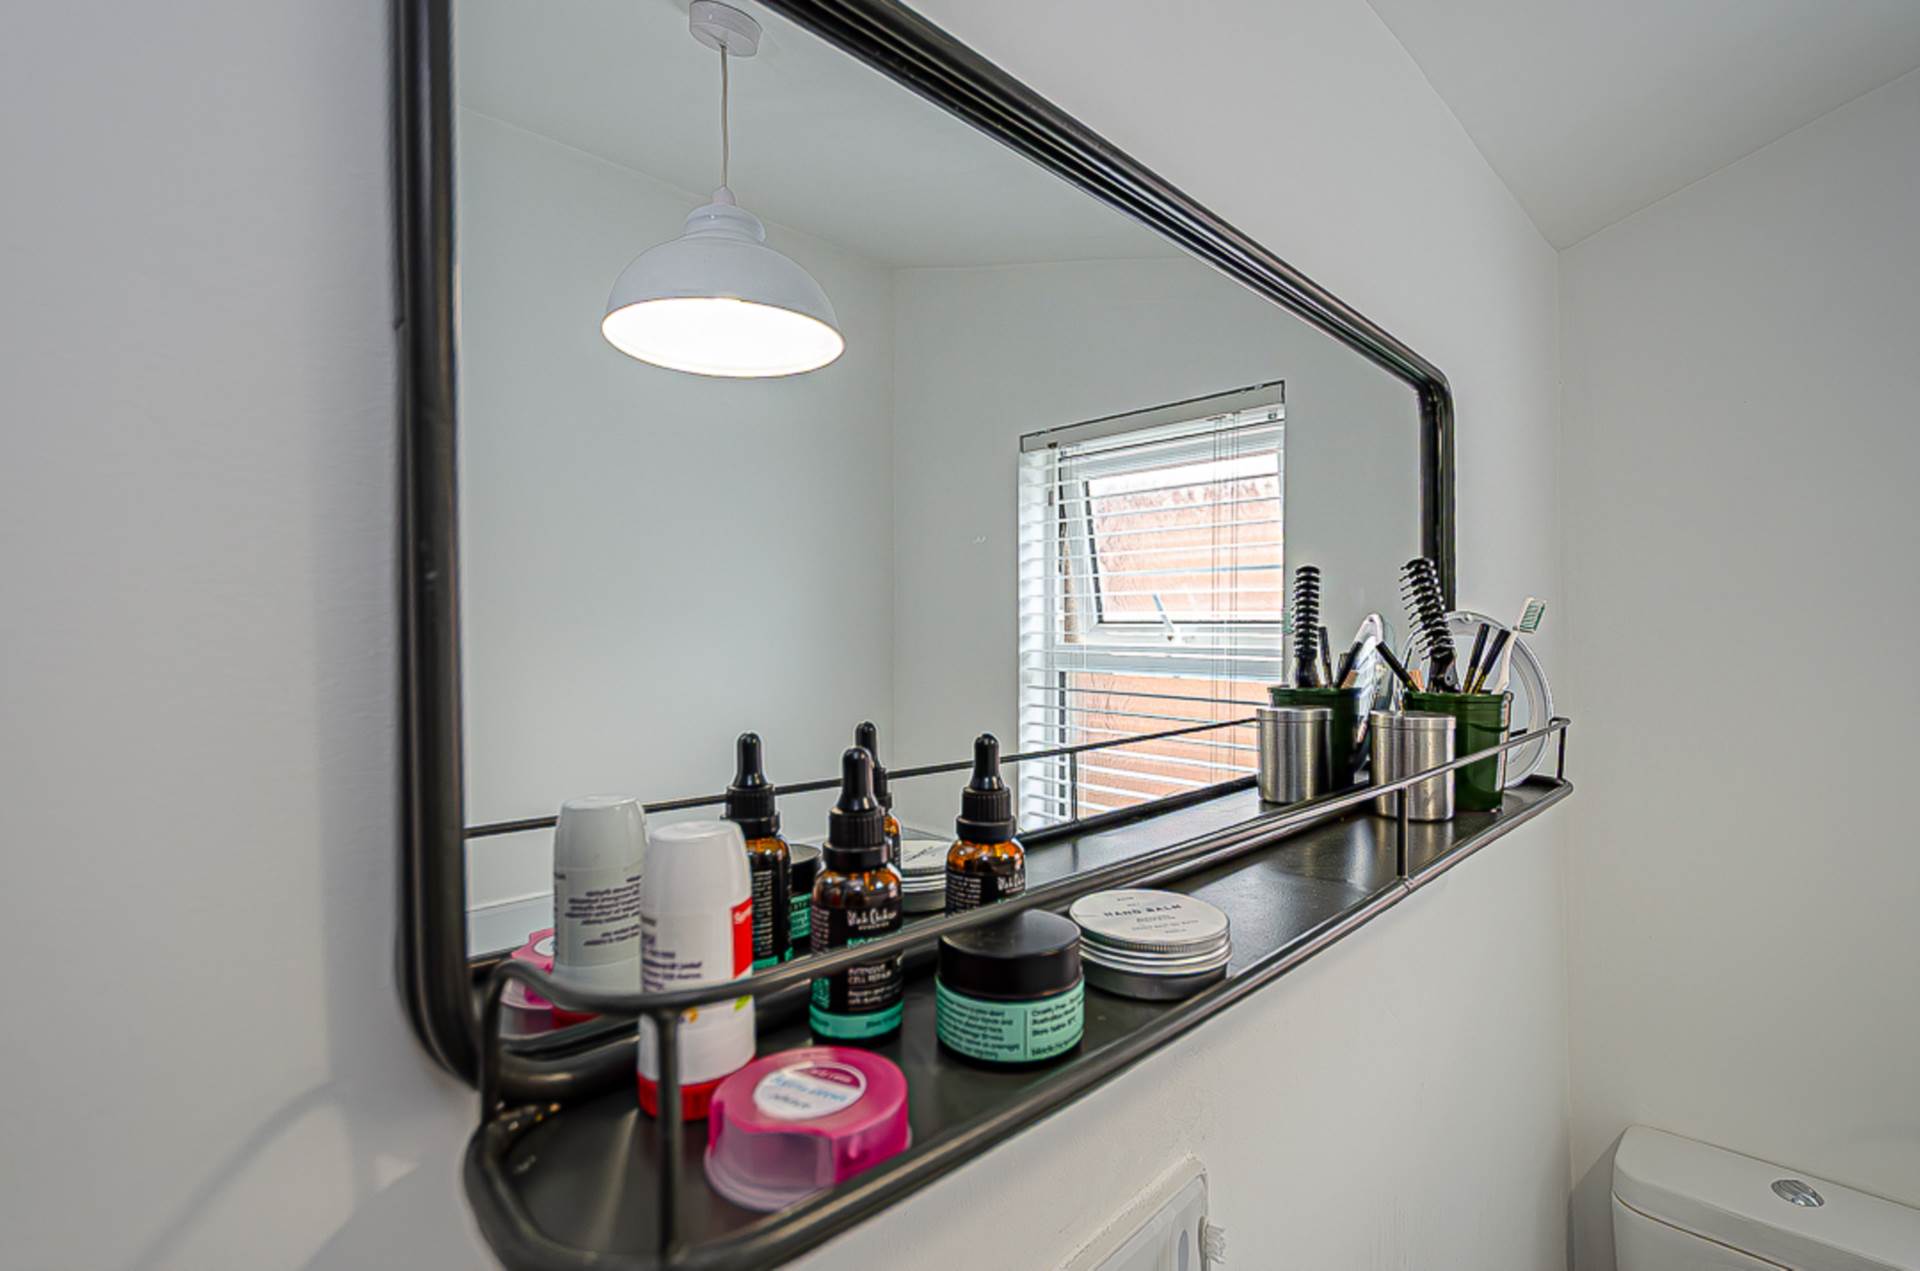
Offered for sale with no onward chain, this beautifully presented terraced home offers spacious and stylish accommodation throughout, featuring a generous through lounge, an impressive extended modern kitchen, two good-sized bedrooms and a contemporary bathroom.
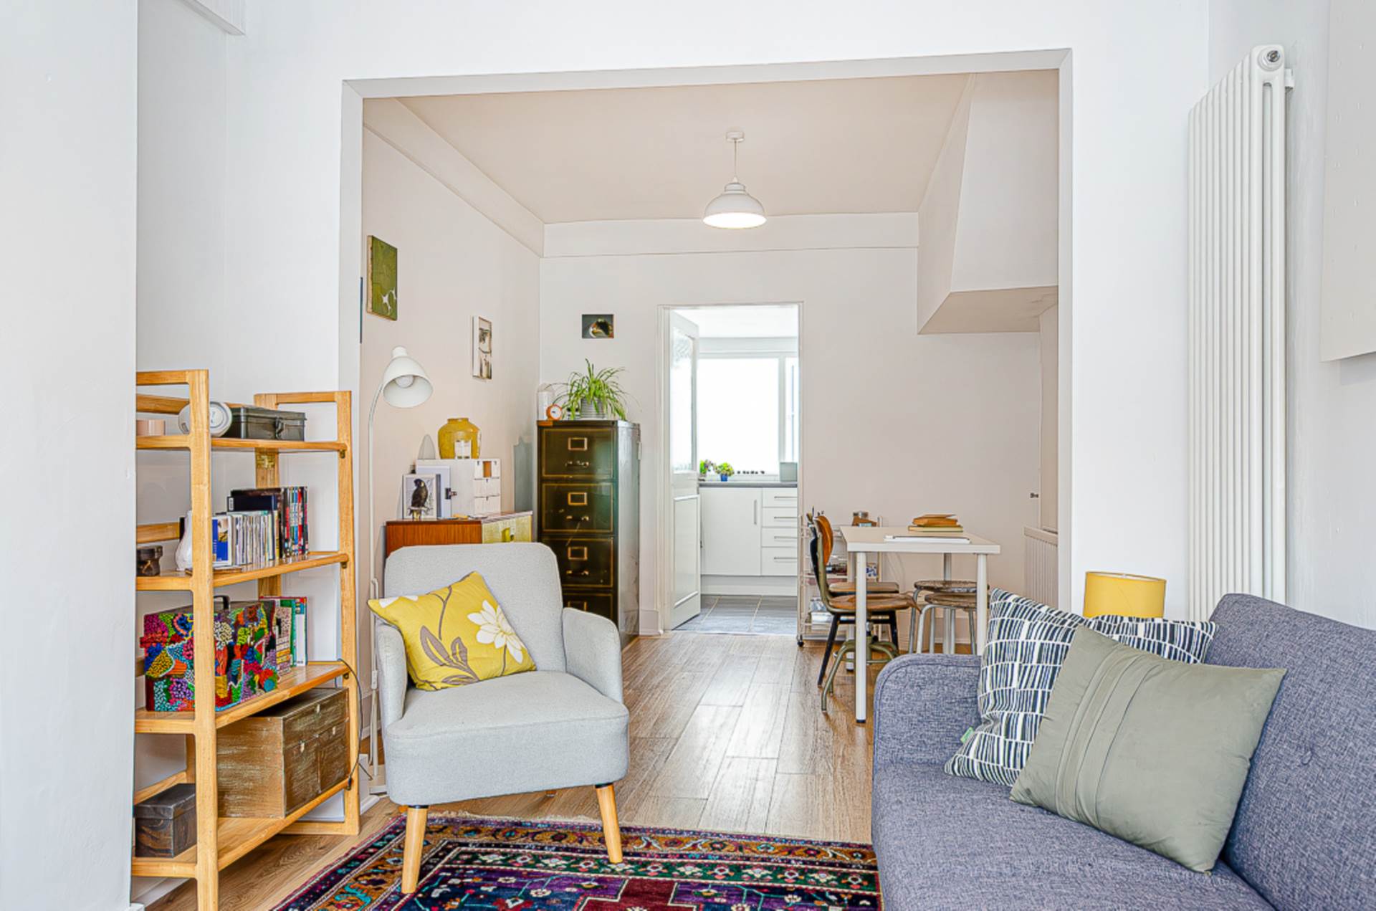
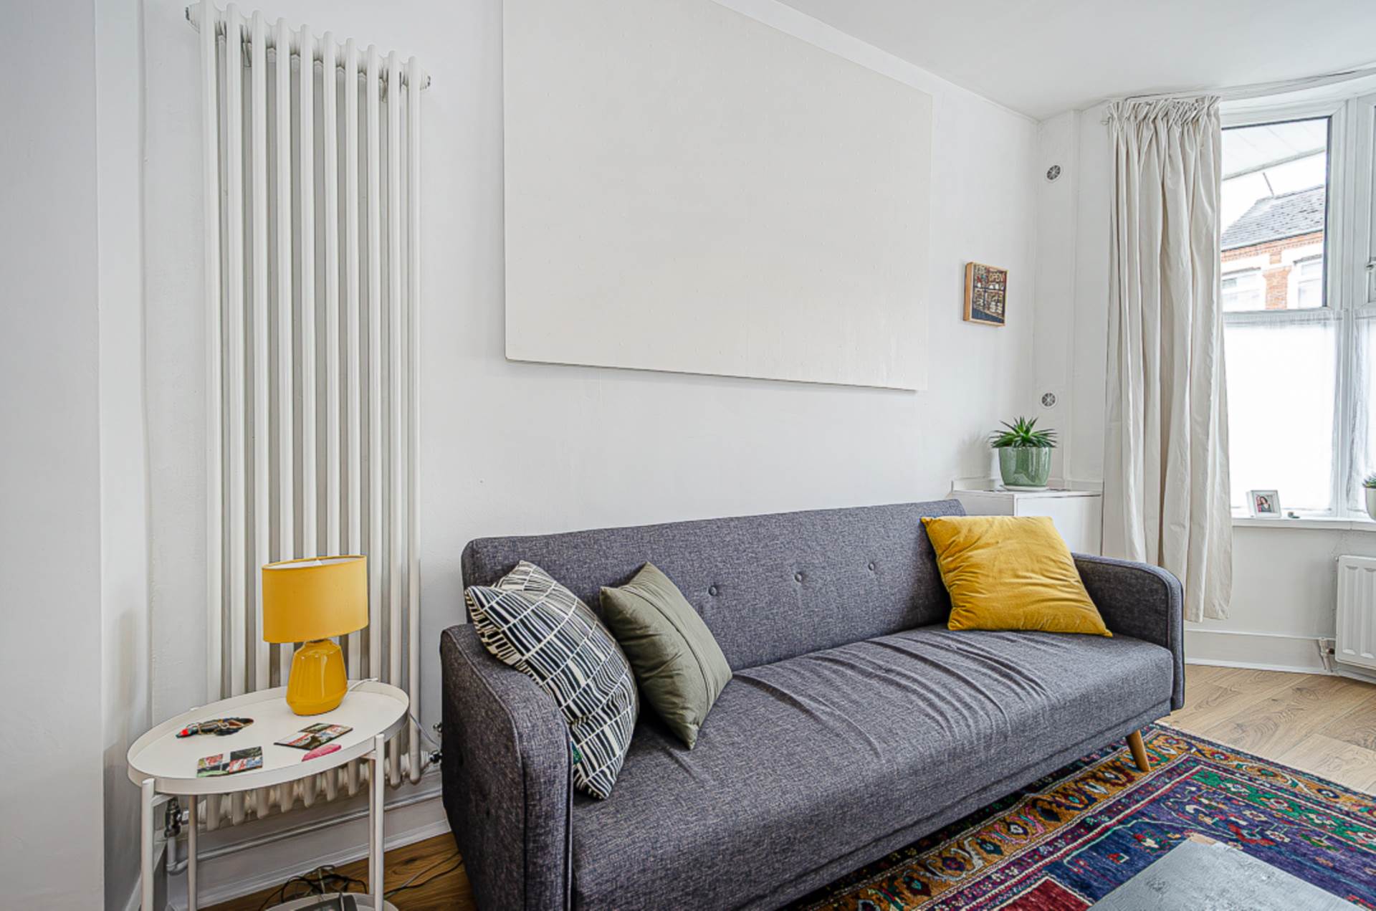
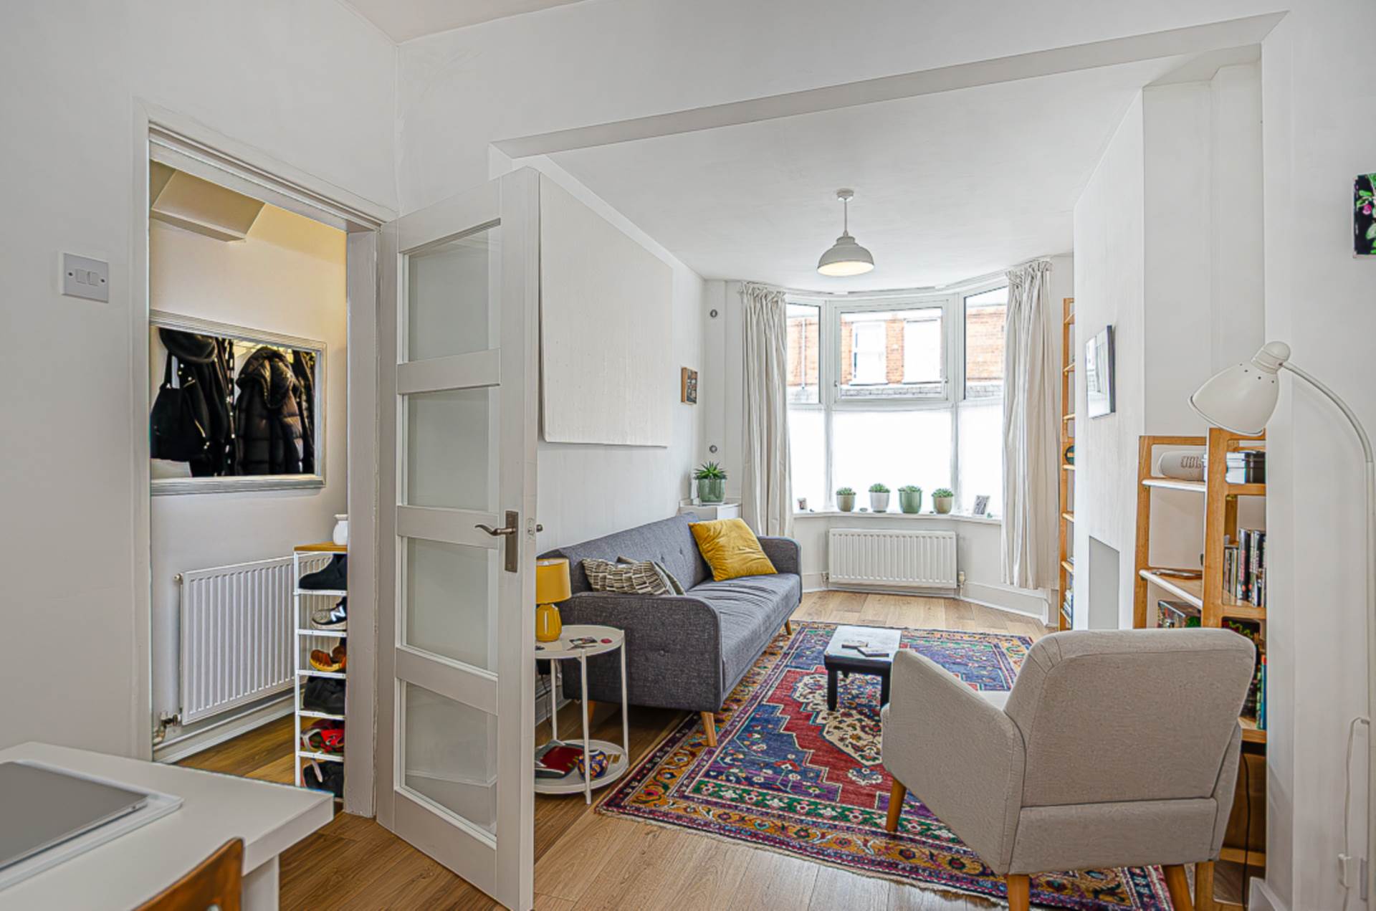
The property is entered via an enclosed entrance porch leading into a welcoming entrance hall. To the front of the property is a bright and spacious through lounge, enhanced by an attractive bay window that floods the room with natural light and provides ample space for both living and dining areas.
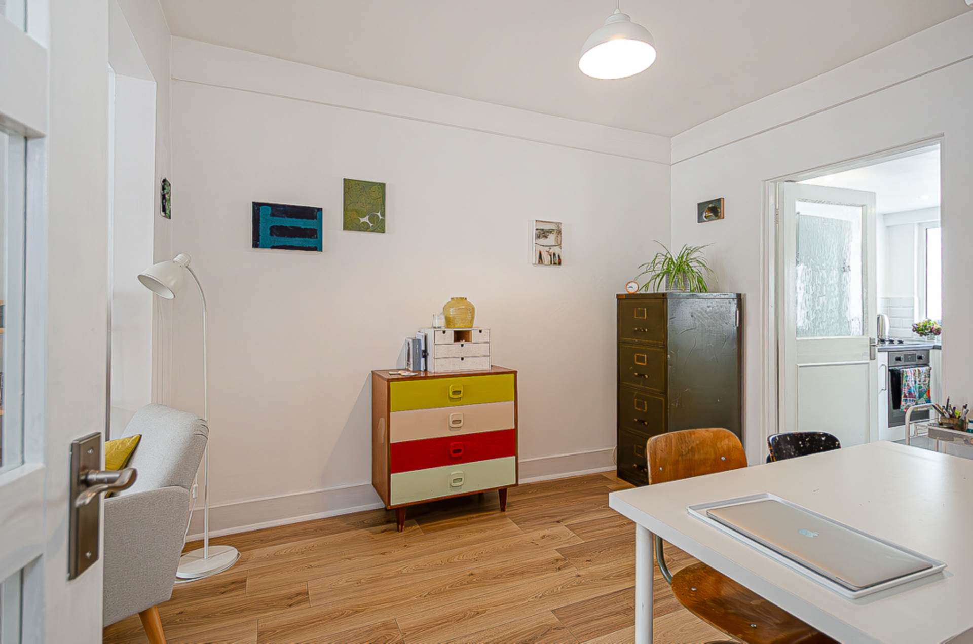
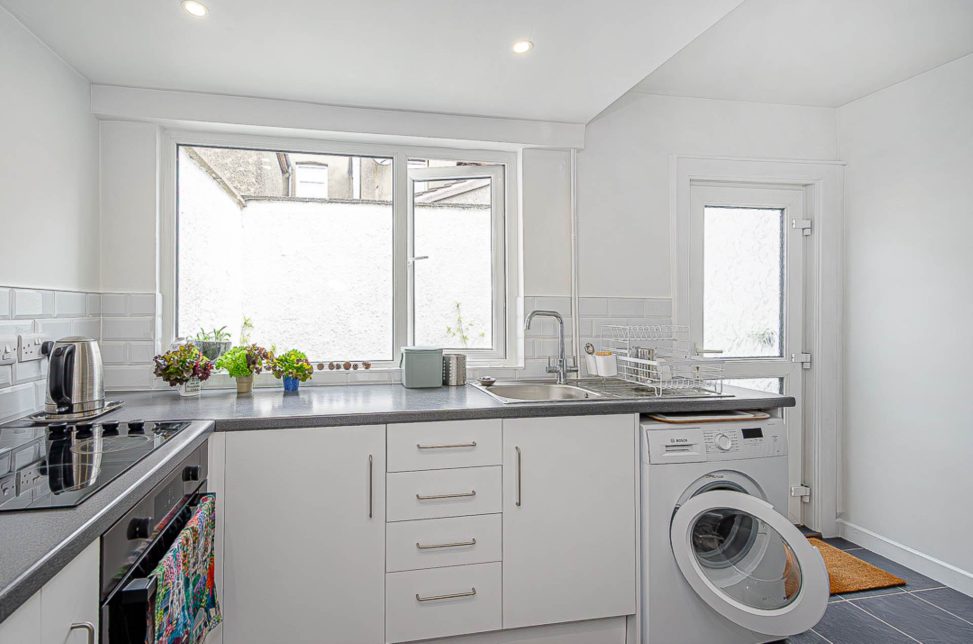
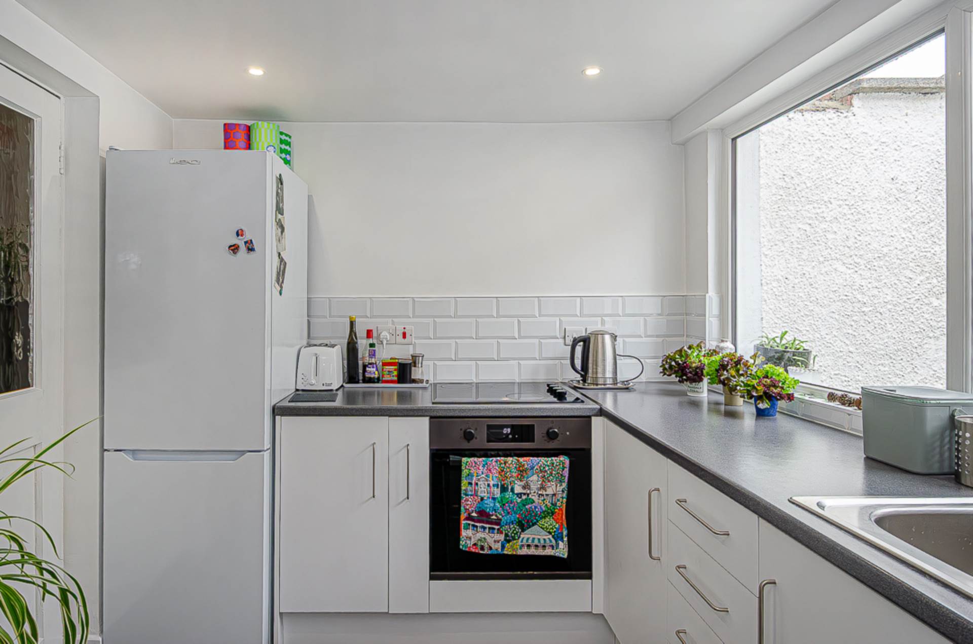
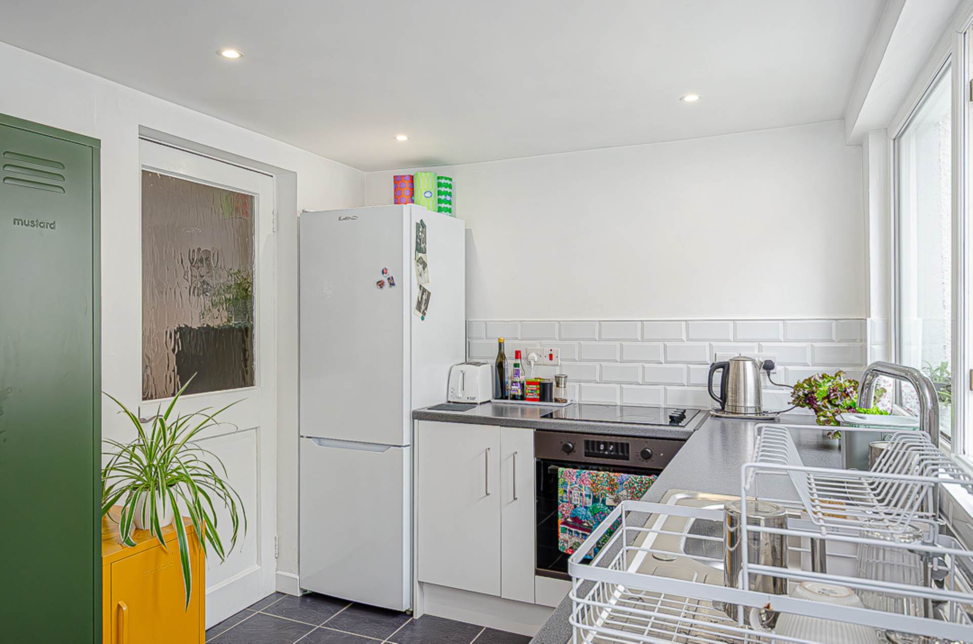
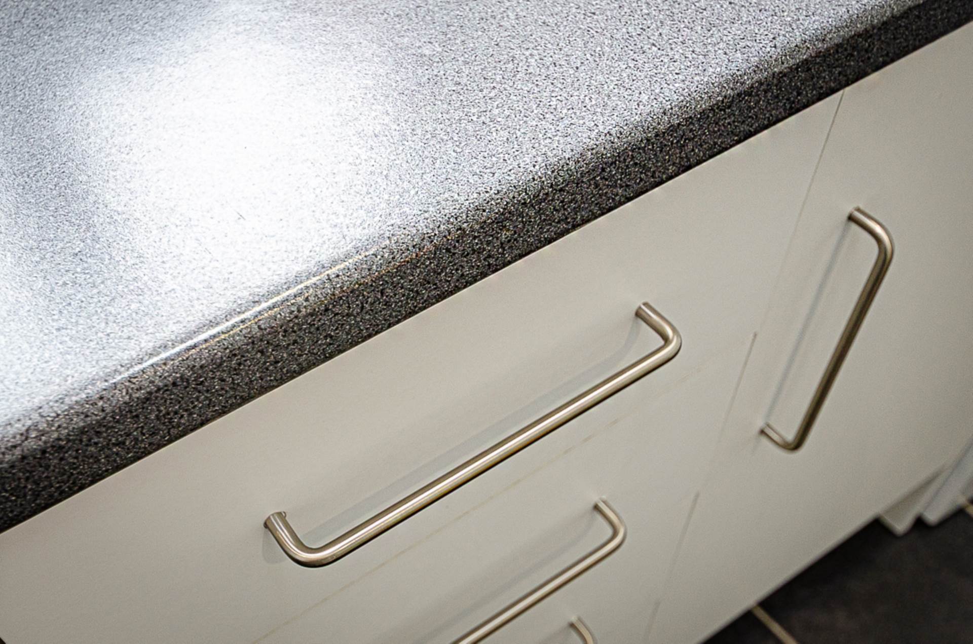
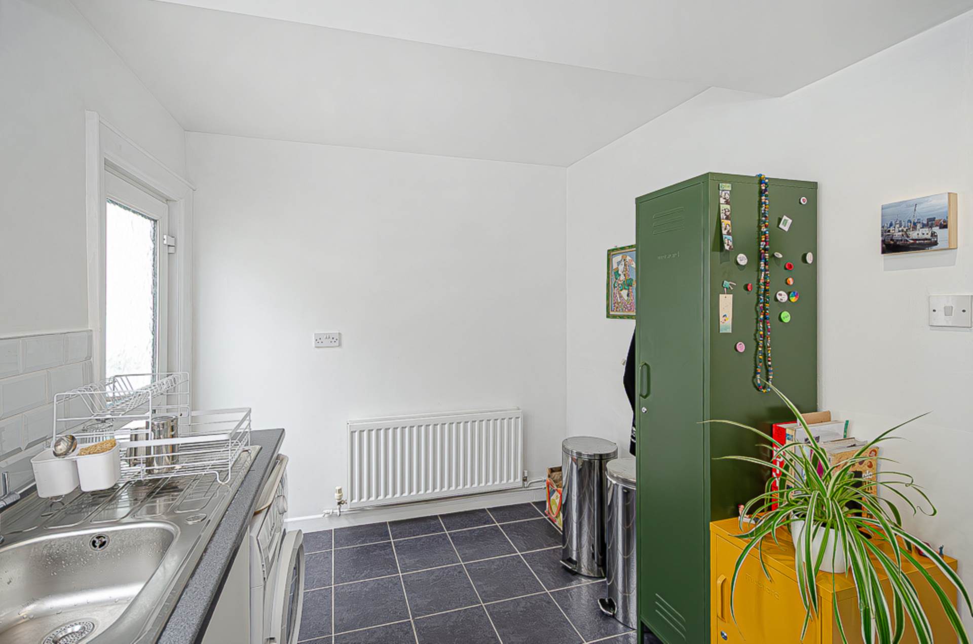
To the rear, the property boasts an extended modern kitchen fitted with a comprehensive range of contemporary units, complemented by generous worktop space and room for appliances, creating an ideal setting for both everyday living and entertaining.
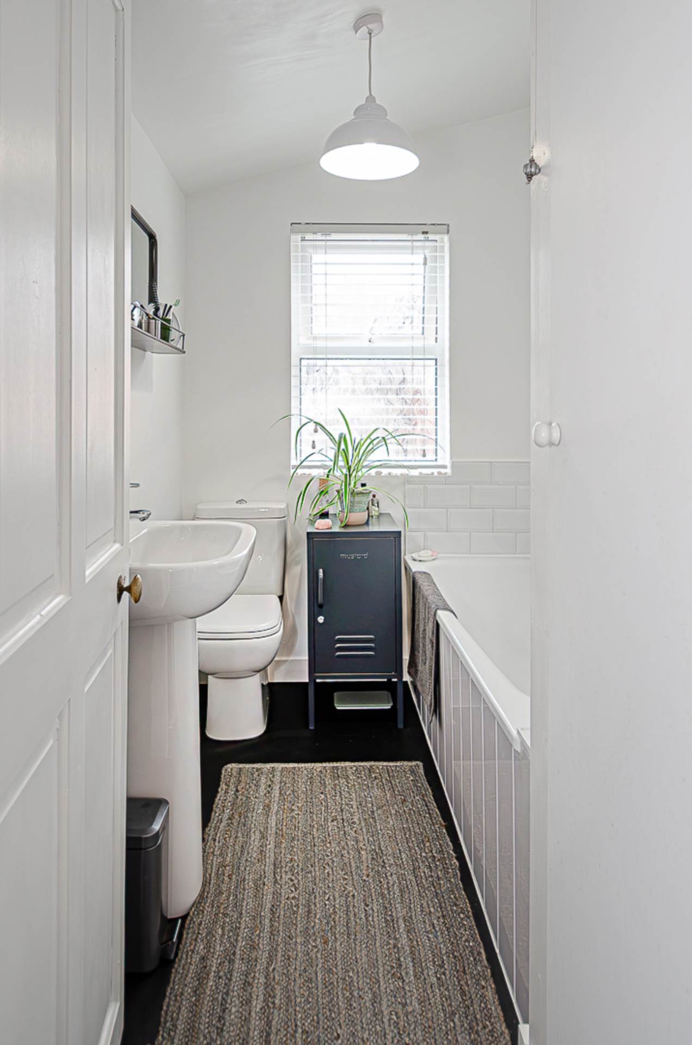
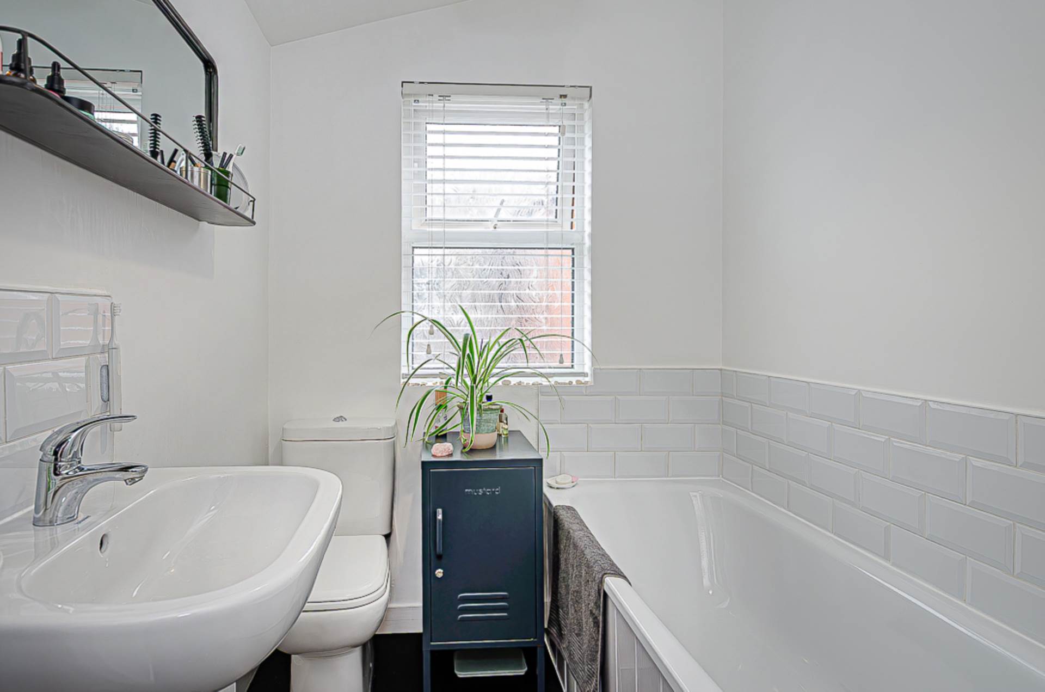
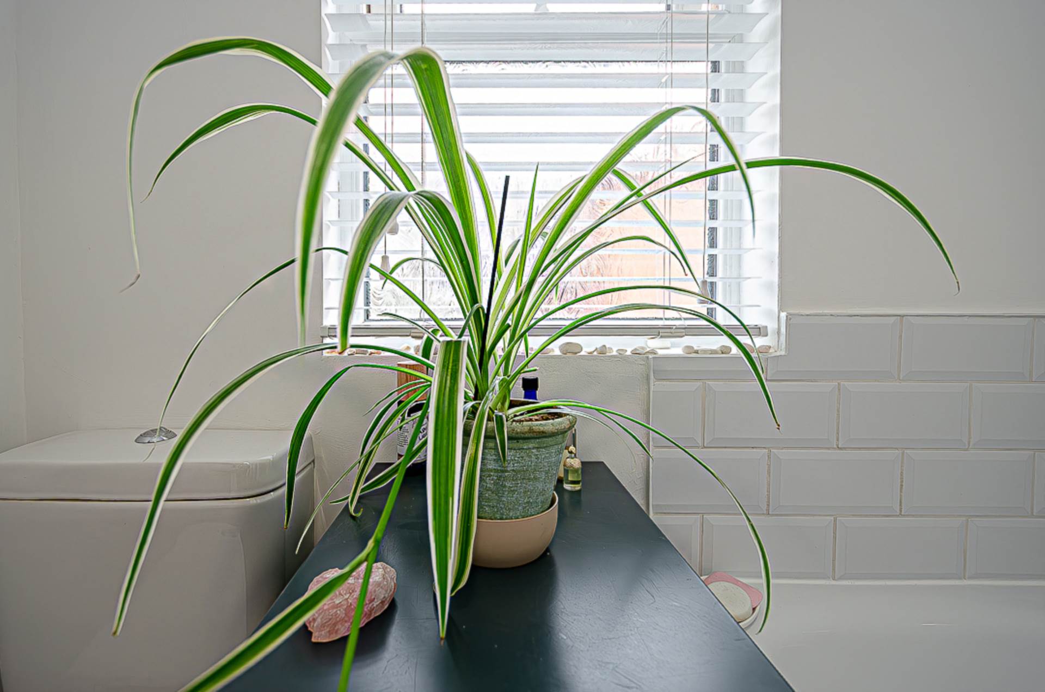
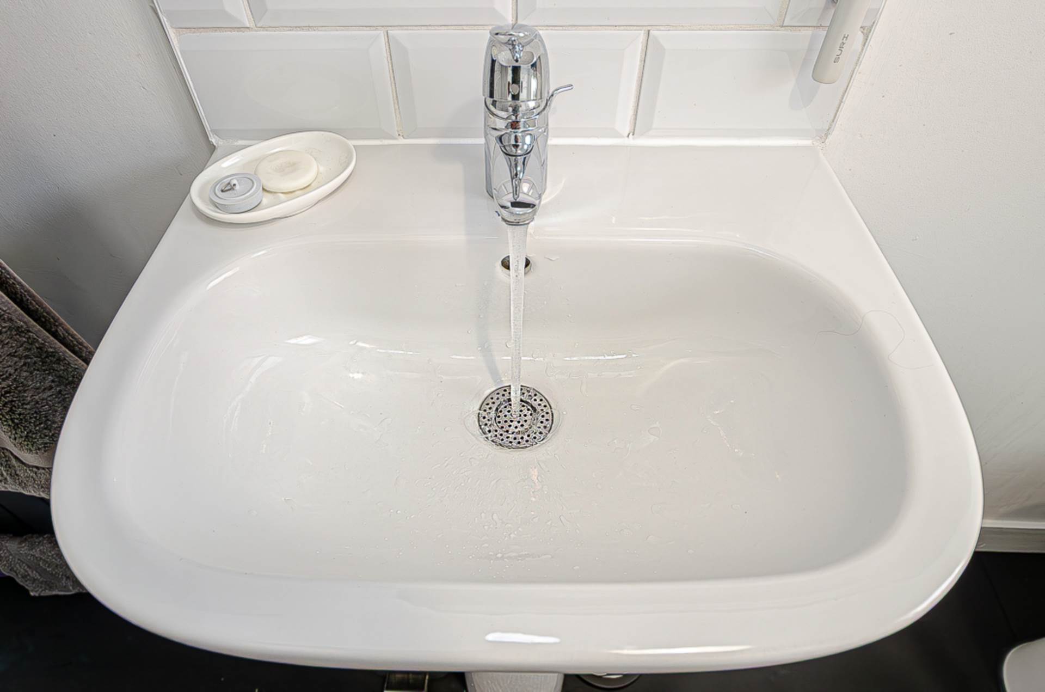
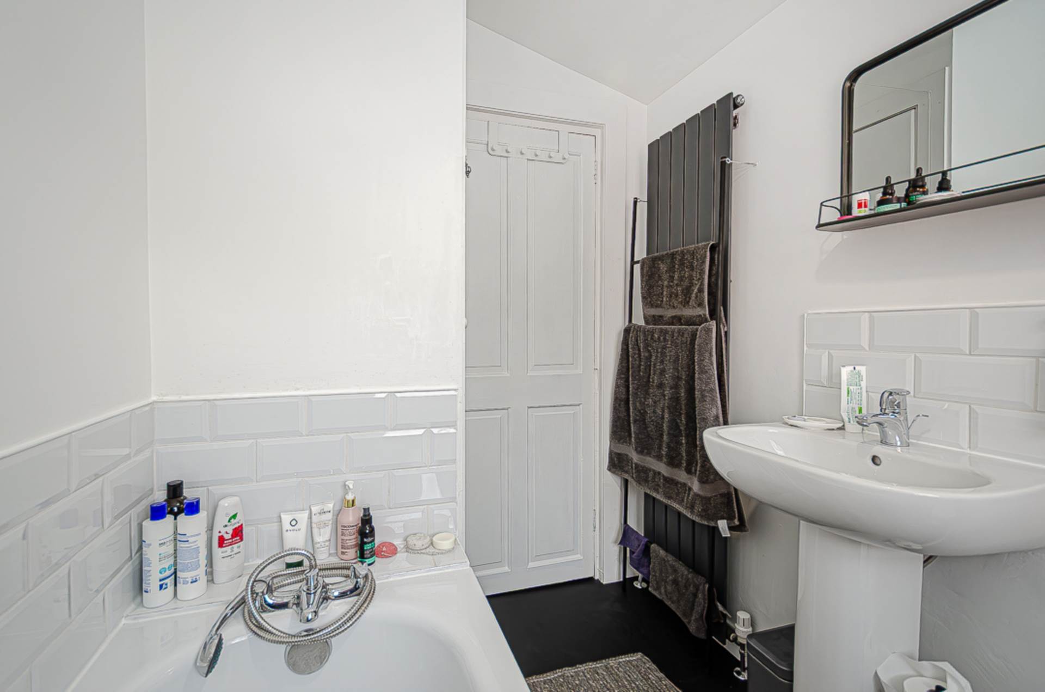
To the first floor are two good-sized bedrooms and a stylish modern bathroom, finished to a high standard and featuring a striking anthracite vertical radiator that adds a distinctive contemporary touch.
Further benefits include UPVC framed double glazing and mains gas central heating, providing comfort and energy efficiency throughout the year.
Externally, the property is set behind a forecourt frontage and benefits from an enclosed rear yard, offering a private outdoor space with ample room for seating and al fresco dining, ideal for relaxing and entertaining during the warmer months.
Ideally positioned just off the ever-popular Woodstock Road, the property enjoys easy access to an excellent range of local amenities, including cafés, coffee shops, convenience stores and supermarkets. Regular public transport services provide a straightforward commute to Belfast City Centre, while the location also offers convenient access to nearby parks, schools and leisure facilities.
This attractive home successfully combines traditional character with modern finishes and is ideally suited to first-time buyers, young professionals, downsizers and investors alike.
Early viewing is highly recommended to fully appreciate the quality, convenience and accommodation on offer.
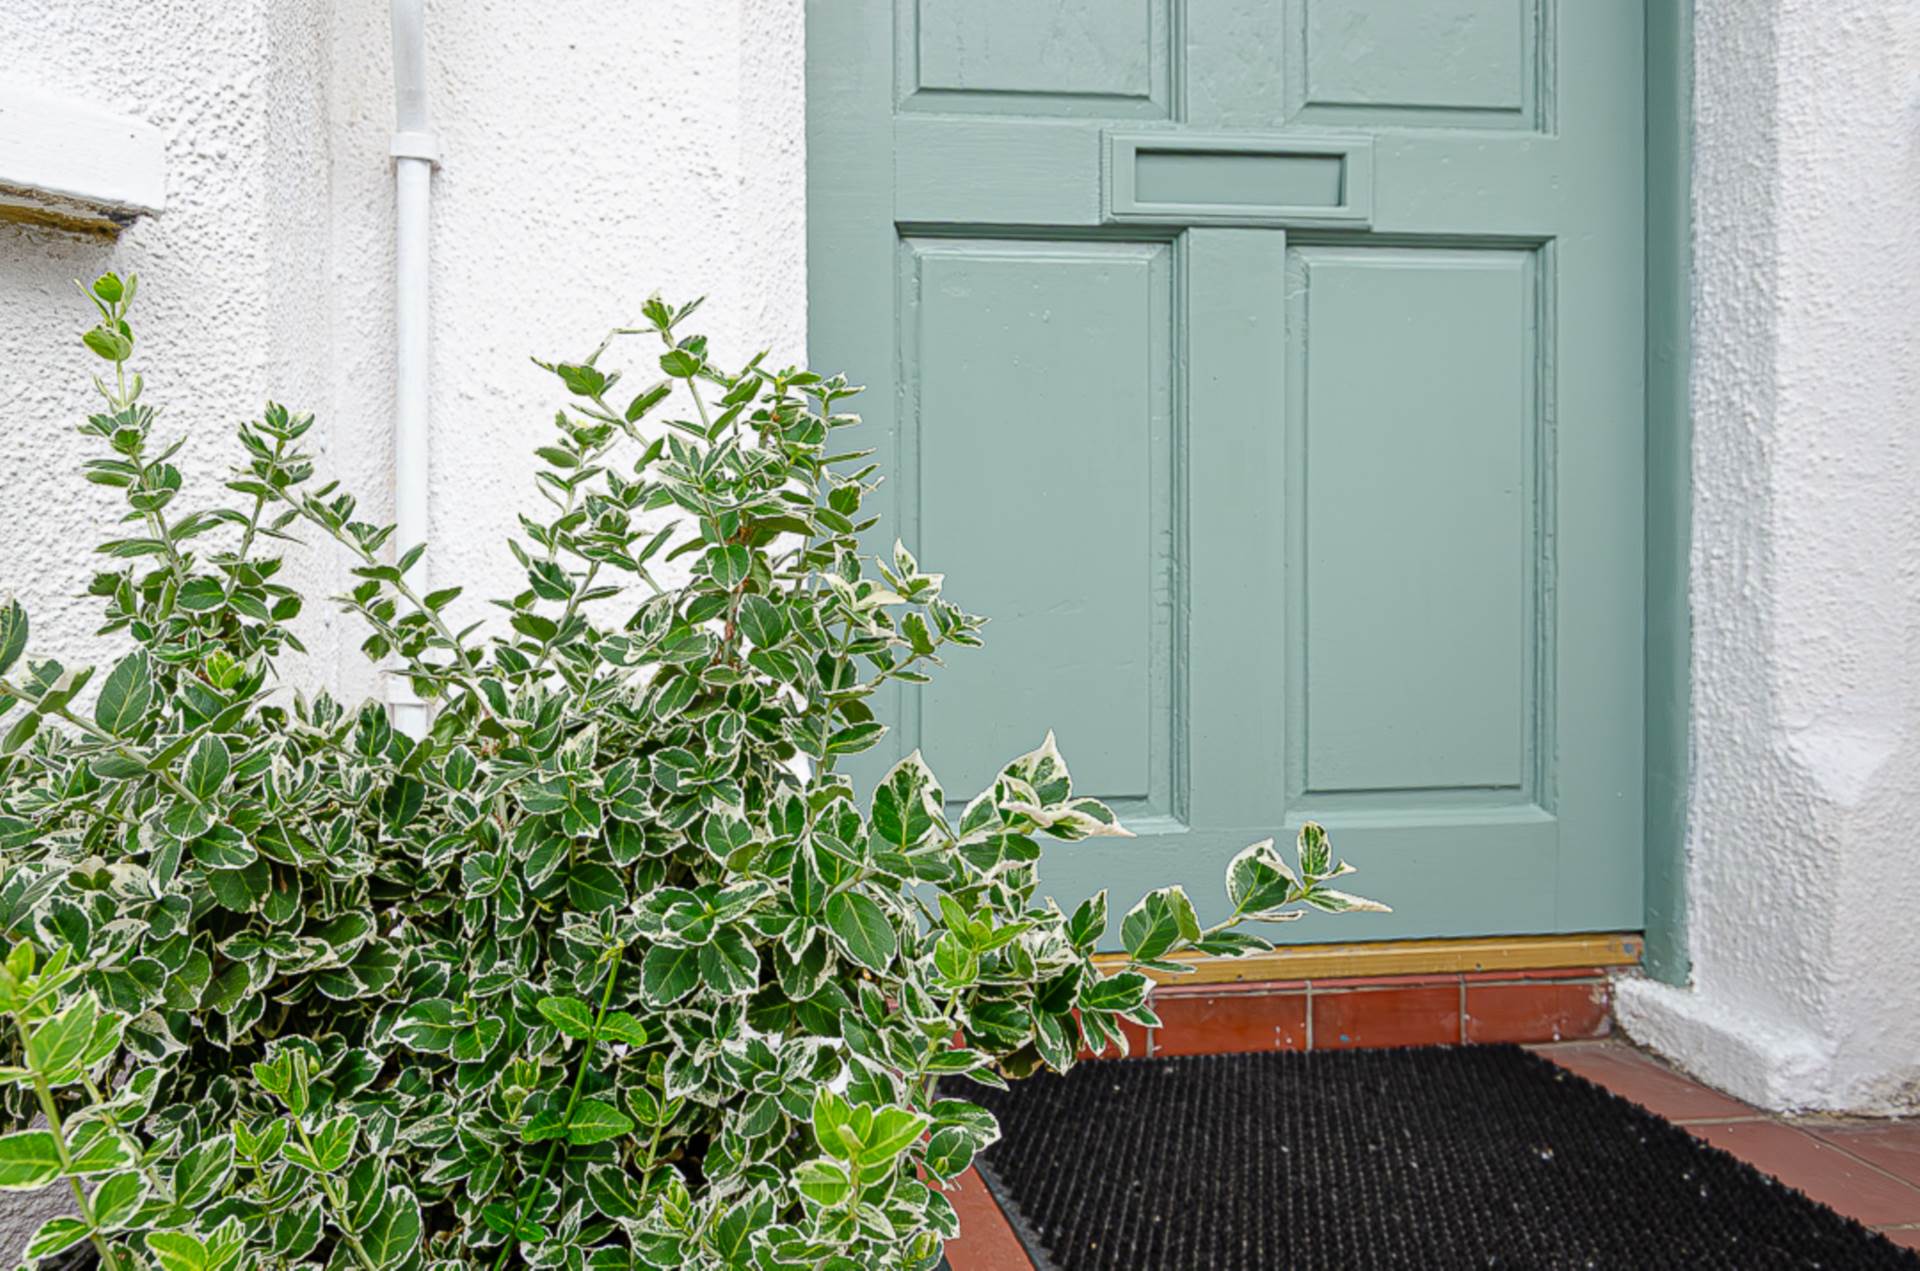
Entrance porchCornice and ceramic tiled floor
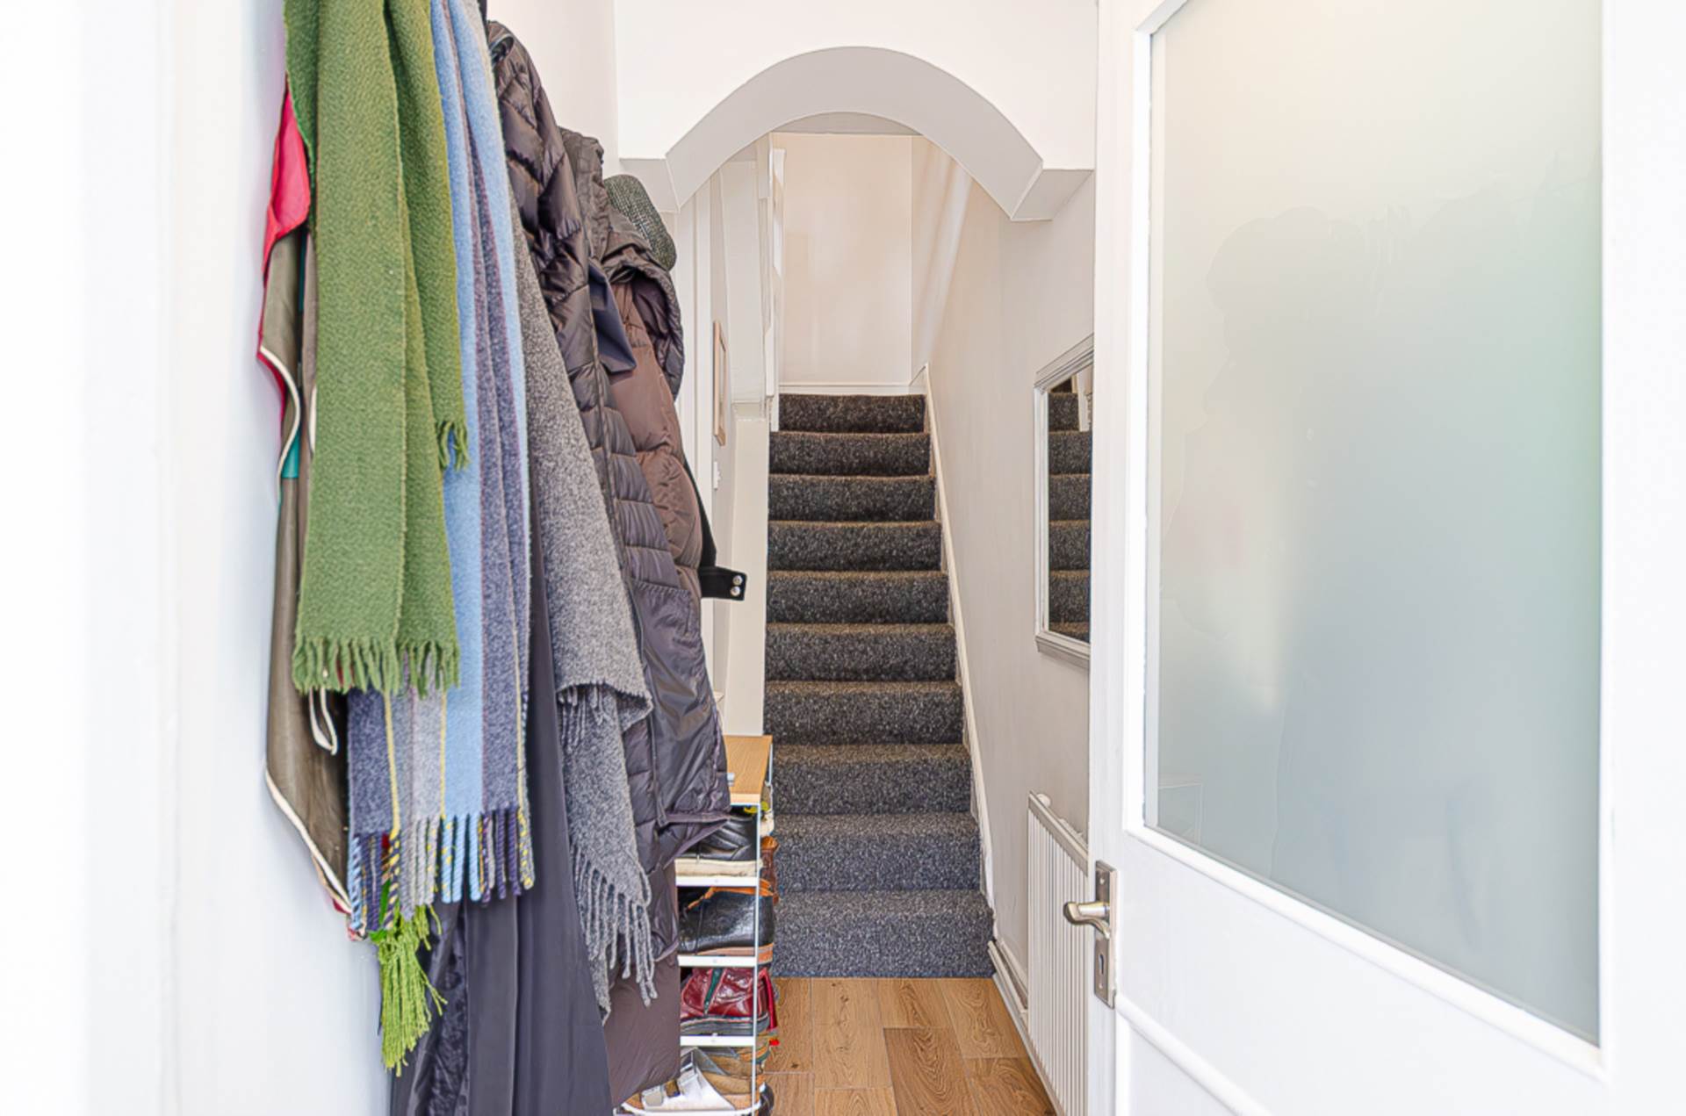
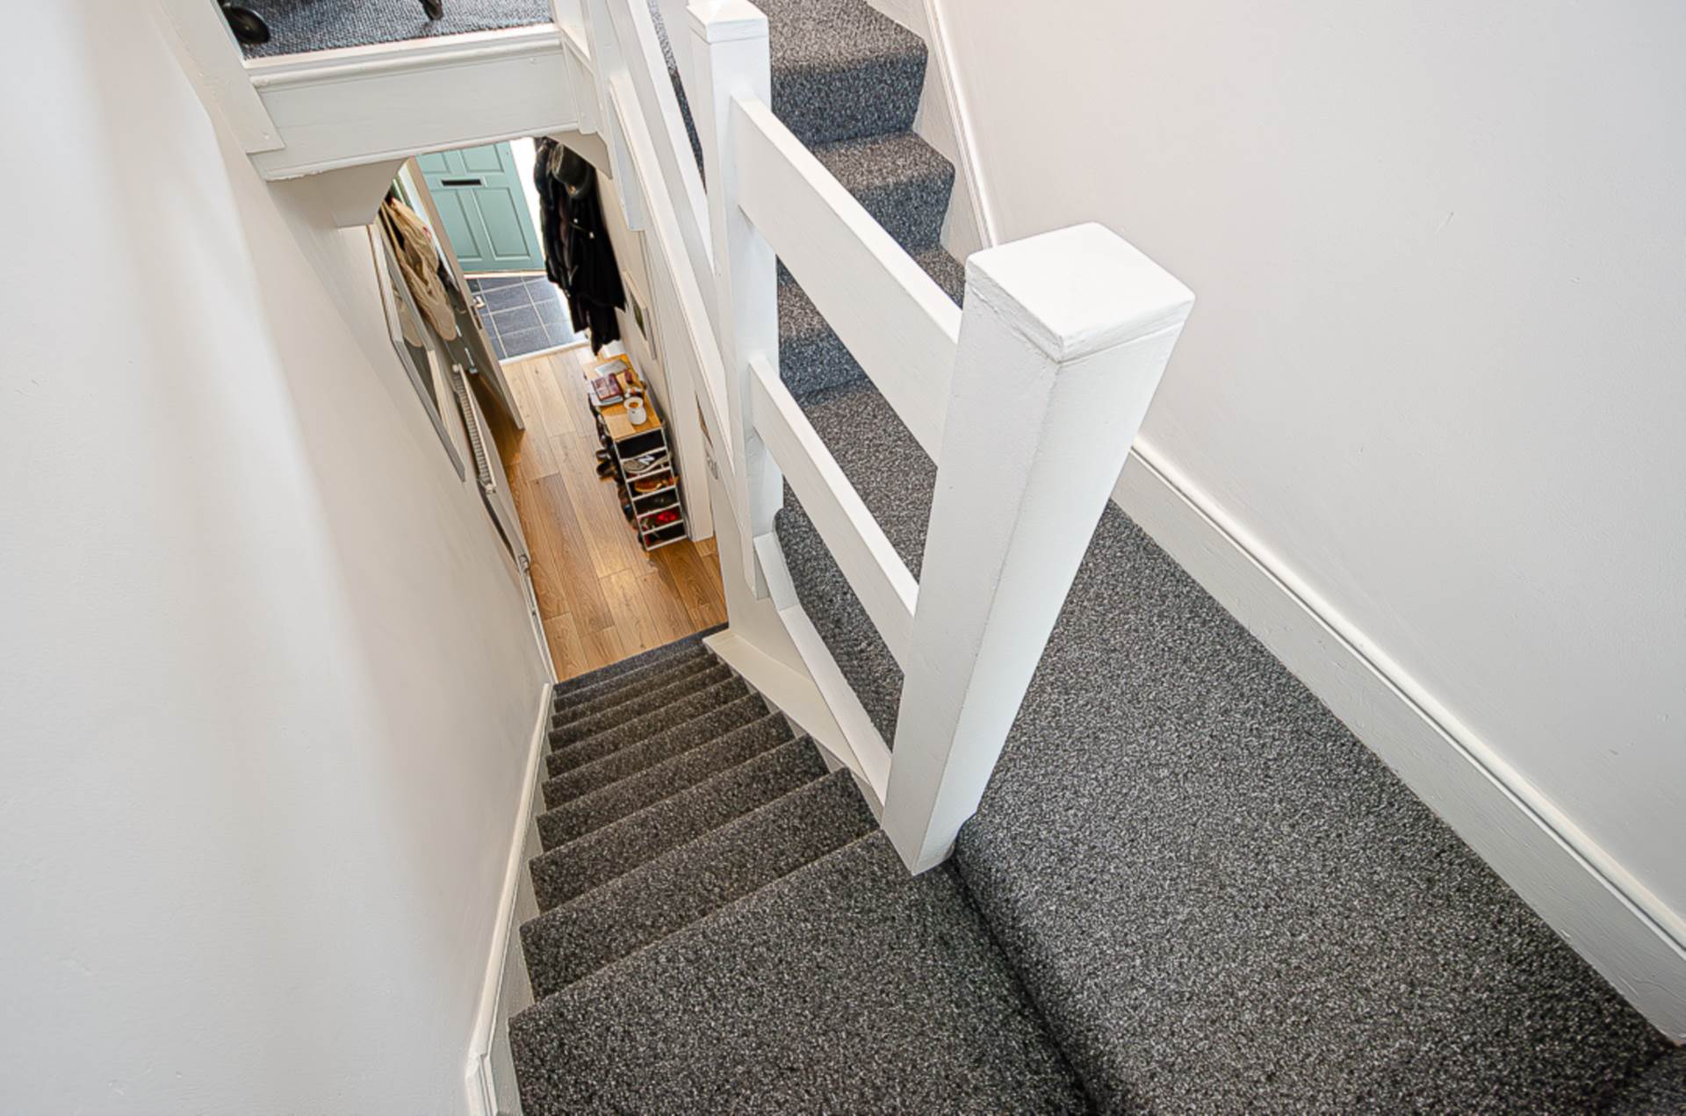
Entrance hallCornice and timber laminate floor
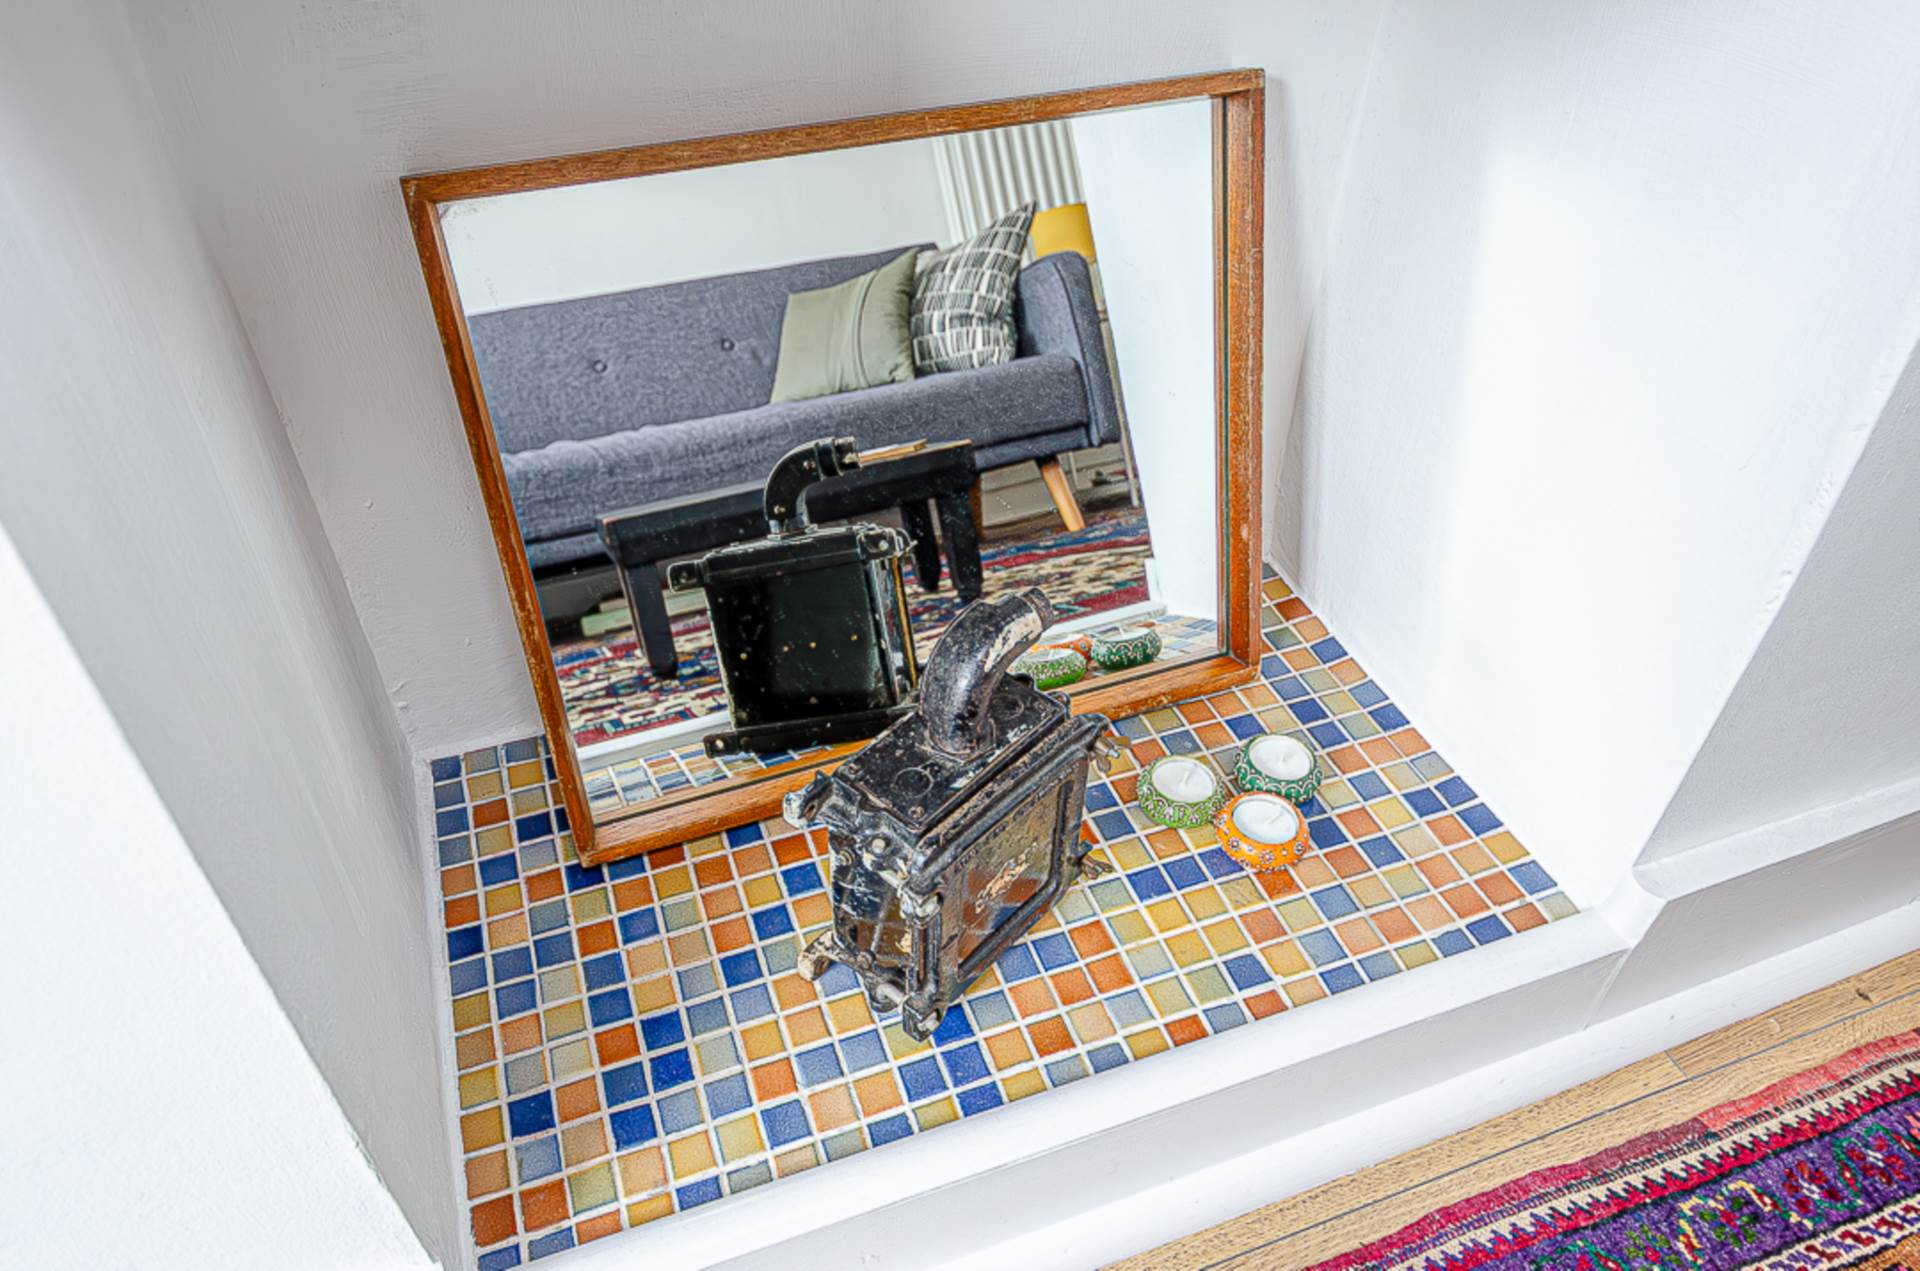
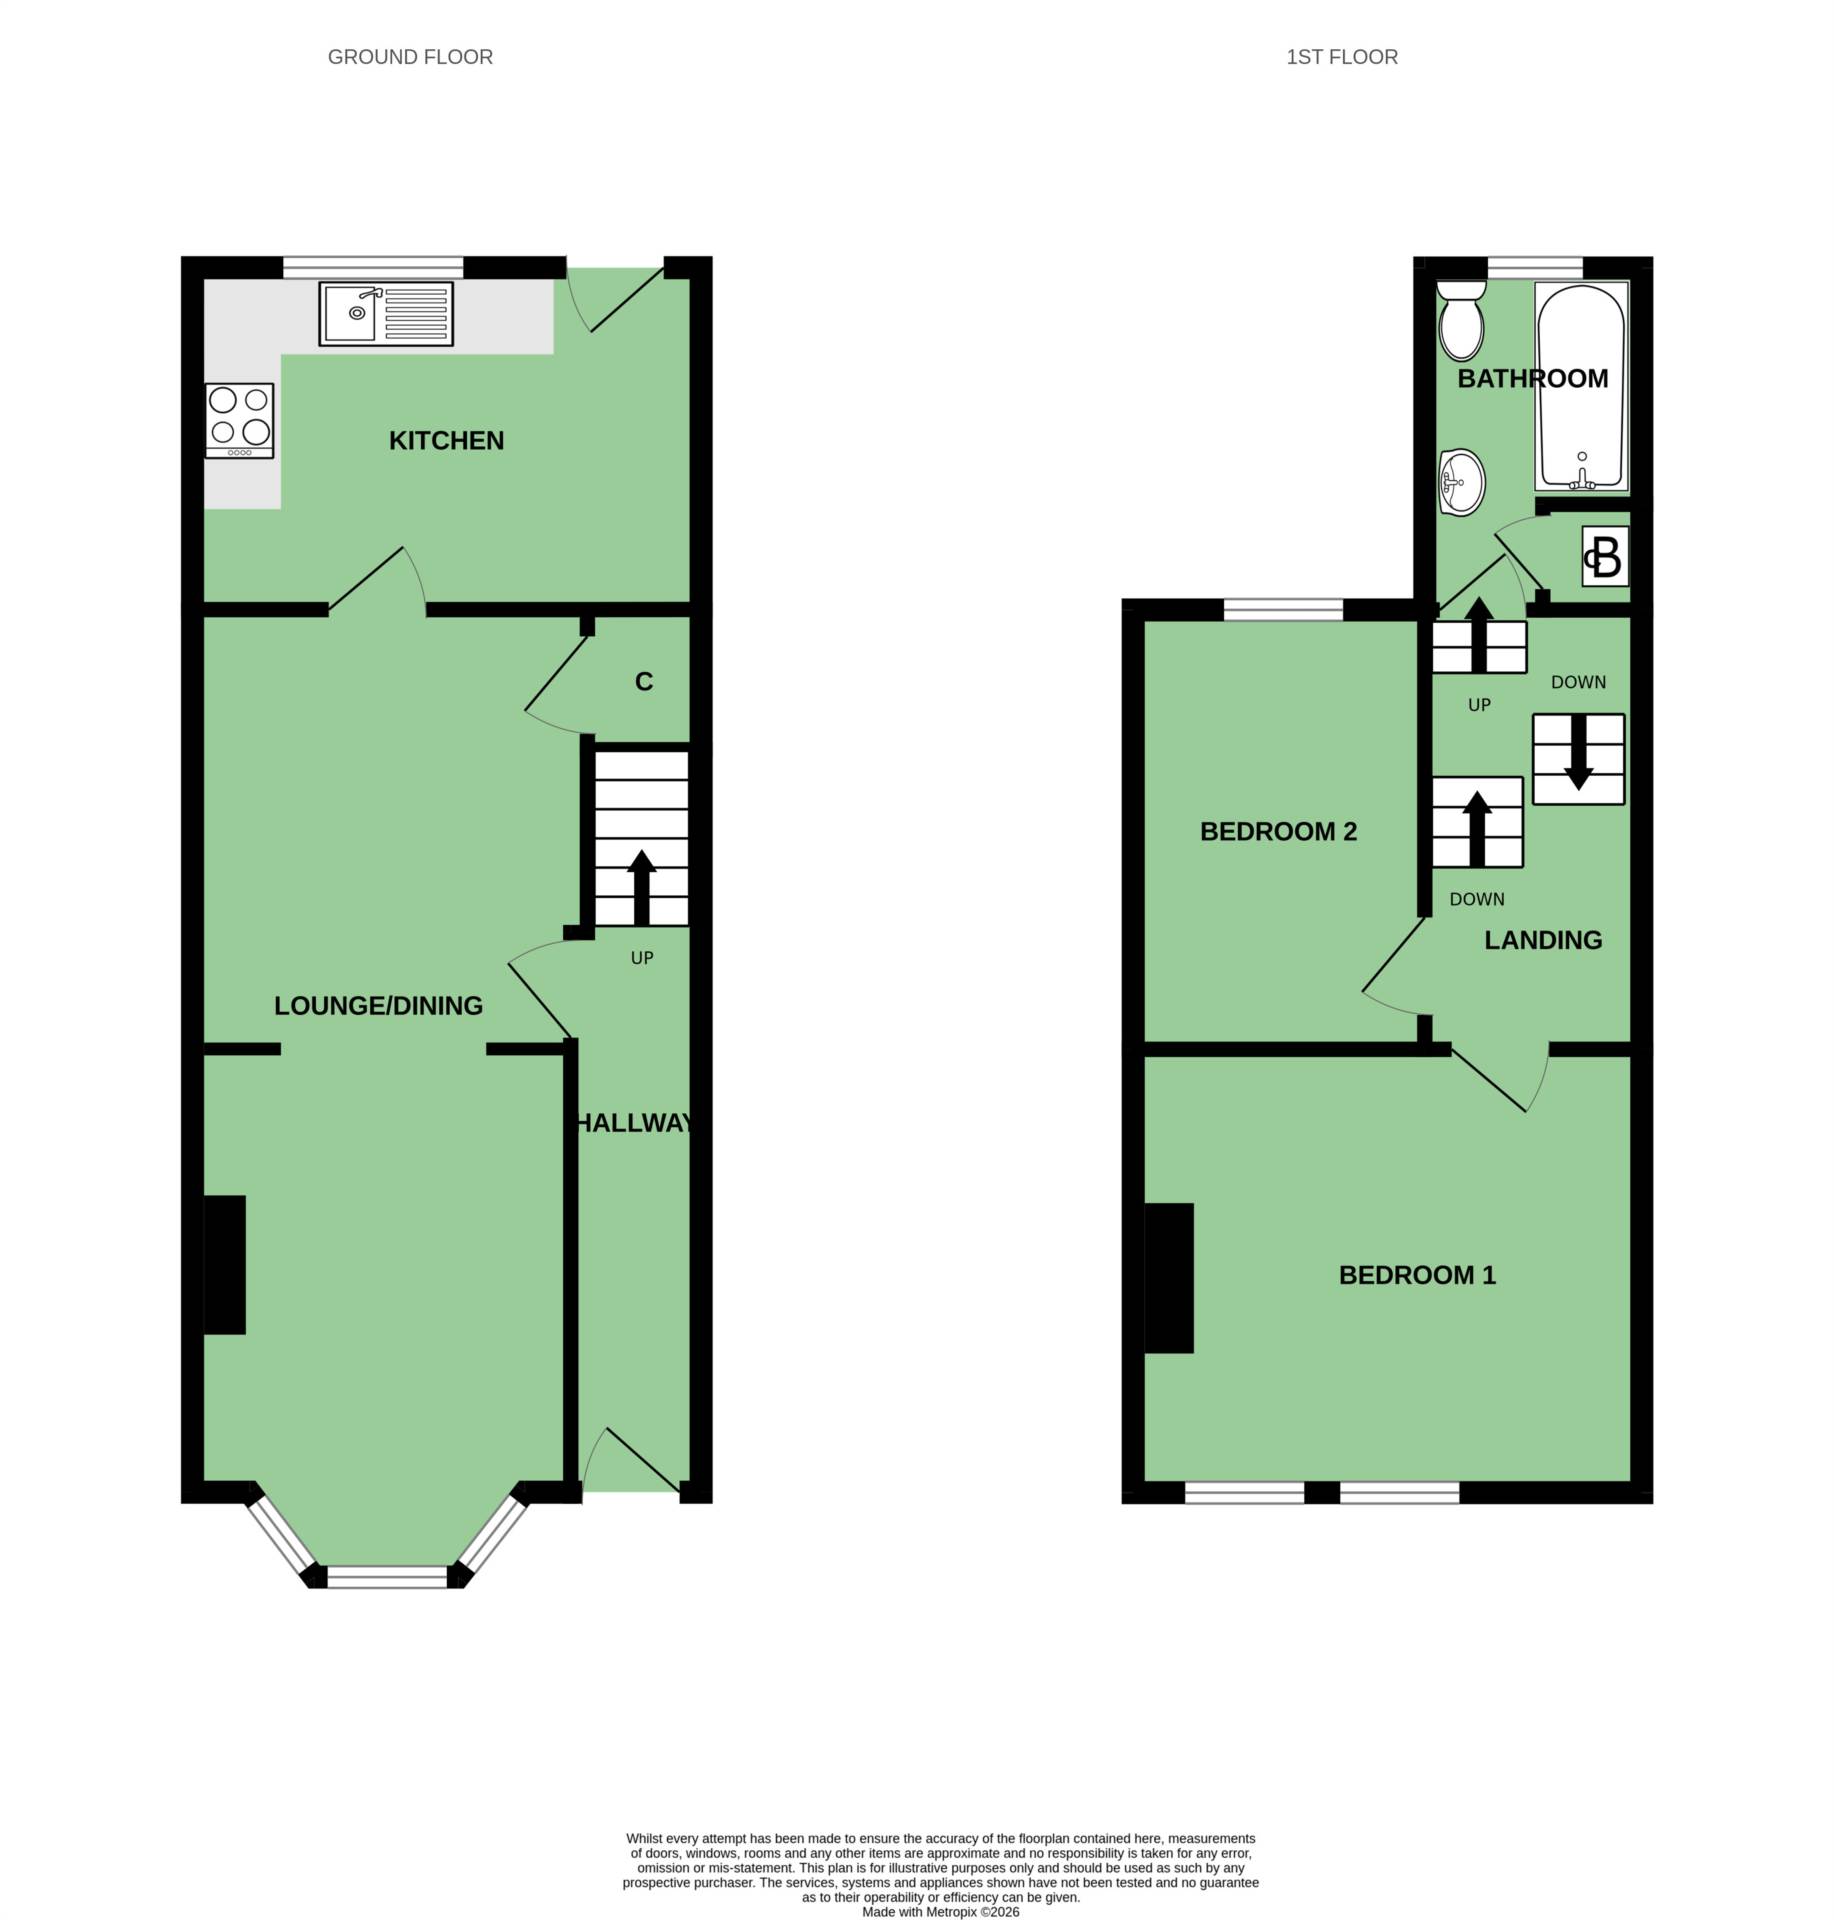
Through lounge - 25'1" (7.65m) x 9'11" (3.02m)Bay window, hole in the wall fireplace, antique style vertical radiator, storage under stairs and timber laminate floor
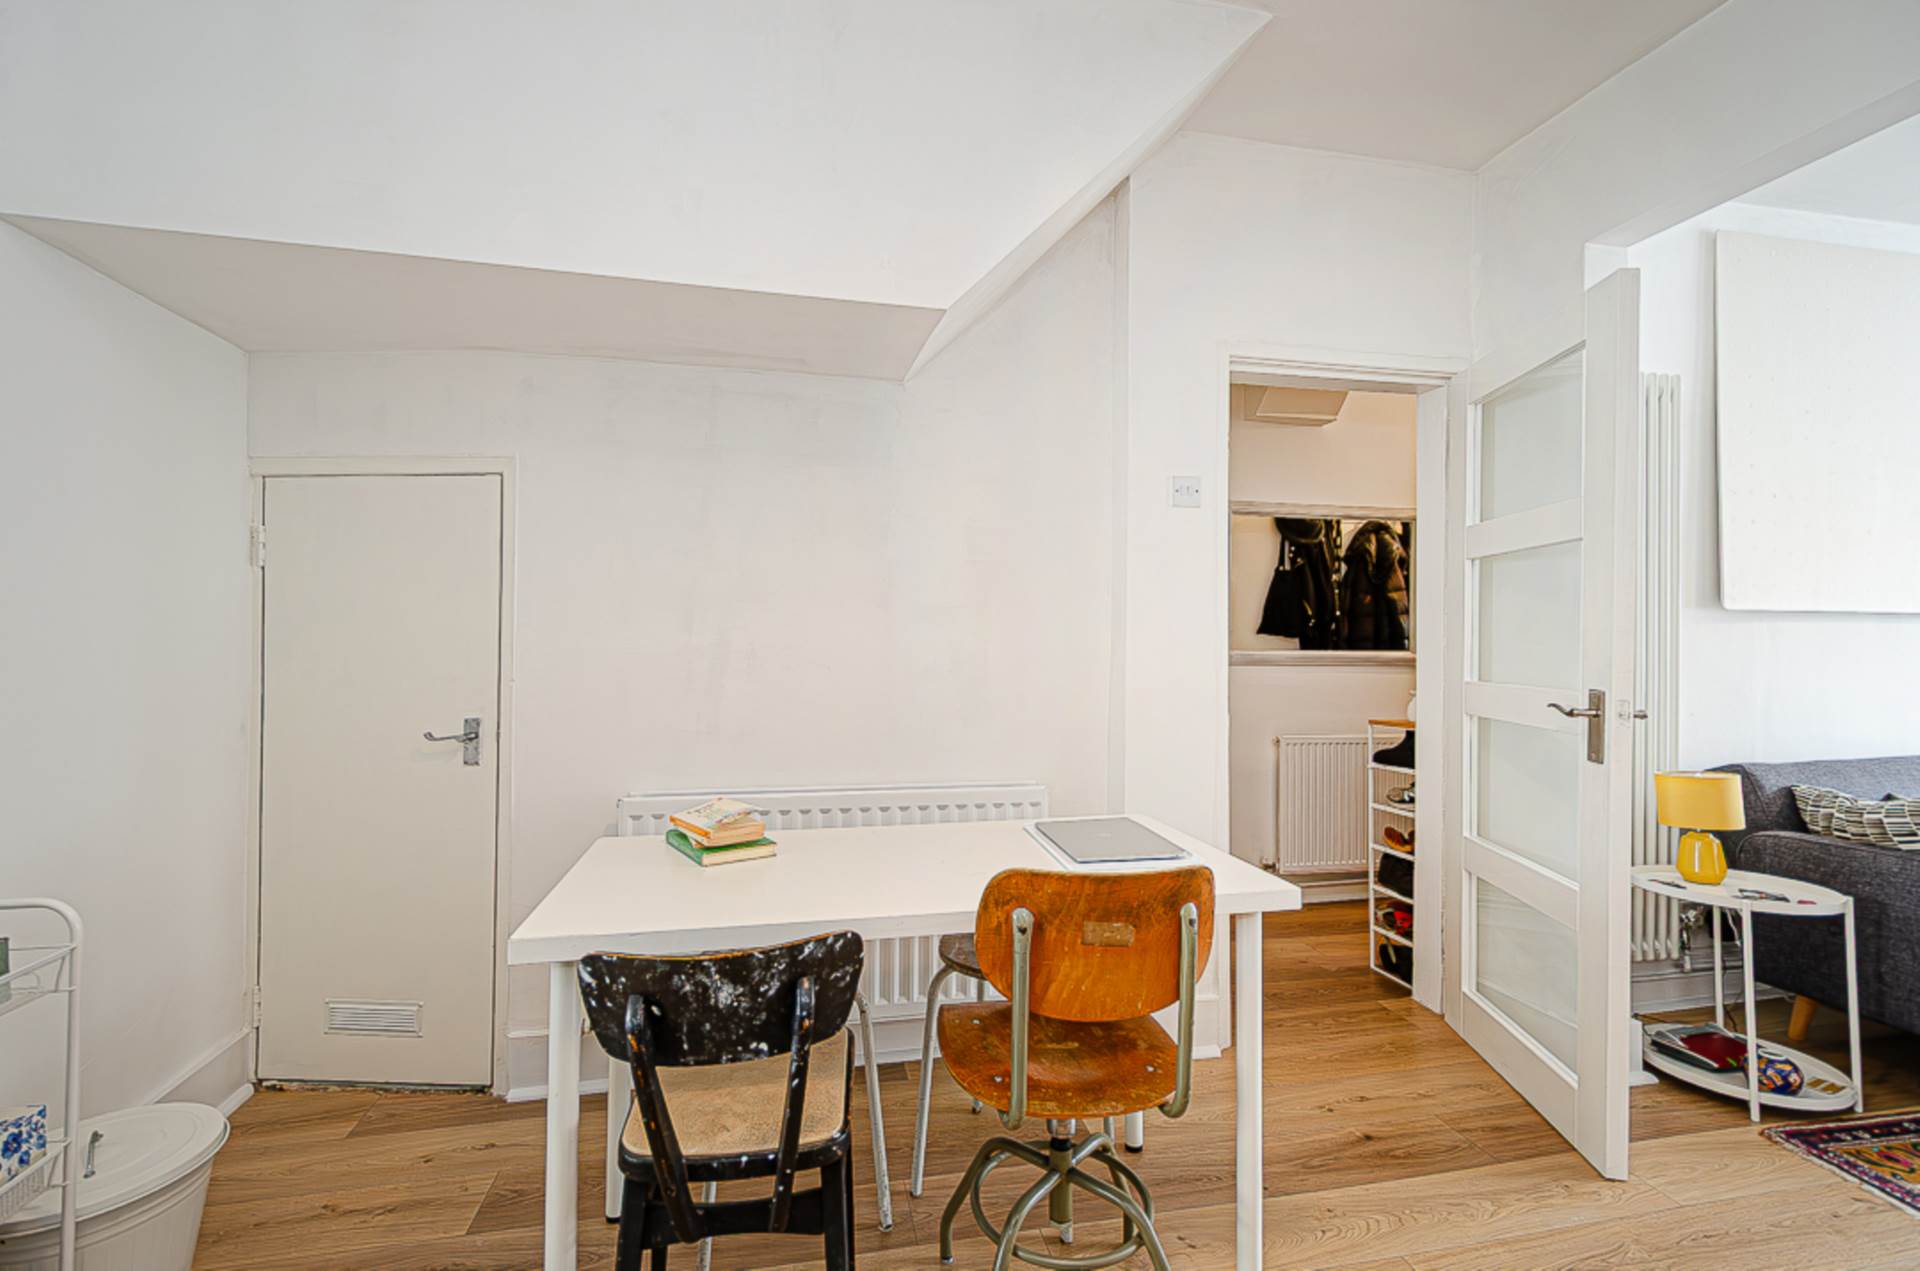
Extended kitchen - 12'3" (3.73m) x 8'0" (2.44m)Recently fitted range of low level units, integrated stainless oven, ceramic hob, part tiled walls, ceramic tiled floor, recessed spotlight, and space for dining
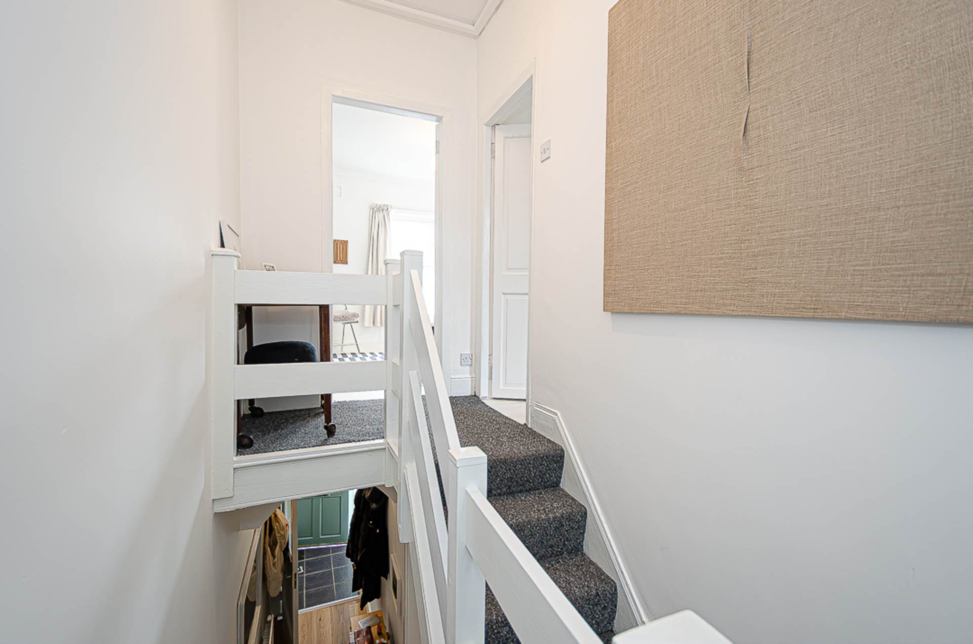
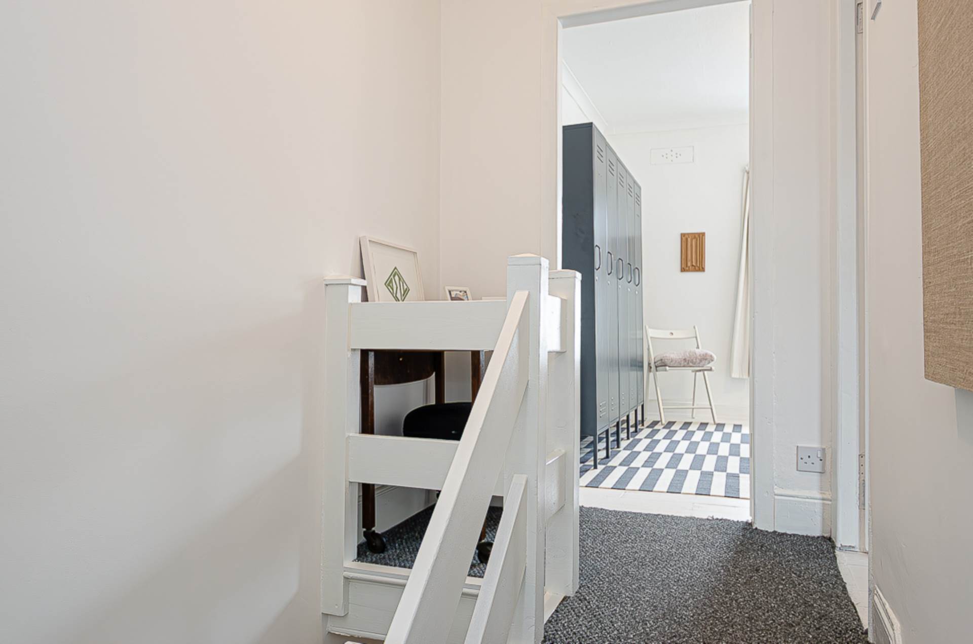
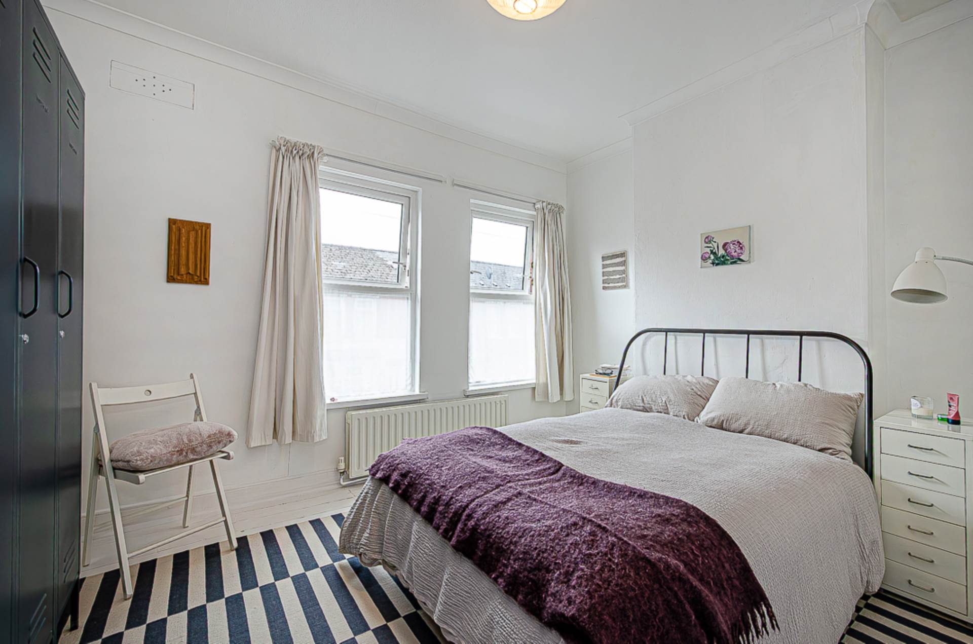
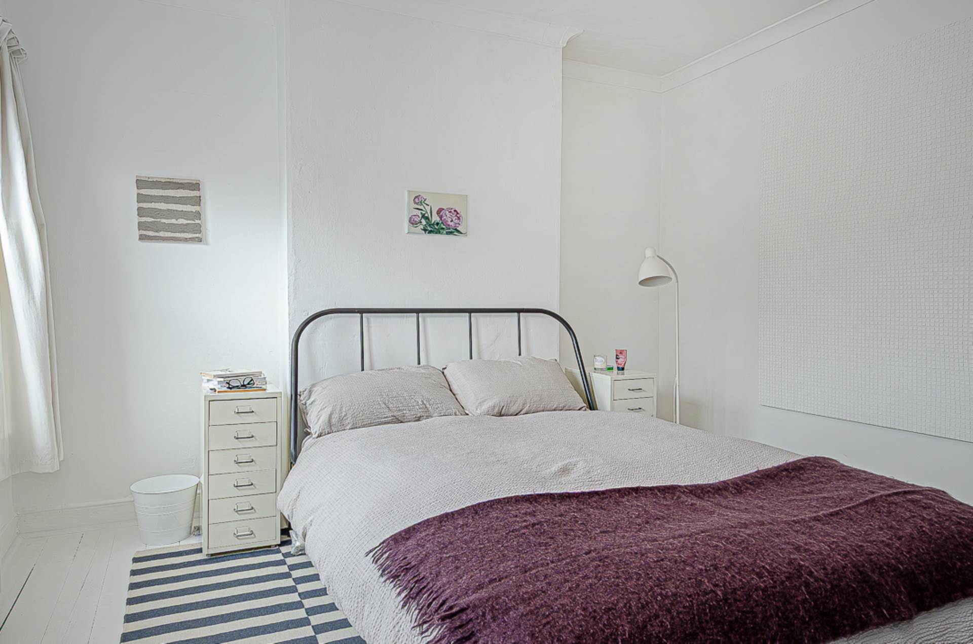
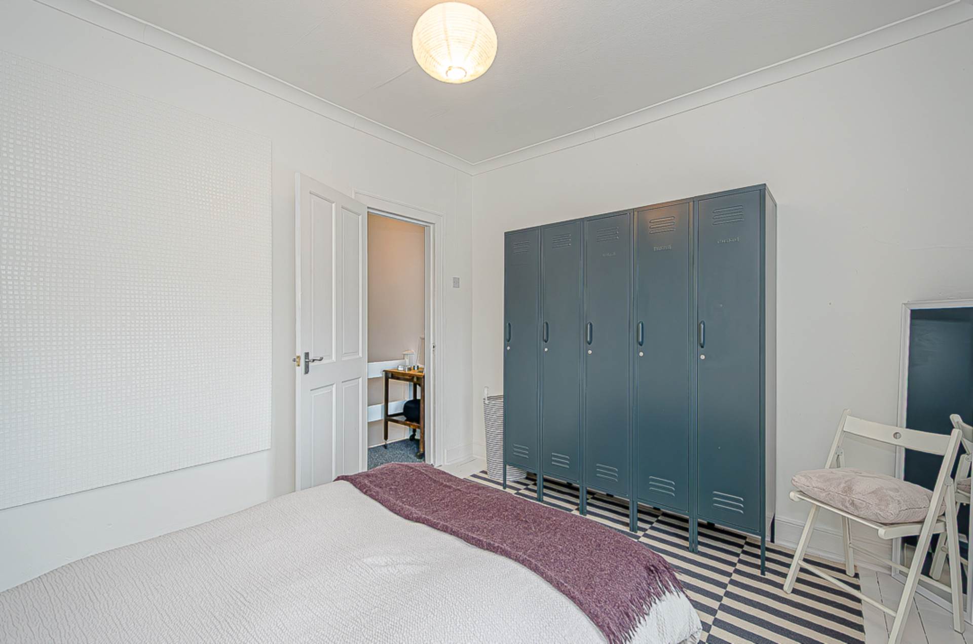
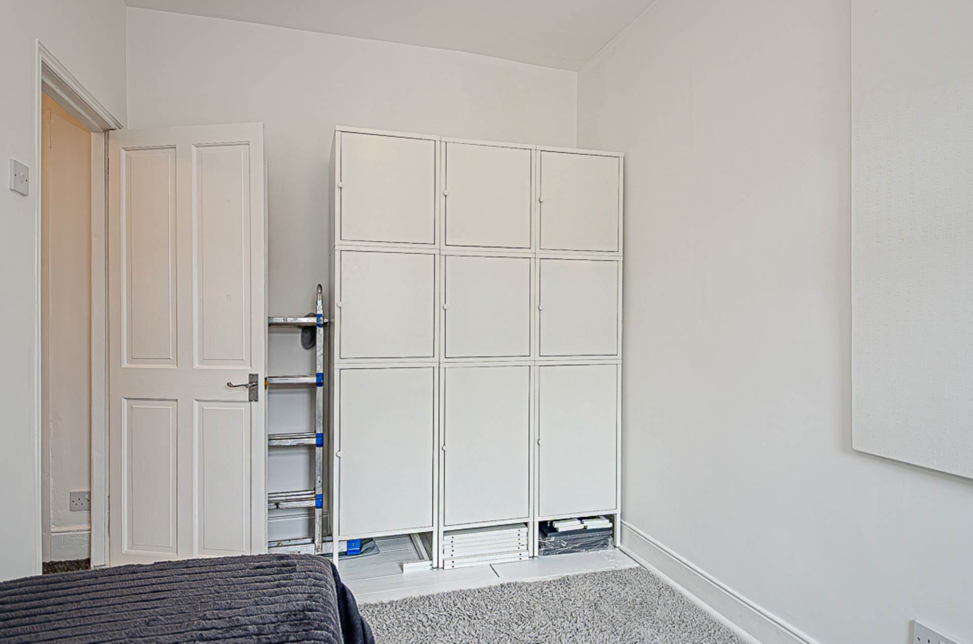
First floorBedroom 1 - 12'11" (3.94m) x 10'0" (3.05m)Cornice and painted floorboards
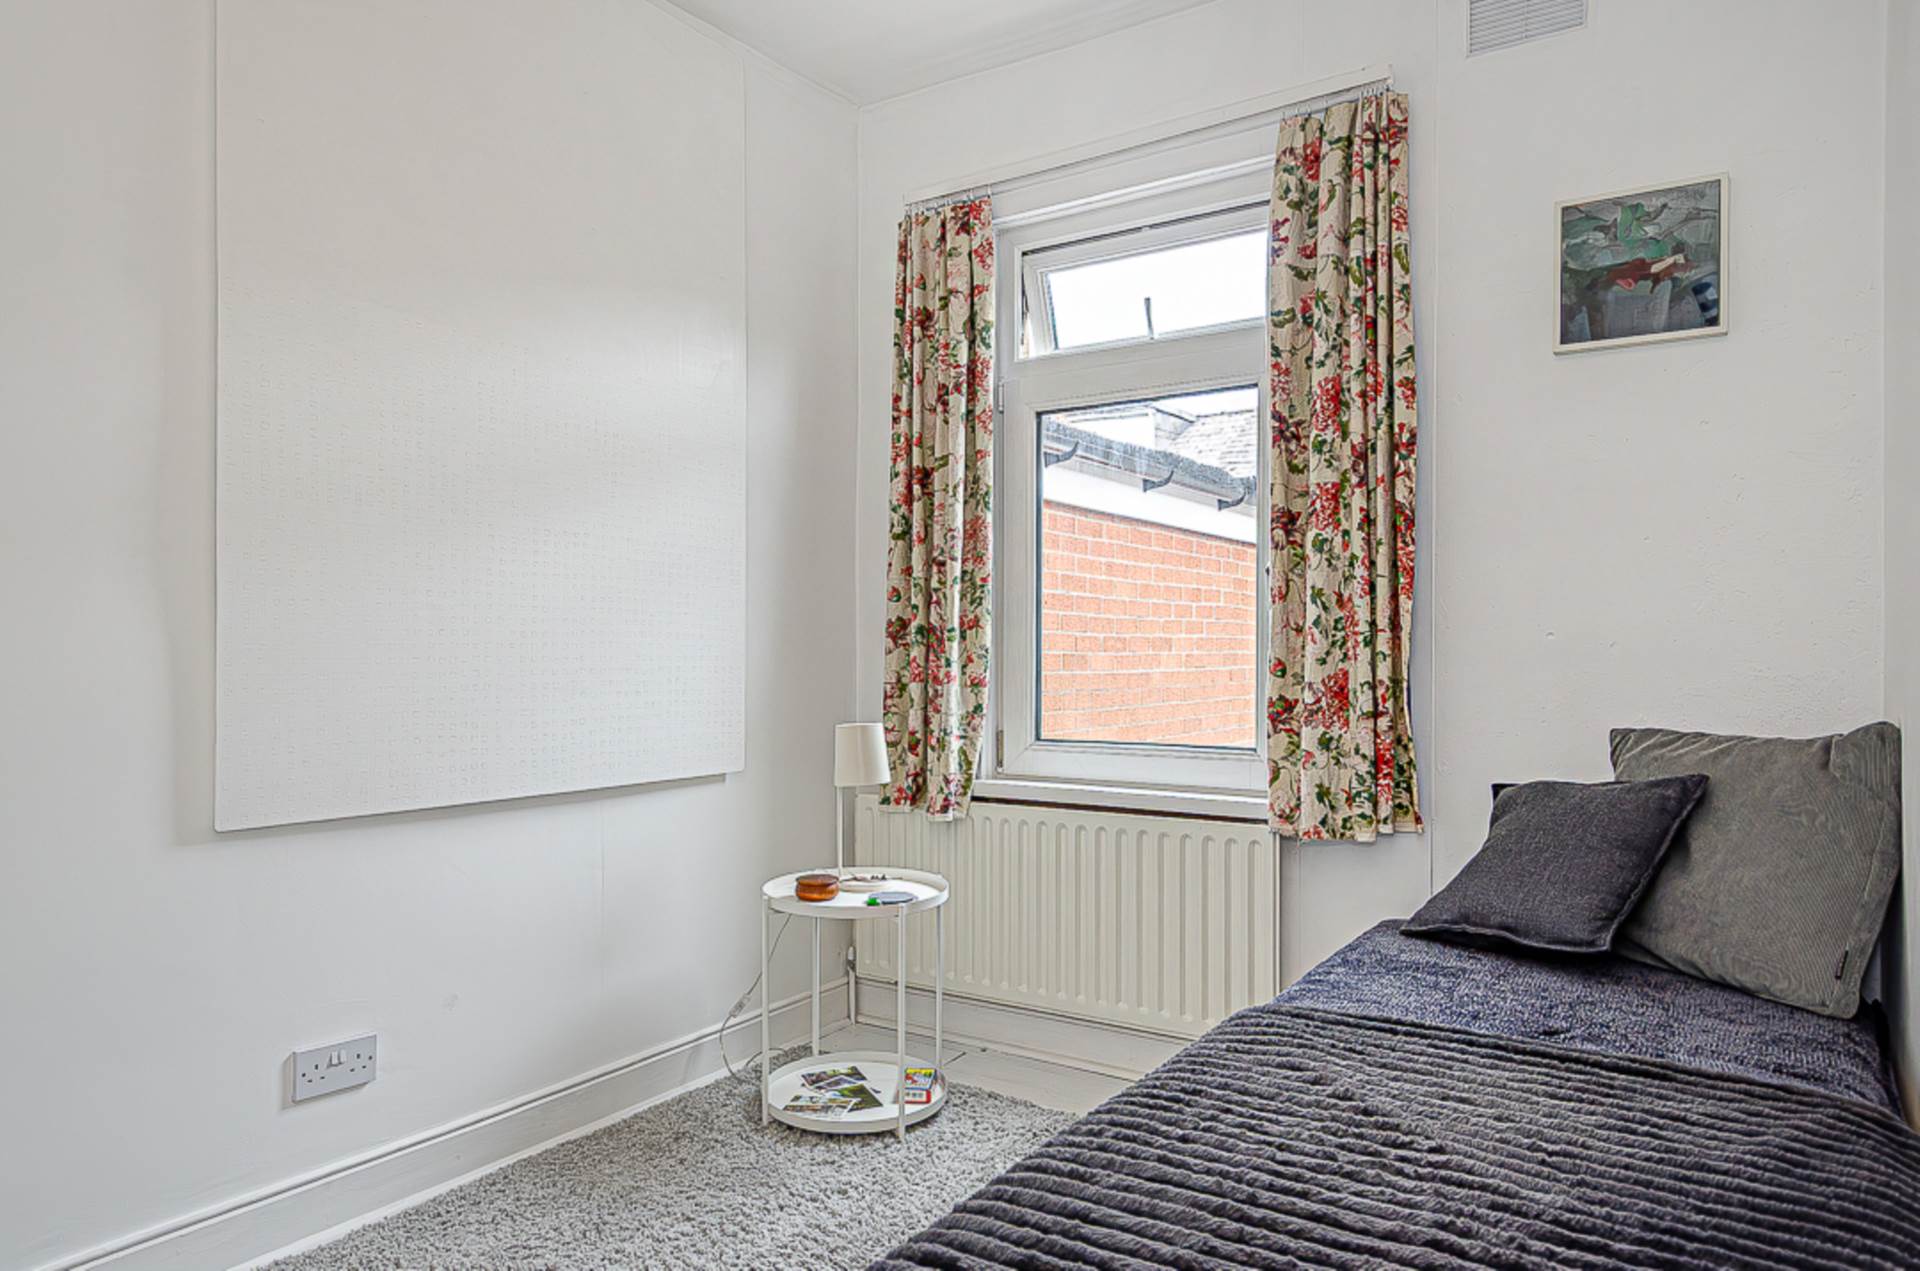
Bedroom 2 - 10'11" (3.33m) x 7'6" (2.29m)Painted floorboards
Bathroom - 7'11" (2.41m) x 5'5" (1.65m)White suite. Bath with shower attachment and mixer taps, wash hand basin, W.C., part tiled walls, ceramic tiled floor, anthracite vertical panel radiator, and gas boiler in cupboard
OutsideForecourt with quarry tiled path. Rear yard in paving with space for sitting out
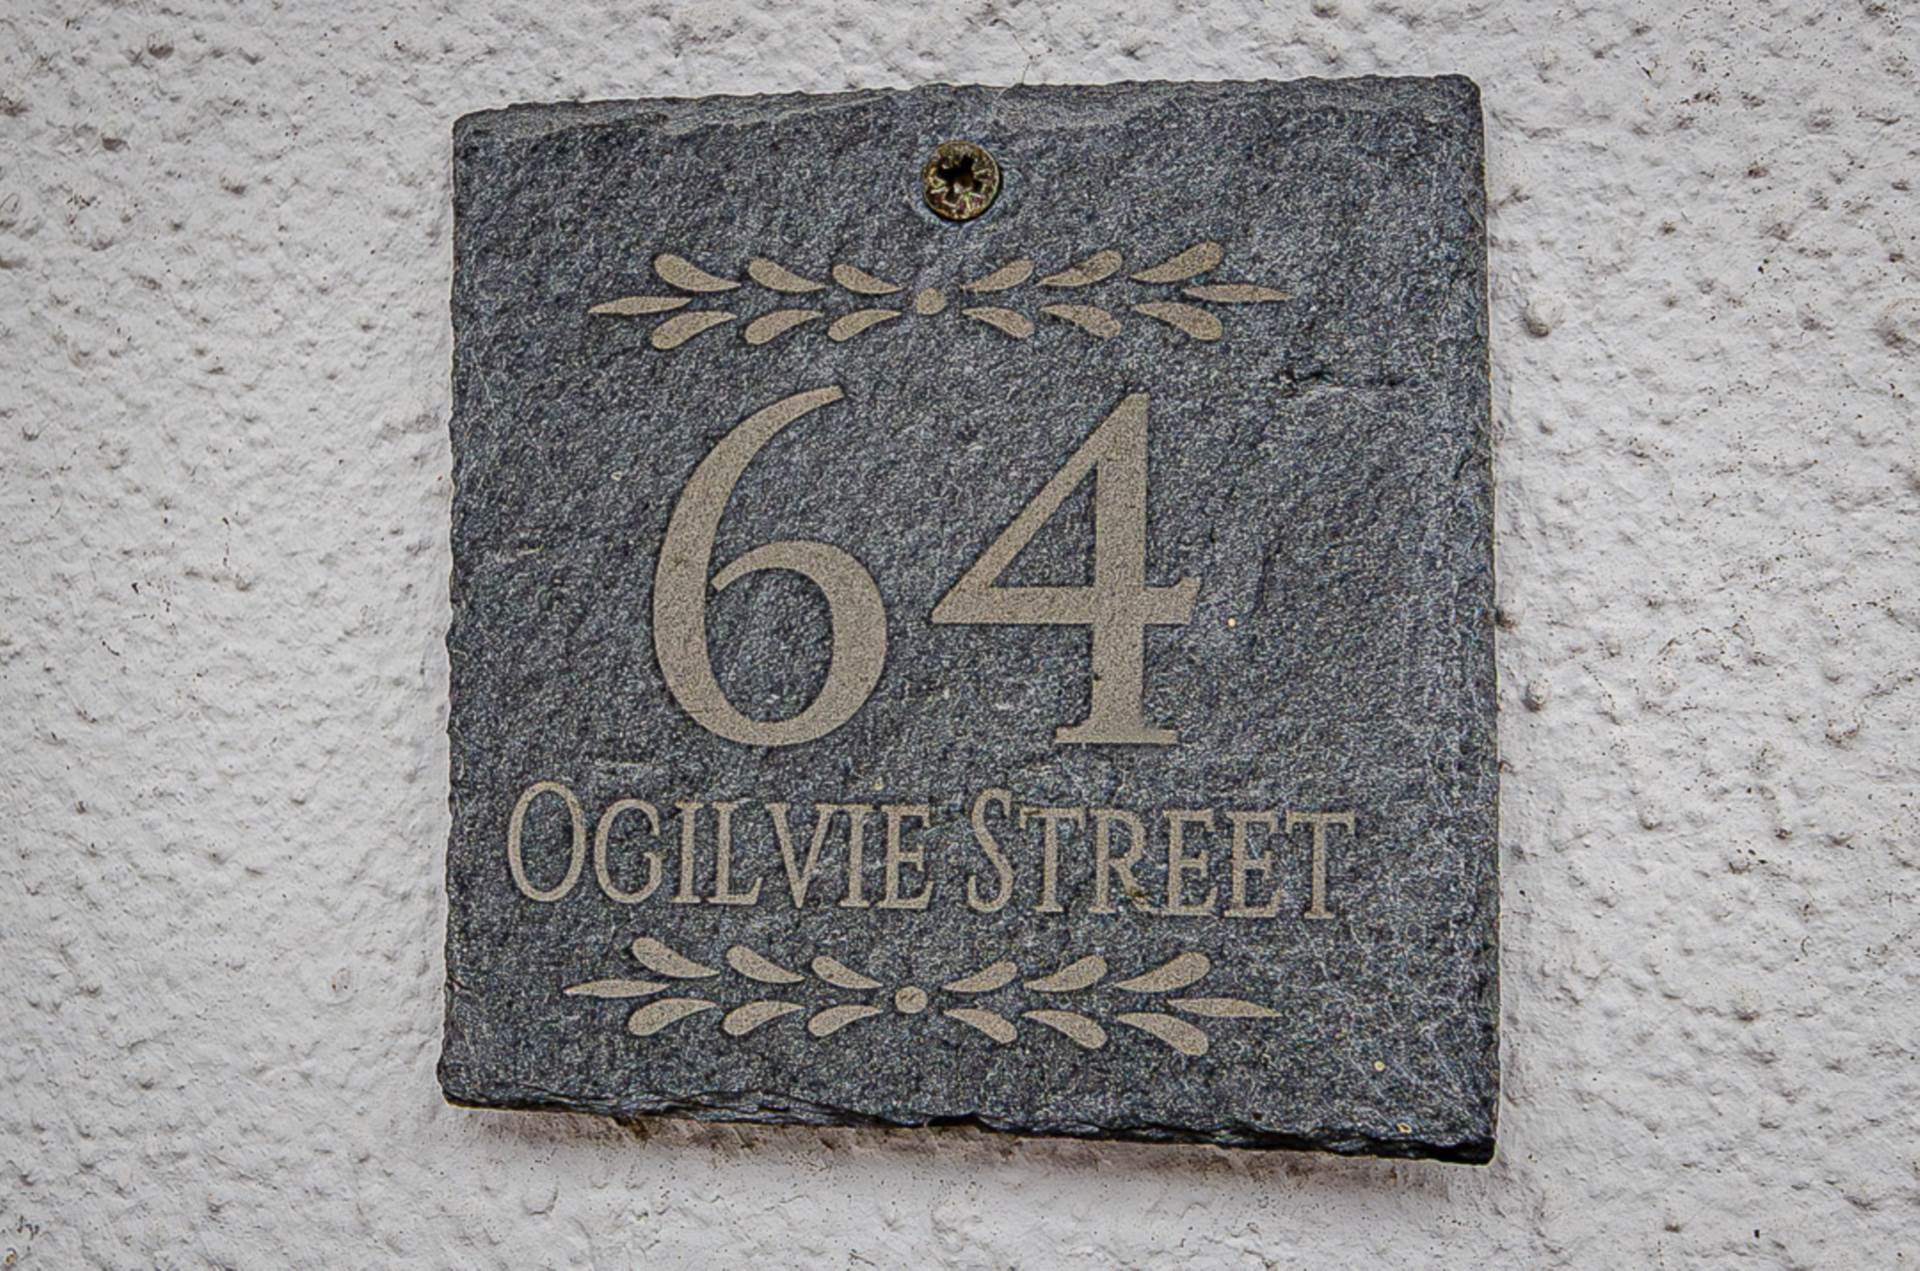
Ogilvie Street runs between the Woodstock Road and Carlingford Street
Please note we have not tested any apparatus, fixtures, fittings, or services. Interested parties must undertake their own investigation into the working order of these items. All measurements are approximate and photographs provided for guidance only.