Additional information
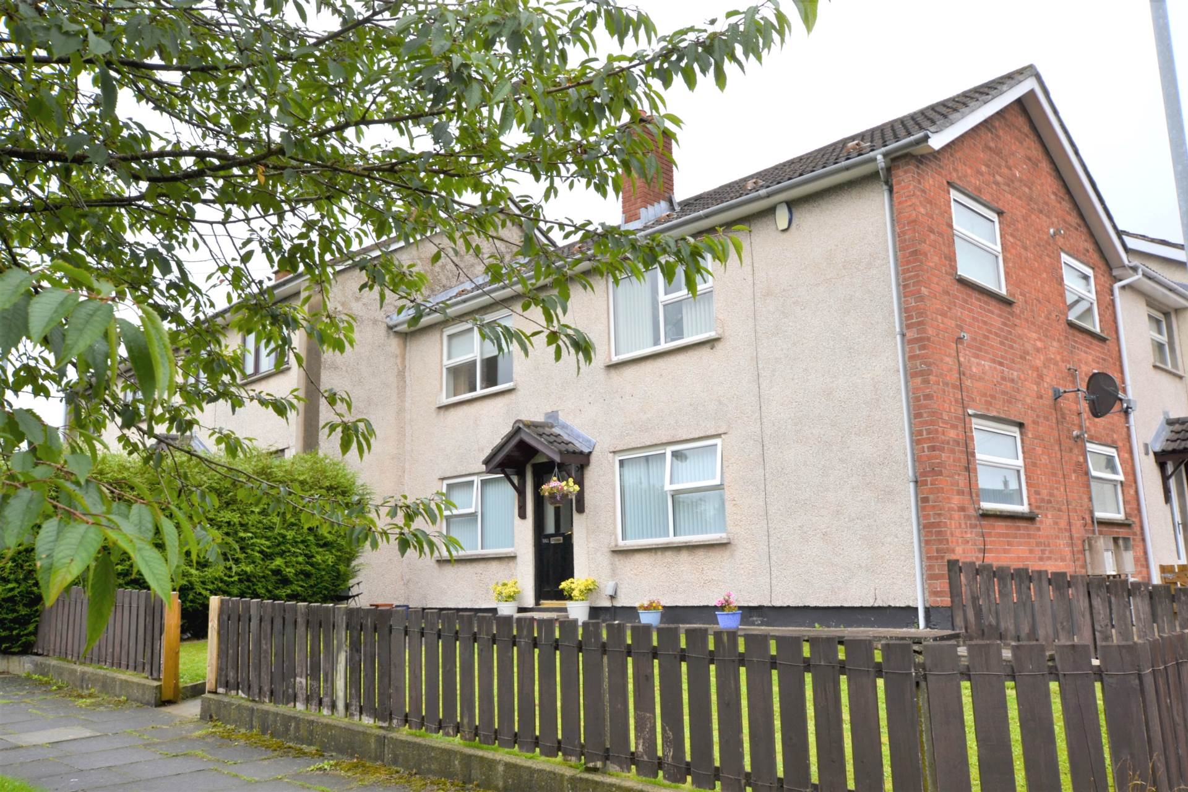
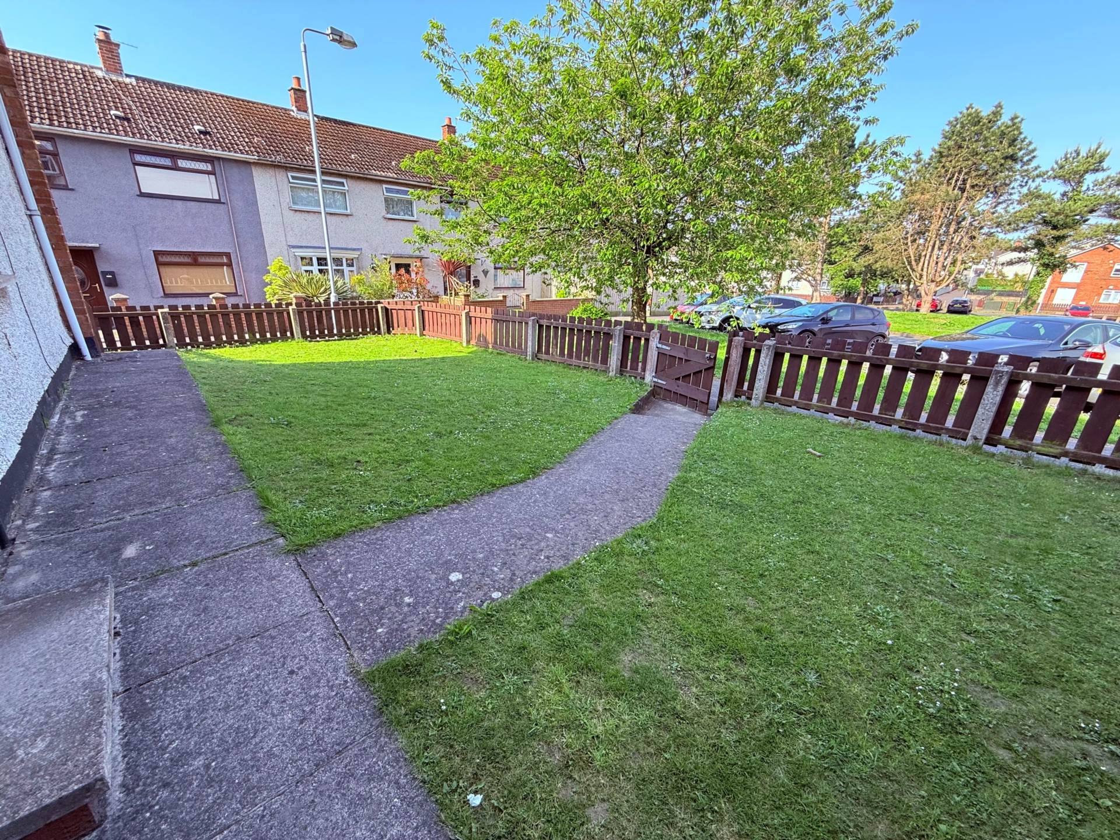
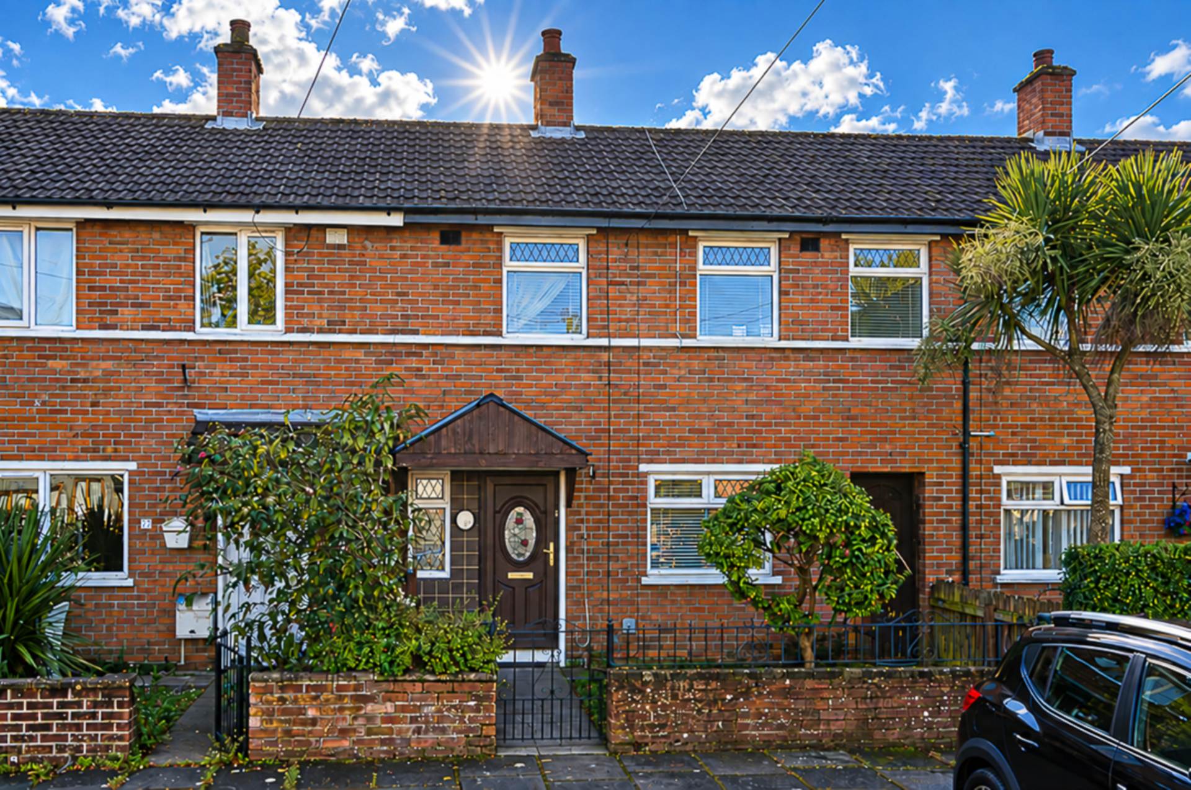
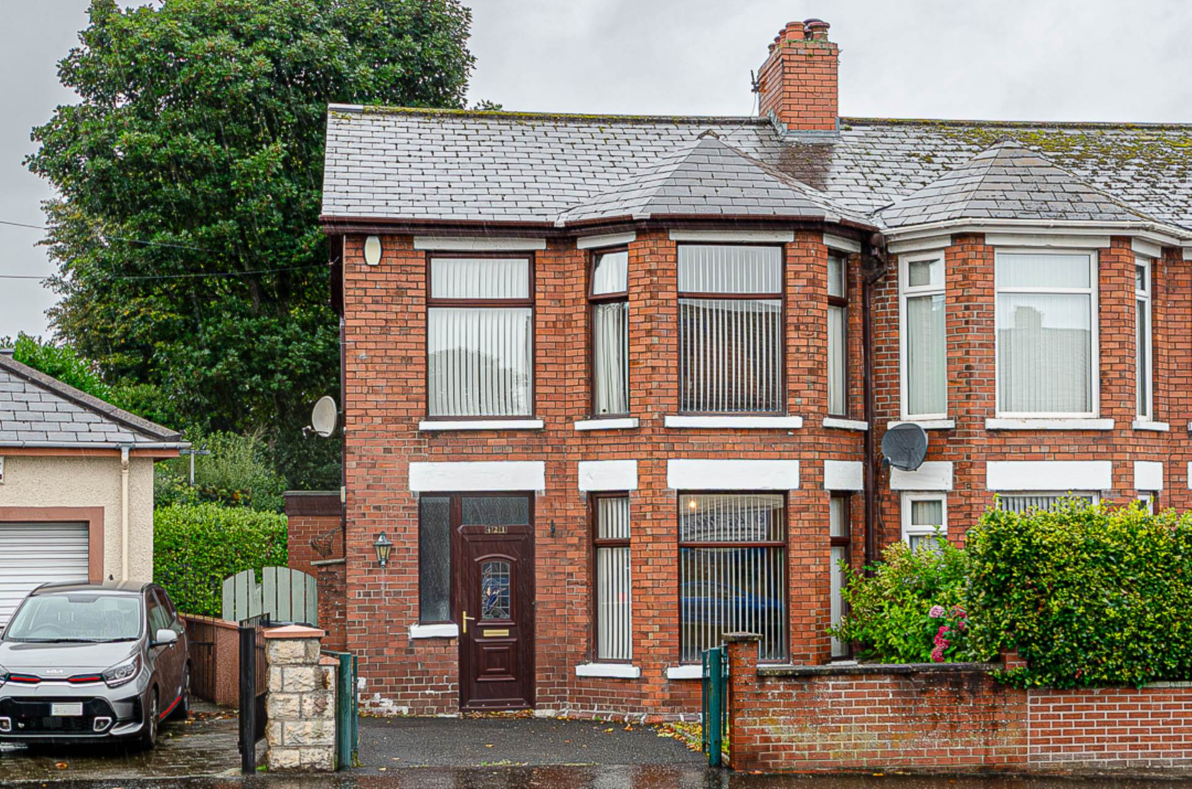
- Ground floor apartment with gardens to the front
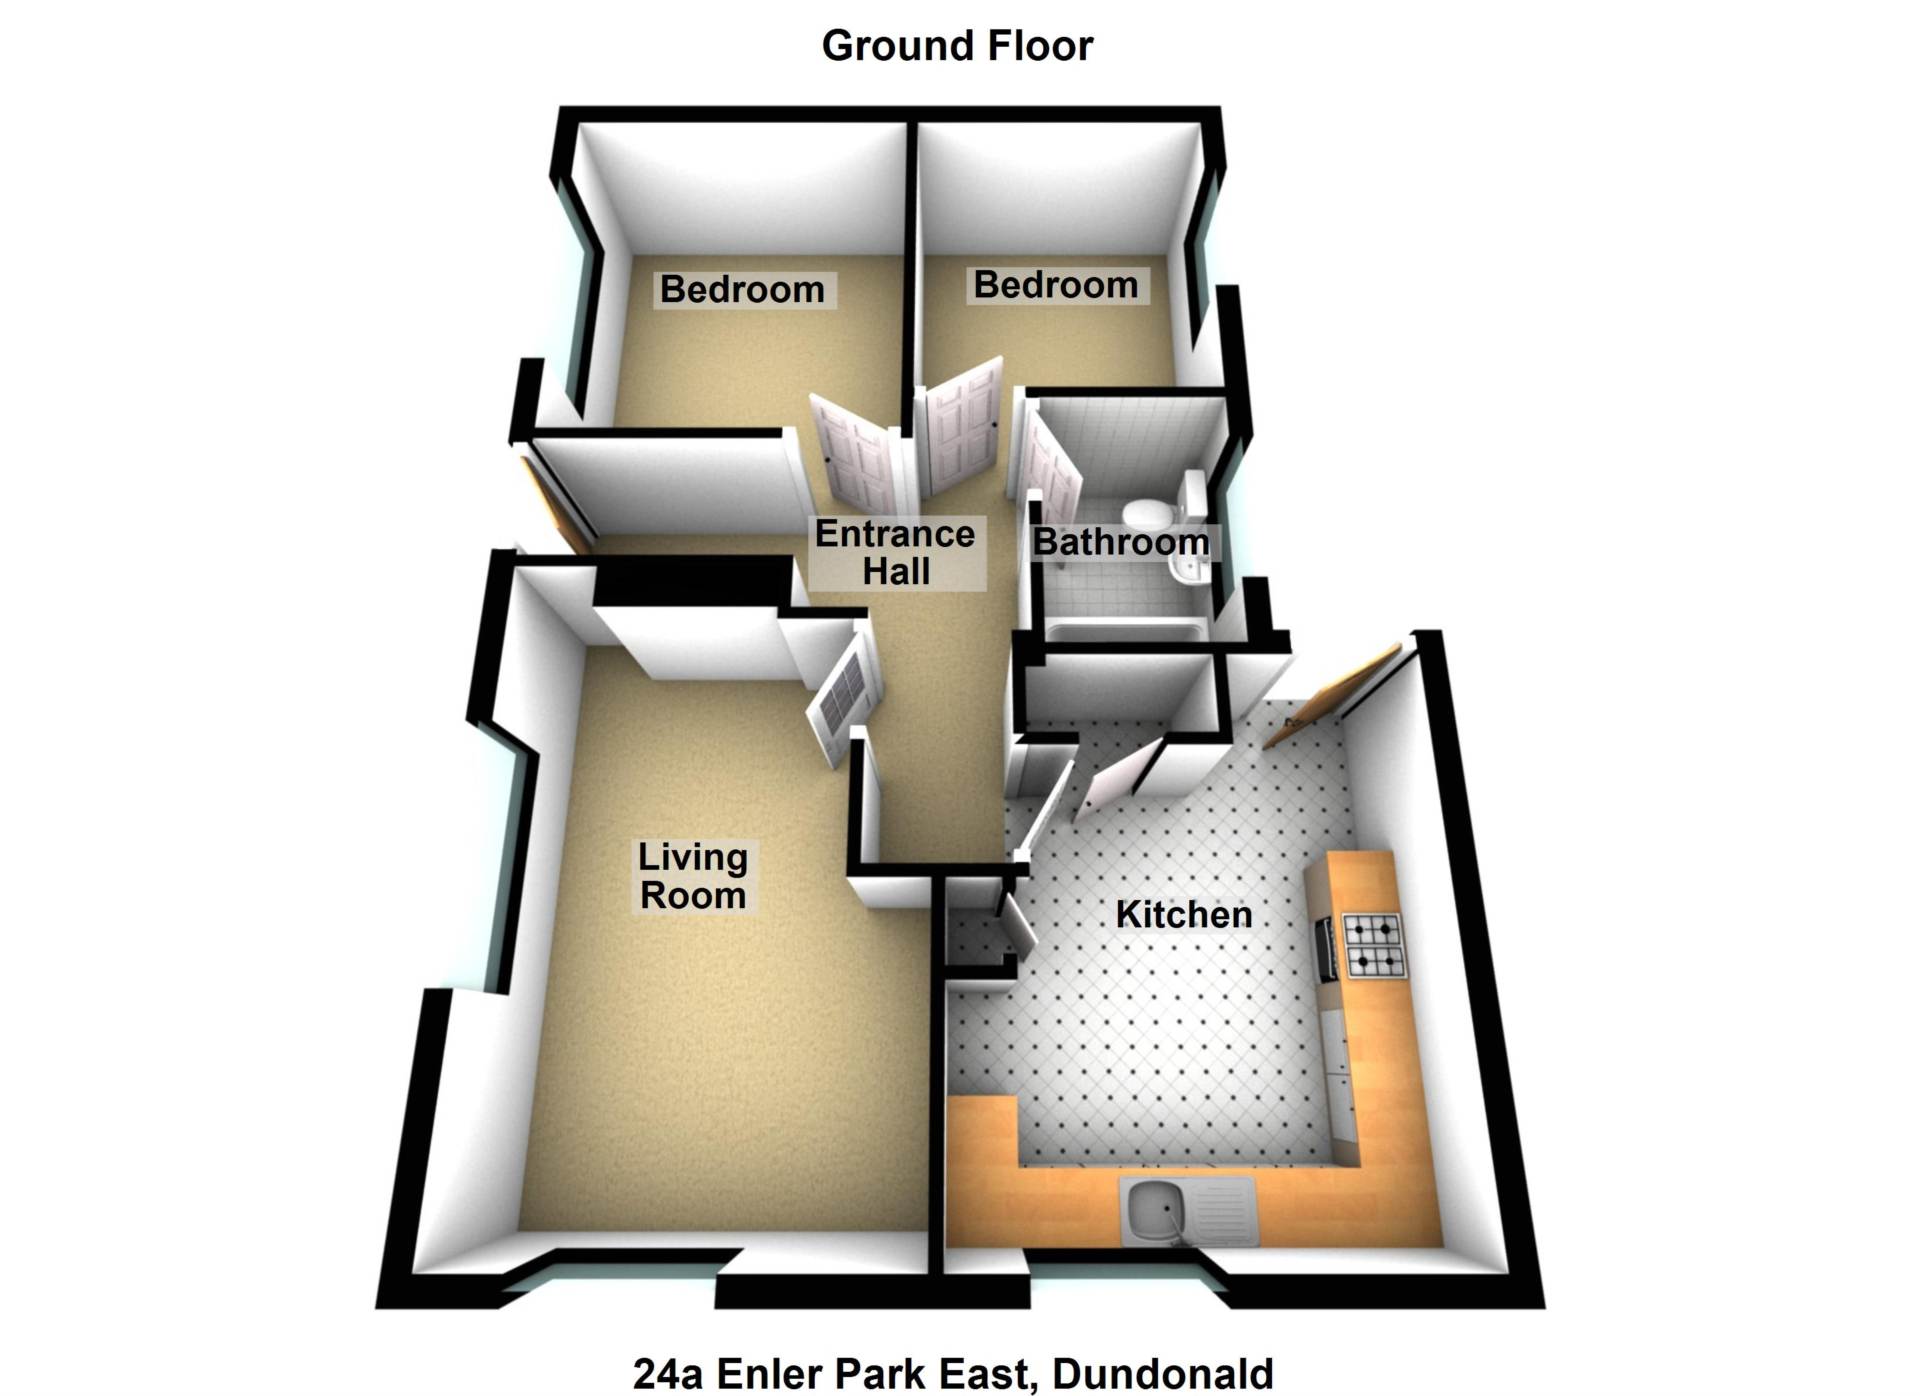
- Entrance hall with timber laminate floor
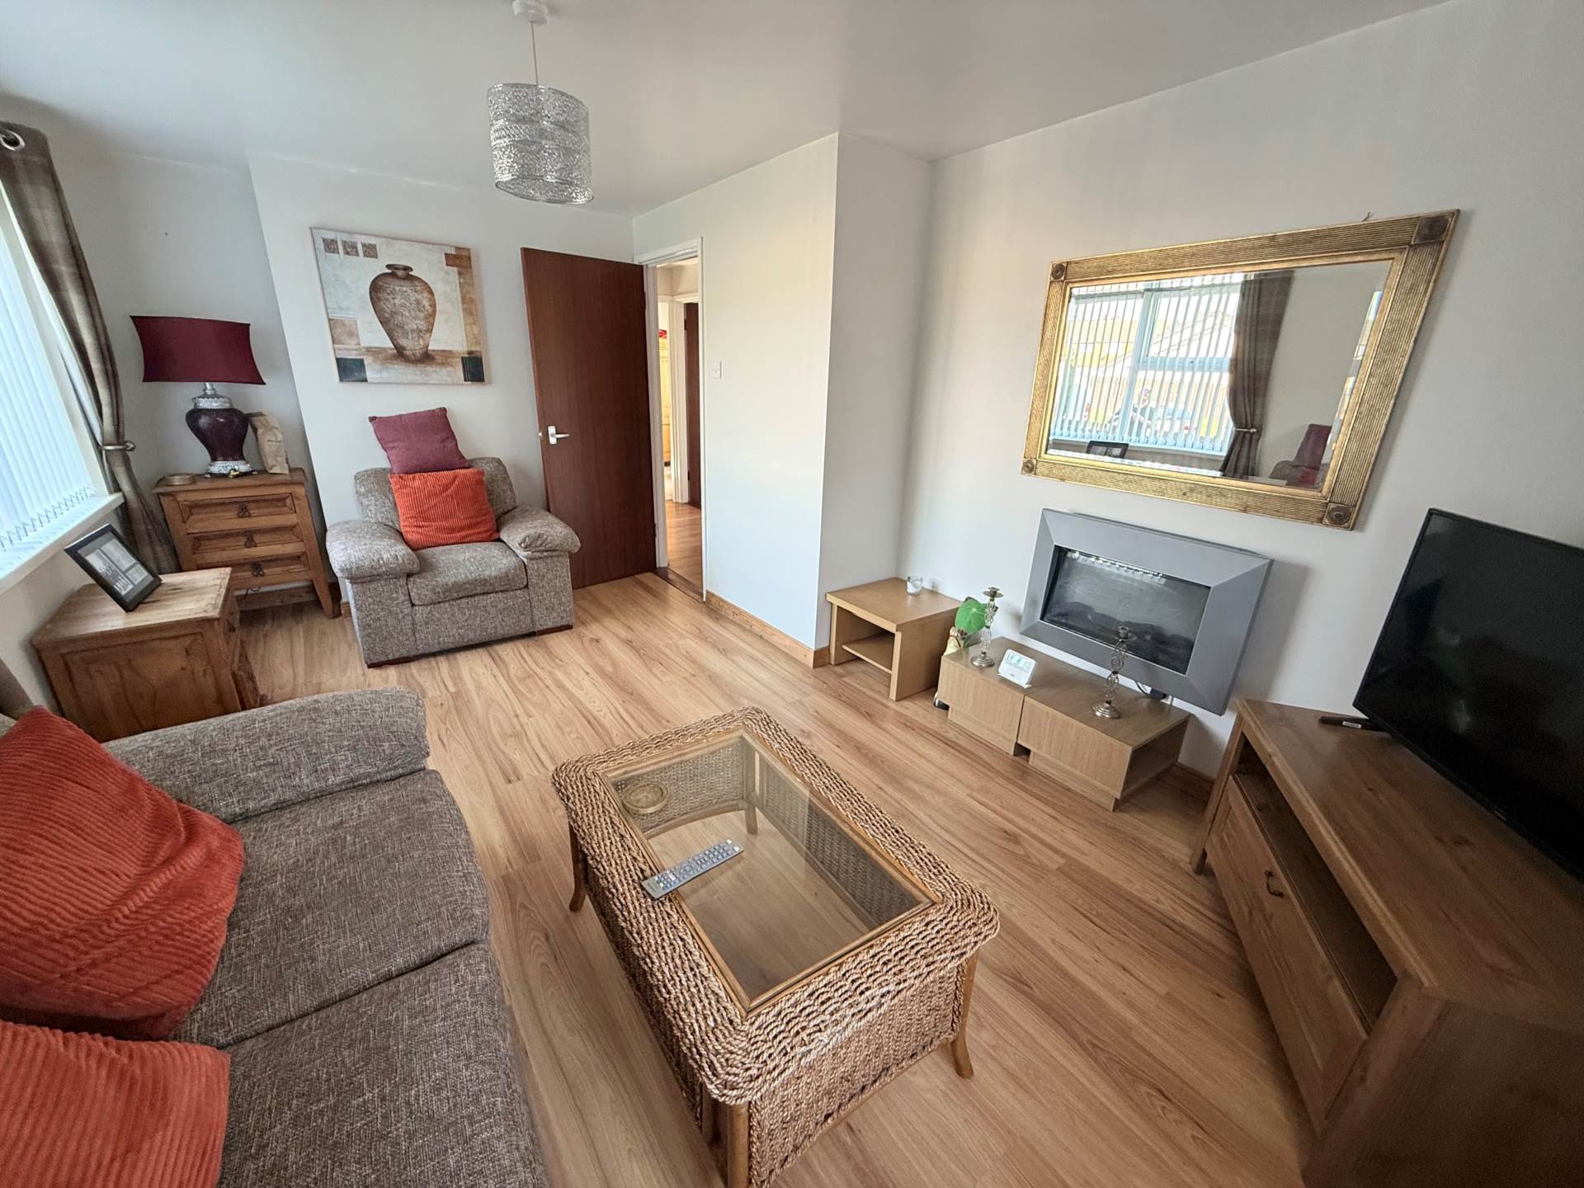
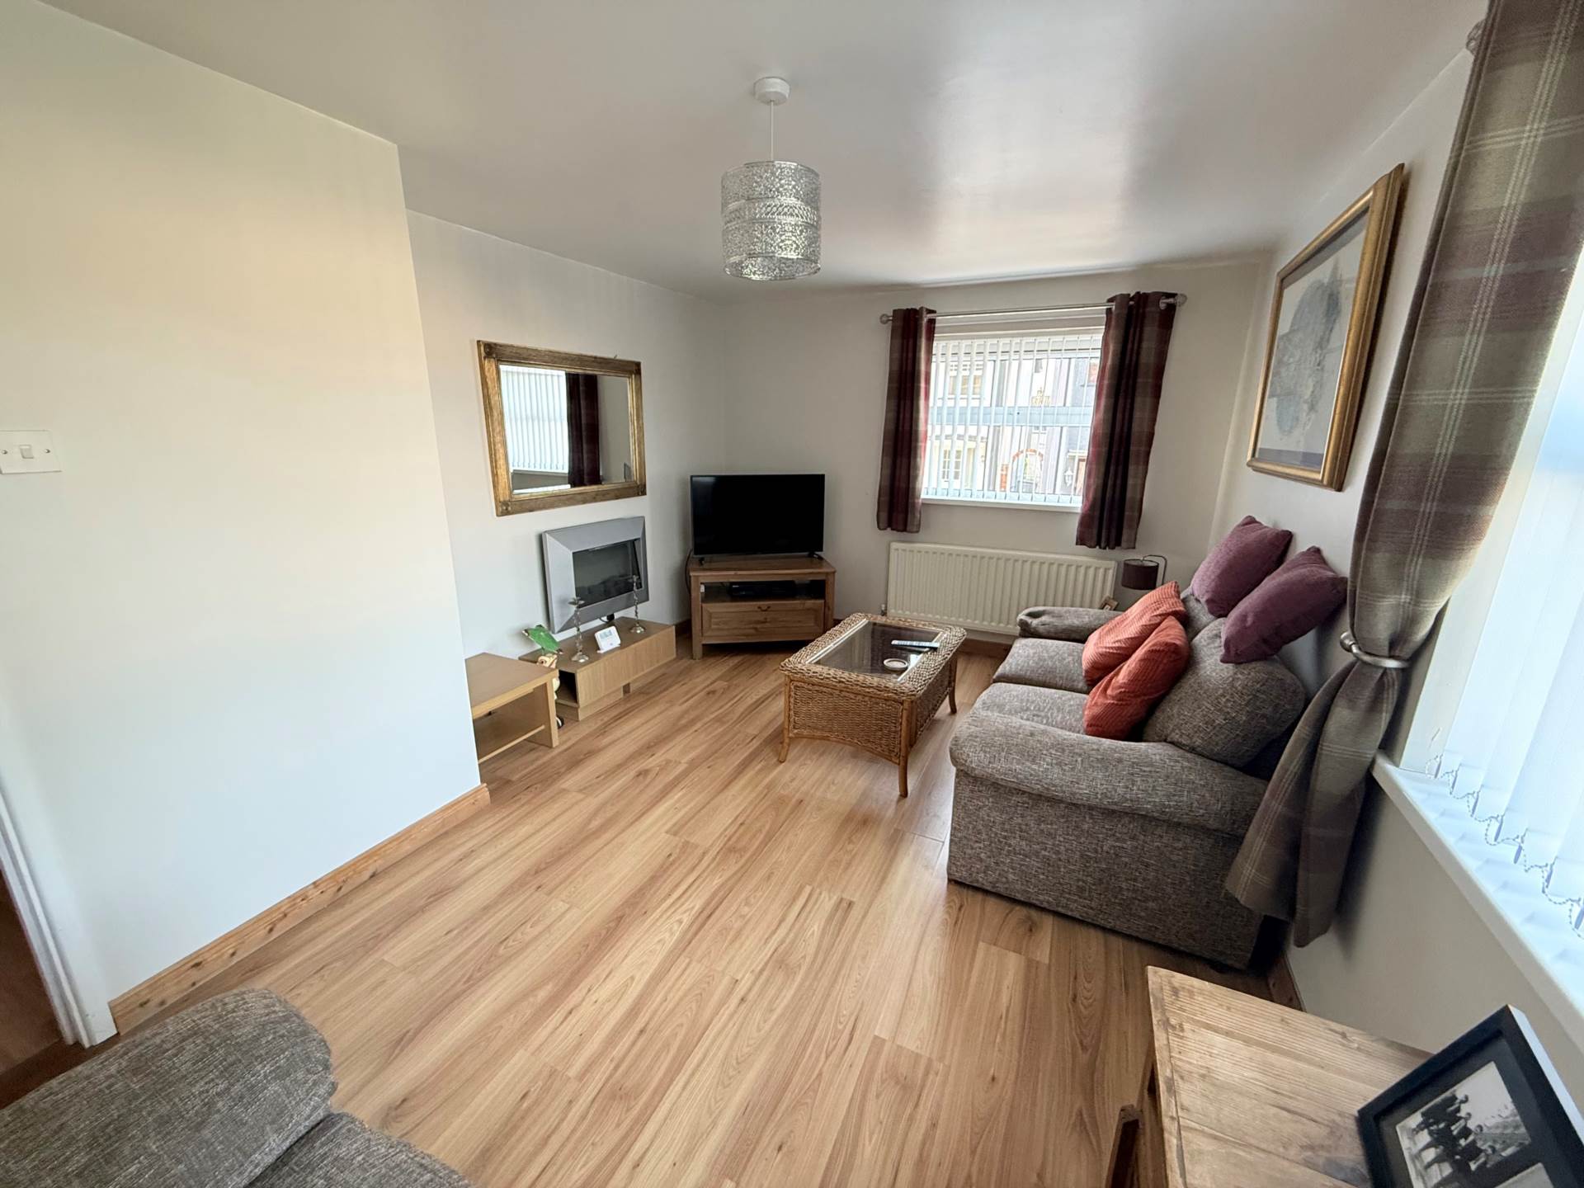
- Living room with timber laminate floor
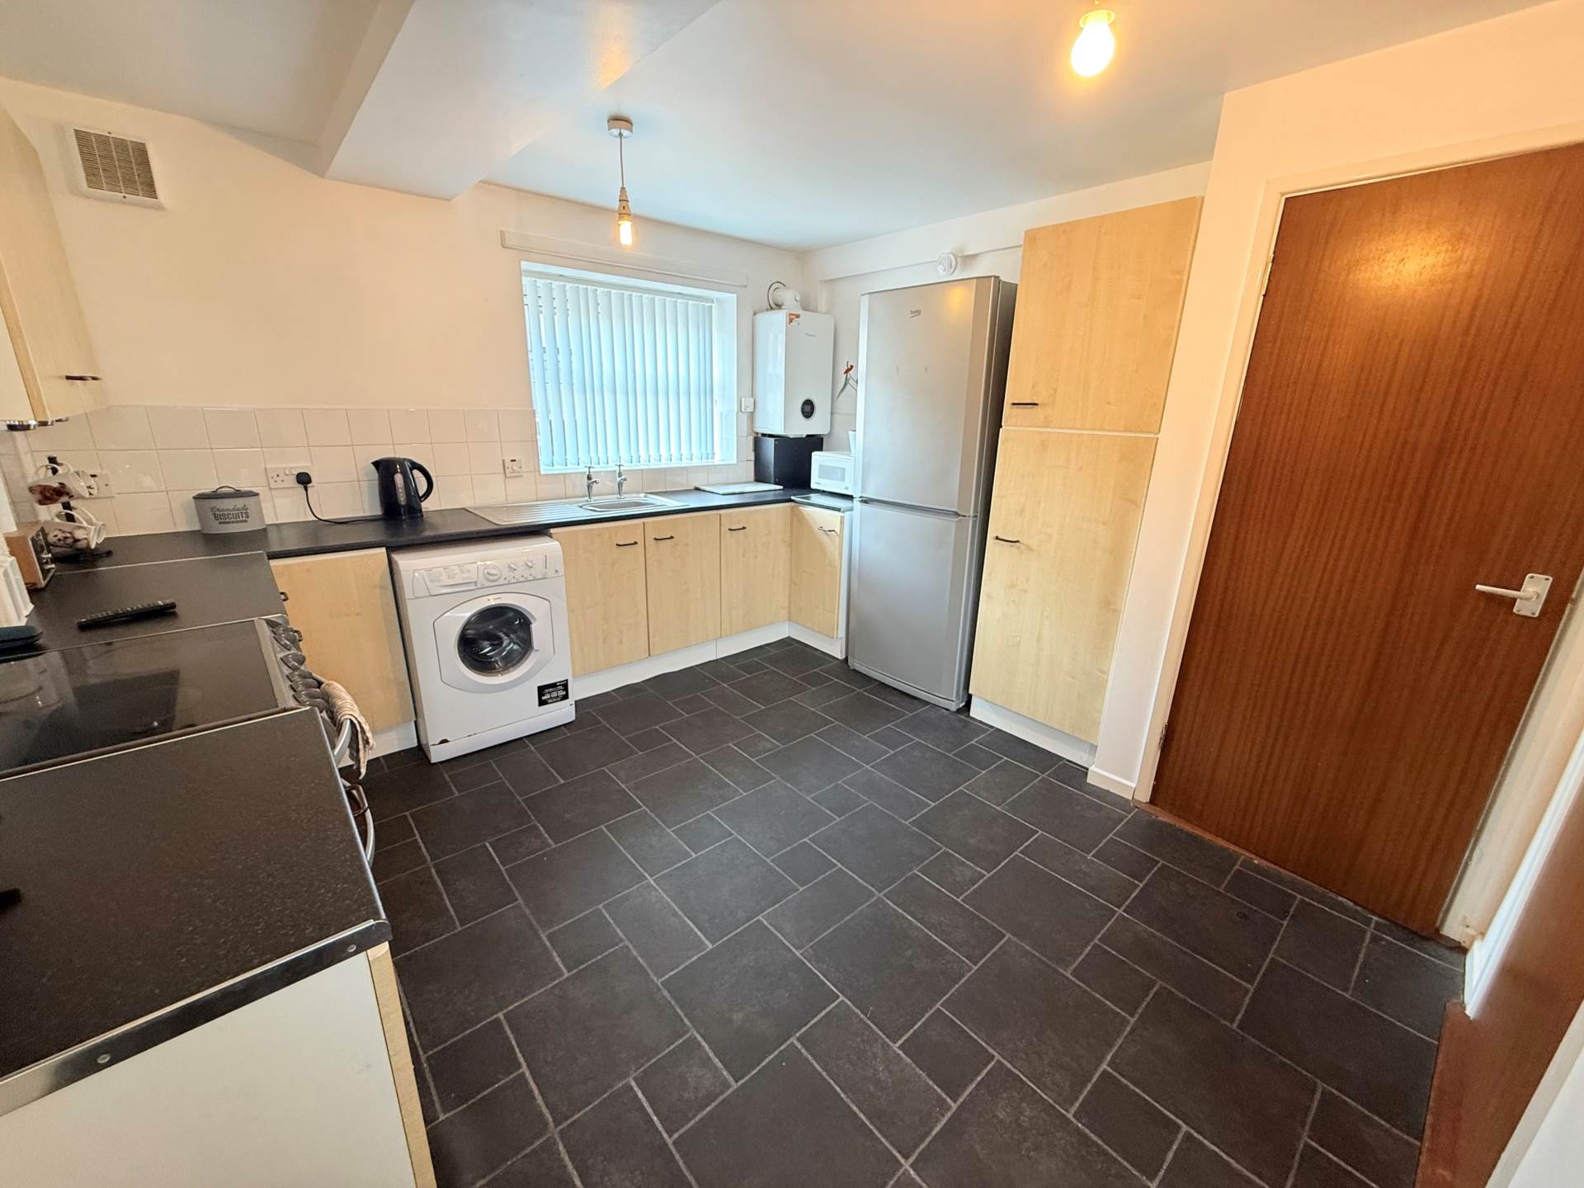
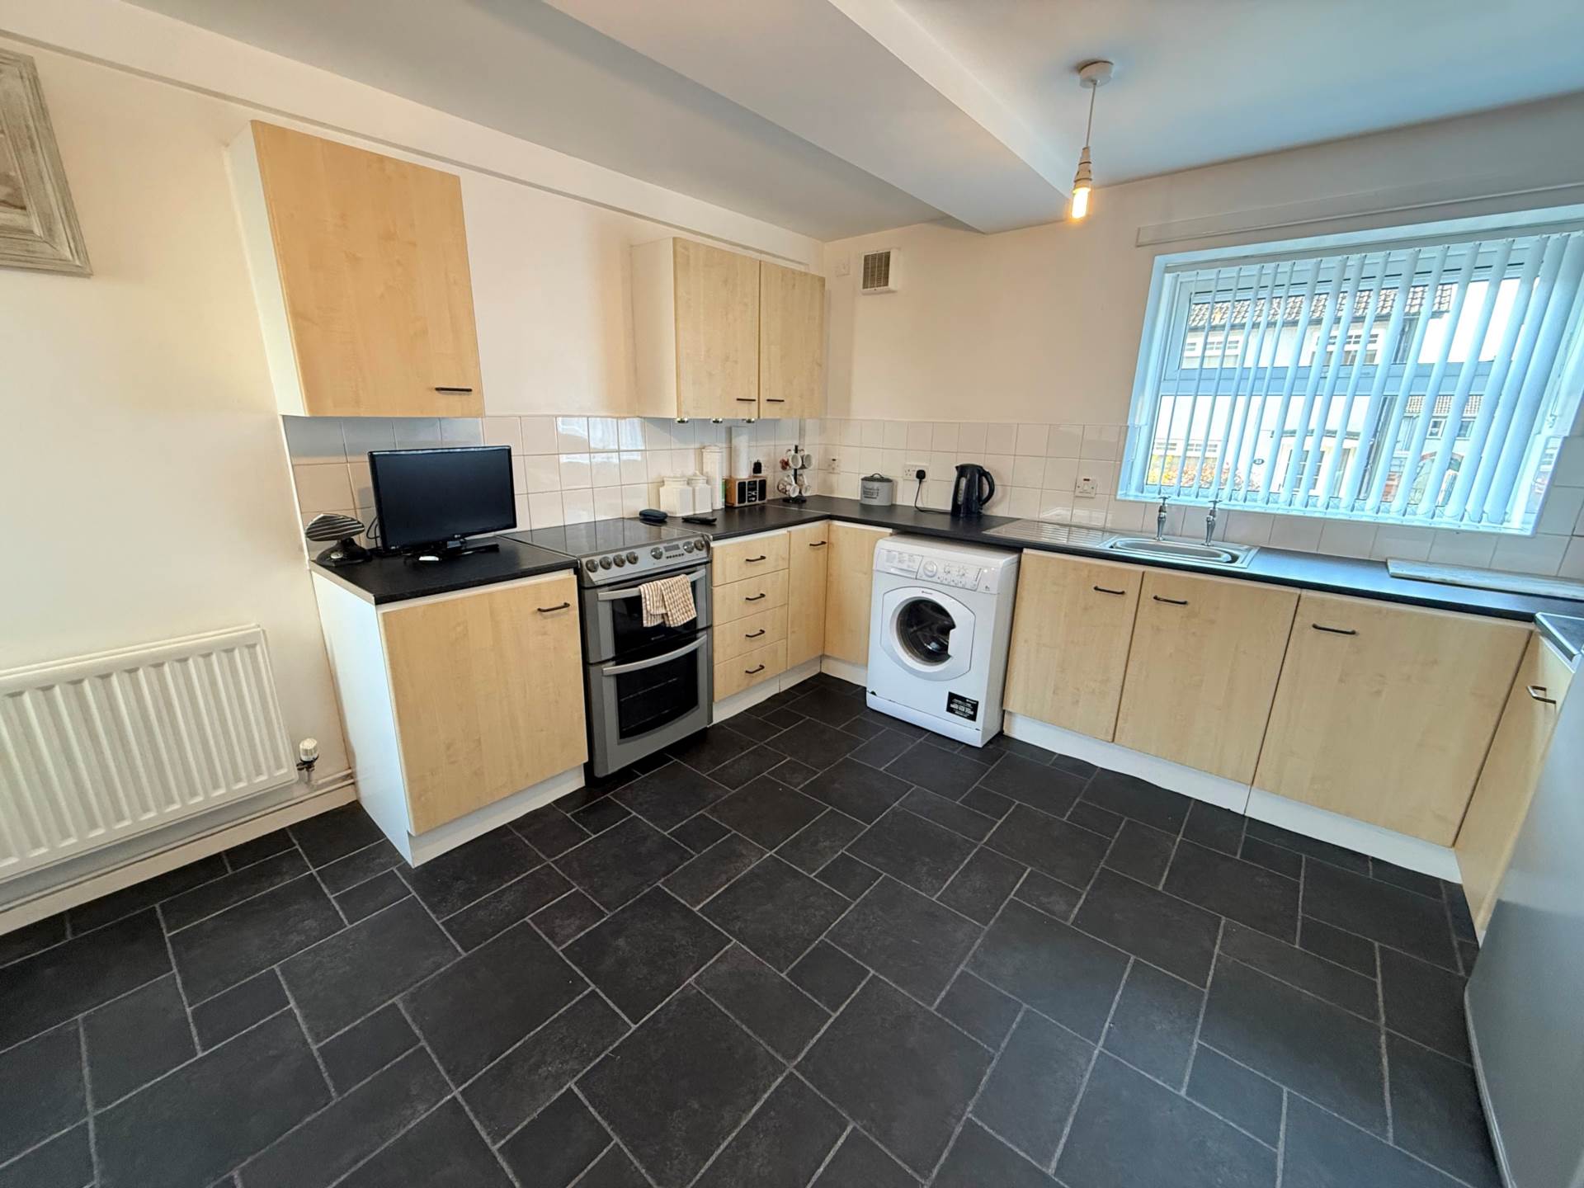
- Modern kitchen
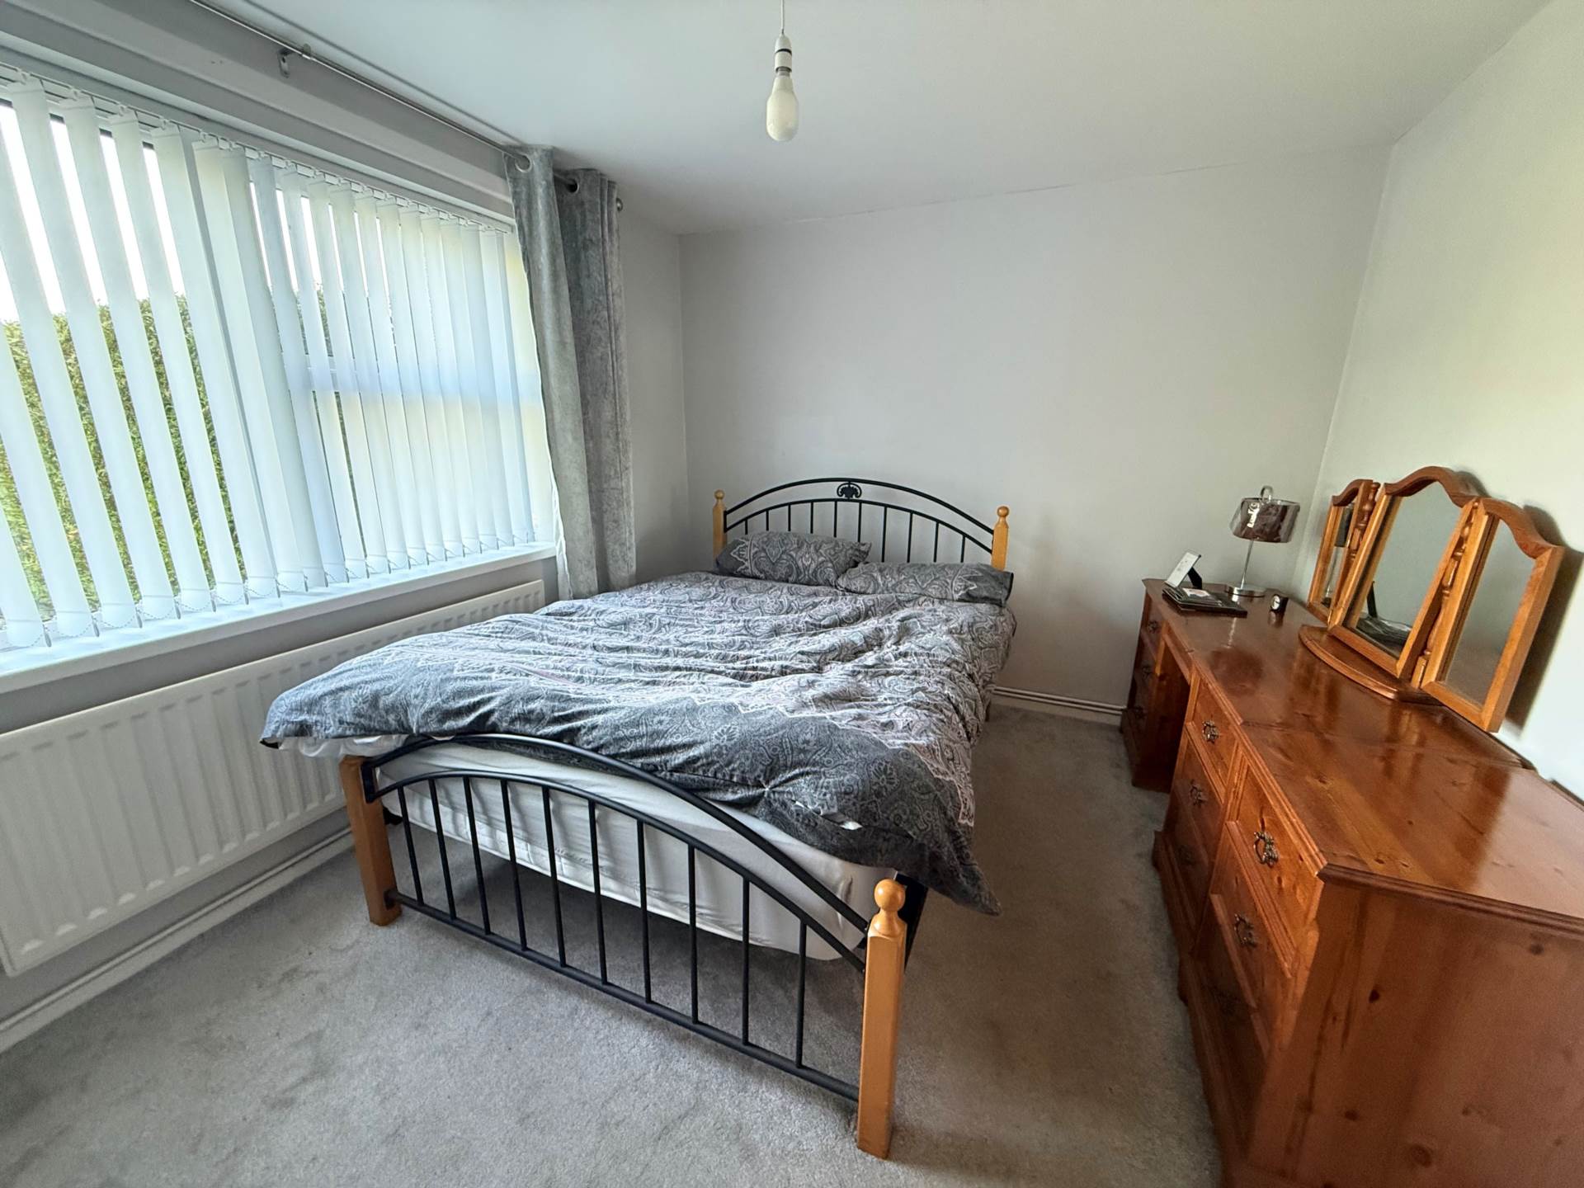
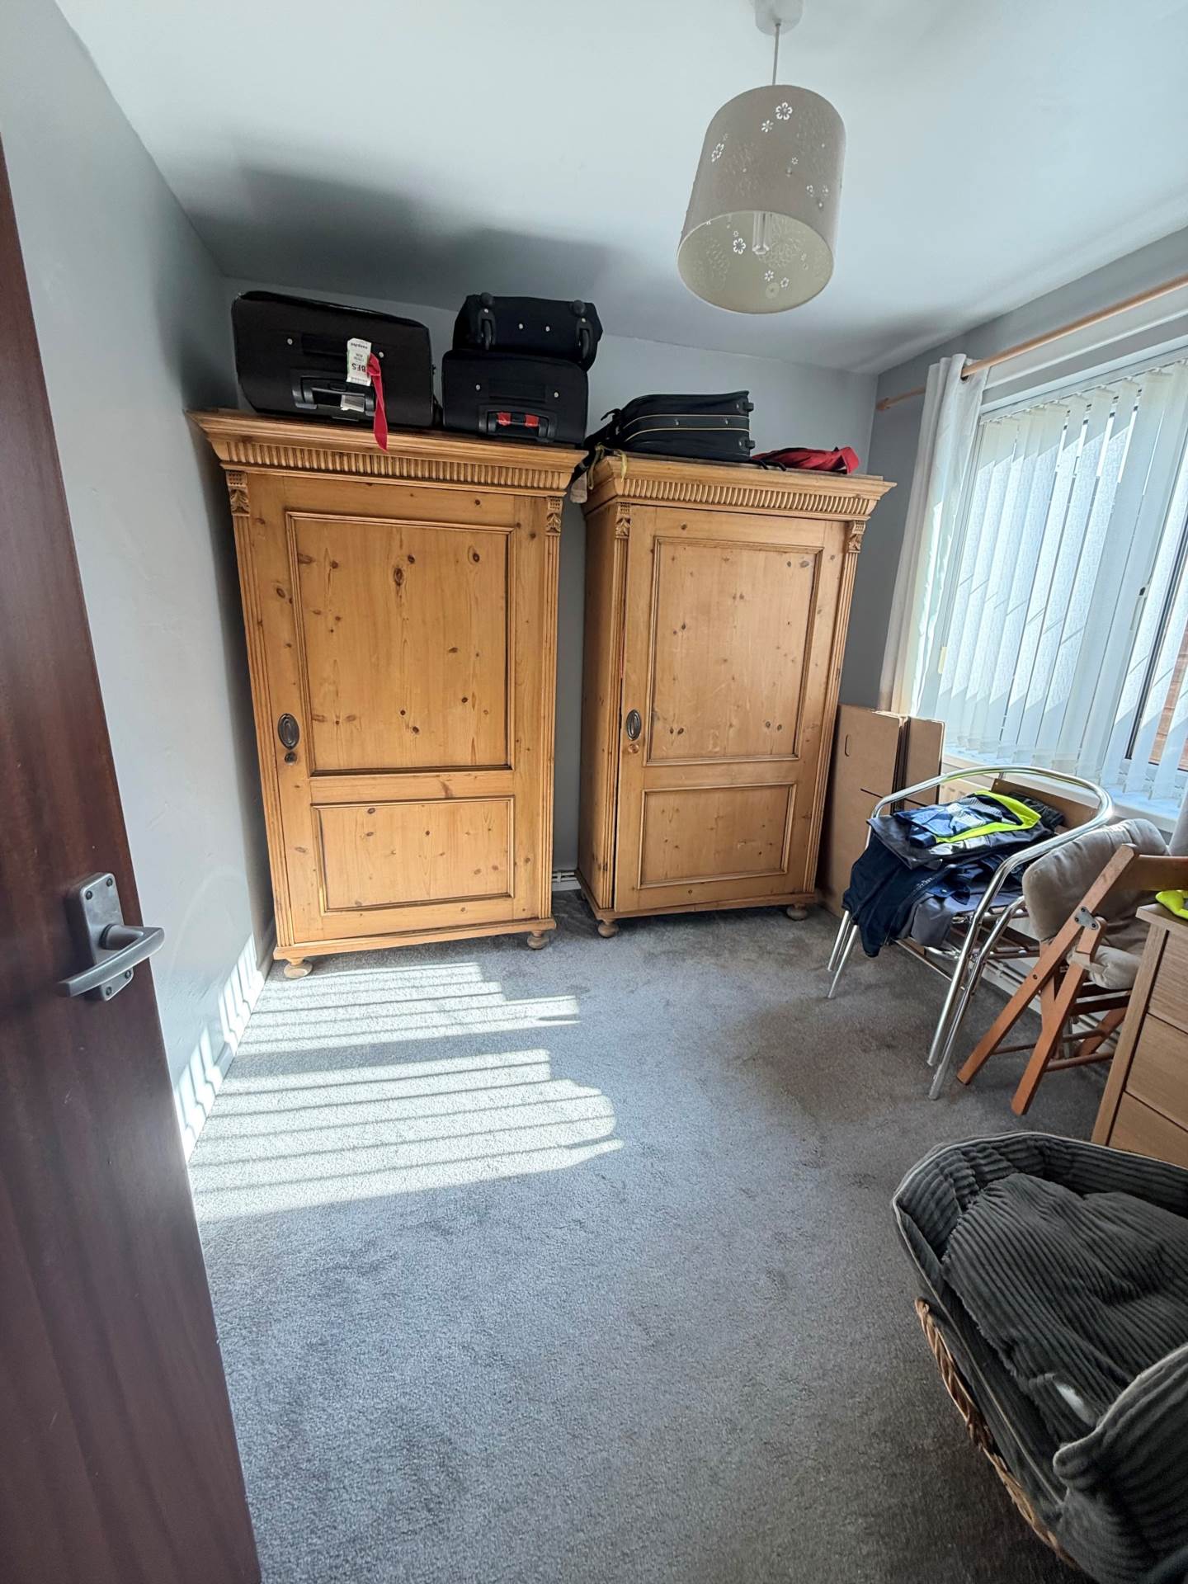
- 2 good sized bedrooms
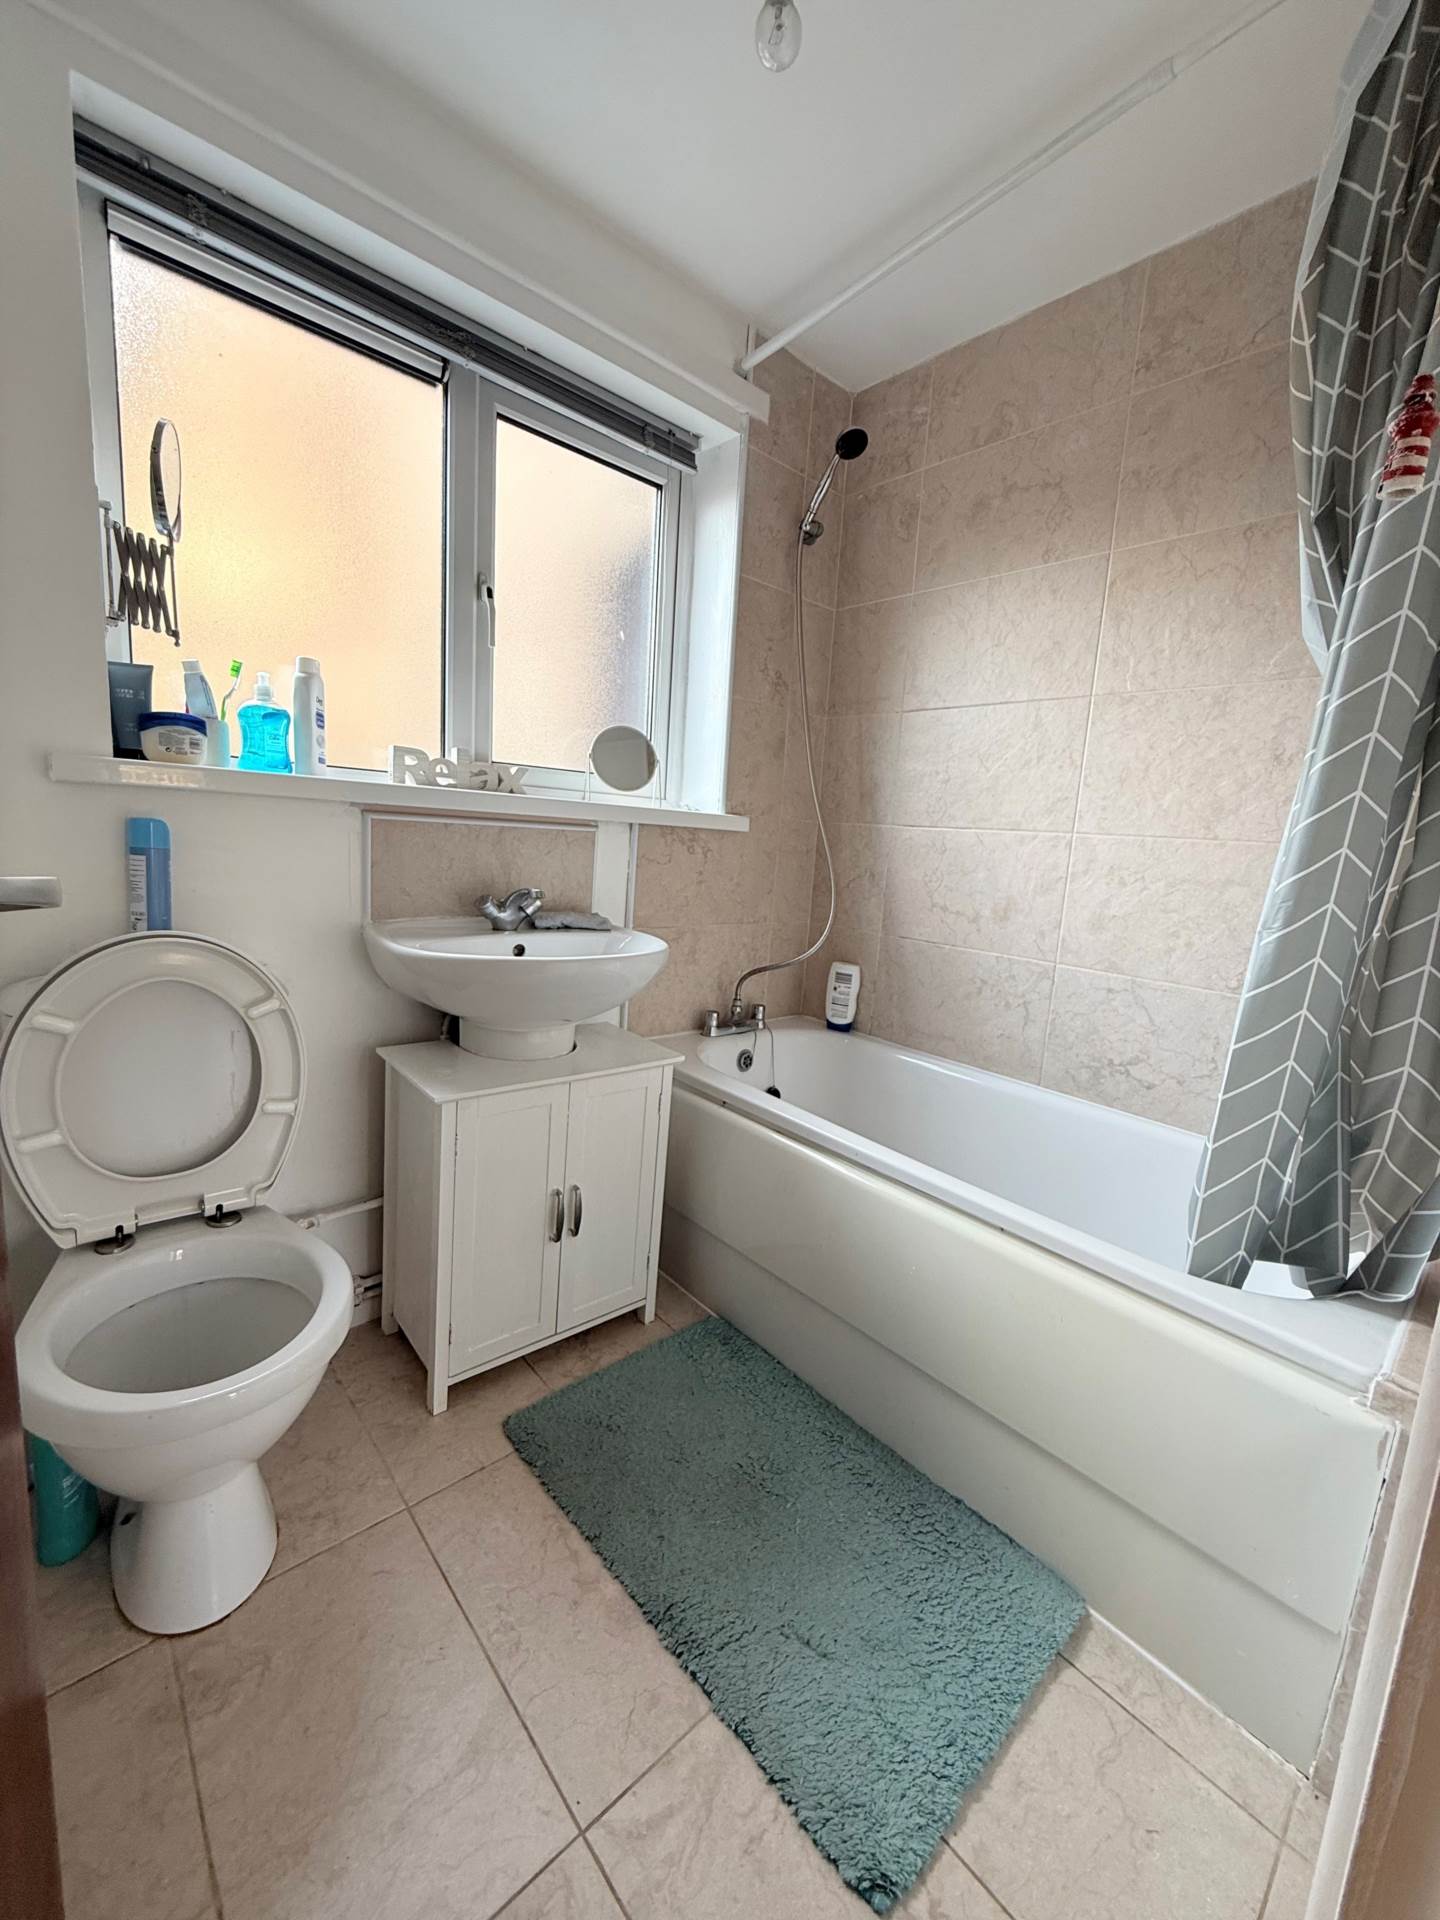
- Modern bathroom
- U.P.V.C. framed double glazing
- Main gas central heating
- Front garden and shared rear yard
- Tenant in situ or vacant possession
Description
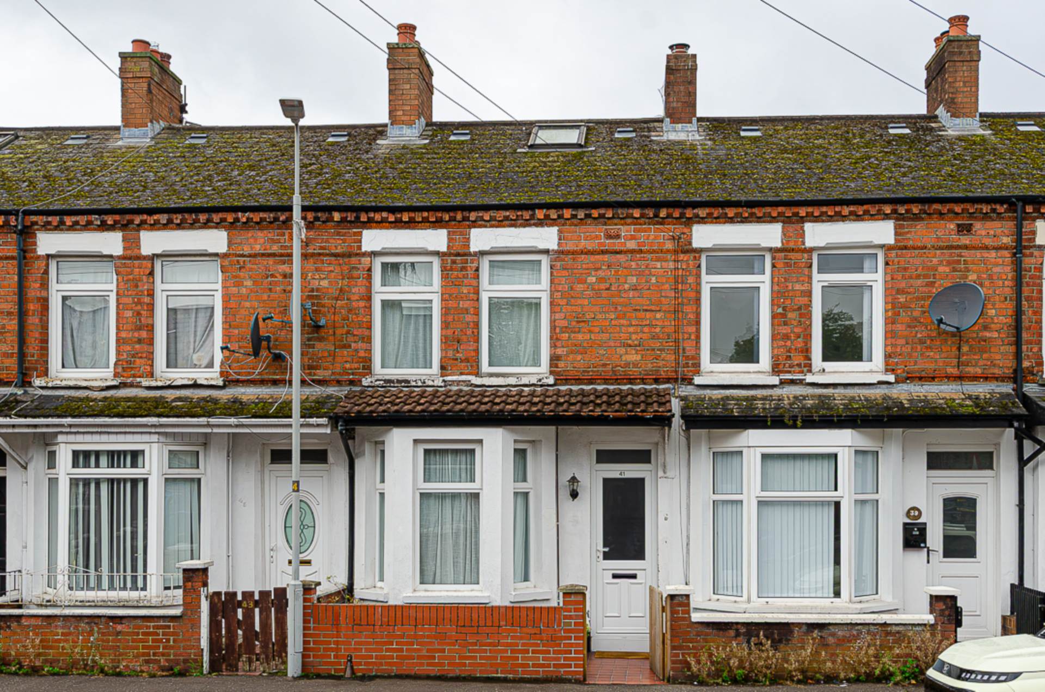
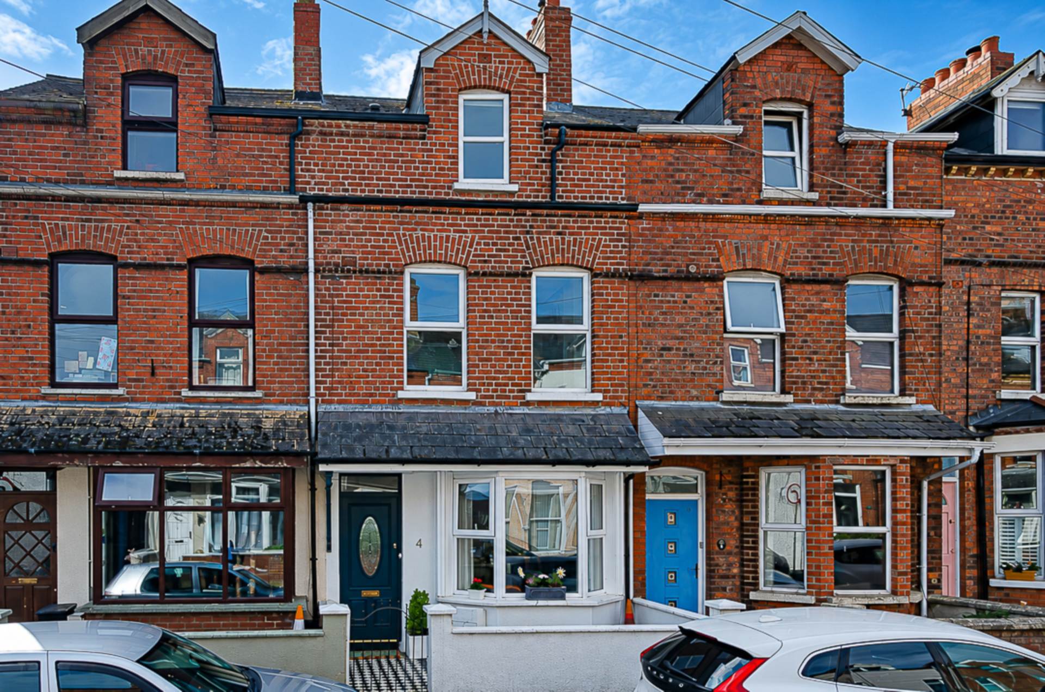
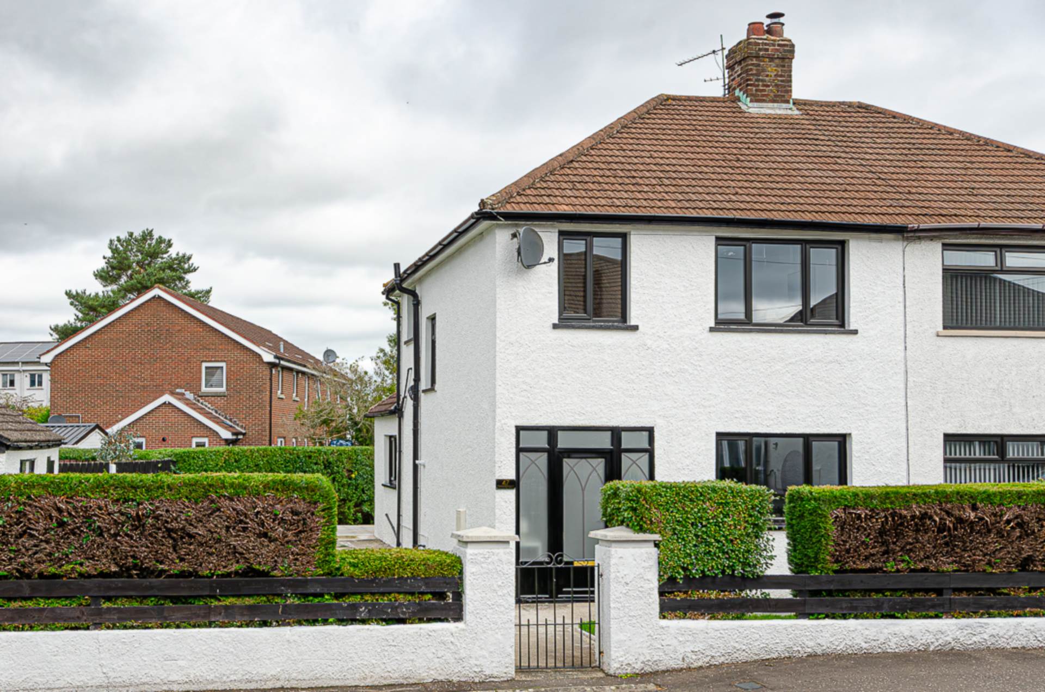
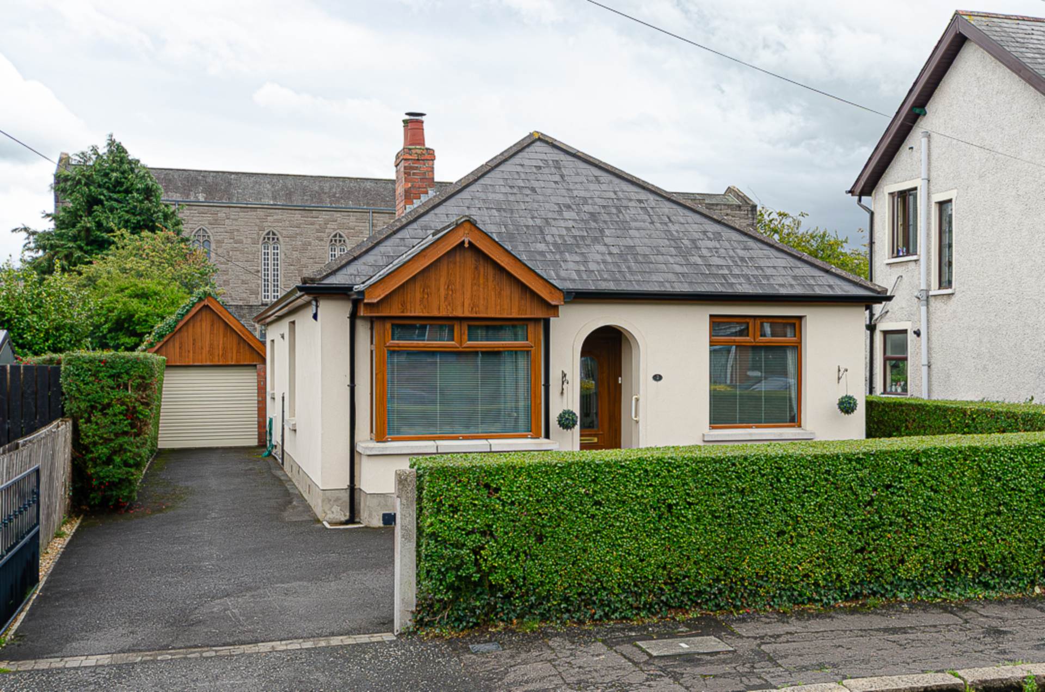
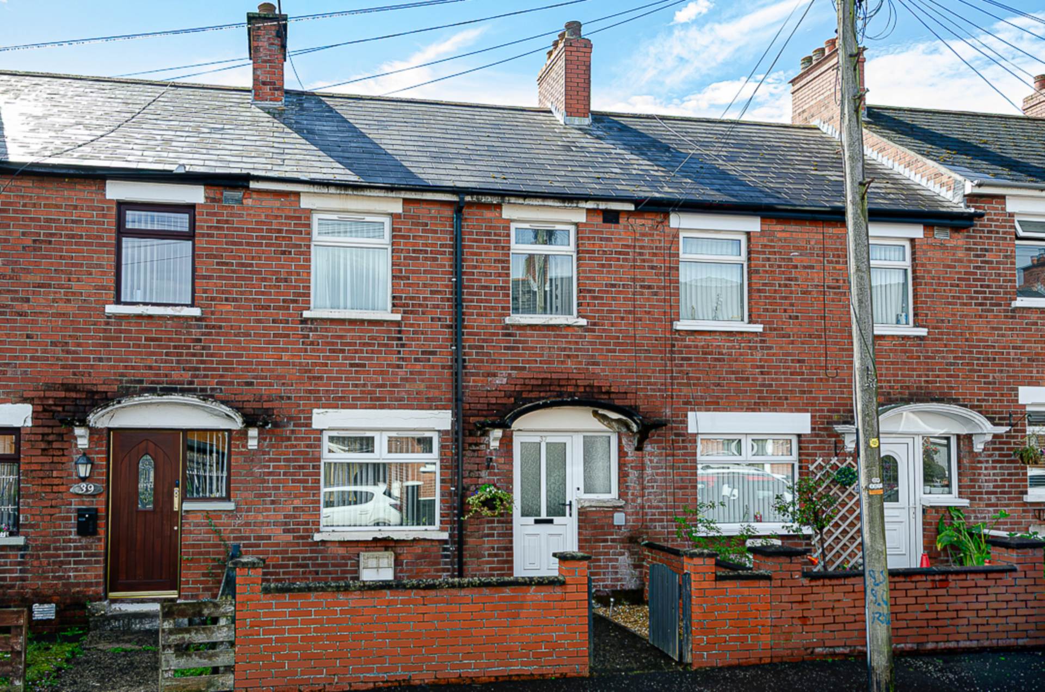
A well-presented ground floor apartment benefiting from gardens to the front together with a shared rear yard, offering an excellent opportunity for first-time buyers, downsizers, or investors alike. Available with either tenant in situ for an immediate investment opportunity or with vacant possession upon completion if preferred.
The accommodation briefly comprises a welcoming entrance hall featuring timber-effect laminate flooring, leading through to a bright and well-proportioned living room also finished with timber-effect laminate flooring, creating a warm and comfortable living space ideal for relaxing or entertaining.
The property further benefits from a modern fitted kitchen comprising a range of contemporary wall and base units with complementary work surfaces, together with two well-proportioned bedrooms offering comfortable and versatile accommodation.
Completing the accommodation is a modern bathroom fitted with a contemporary suite comprising bath with shower over, wash hand basin and WC, finished to a stylish standard.
Further benefits include mains gas central heating together with U.P.V.C. framed double glazing throughout.
Externally, the property enjoys a garden area to the front, whilst to the rear there is a shared yard providing useful outdoor space.
Early viewing is highly recommended to fully appreciate the accommodation and convenience on offer.
Ground floorEntrance hallTimber laminate floor
Living room - 16'9" (5.11m) x 10'6" (3.2m)Timber laminate floor
Kitchen - 13'9" (4.19m) x 11'8" (3.56m)Range of high and low level units, stainless steel sink, part tiled walls, gas boiler and larder
Bedroom 1 - 10'5" (3.18m) x 9'5" (2.87m)Bedroom 2 - 9'1" (2.77m) x 8'4" (2.54m)BathroomWhite suite with shower attachment over bath, wash hand basin, W.C., part tiled walls, ceramic tiled floor, and extractor fan
OutsideFront garden in lawn and path. Shared rear yard with space for bins
Enler Park East is located between Enler Park Central and Rank Road
Please note we have not tested any apparatus, fixtures, fittings, or services. Interested parties must undertake their own investigation into the working order of these items. All measurements are approximate and photographs provided for guidance only.