Additional information
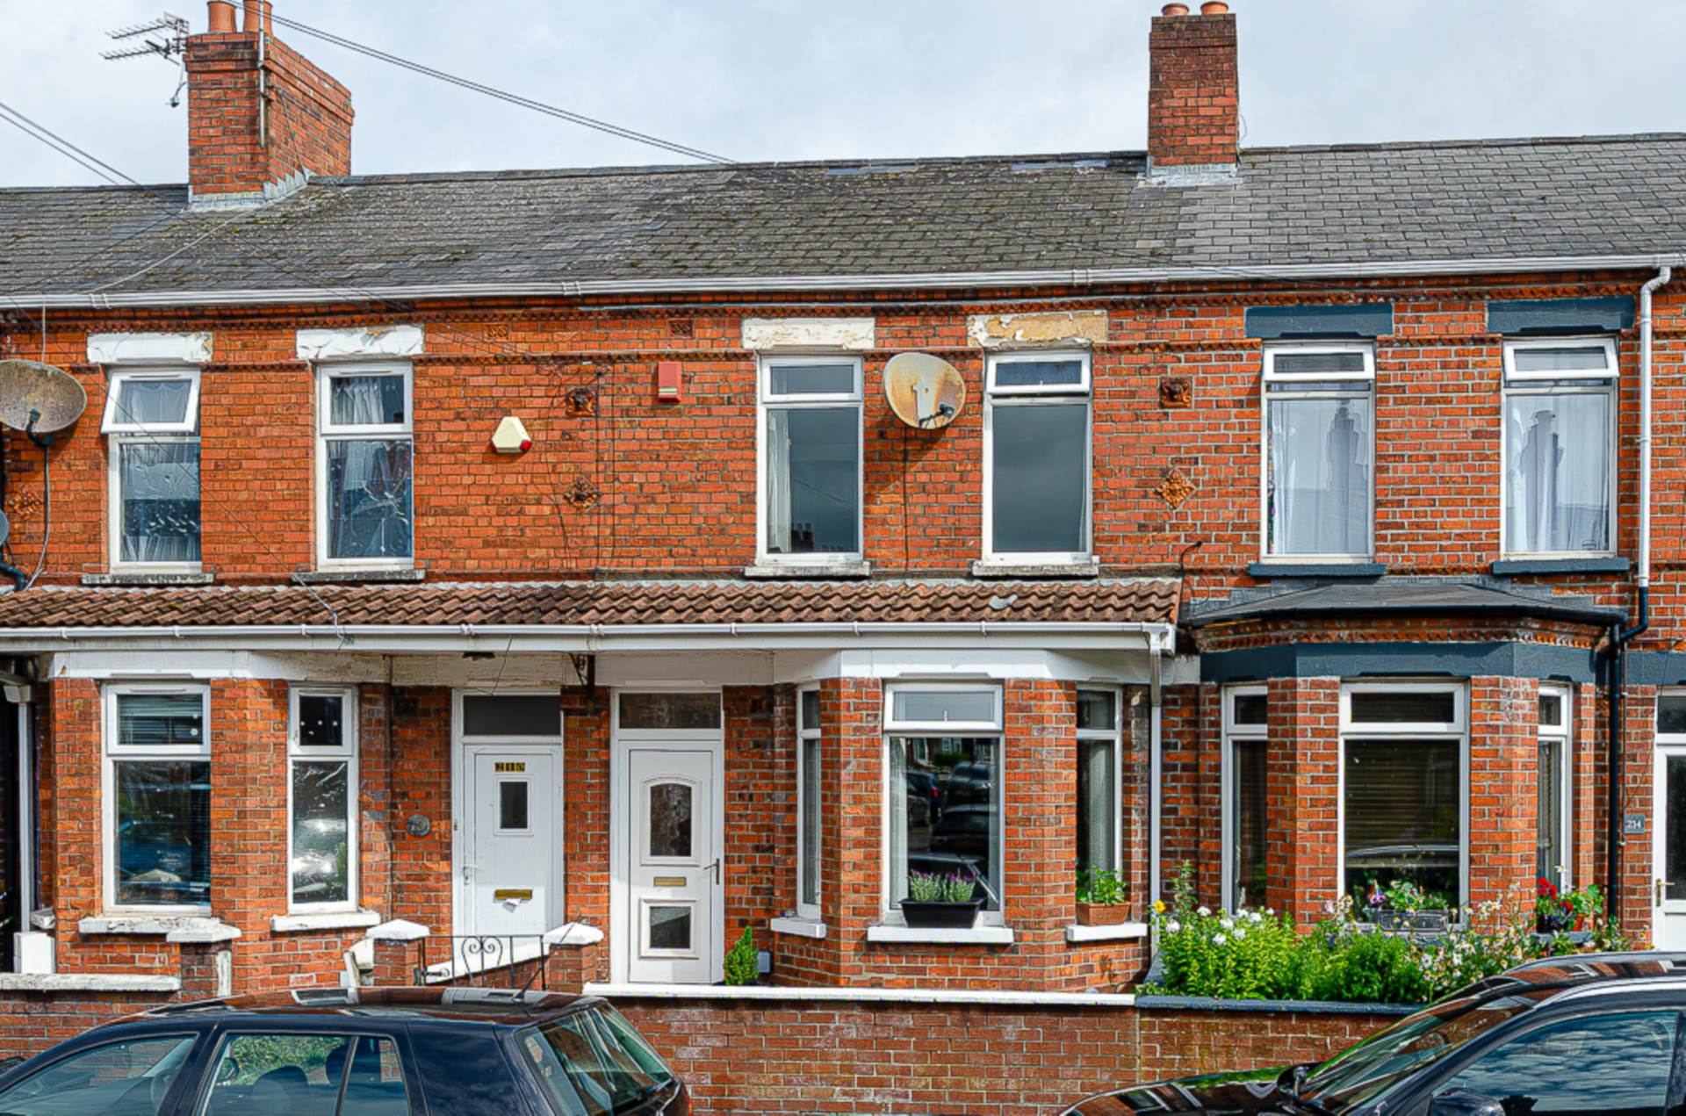
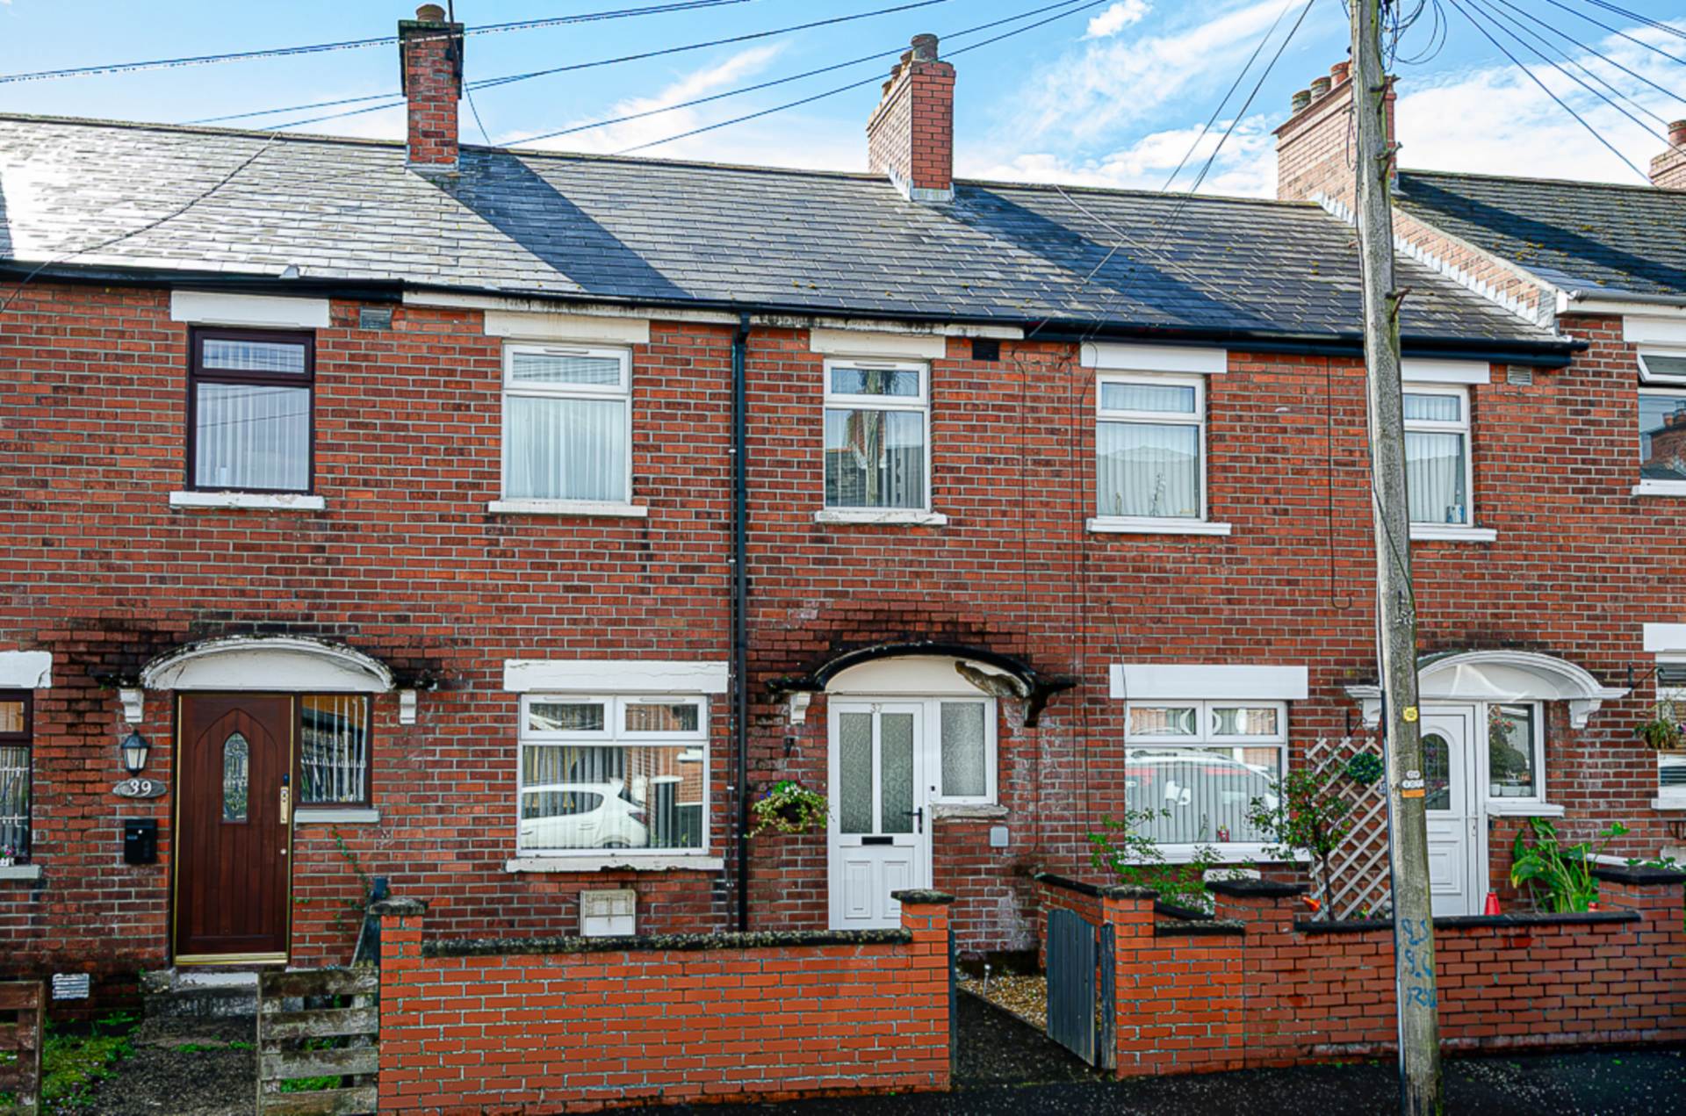
- Stylish terrace house in great location
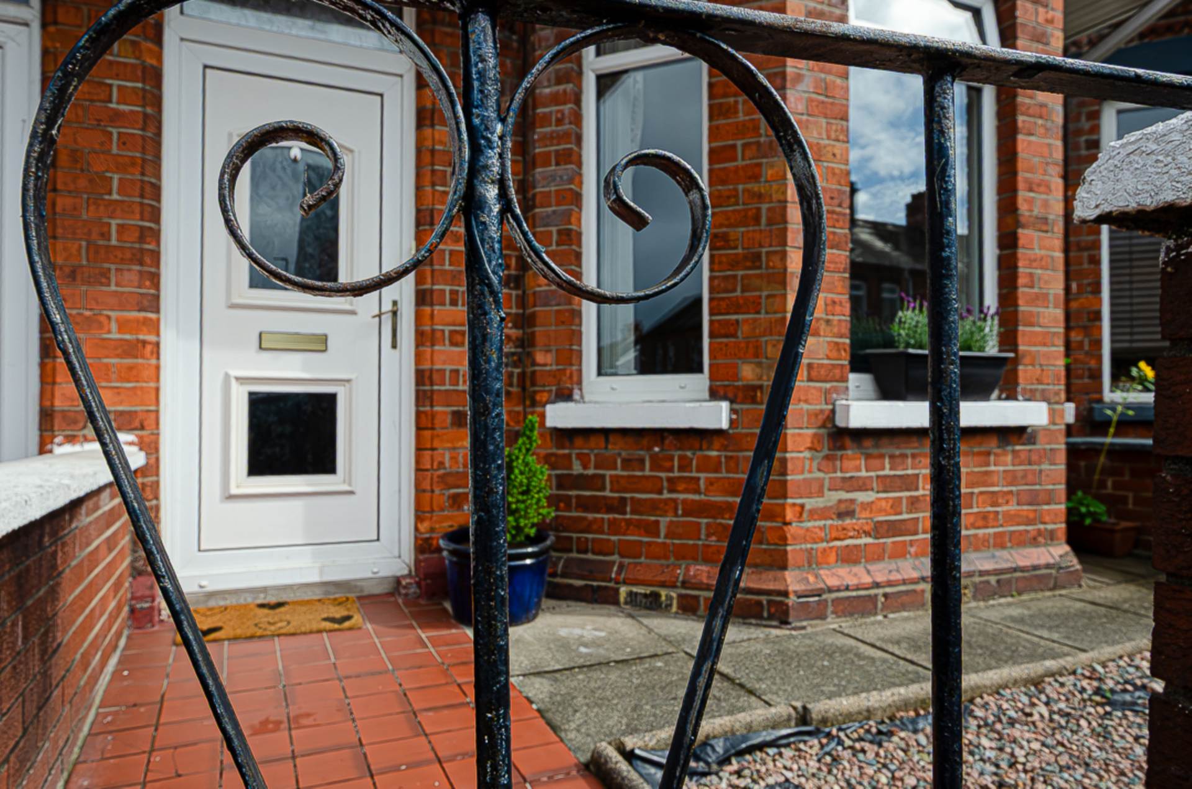
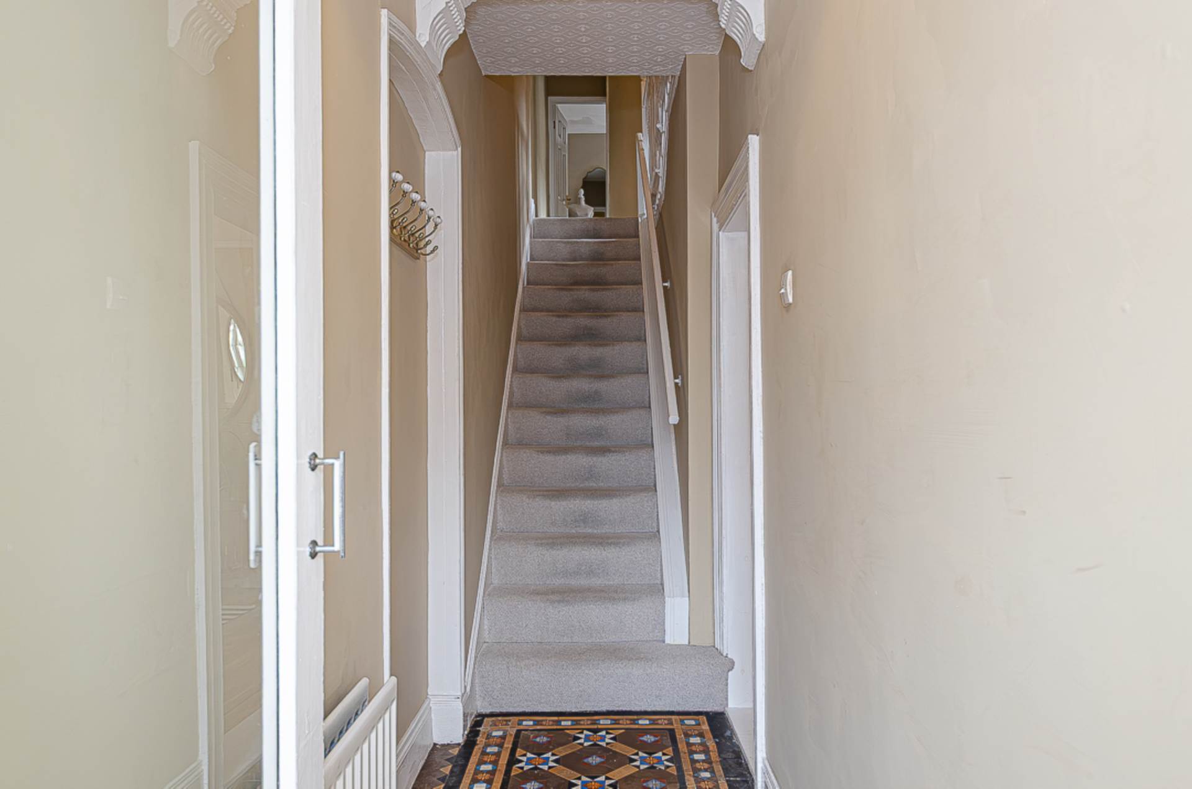
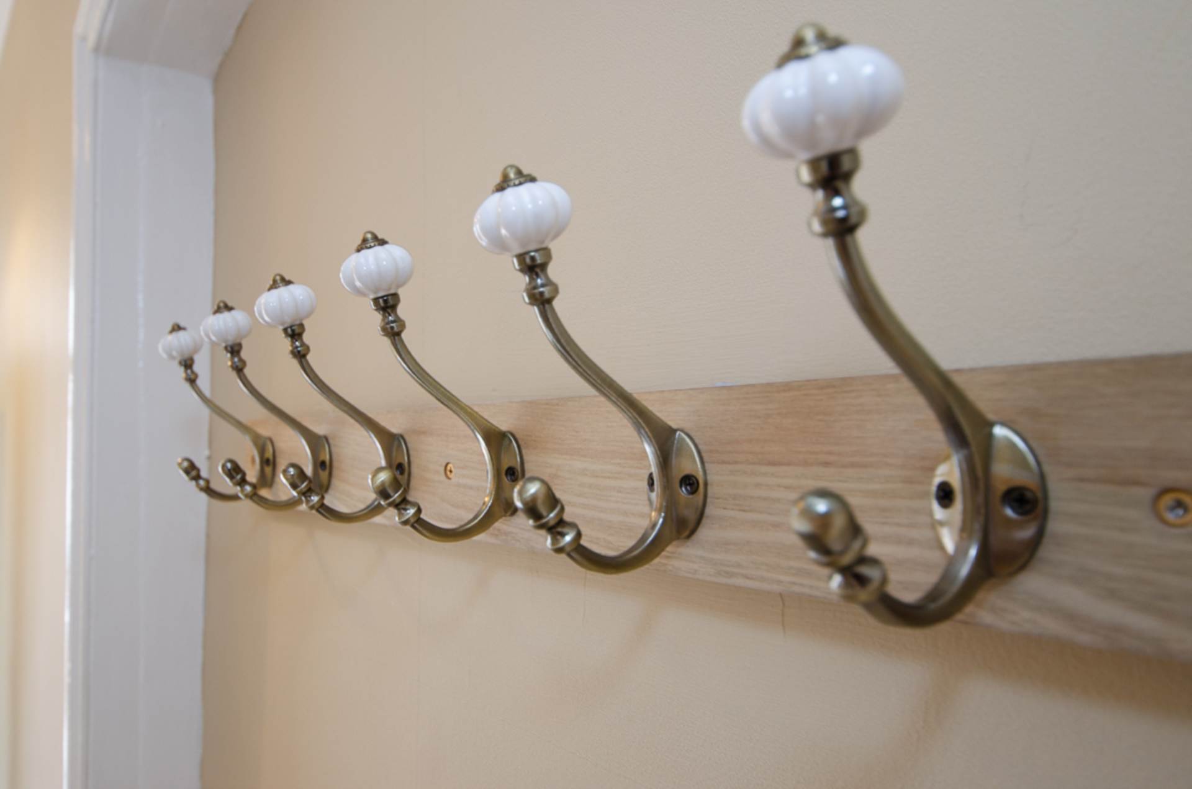
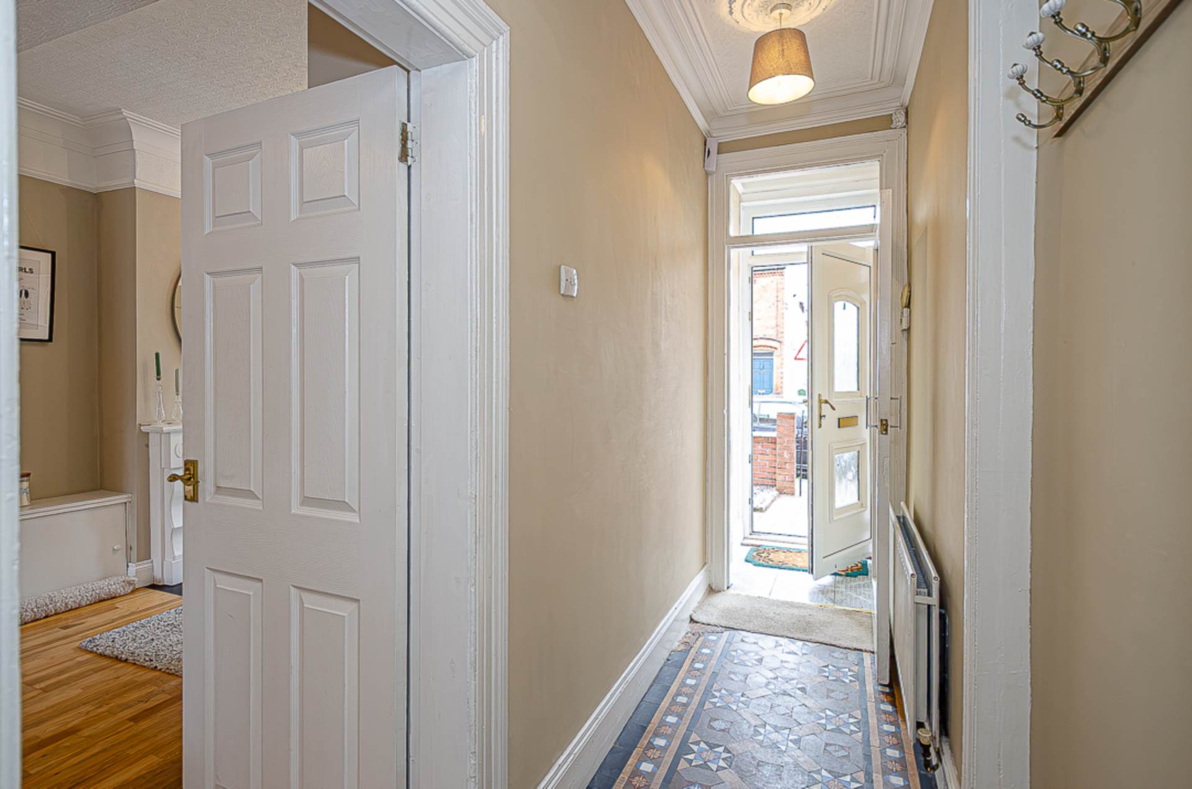
- Entrance porch and hall with original features
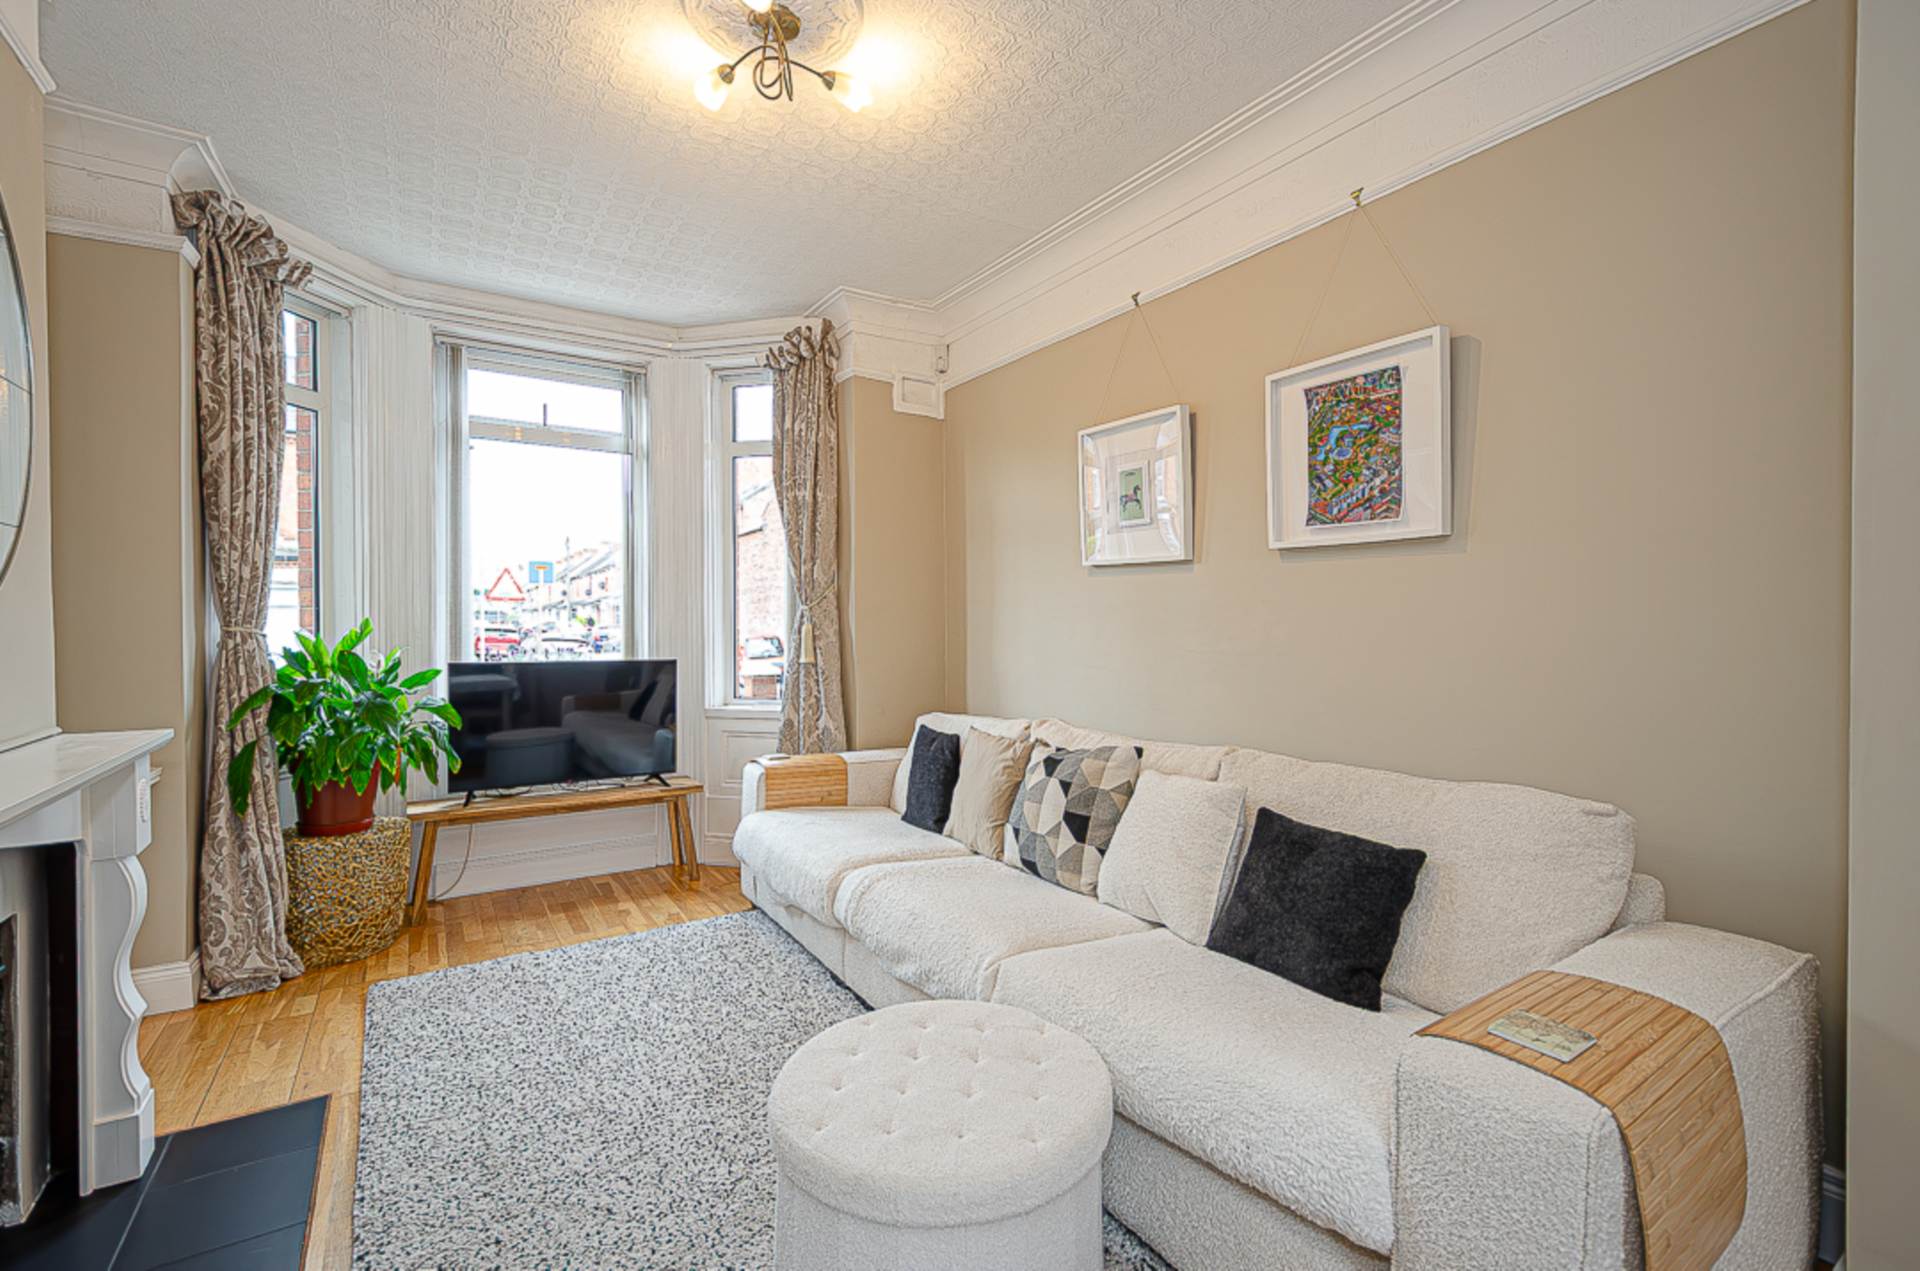
- Through lounge with bay window
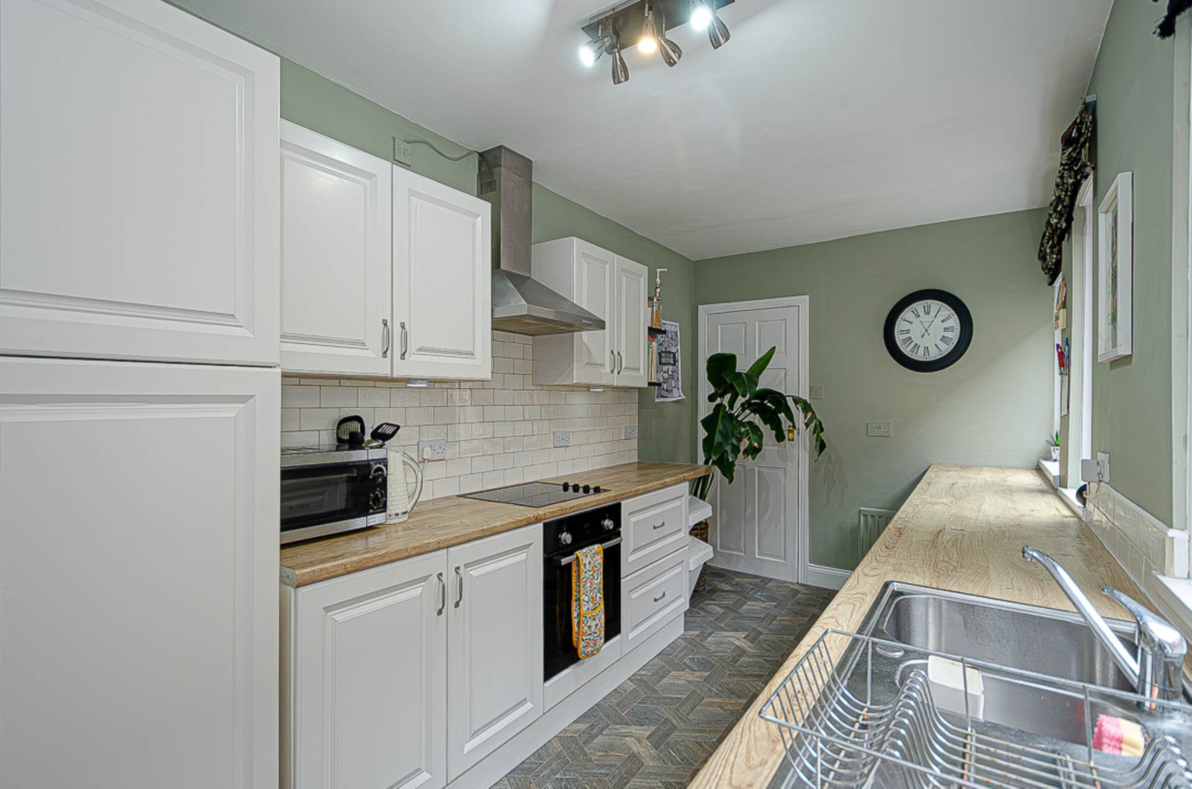
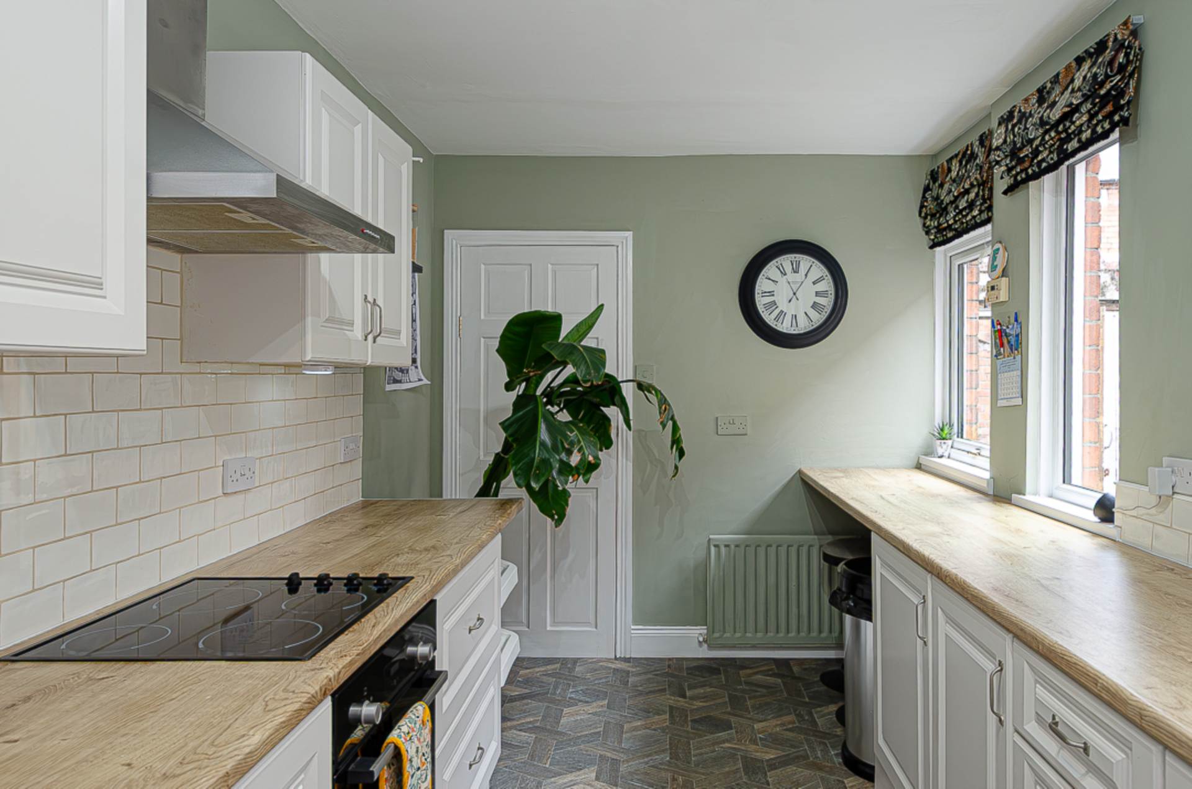
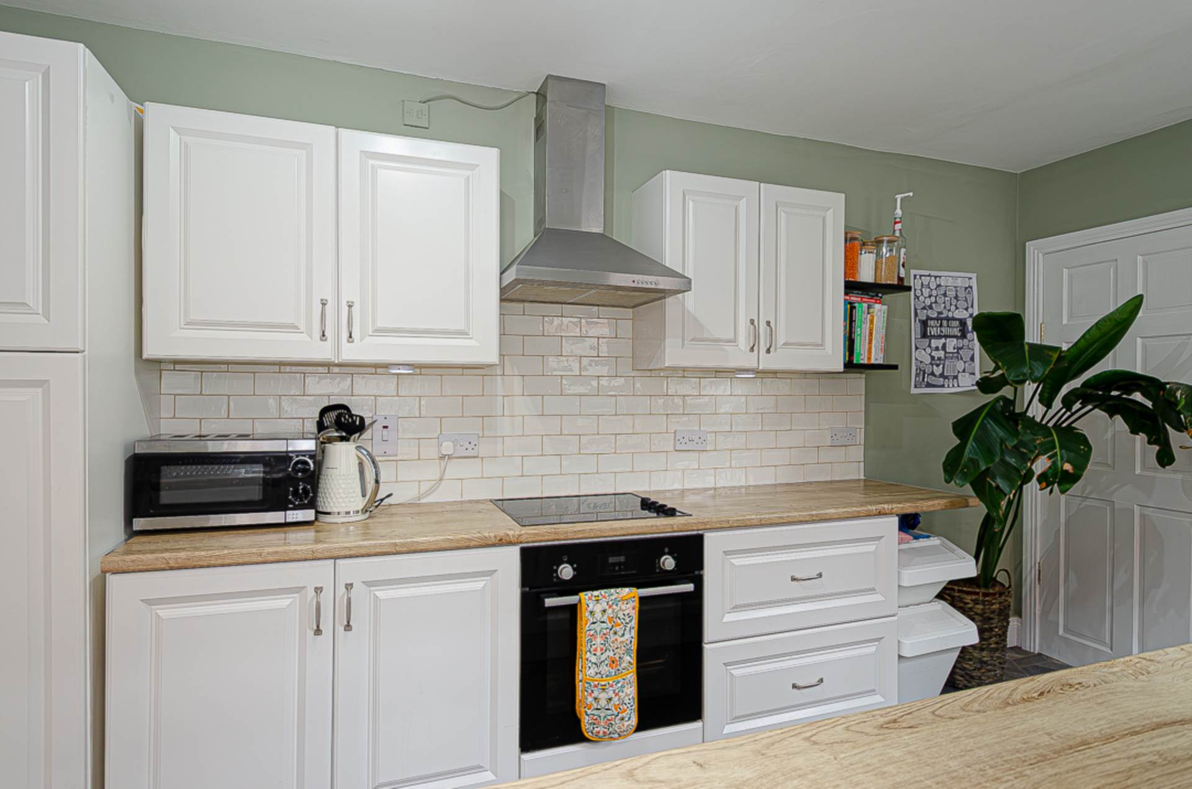
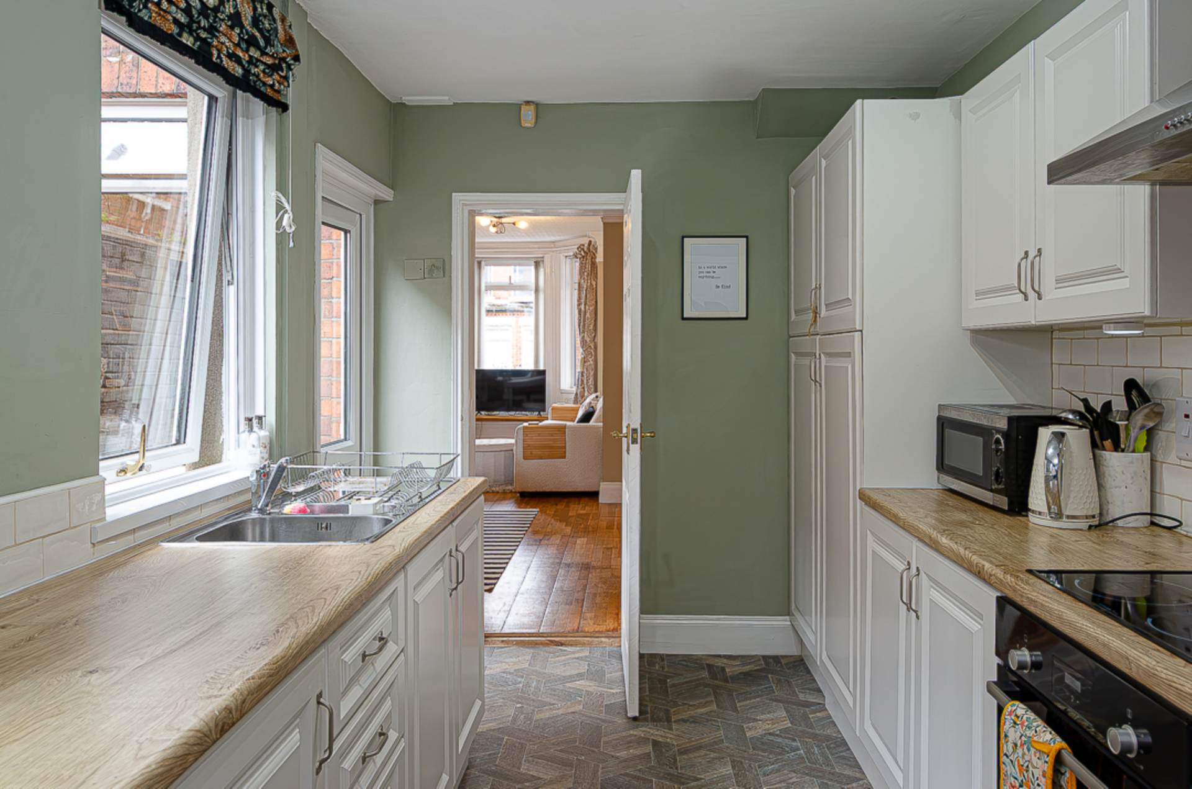
- Modern kitchen with integrated appliances
- 3 well proportioned bedrooms
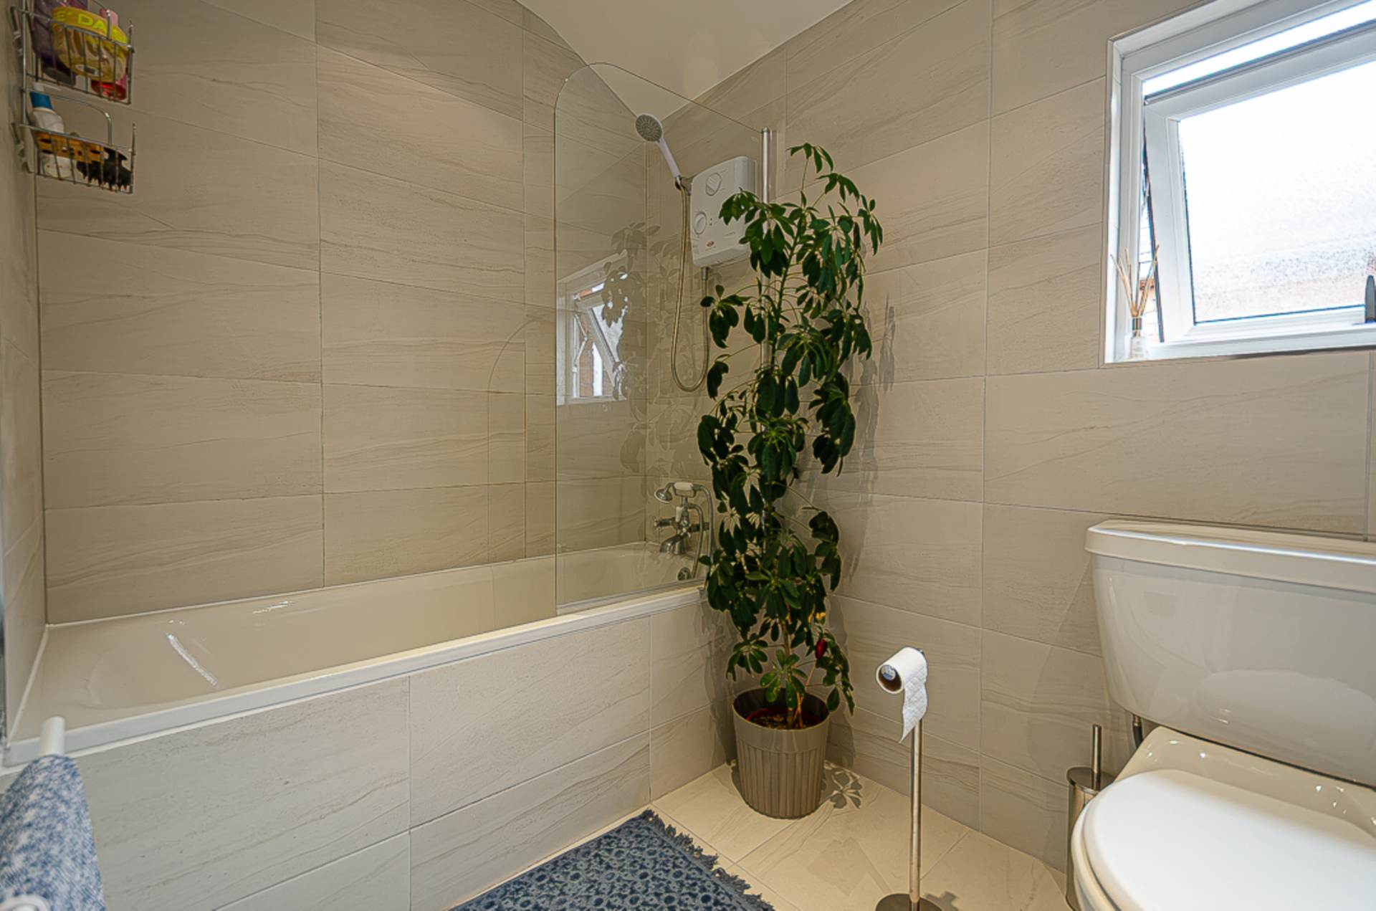
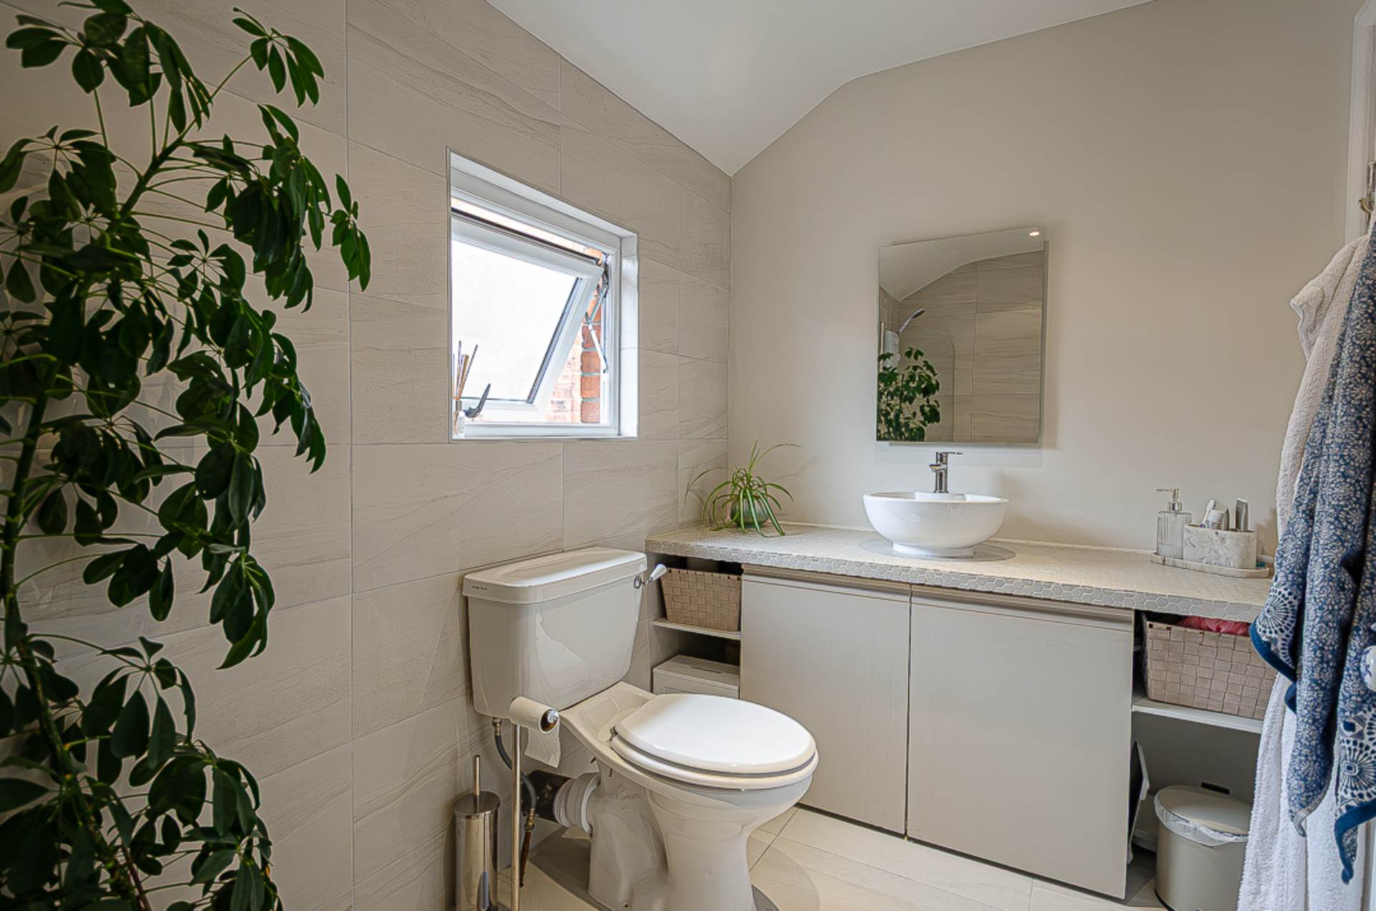
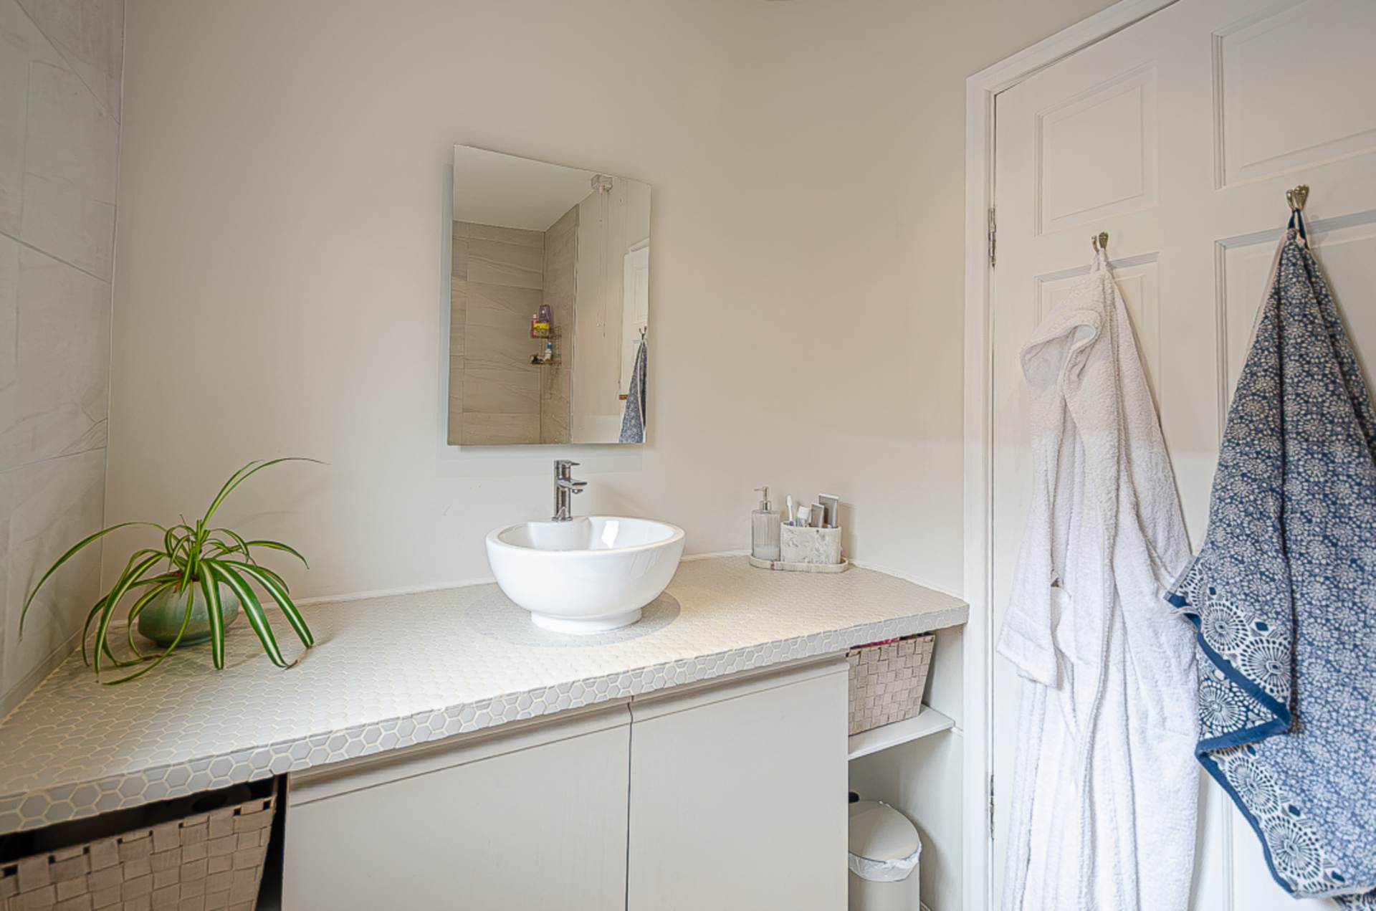
- Modern bathroom with built in storage
- U.P.V.C. framed double glazing
- Oil fired central heating
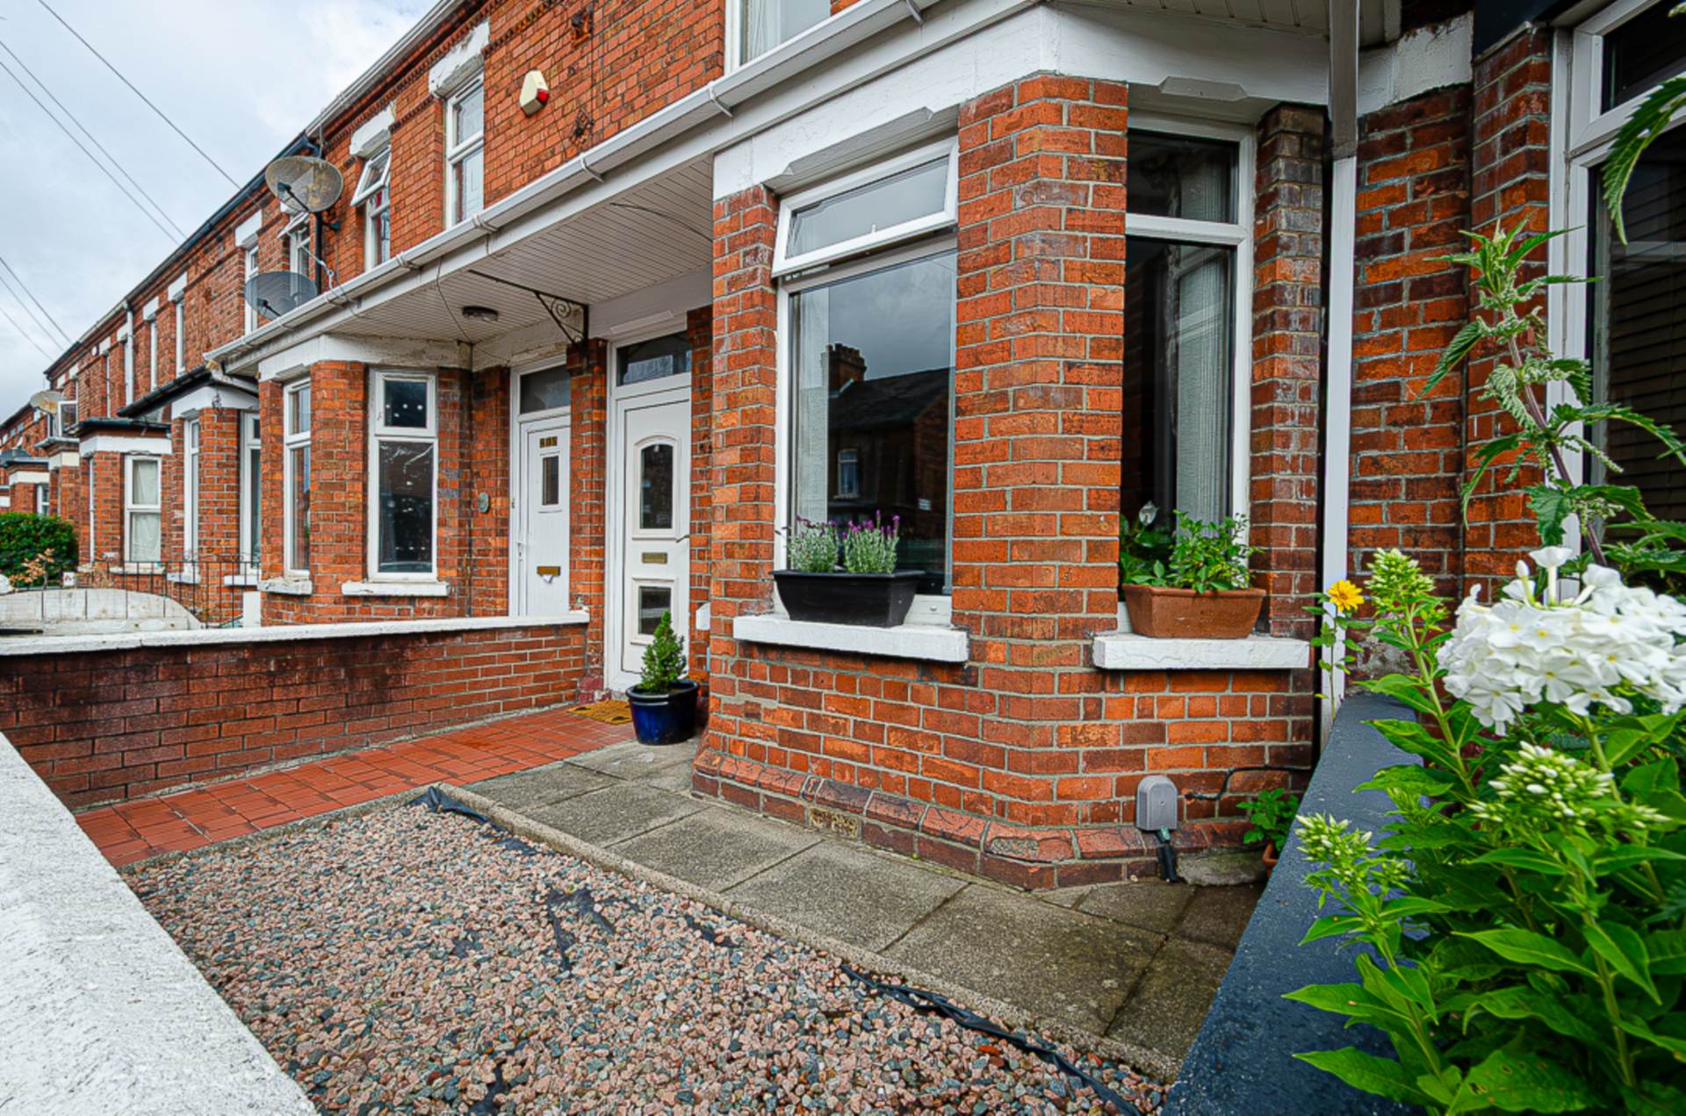
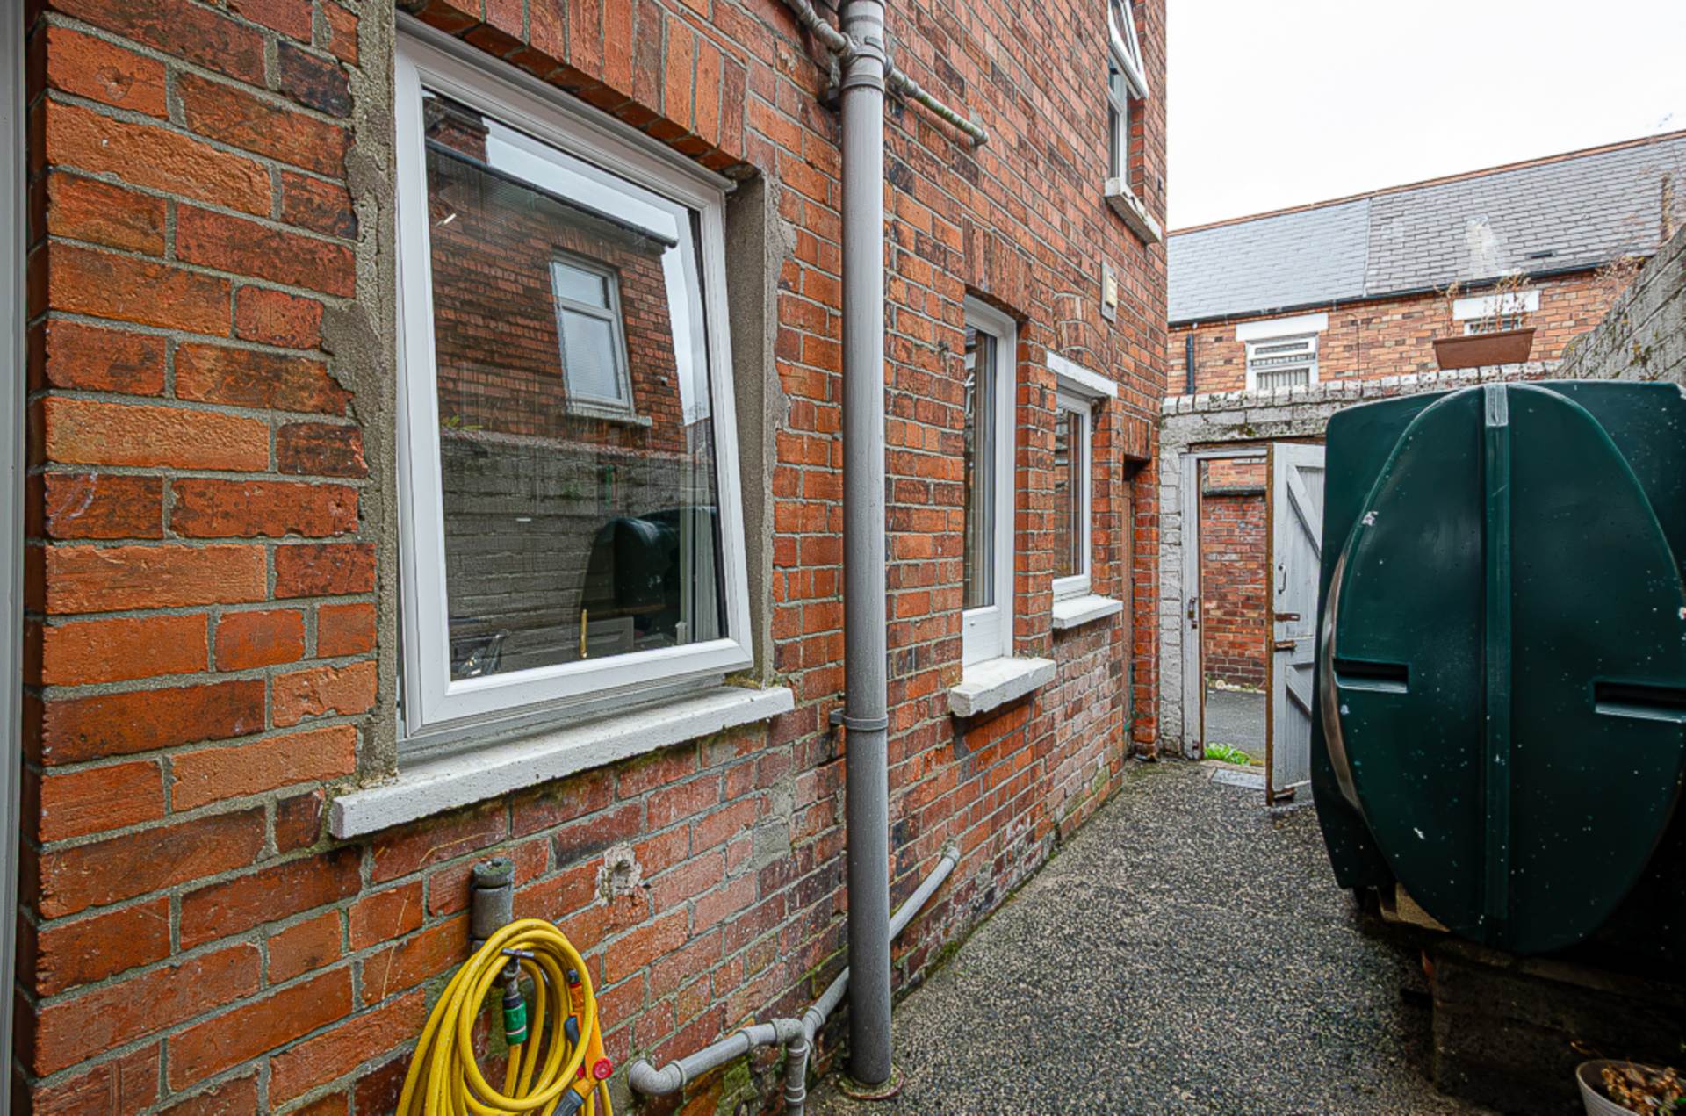
- Forecourt and enclosed rear yard
- Fantastic location with good local amenities and bus routes
Description
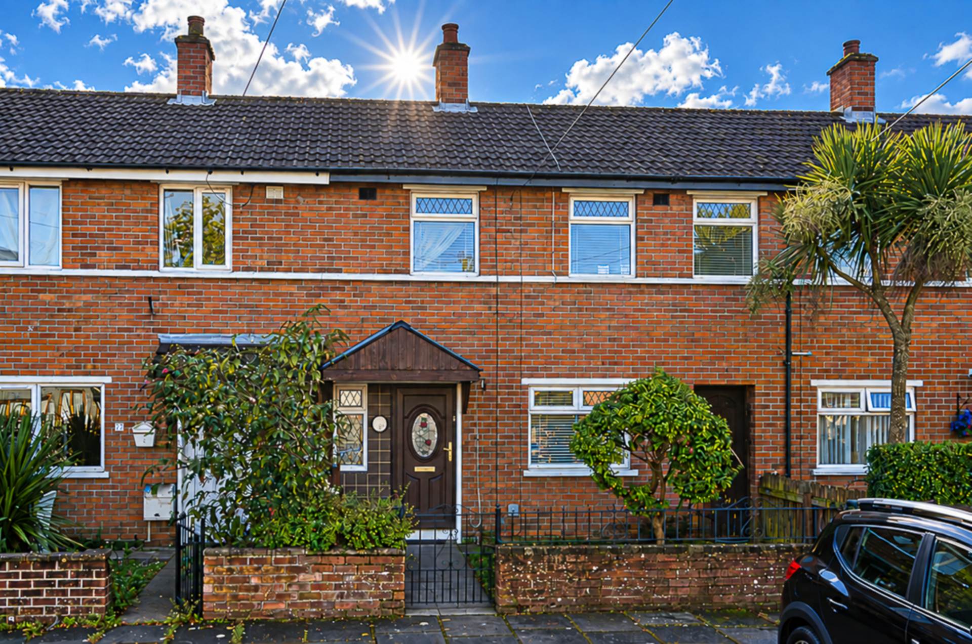
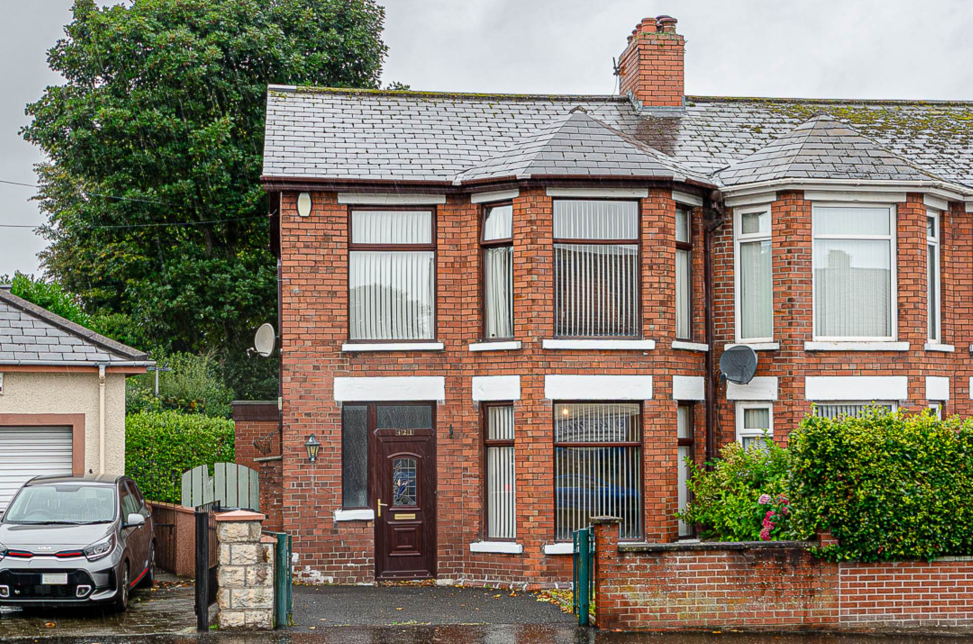
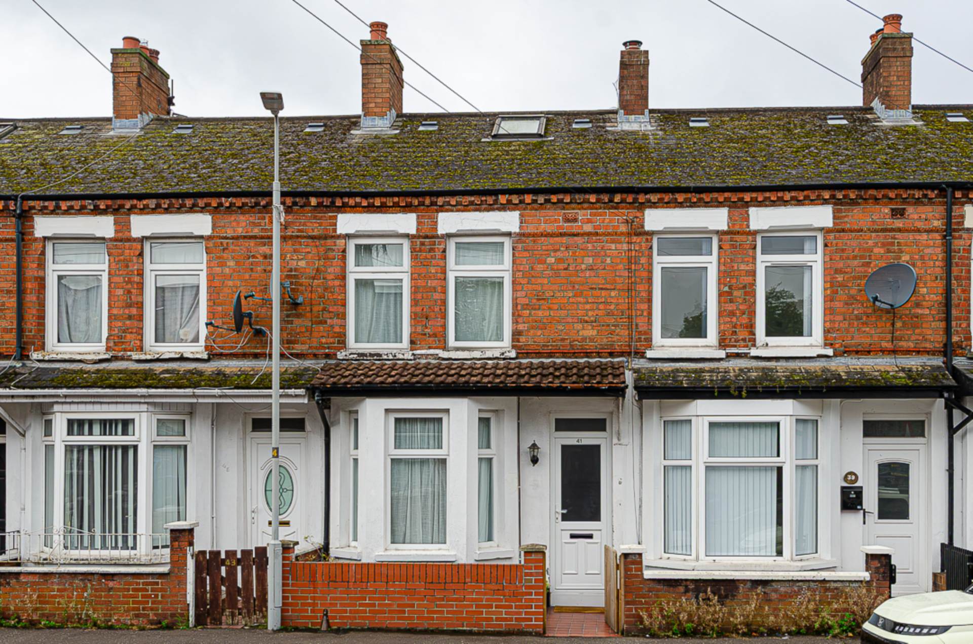
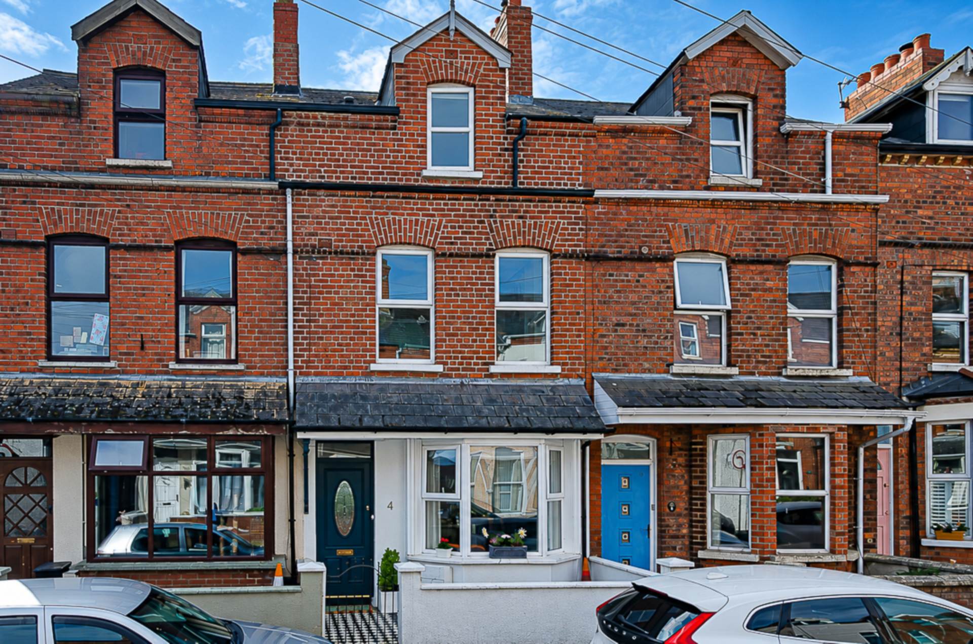
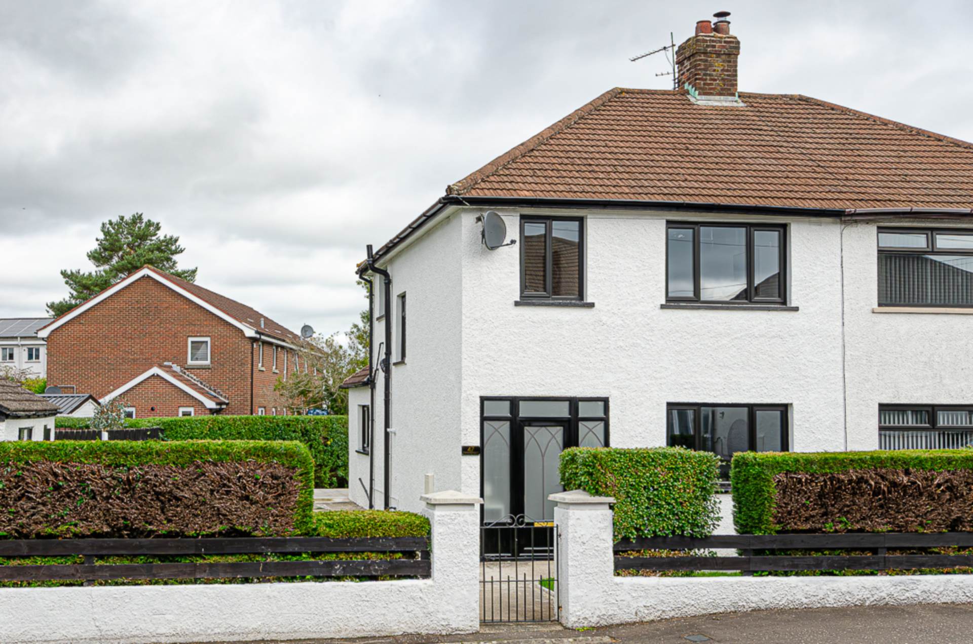
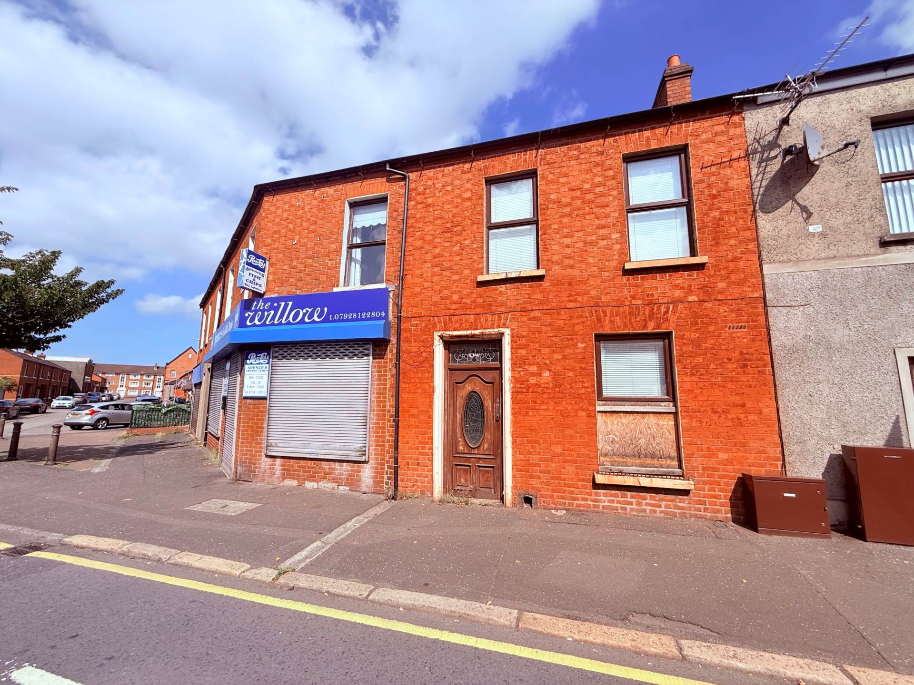
Stylish Terrace House in a Great Location
Situated in a highly sought-after residential area, this stylish terrace home offers beautifully presented accommodation that seamlessly blends period charm with contemporary living. Retaining many attractive original features while benefiting from tasteful modern finishes throughout, the property is ideal for first-time buyers, young professionals, families and investors alike.
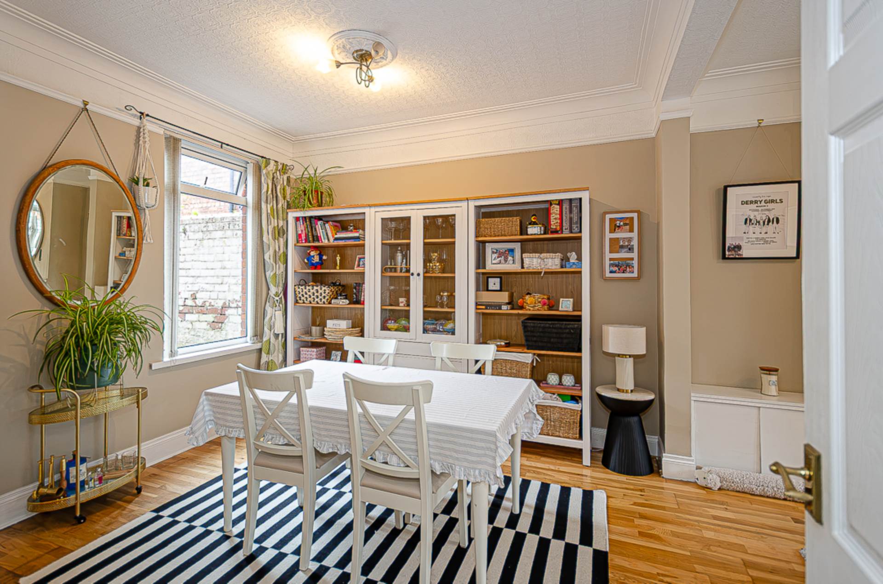
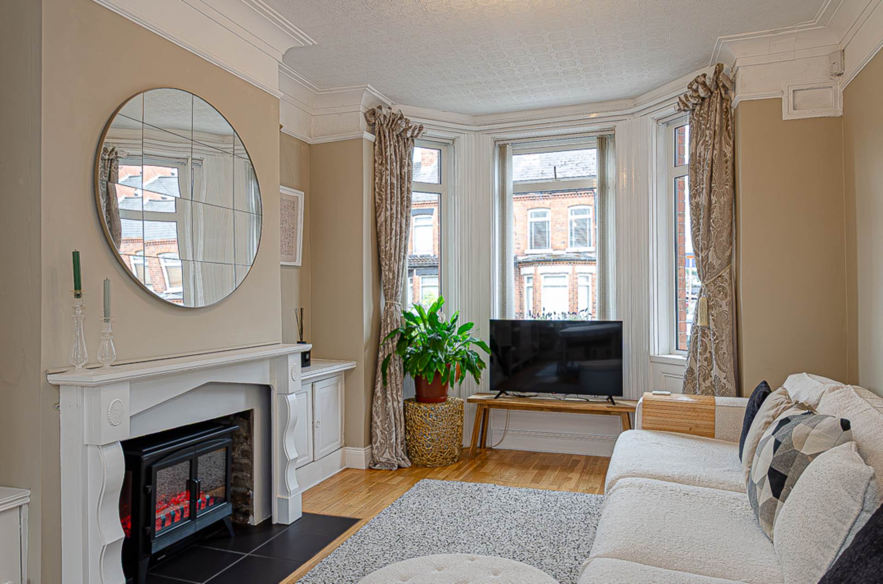
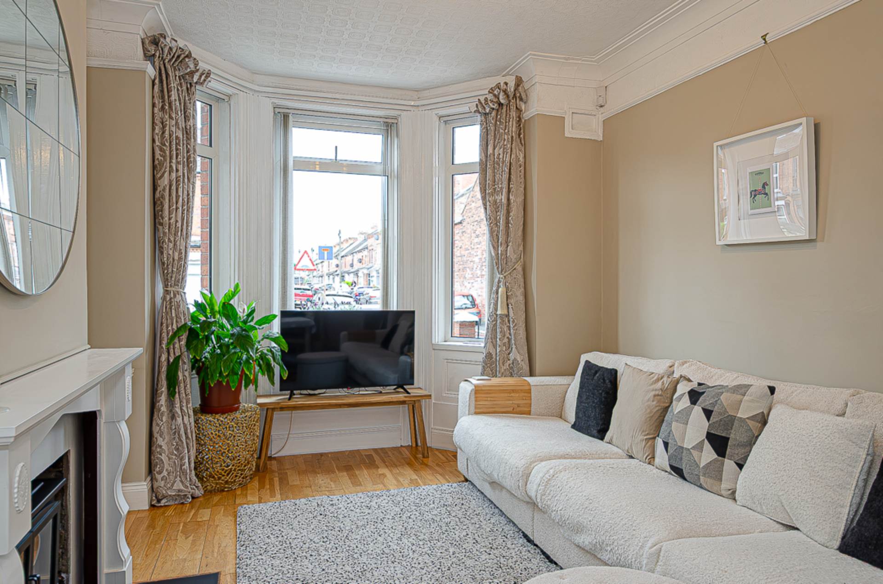
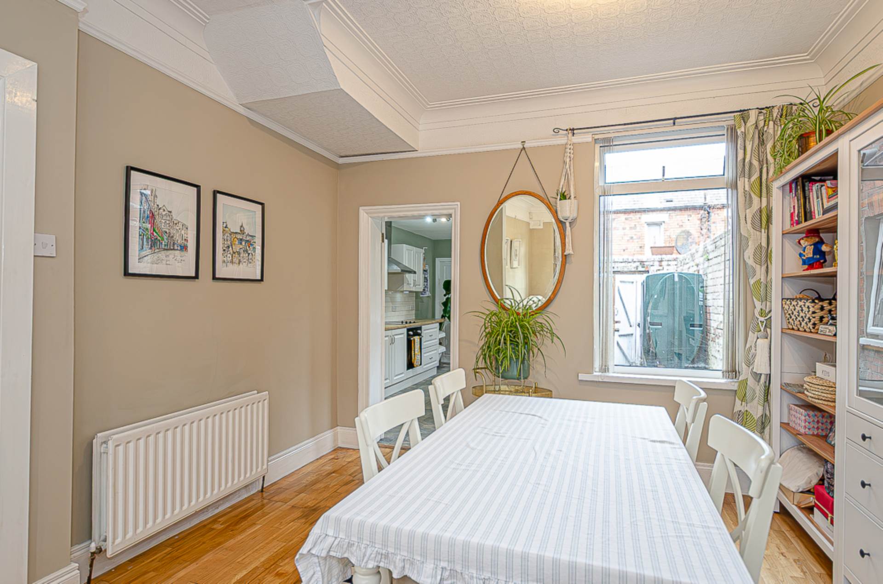
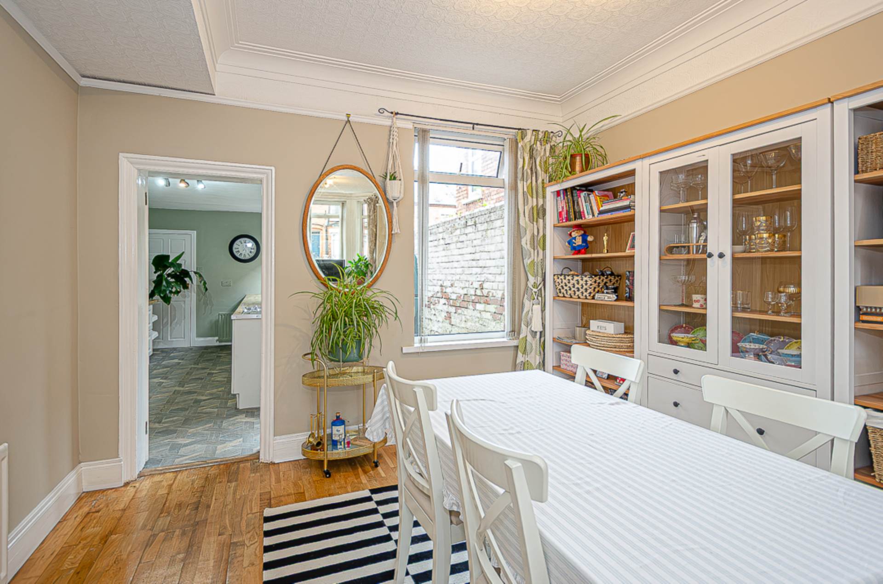
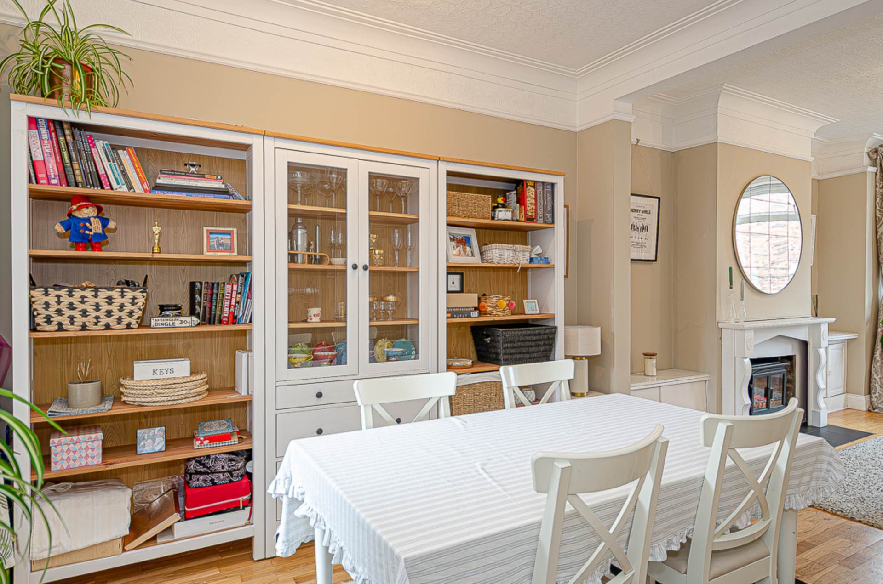
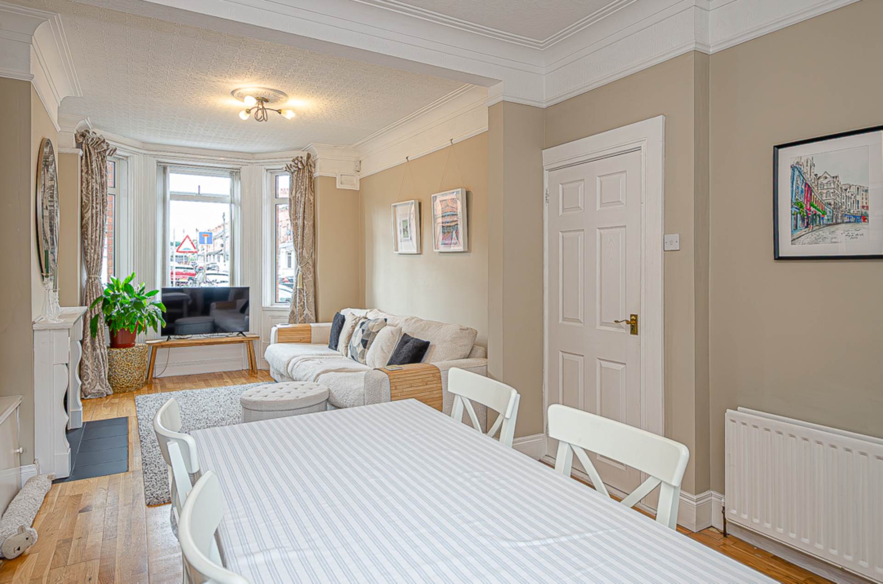
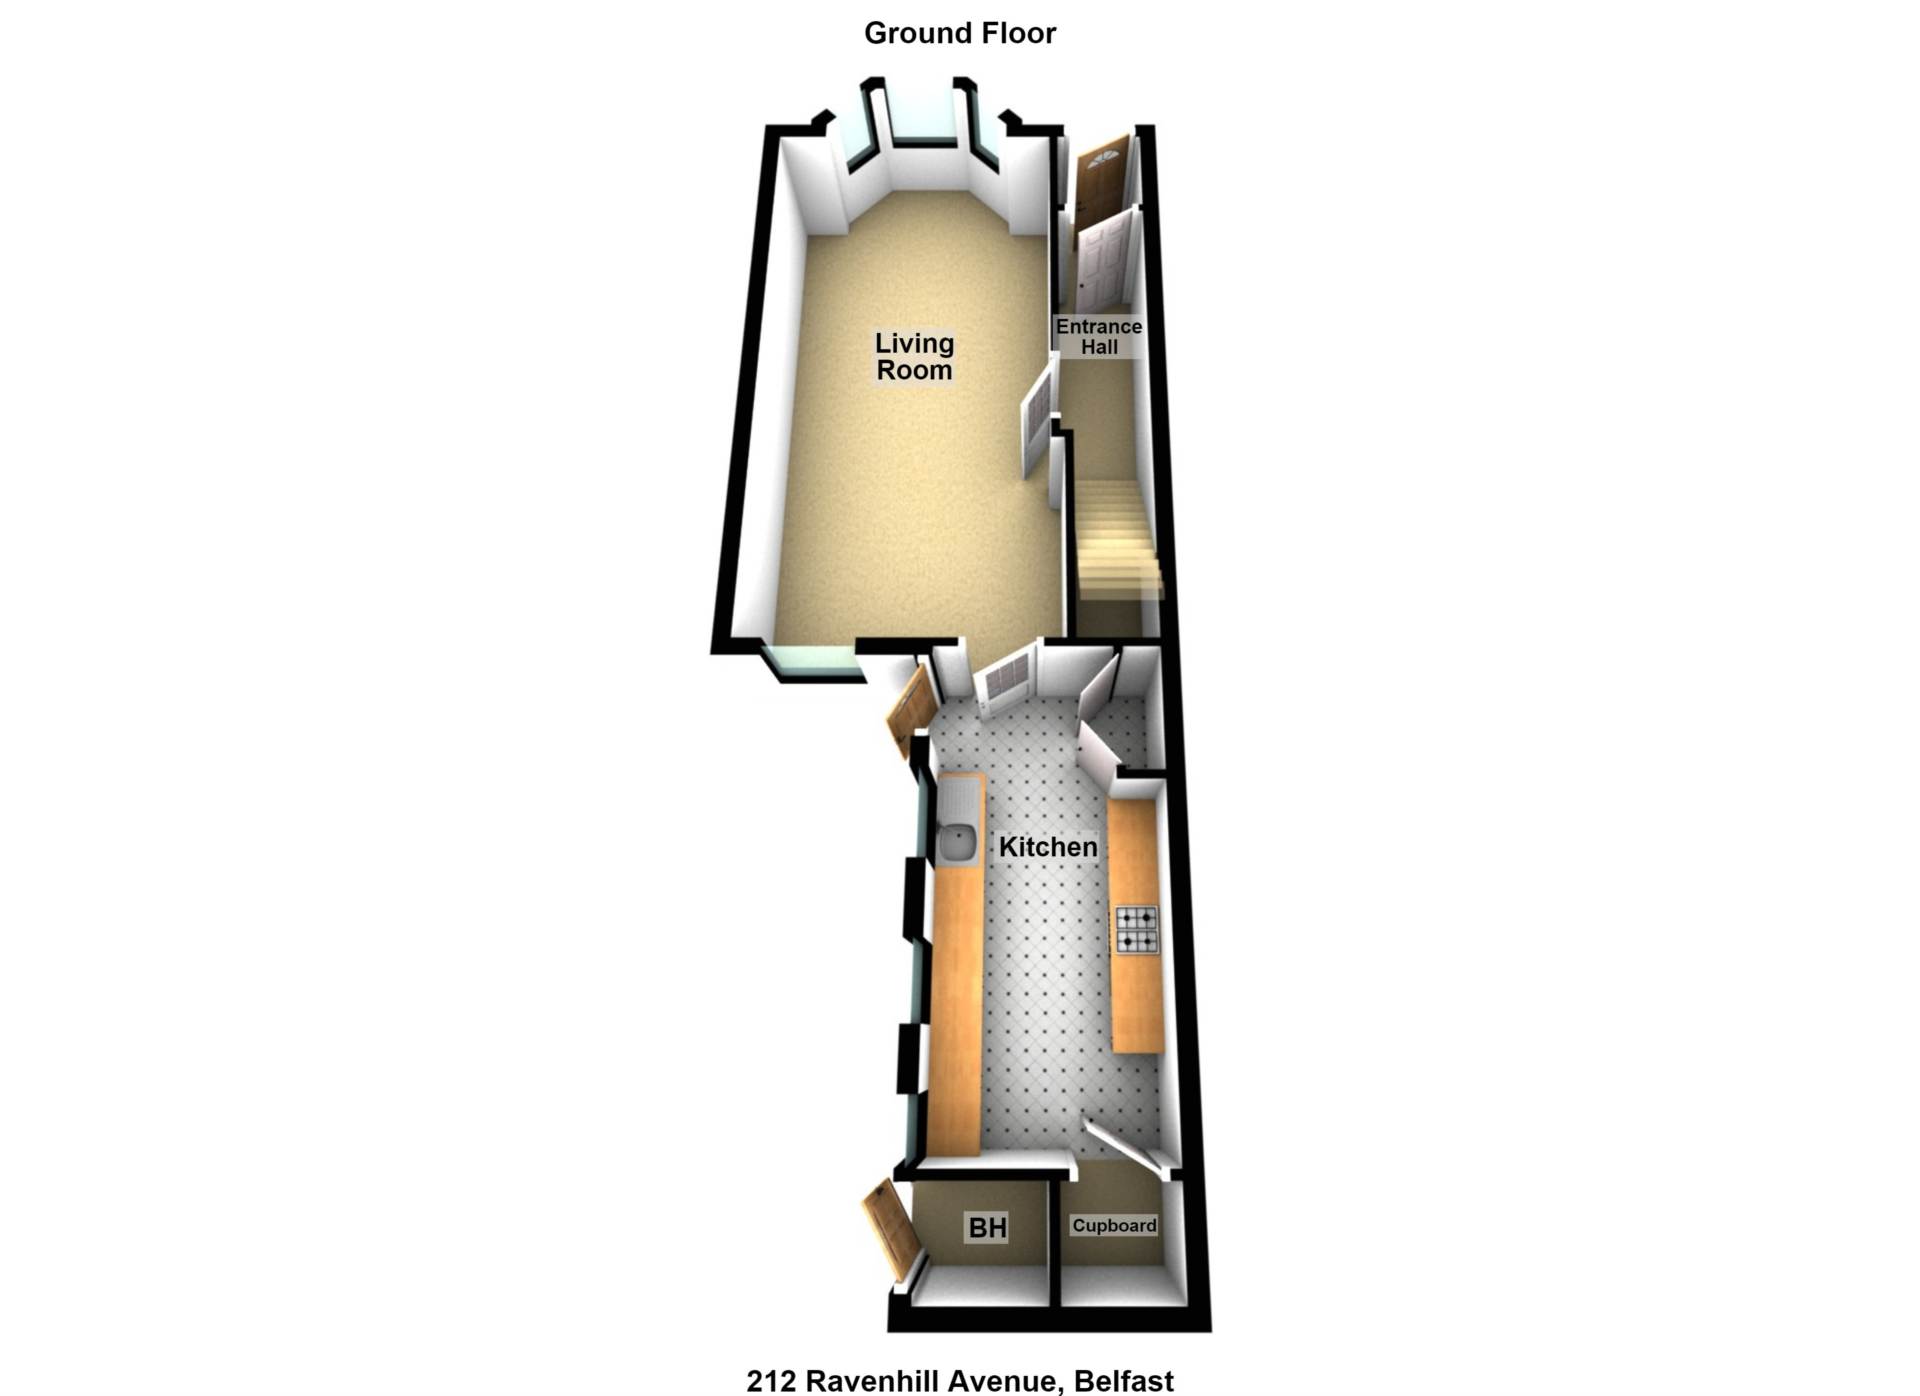
The property is entered via an attractive entrance porch leading into a welcoming reception hall, where a range of original features immediately create a warm and characterful first impression. The impressive through lounge is a bright and spacious reception area, enhanced by a beautiful bay window to the front that floods the room with natural light. Offering ample space for both relaxing and dining, this elegant room is perfectly suited to everyday family living and entertaining.
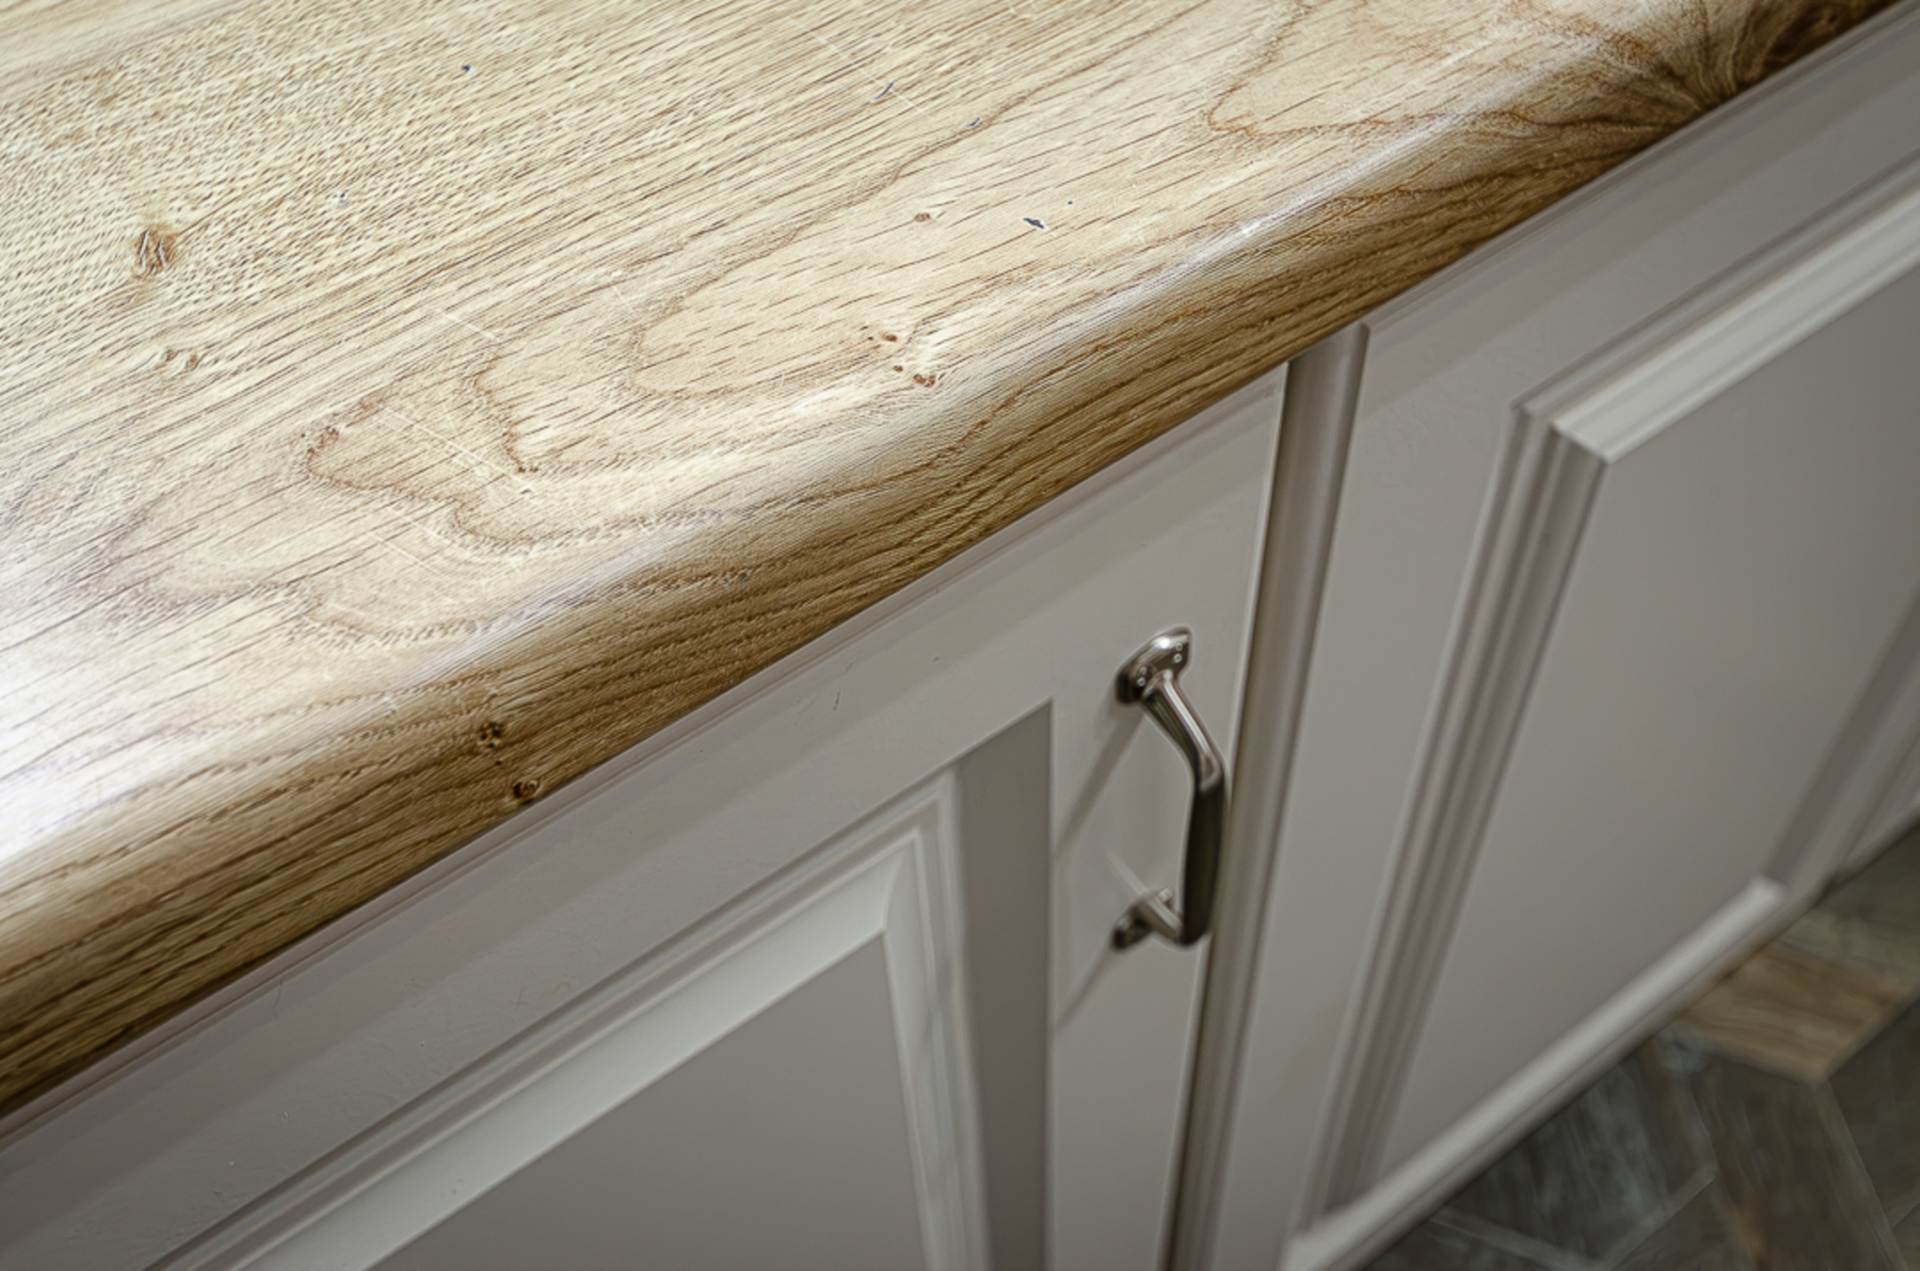
The contemporary fitted kitchen has been thoughtfully designed with an excellent range of high and low-level units, quality work surfaces and a selection of integrated appliances. Stylish and practical, it provides ample storage and preparation space for modern living.
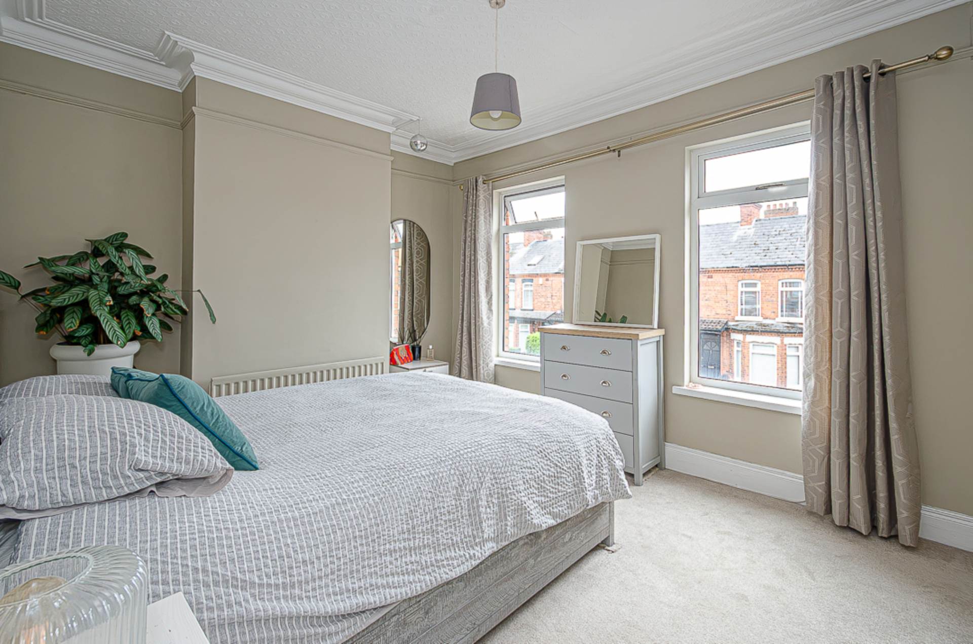
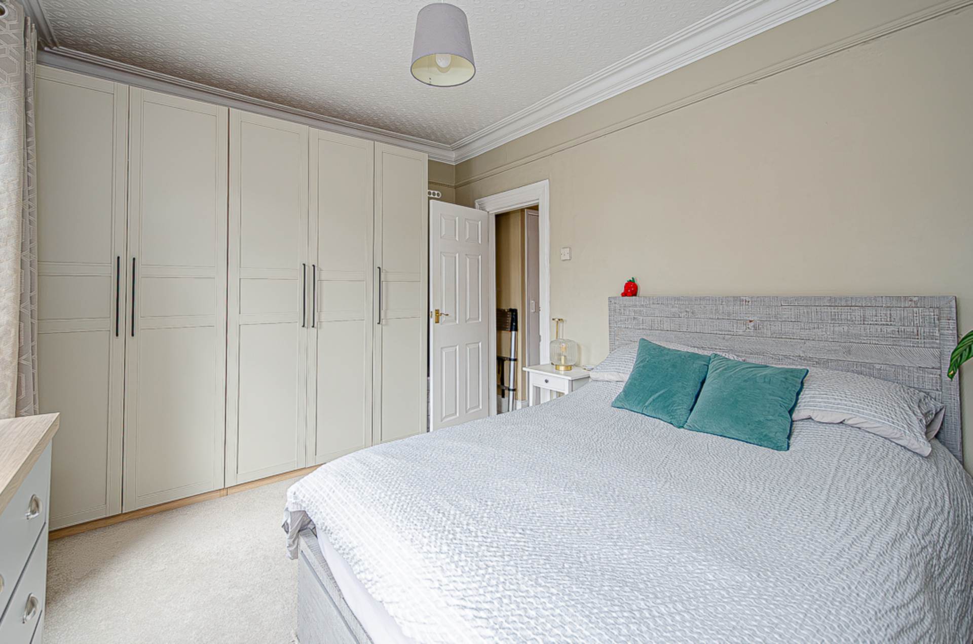
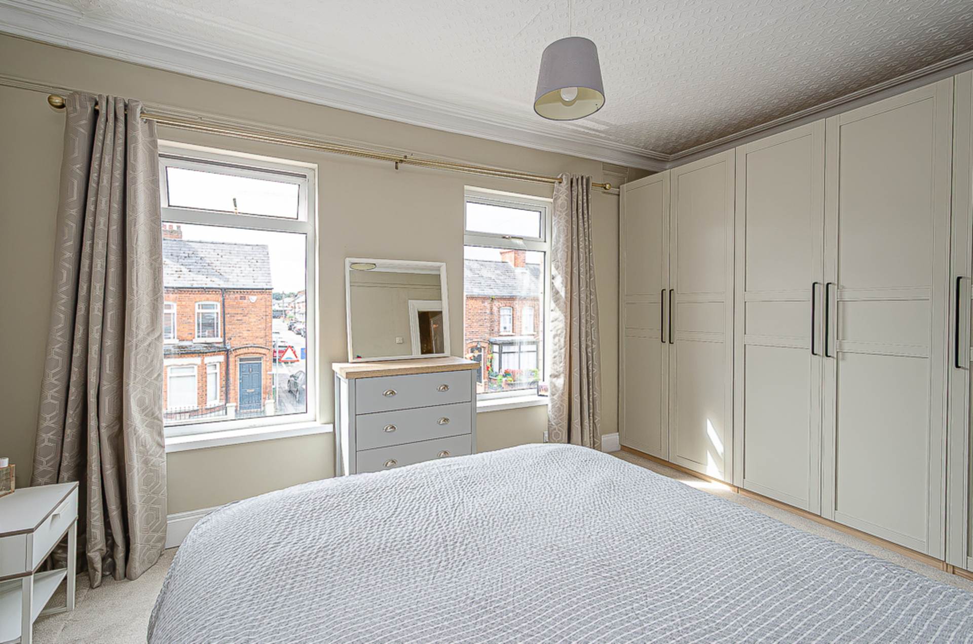
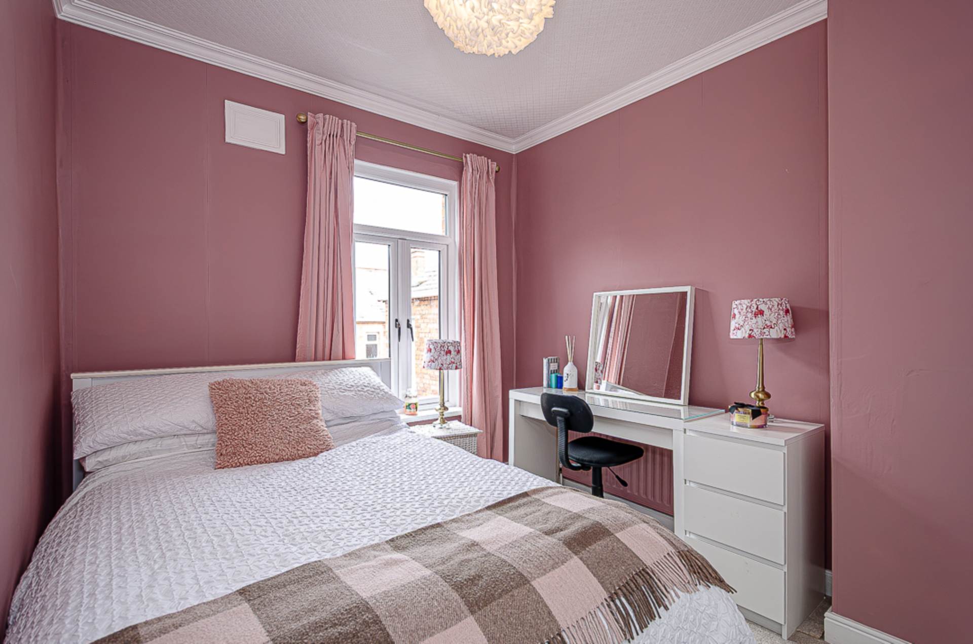
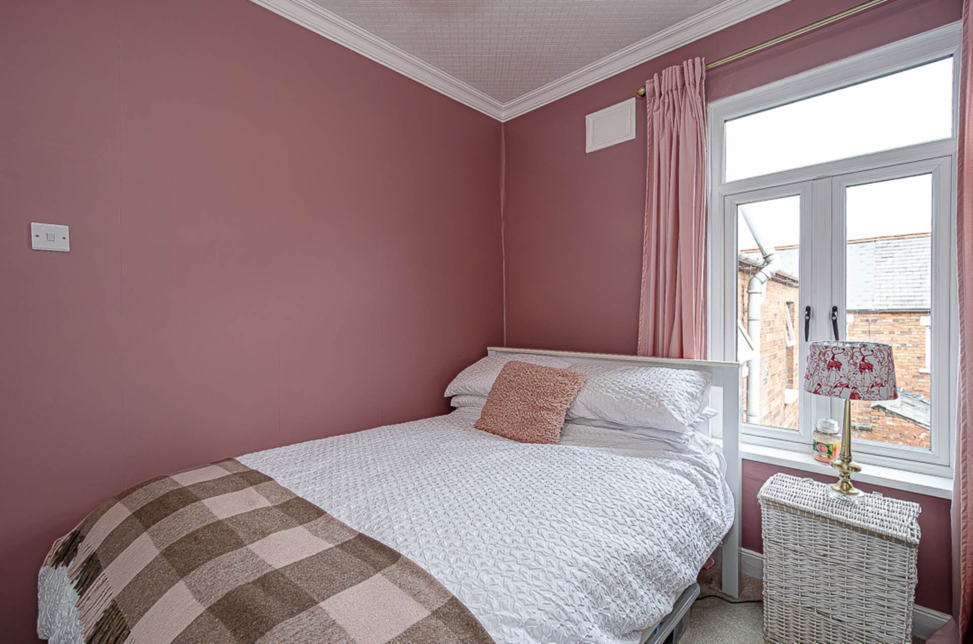
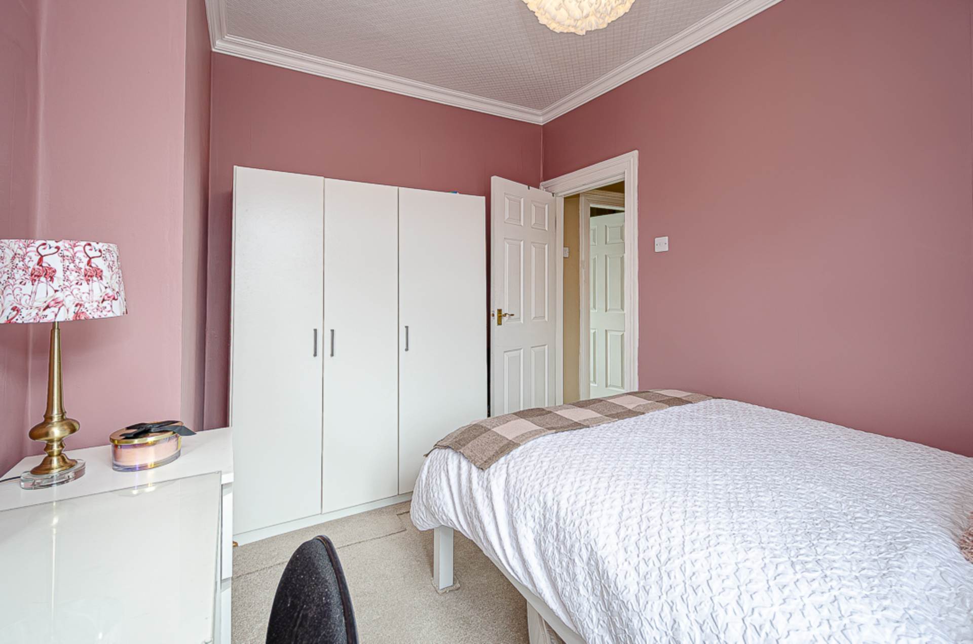
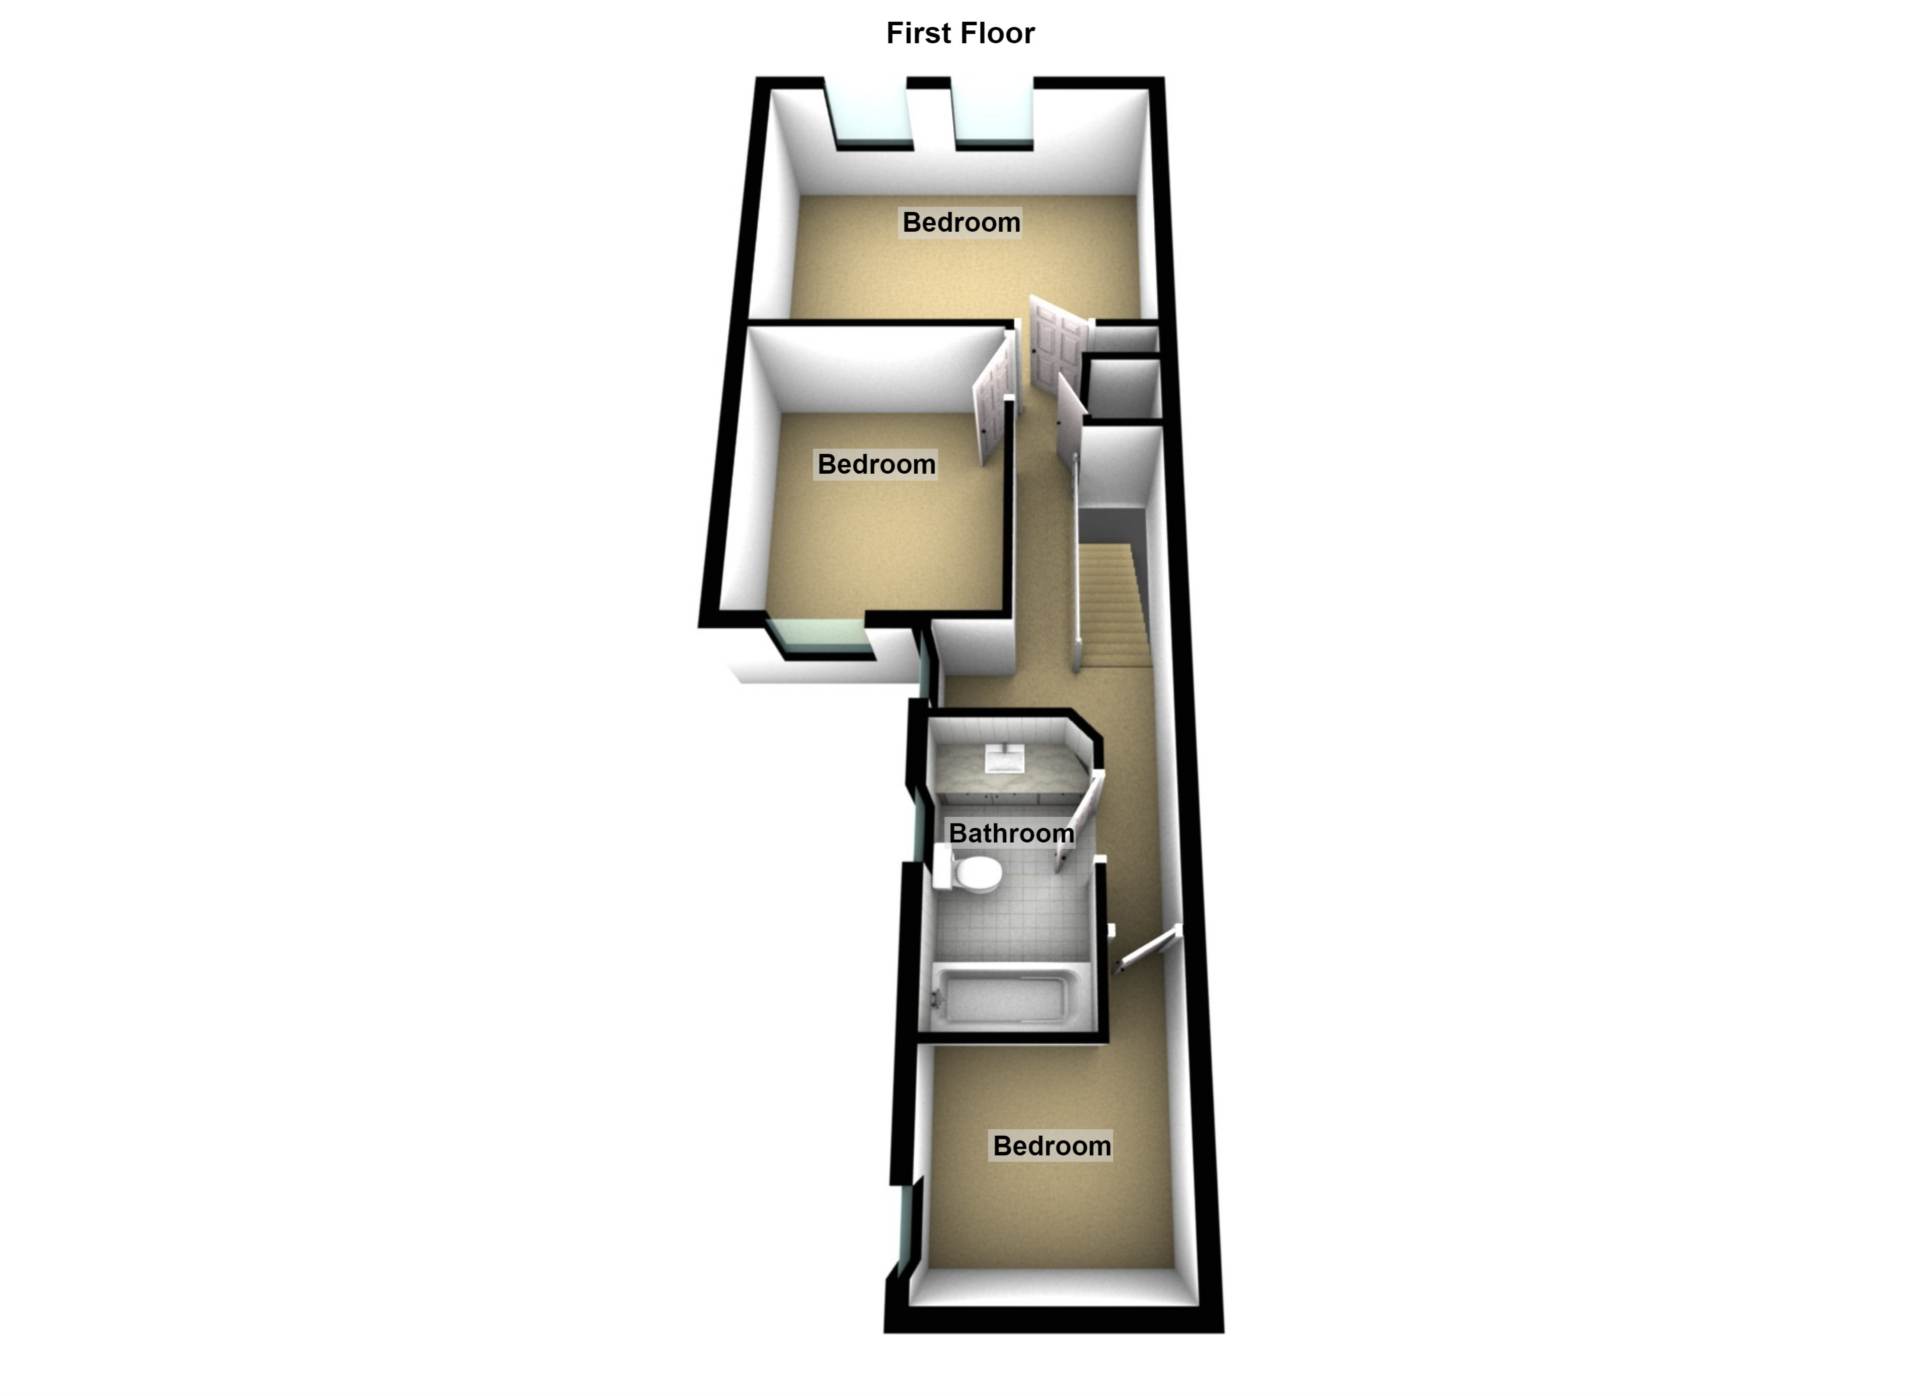
The first floor comprises three well-proportioned bedrooms, each offering bright and comfortable accommodation with space for a range of furnishings. A modern family bathroom, finished to a high standard, features a contemporary white suite together with useful built-in storage, creating a stylish yet practical space.
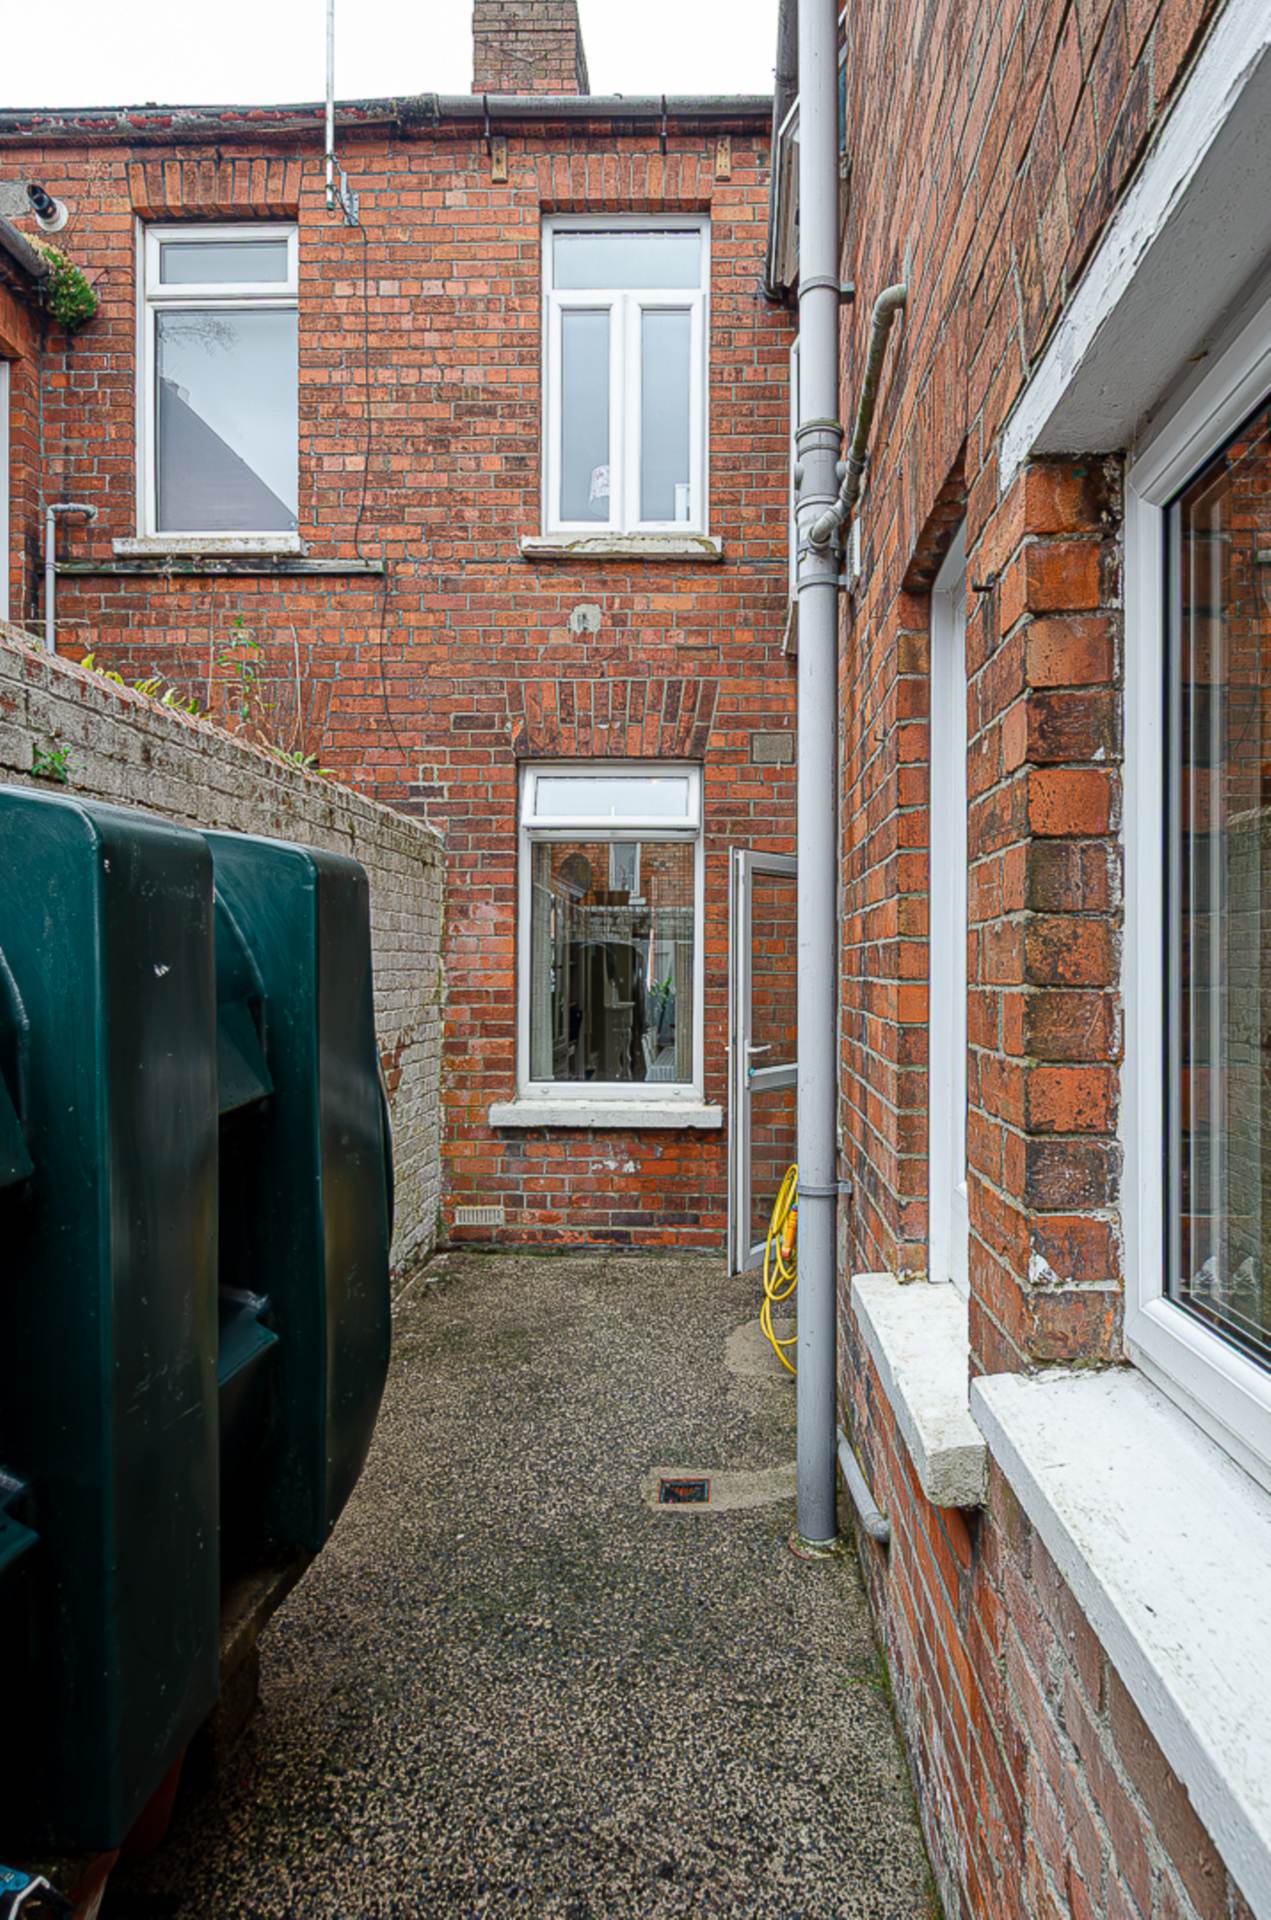
Externally, the property benefits from an attractive forecourt to the front and a fully enclosed rear yard, providing a low-maintenance outdoor area ideal for relaxing or entertaining.
Further benefits include UPVC framed double glazing and oil-fired central heating, ensuring comfort and efficiency throughout the home.
Enjoying a fantastic location, the property is within easy reach of an excellent range of local amenities, including shops, cafés, schools and recreational facilities. Regular public transport services and convenient bus routes provide easy access to the city centre and surrounding areas, making this an outstanding opportunity for a wide range of purchasers. Early viewing is highly recommended.
Entrance porchCornice, recessed spotlight and decorative ceramic tiled floor
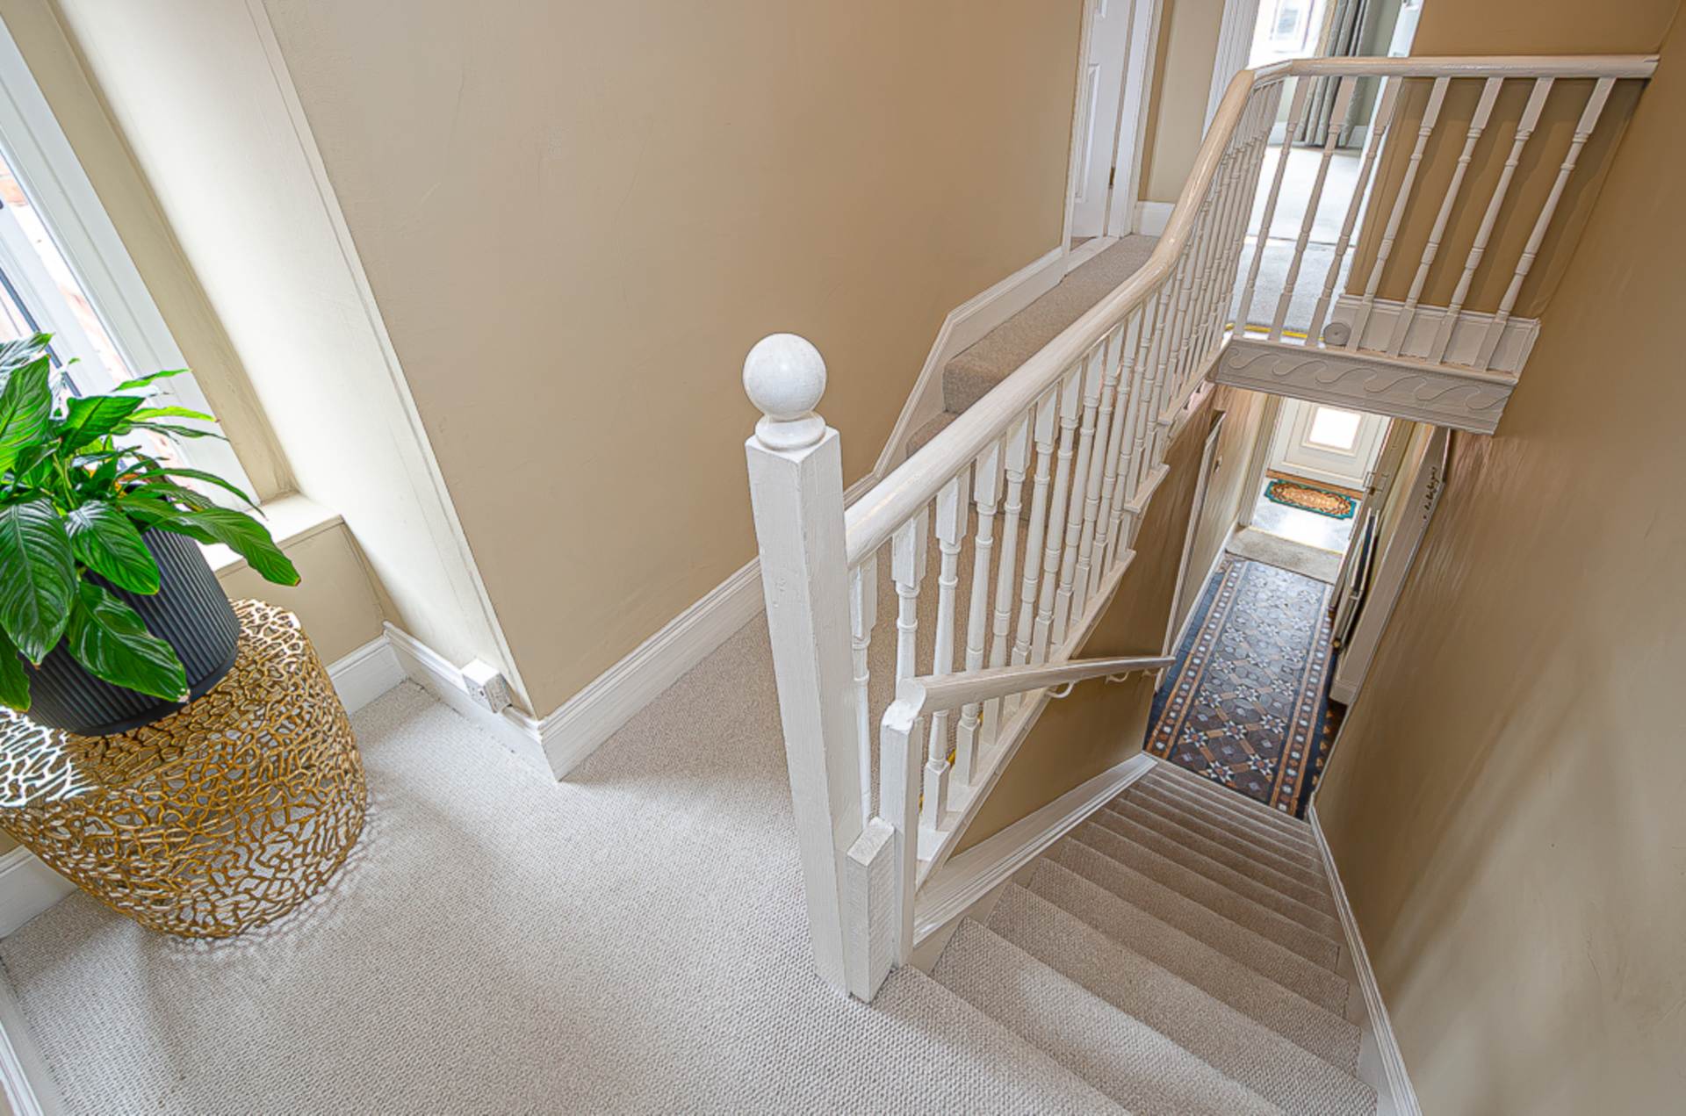
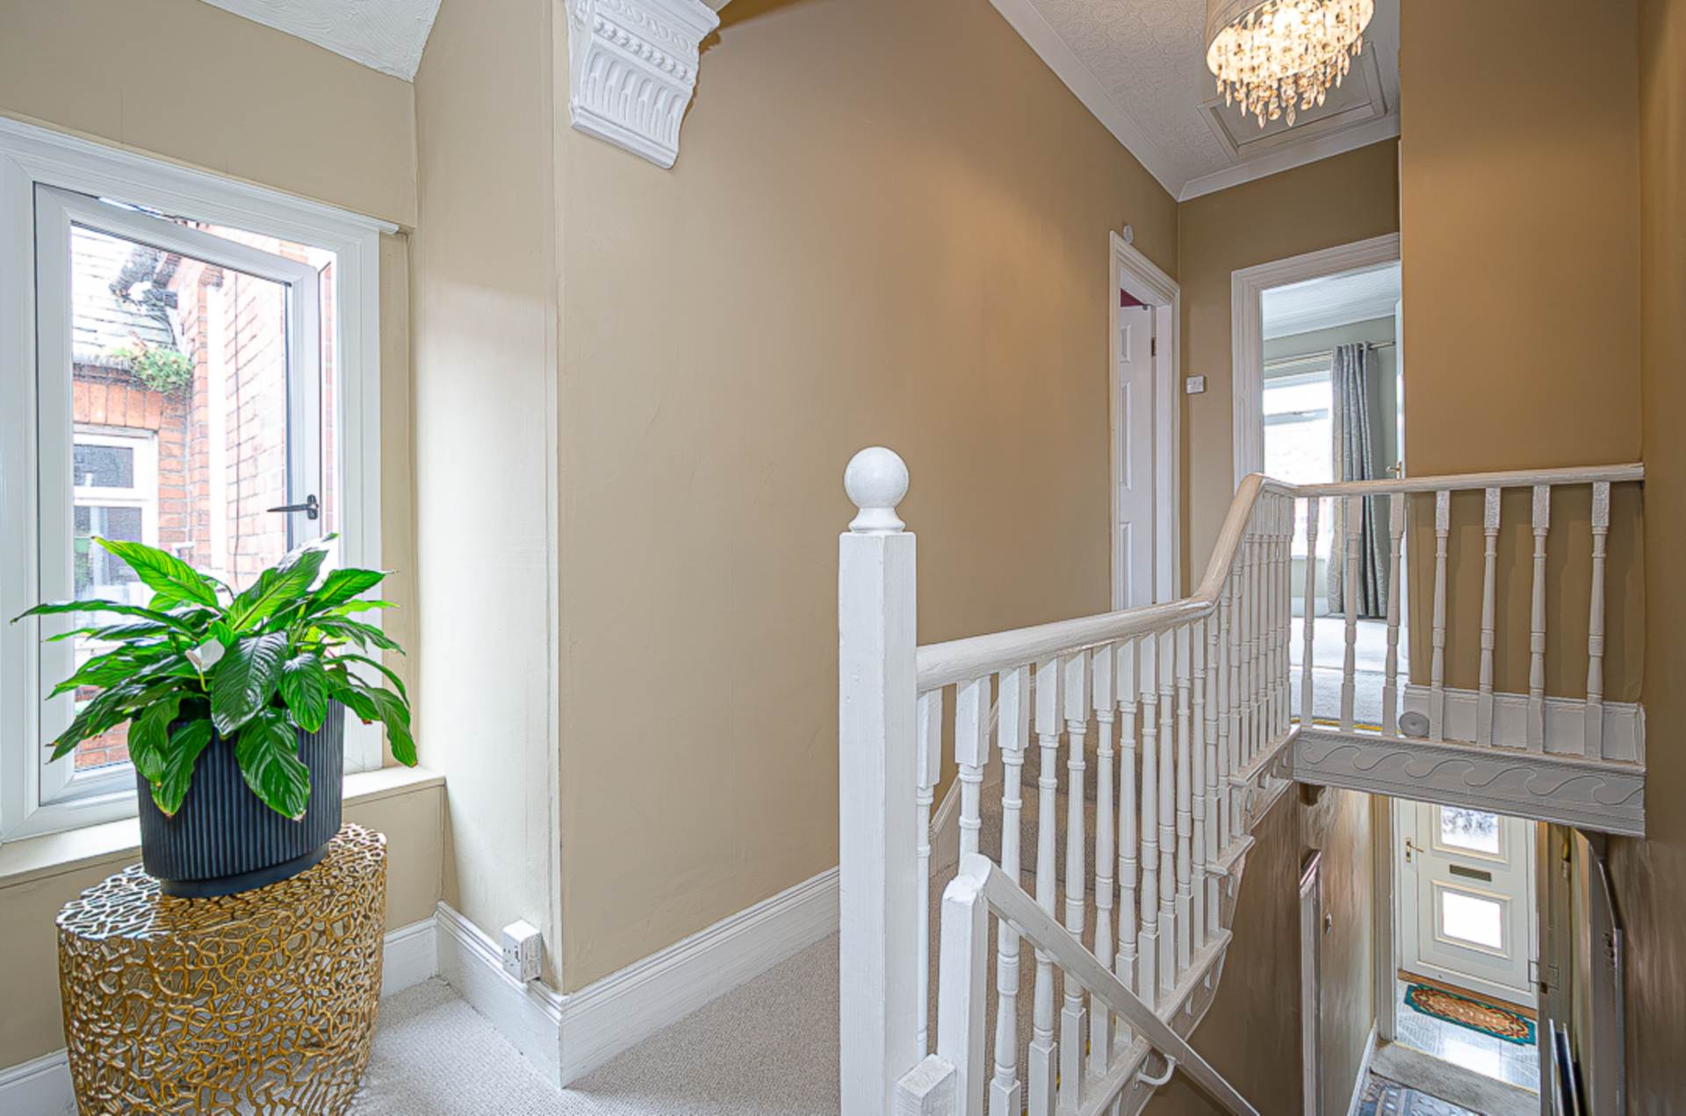
Entrance hallOriginal decorative tiled floor, cornice, ceiling rose and corbels
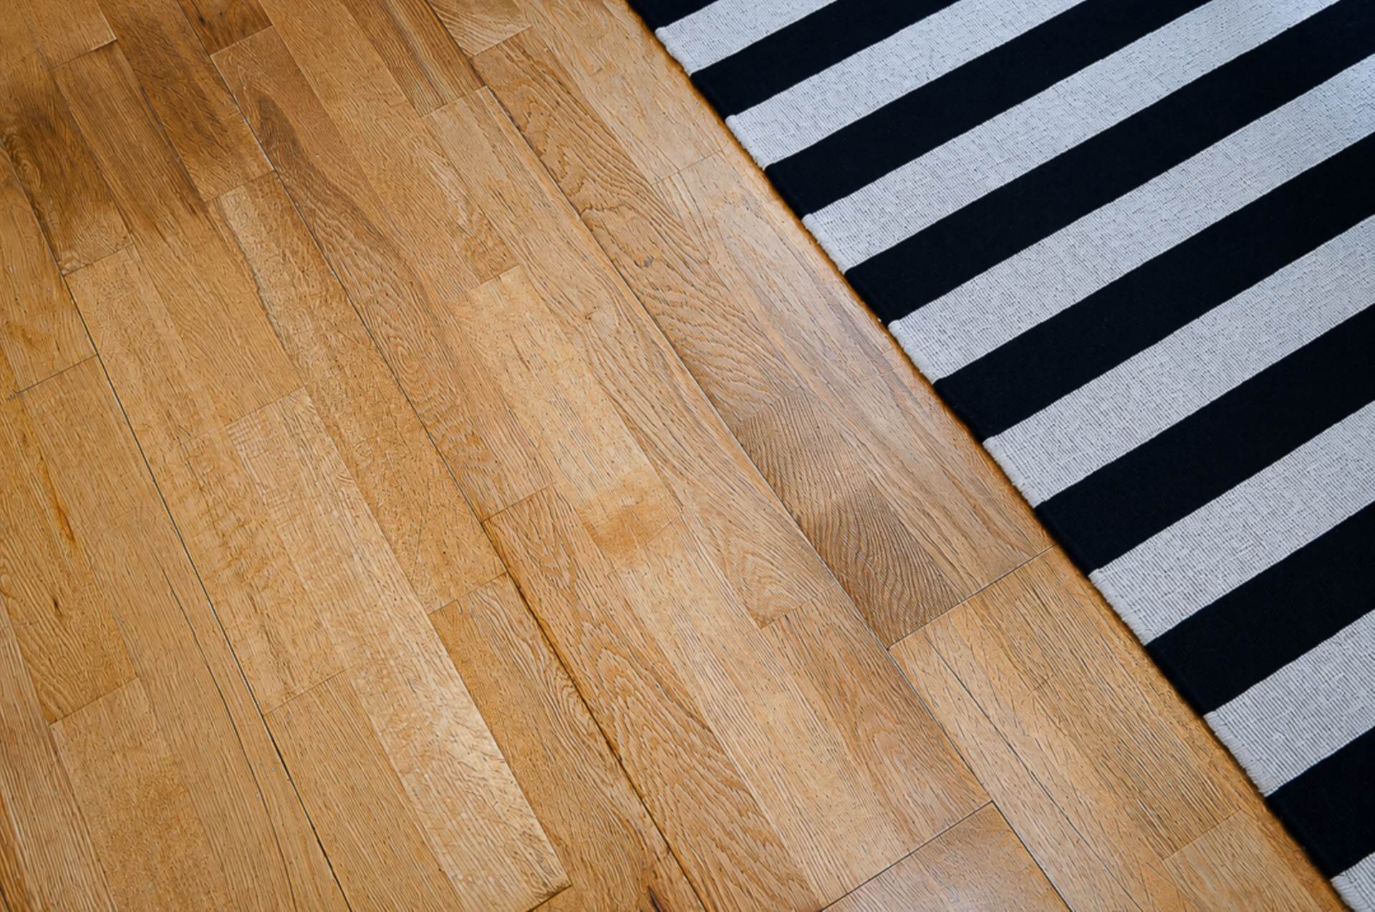
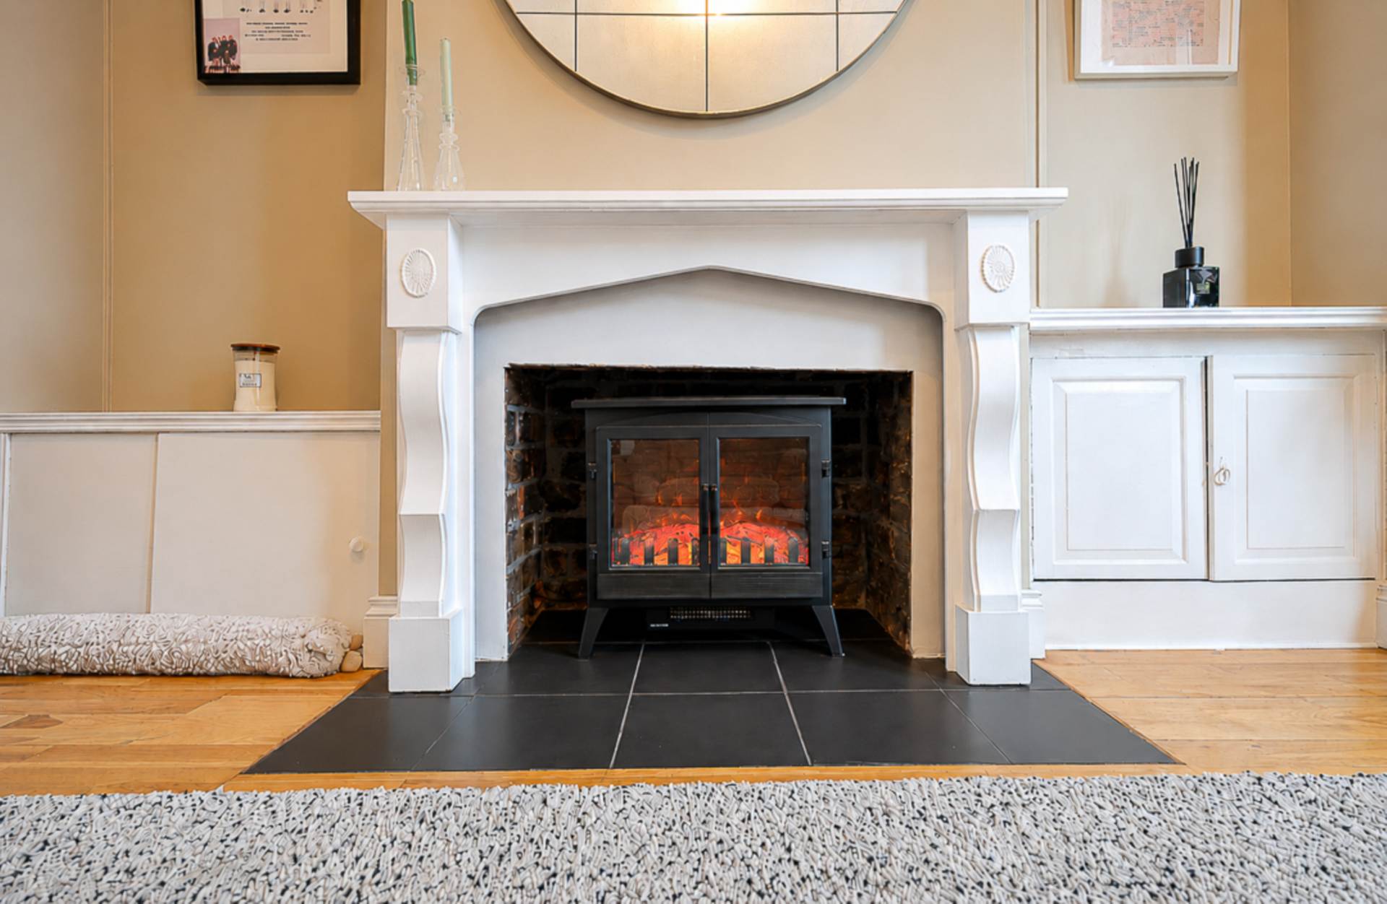
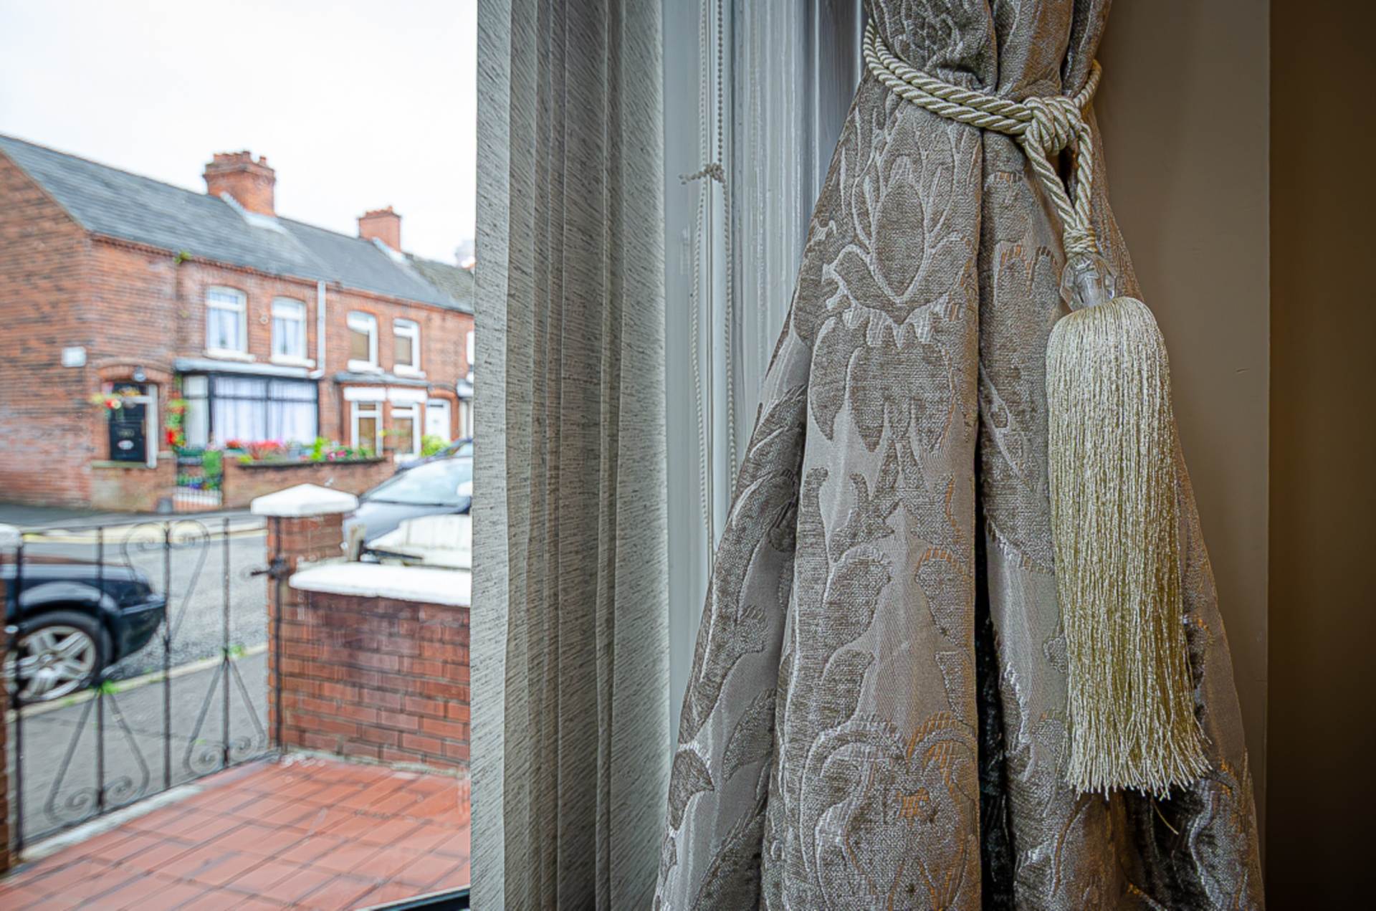
Through lounge - 24'10" (7.57m) x 11'4" (3.45m)Bay window with original timber detailing, feature fireplace with timber surround and tiled hearth, cornice, ceilings roses, picture rail and timber laminate floor
Kitchen - 16'6" (5.03m) x 7'9" (2.36m)Range of high and low level units, stainless steel oven, ceramic hob, stainless steel extractor fan, integrated fridge freezer, integrated washing machine, part tiled walls, spotlights, breakfast bar, and large storage cupboard/ larder
First floorBedroom 1 - 14'9" (4.5m) x 10'8" (3.25m)Cornice and picture rail
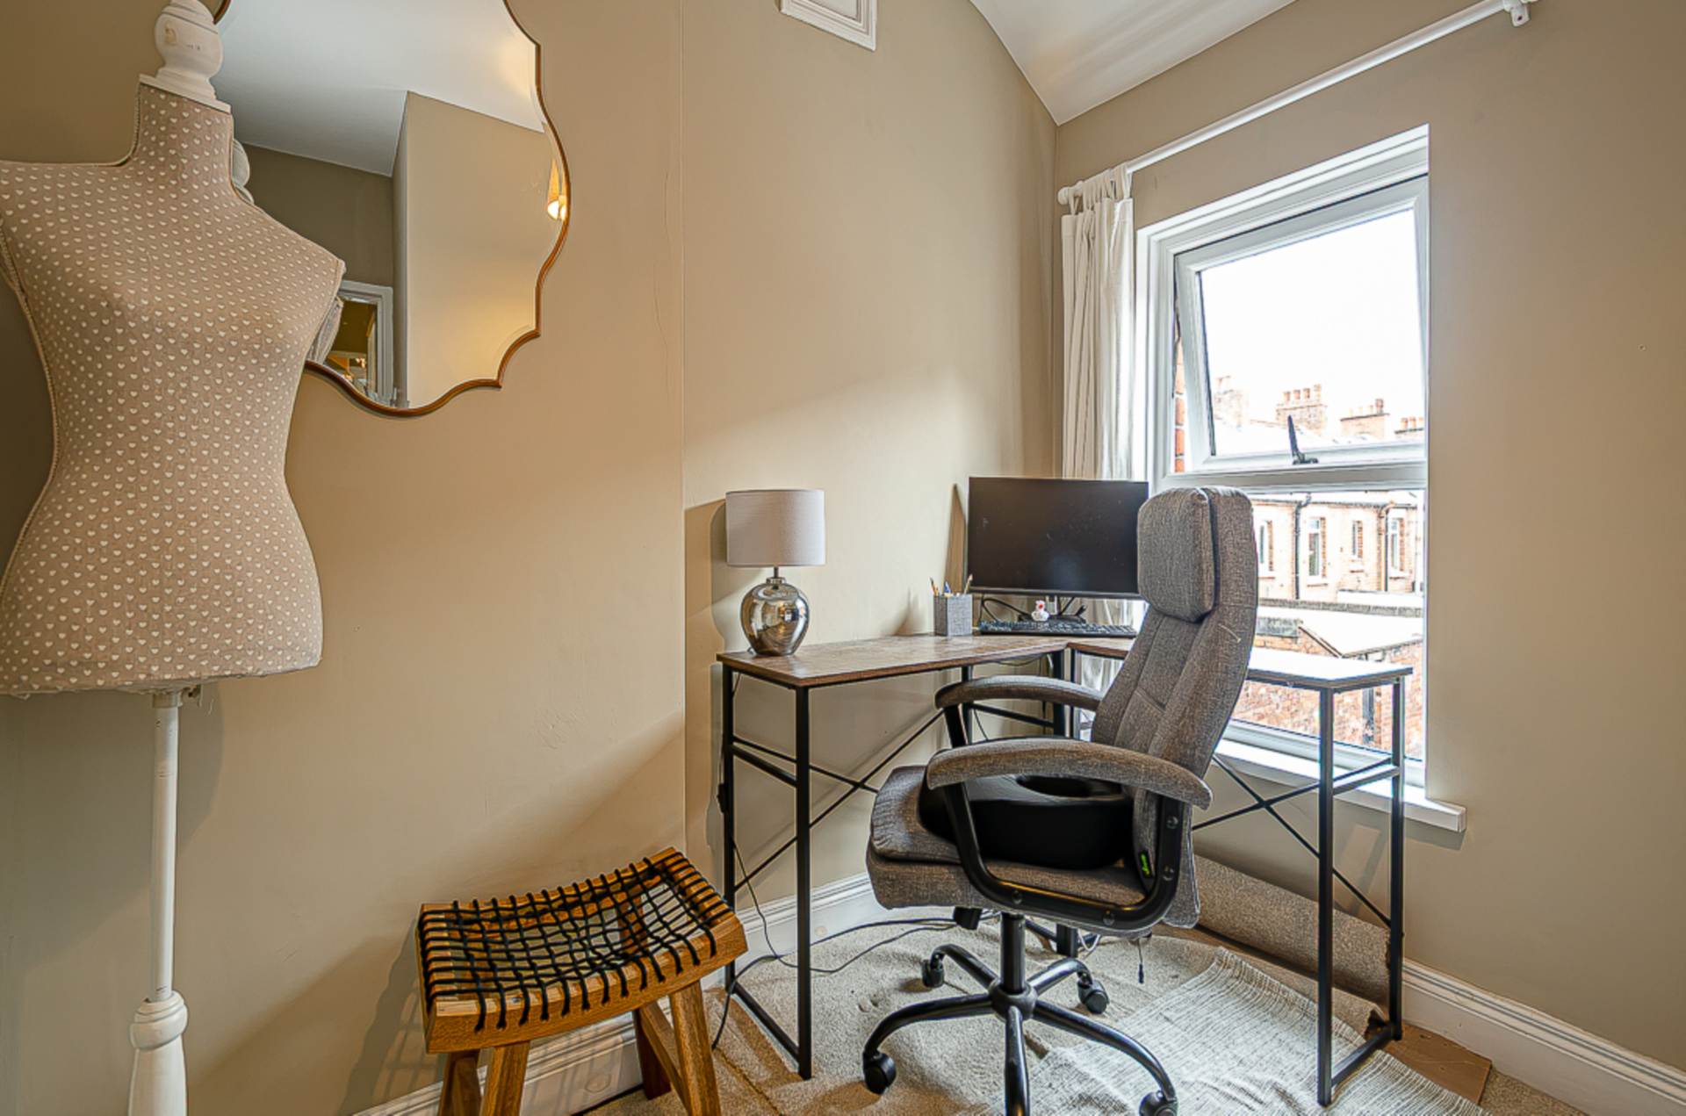
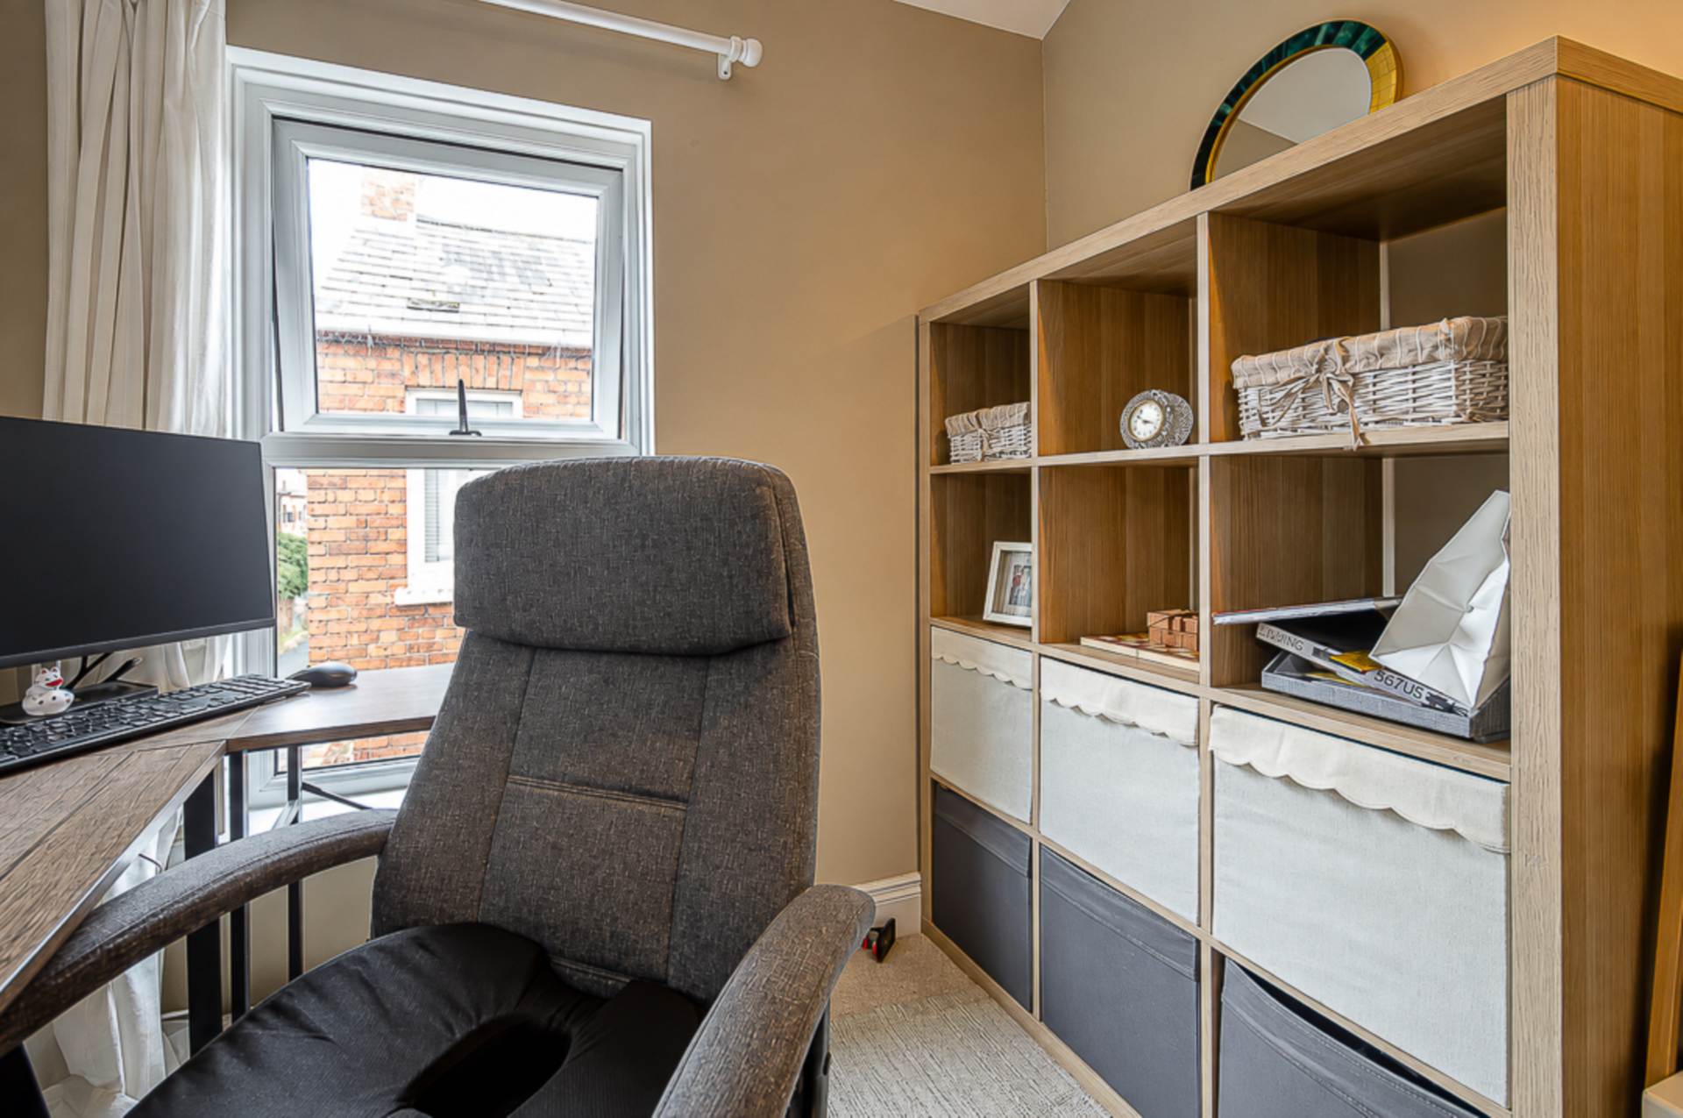
Bedroom 2 - 11'2" (3.4m) x 9'0" (2.74m)Cornice
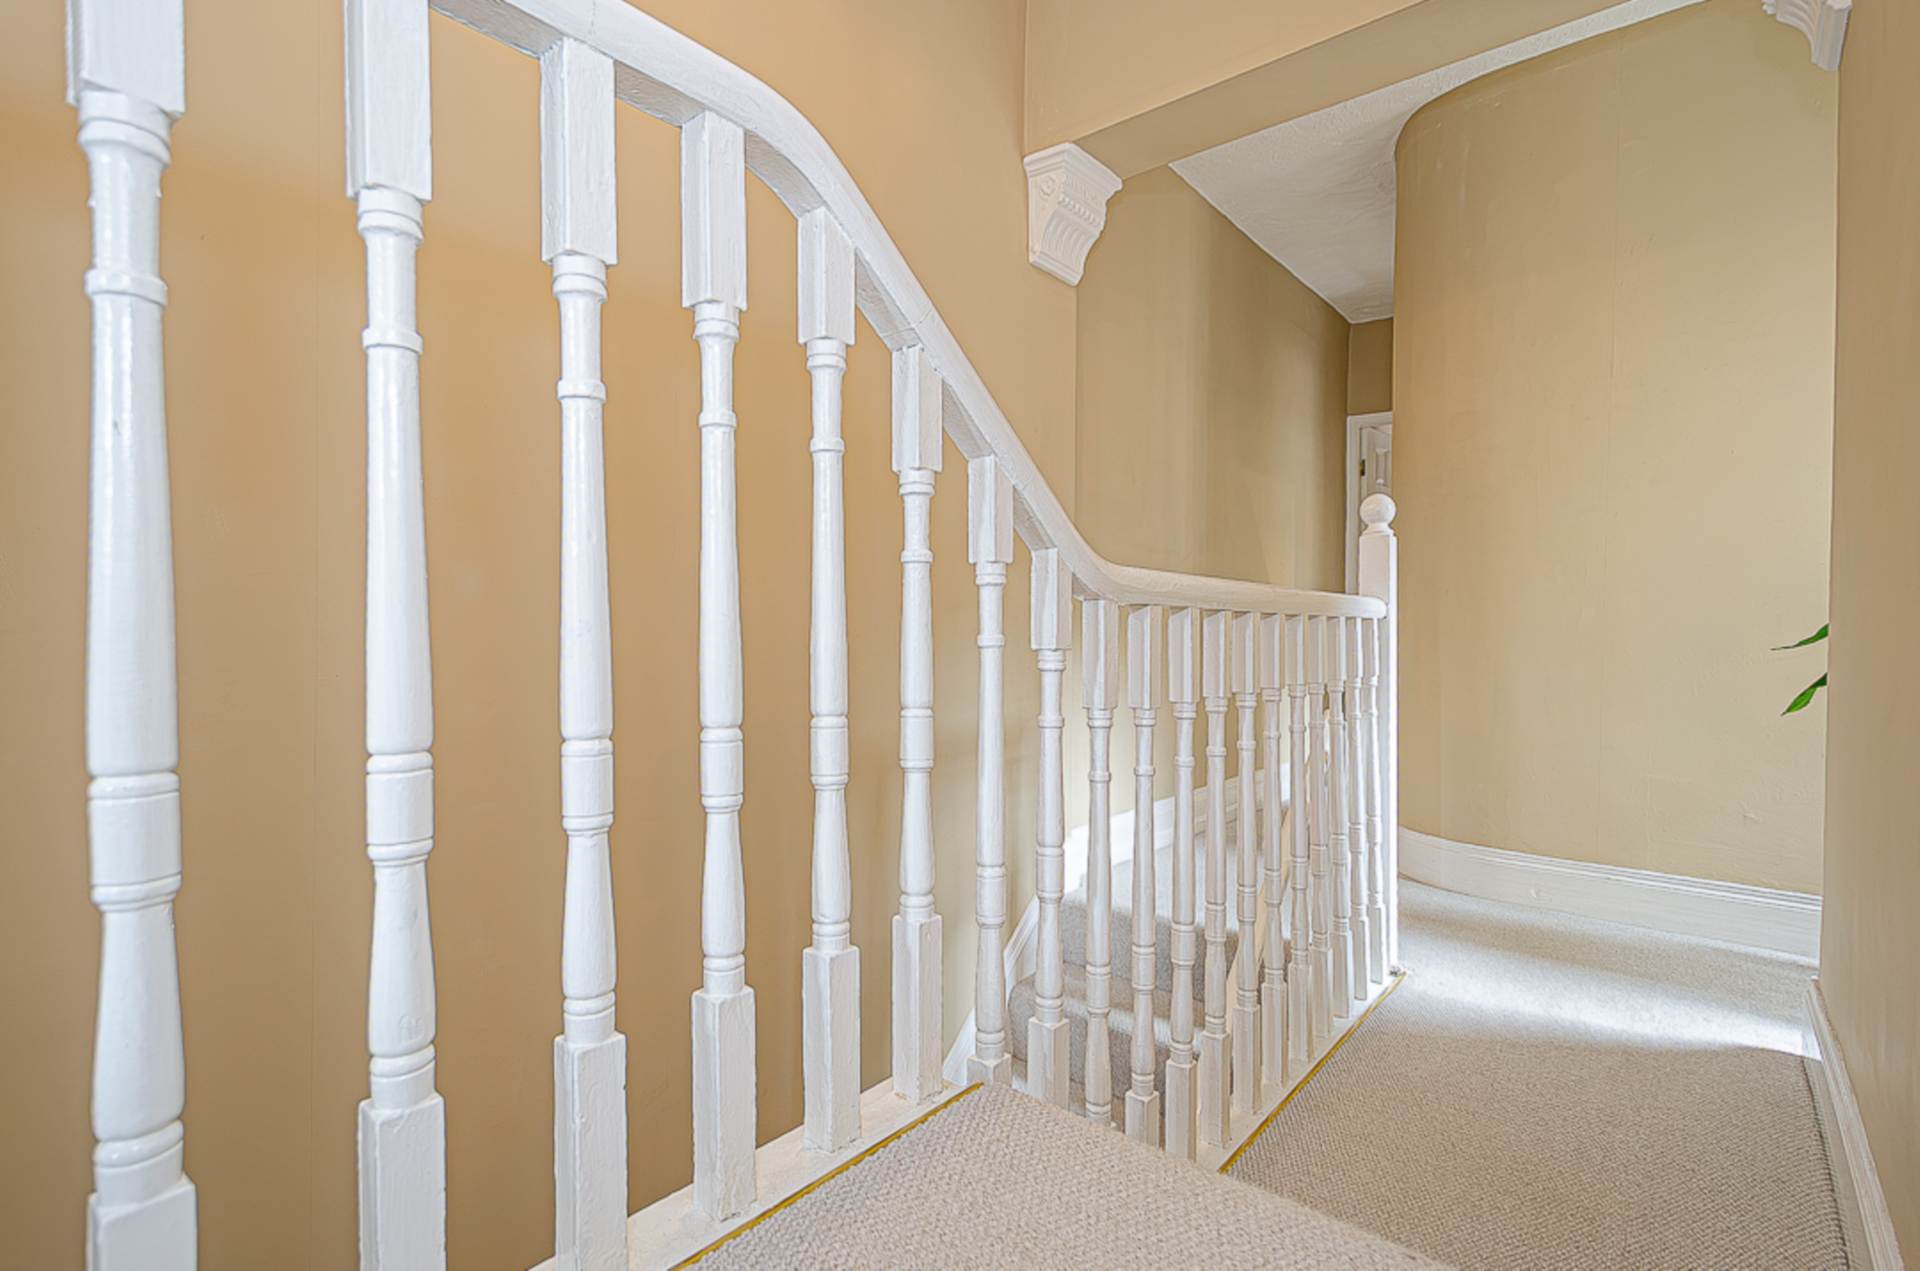
Bedroom 3 - 10'2" (3.1m) Max x 8'2" (2.49m)LandingDecorative corbels
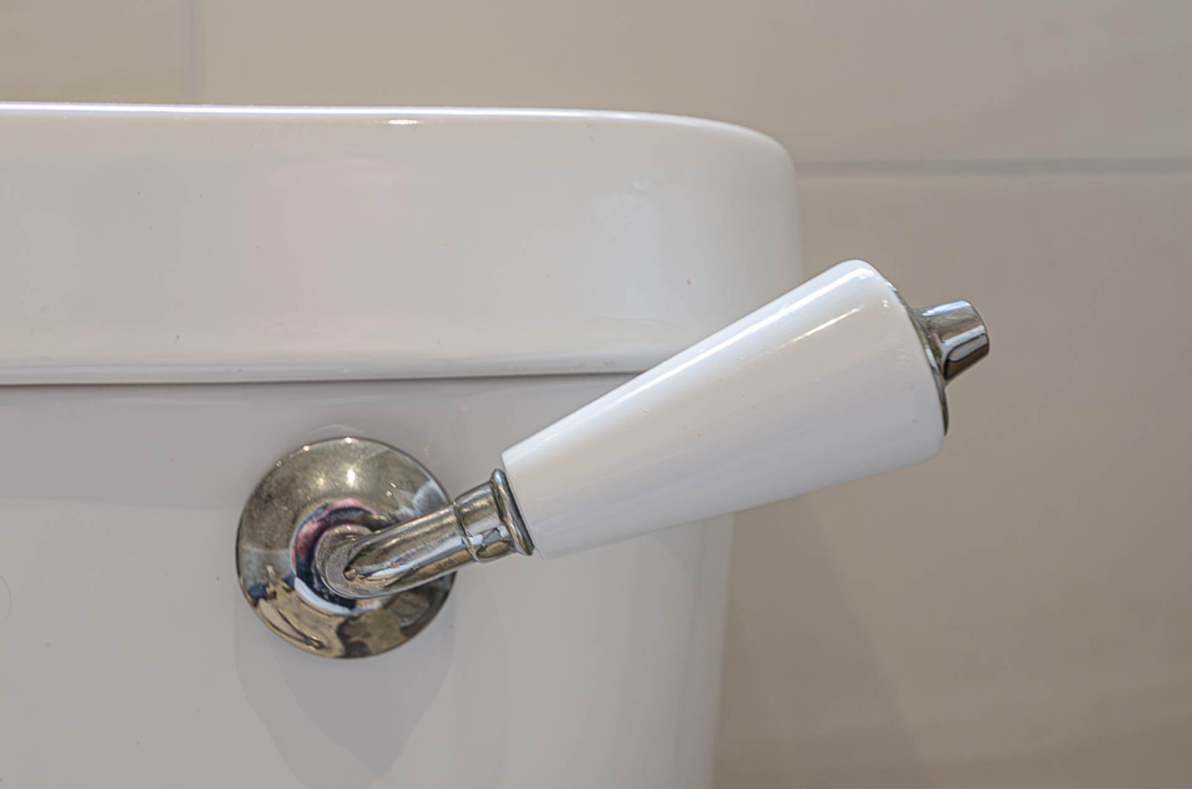
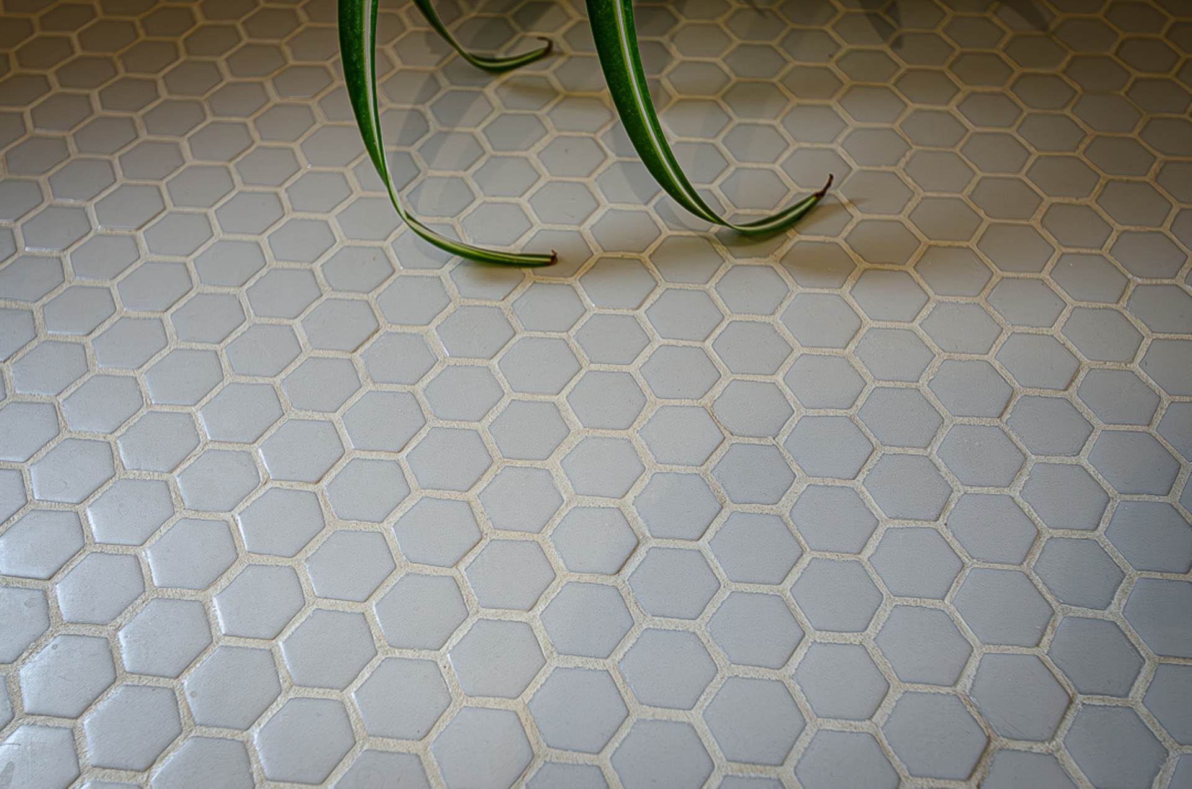
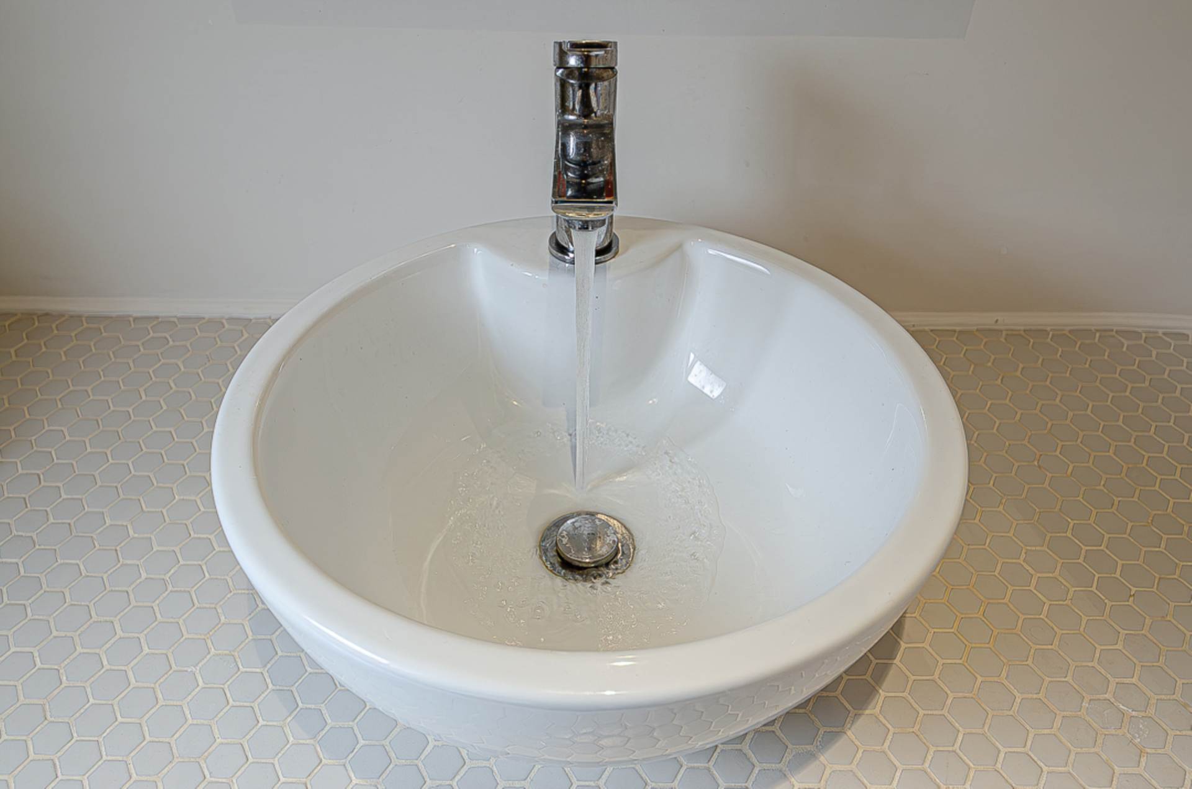
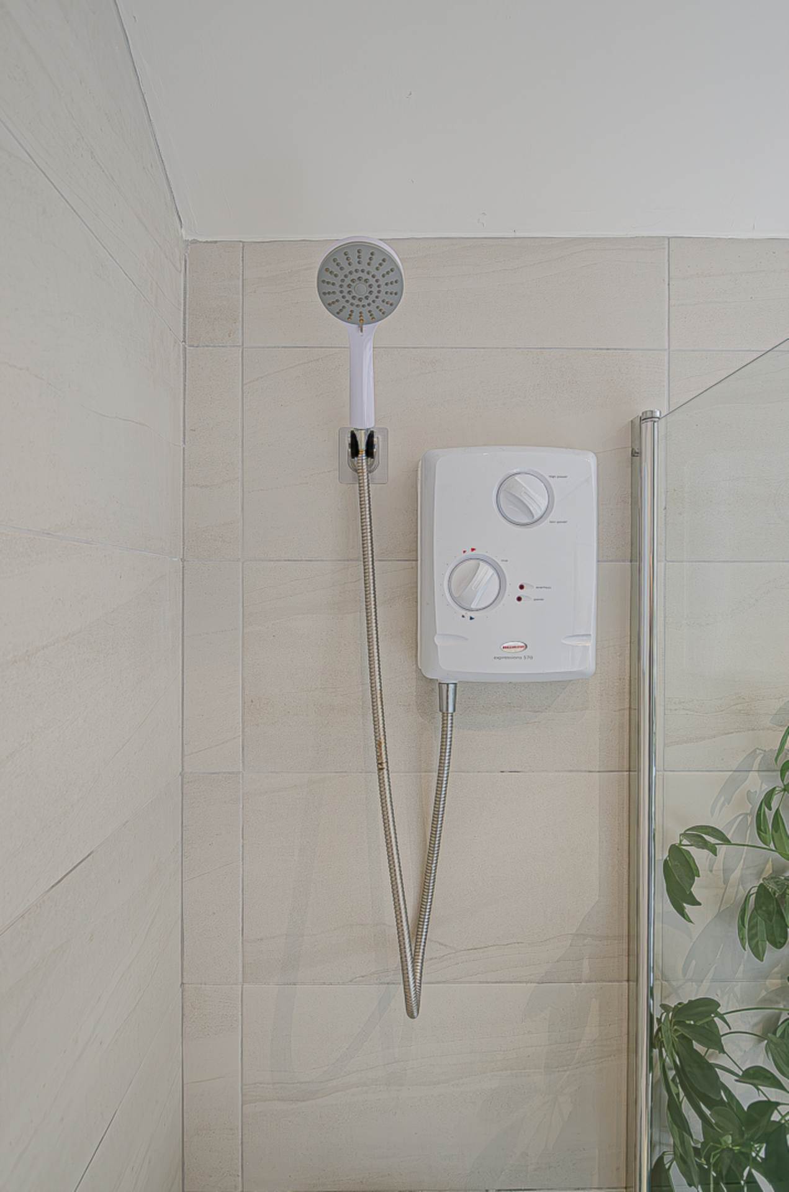
Bathroom - 9'7" (2.92m) x 5'6" (1.68m)White suite. Bath with telephone taps and shower attachment, electric shower and screen over bath, wash hand basin on mosaic tiled plinth with built in storage below, W.C., modern tiled walls, ceramic tiled floor, and recessed spotlights
OutsideForecourt and enclosed rear yard with oil fired boiler and storage tank
Ravenhill Avenue runs between the Ravenhill Road and the Cregagh Road
Please note we have not tested any apparatus, fixtures, fittings, or services. Interested parties must undertake their own investigation into the working order of these items. All measurements are approximate and photographs provided for guidance only.