Additional information
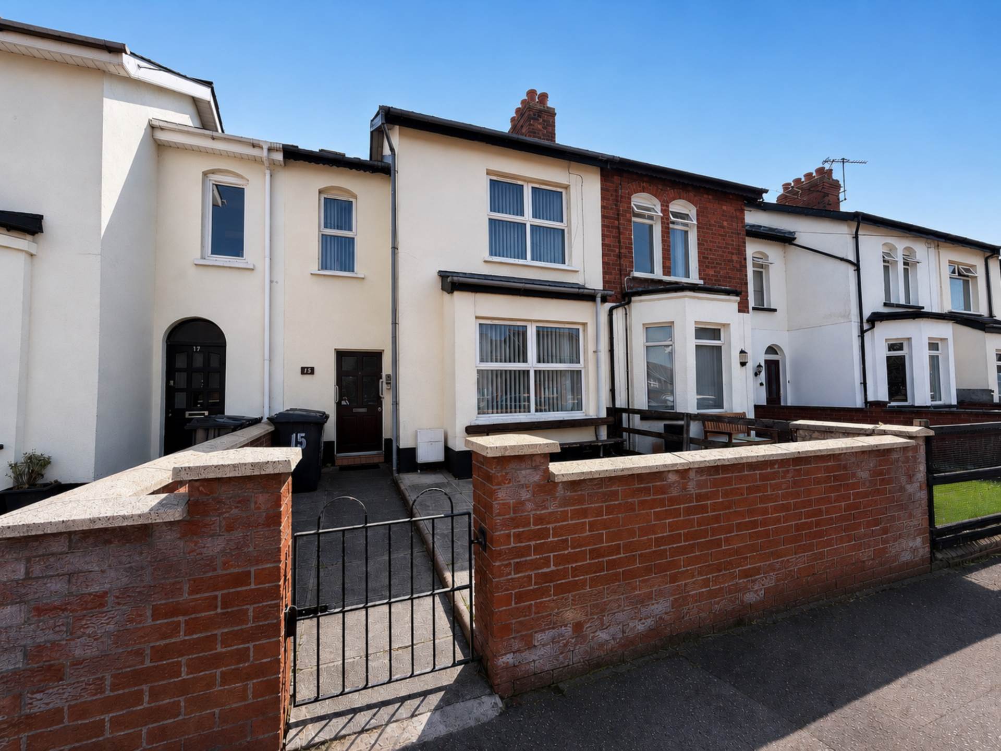
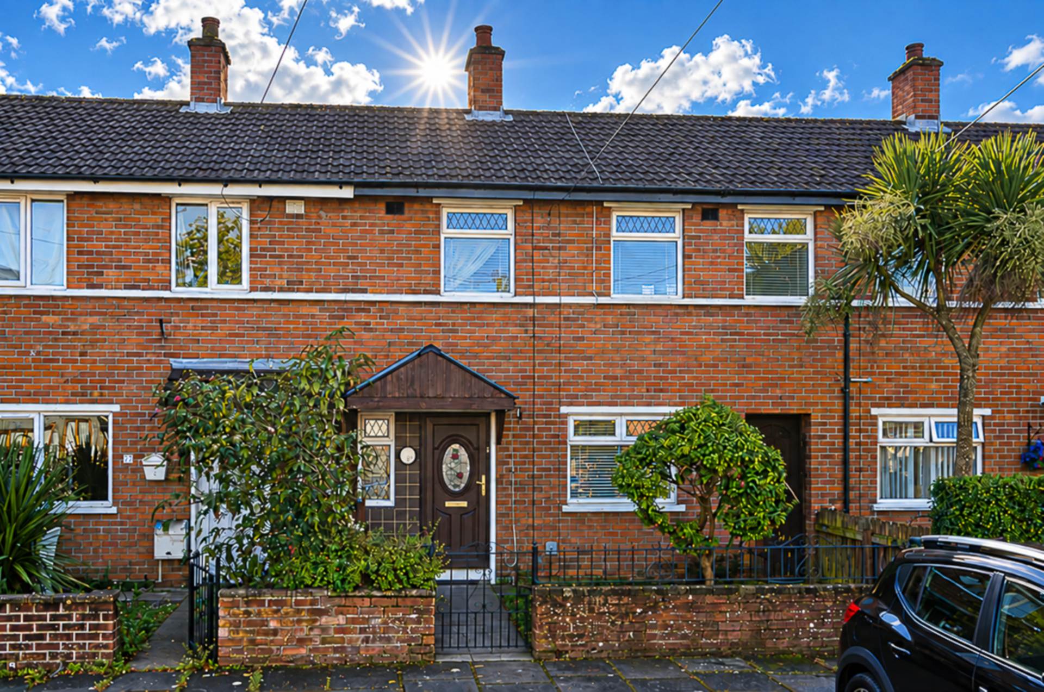
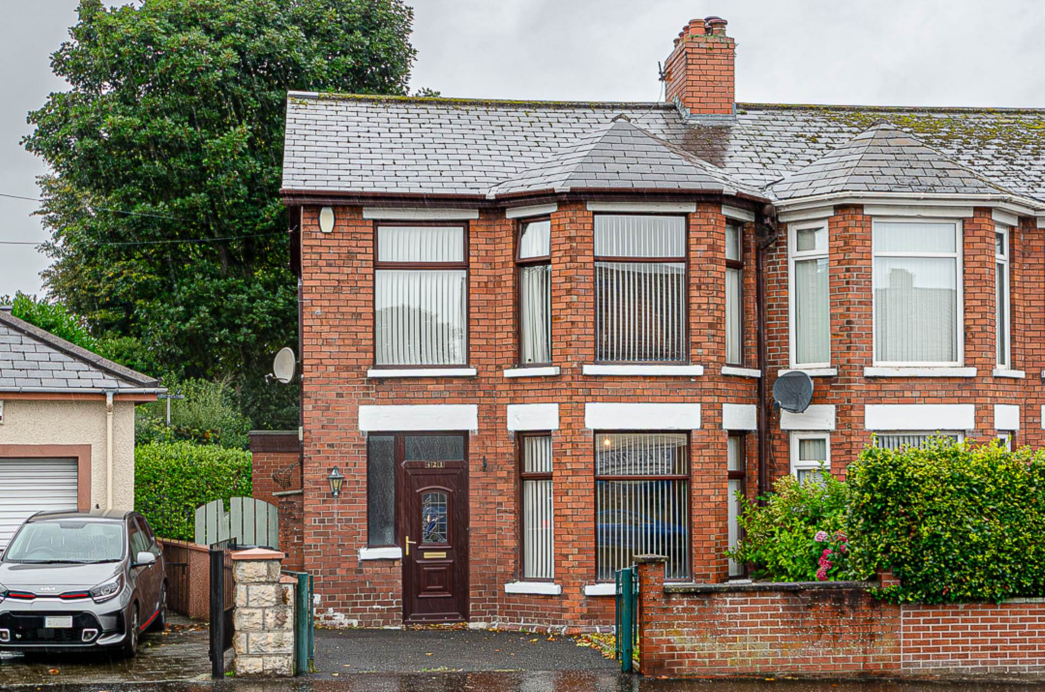
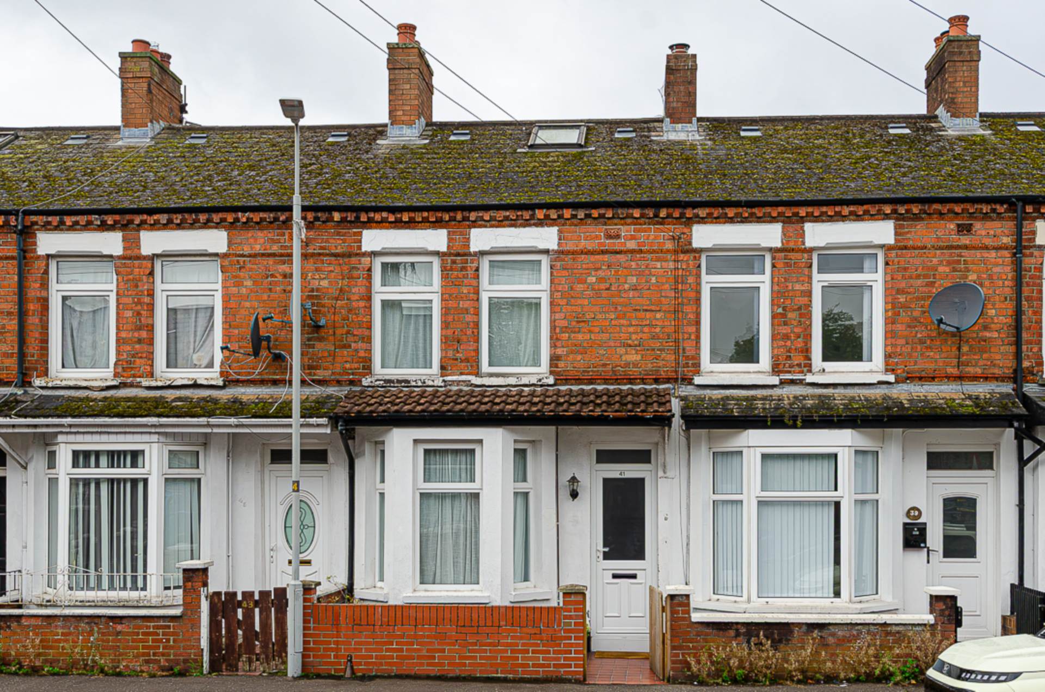
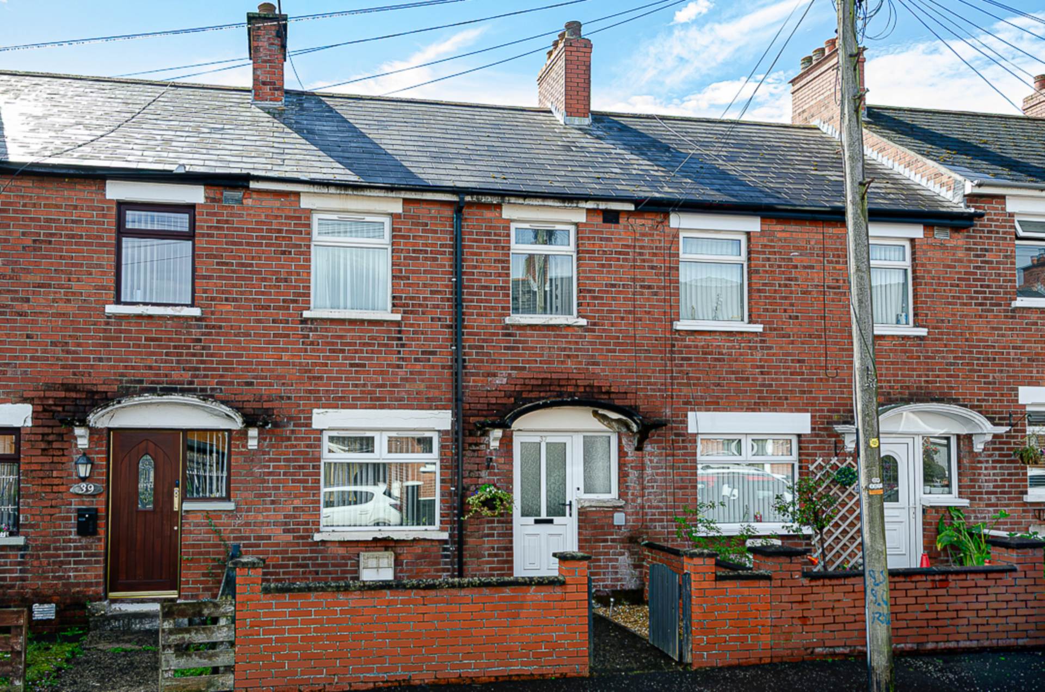
- Terrace house requiring renovation
- Entrance hall
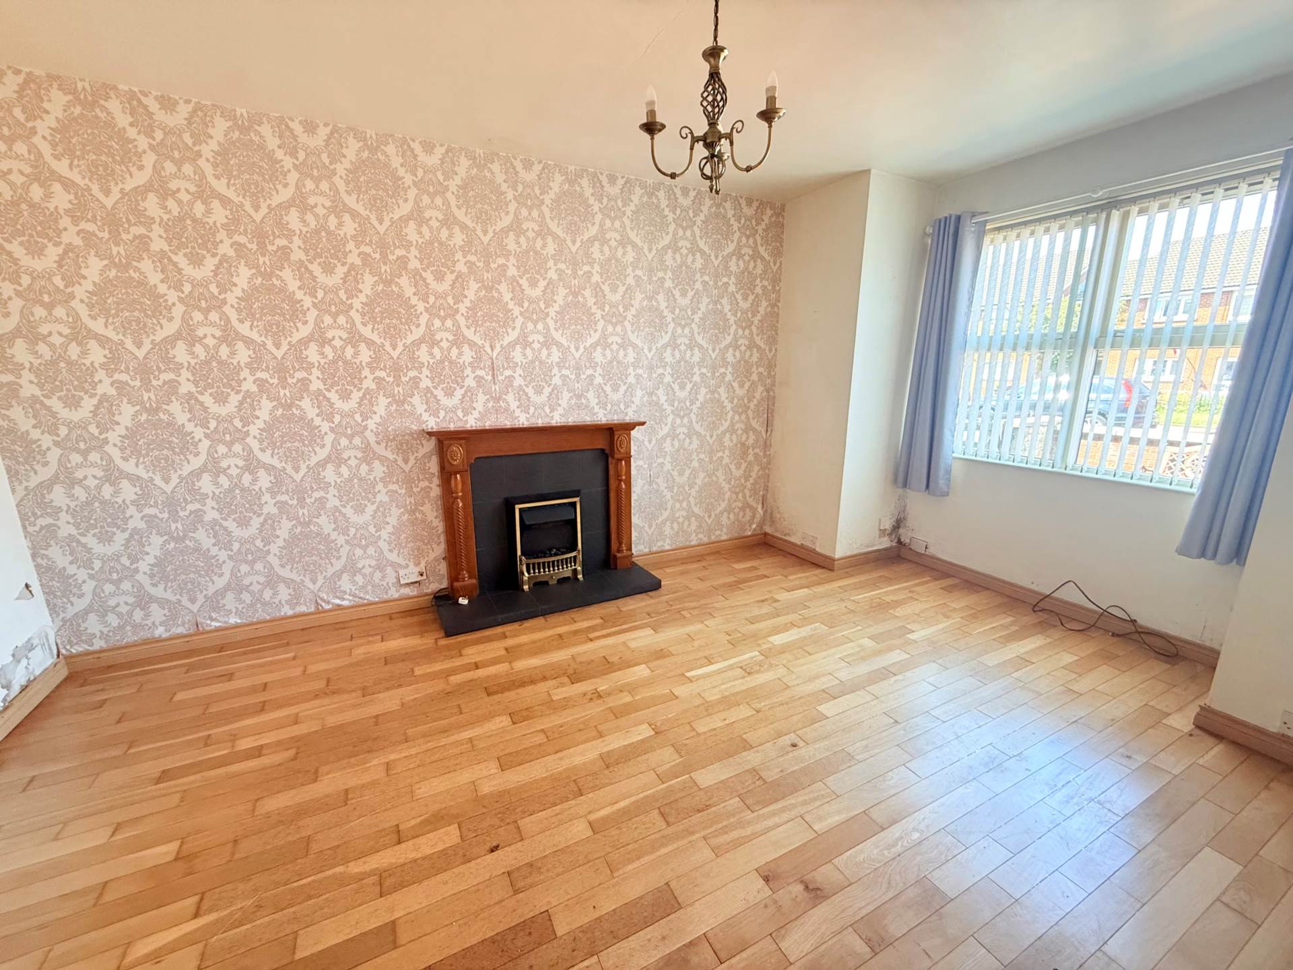
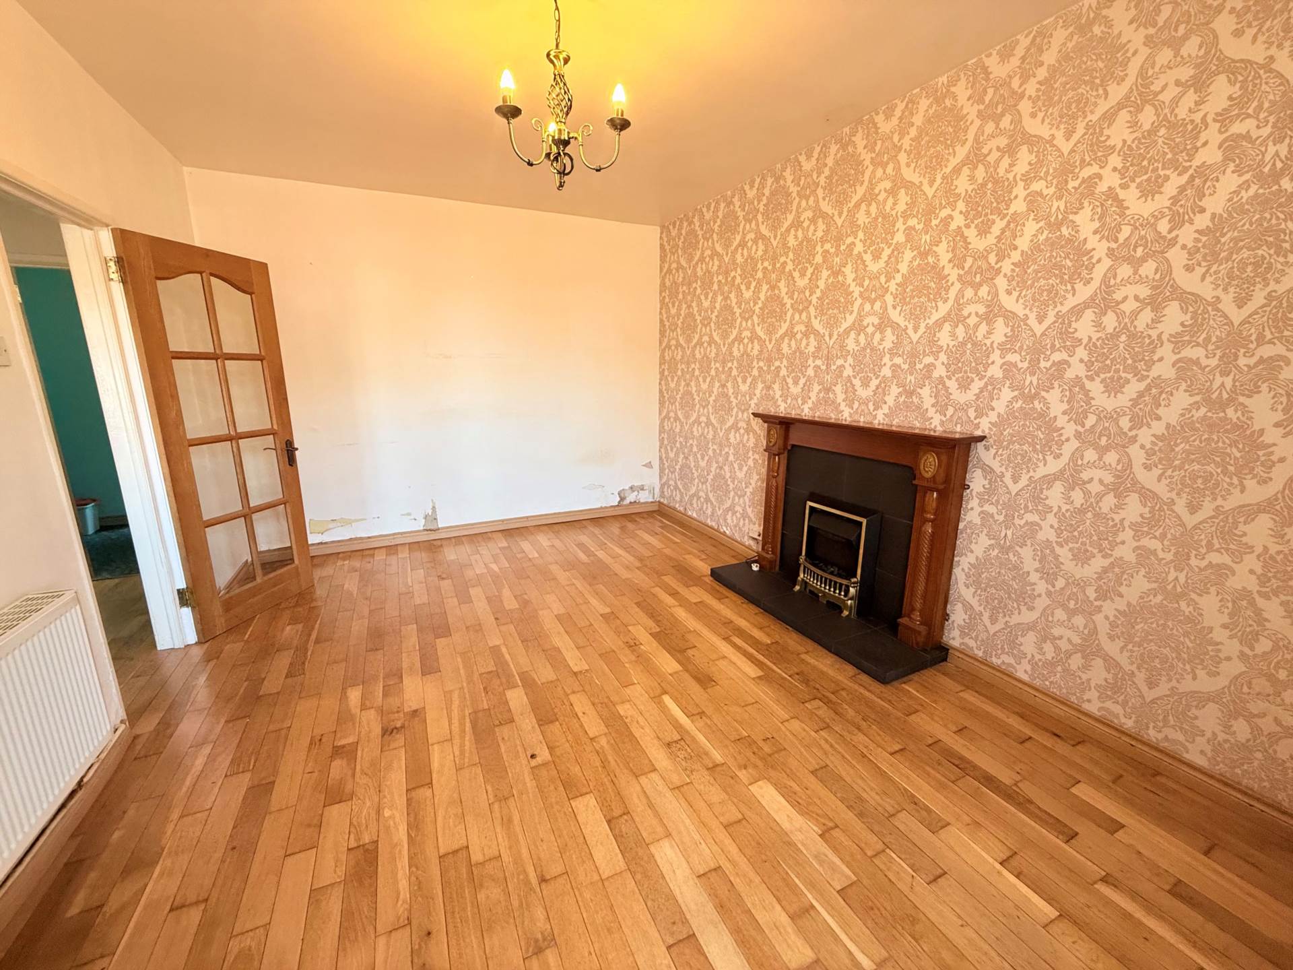
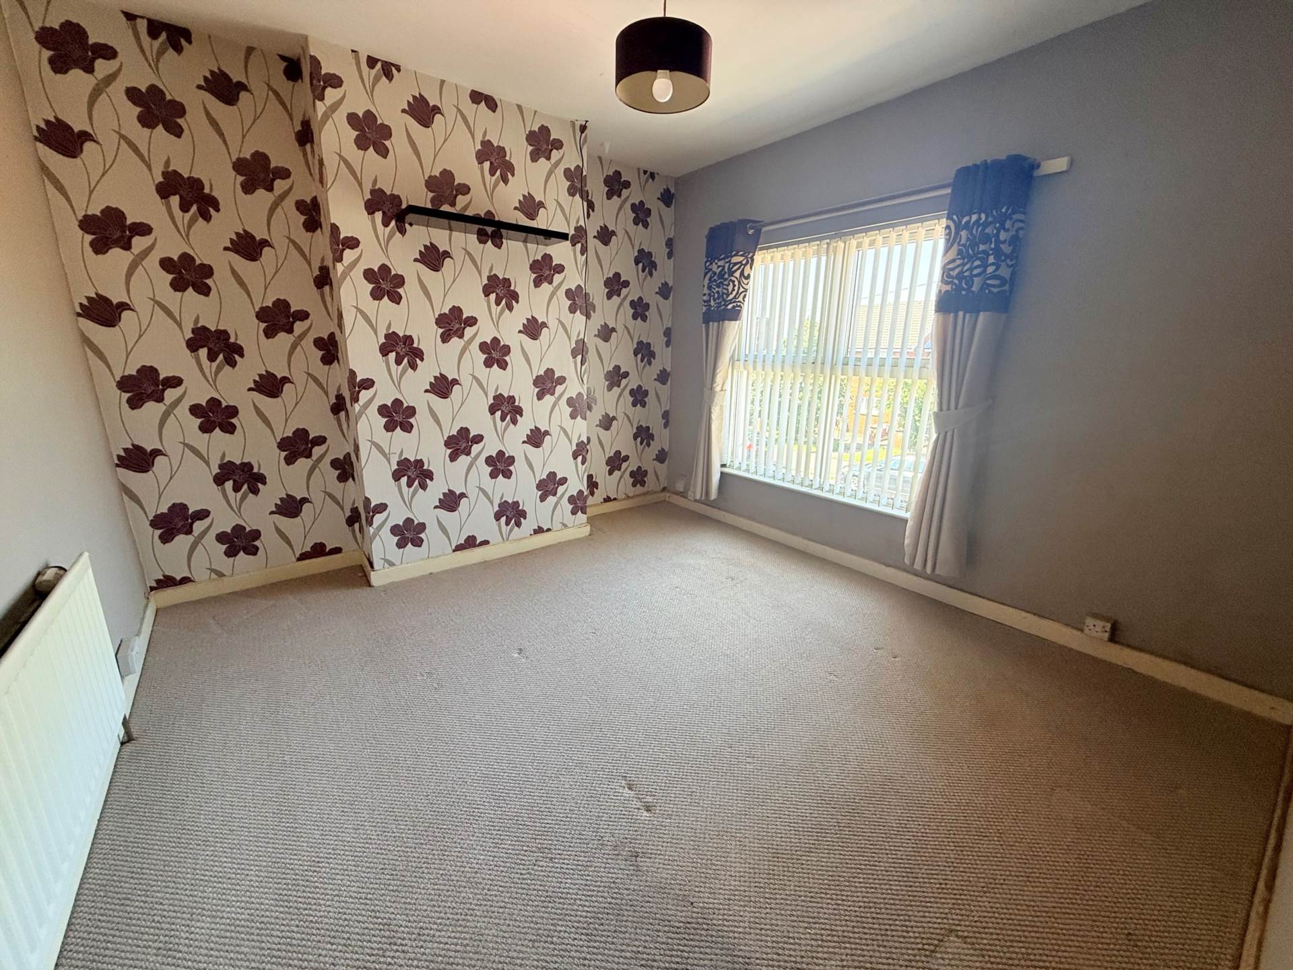
- Large living room with bay window
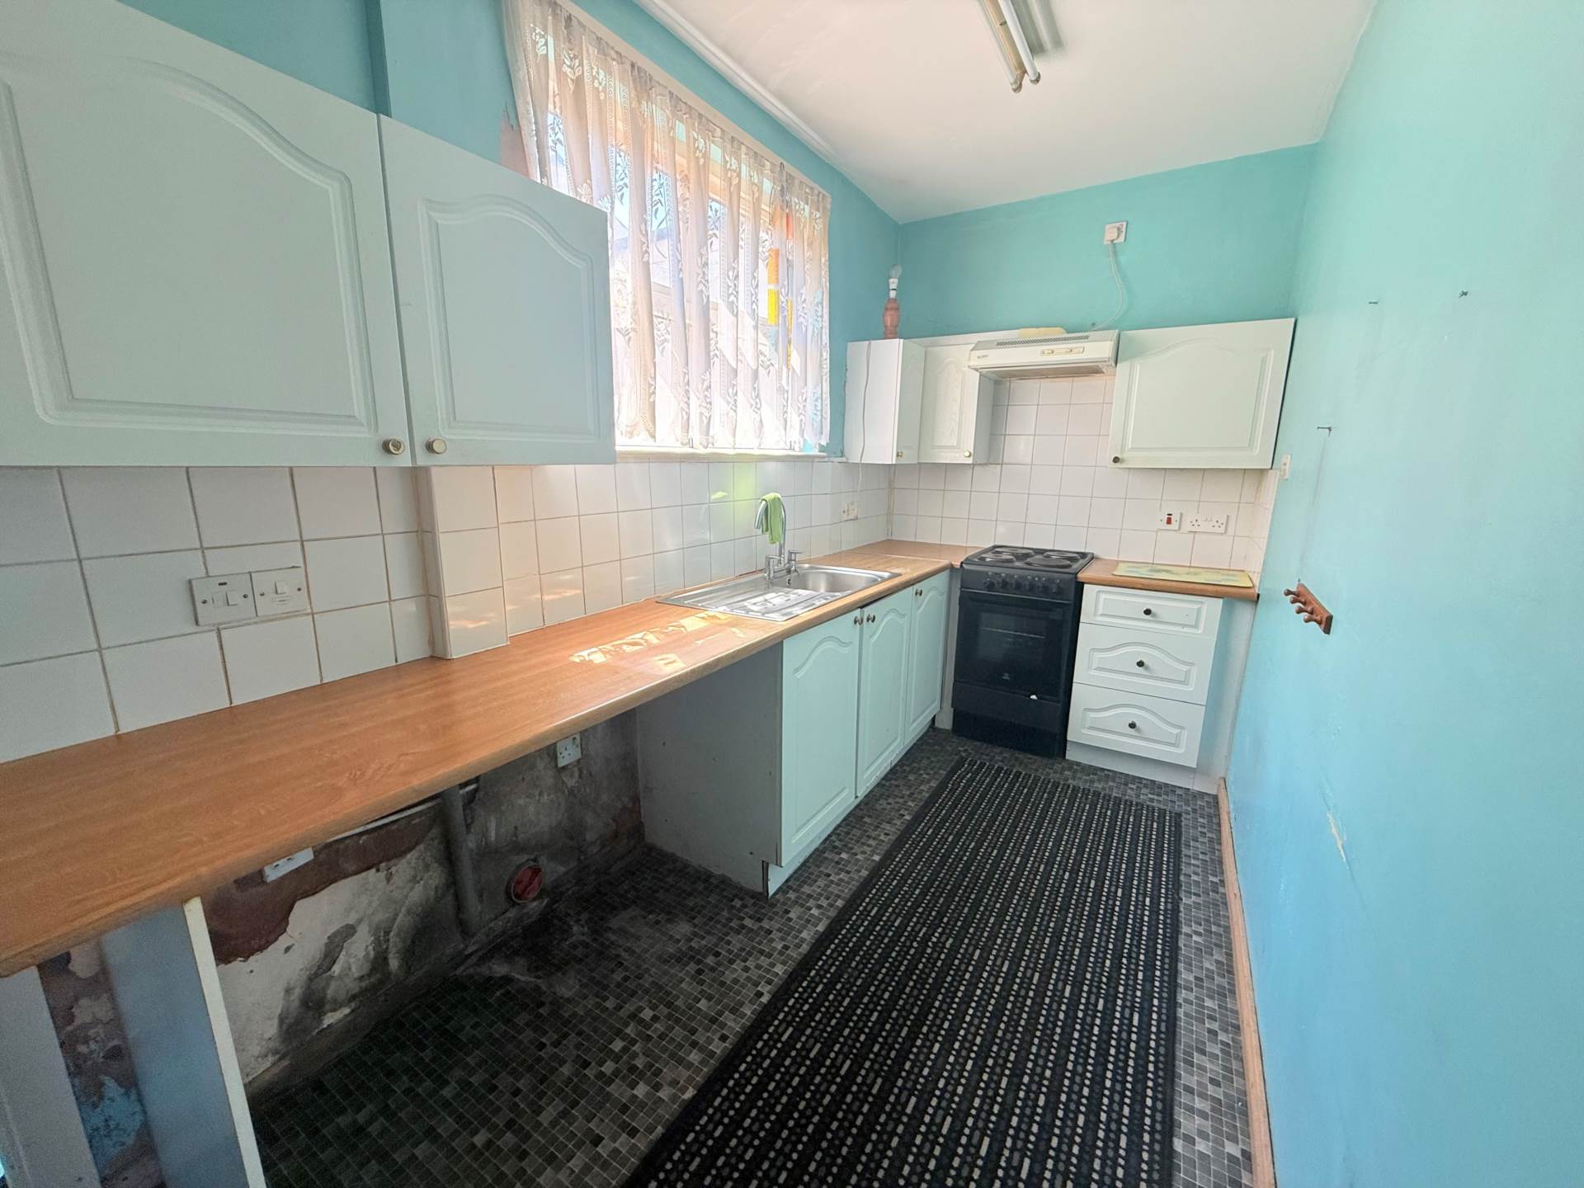
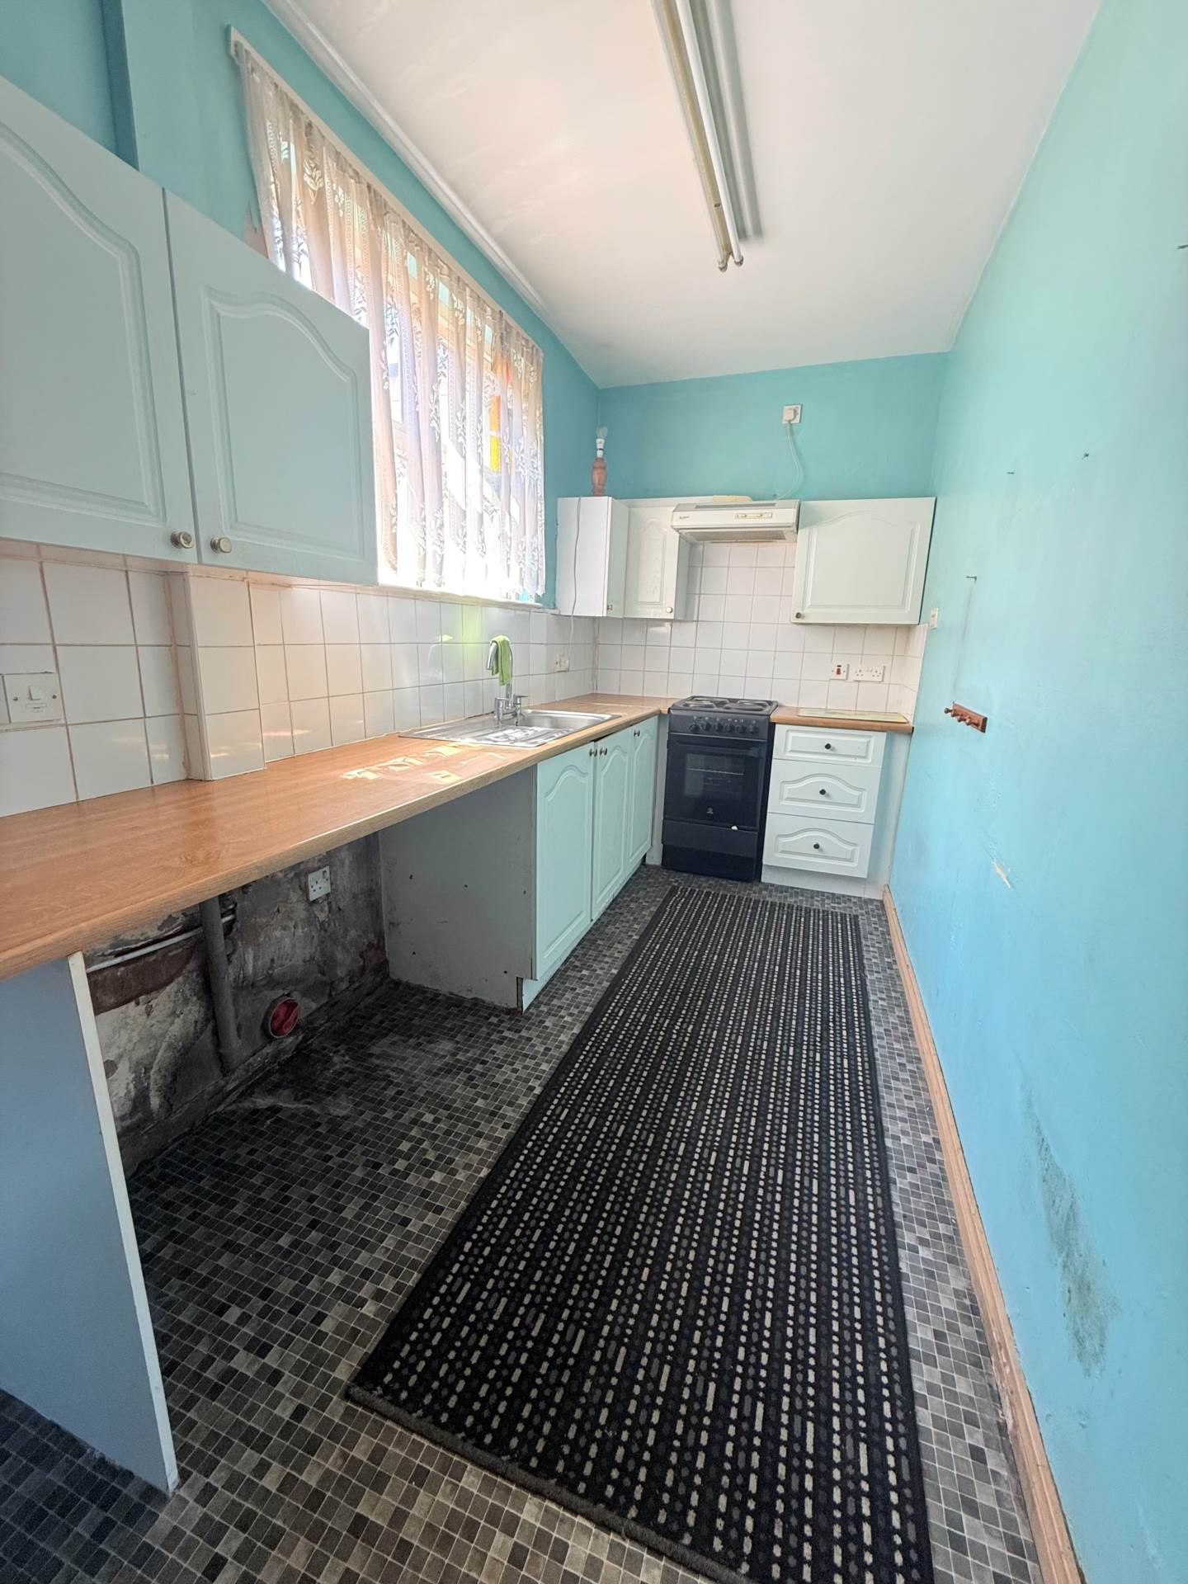
- Kitchen with space for dining
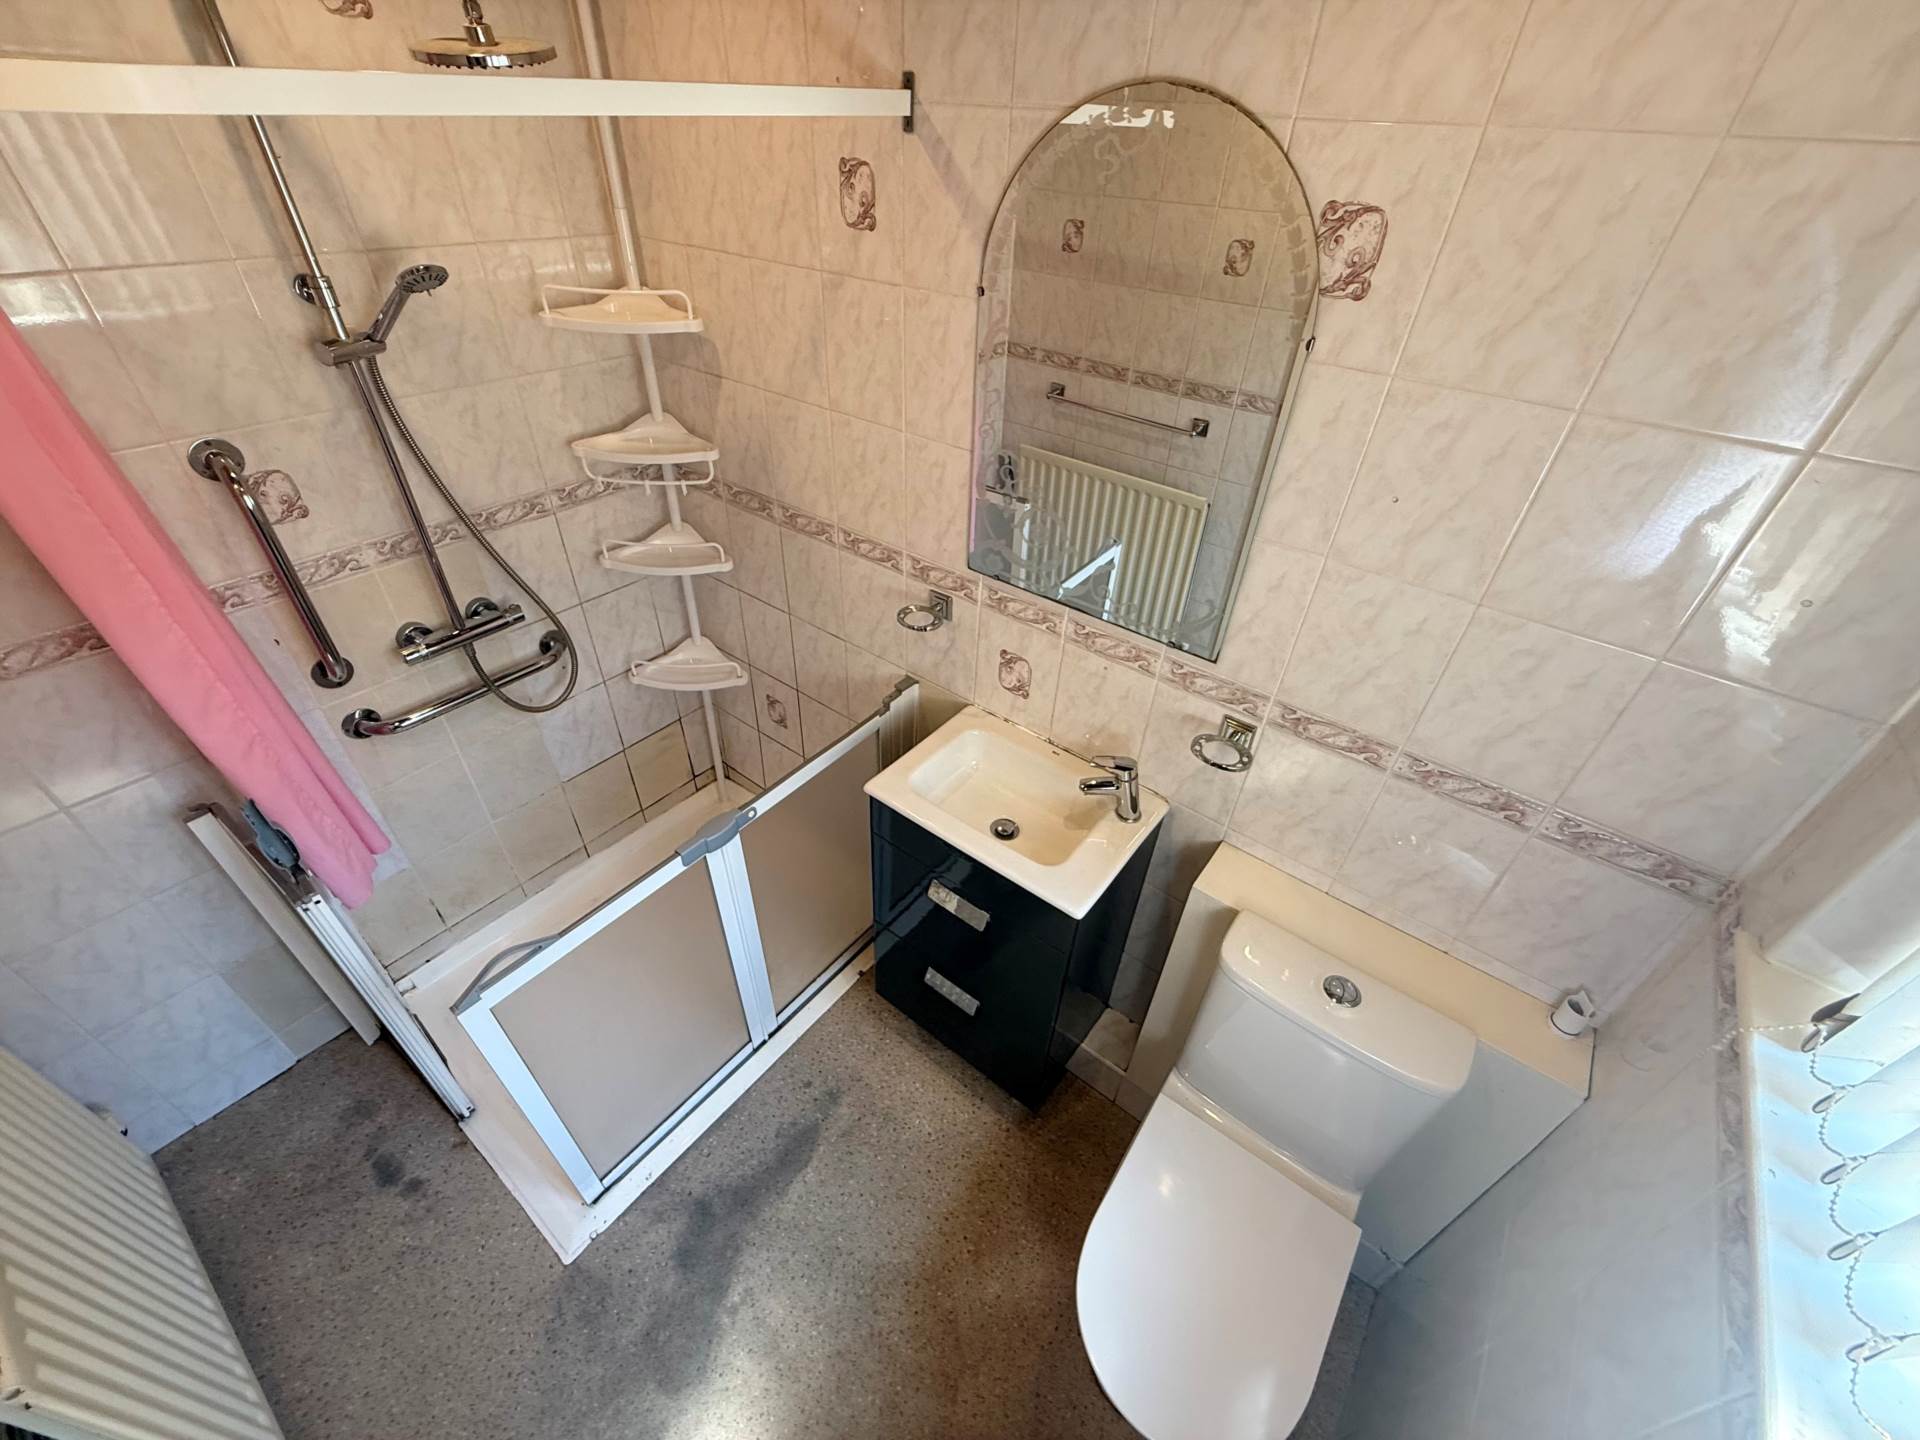
- Downstairs shower room
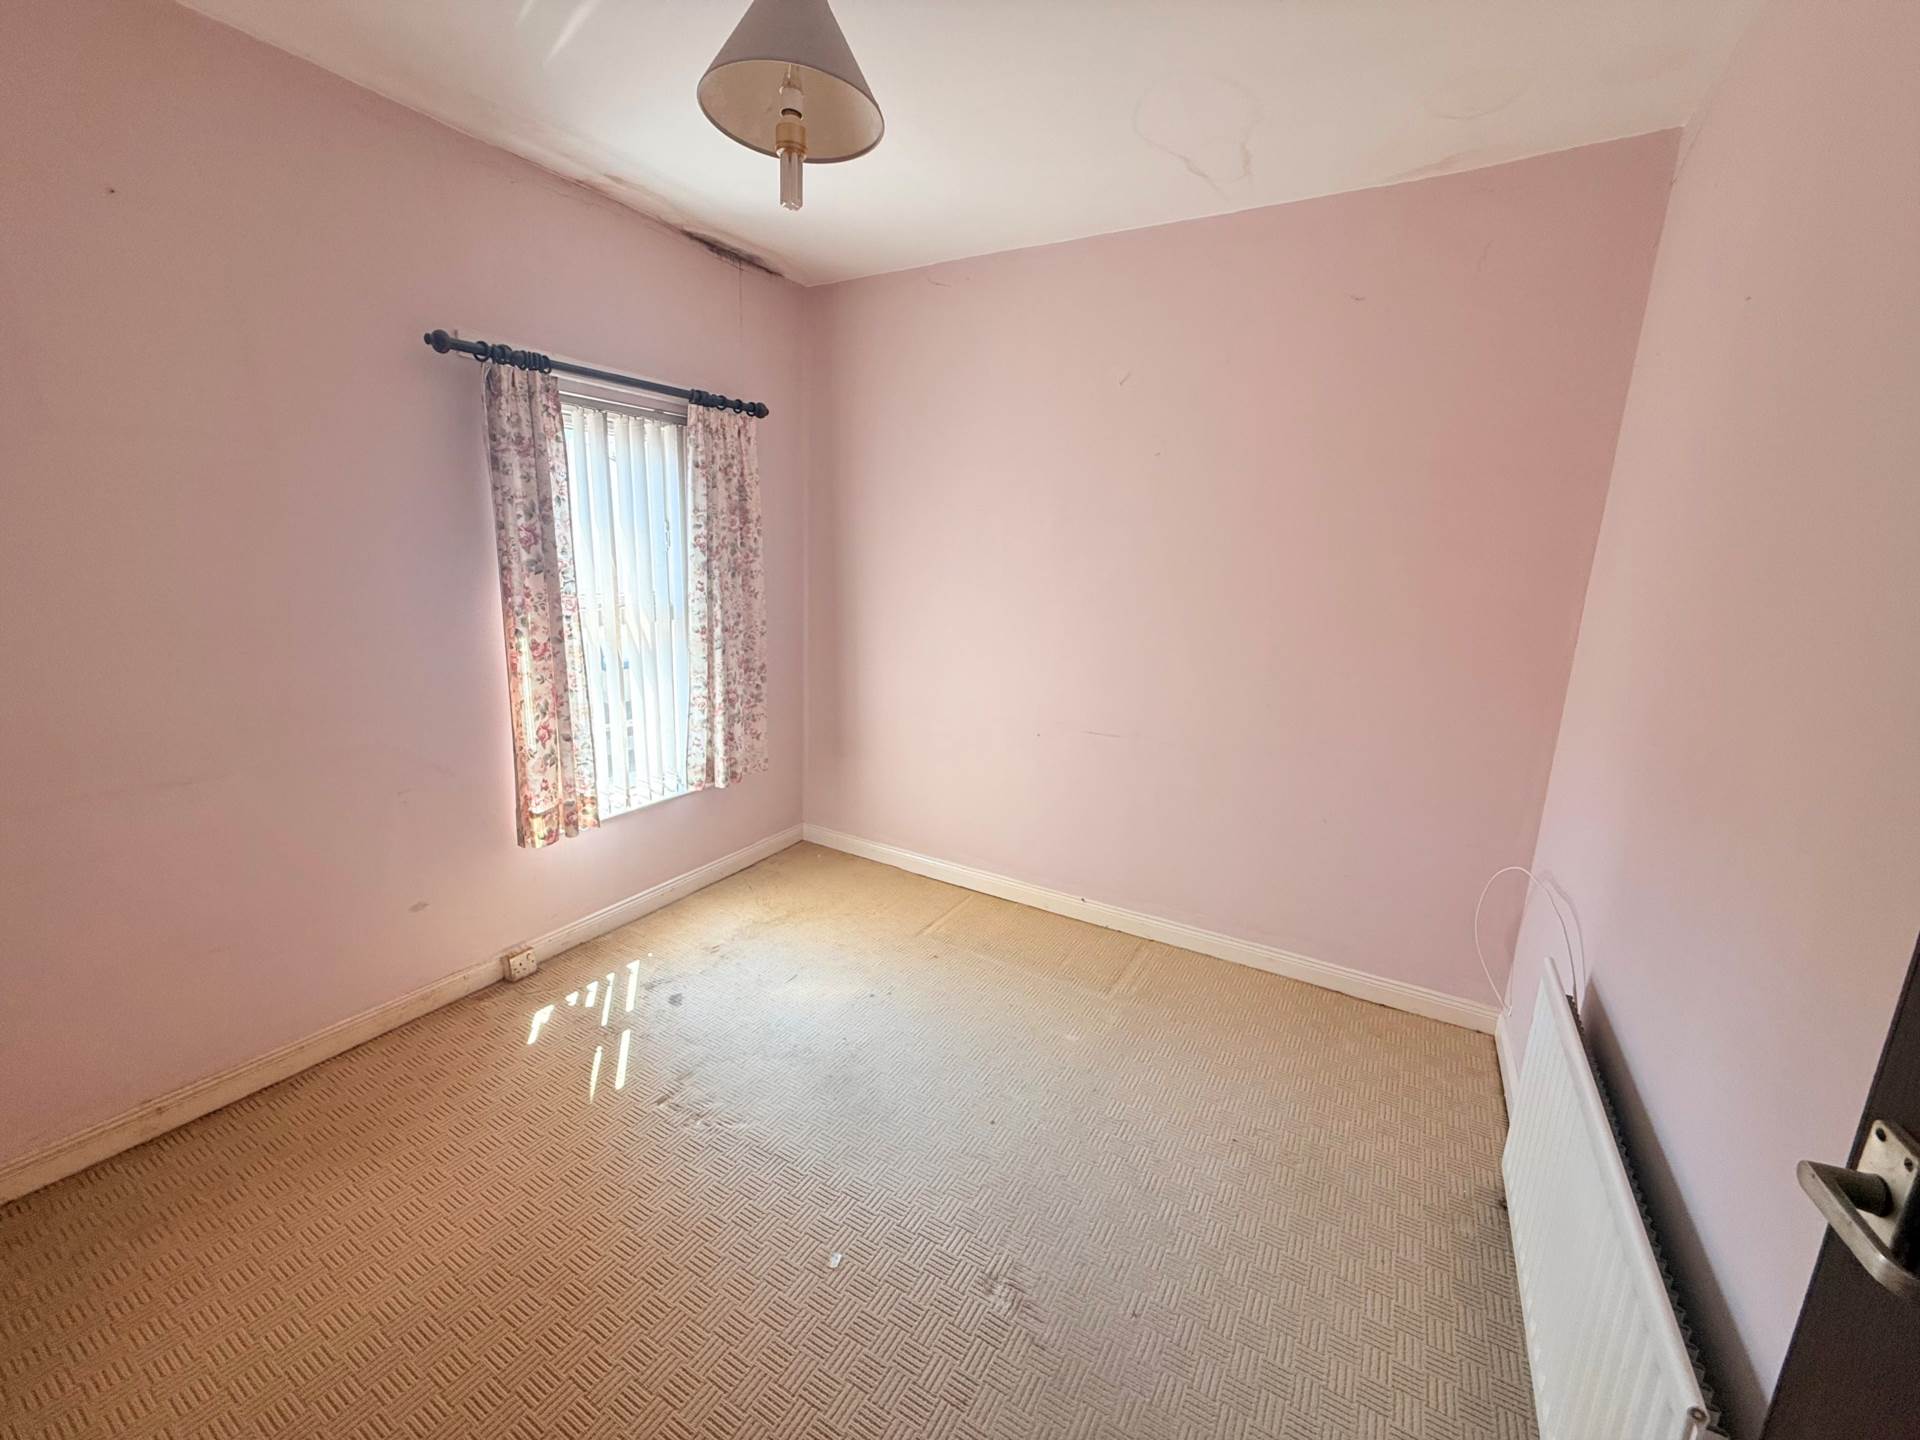
- 3 bedrooms
- Part U.P.V.C. framed double glazing/ part timber double glazing
- Mains gas central heating
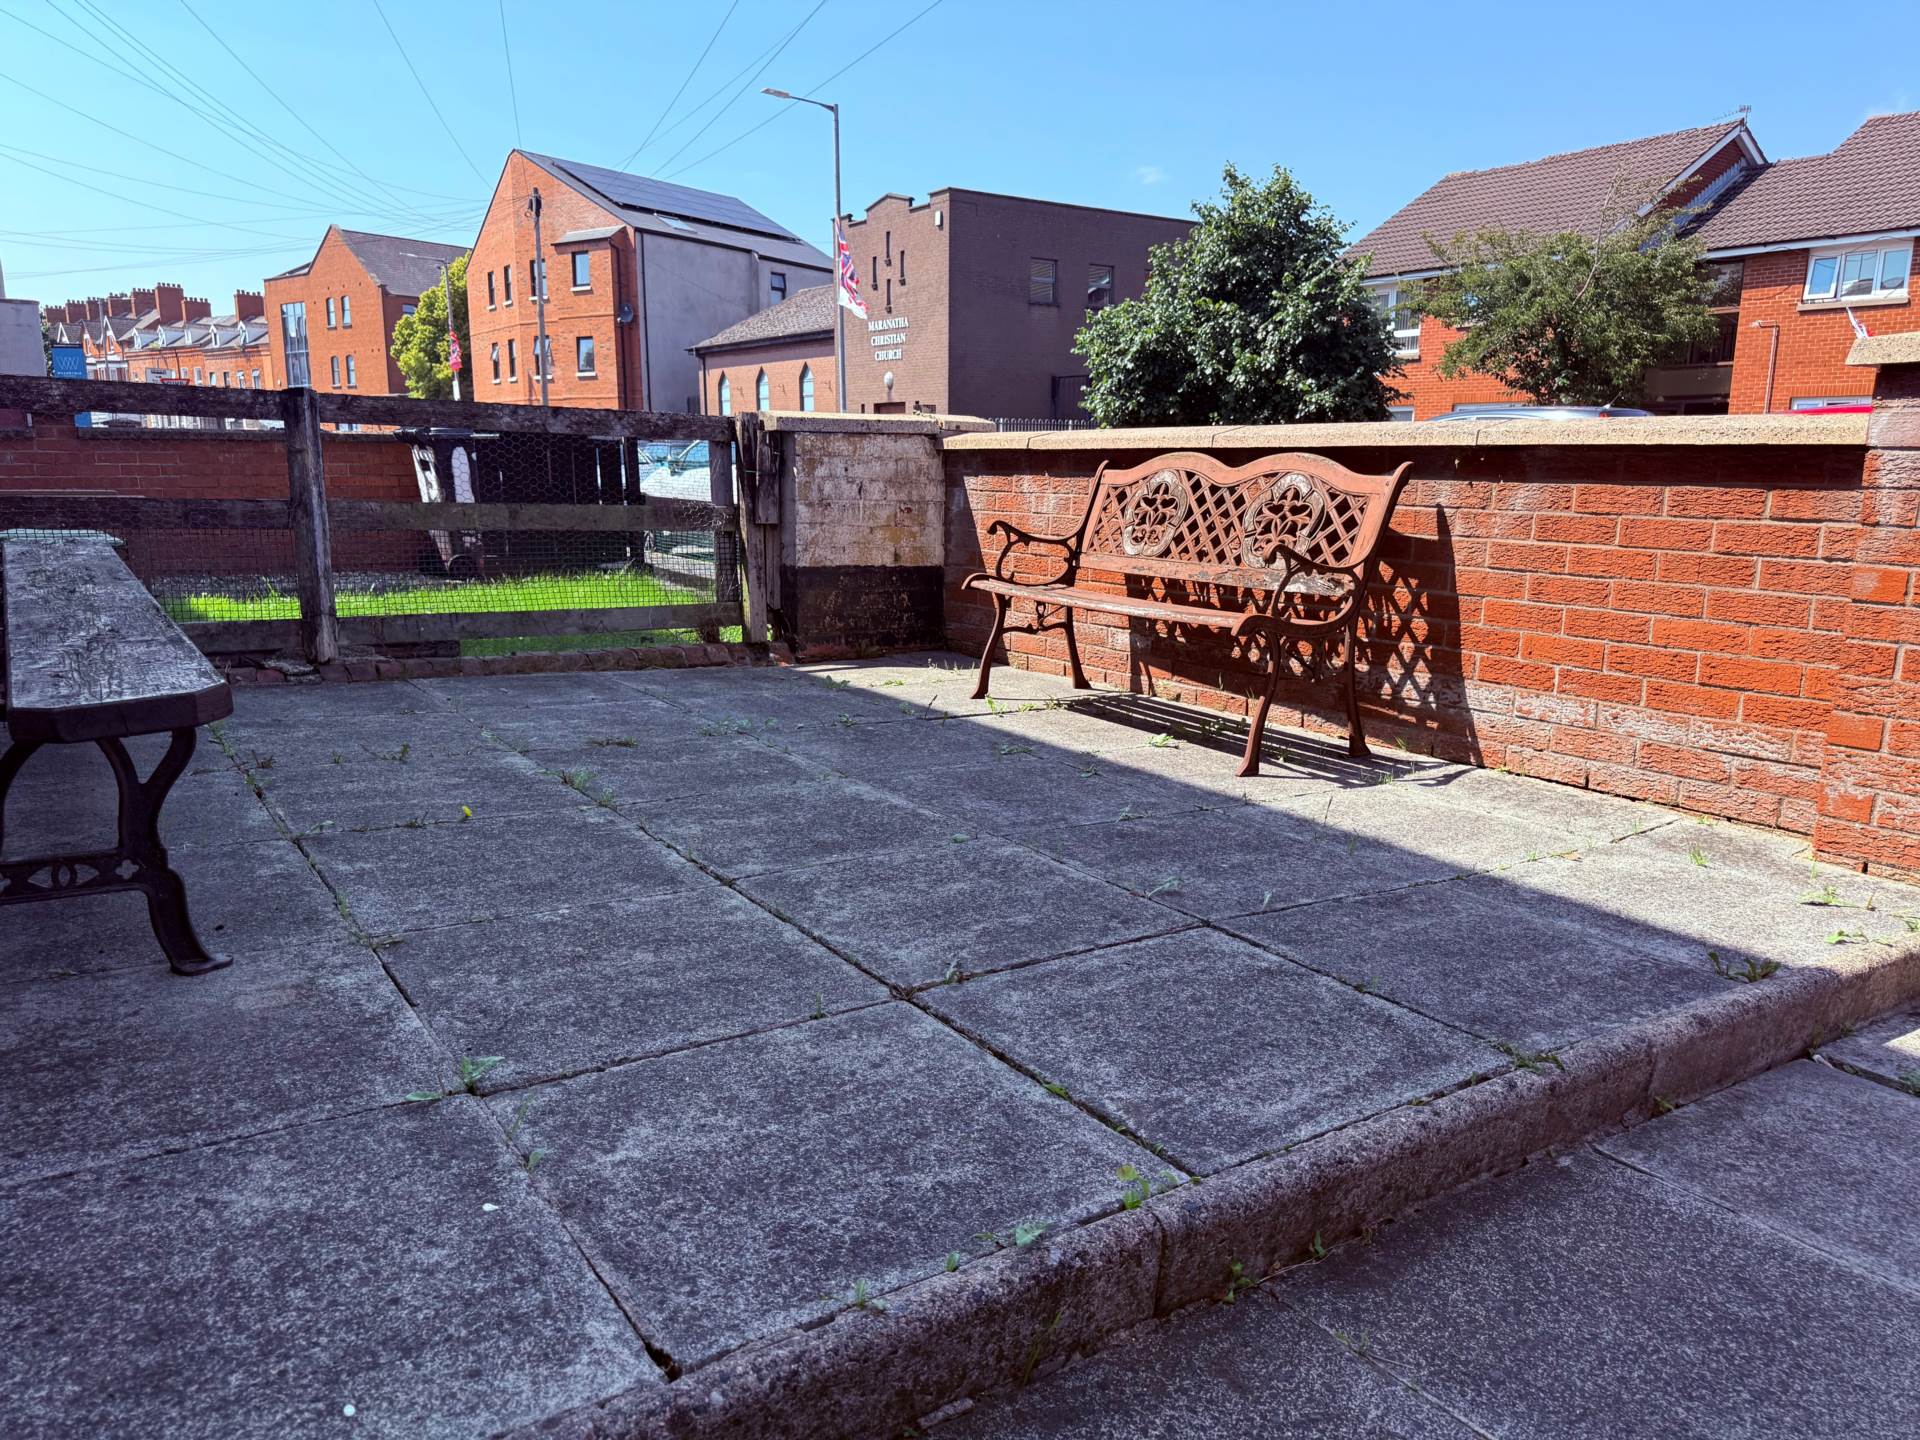
- Large forecourt and enclosed rear yard
- Chain free
Description
Terraced house requiring renovation throughout excellent investment opportunity chain free
Offered to the market with no onward chain, this terraced property presents an excellent opportunity for investors, developers and purchasers seeking a renovation project. Requiring renovation and modernisation throughout, the property offers well-proportioned accommodation with significant scope to refurbish and enhance to individual specification, creating a comfortable family home while adding value.
The accommodation comprises a welcoming entrance hall, leading to a spacious living room featuring a large bay window to the front aspect, allowing an abundance of natural light to flood the room. To the rear is a generously proportioned kitchen with a range of fitted units, ample work surface space and room for dining furniture, together with a convenient ground floor shower room fitted with a three-piece suite comprising a shower enclosure, wash hand basin and low-level W.C.
The first floor offers three well-proportioned bedrooms, providing flexible accommodation suitable for families, guests or those requiring a home office.
Externally, the property benefits from a generous forecourt to the front, creating an attractive approach, while to the rear is a private enclosed yard offering further potential for improvement and landscaping.
Further benefits include U.P.V.C. framed double glazing and mains gas central heating.
Ideally situated in a convenient and well-established residential location, the property is within easy reach of an excellent range of local amenities, including shops, cafés and everyday services. Regular public transport links, including a main bus route, provide straightforward access to Belfast City Centre, making the location ideal for commuters.
The property is offered for sale with no onward chain. Viewings will commence during the week beginning 20th July 2026, and early enquiries are encouraged to register interest and arrange an appointment.
Entrance hallSolid timber floor and cloak space under stairs
Living room - 16'7" (5.05m) x 11'0" (3.35m)Bay window, decorative fireplace and sold timber floor
Kitchen - 17'6" (5.33m) x 5'11" (1.8m)Range of high and low level fitted units, stainless steel sink, part tiled walls, plumbing for washing machine, space for tumble dryer and dining space
Rear hallGas boiler in cupboard
Downstairs shower room - 7'5" (2.26m) x 5'5" (1.65m)Easy access shower with thermostatic shower, dual shower heads, wash hand basin in vanity unit, W.C., tiled walls, timber panelled ceiling and extractor fan
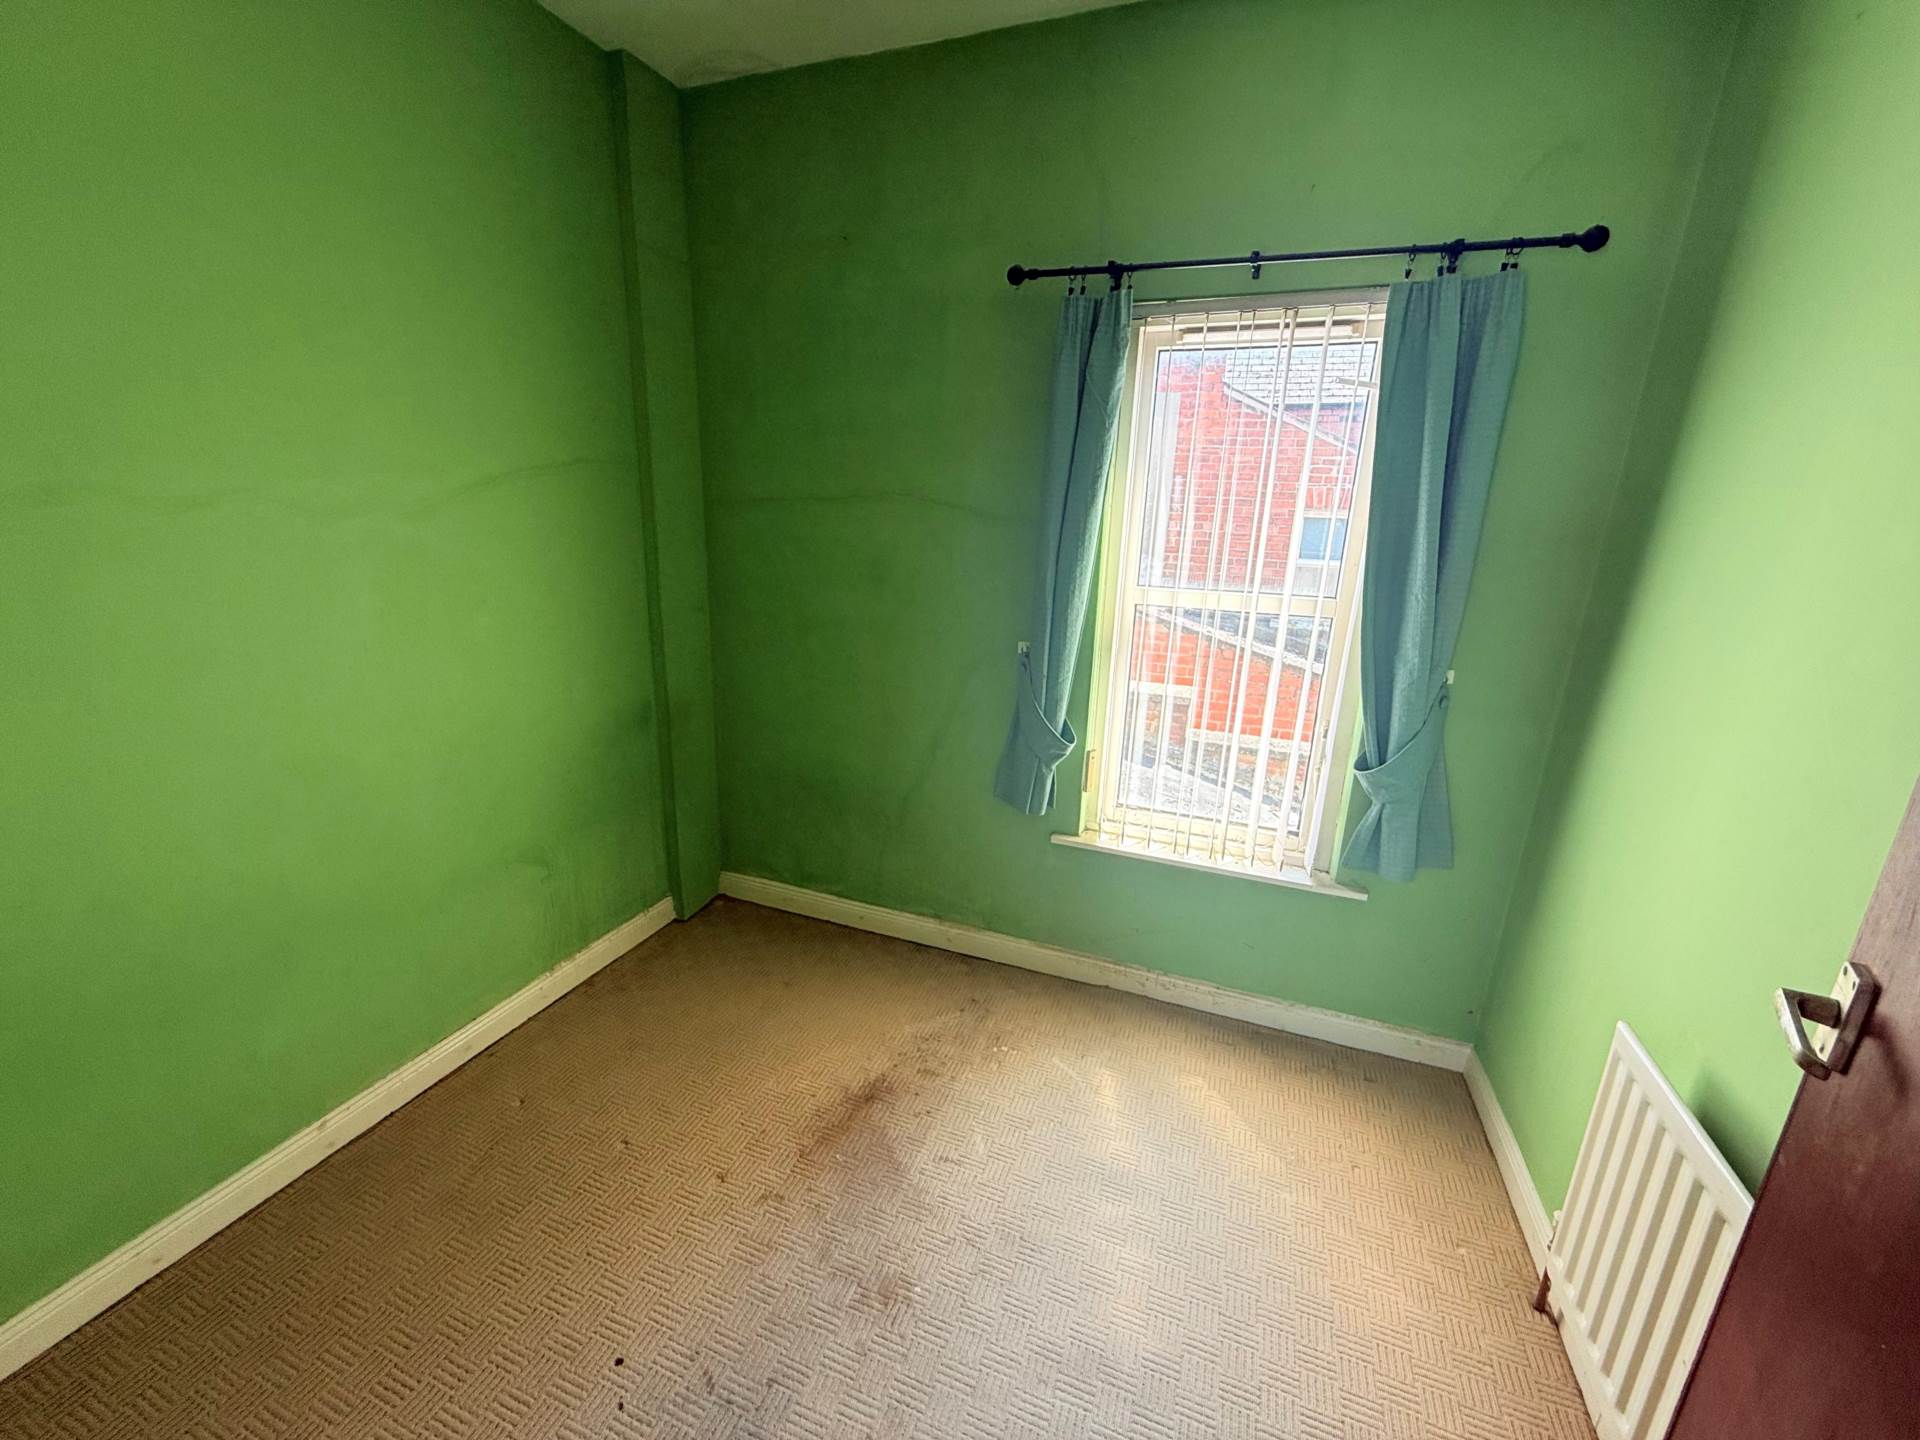
First floorBedroom 1 - 11'0" (3.35m) x 10'7" (3.23m)Bedroom 2 - 9'4" (2.84m) x 9'2" (2.79m)Bedroom 3 - 7'11" (2.41m) x 6'9" (2.06m)OutsideFront garden in paving and enclosed rear yard with outside tap
Willowfield Street runs between the Woodstock Road and the Castlereagh Road
Please note we have not tested any apparatus, fixtures, fittings, or services. Interested parties must undertake their own investigation into the working order of these items. All measurements are approximate and photographs provided for guidance only.