Additional information
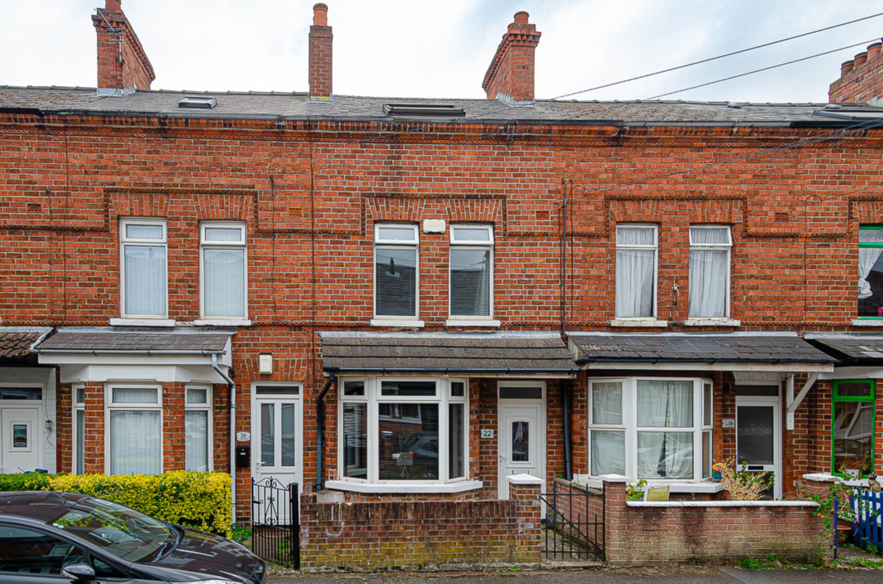
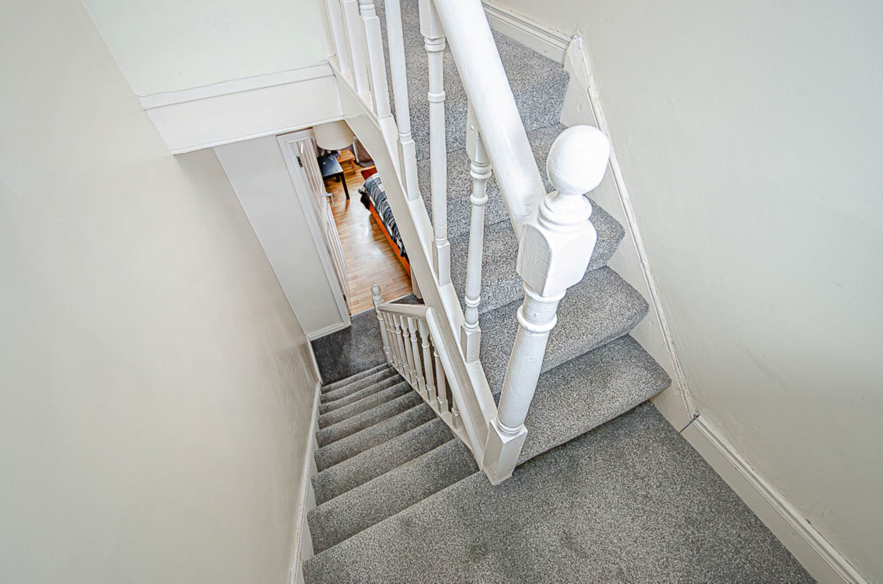
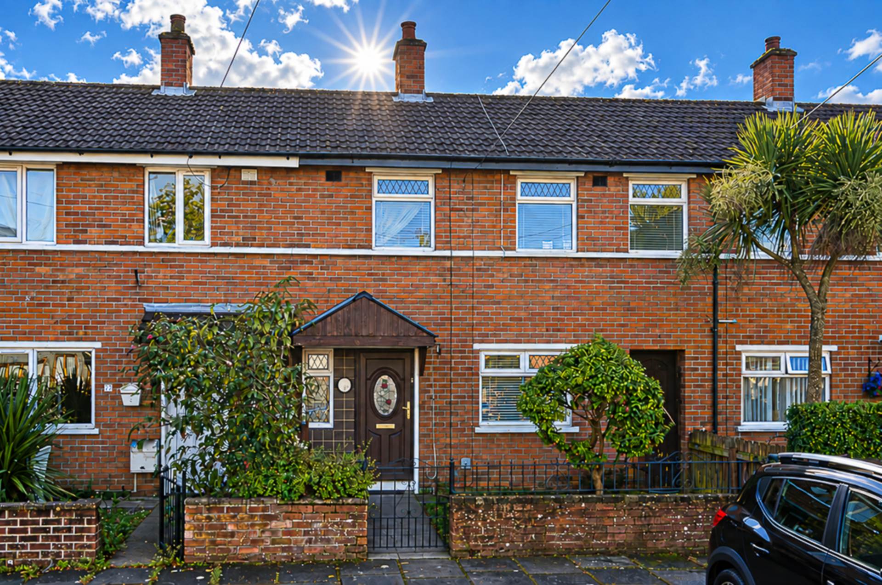
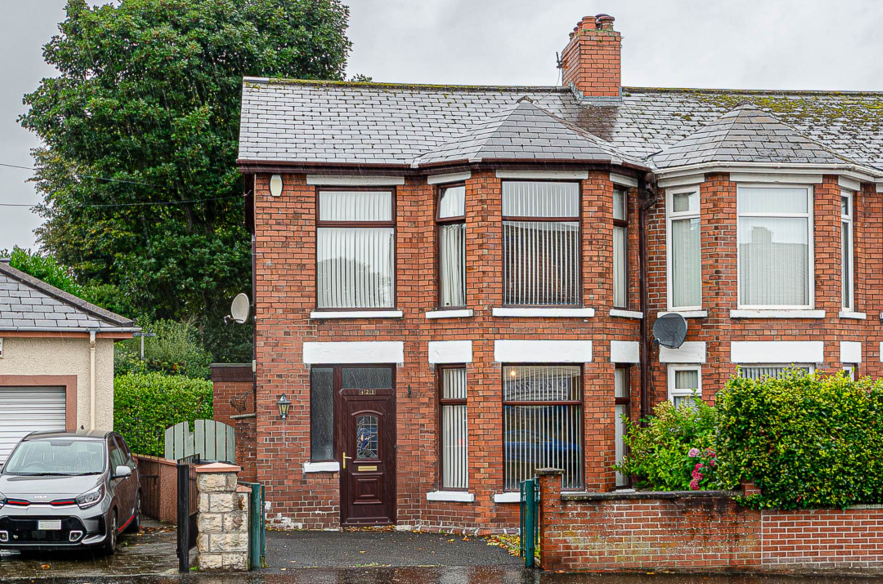
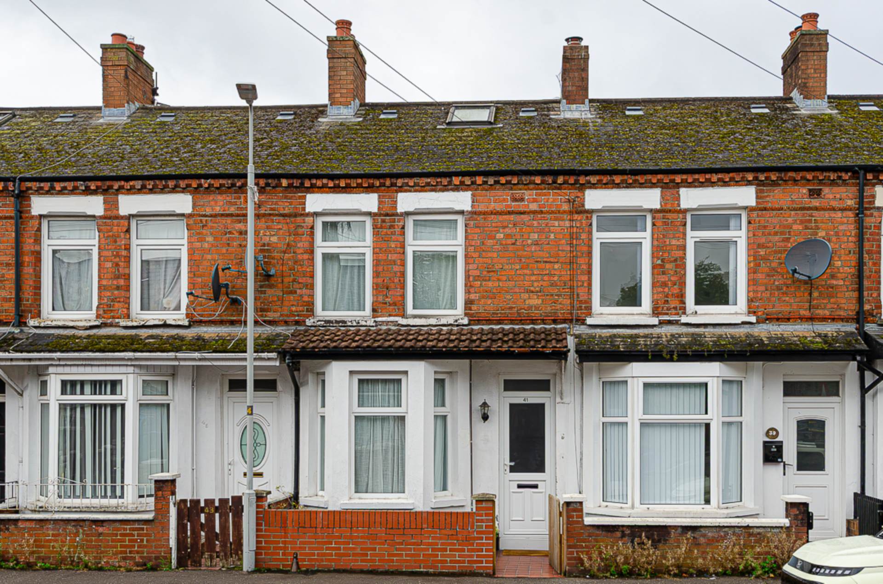
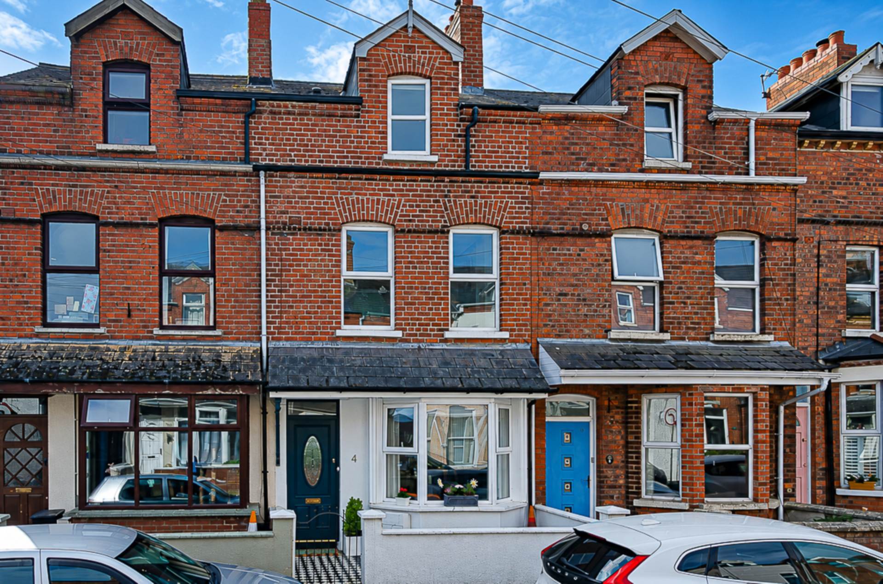
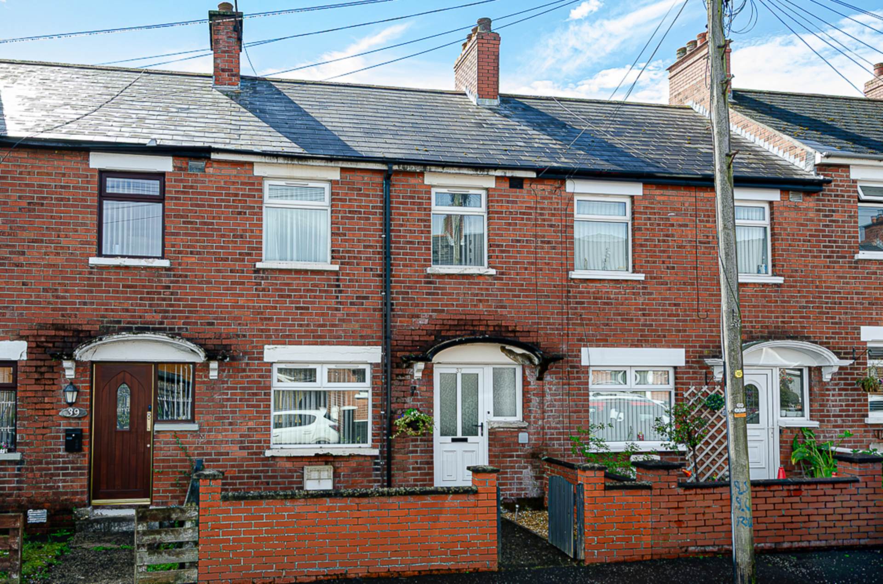
- Three storey terrace house off Ravenhill Avenue
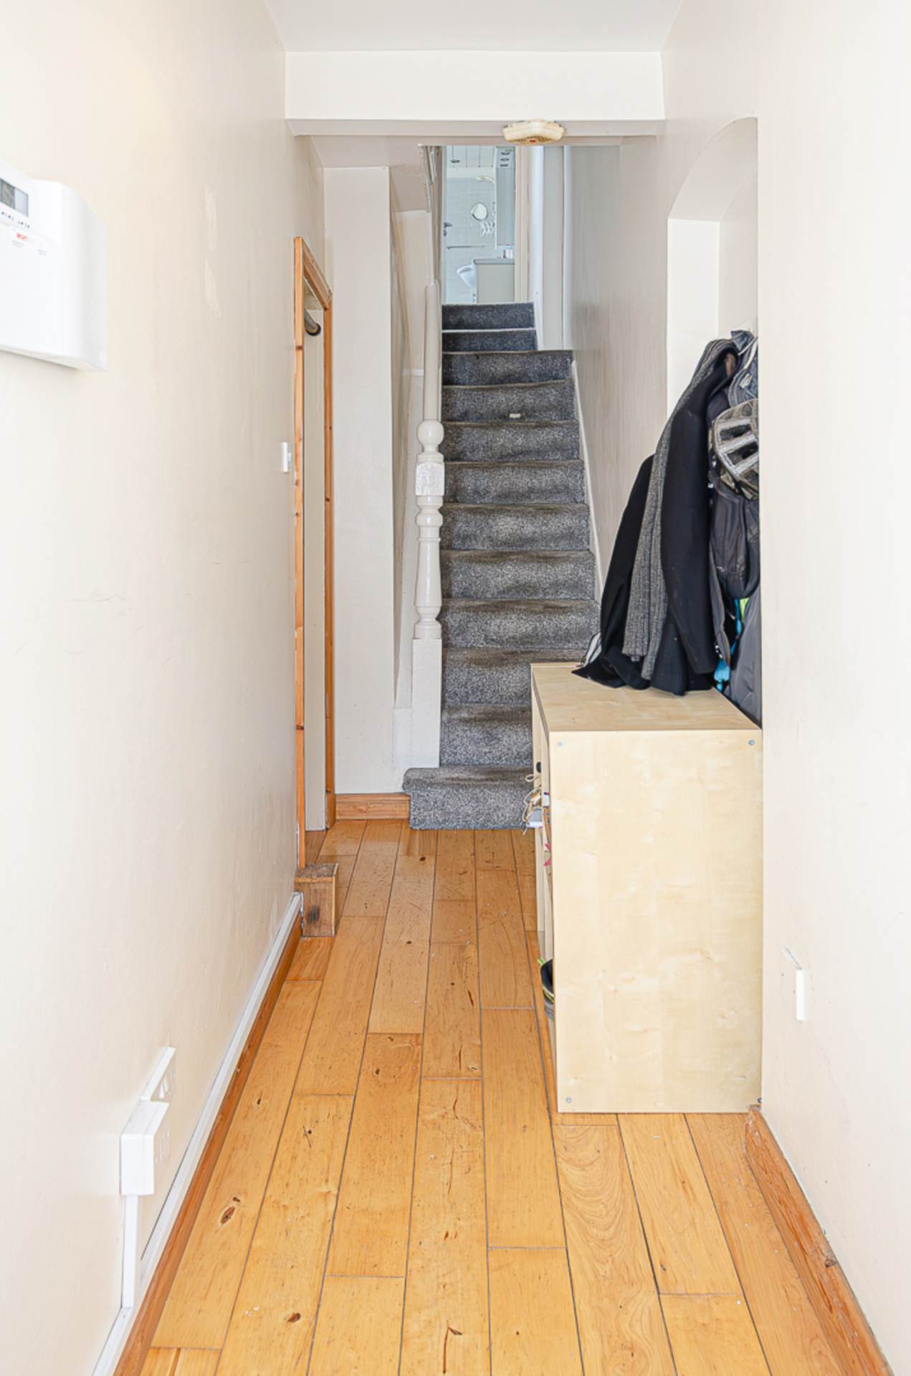
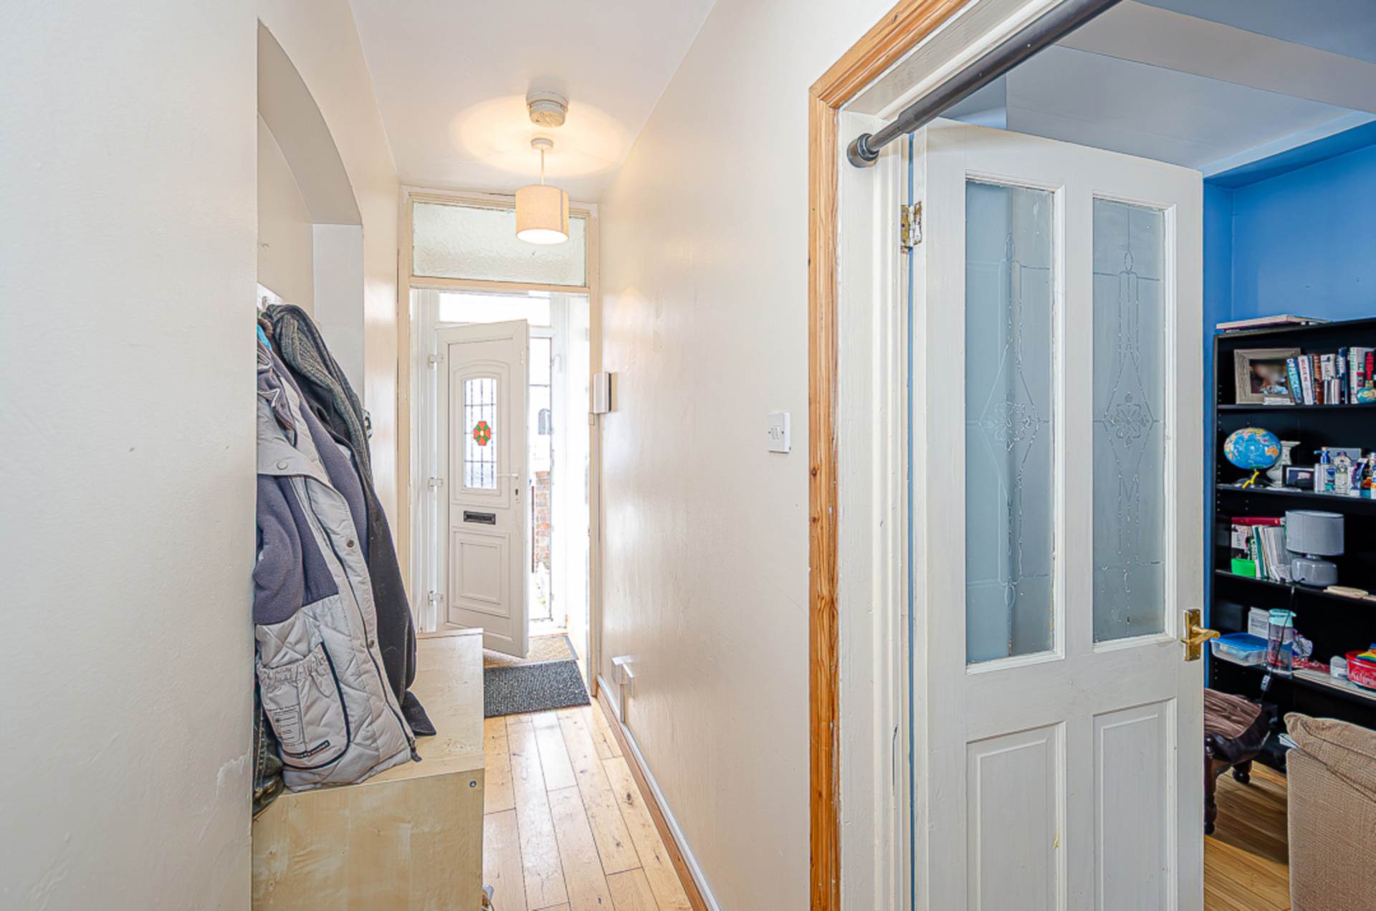
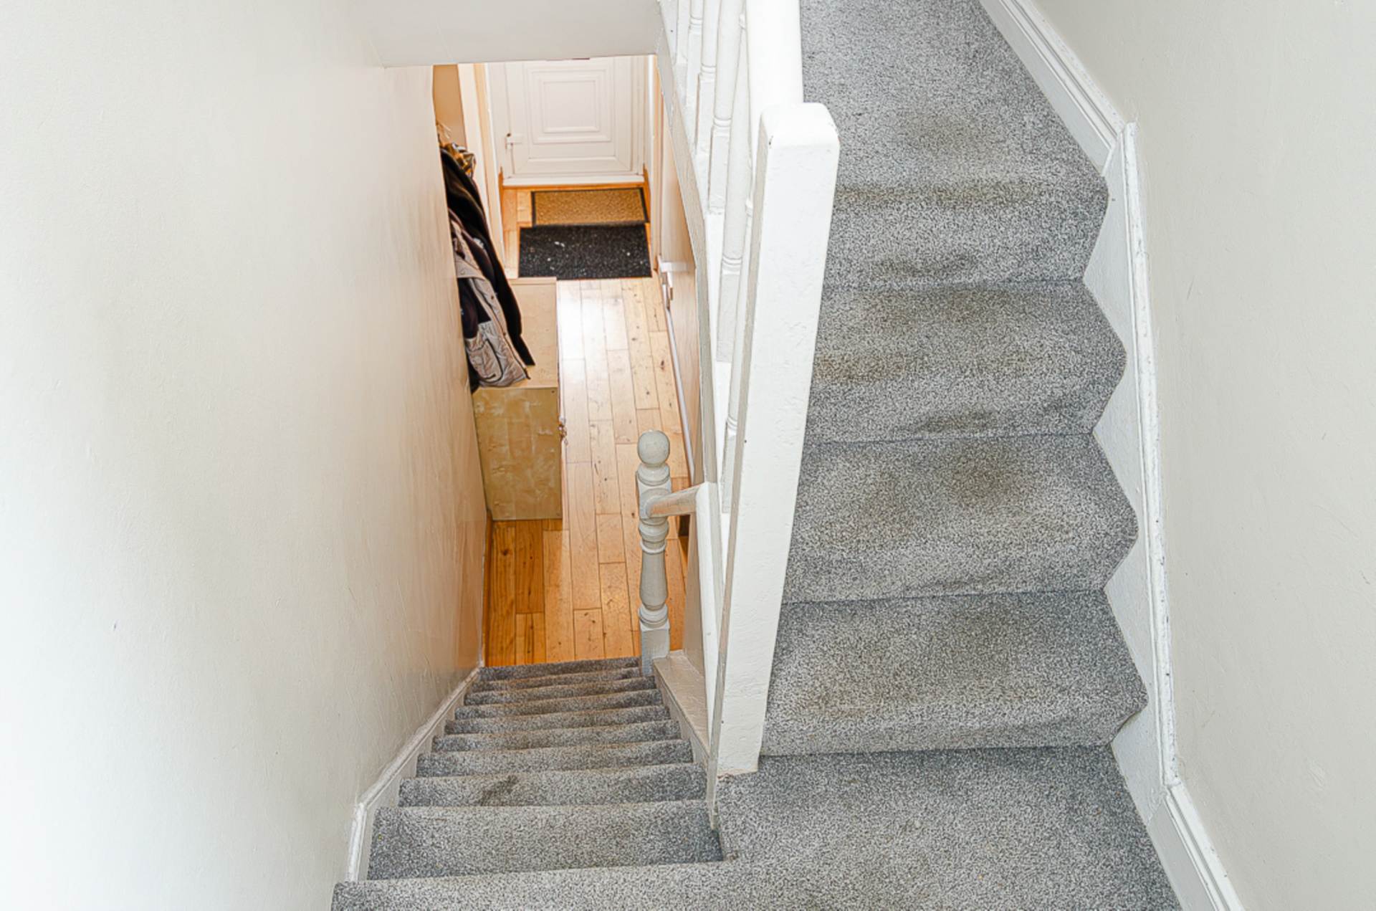
- Entrance hall with solid timber flooring
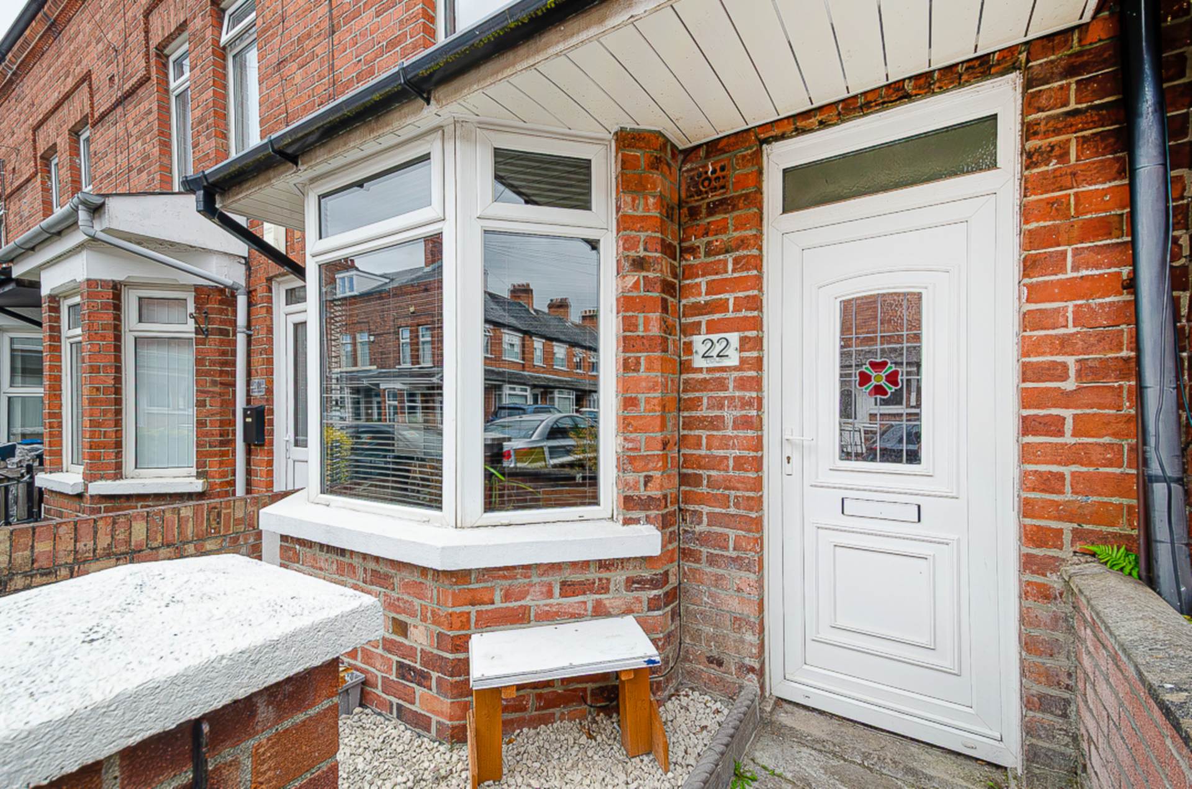
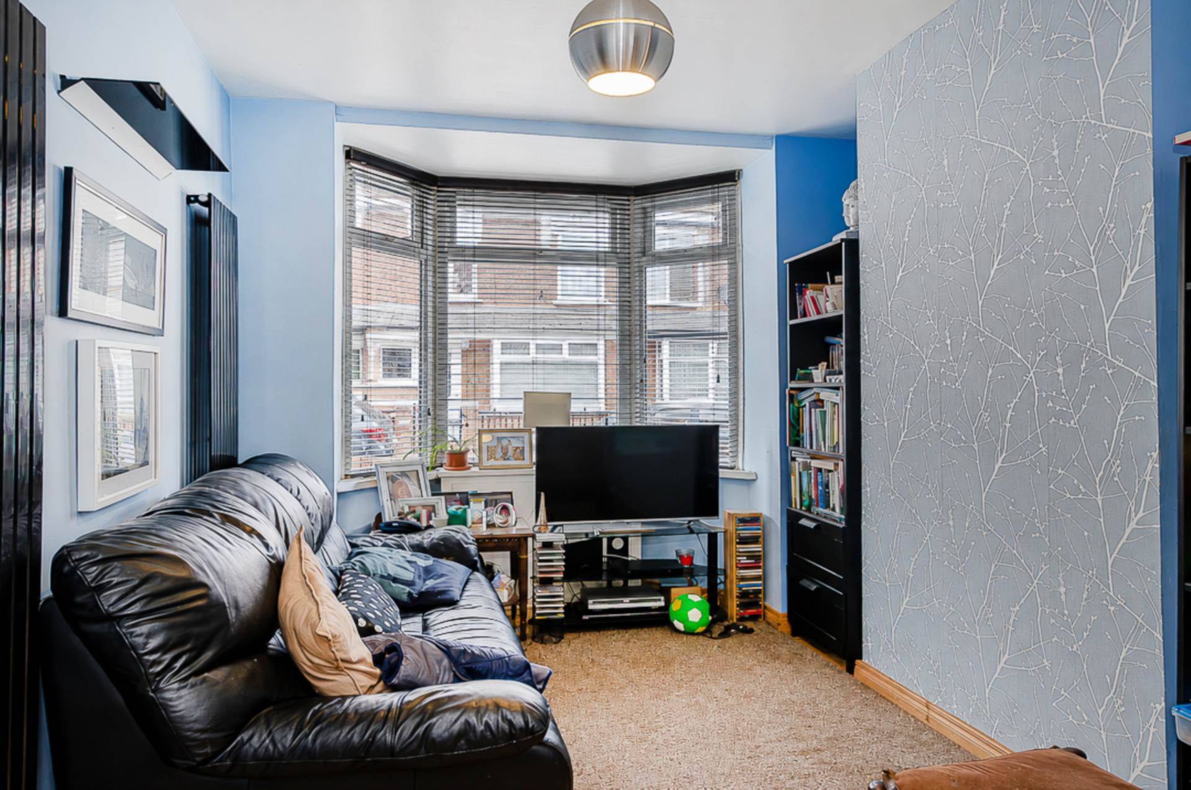
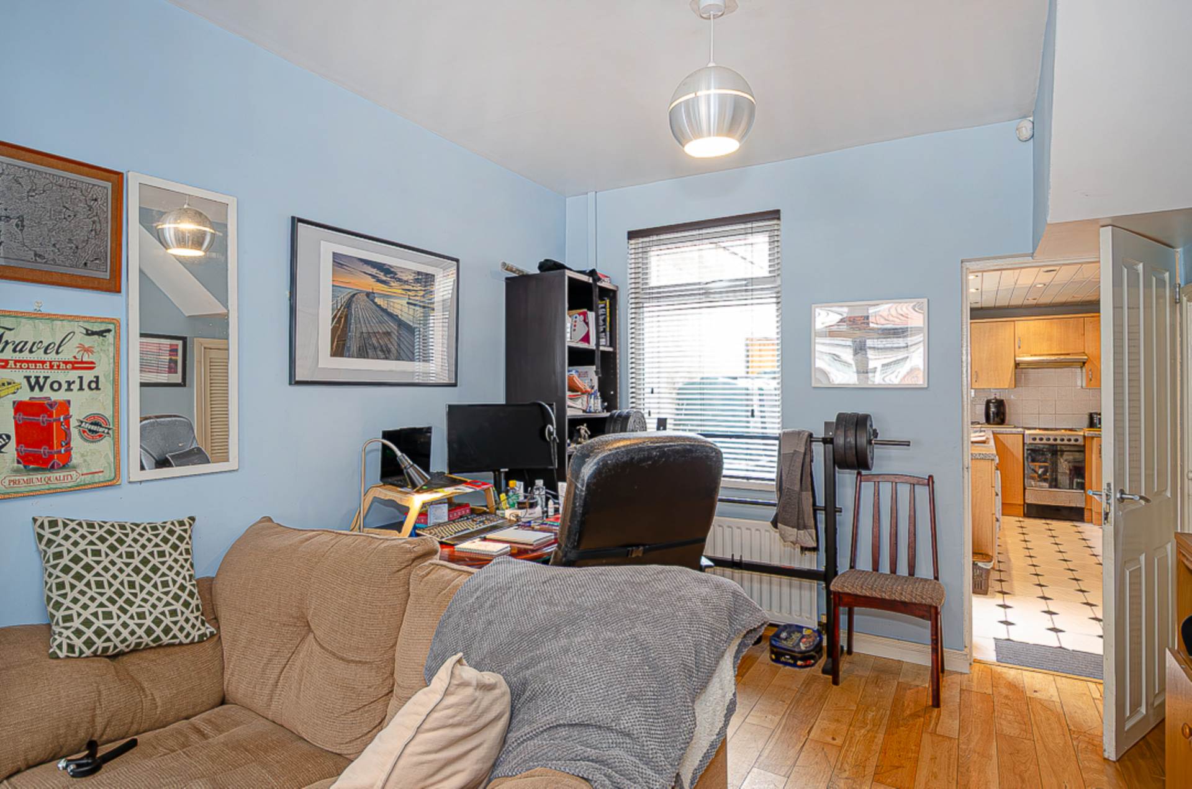
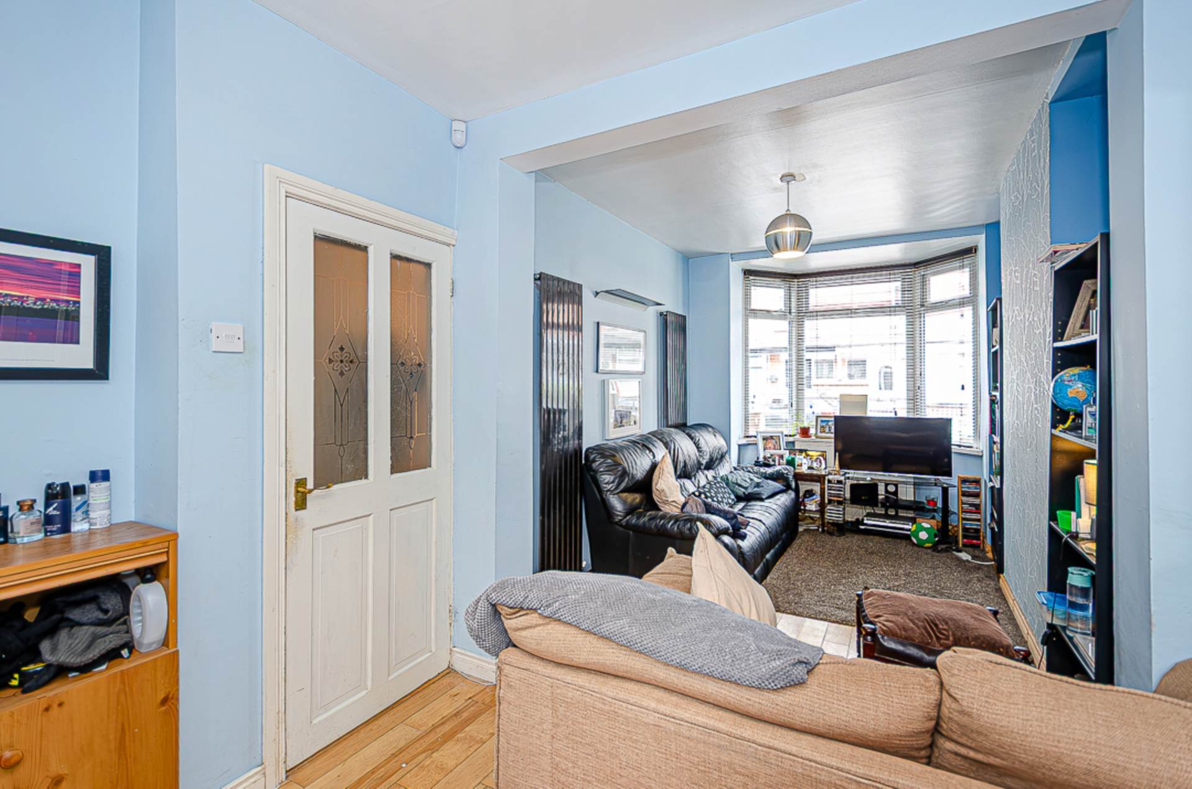
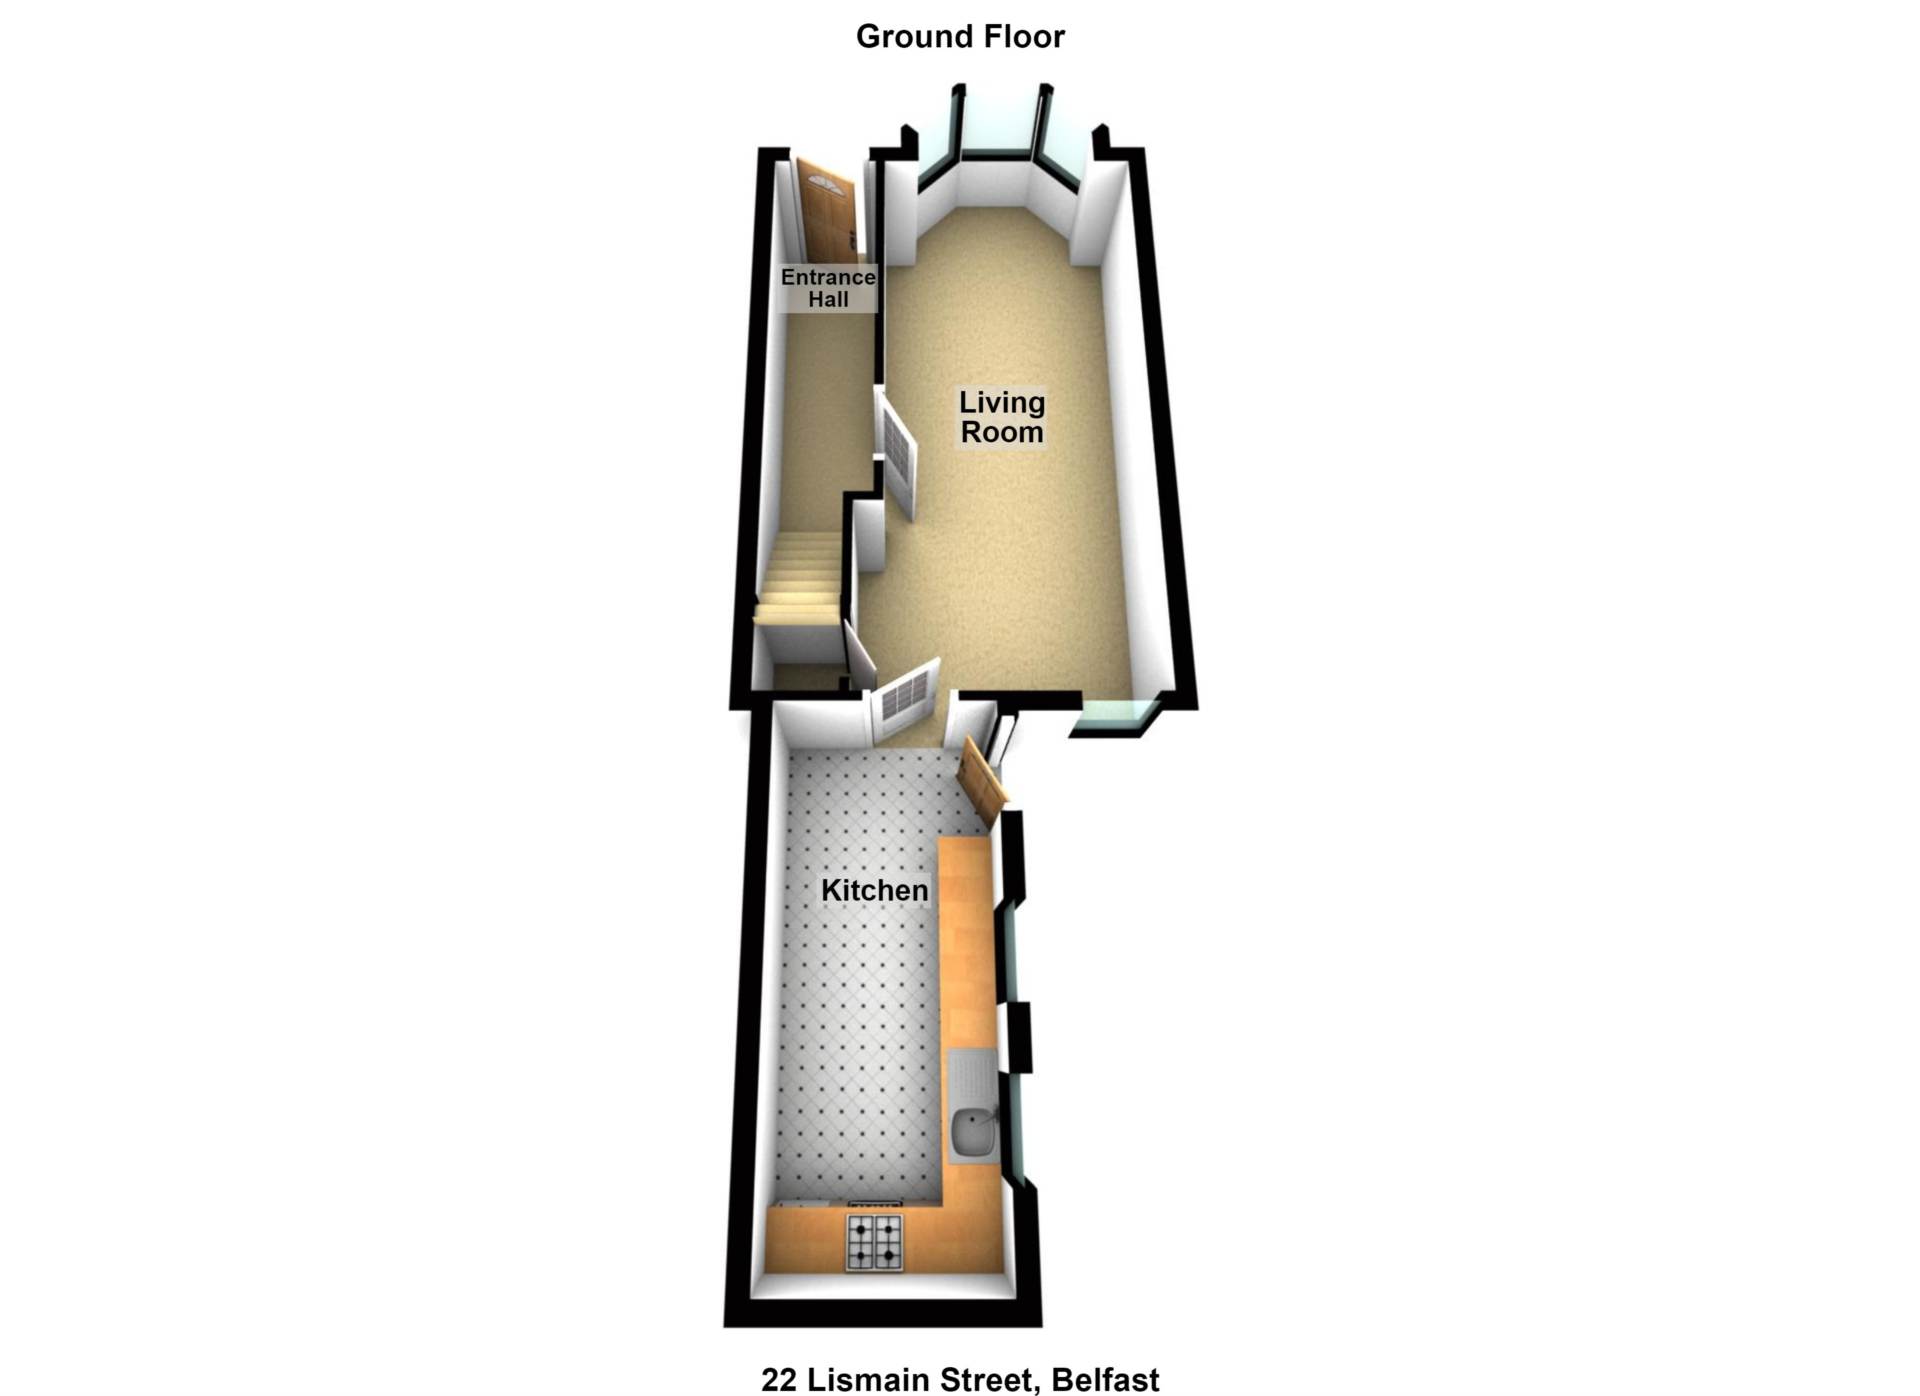
- Through lounge with bay window
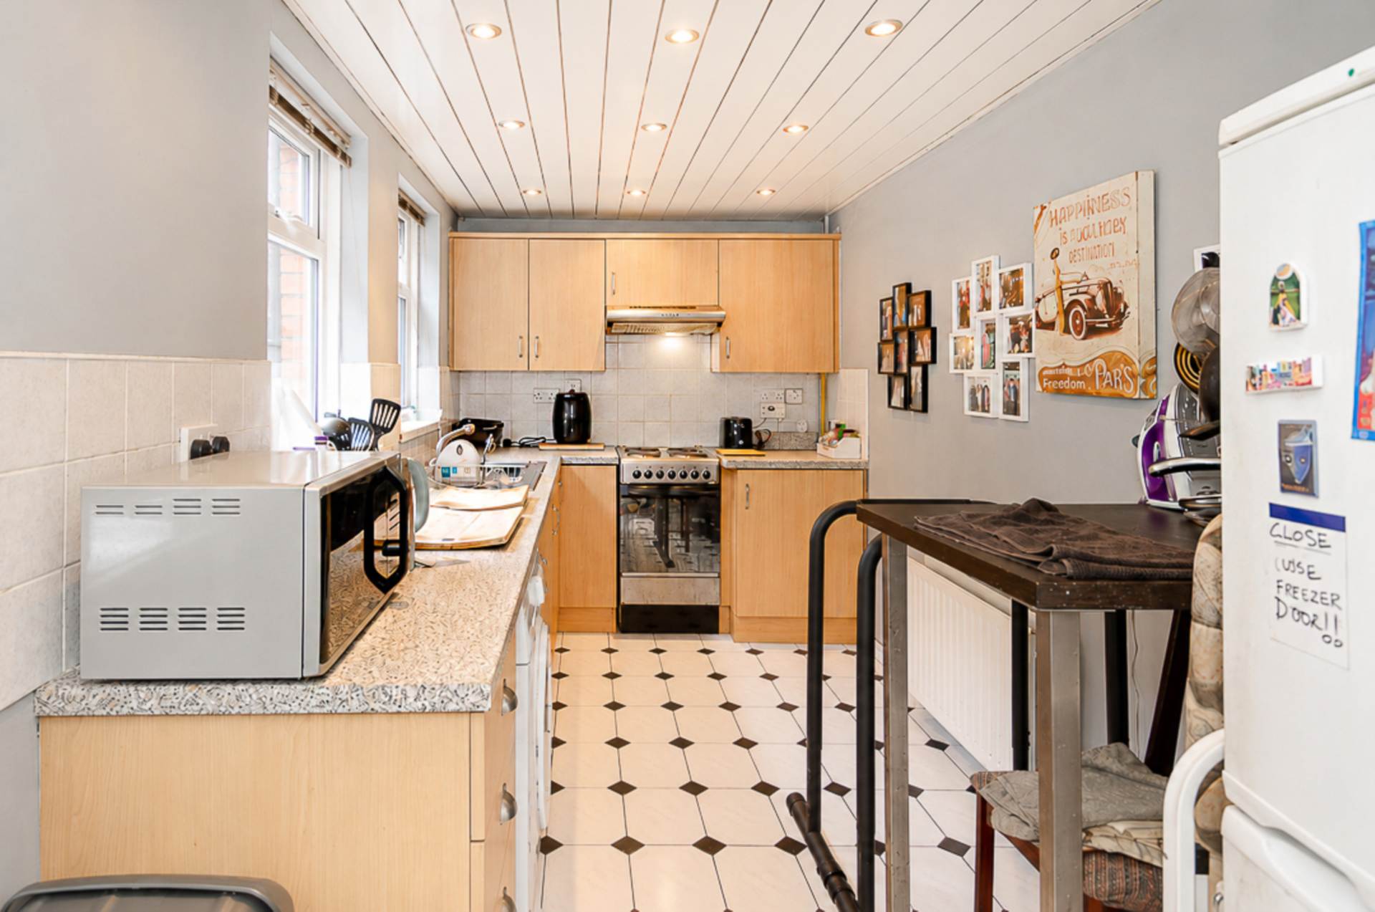
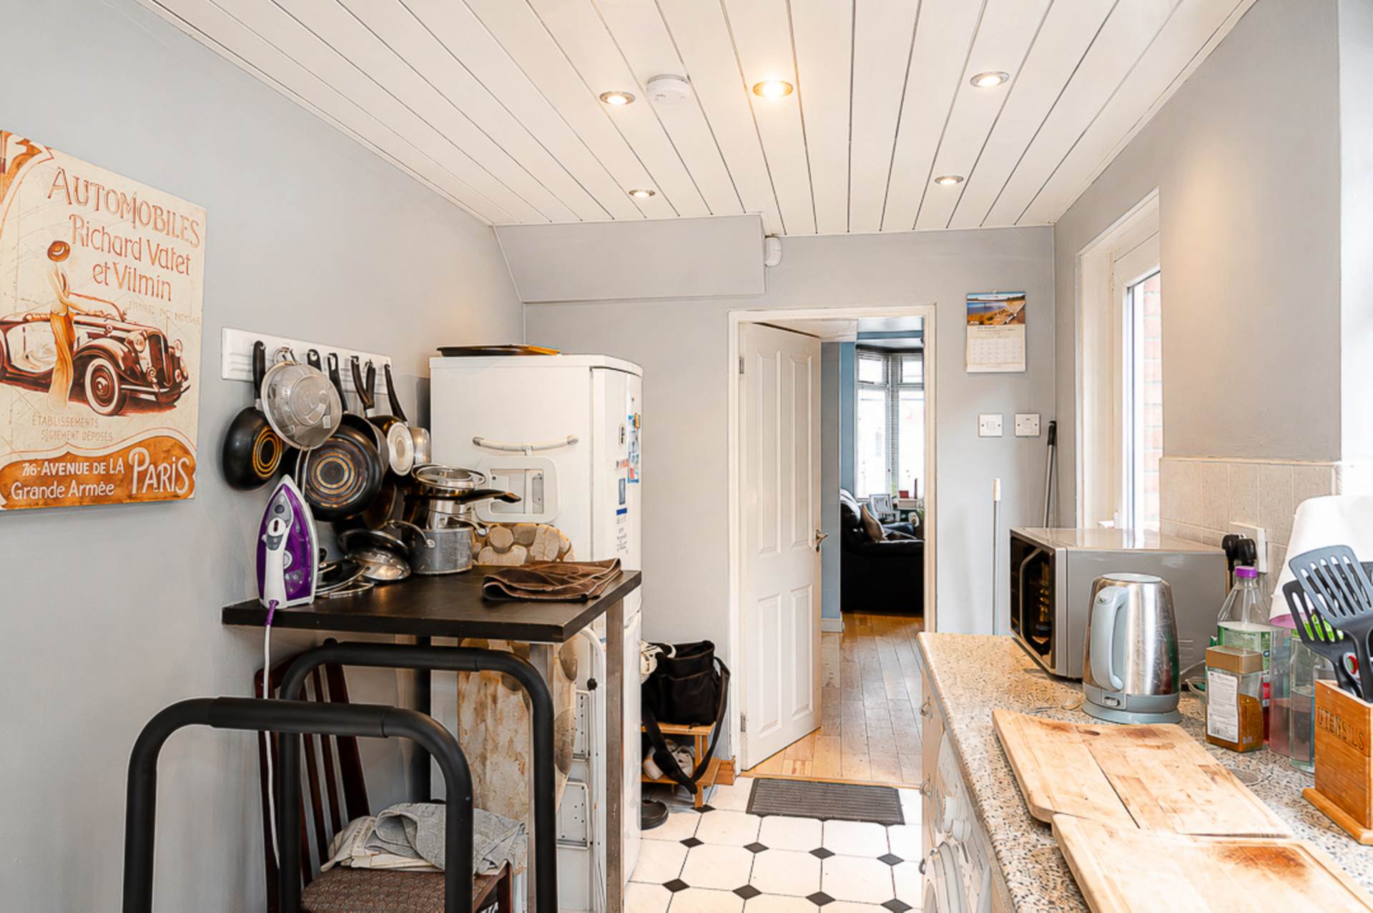
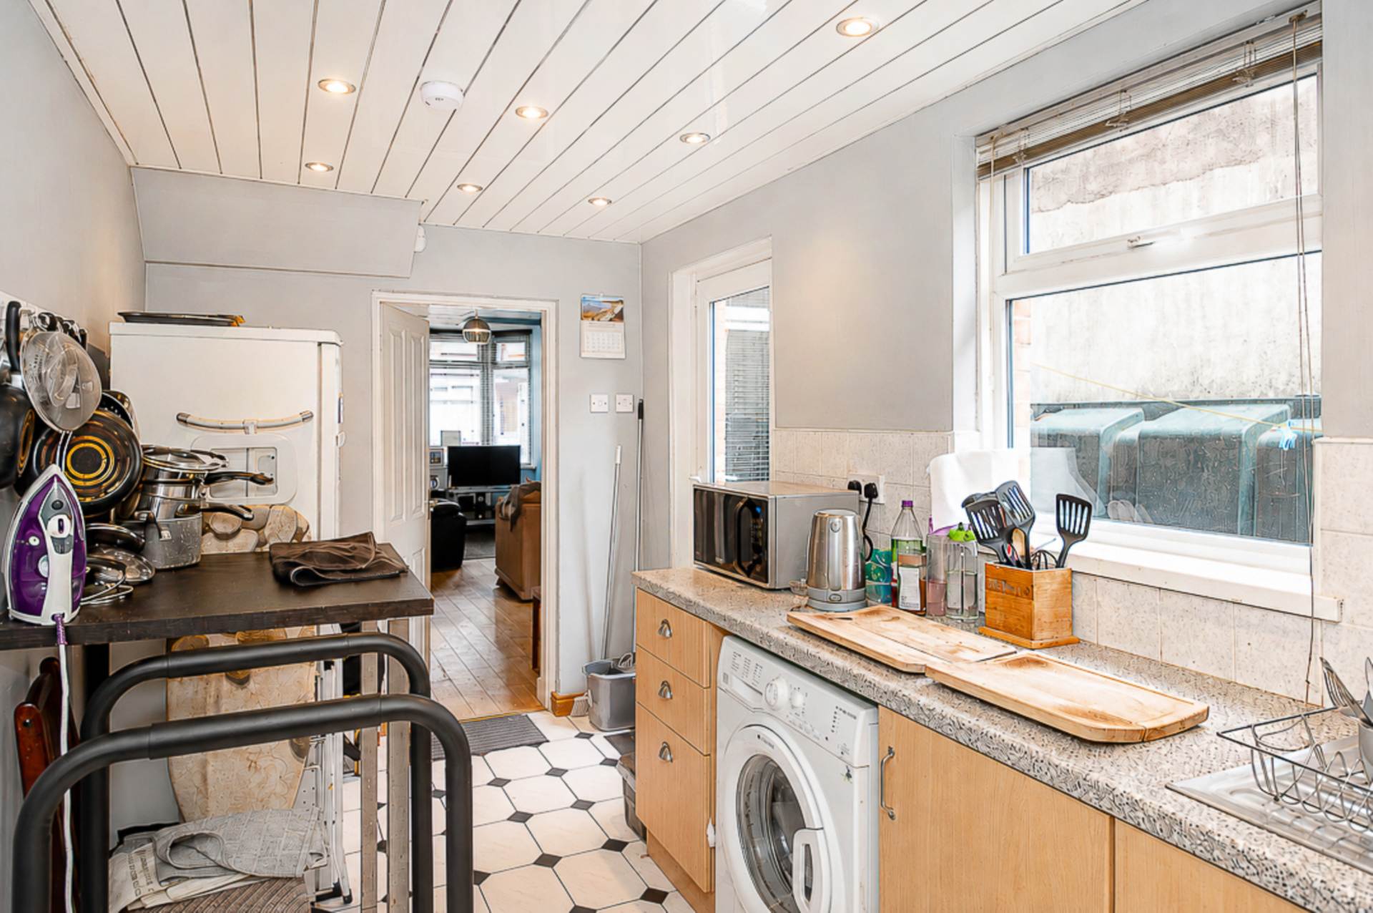
- Extended kitchen
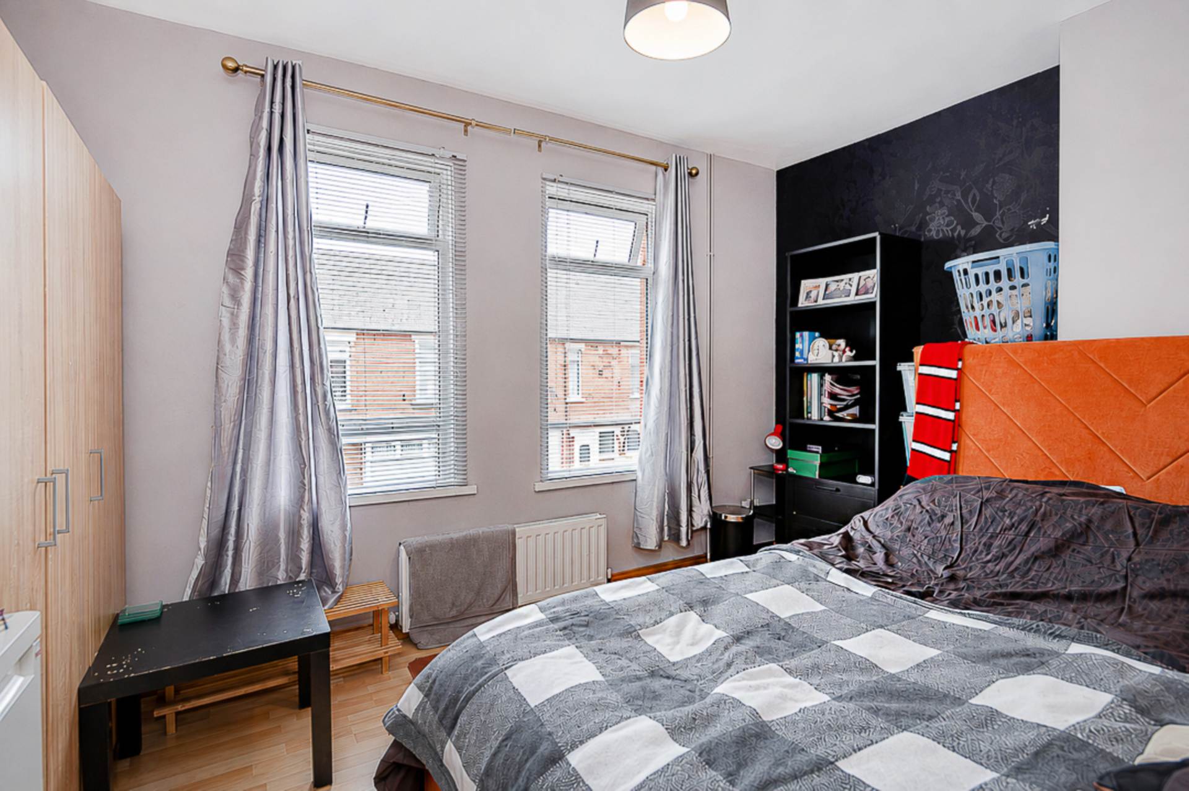
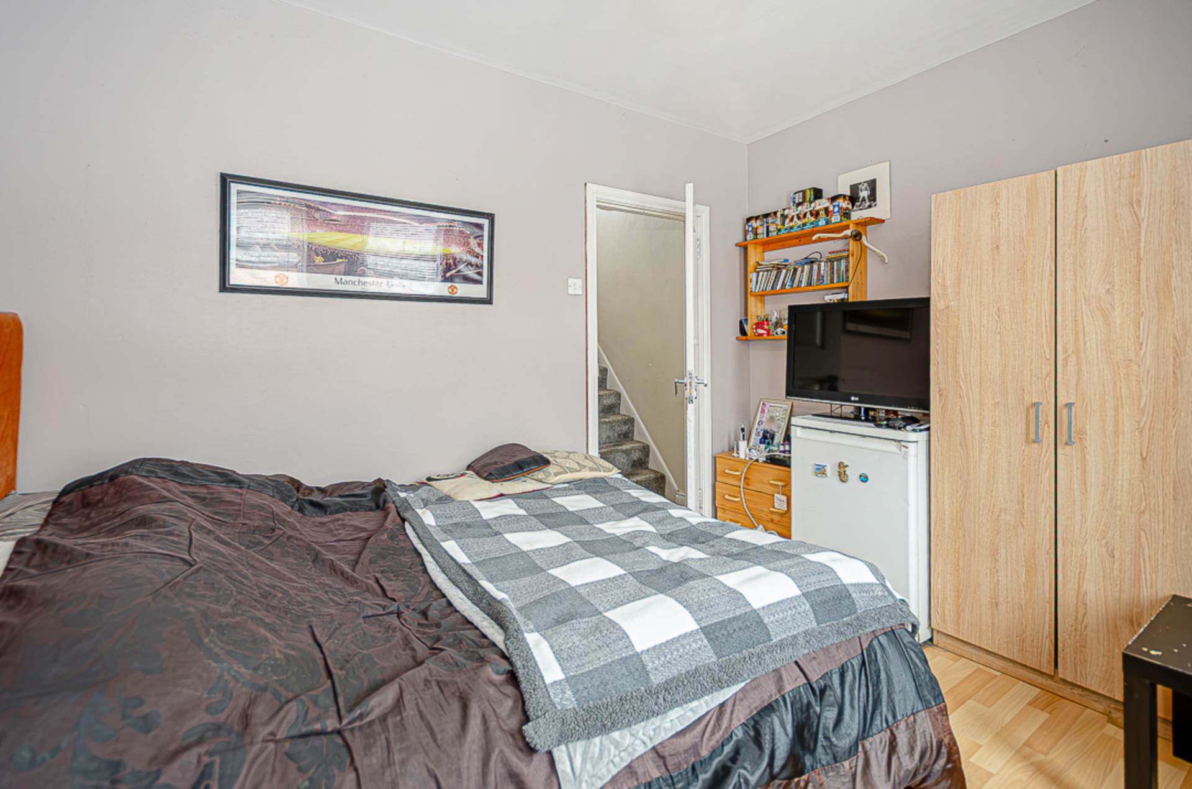
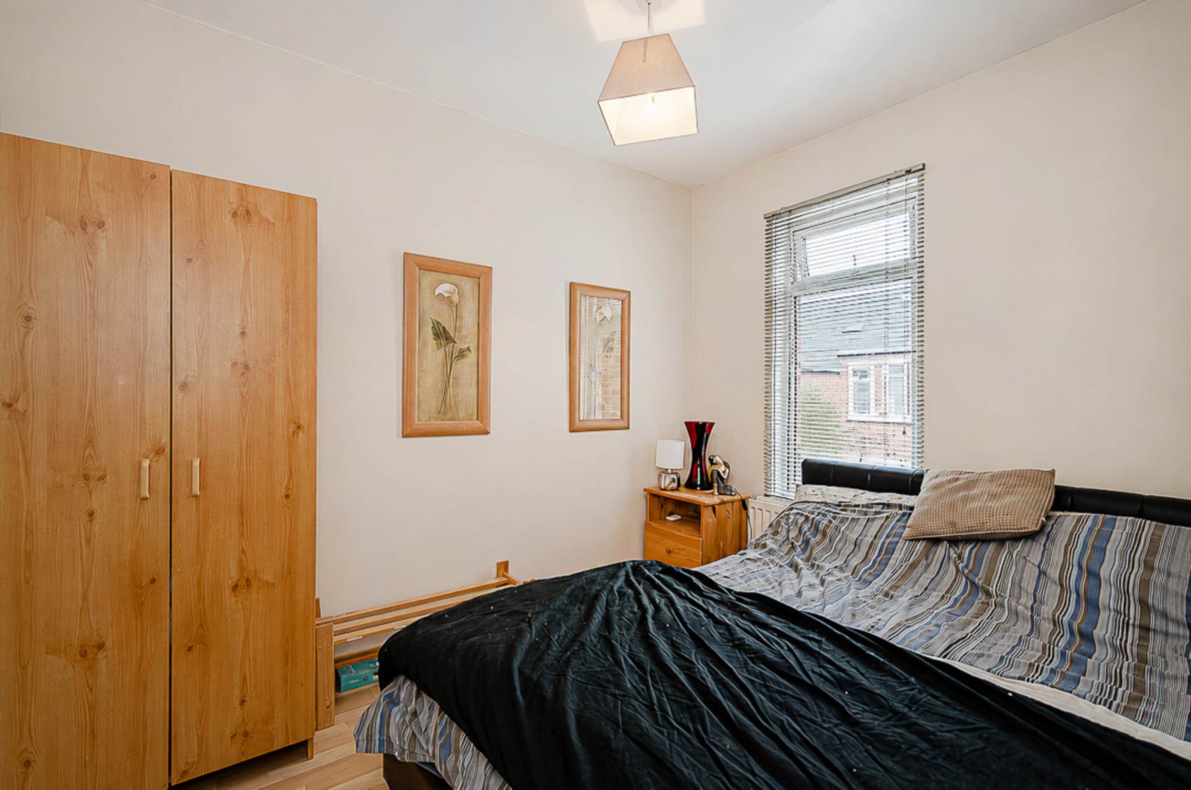
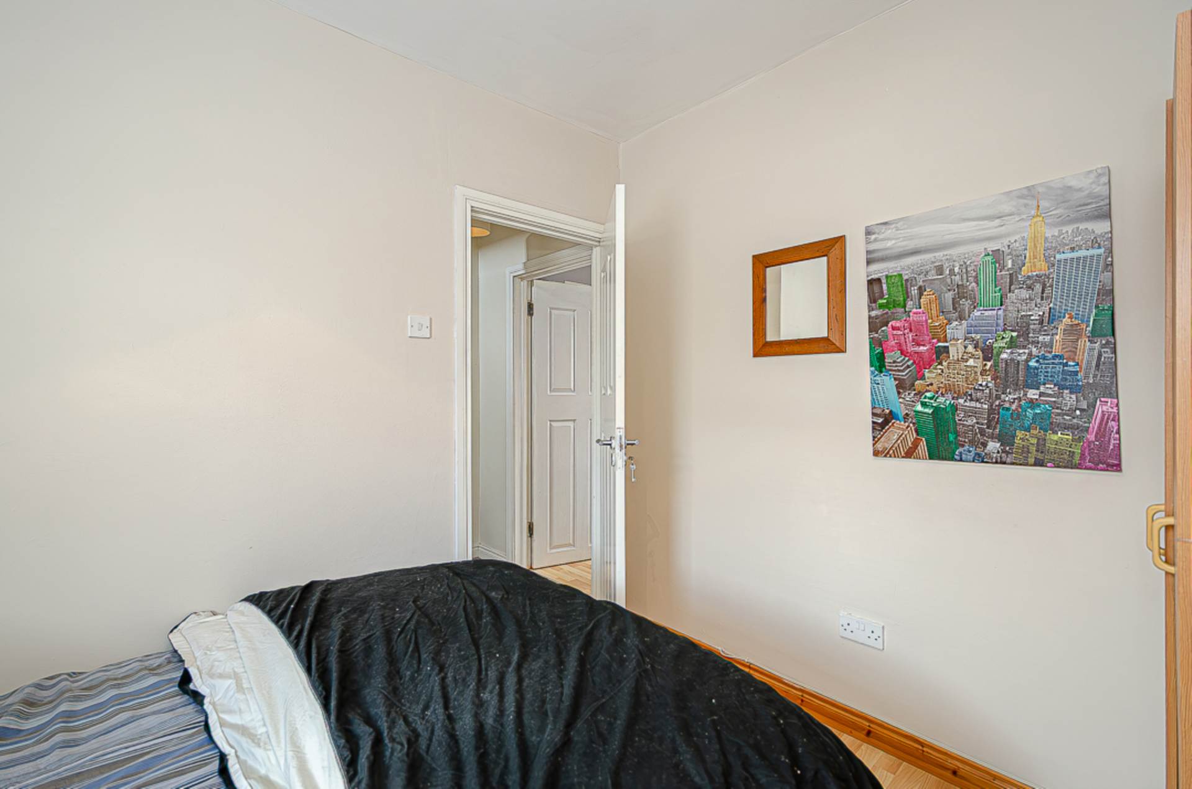
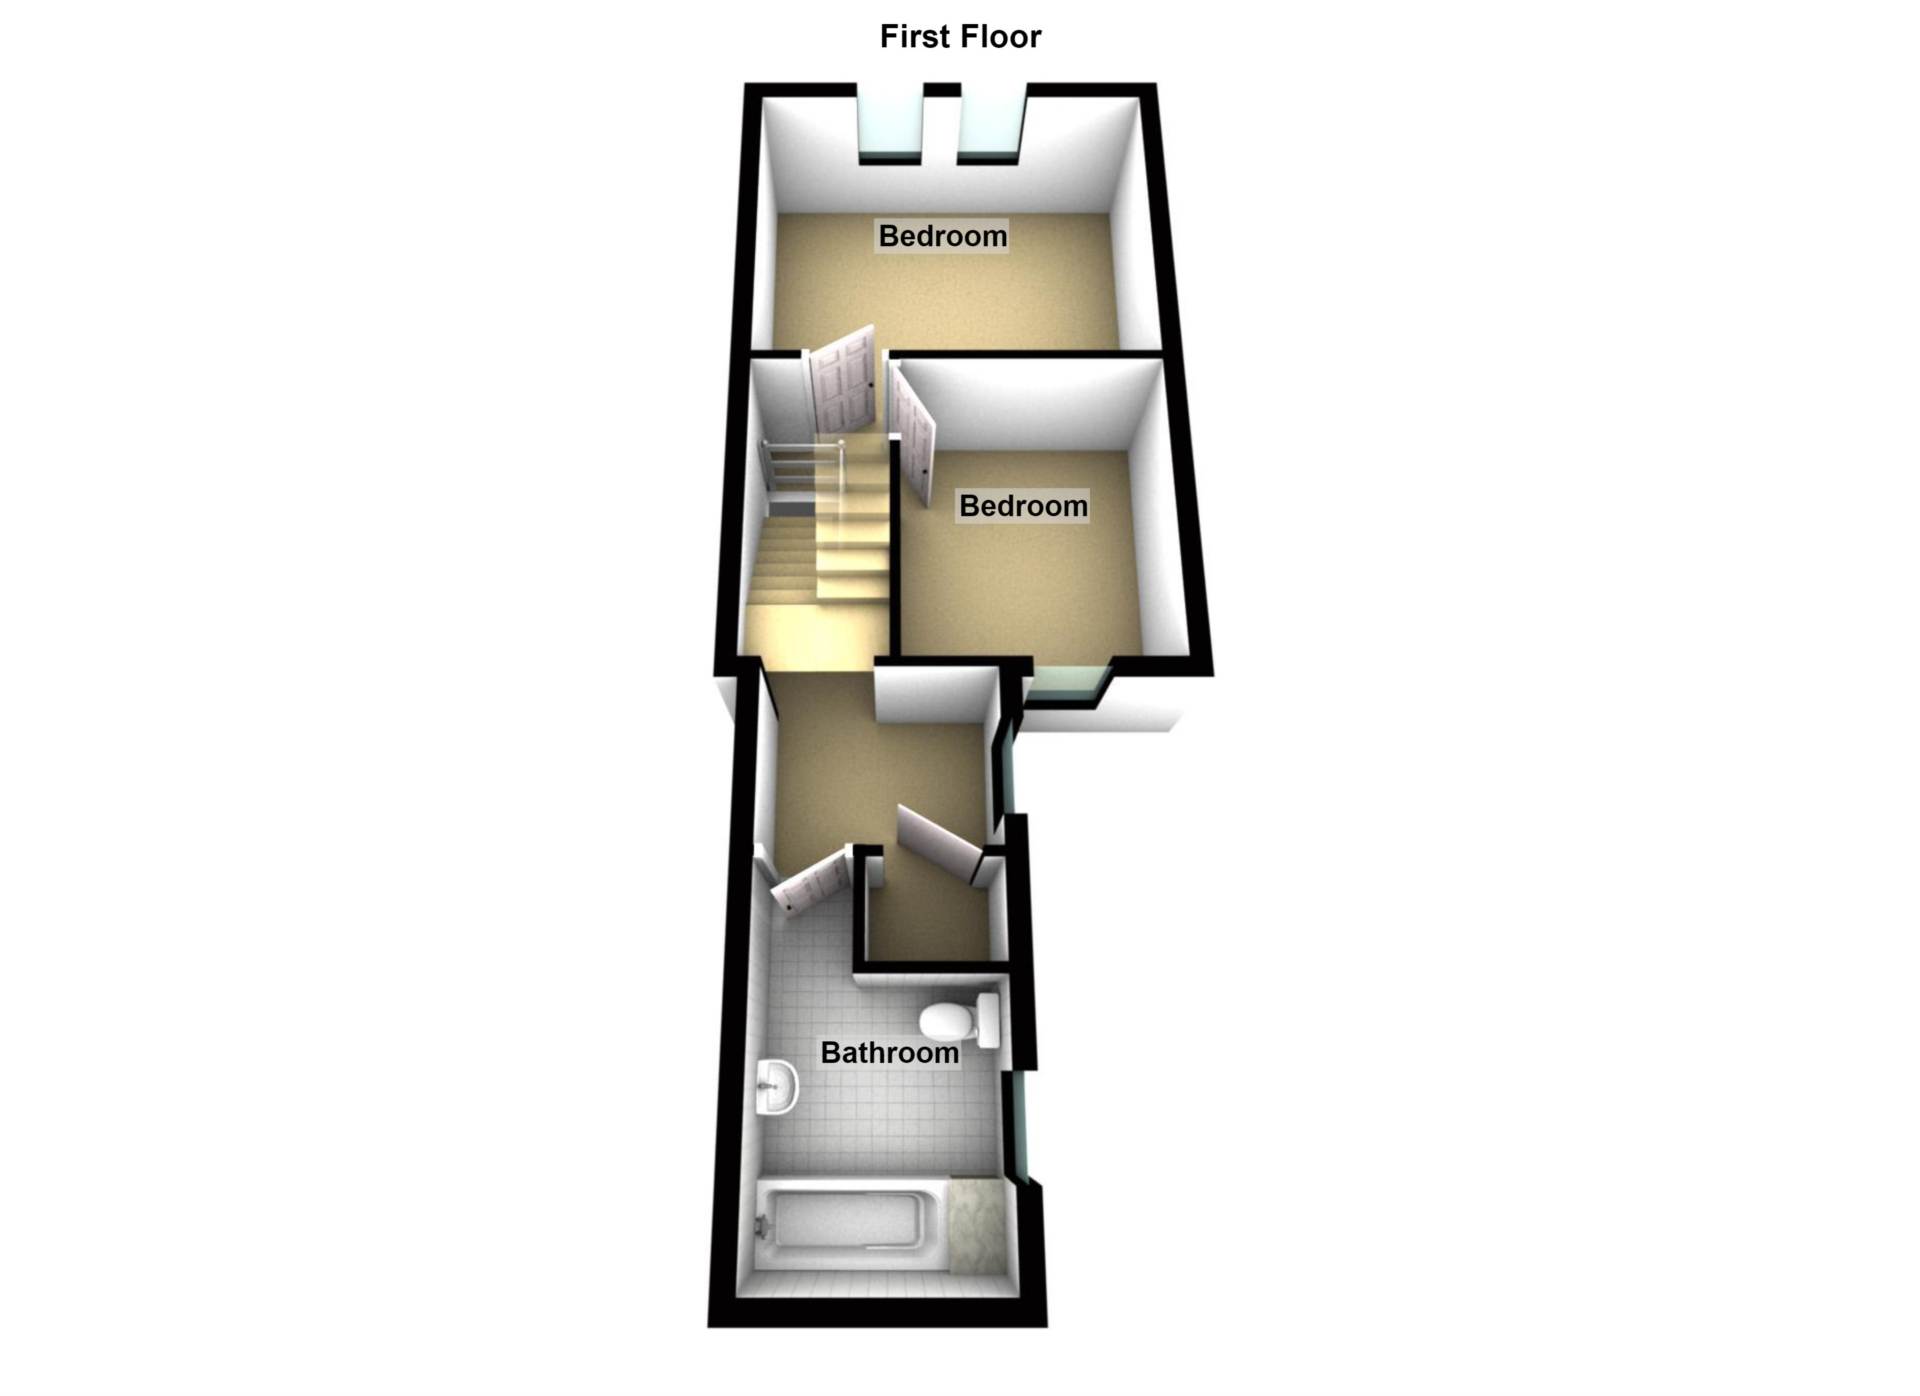
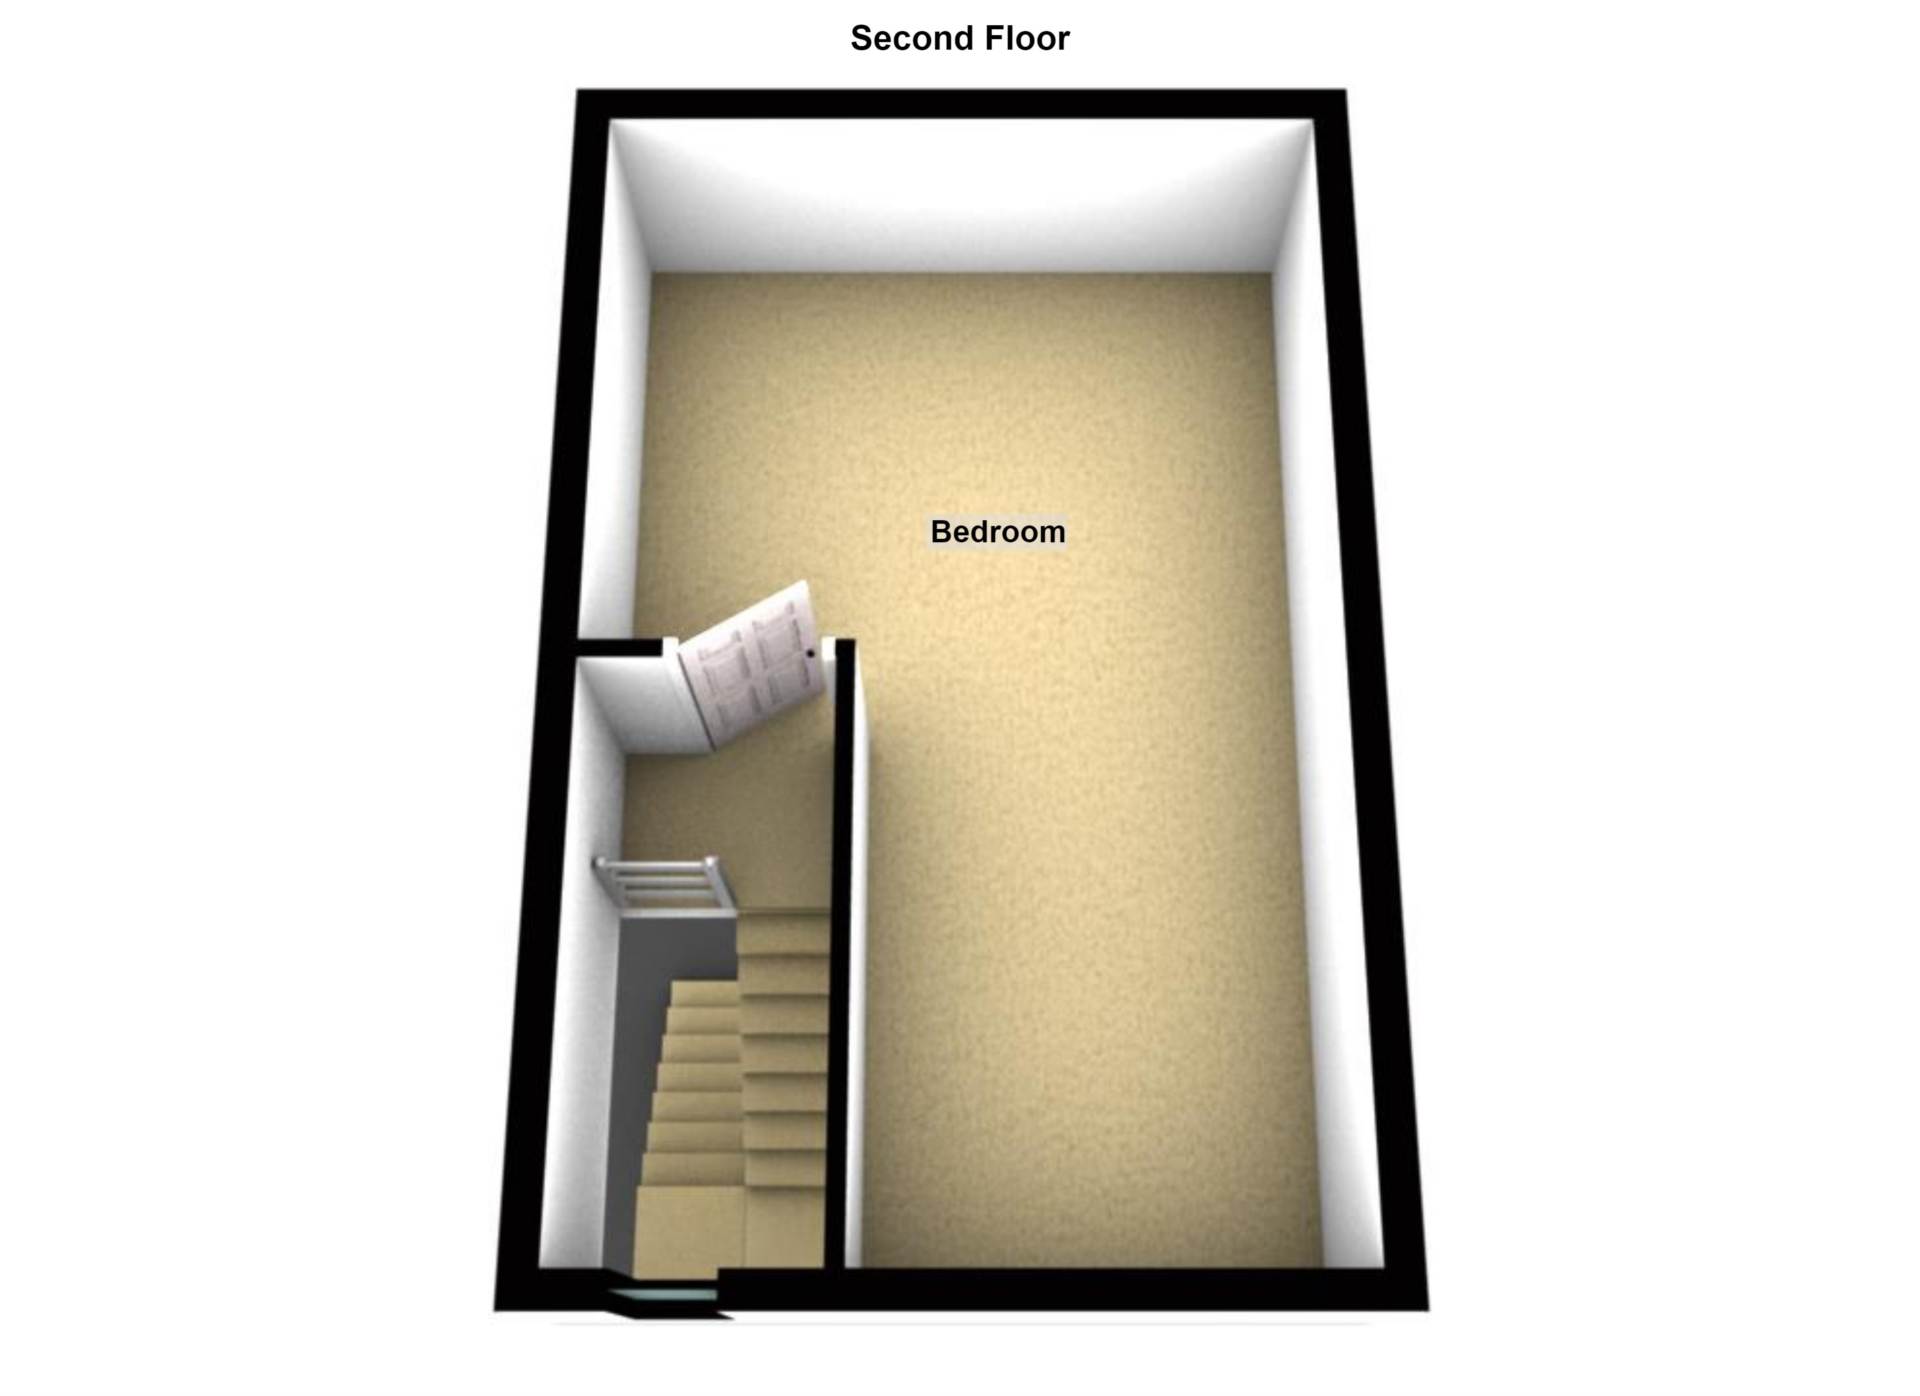
- 3 double bedrooms
- Large bathroom
- U.P.V.C. framed double glazing & oil fired central heating
- Forecourt and enclosed rear yard
- Intruder alarm system
- Two storey rear extension
Description
Charming Three-Storey Terrace Home Offering Exceptional Space in a Prime Ravenhill Location
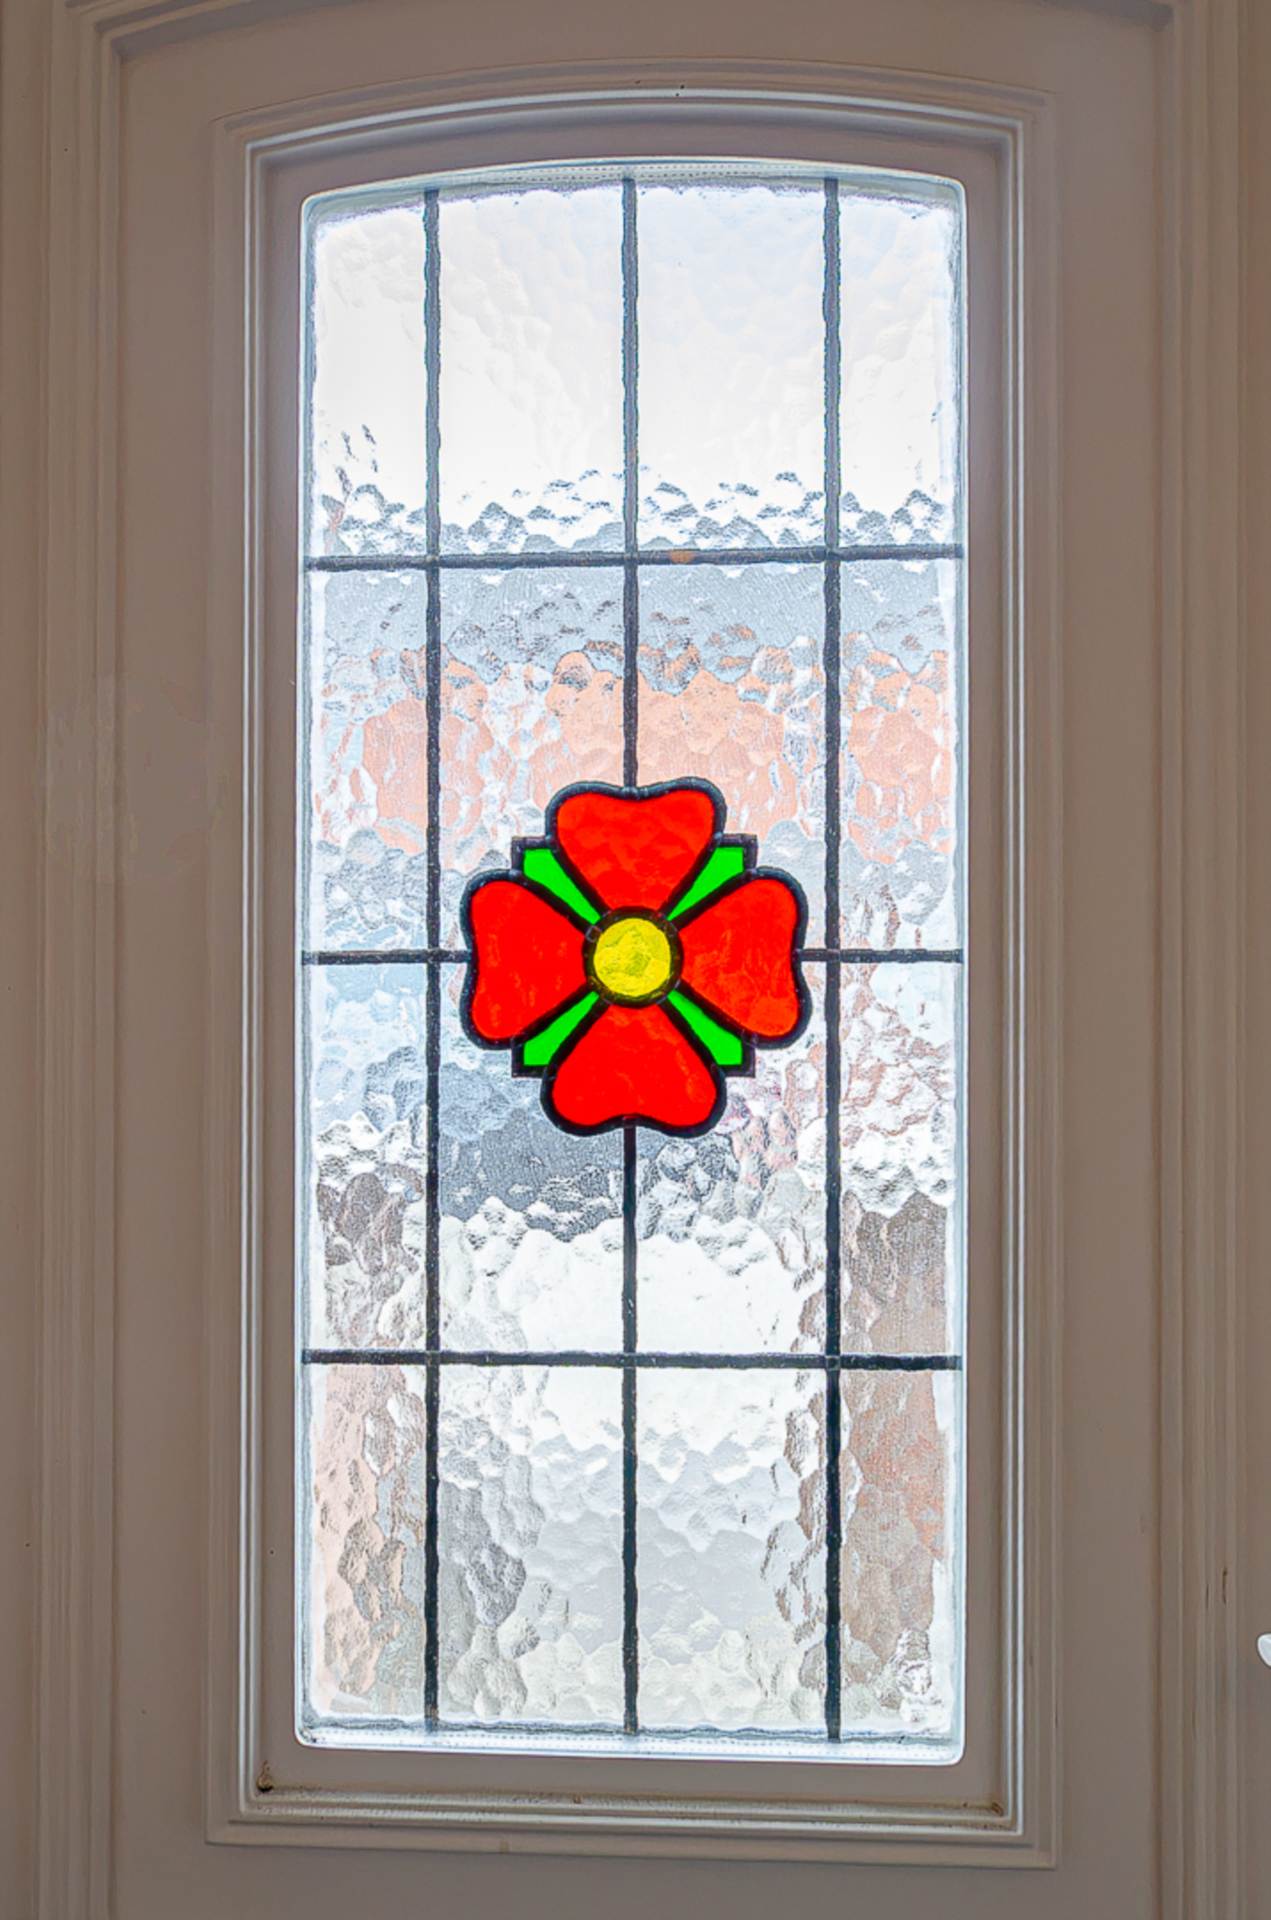
Occupying a quiet cul-de-sac position just off the ever-popular Ravenhill Avenue, this beautifully presented three-storey mid-terrace residence combines timeless period character with generous, well-planned accommodation, creating a home perfectly suited to modern family living. Offering excellent proportions throughout, this attractive property will appeal to a wide range of purchasers, including first-time buyers, growing families, professionals and investors seeking a spacious home within easy reach of Belfast City Centre.
Upon entering, a welcoming entrance hall with attractive solid timber flooring immediately sets the tone for the quality and character found throughout the property. The impressive through lounge is a particular feature of the home, providing an elegant and versatile reception space ideal for both relaxing and entertaining. A beautiful bay window to the front elevation allows an abundance of natural light to flood the room, while the generous proportions offer ample space for both living and dining areas.
To the rear, the property benefits from an extended fitted kitchen, thoughtfully designed to maximise both workspace and storage. This bright and practical area provides plenty of room for everyday family life and is perfectly suited to those who enjoy cooking, dining and entertaining.
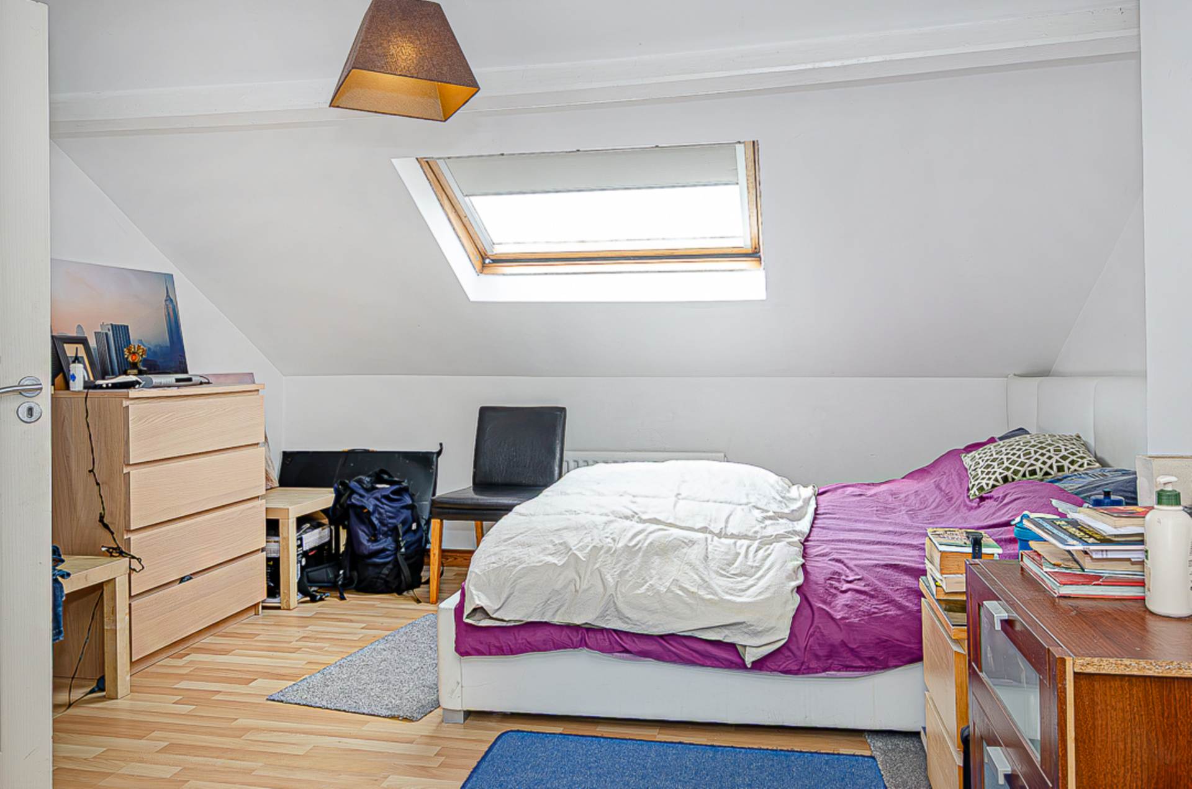
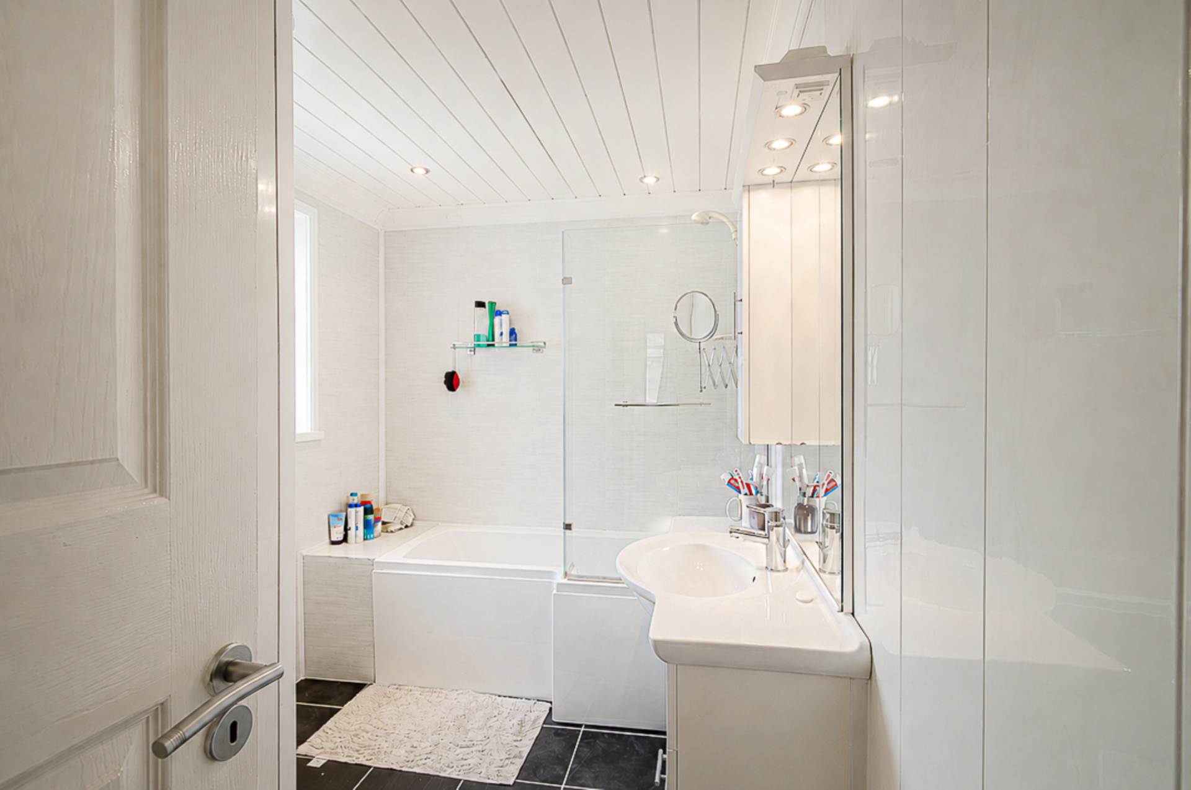
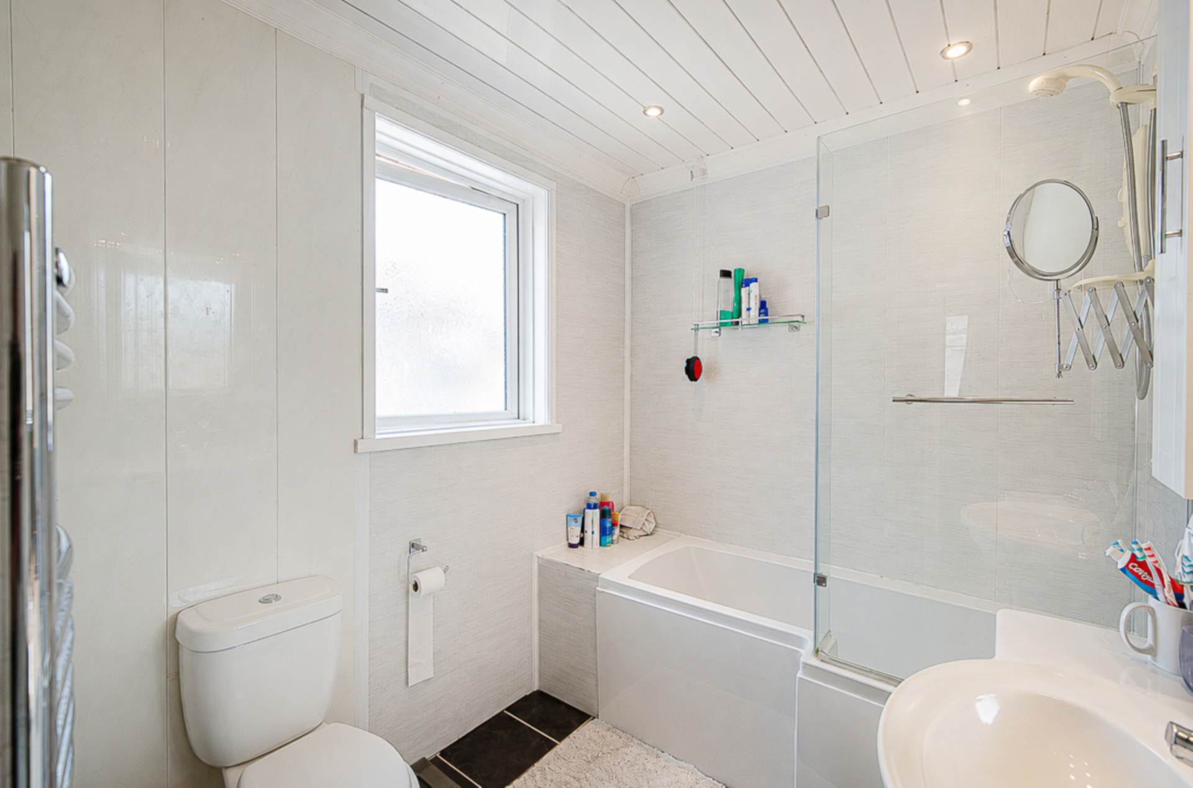
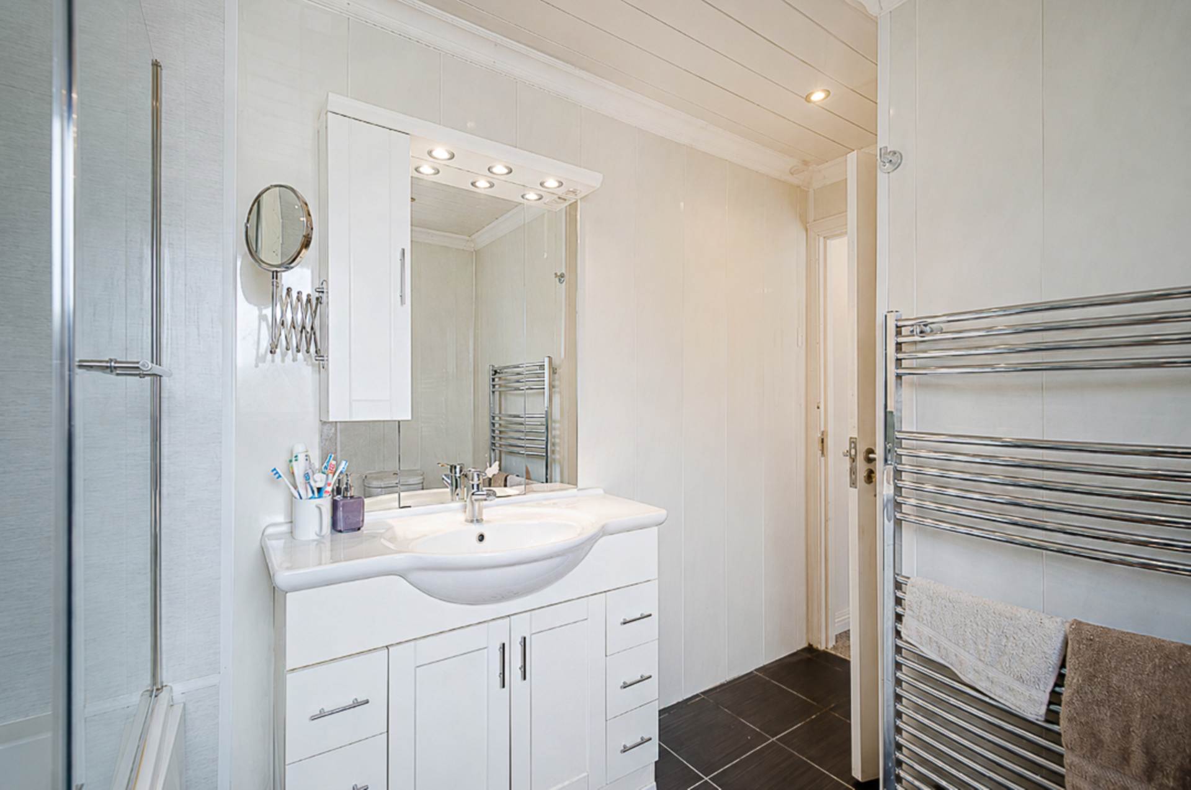
The accommodation is arranged over three floors, offering excellent flexibility to suit a variety of lifestyles. There are three spacious double bedrooms, each well-proportioned and filled with natural light, providing comfortable accommodation for families, visiting guests or those working from home. The generous layout allows for a dedicated home office, nursery or dressing room if required. A large family bathroom serves the upper floors, offering a comfortable and functional space for everyday living.
The property`s substantial two-storey rear extension significantly enhances the internal accommodation, creating an impressive level of living space rarely found in homes of this style and price range.
Further benefits include UPVC double glazing throughout, oil-fired central heating and an intruder alarm system, ensuring comfort, energy efficiency and peace of mind all year round.
Externally, the property enjoys an attractive forecourt to the front, adding to its kerb appeal, while to the rear a fully enclosed, low-maintenance courtyard provides a private outdoor space ideal for al fresco dining, entertaining or simply relaxing with minimal upkeep.
The location is undoubtedly one of the property`s greatest assets. Enjoying a peaceful cul-de-sac setting just off Ravenhill Avenue, the property offers the perfect balance of tranquillity and convenience. Residents are within easy walking distance of the excellent range of amenities along both Ravenhill Avenue and the bustling Cregagh Road, including independent cafés, restaurants, supermarkets, local shops and a variety of everyday conveniences. The area is well served by a selection of highly regarded primary and secondary schools, parks and leisure facilities, while a frequent Metro bus service operates nearby, providing excellent public transport links to Belfast City Centre and surrounding areas. The property`s convenient location also offers easy access to the wider road network, making it an ideal choice for commuters.
Combining generous accommodation, period charm, a quiet residential setting and an exceptionally convenient location, this impressive three-storey home presents a superb opportunity to acquire a spacious and versatile property in one of South Belfast`s most desirable residential areas. Early viewing is highly recommended to fully appreciate everything this outstanding home has to offer.
Entrance porchSolid timber flooring
Entrance hallAlarm panel and solid timber flooring
Through lounge - 22'7" (6.88m) x 9'9" (2.97m)Bay window, solid timber flooring, and storage under stairs
Kitchen - 16'4" (4.98m) x 6'9" (2.06m)Range of high and low level units, stainless steel extractor, part tiled walls, ceramic tiled floor, PVC panelled ceiling and recessed spotlights
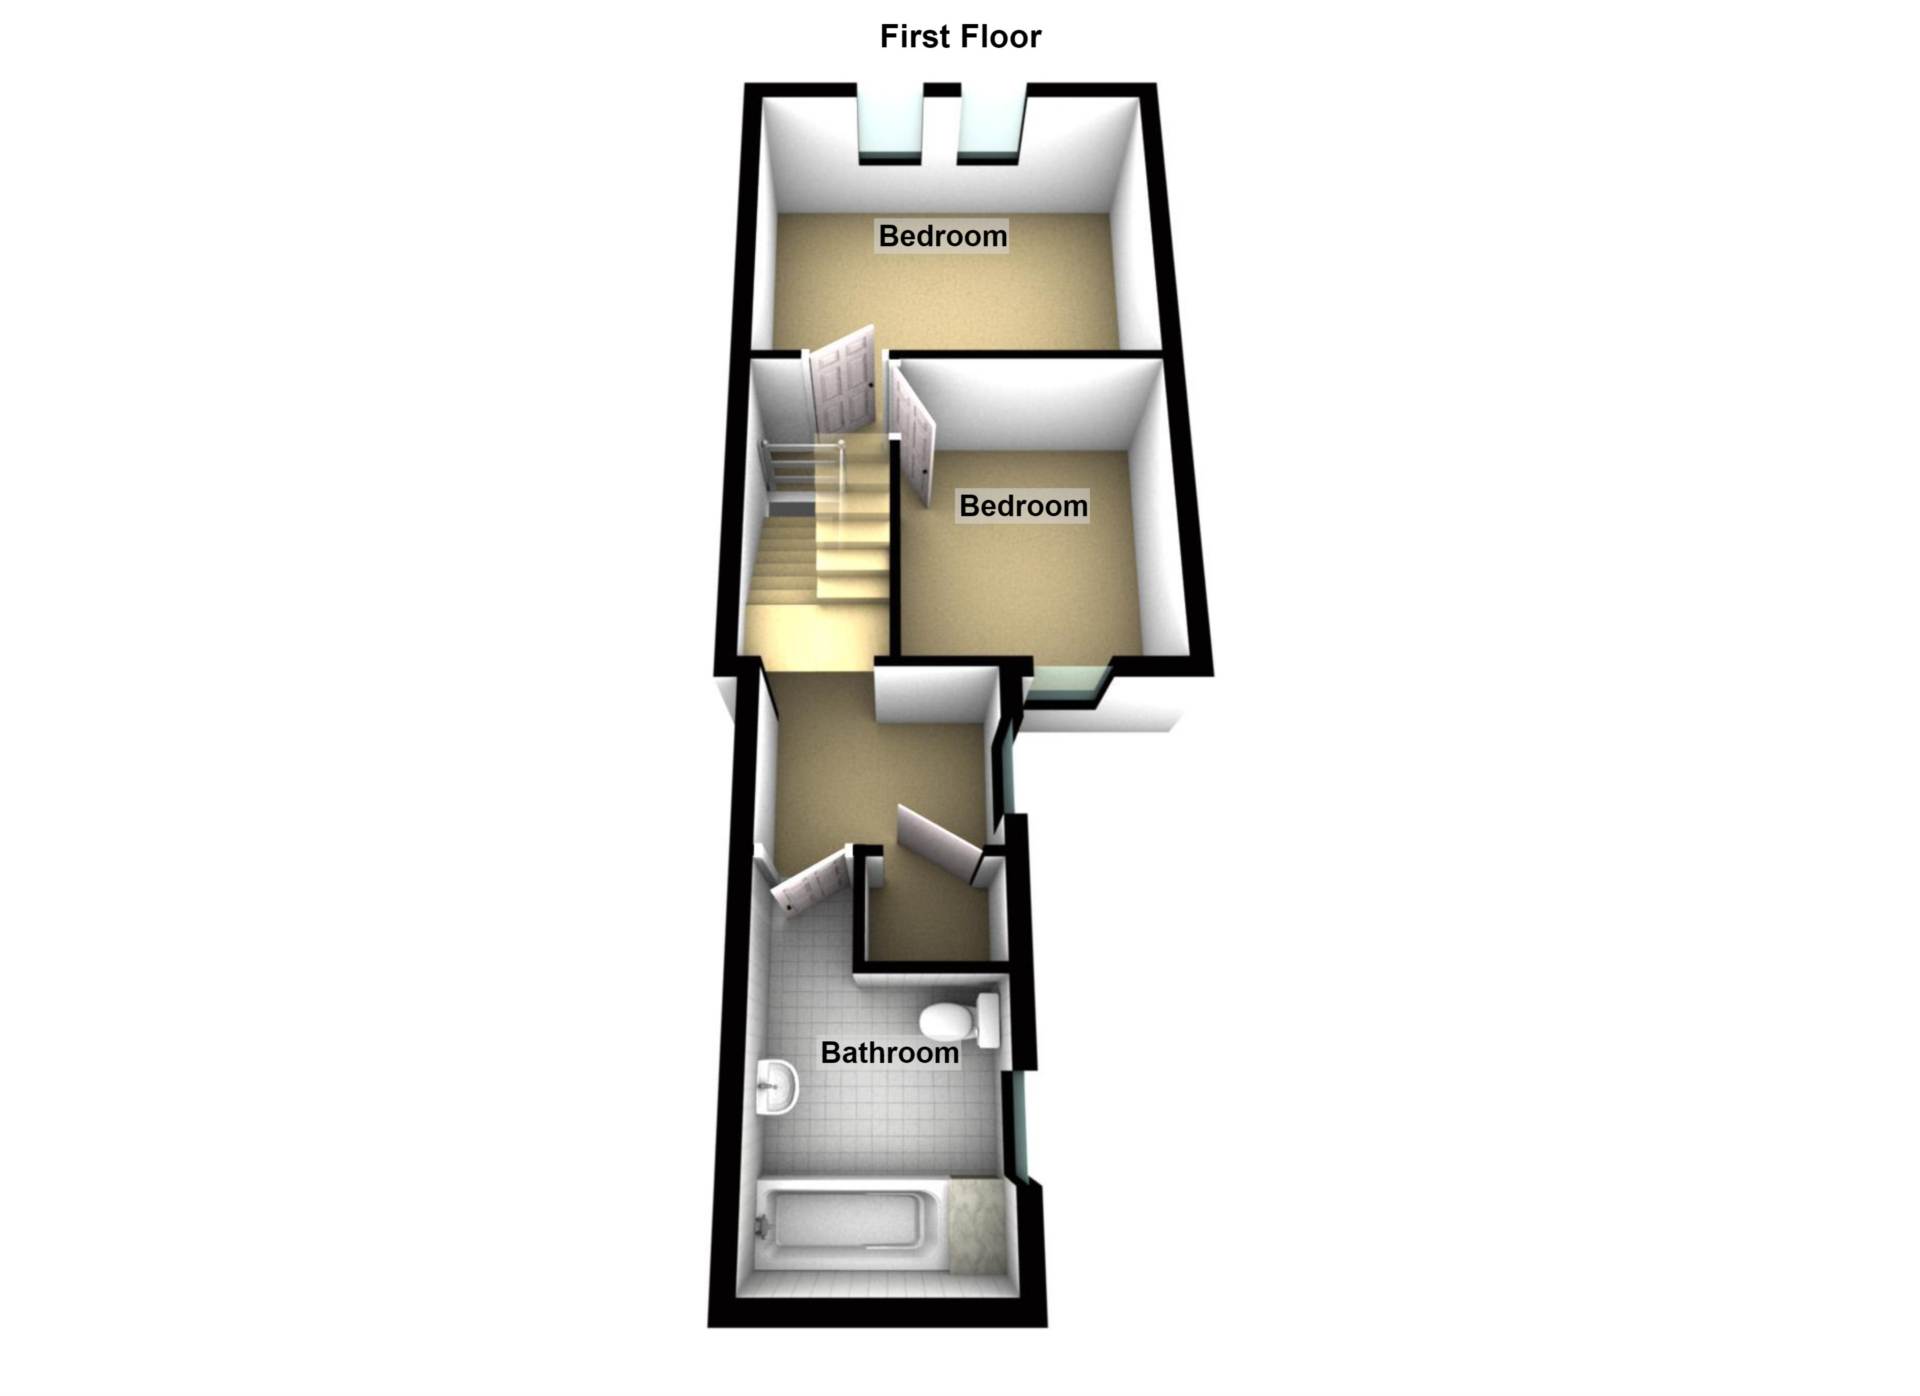
First floorBedroom 1 - 12'9" (3.89m) x 9'10" (3m)Timber laminate floor
Bedroom 2 - 9'11" (3.02m) x 8'1" (2.46m)Timber laminate floor
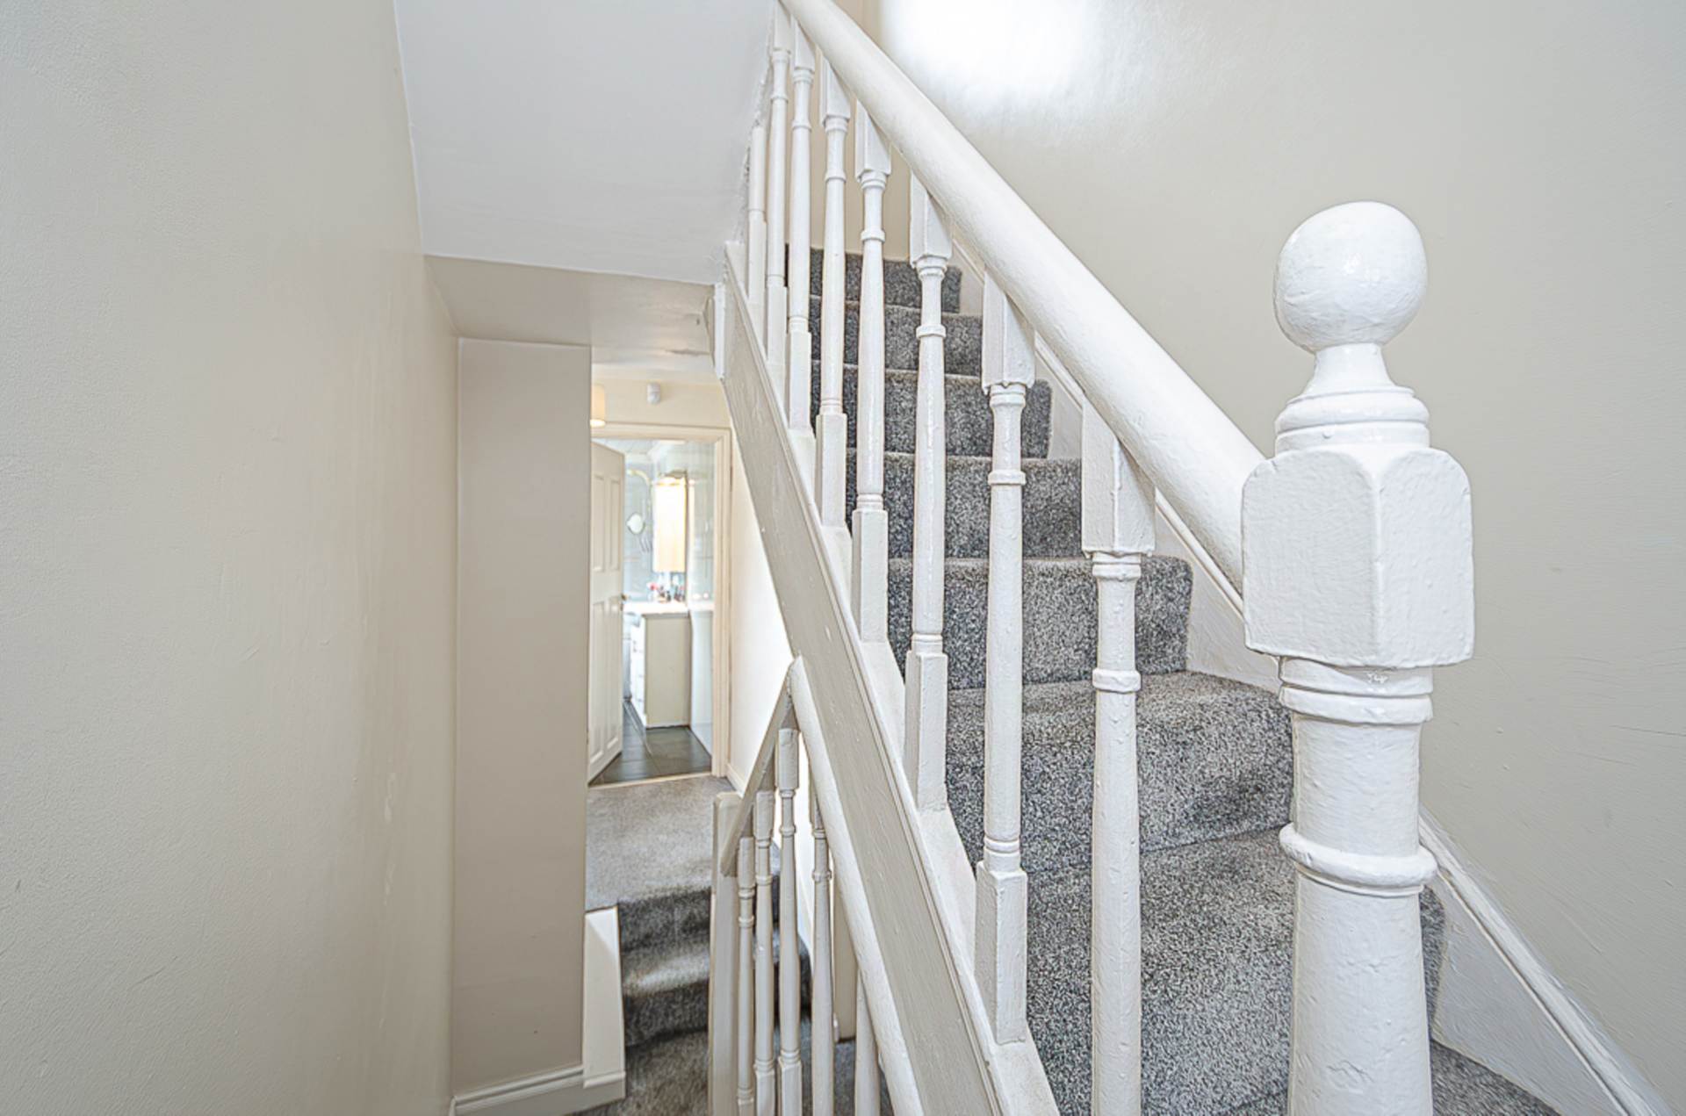
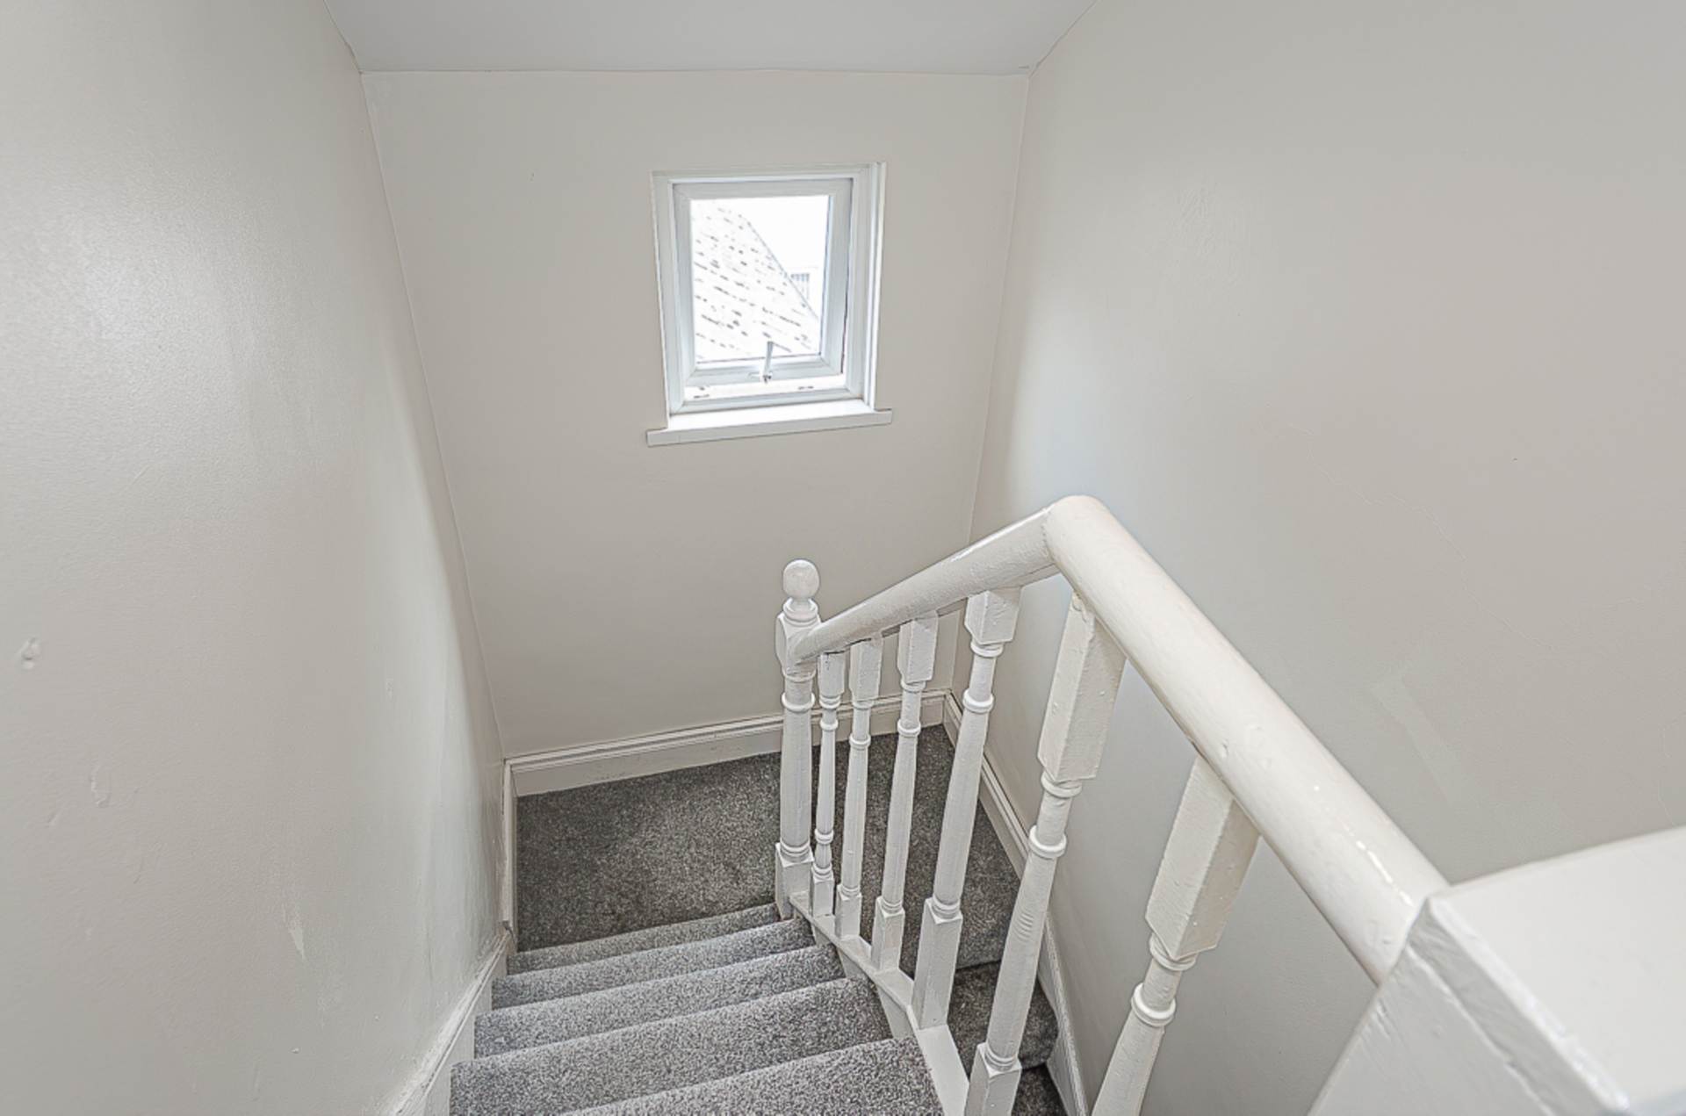
LandingHotpress
Bathroom - 10'10" (3.3m) x 6'9" (2.06m)White suite. B- L shaped bath with electric shower and screen over bath, wash hand basin in large vanity unit, W.C., PVC panelled walls, ceramic tiled floor, chrome towel rail radiator and recessed spotlights
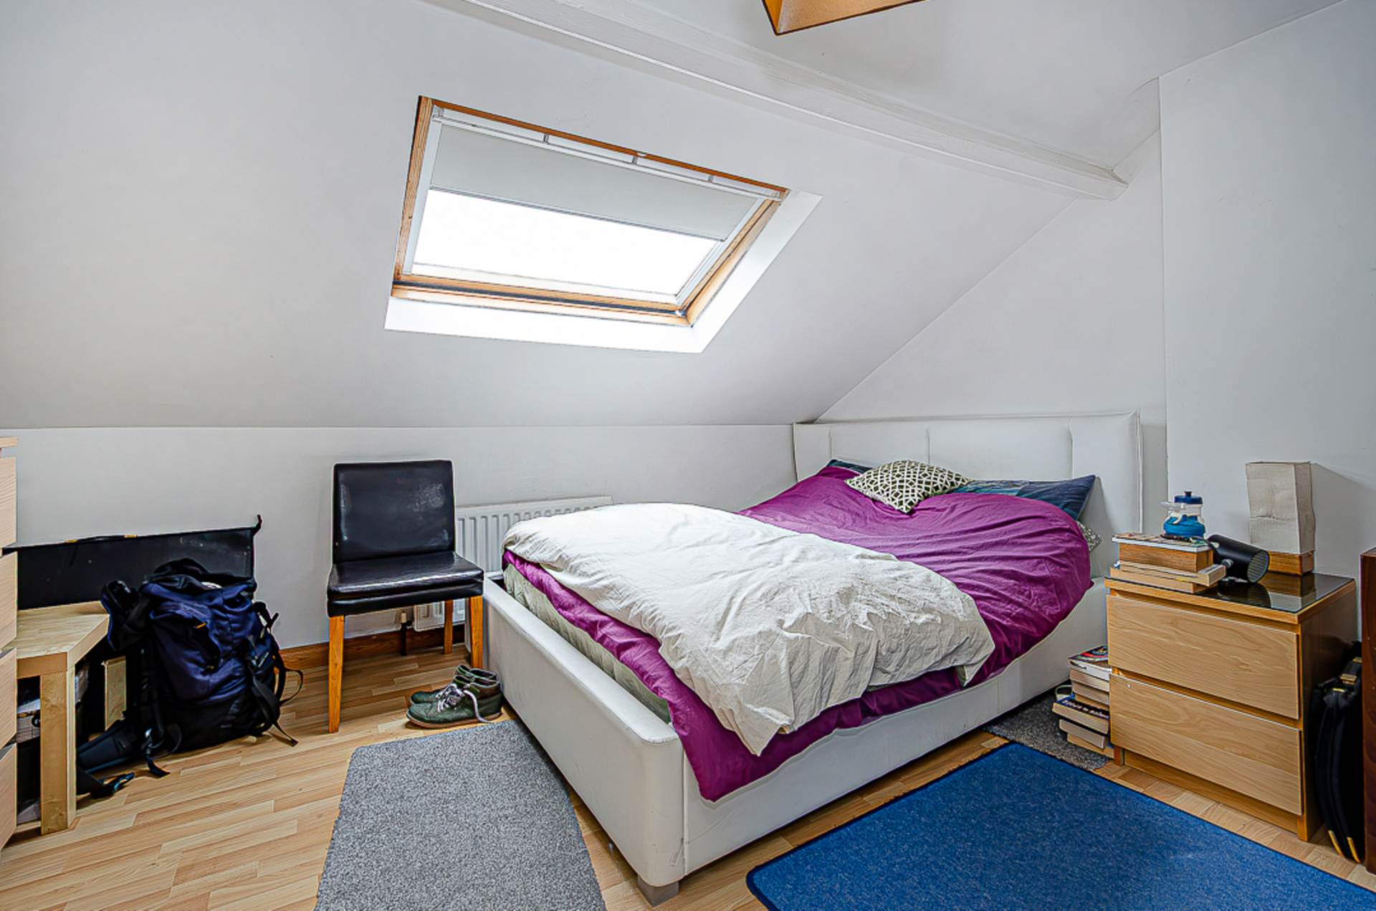
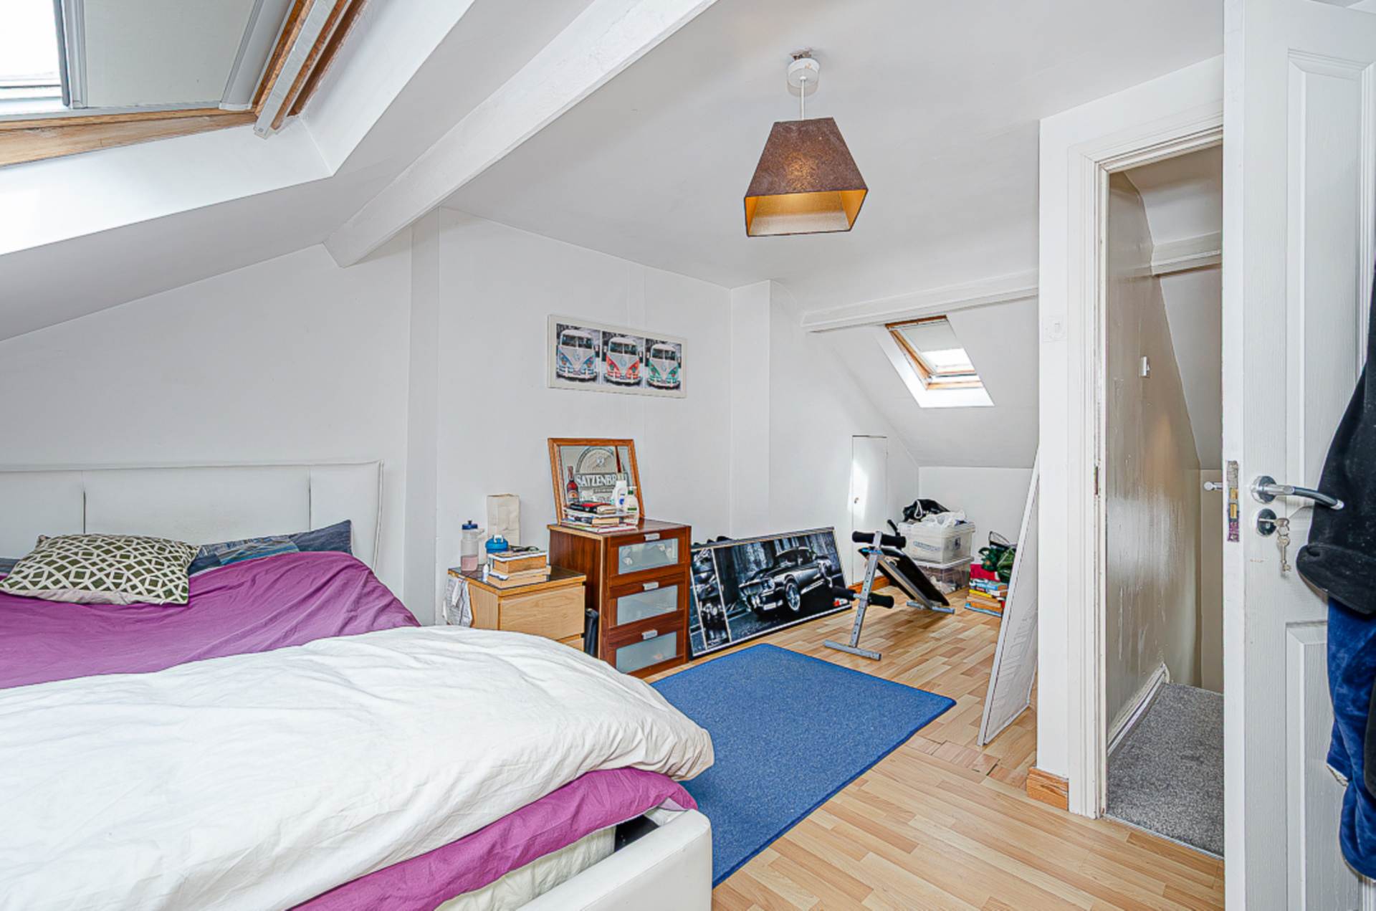
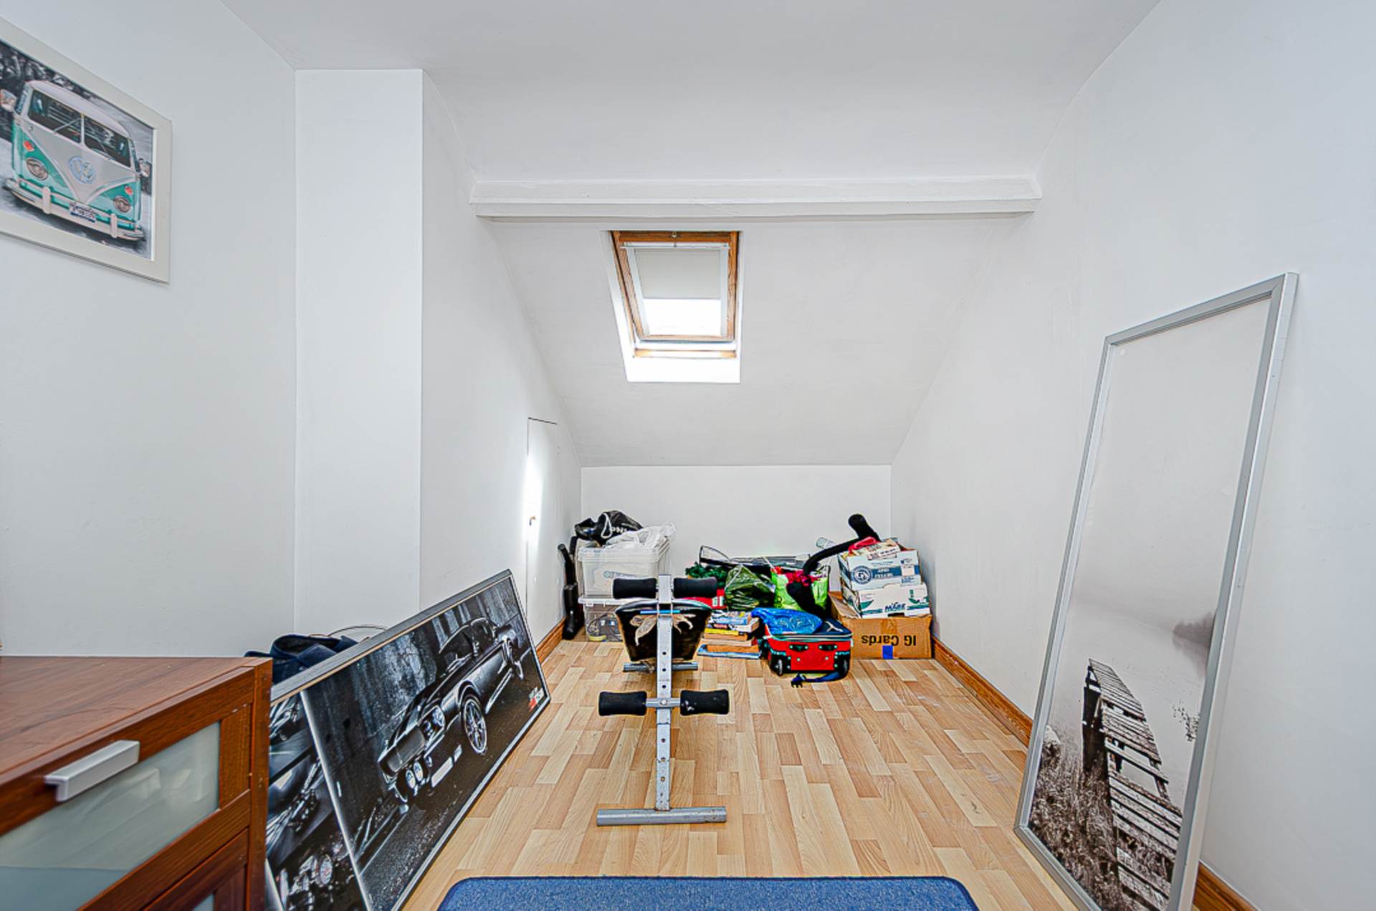
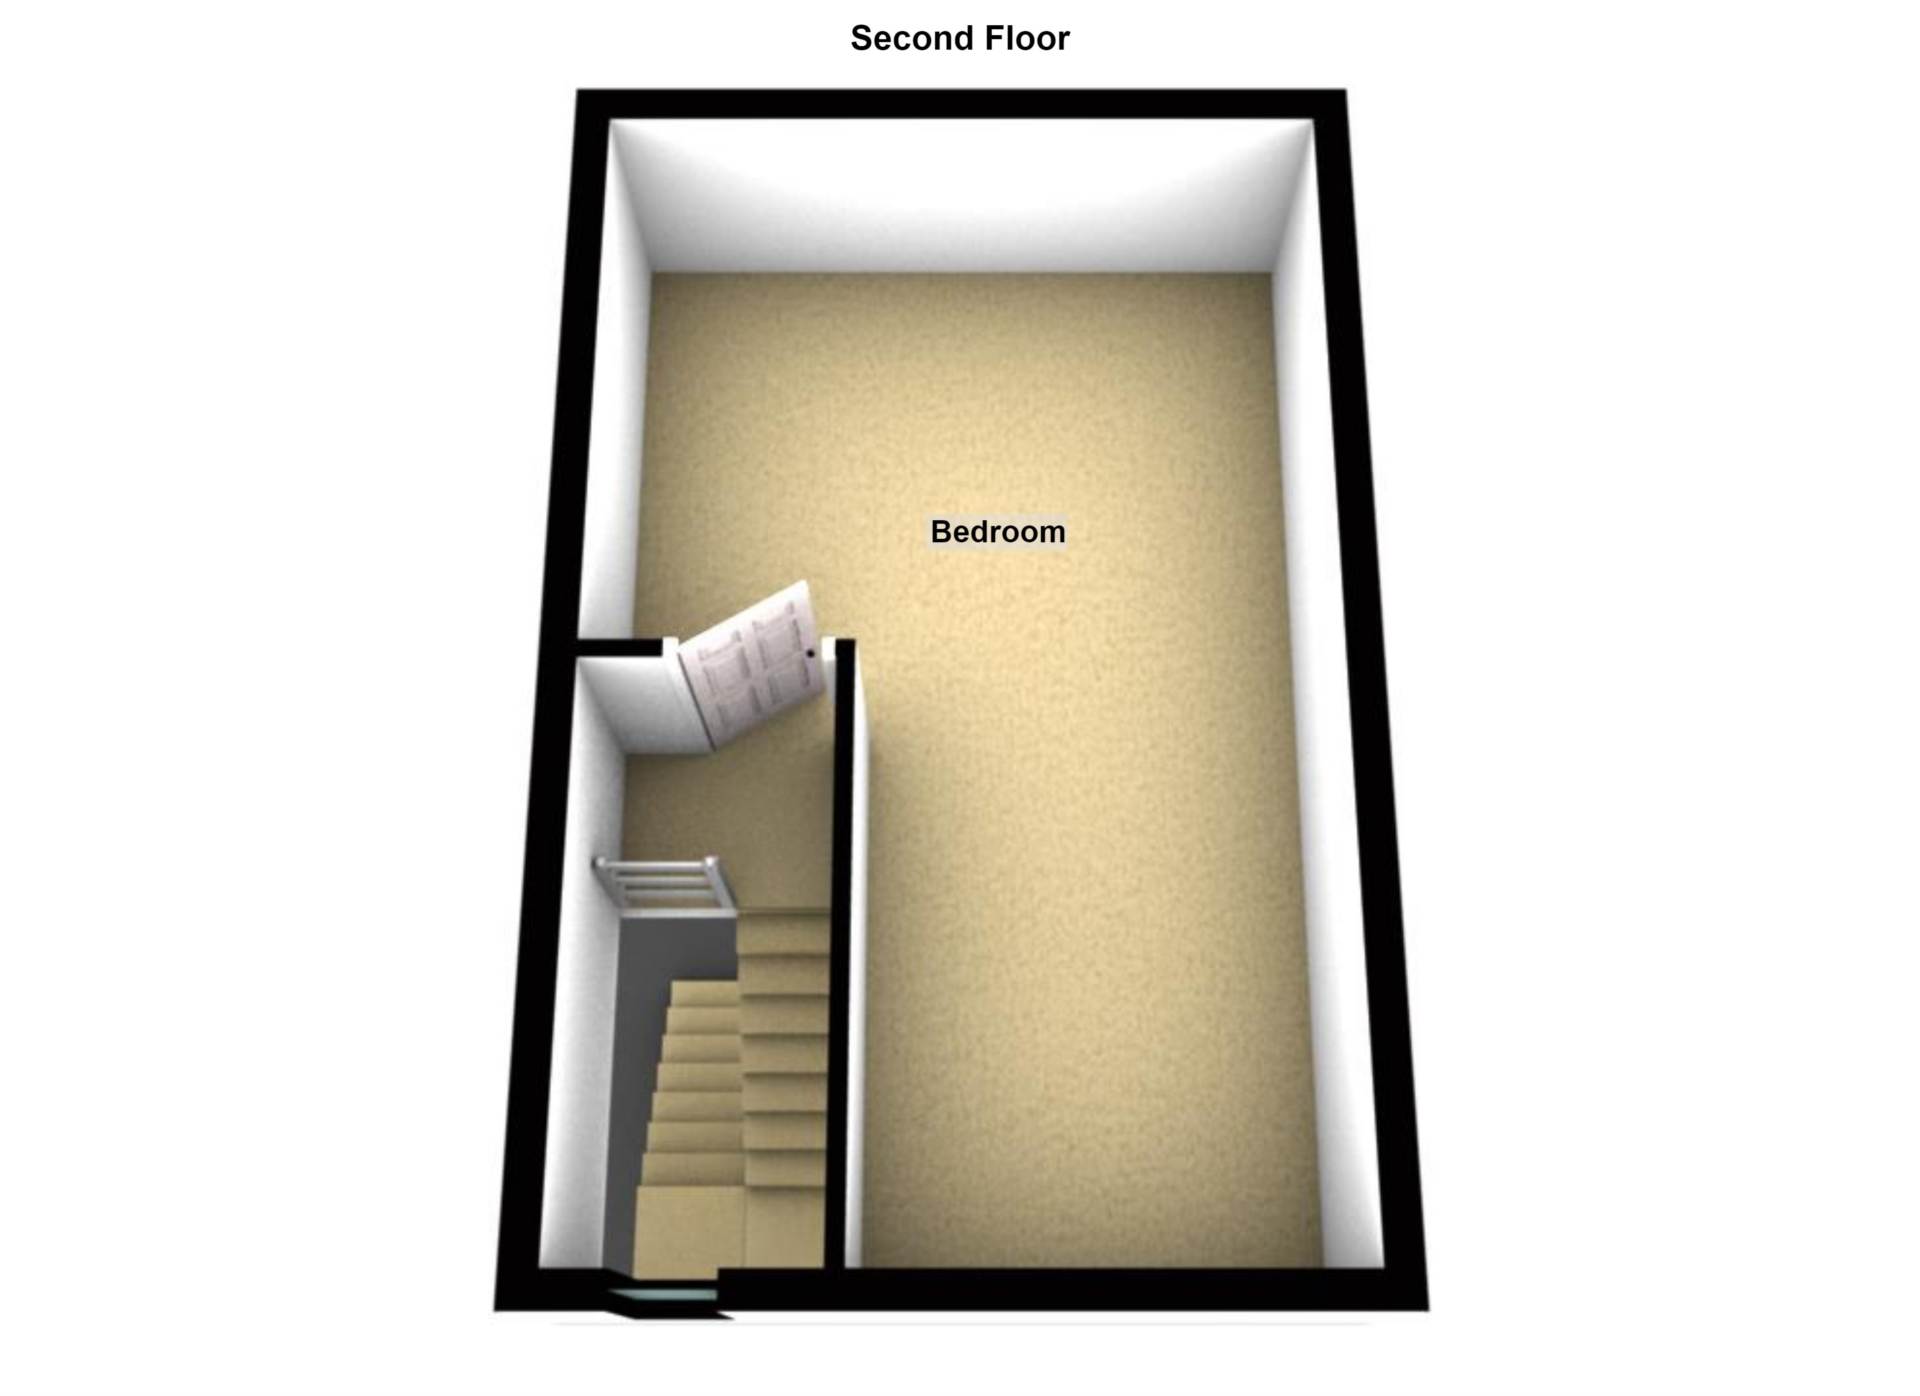
Second floorBedroom 3 - 20'4" (6.2m) Max x 12'9" (3.89m) MaxTwo velux windows and timber laminate floor
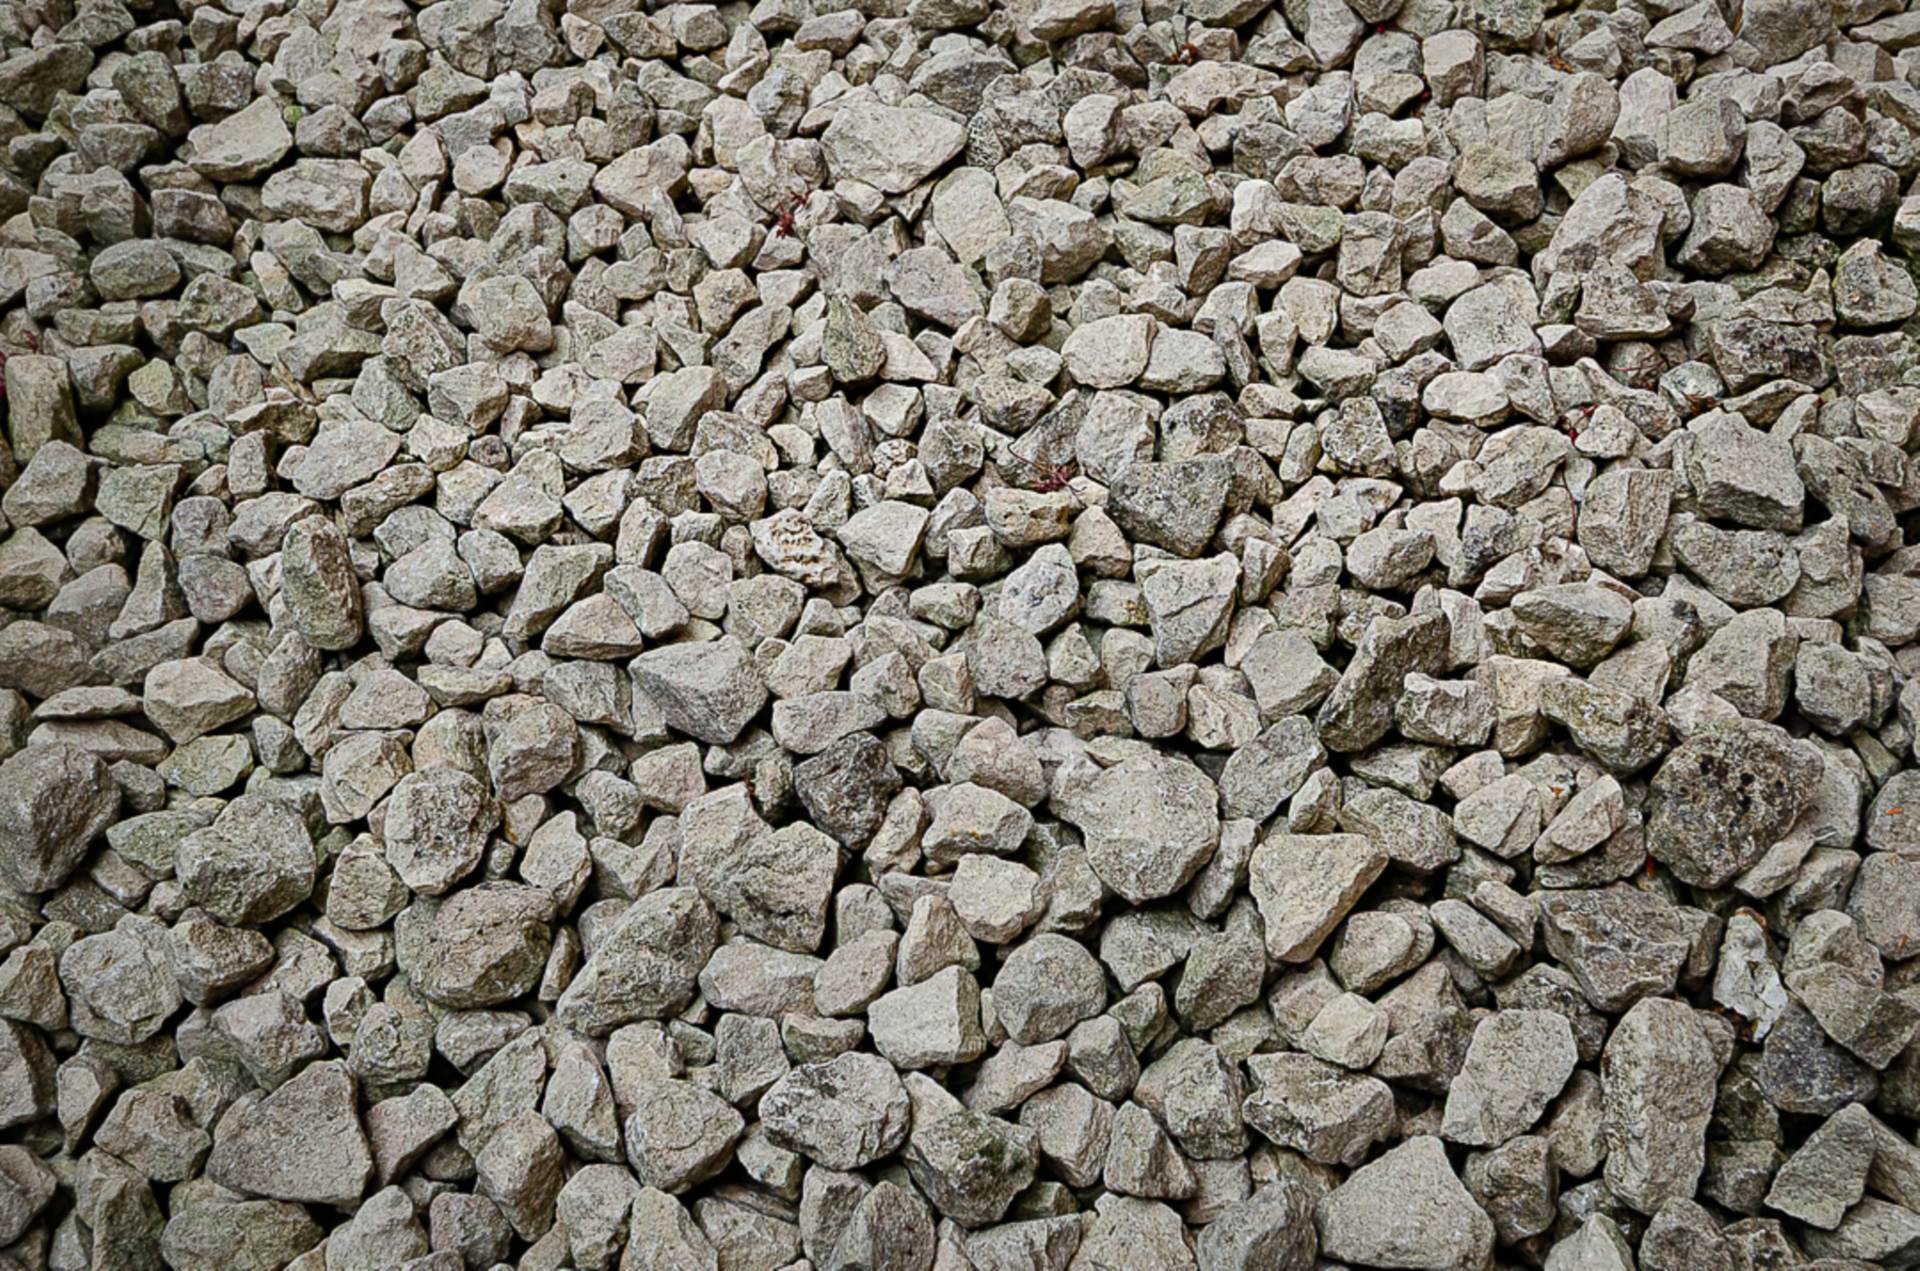
OutsideForecourt in small stones and path, and enclosed rear yard with oil boiler and storage tank
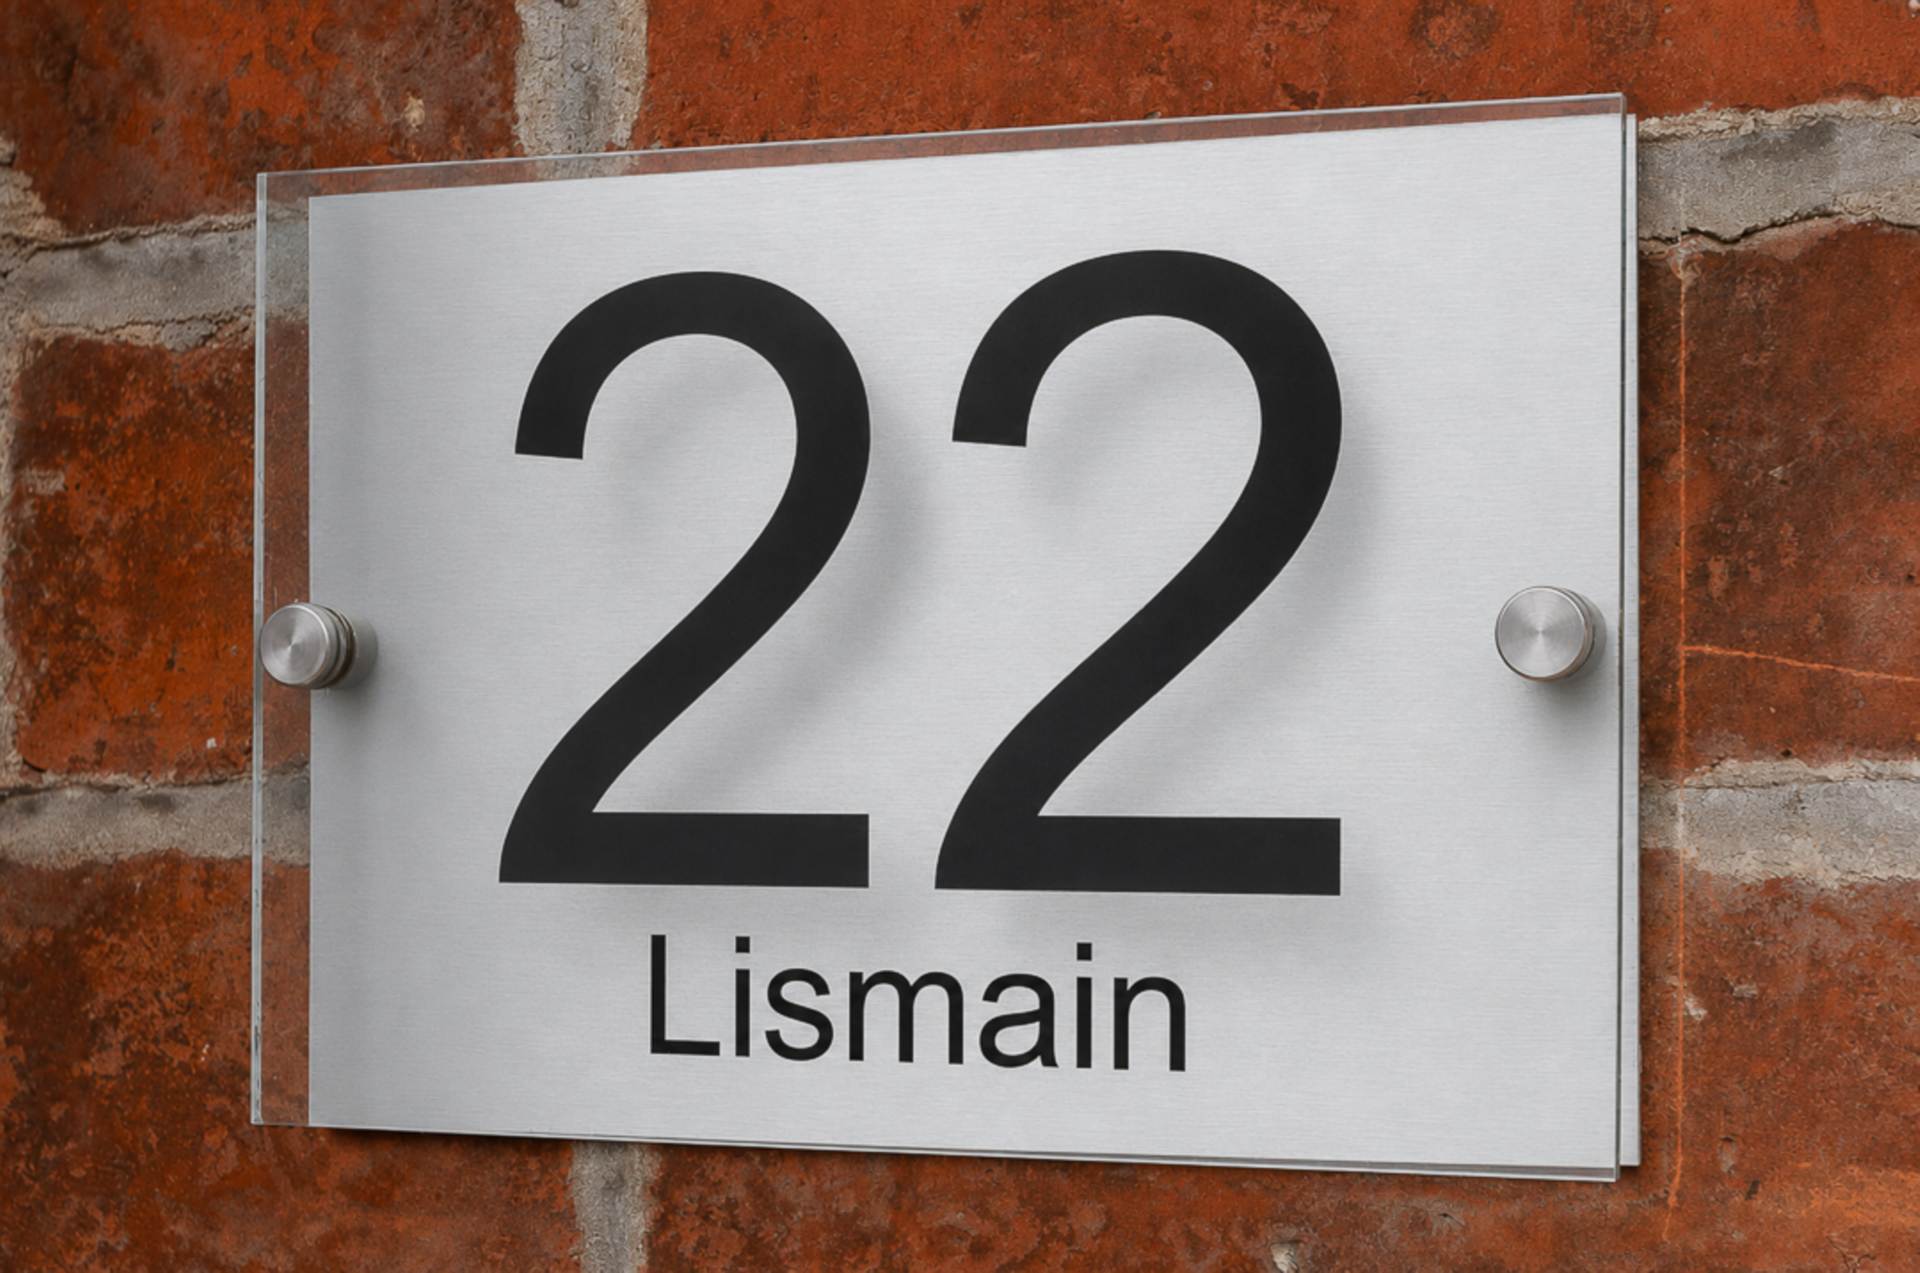
Lismain Street is located directly off Ravenhill Avenue
Please note we have not tested any apparatus, fixtures, fittings, or services. Interested parties must undertake their own investigation into the working order of these items. All measurements are approximate and photographs provided for guidance only.