Additional information
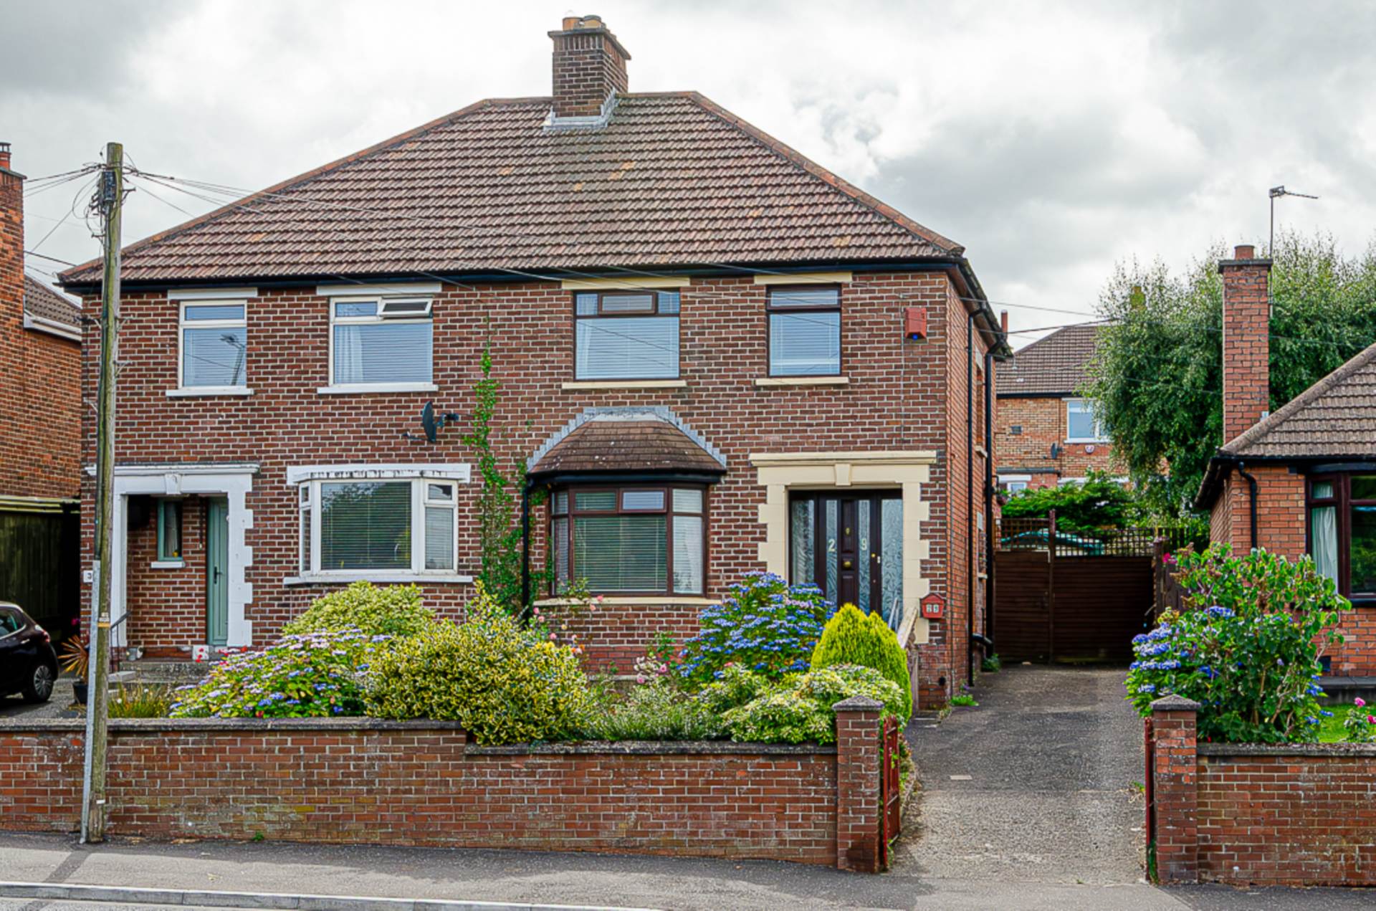
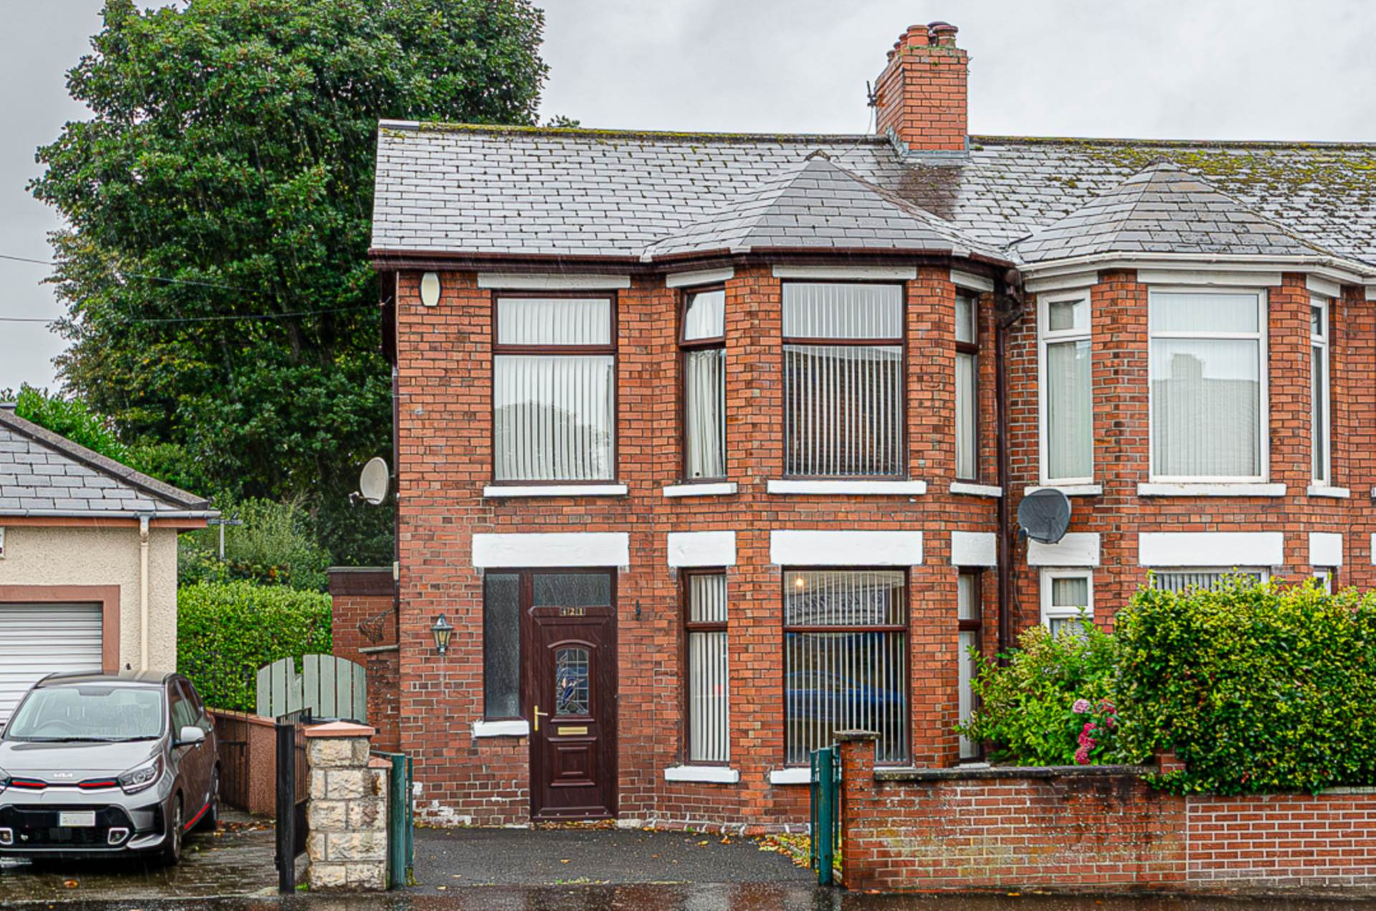
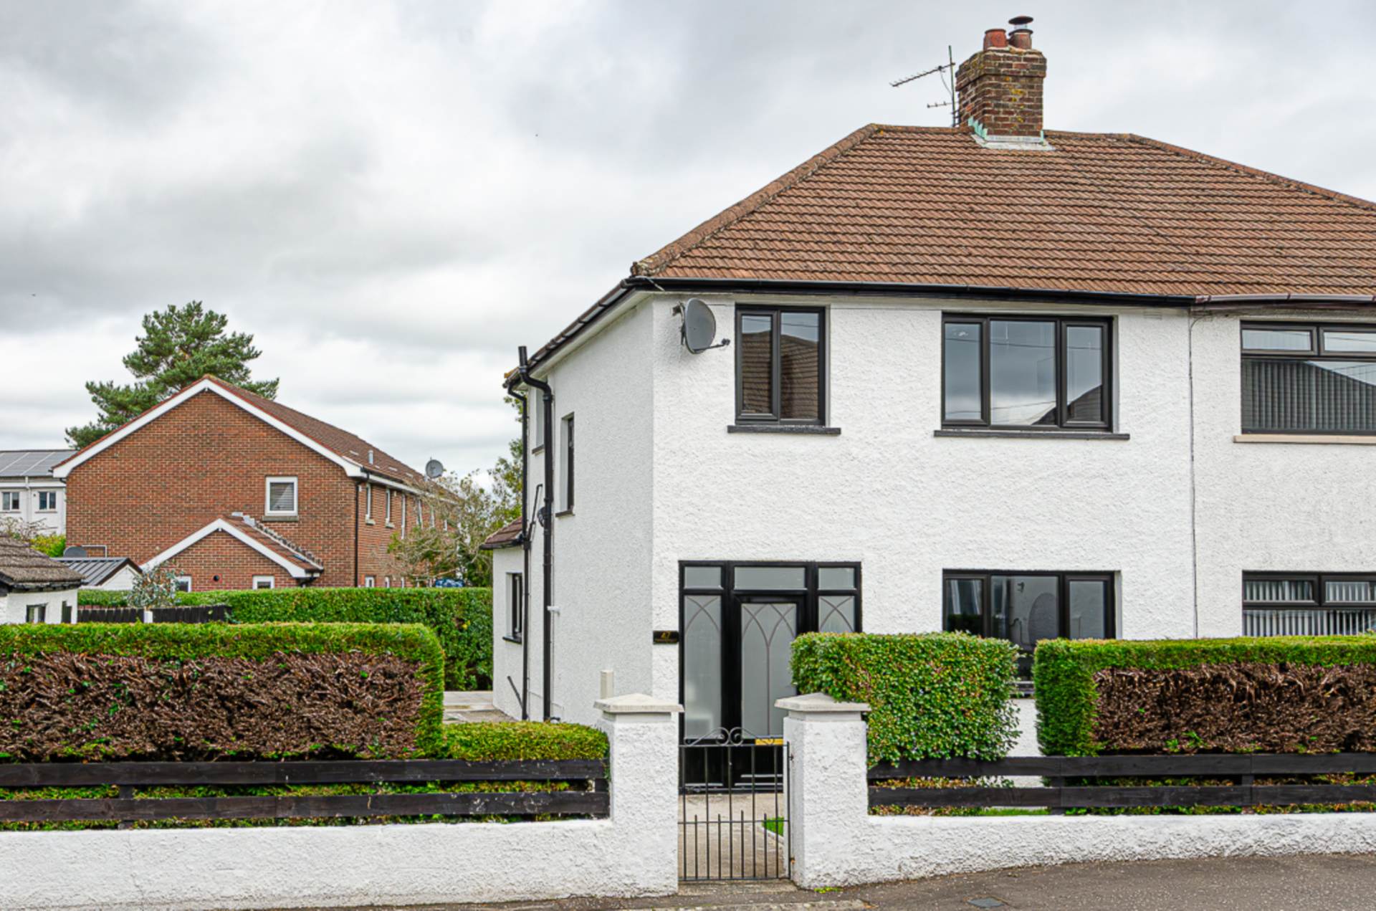
- Semi detached property in great location
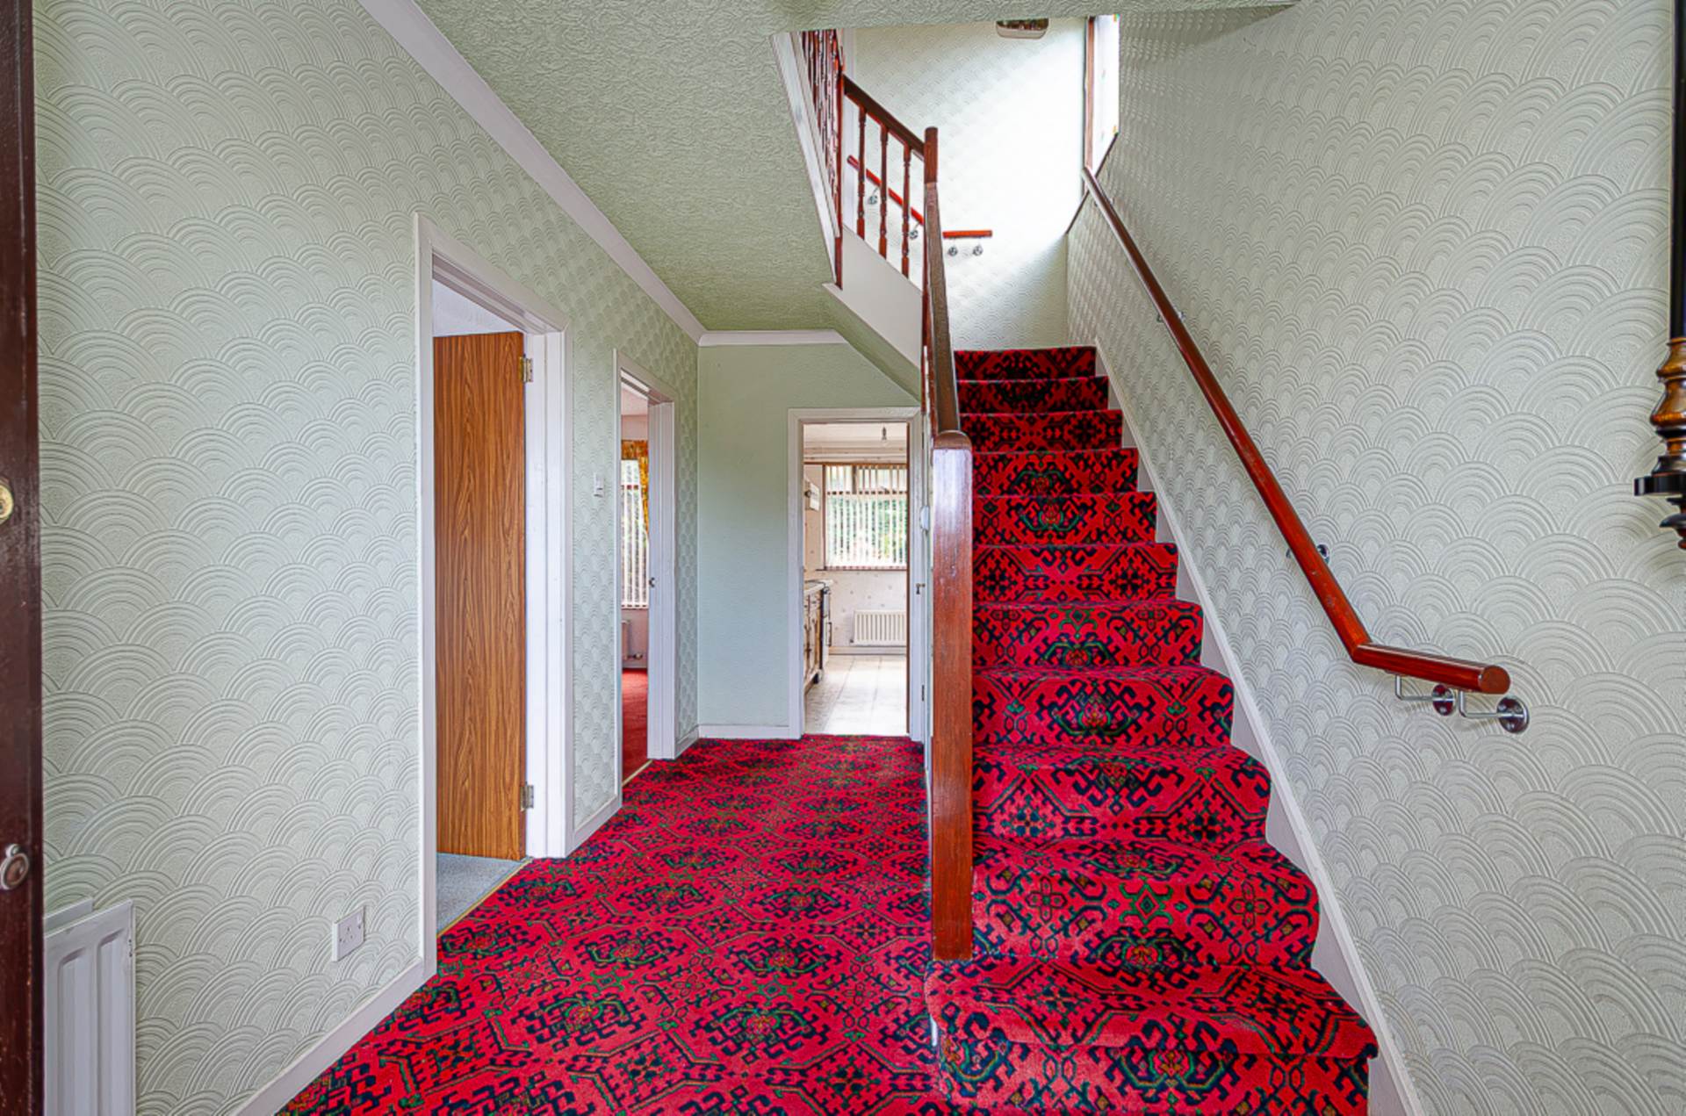
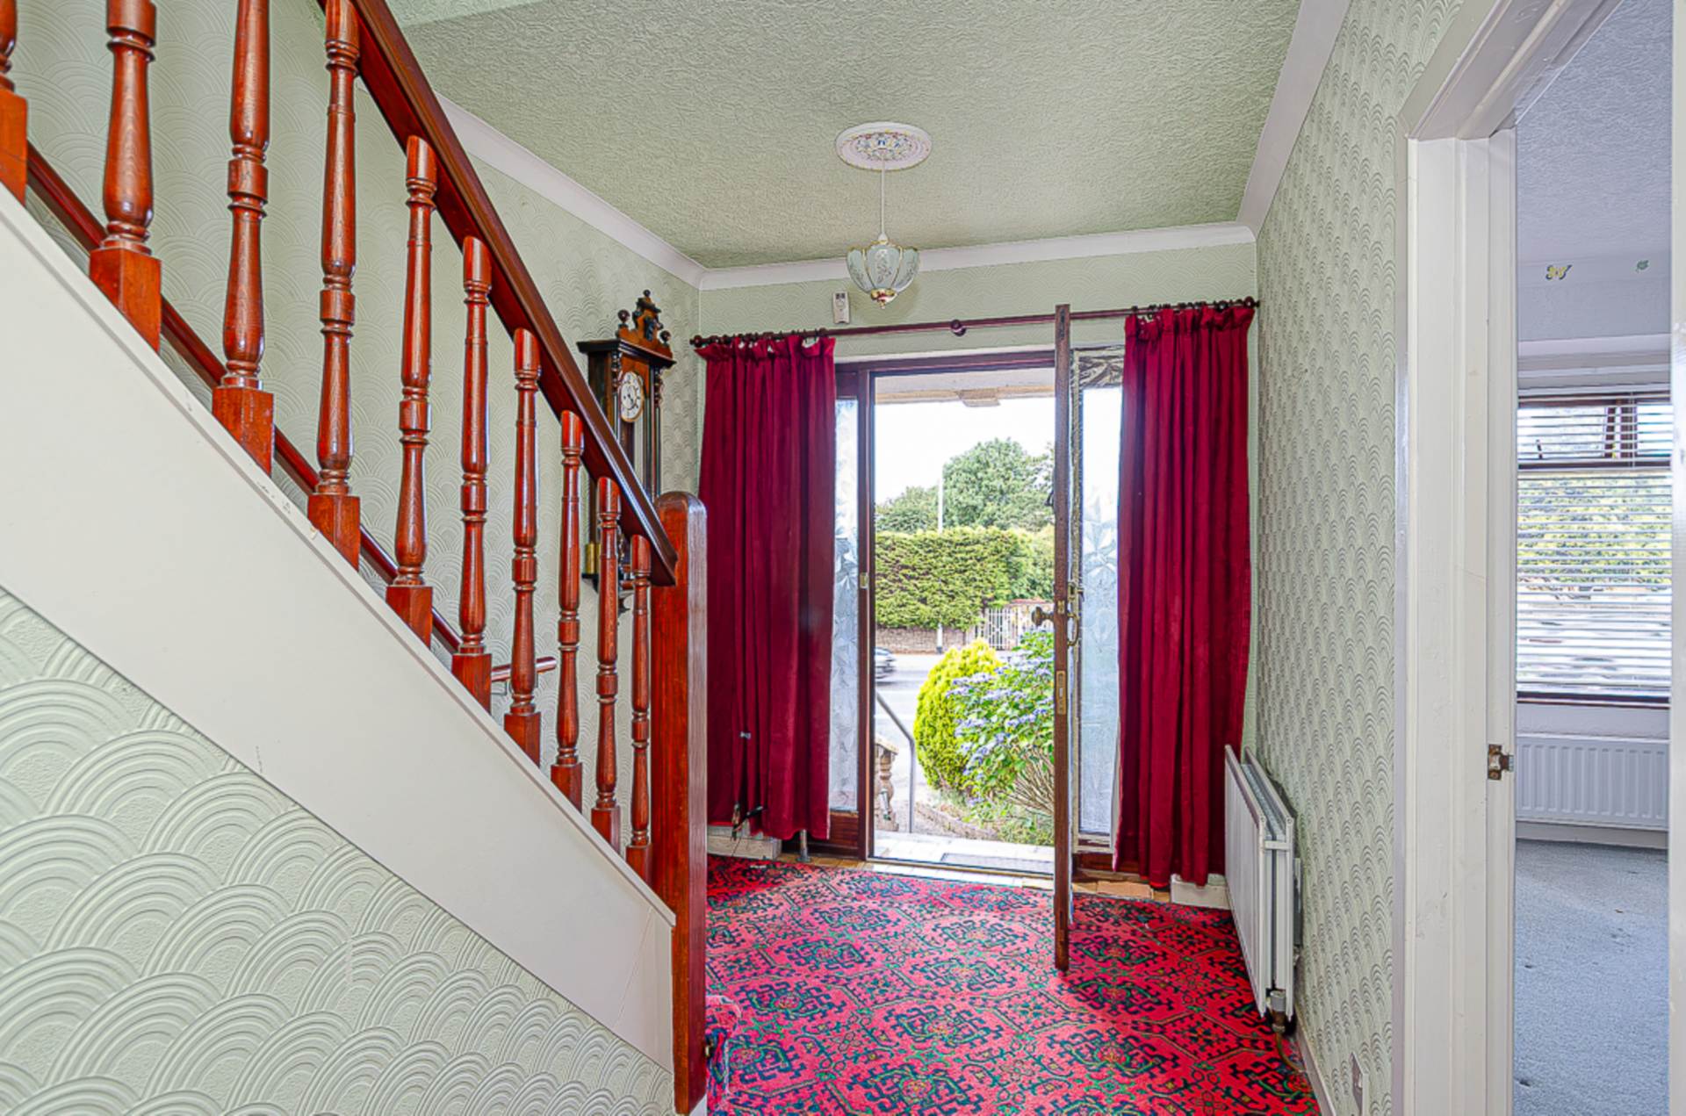
- Wide entrance hall with downstairs W.C.
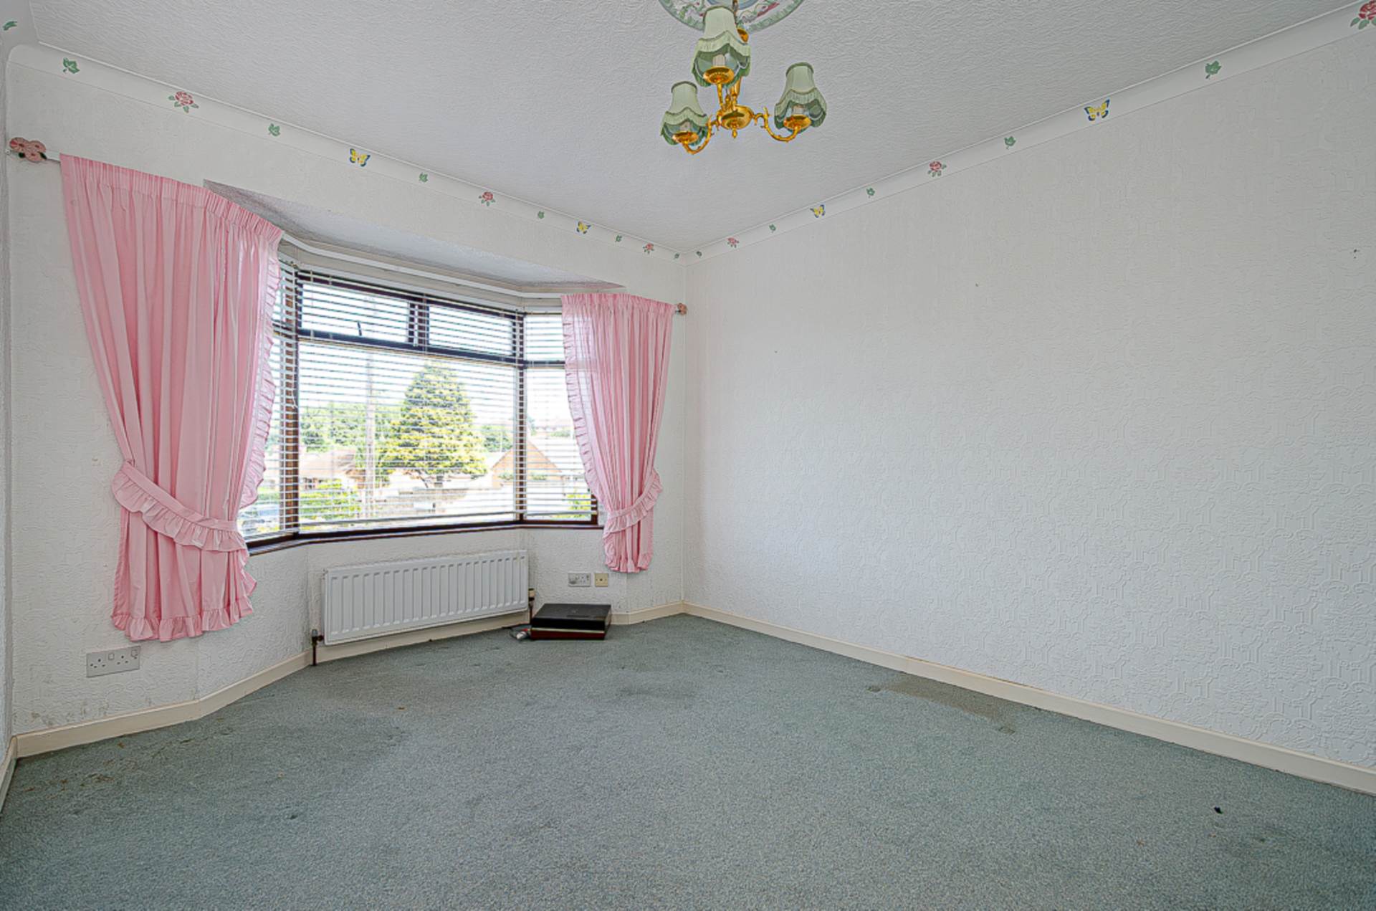
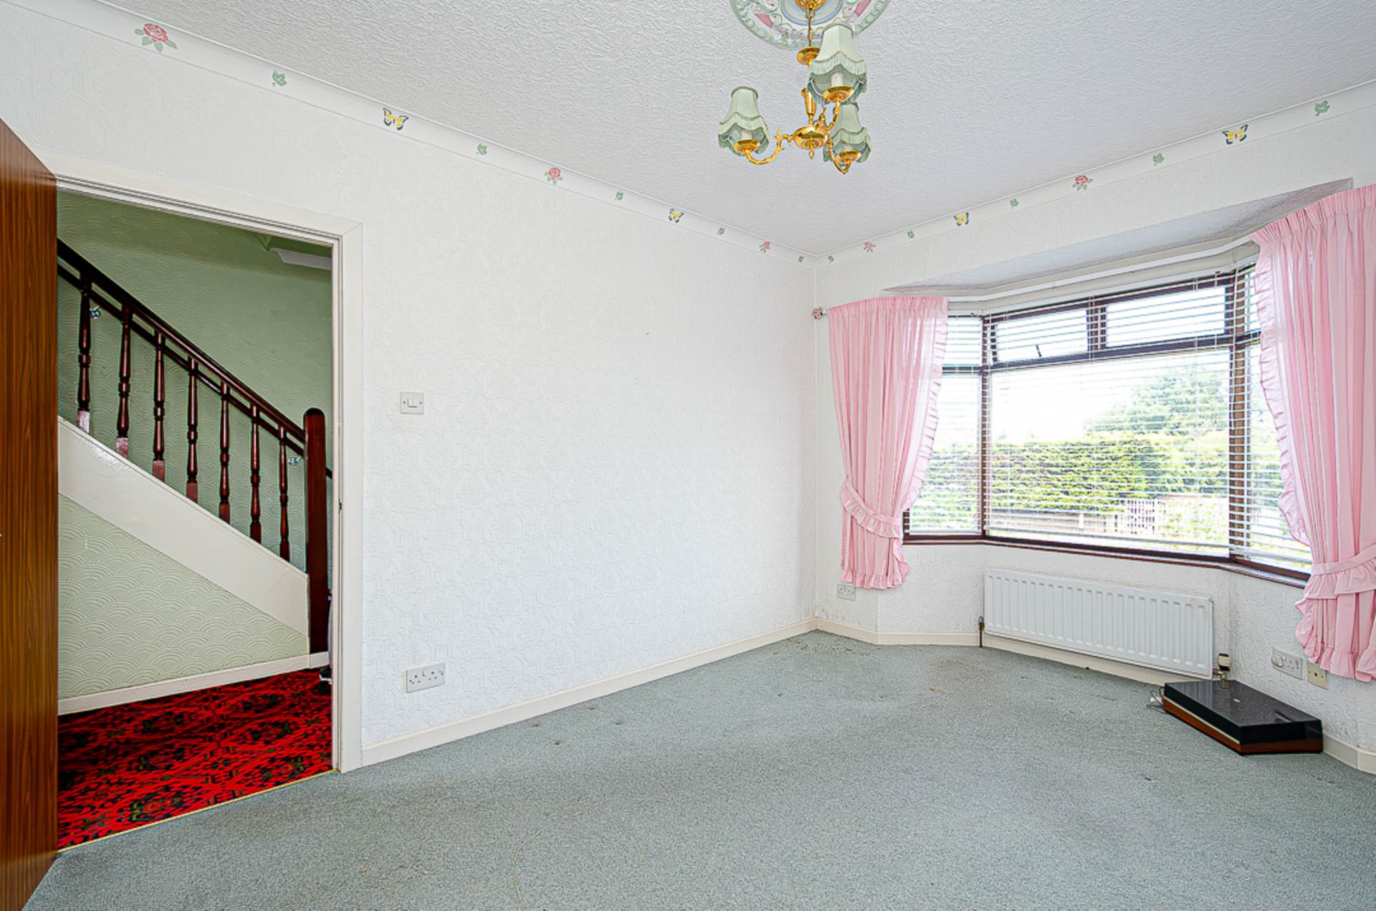
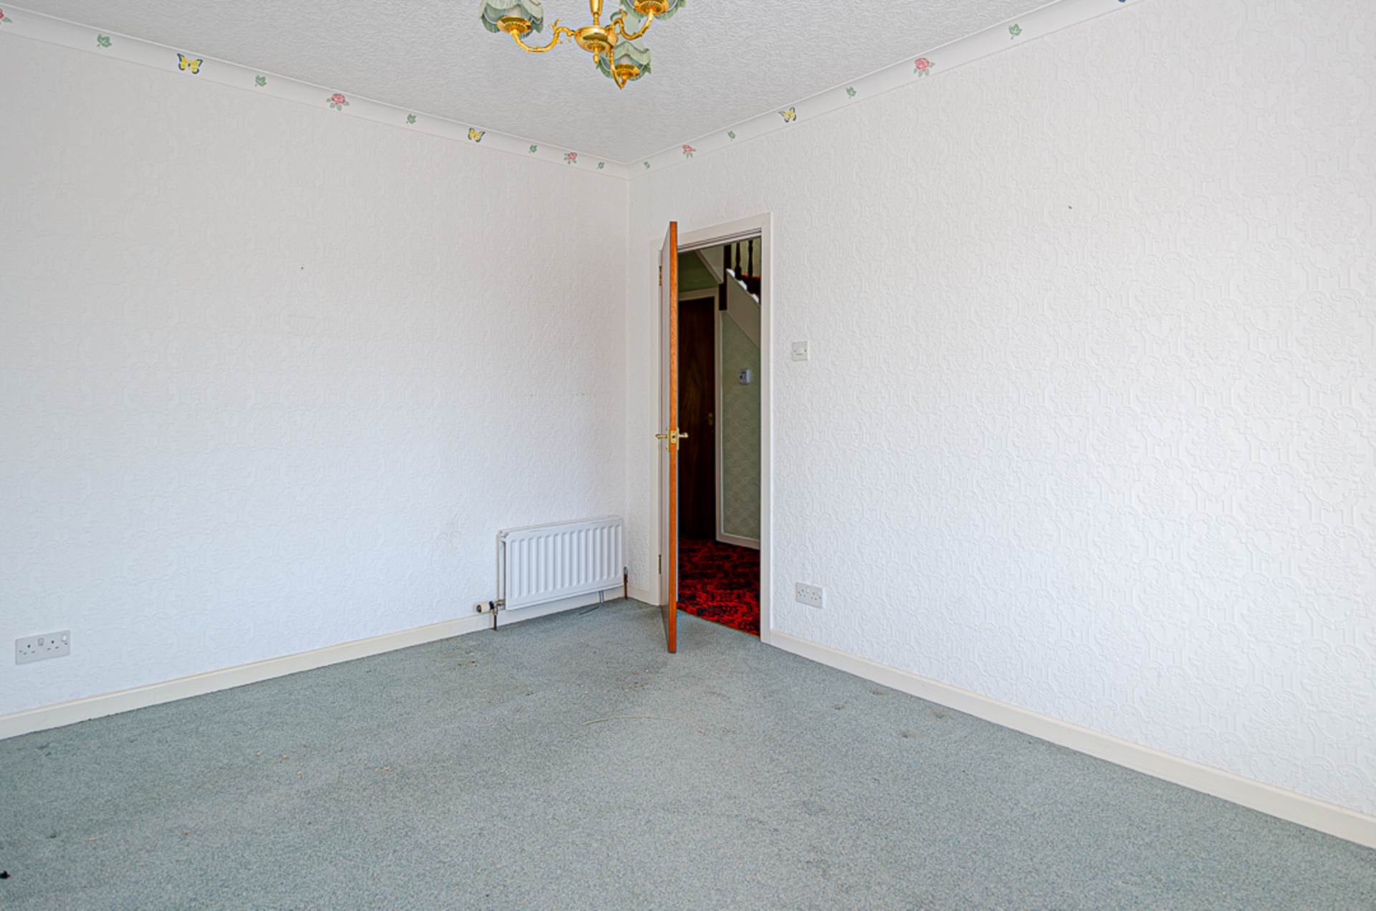
- Living room with bay window
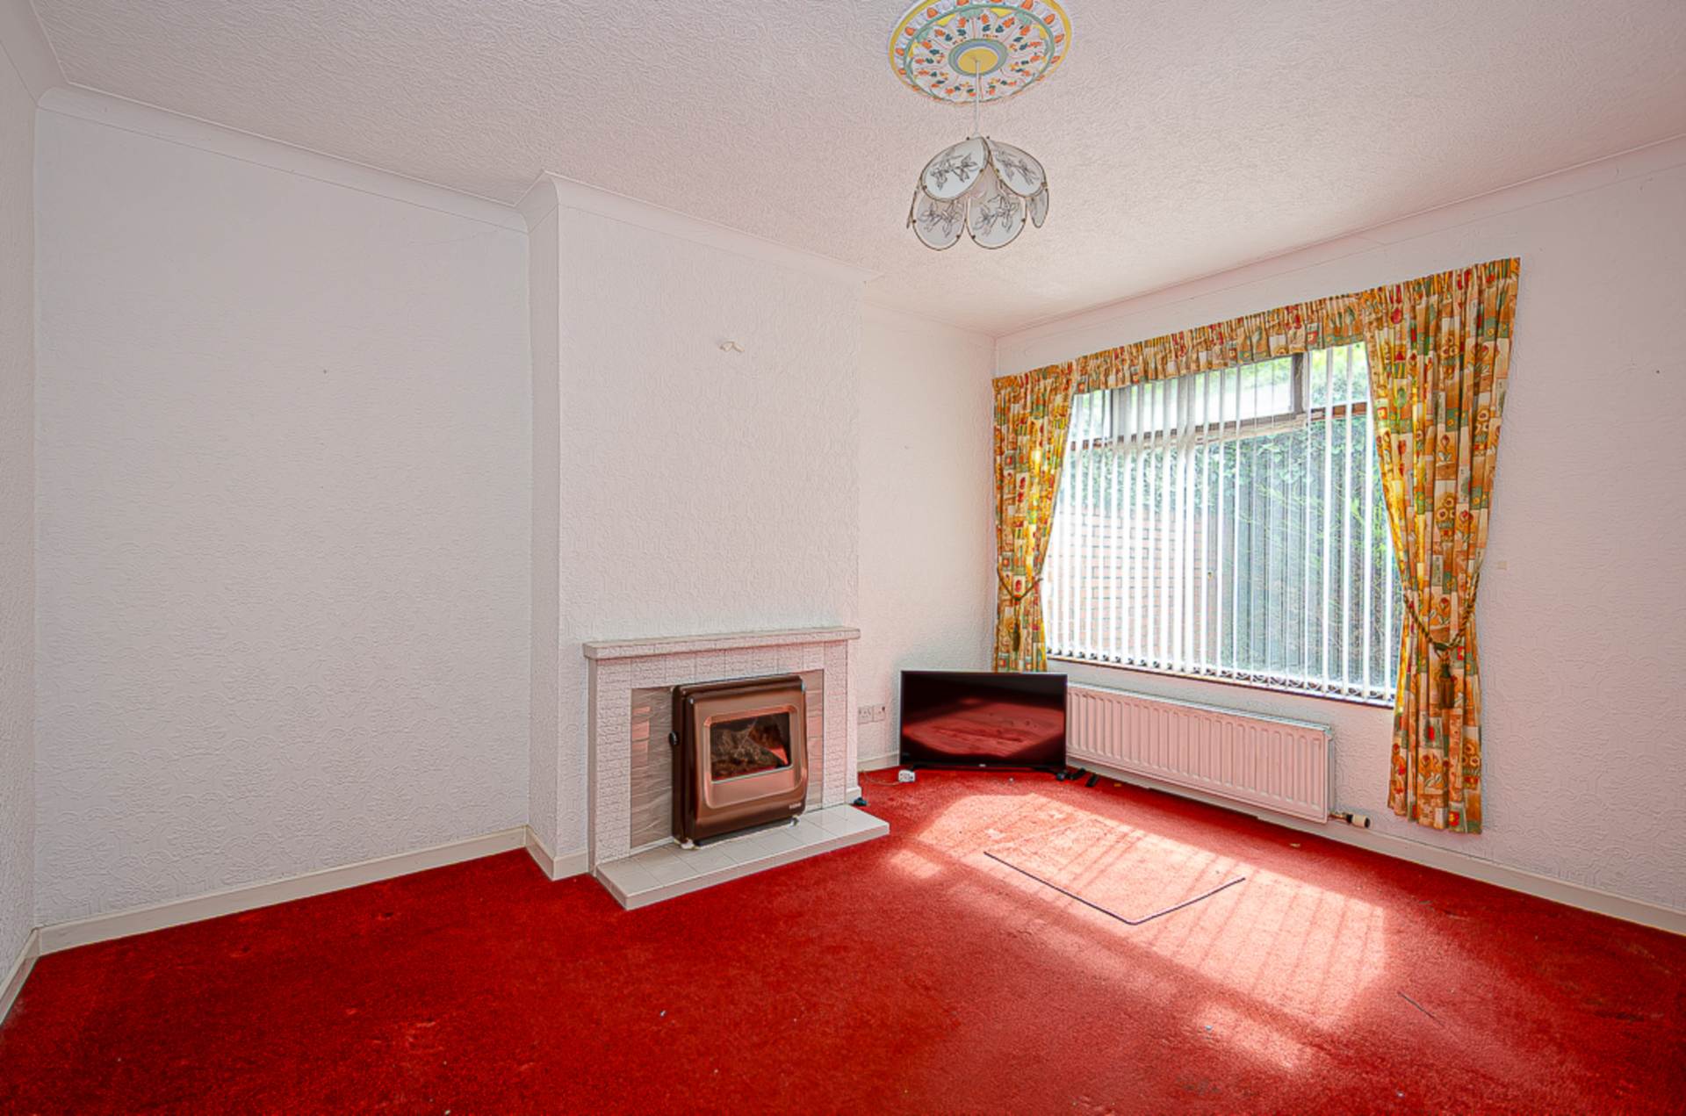
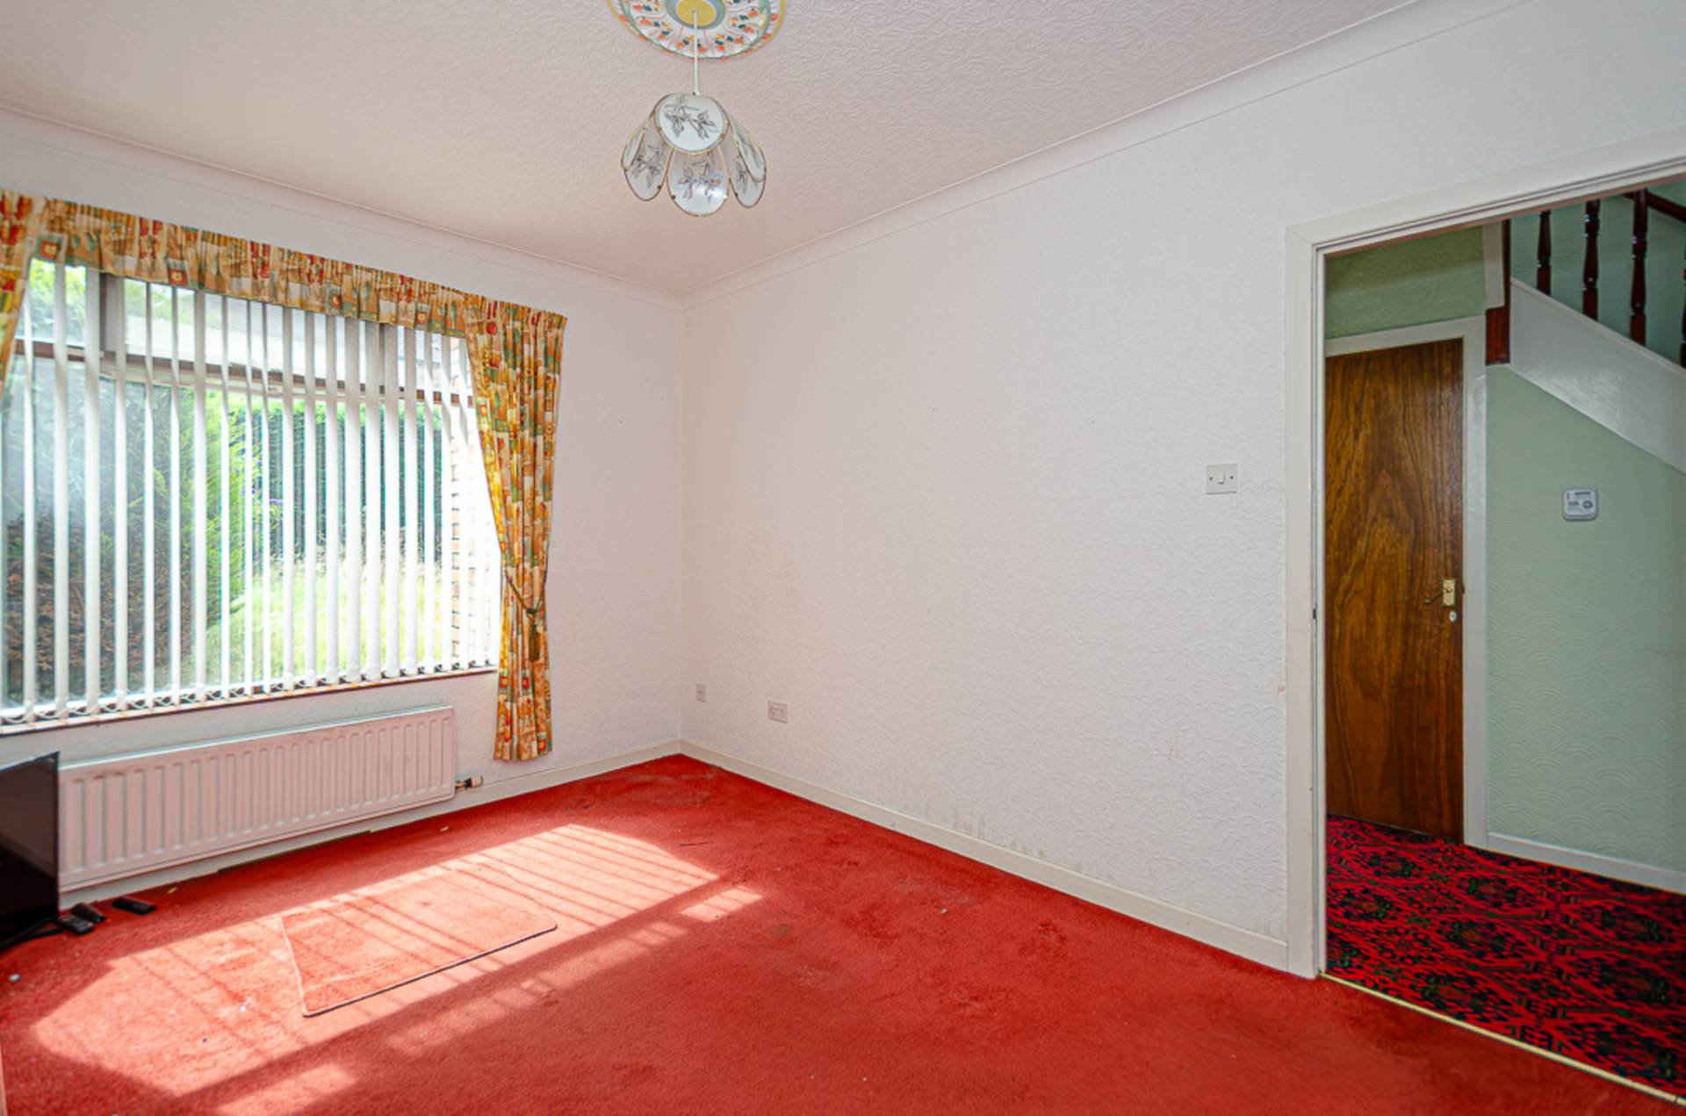
- Dining room with tiled fireplace
- Good sized kitchen
- 3 well proportioned bedrooms
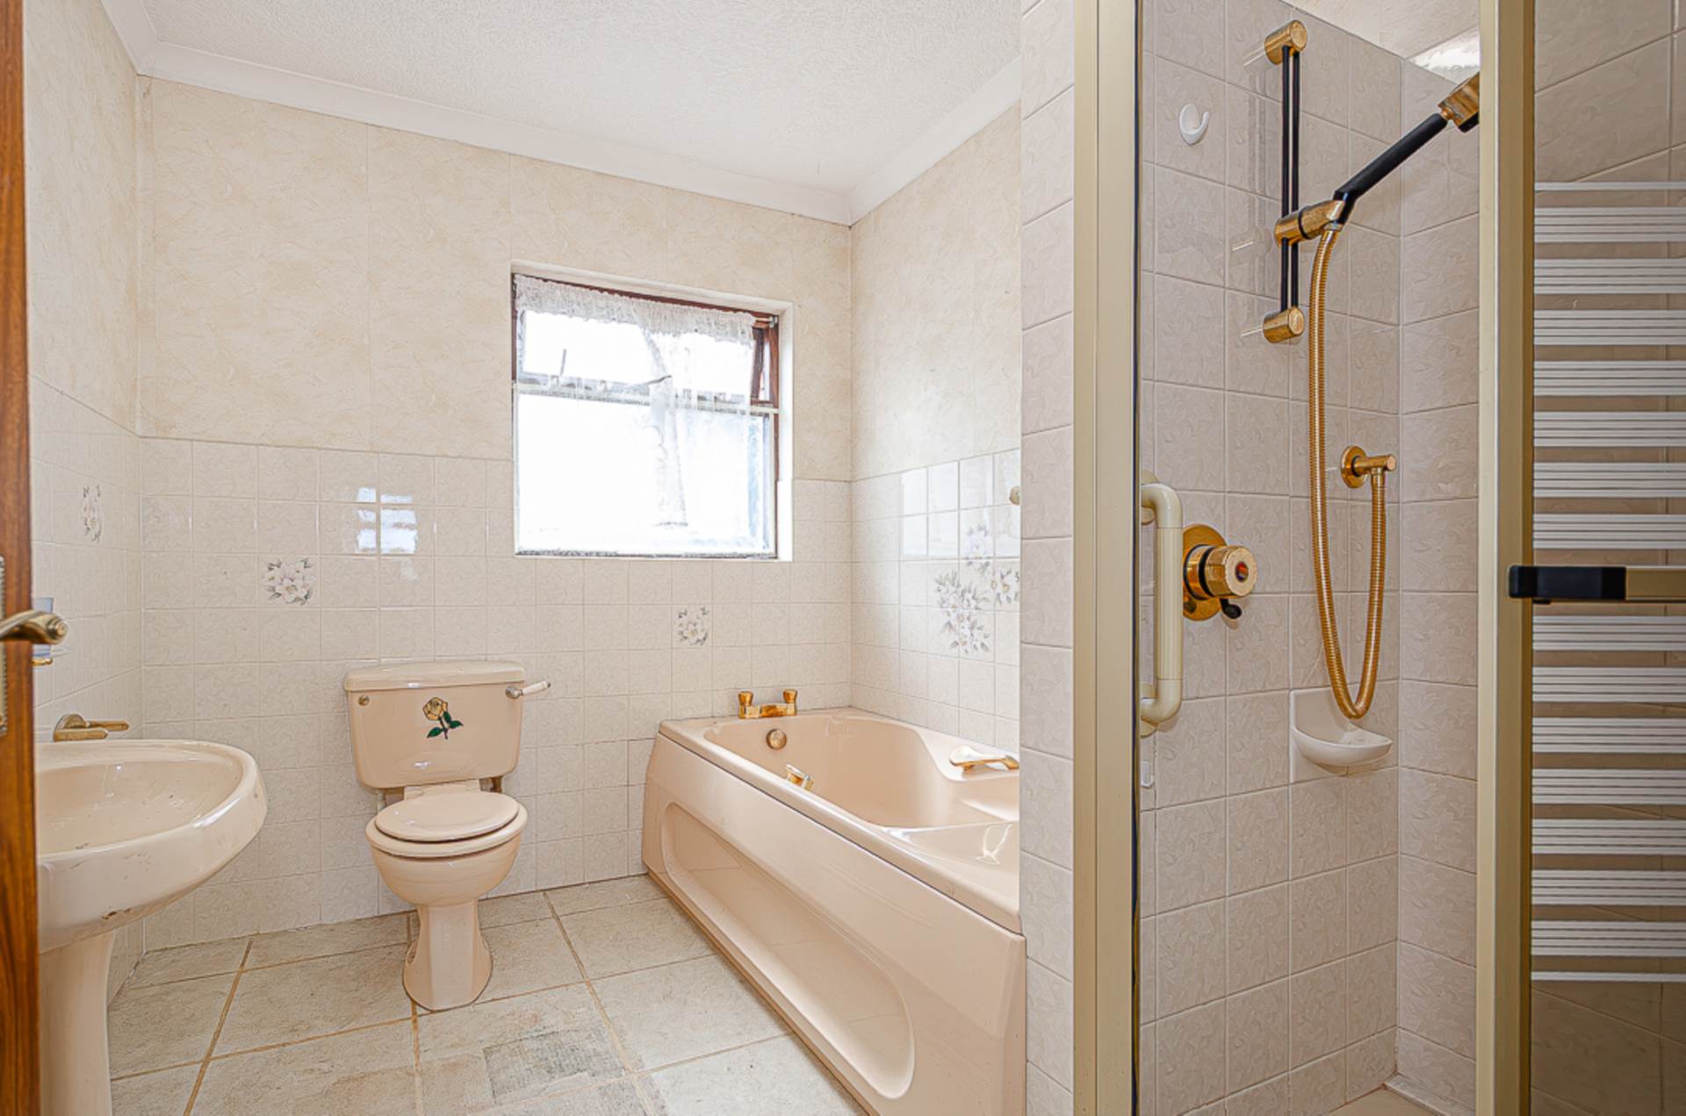
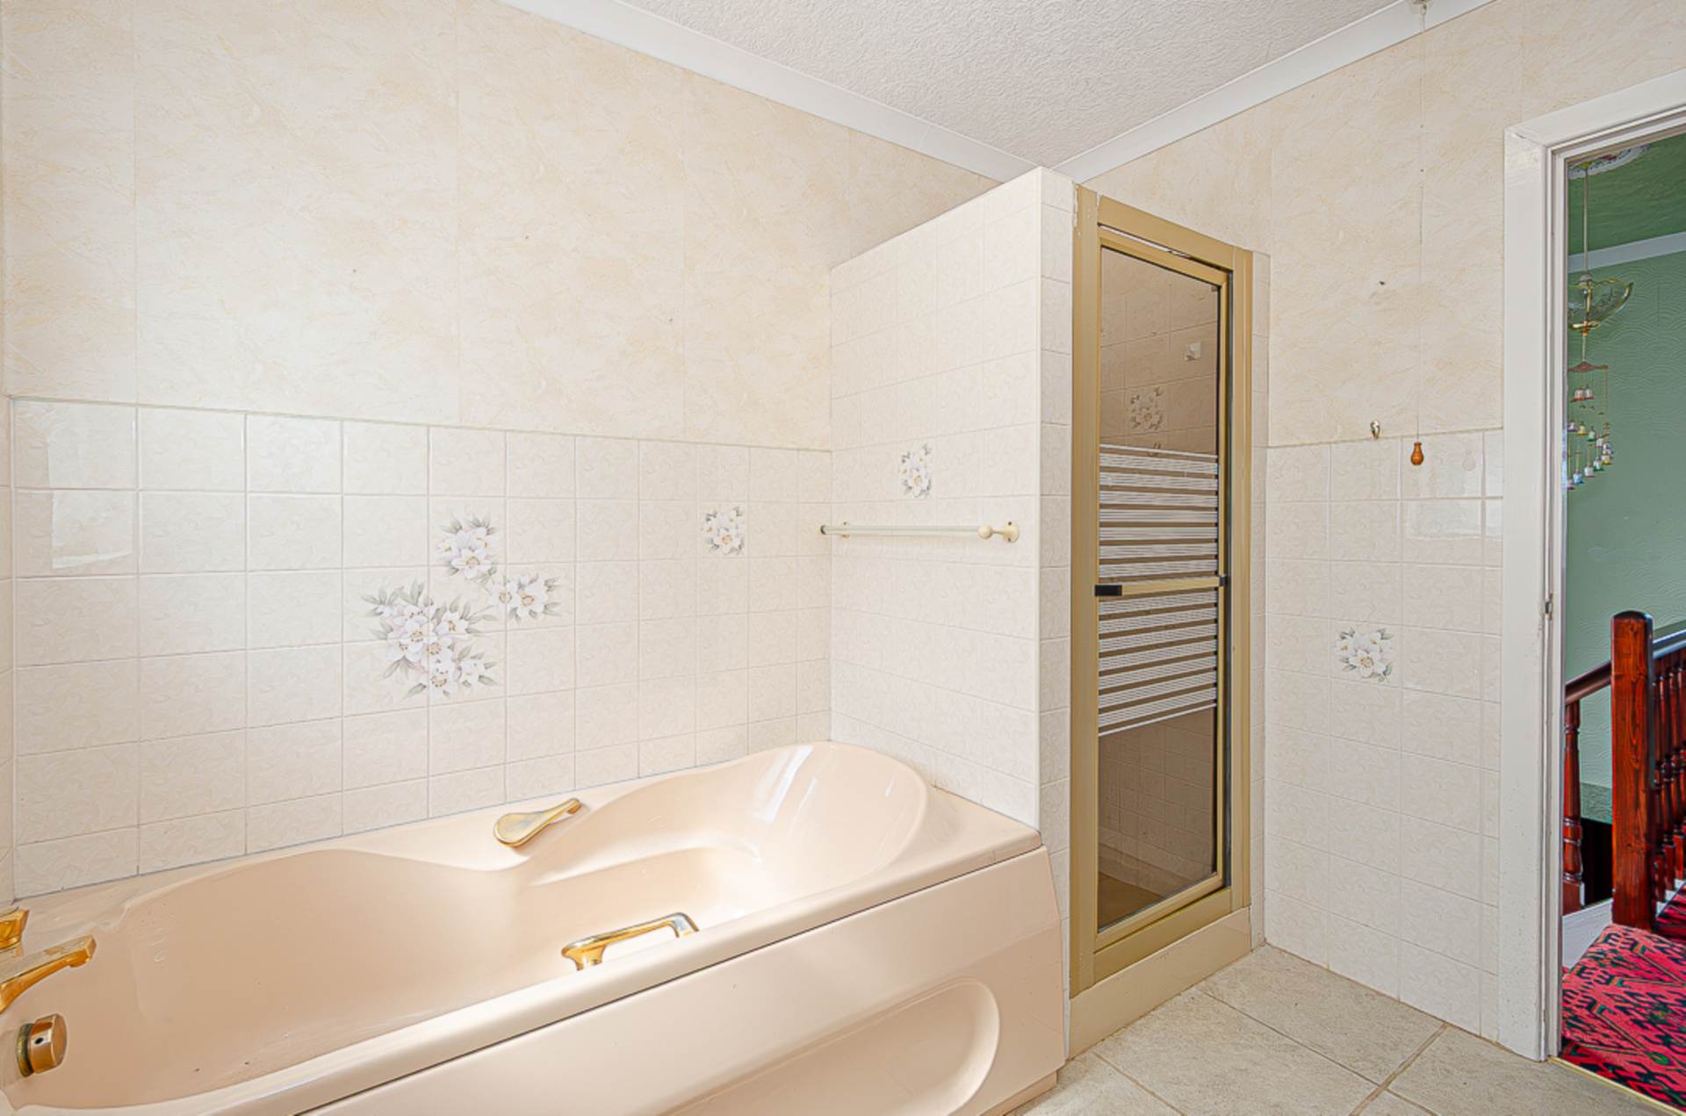
- Bathroom with separate shower cubicle
- Oil fired central heating & double glazing in timber frames
- Front and rear gardens, with adjacent driveway
- In need of modernisation
Description
Situated in a highly sought-after residential location just off the Ballygowan Road, this attractive semi-detached home combines generous proportions with an exceptionally convenient setting, making it an ideal choice for growing families and professionals alike.
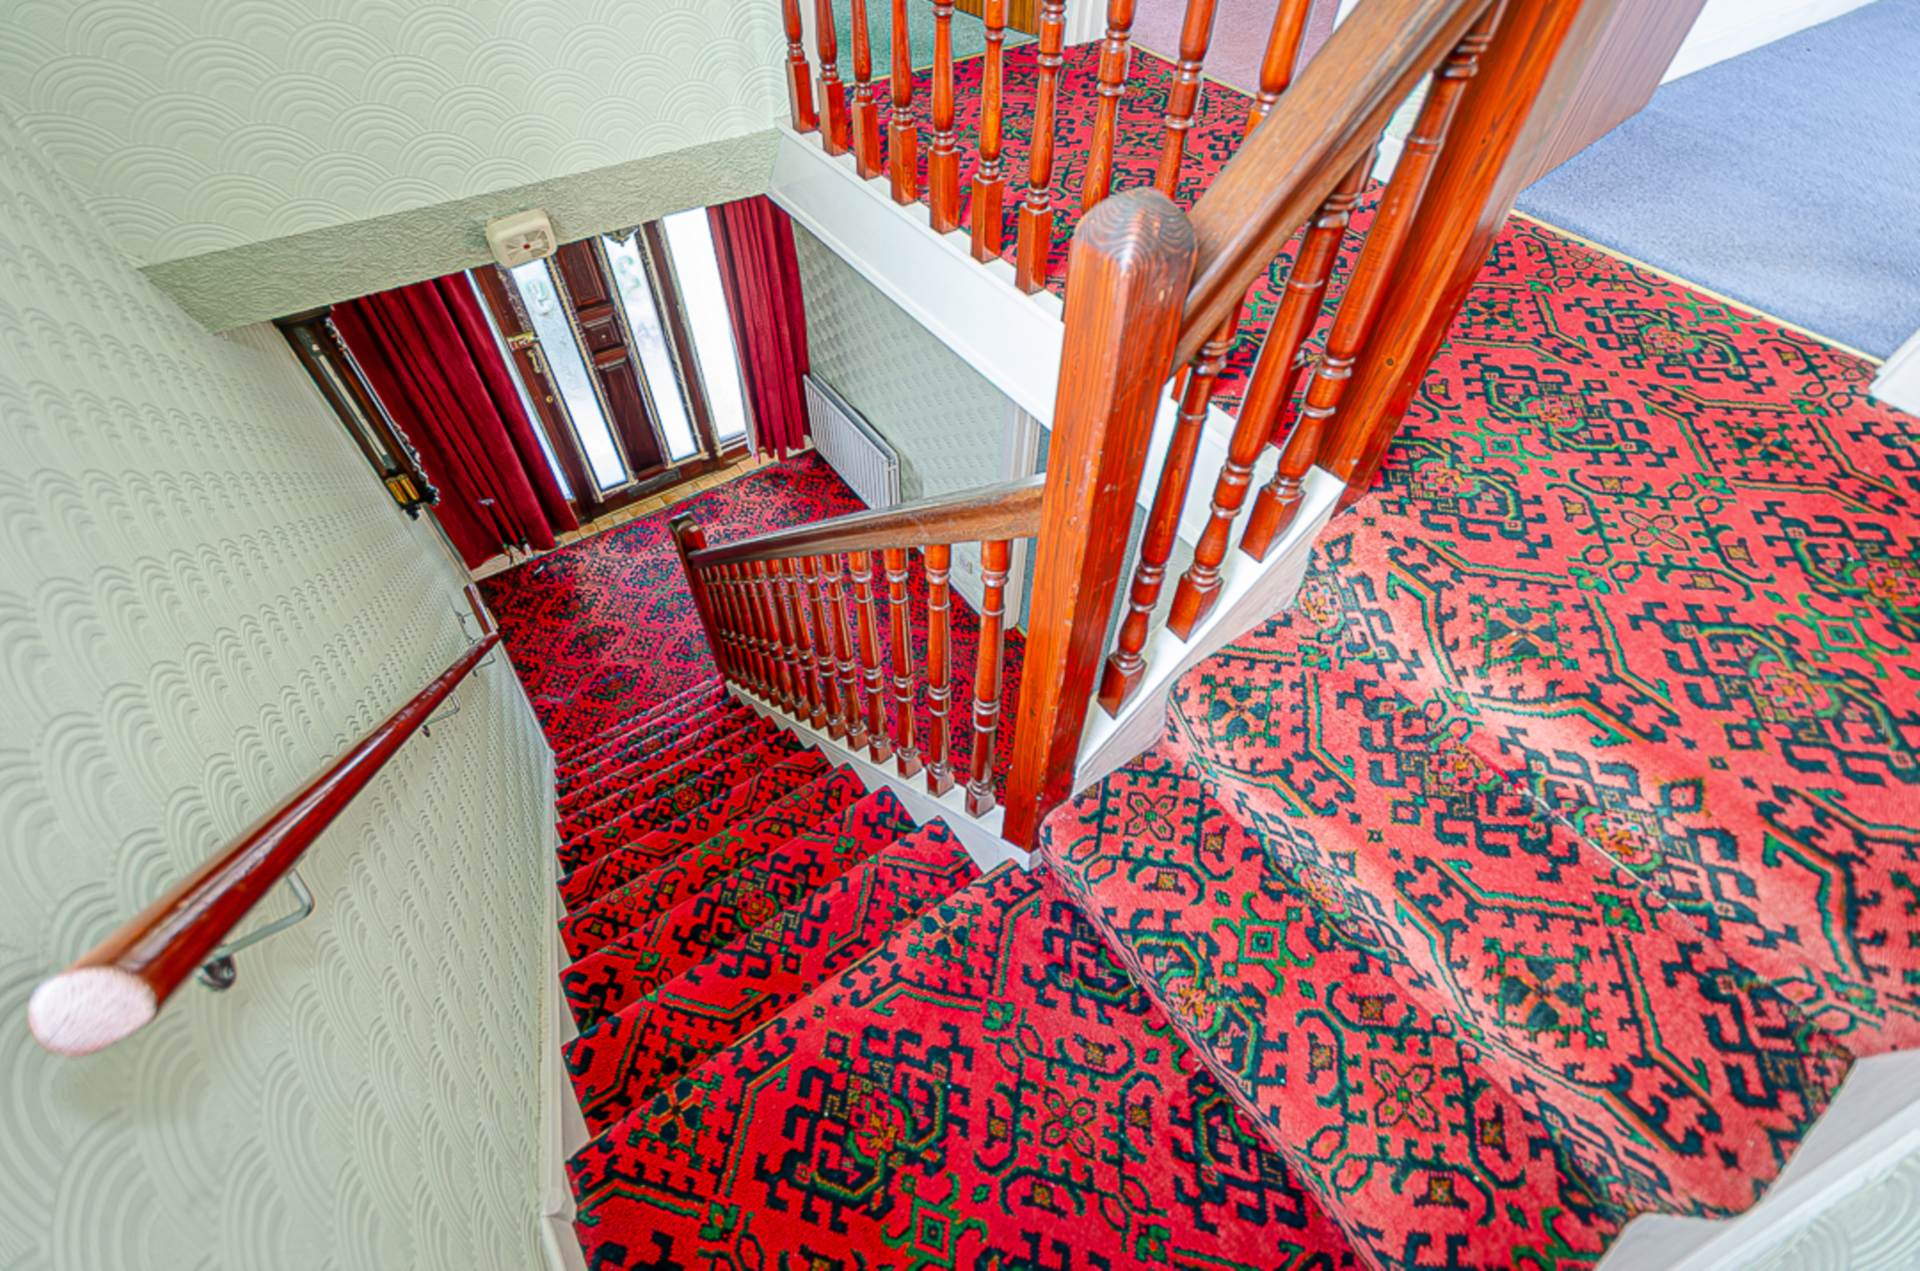
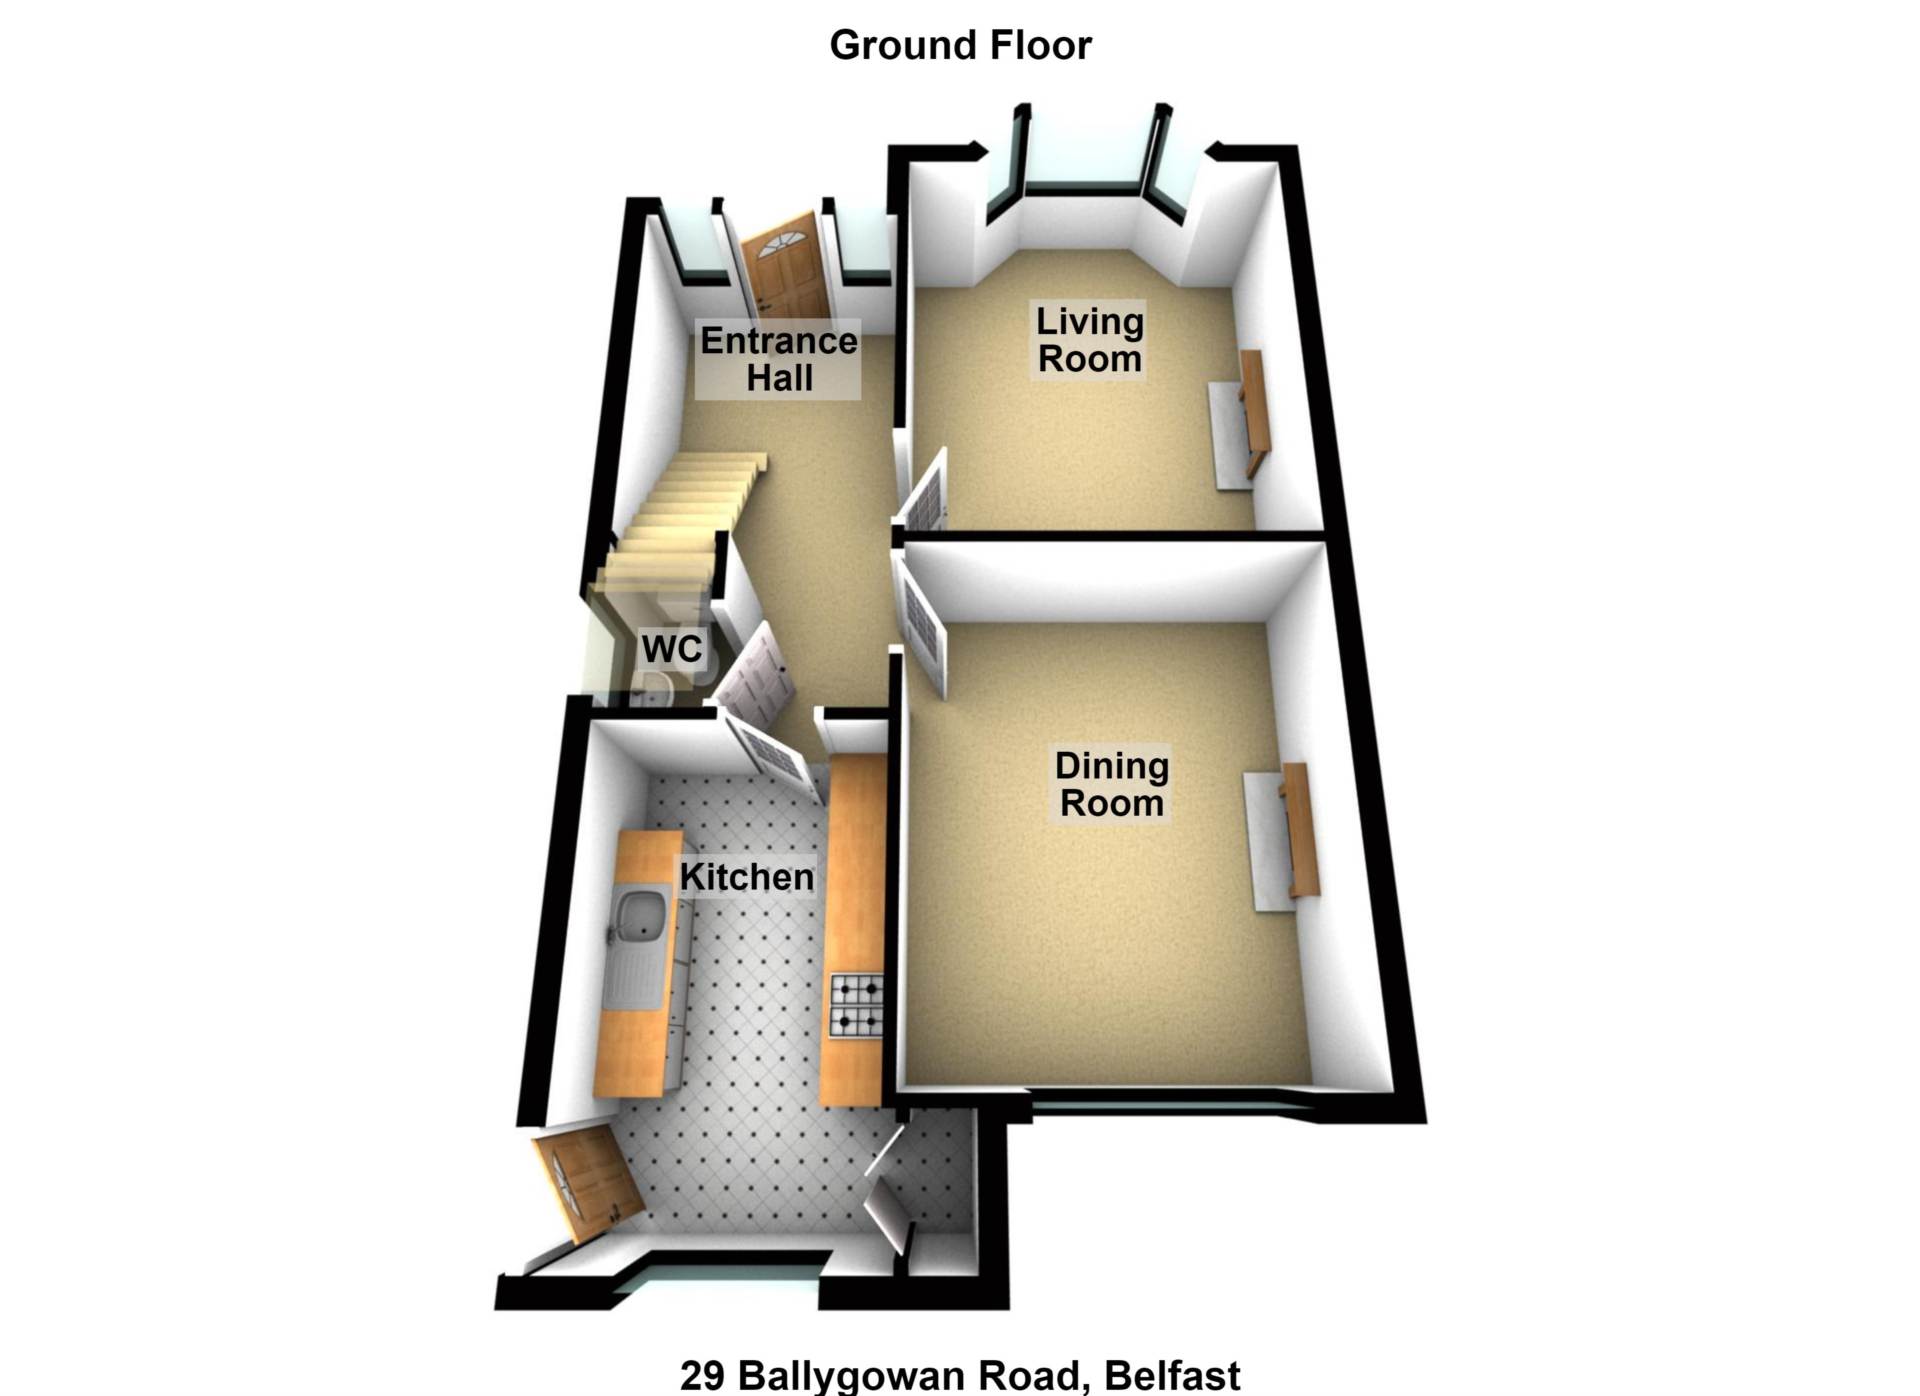
A welcoming, wide entrance hall creates an immediate impression of the home`s spacious layout and provides access to a convenient ground floor W.C., adding practicality for modern family living and visiting guests.
To the front of the property, the elegant living room is beautifully proportioned and enhanced by a charming bay window, allowing an abundance of natural light to flood the space while creating a warm and inviting setting for relaxation. The separate dining room provides an excellent space for entertaining and family gatherings, with a feature tiled fireplace forming an attractive focal point, adding warmth and character.
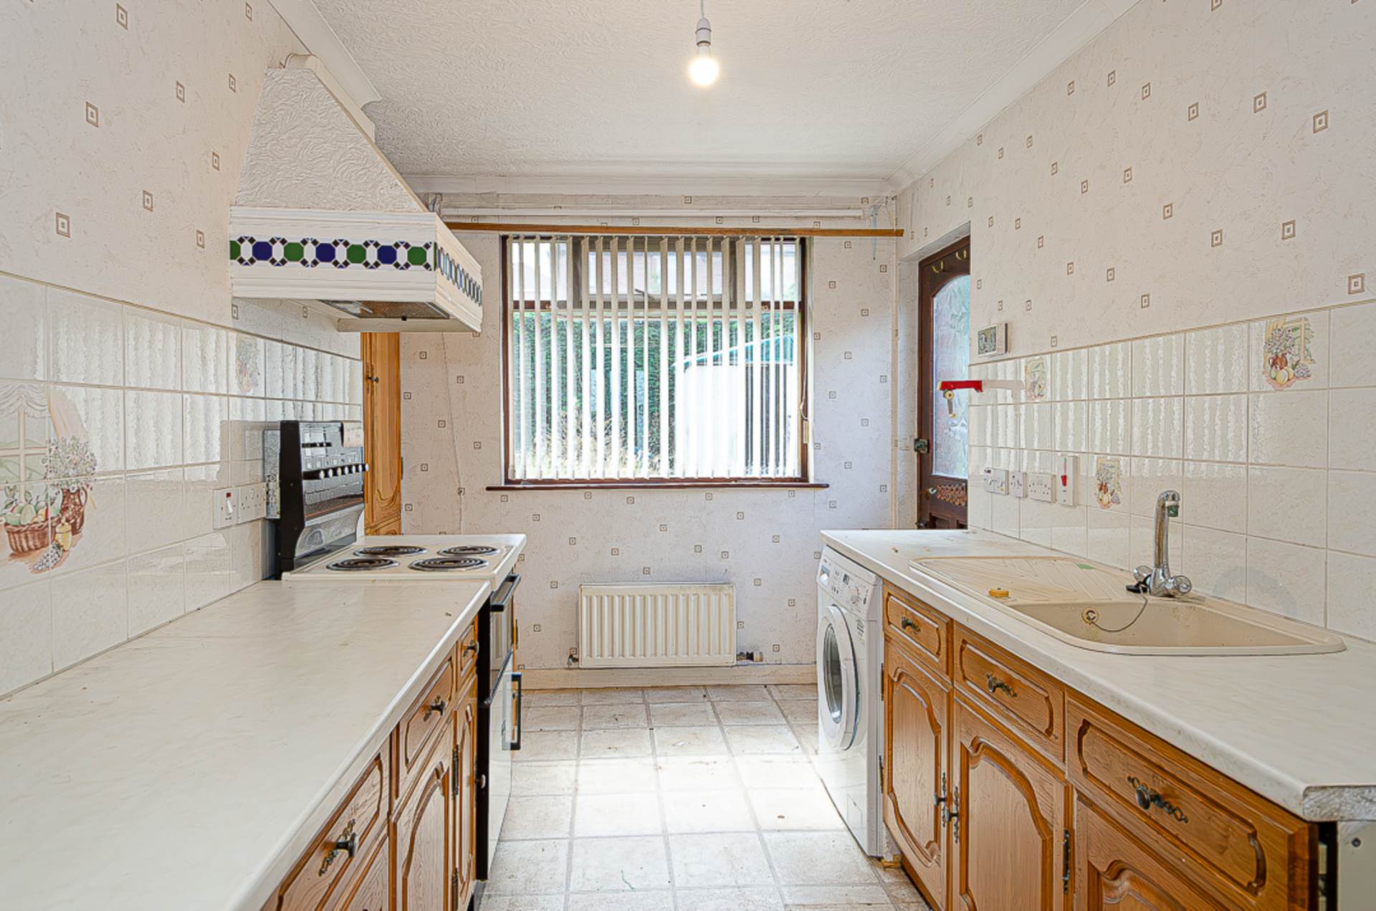
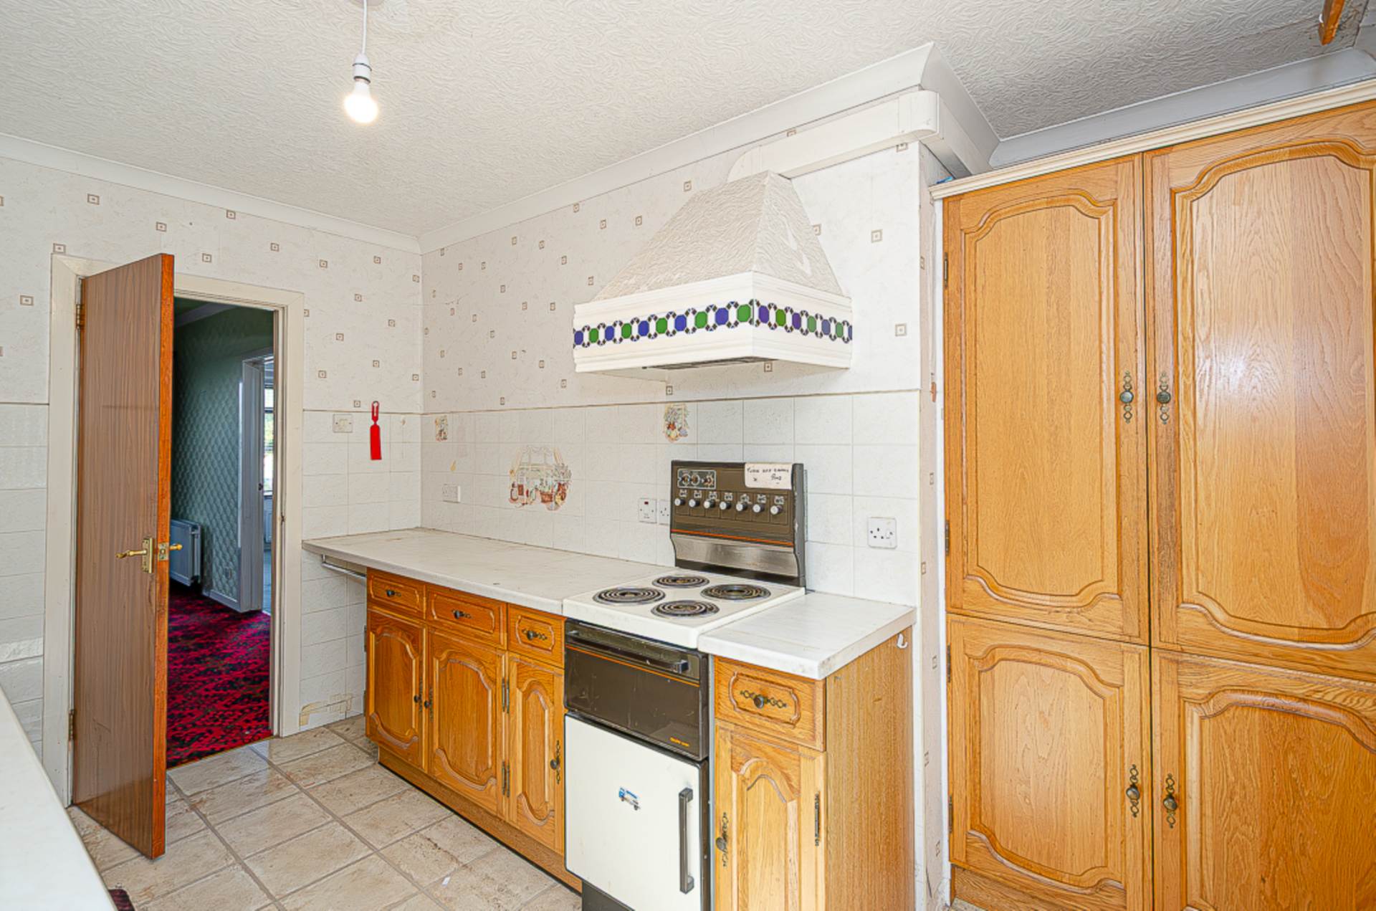
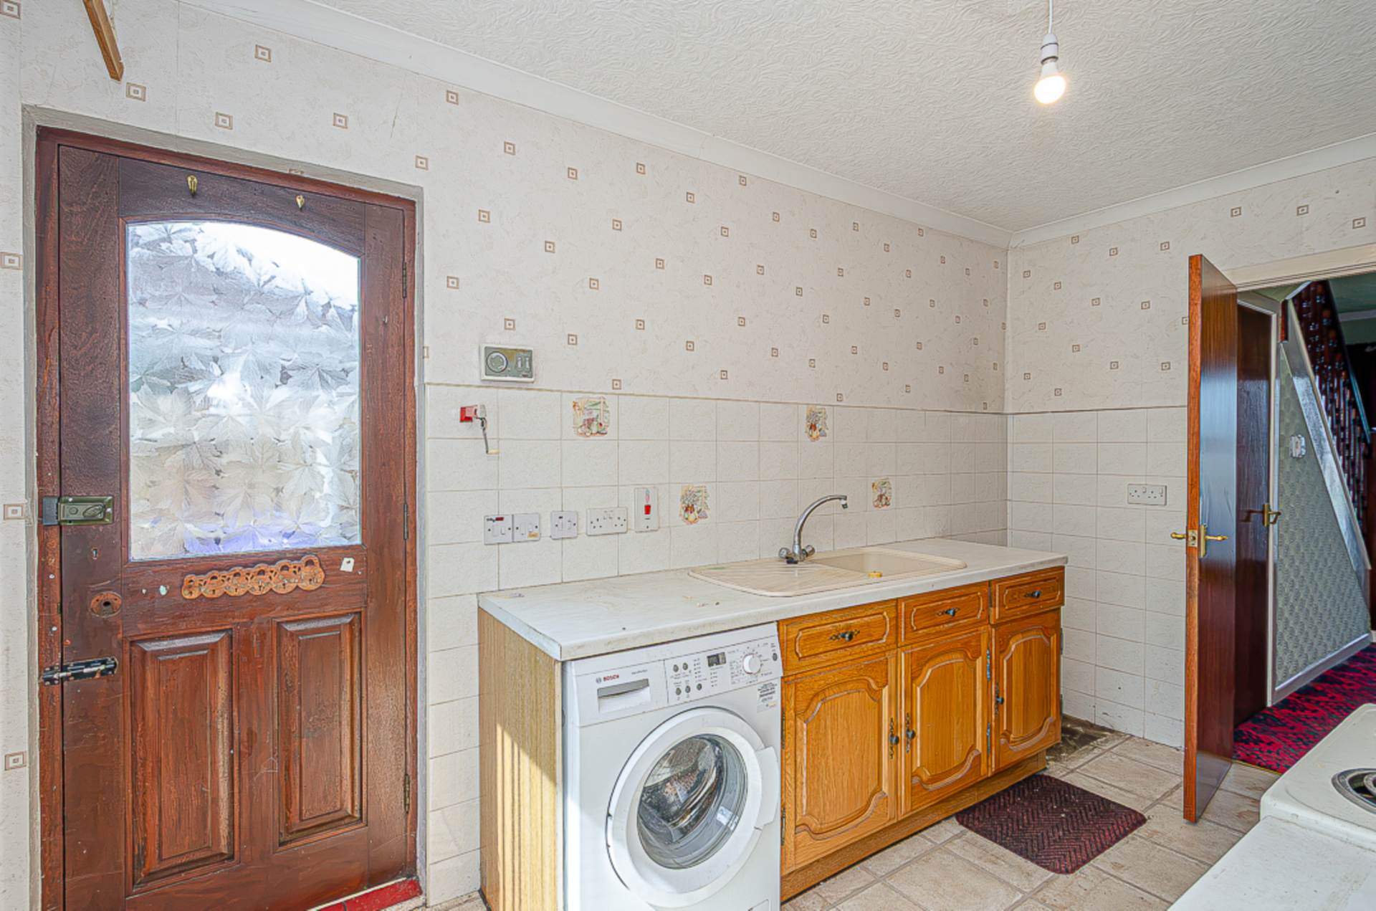
The well-proportioned kitchen offers an excellent range of workspace and storage, providing a practical layout with ample room to cater for the demands of everyday family life.
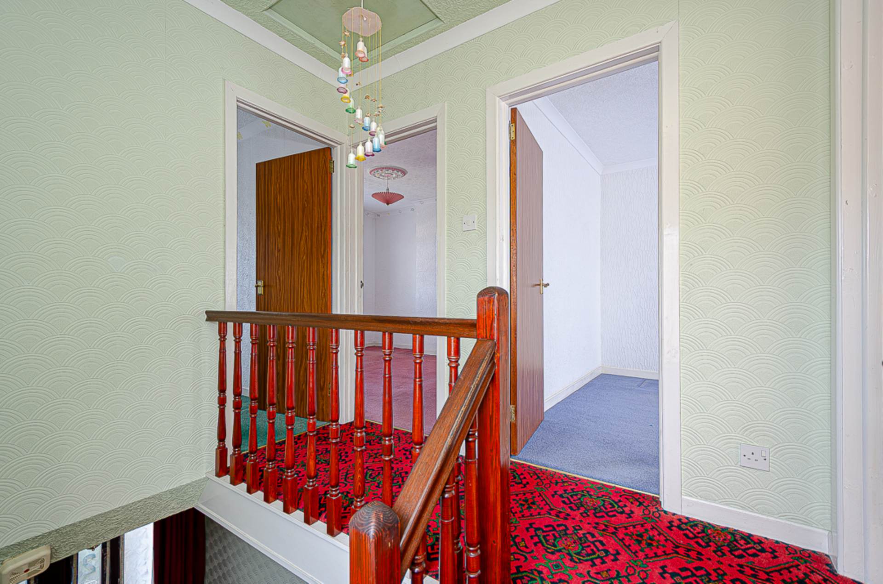
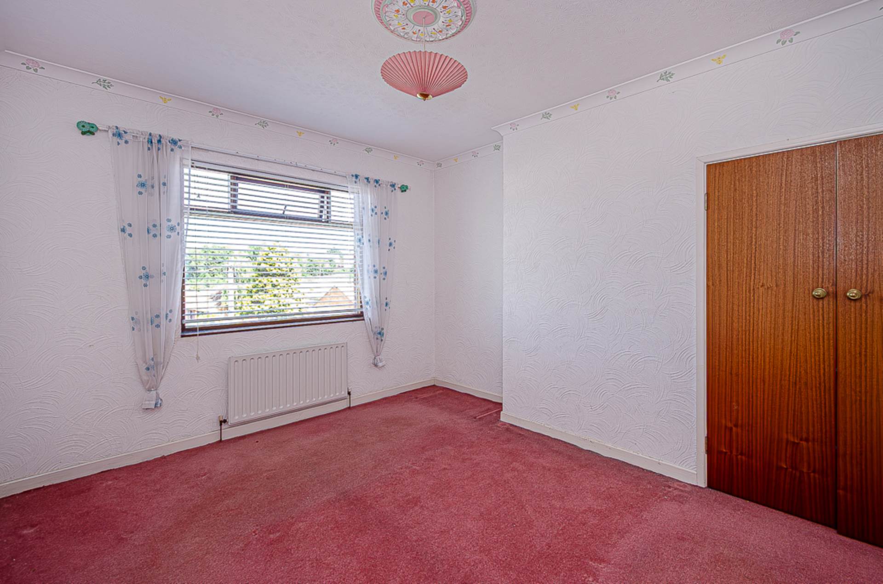
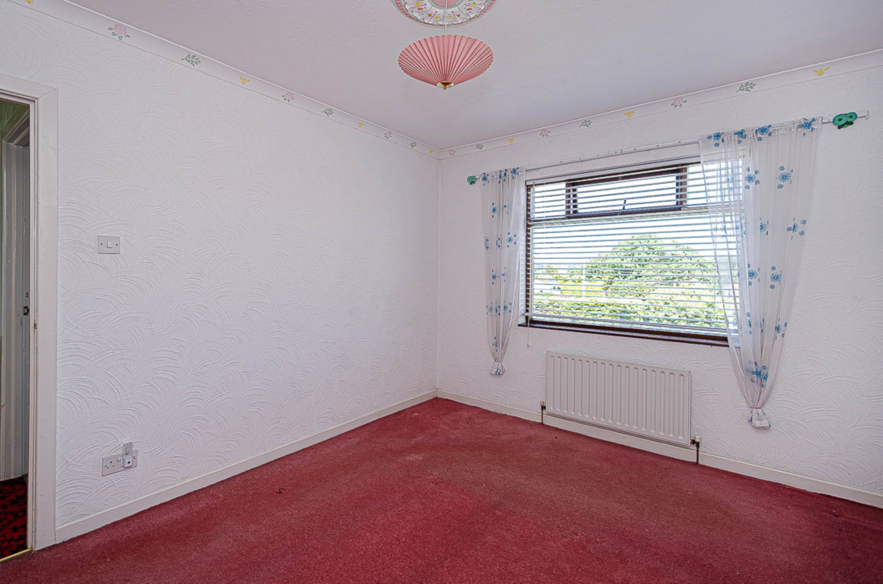
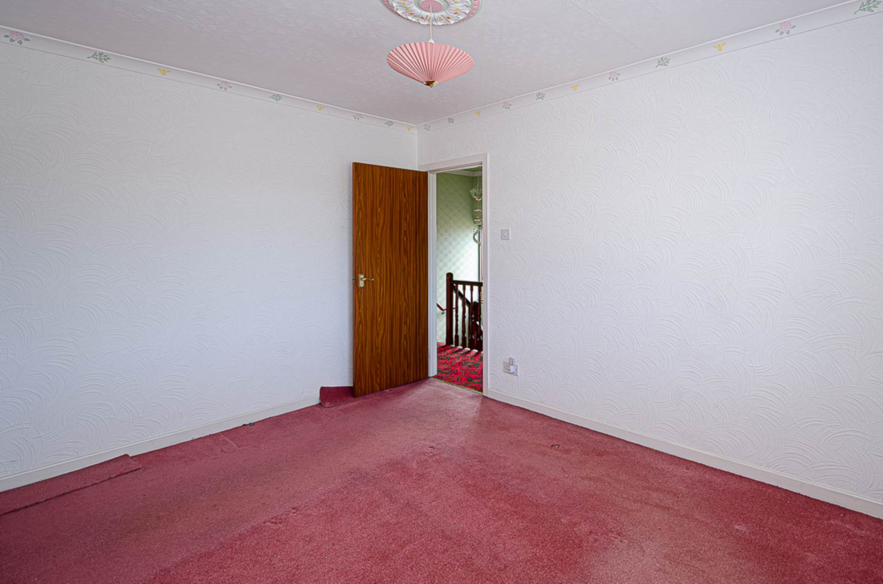
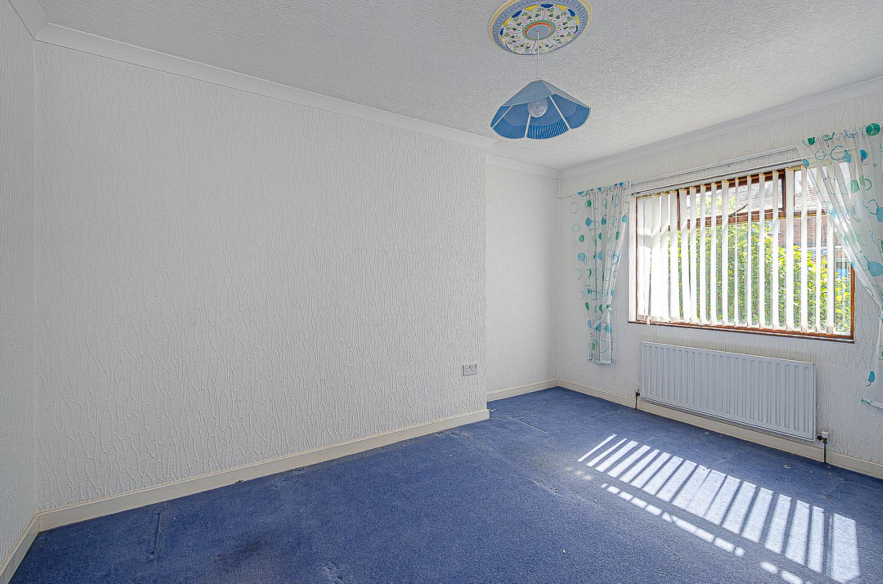
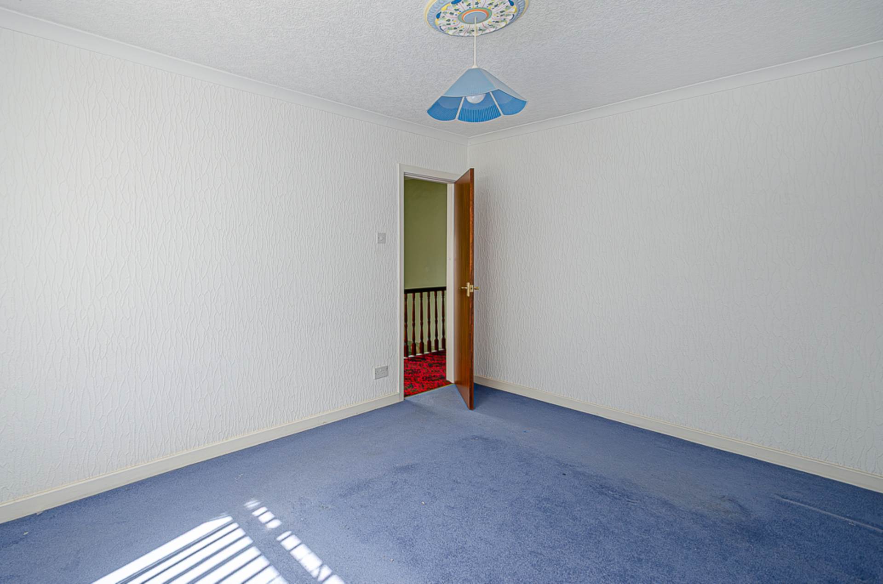
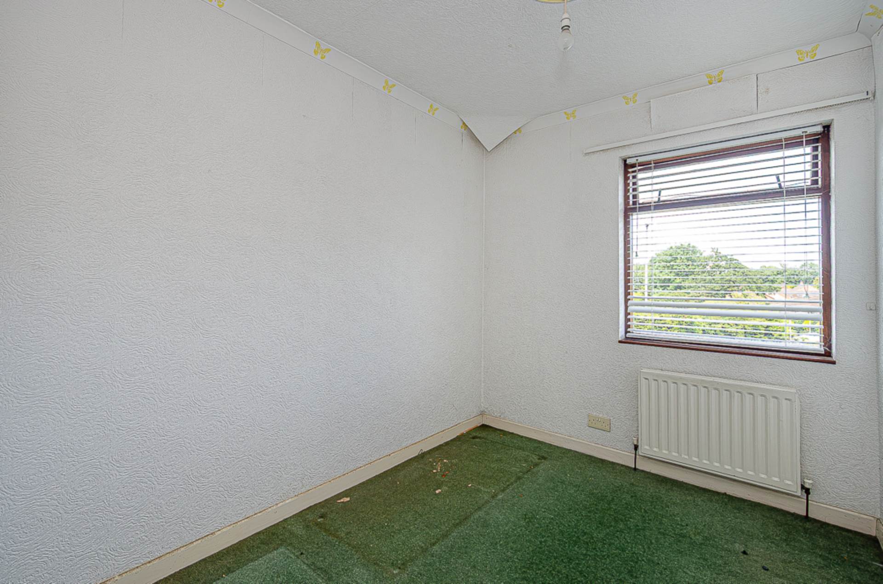
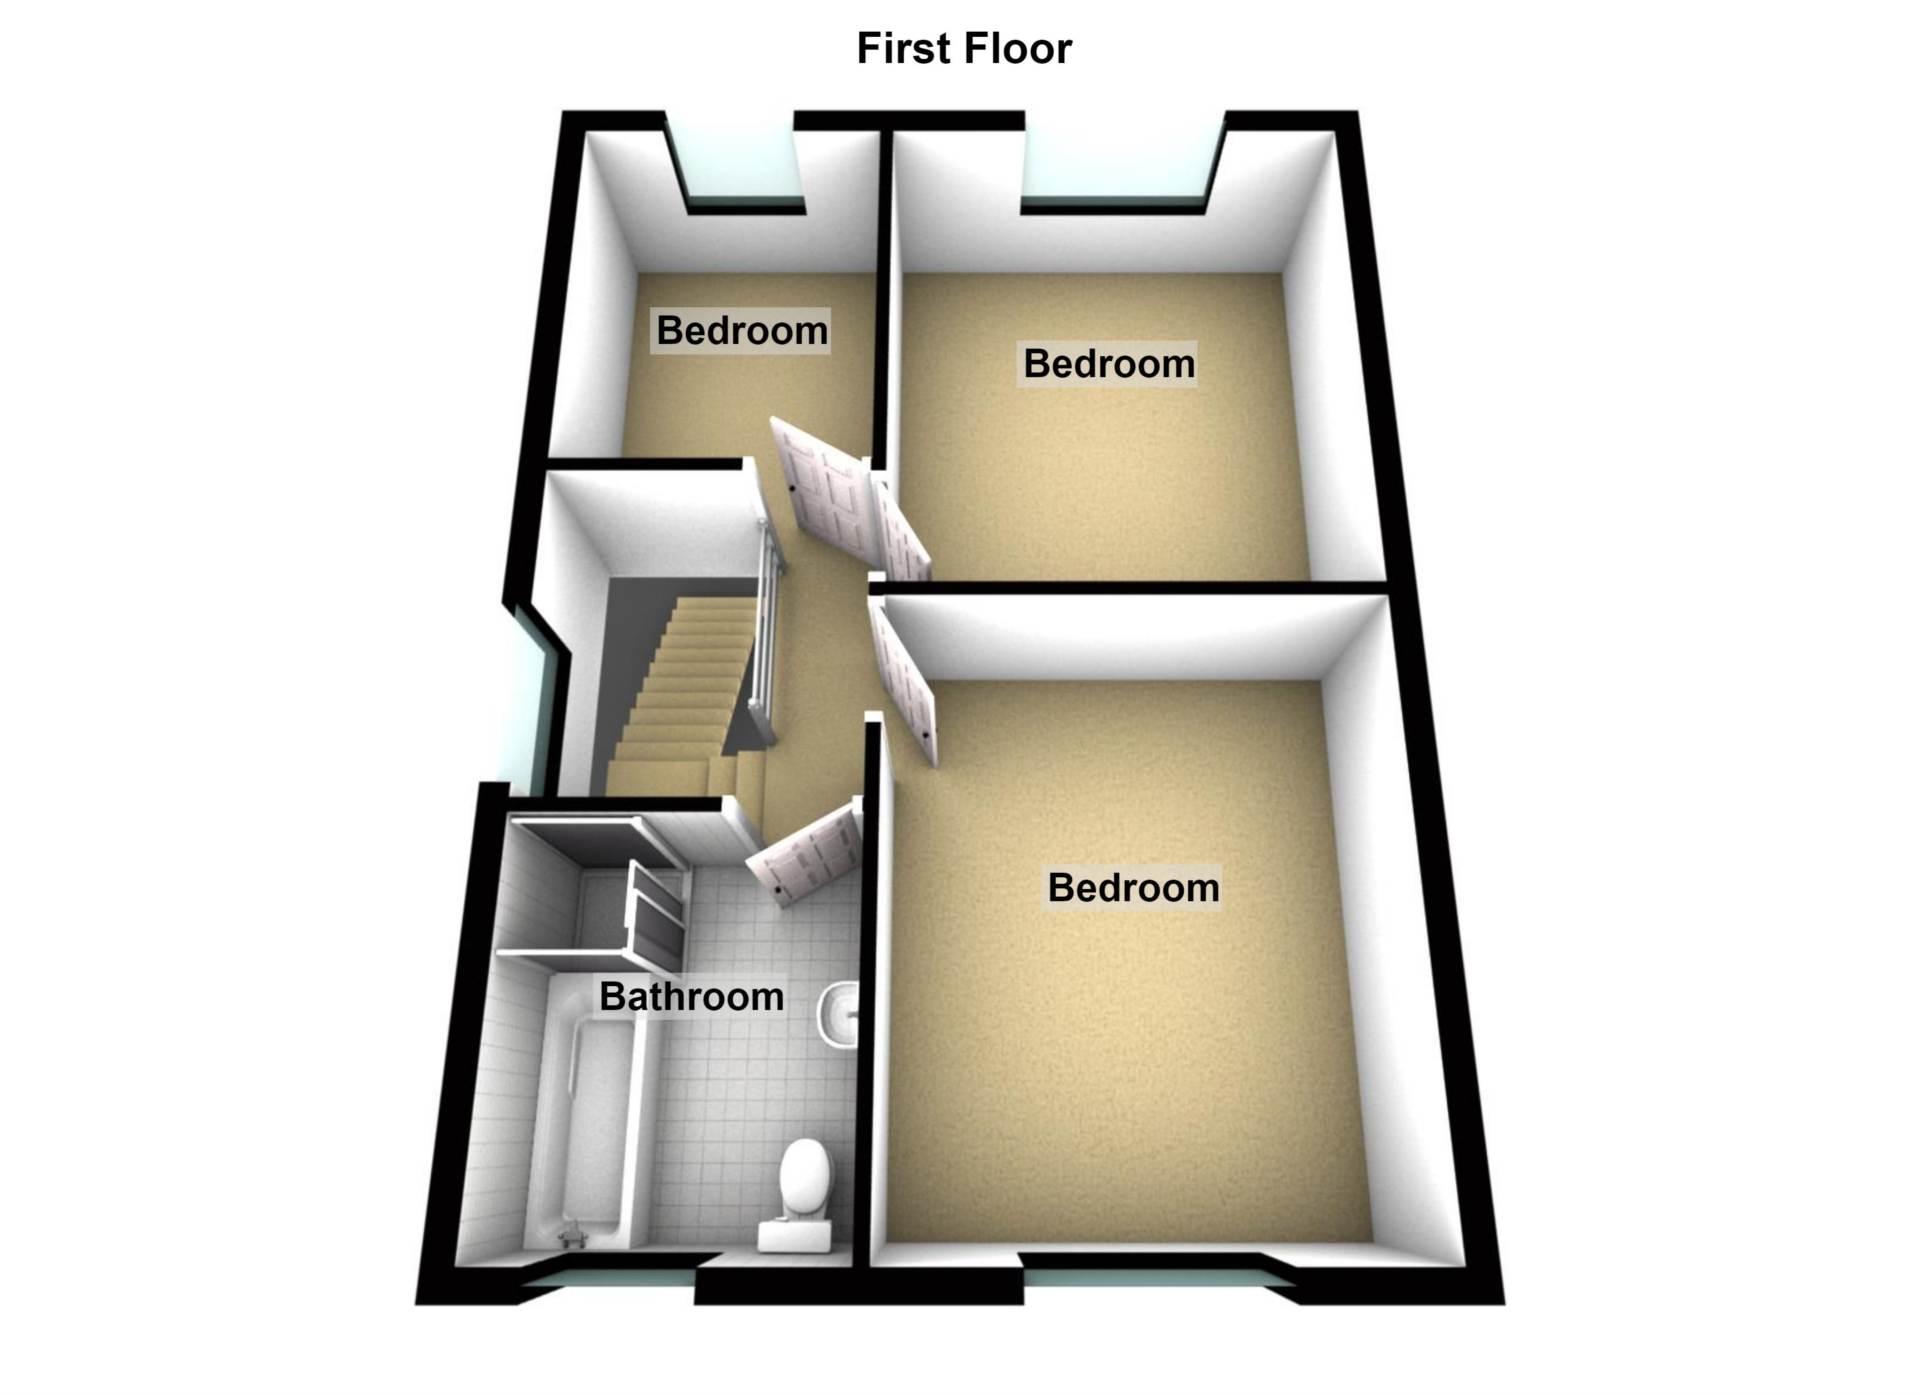
Upstairs, the property continues to impress with three well-proportioned bedrooms, each offering comfortable and versatile accommodation to suit families, professionals or those requiring space to work from home. The family bathroom is fitted with a white suite and benefits from a separate shower cubicle, providing added convenience for busy households.
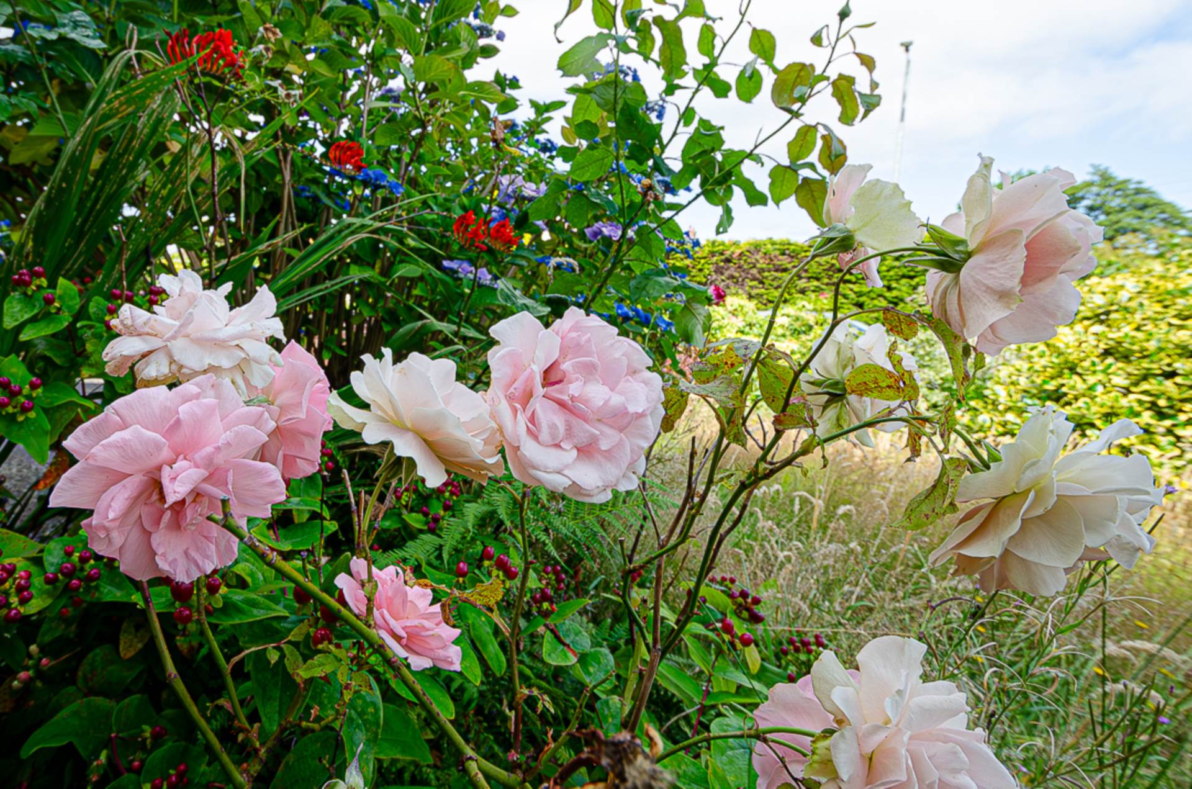
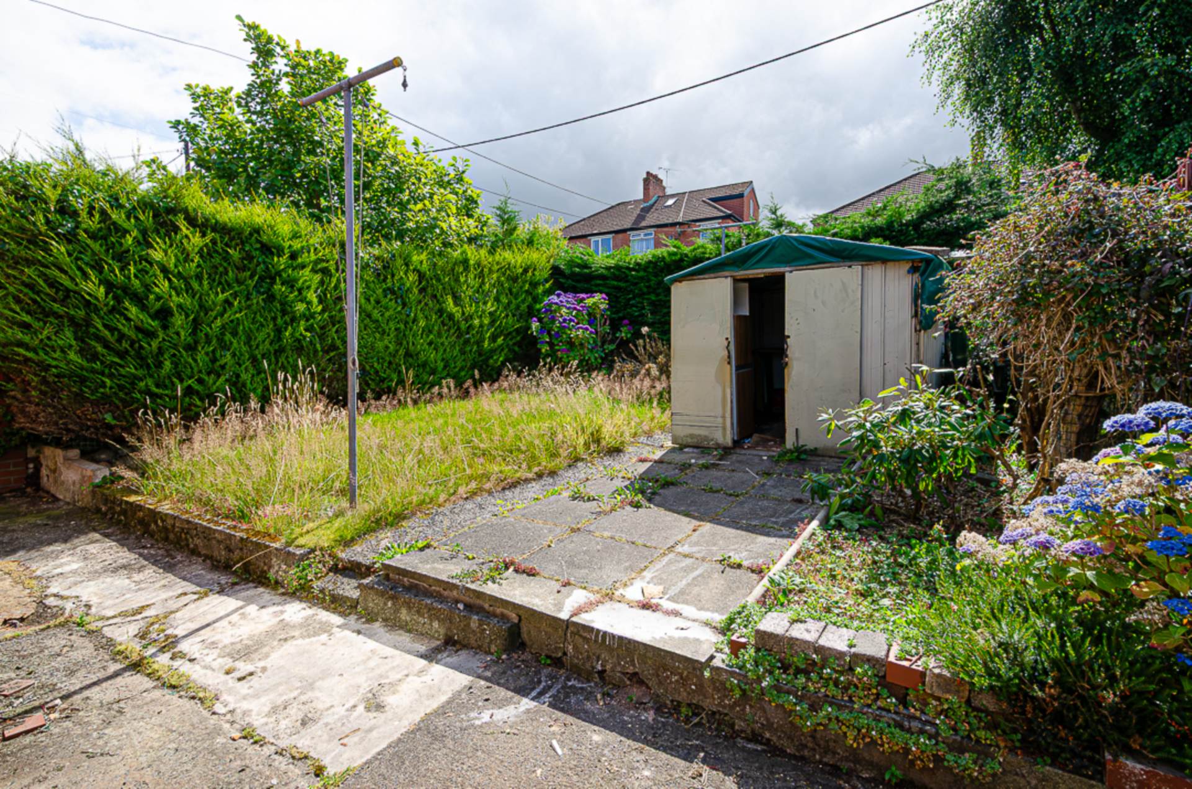
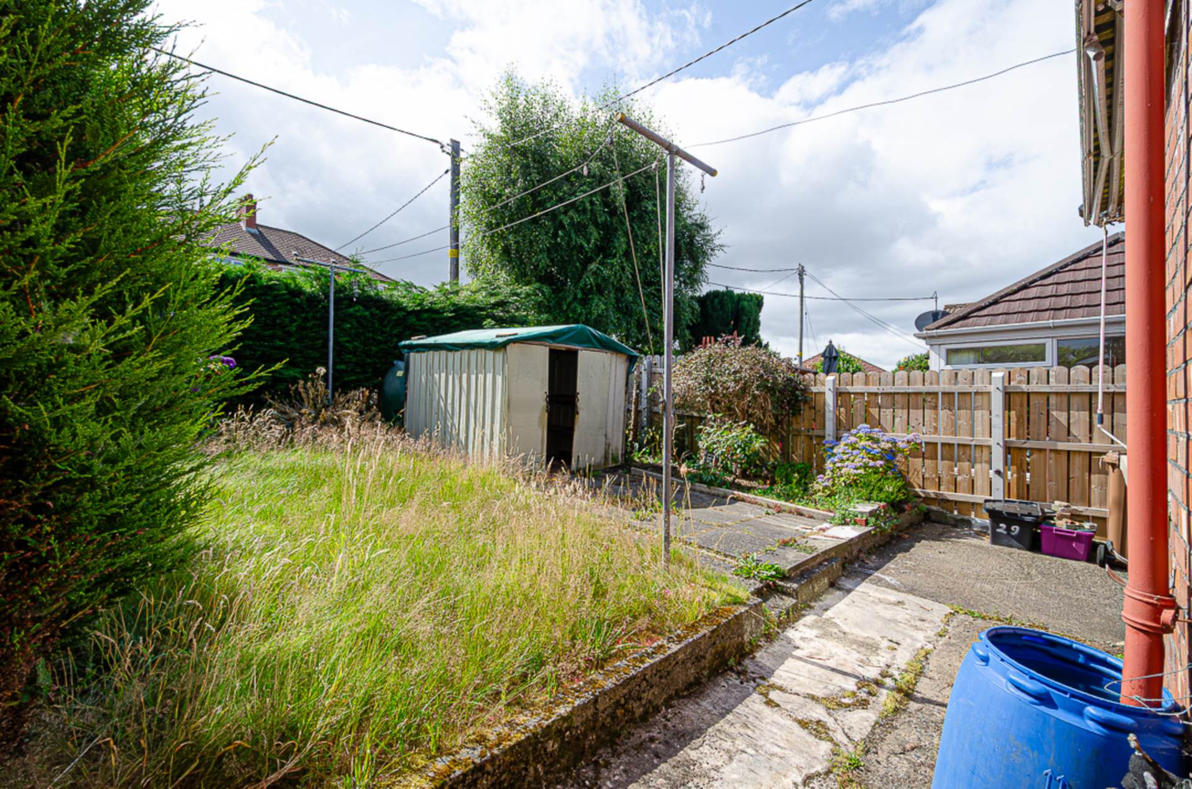
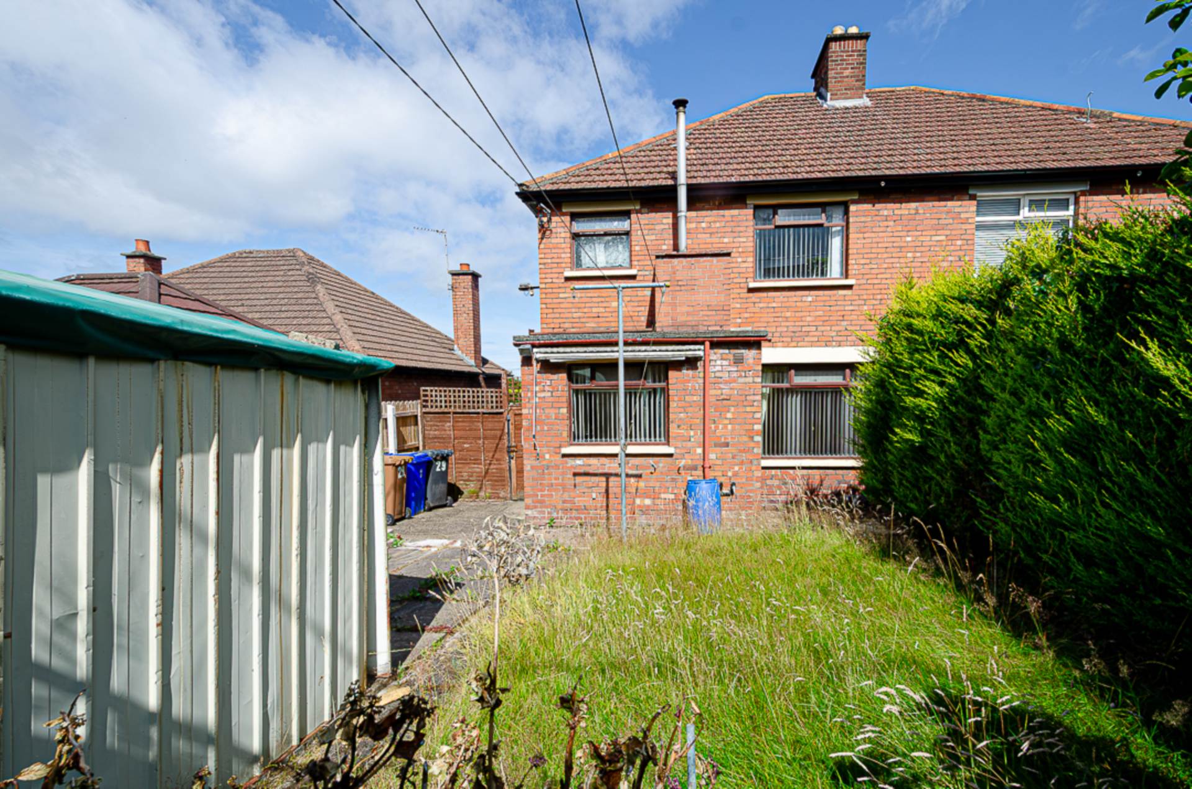
Externally, the property is complemented by front and rear gardens, providing excellent outdoor space for both relaxation and recreation. An adjacent driveway offers convenient off-street parking and further enhances the practicality of this appealing family home.
Further benefits include oil-fired central heating and double glazed timber-framed windows.
While requiring modernisation, this property presents a superb opportunity for purchasers to update and personalise the accommodation to their own taste and specification. With its generous proportions, attractive layout and highly desirable location, it offers exceptional potential to create a wonderful long-term family home.
Occupying a prime residential setting, the property enjoys excellent transport links to and from Belfast via the Outer Ring. A wide range of local amenities, cafés, shops and leisure facilities are all within easy reach, while an excellent selection of highly regarded primary and secondary schools further enhances the appeal of this desirable location.
Offering an outstanding combination of space, potential and convenience, this superb semi-detached home is sure to appeal to a wide range of purchasers seeking a property they can make their own. Early viewing is highly recommended to fully appreciate the opportunity on offer.
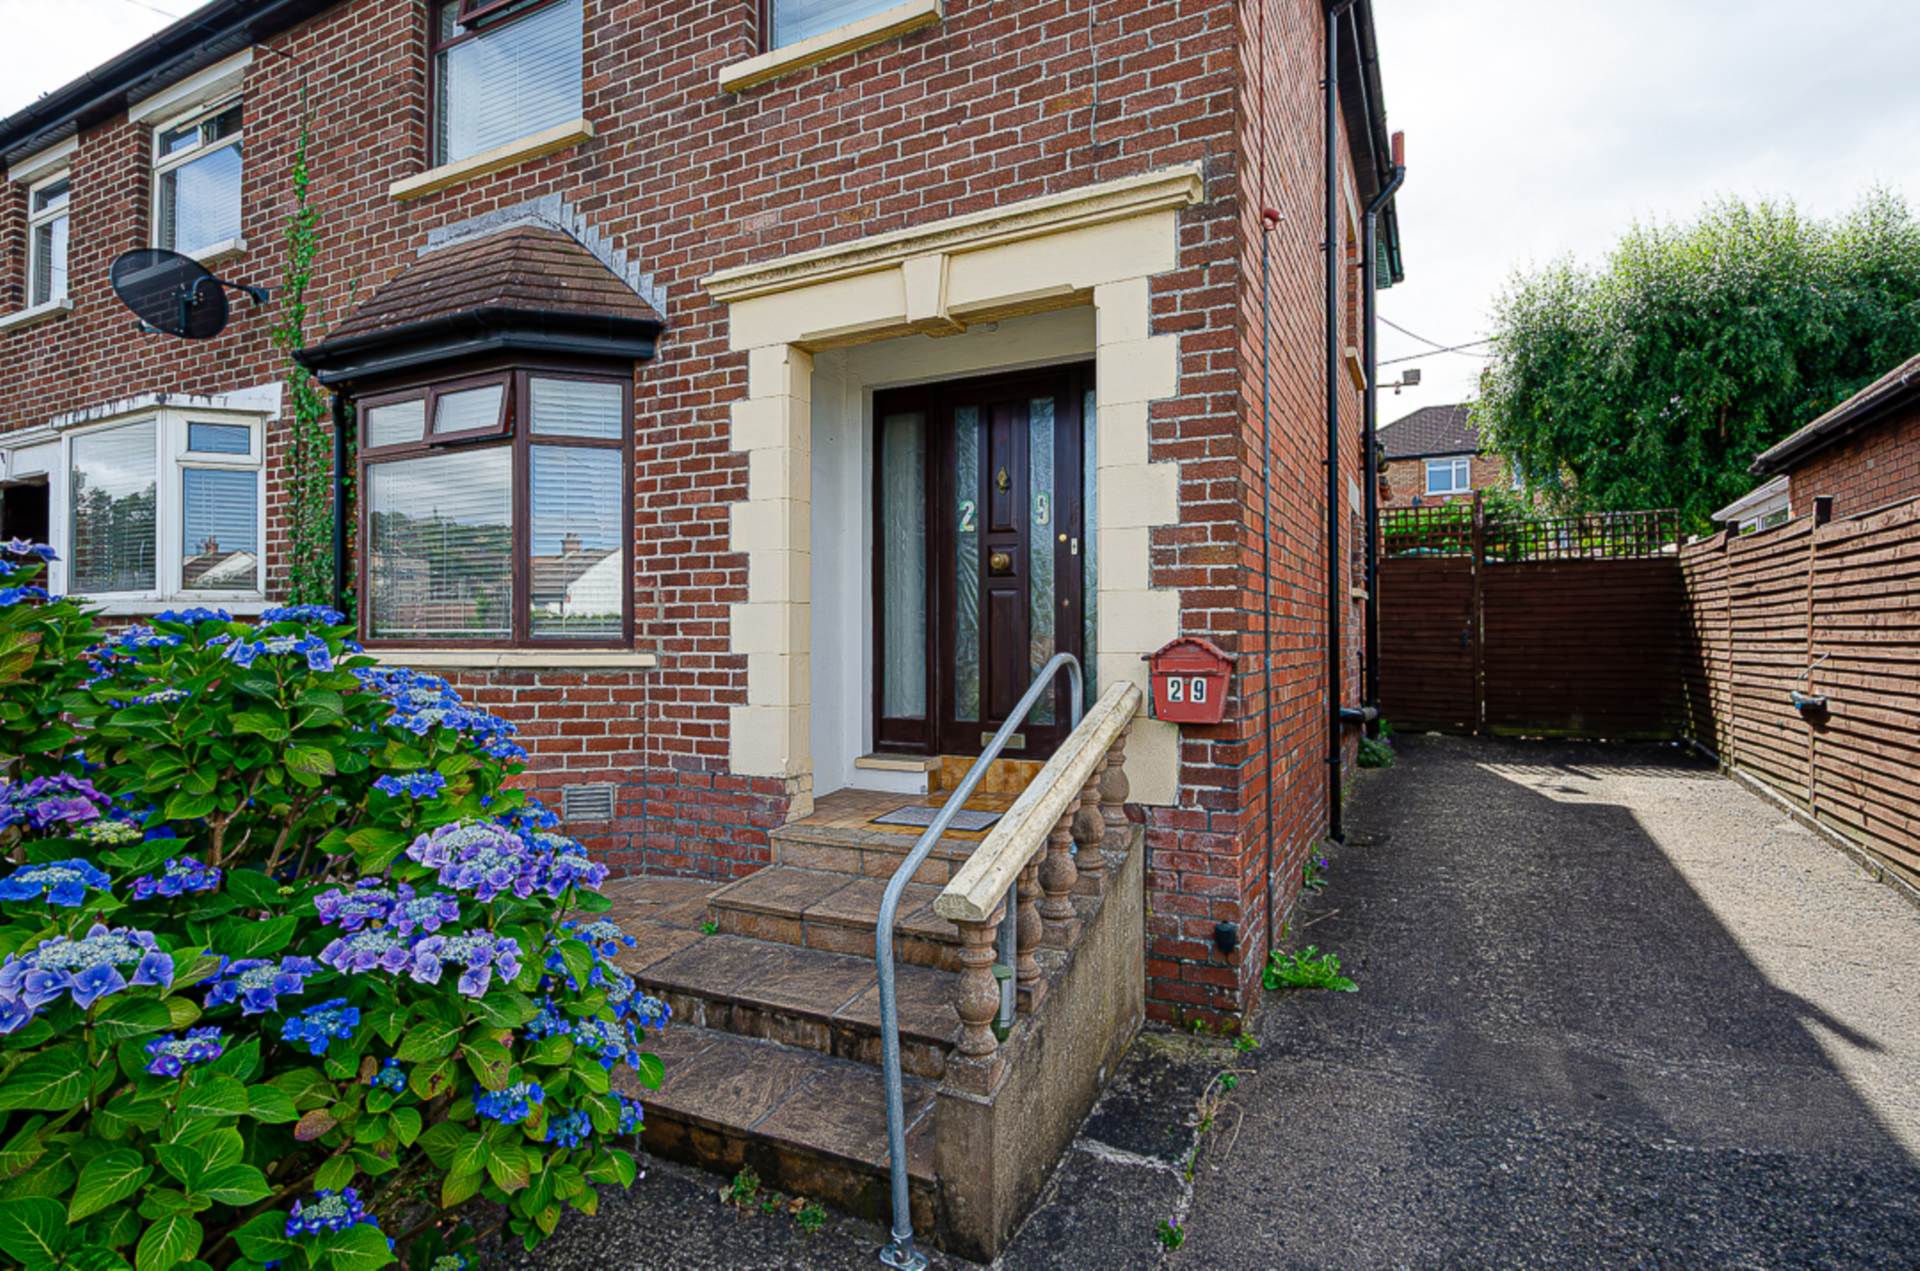
Open porchIn ceramic tiles
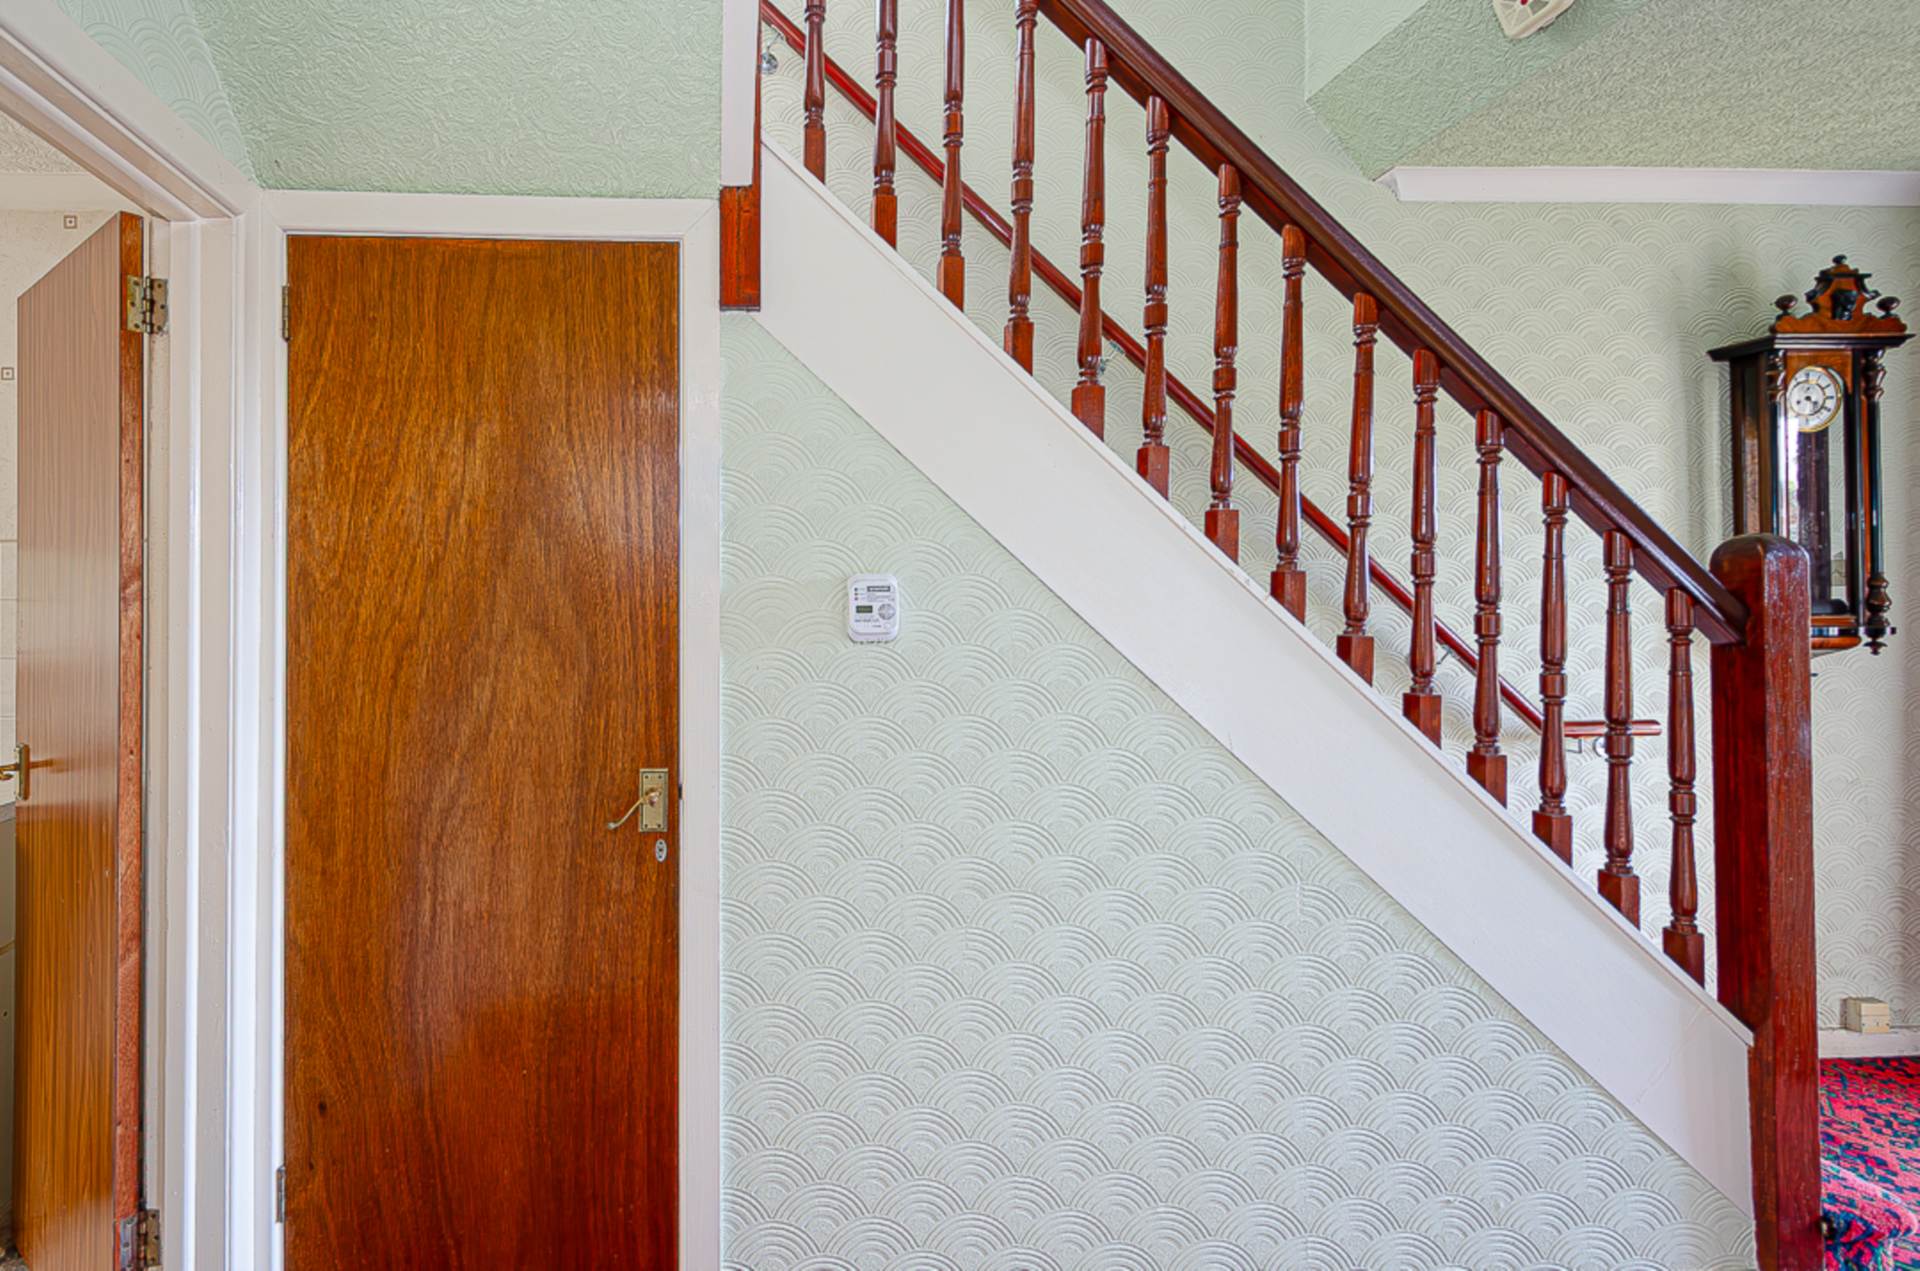
Entrance hallCornice
Downstairs W.C.Wash hand basin and W.C.
Living room - 14'5" (4.39m) x 10'6" (3.2m)Bay window, cornice and ceiling rose
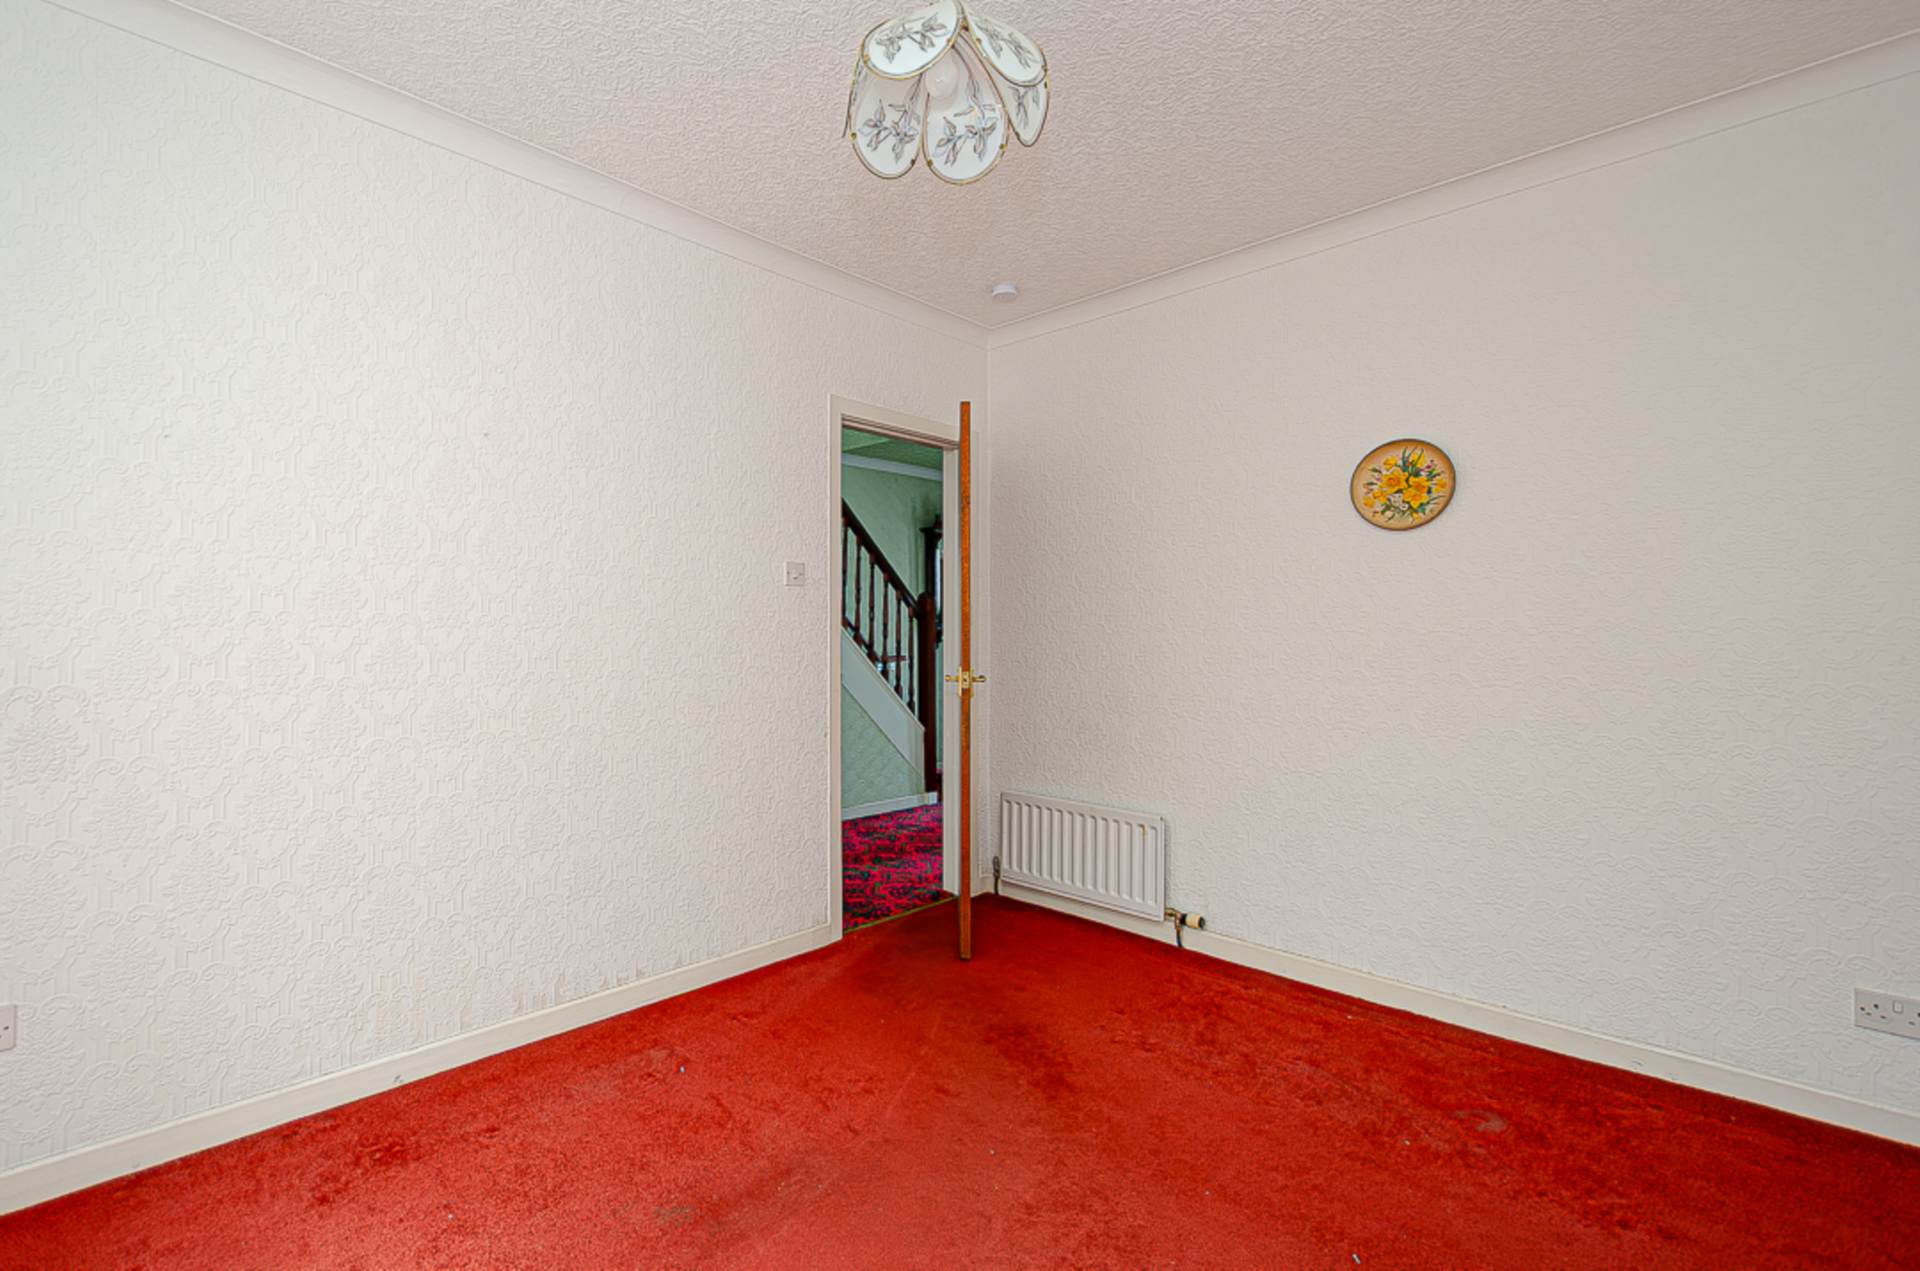
Dining room - 13'8" (4.17m) x 10'6" (3.2m)Tiled fireplace, cornice and ceiling rose
Kitchen - 12'5" (3.78m) x 9'4" (2.84m)Range of low level units, decorative cooker hood, larder unit, part tiled walls, and cornice
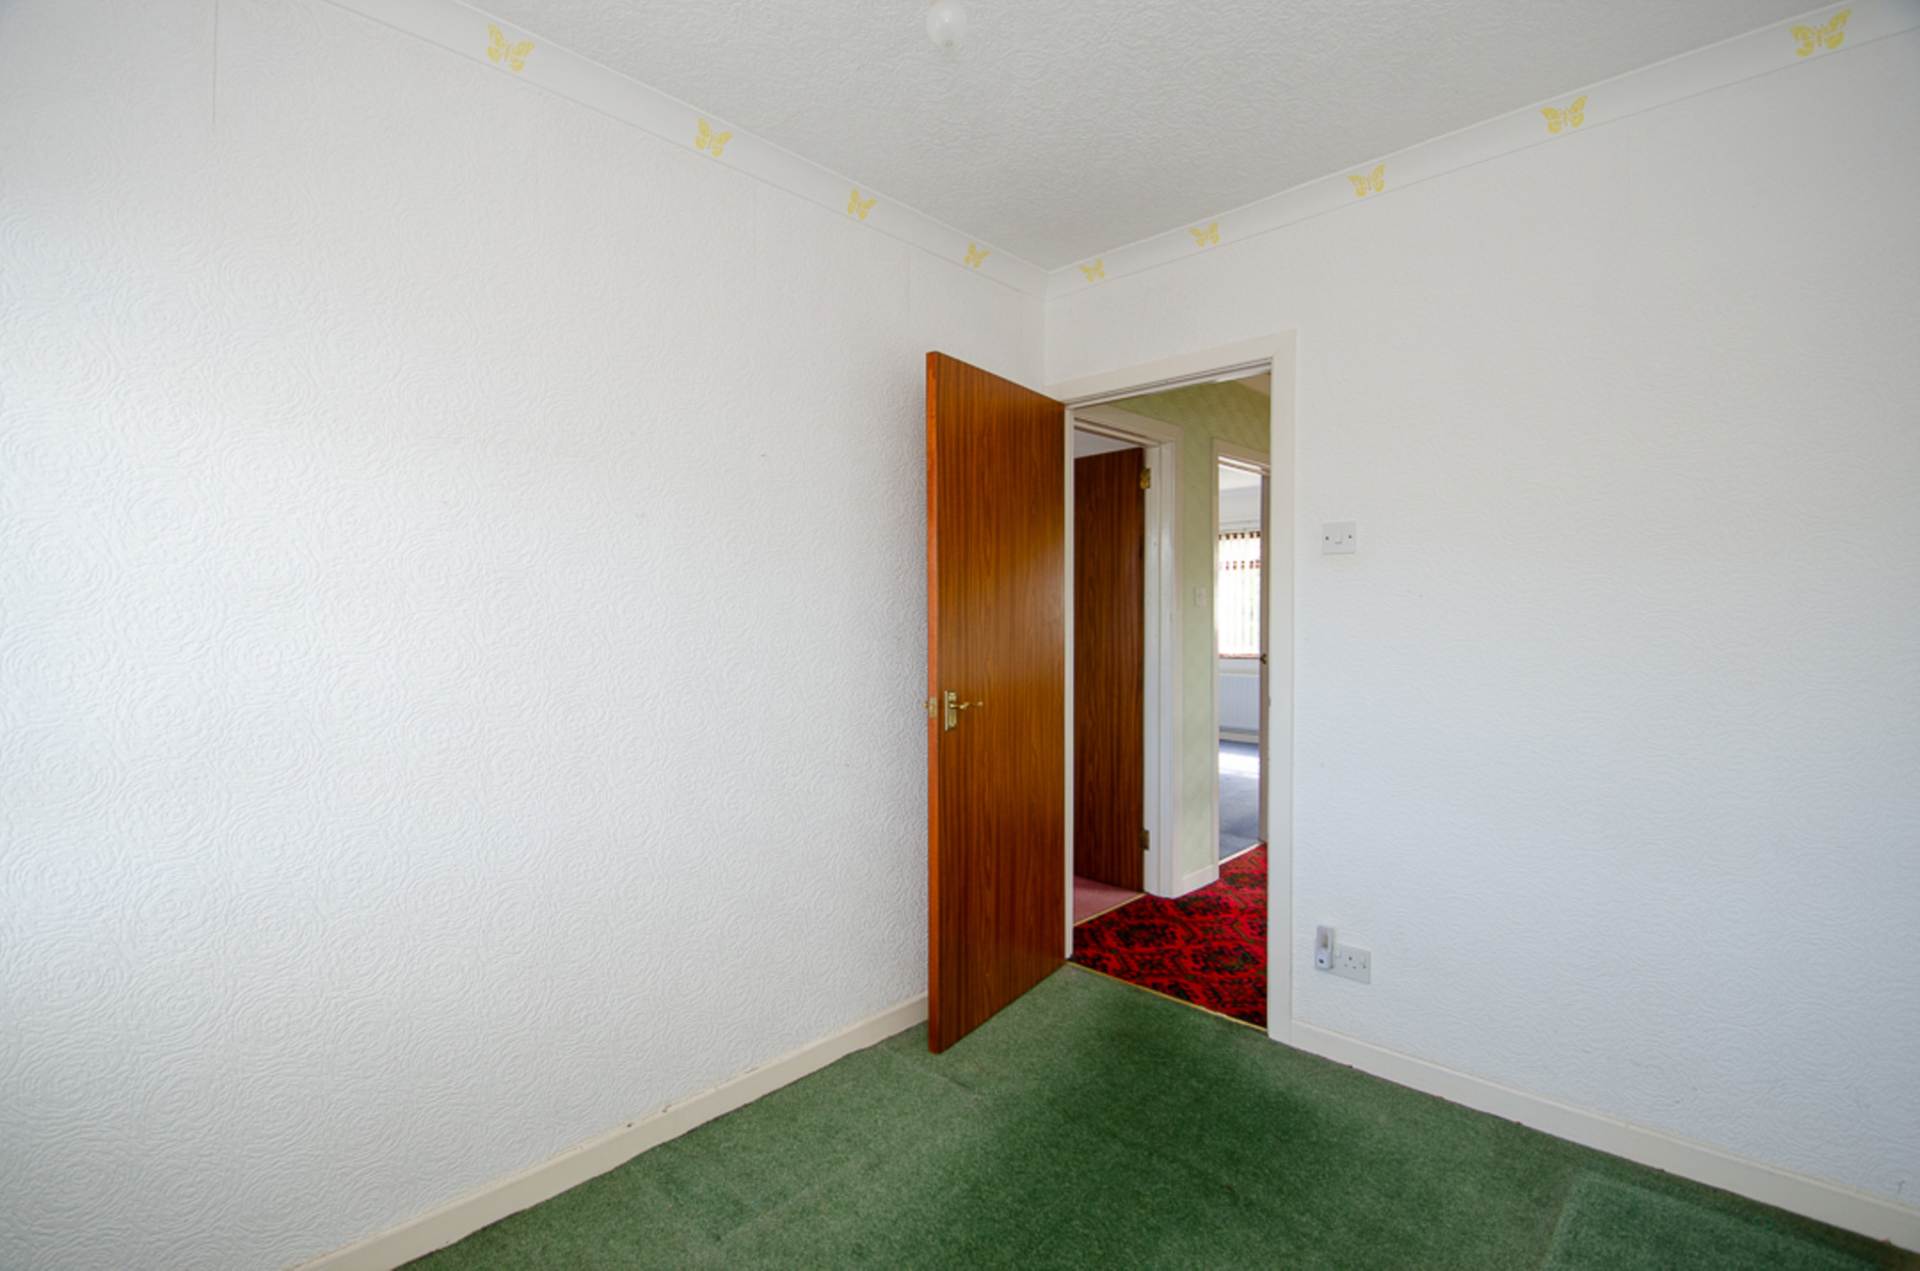
First floorBedroom 1 - 12'10" (3.91m) x 10'6" (3.2m)Cornice and built in cupboard
Bedroom 2 - 13'10" (4.22m) x 10'7" (3.23m)Cornice
Bedroom 3 - 9'6" (2.9m) x 7'5" (2.26m)Cornice
Bathroom - 8'6" (2.59m) x 7'4" (2.24m)Coloured suite. Hourglass bath, wash hand basin, W.C., separate shower cubicle with thermostatic shower and folding door door, part tiled walls, ceramic tiled floor and cornice
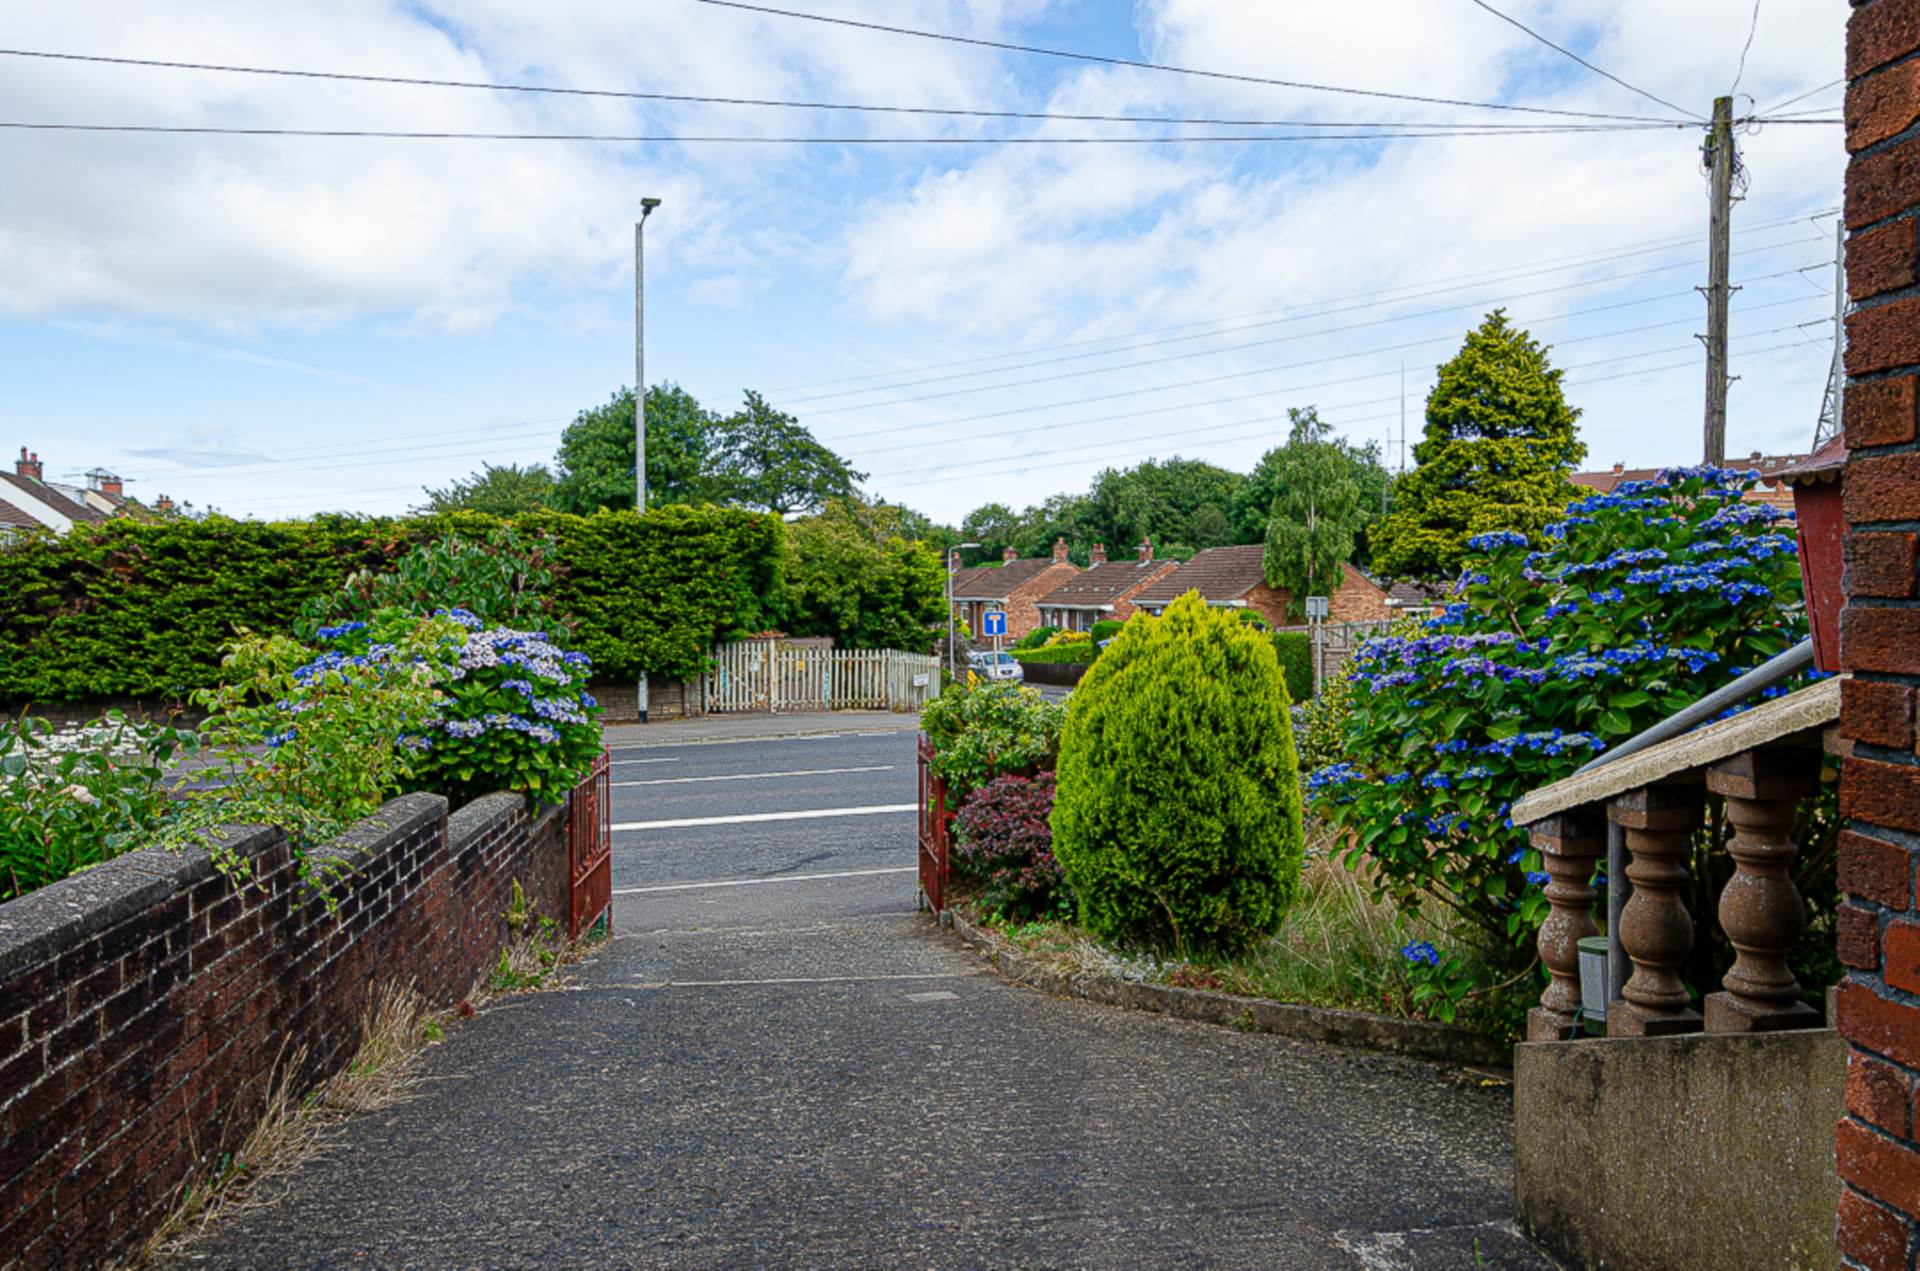
OutsideFront garden in lawn and shrubs with paved area and steps to front door. Adjacent concrete driveway. Rear garden in lawn, shrubs and trees with paved area and garden shed
Please note we have not tested any apparatus, fixtures, fittings, or services. Interested parties must undertake their own investigation into the working order of these items. All measurements are approximate and photographs provided for guidance only.