Additional information
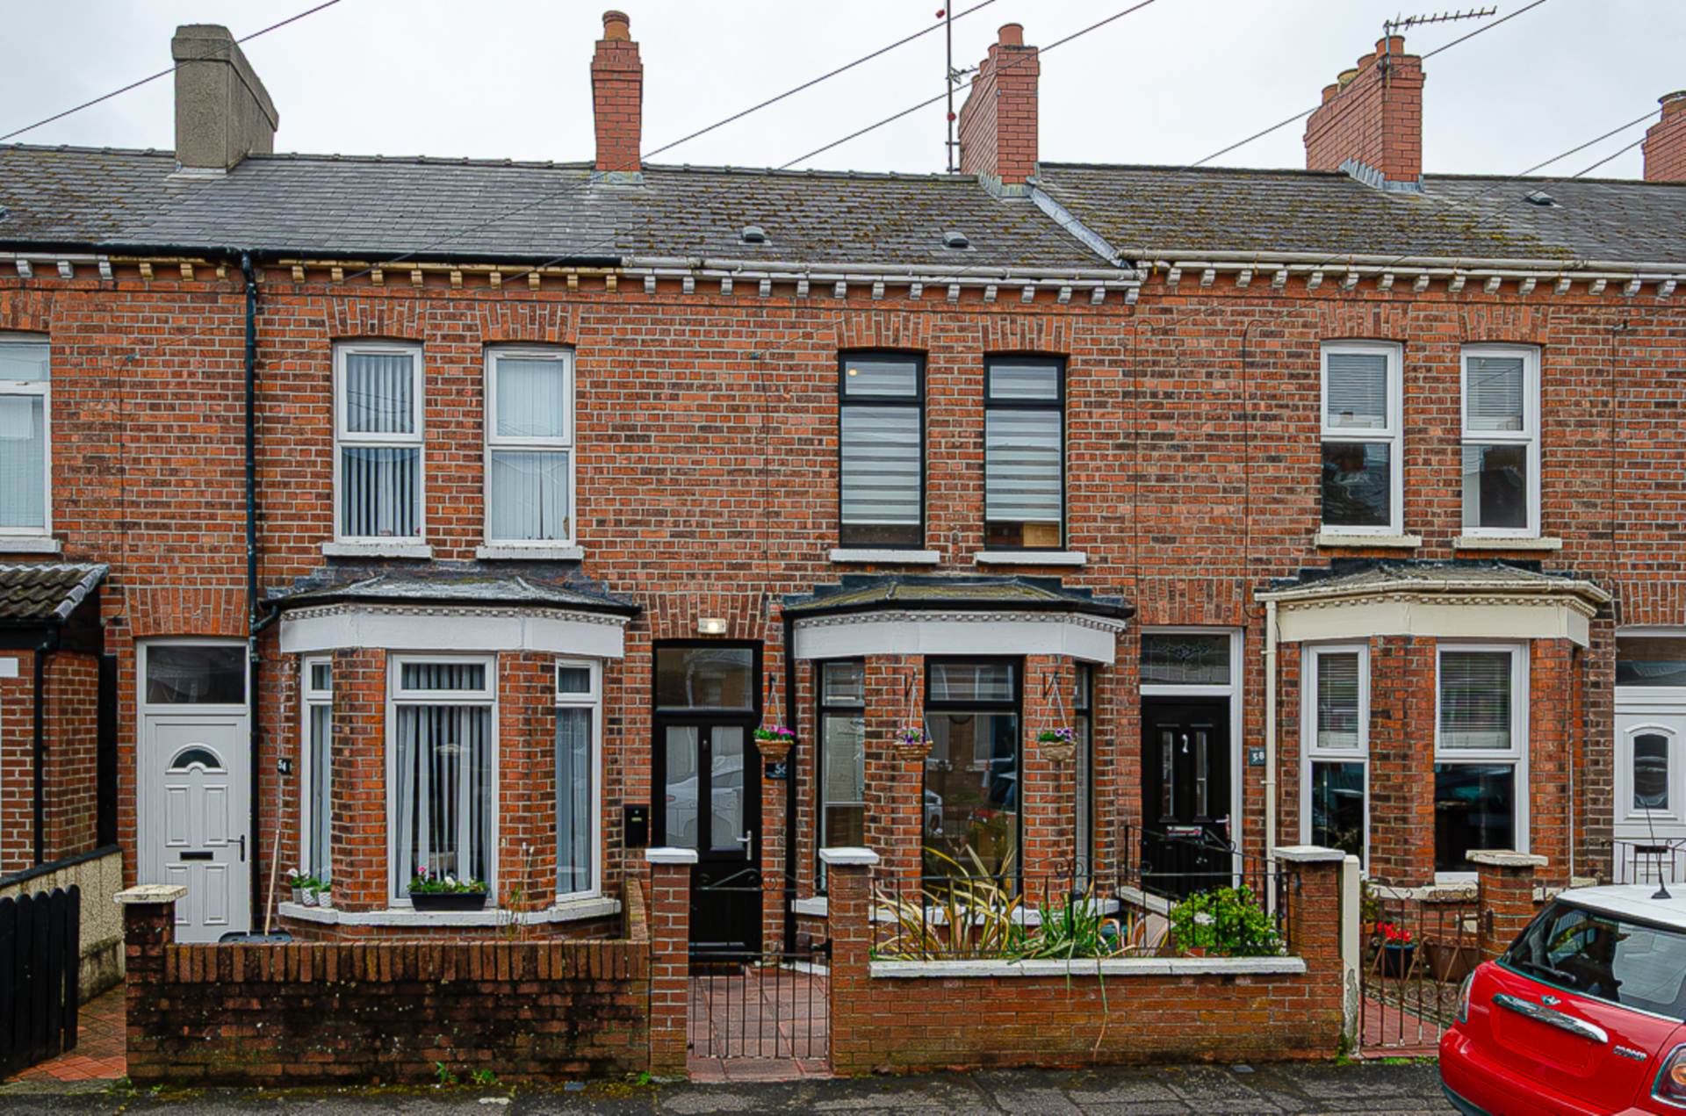
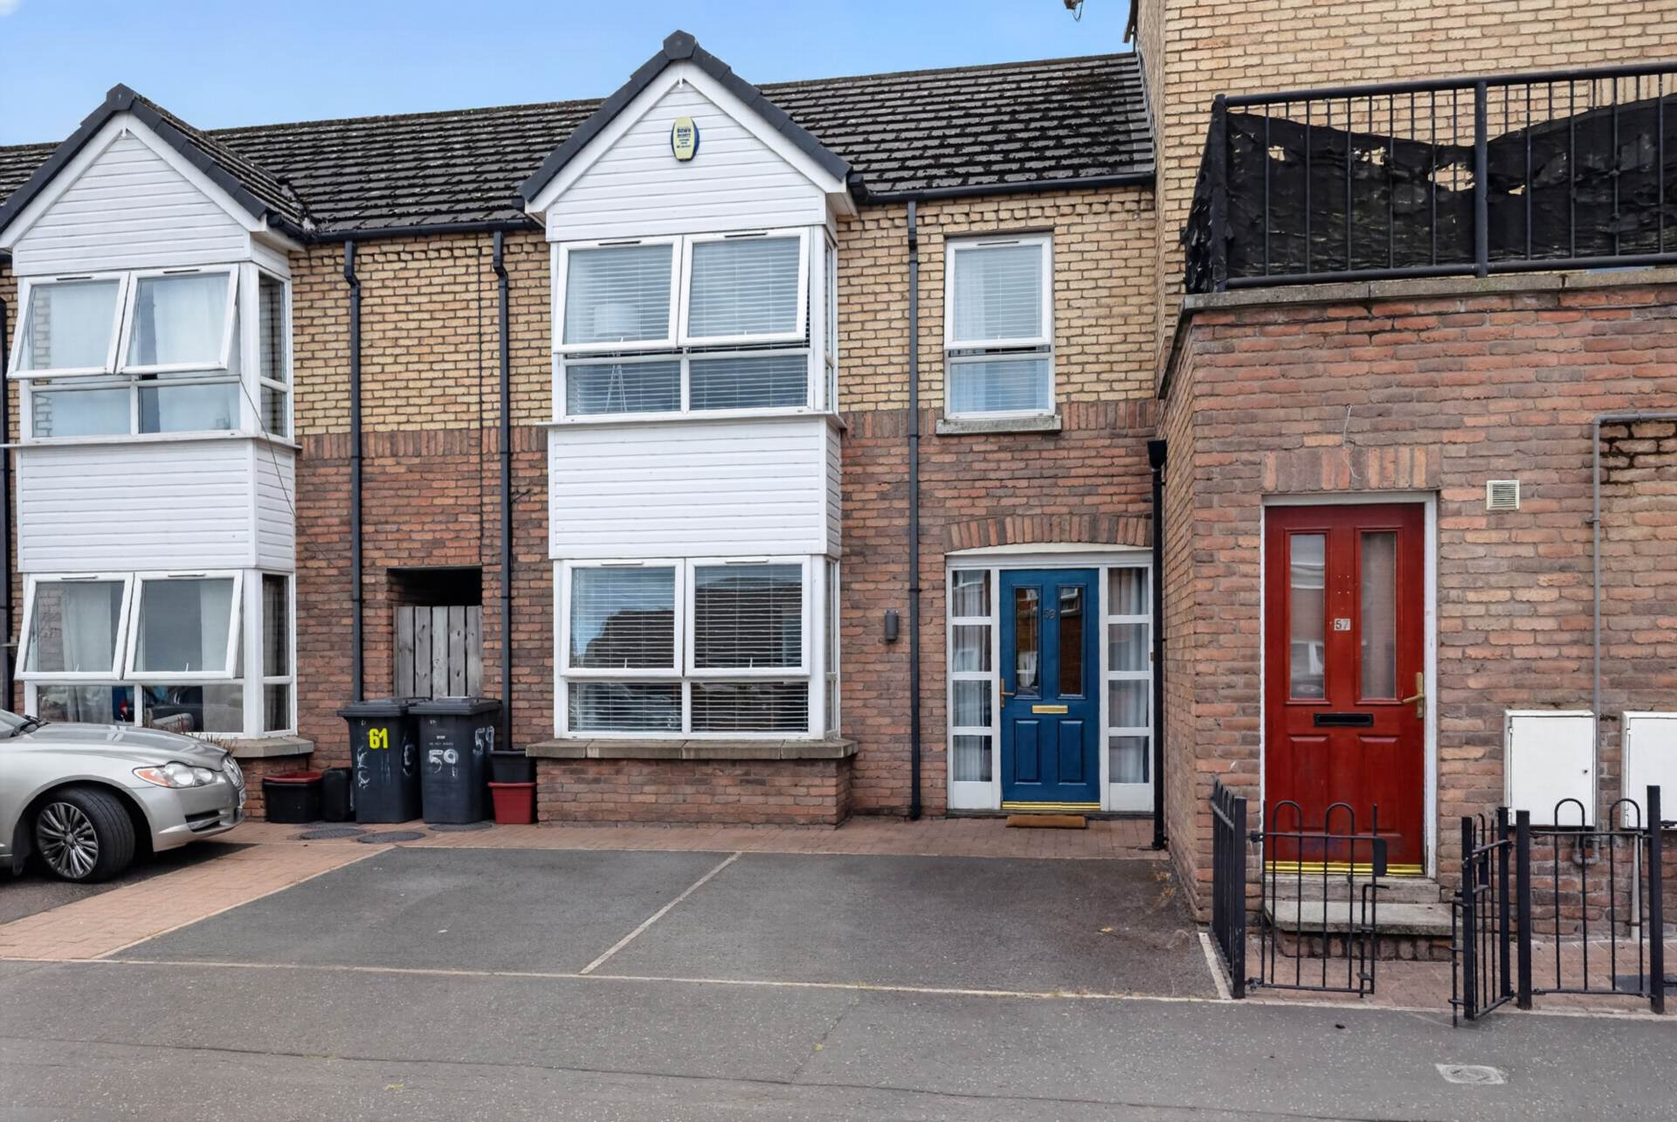
- Beautifully presented terrace house off the Cregagh Road
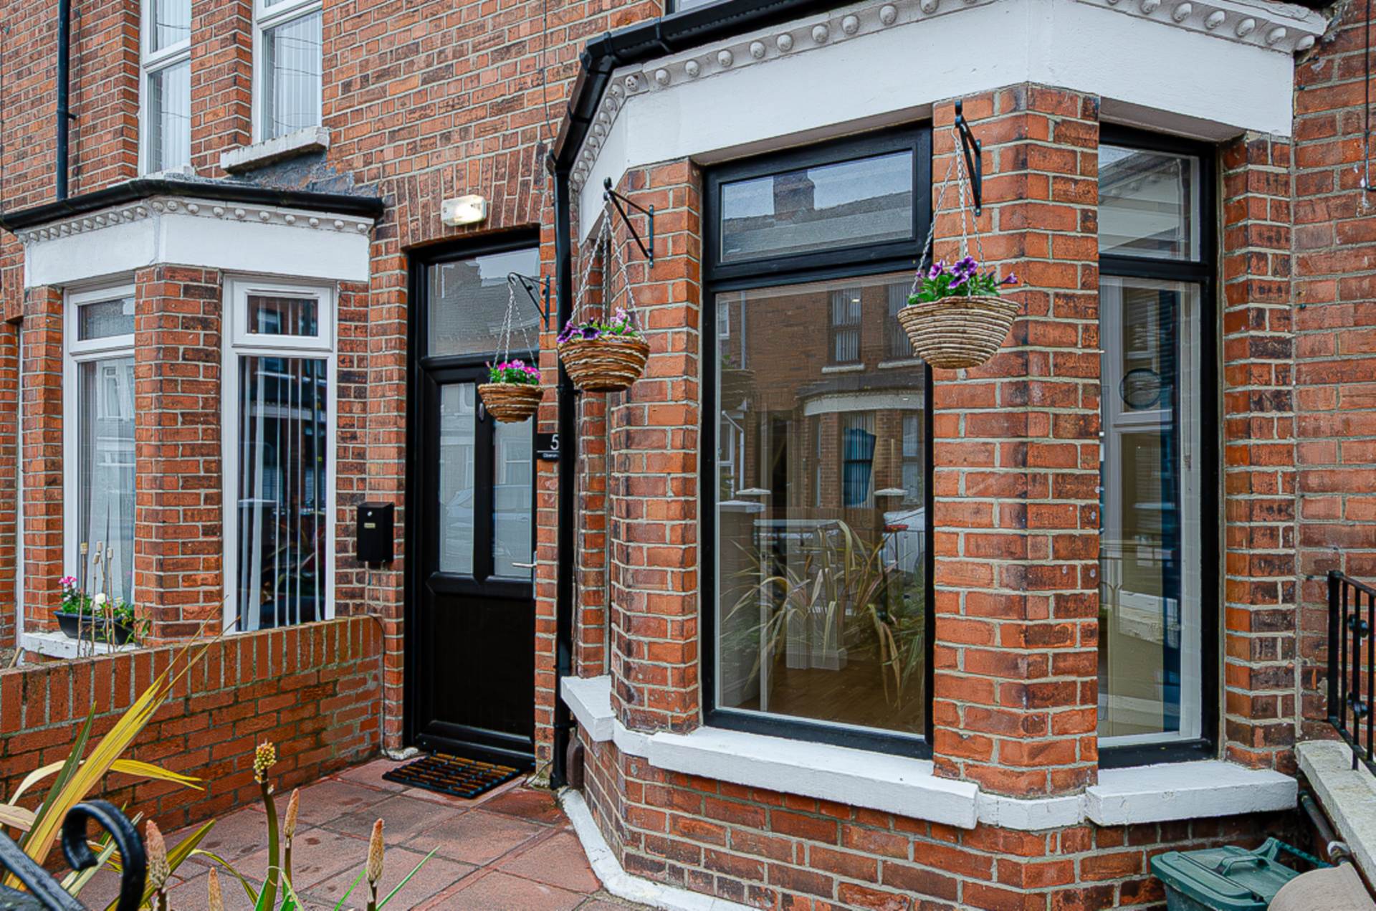
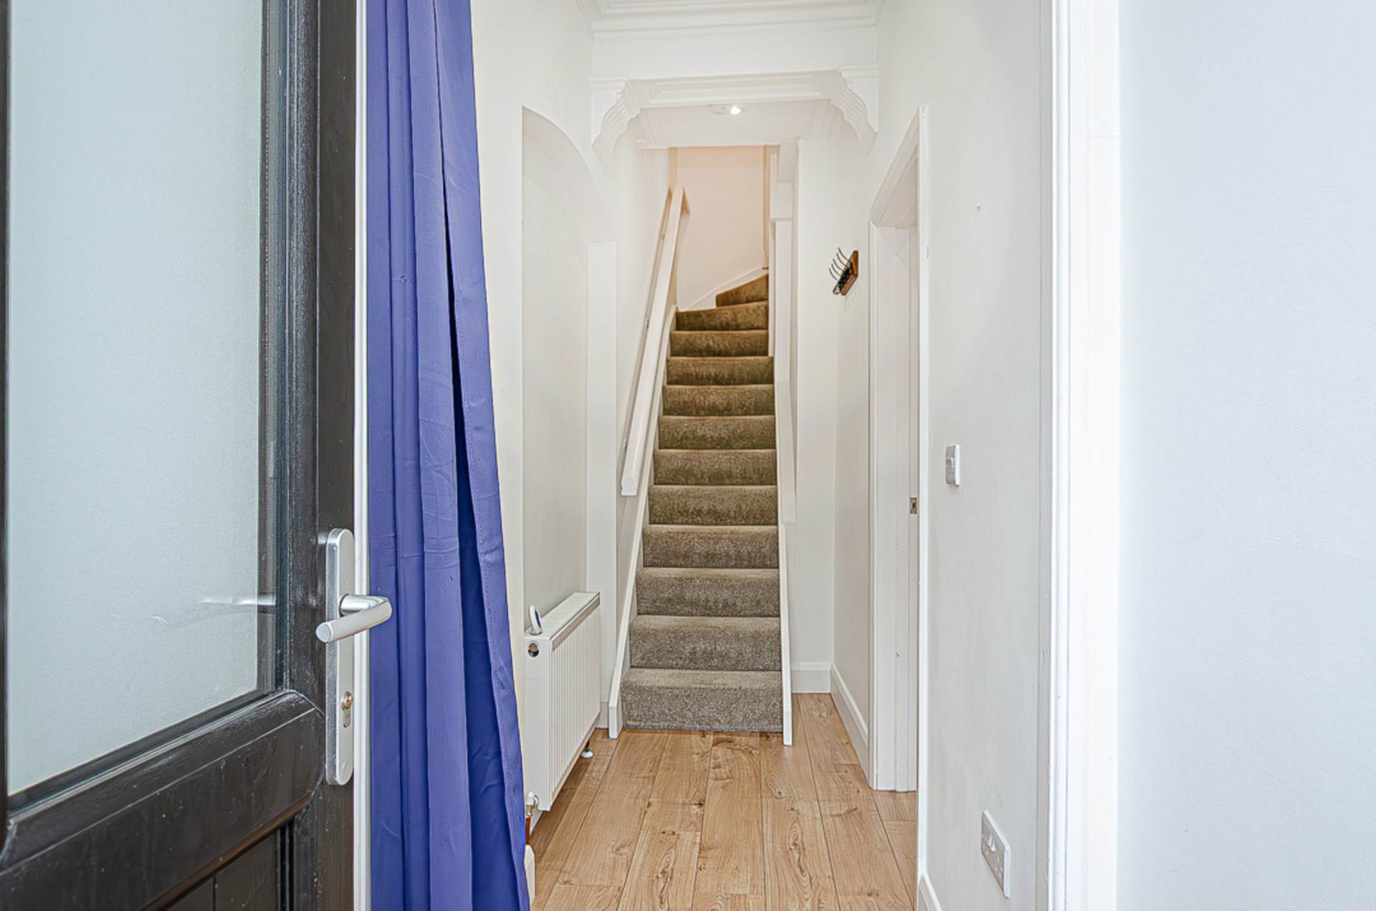
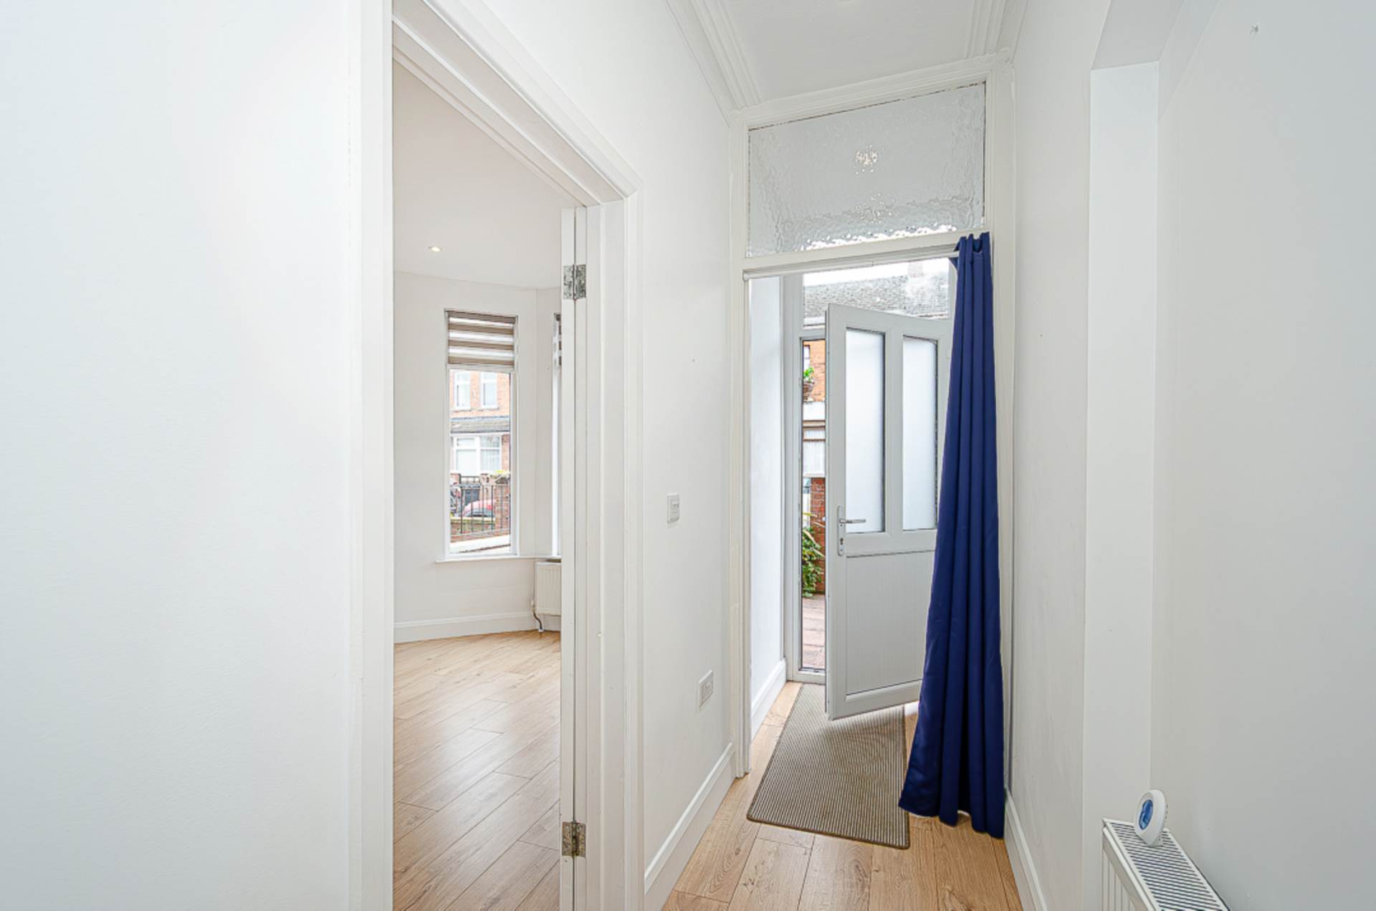
- Entrance porch and entrance hall with original features
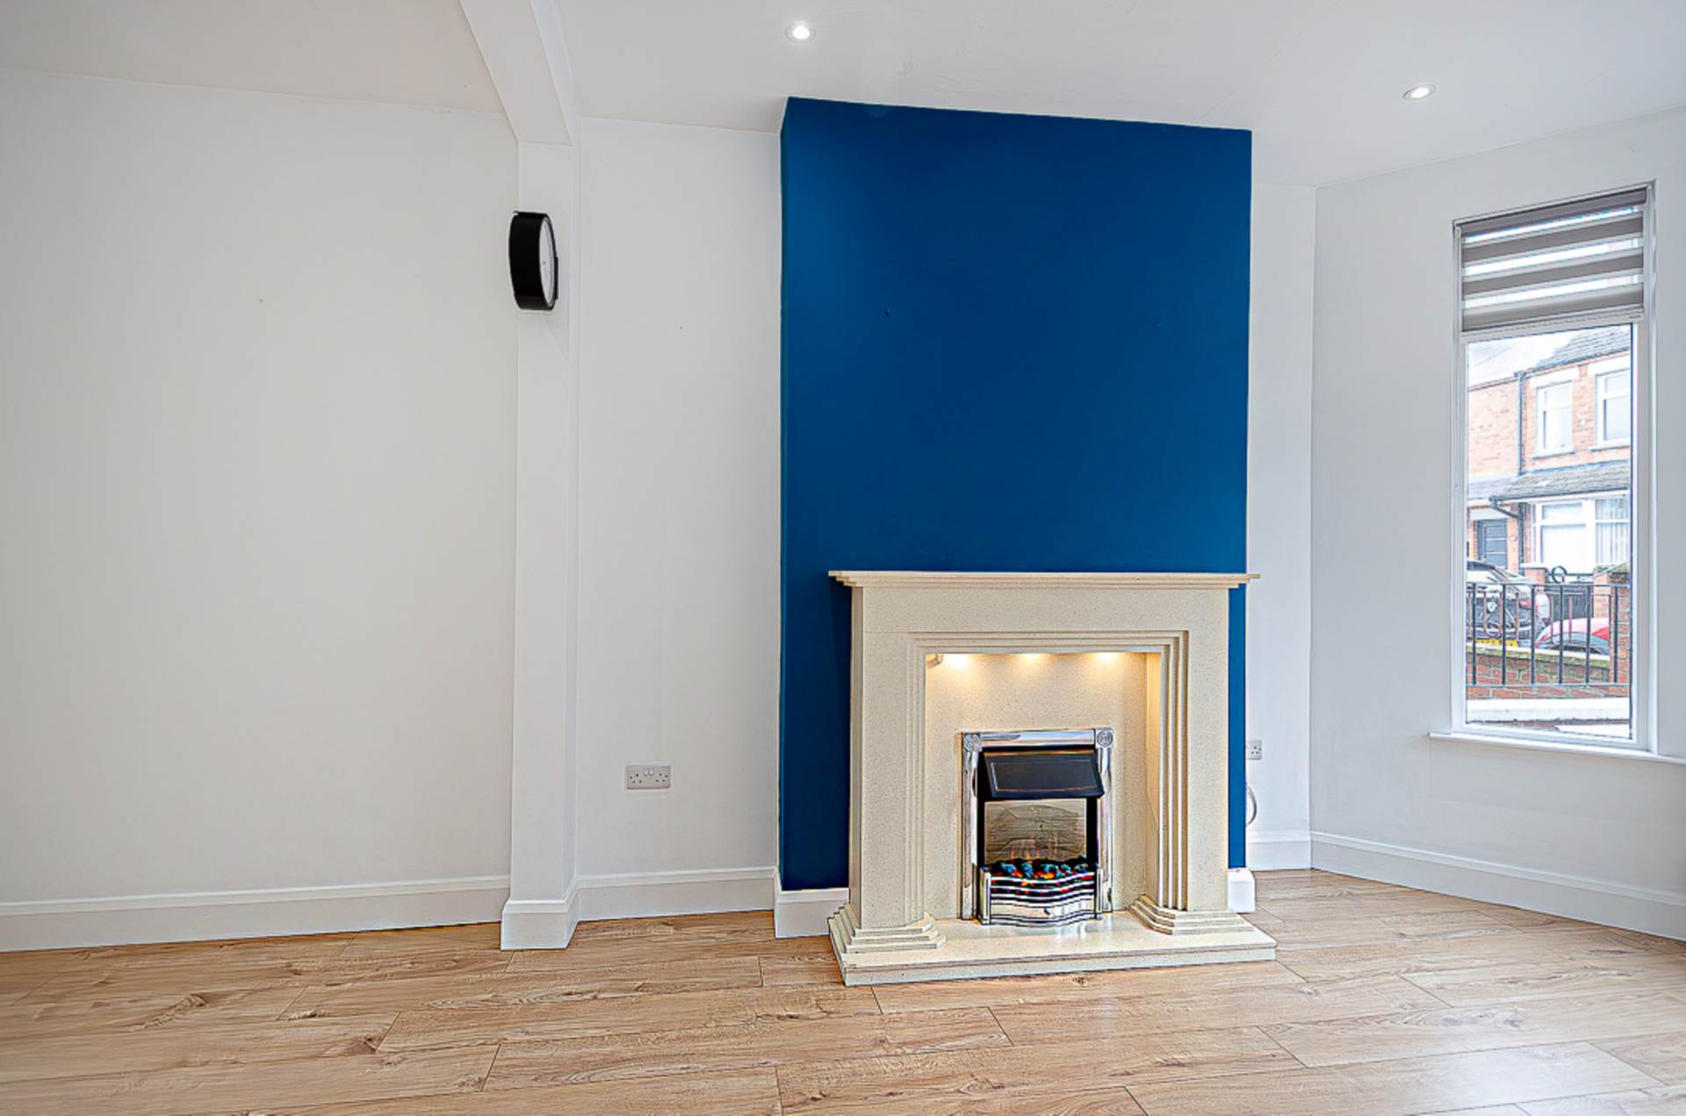
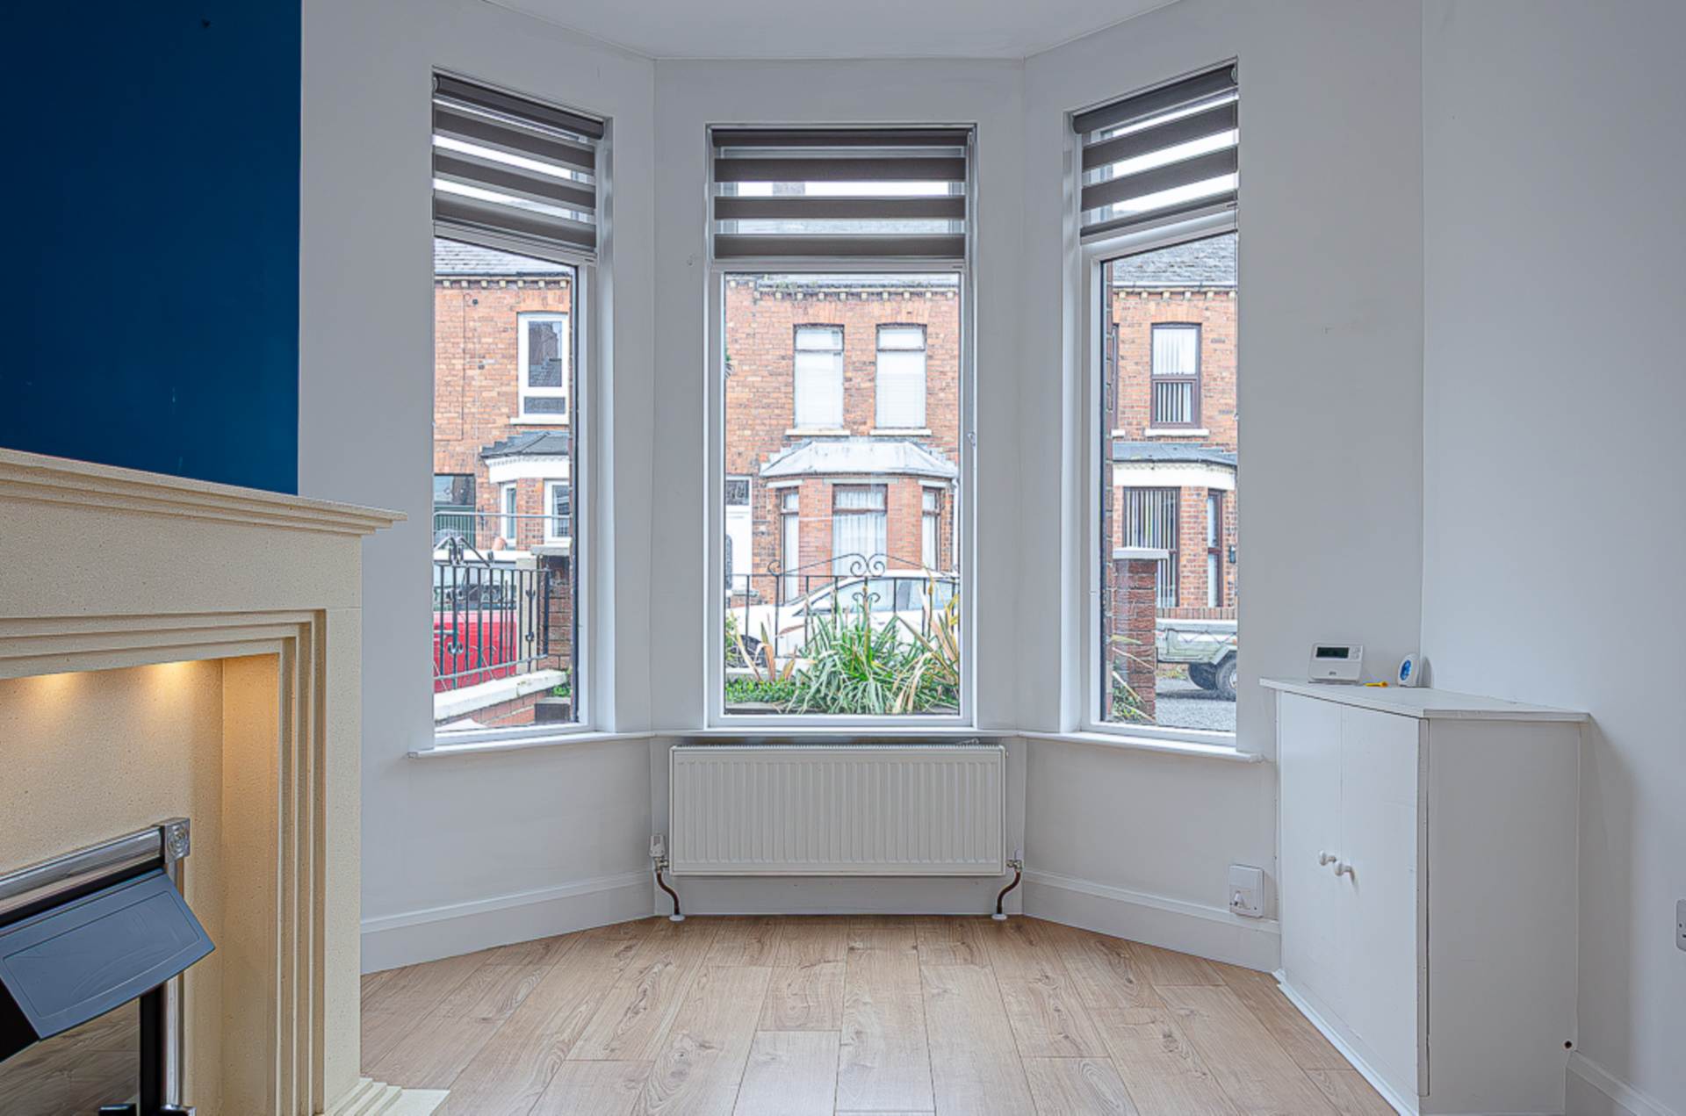
- Through lounge with bay window
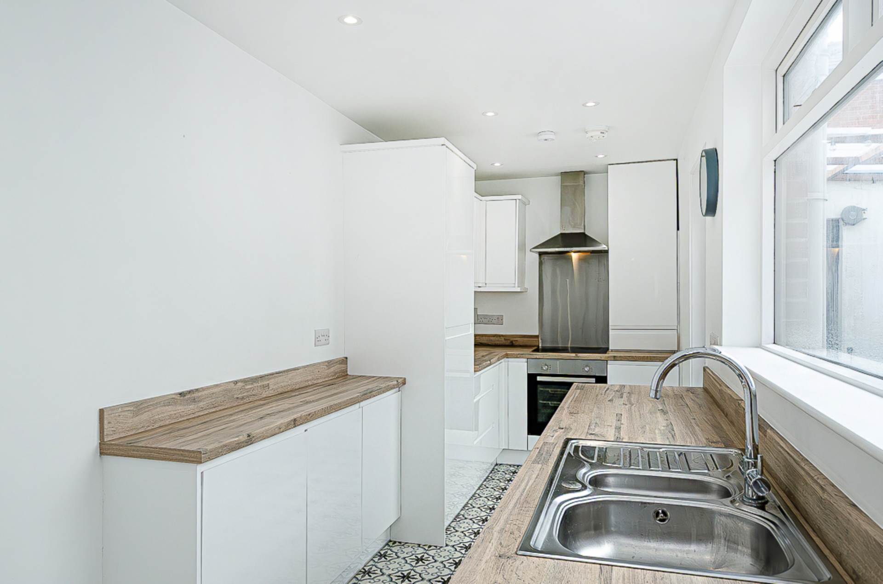
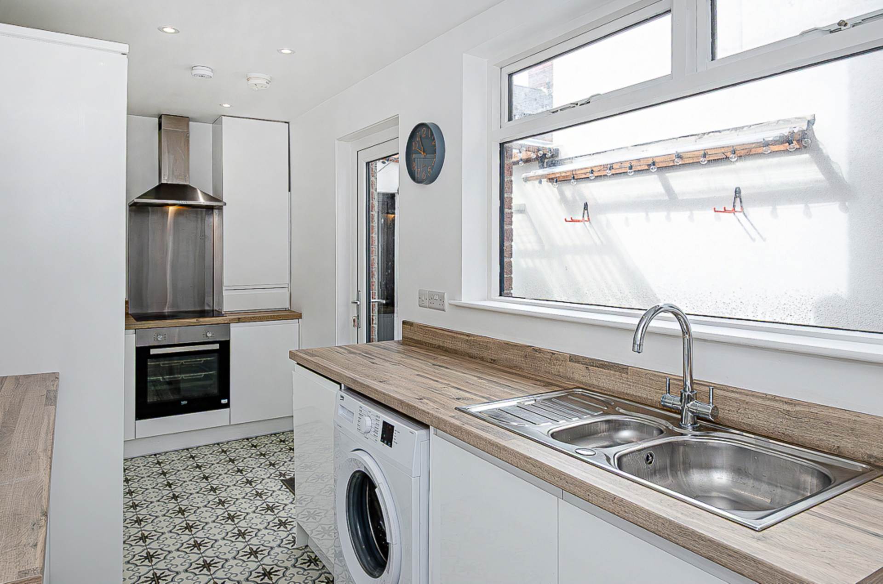
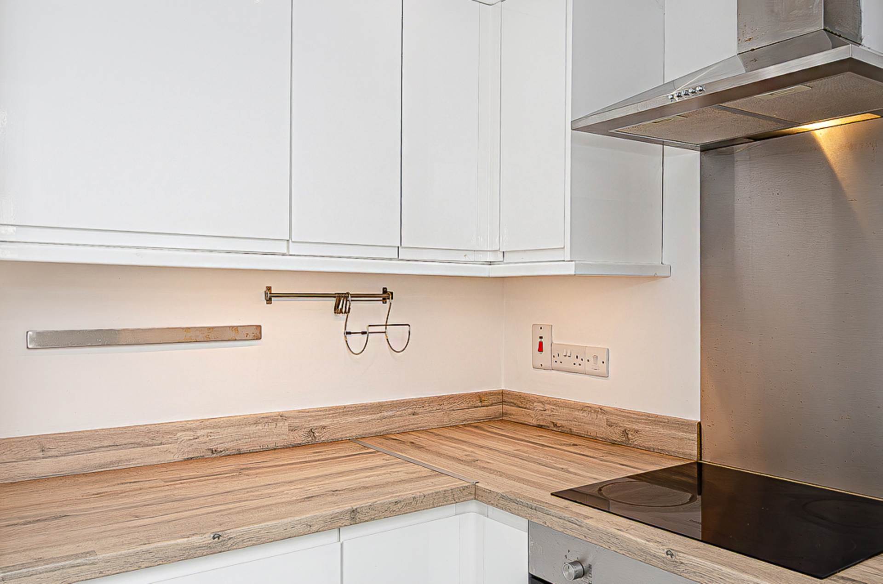
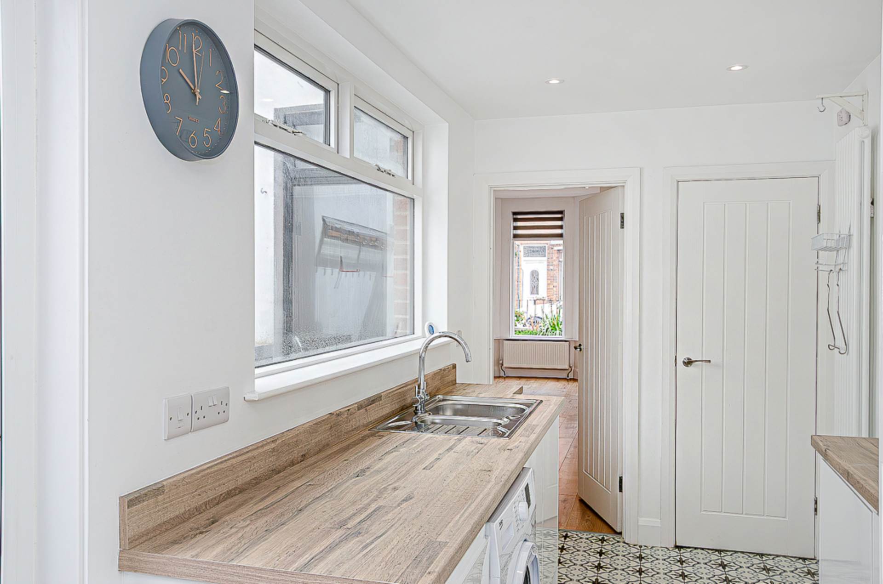
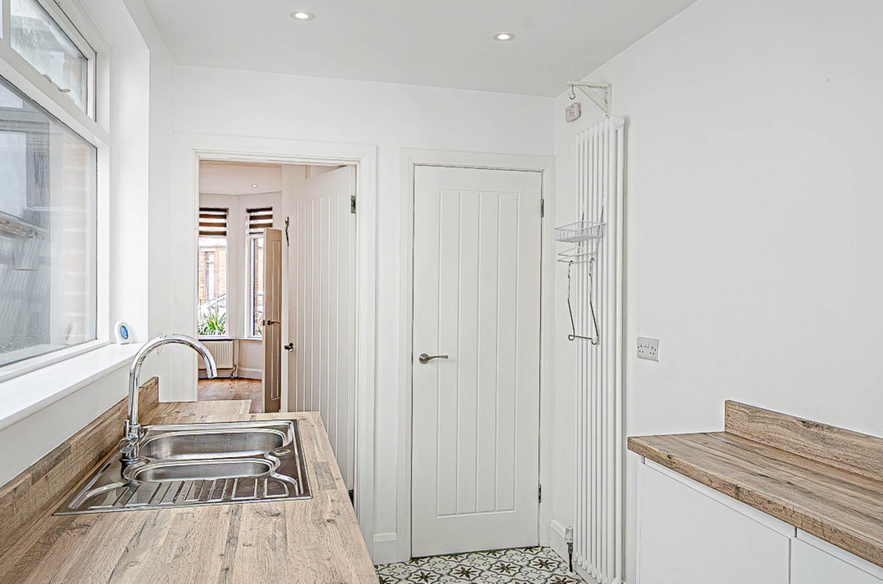
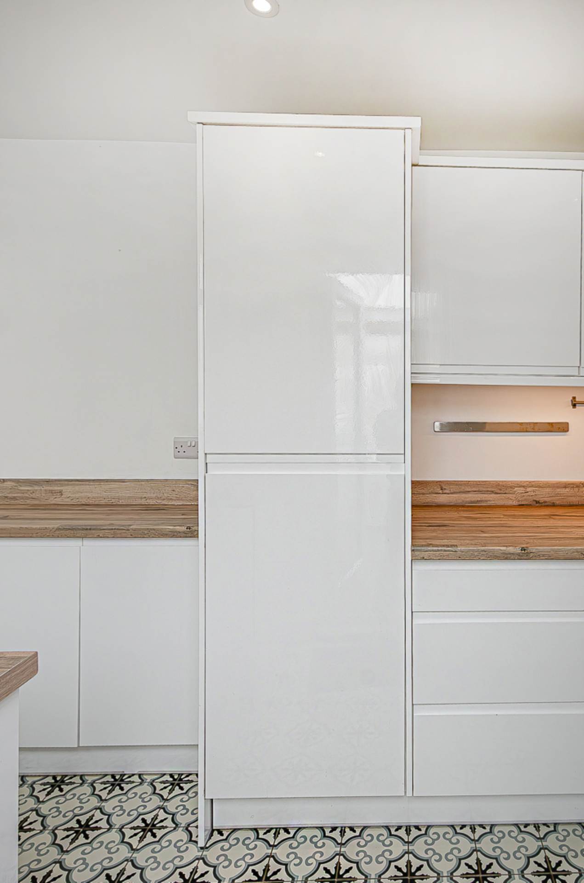
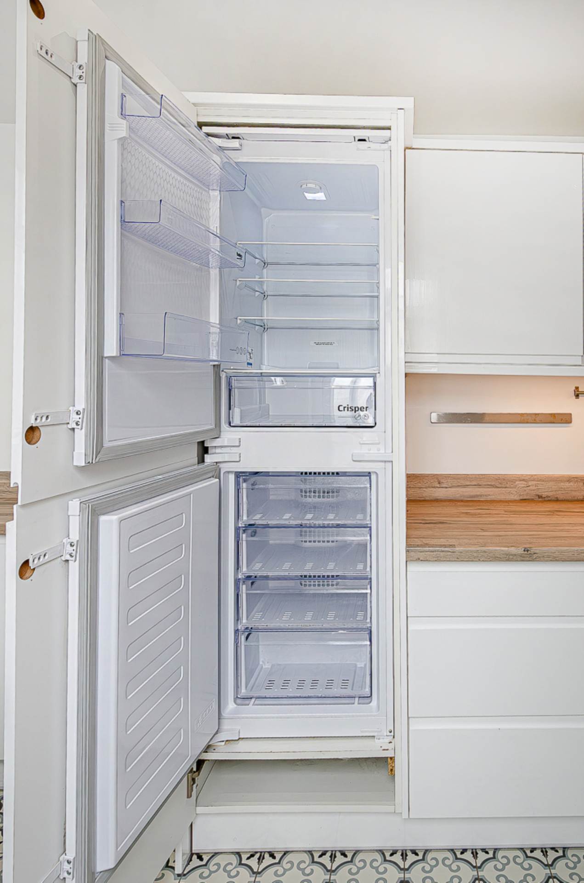
- Extended modern kitchen with integrated appliances
- 2 good sized bedrooms
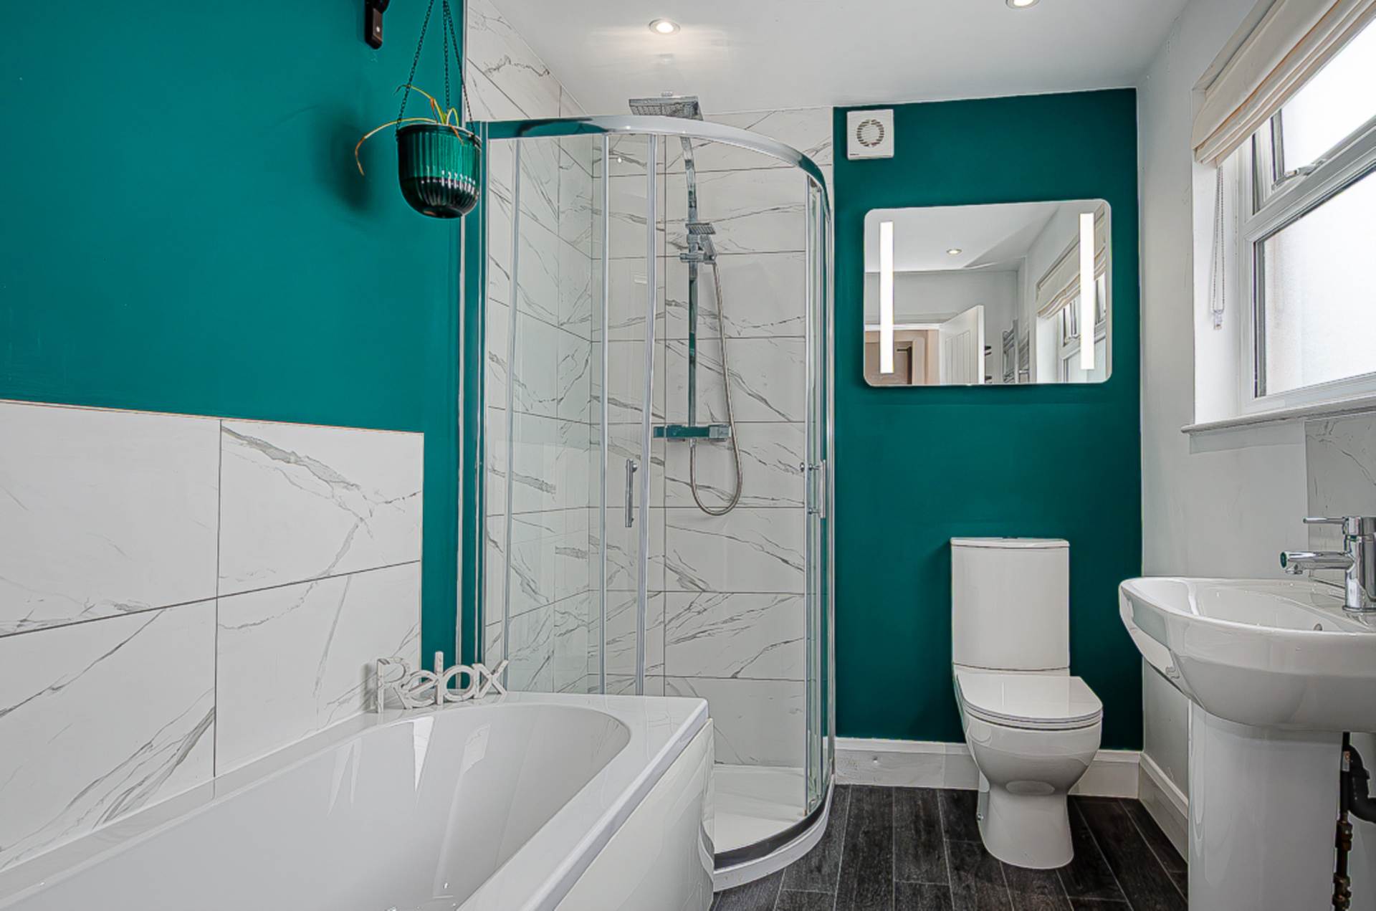
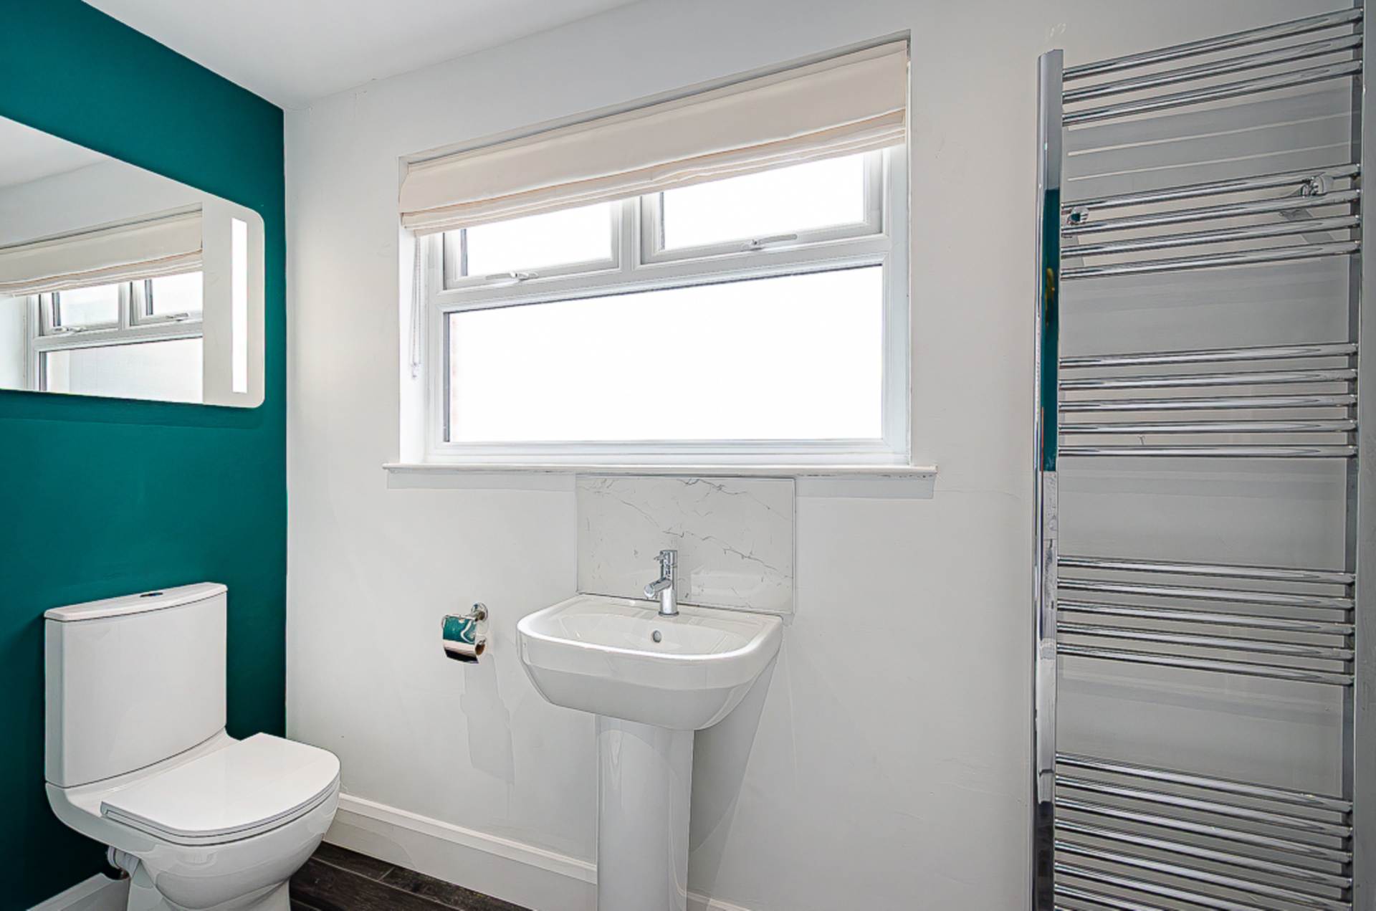
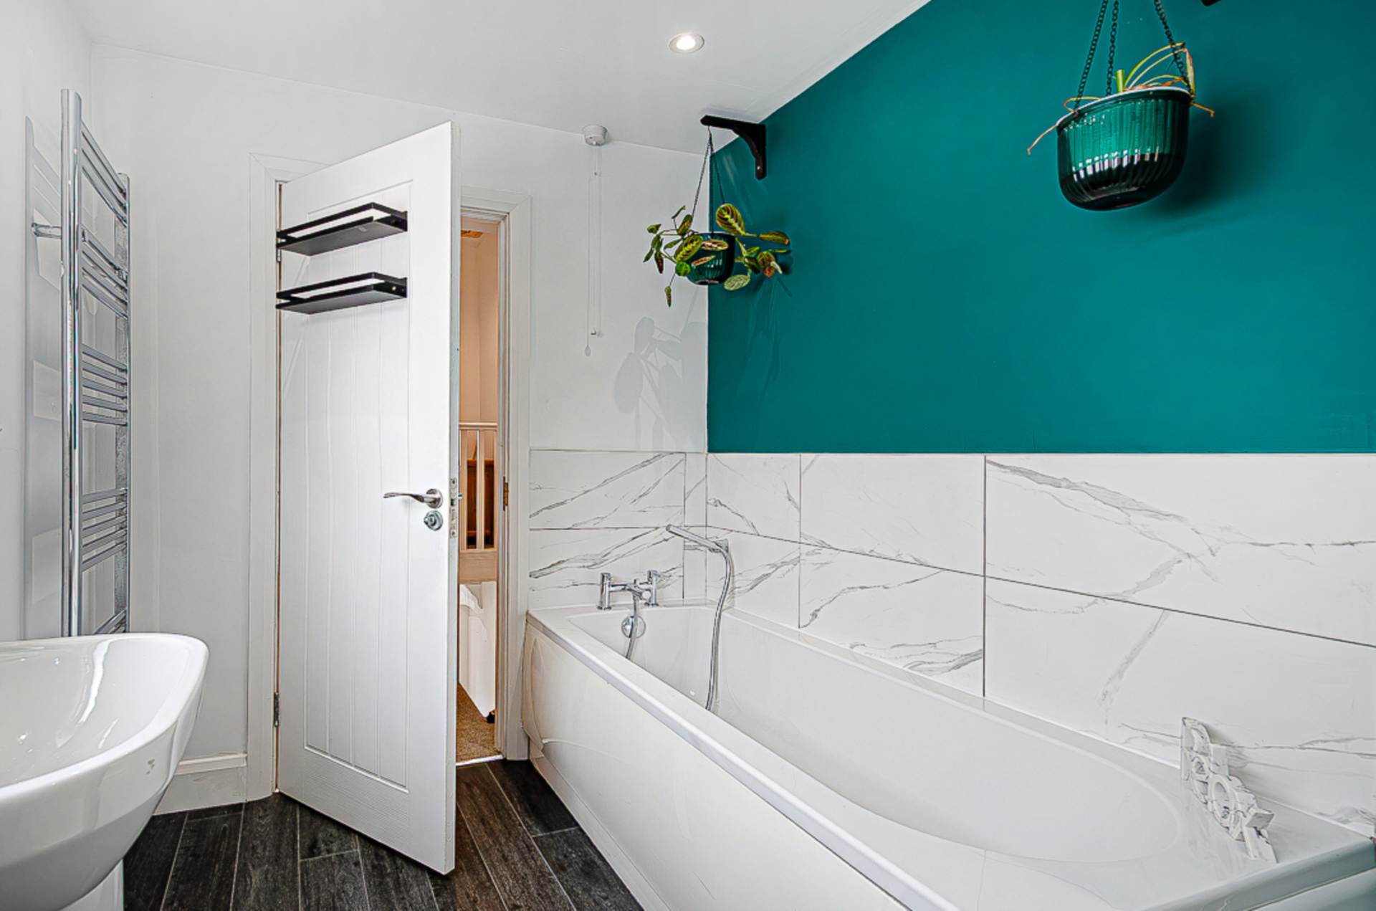
- Modern bathroom with separate shower cubicle
- Mostly timber double glazed windows
- Mains gas central heating
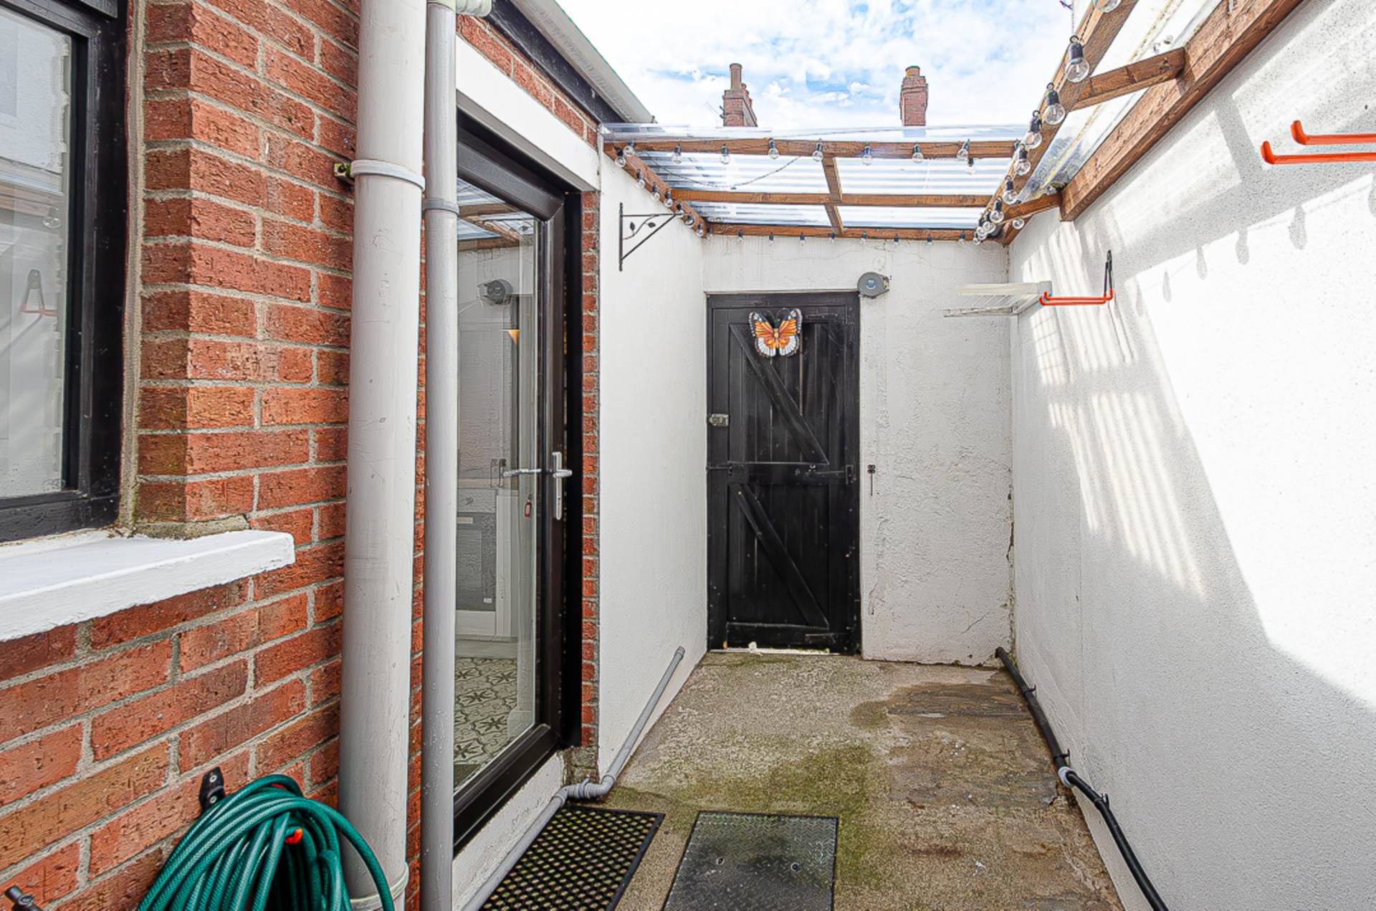
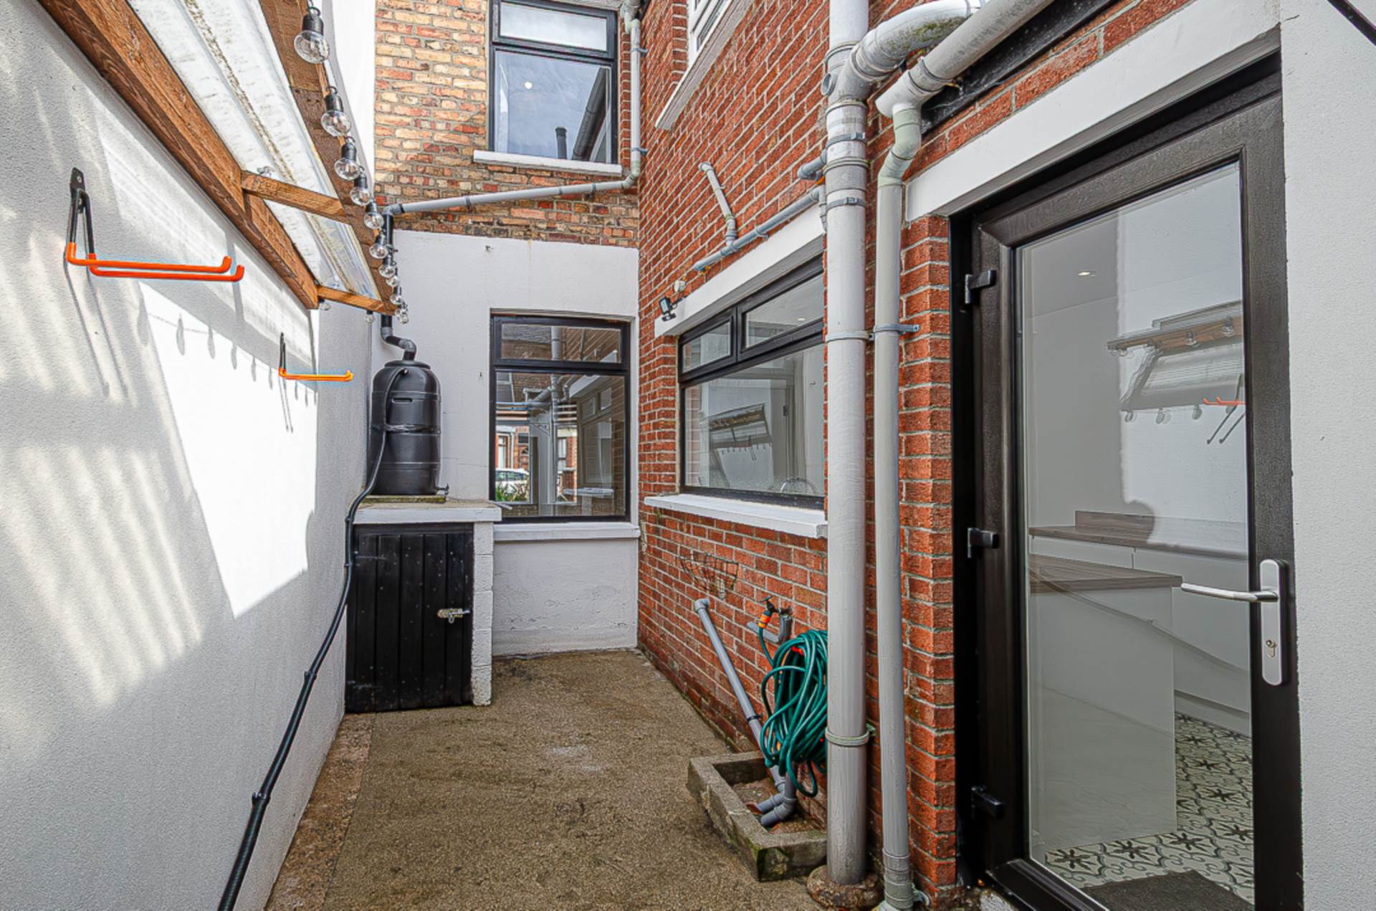
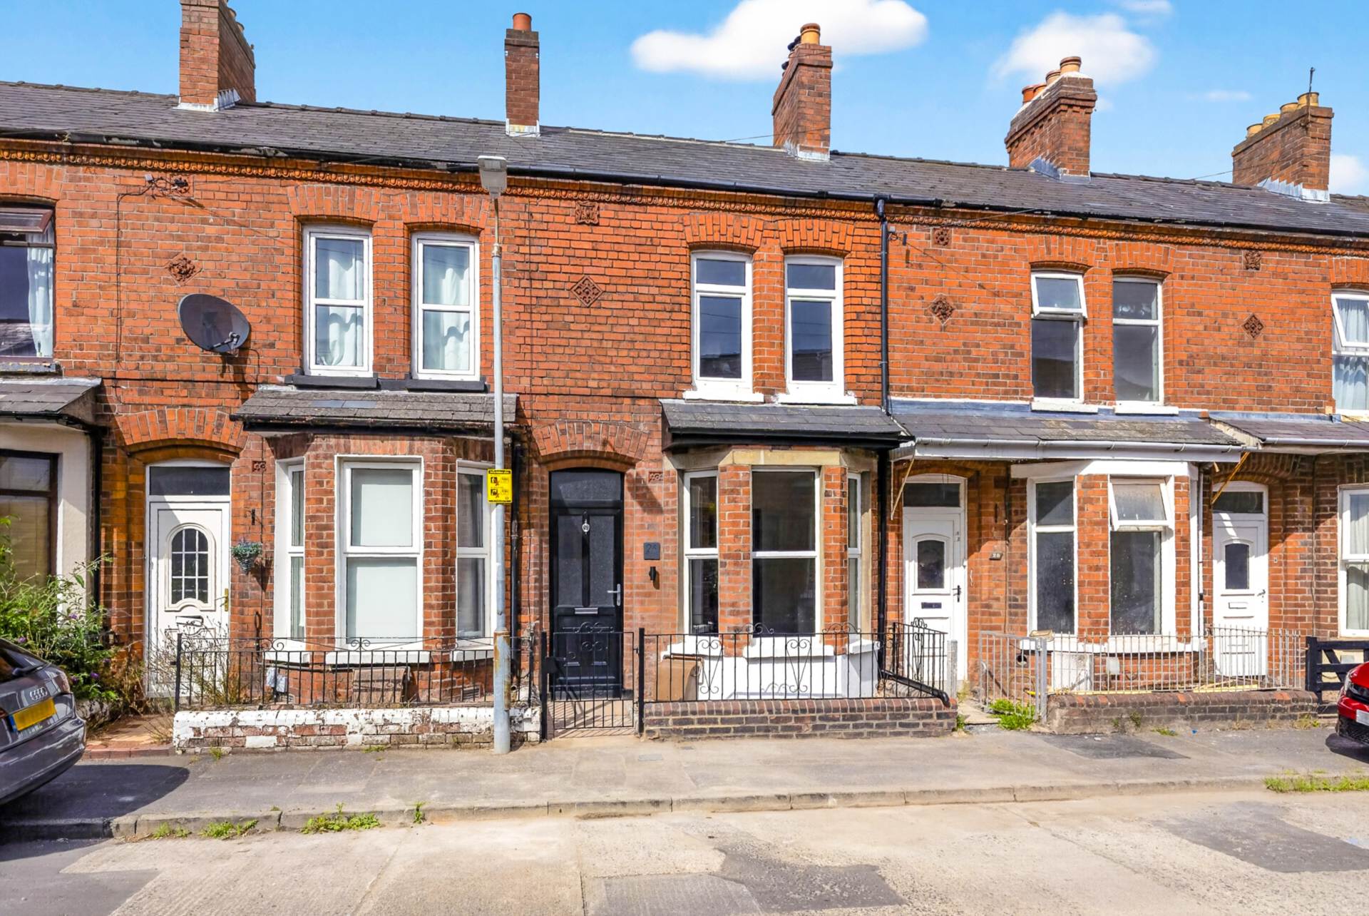
- Forecourt and enclosed rear yard
- Chain free
Description
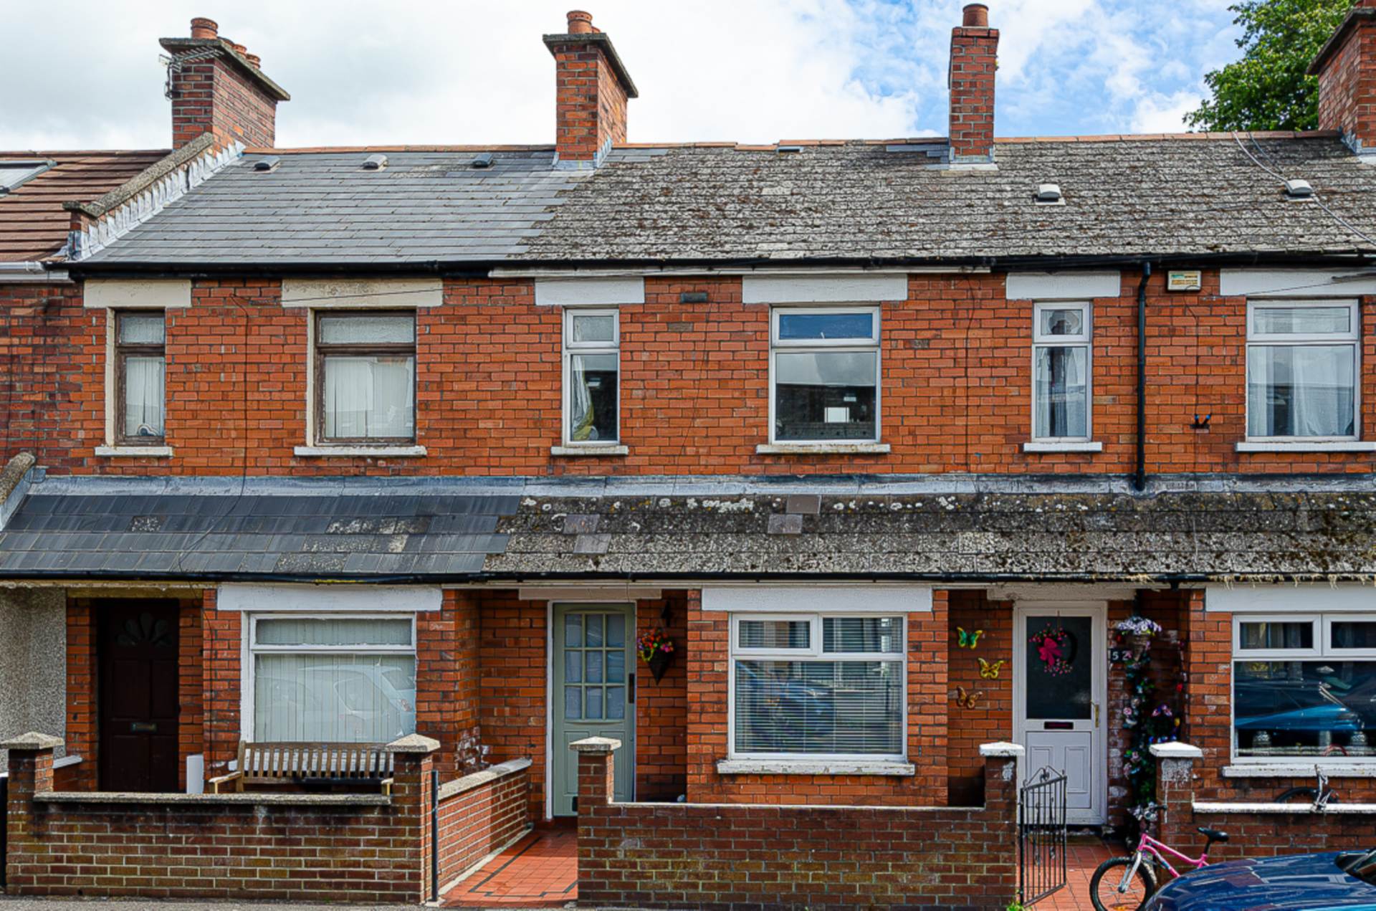
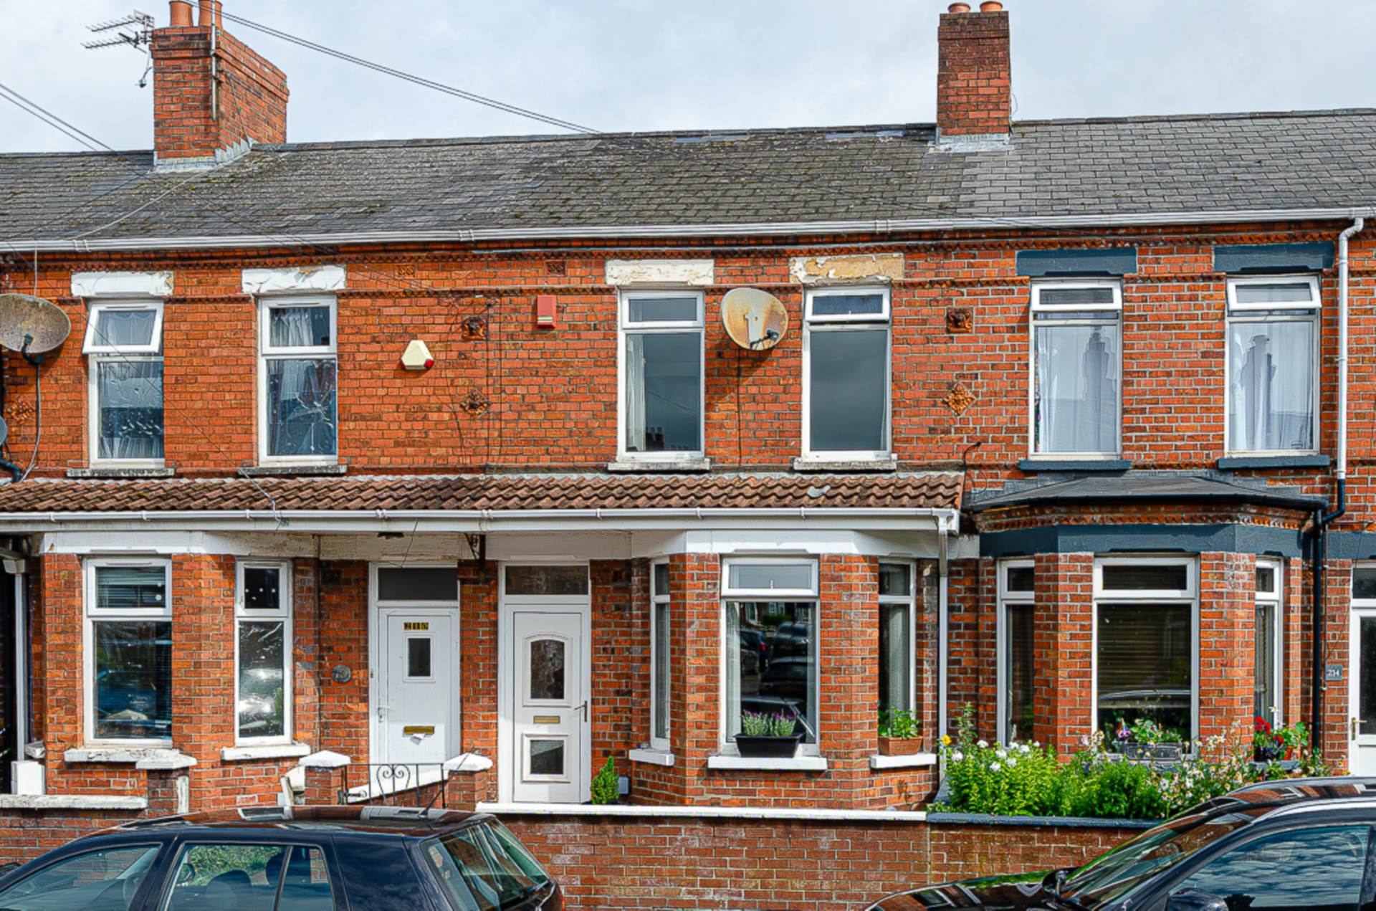
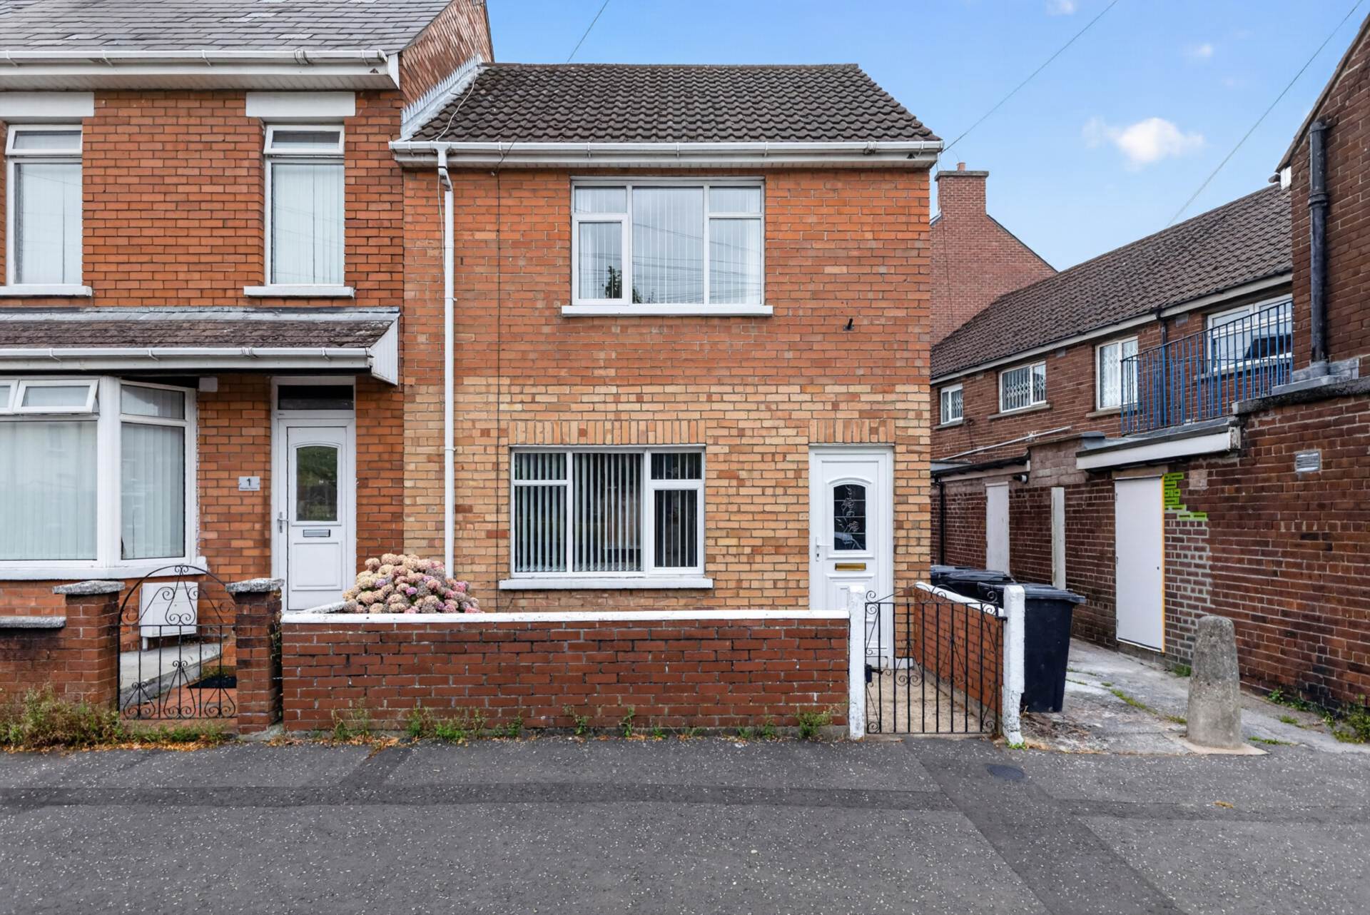
Beautifully presented mid-terrace property ideally situated just off the ever-popular Cregagh Road, offering convenient access to a wide range of local amenities, schools, cafés and excellent transport links to Belfast city centre.
This attractive home has been tastefully maintained throughout and offers bright, well-proportioned accommodation ideally suited to first-time buyers, young professionals or investors alike. Internally, the property comprises an entrance porch leading to a welcoming entrance hall with original features, impressive through lounge with feature bay window, and an extended modern fitted kitchen complete with integrated appliances and dining space. A modern family bathroom with separate shower cubicle completes the ground floor accommodation, while upstairs benefits from two good-sized bedrooms filled with natural light.
Additional benefits include mostly timber double glazed windows, mains gas central heating, and a floored roofspace with folding ladder access and lighting providing excellent additional storage.
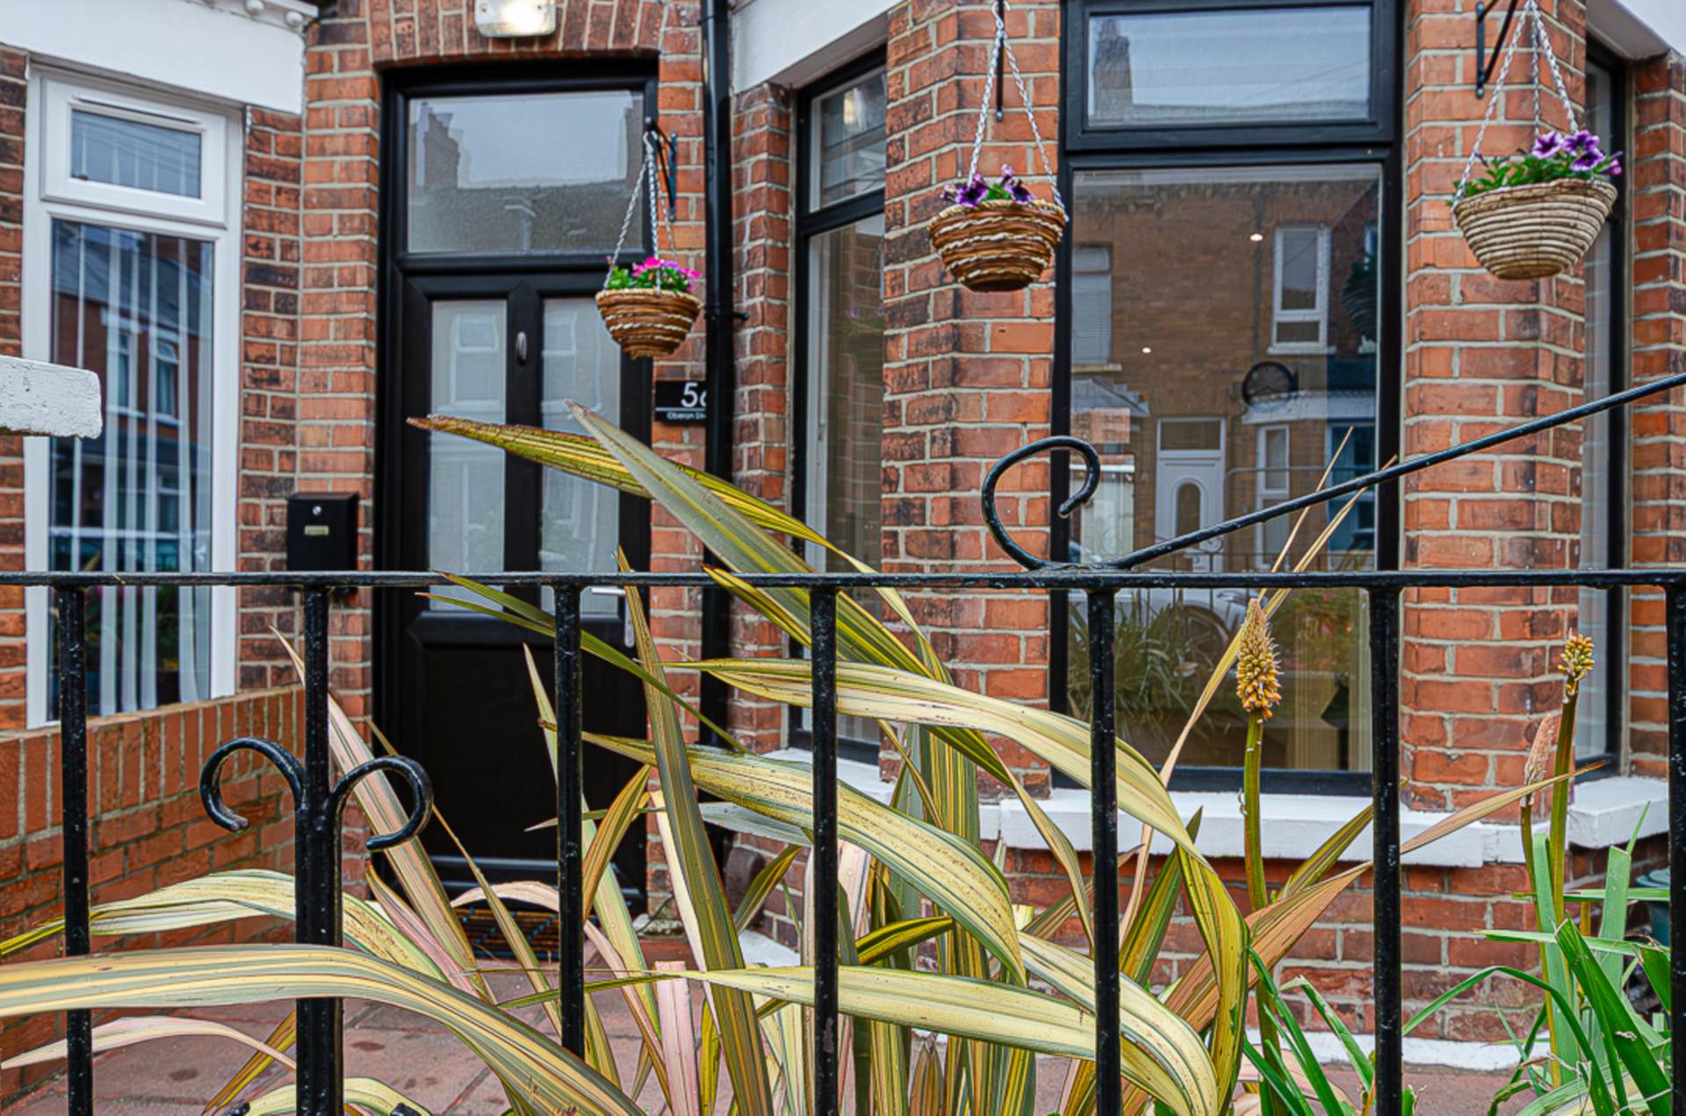
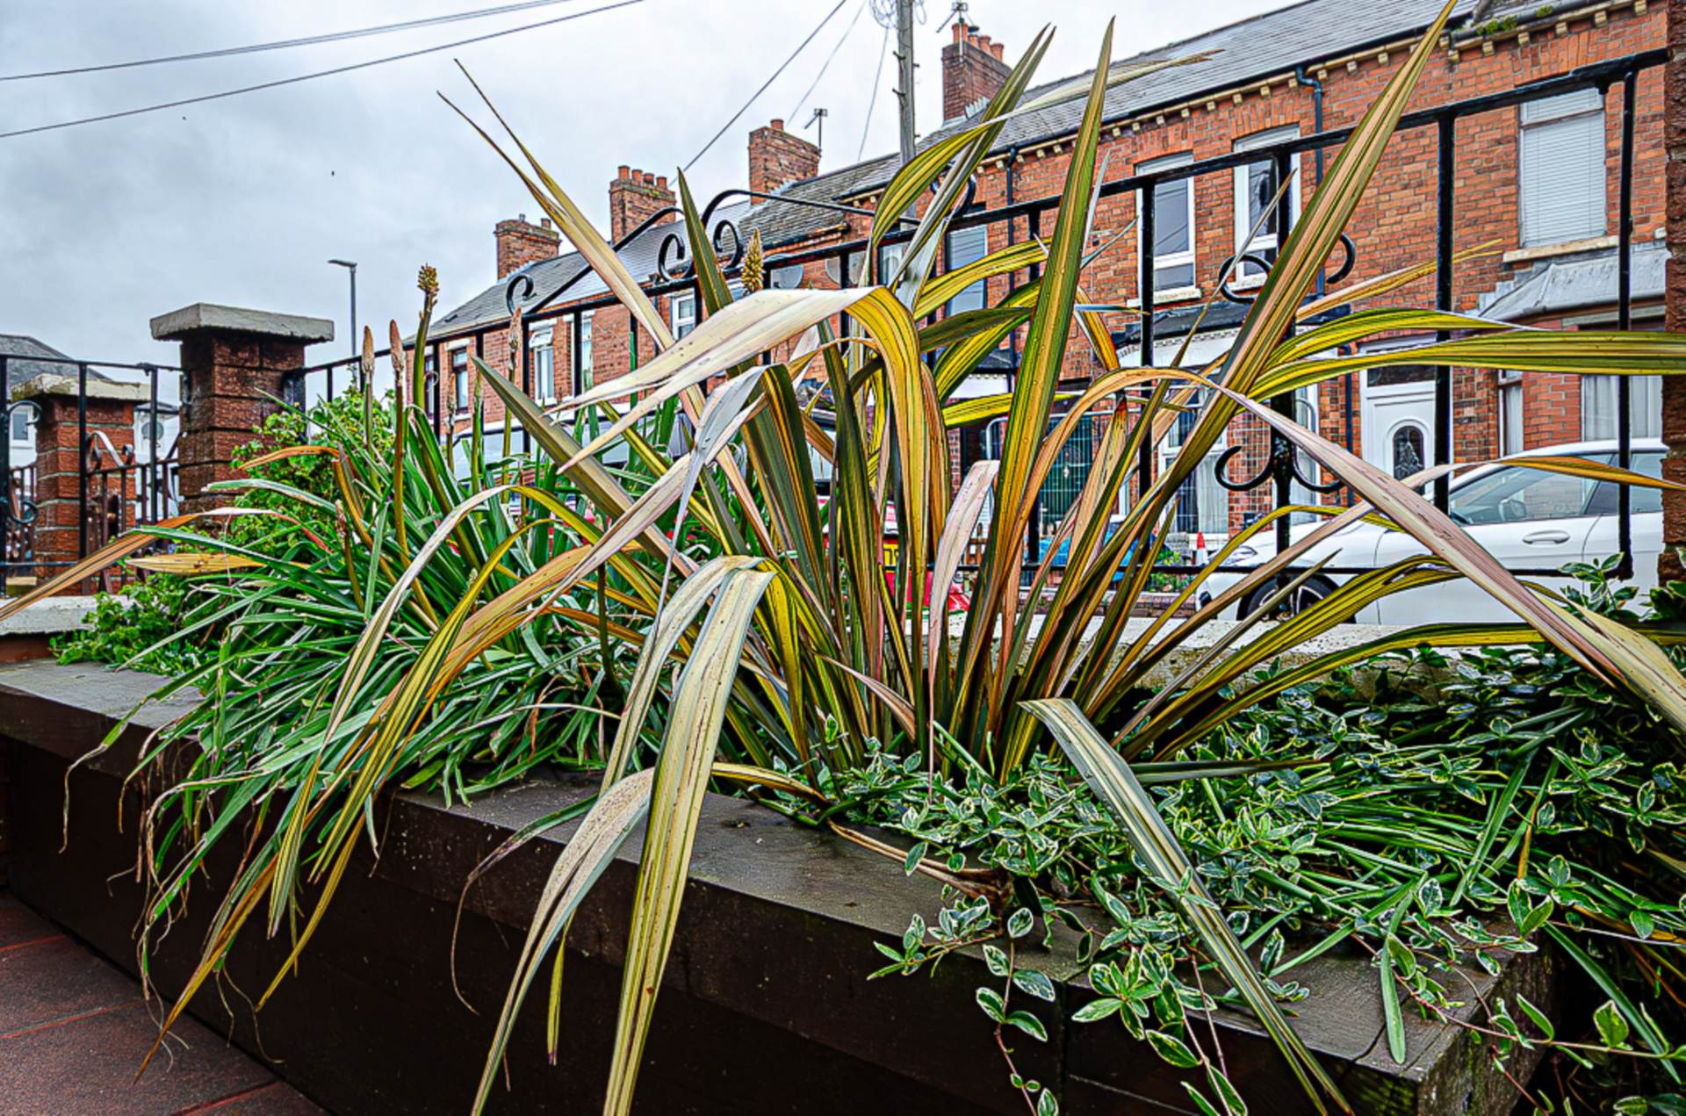
Externally, the property benefits from a forecourt to the front and an enclosed rear yard, ideal for outdoor entertaining and low-maintenance living.
Offered to the market chain free, this superb home combines comfort, character and convenience in a highly sought-after residential location, and early viewing is highly recommended.
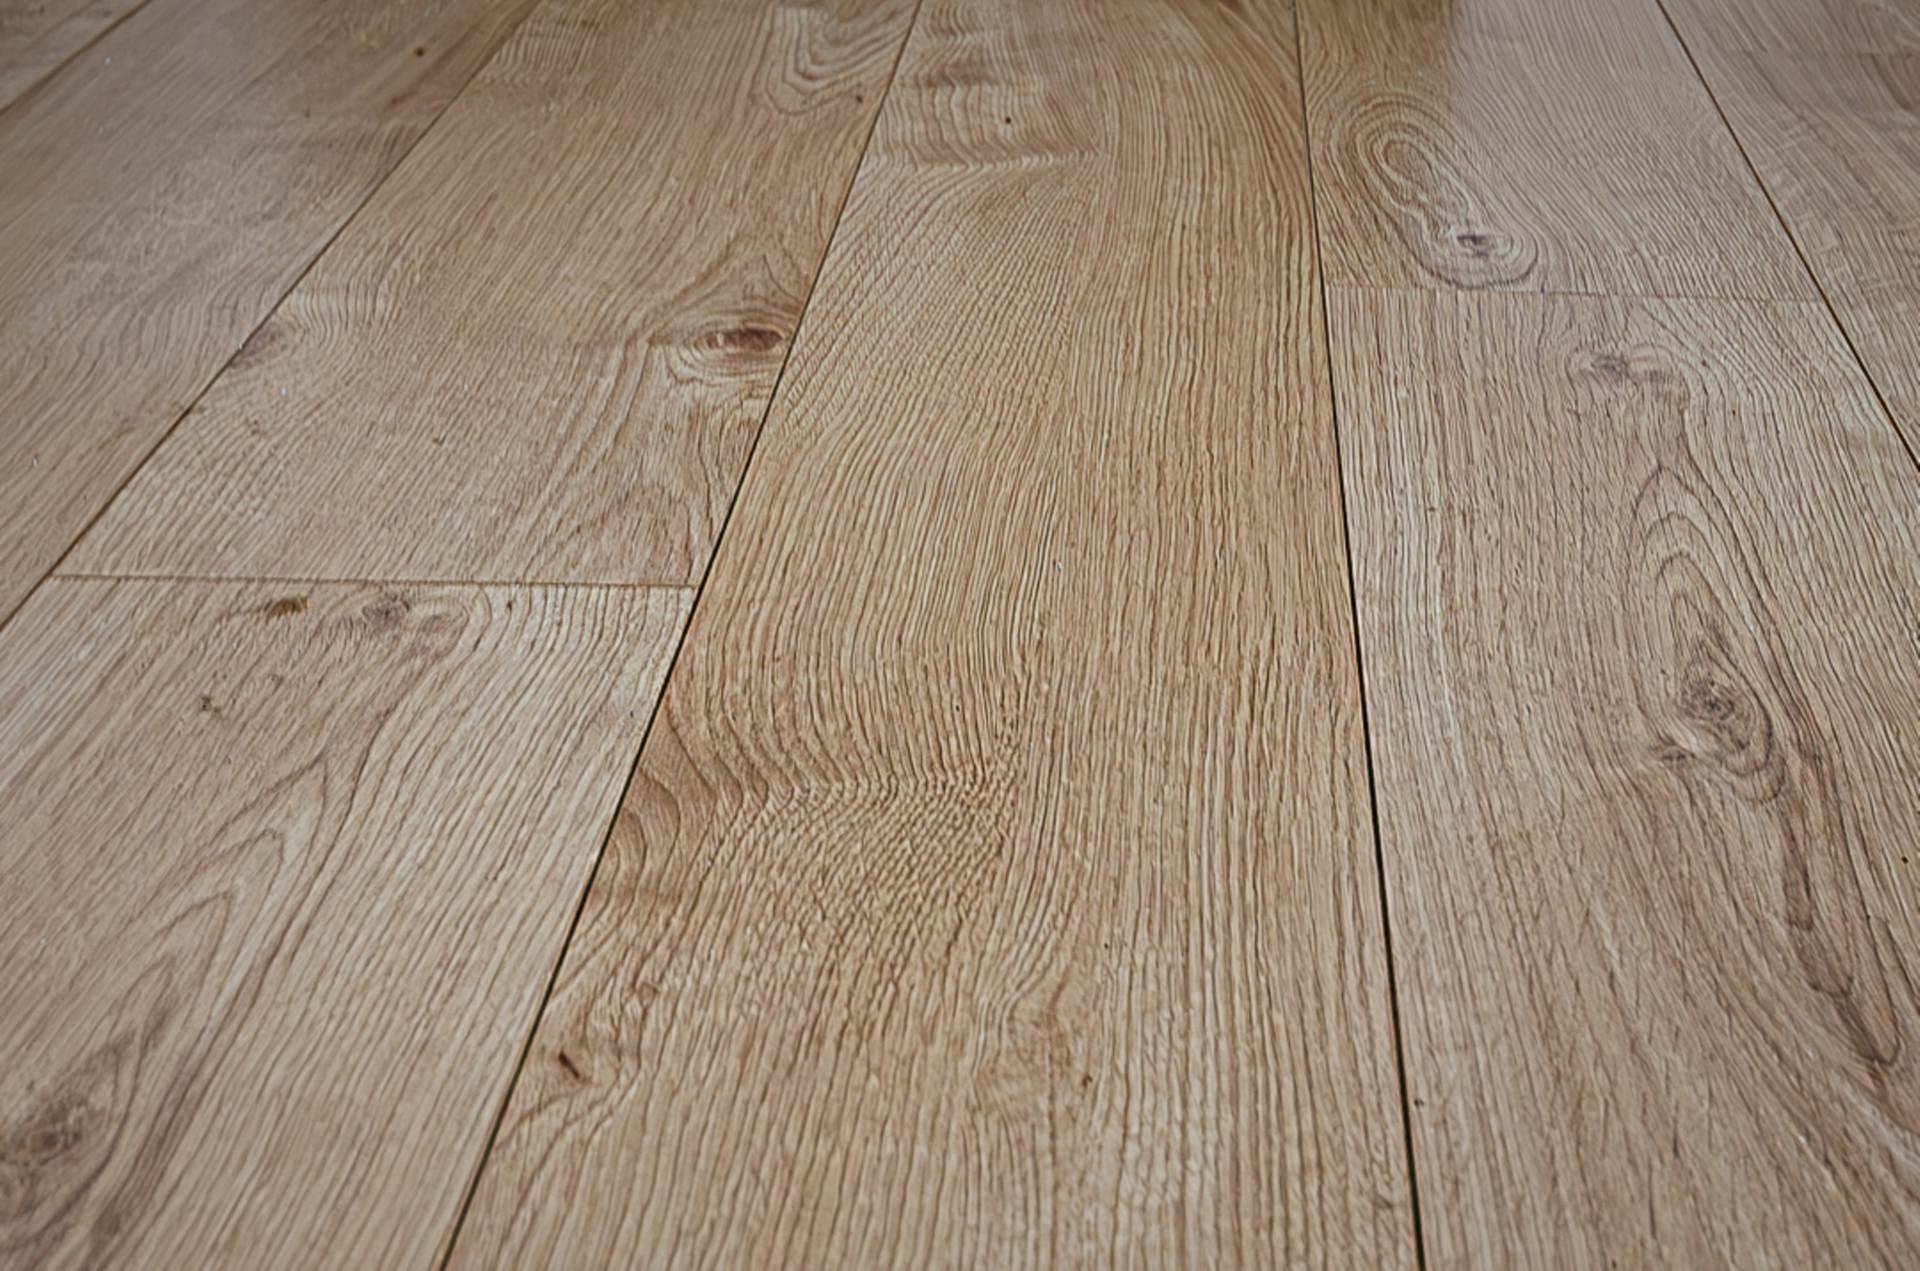
Entrance porchCornice and timber laminate floor
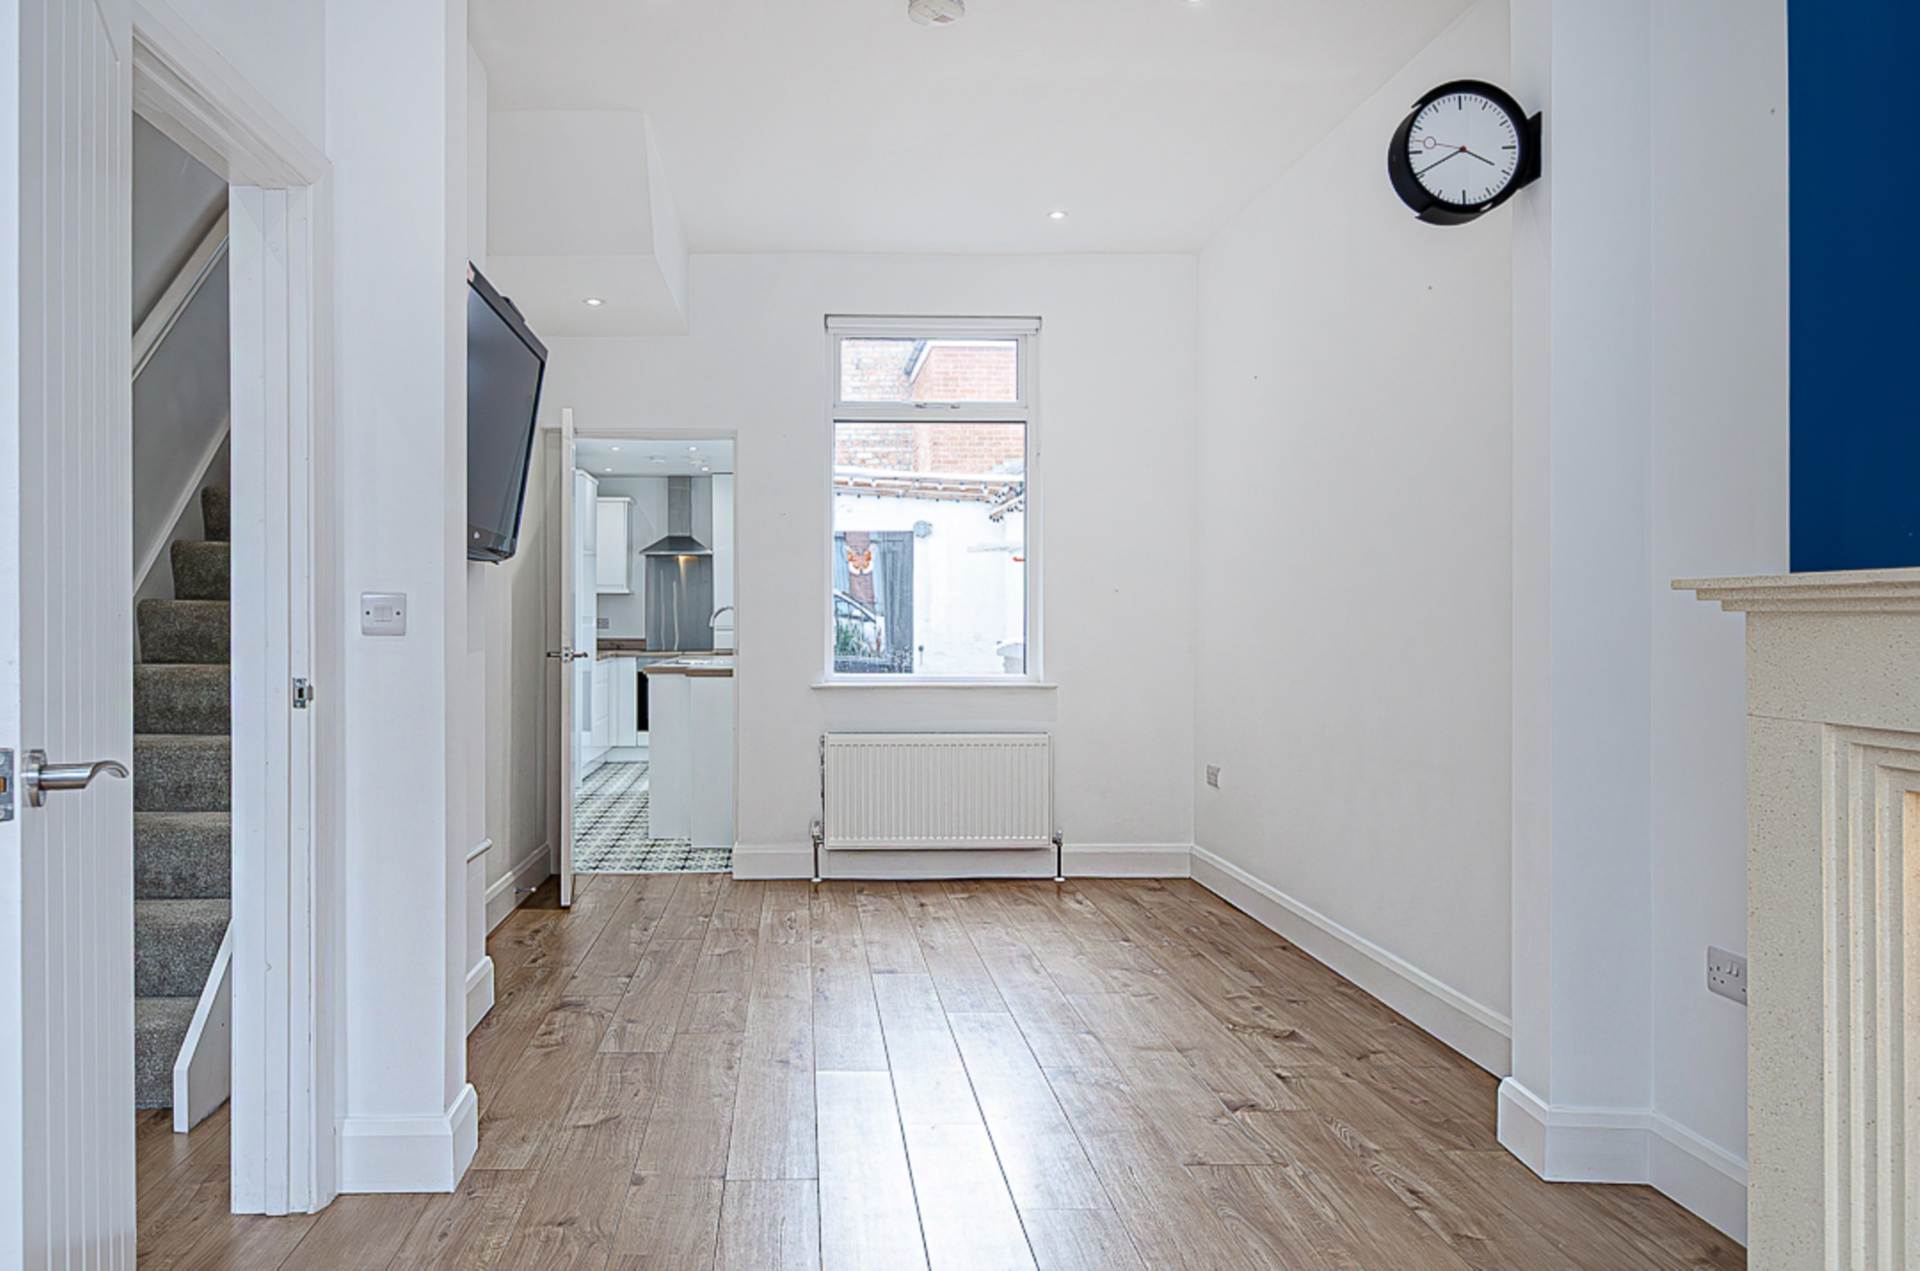
Entrance hallCornice, corbels, recessed spotlights and timber laminate floor
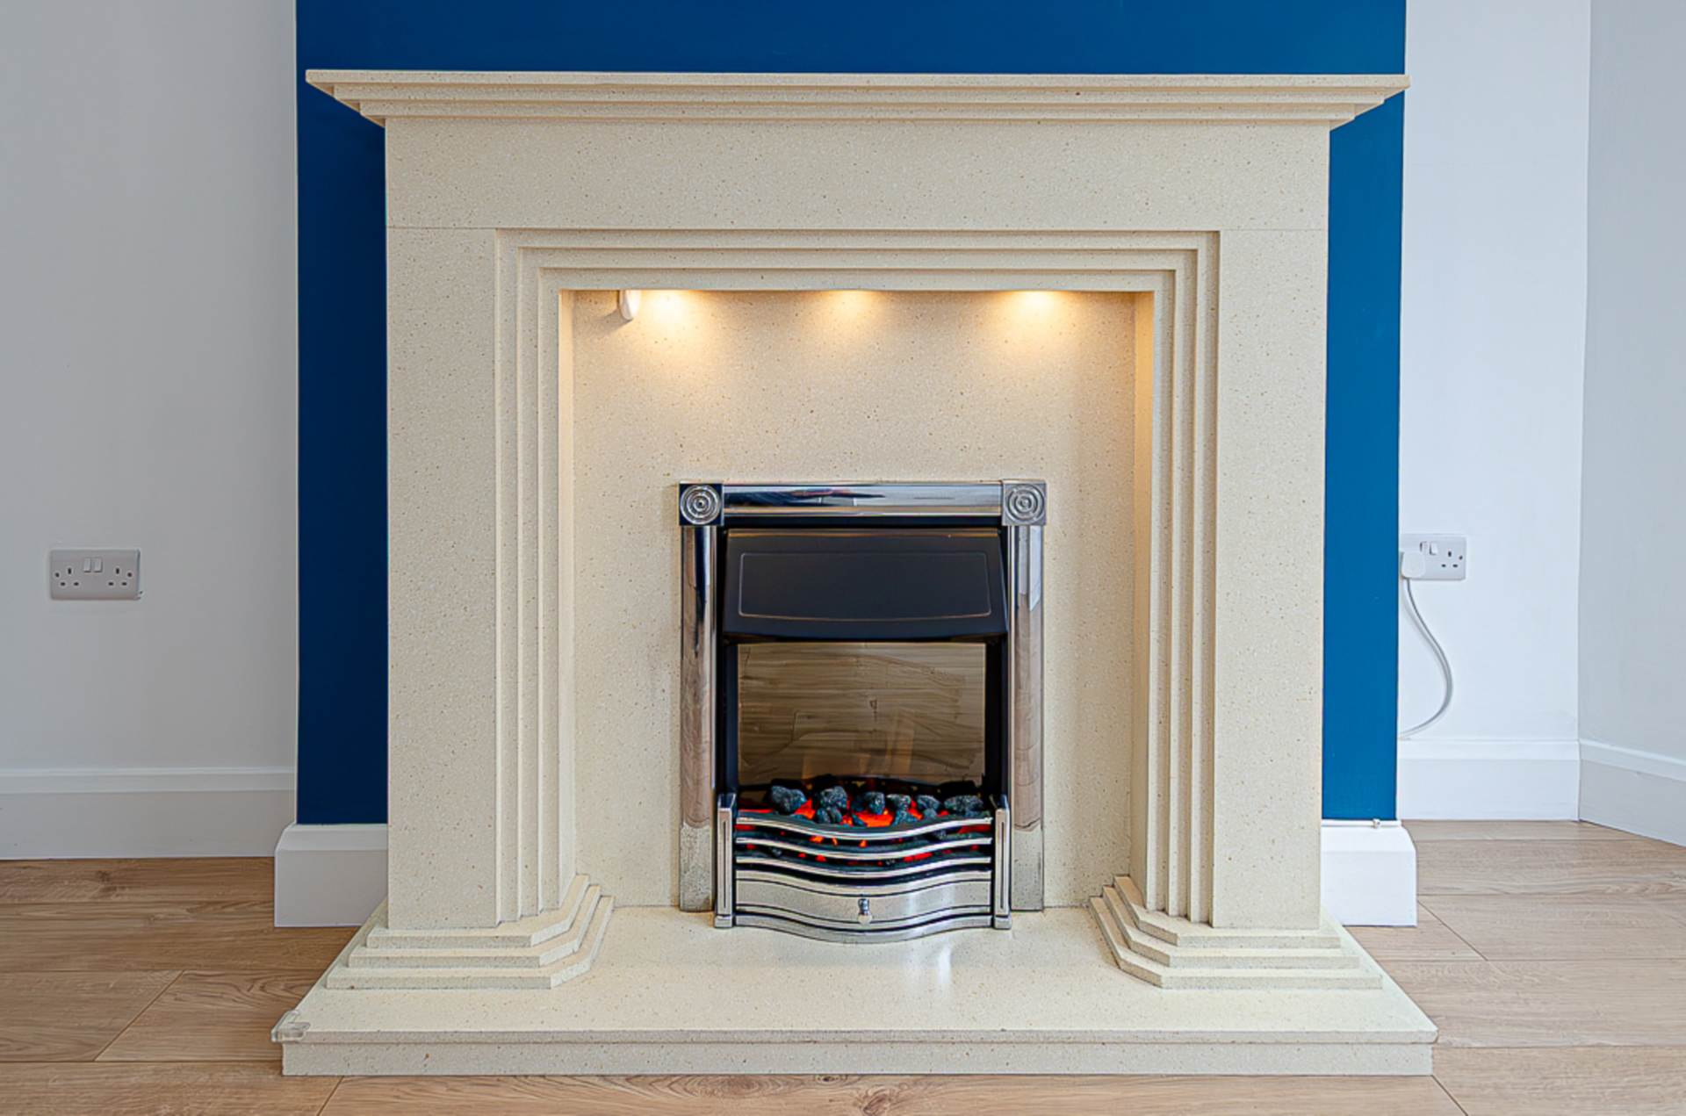
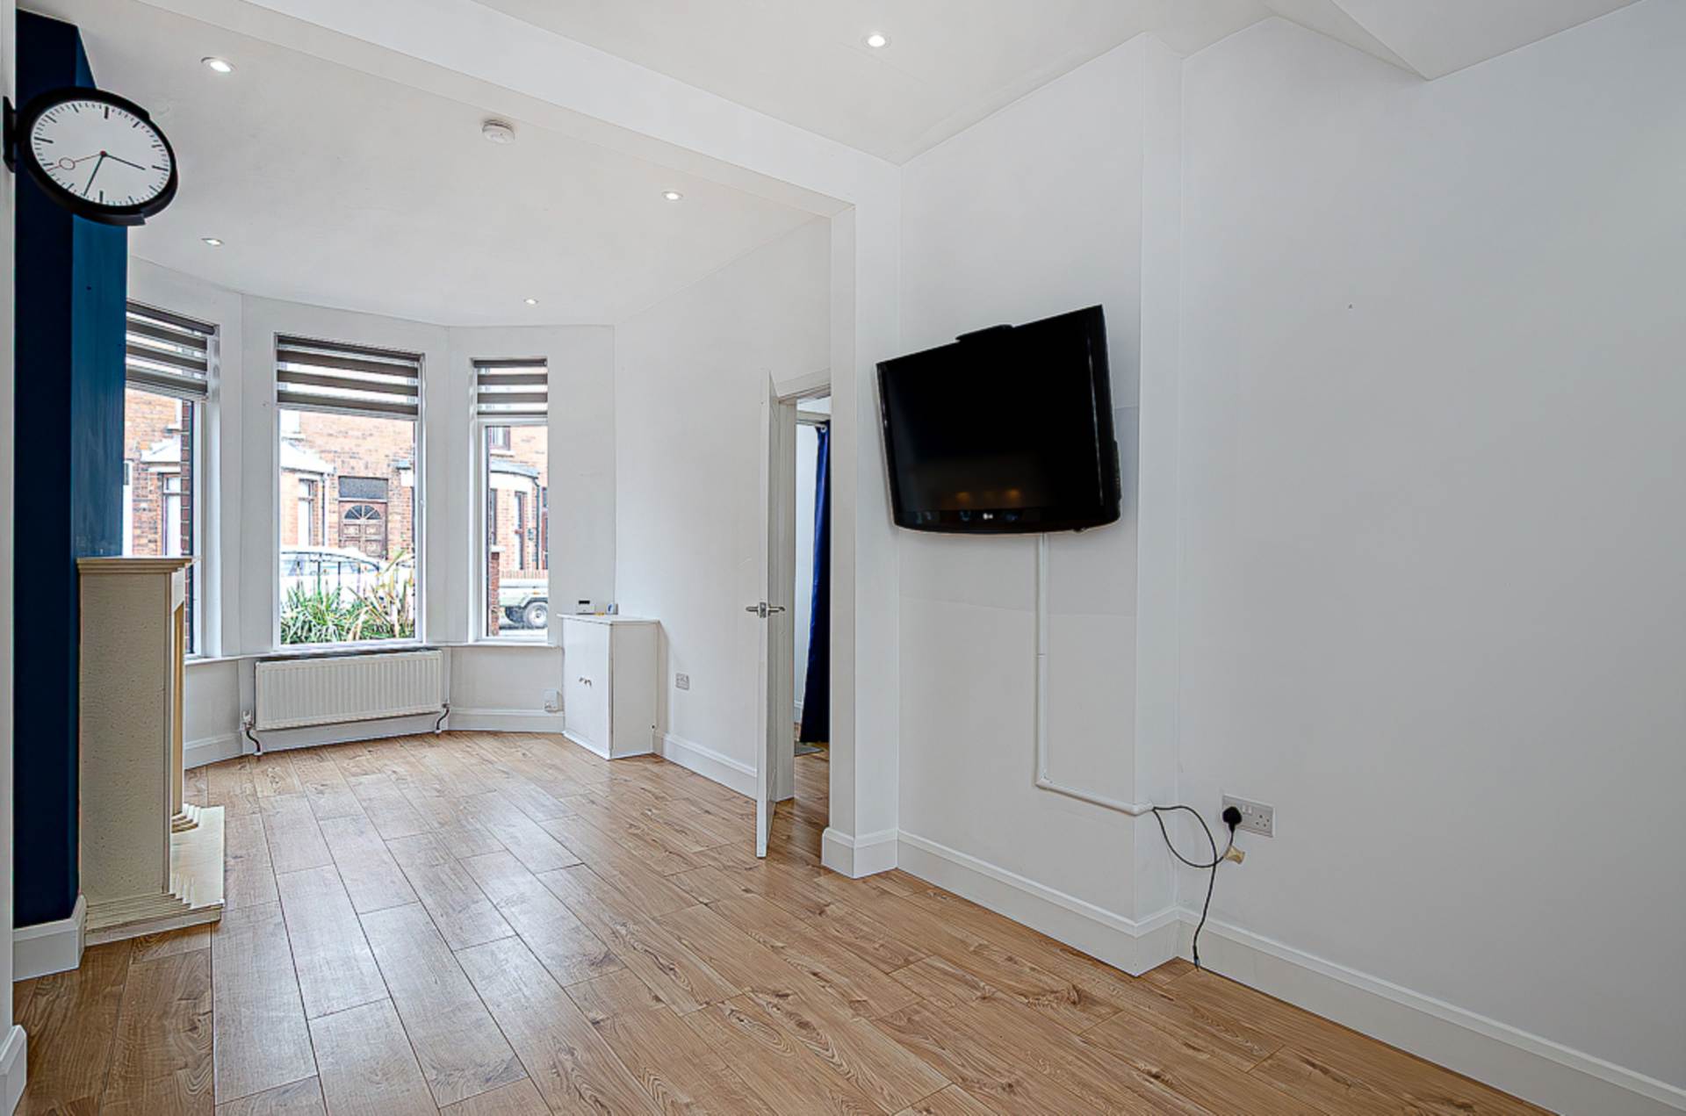
Through lounge - 22'10" (6.96m) x 9'7" (2.92m)Bay window, feature fireplace with electric inset, and recessed spotlights
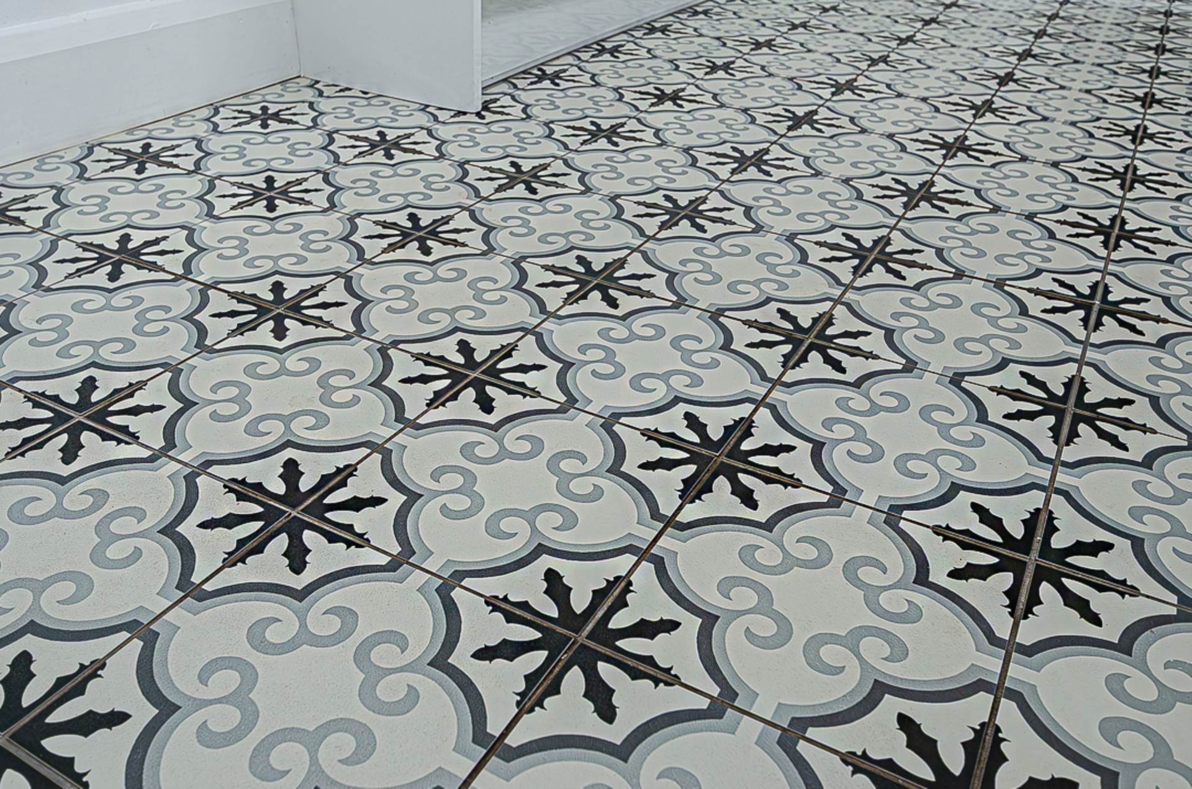
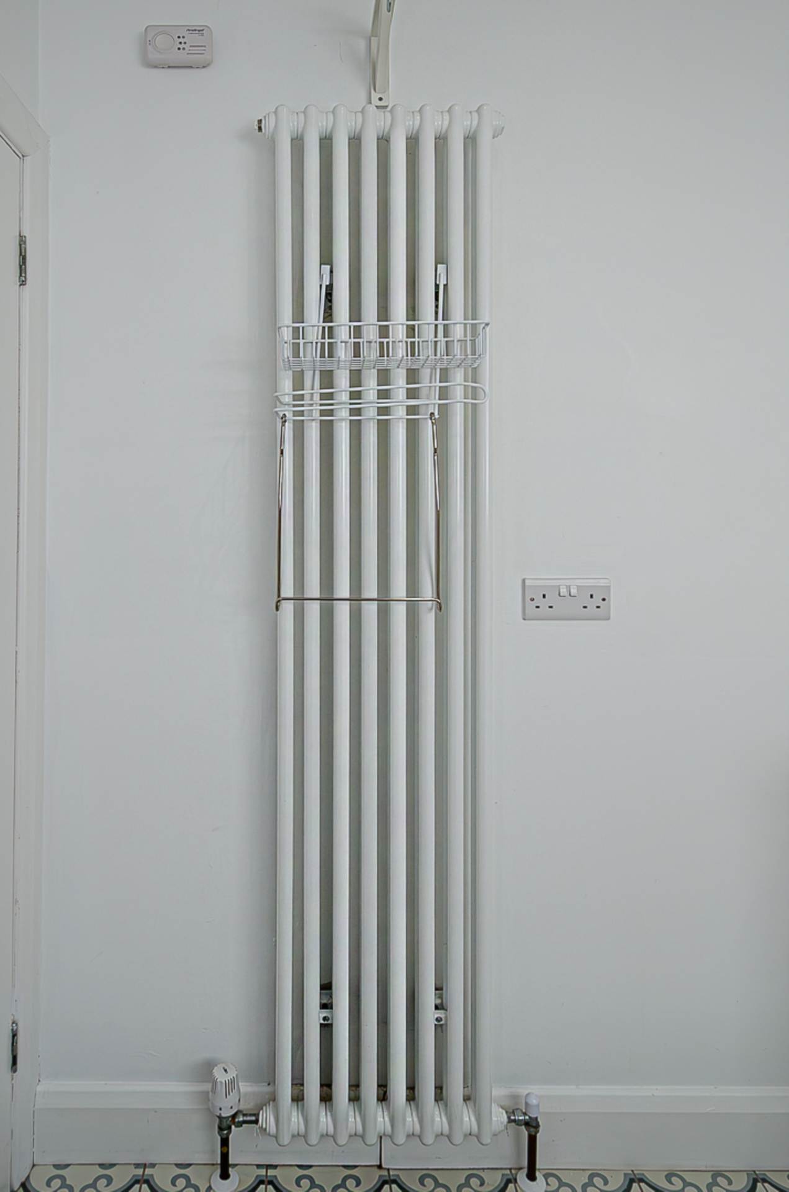
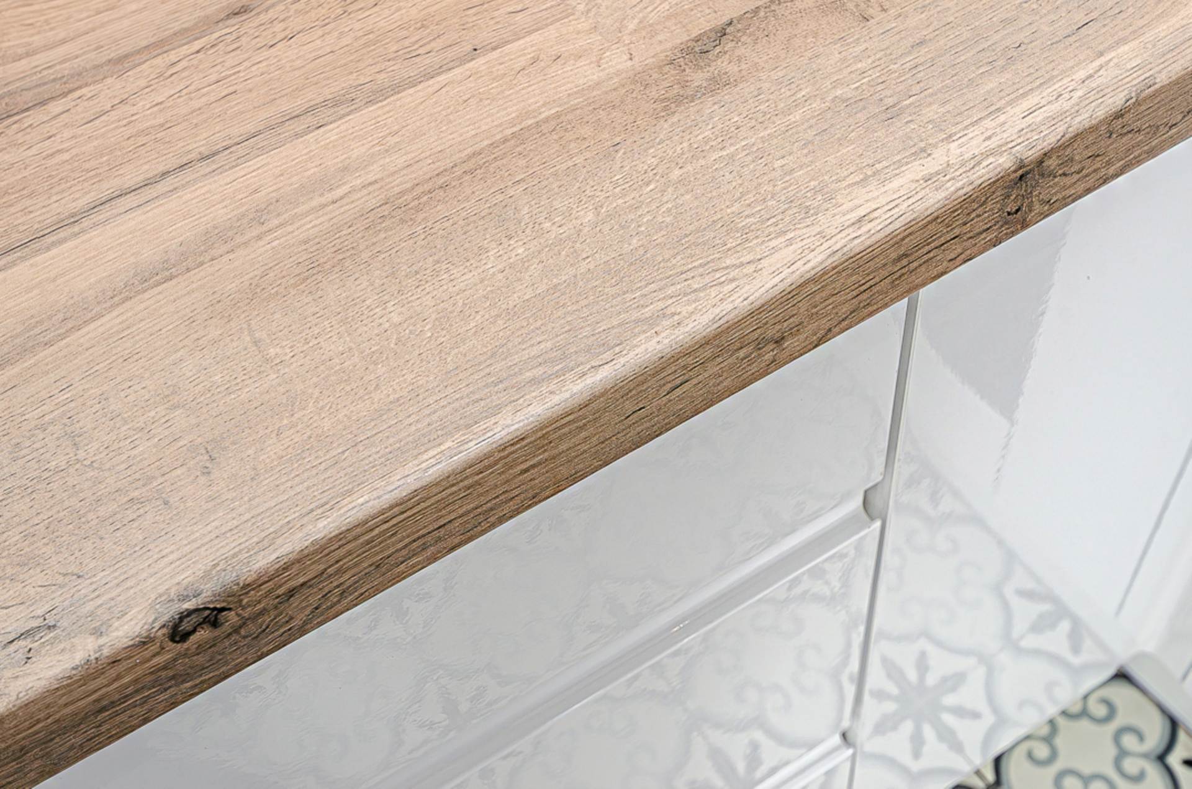
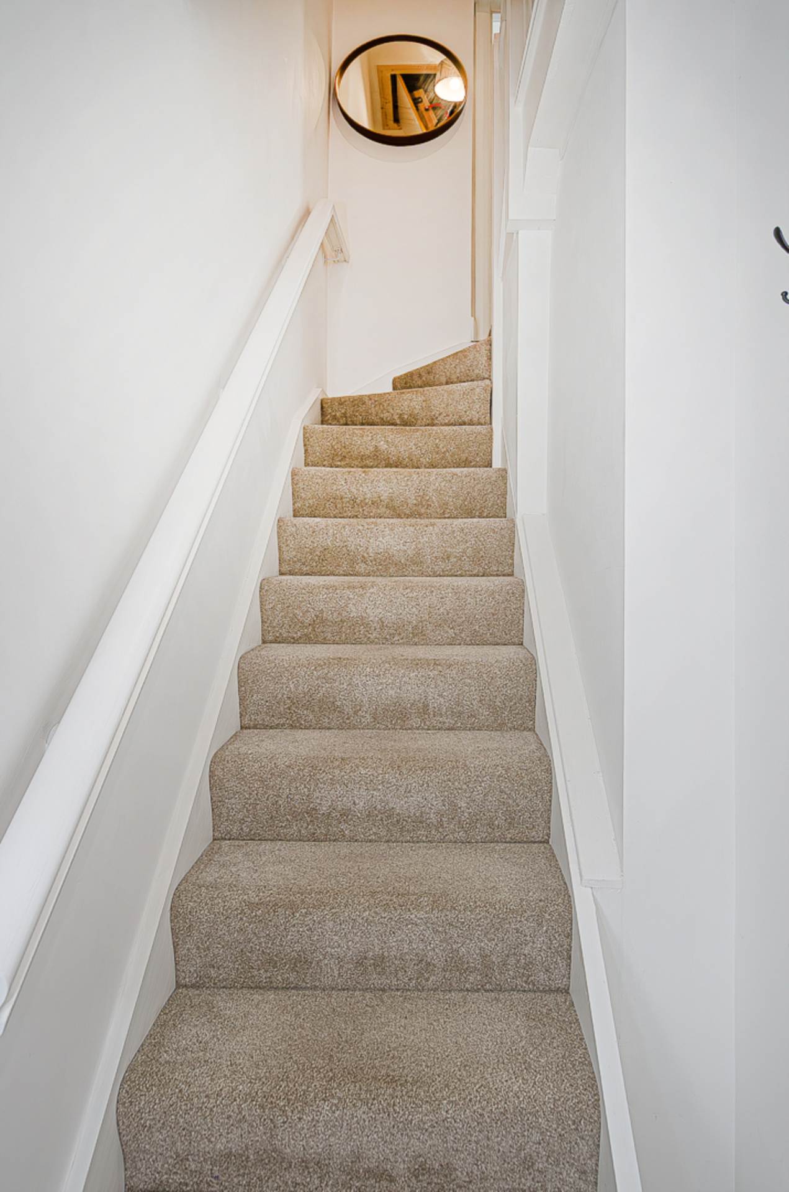
Kitchen - 17'1" (5.21m) x 6'2" (1.88m)Range of high and low level units, stainless steel oven, ceramic hob, stainless steel splash back, stainless steel extractor canopy, stainless steel bowl & a half sink, integrated fridge freezer, integrated dish washer, decorative ceramic tiled floor, white vertical radiator, recessed spotlights, storage under stairs and gas boiler in cupboard
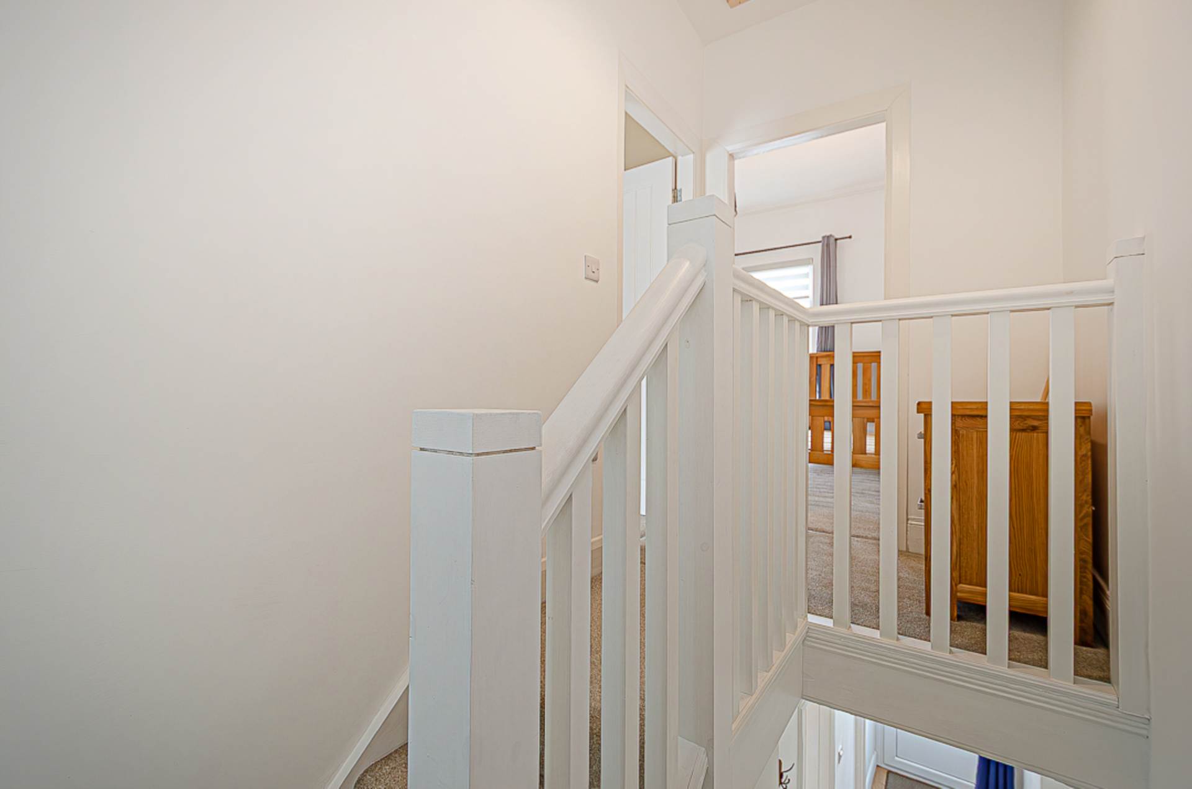
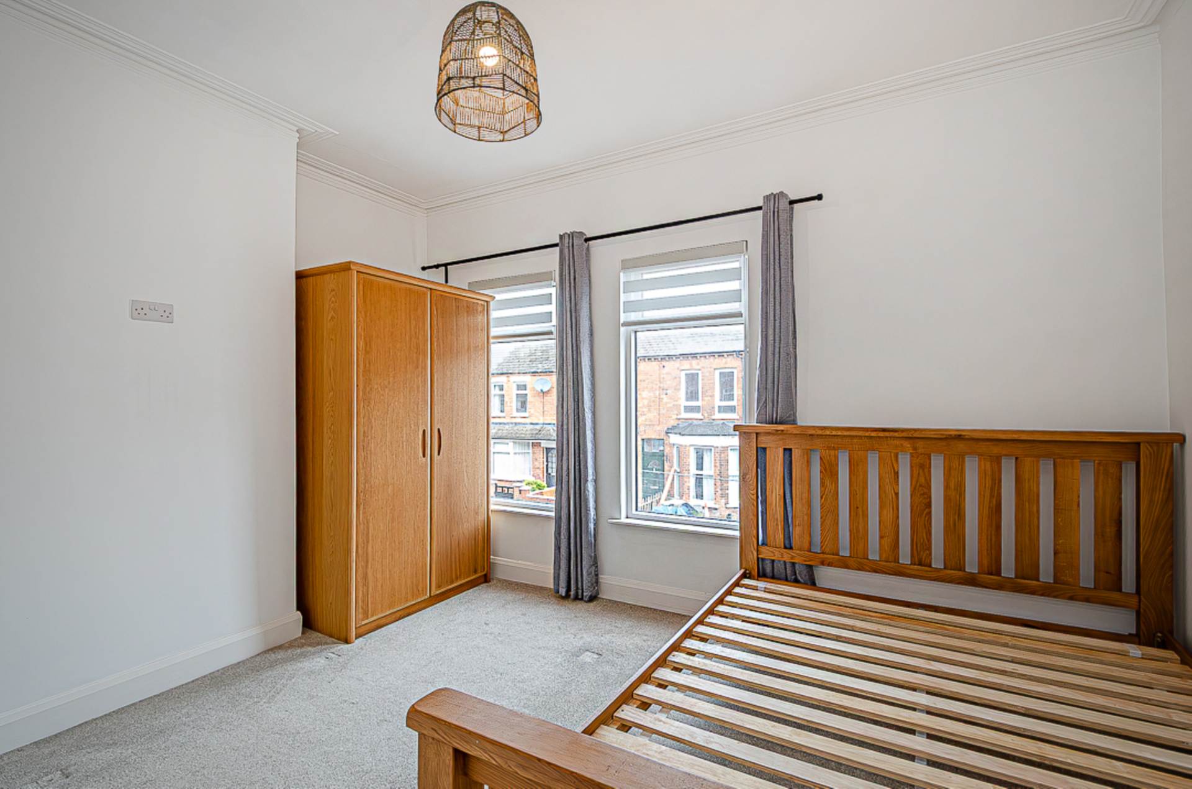
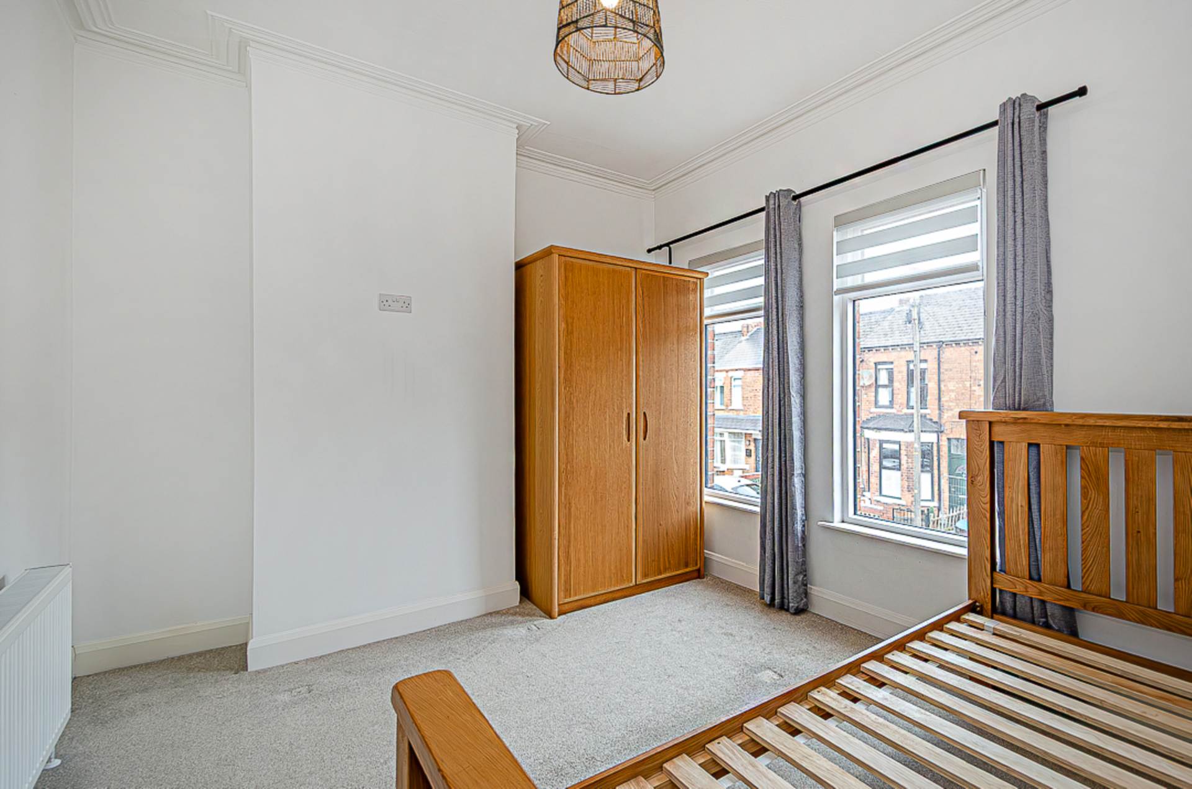
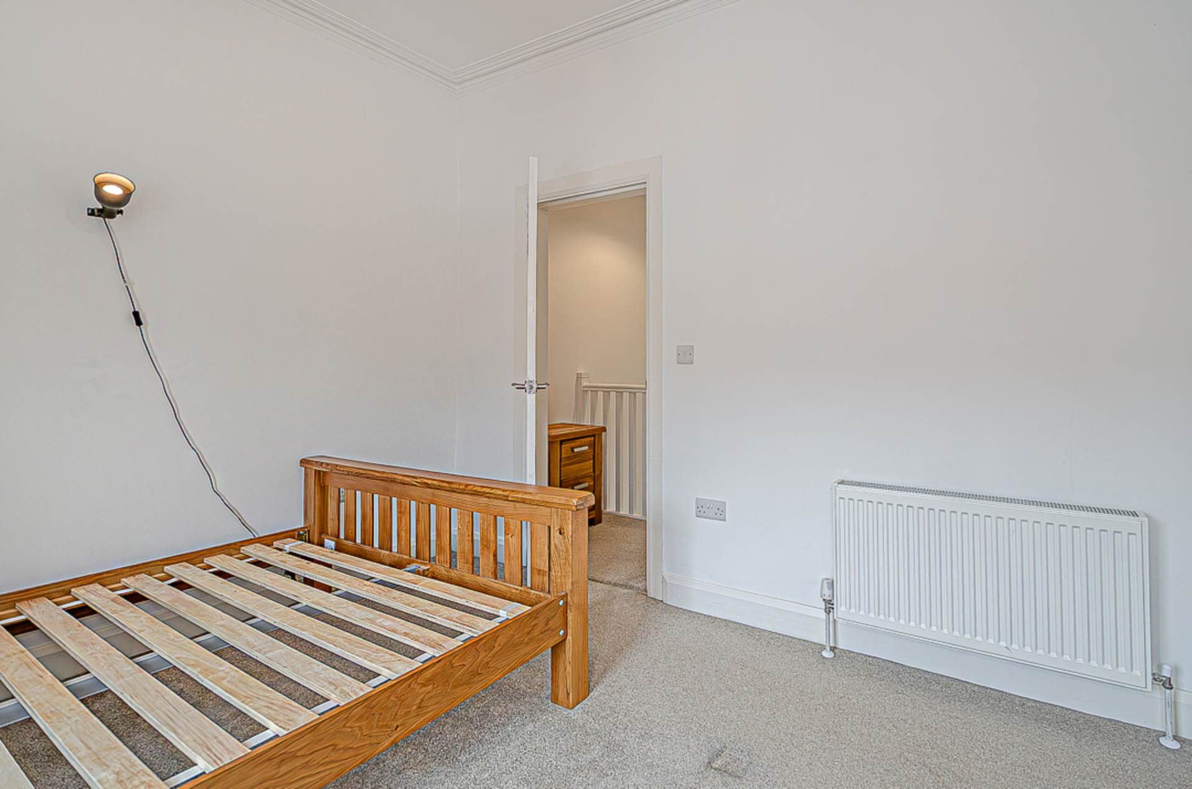
First floorBedroom 1 - 13'2" (4.01m) x 10'0" (3.05m)Cornice
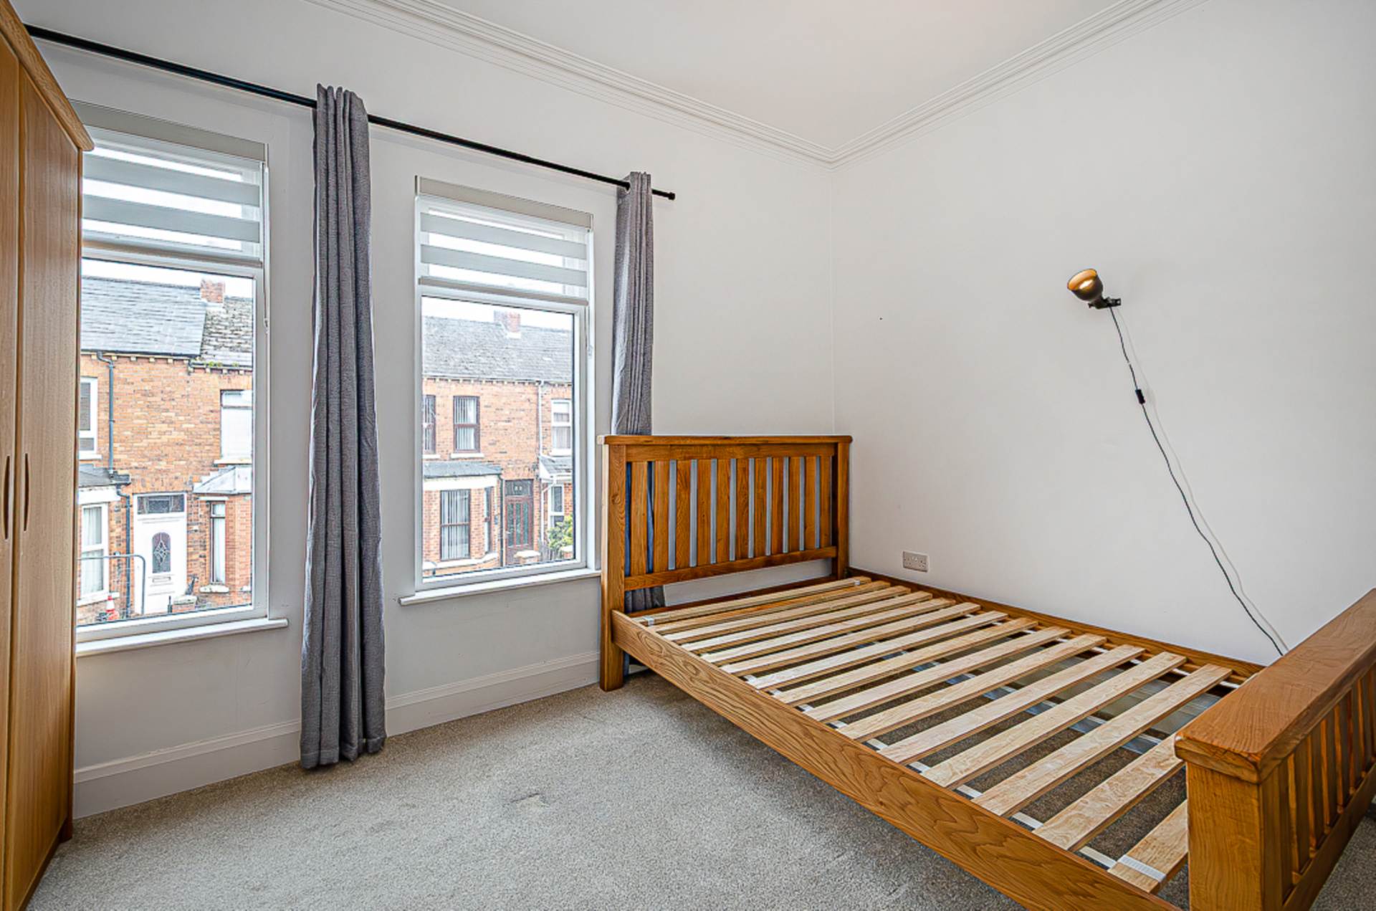
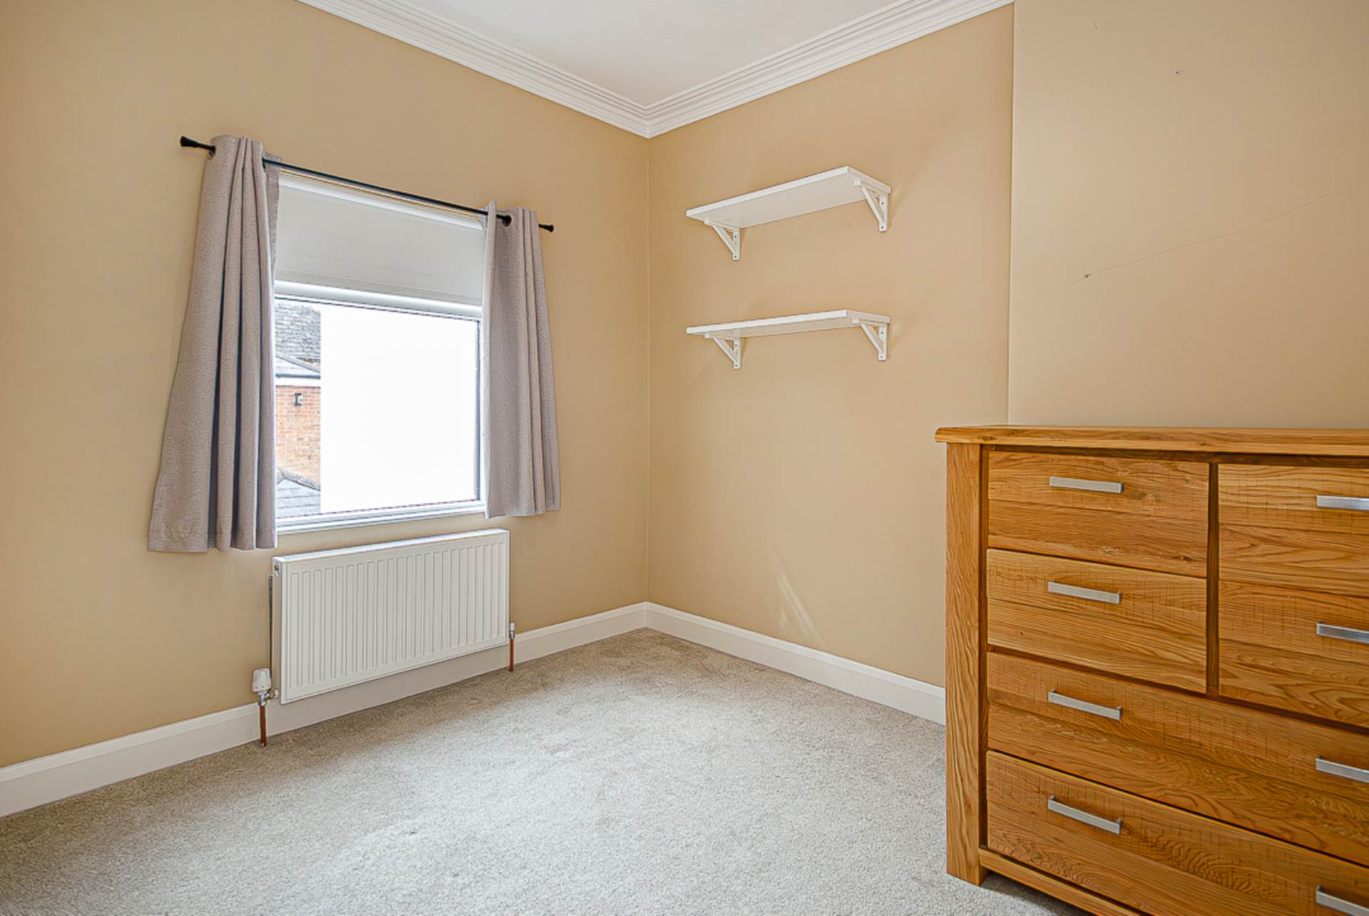
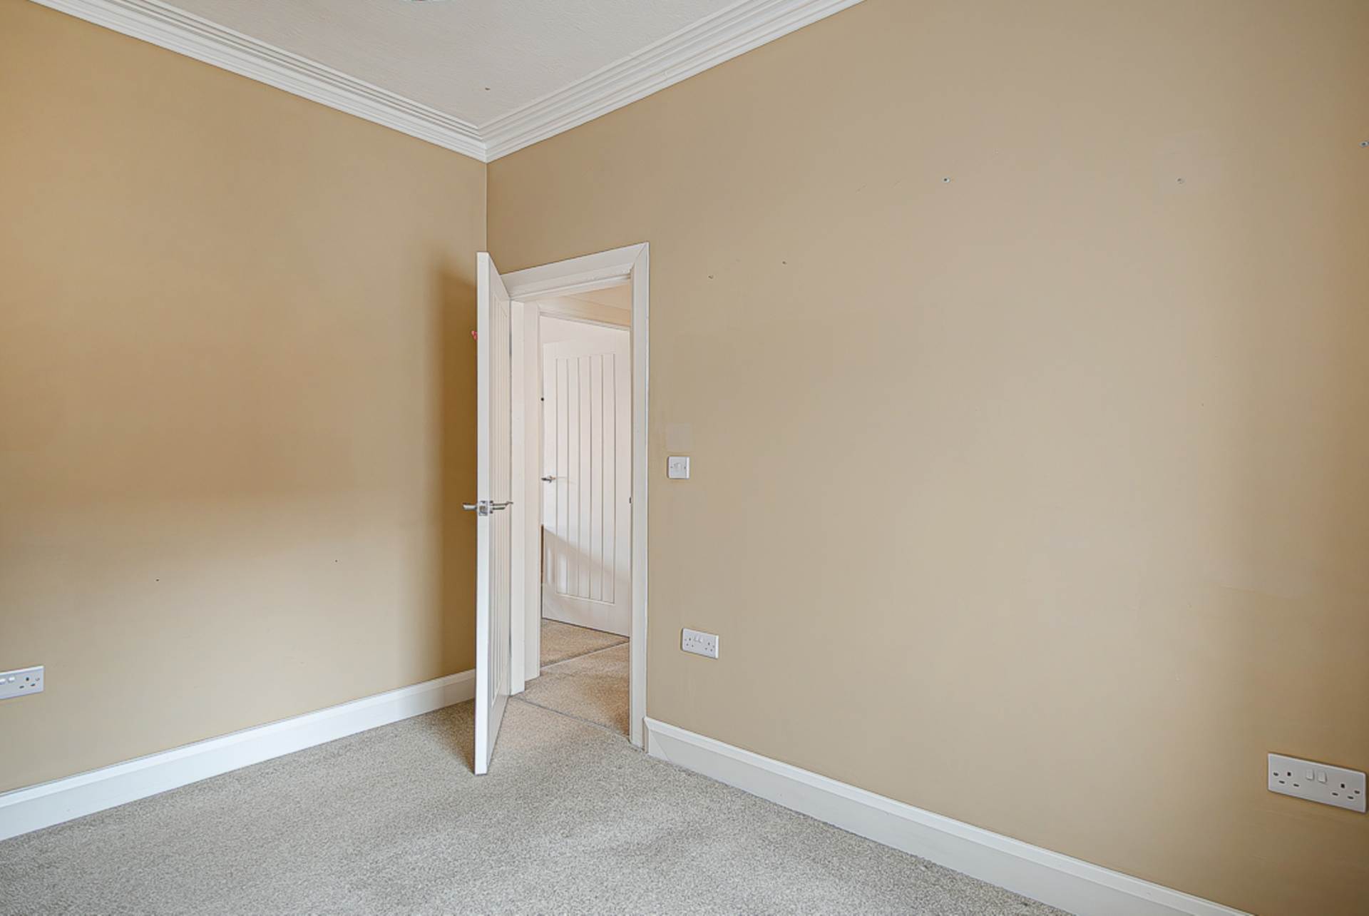
Bedroom 2 - 10'2" (3.1m) x 7'11" (2.41m)Cornice
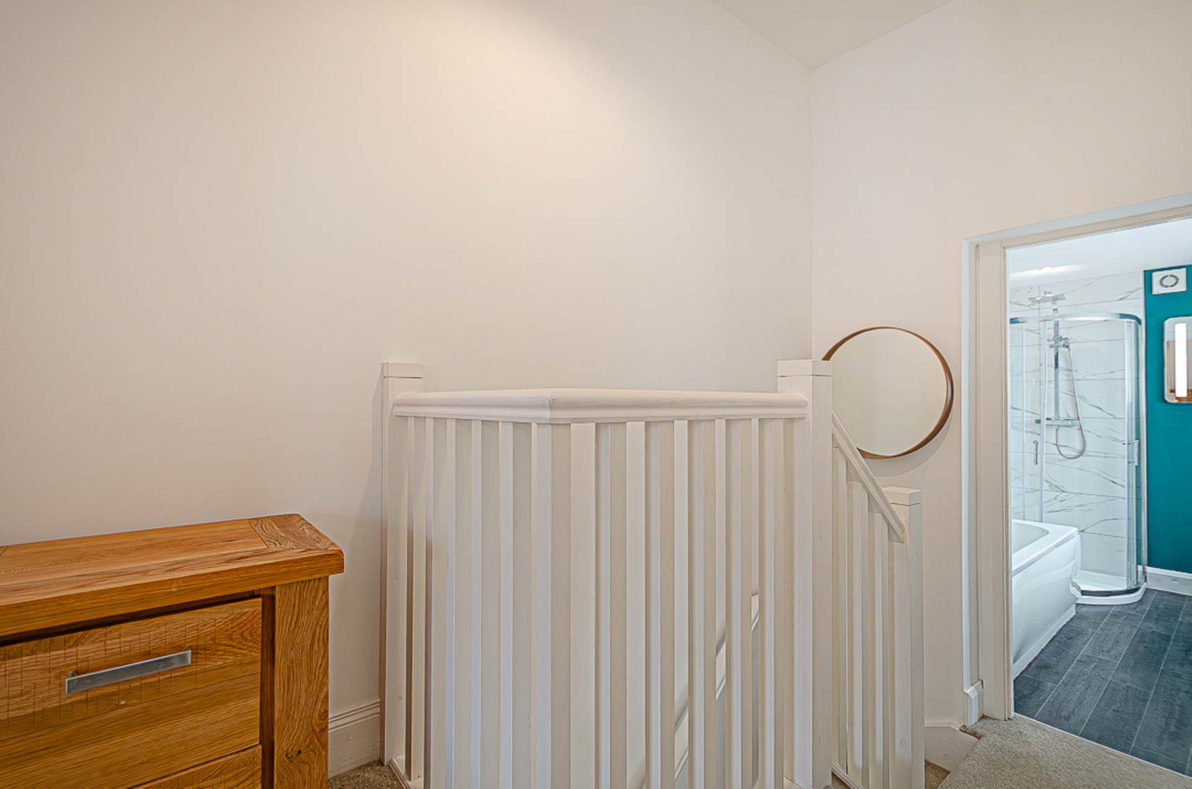
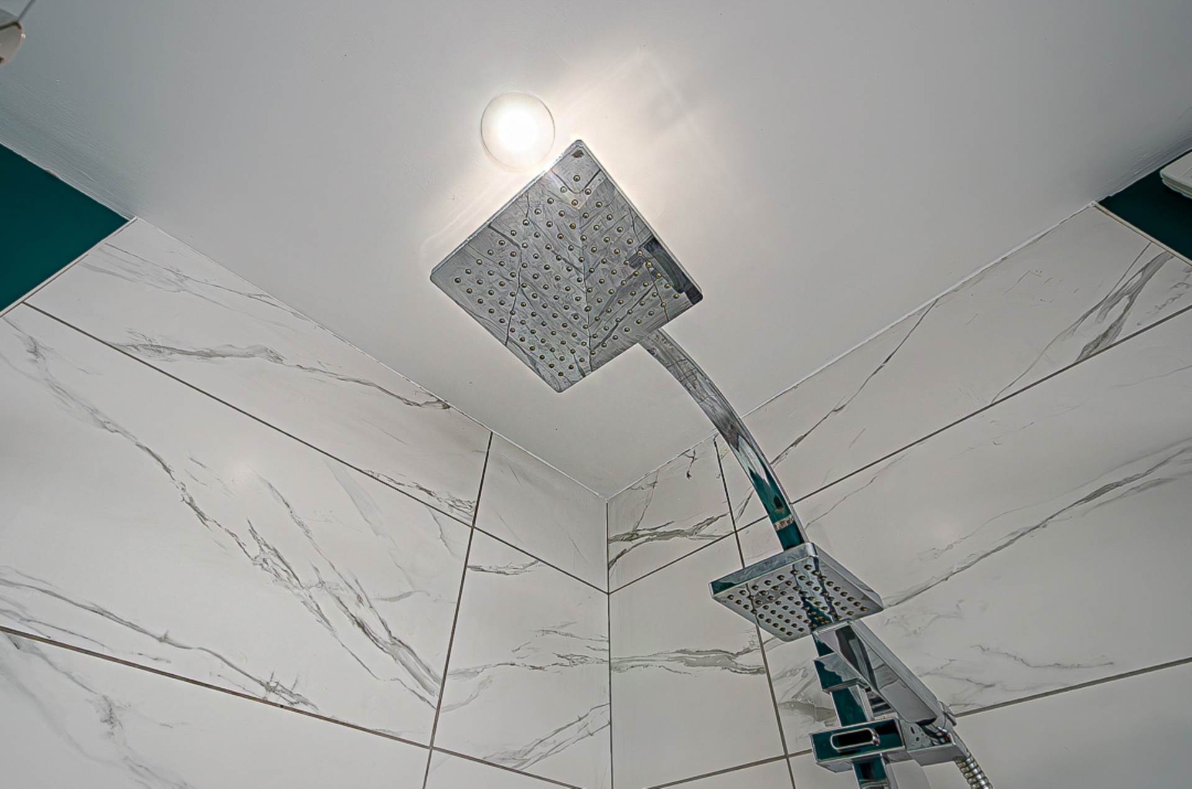
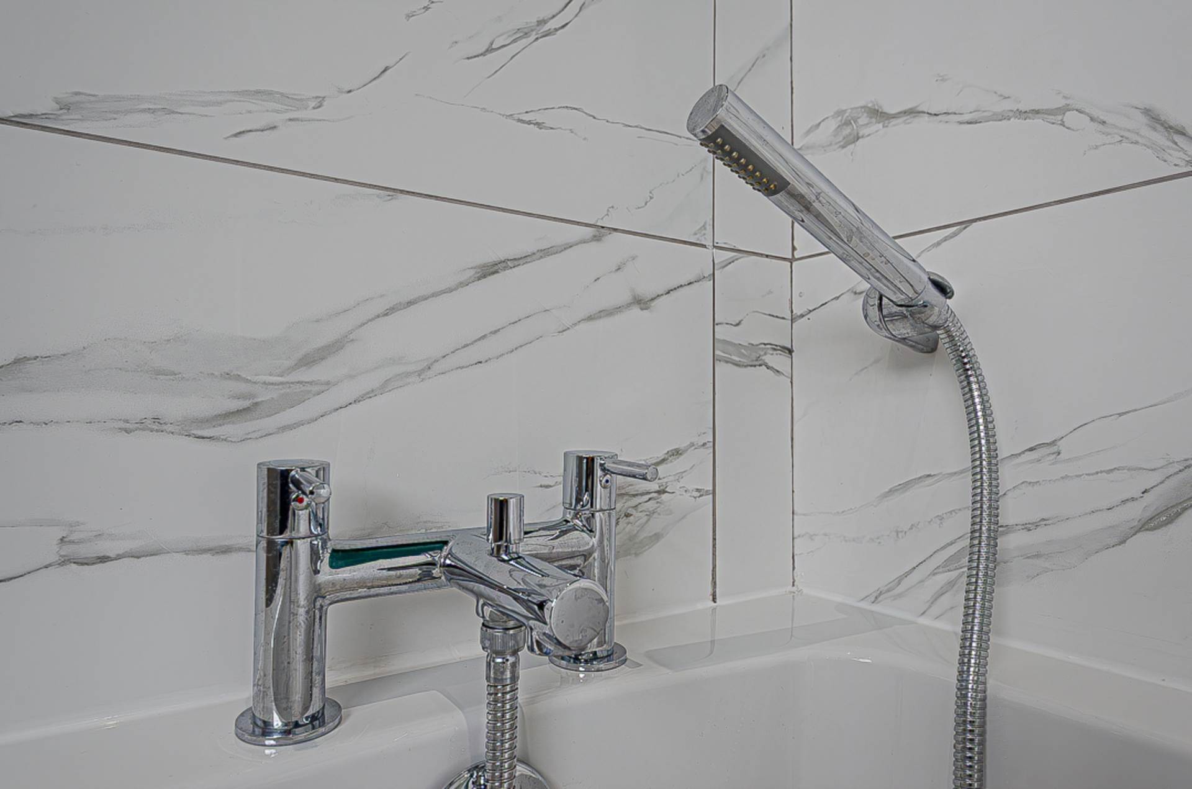
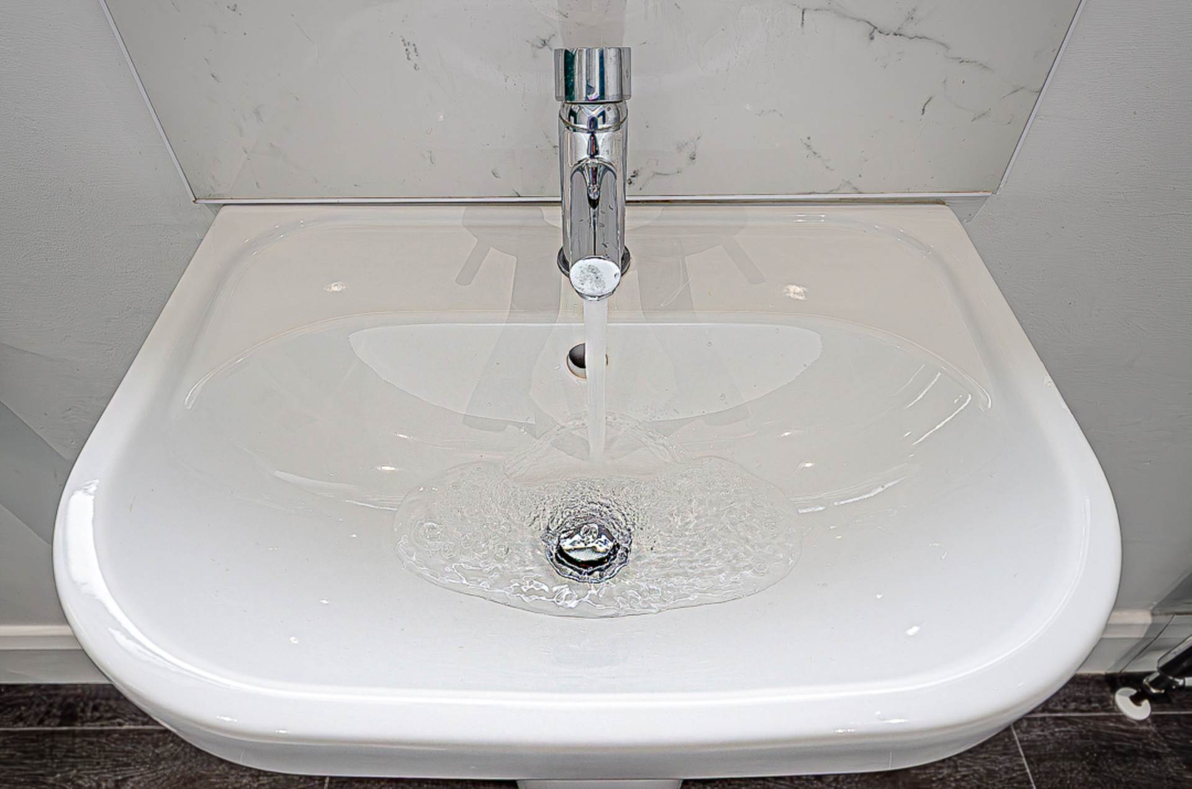
Bathroom - 9'1" (2.77m) x 6'3" (1.91m)White suite - Bath with mixer taps and shower attachment, wash hand basin, W.C., separate shower cubicle with chrome thermostatic shower, dual shower heads, part tiled walls, recessed spotlights and extractor fan
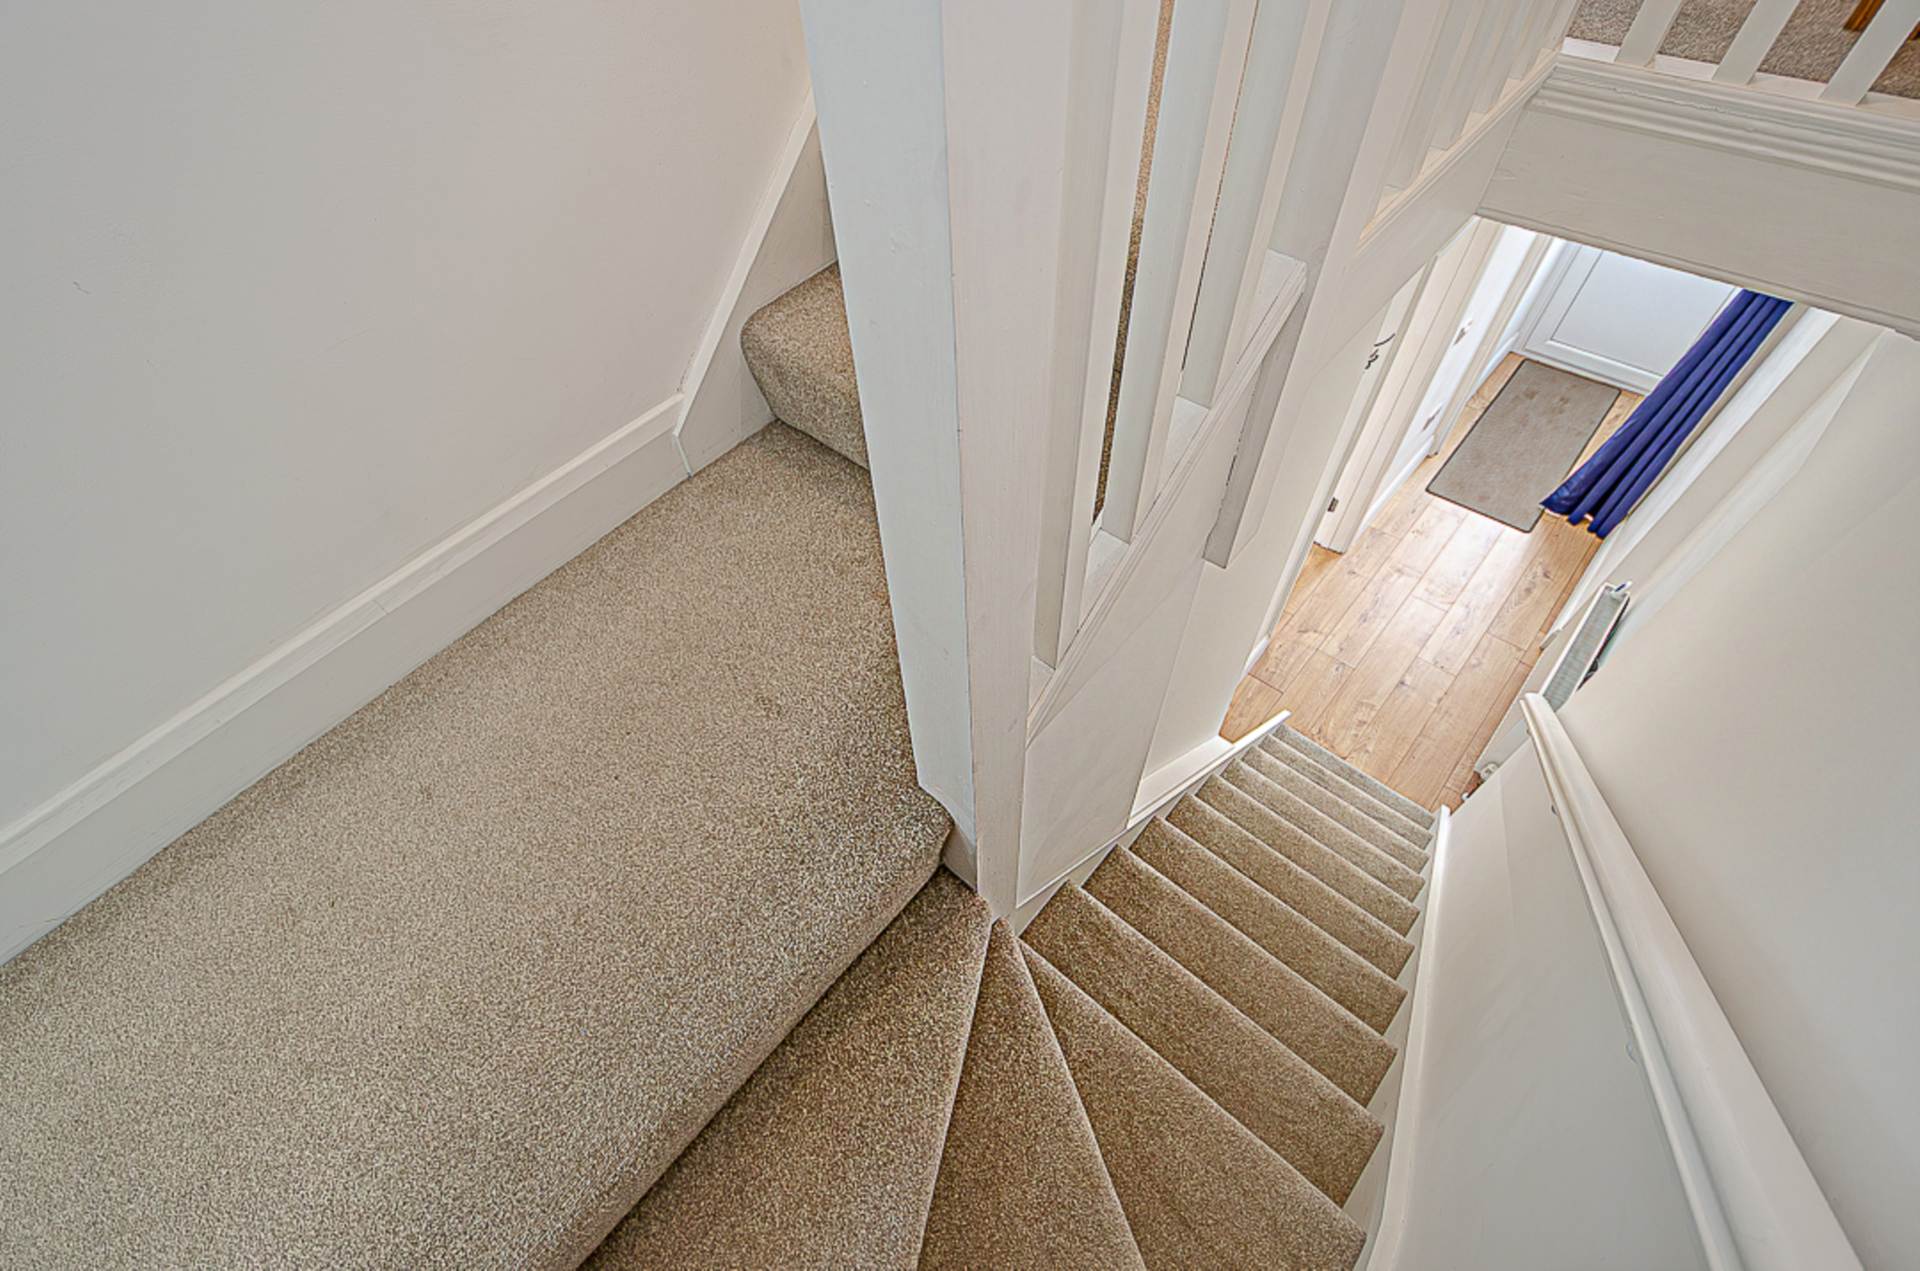
Second floorFloored roofspaceWith folding wooden ladder access and lighting
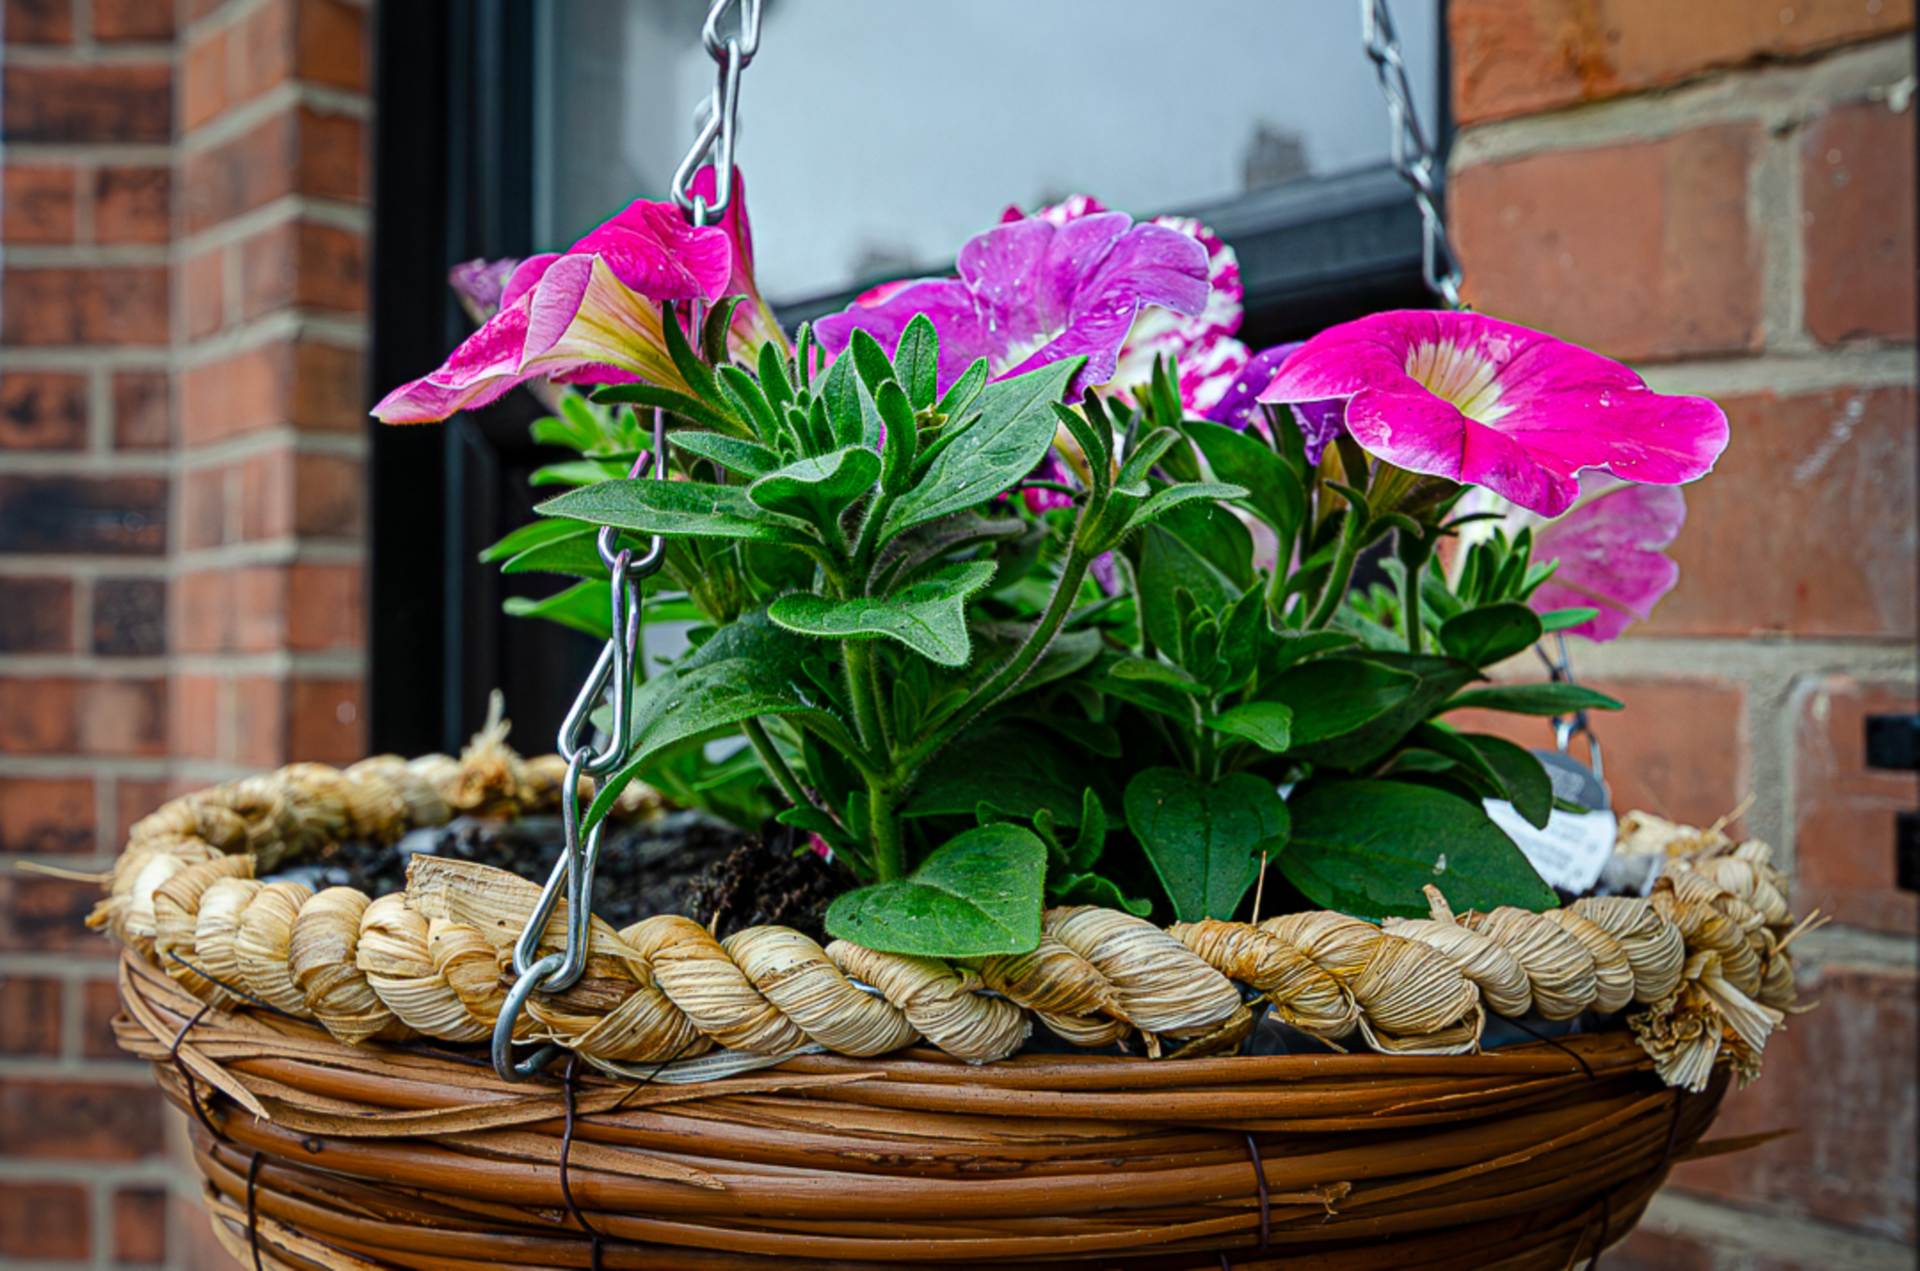
OutsideForecourt in paving with raised shrub bed, and enclosed rear yard which is partly covered
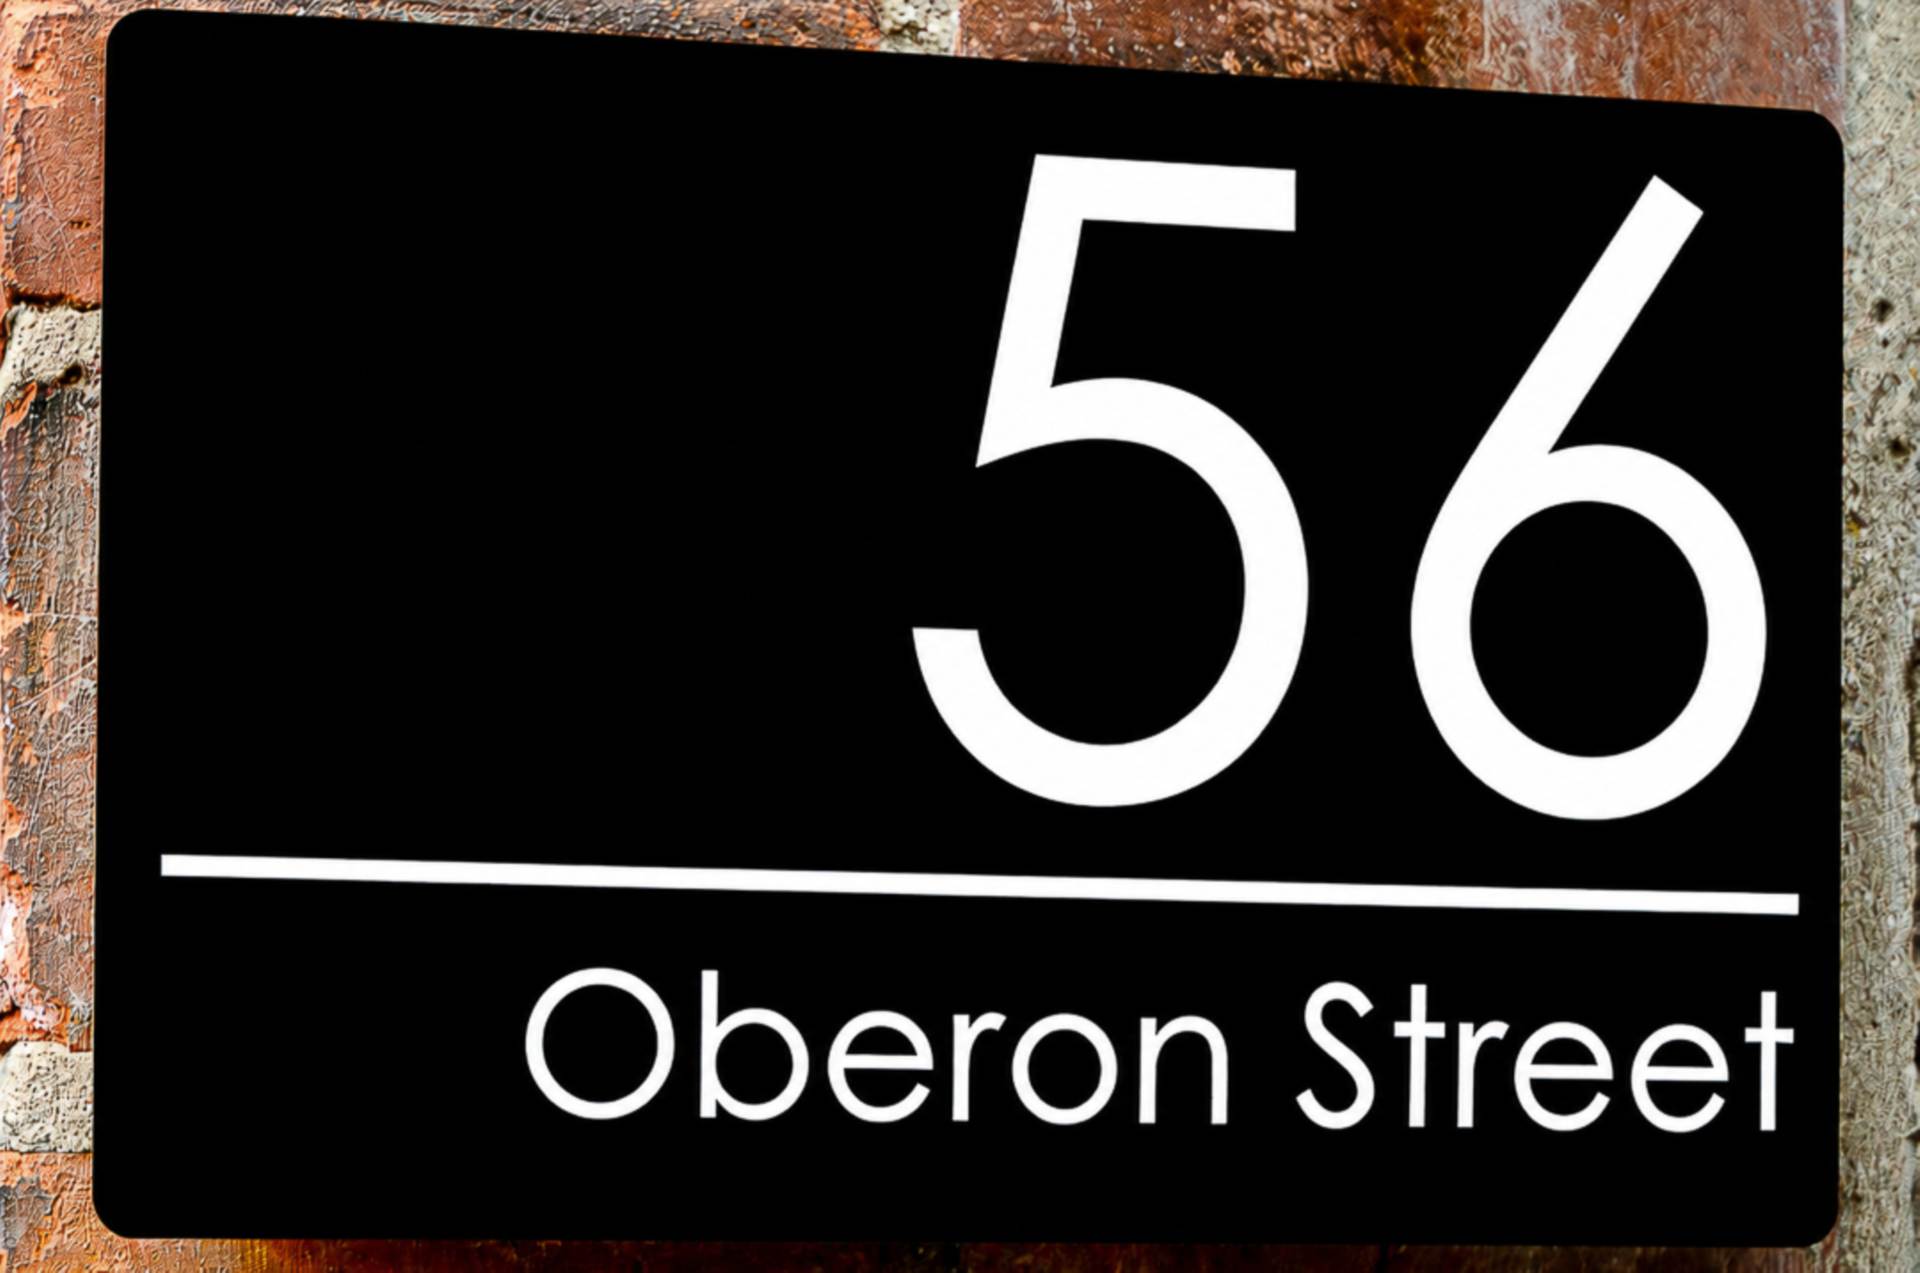
Oberon Street is located directly off the Cregagh Road, number 56 is in a cul-de-sac at the top end
Please note we have not tested any apparatus, fixtures, fittings, or services. Interested parties must undertake their own investigation into the working order of these items. All measurements are approximate and photographs provided for guidance only.