Additional information
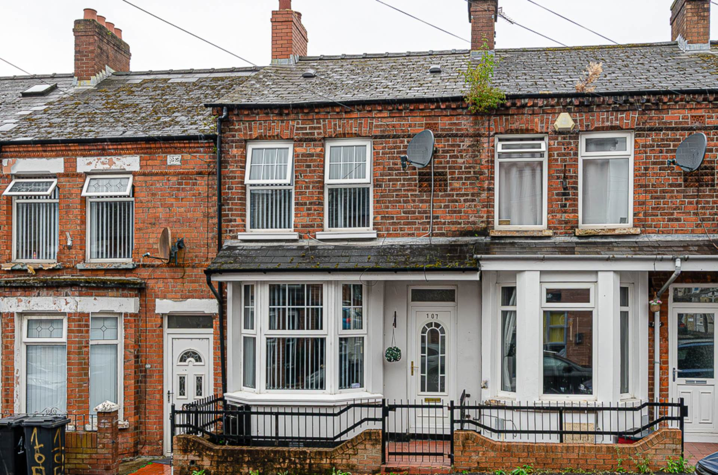
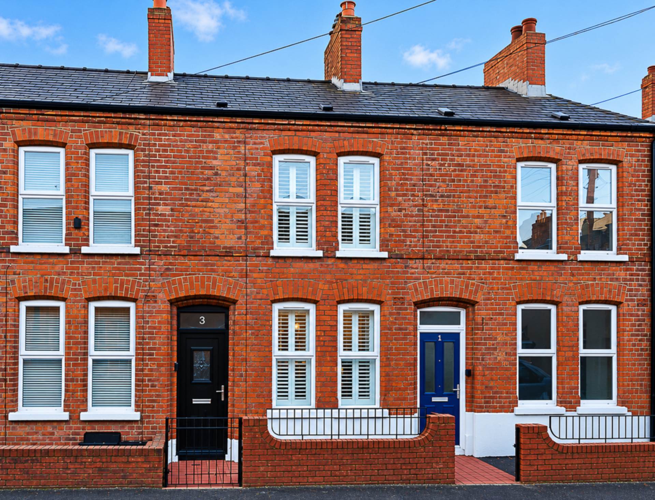
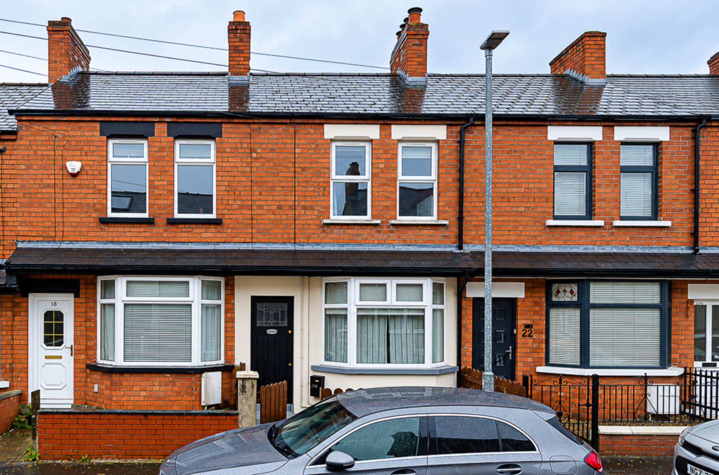
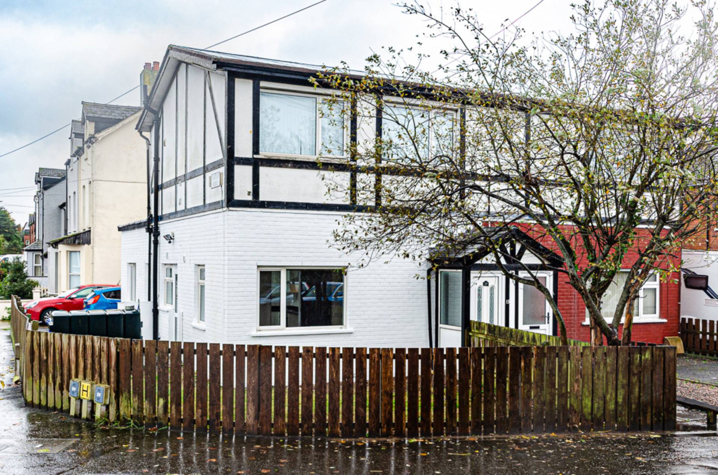
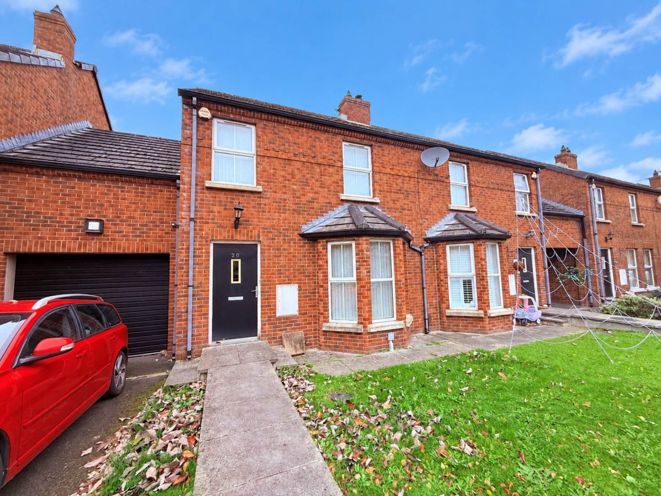
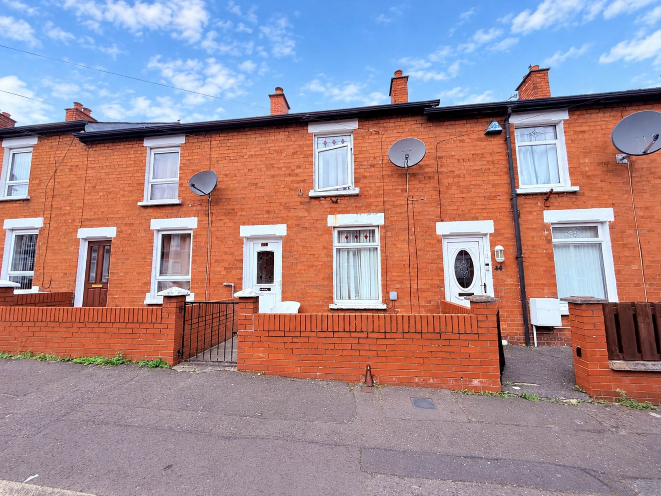
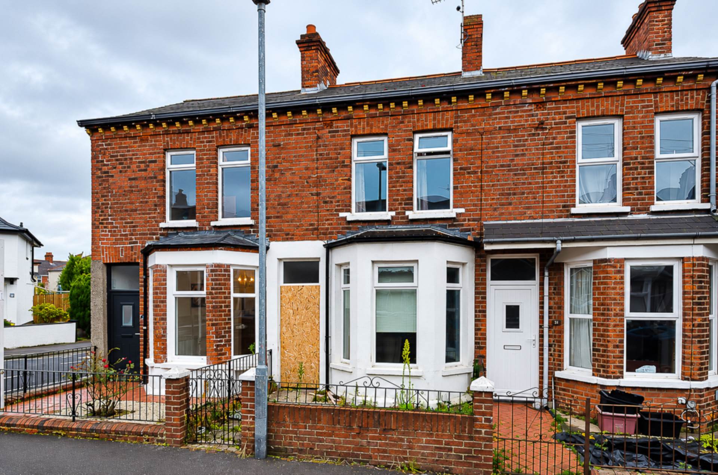
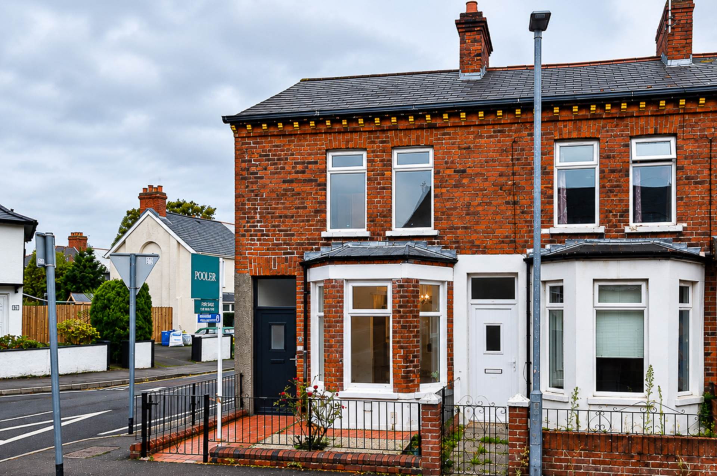
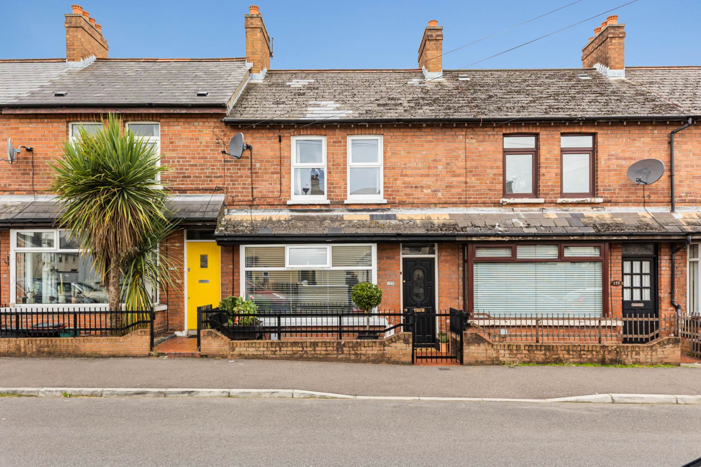
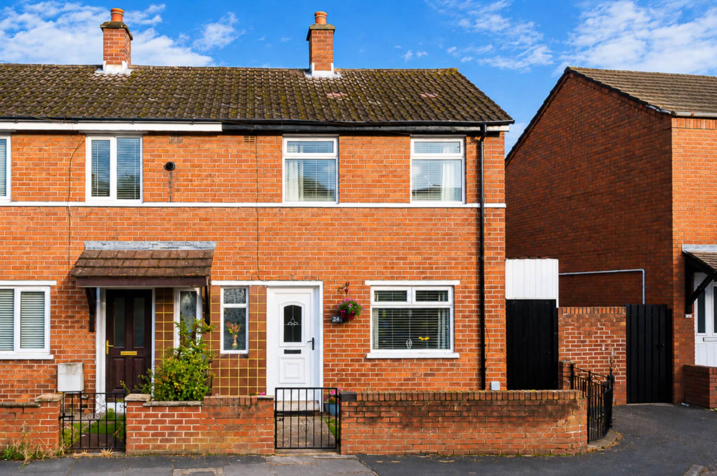
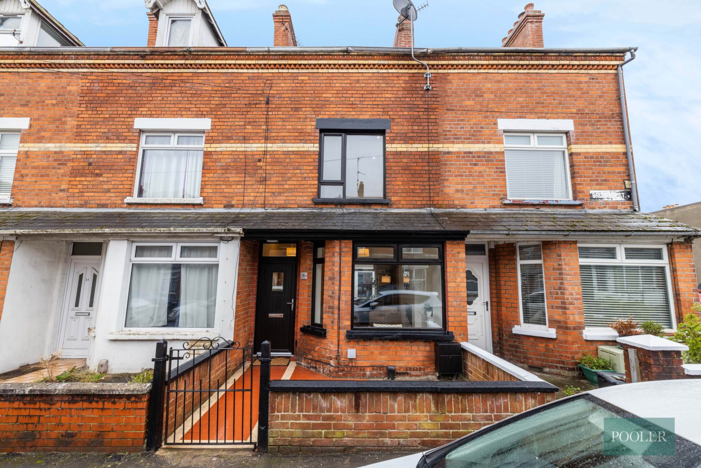
- Terrace house with good two storey rear extension
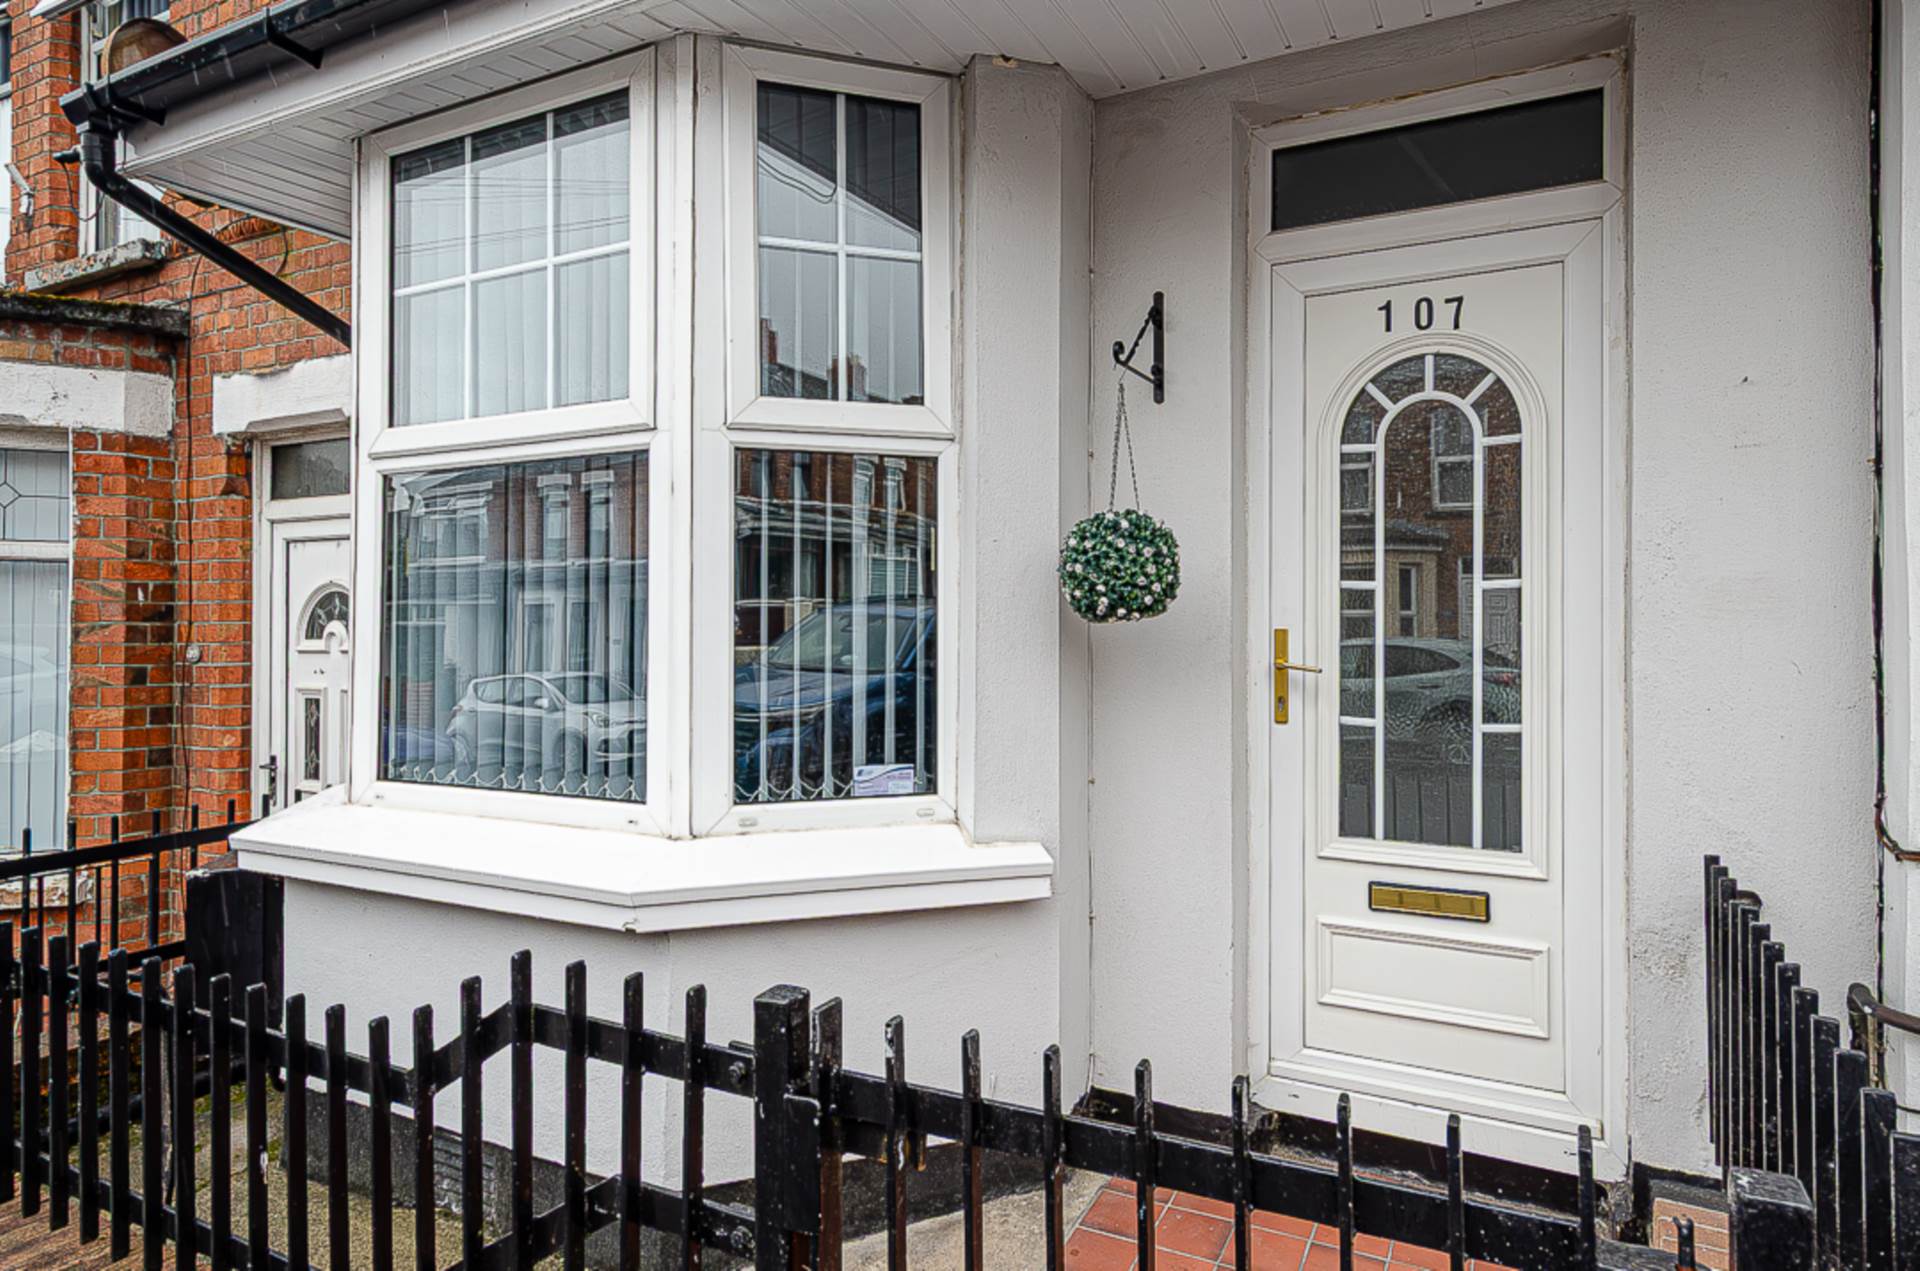
- Entrance porch
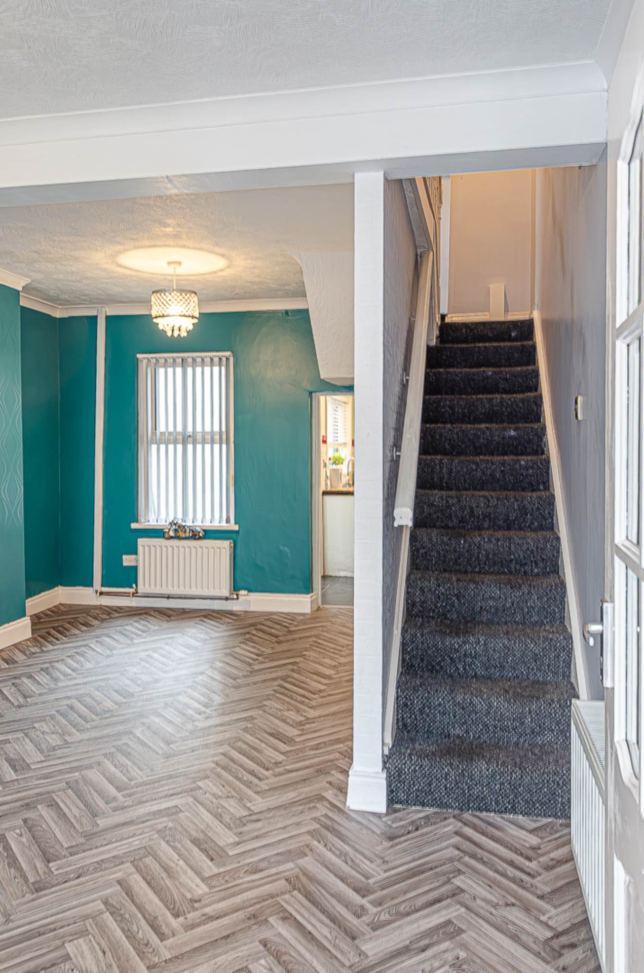
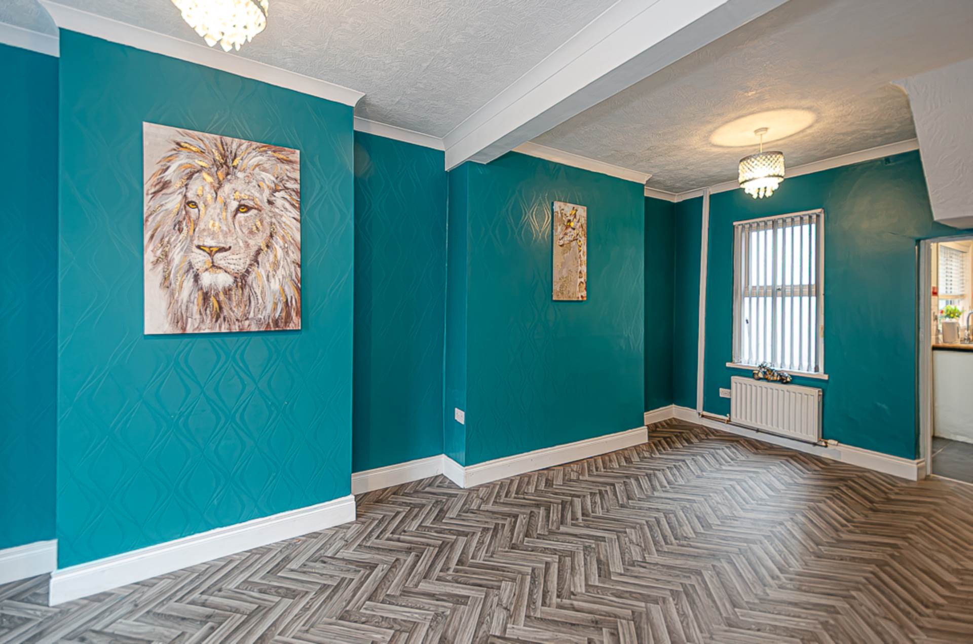
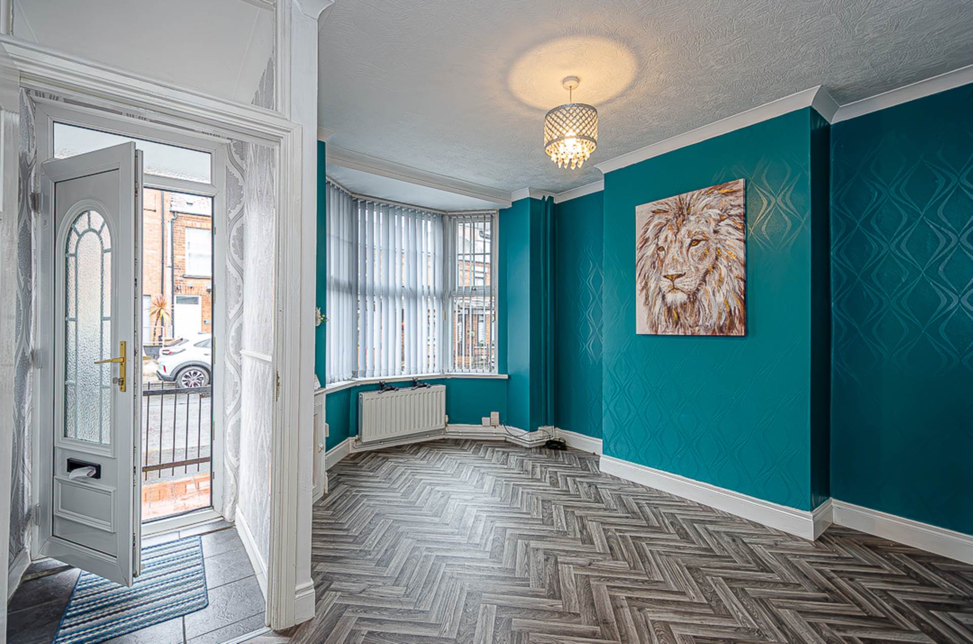
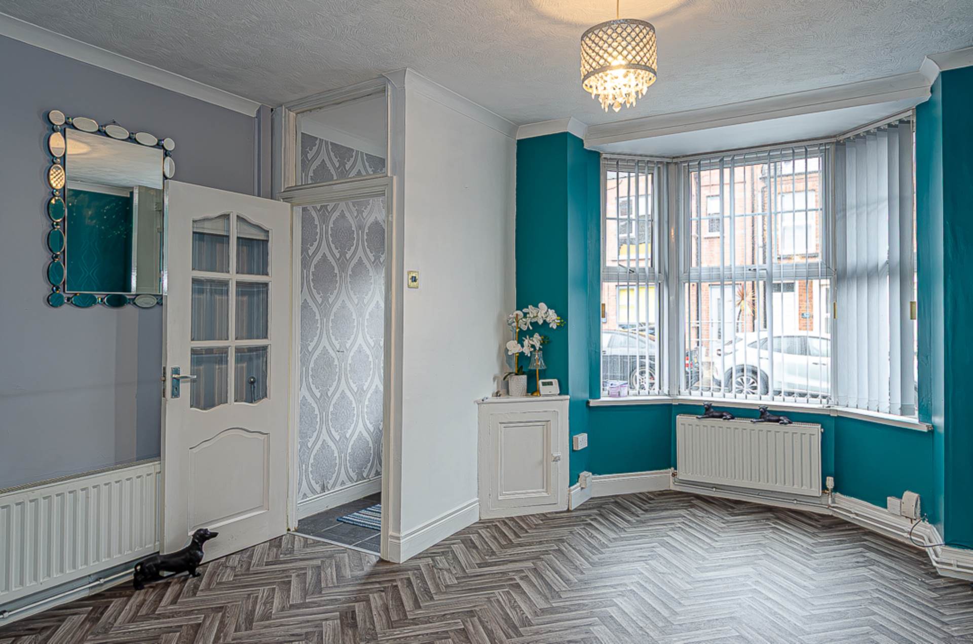
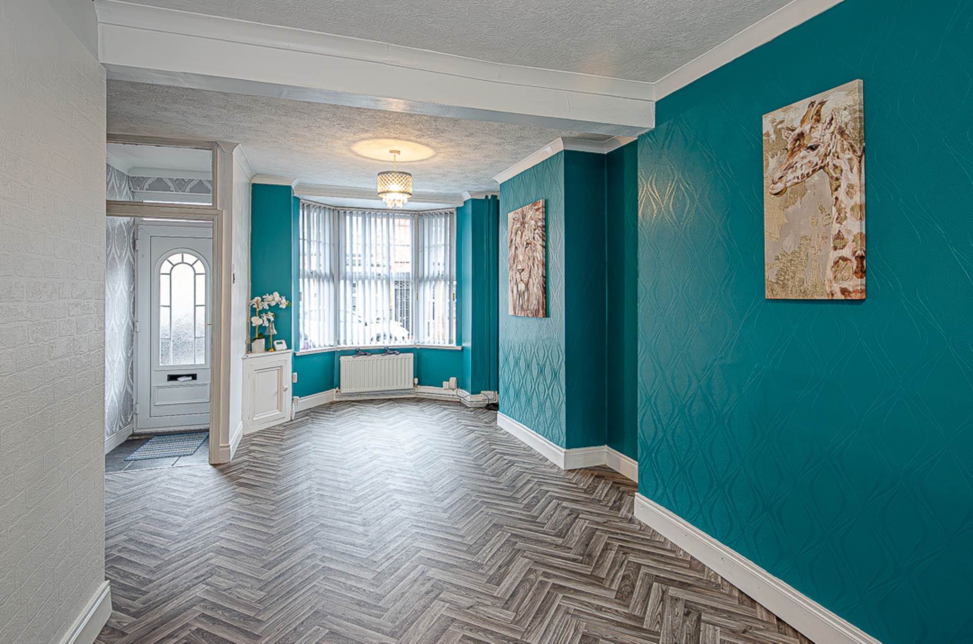
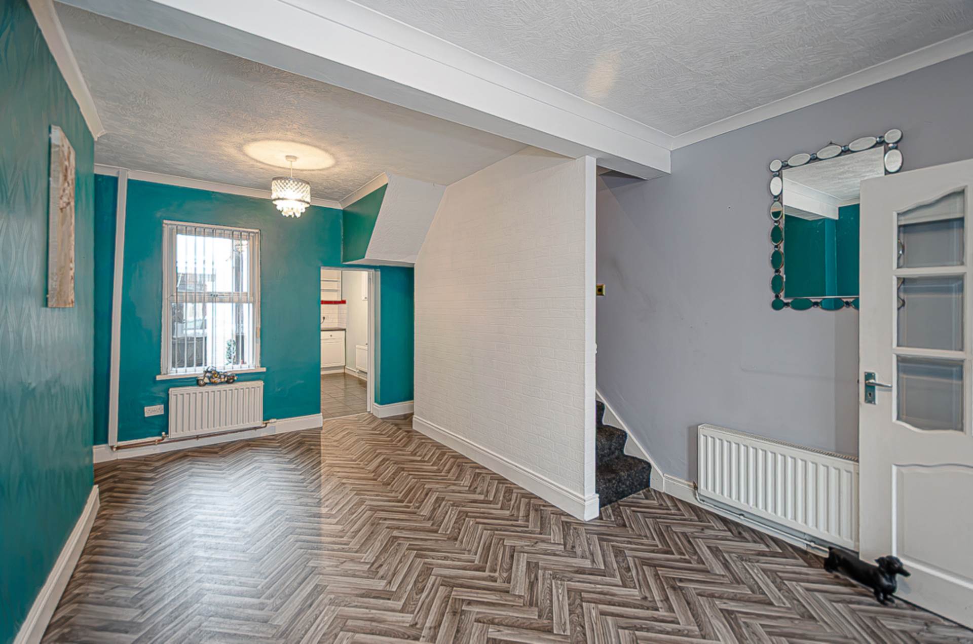
- Open plan living area
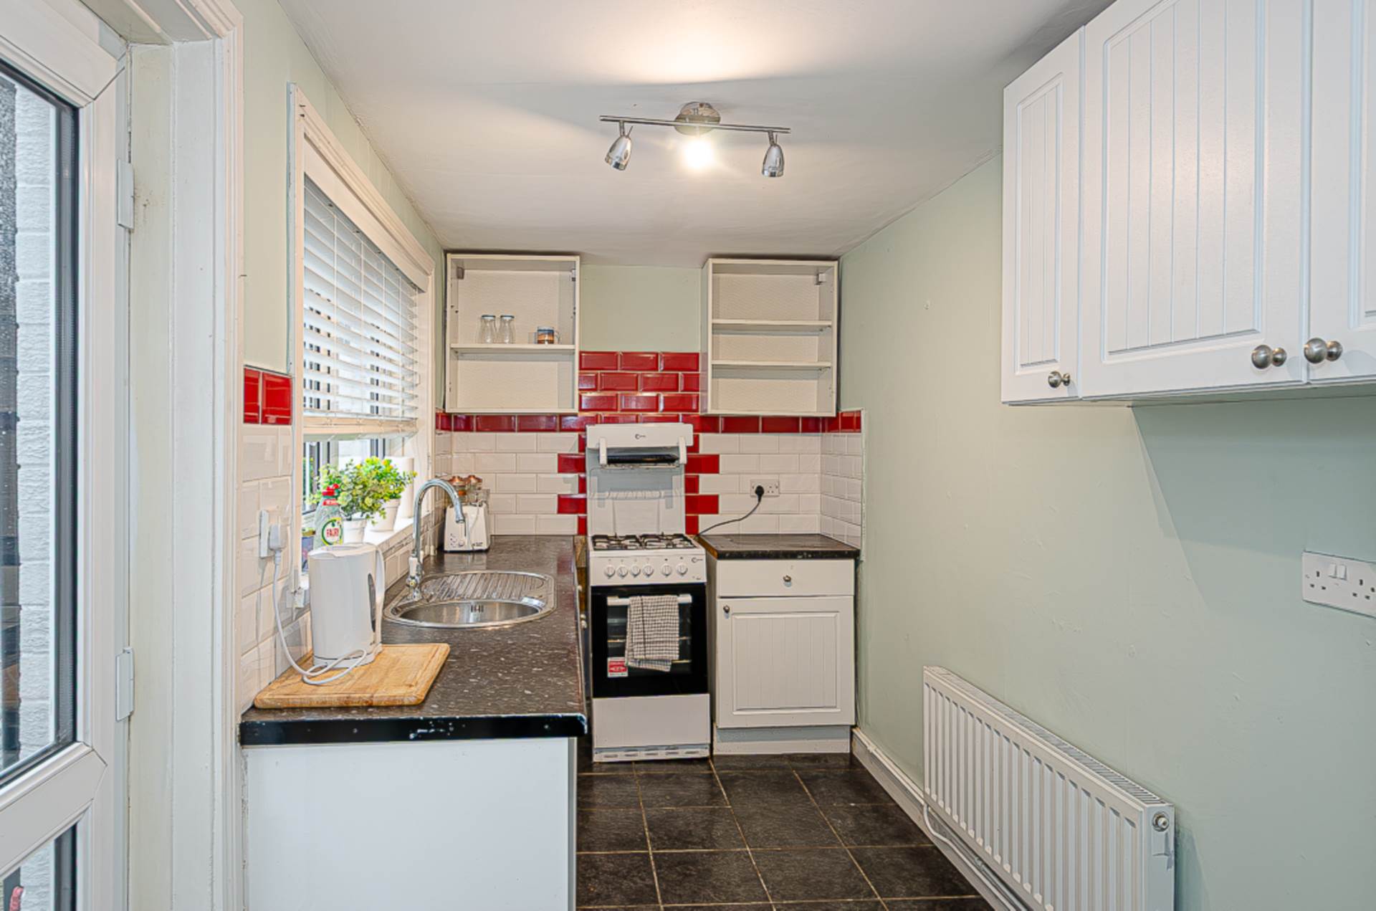
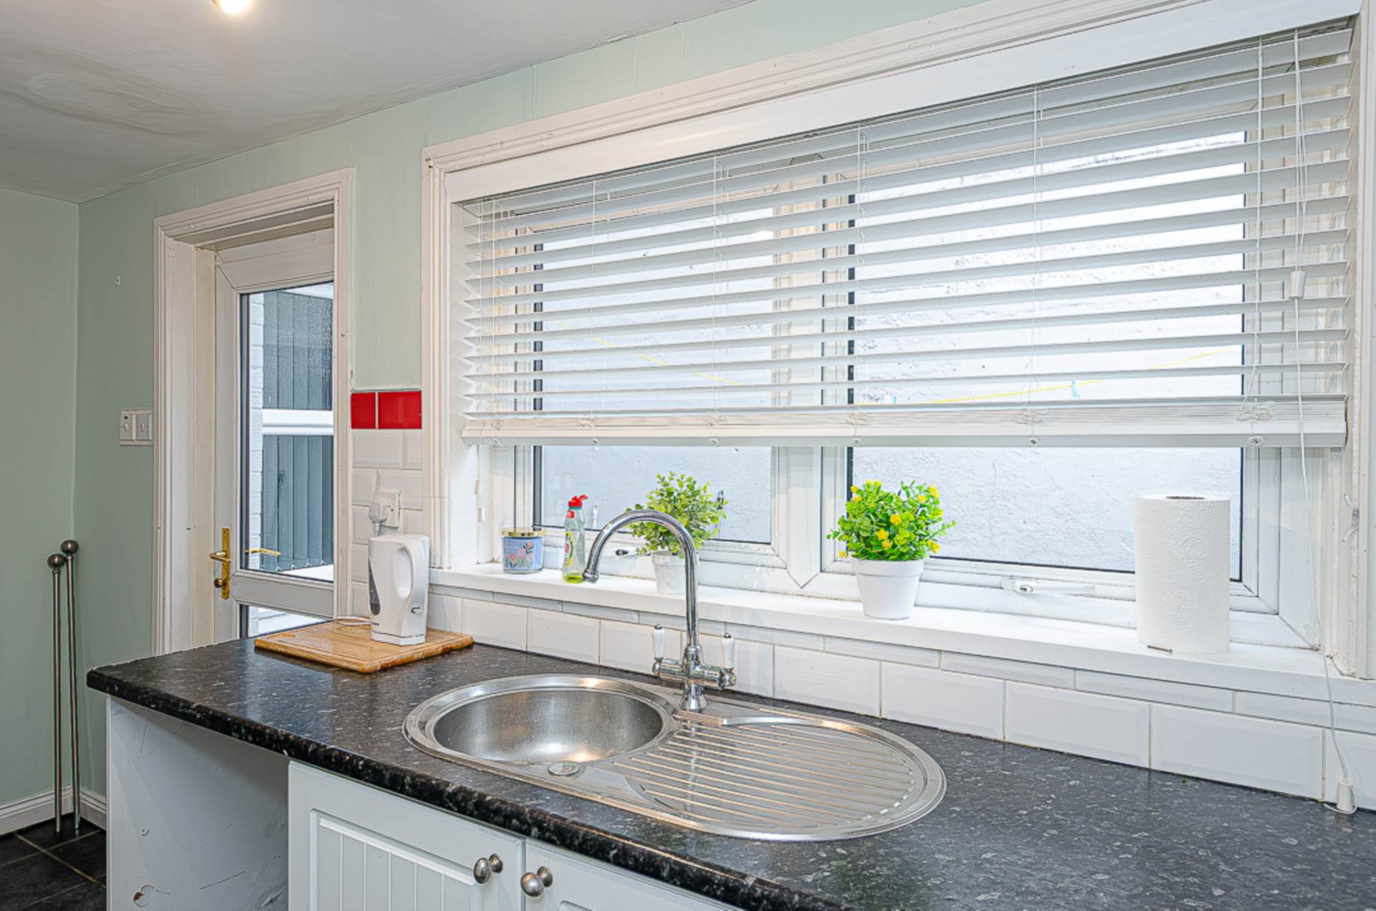
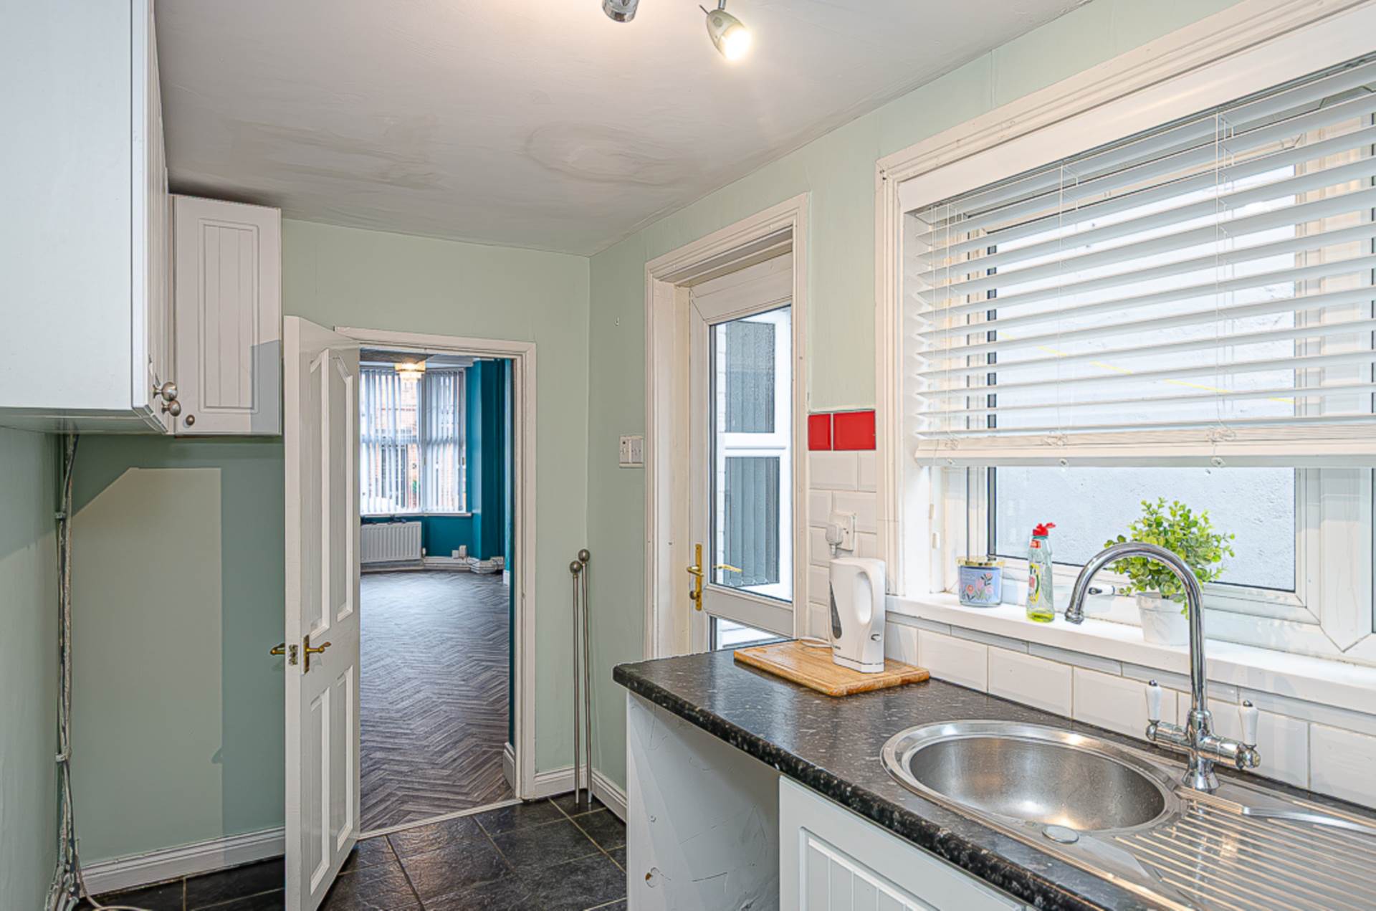
- Extended kitchen
- 2 well proportioned bedrooms
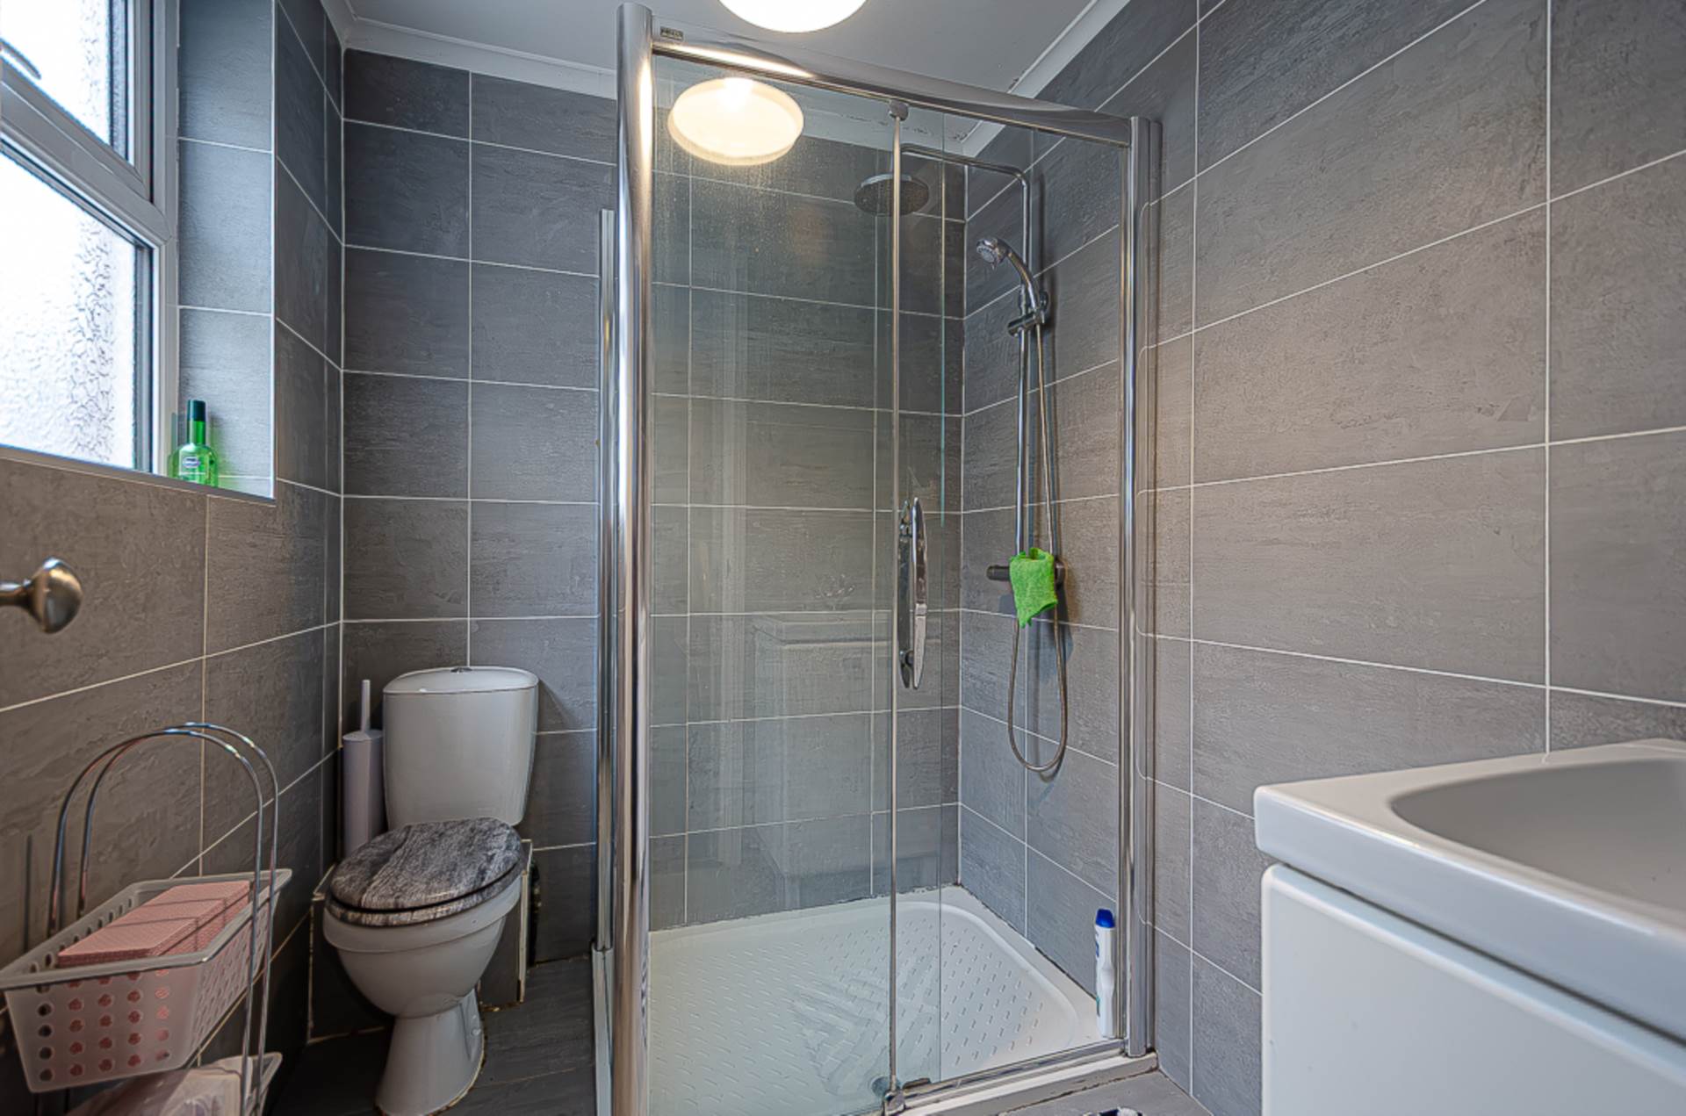
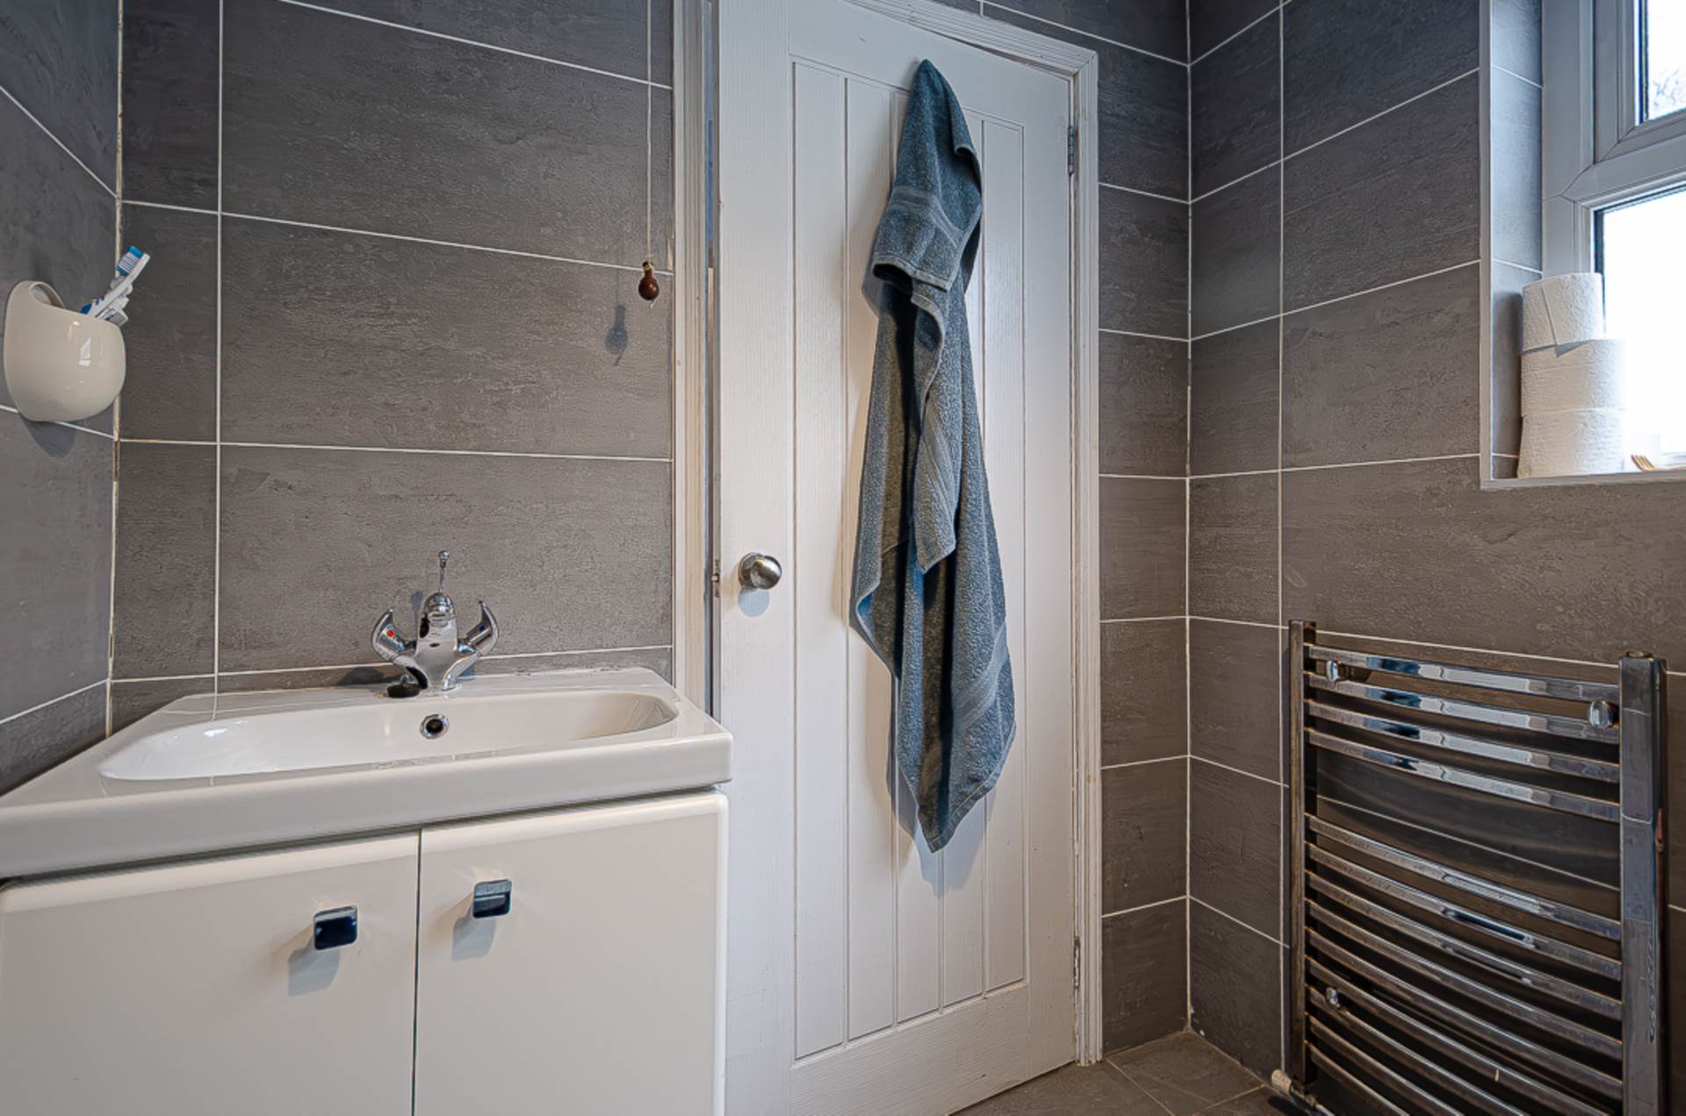
- Modern shower room
- U.P.V.C. framed double glazing
- Mains gas central heating
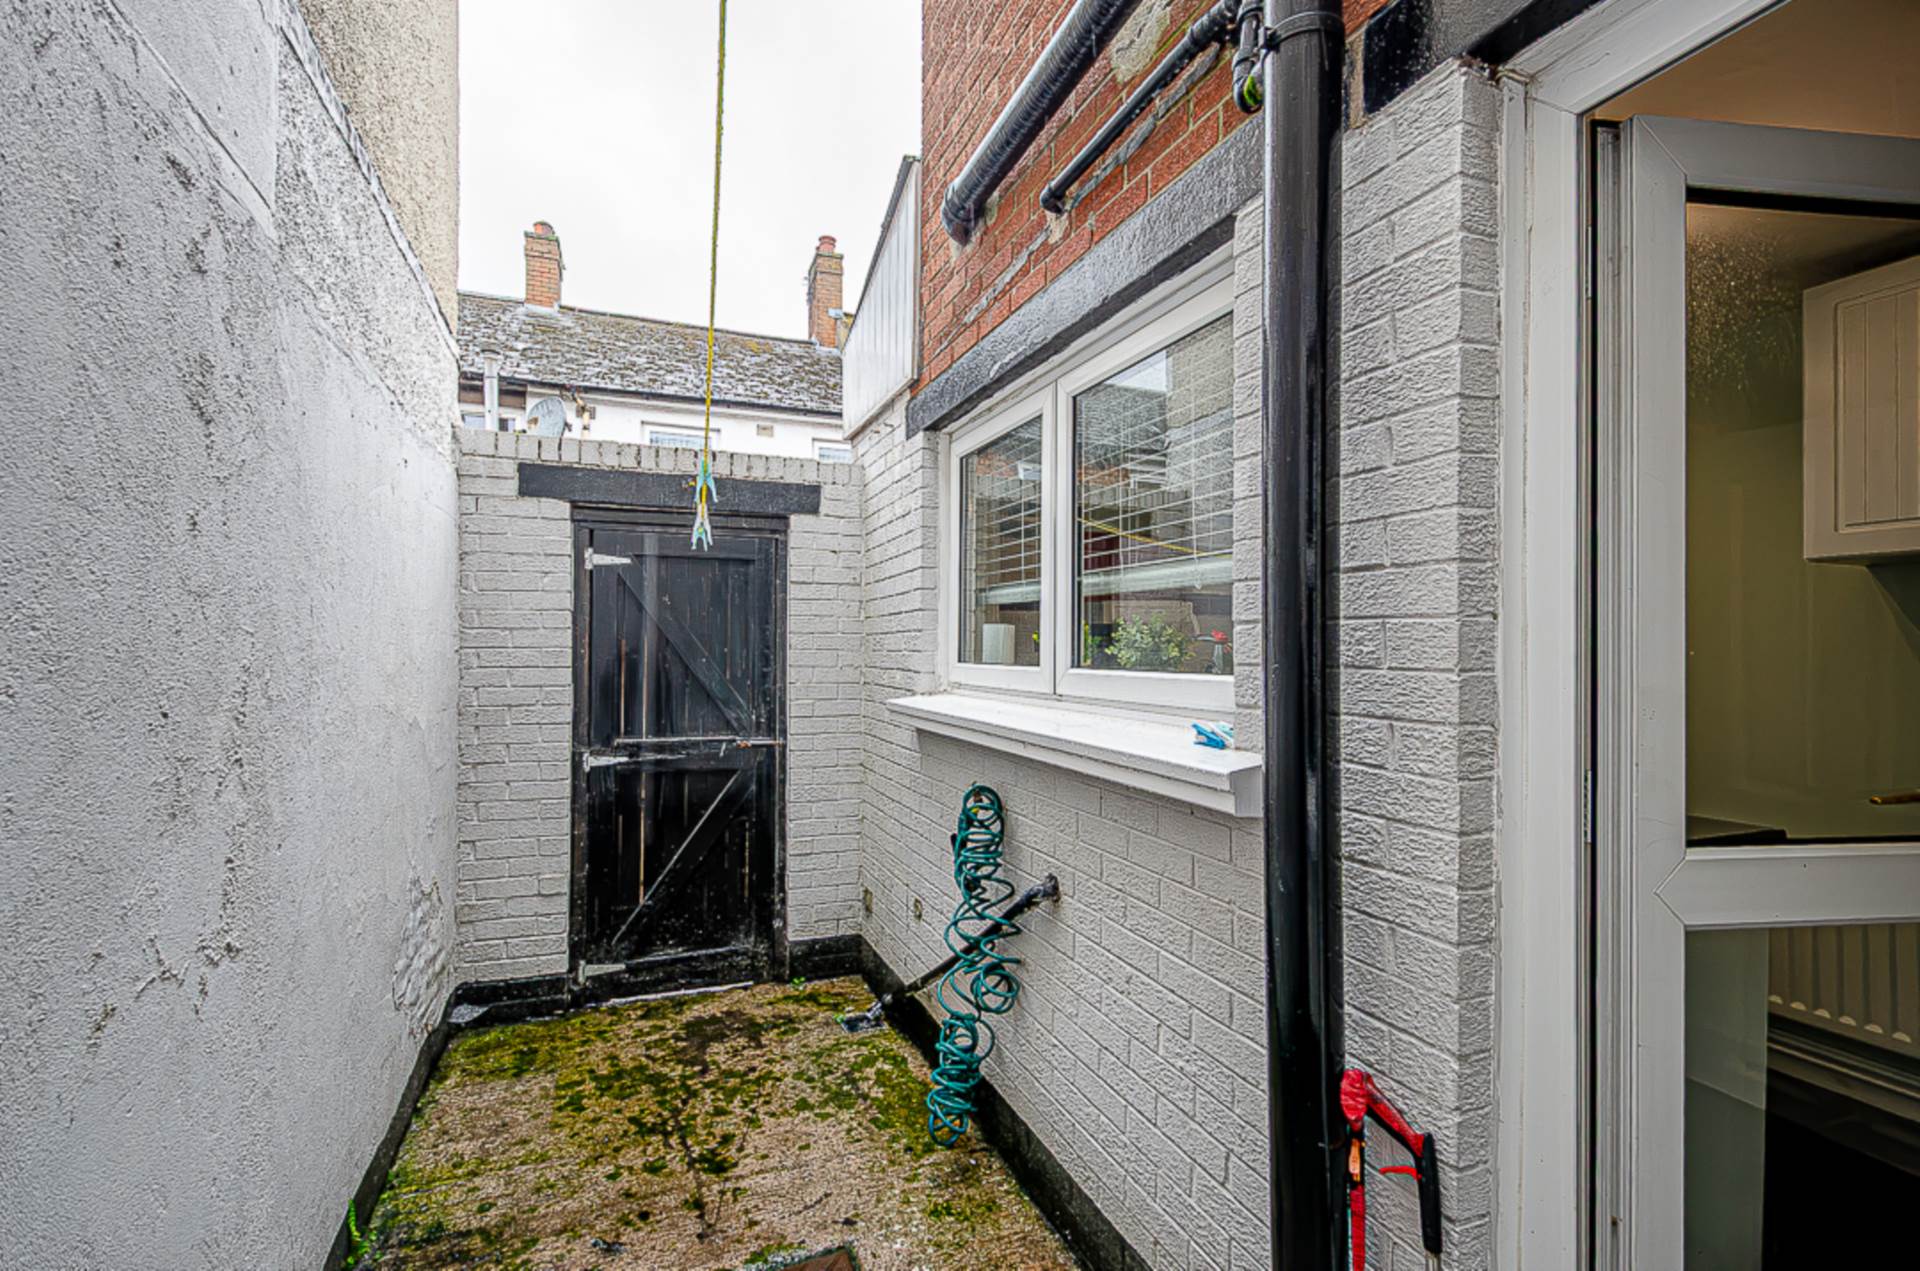
- Forecourt and enclosed rear yard
- Chain free
Description
Extended Terrace House with Spacious Two-Storey Rear Extension
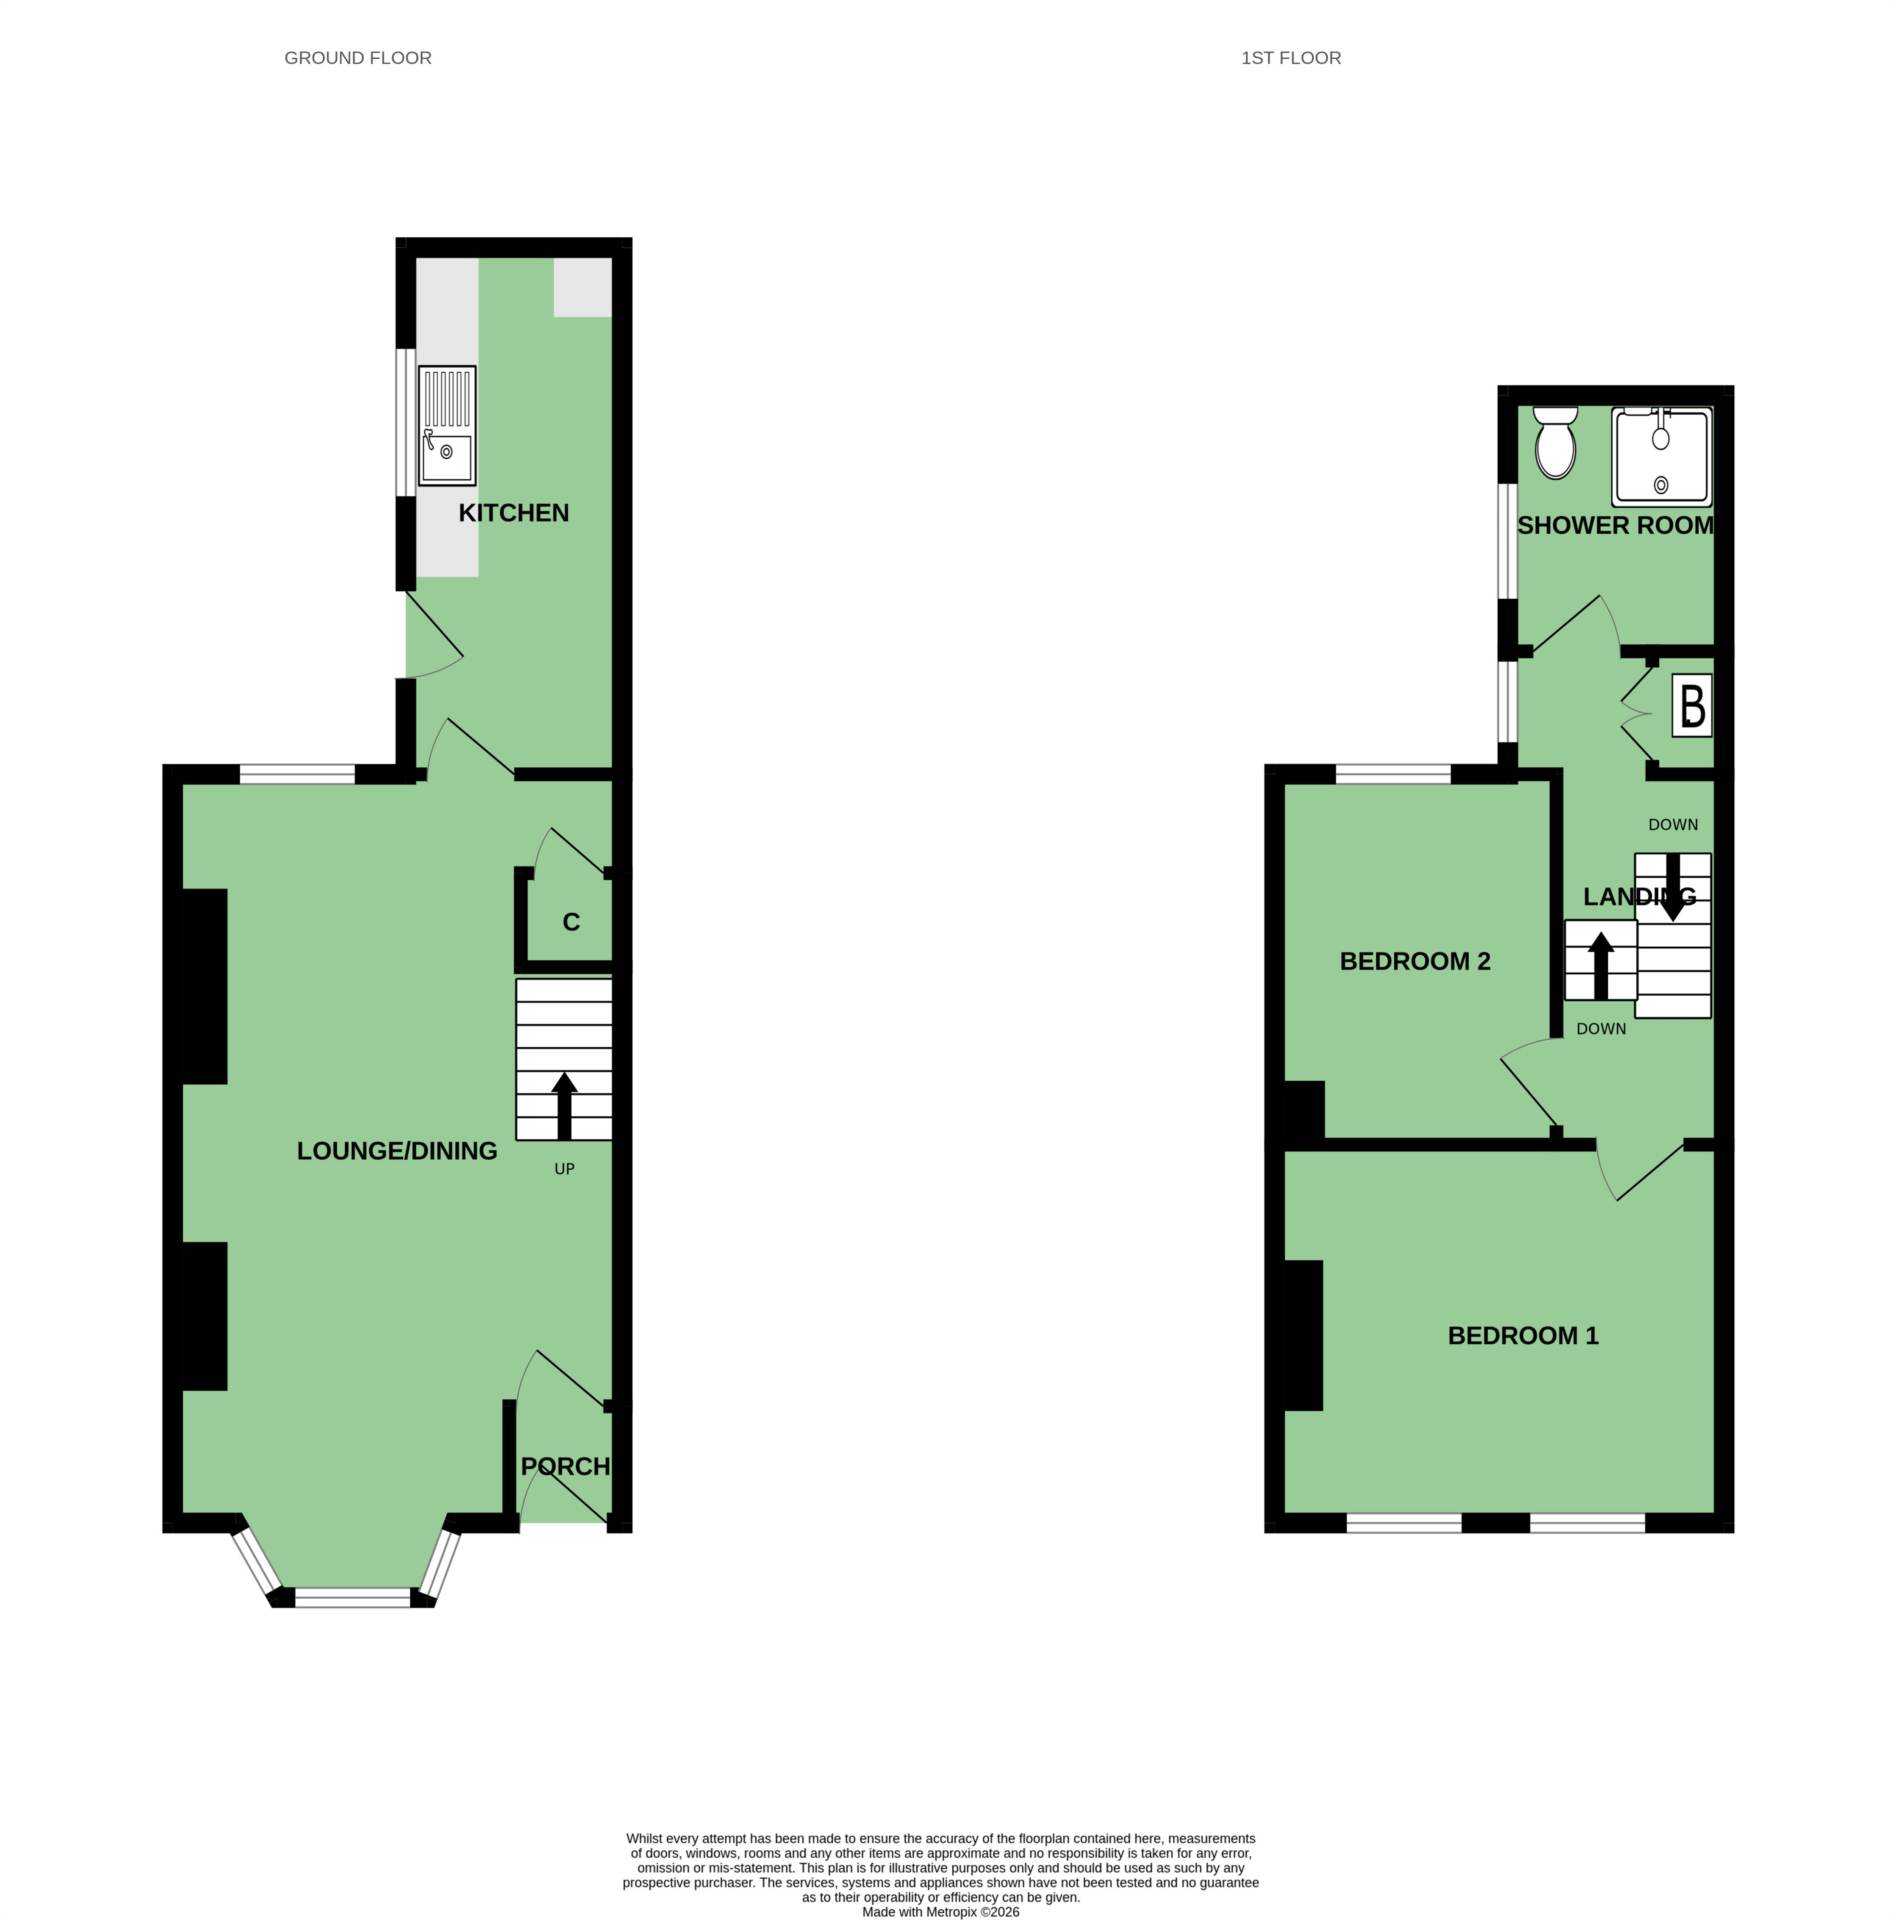
This well-proportioned terrace house benefits from a substantial two-storey rear extension, providing generous and versatile accommodation throughout. The property is approached via an entrance porch leading into a bright open-plan living area, complemented by an extended kitchen offering excellent additional space for everyday family living.
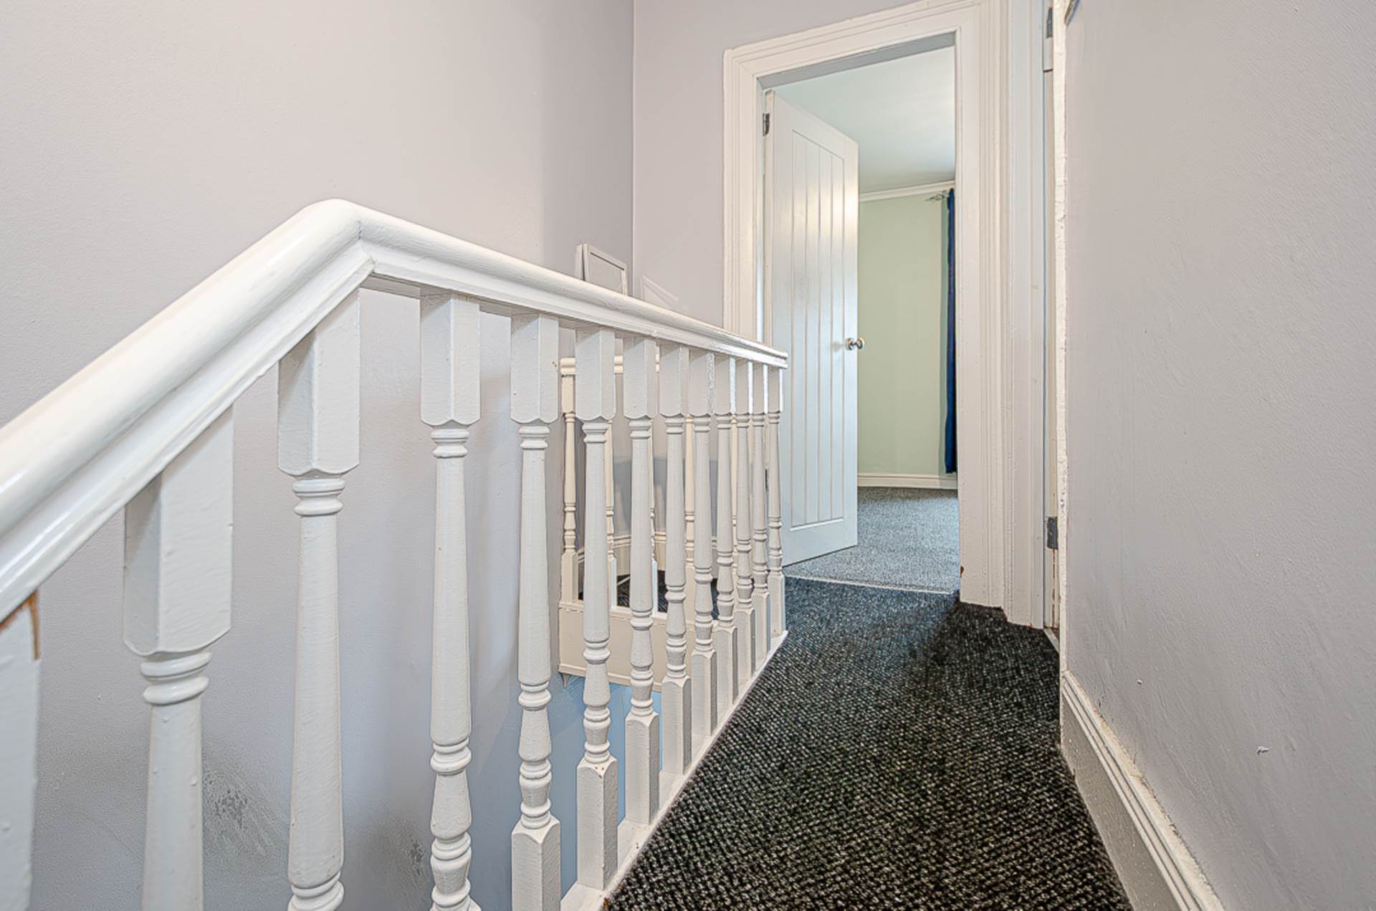
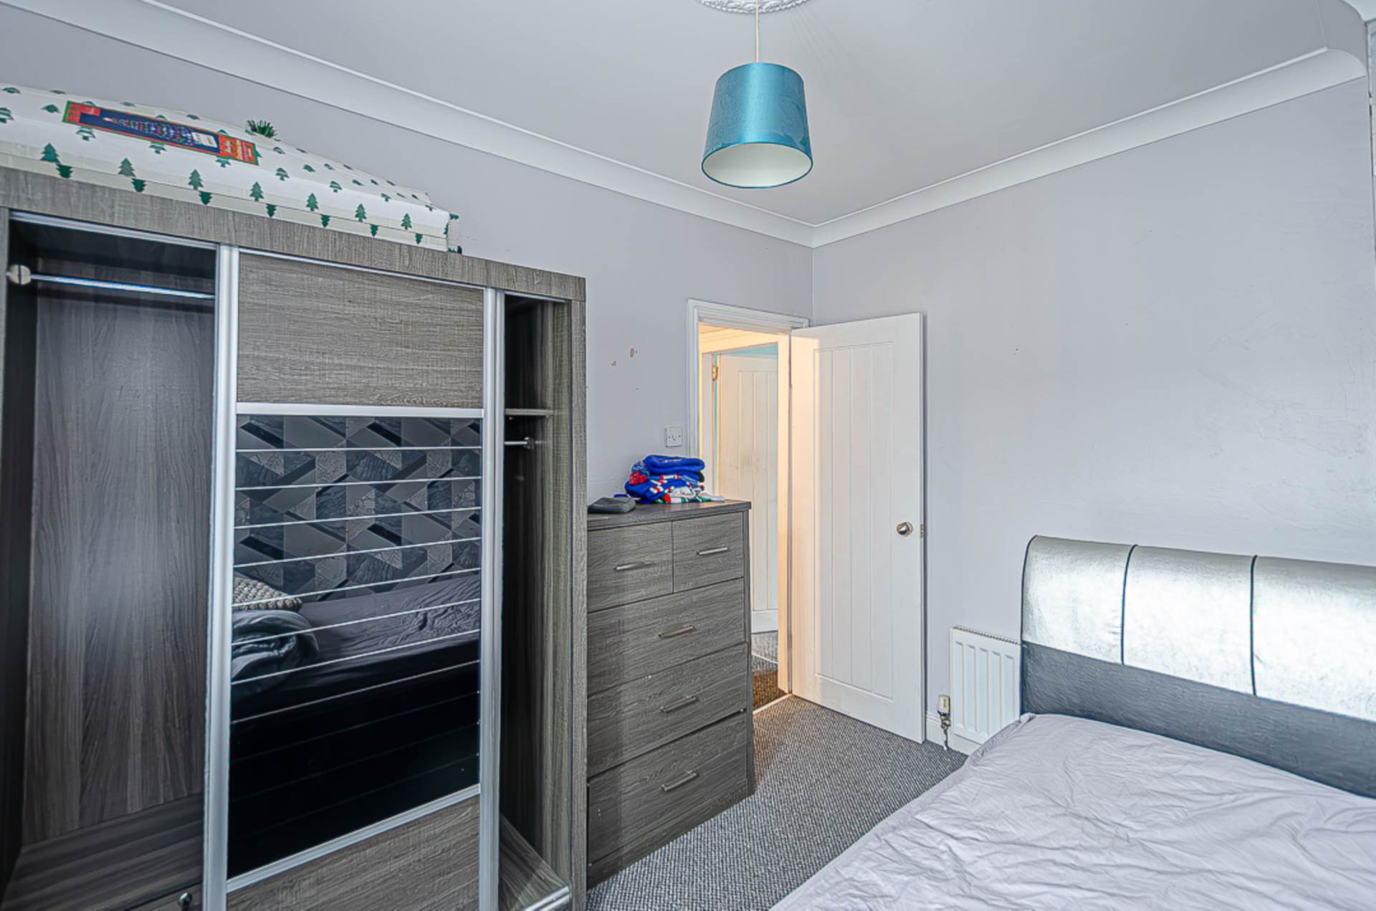
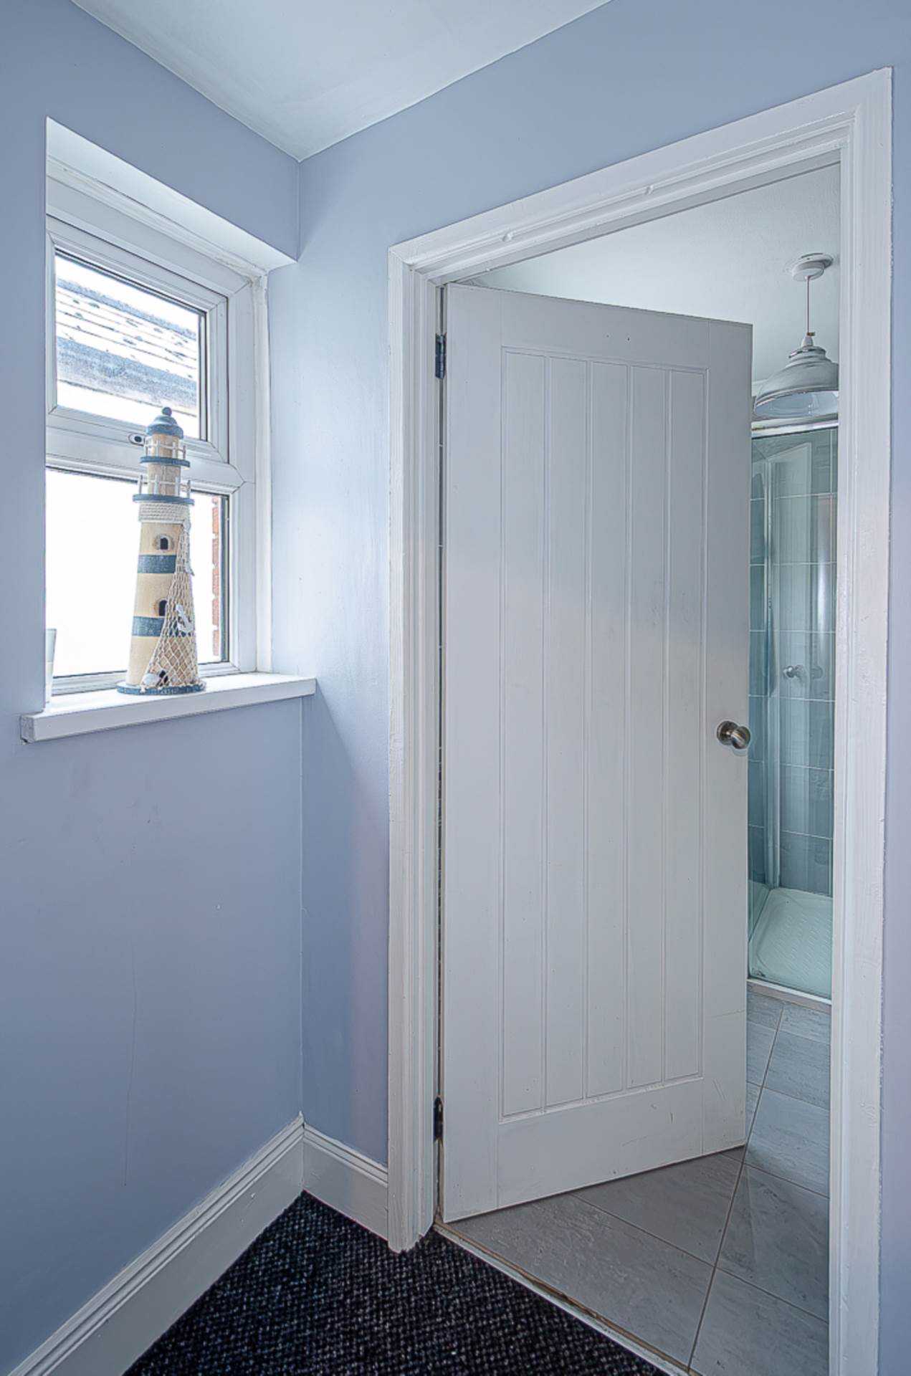
Upstairs, there are two well-proportioned bedrooms together with a modern shower room. Further features include U.P.V.C. framed double glazing and mains gas central heating.
Externally, the property benefits from a front forecourt and enclosed rear yard, providing useful outdoor space.
While the property would benefit from some updating and modernisation, it offers excellent potential for purchasers to add their own personal style and make the most of the generous accommodation and substantial rear extension.
Chain free, this is an appealing opportunity for first-time buyers, investors or those seeking a property with scope for improvement in an established residential location.
Entrance porchCeramic tiled floor
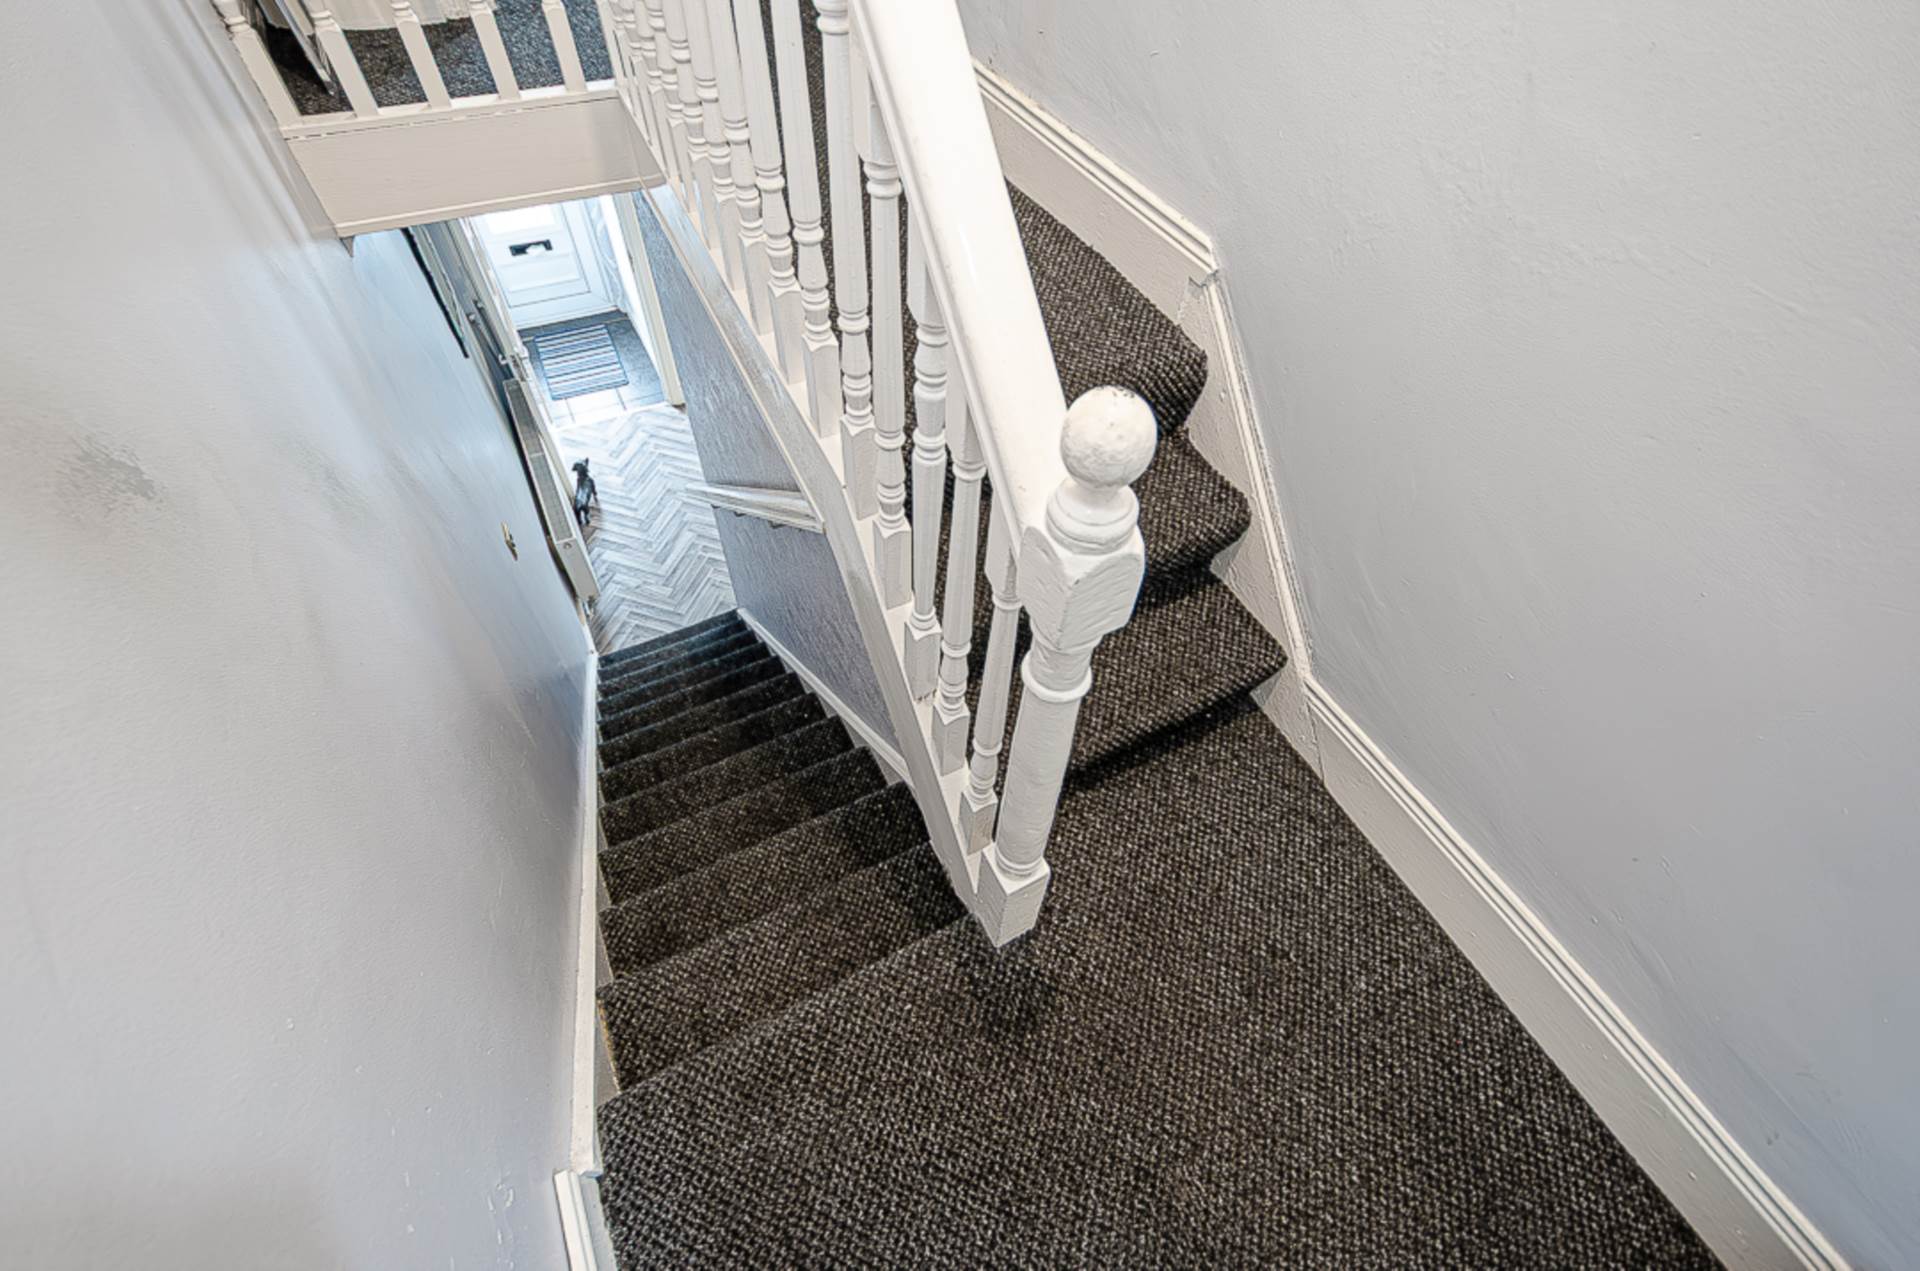
Open plan living room - 24'1" (7.34m) x 12'10" (3.91m) MaxBay window, cornice and storage under stairs
Kitchen - 13'11" (4.24m) x 6'1" (1.85m)Range of high and low level fitted units, stainless steel sink and chrome taps, part tiled walls, ceramic tiled floor, spotlights and plumbing for washing machine
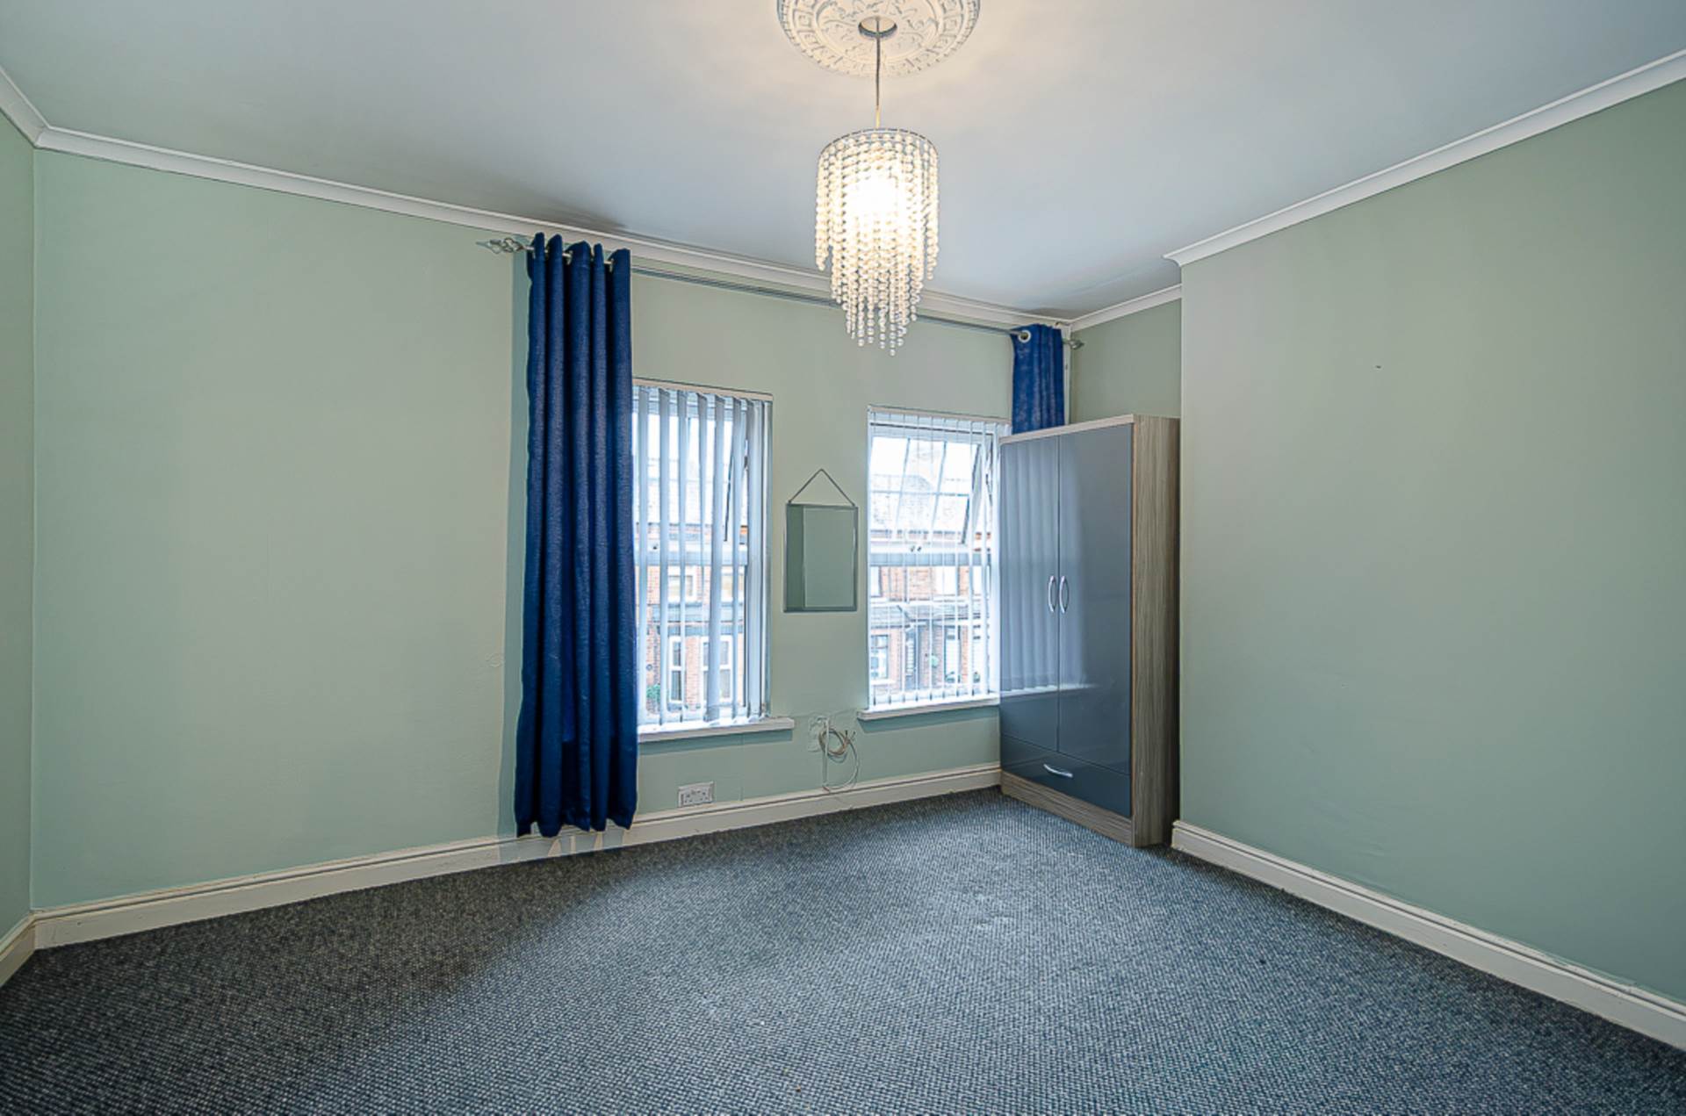
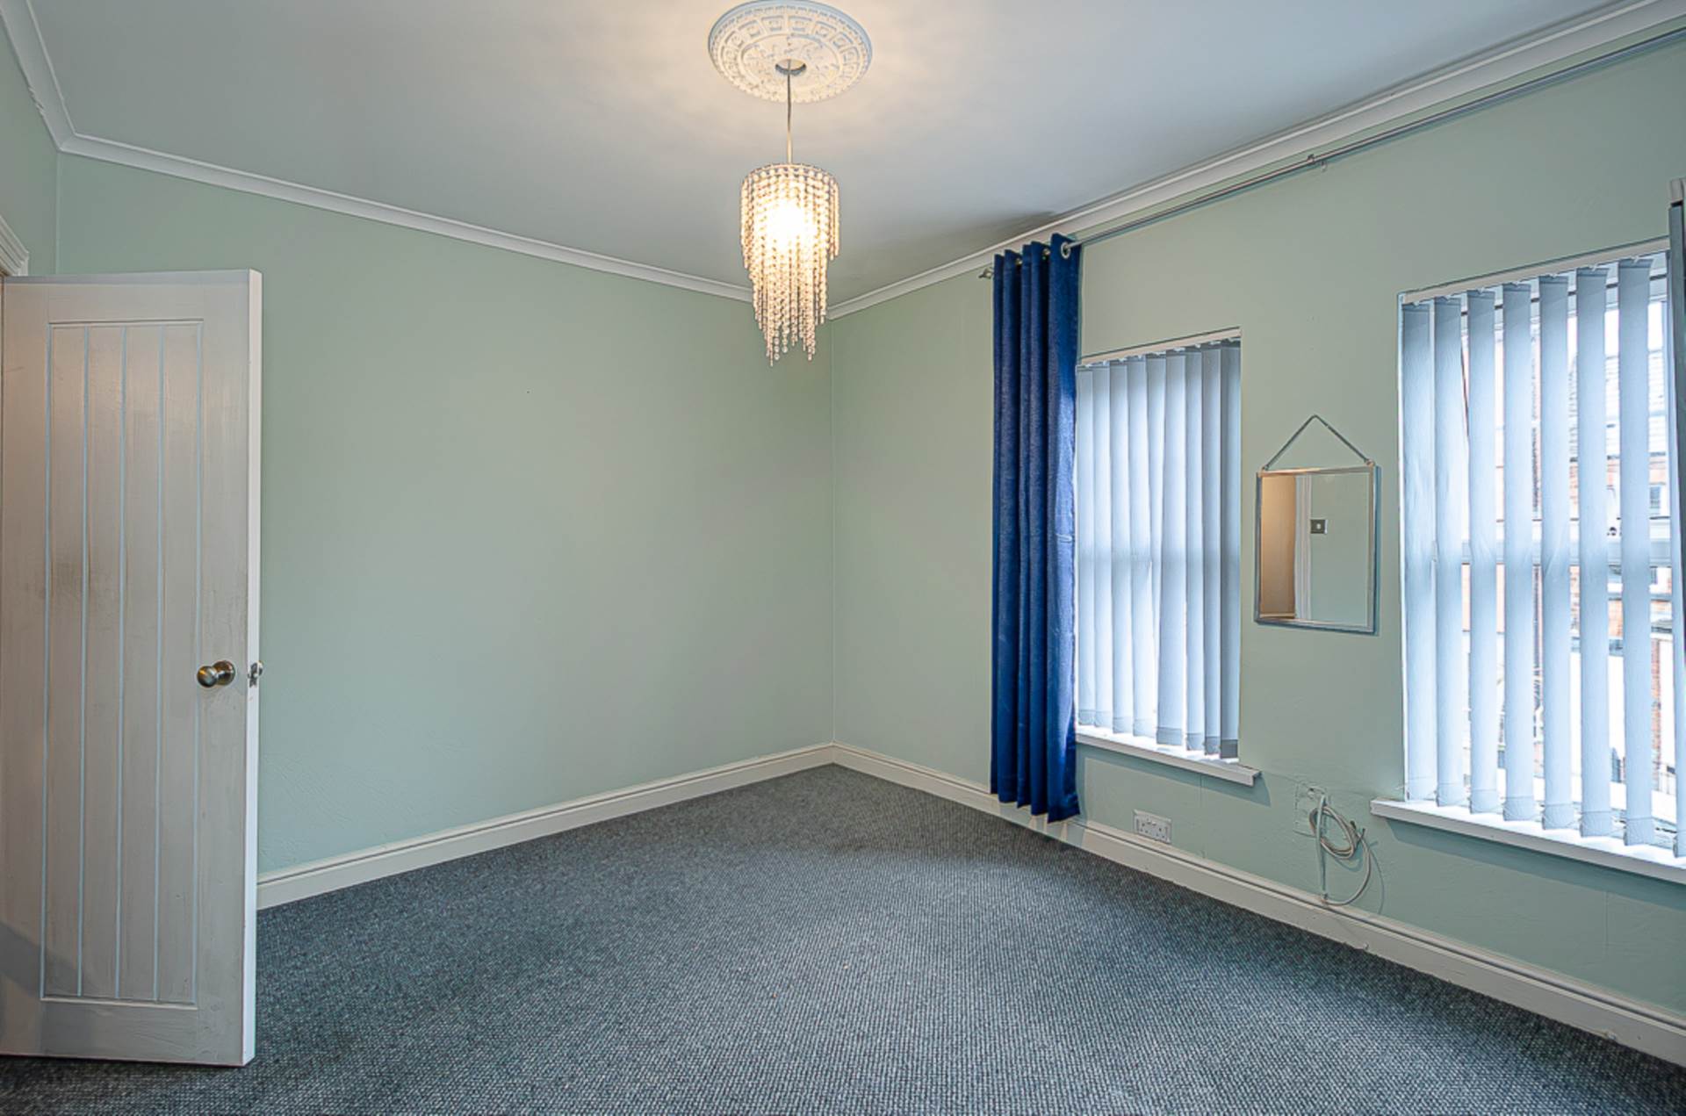
First floorBedroom 1 - 12'10" (3.91m) x 10'7" (3.23m)Cornice and ceiling rose
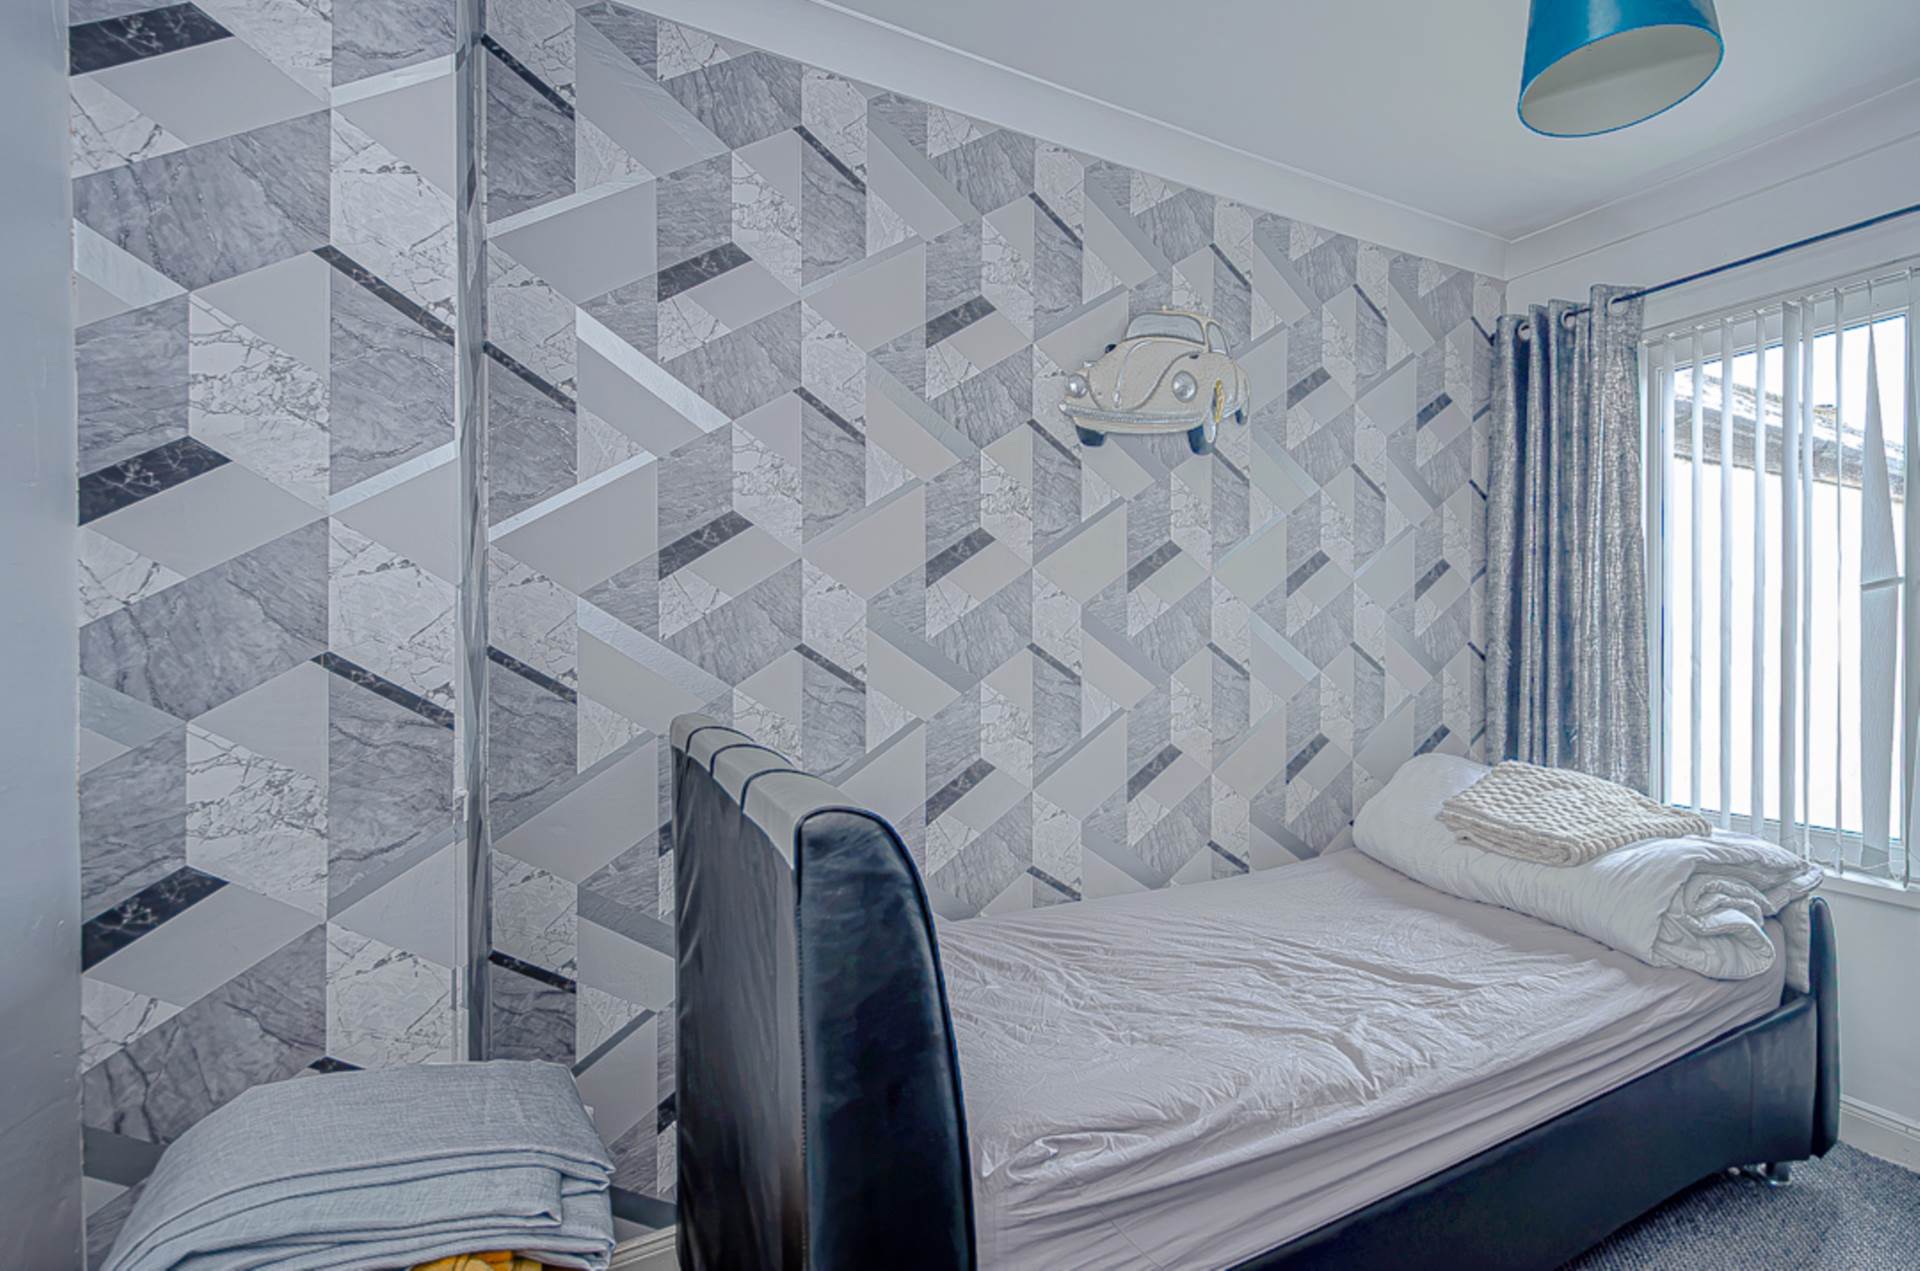
Bedroom 2 - 10'7" (3.23m) x 8'0" (2.44m)Cornice and ceiling rose
LandingGas boiler in cupboard
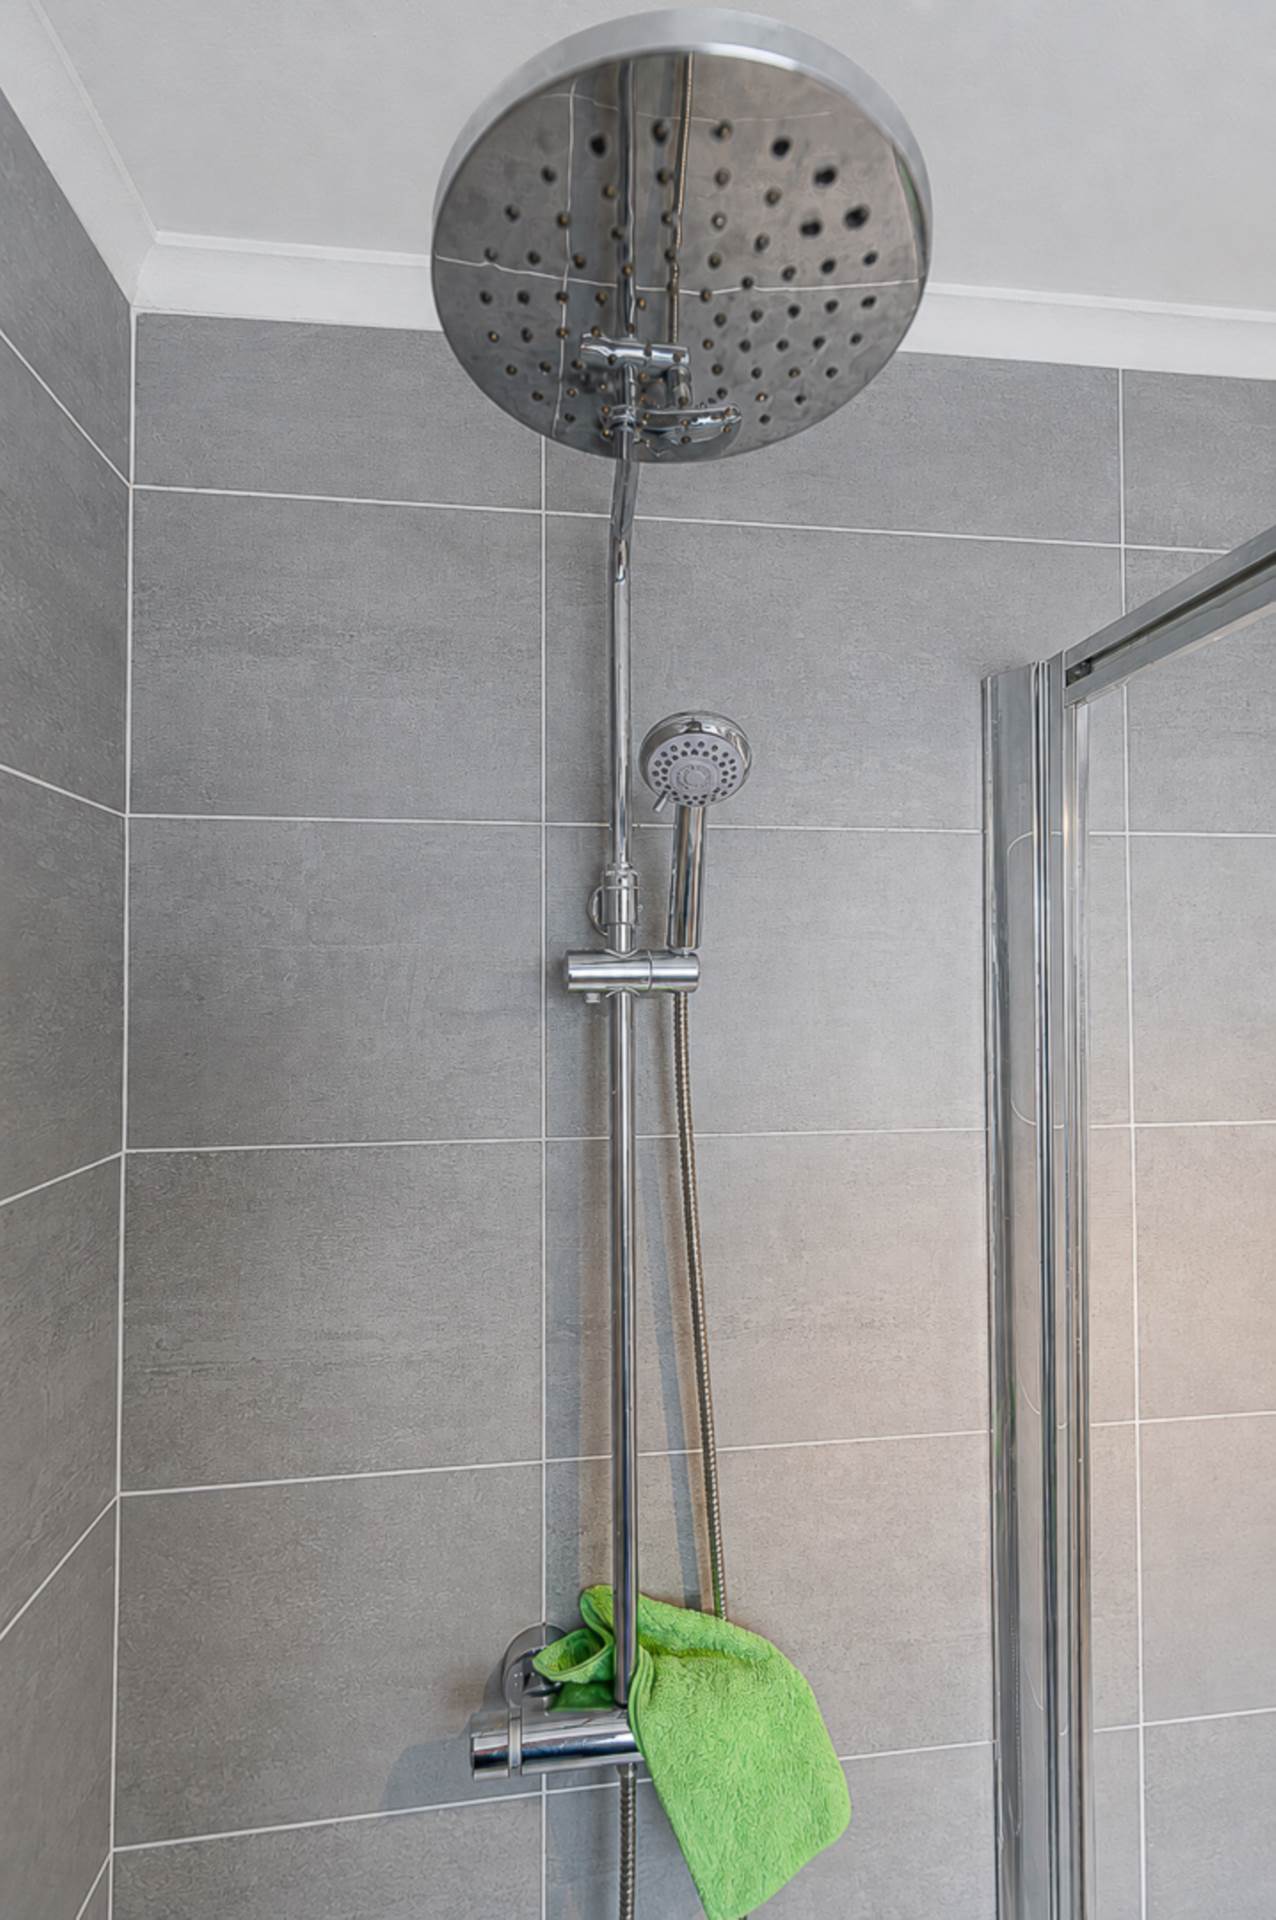
Shower room - 7'0" (2.13m) x 6'0" (1.83m)Large walk in shower with thermostatic shower, dual shower heads, and sliding door, when in vanity unit, W.C., modern fully tiled walls and floor, chrome tile rail radiator and cornice
OutsideForecourt in and enclosed rear yard with outside tap
Rosebery Road runs between Ravenhill Avenue and My Ladys road
Please note we have not tested any apparatus, fixtures, fittings, or services. Interested parties must undertake their own investigation into the working order of these items. All measurements are approximate and photographs provided for guidance only.