Additional information
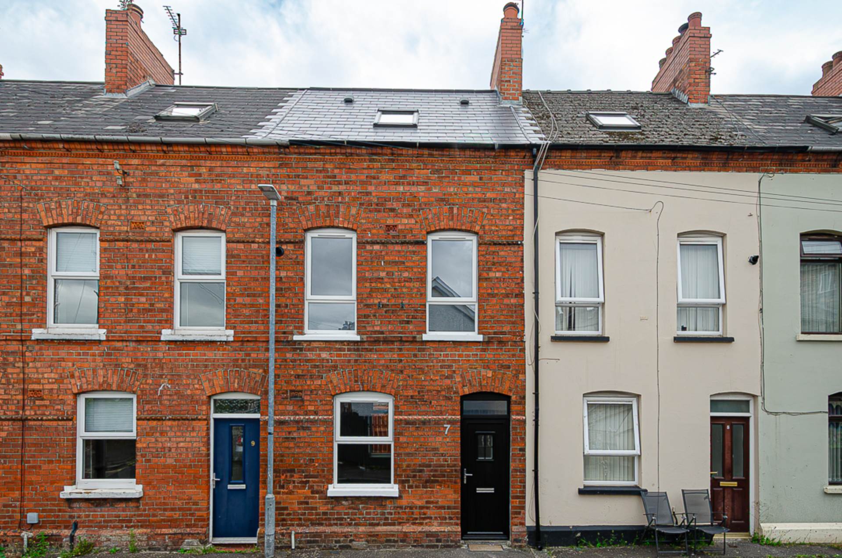
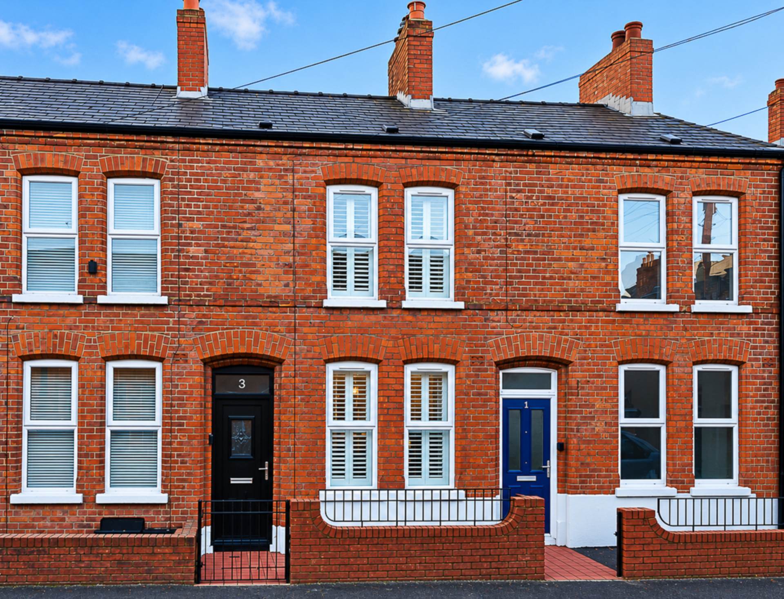
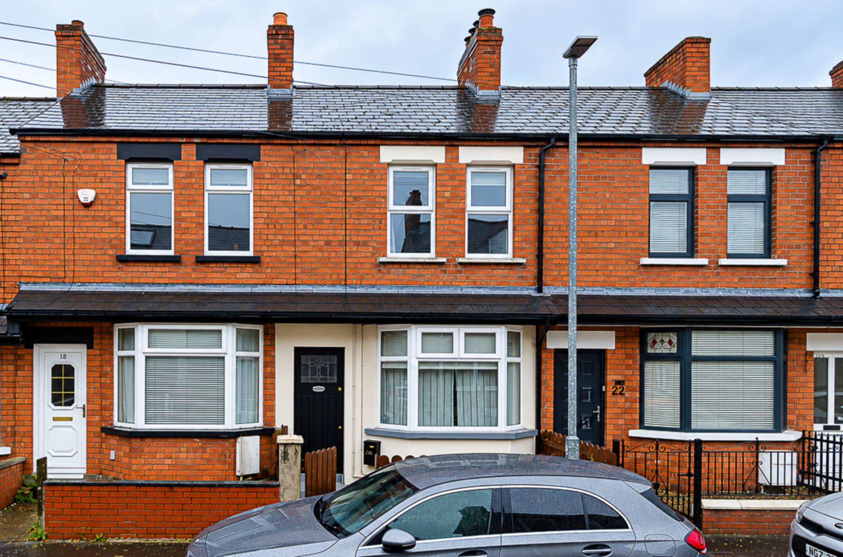
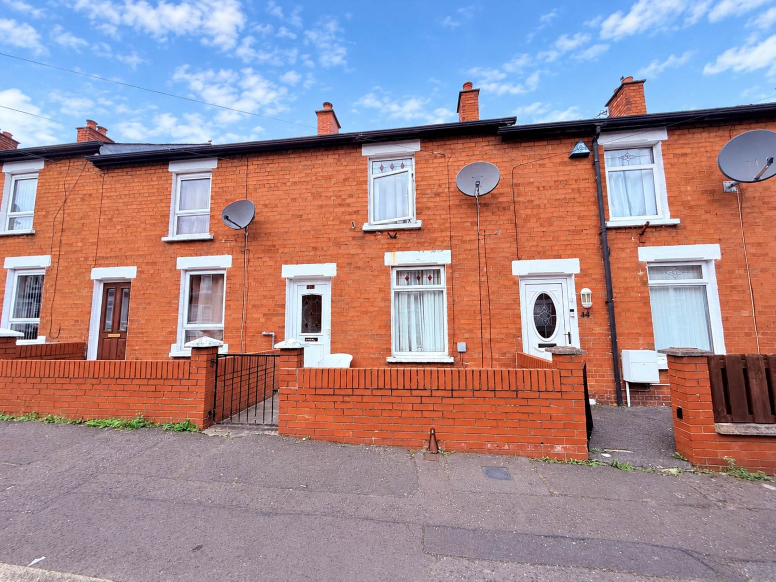
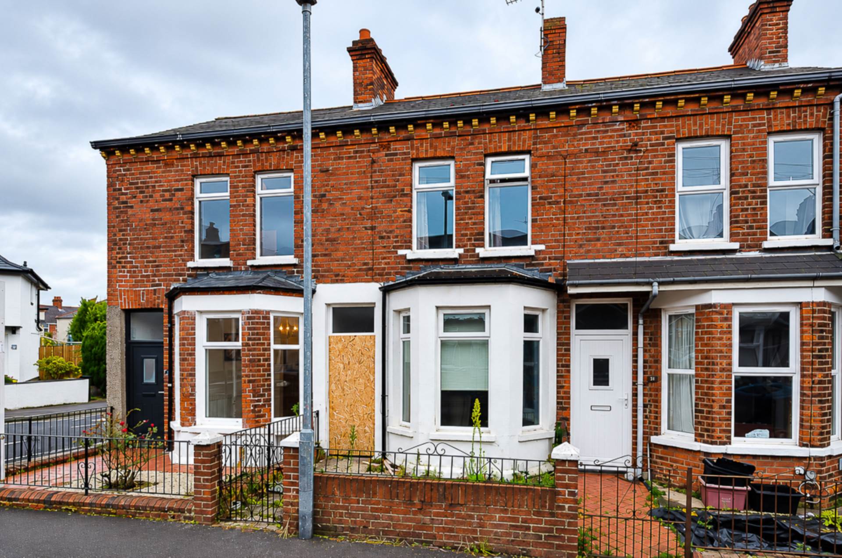
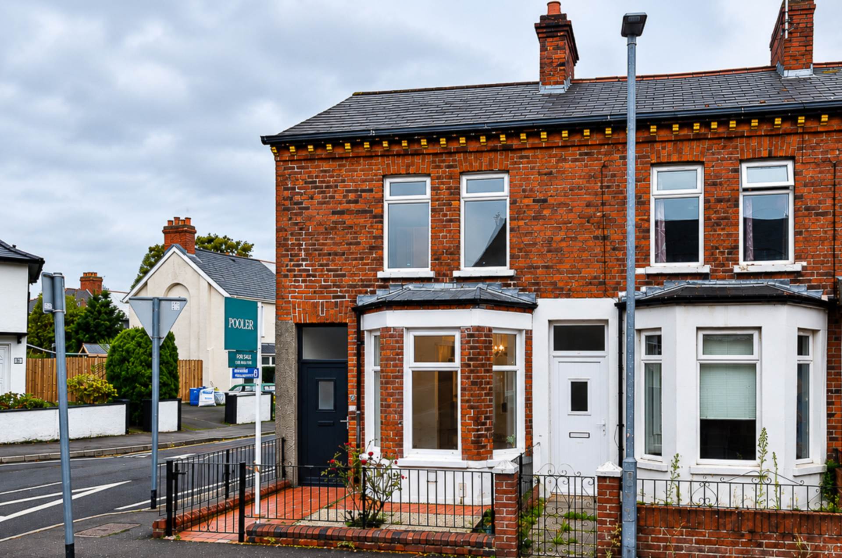
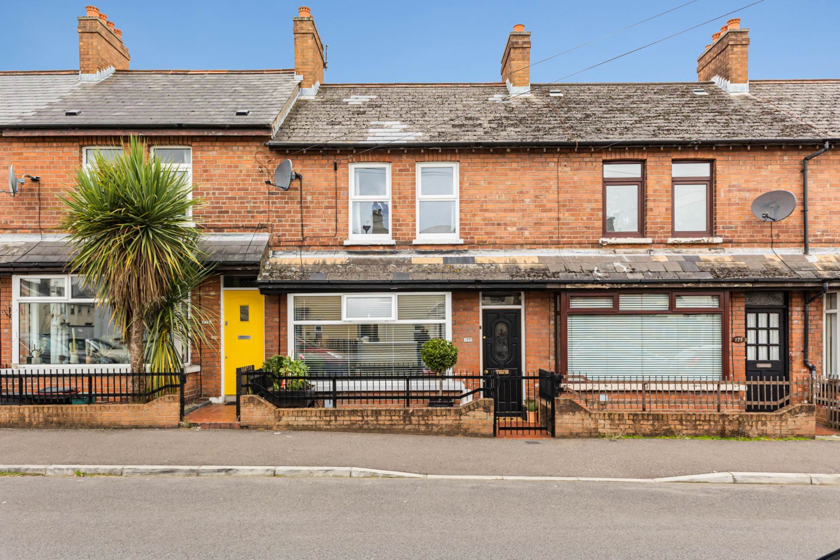
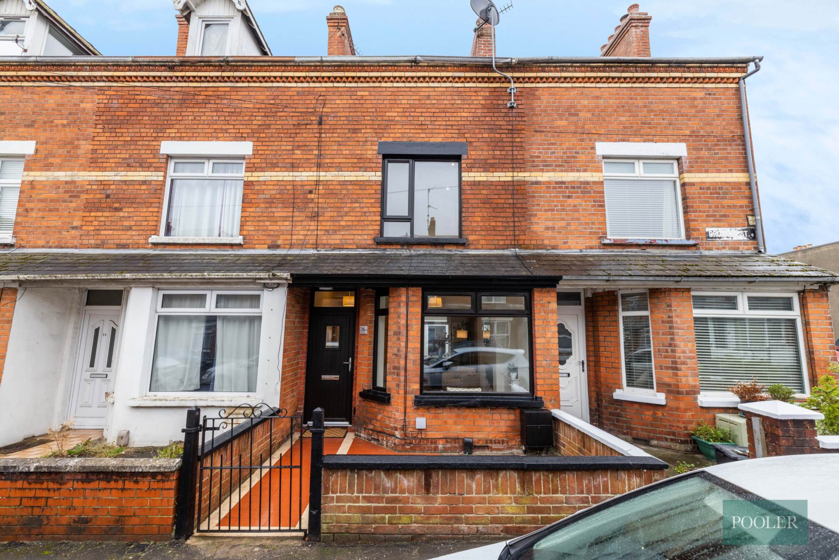
- Fully refurbished three storey terrace house in Ravenhill
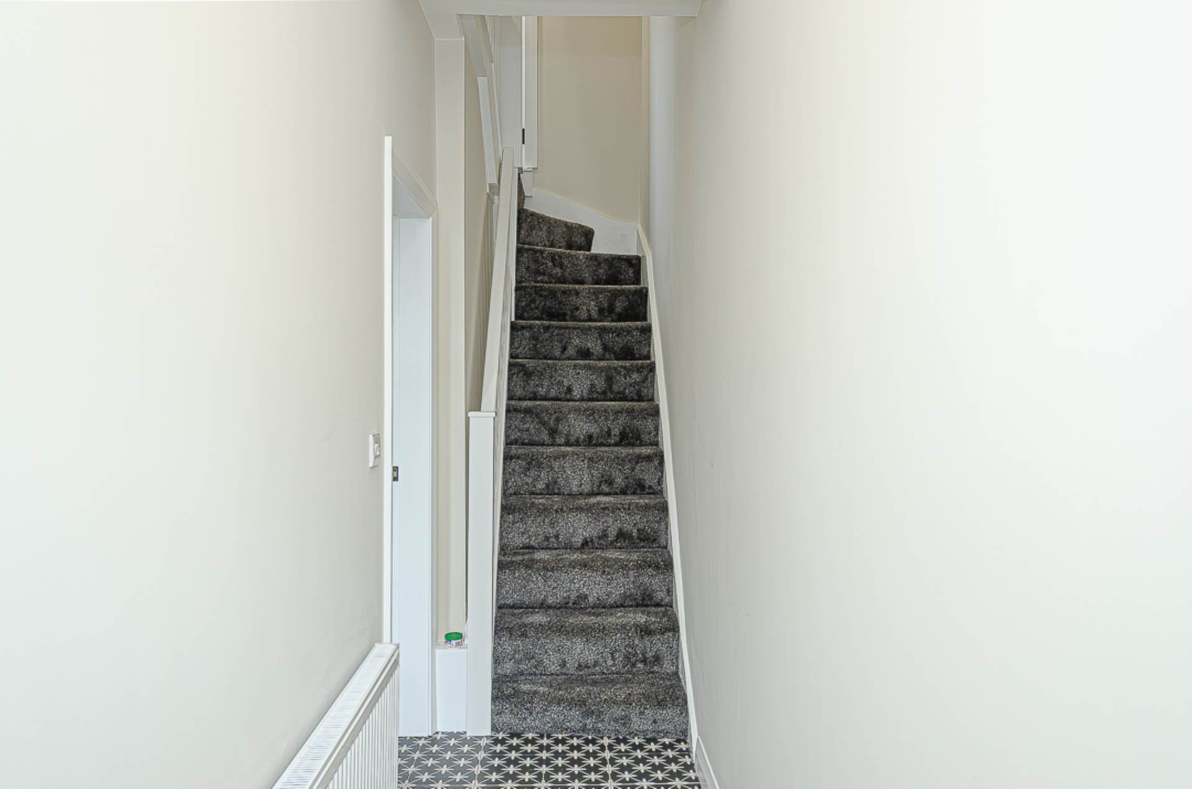
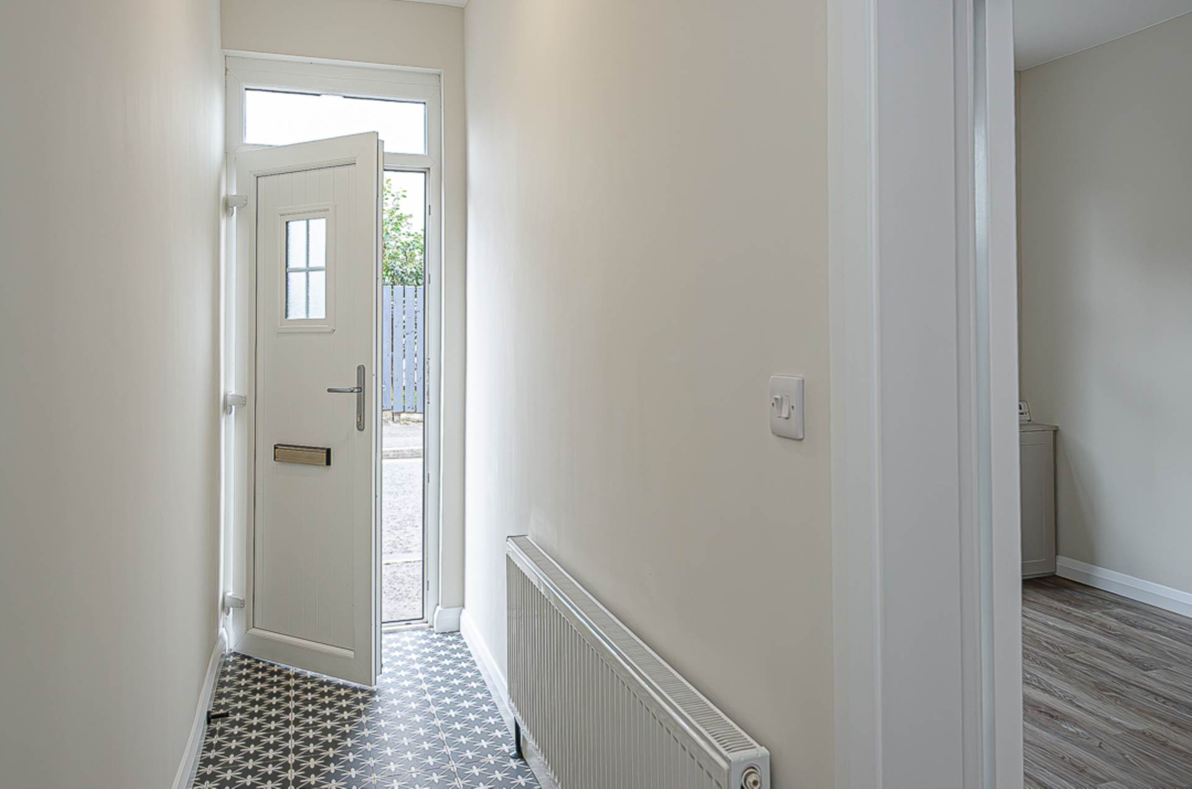
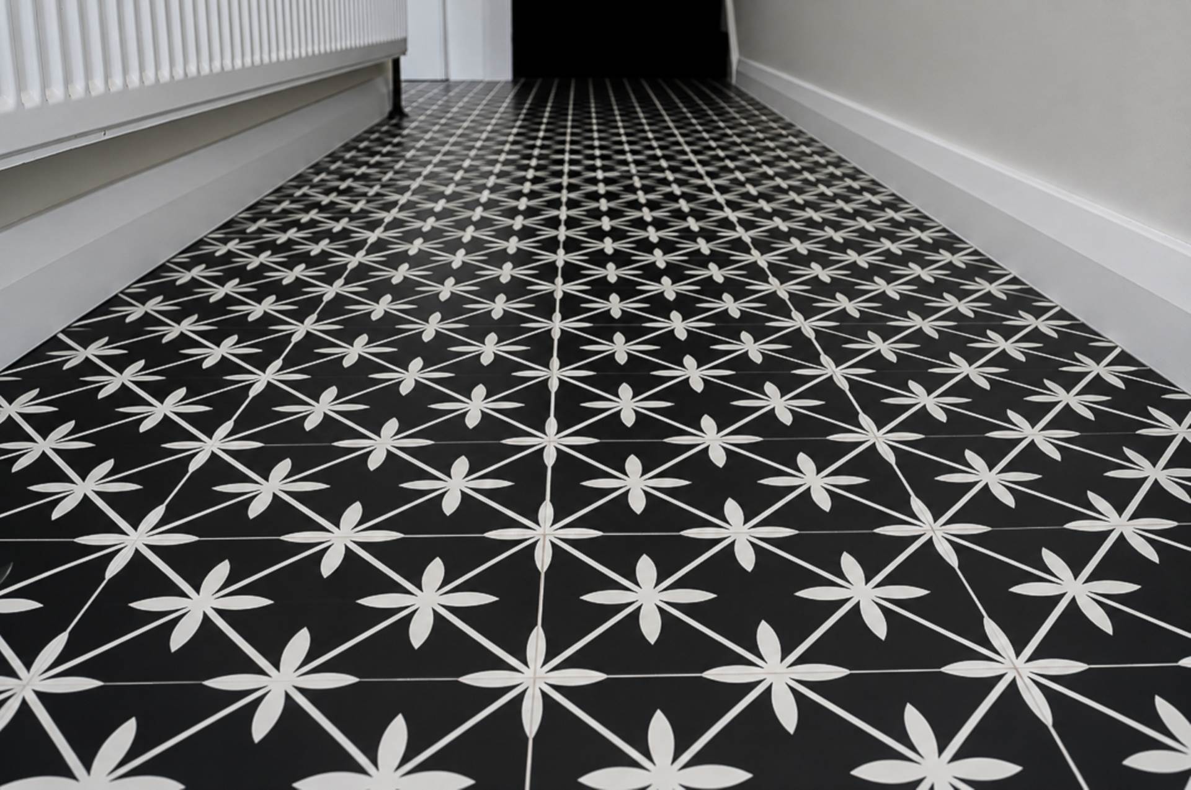
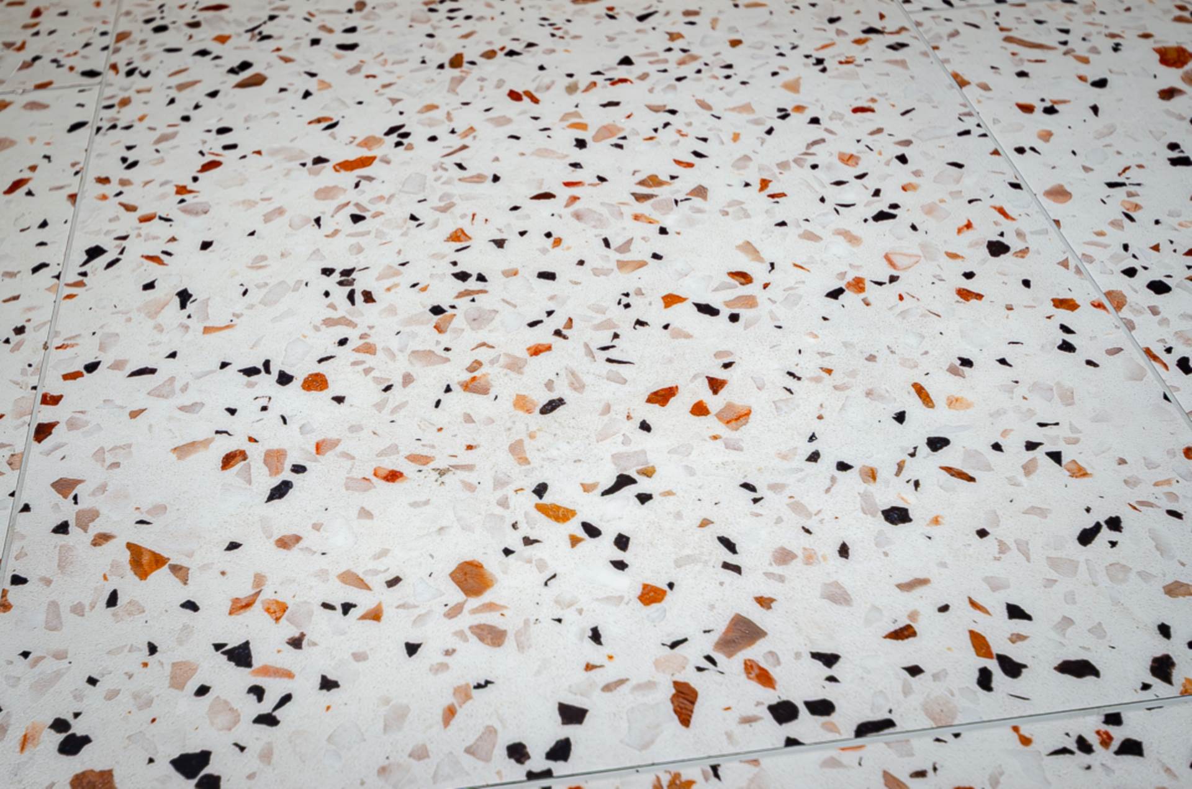

- Entrance hall with decorative ceramic tiled floor
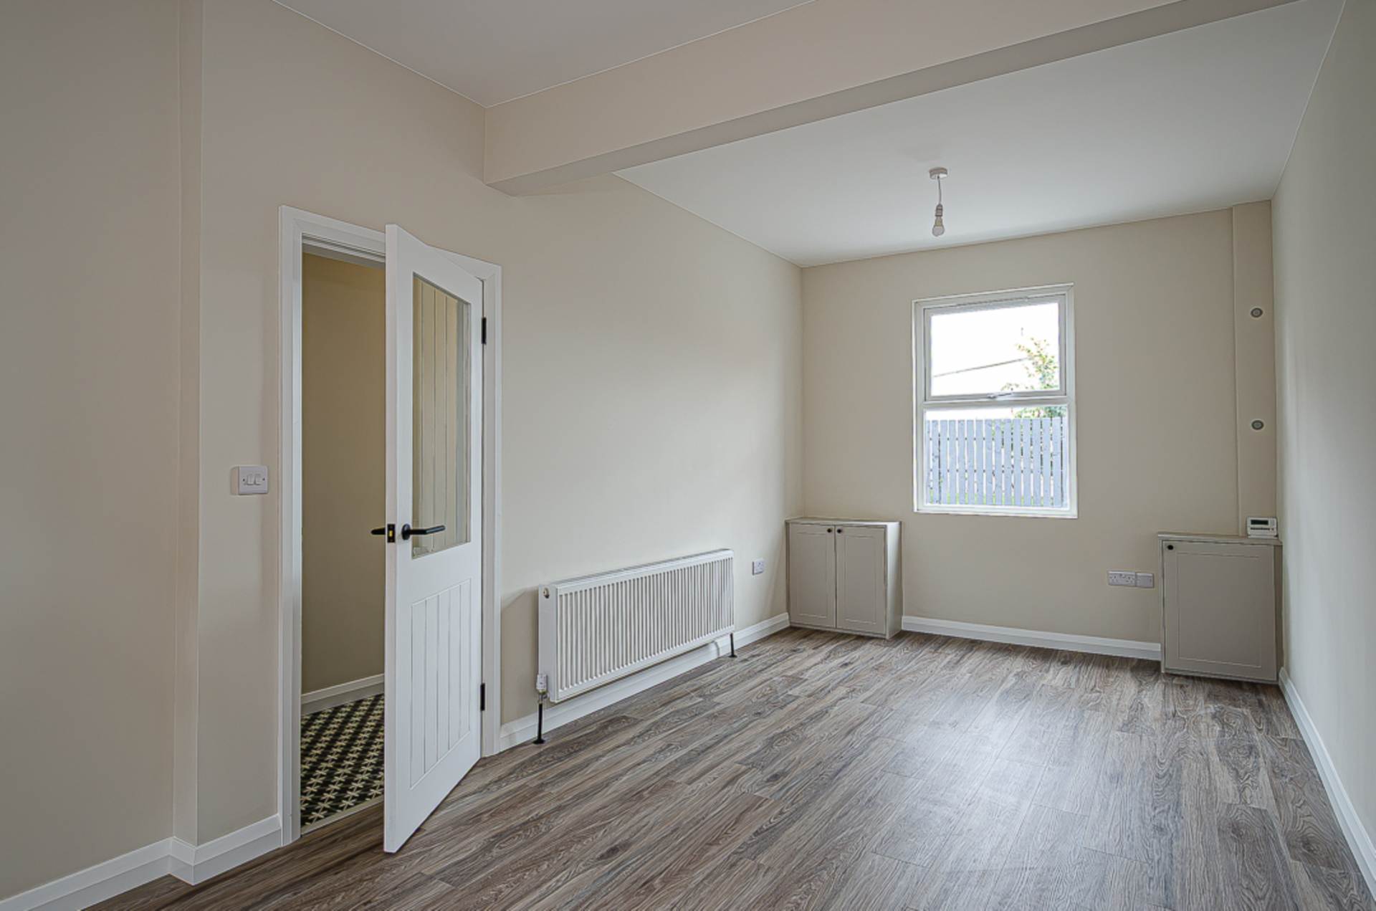
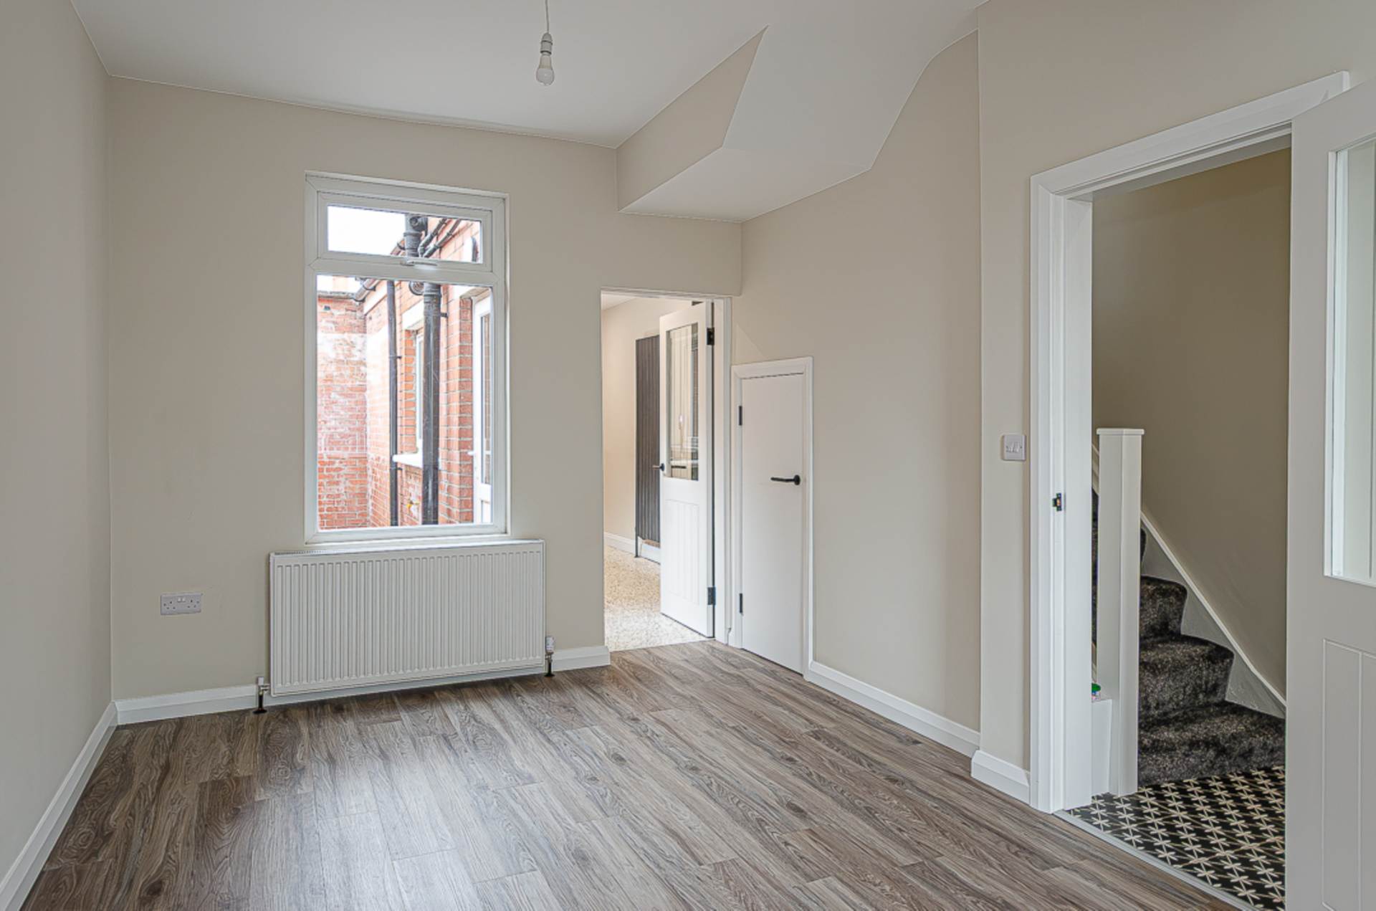
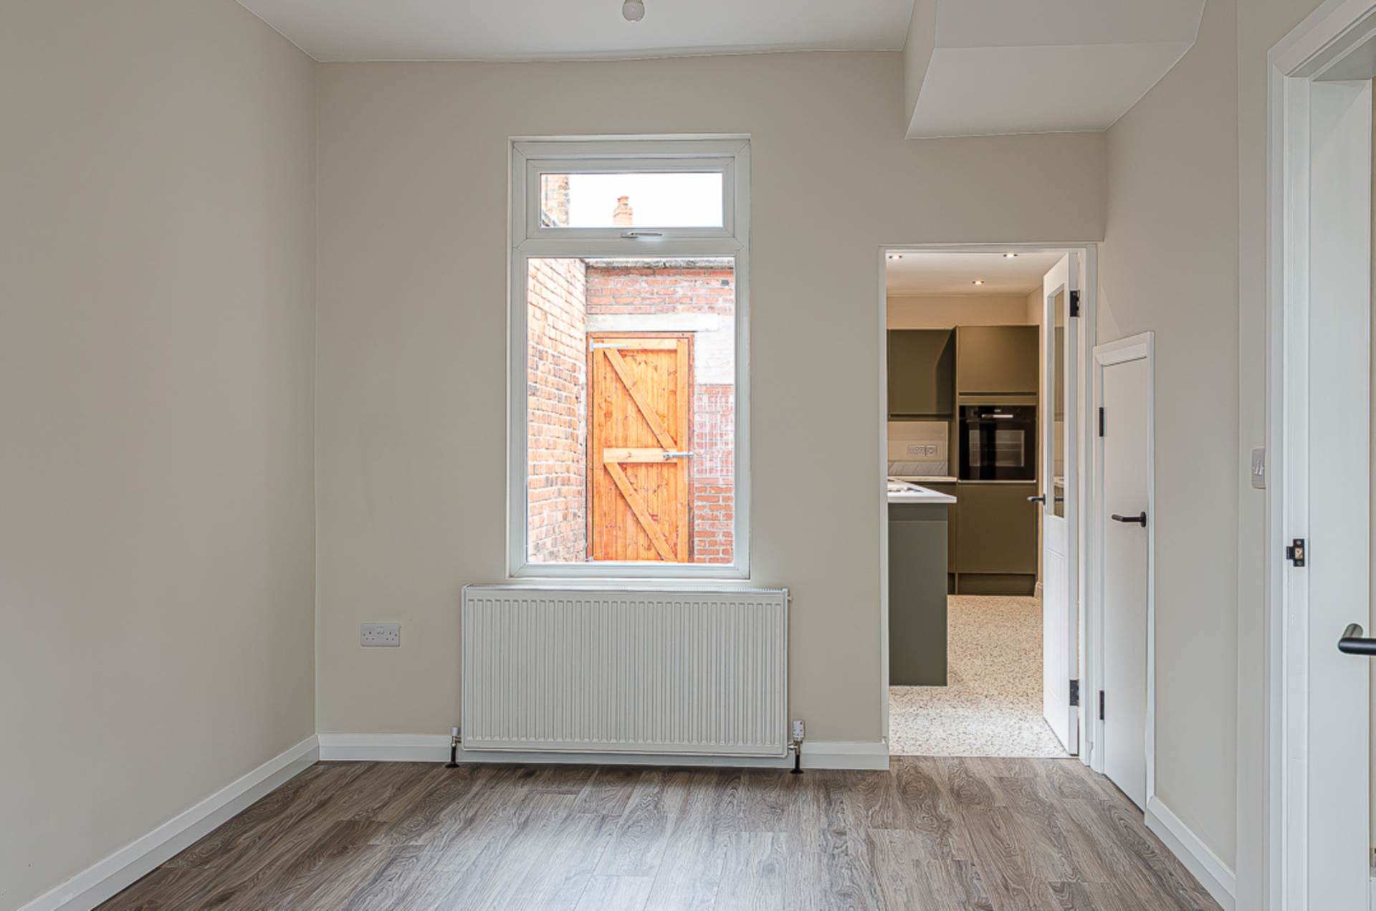
- Through lounge with timber laminate floor
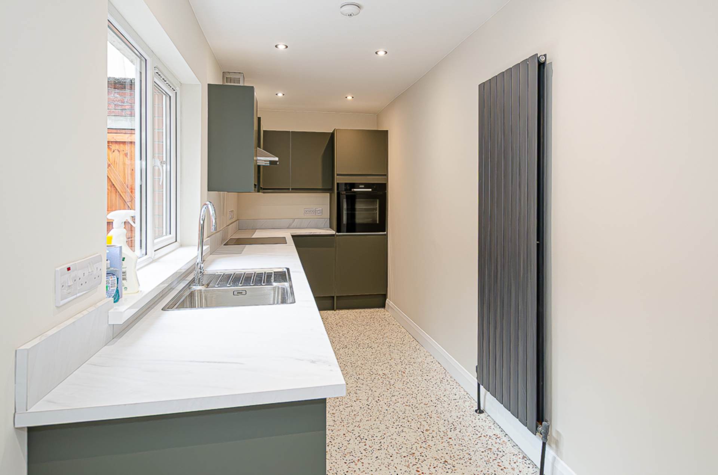
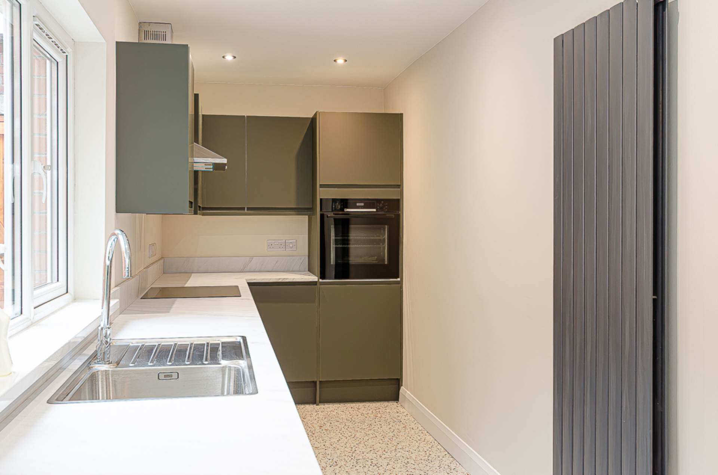
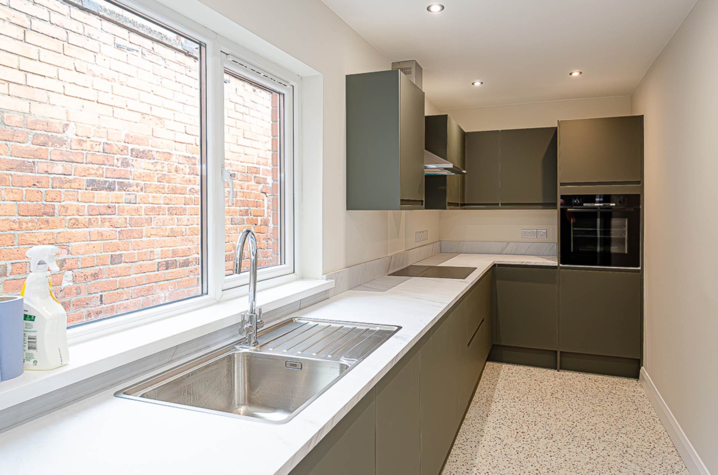
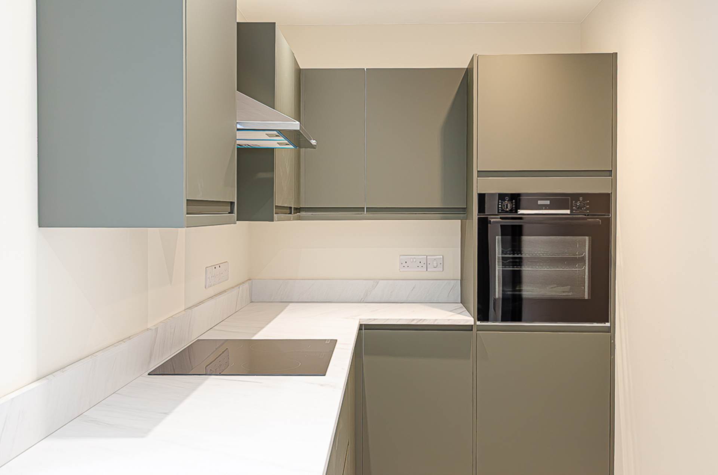
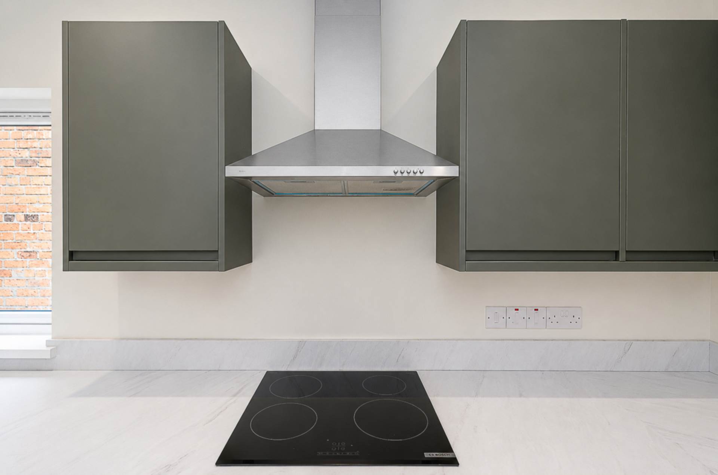
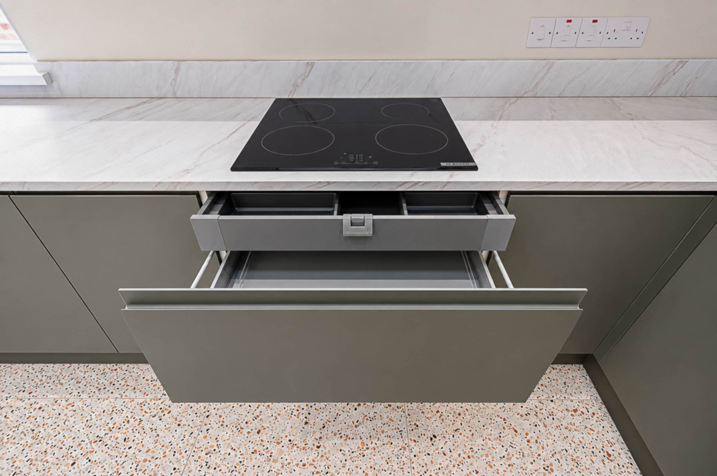
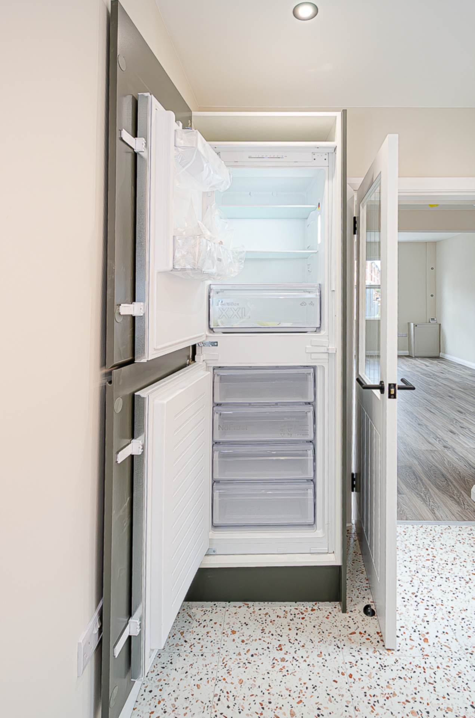
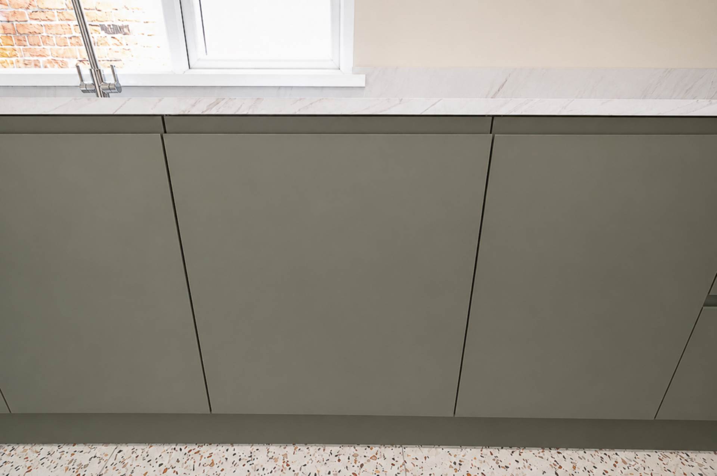
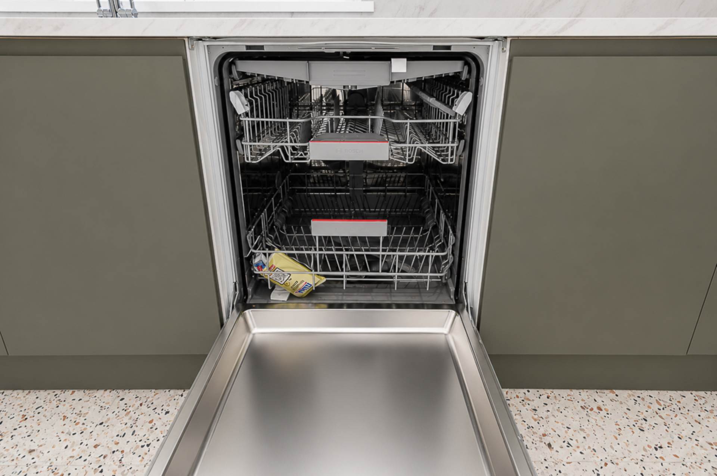
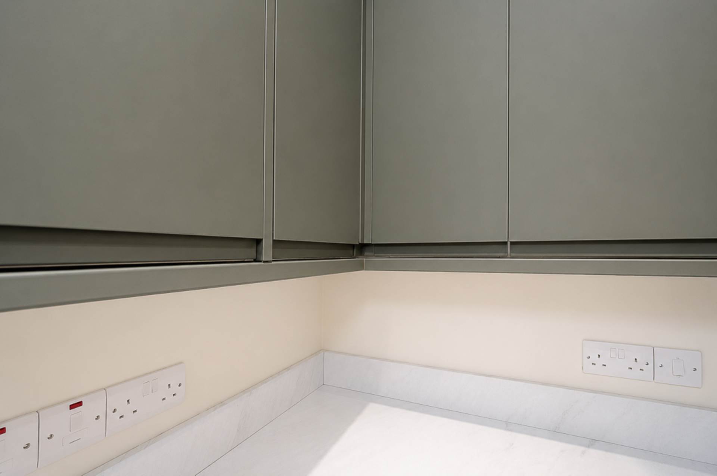
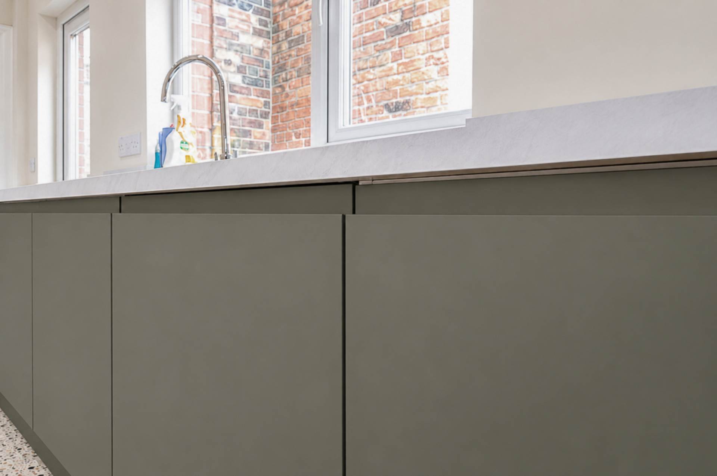
- Newly fitted contemporary kitchen with integrated appliances
- 4 good sized bedrooms
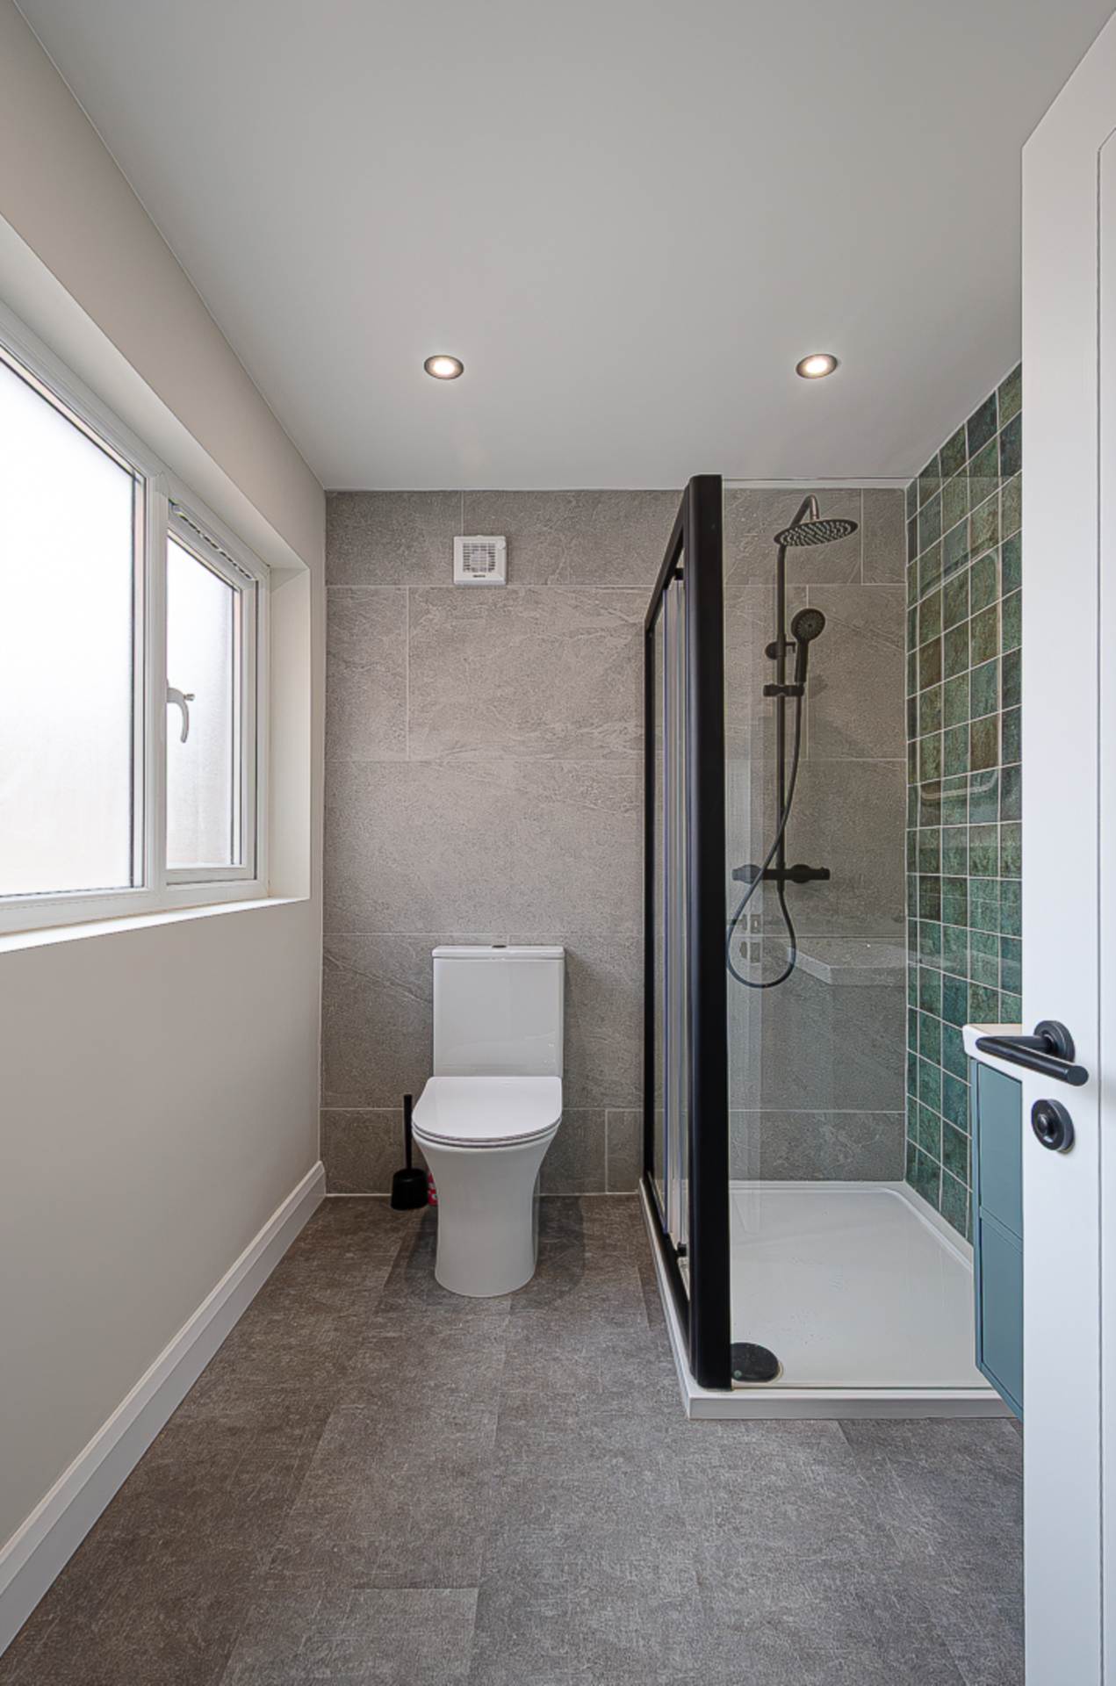
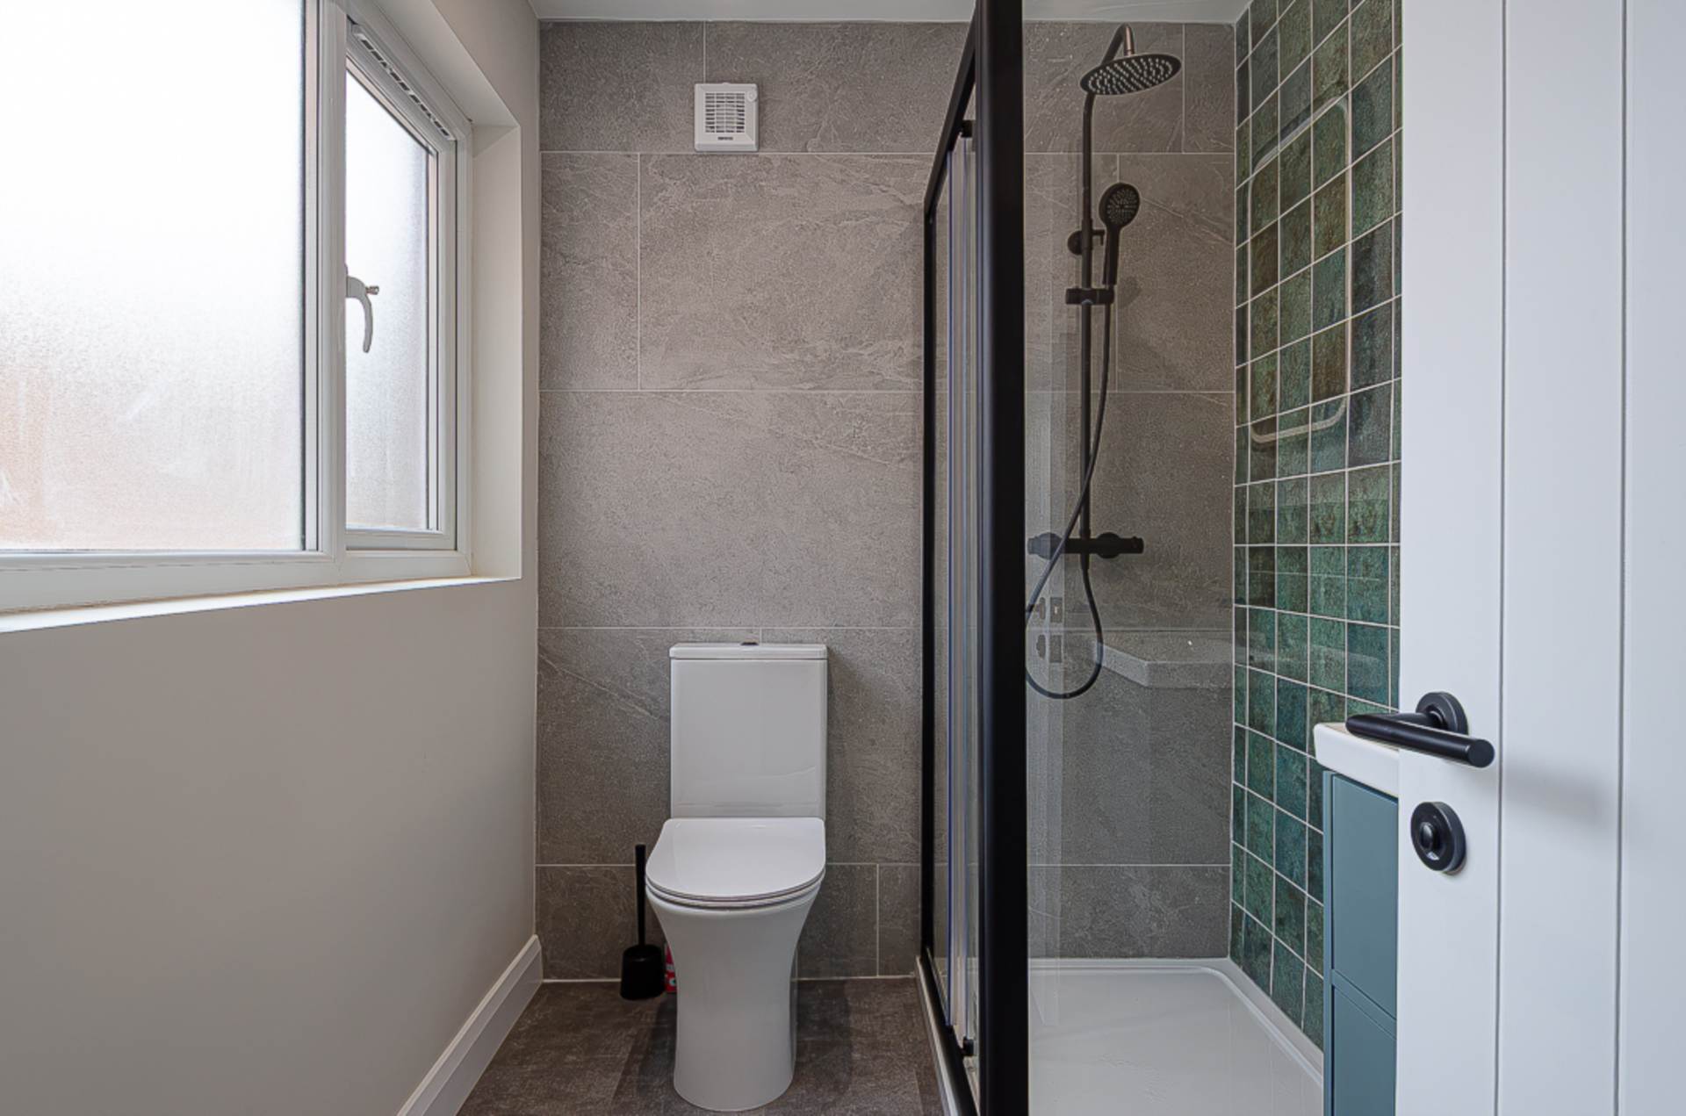
- Newly fitted stylish shower room
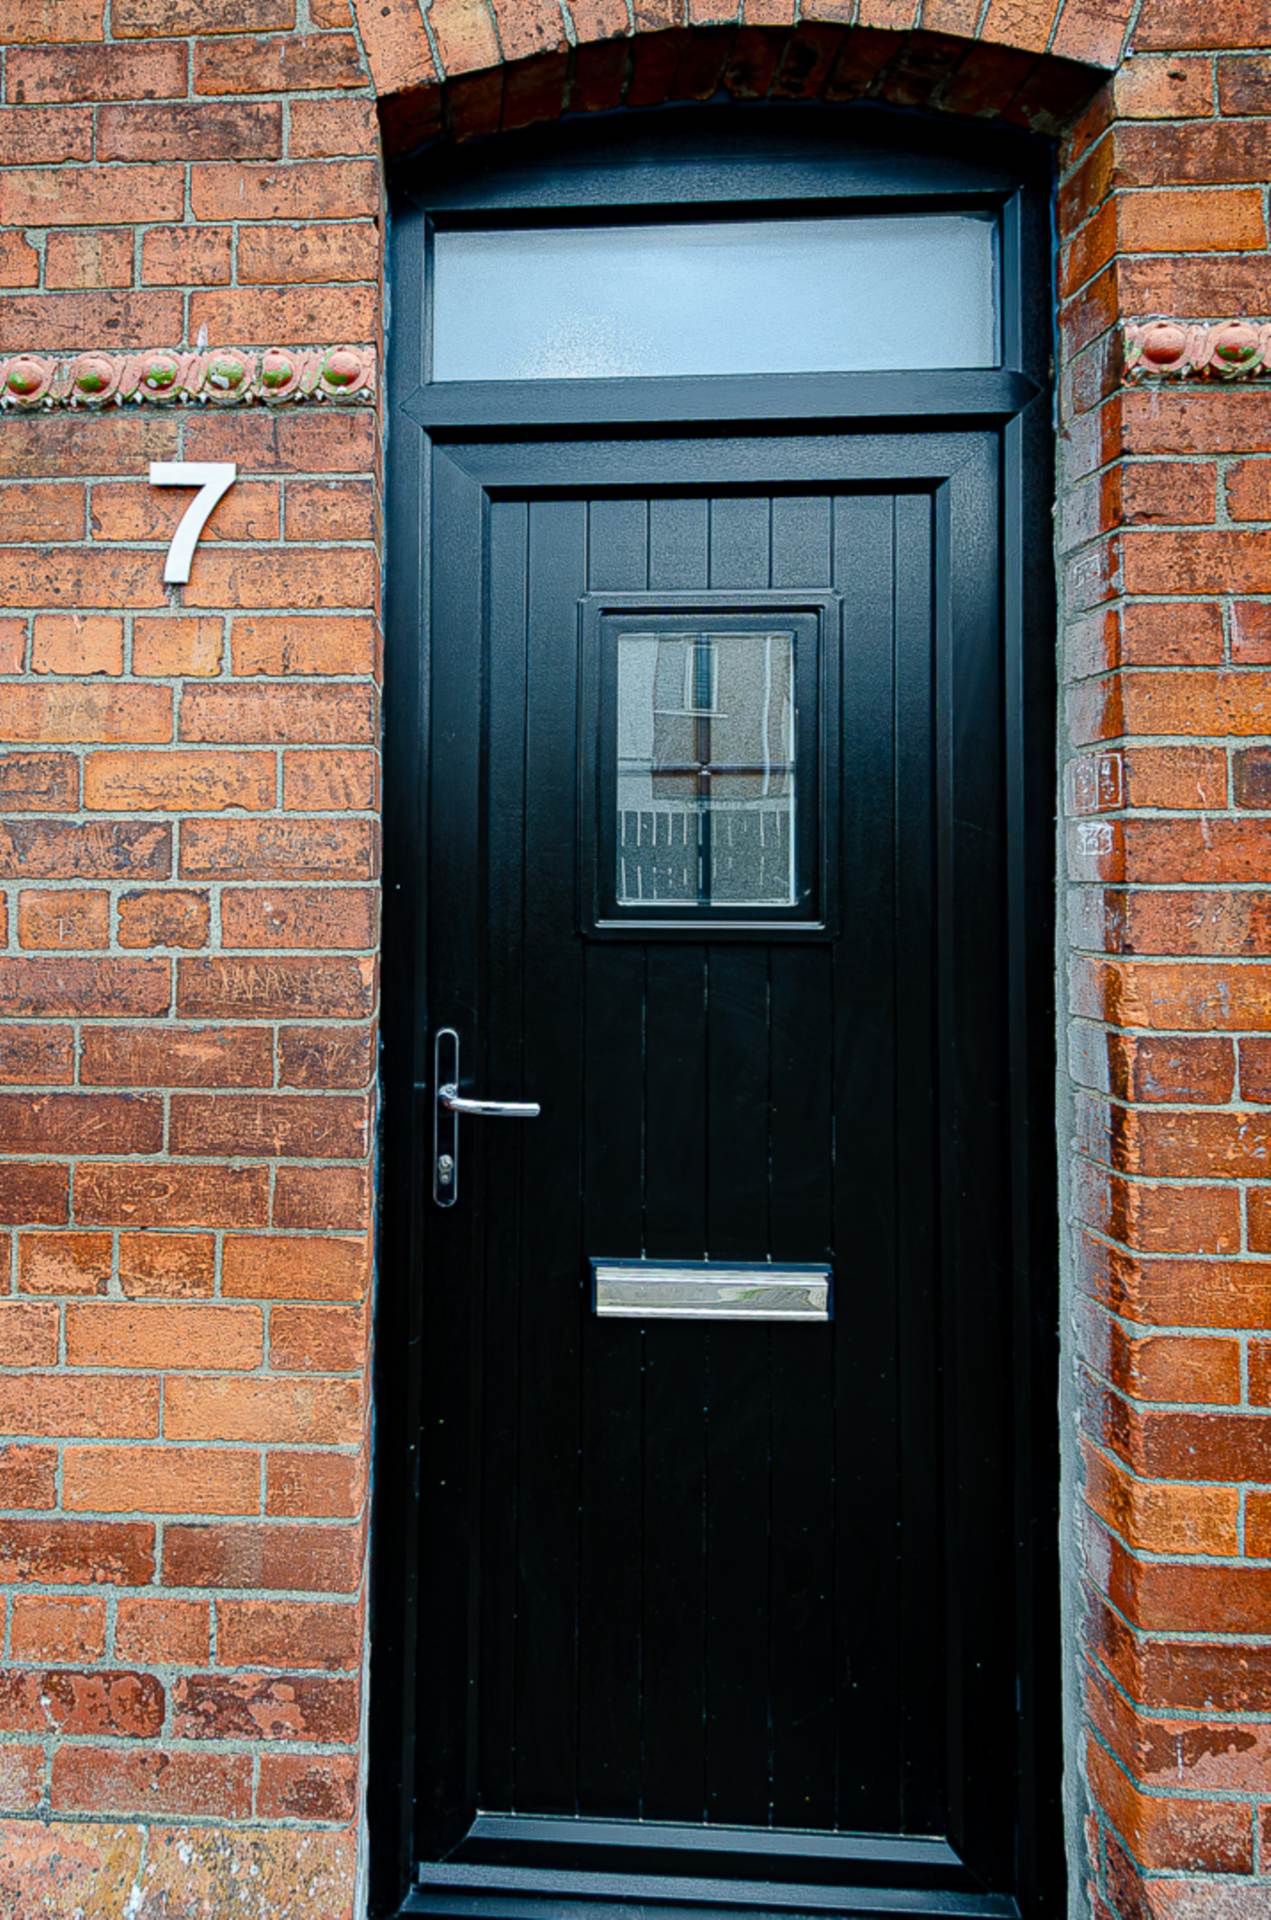
- Newly fitted U.P.V.C. framed windows and doors
- Newly fitted mains gas heating system
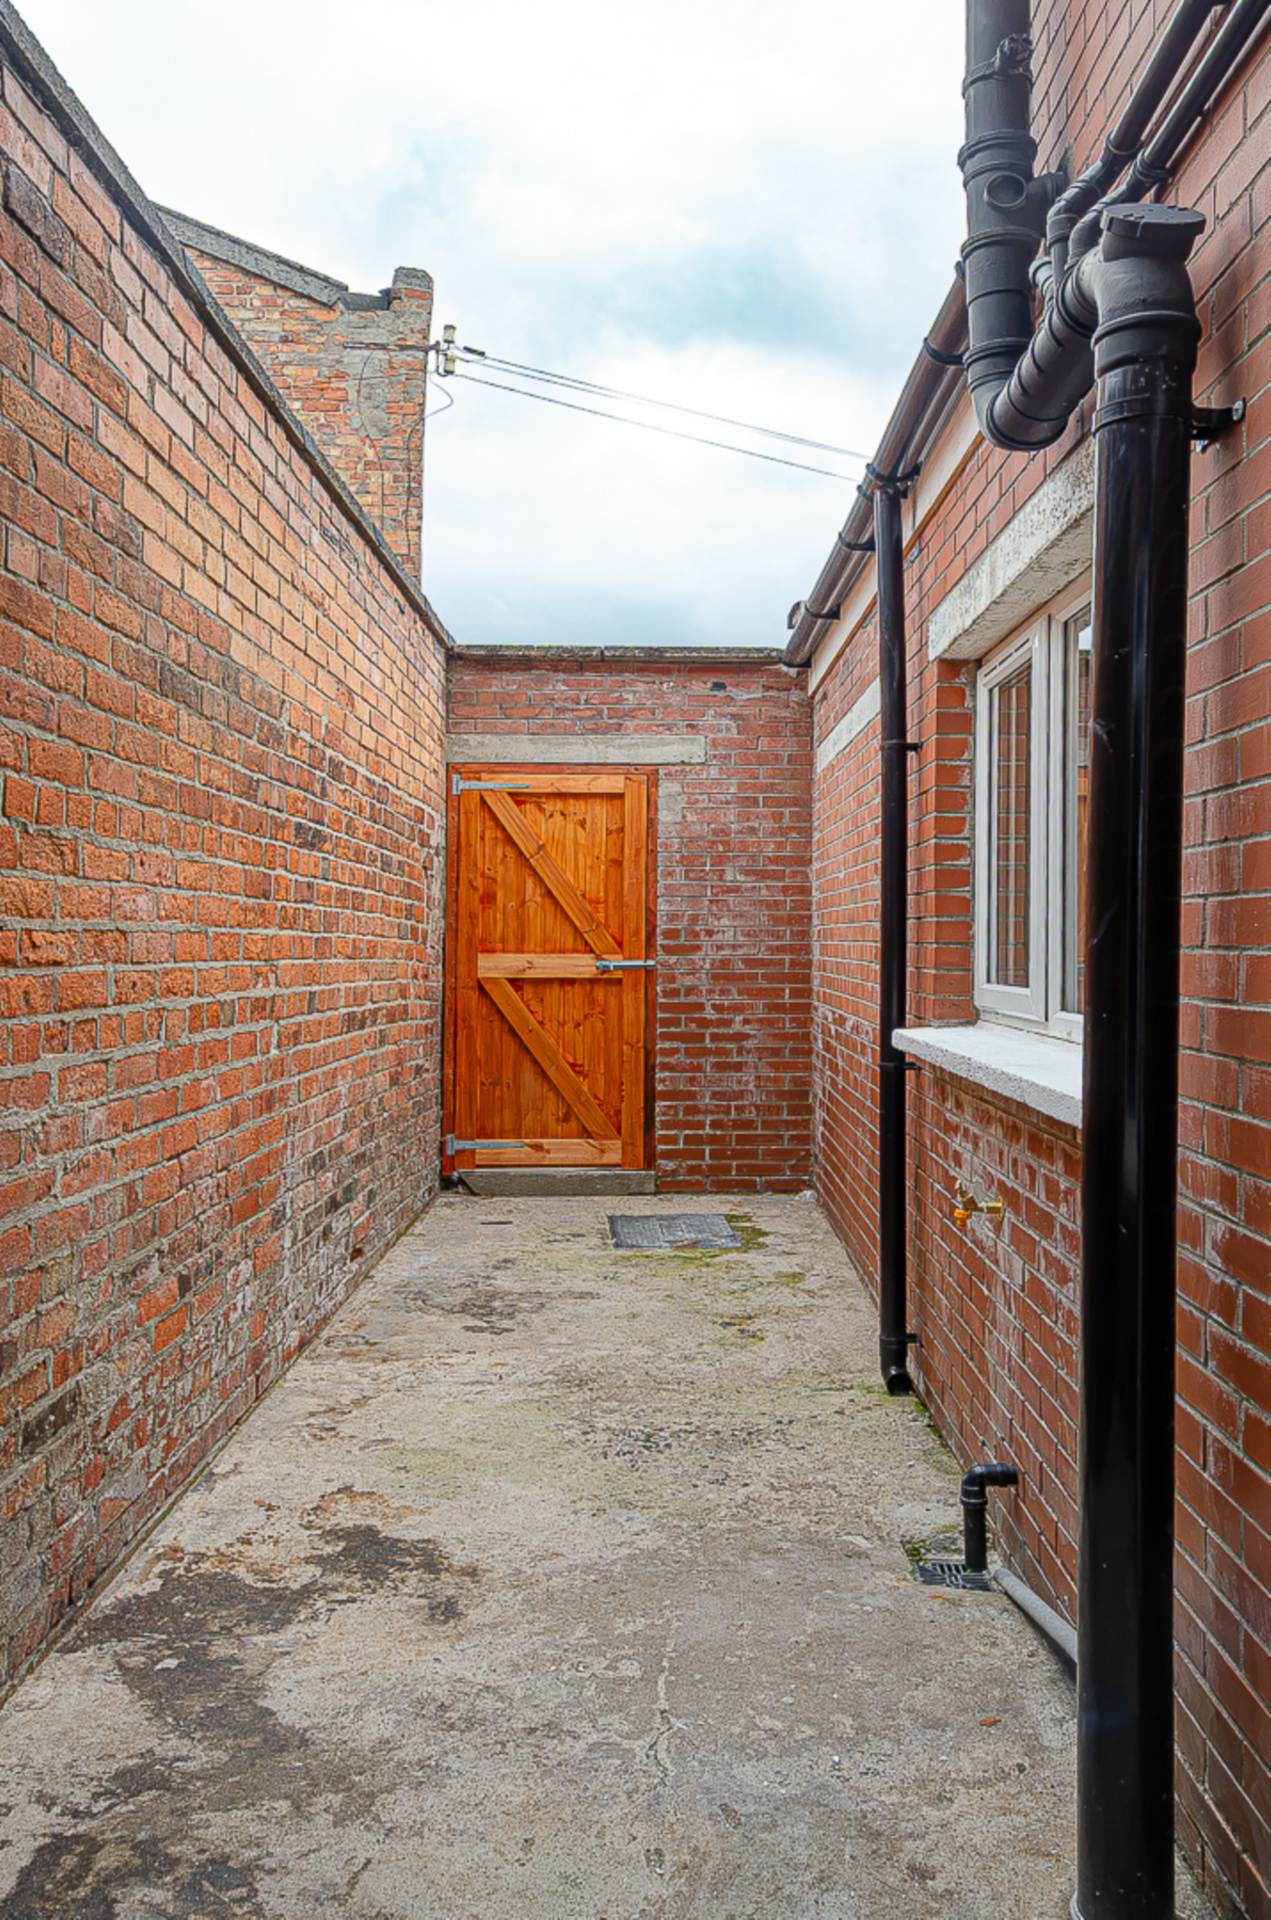
- Sizeable rear yard with space for sitting out
- Ready to move into and no chain
Description
Fully Refurbished Three-Storey Terrace House in Ravenhill
This impressive three-storey terrace house has been fully refurbished throughout and offers spacious, modern accommodation, making it an ideal choice for first-time buyers, families or investors.
The property briefly comprises a welcoming entrance hall with a decorative ceramic tiled floor, leading into a generous through lounge featuring attractive timber laminate flooring. The newly fitted contemporary kitchen is equipped with integrated appliances and provides a stylish and practical space for everyday living.
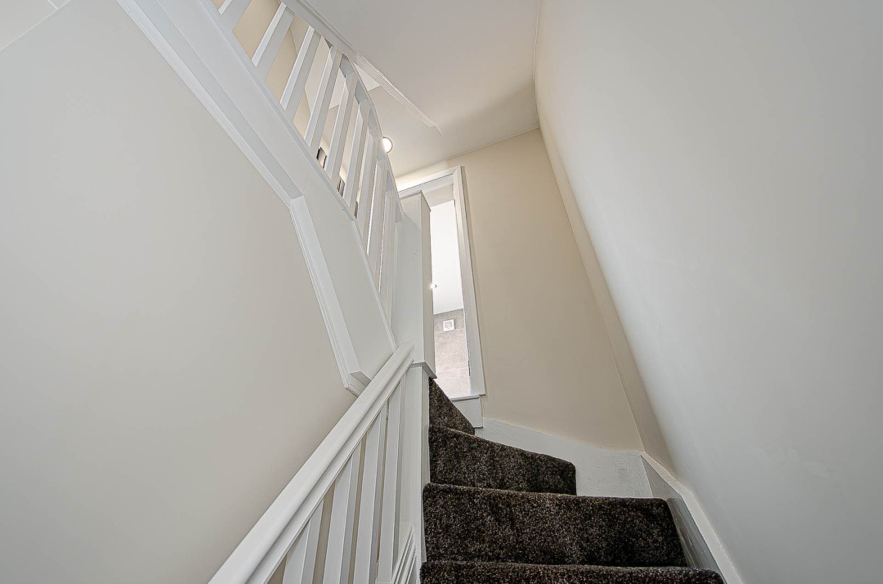
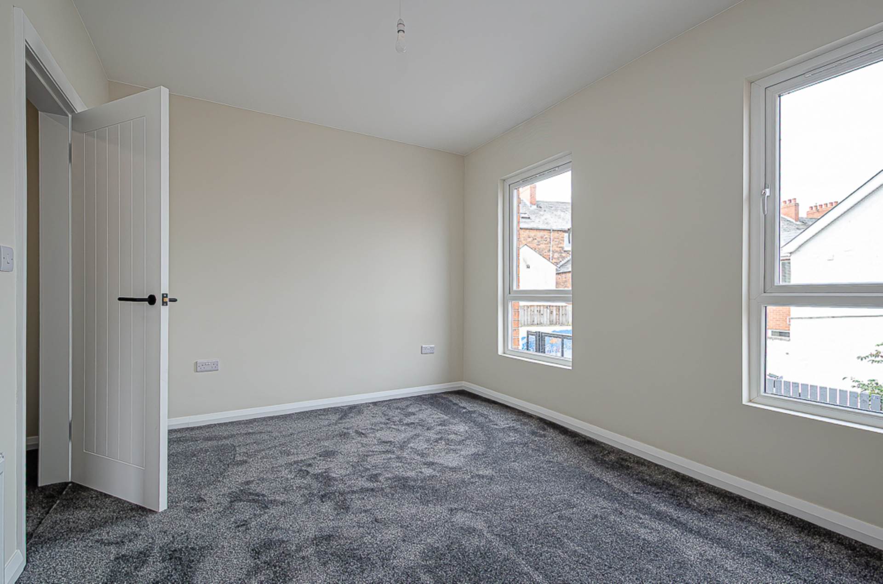
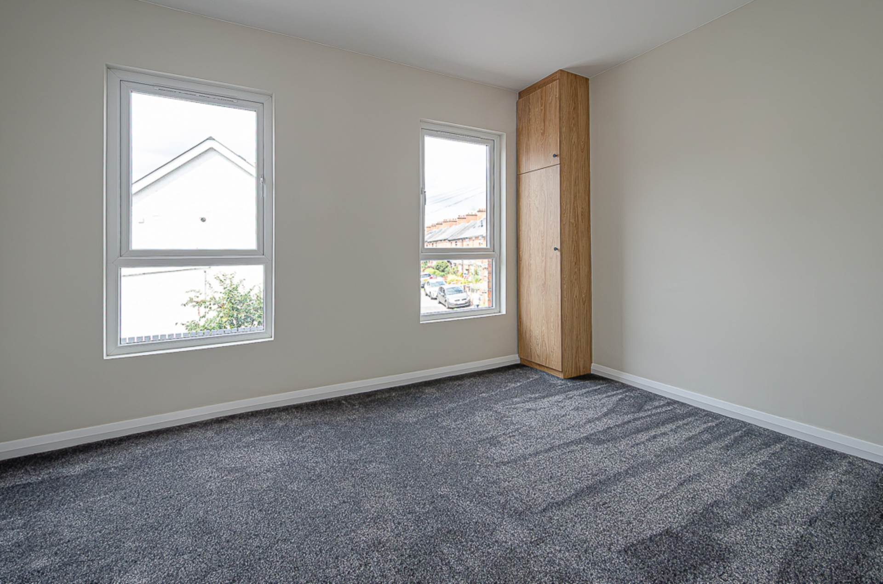
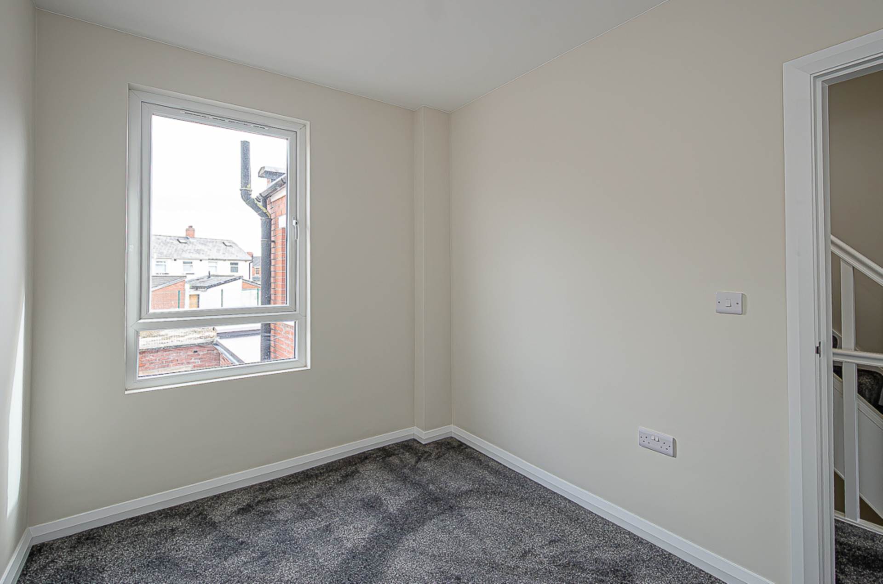
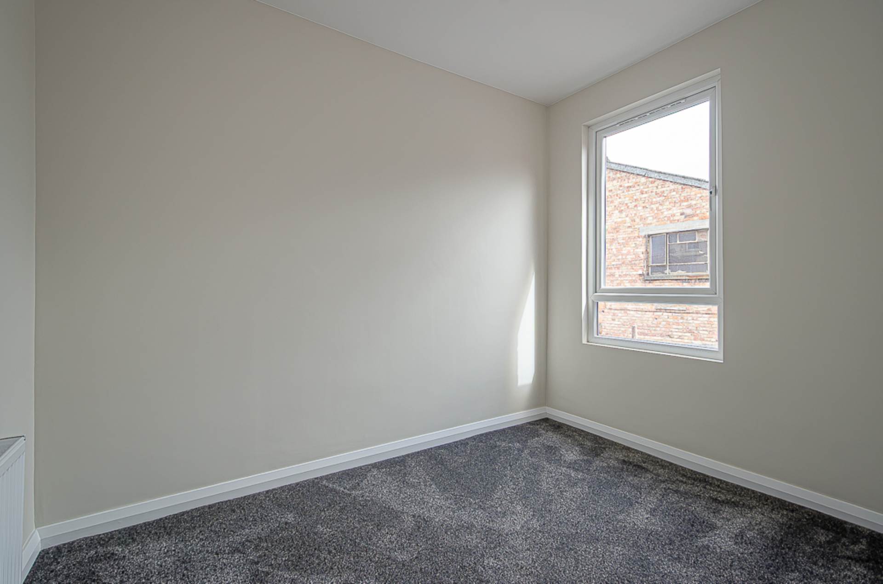
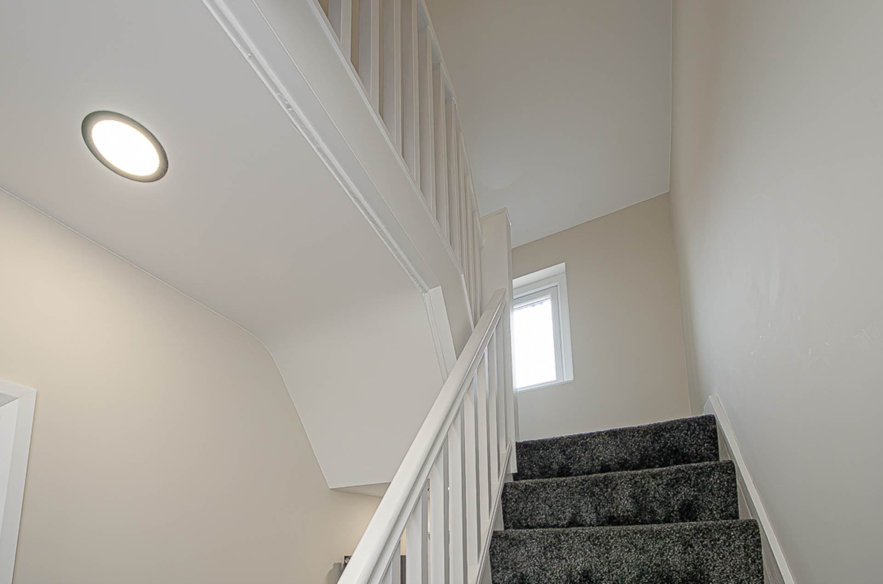
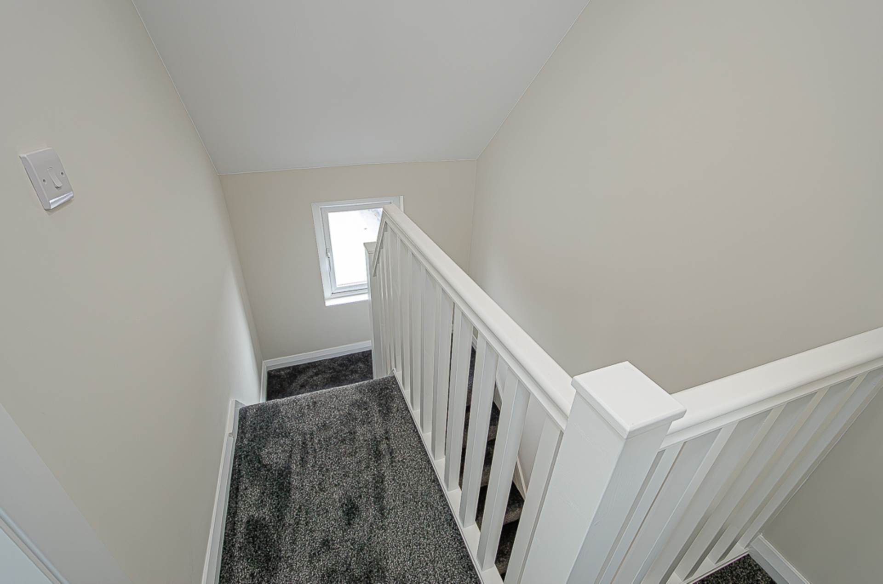
Across the upper floors are four good-sized bedrooms, complemented by a newly fitted, stylish shower room.
Further benefits include newly fitted UPVC framed windows and doors, along with a newly fitted mains gas central heating system, providing modern comfort and improved efficiency.
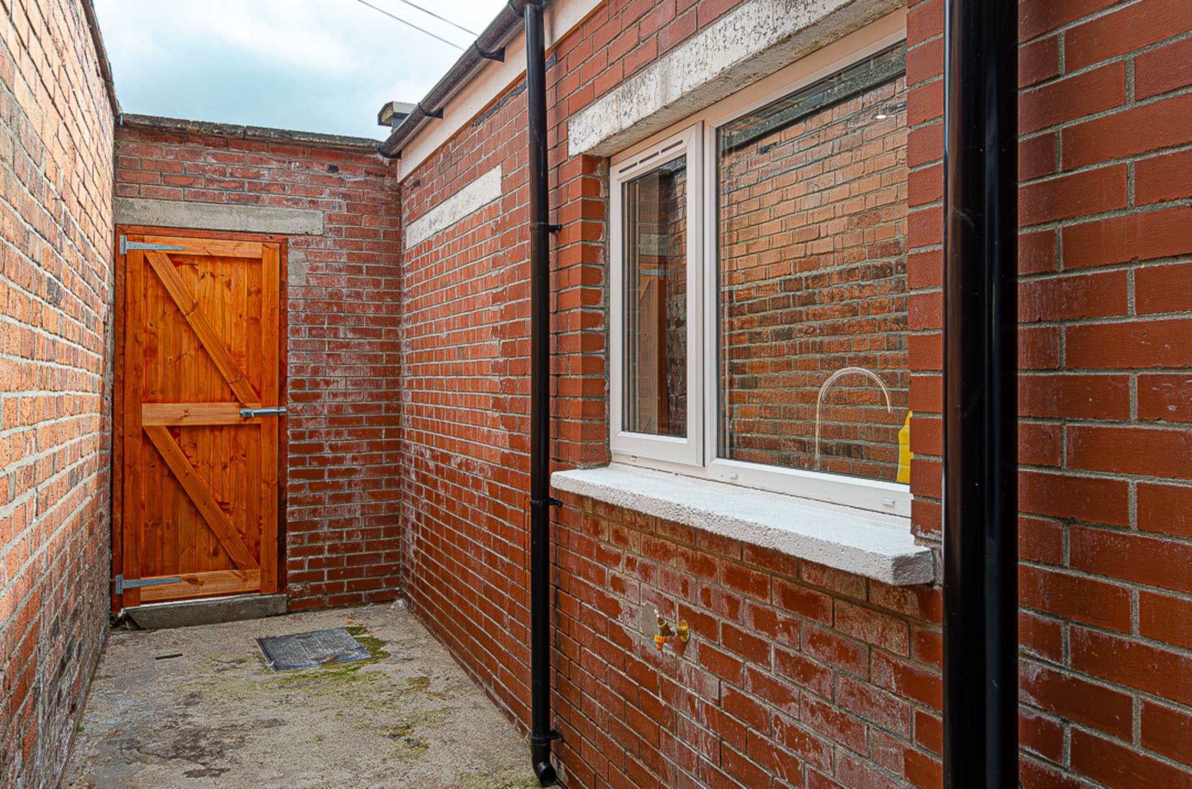
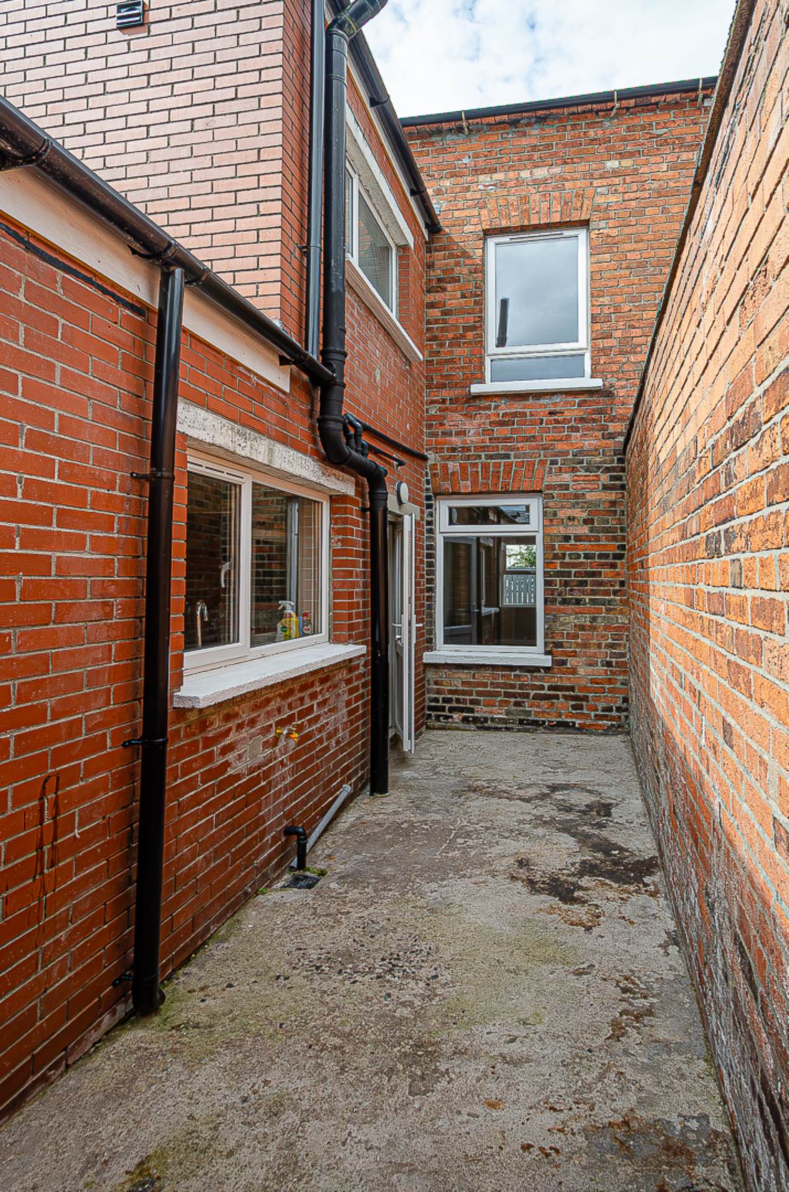
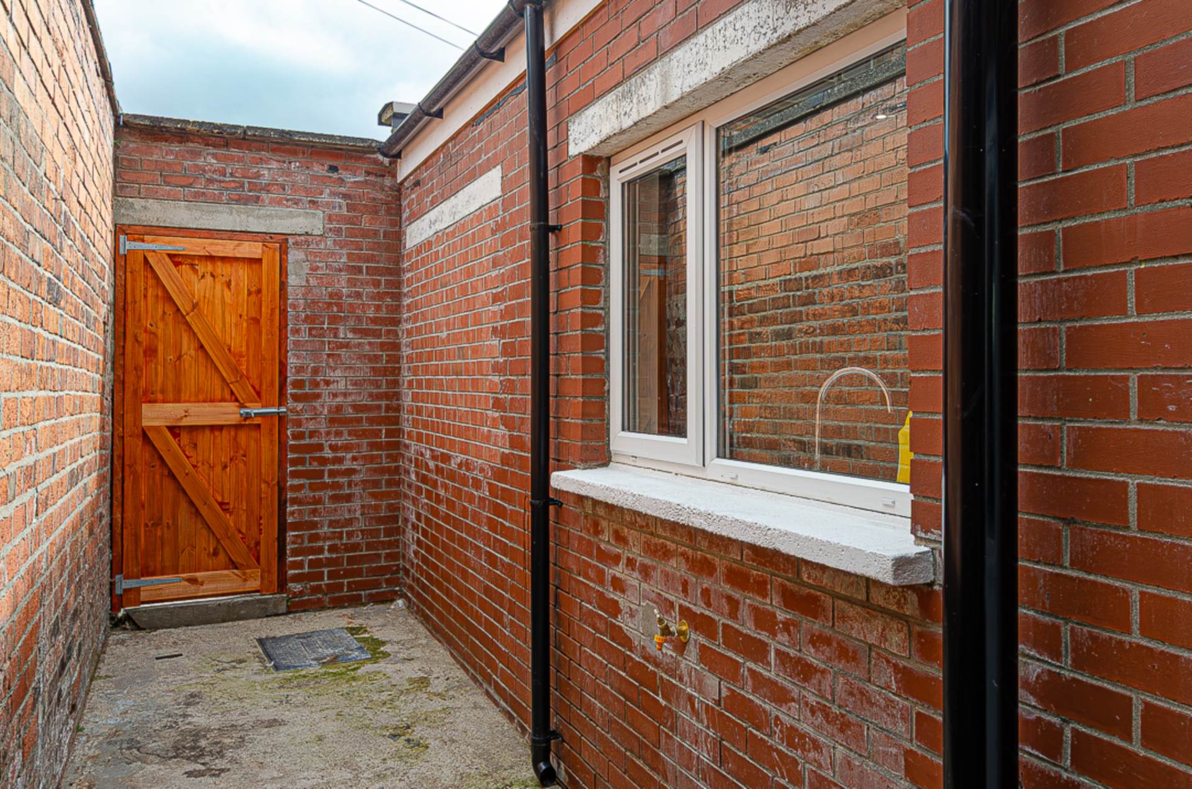
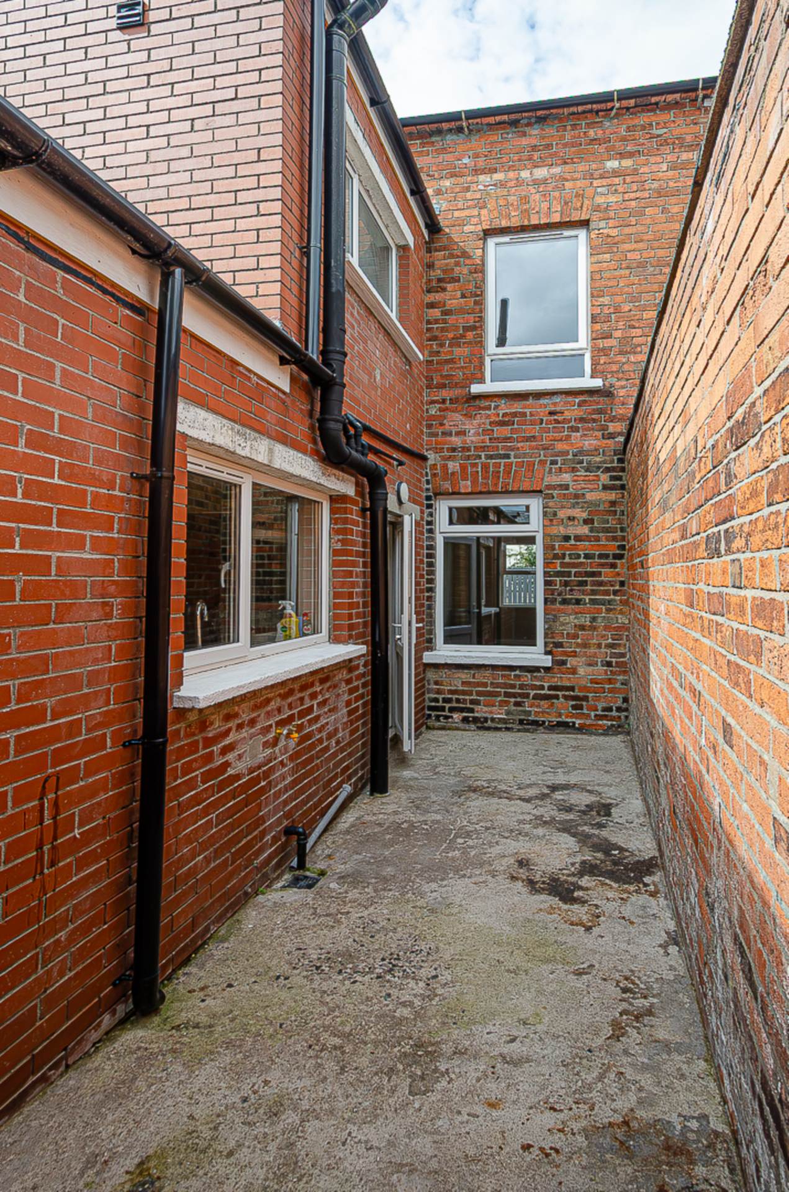
Externally, the property boasts a sizeable rear yard with space for drying and outdoor use.
Ready to move into and offered with no onward chain, this well-presented property is ideally suited to those seeking a modern home with nothing further to do.
Early viewing is highly recommended to appreciate the quality, space and presentation on offer.
Entrance hallDecorative ceramic tiled floor and large recessed spotlight
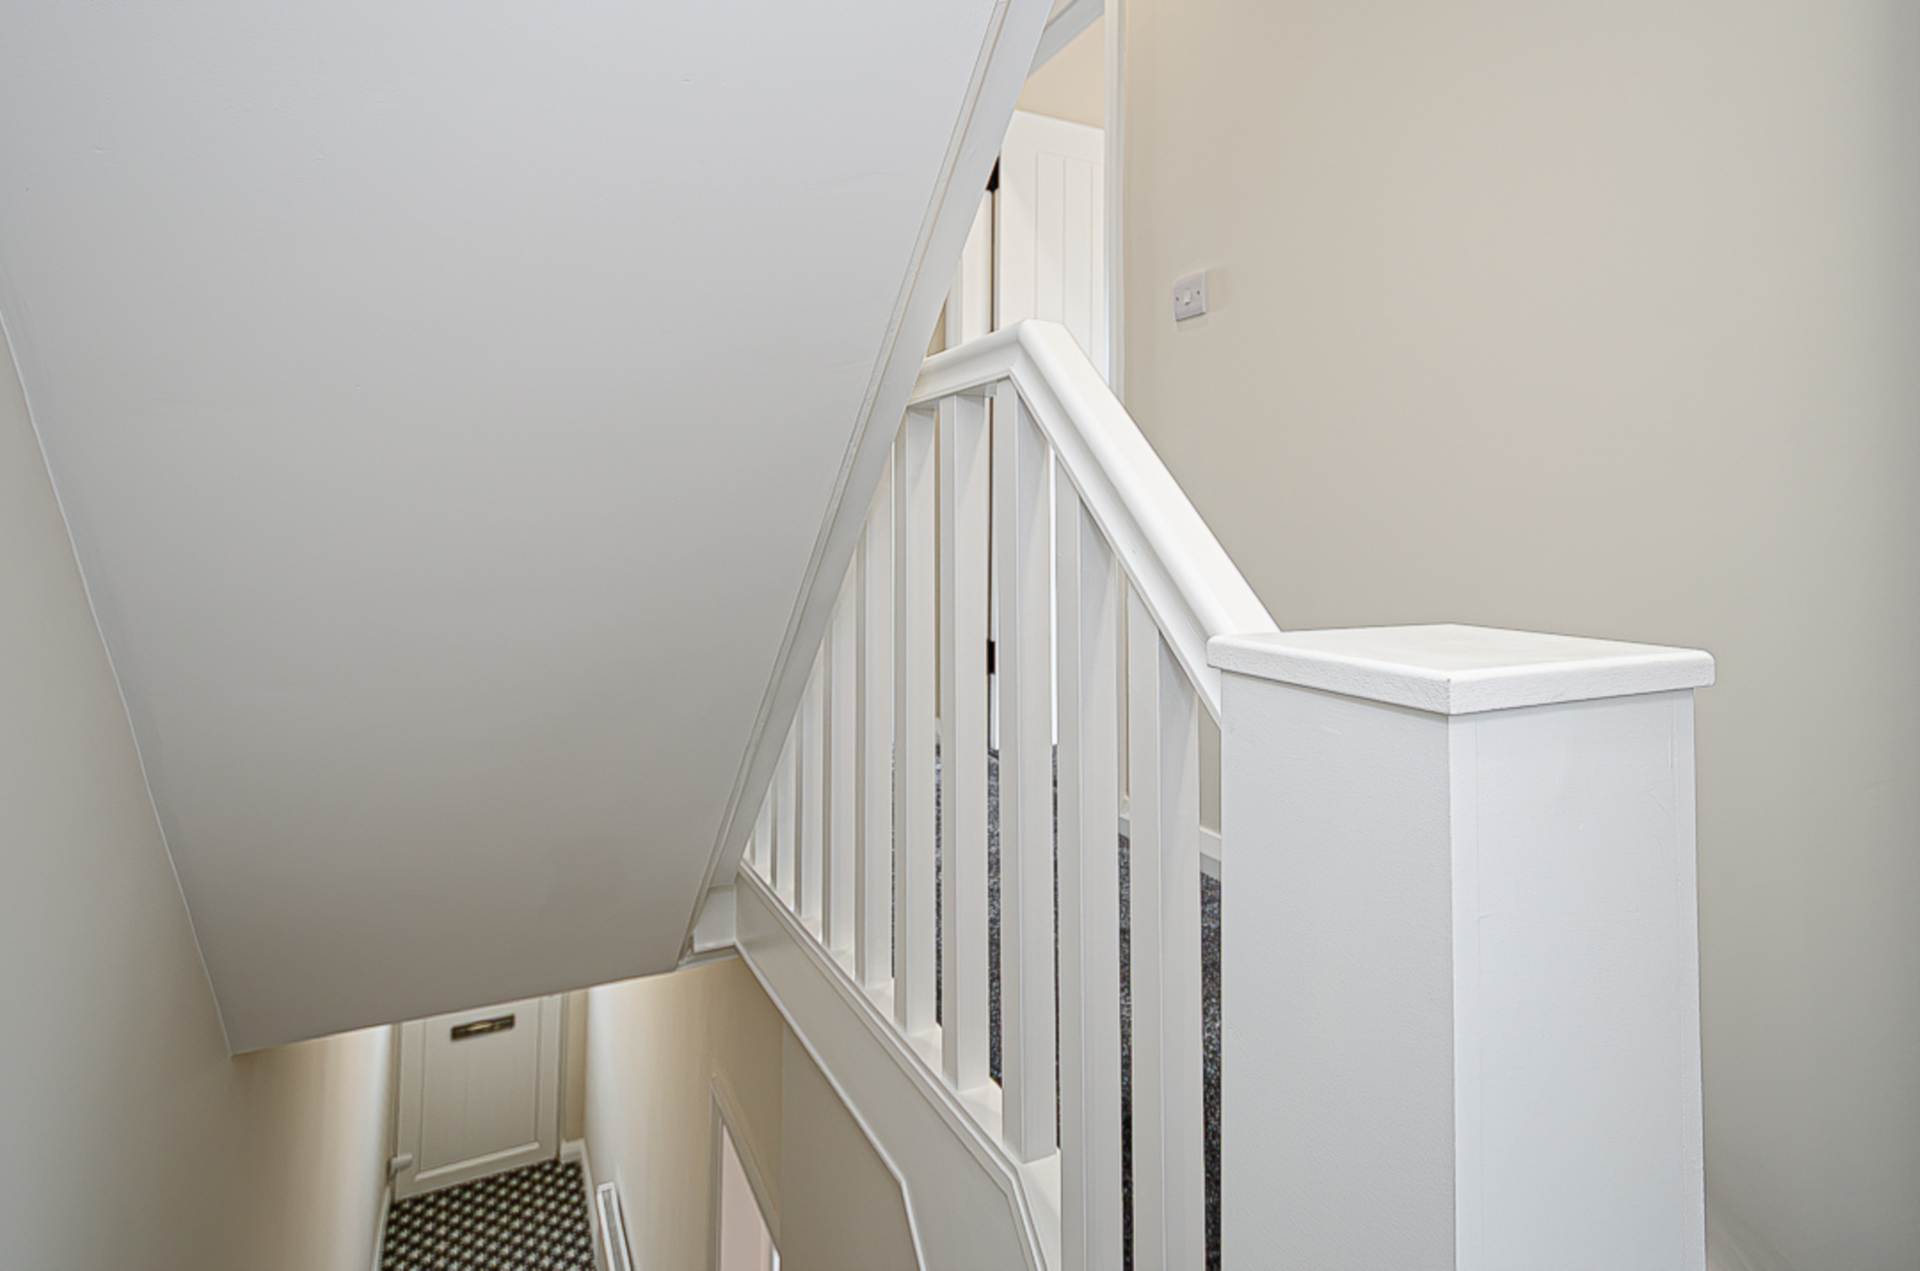
Through lounge - 20'3" (6.17m) x 9'7" (2.92m)Timber laminate floor and storage under stairs
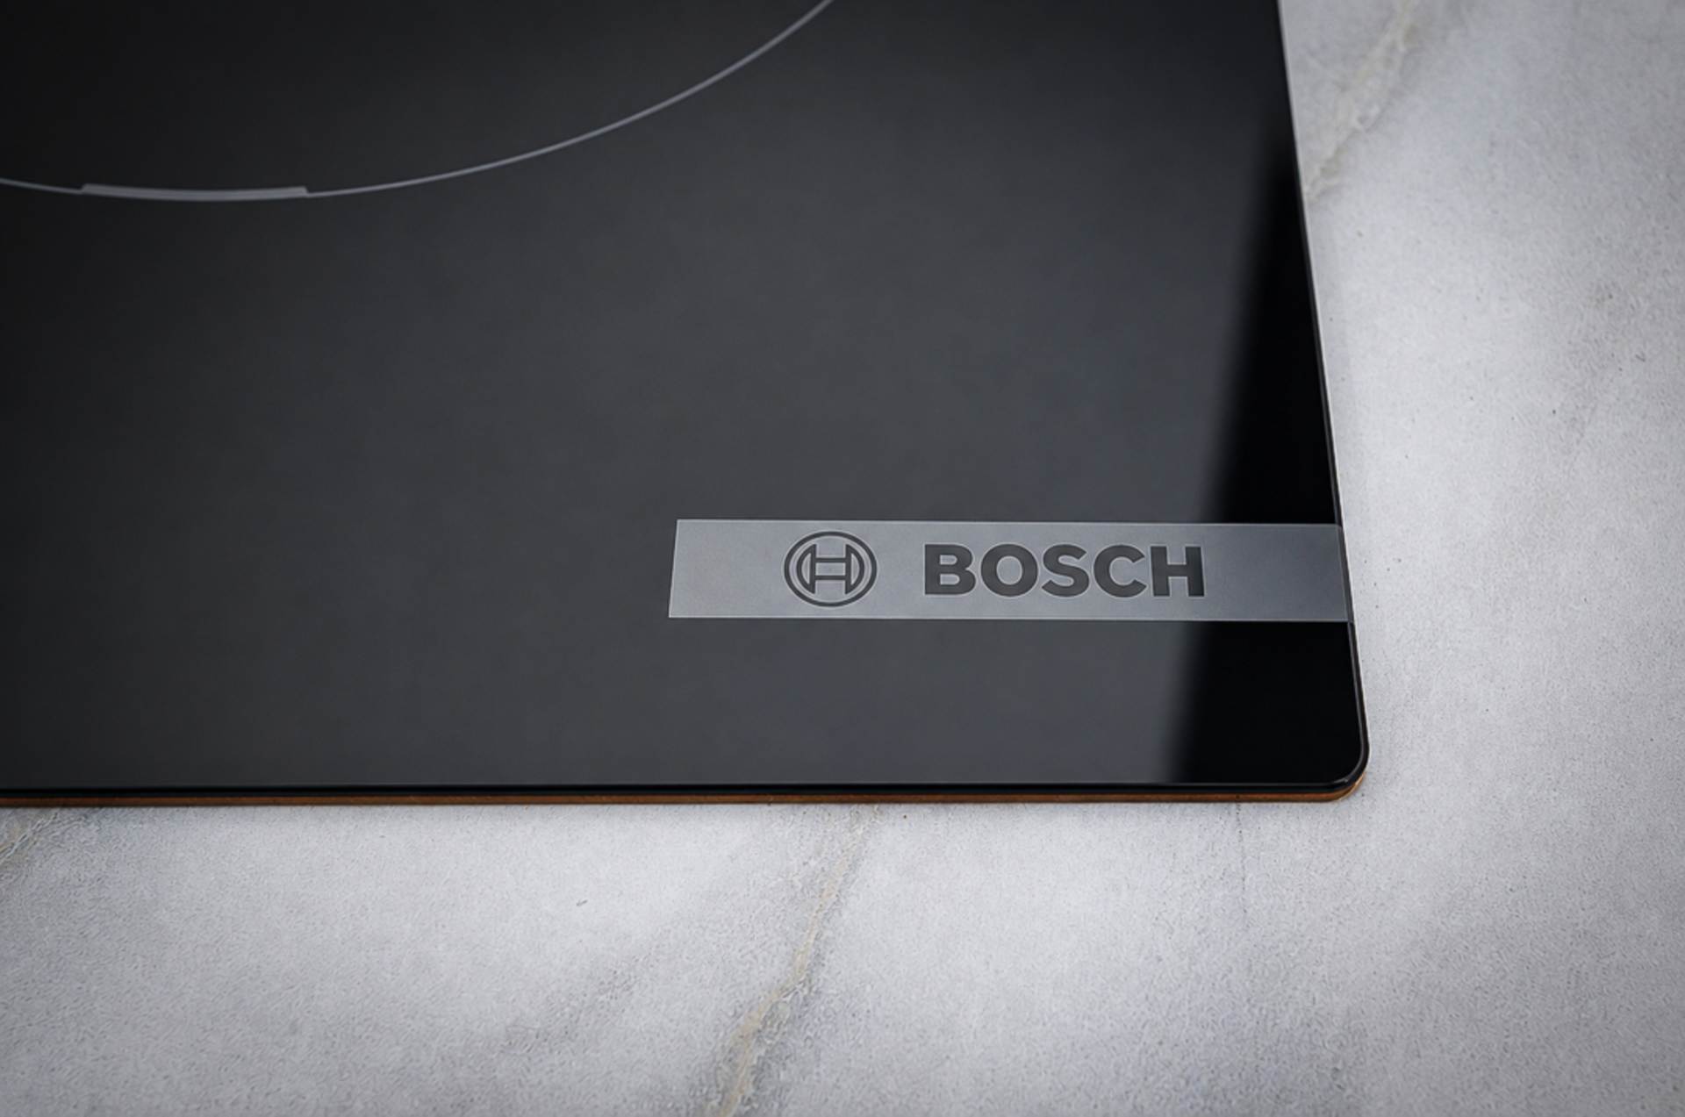
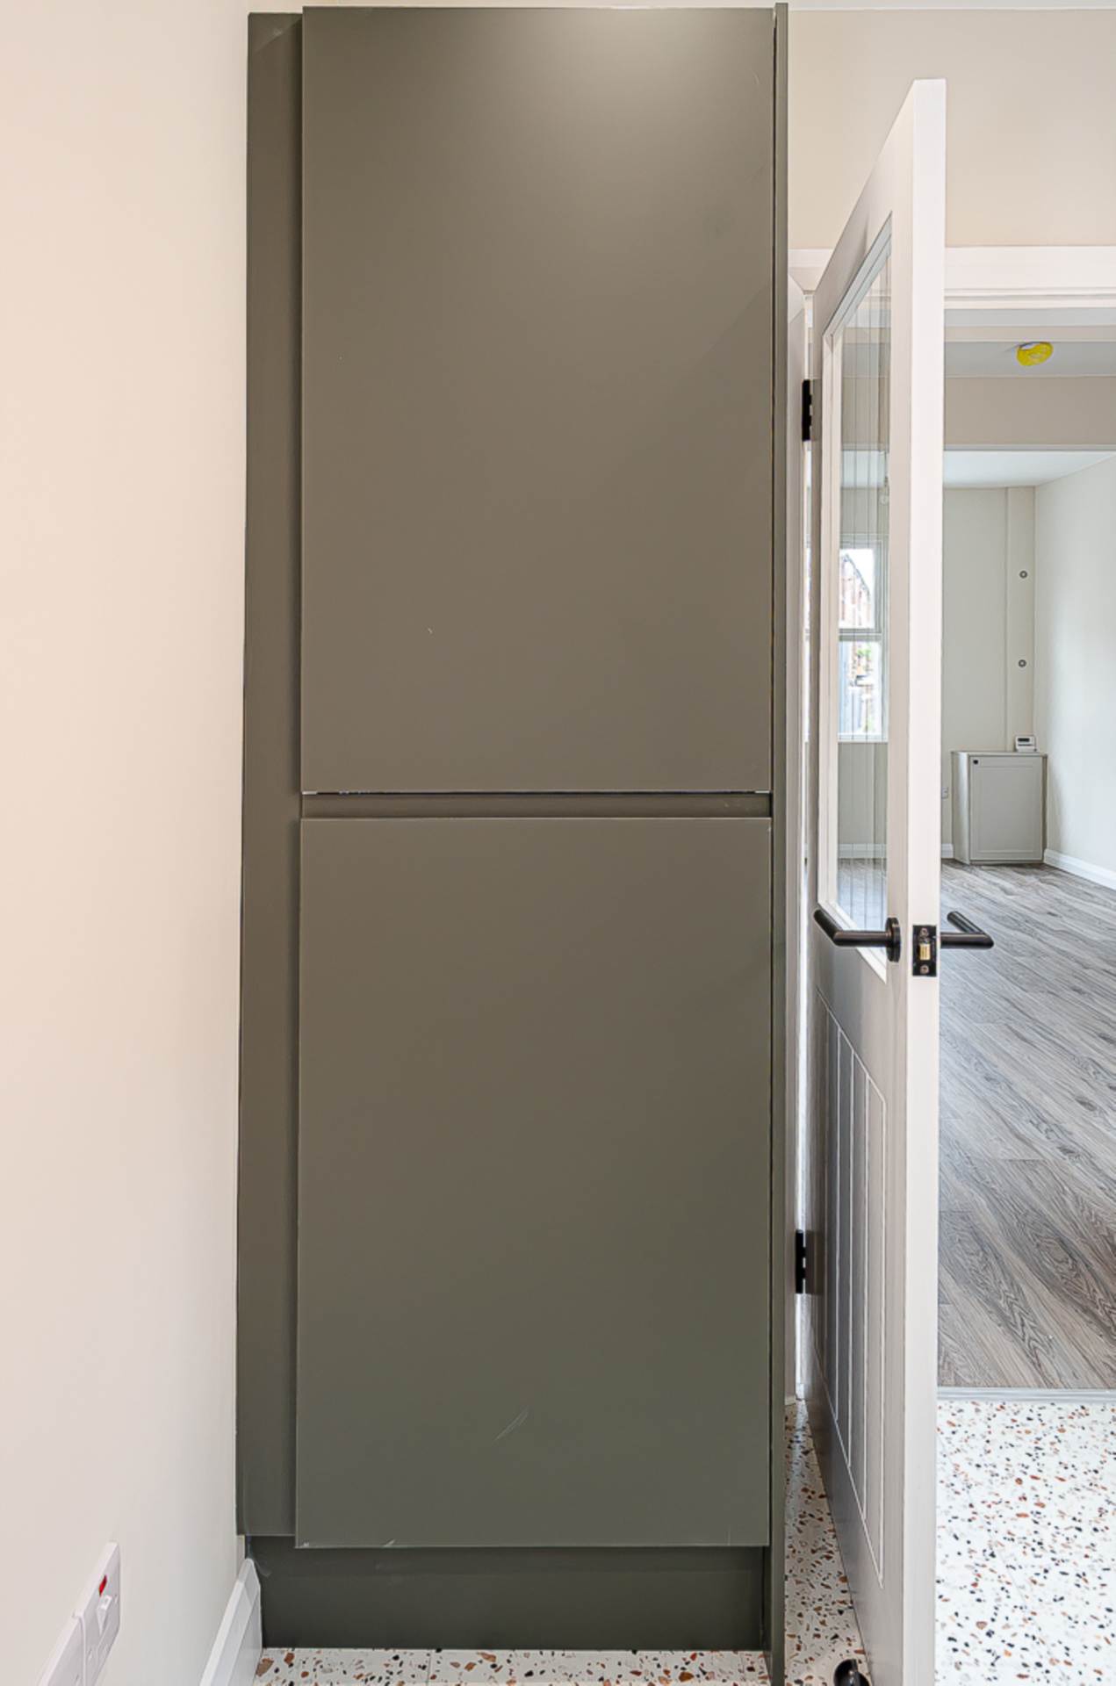
Kitchen - 19'9" (6.02m) x 5'10" (1.78m)Newly fitted range of high and low level fitted handleless units in modern green finish with integrated Bosch oven, ceramic Bosch hob, stainless steel extractor canopy, integrated fridge freezer, integrated dishwasher, stainless steel sink and chrome tap, large anthracite vertical radiator, recesses spotlights and plumbing for washing machine
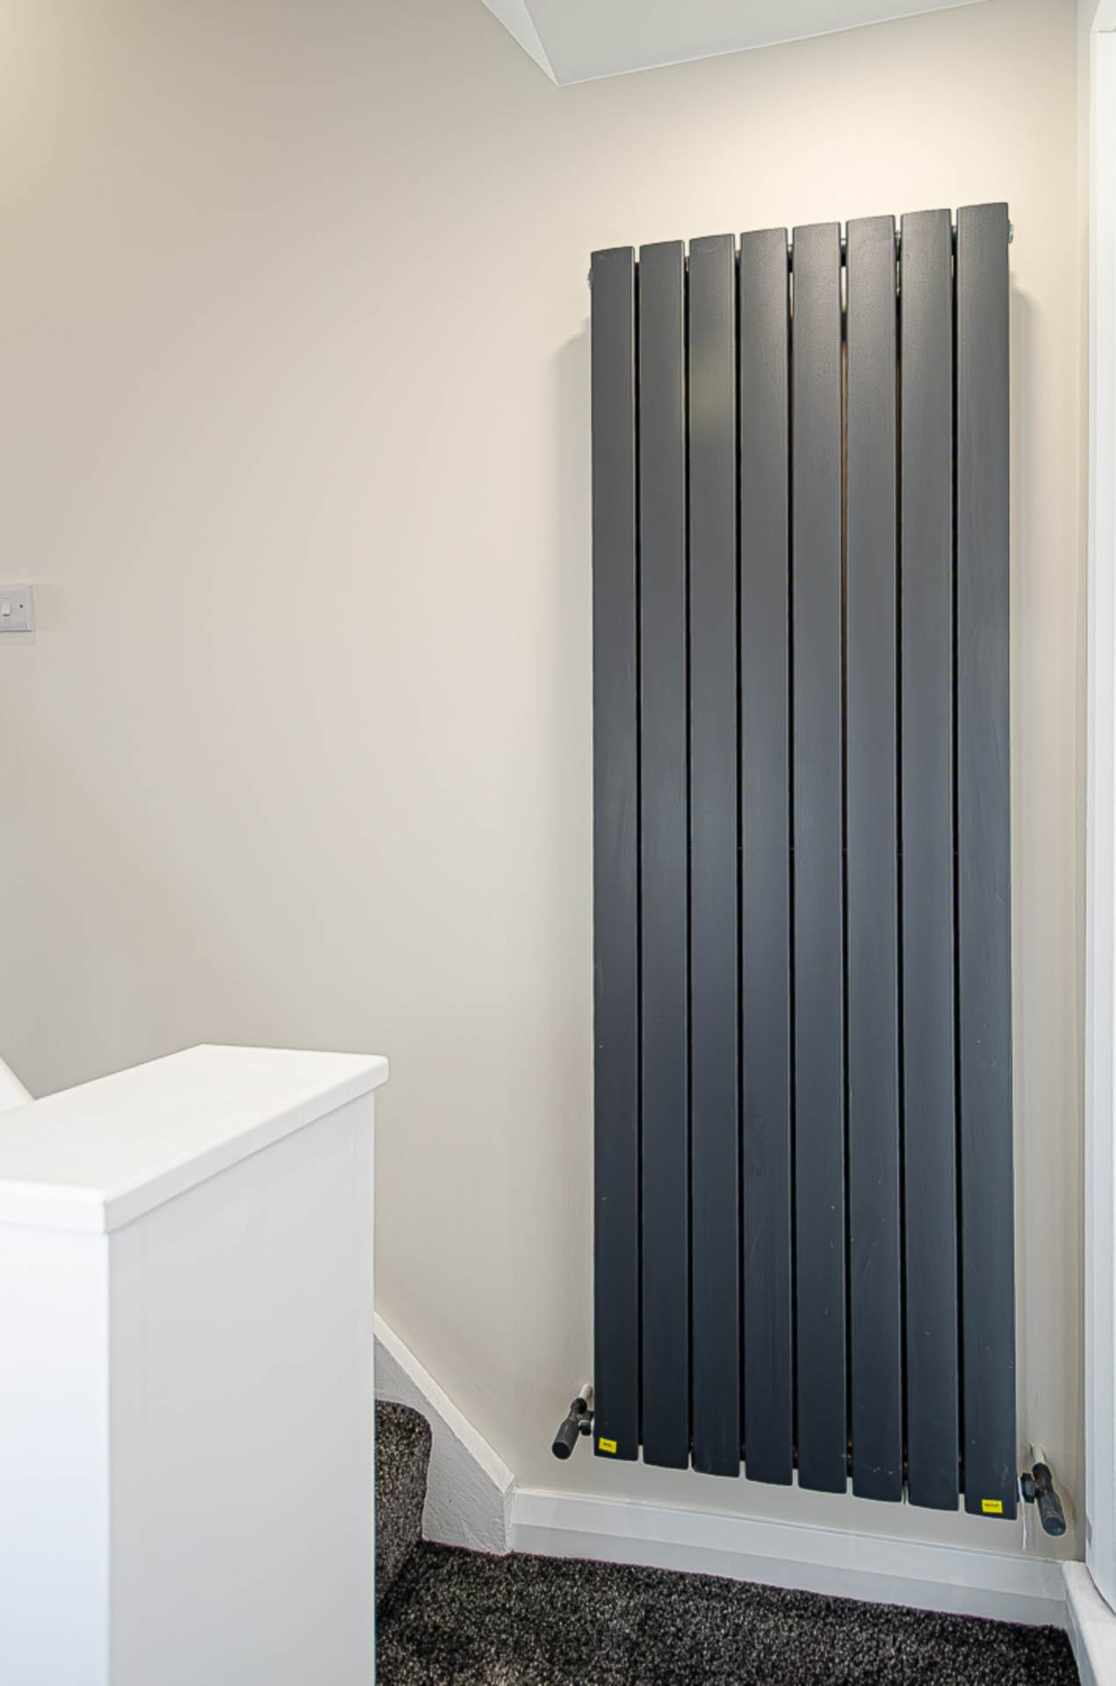
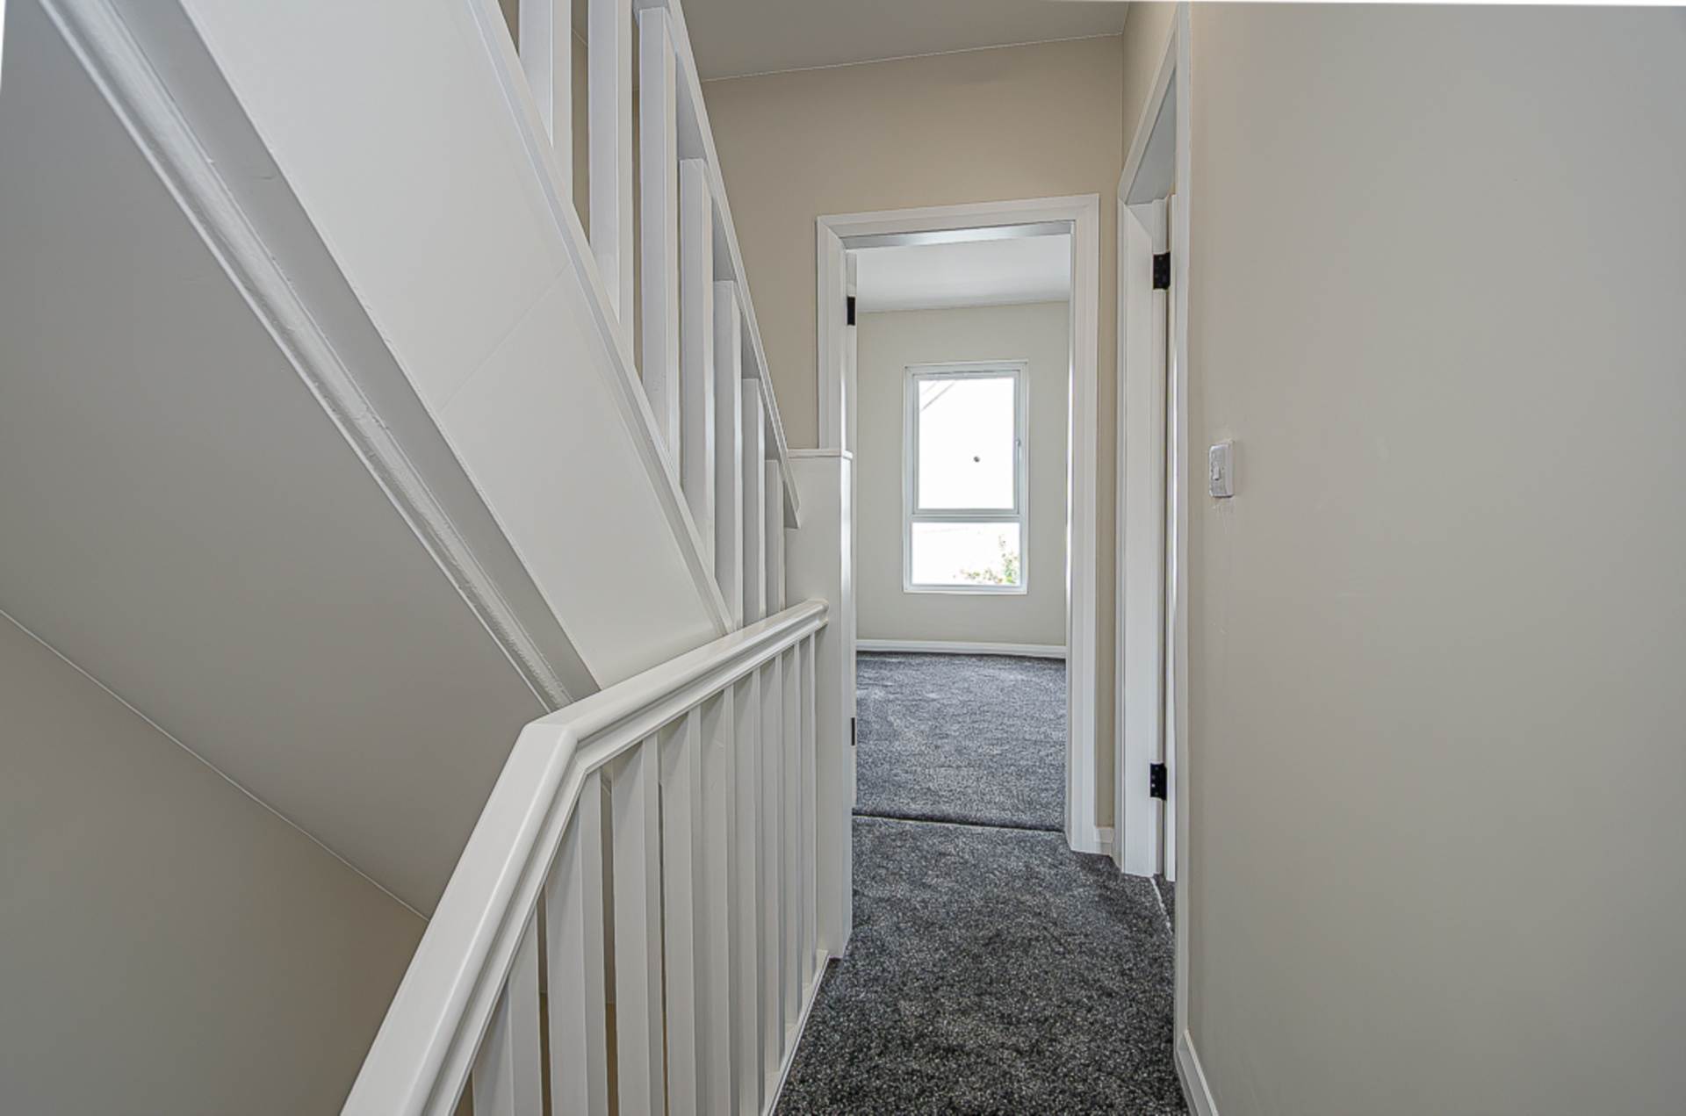
First floorBedroom 1 - 13'1" (3.99m) x 9'10" (3m)Bedroom 2 - 9'11" (3.02m) x 7'4" (2.24m)LandingLarge anthracite vertical radiator
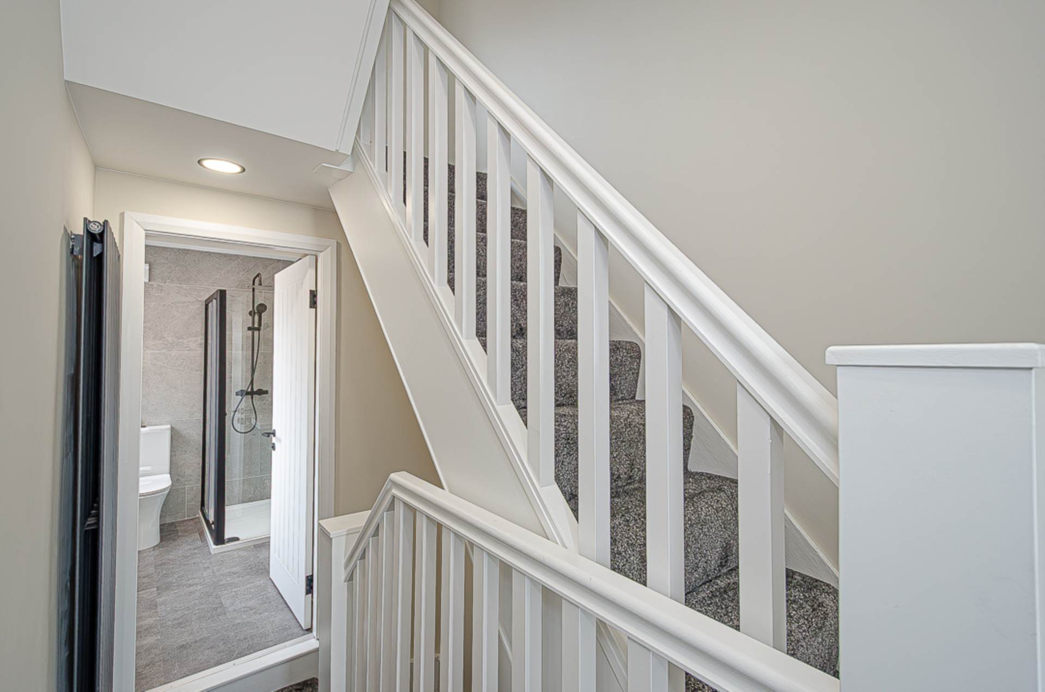
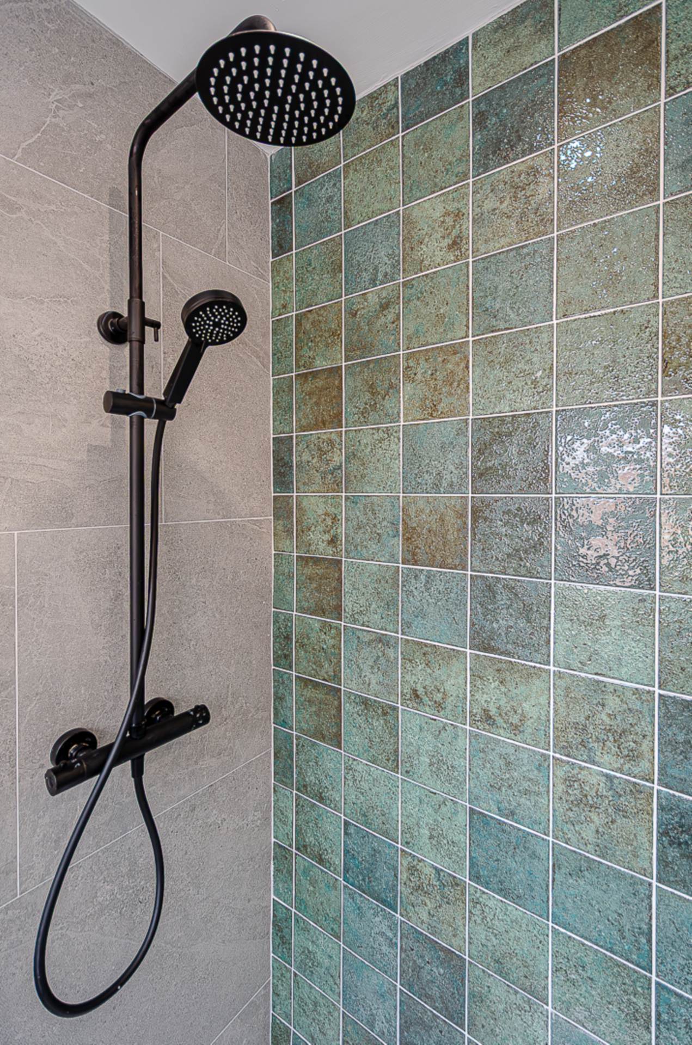
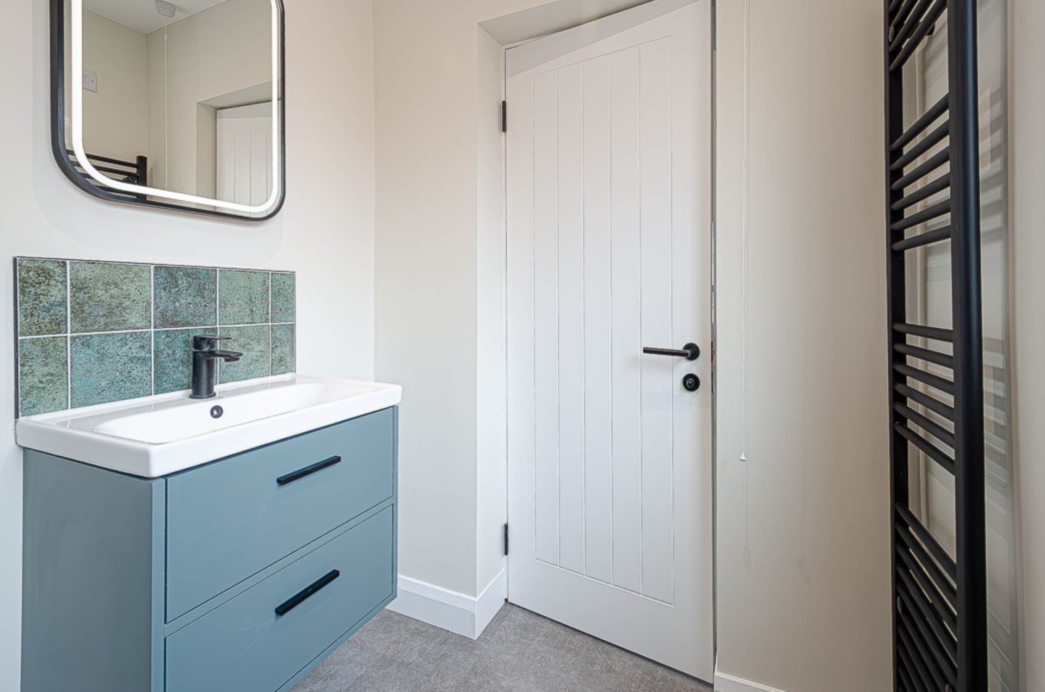
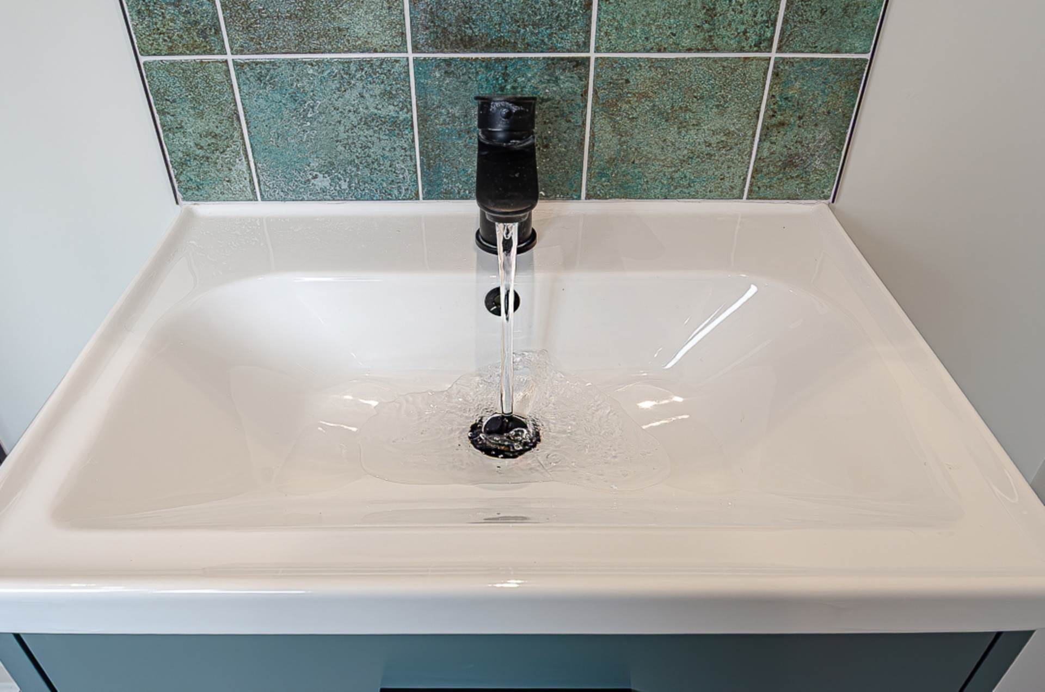
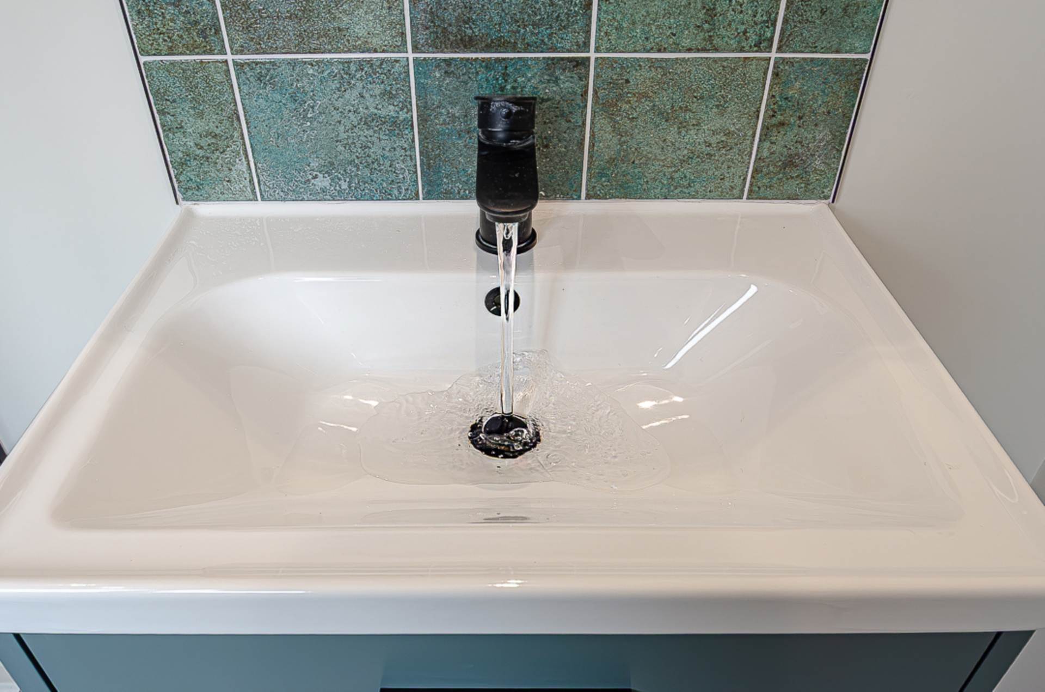
Shower room - 7'3" (2.21m) x 5'9" (1.75m)Modern shower cubicle with black thermostatic shower, dual shower heads, and sliding door, wash hand basin in green, wall hung, two drawer vanity unit with black mixer tap and tiled splashback, LED mirror, modern part tiled walls, black towel rail radiator, black rimmed recessed spotlights, and extractor fan
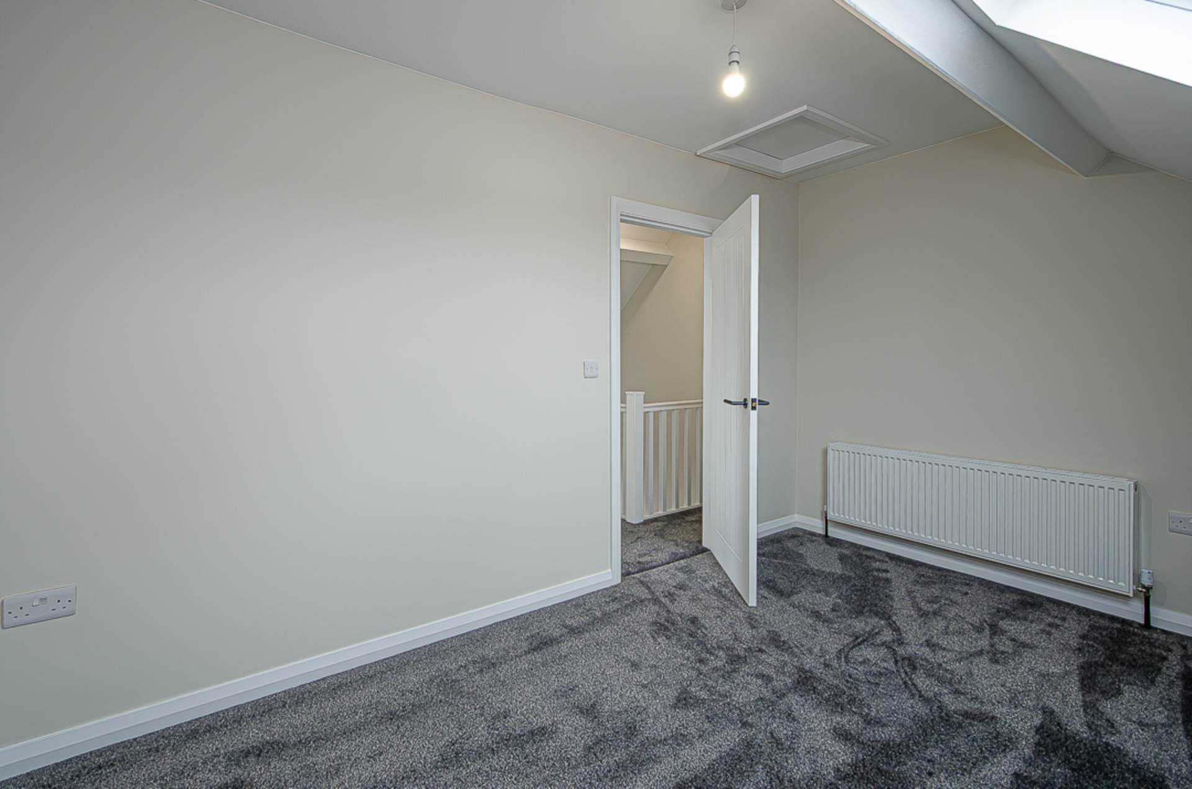
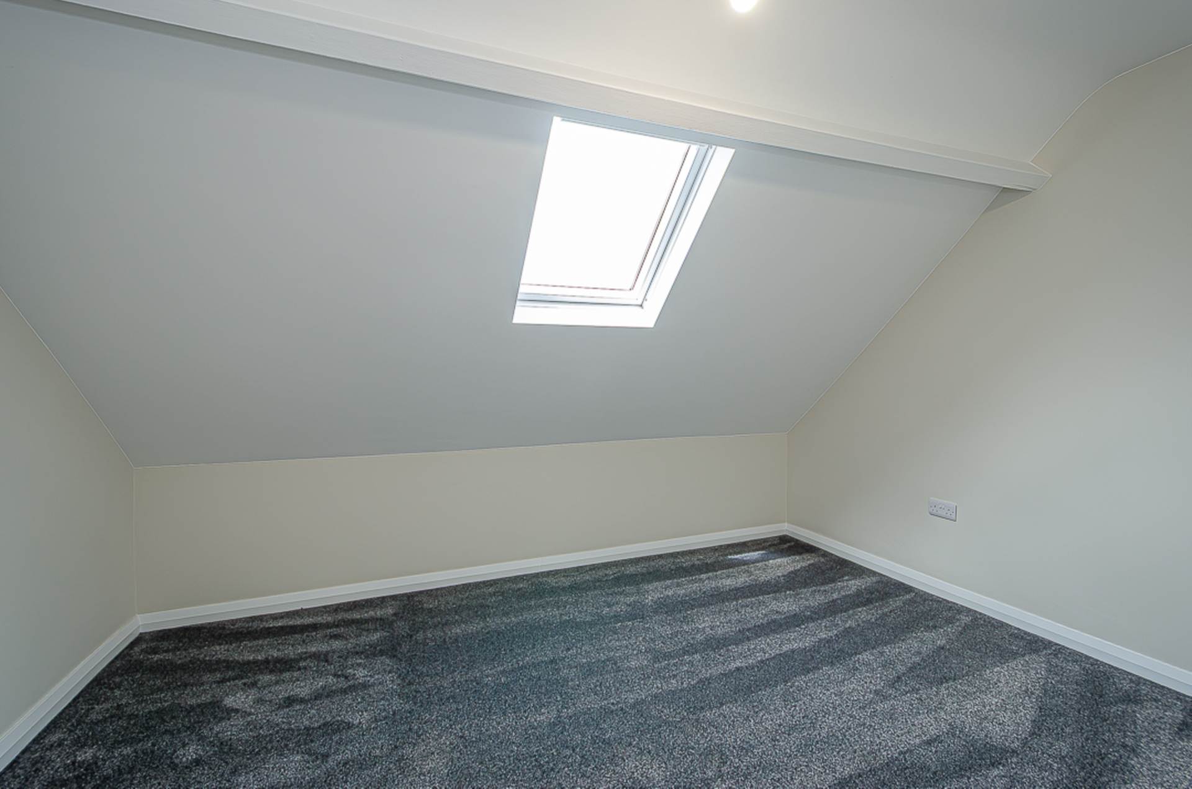
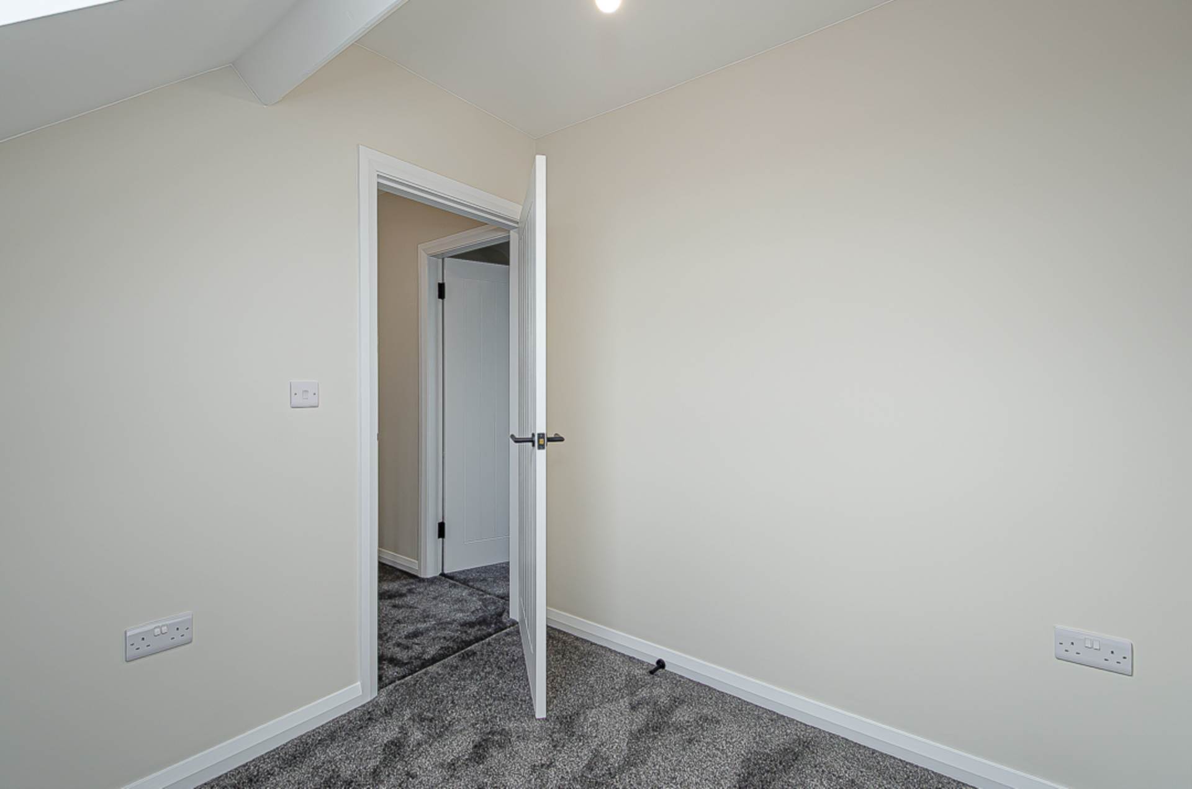
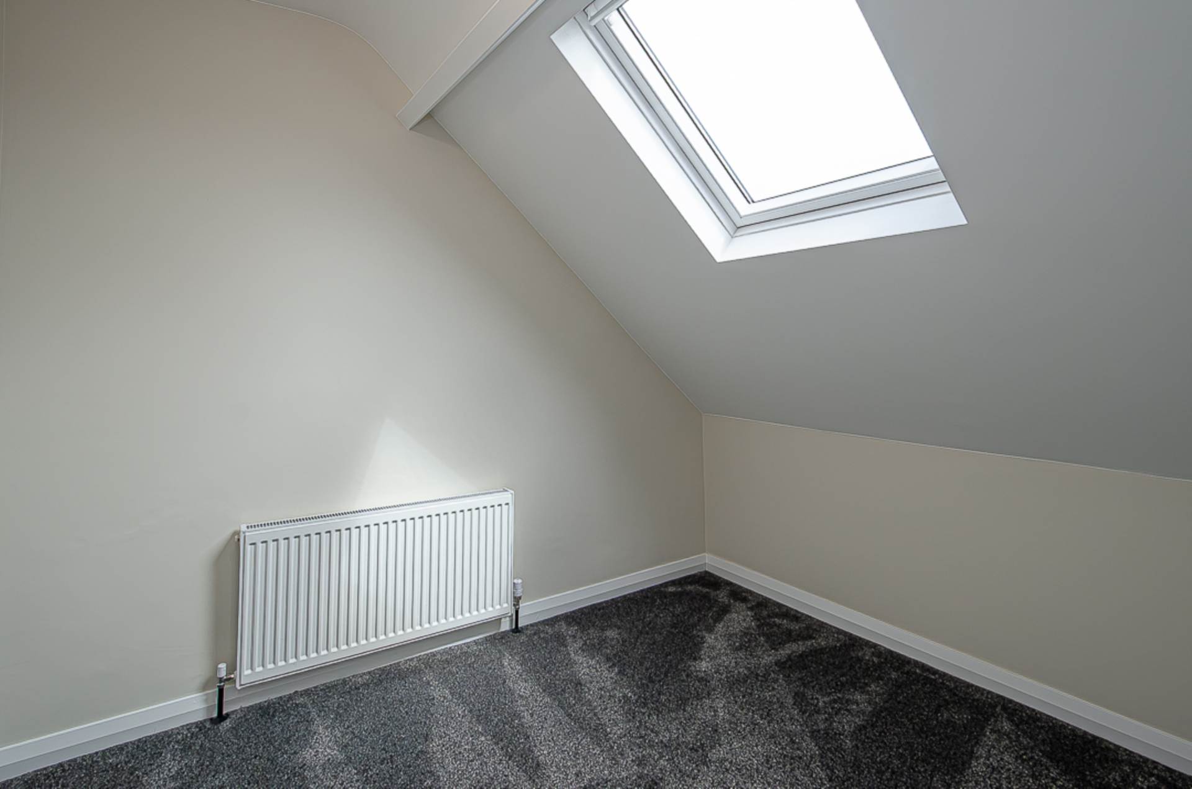
Second floorBedroom 3 - 13'0" (3.96m) x 10'3" (3.12m)Large velux window
Bedroom 4 - 9'3" (2.82m) x 7'3" (2.21m)Large velux window
OutsideEnclosed rear yard with outside light and outside tap
Sunwich Street is located directly off Ravenhill Avenue
Please note we have not tested any apparatus, fixtures, fittings, or services. Interested parties must undertake their own investigation into the working order of these items. All measurements are approximate and photographs provided for guidance only.