Additional information
- Smart first floor two bedroom apartment near city centre
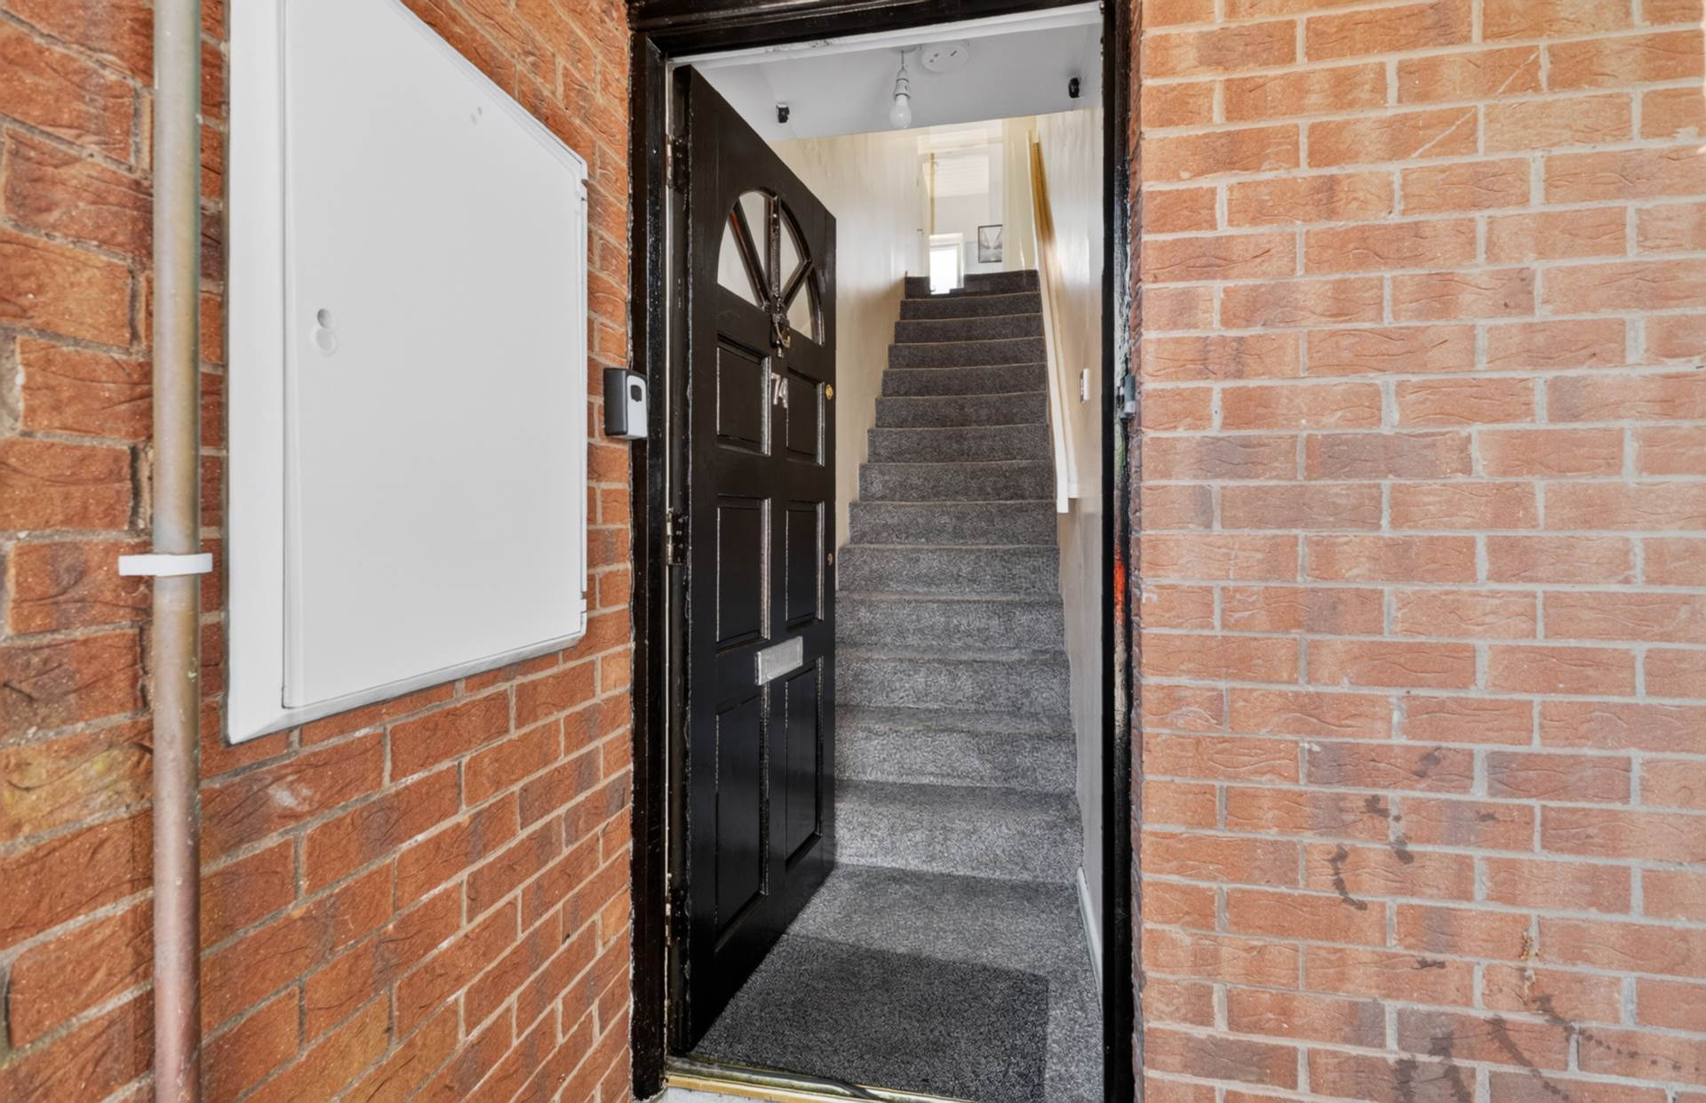
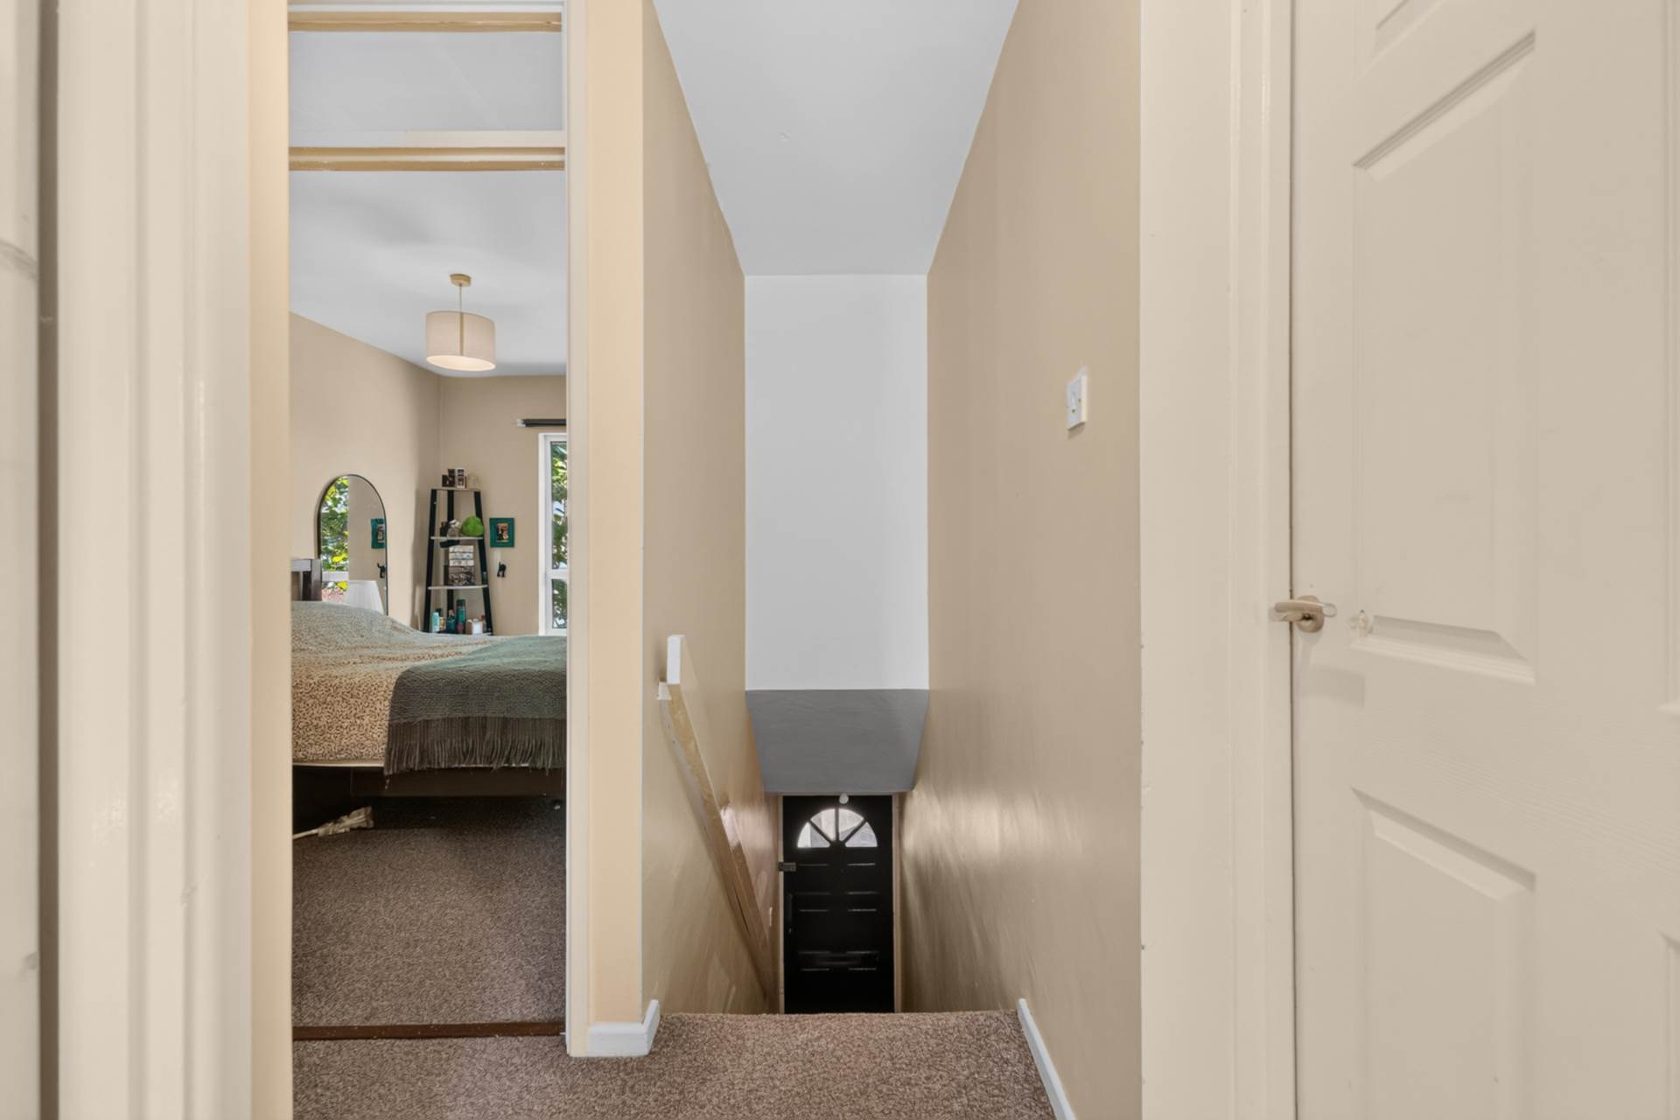
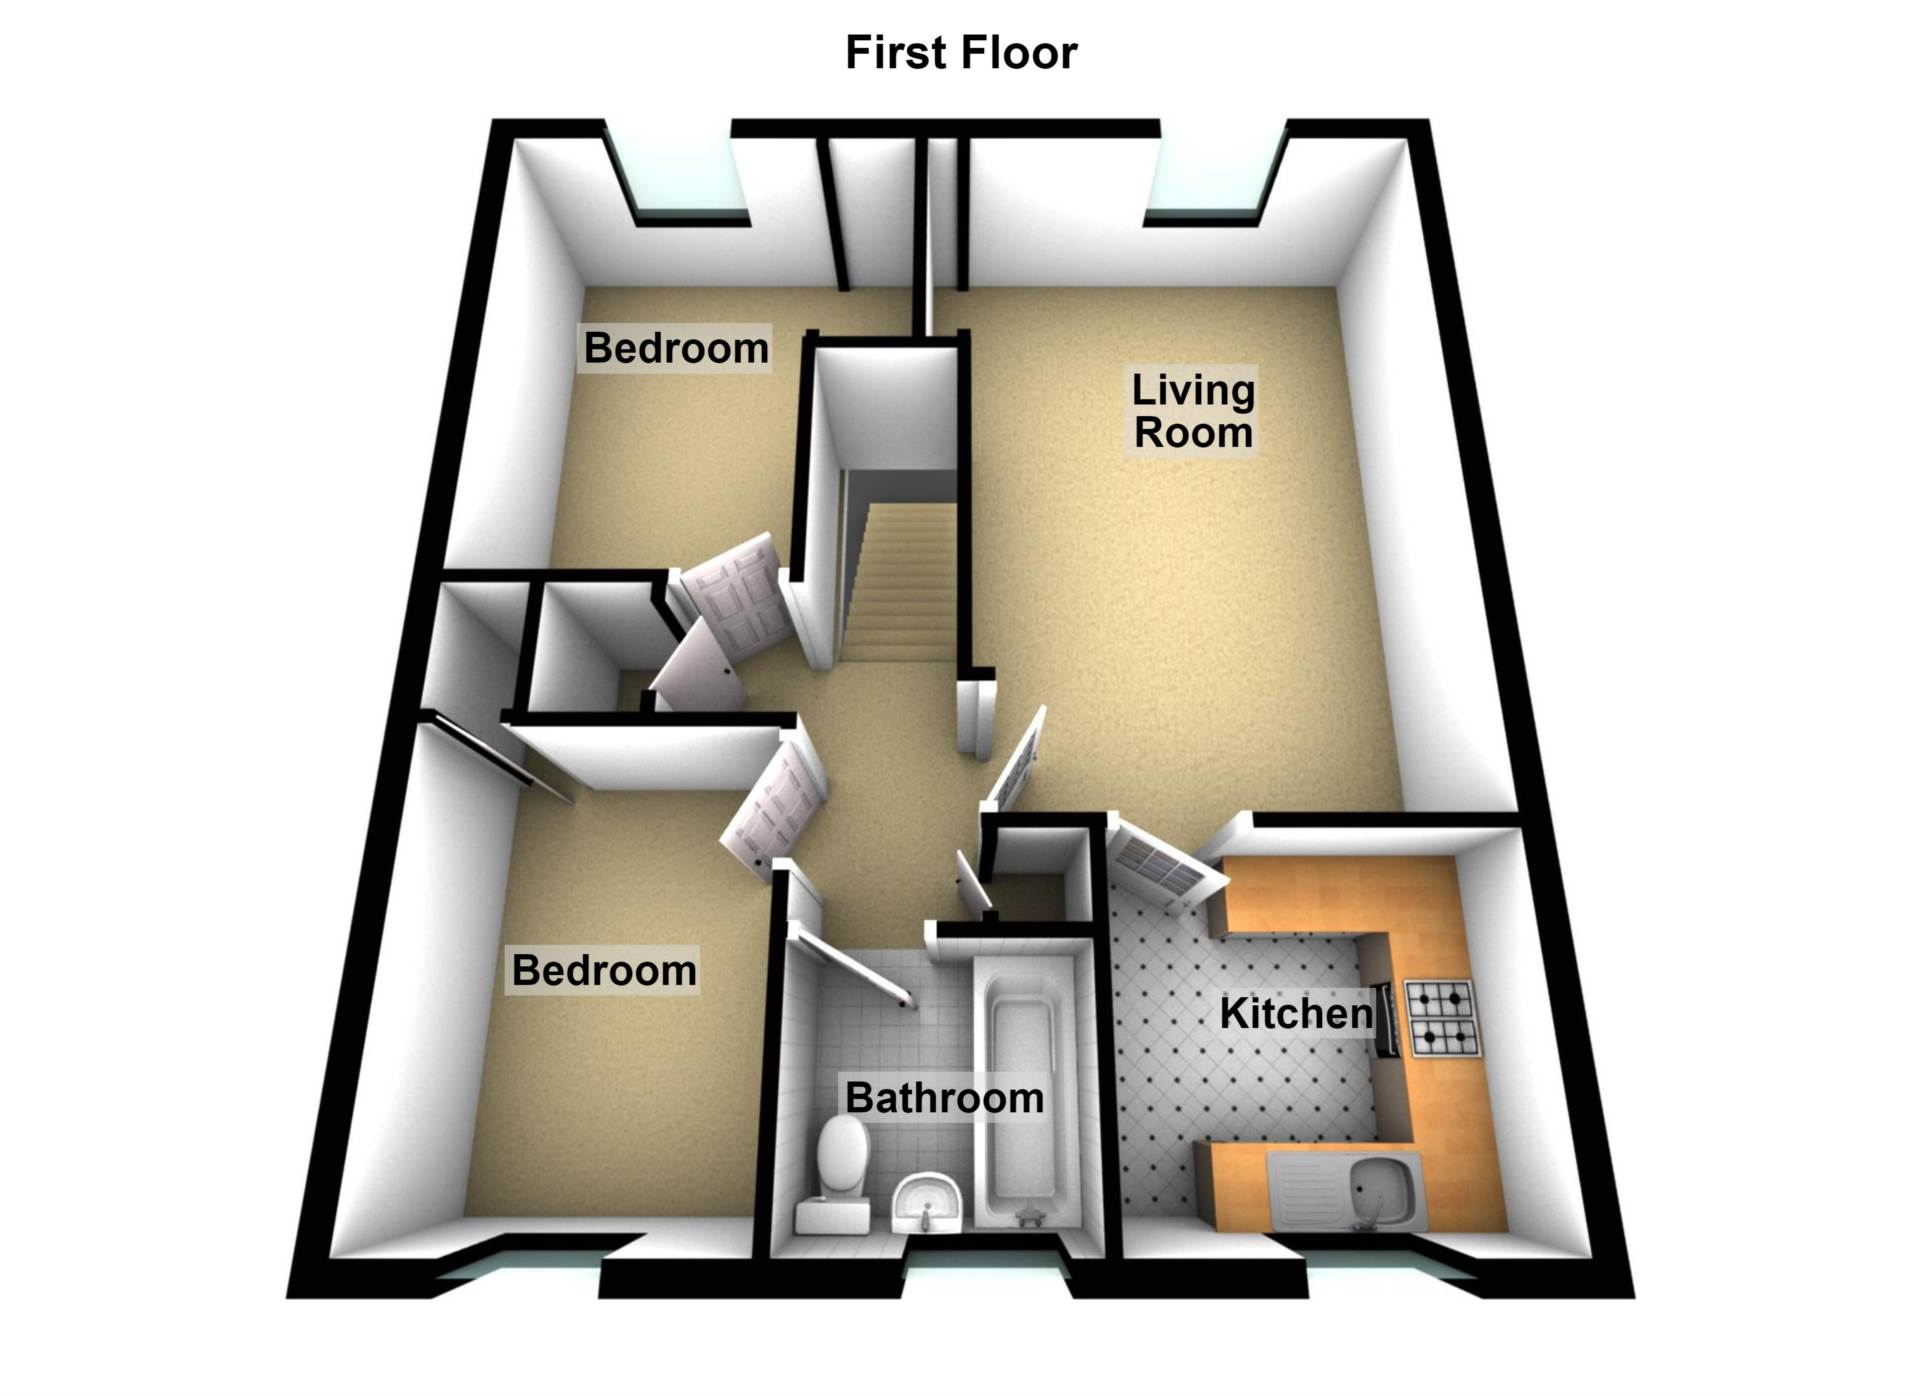
- Entrance hall/ landing with storage
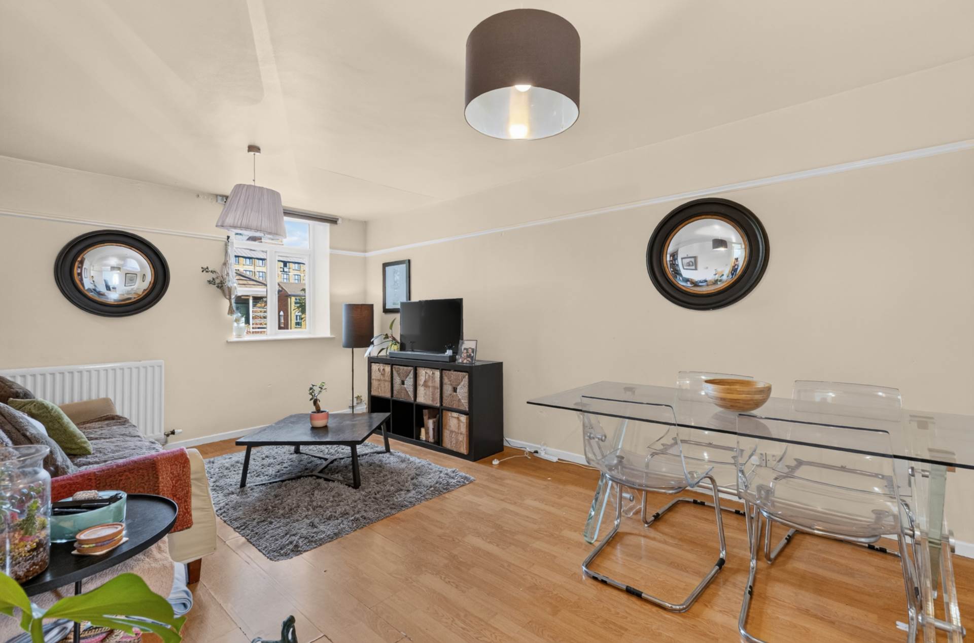
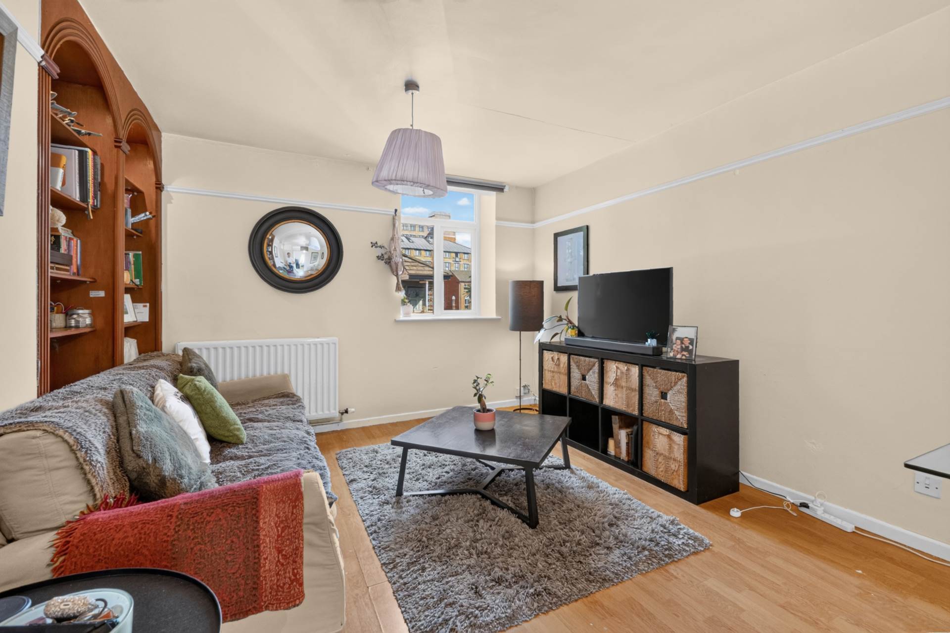
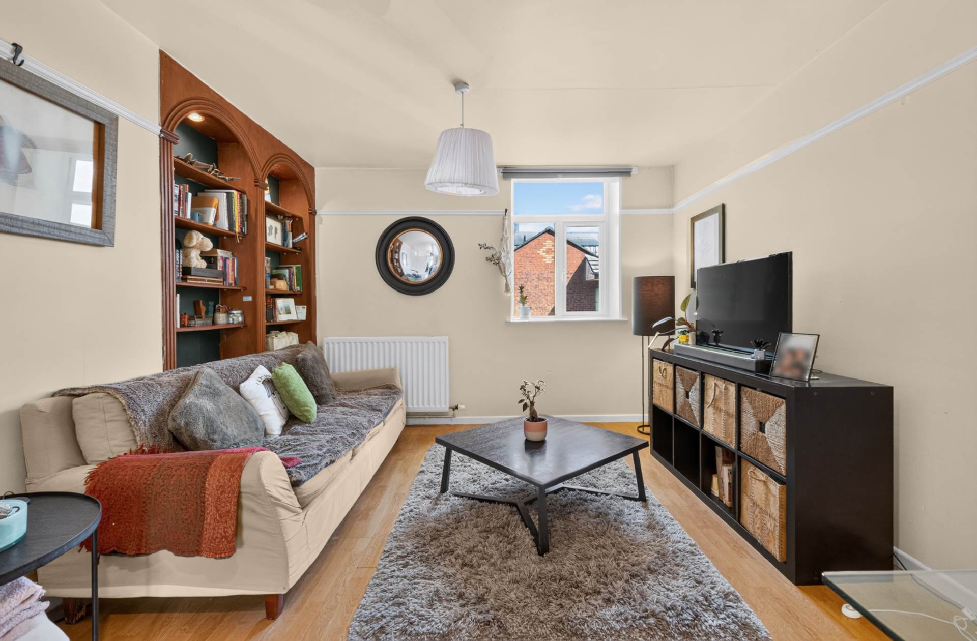
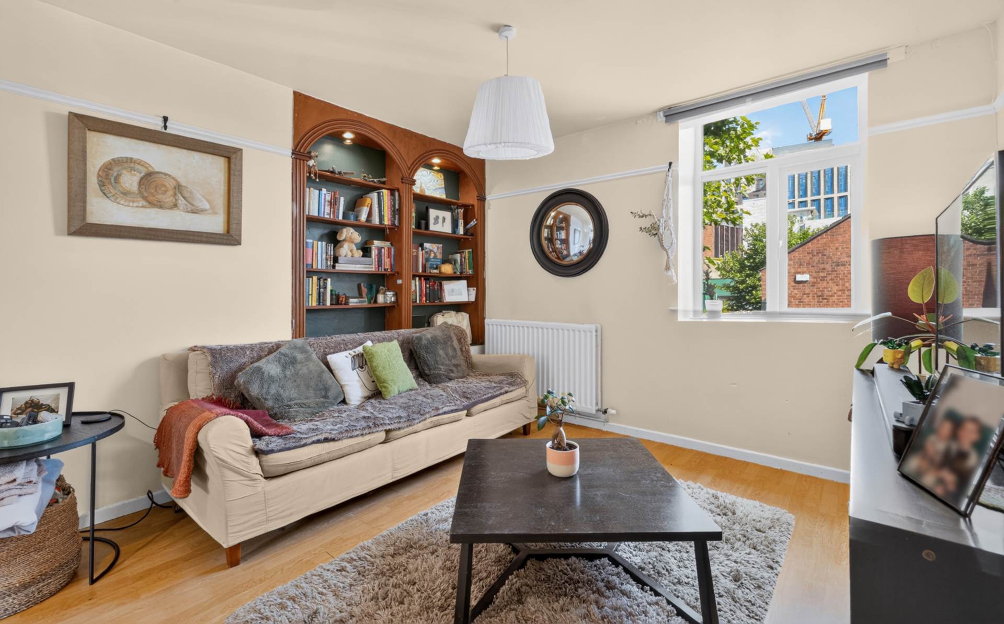
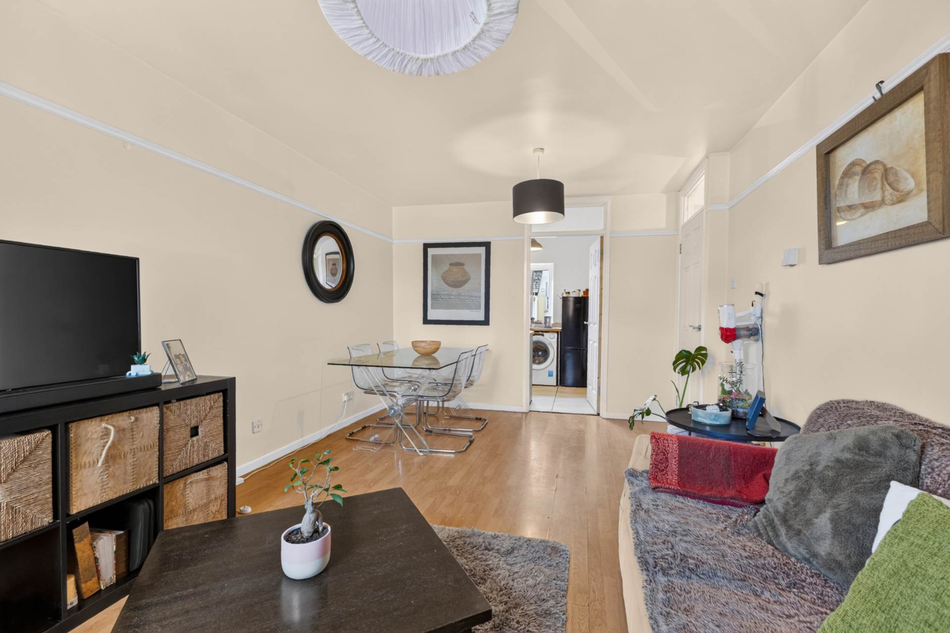
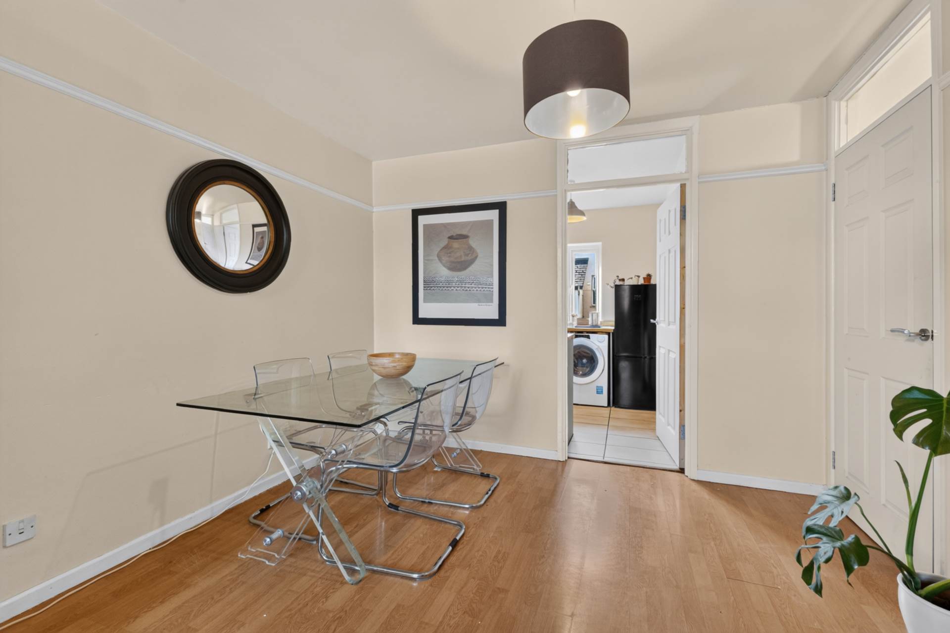
- Large living area with timber laminate flooring
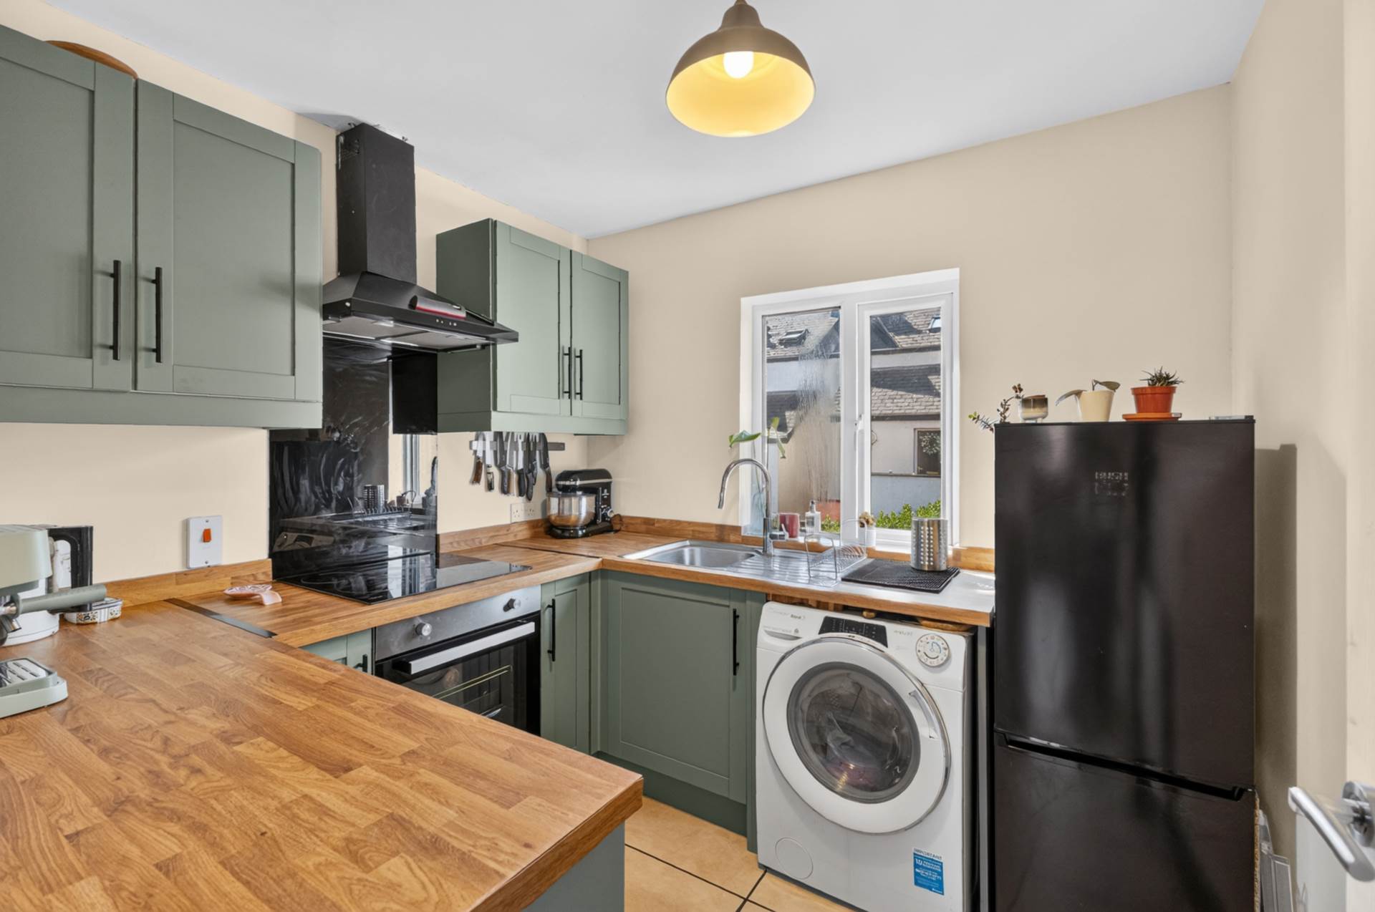
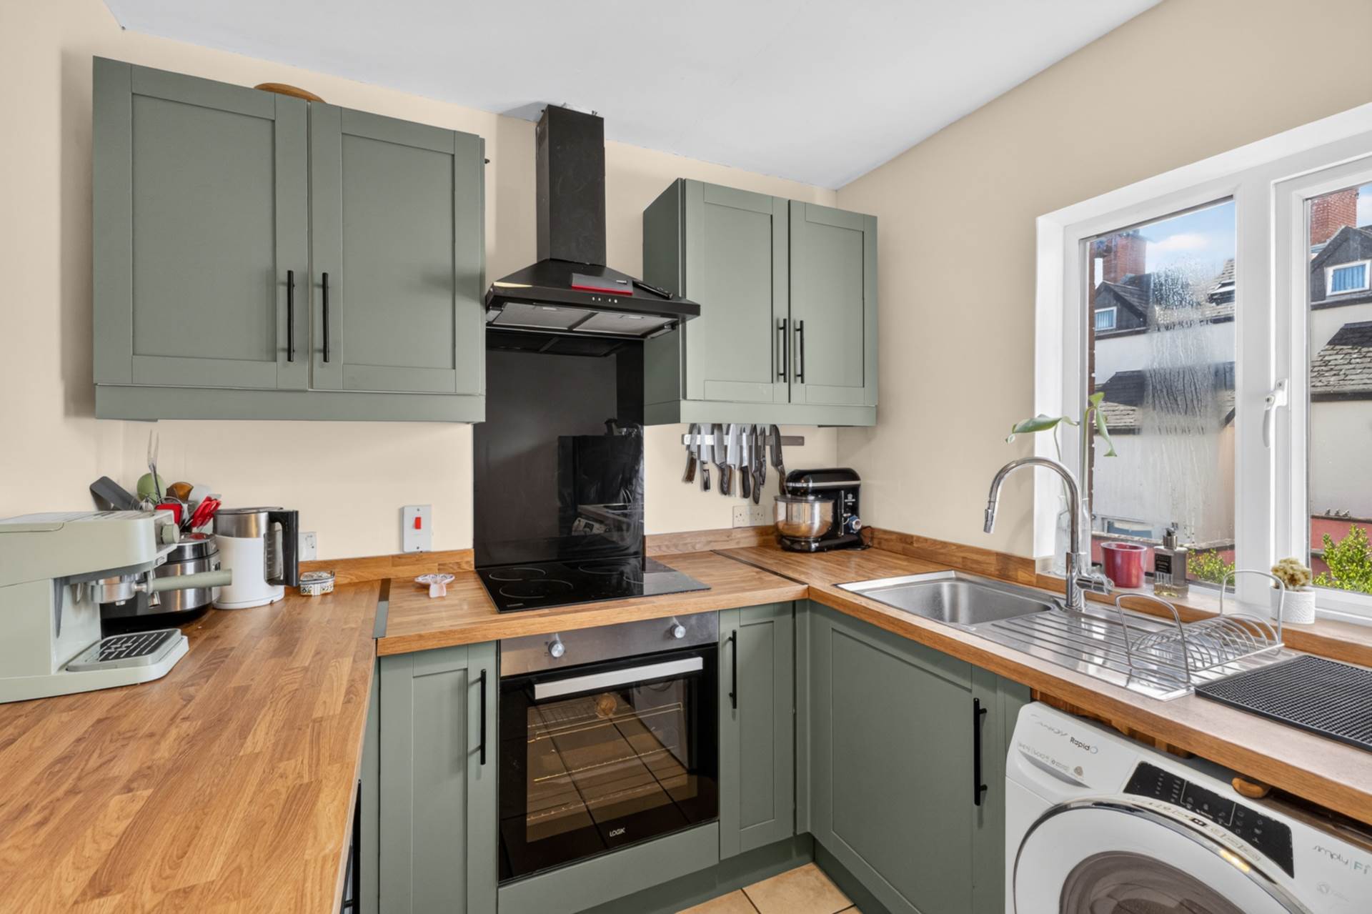
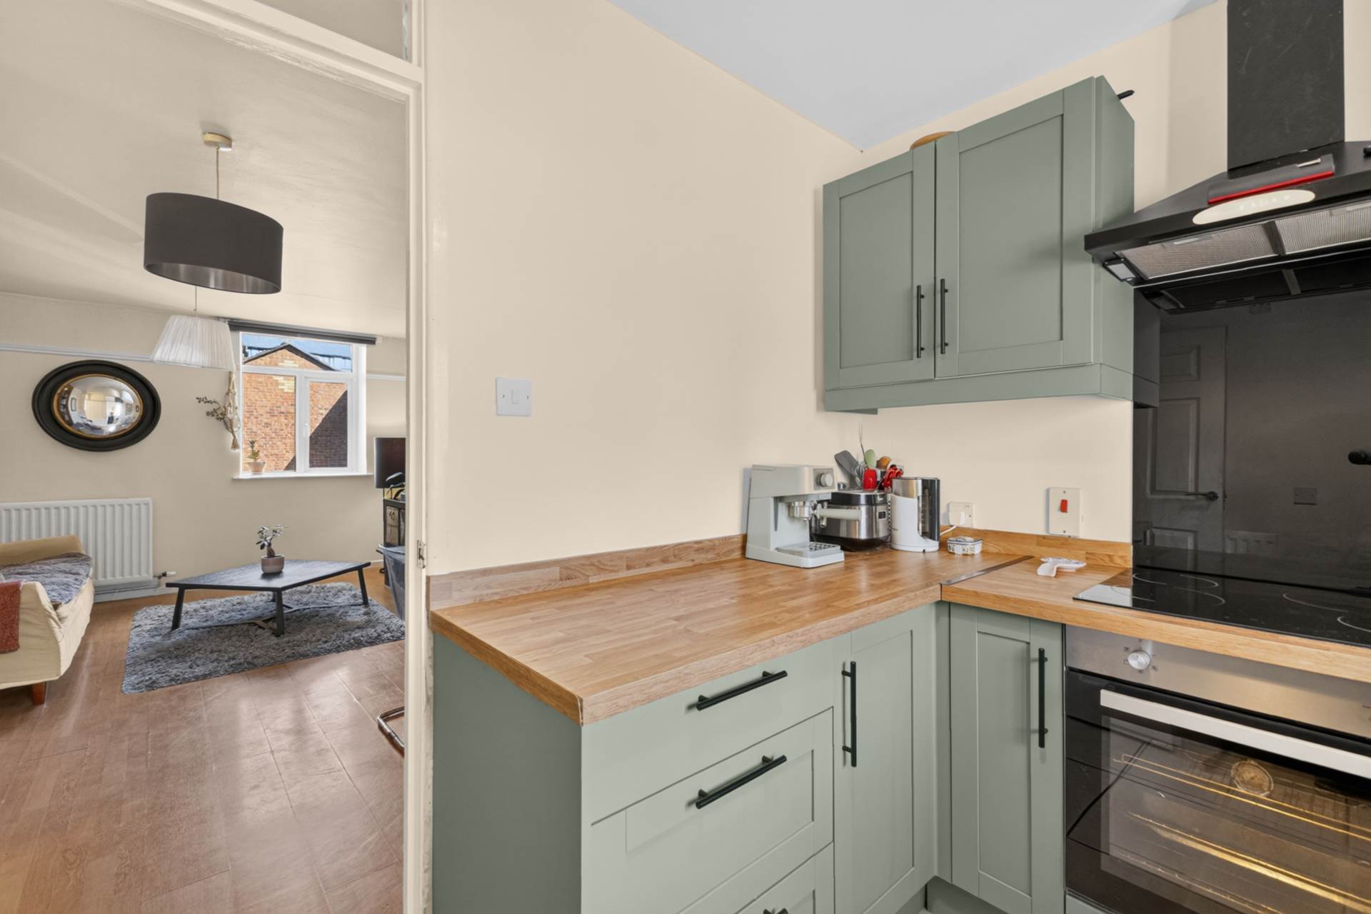
- Recently fitted kitchen in modern green finish
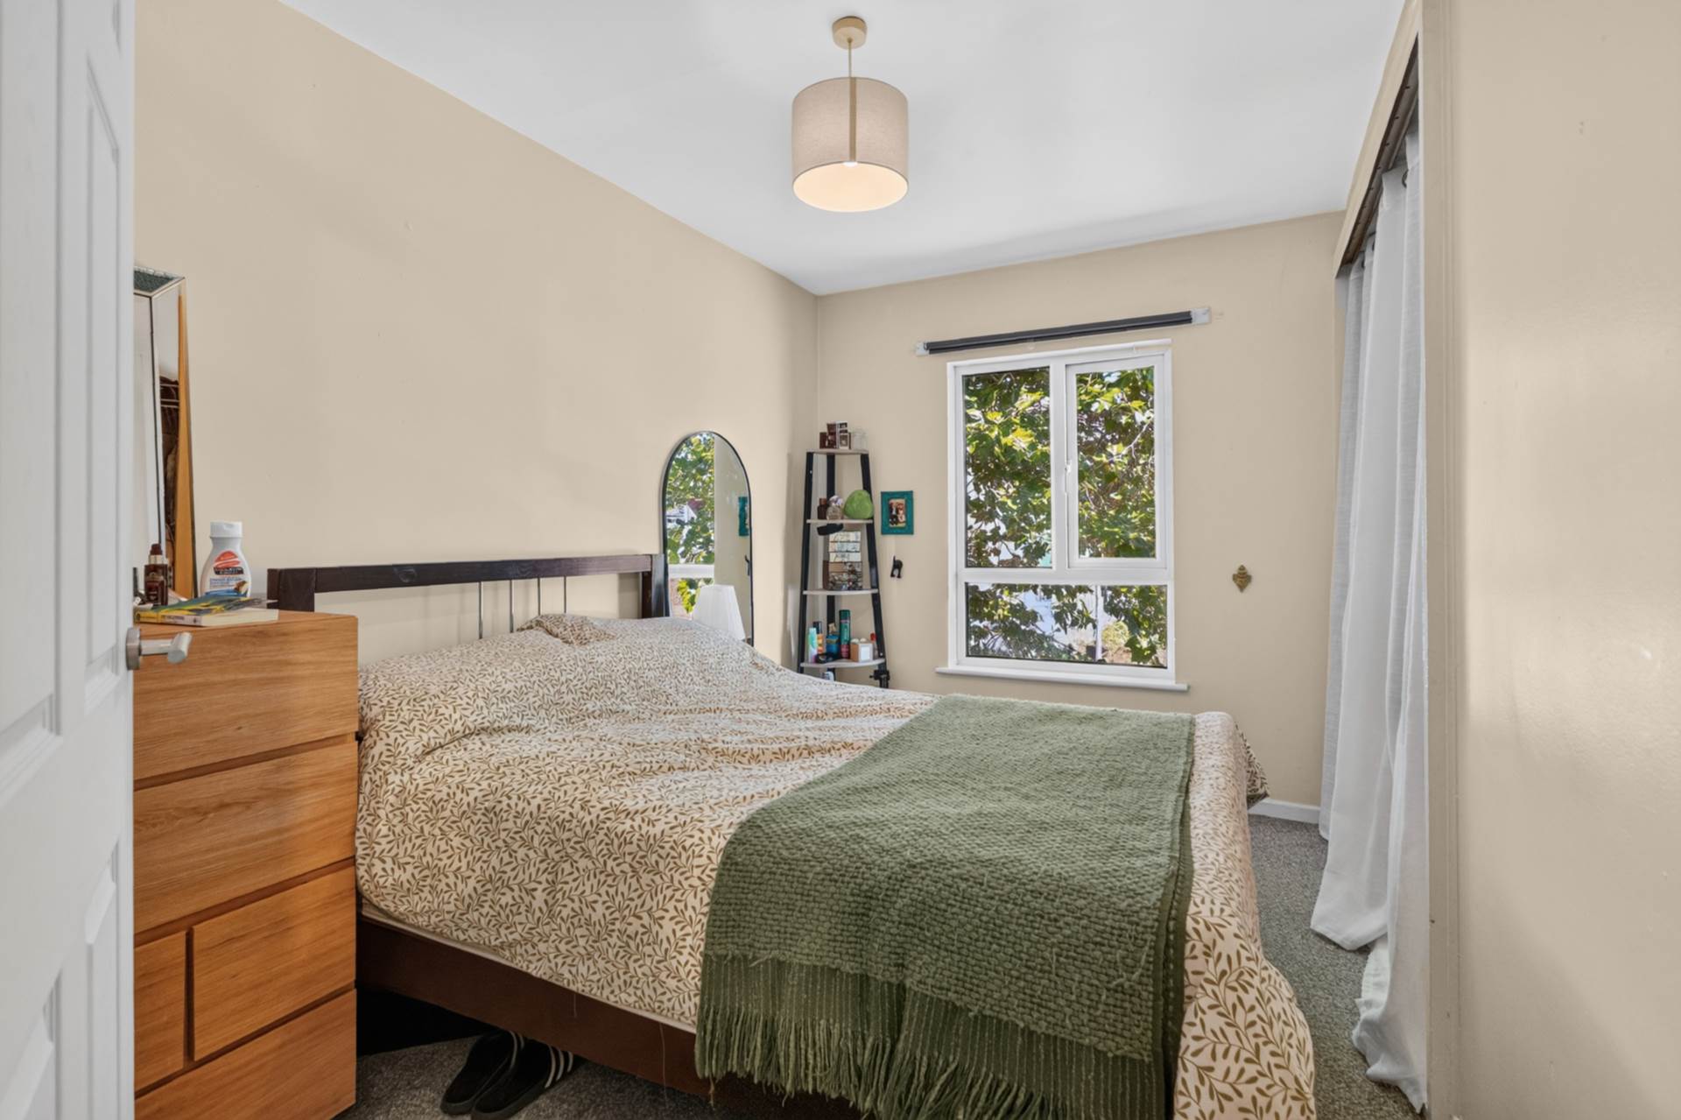
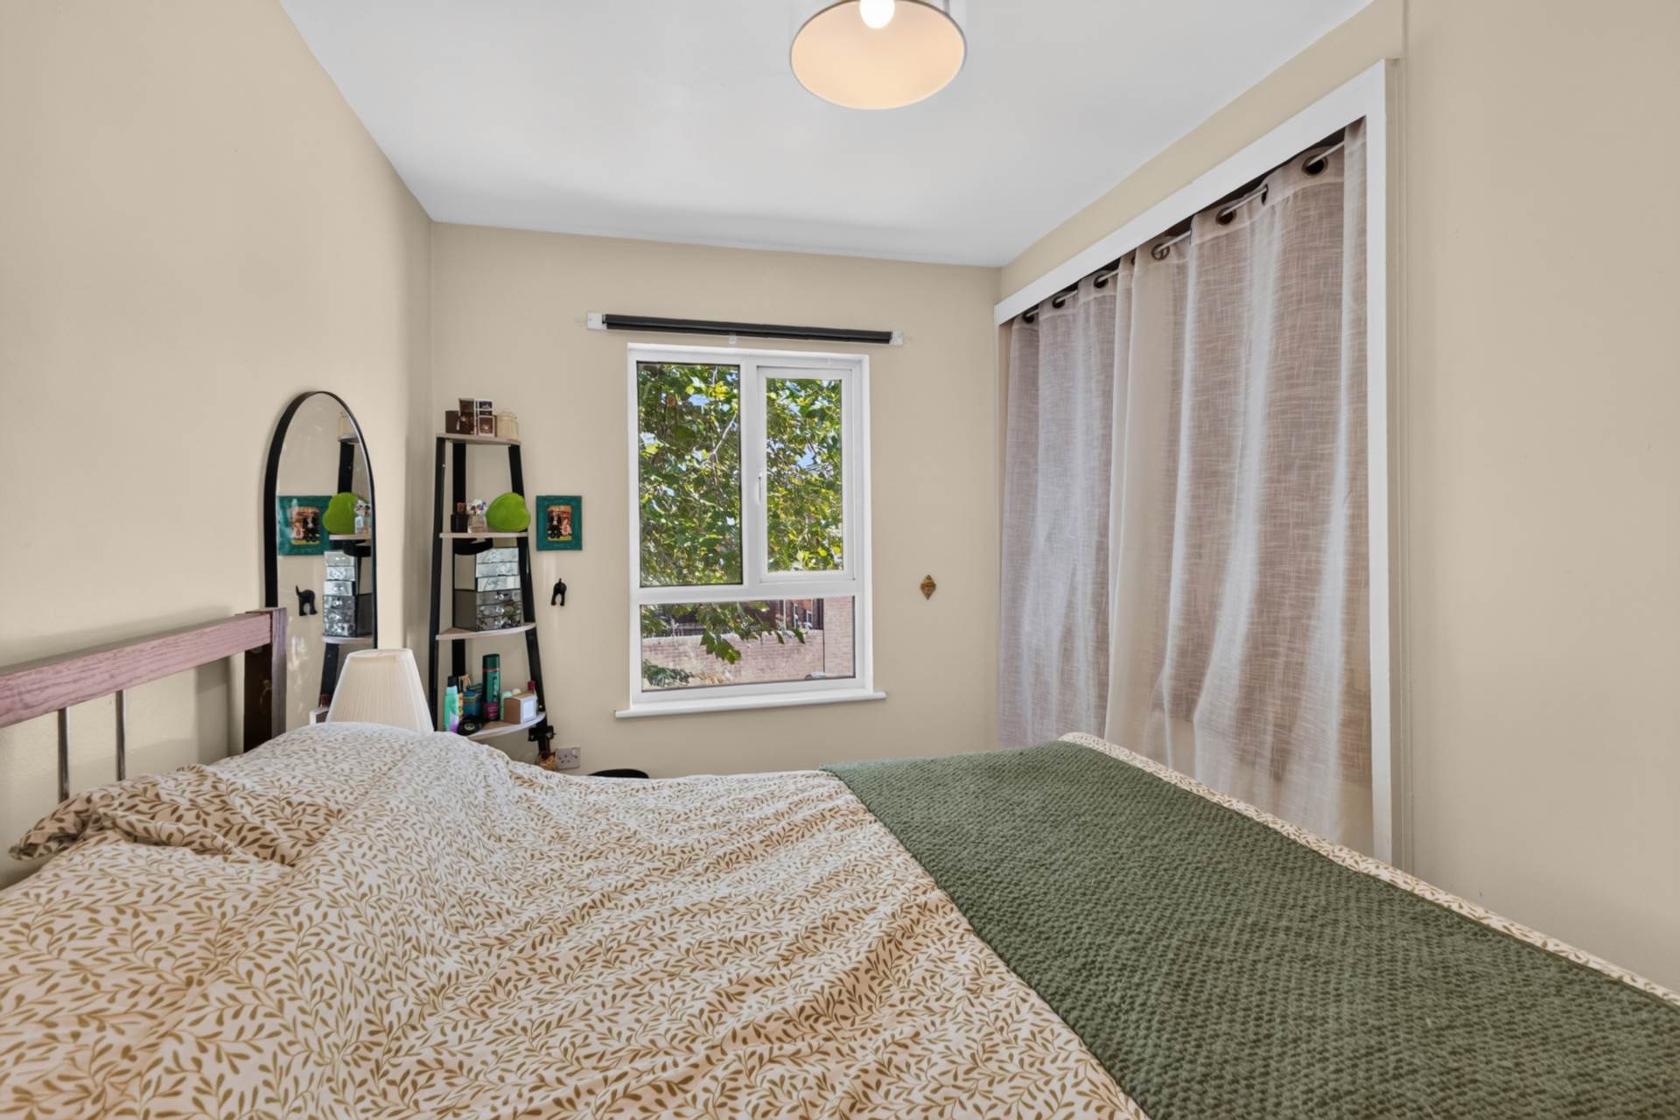
- 2 good sized bedrooms
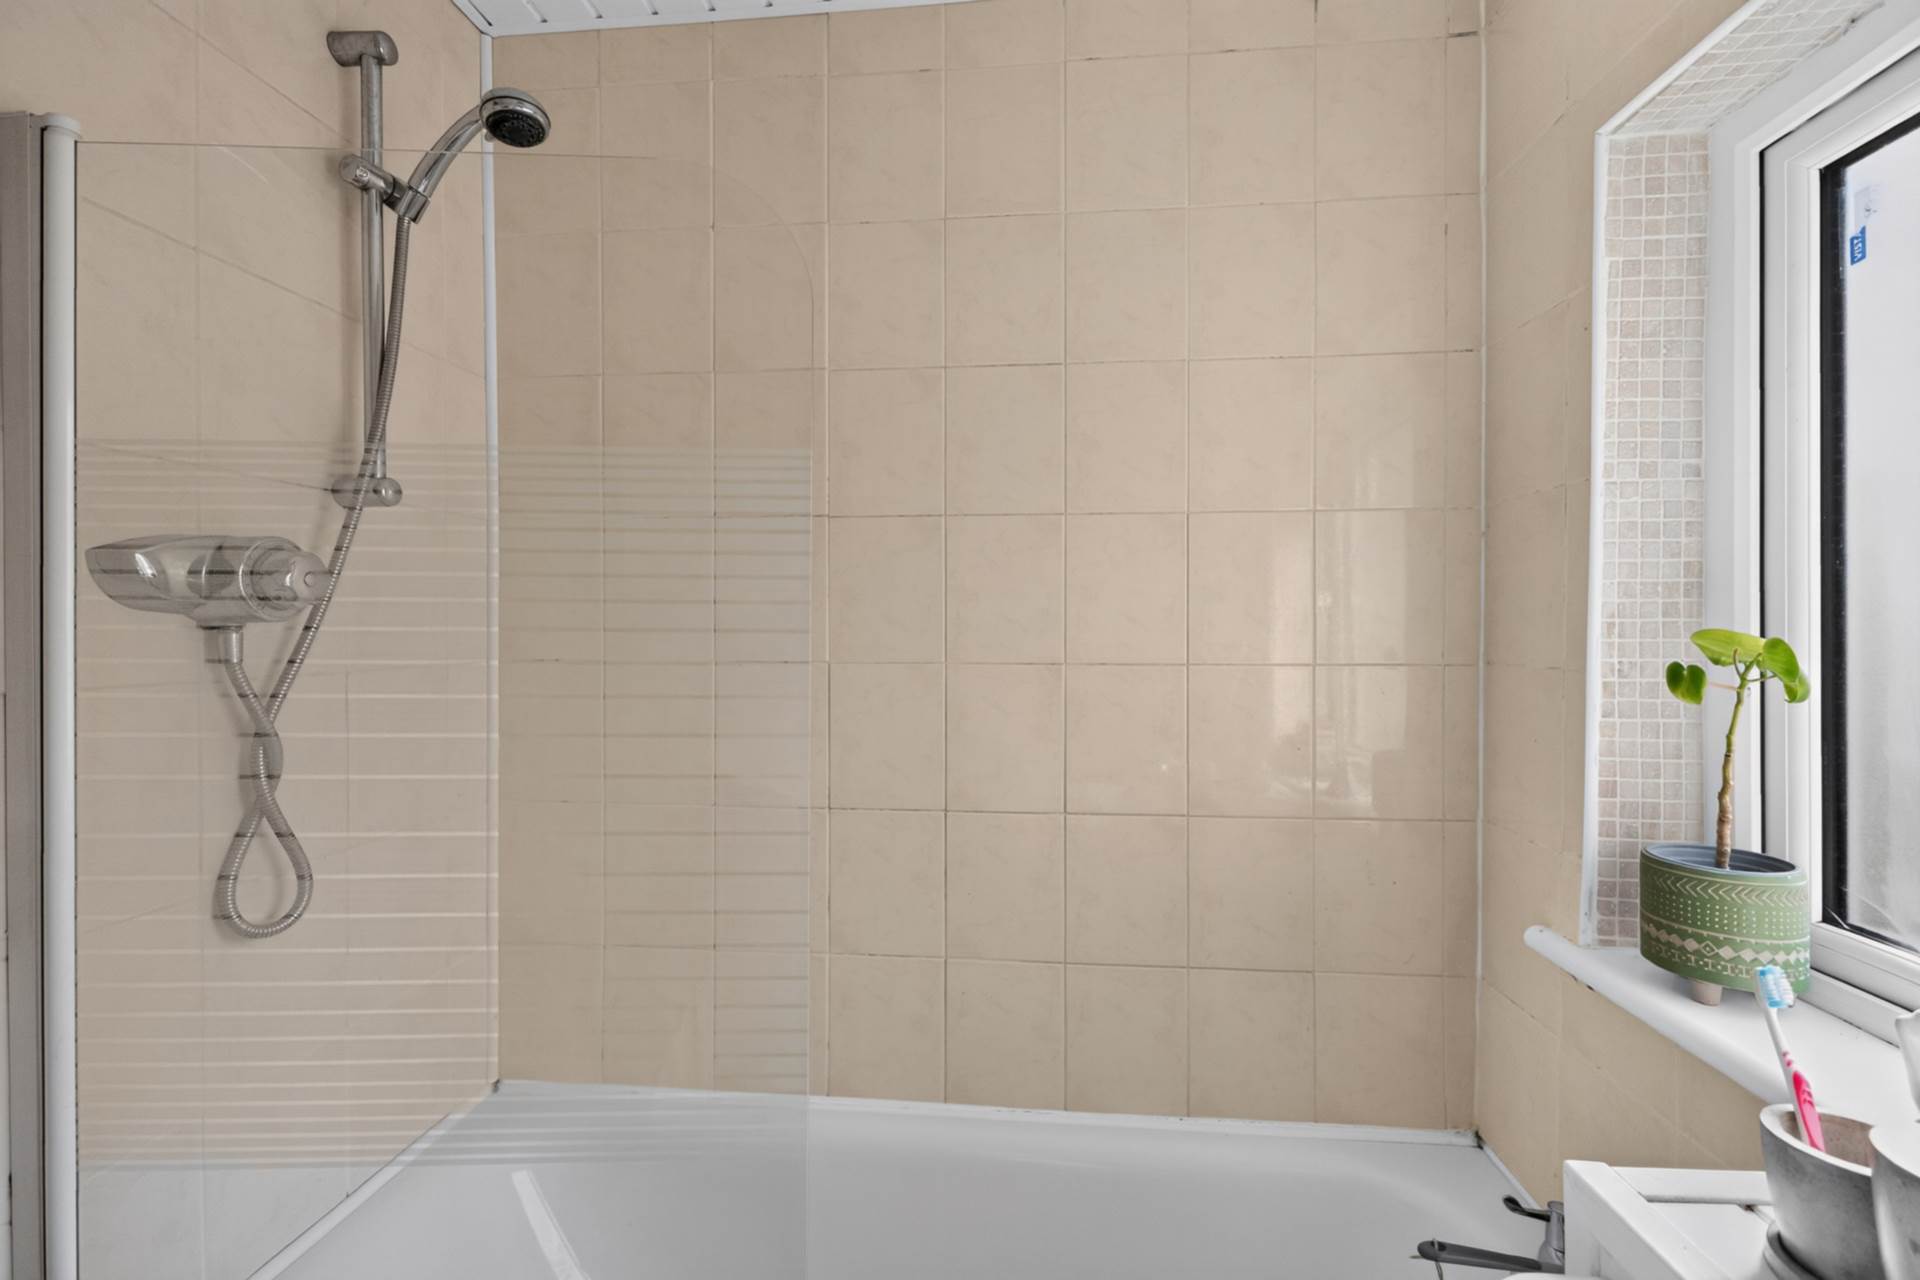
- Modern bathroom with thermostatic shower
- U.P.V.C. framed double glazing
- Mains gas central heating
- Car parking space
- City centre location
Description
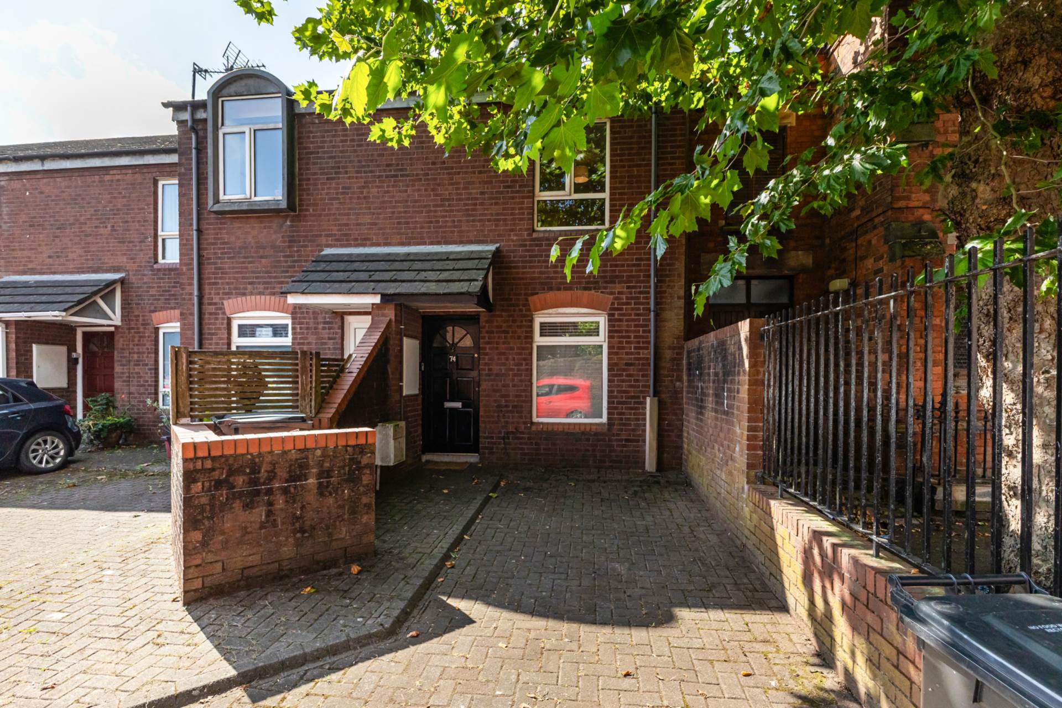
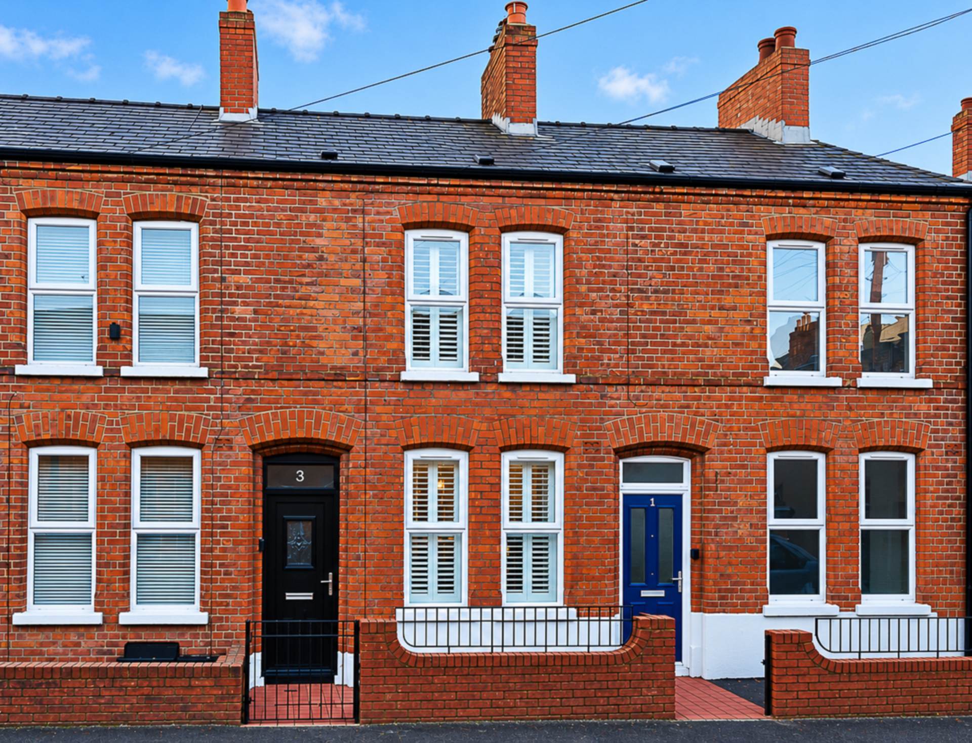
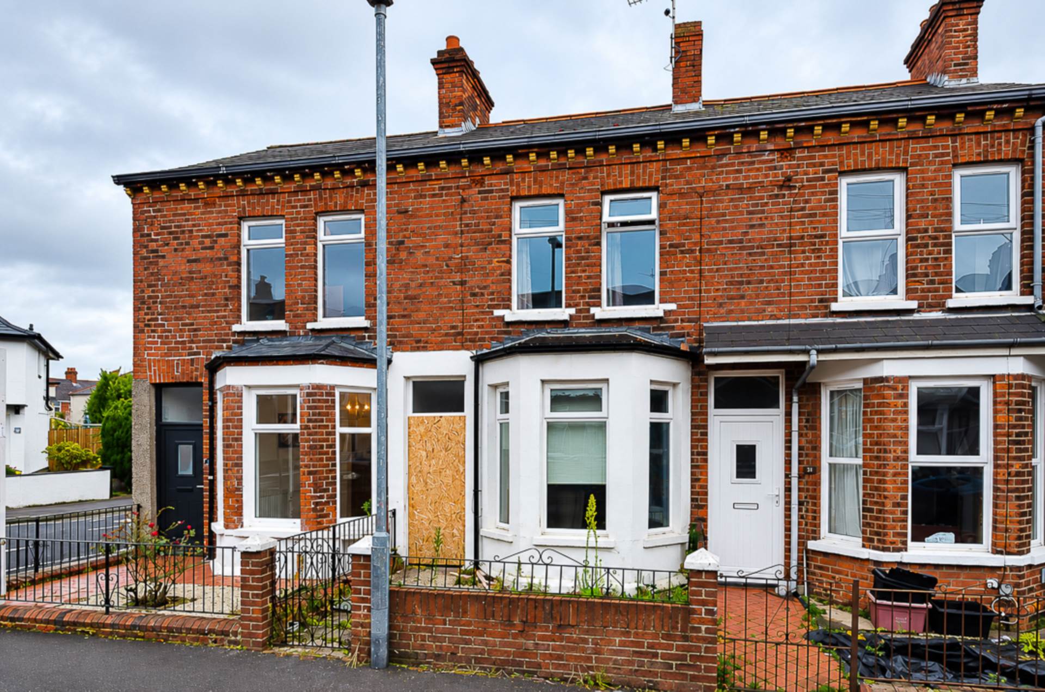
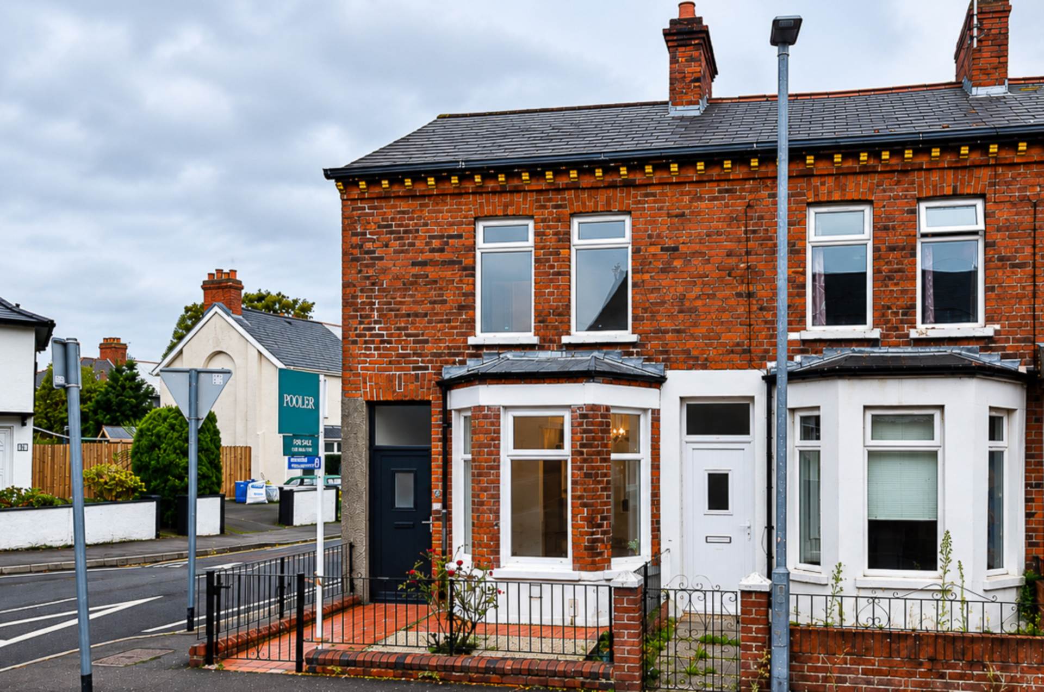
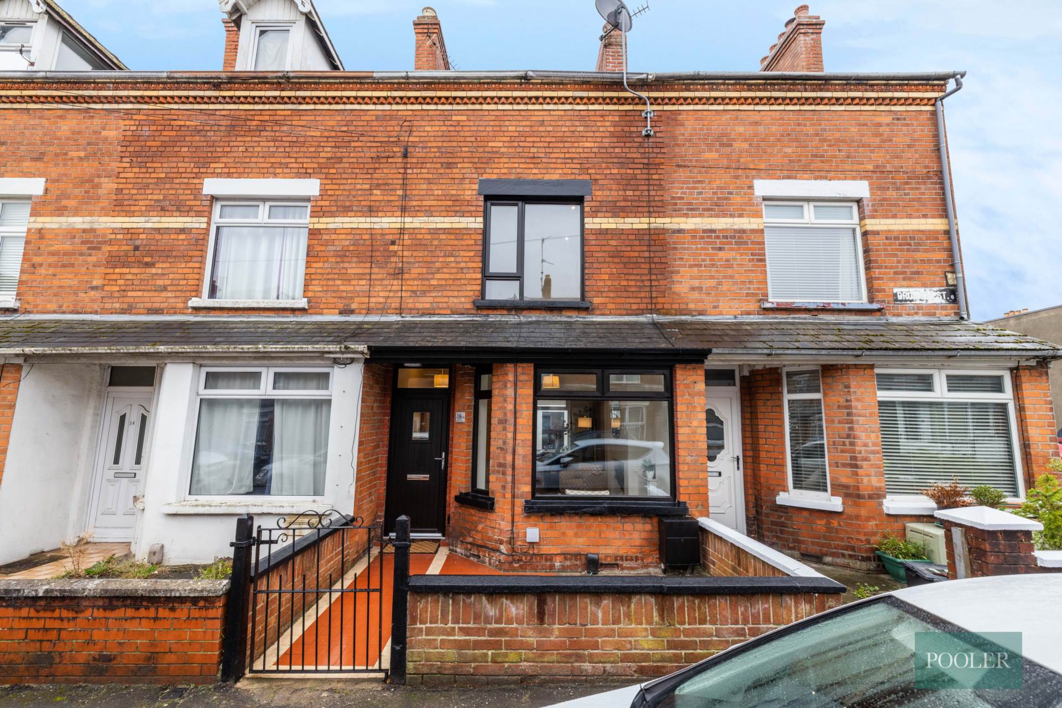
First Floor Apartment Offering Modern Living in a Prime City Centre Location
This well presented first floor apartment offers a superb combination of stylish modern interiors, generous accommodation and an exceptionally convenient location, with all the amenities, shops, restaurants and attractions of Belfast City Centre quite literally on the doorstep.
The bright and spacious accommodation is accessed via an entrance hall and landing area with useful built-in storage, leading through to a generous living area finished with attractive timber laminate flooring. A recently fitted contemporary kitchen provides a striking focal point, finished in a stylish modern green colour scheme and offering an excellent space for everyday living.
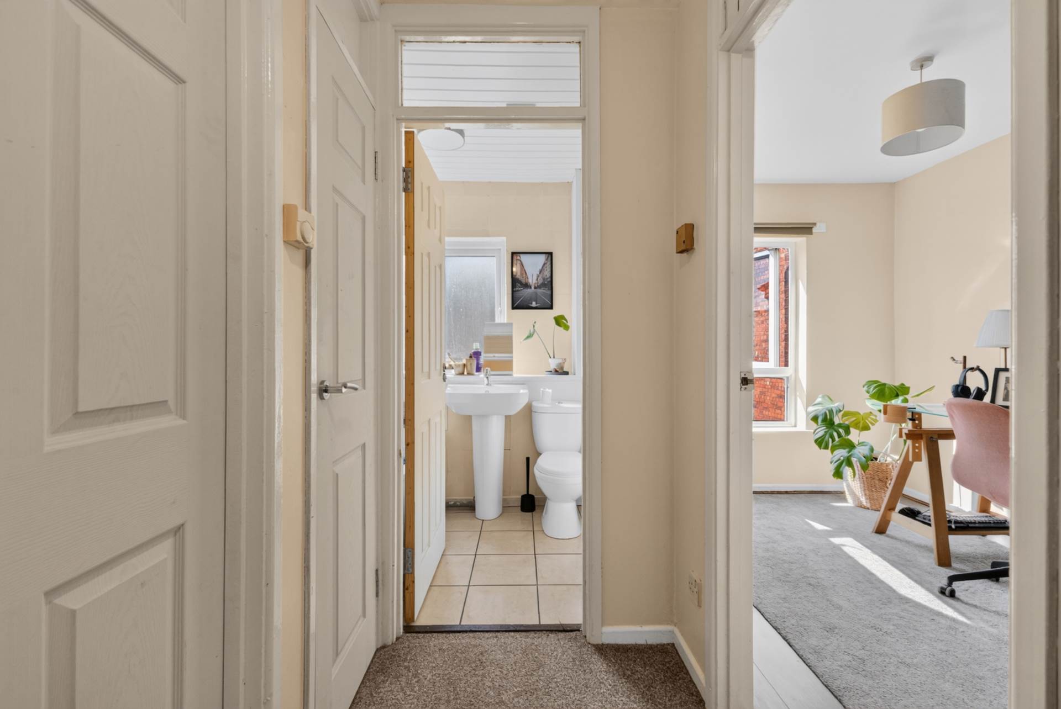
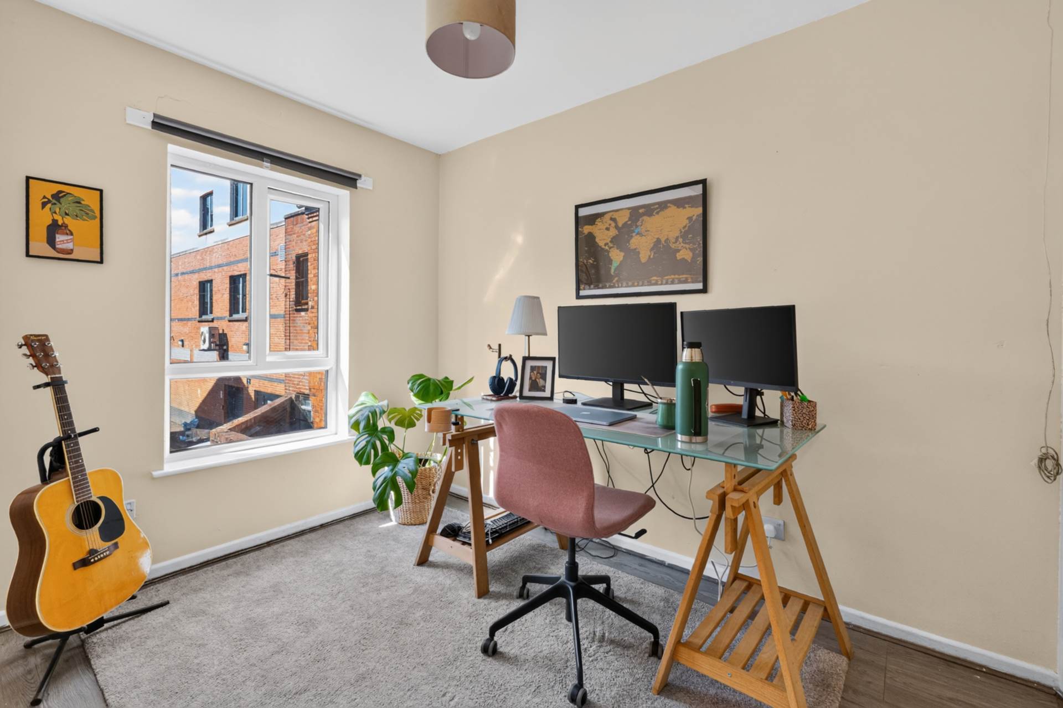
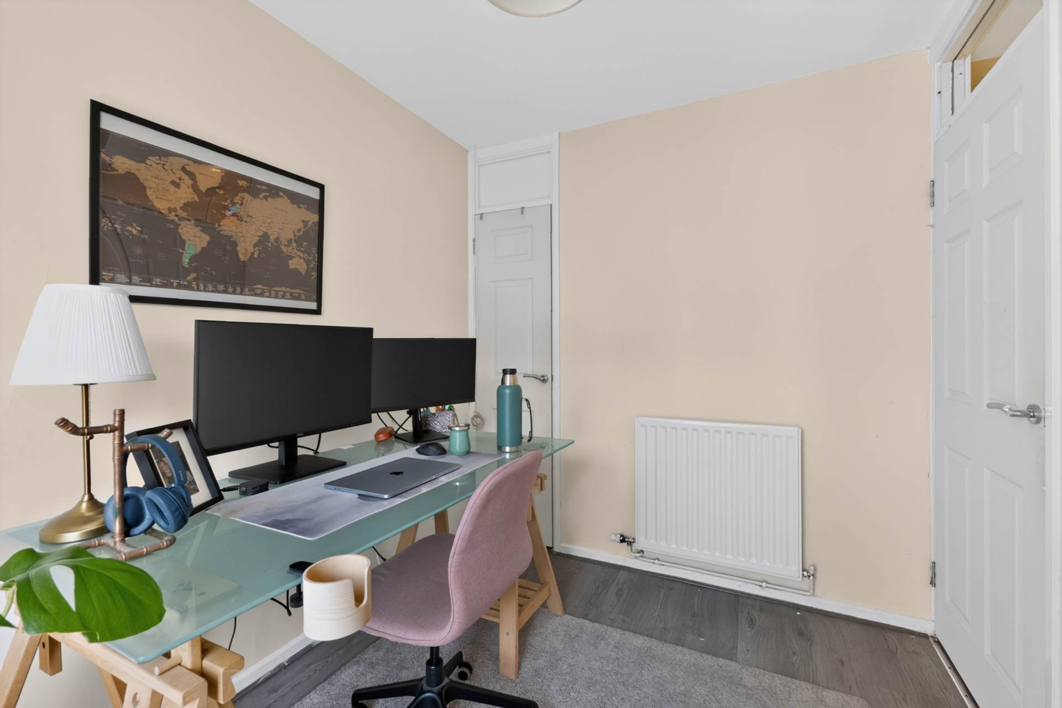
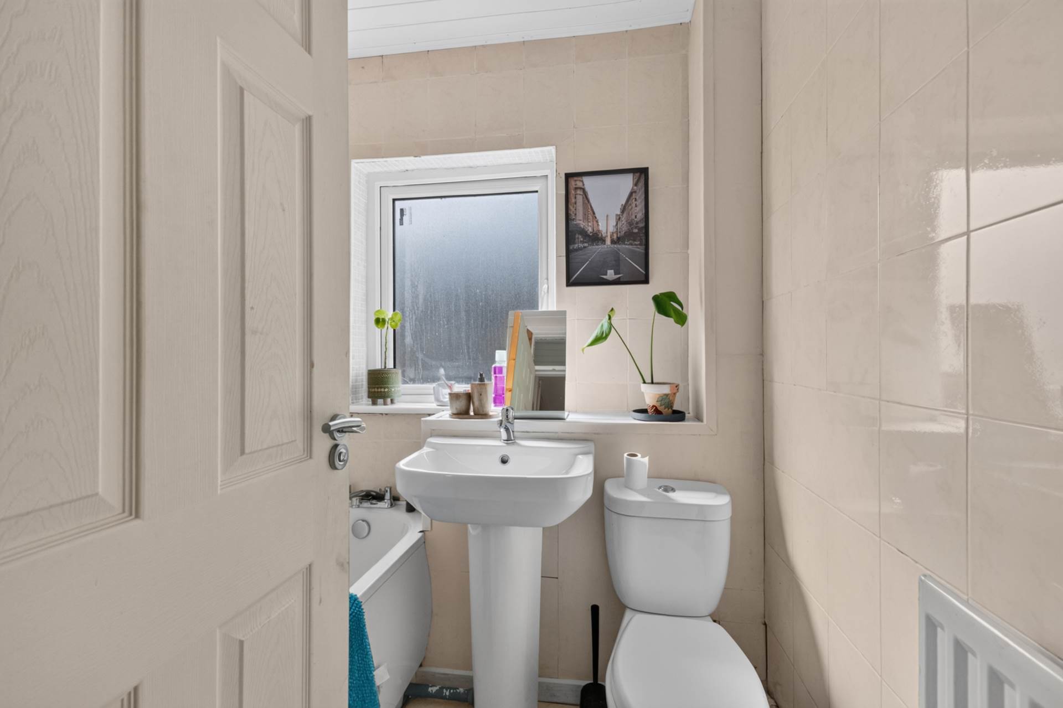
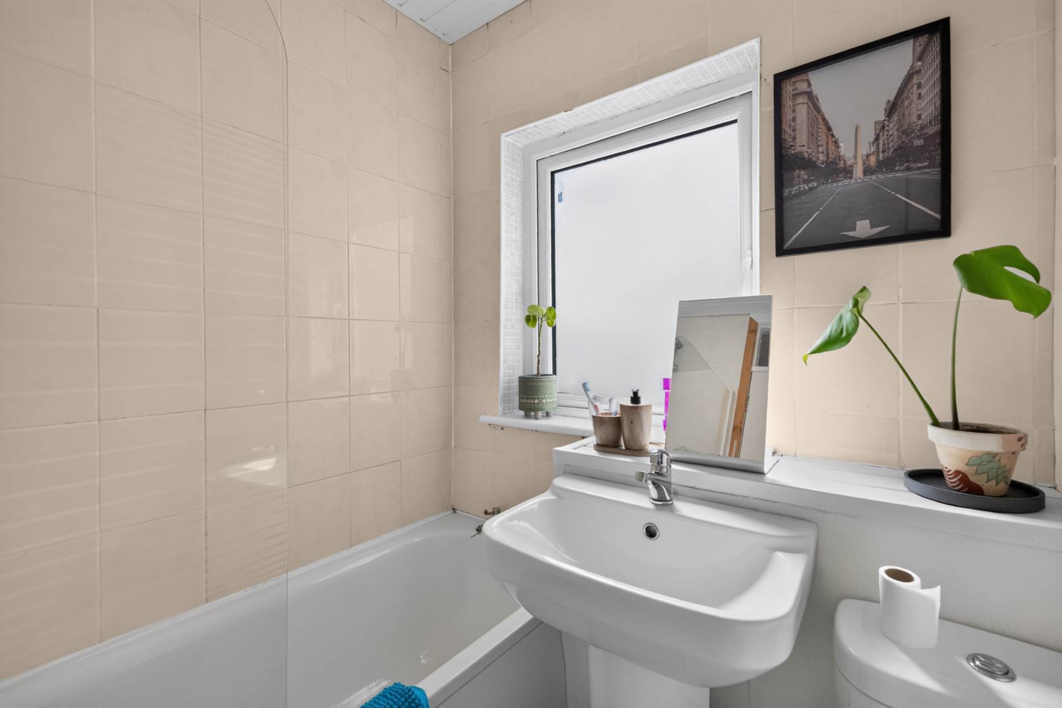
There are two well-proportioned bedrooms, complemented by a modern bathroom incorporating a thermostatic shower.
Further benefits include U.P.V.C. framed double glazing, mains gas central heating and a dedicated car parking space.
Combining contemporary style with an enviable city centre location, this impressive apartment is ideally suited to first-time buyers, professionals, investors or anyone seeking a low-maintenance home with the very best of Belfast right on their doorstep.
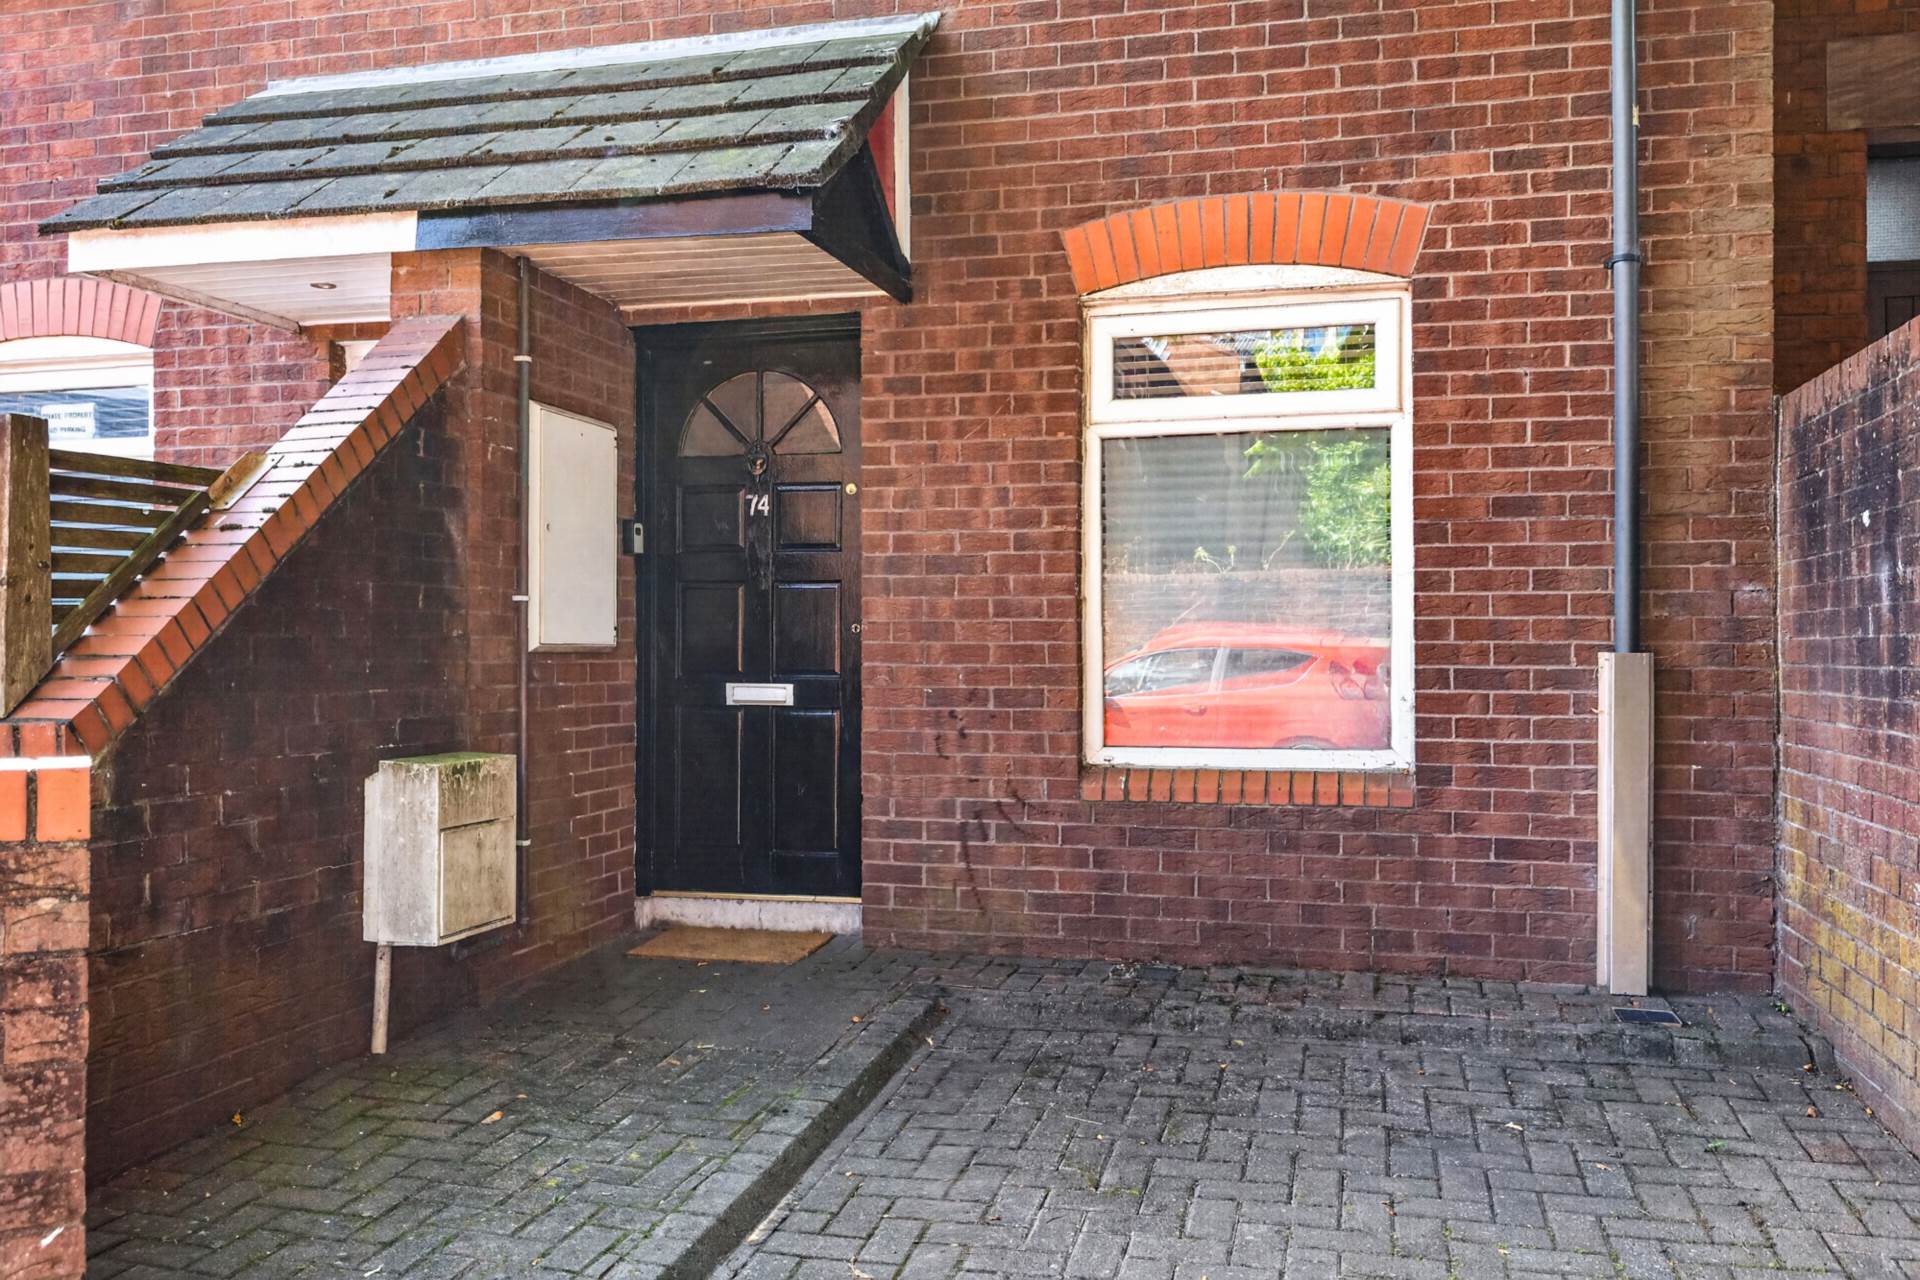
Entrance hallStairs to first floor
First floorLiving room - 17'7" (5.36m) x 11'1" (3.38m)Built in shelving with lighting, picture rail and timber laminate floor
Kitchen - 8'3" (2.51m) x 7'10" (2.39m)Range of high and low level fitted units in modern green finish with black handles, integrated stainless steel oven, ceramic hob, glass splashback, black extractor canopy,stainless steel sink and chrome mixer tap, and ceramic tiled floor
Bedroom 1 - 12'2" (3.71m) x 7'10" (2.39m)Built in open wardrobe space
Bedroom 2 - 10'0" (3.05m) x 7'5" (2.26m)Built in cupboard and timber laminate floor
LandingLarge wardrobe
Bathroom - 5'11" (1.8m) x 5'6" (1.68m)White suite with thermostatic shower and screen over bath, wash hand basin, W.C., fully tiled walls, ceramic tiled floor, PVC ceiling and extractor fan
OutsideCar parking space
Please note we have not tested any apparatus, fixtures, fittings, or services. Interested parties must undertake their own investigation into the working order of these items. All measurements are approximate and photographs provided for guidance only.